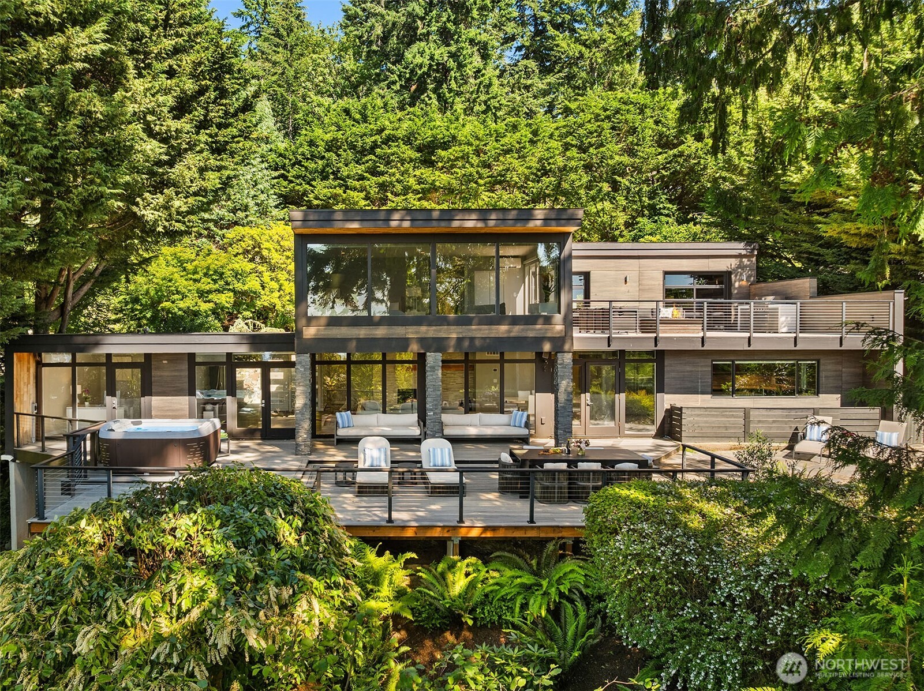
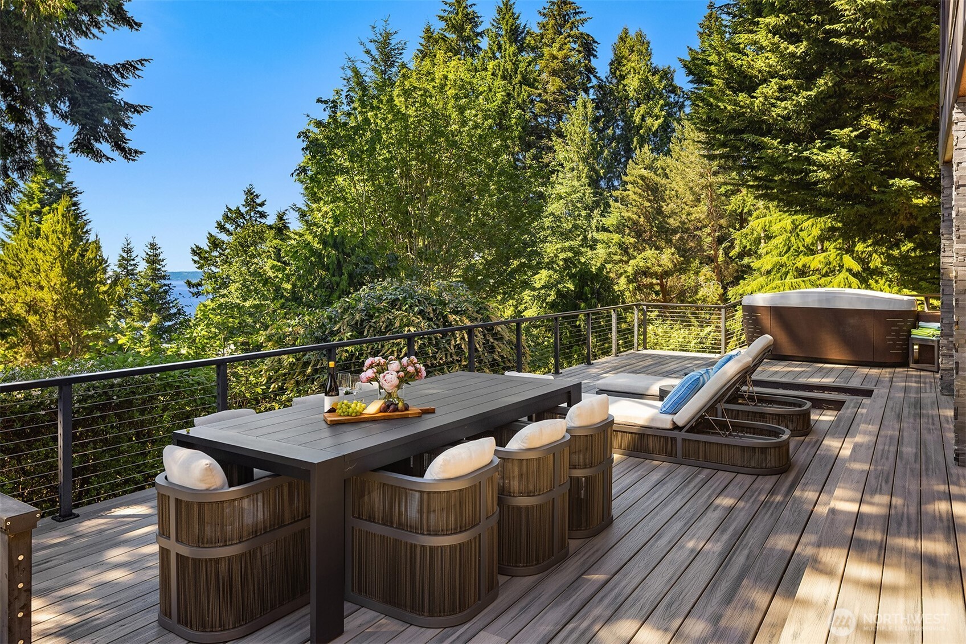
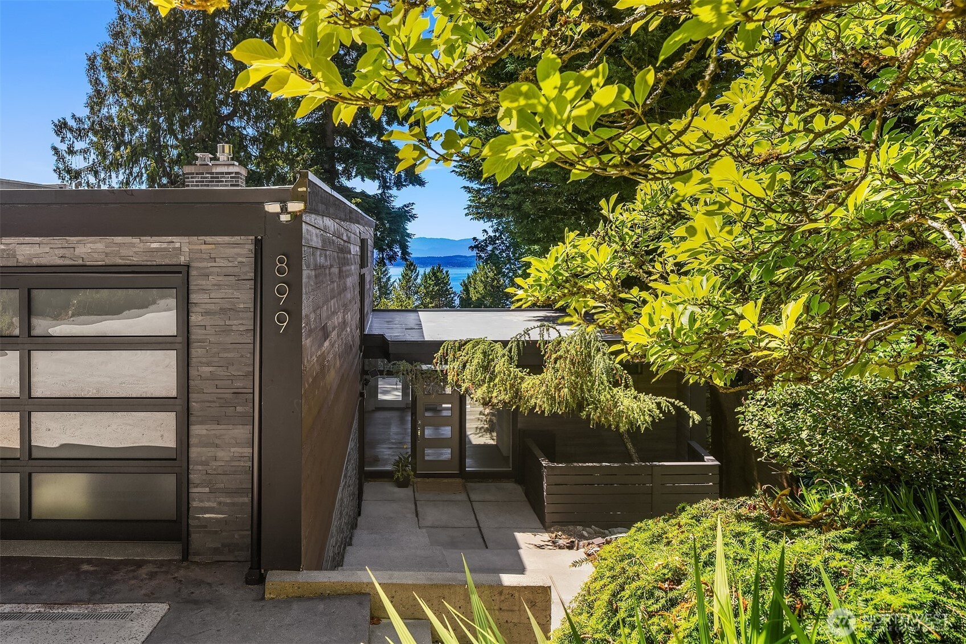
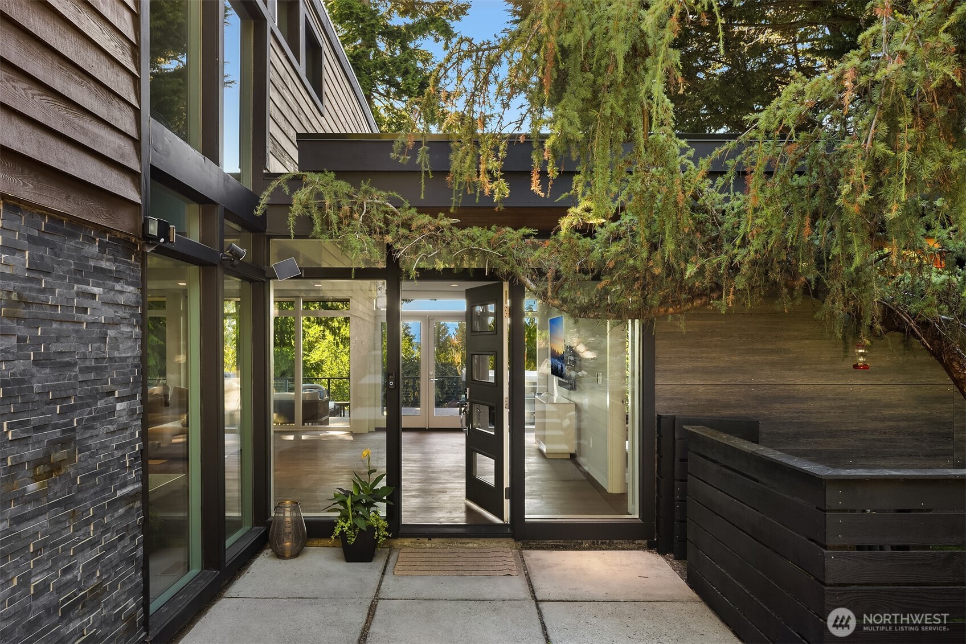
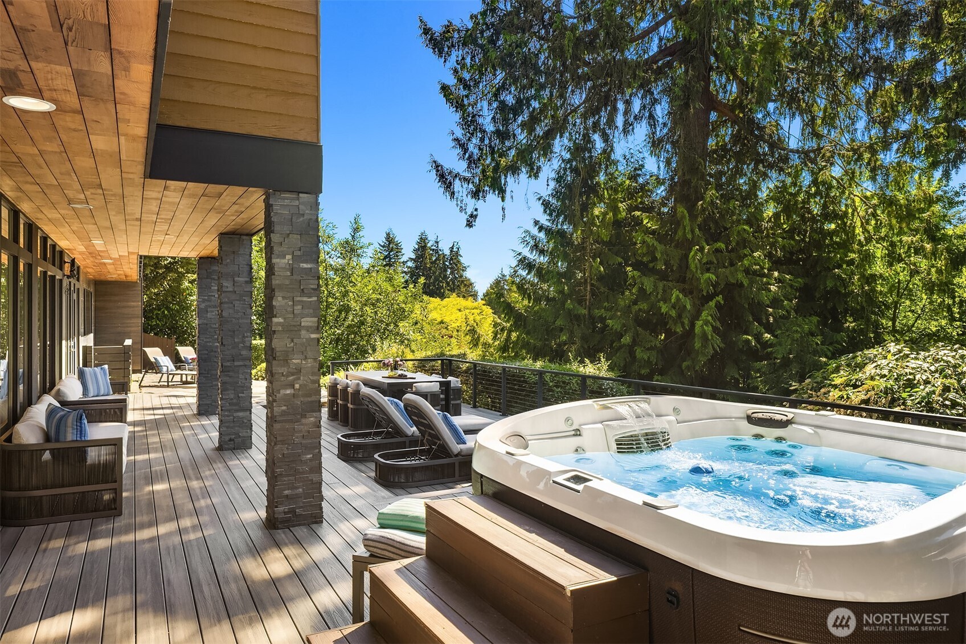
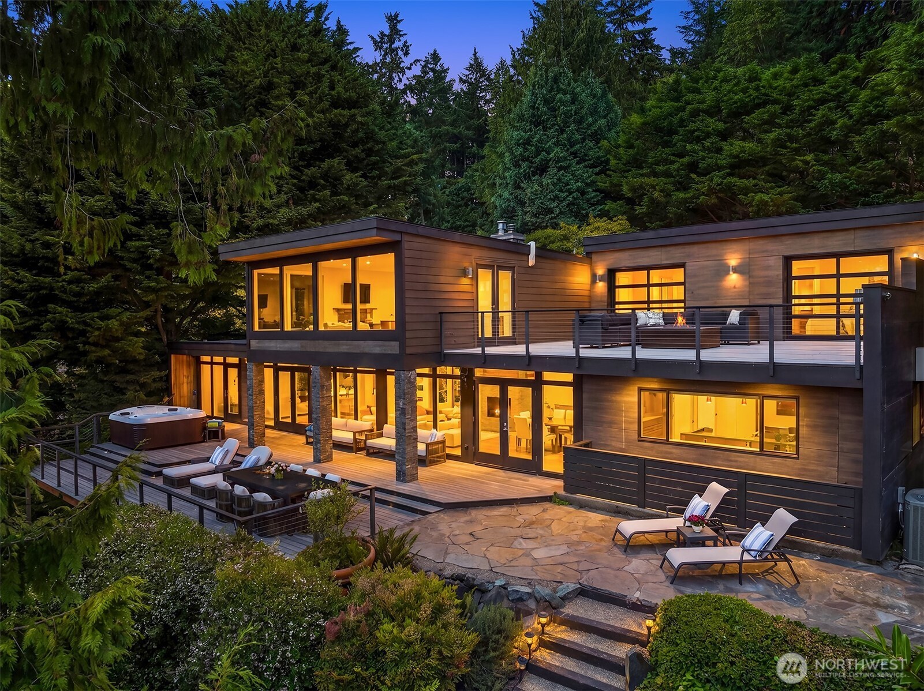
Modern wood-and-glass home with a spacious deck and hot tub, surrounded by trees.
899 NW Elford Drive
899 NW Elford Drive
899 NW Elford Drive
899 NW Elford Drive
899 NW Elford Drive
899 NW Elford Drive
899 NW Elford Drive
899 NW Elford Drive
899 NW Elford Drive
899 NW Elford Drive
899 NW Elford Drive
899 NW Elford Drive
899 NW Elford Drive
899 NW Elford Drive
899 NW Elford Drive
899 NW Elford Drive
899 NW Elford Drive
VIEW PHOTOS
Bought with John L Scott RE West Seattle and Listing Broker: COMPASS; Ned Hosford; 206-617-3532; [email protected]
$2,088,000

899 NW Elford Drive

3 Beds 5 Baths 4,812 Sq.Ft. 0.51 Acres

Description

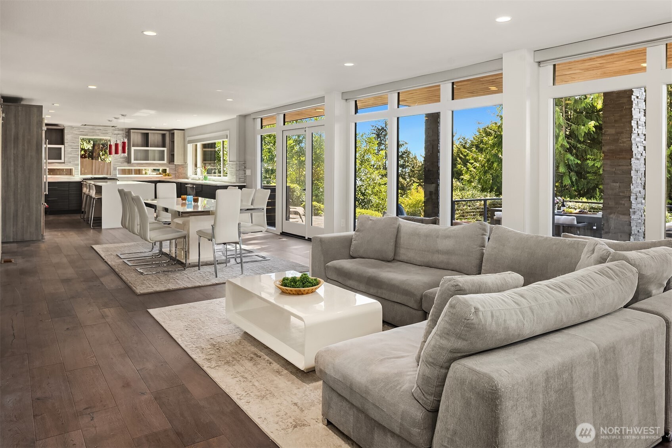
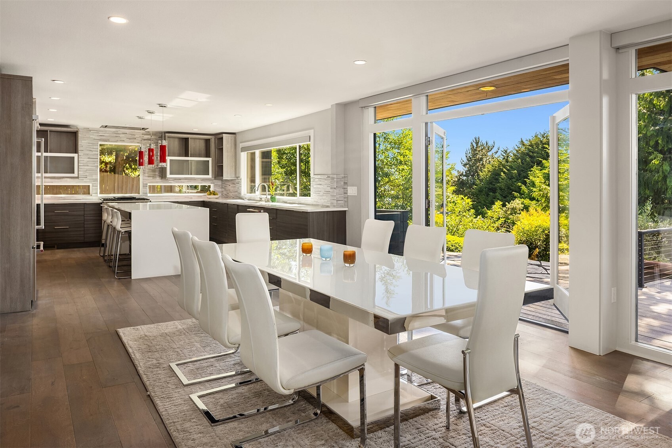
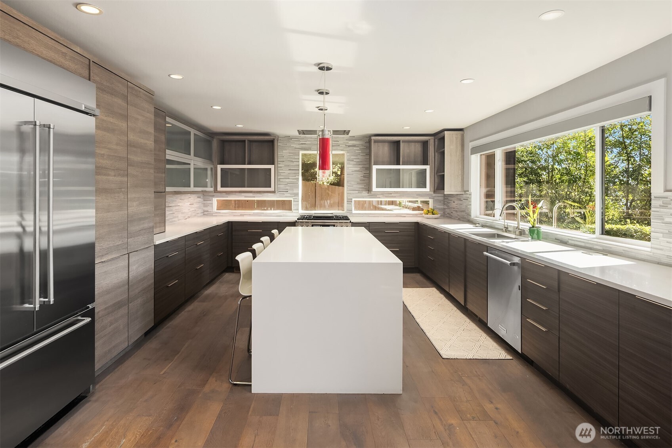
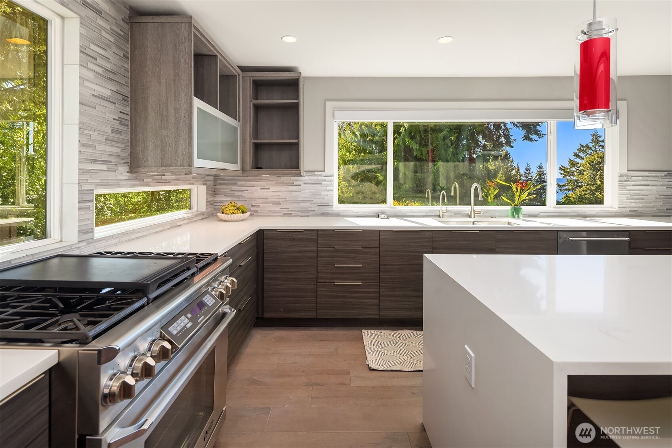
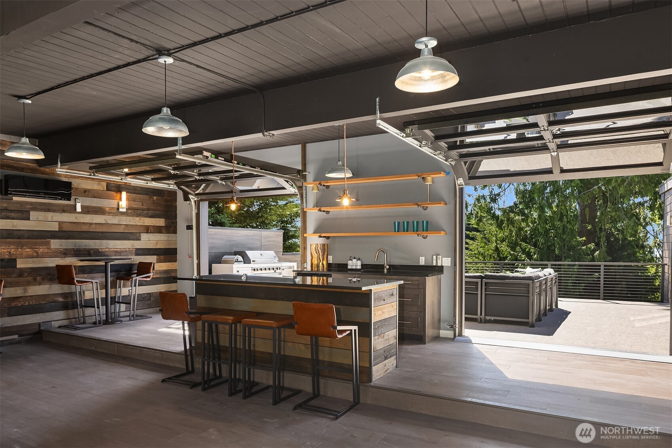
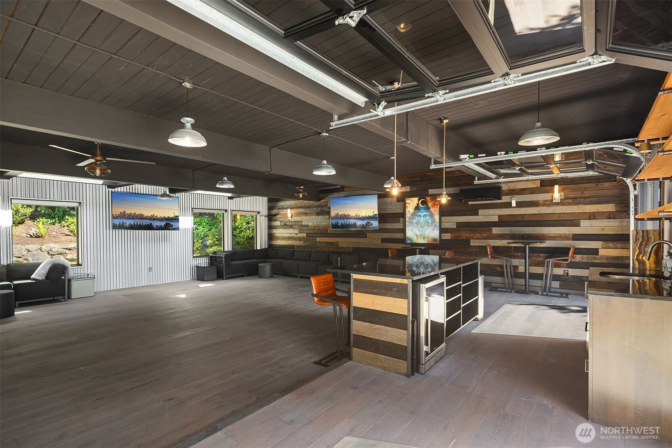
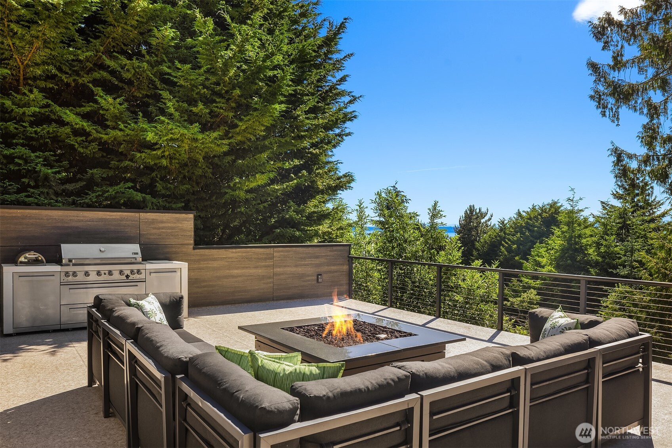
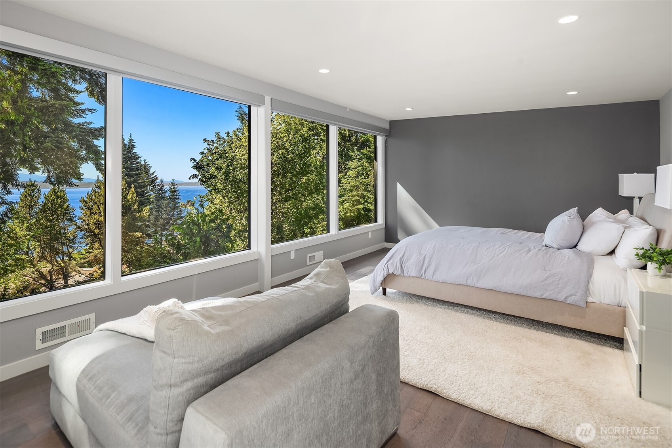
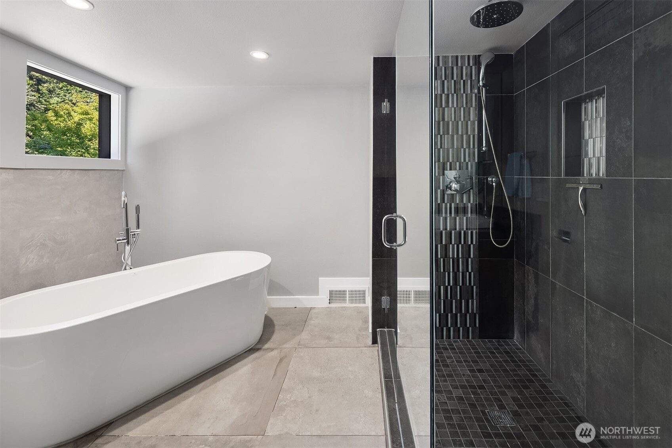
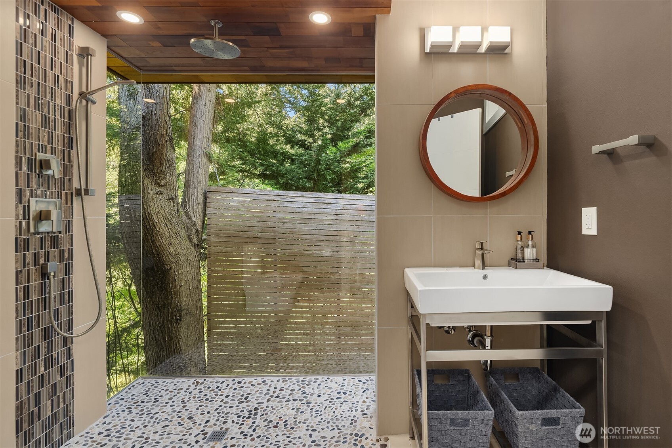
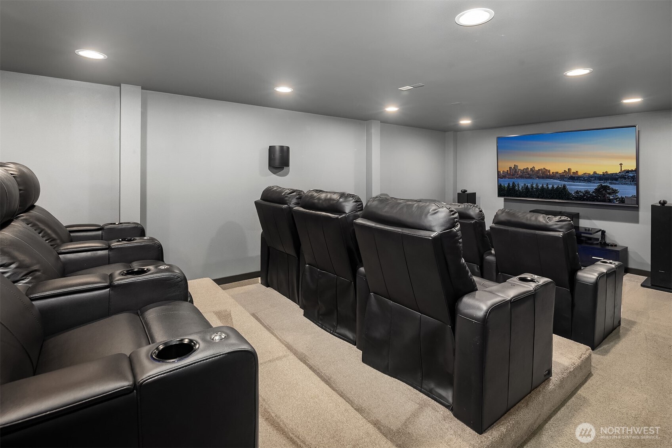
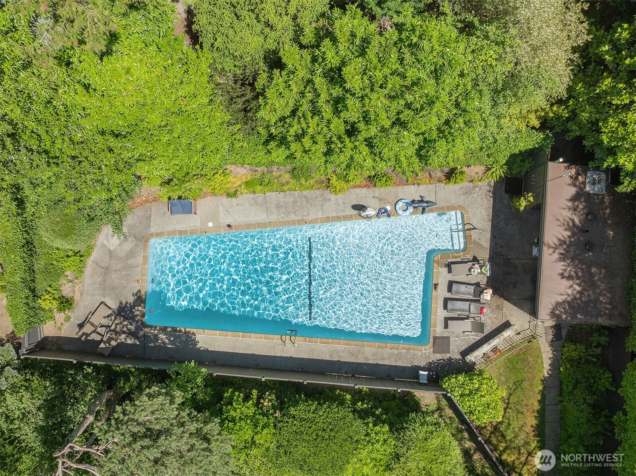
Luxury meets lifestyle in this modern Broadview retreat, privately positioned to enjoy Puget Sound & Olympic Mountain views. Walls of glass fill the home with natural light. The main living spaces flow seamlessly to a partially covered view deck, creating effortless indoor-outdoor living. The primary suite features expansive windows, deck access and a beautifully appointed bath with a glass-enclosed shower. Designed for entertaining, the upper-level event space features a full bar & large doors opening to a terrace with a fire pit & great view. Two additional bedrooms share a full bath, while a dedicated office provides flexibility. A theater room with wet bar, hot tub & sauna adds to the amenities. The lower level offers a private mother-in-law suite. Dog runs in both front and back yards add ease to this exceptional property. Residents enjoy private access to the neighborhood pool & beach access.

Share Property

Location

899 NW Elford Drive, Seattle, WA 98177

Status

Sold

Date Sold

October 9, 2026
Jonn McYnturff

Jonn McYnturff

TITLE

REALTOR® | Luxury Alliance Brokers | Top 1% Agents

Property Amenities

Interior
Fireplace Gas
Appliances Dishwasher, Disposal, Dryer, Microwave, Refrigerator, Stove(s)/Range(s), Washer
Flooring Ceramic Tile, Concrete, Engineered Hardwood, Carpet
Total Bedrooms: 3
Half Bathrooms: 2
Three-Quarter Bathrooms: 1
Full Bathrooms: 2
Other Interior Features Bath Off Primary, Ceiling Fan(s), Dining Room, Fireplace, French Doors, High Tech Cabling, Hot Tub/Spa, Sauna, Walk-In Closet(s)
Area & Lot
Total area 4,812 Sq.Ft.
Lot Area 0.51 Acres
Living area 4,812 Sq.Ft.
MLS® ID 2584270
Year Built 1951
School District Seattle
View Description Mountains,Sound
Architecture Styles Modern
Type Residential
Status Sold
Exterior
Stories 2
Pool Community
Air conditioning Ductless
Heat type 90 High Efficiency, Forced Air
Water Source Public
Security Features Partially Fenced
Sewer Septic Tank
Other Exterior Features Stone, Wood Products
Parking Attached Garage
Lot Features Paved
Roof Flat
Finance
Sales Price $2,088,000
HOA Fees $600 yearly
Real Estate Tax $23,502 yearly

Ready When You Are

We pride ourselves on providing personalized solutions that bring our clients closer to their dream properties and enhance their long-term wealth. Contact us today to discuss all your real estate needs!





