Two-story beige house with a garage, flower beds, mature trees, and a wooden deck.
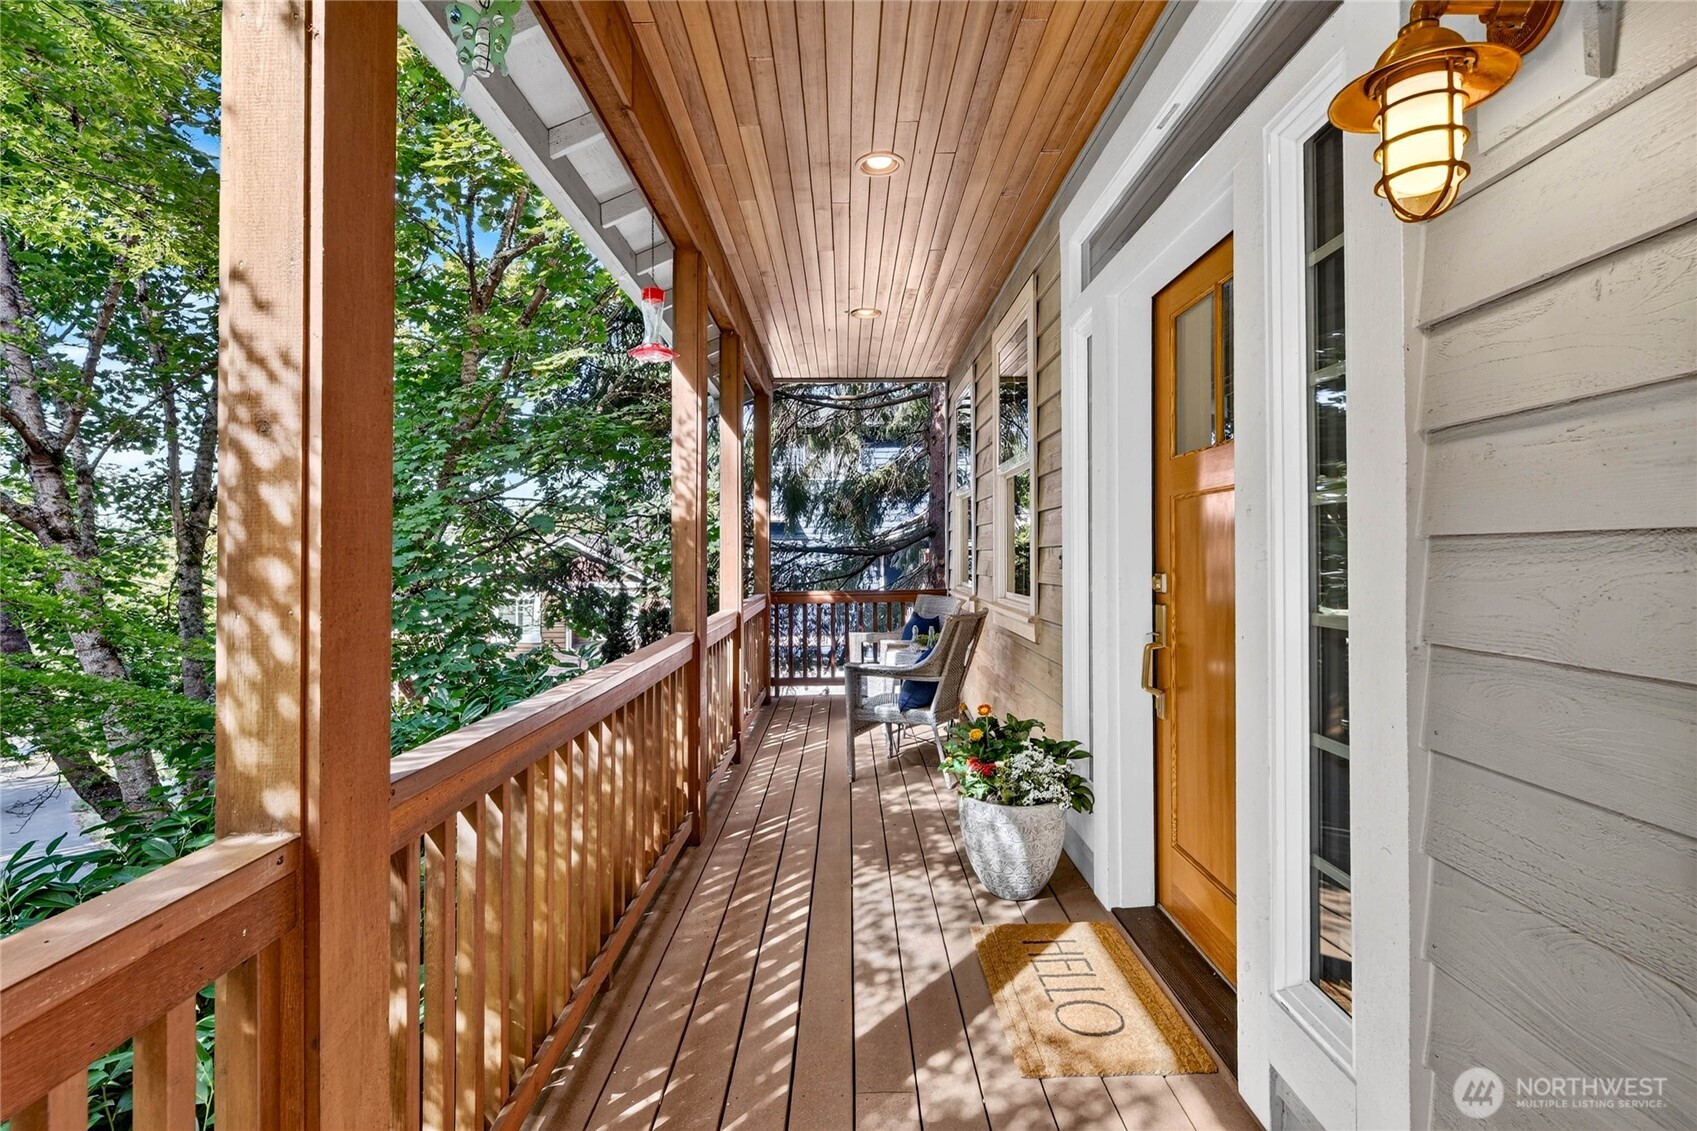
Covered wood-deck porch with a wood-plank ceiling, leafy surroundings, and seating beside the entry door.
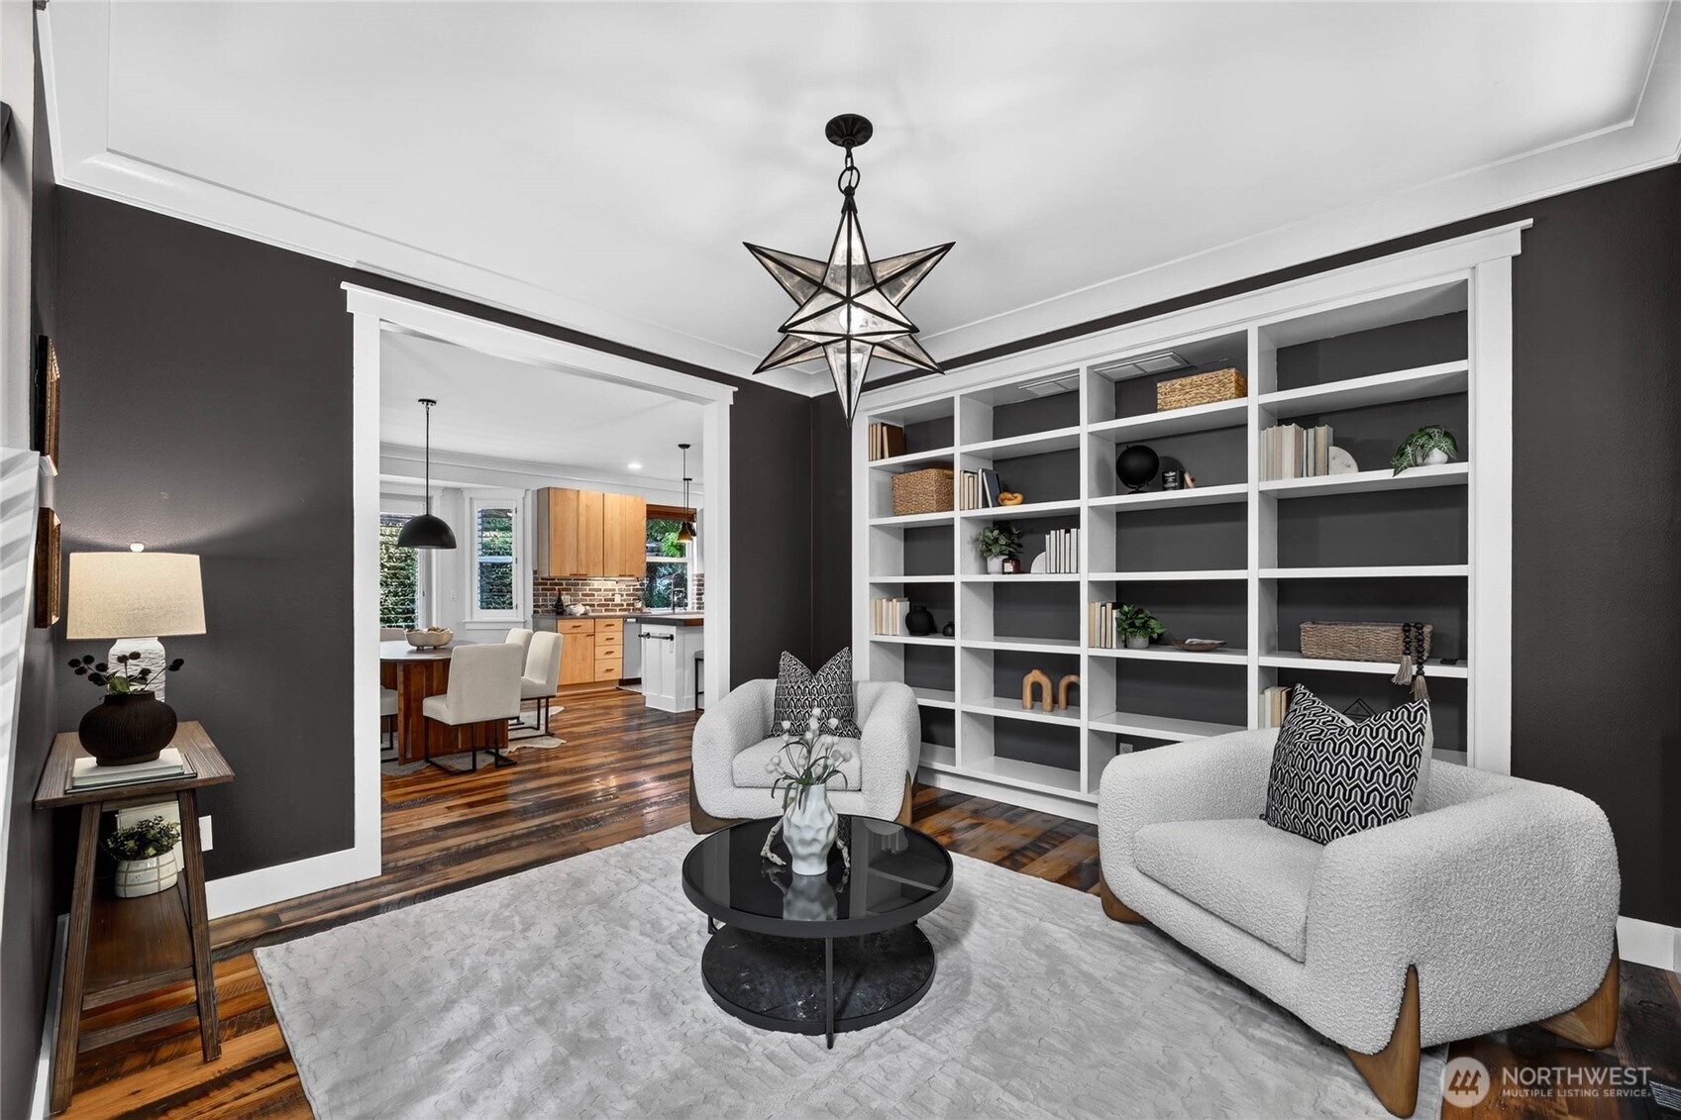
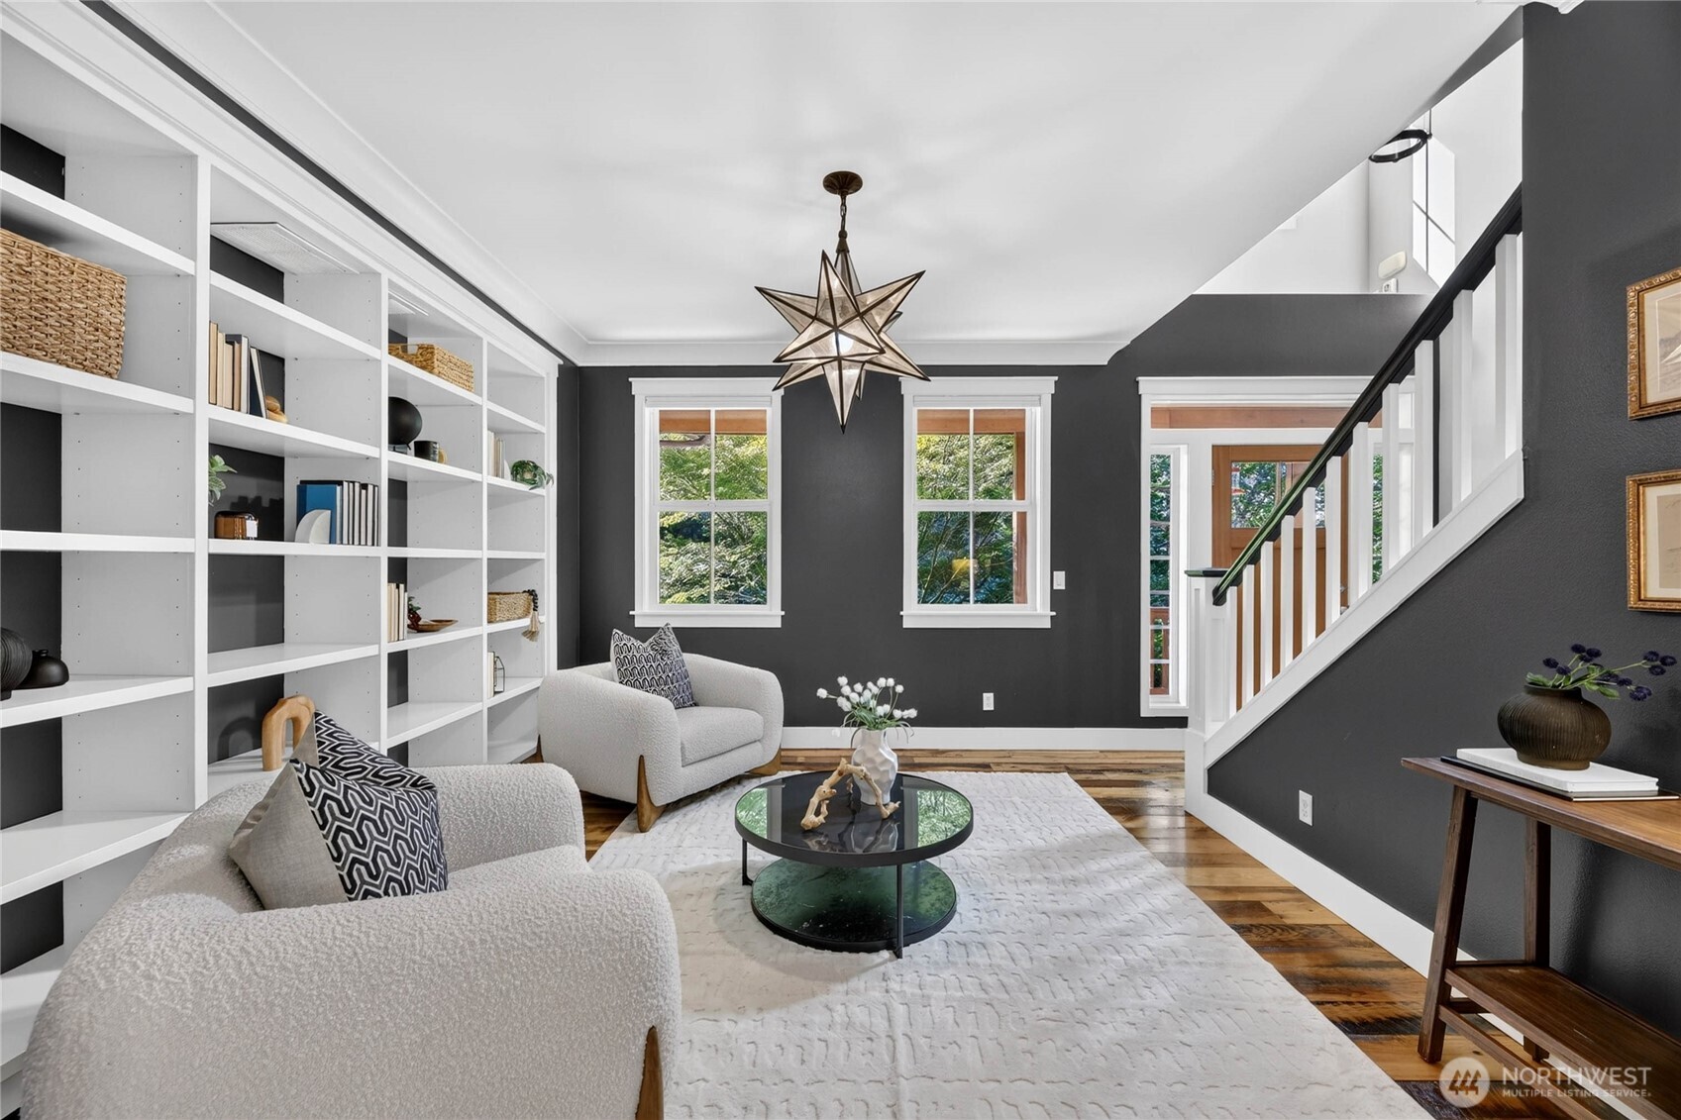
Living room with white built-in shelves, two upholstered chairs, and a star-shaped pendant light.
Staged living room with built-in bookshelves, cream chairs, a star pendant, and a staircase.
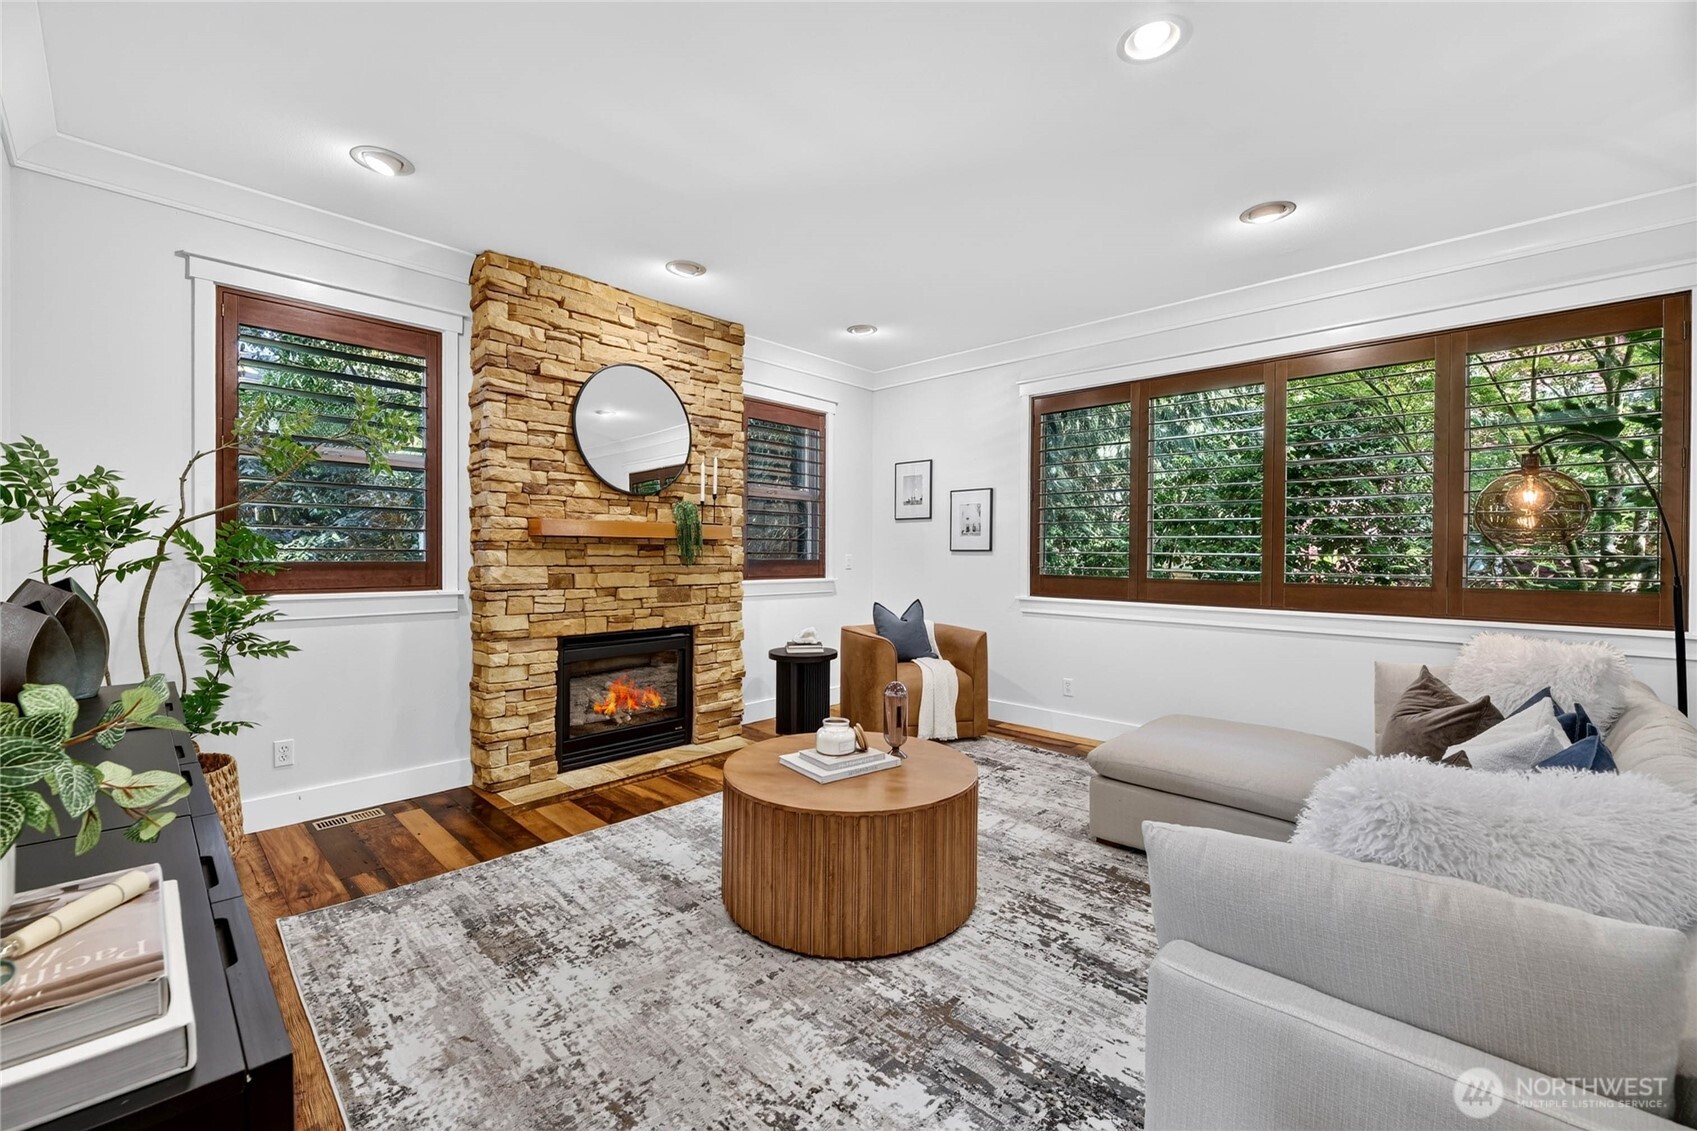
Staged living room with a stone fireplace, wood floors, and wide plantation-shuttered windows.
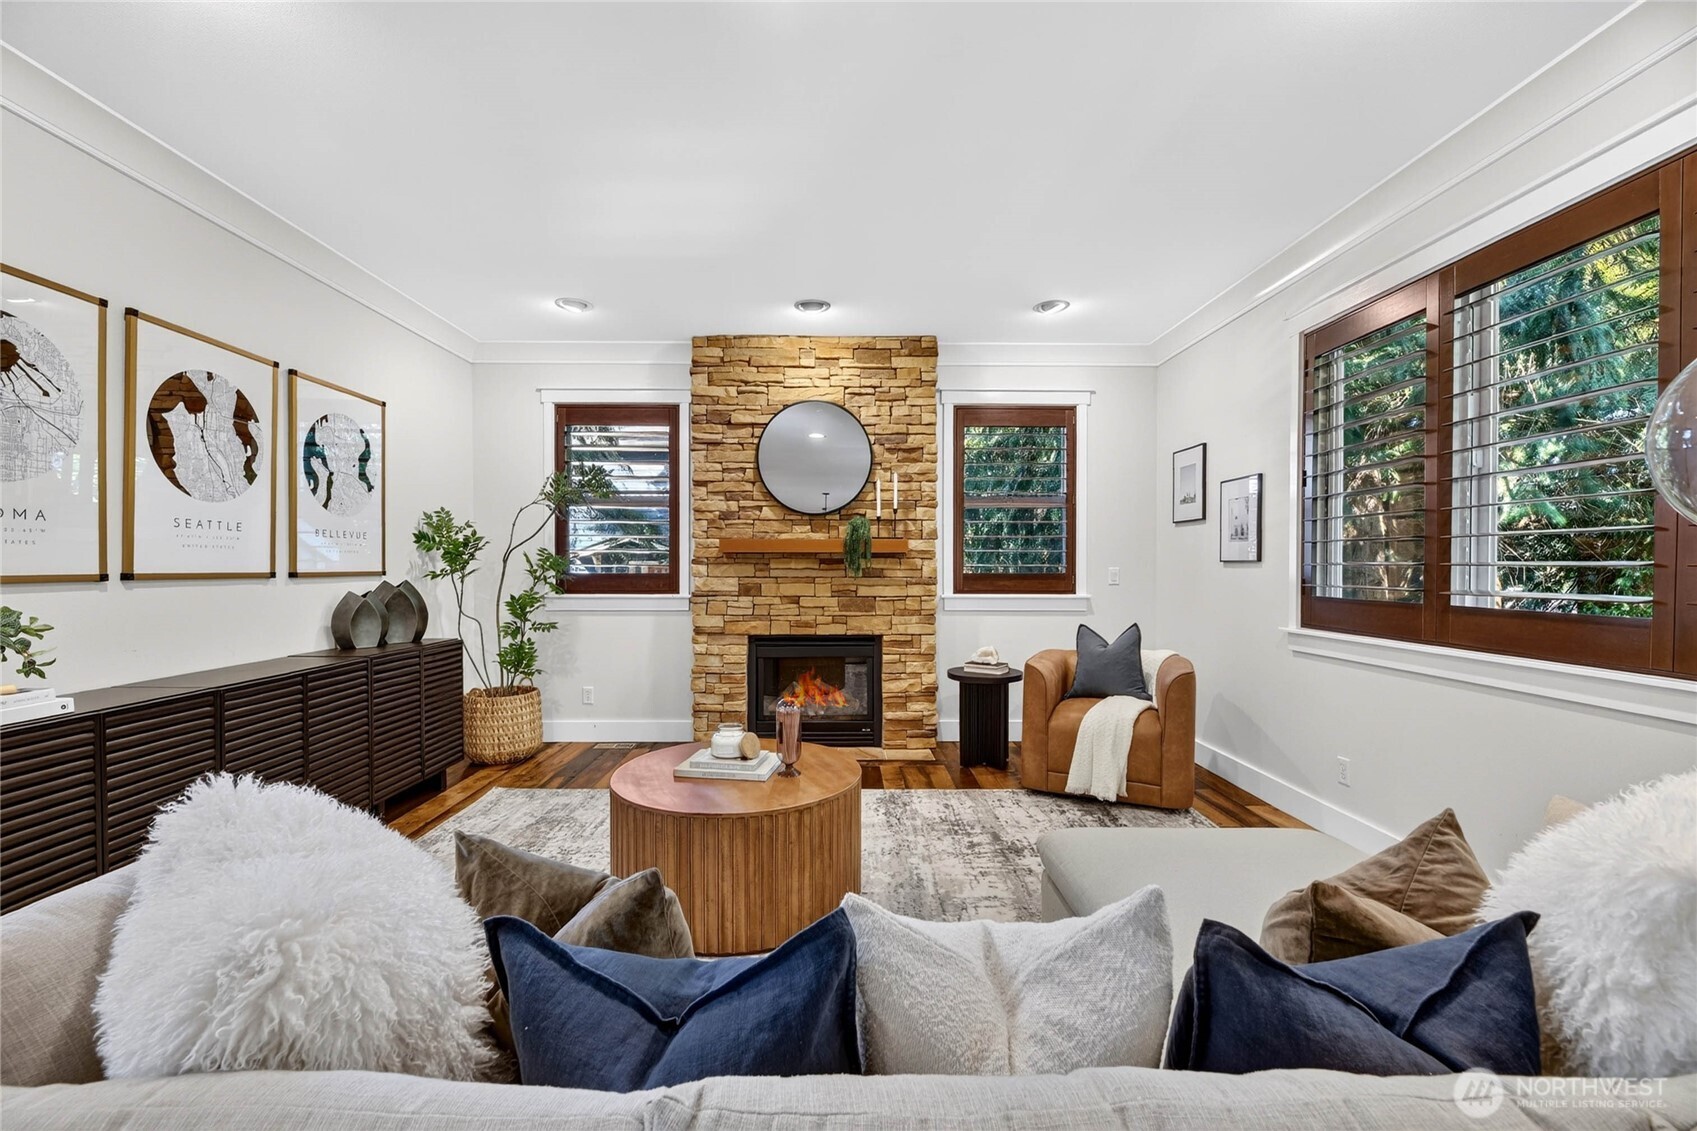
Staged living room with a stone fireplace, wood shutters, and neutral seating.
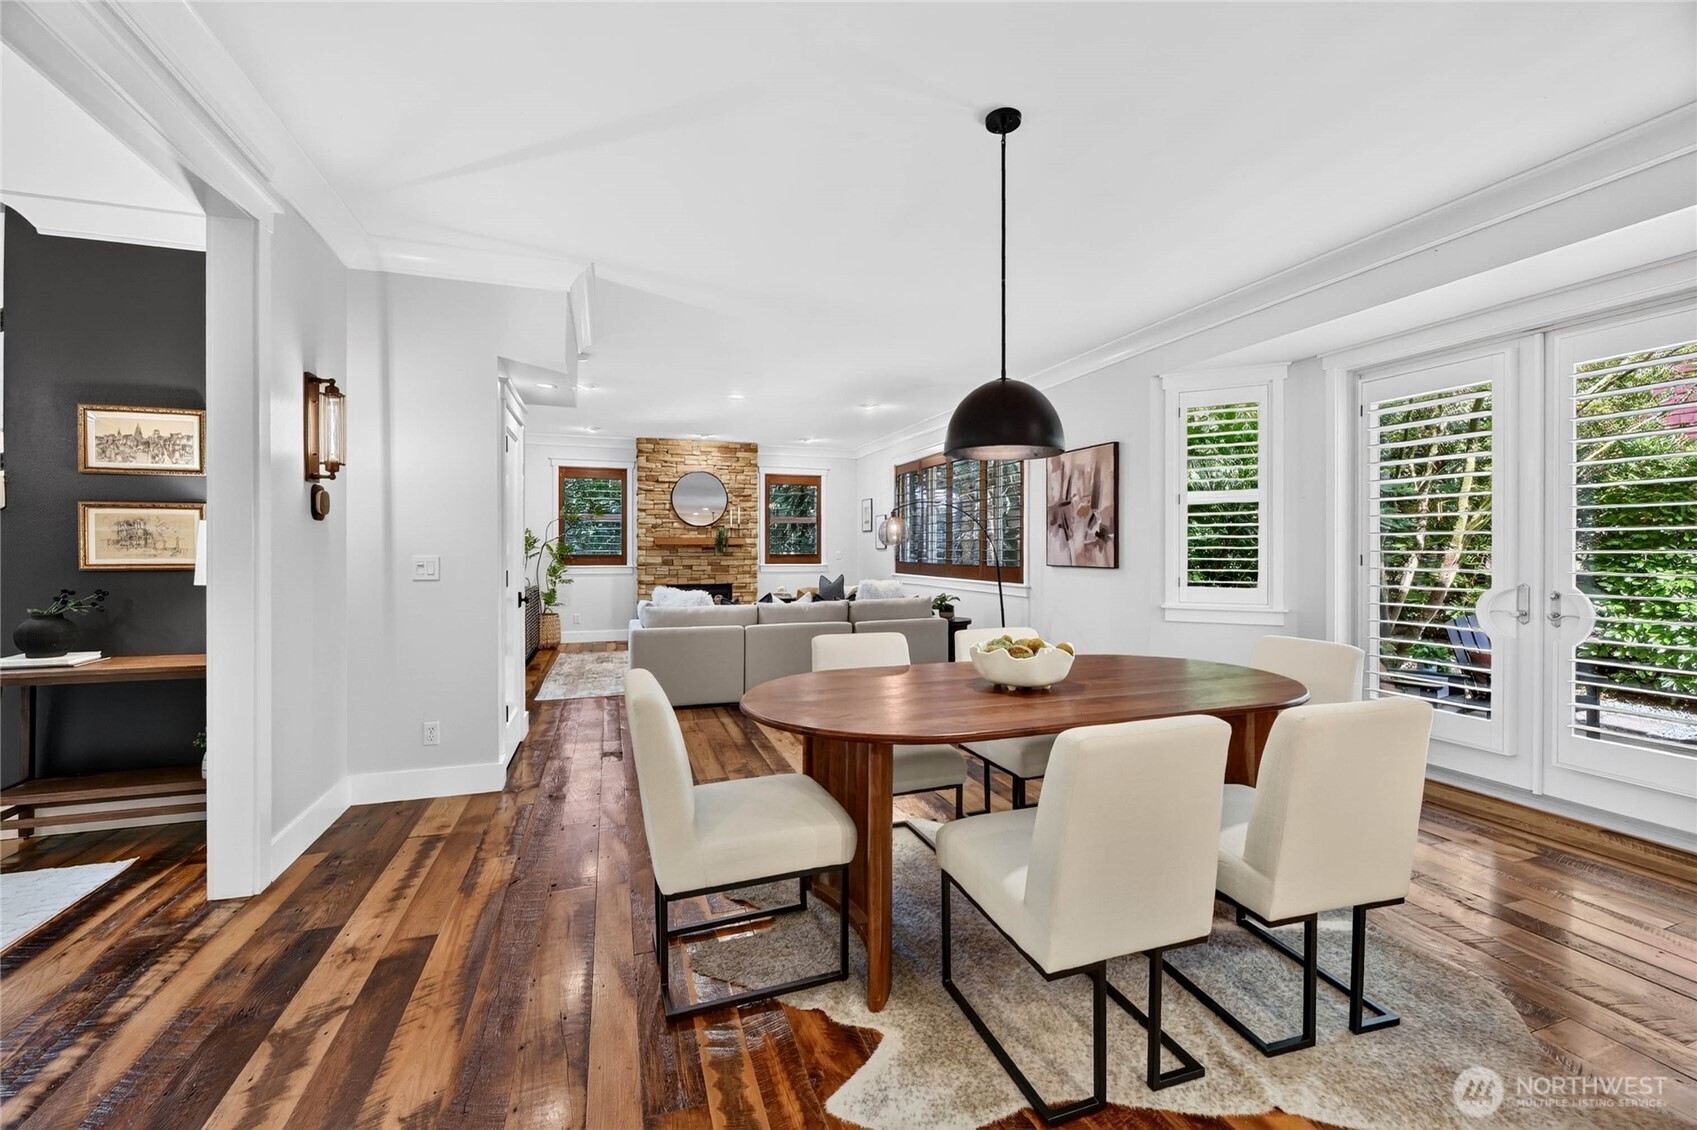
Dining room with a wooden table and cream chairs opening to a living room with a stone fireplace.
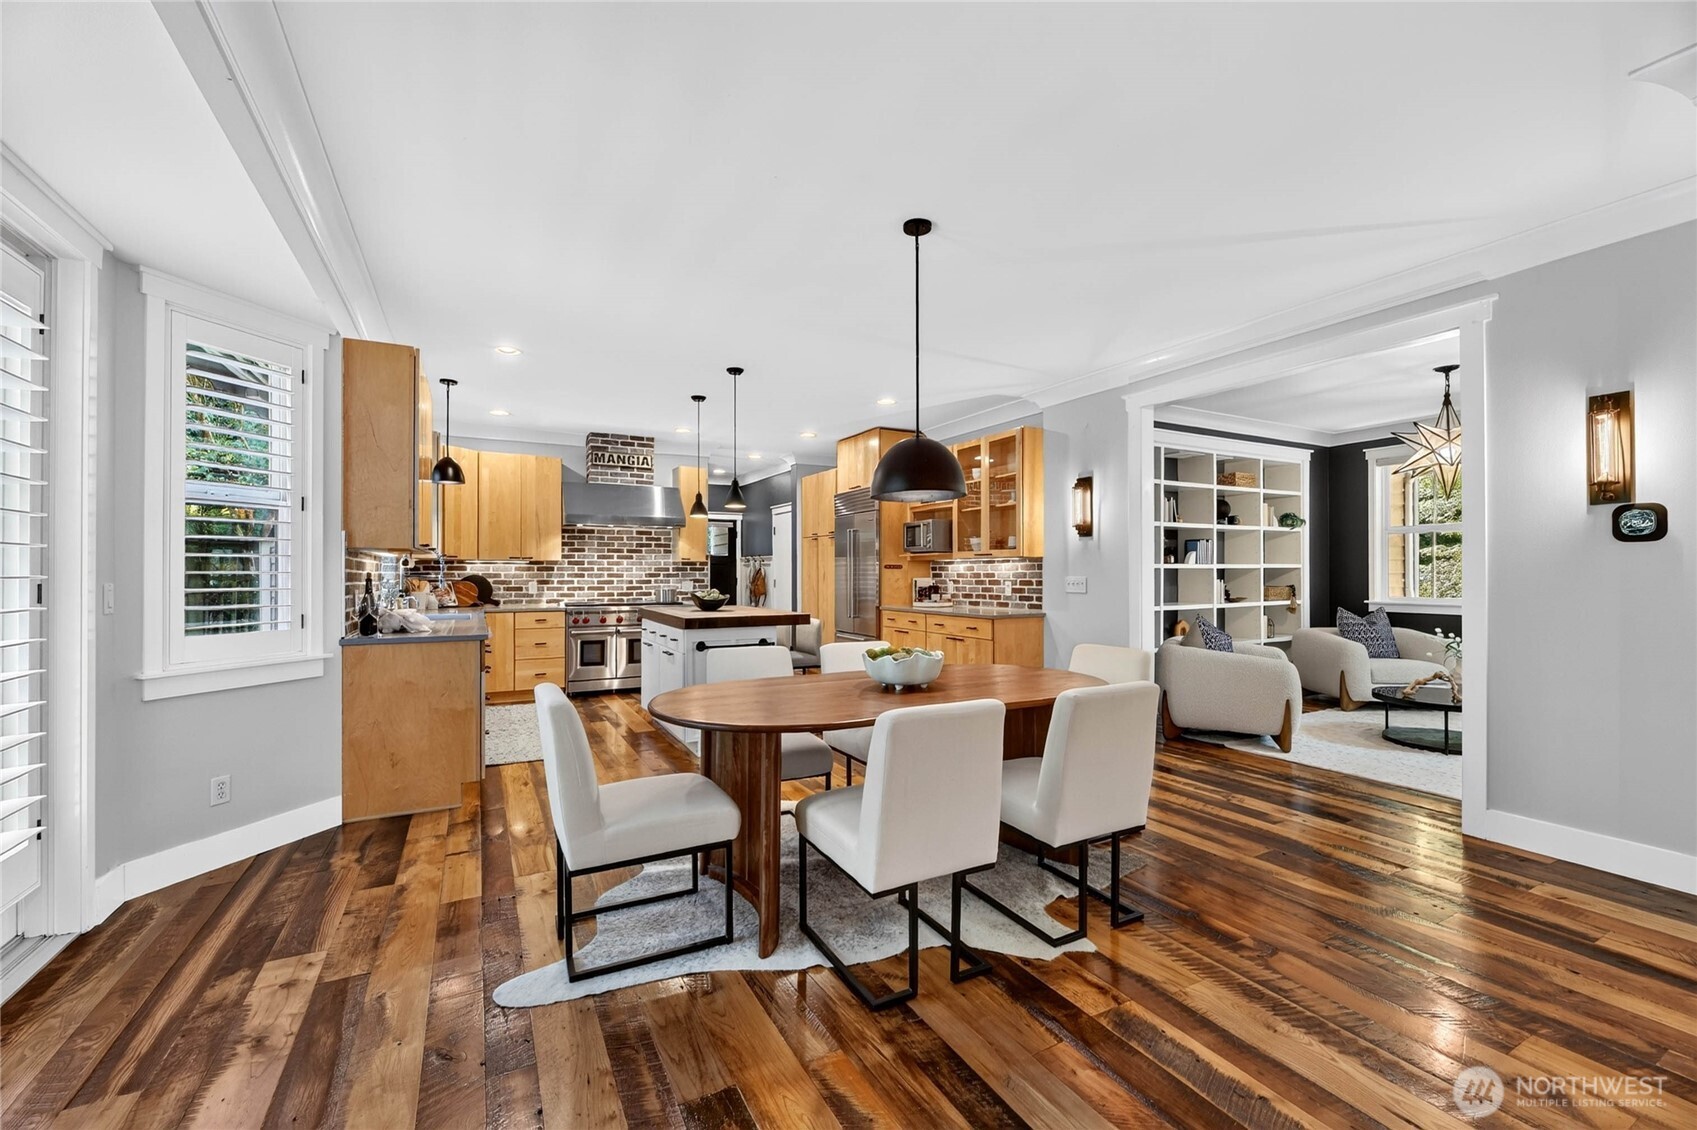
Open-plan kitchen and dining area with brick backsplash, wood cabinetry, and a large table on patterned hardwood floors.
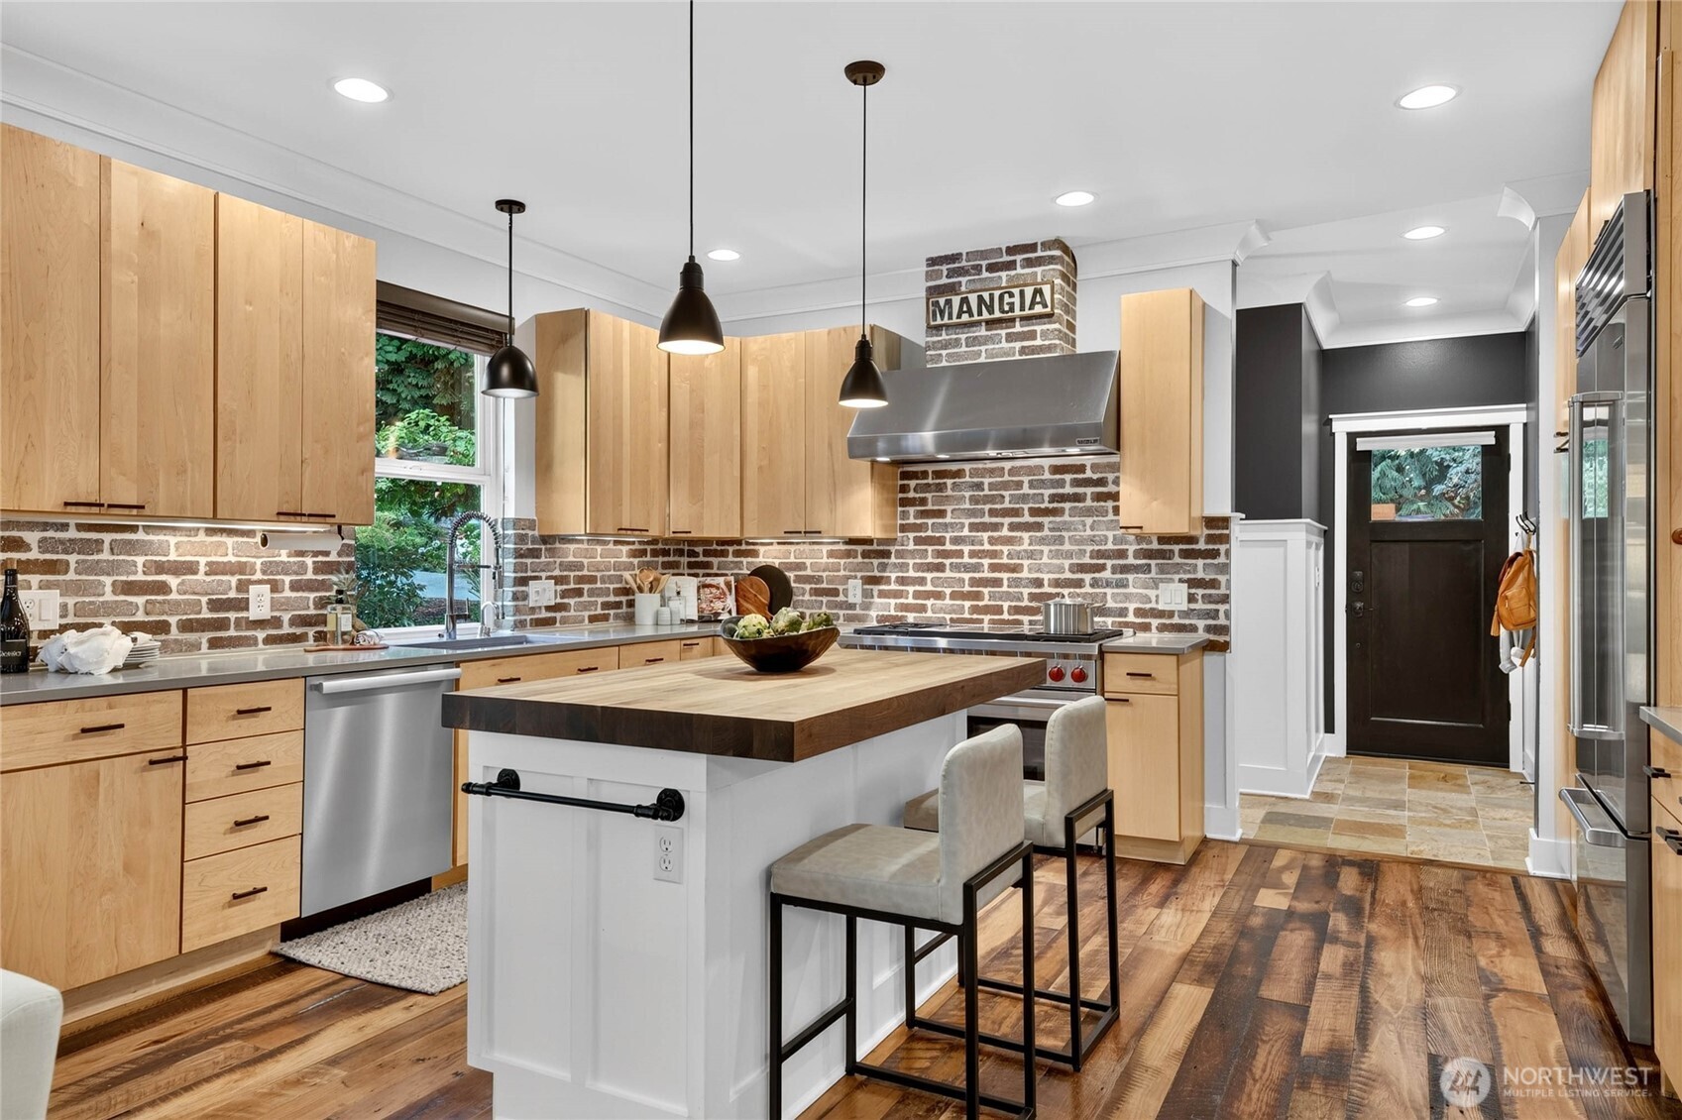
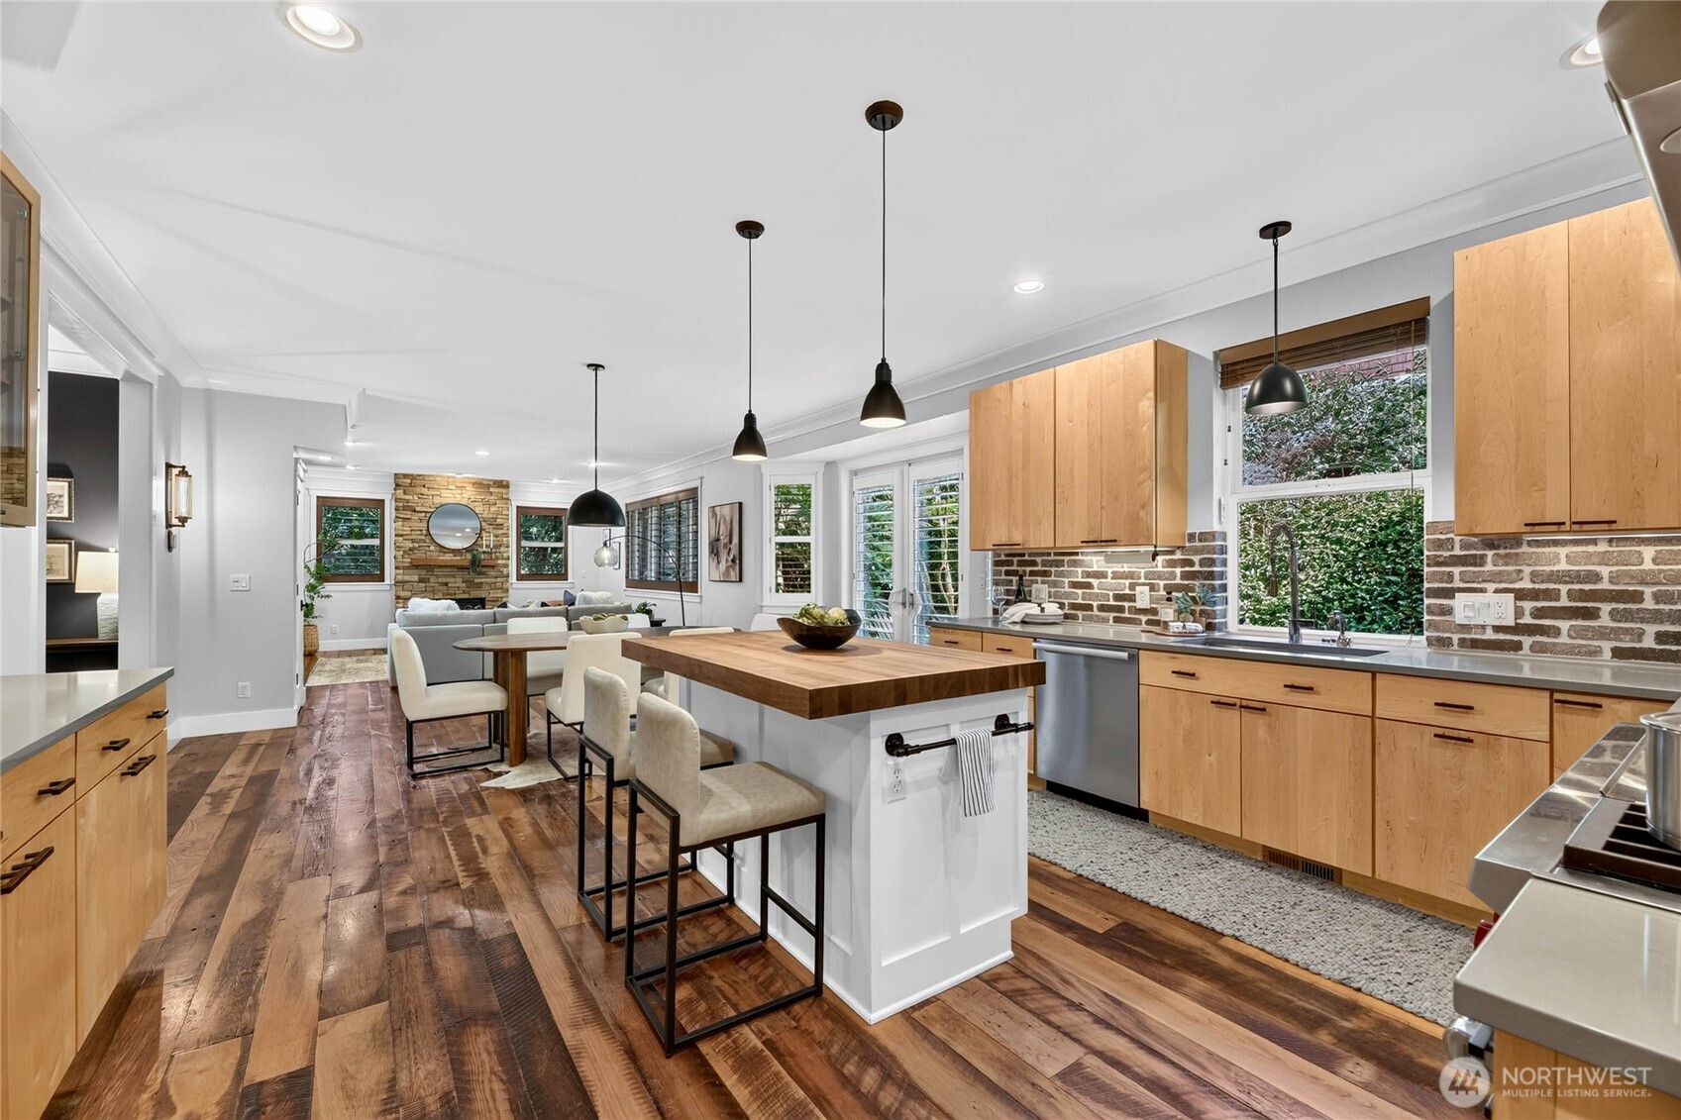
Kitchen with a butcher-block island, light wood cabinets, and an exposed brick backsplash.
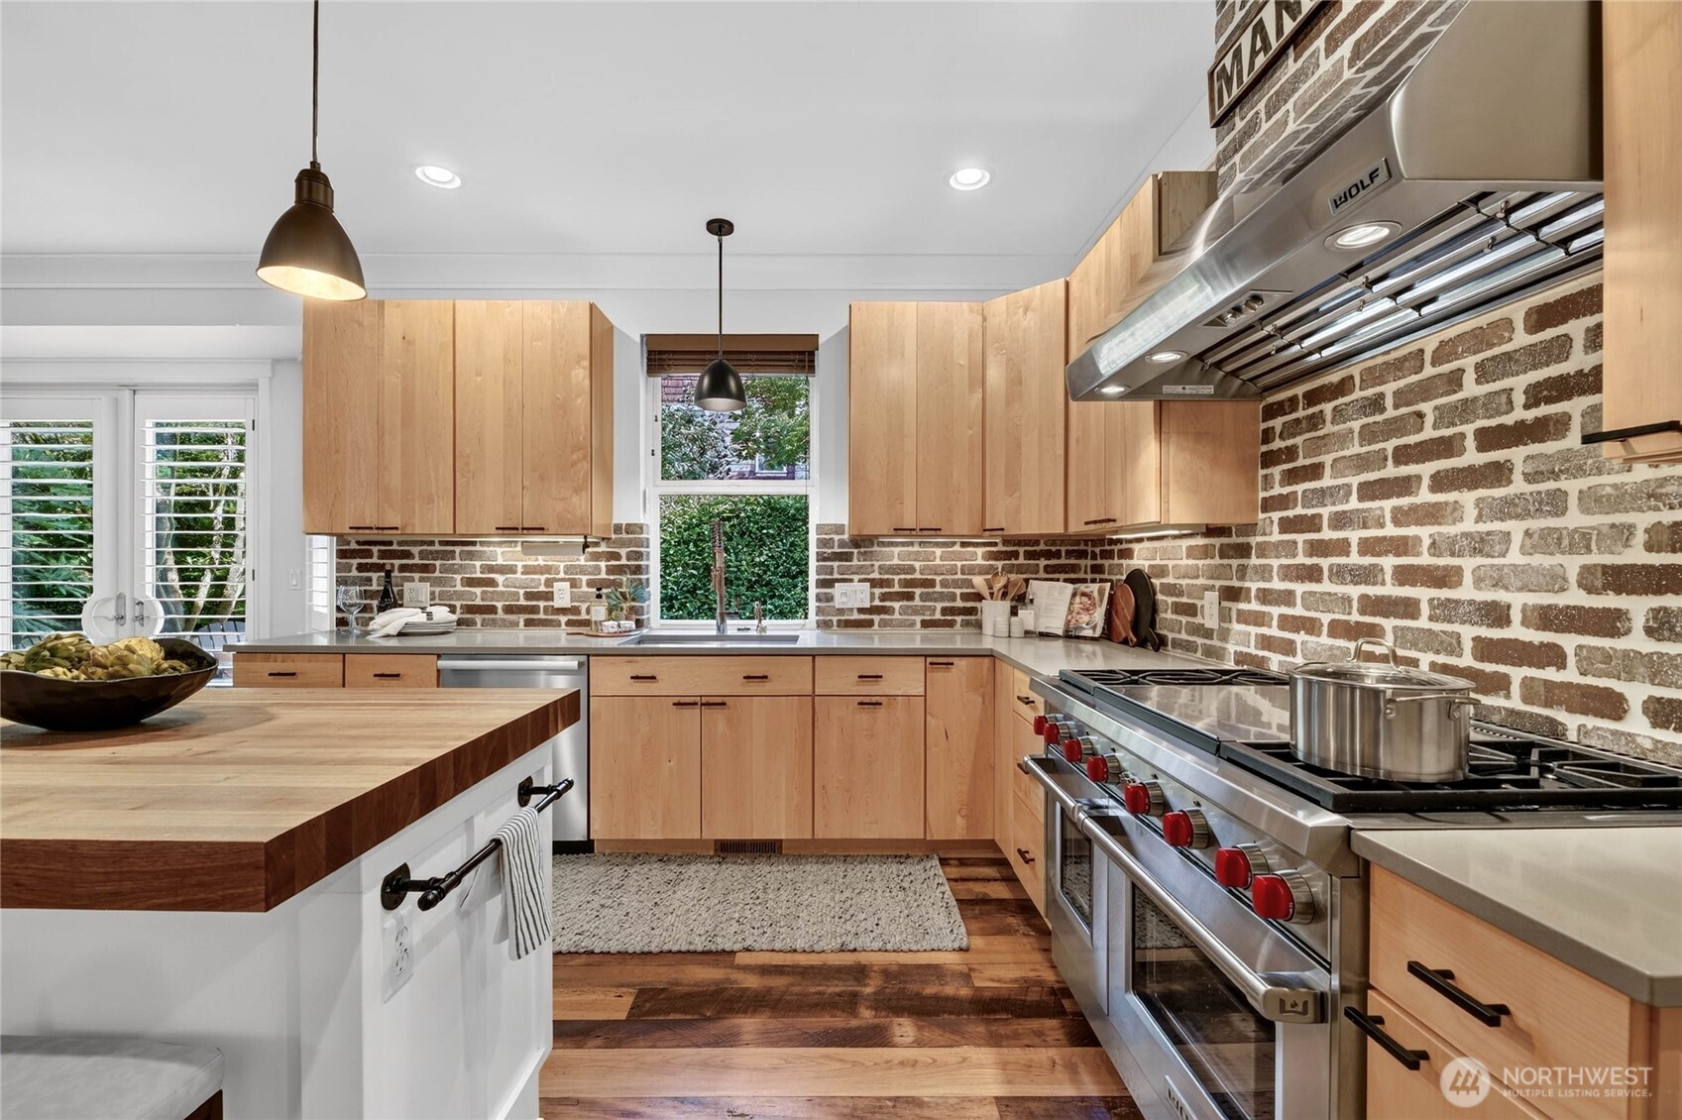
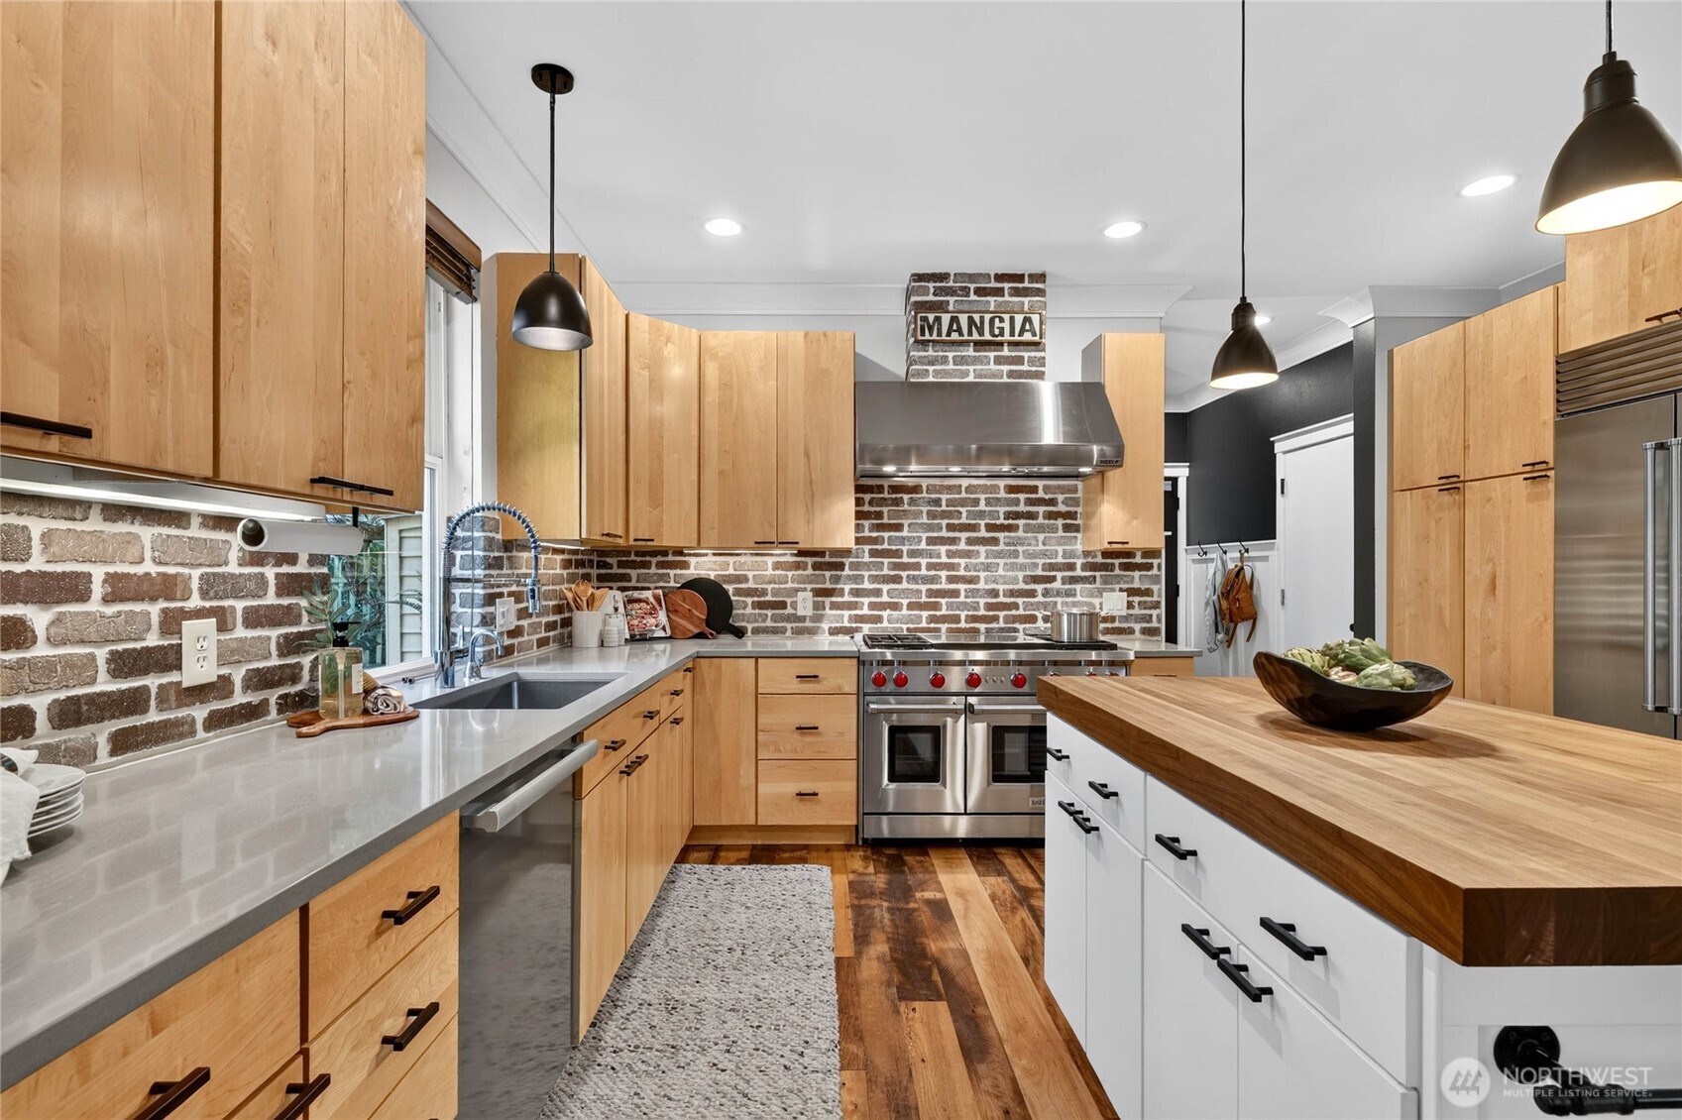
Kitchen with brick backsplash, light wood cabinets, stainless-steel range, and butcher-block island.
Kitchen with light wood cabinetry, brick backsplash, stainless steel range, and a large butcher-block island.
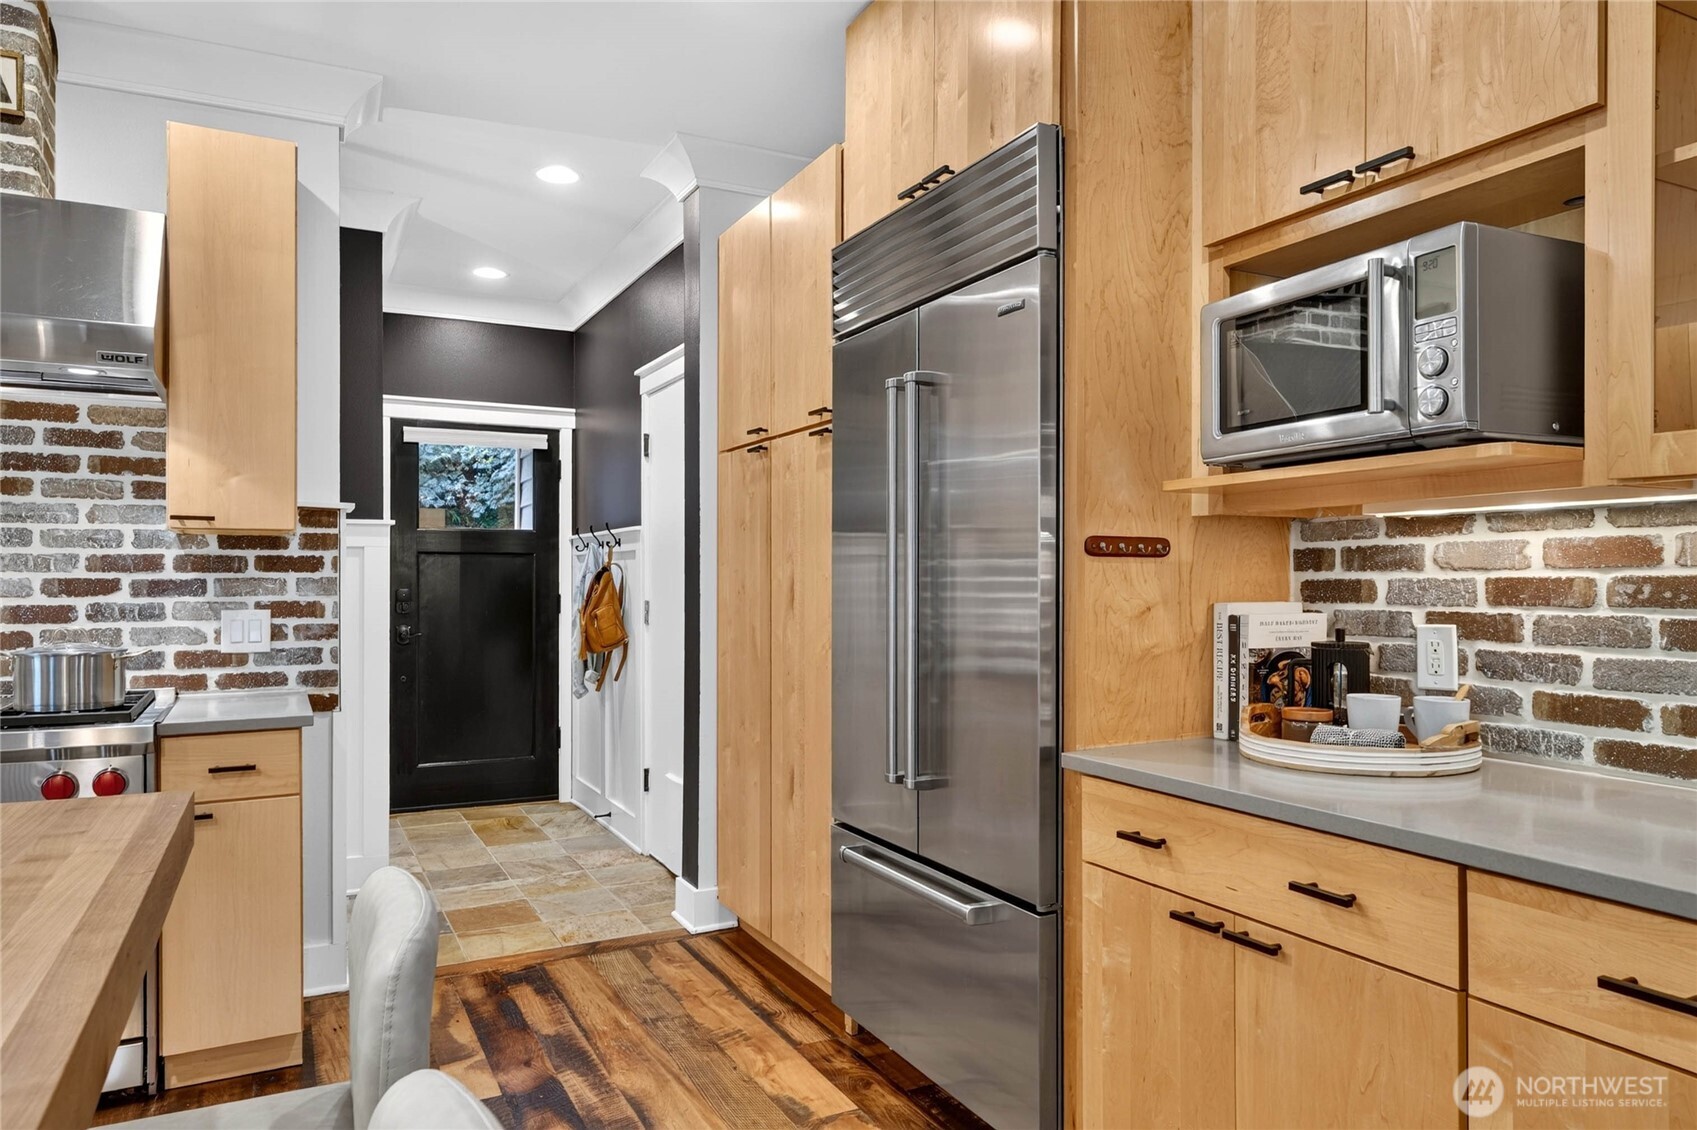
Kitchen with natural wood cabinets, stainless steel appliances, and an exposed brick backsplash.
Kitchen with light wood cabinetry, brick backsplash, and a large island opening to the dining and living area.
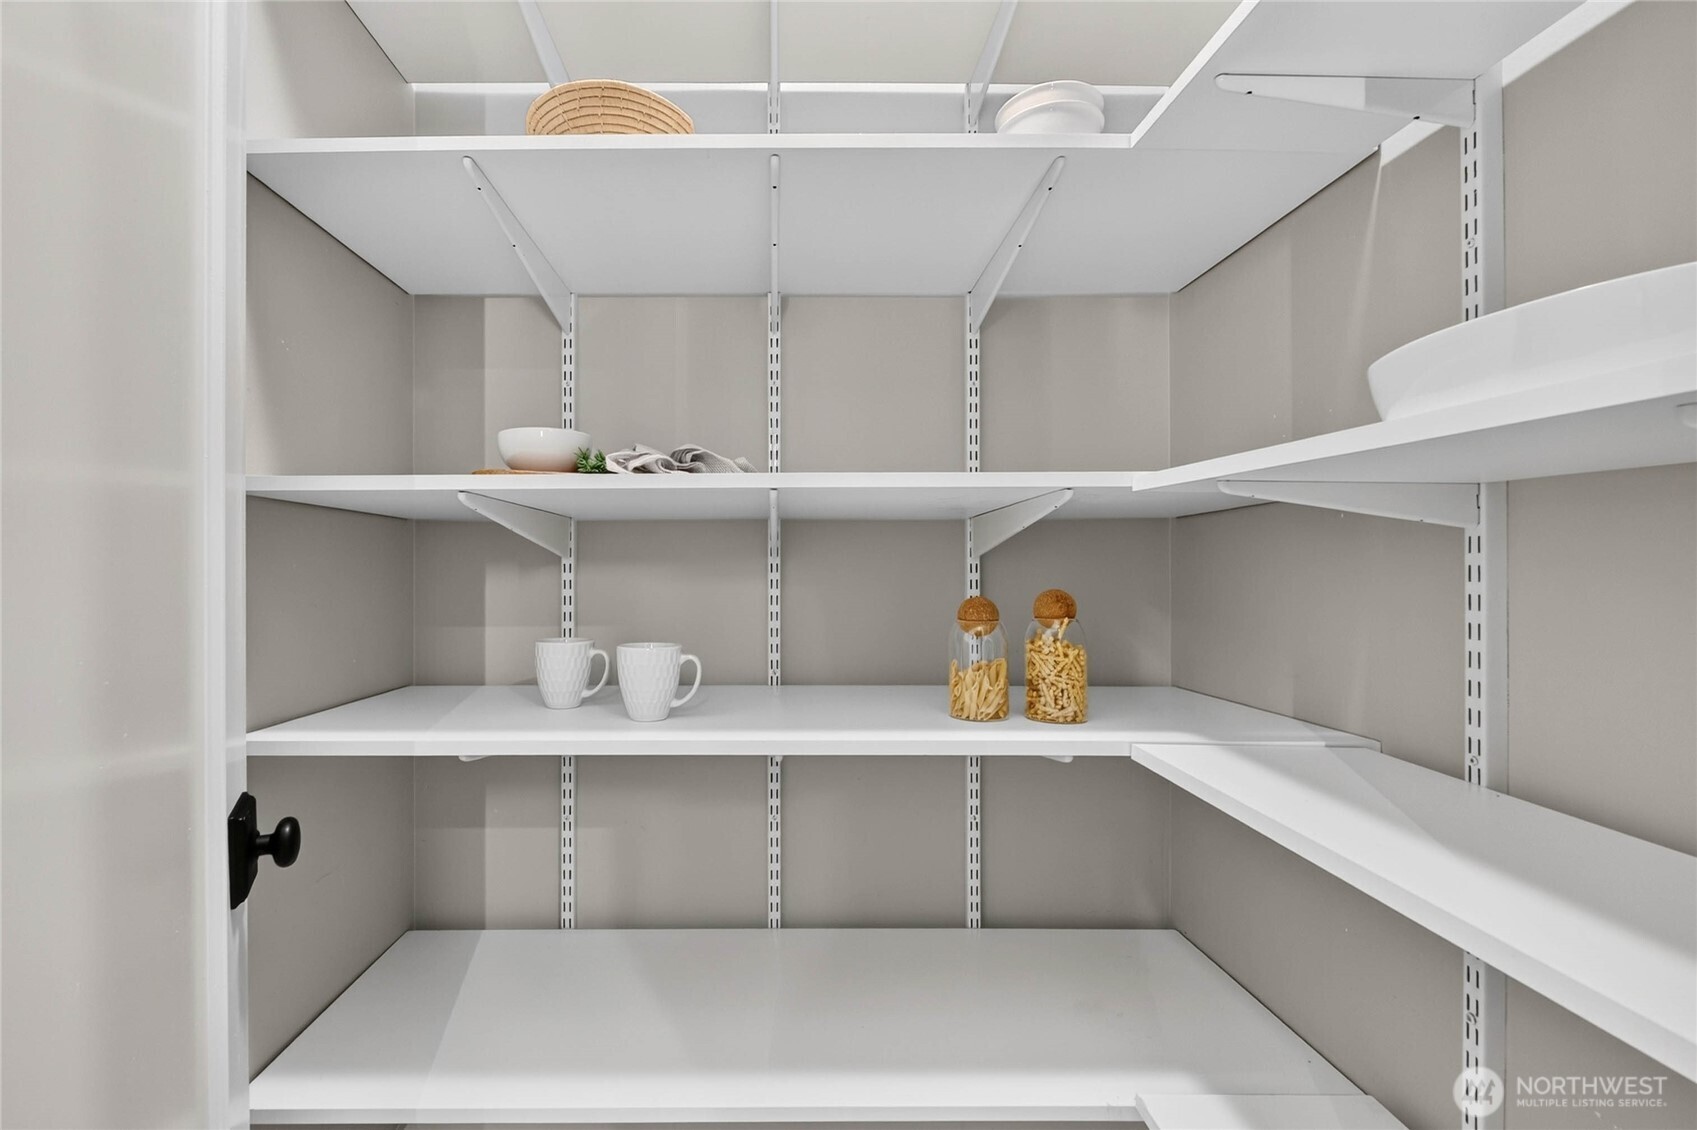
Pantry with white adjustable shelves, ceramic cups, and jars.
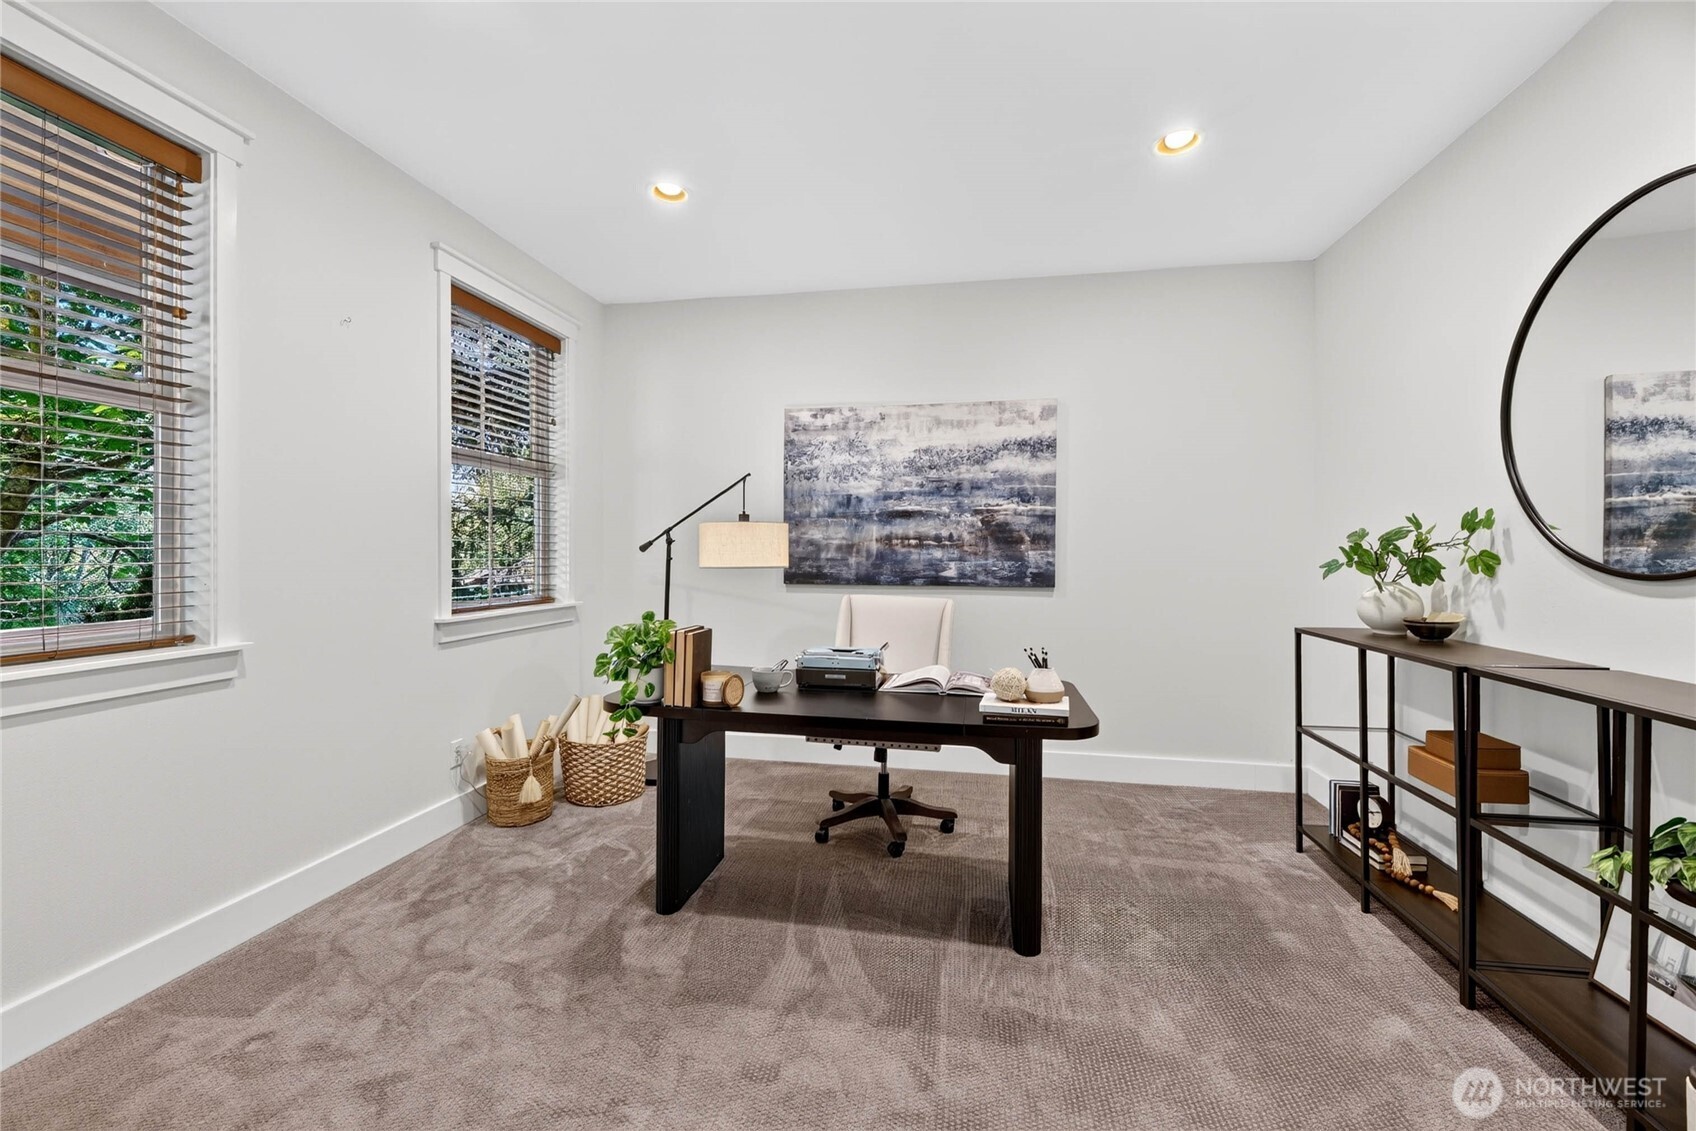
Staged home office with a dark desk, two windowed walls, abstract artwork, and open shelving.
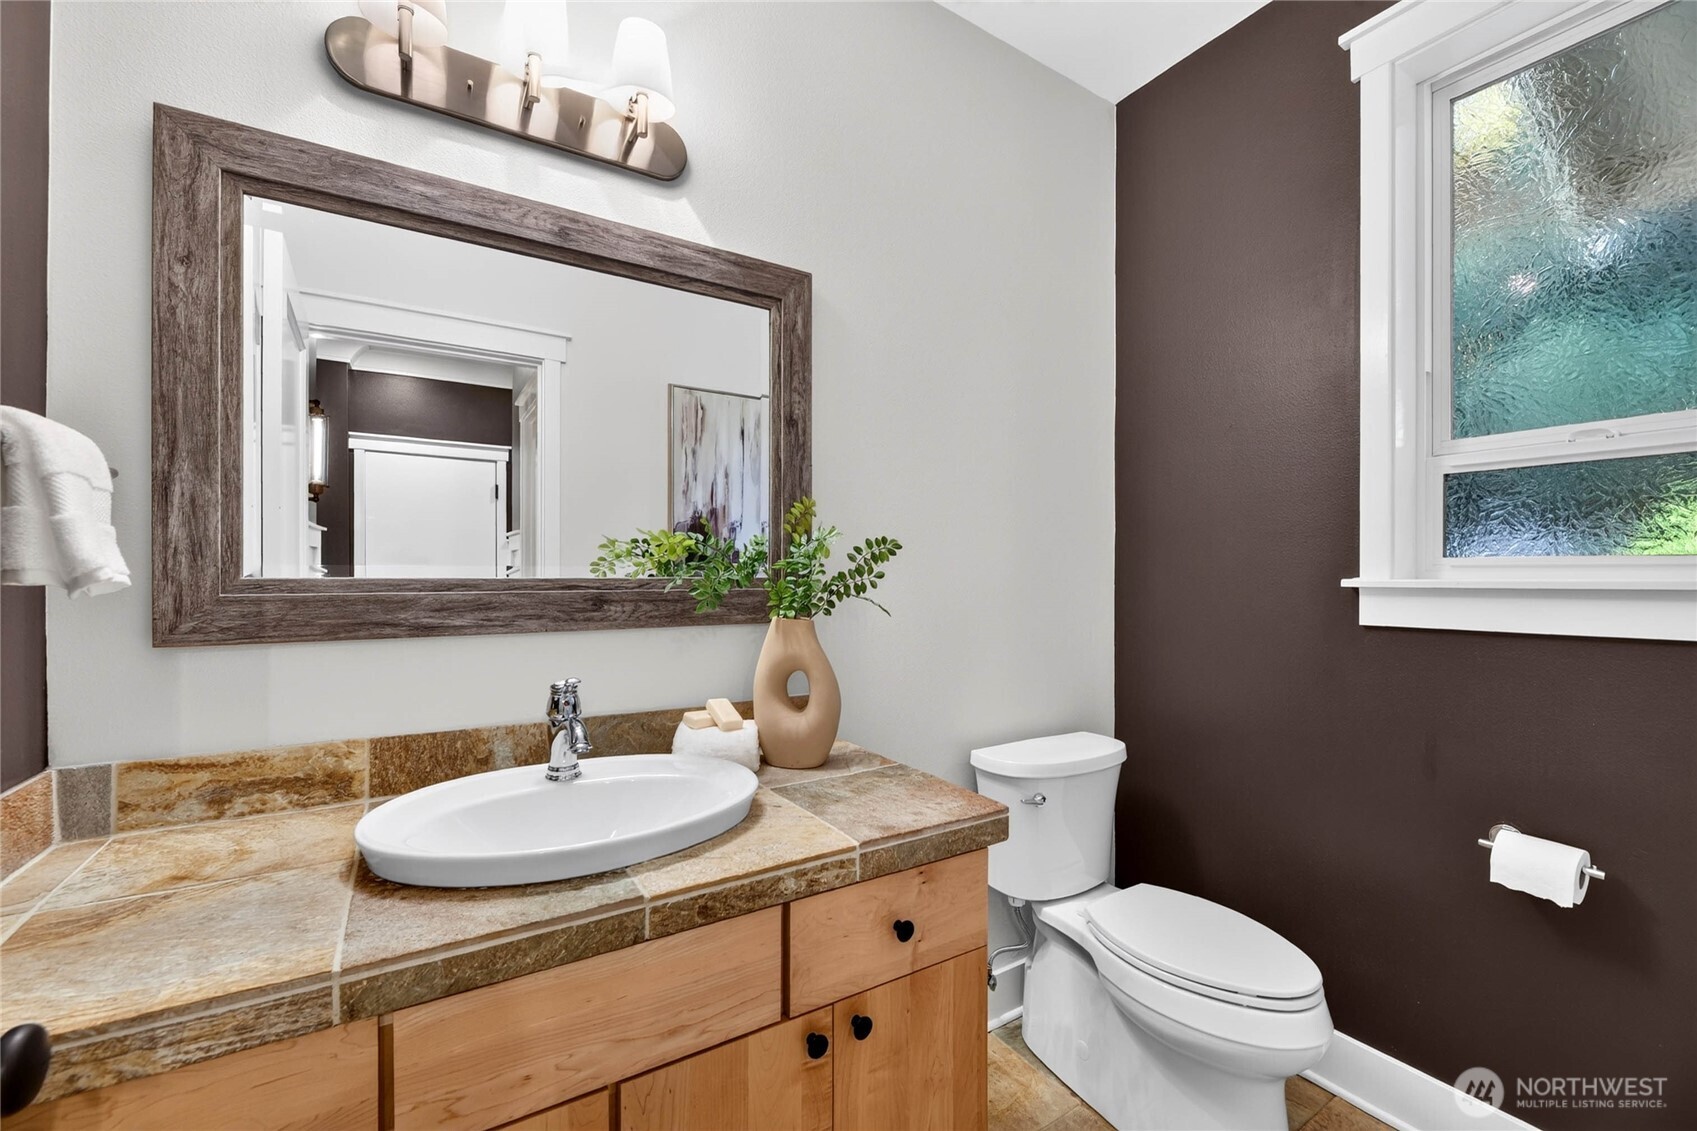
Bathroom with a tiled vanity, wood cabinetry, framed mirror, and frosted window.
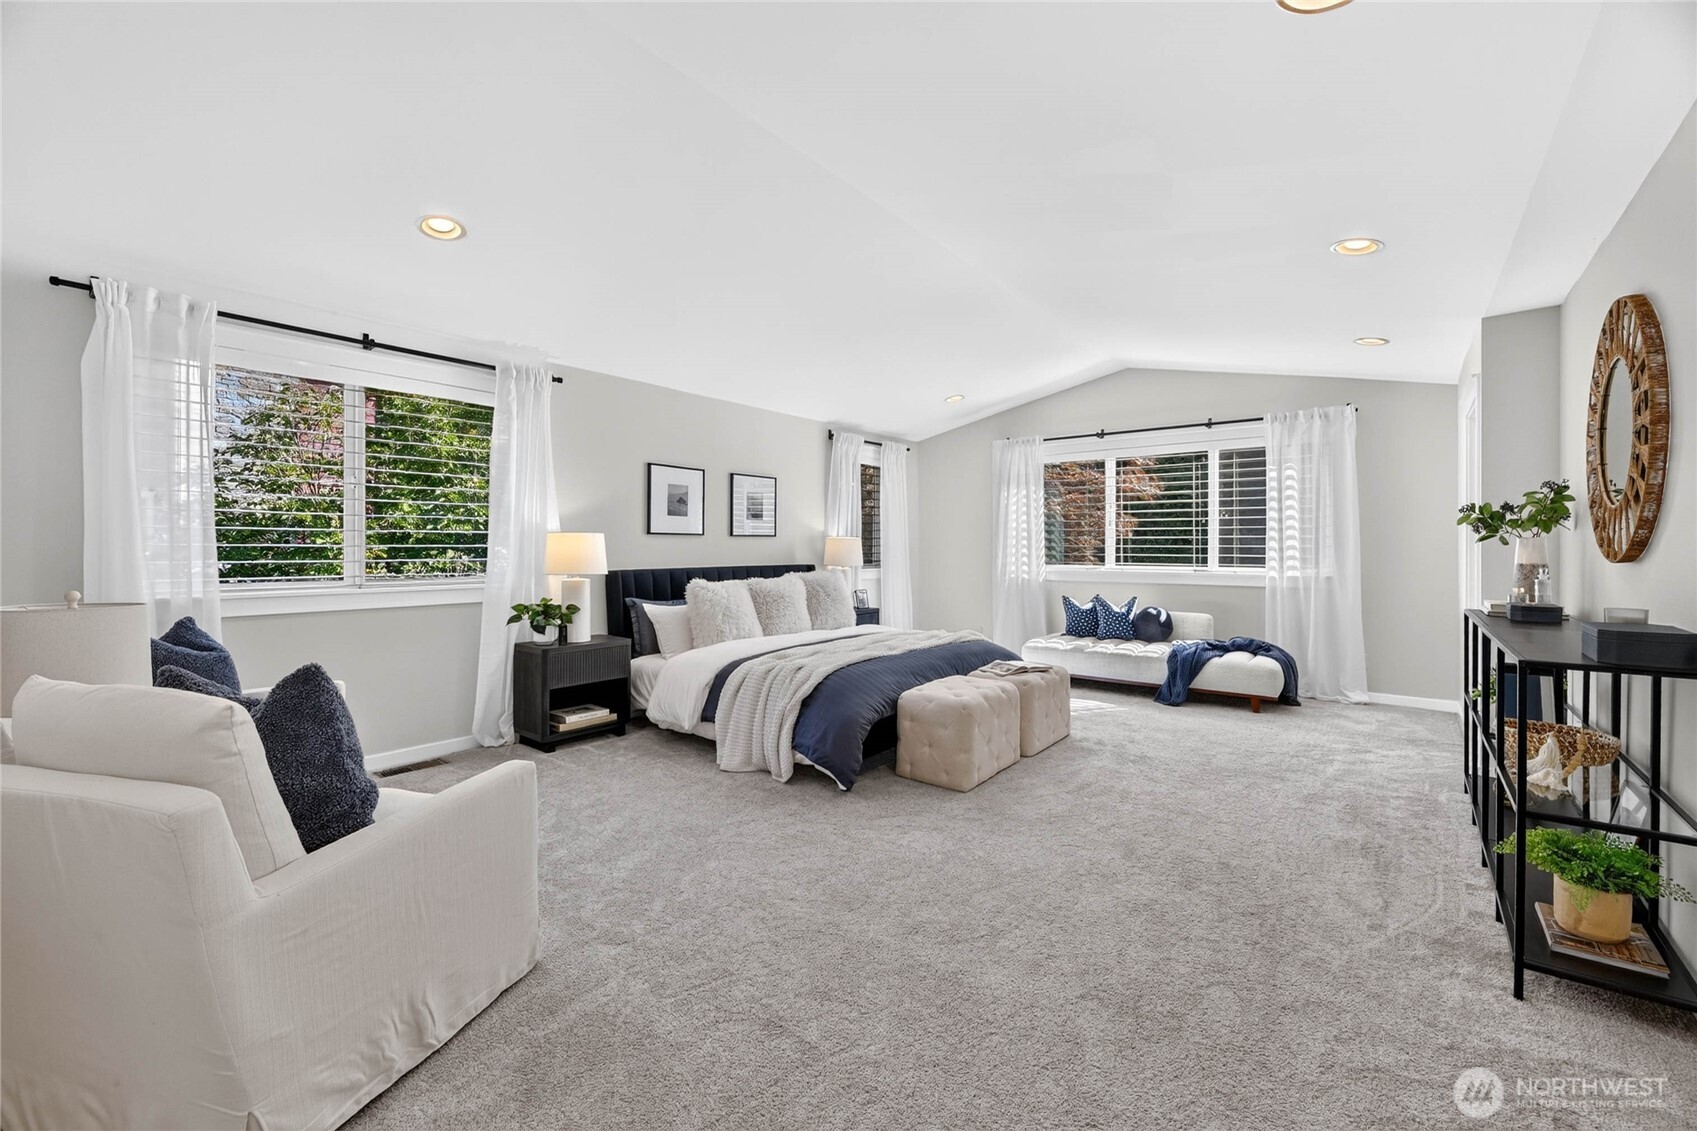
Spacious staged bedroom with a centered bed, two large windows, and a white armchair.
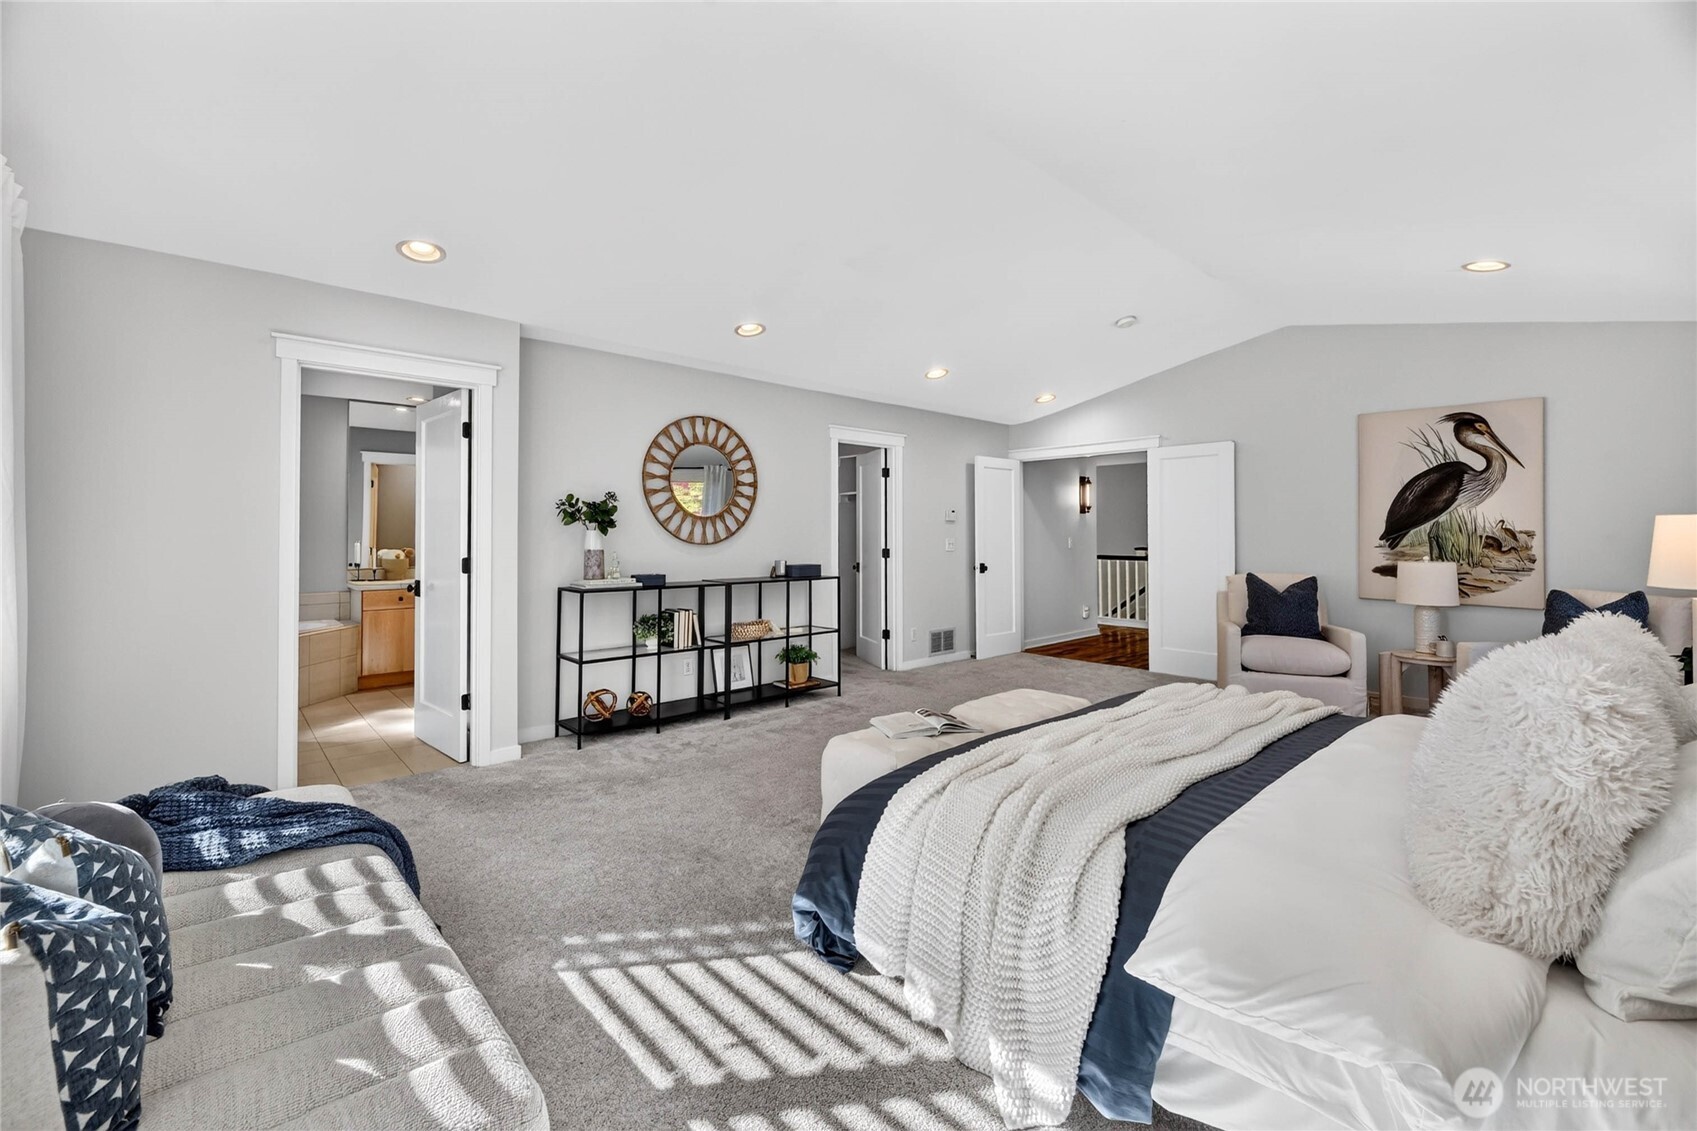
Staged bedroom with a large bed, sitting area, and adjoining bathroom doorway.
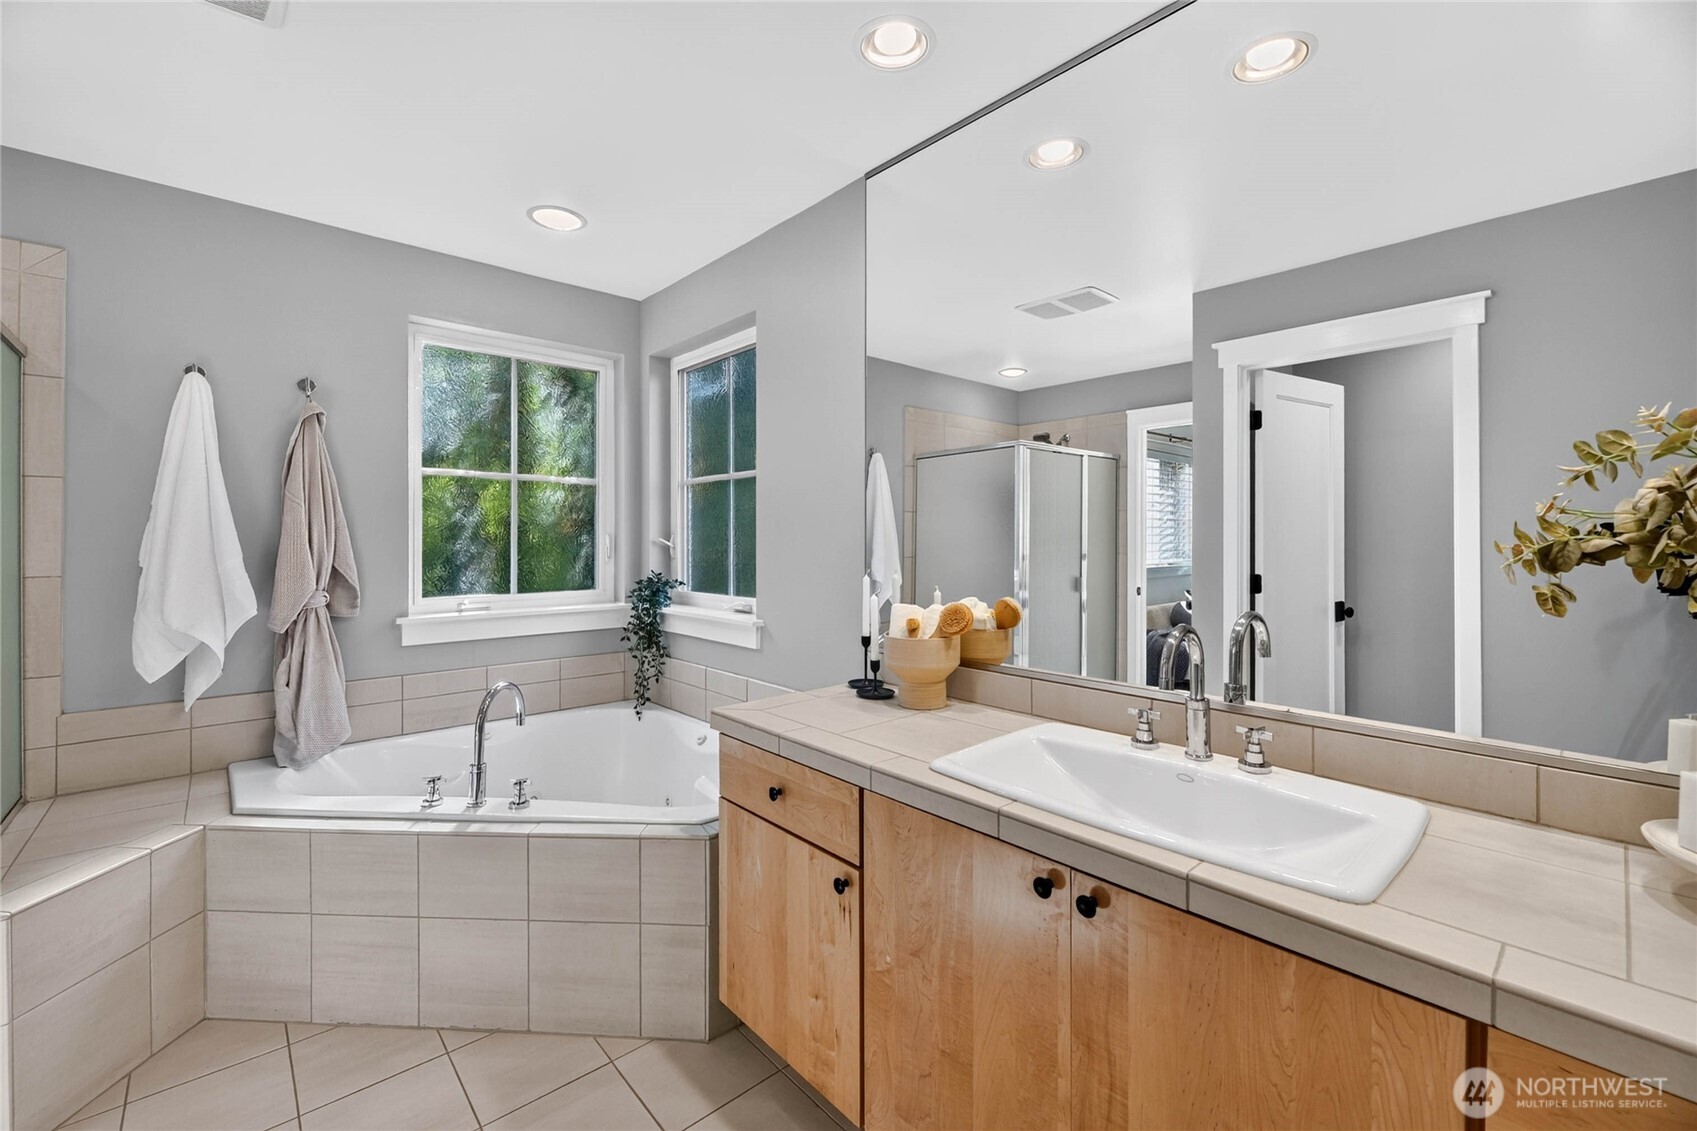
Bathroom with a corner soaking tub, two windows, and a long tiled vanity.
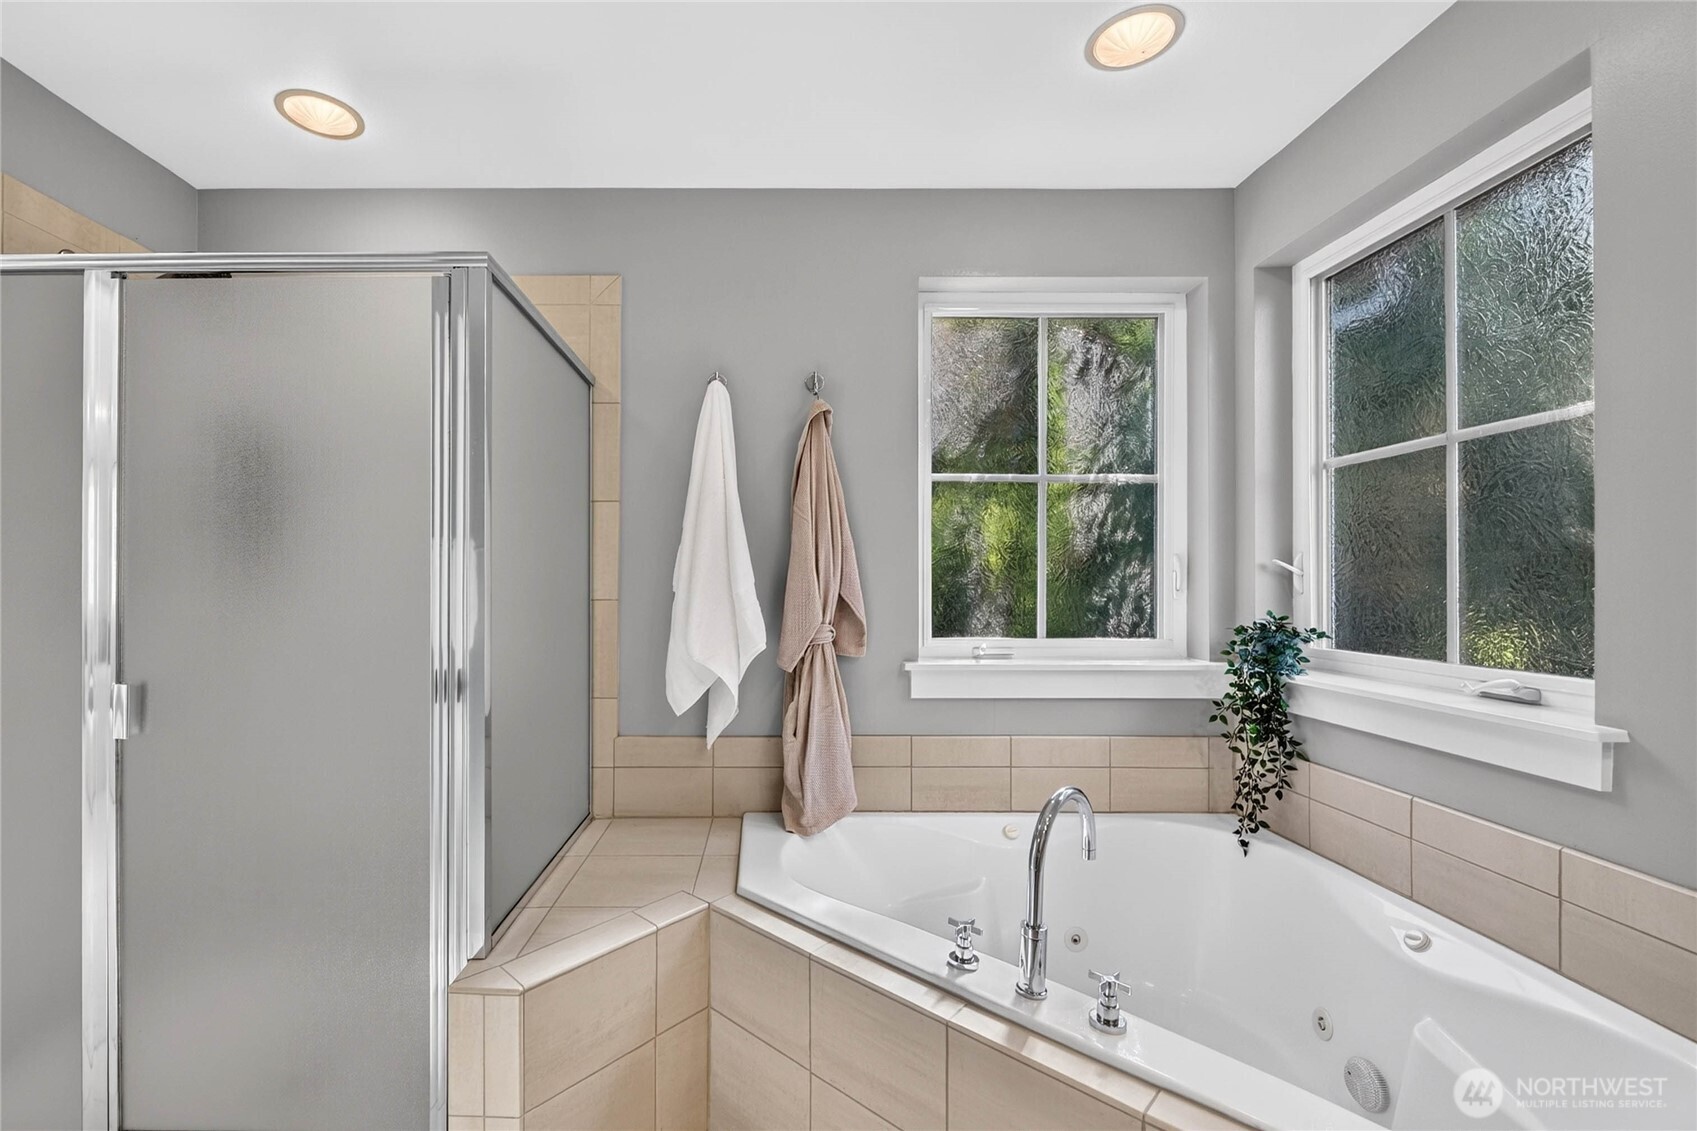
Bathroom with a corner soaking tub, tiled shower, and two windows.
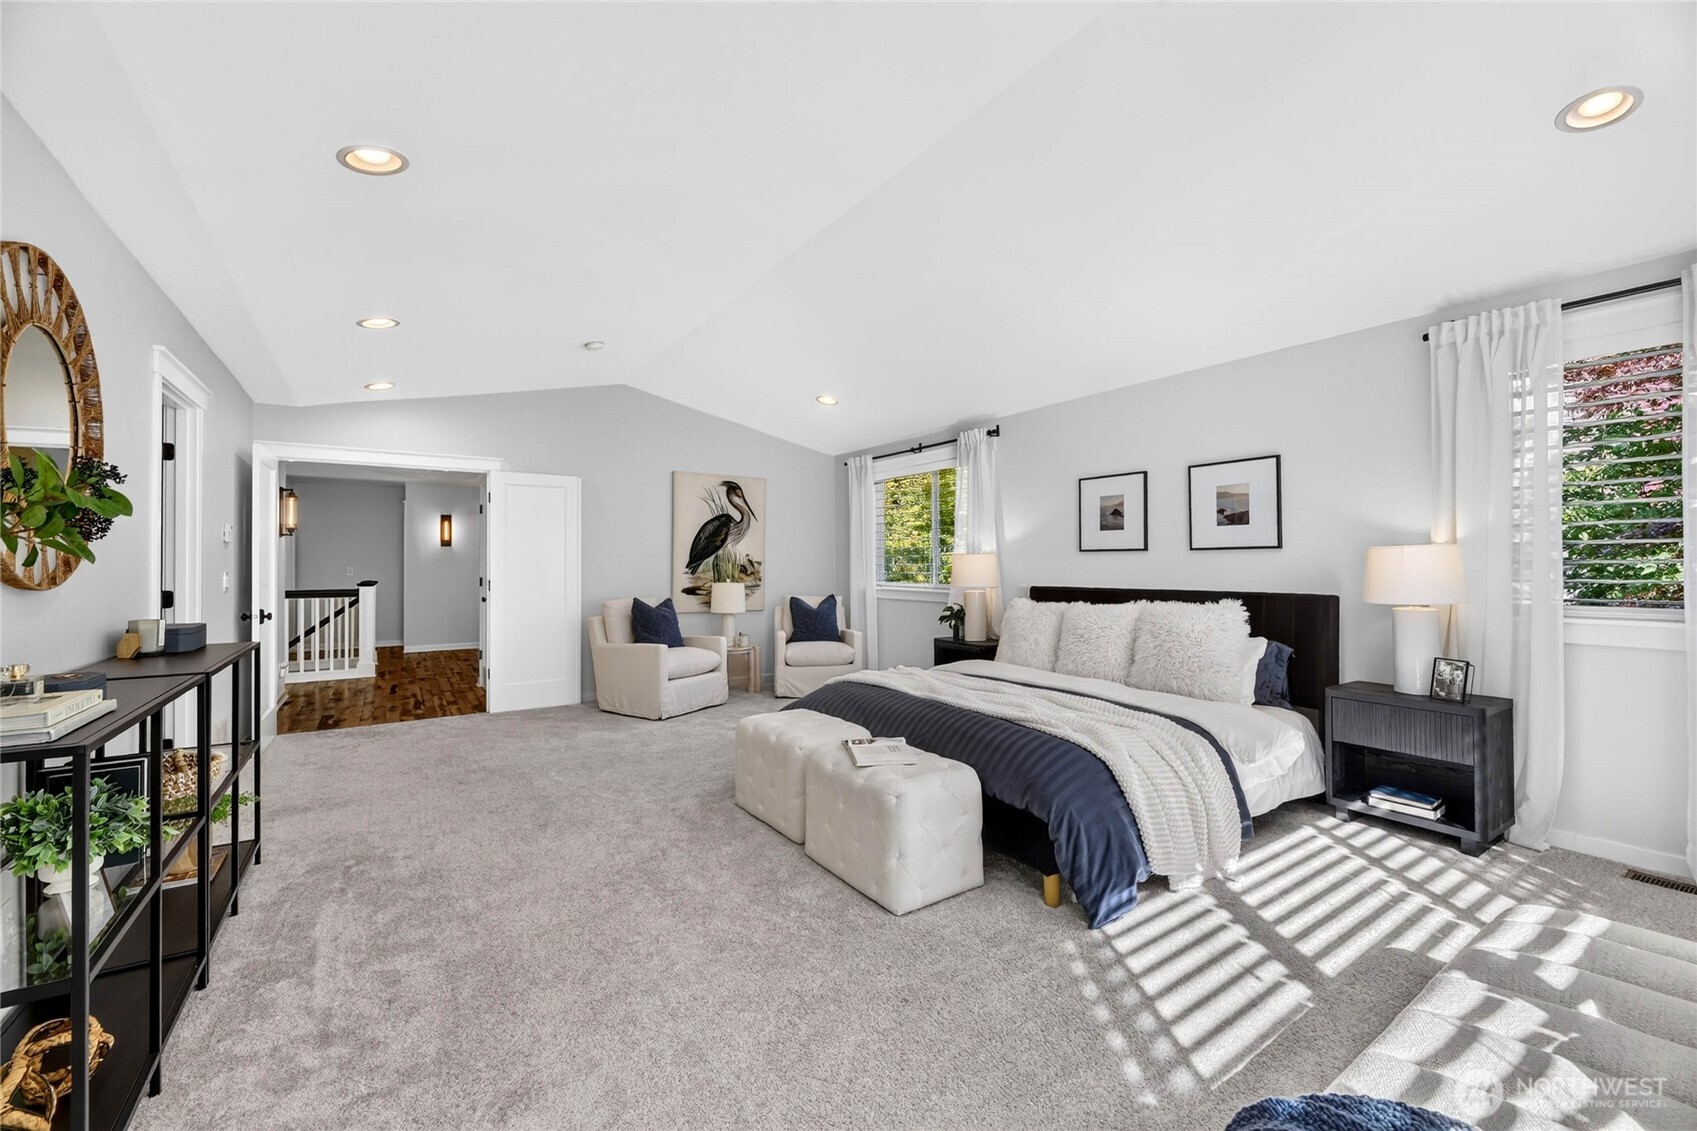
Staged primary bedroom with a king-size bed, upholstered bench, and two armchairs by the doorway.
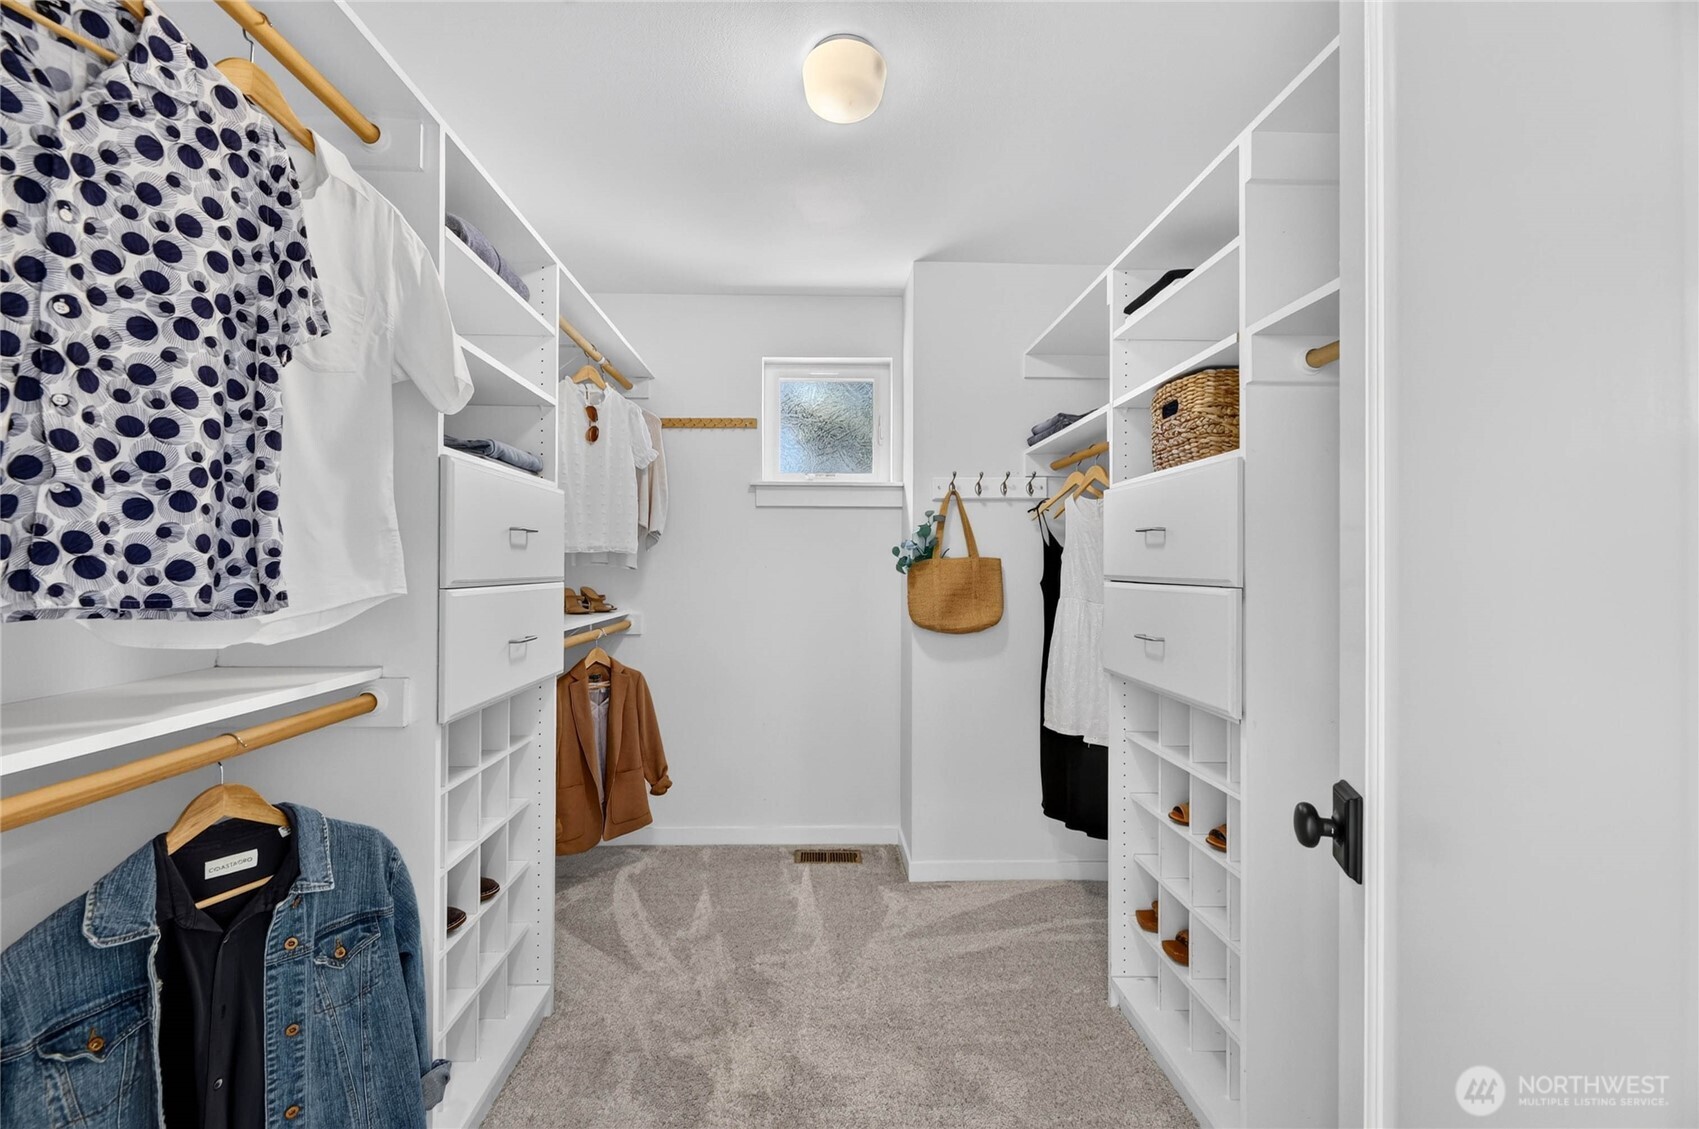
Walk-in closet with white built-ins, hanging clothes, shoe cubbies, and a small window.
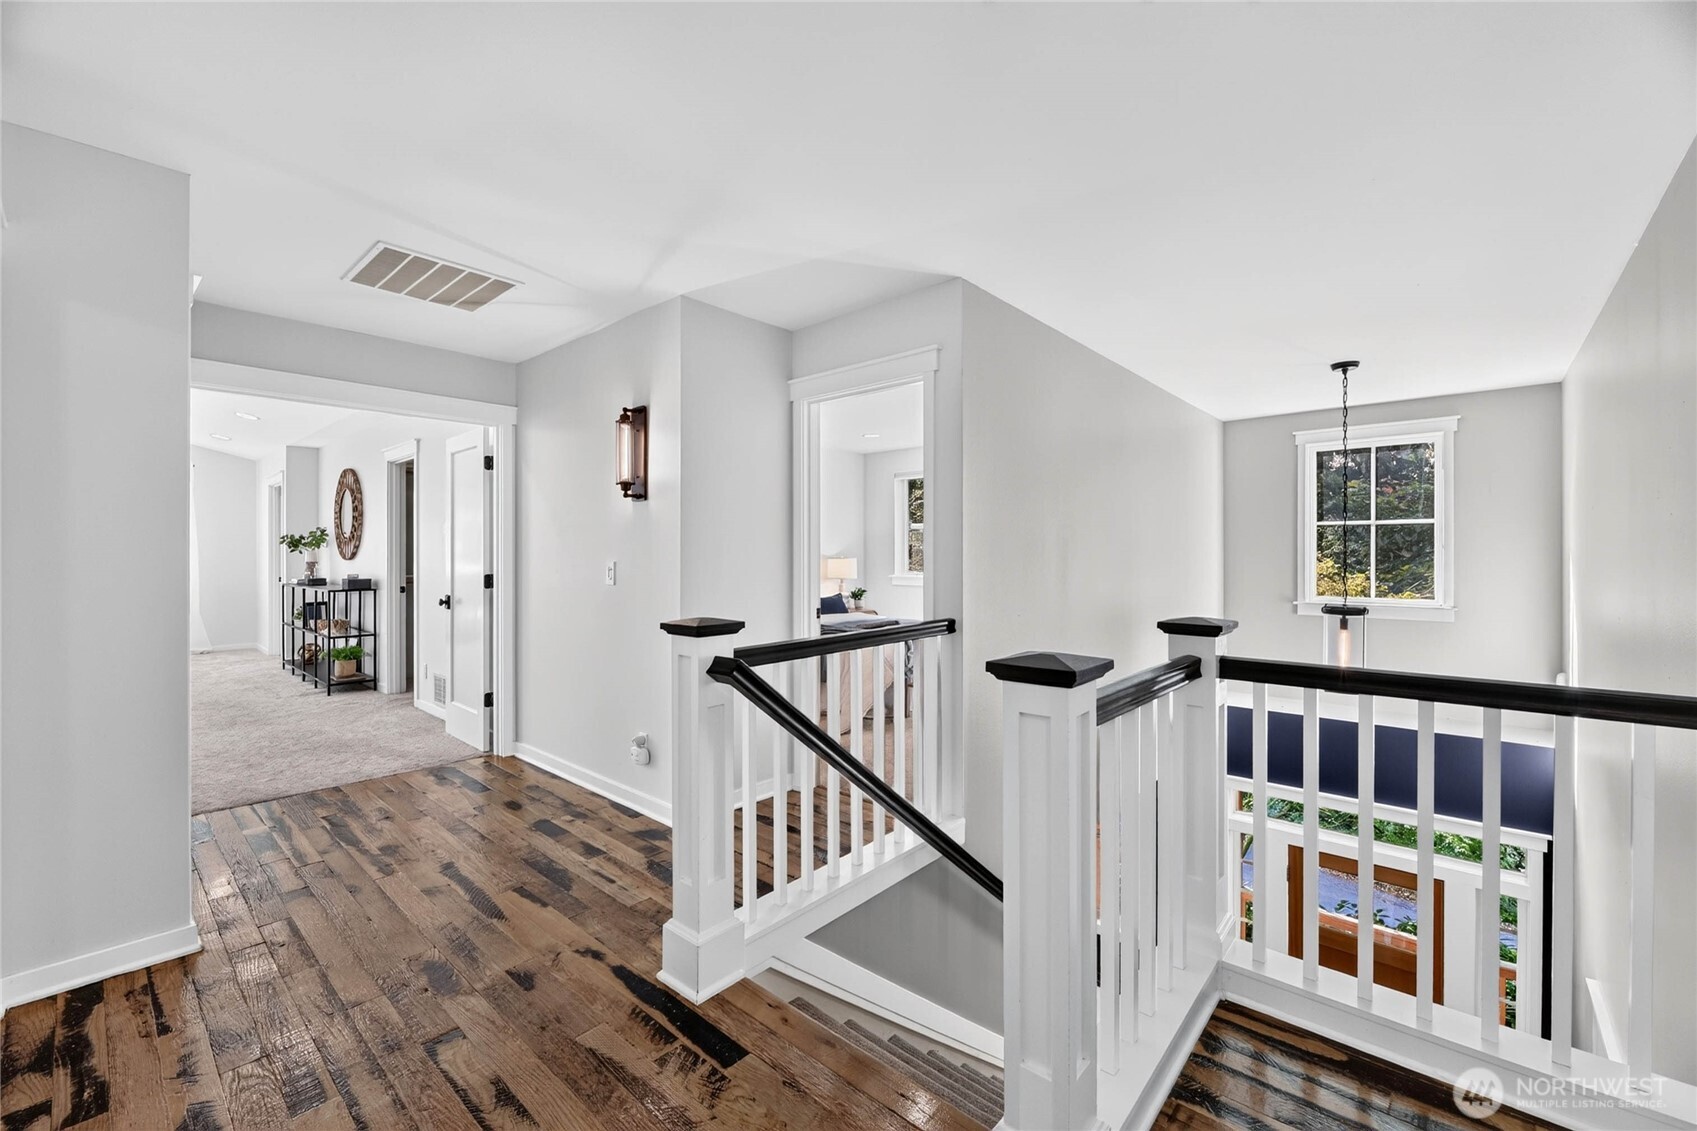
Upstairs landing with distressed wood floors, white stair railings, and a window overlooking greenery.
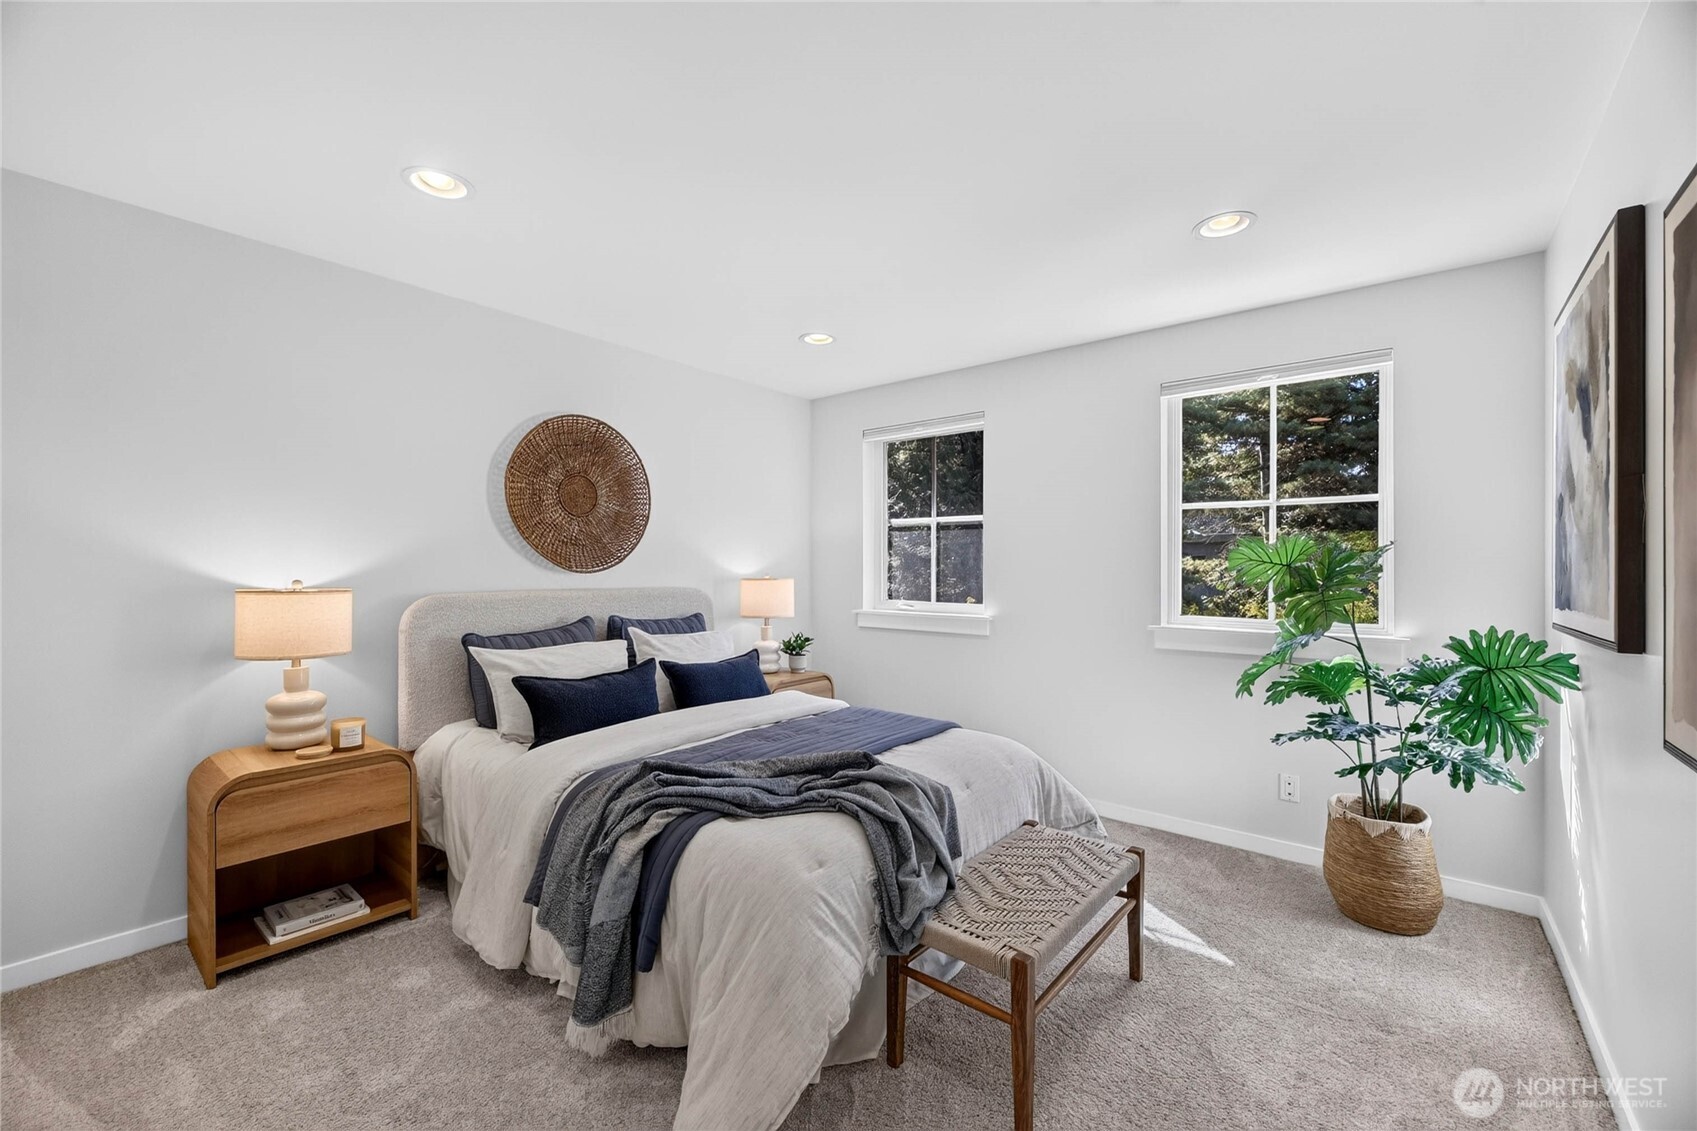
Staged bedroom with a navy-accented bed and windows overlooking trees.
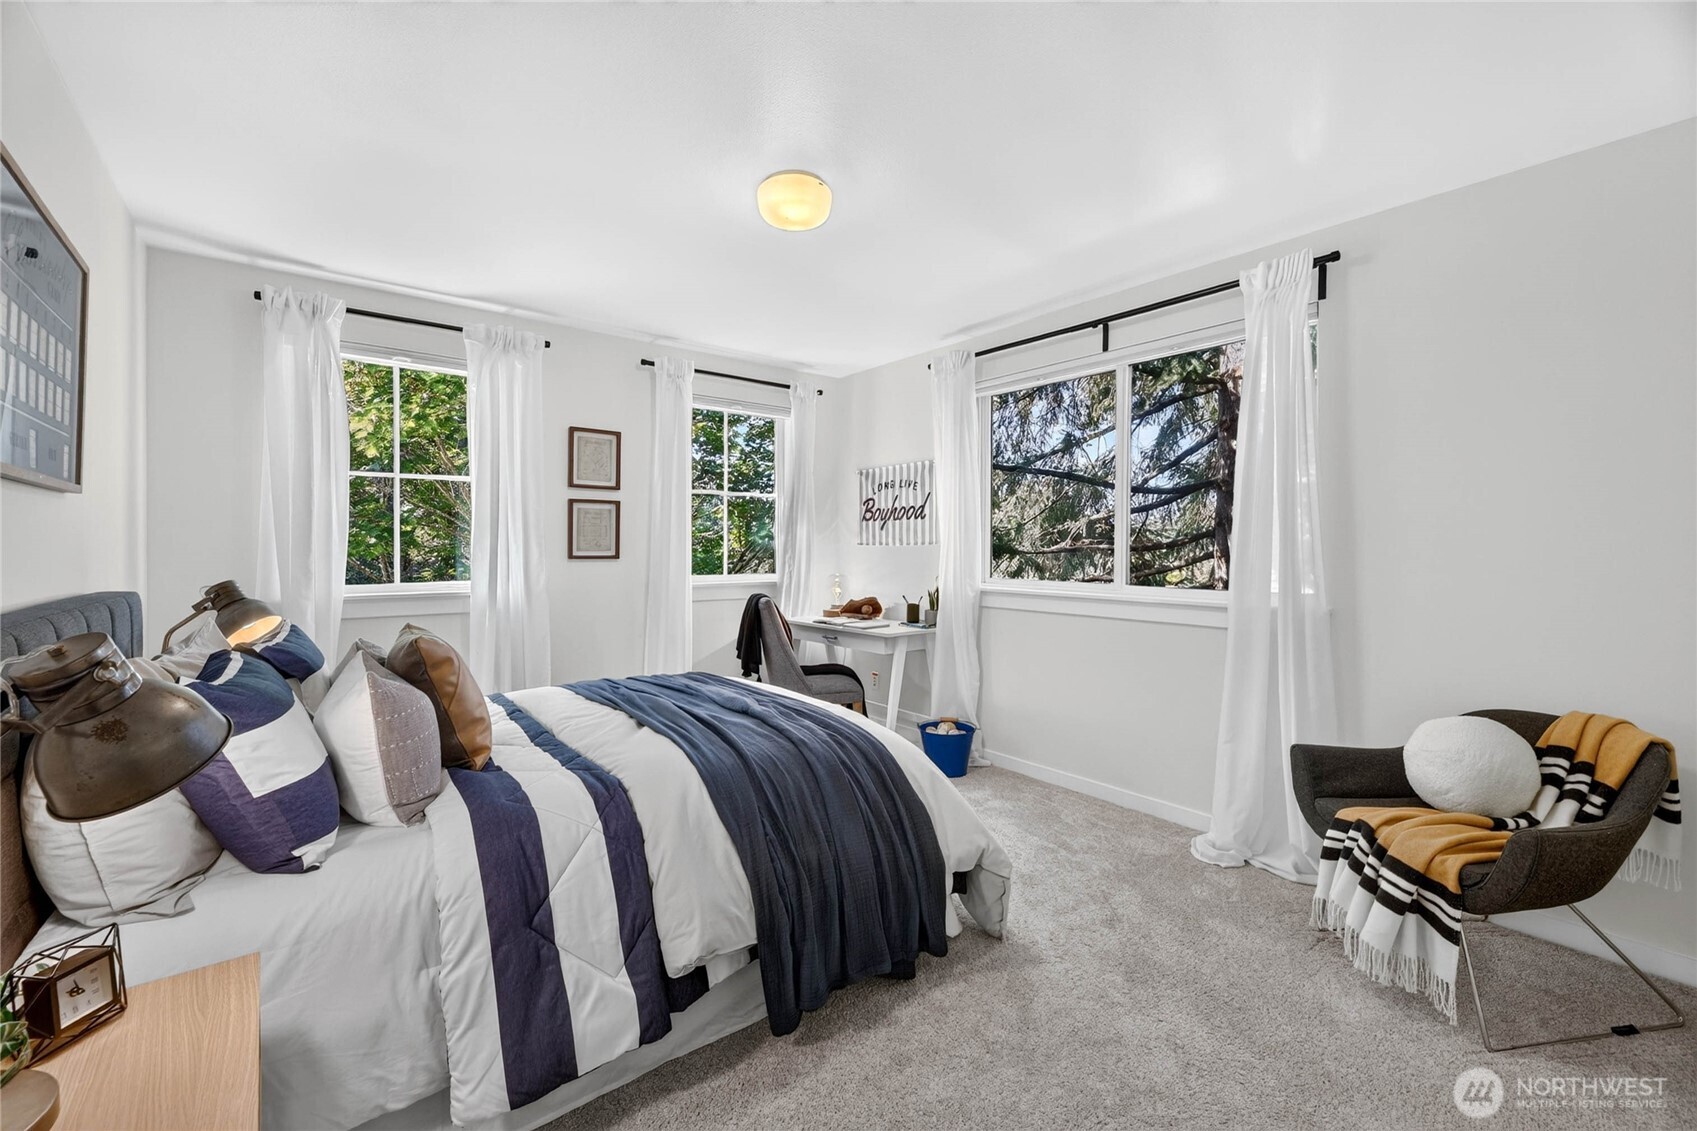
Staged bedroom with navy-and-white bedding, a desk by the windows, and leafy trees outside.
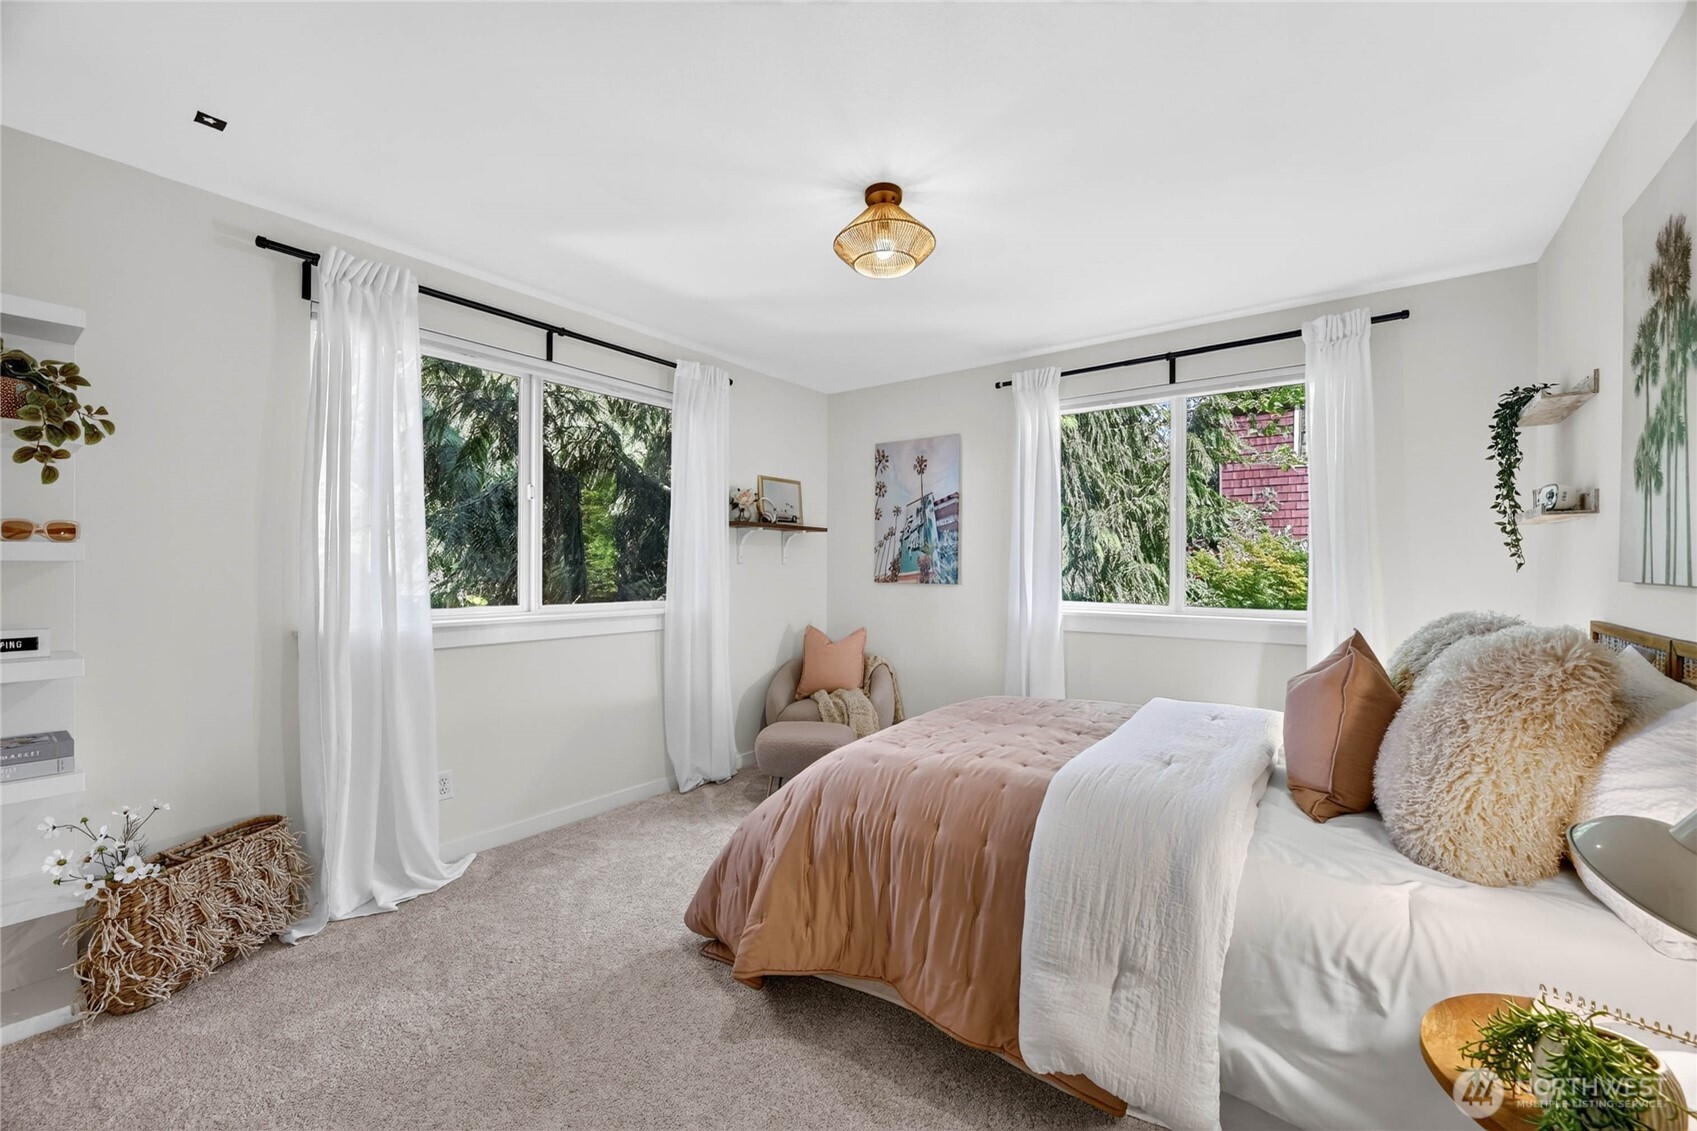
Bedroom with a rose-colored bedspread, a small chair, and two large windows overlooking greenery.
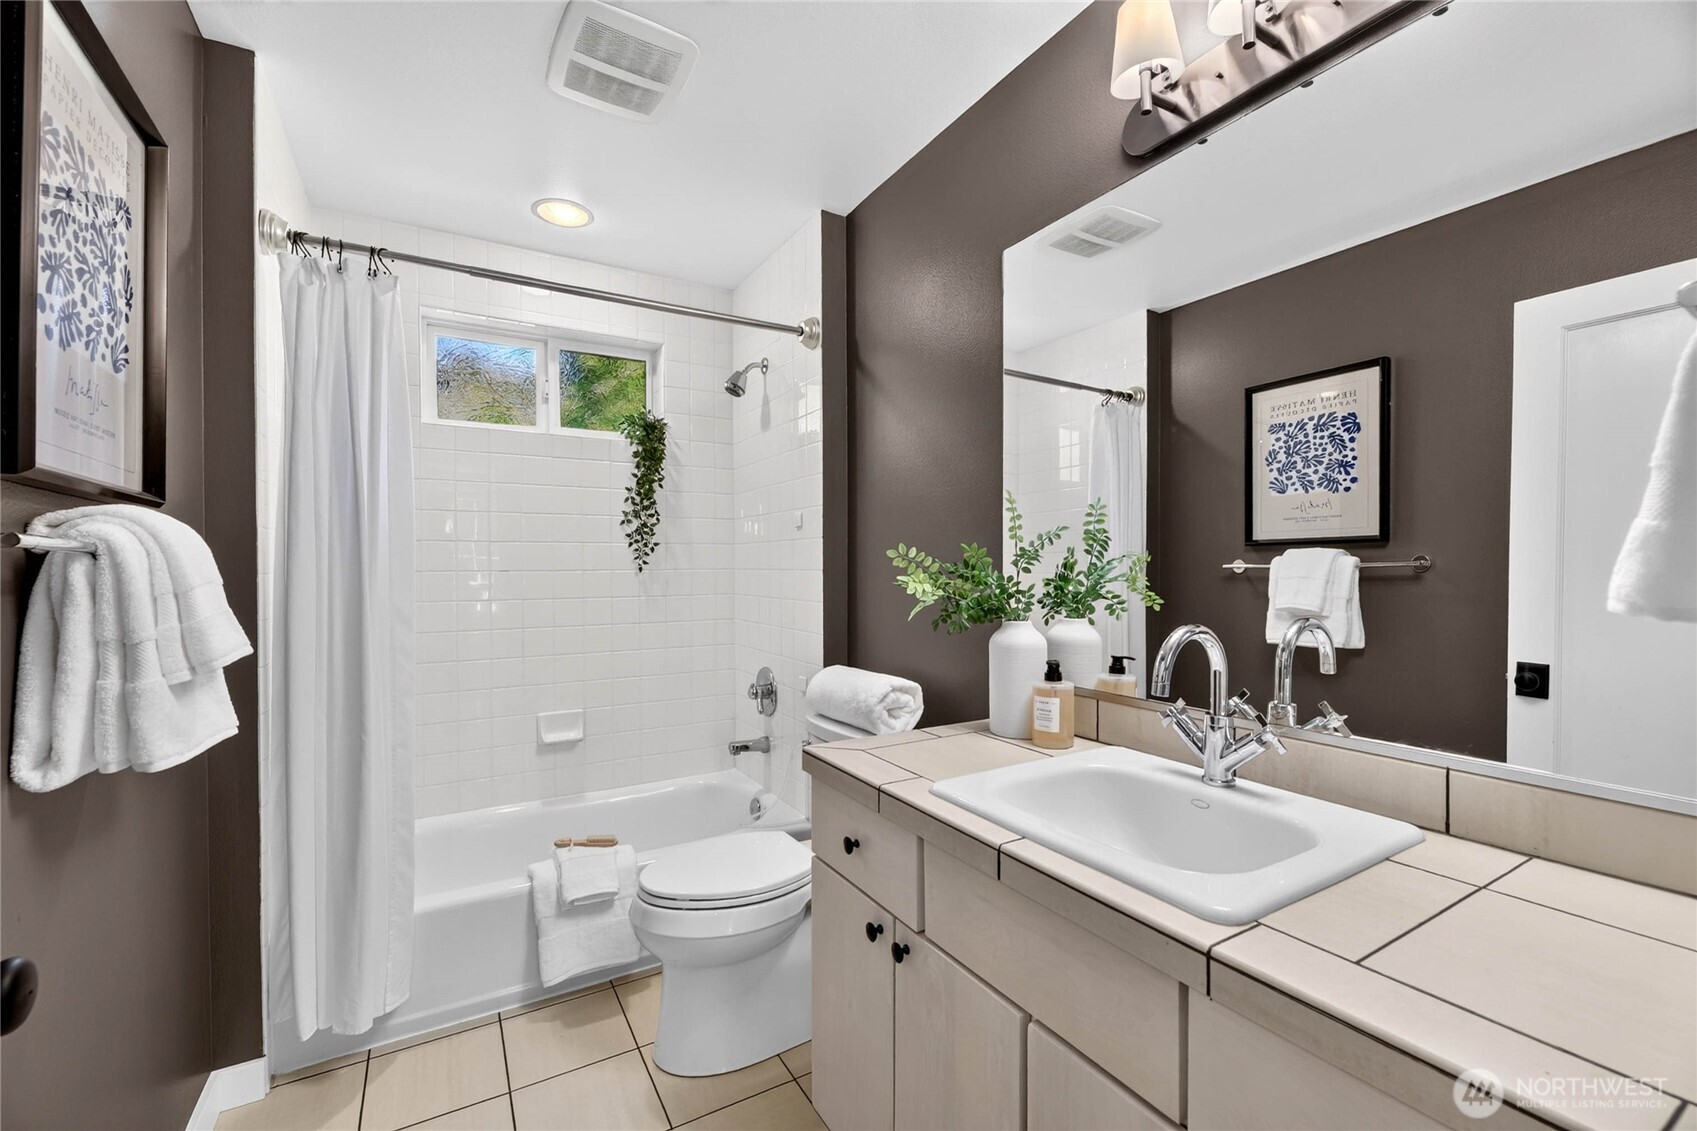
Bathroom with a tiled vanity, large mirror, and white bathtub beneath a small window.
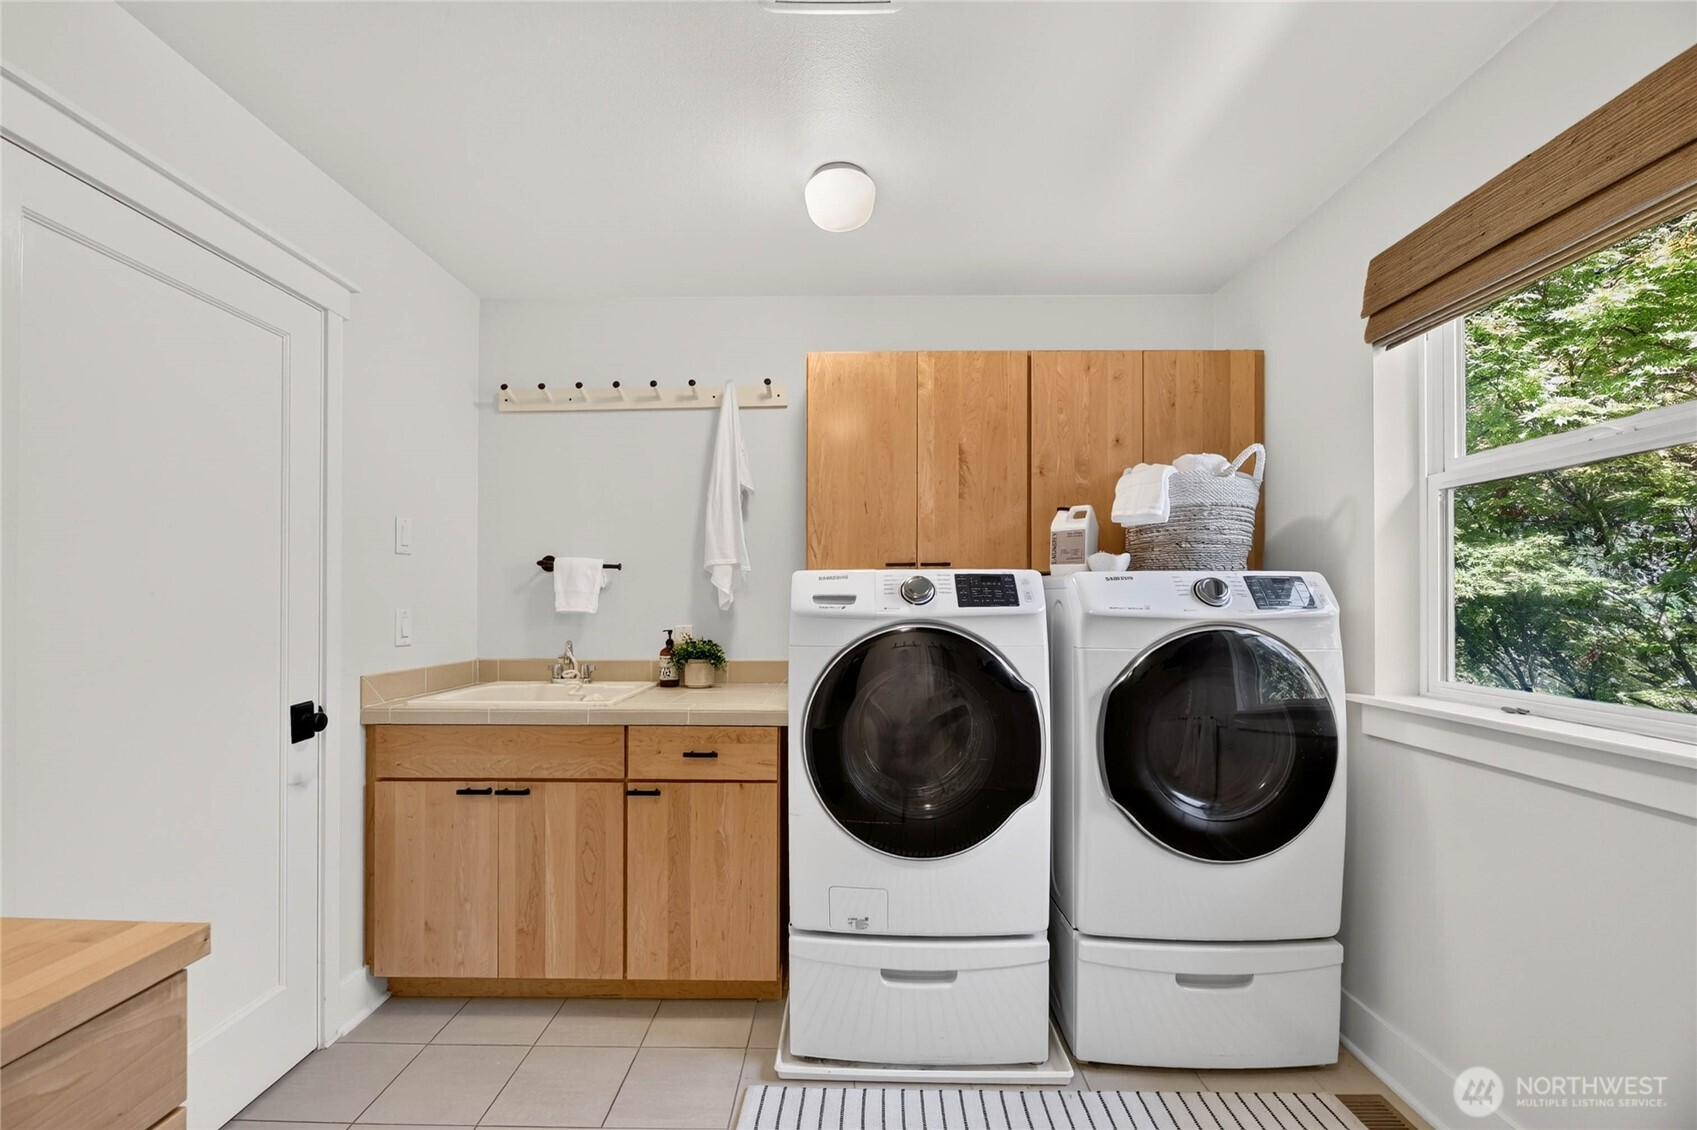
Laundry room with front-loading washer and dryer, wood cabinetry, utility sink, and a large window.
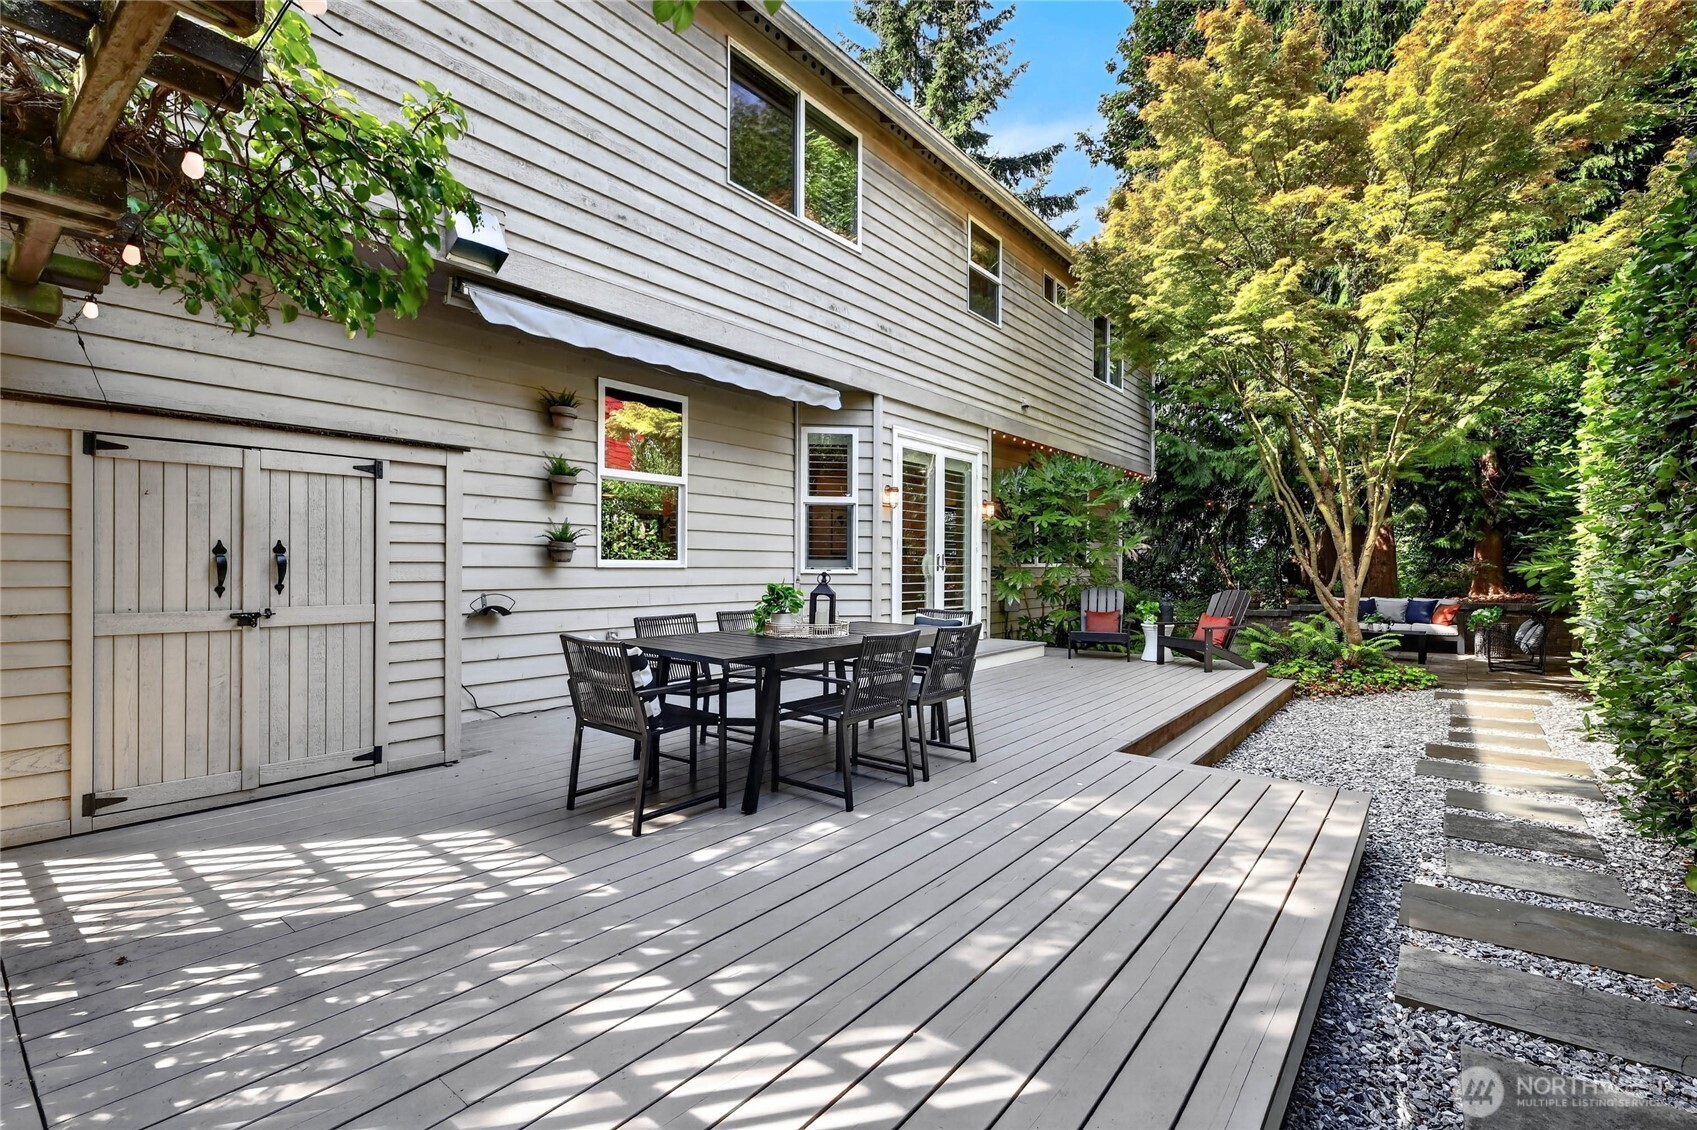
Furnished backyard deck with an outdoor dining table, French doors, and a leafy garden path.
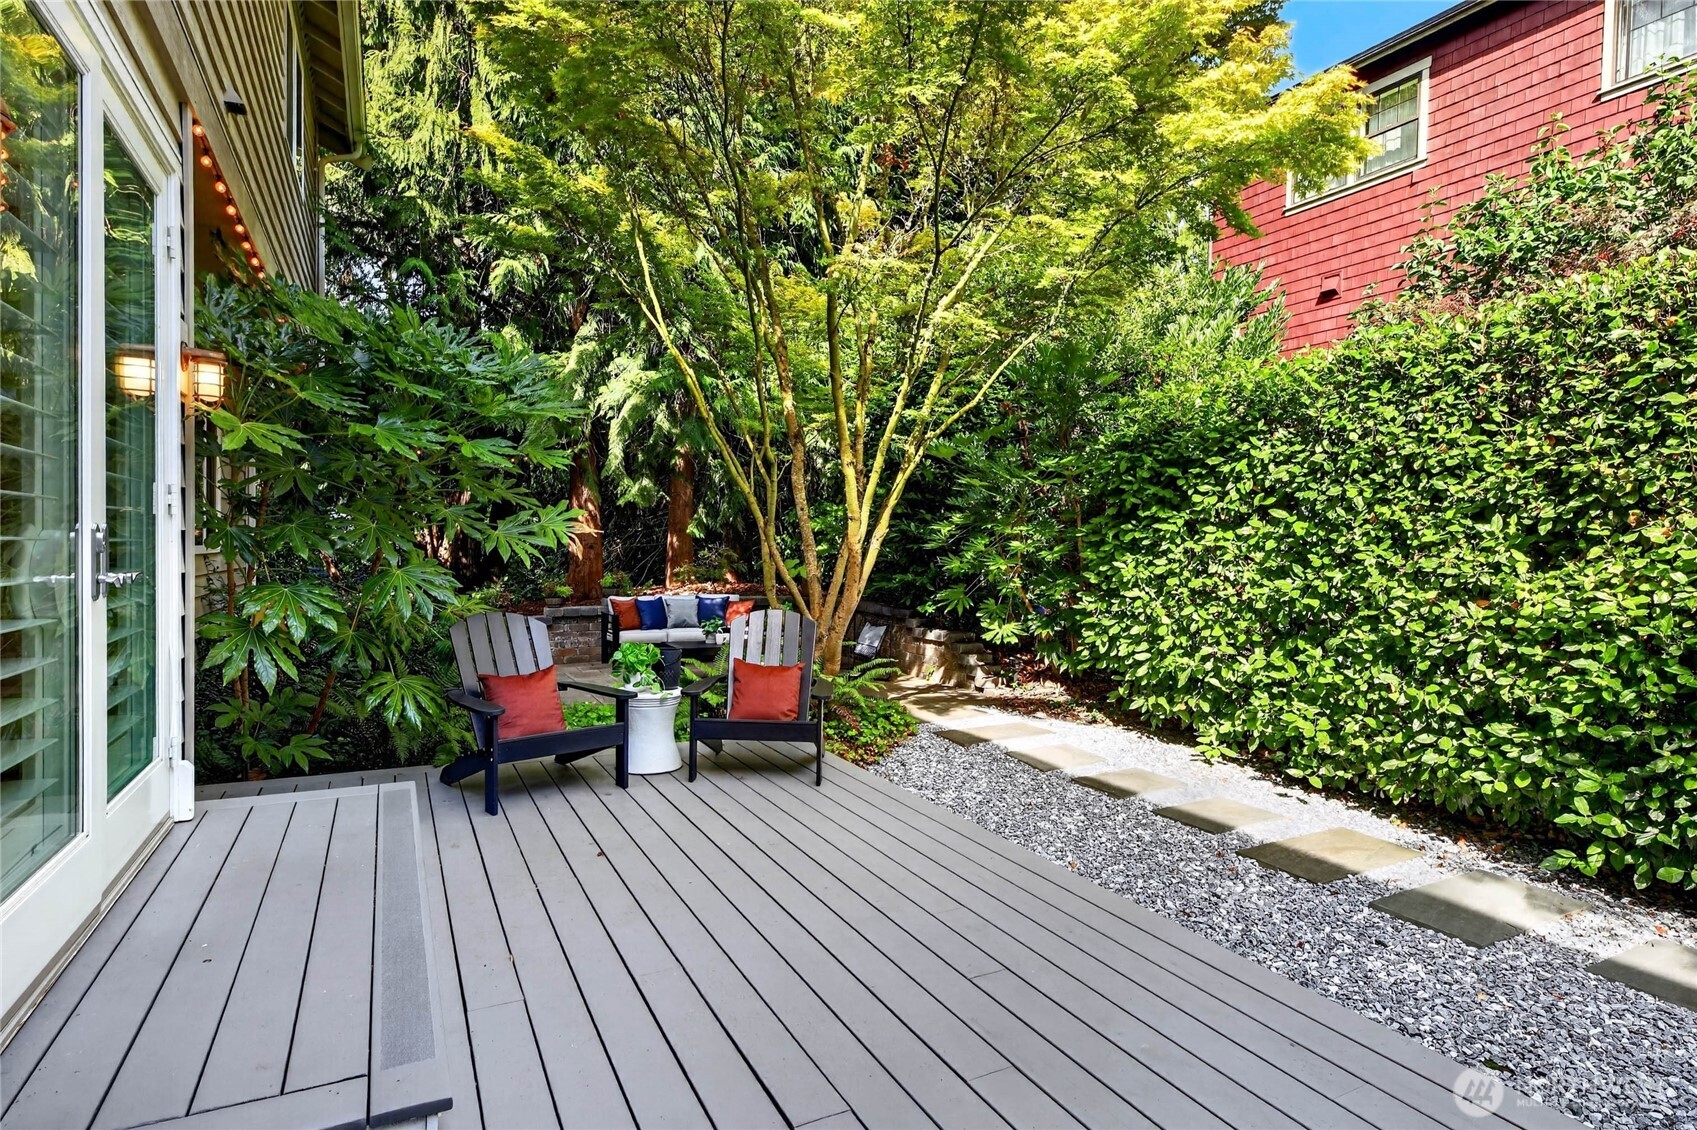
Furnished gray deck with Adirondack chairs, stepping-stone path, and lush garden.
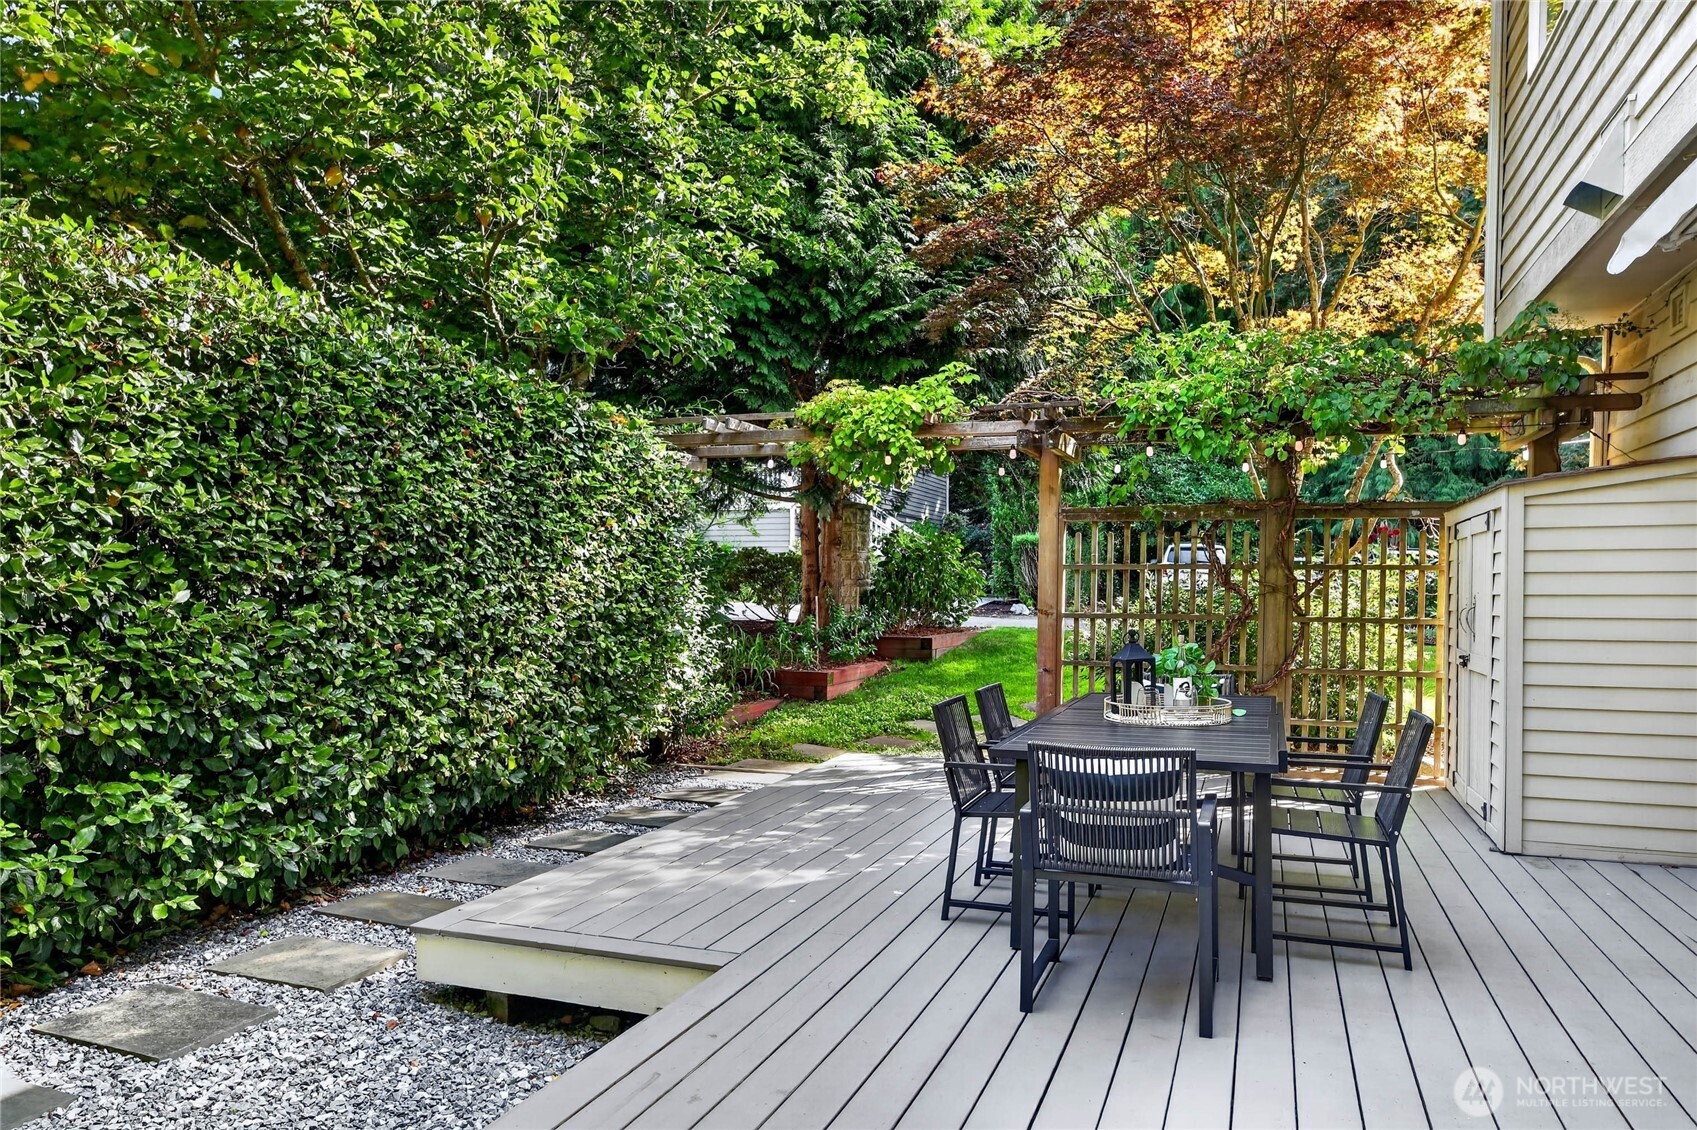
Patio with outdoor dining set beneath a vine-covered pergola, surrounded by lush hedges and garden greenery.
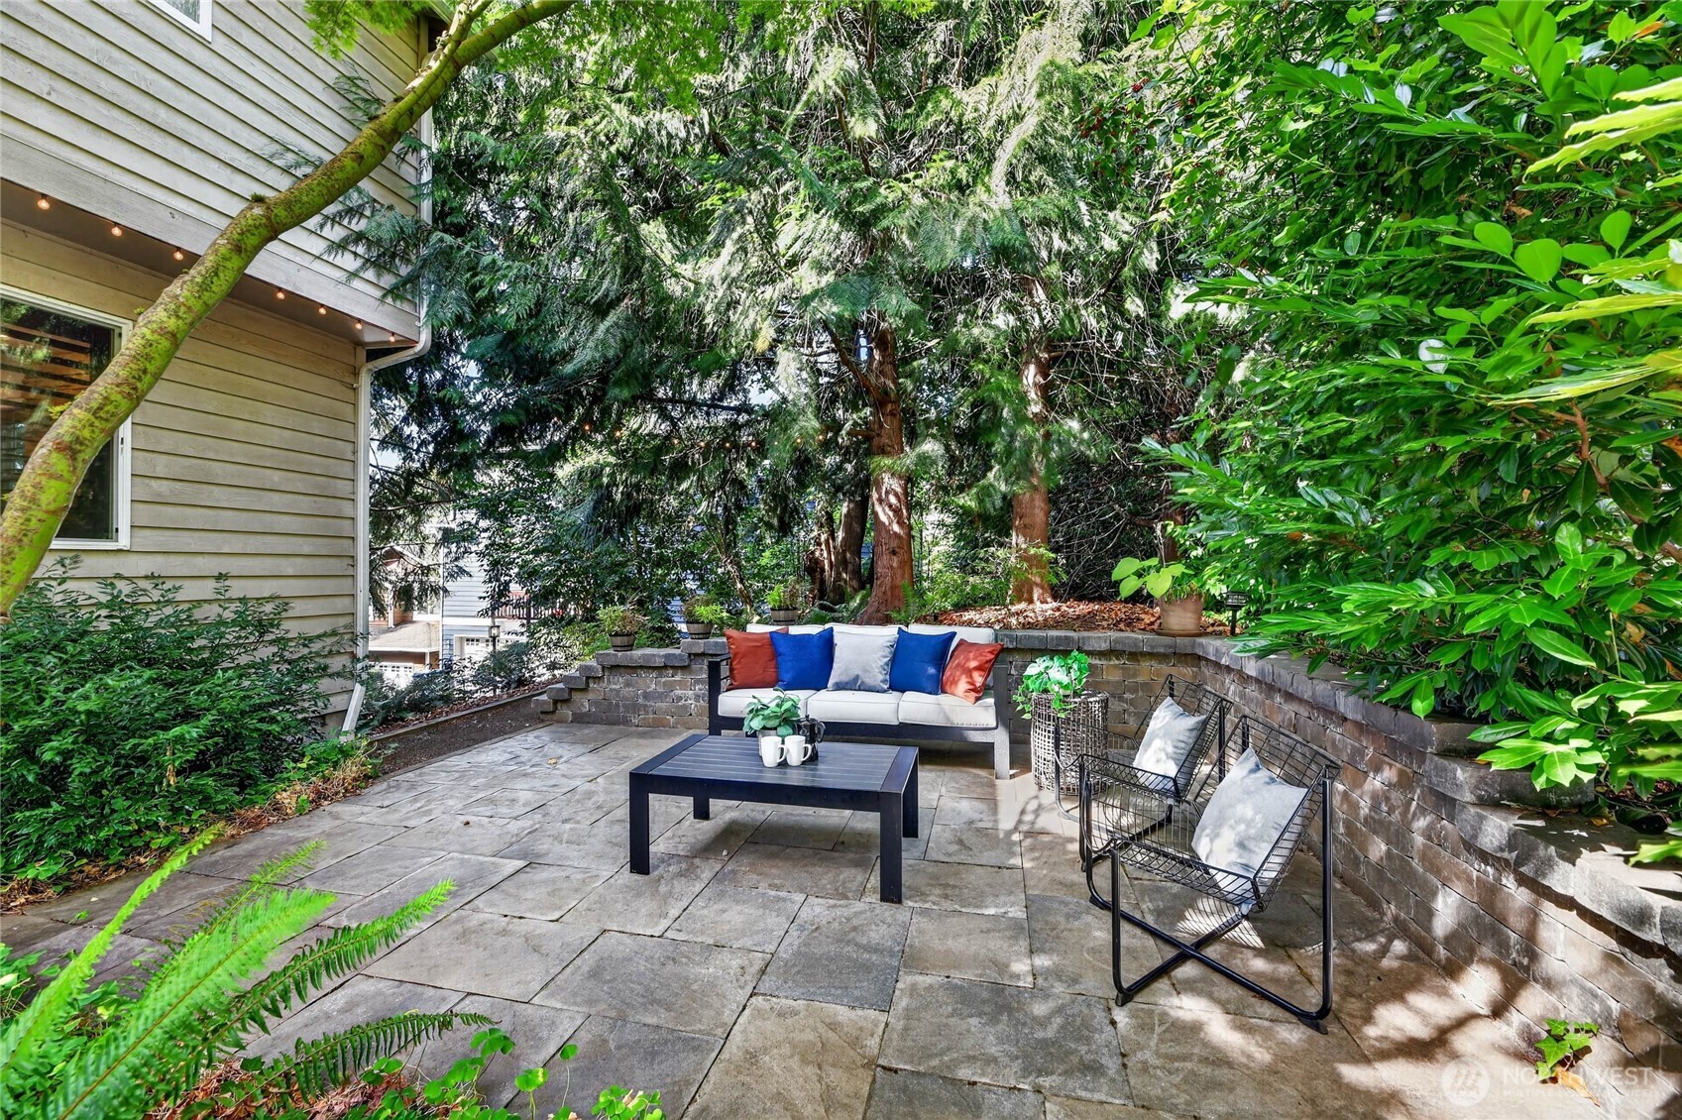
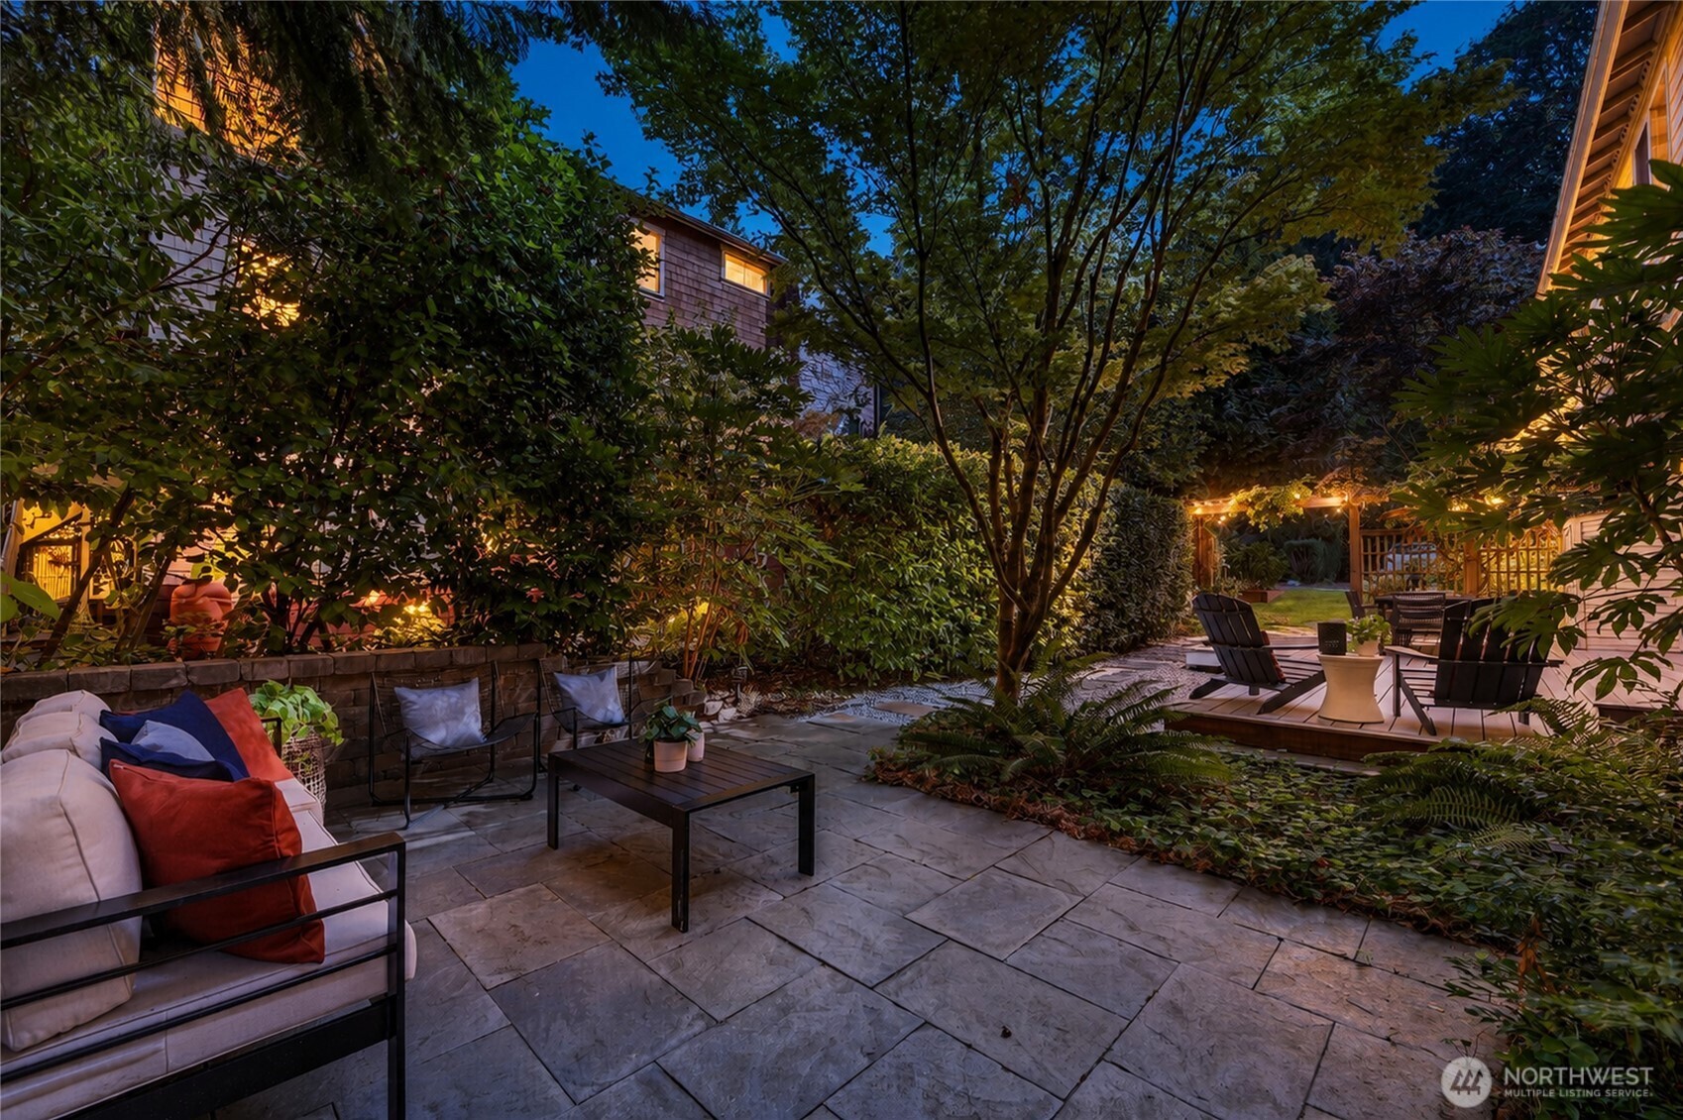
Stone patio with outdoor seating, a curved retaining wall, and lush trees and greenery.
Landscaped backyard patio with stone paving, outdoor seating, and a warmly lit raised deck at dusk.
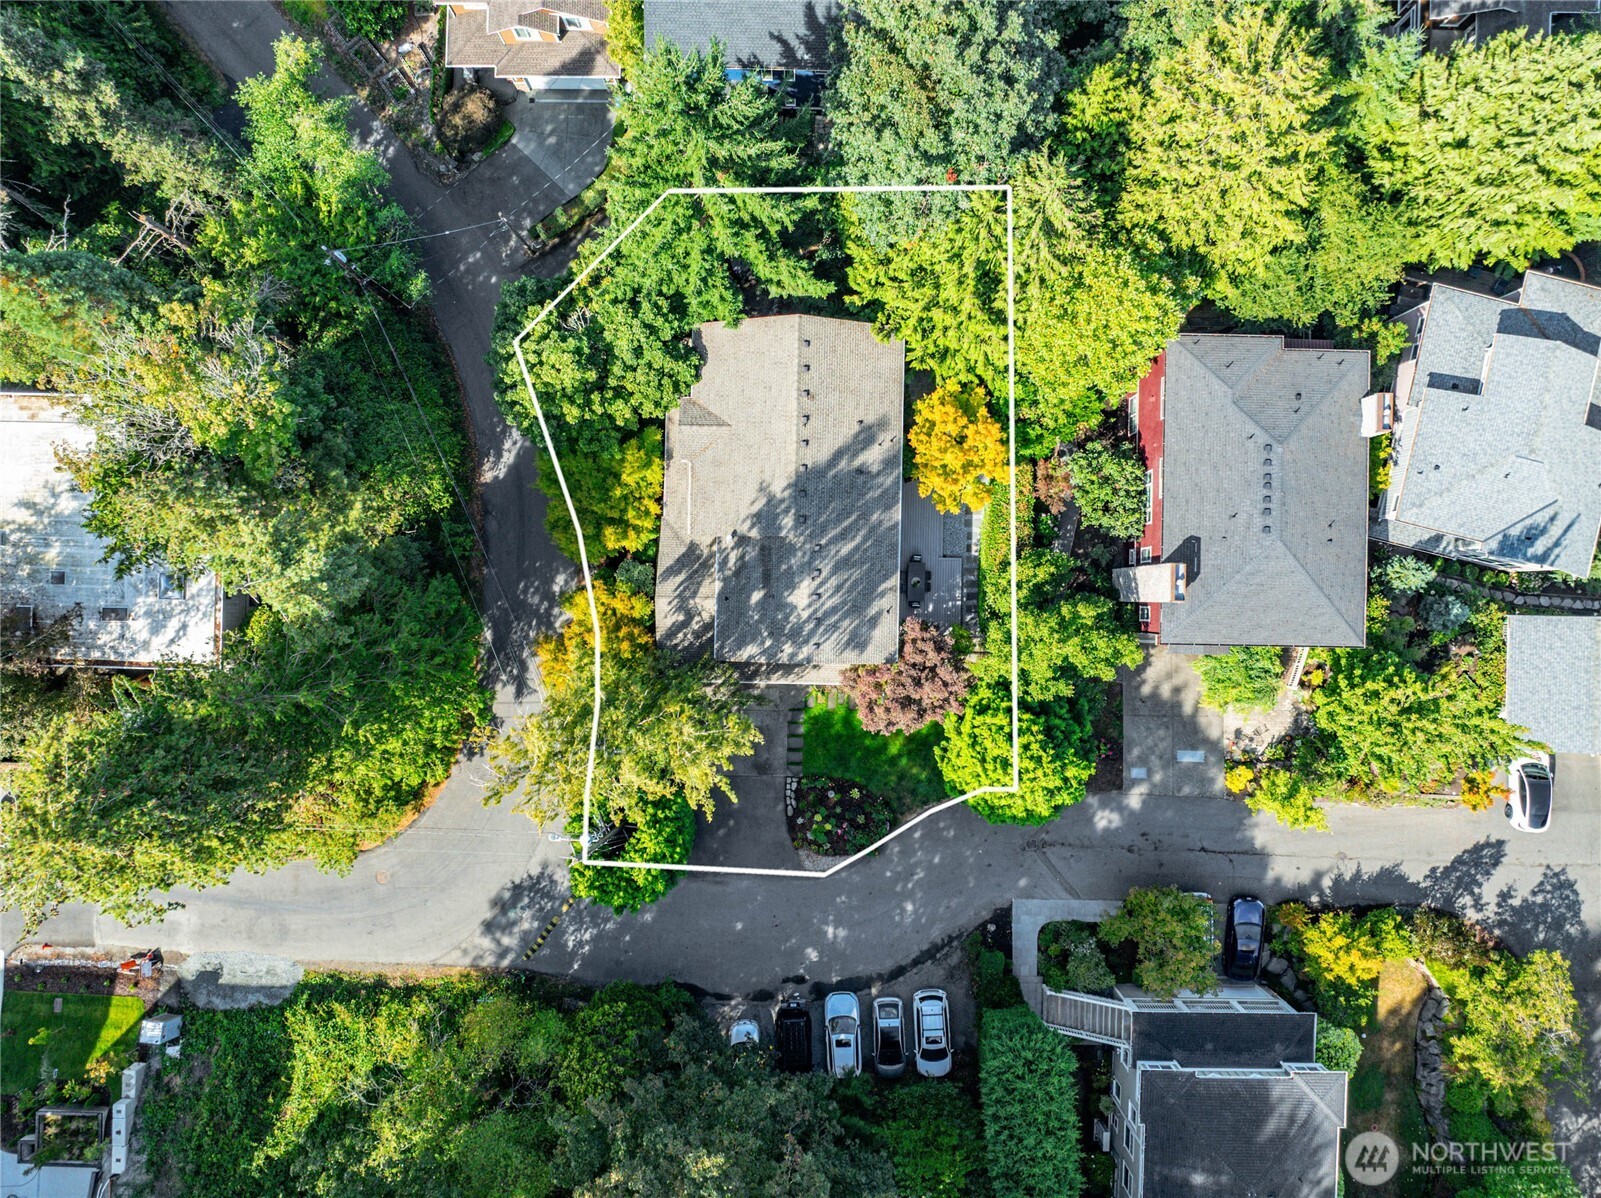
Aerial view of a home and tree-filled lot outlined in white, surrounded by neighboring homes.
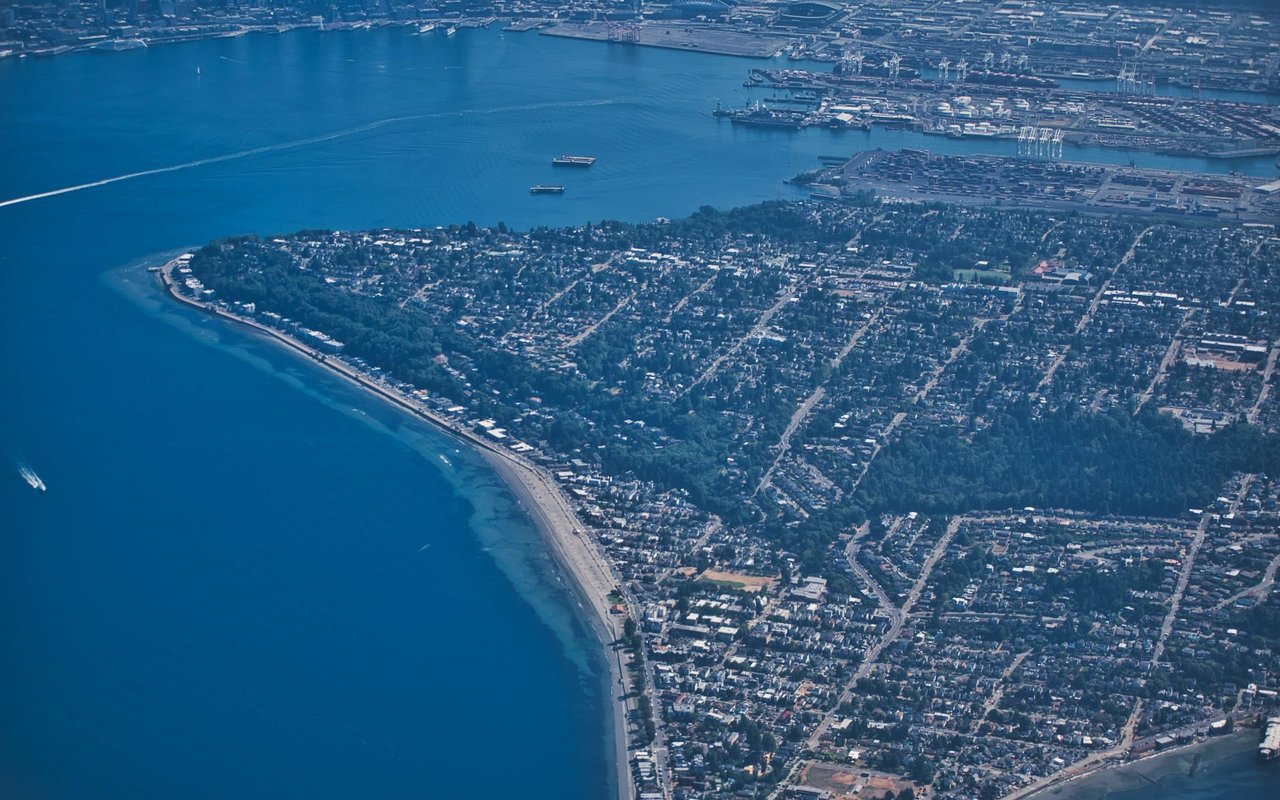
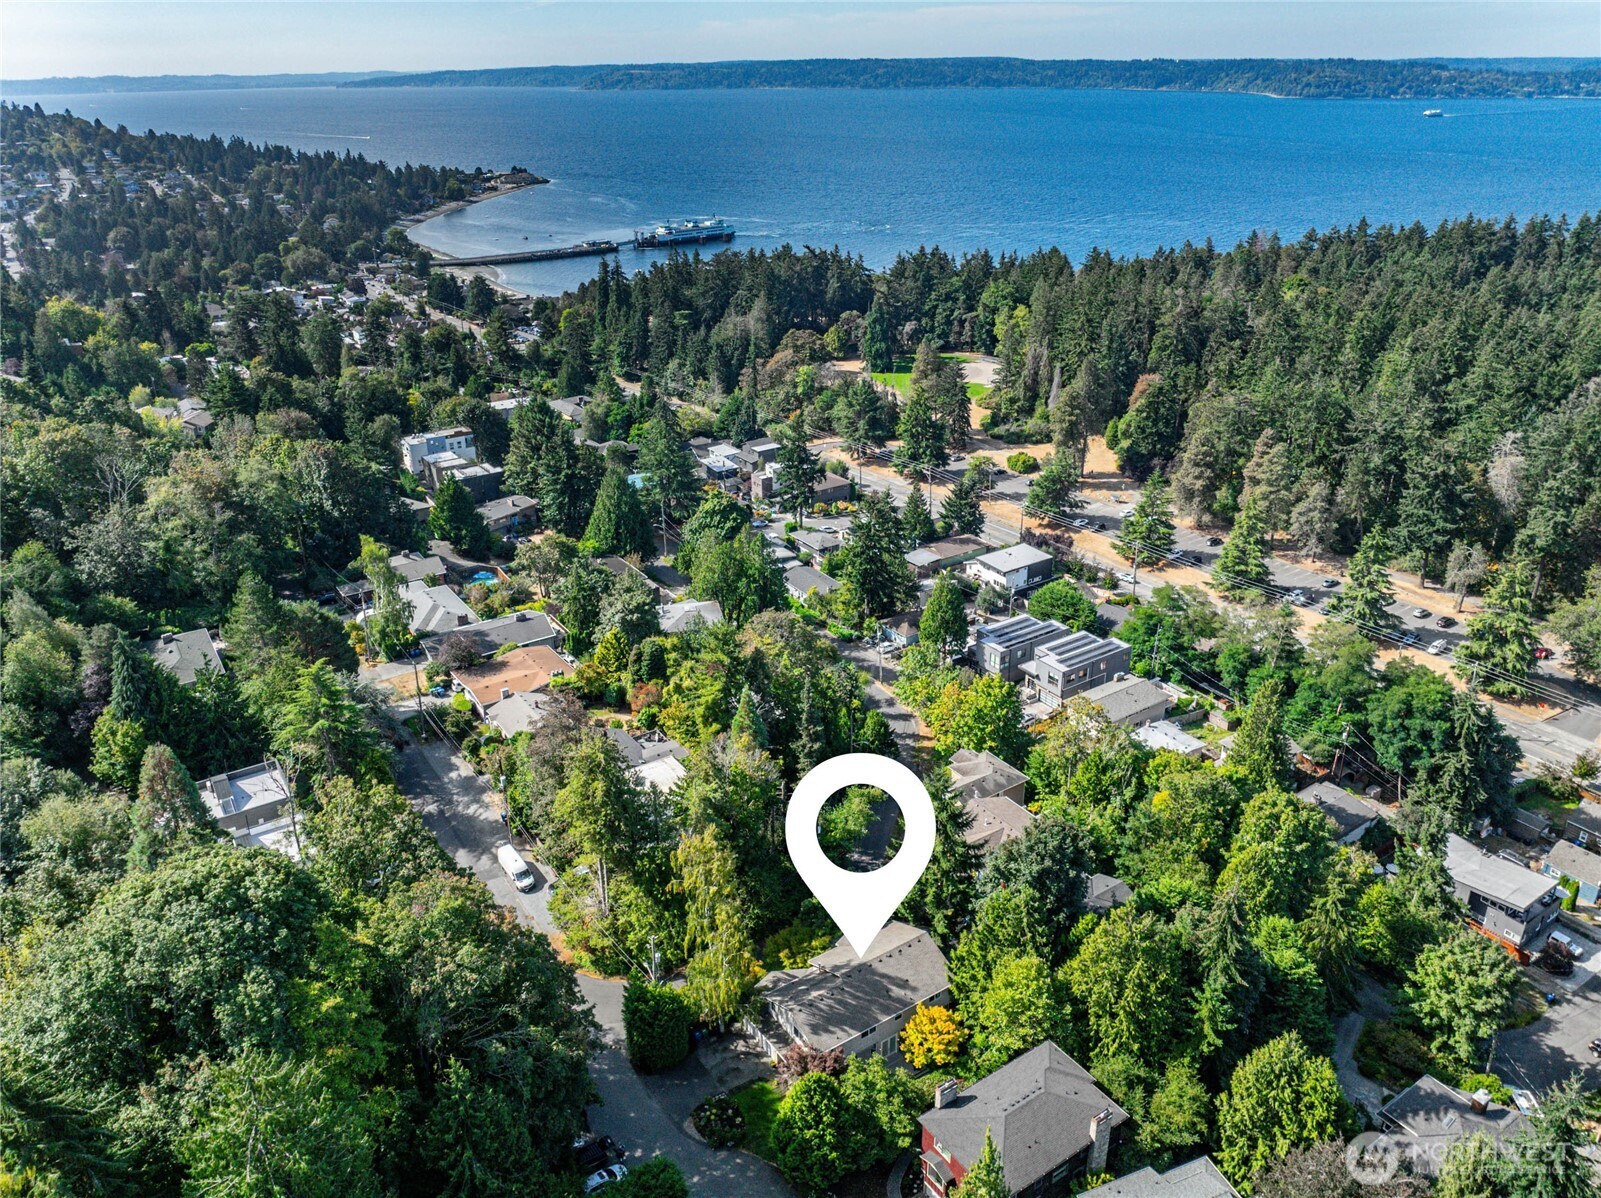
Aerial neighborhood beside blue water, with a map pin marking a home among the trees.
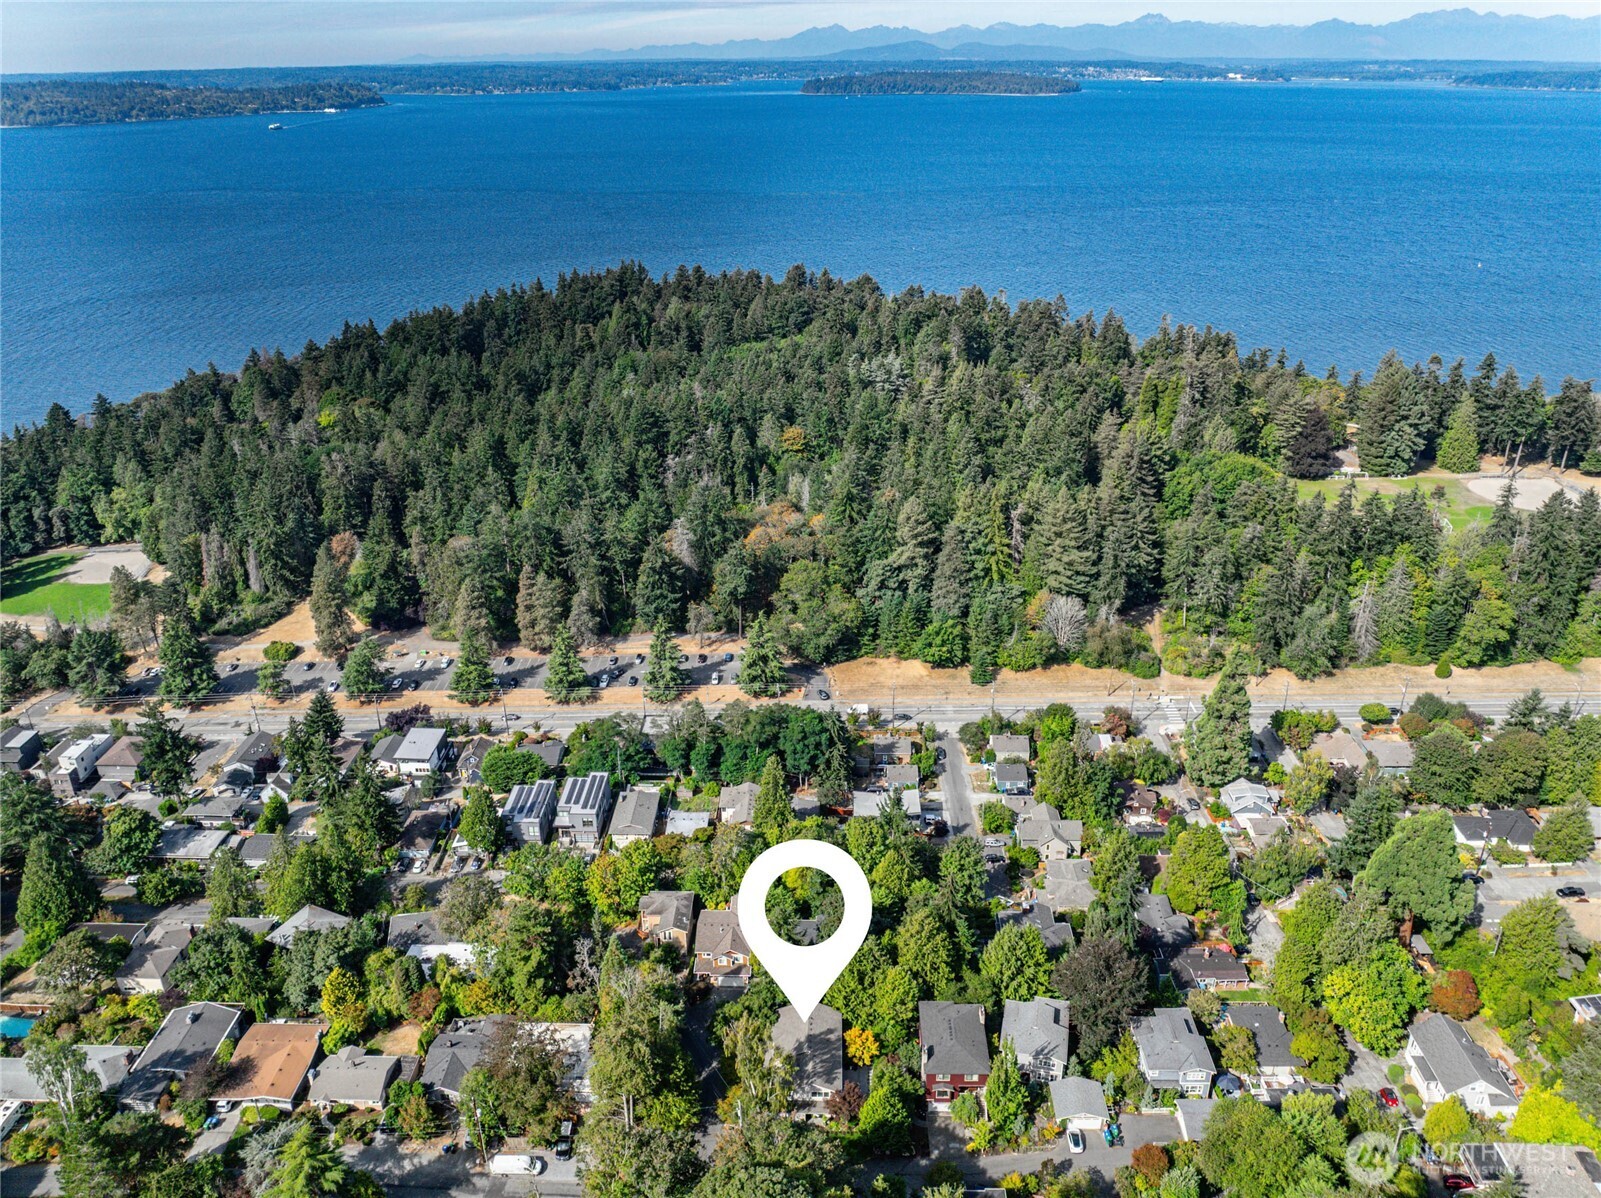
Aerial neighborhood beside wooded shoreline, with a map pin marking a home and mountains across the water.
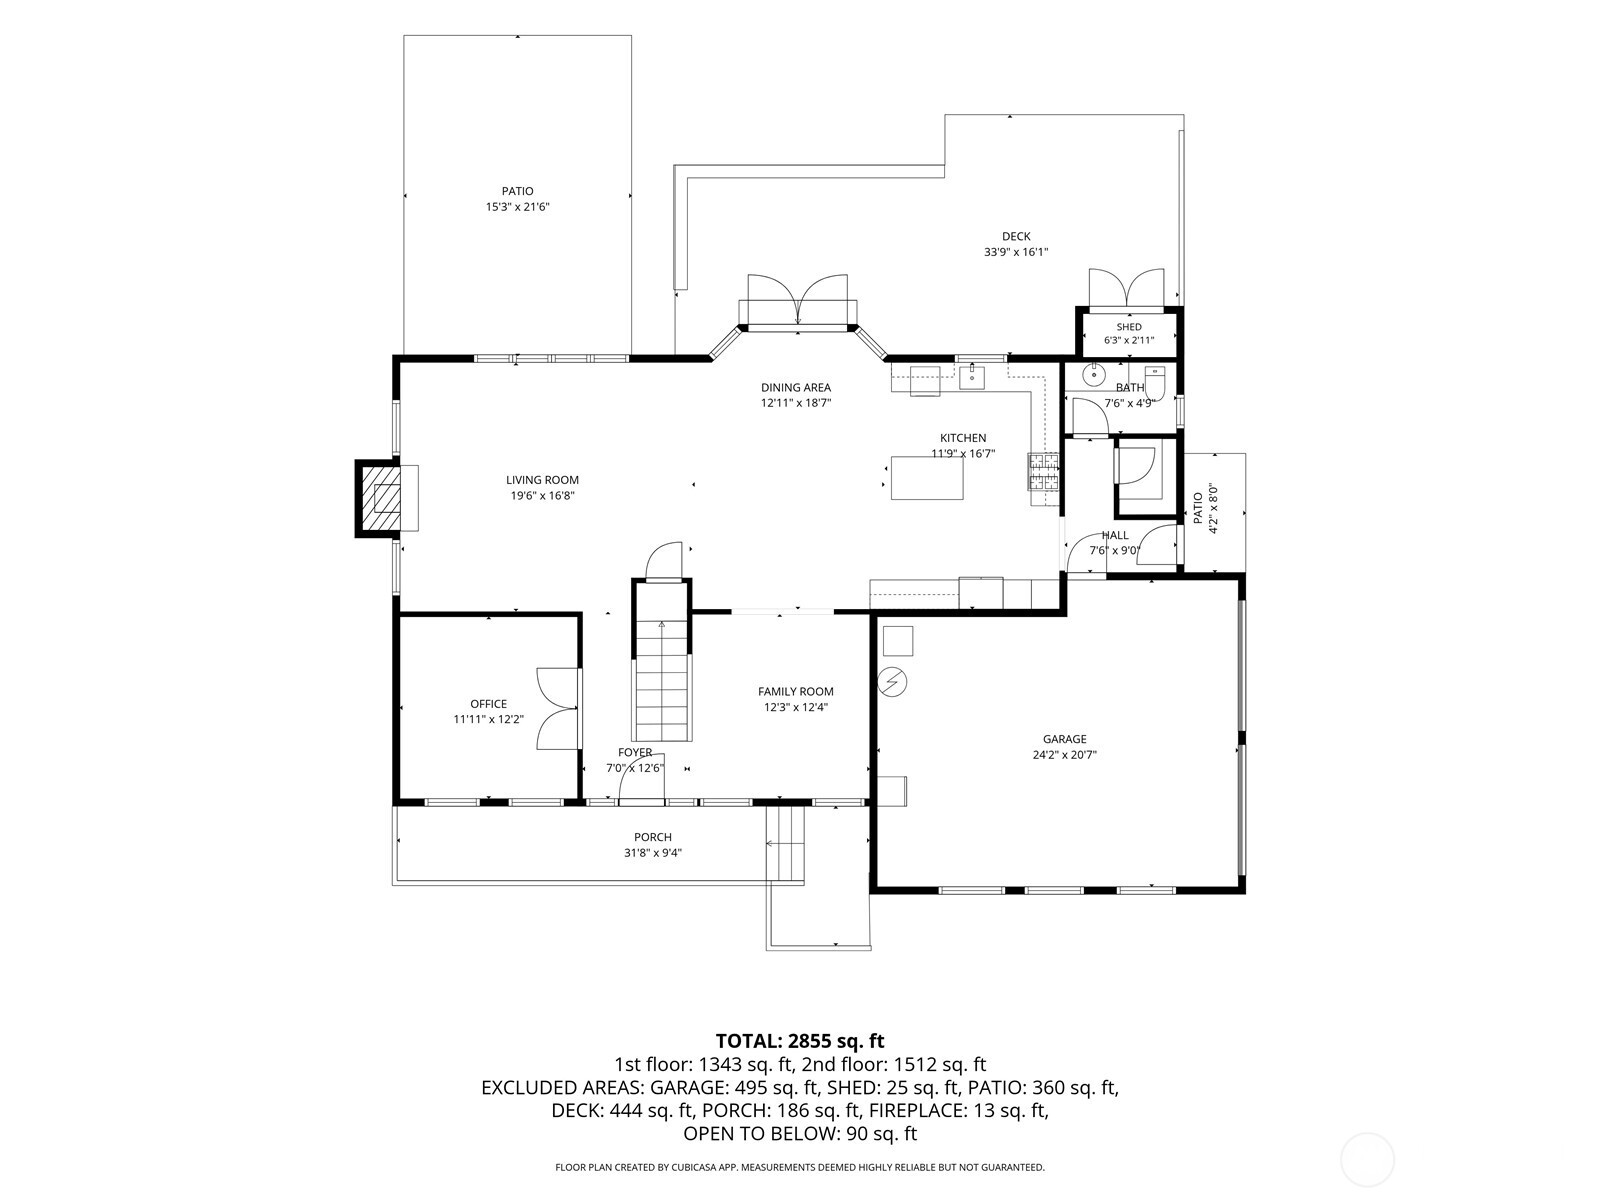
First-floor plan showing room layouts and dimensions, outdoor spaces, and a 2,855-square-foot total.
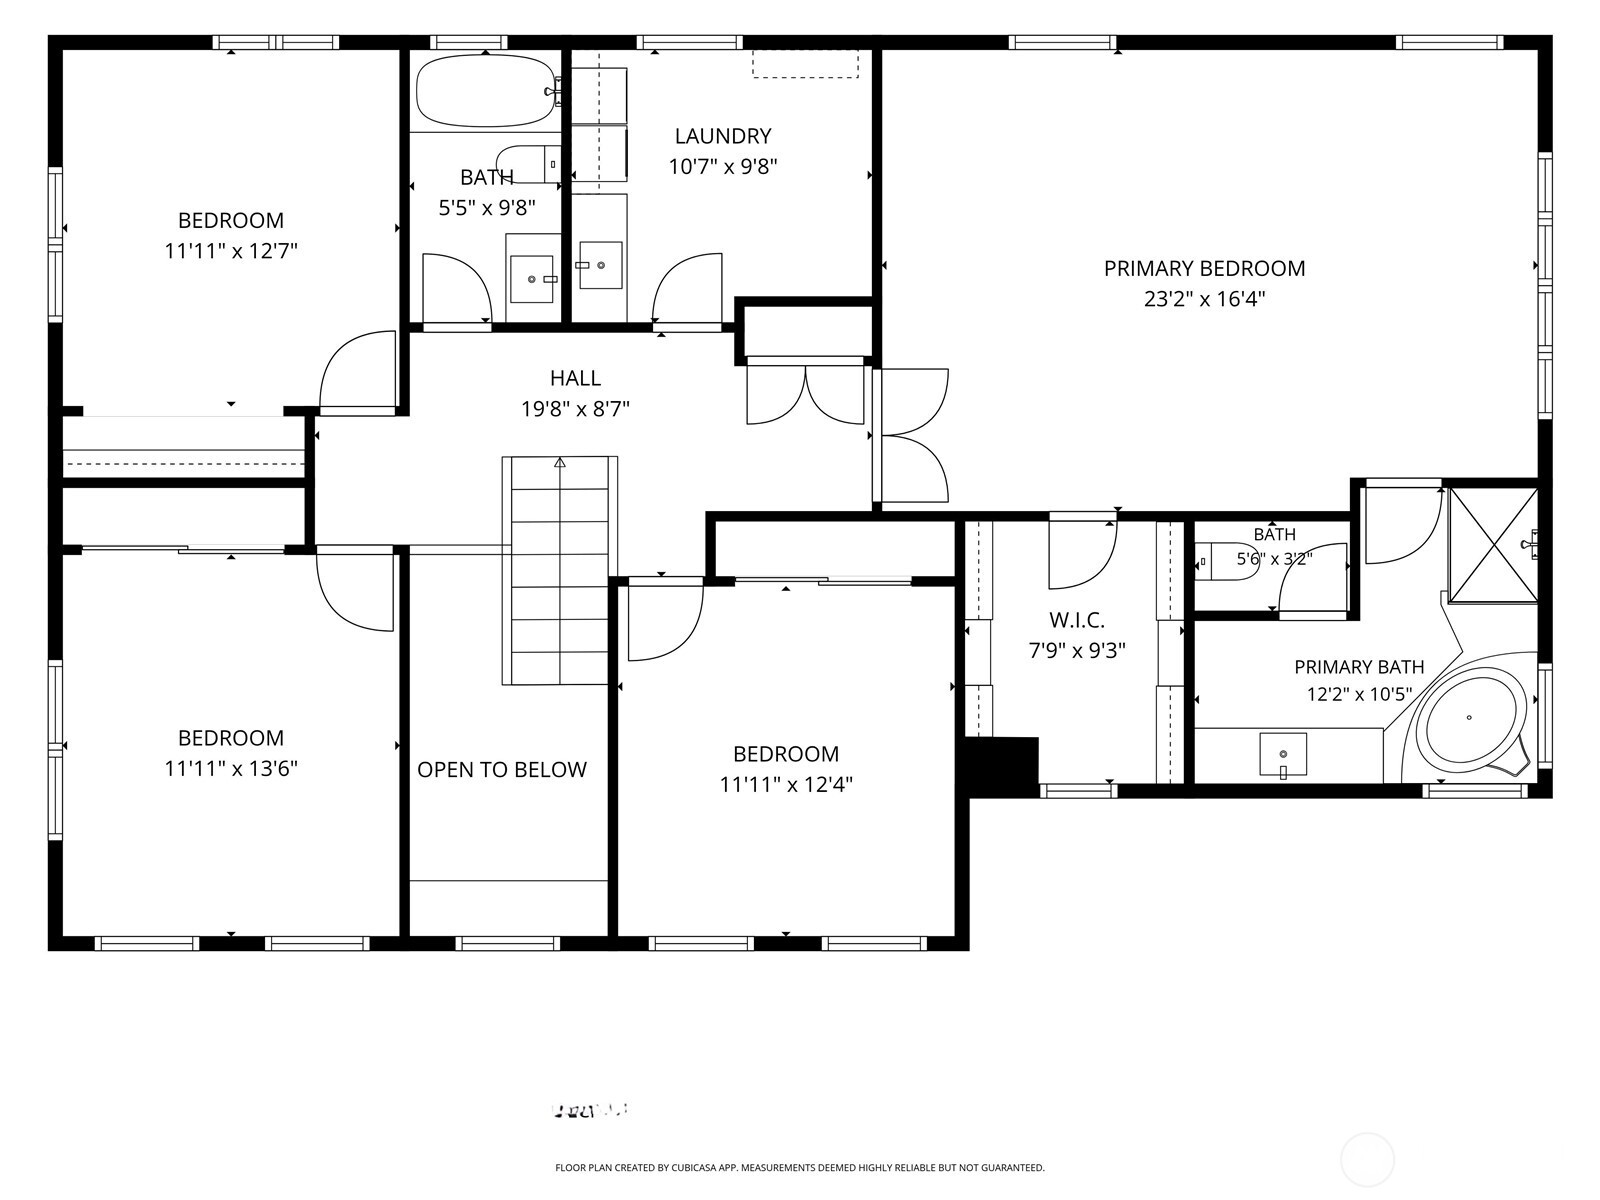
Second-floor floor plan with three bedrooms, a primary suite, laundry room, and open-to-below stairwell.
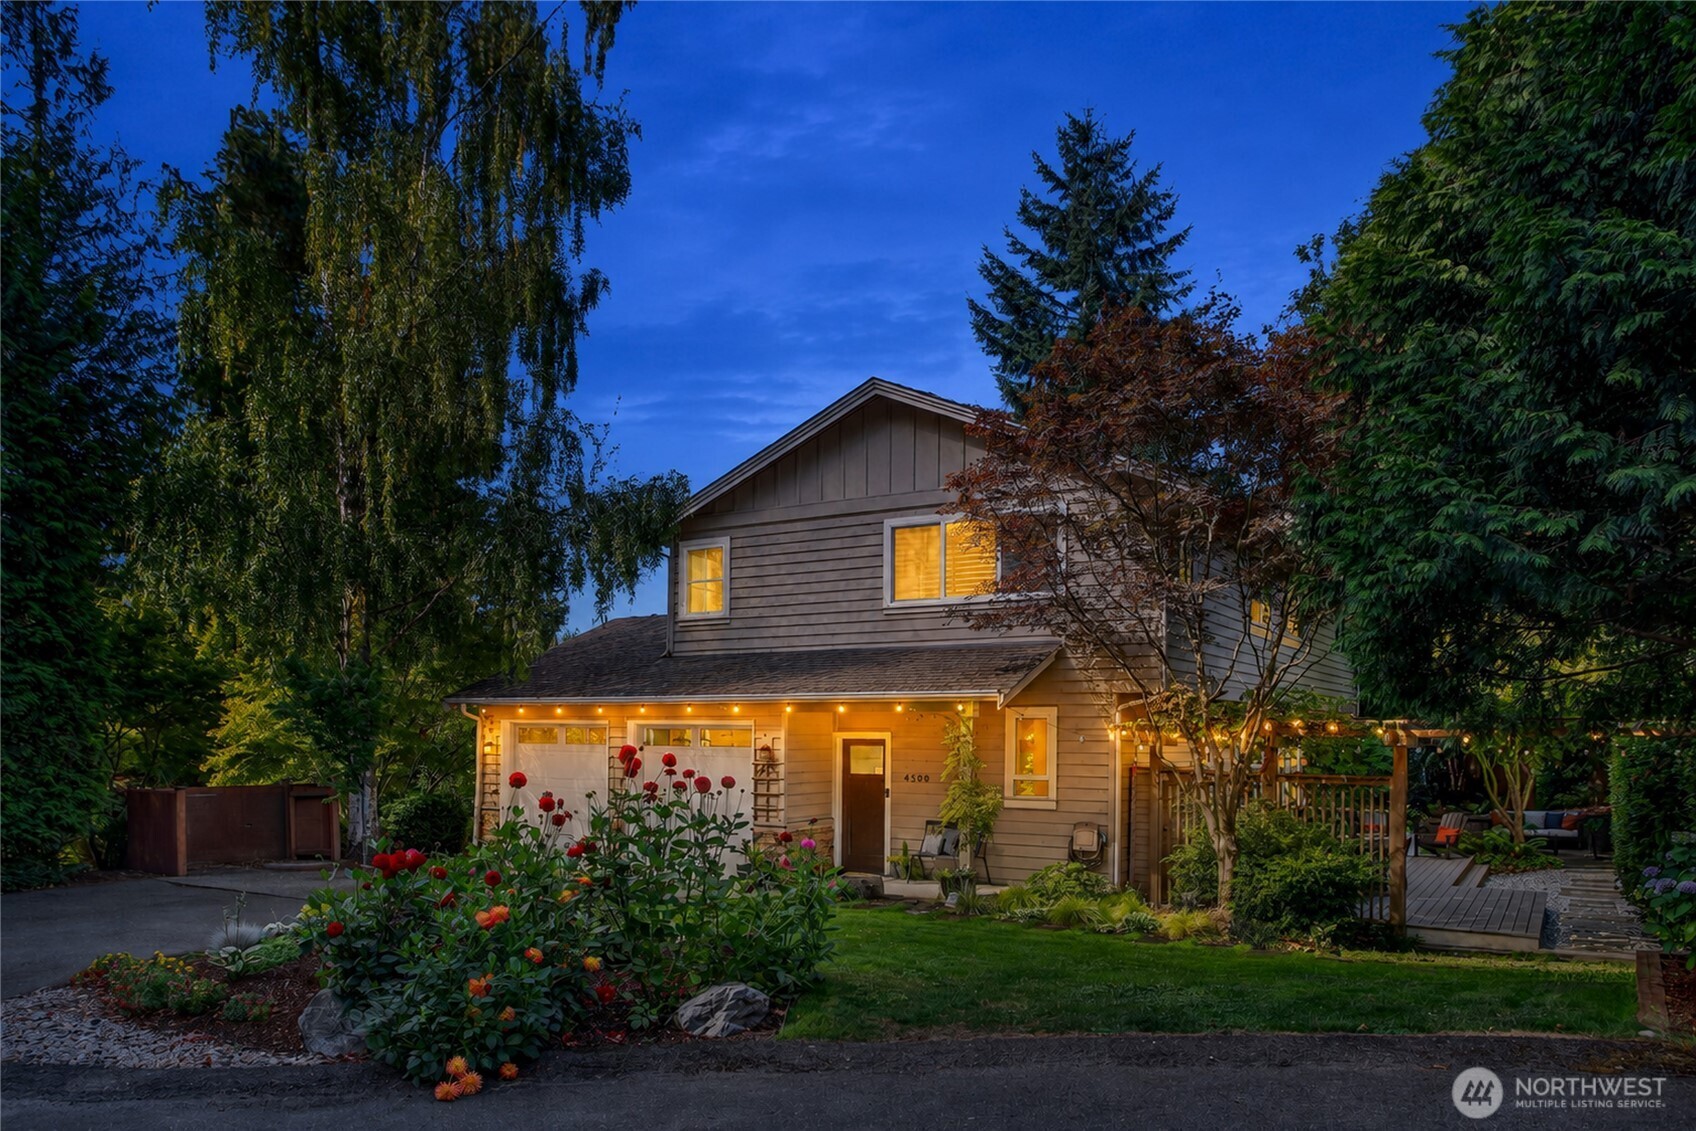
Two-story gray home at dusk, framed by mature trees and flower beds, with warm windows and a lit garage.
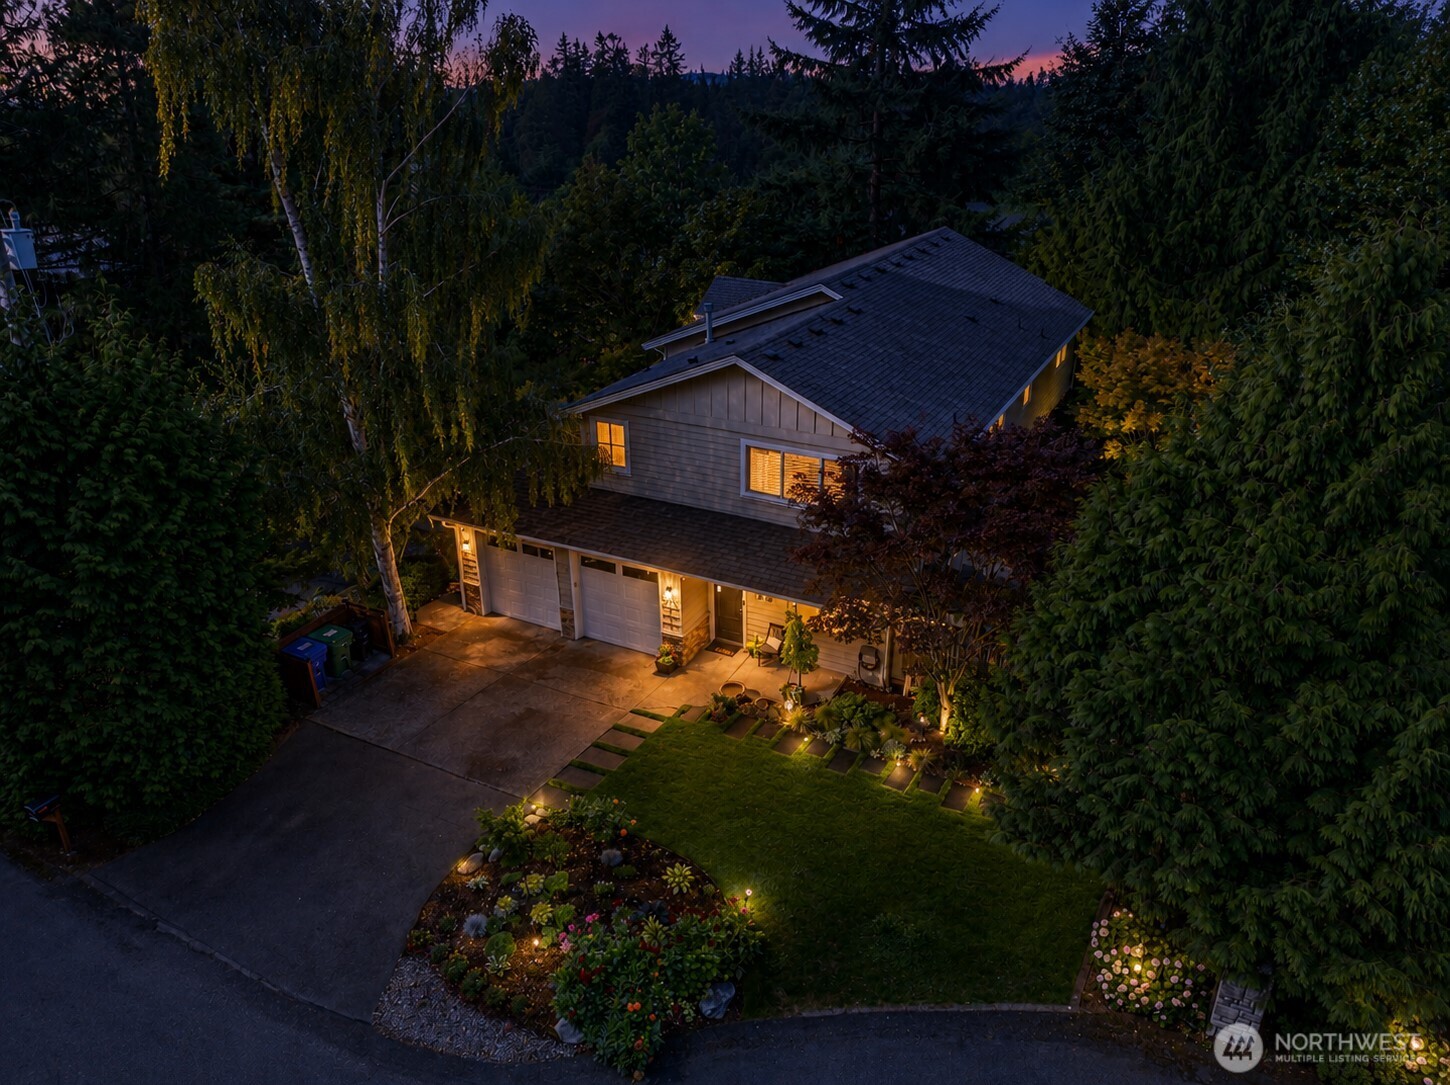
Elevated dusk view of a two-story home nestled among trees, with warmly lit windows and landscaped front garden.
VIEW PHOTOS
Listing Broker: John L Scott RE West Seattle; Jonn McYnturff; 206-227-2772; [email protected]
$1,495,000

4500 SW Hemlock Way

4 Beds 3 Baths 2,930 Sq.Ft. 5,862 Sq.Ft.

Description

This refined 2005 Craftsman in West Seattle's coveted Fauntleroy neighborhood blends timeless architecture with elevated finishes and exceptional everyday livability, just two blocks from the trails, beach, and waterfront beauty of Lincoln Park. Positioned on a 5,862-sqft corner lot on a dead-end side street, the 2,930 sqft residence offers 4 bedrooms, a dedicated office, 2.5 baths, and an attached two-car garage with storage/shop space. Hardwood floors and a gas fireplace create a warm, polished setting in the open main-level living spaces, where the kitchen, dining area, and living room flow together for easy entertaining and everyday connection. The chef's kitchen is anchored by a 48-inch Wolf range, Sub-Zero refrigerator, stainless-steel appliances, a solid walnut butcher-block island, walk-in pantry, and seamless connection to the dining area and outdoor living spaces. Host summer dinners beneath the remote-controlled Sunsetter awning on the expansive deck, then gather around on the custom paver patio for a camp fire. Upstairs, the spacious primary retreat features vaulted ceilings, room for a sitting area, a walk-in closet, and a five-piece bath with soaking tub; 3 additional bedrooms and the laundry room complete the level. A newer gas furnace is AC-ready, with the condenser already installed, while irrigation supports the landscaped grounds. Enjoy a great Fauntleroy location with convenient access to Lincoln Park, Brace Point restaurants, and the Morgan Junction.

Share Property

Location

4500 SW Hemlock Way, Seattle, WA 98136

Status

Pending
Jonn McYnturff

Jonn McYnturff

TITLE

REALTOR® | Luxury Alliance Brokers | Top 1% Agents

Beth Britt

Beth Britt

TITLE

REALTOR® | Luxury Alliance Brokers | Top 1% Agents

Property Amenities

Interior
Fireplace Gas
Appliances Dishwasher, Disposal, Dryer, Microwave, Refrigerator, Stove(s)/Range(s), Washer
Flooring Ceramic Tile, Hardwood, Slate, Carpet
Total Bedrooms: 4
Half Bathrooms: 1
Full Bathrooms: 2
Other Interior Features Bath Off Primary, Dbl Pane/Storm Window, Dining Room, Fireplace, French Doors, High Tech Cabling, Jetted Tub, Pantry, Vaulted Ceiling(s), Walk-In Closet(s)
Area & Lot
Total area 2,930 Sq.Ft.
Lot Area 5,862 Sq.Ft.
Living area 2,930 Sq.Ft.
MLS® ID 2579762
Year Built 2005
School District Seattle
High School West Seattle High
Middle School Madison Mid
Elementary School Gatewood
Architecture Styles Craftsman
Type Residential
Status Pending
Exterior
Stories 2
Air conditioning None
Heat type 90 High Efficiency, Forced Air, High Efficiency (Unspecified)
Water Source Public
Sewer Sewer Connected
Other Exterior Features Wood
Parking Attached Garage, Off Street
Lot Features Corner Lot, Dead End Street, Paved
Roof Composition
Finance
Sales Price $1,495,000
Real Estate Tax $13,151 yearly
Covered wood-deck porch with a wood-plank ceiling, leafy surroundings, and seating beside the entry door.

360 Virtual Tour

Take a tour of this property
Covered wood-deck porch with a wood-plank ceiling, leafy surroundings, and seating beside the entry door.

Schedule a Showing

We would love to show you our beautiful property. Please select your preferred date and time below. An agent will be in touch shortly to confirm your appointment.

Schedule a Showing

We would love to show you our beautiful property. Please select your preferred date and time below. An agent will be in touch shortly to confirm your appointment.

Thank you for your interest in 4500 SW Hemlock Way, Seattle, WA 98136. We are reviewing your request and will be in touch shortly!

Mortgage Calculator

Estimate your monthly mortgage payment, including the principal and interest, property taxes, and HOA. Adjust the values to generate a more accurate rate.

All estimates are provided for informational purposes only. Actual amounts may vary.
$0,000 Your Payment 20 15 65
$0,000 Your Payment

West Seattle

West Seattle feels like a small community, even though it’s a big part of Seattle. Many people jokingly call it an “island” because there are only a few ways in and out, but once you’re here you get larger lots than many north‑of‑downtown neighborhoods, a true Southern‑California‑style beach at Alki, great restaurants and parks, and quick commutes into downtown. Buyers can choose from a wide range of neighborhoods; from walkable hubs like the Alaska Junction to view neighborhoods like North Admiral, Admiral, Belvidere, and Beach Drive, while still staying within the same West Seattle community.

Ready When You Are

We pride ourselves on providing personalized solutions that bring our clients closer to their dream properties and enhance their long-term wealth. Contact us today to discuss all your real estate needs!