
Modern multi-story home with wood-clad balconies and landscaped garden at sunset.
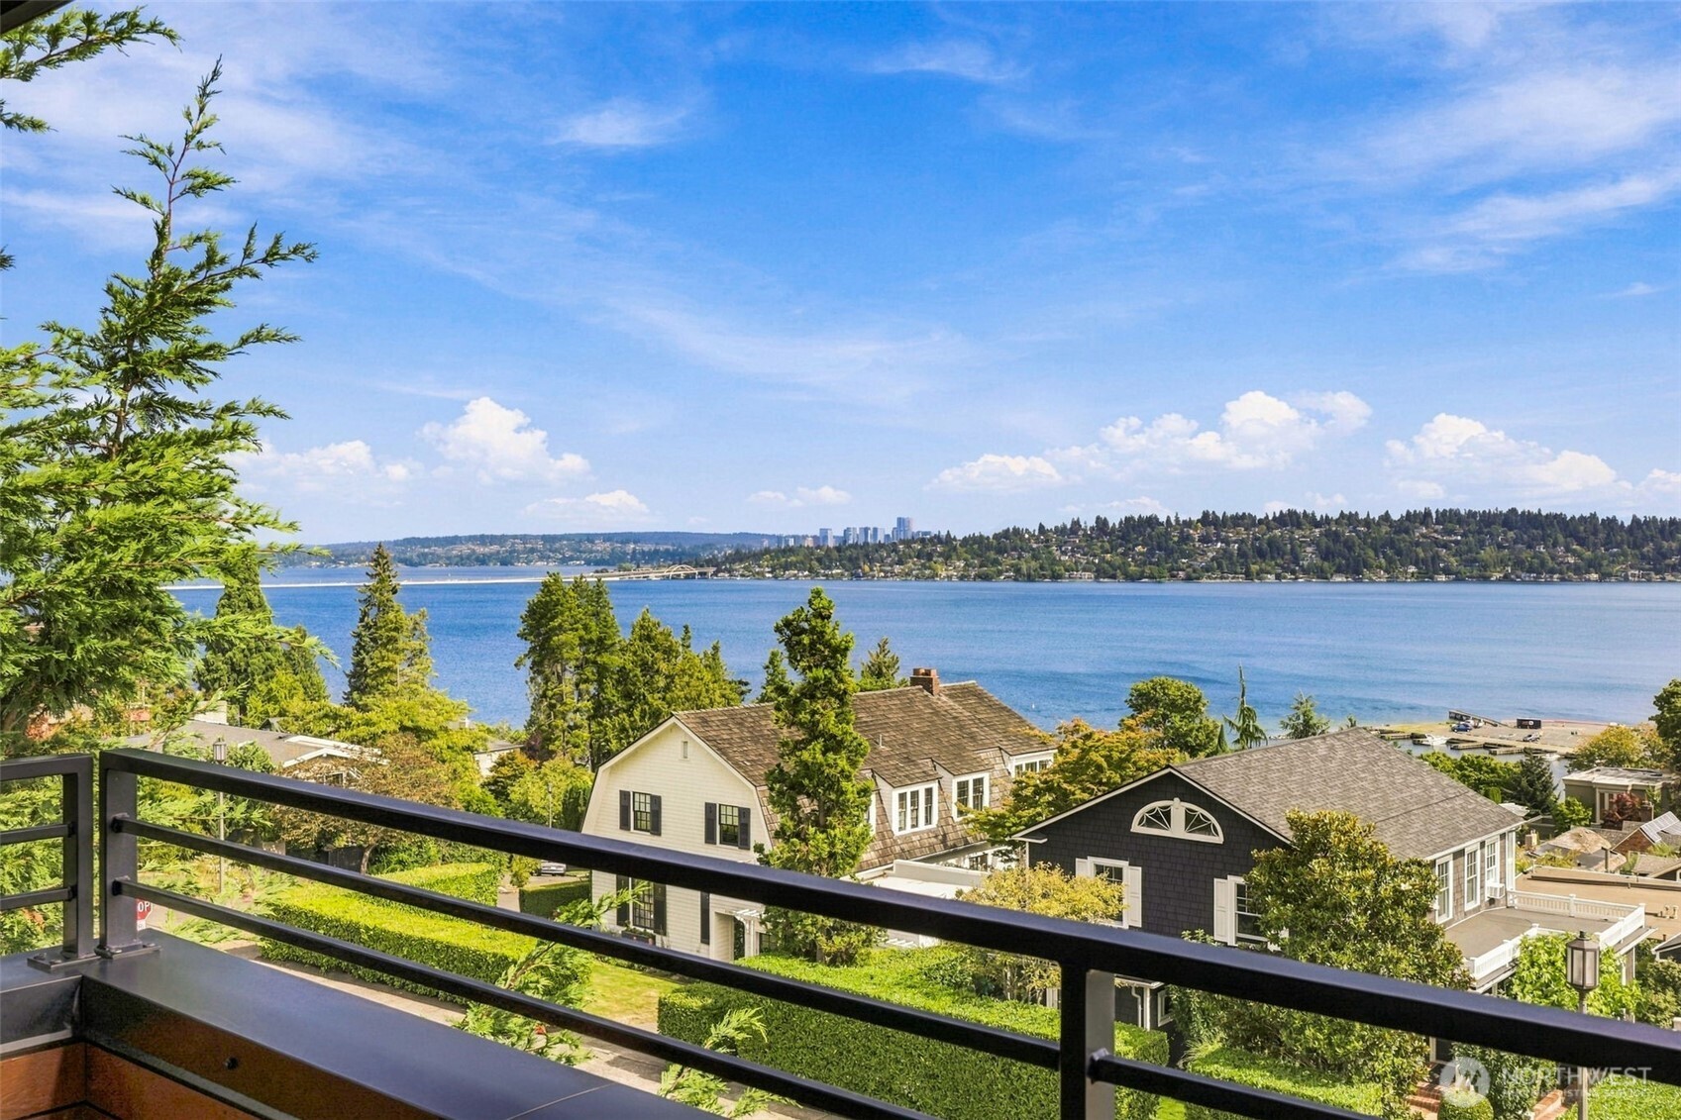
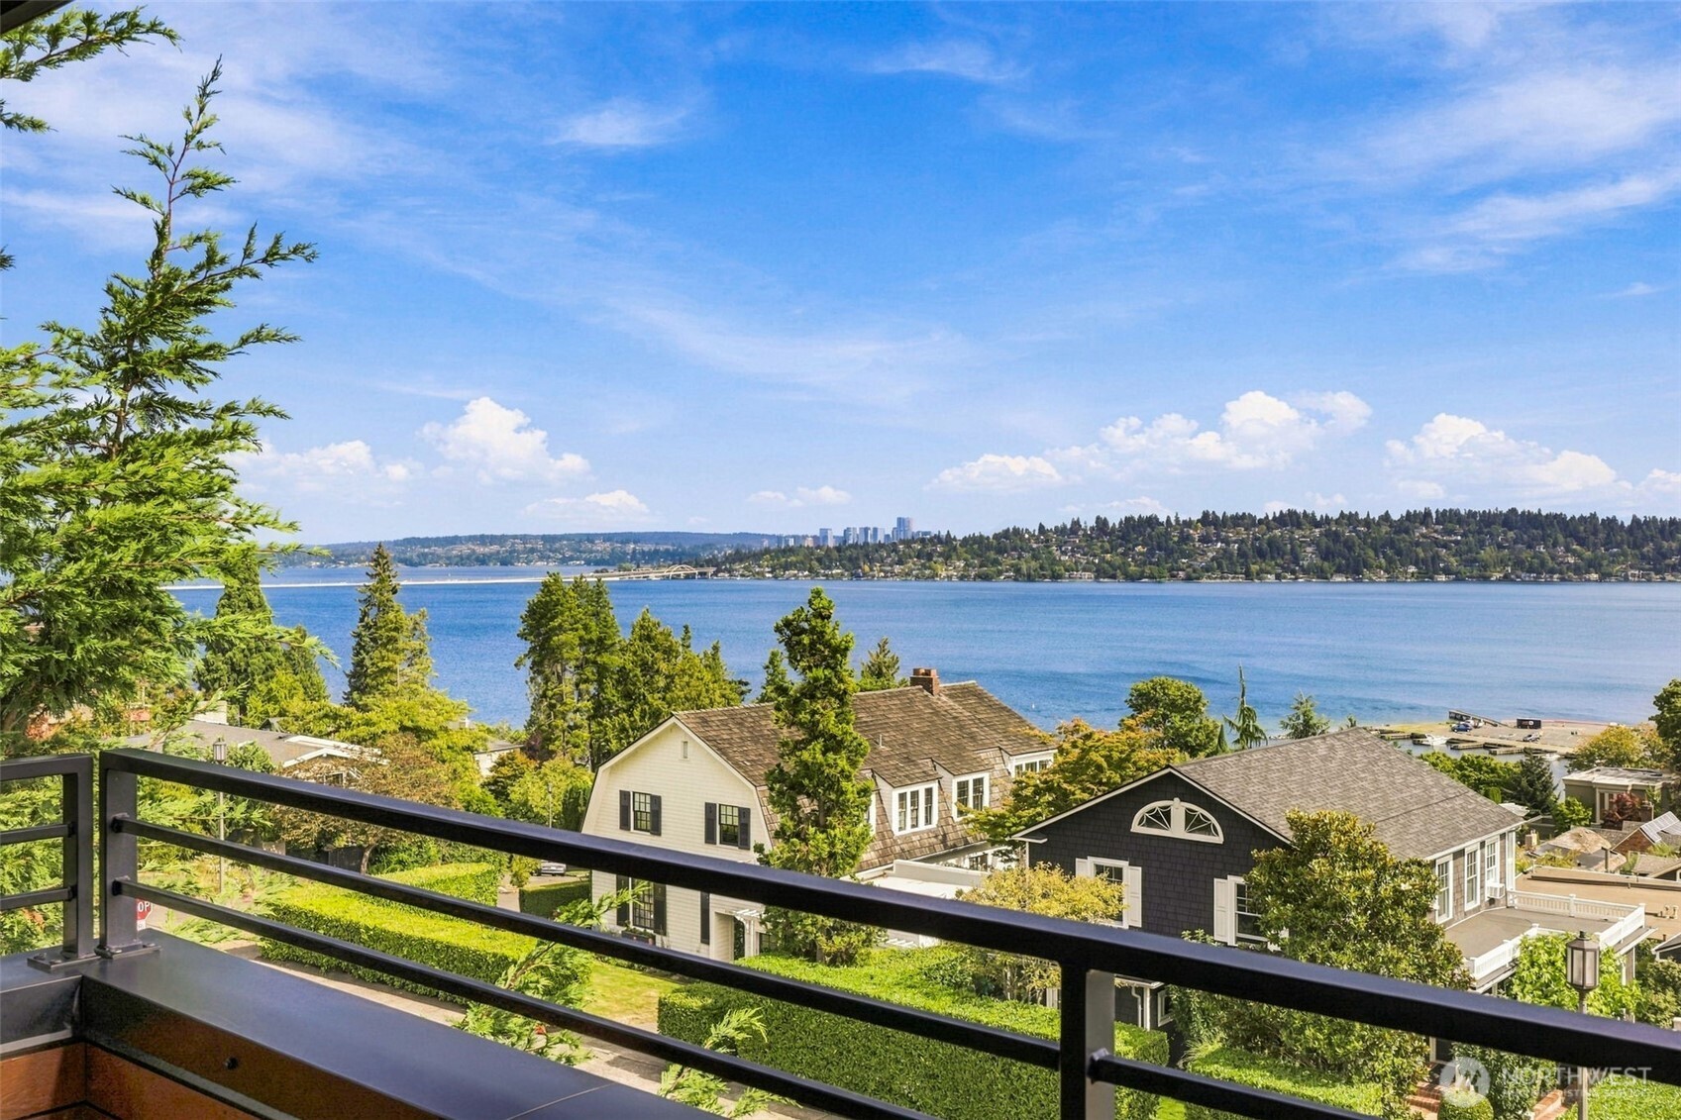
Lake and distant city skyline viewed from a balcony above nearby homes.
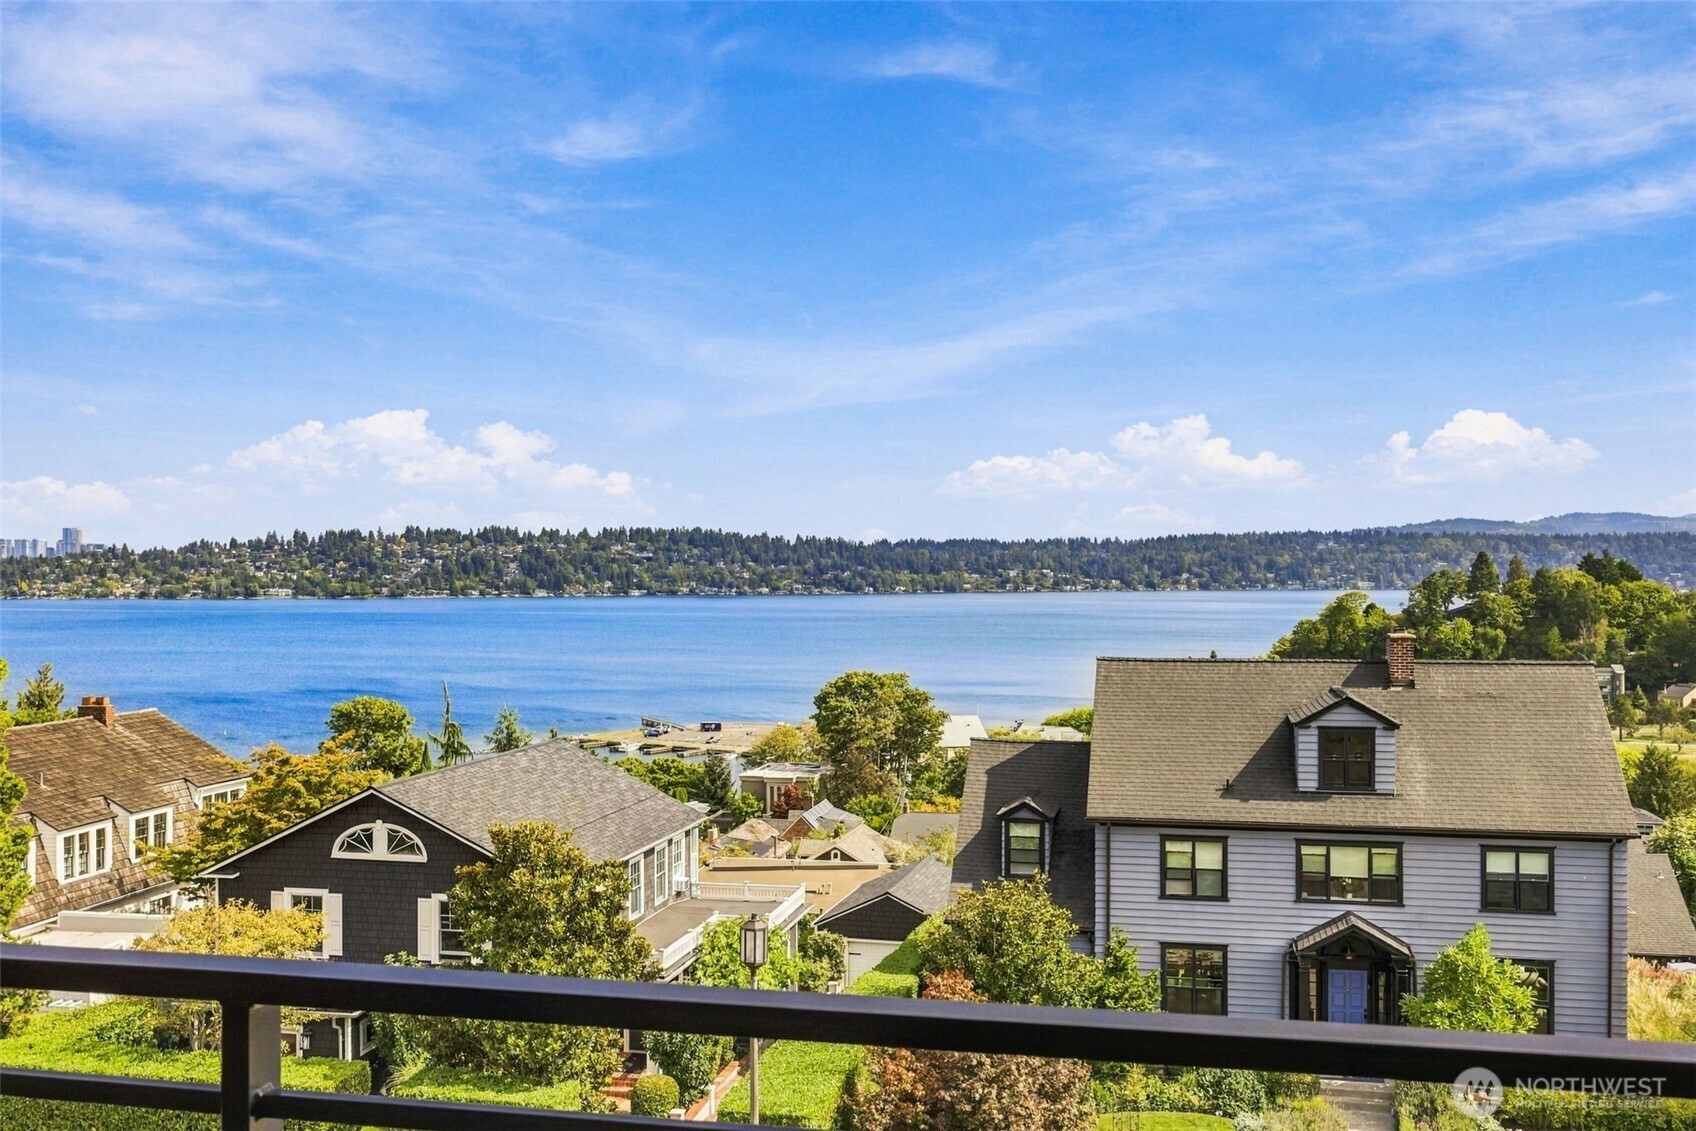
Waterfront neighborhood view with blue water, tree-lined shore, and homes below.
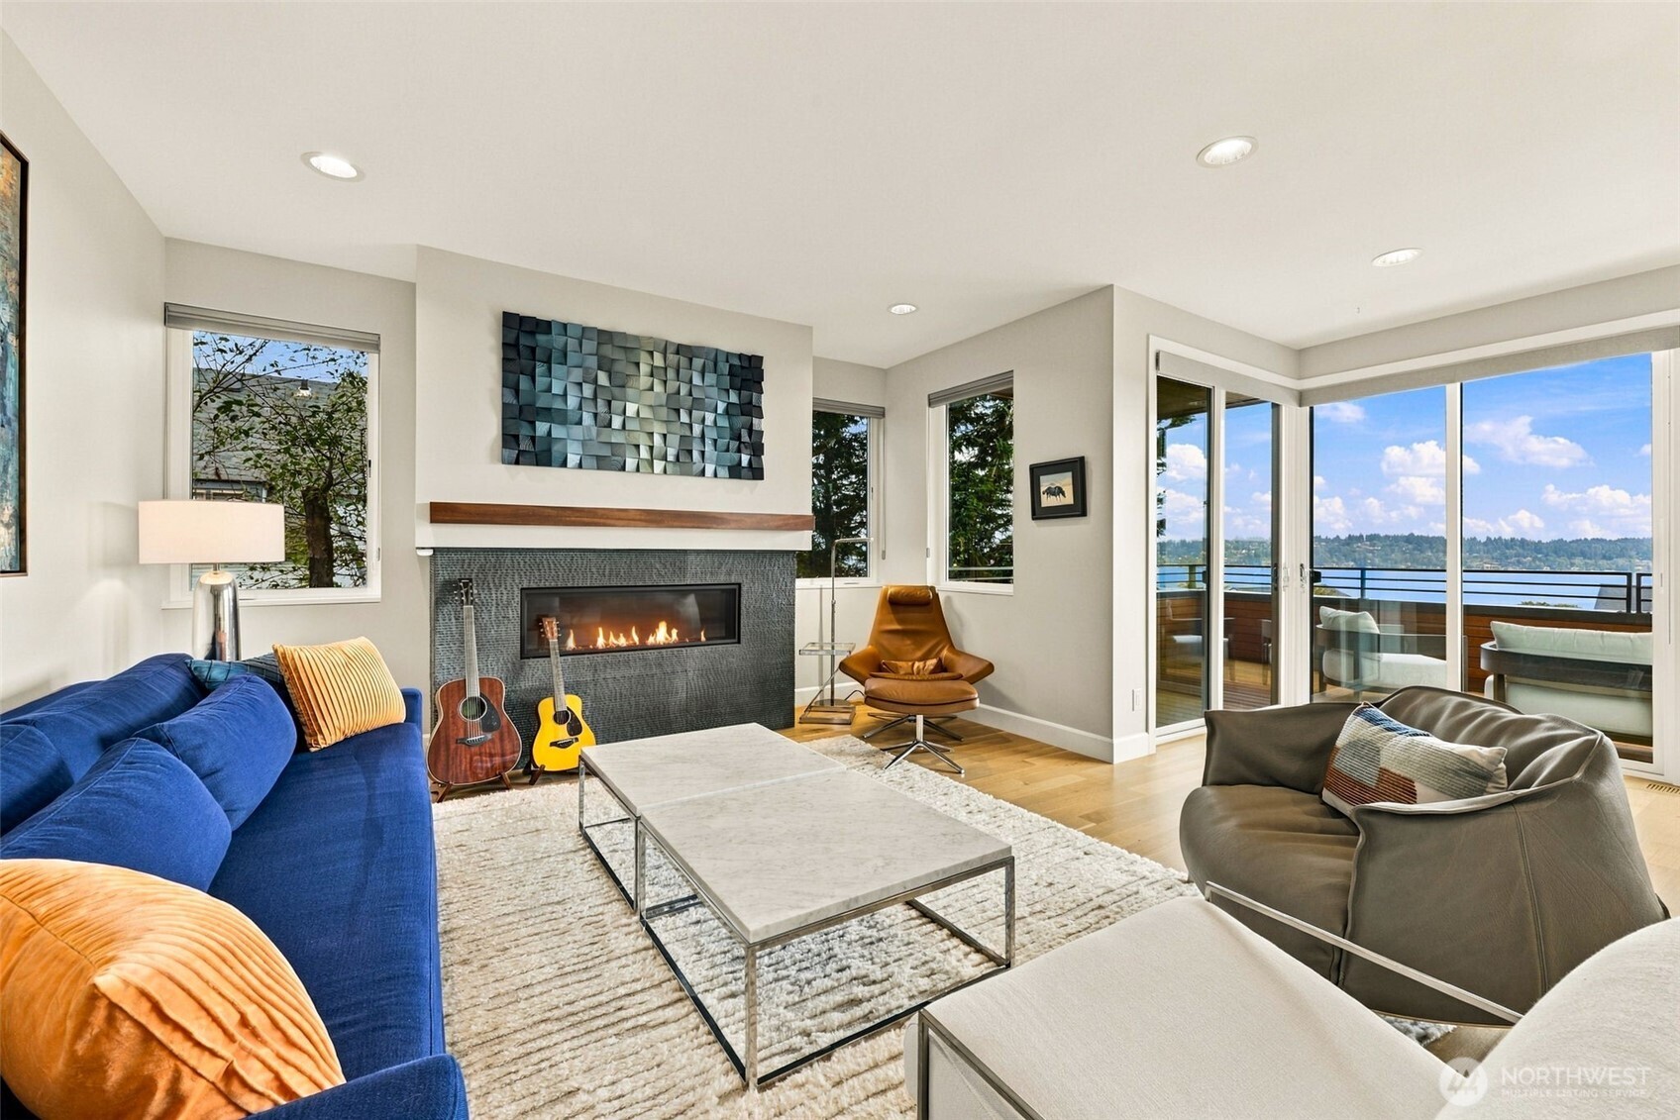
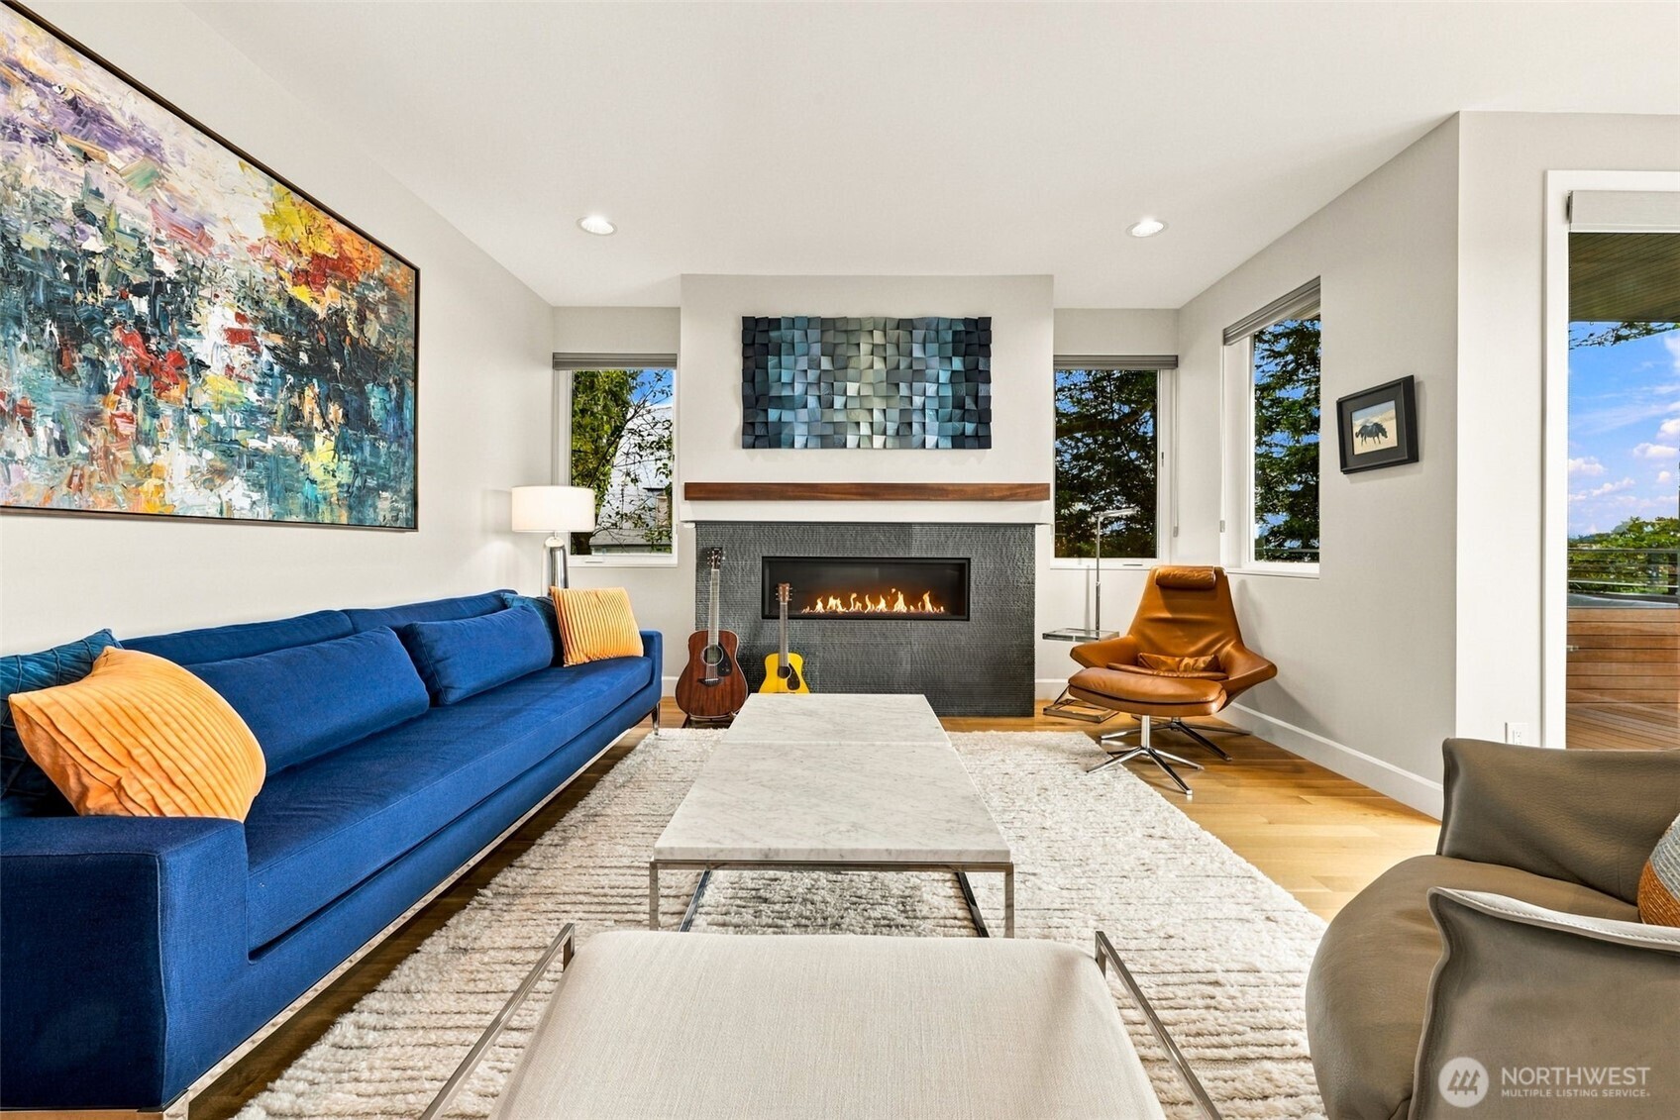
Living room with a fireplace, blue sofa, and sliding doors opening to a water view.
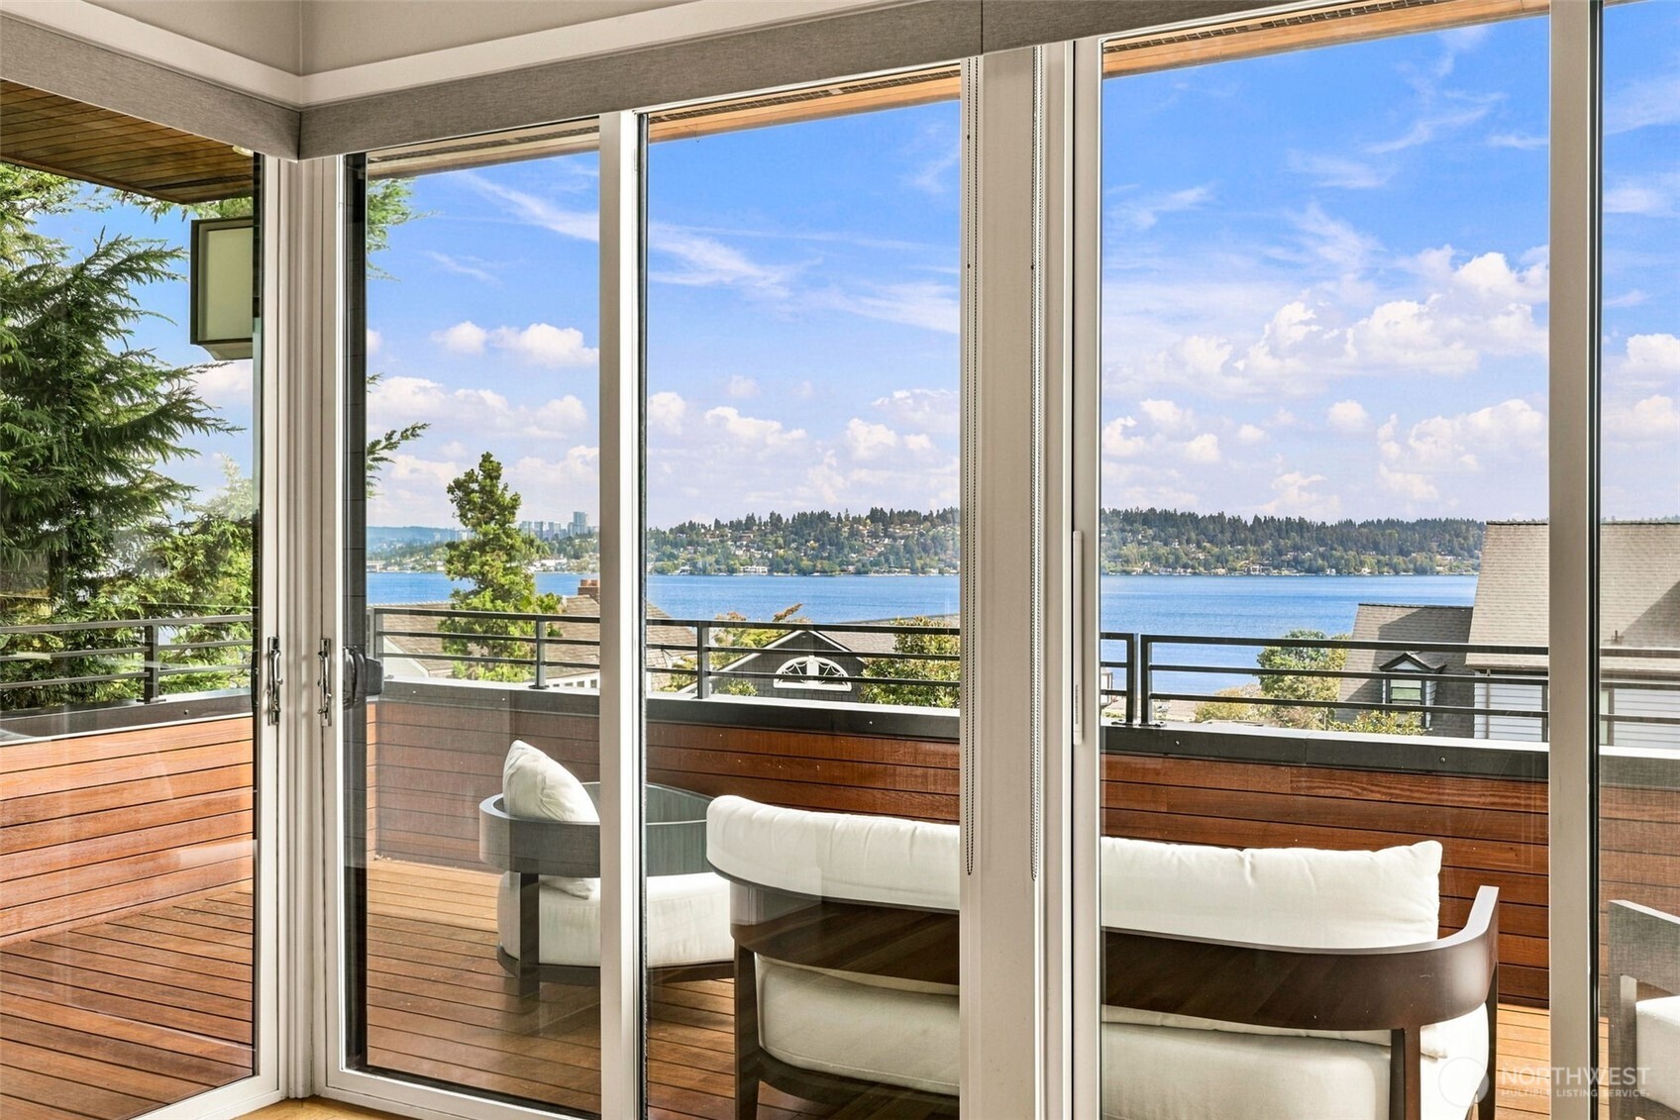
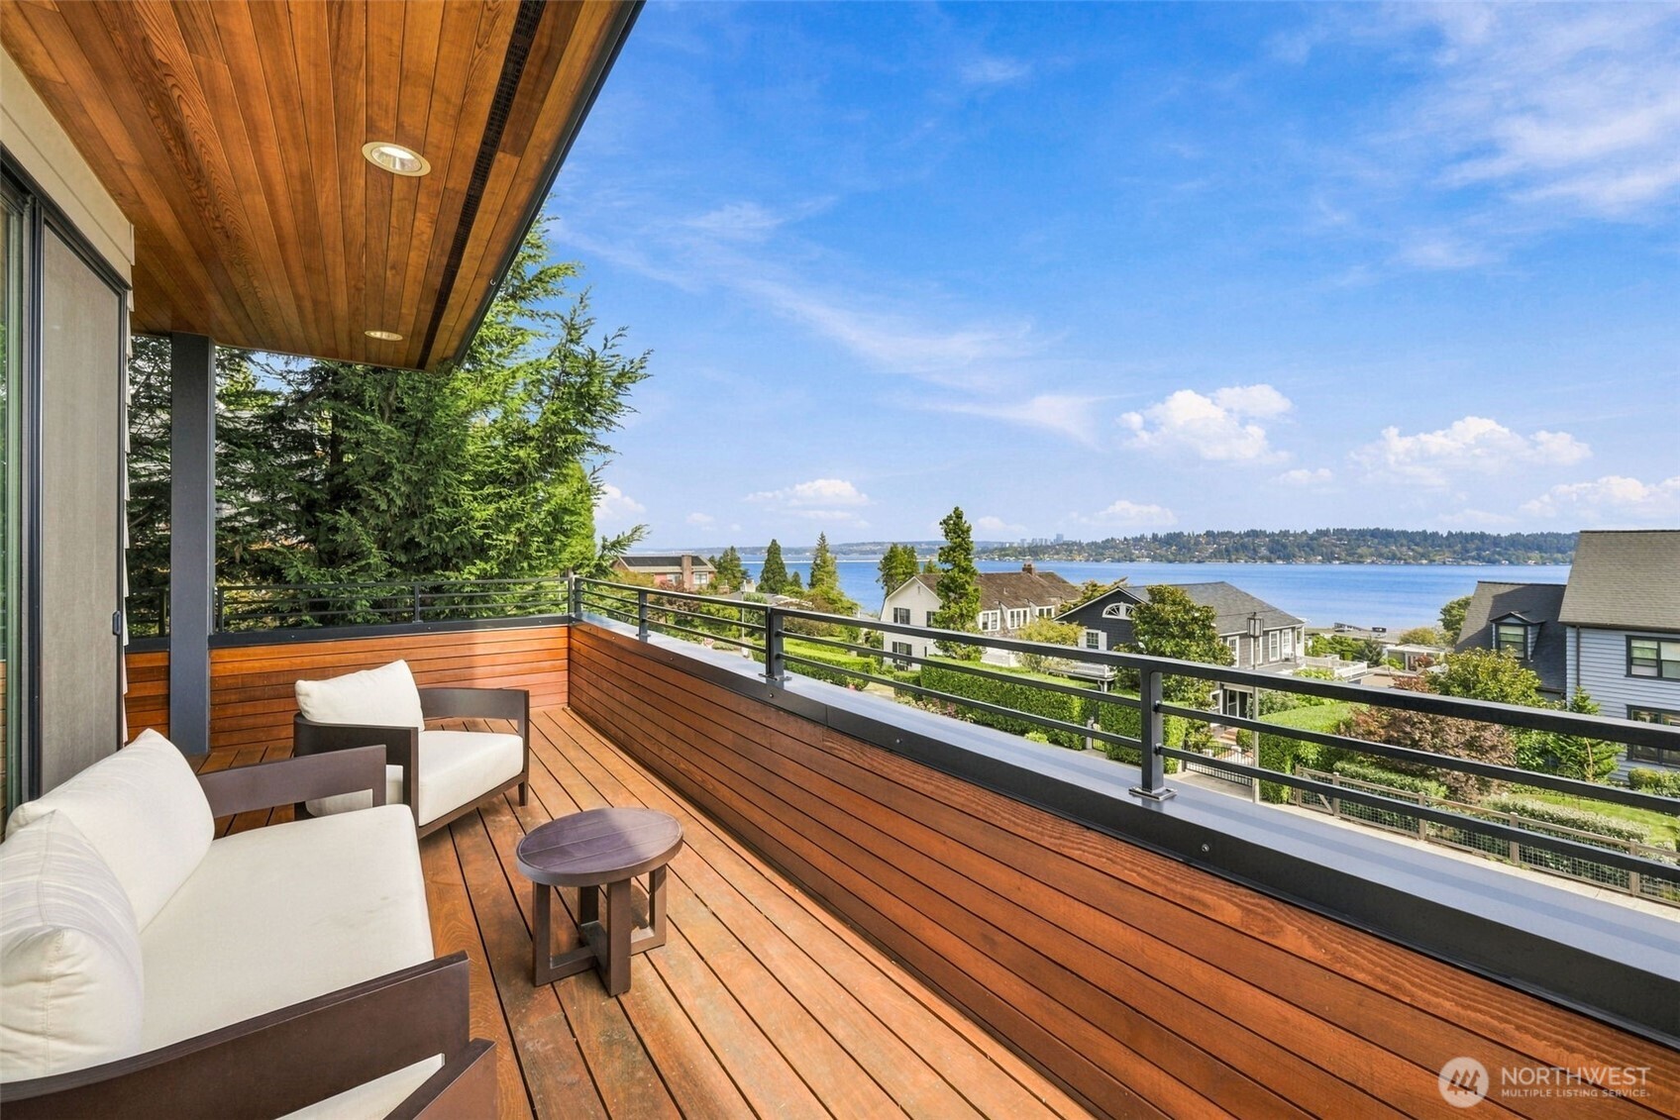
Furnished deck with warm wood flooring, white seating, and a broad lake view.
Living room with a blue sofa, modern fireplace, colorful artwork, and windows opening to a deck.
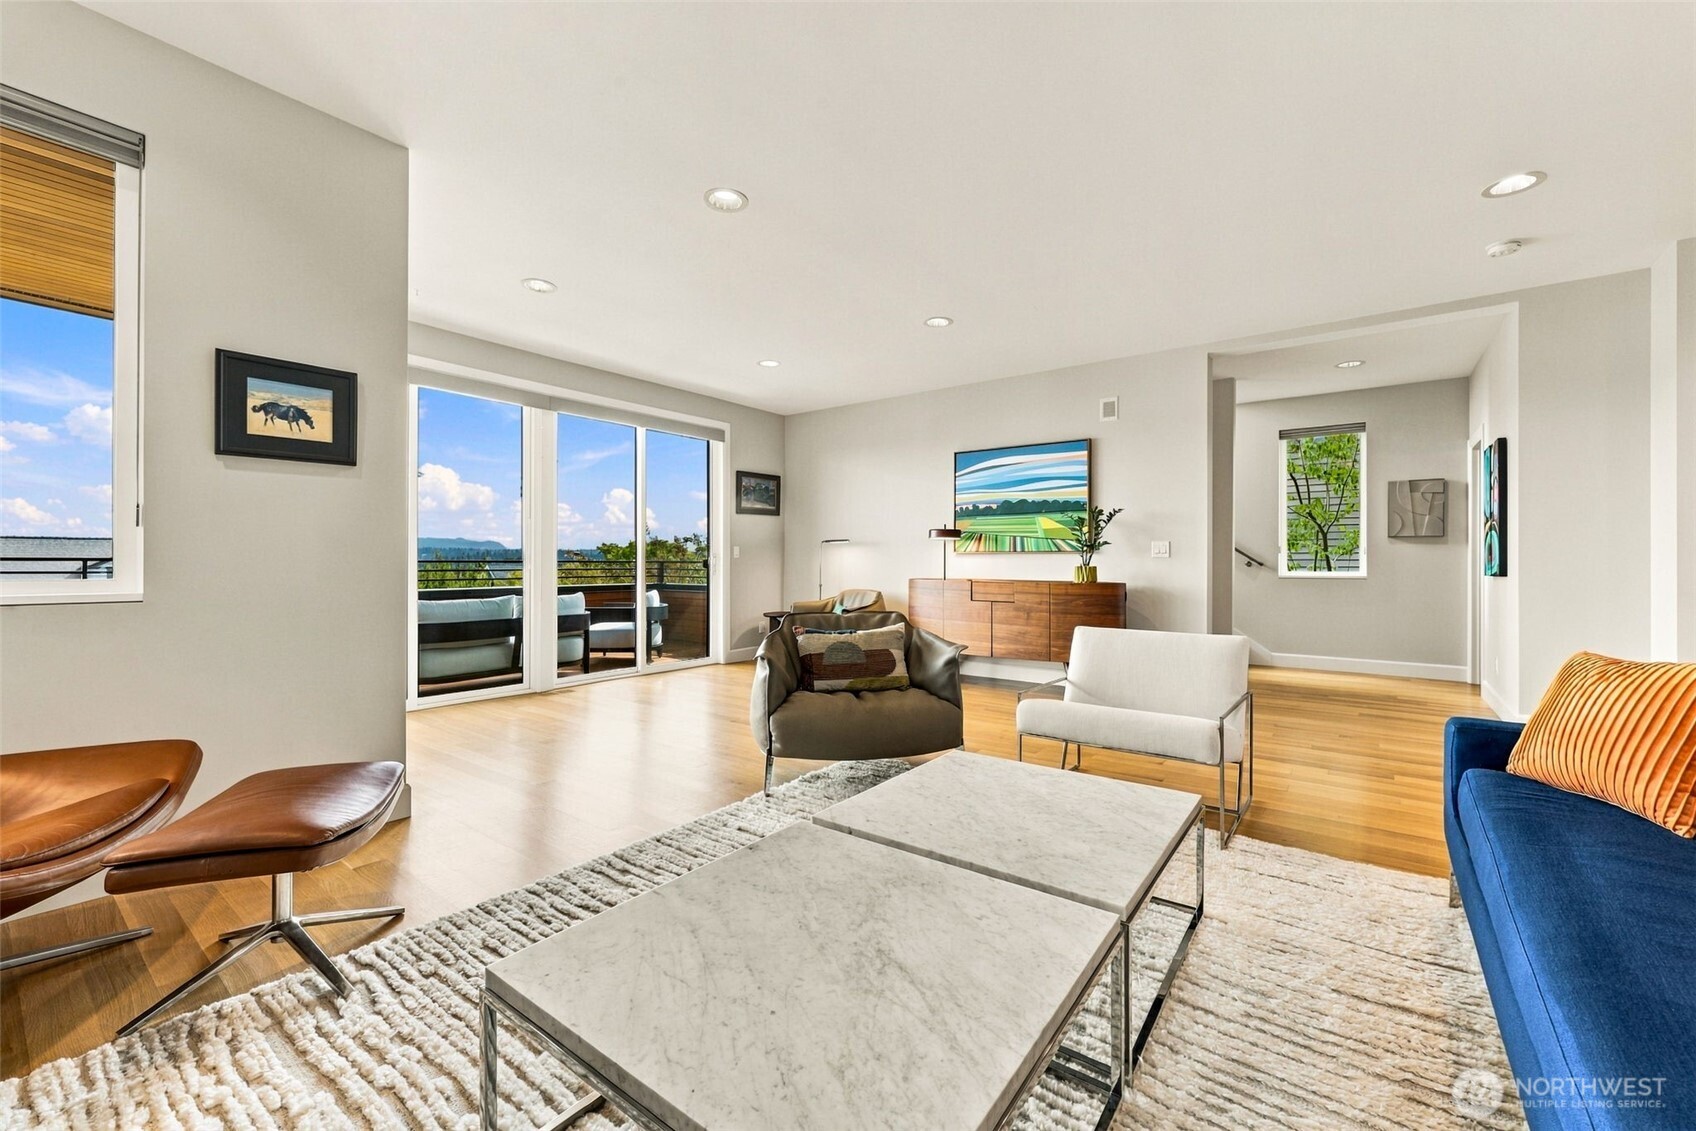
Bright staged living room with wood floors, modern seating, and sliding doors opening to a balcony with water views.
Furnished wood deck overlooking the water, with a covered ceiling and expansive shoreline view.
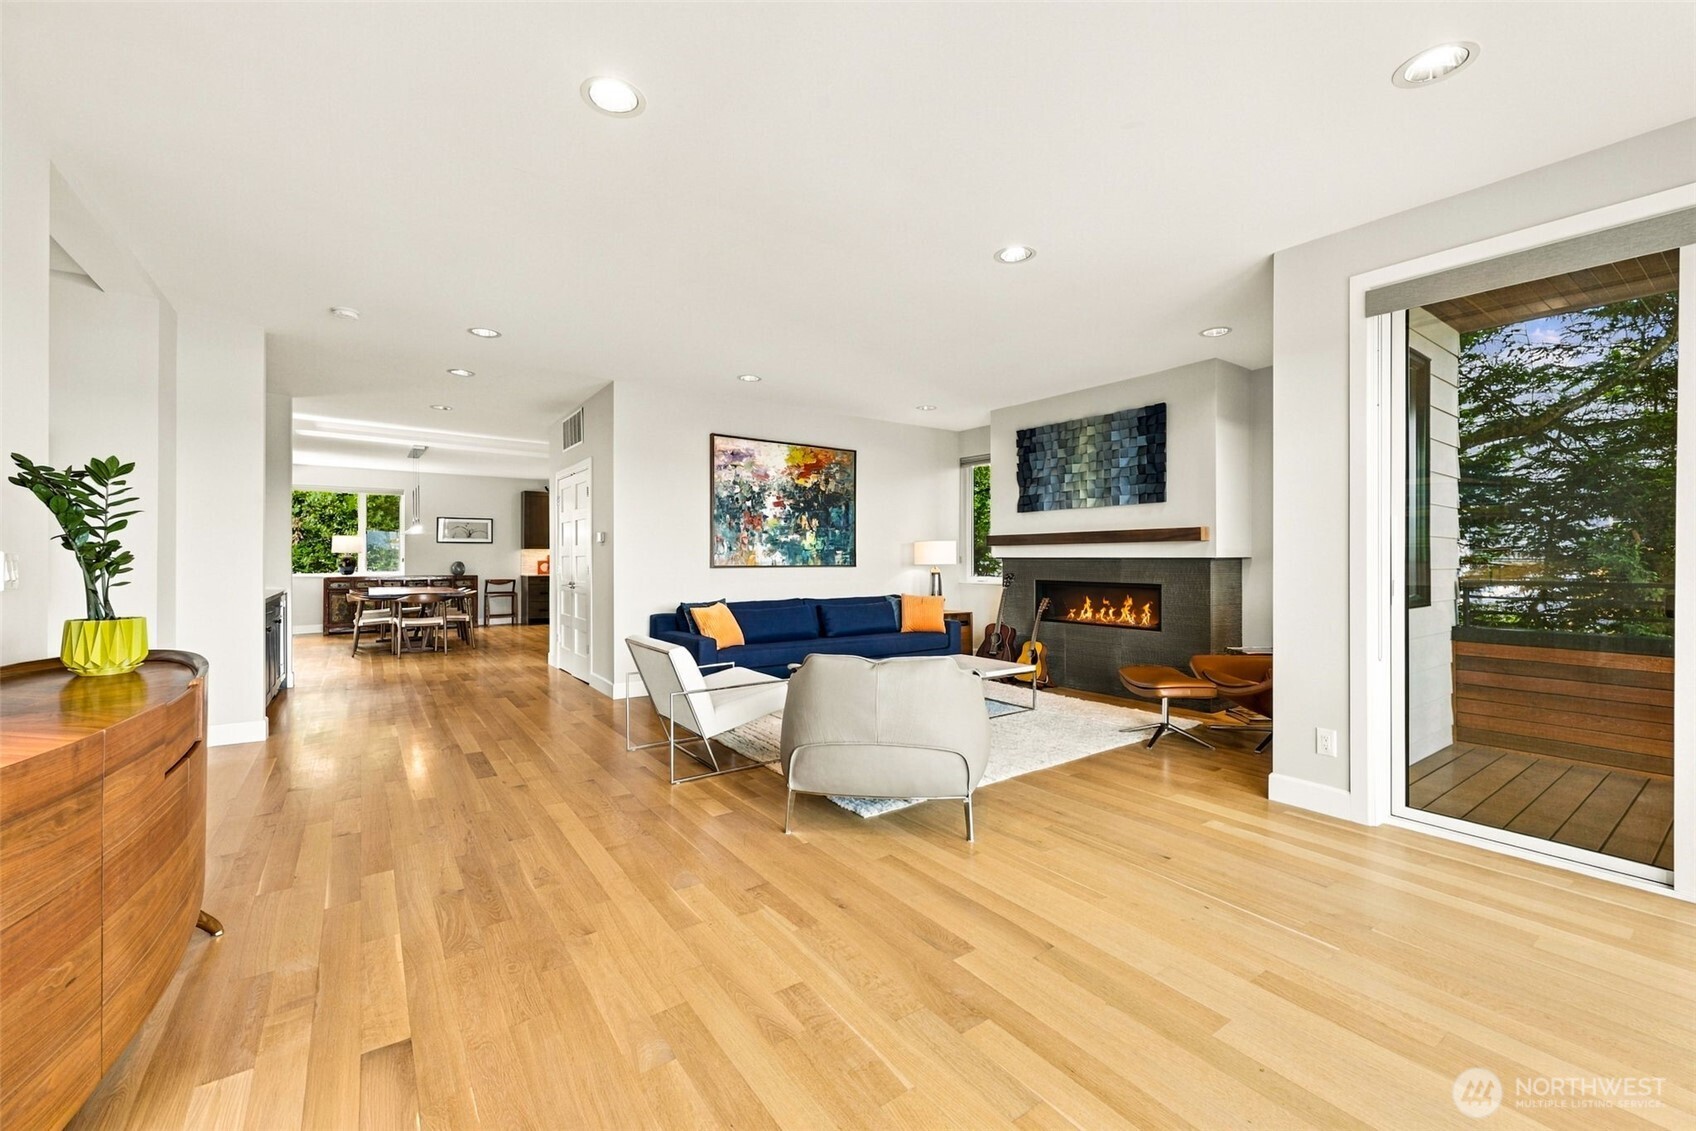
Living room with a gas fireplace, blue sofa, hardwood floors, and sliding doors to a deck.
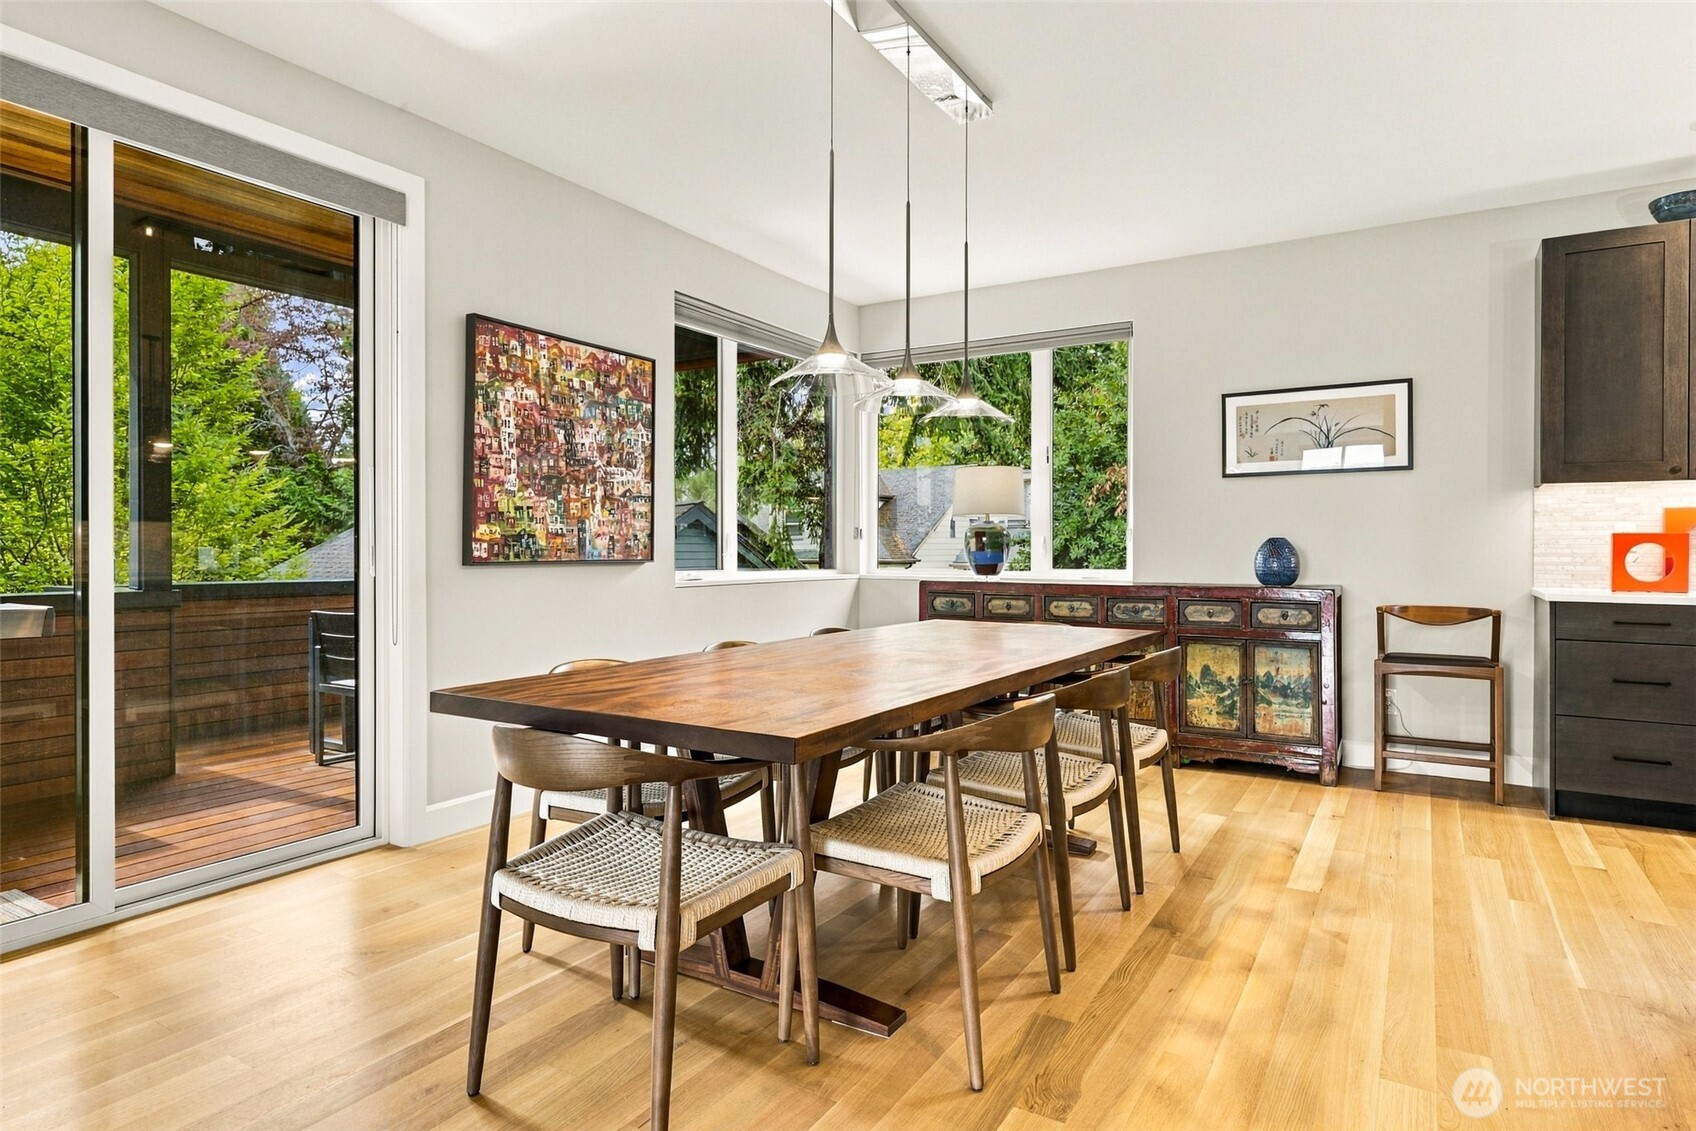
Dining room with a long wooden table, large windows, and sliding doors to a deck.
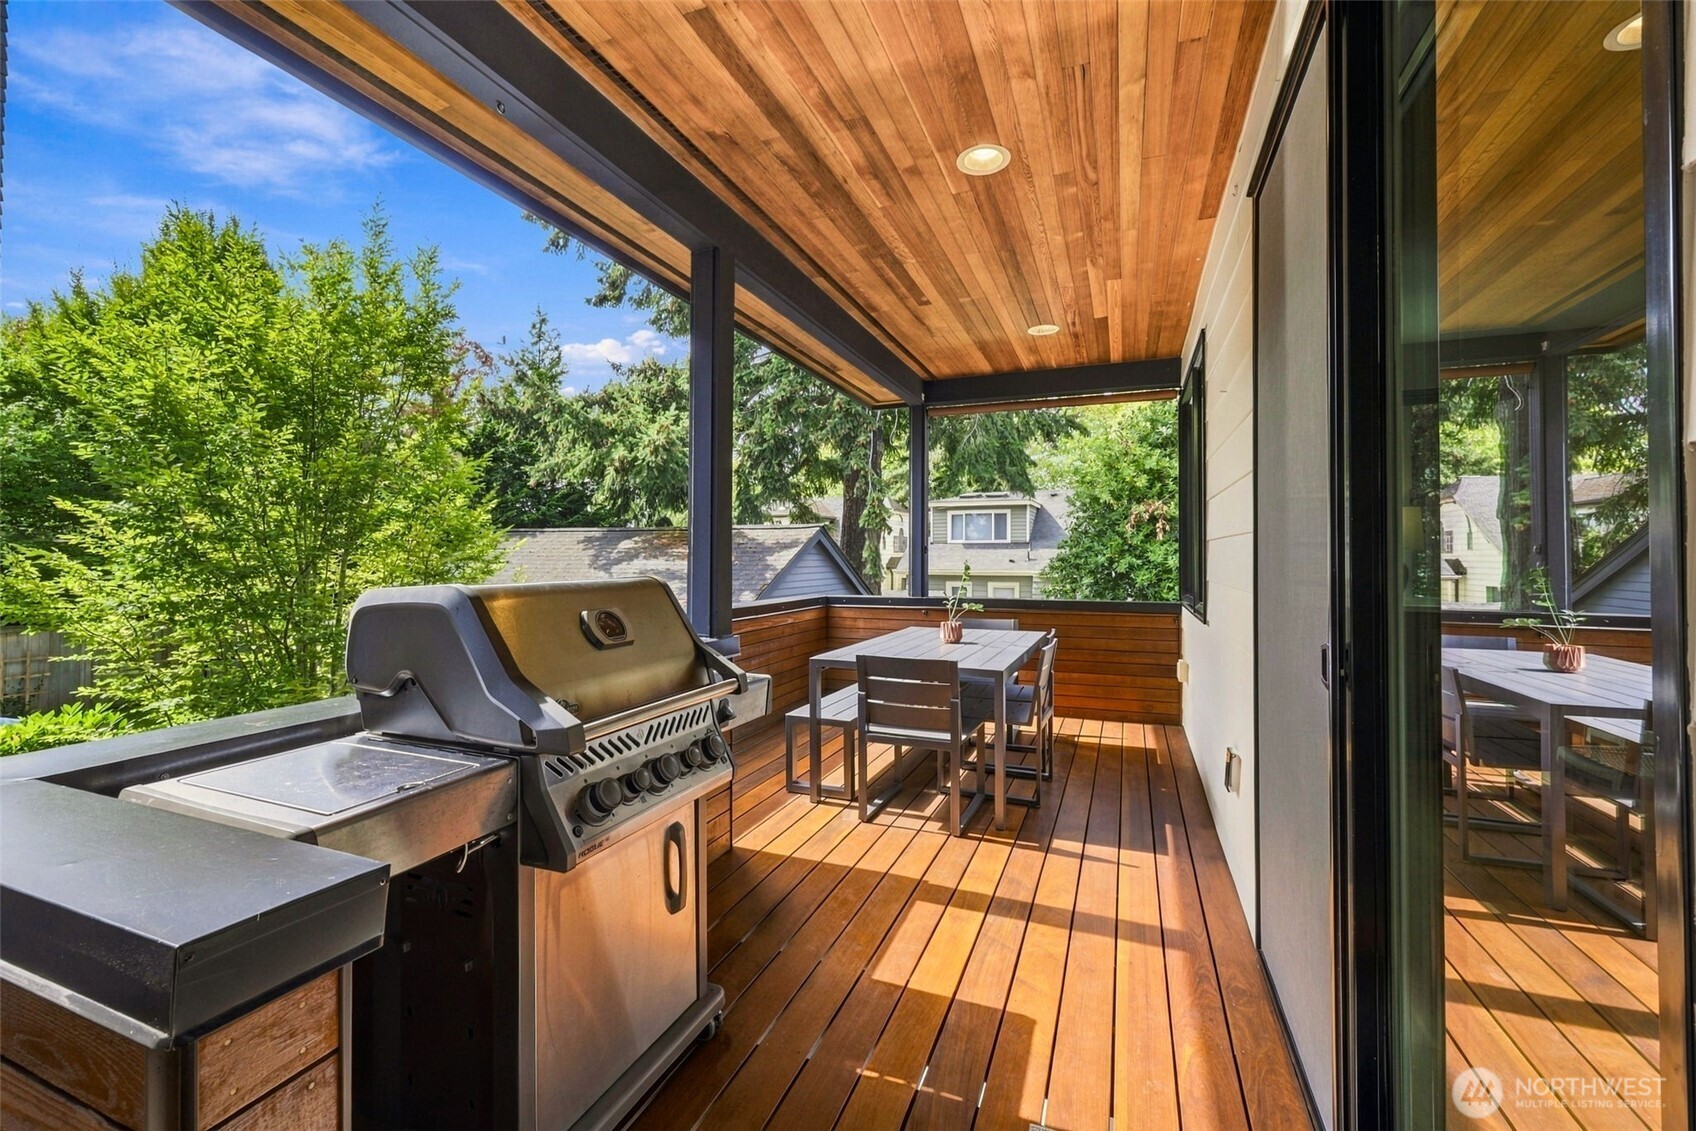
Covered wood deck with a built-in grill, dining table, and leafy neighborhood views.
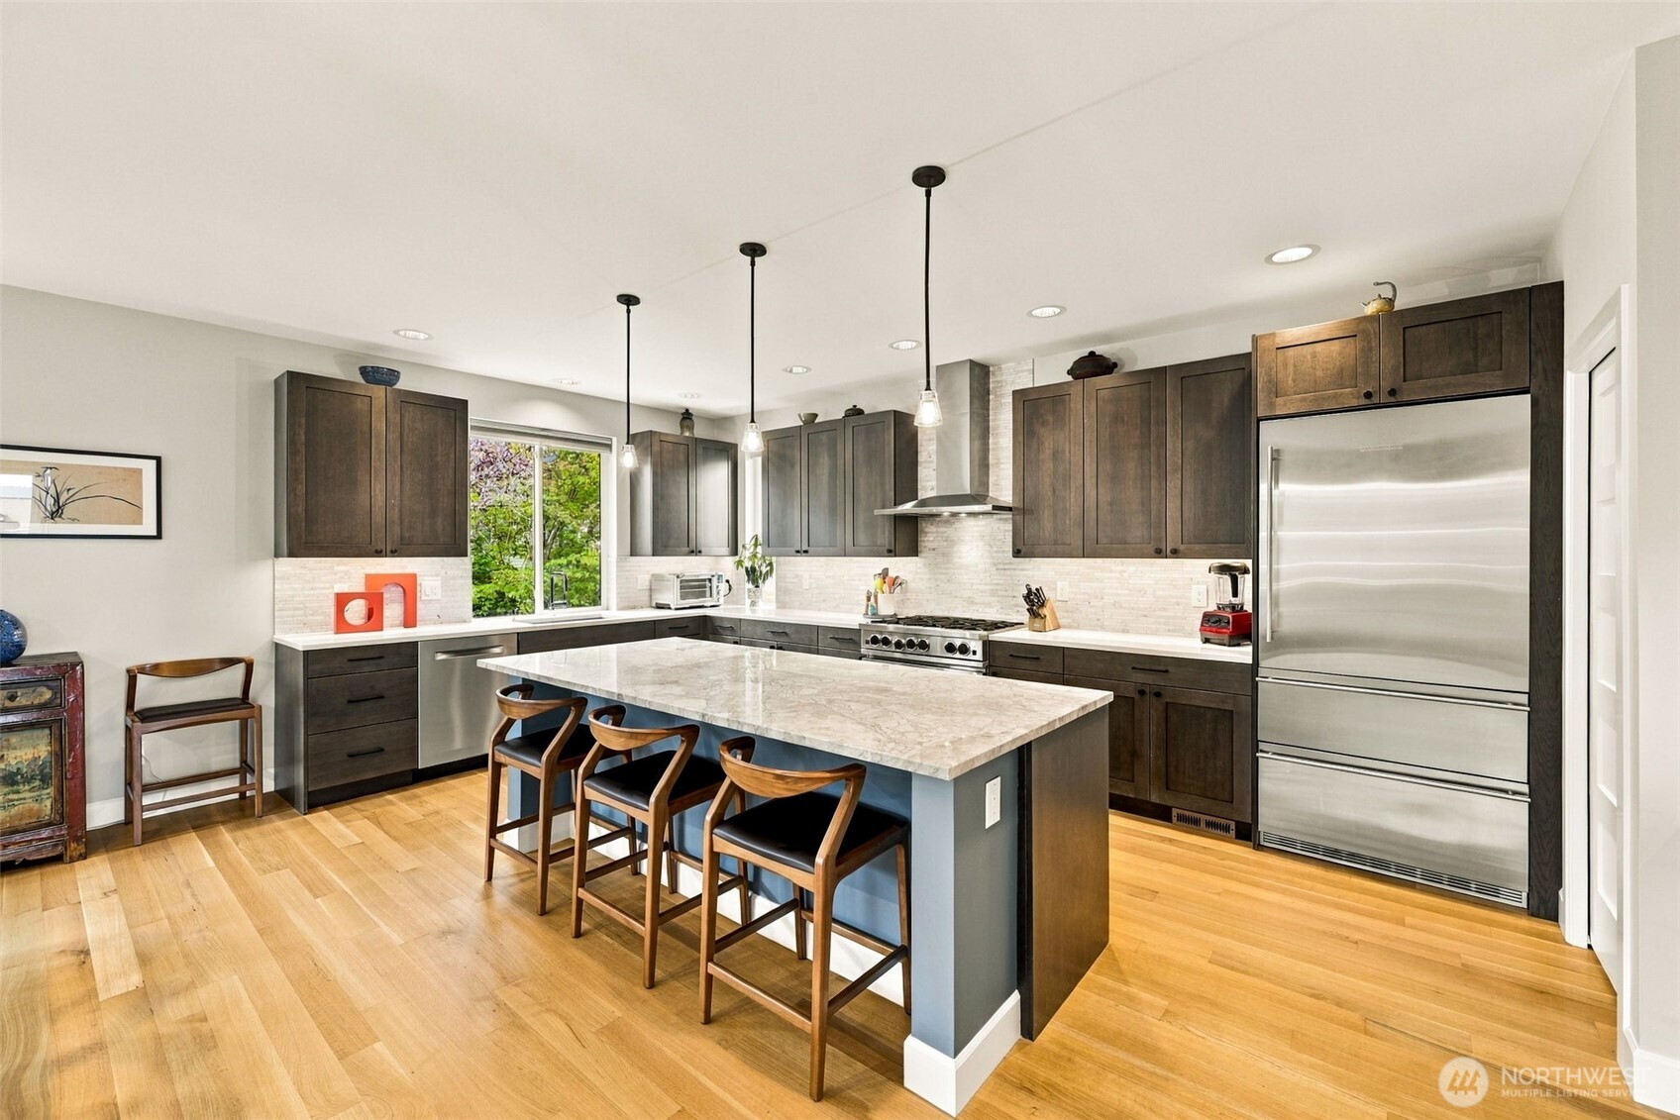
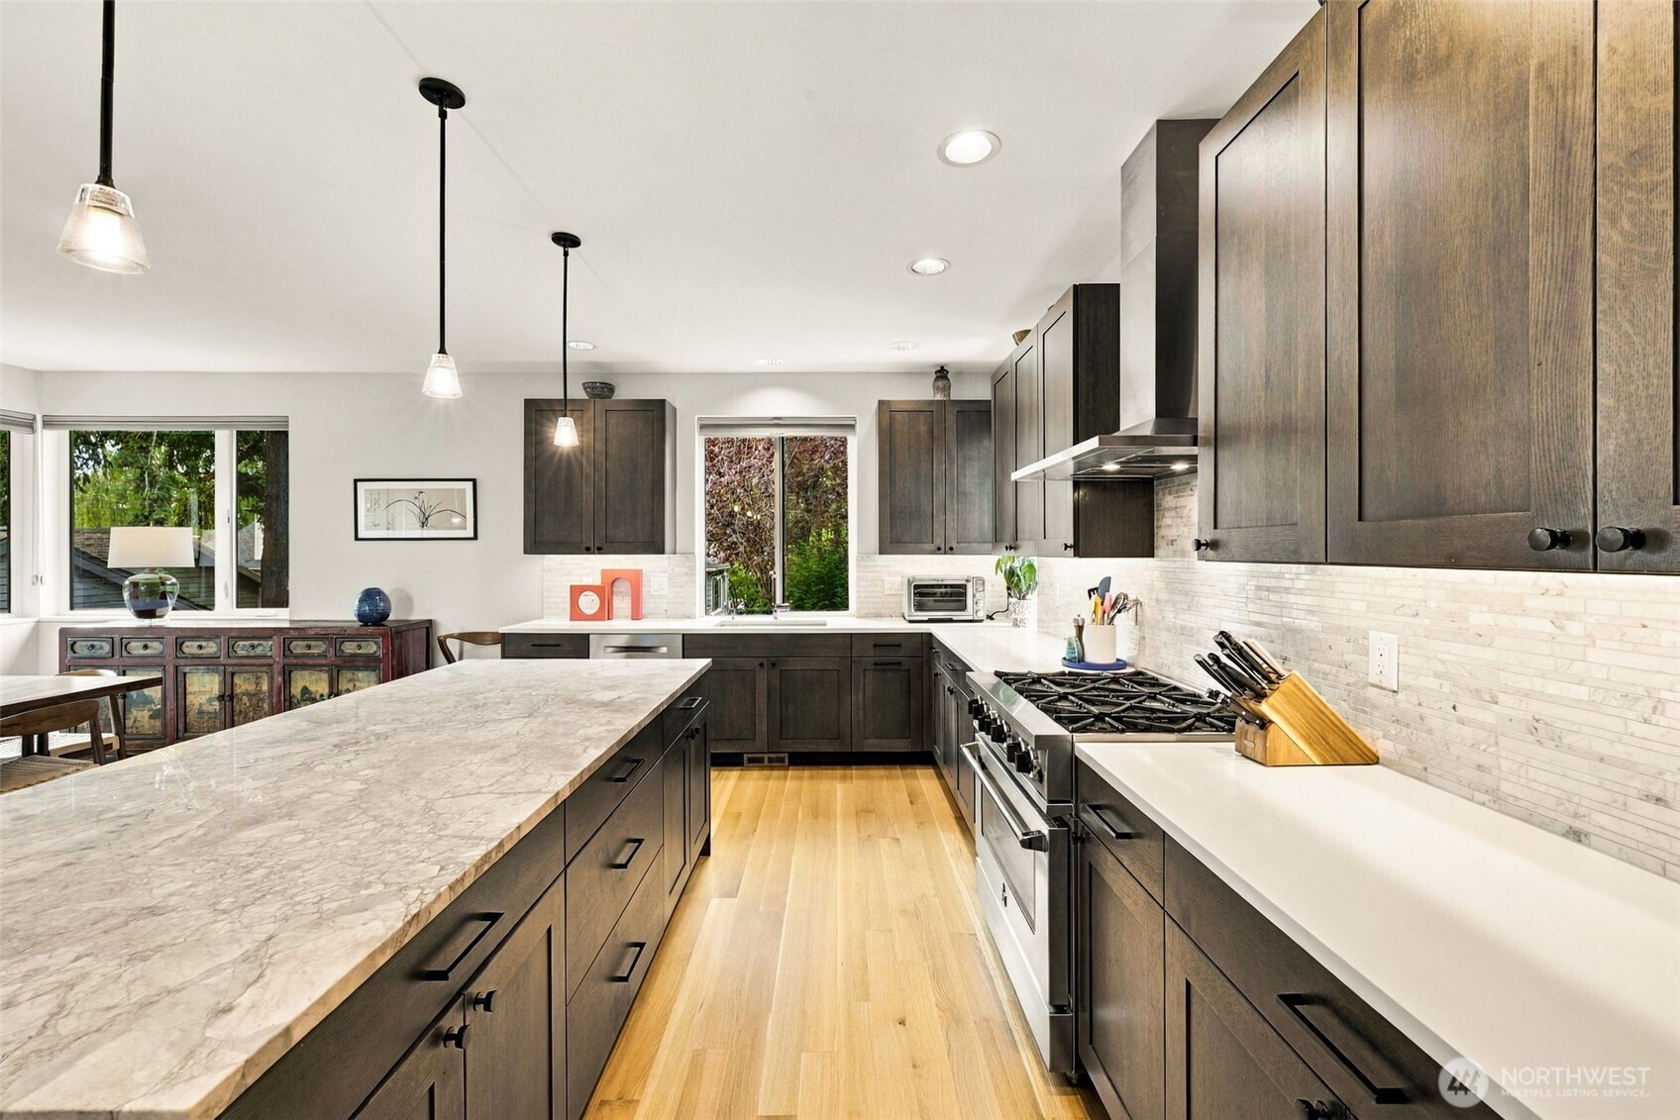
Kitchen with dark wood cabinets, a large stone island, stainless appliances, and three bar stools.
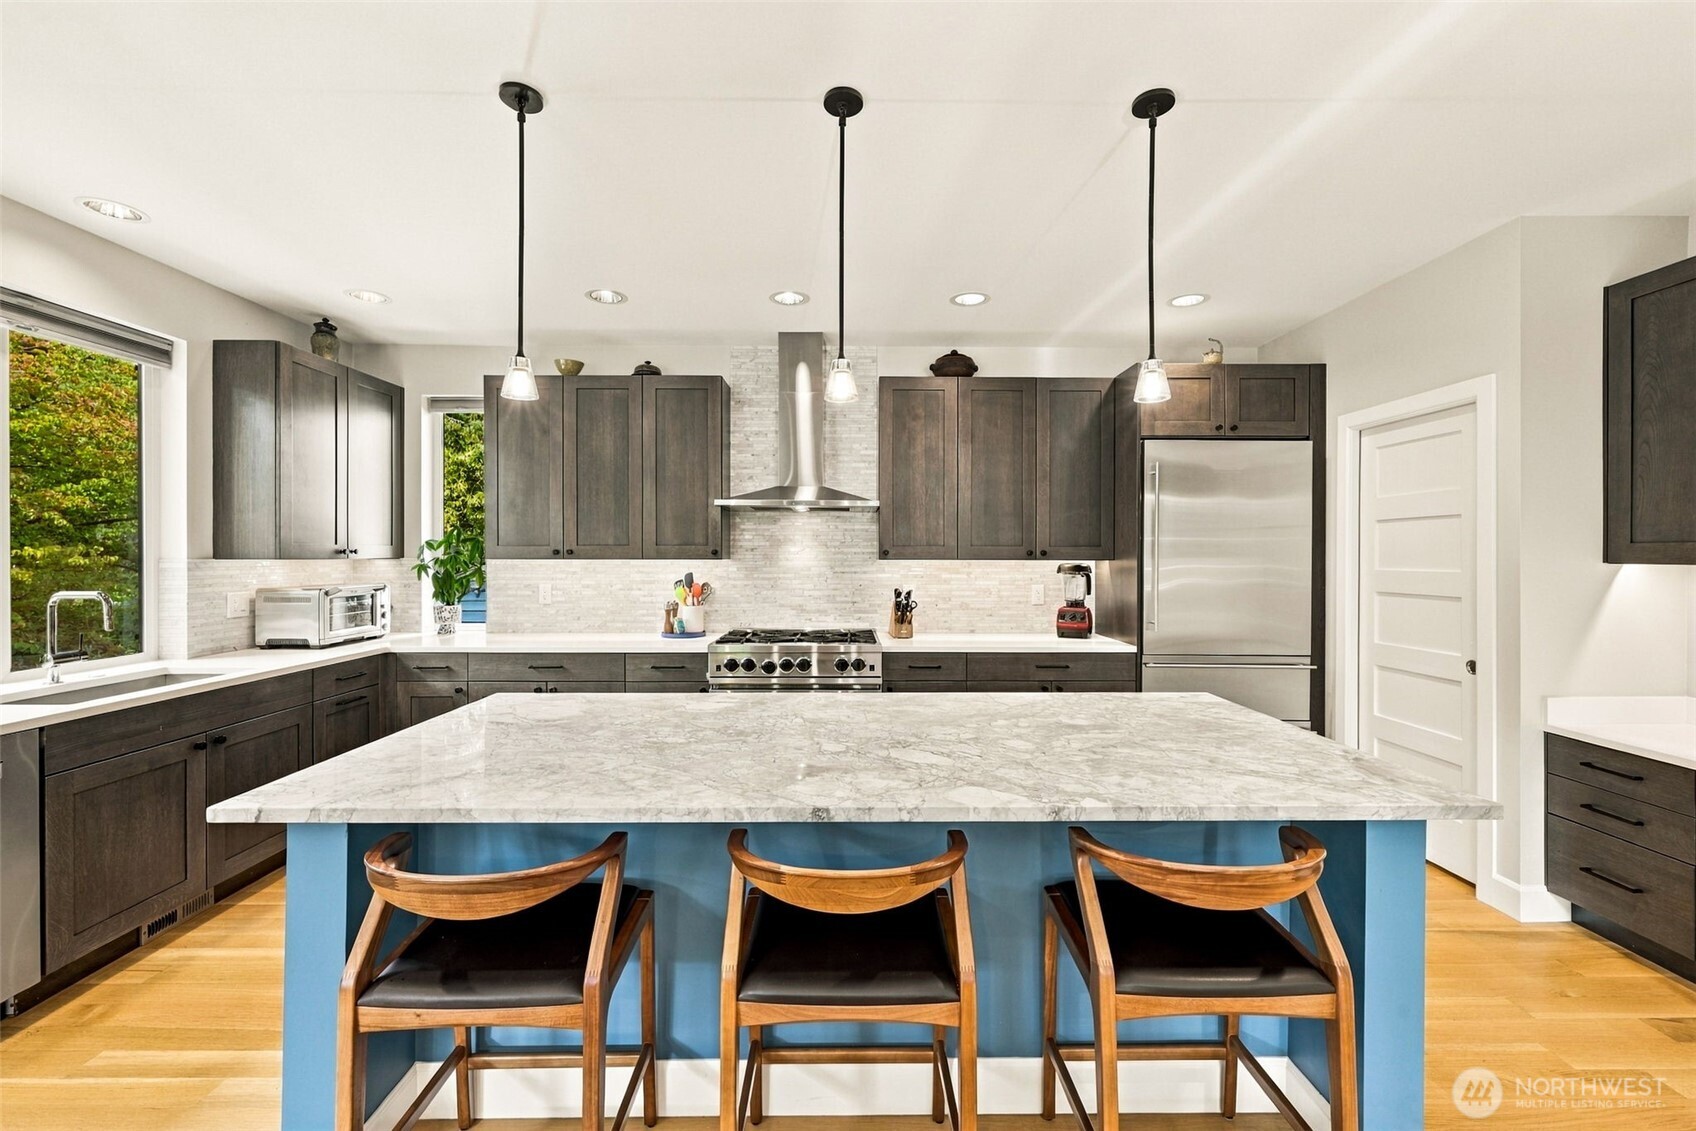
Kitchen with dark wood cabinets, a blue island, marble countertops, and stainless steel appliances.
Kitchen with dark wood cabinets, a marble island, and a stainless steel gas range.
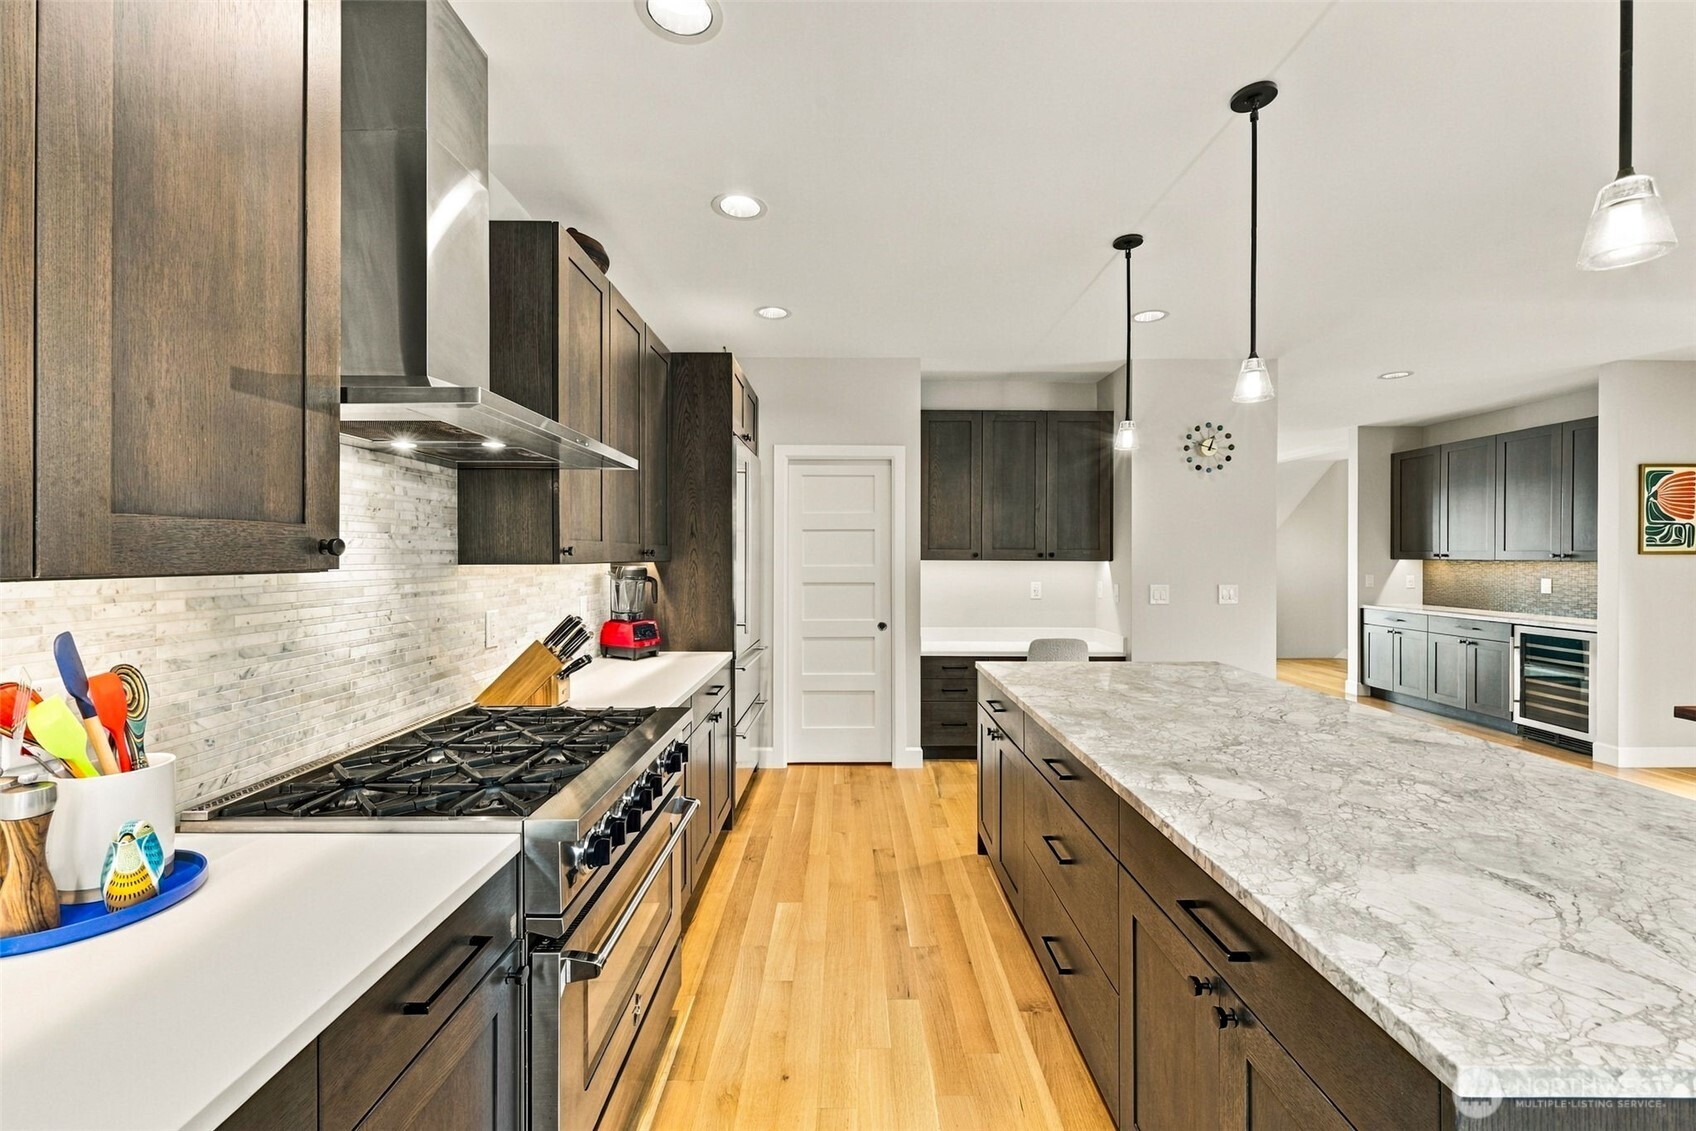
Kitchen with dark wood cabinets, a large marble island, and stainless steel appliances.
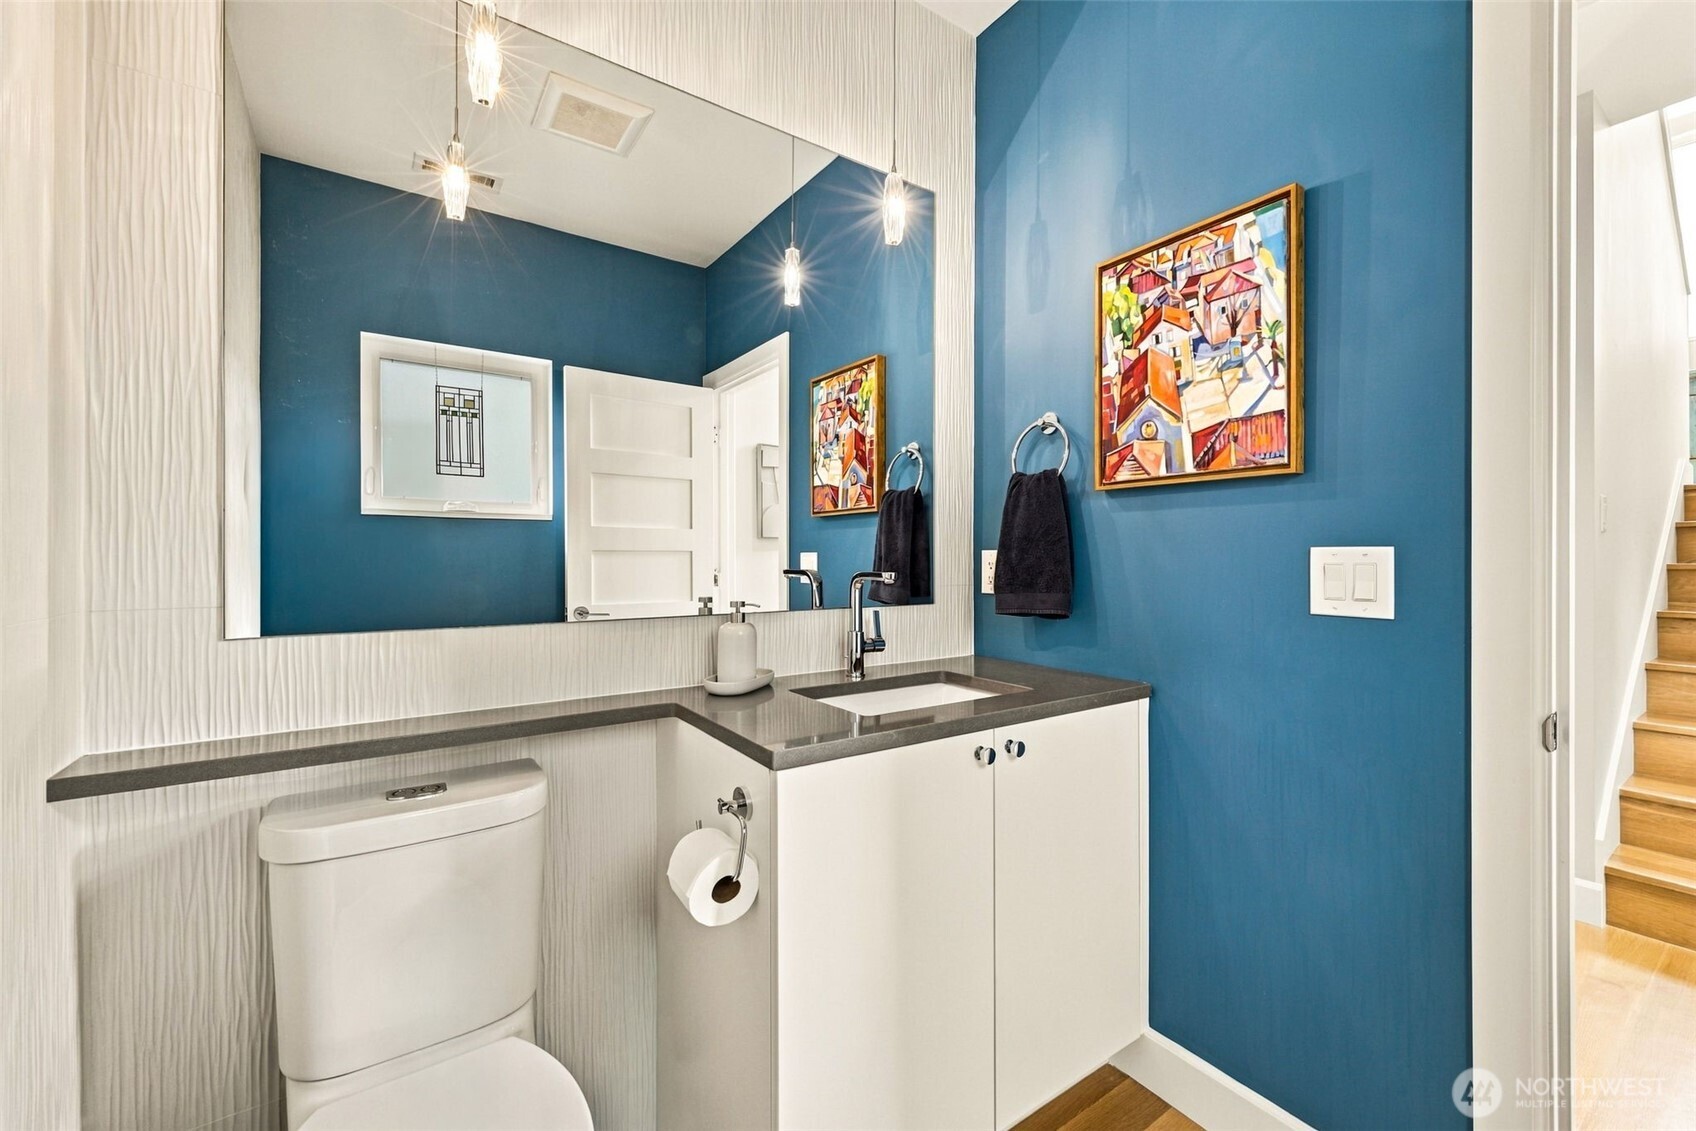
Bathroom with a blue accent wall, framed artwork, and a long mirrored vanity.
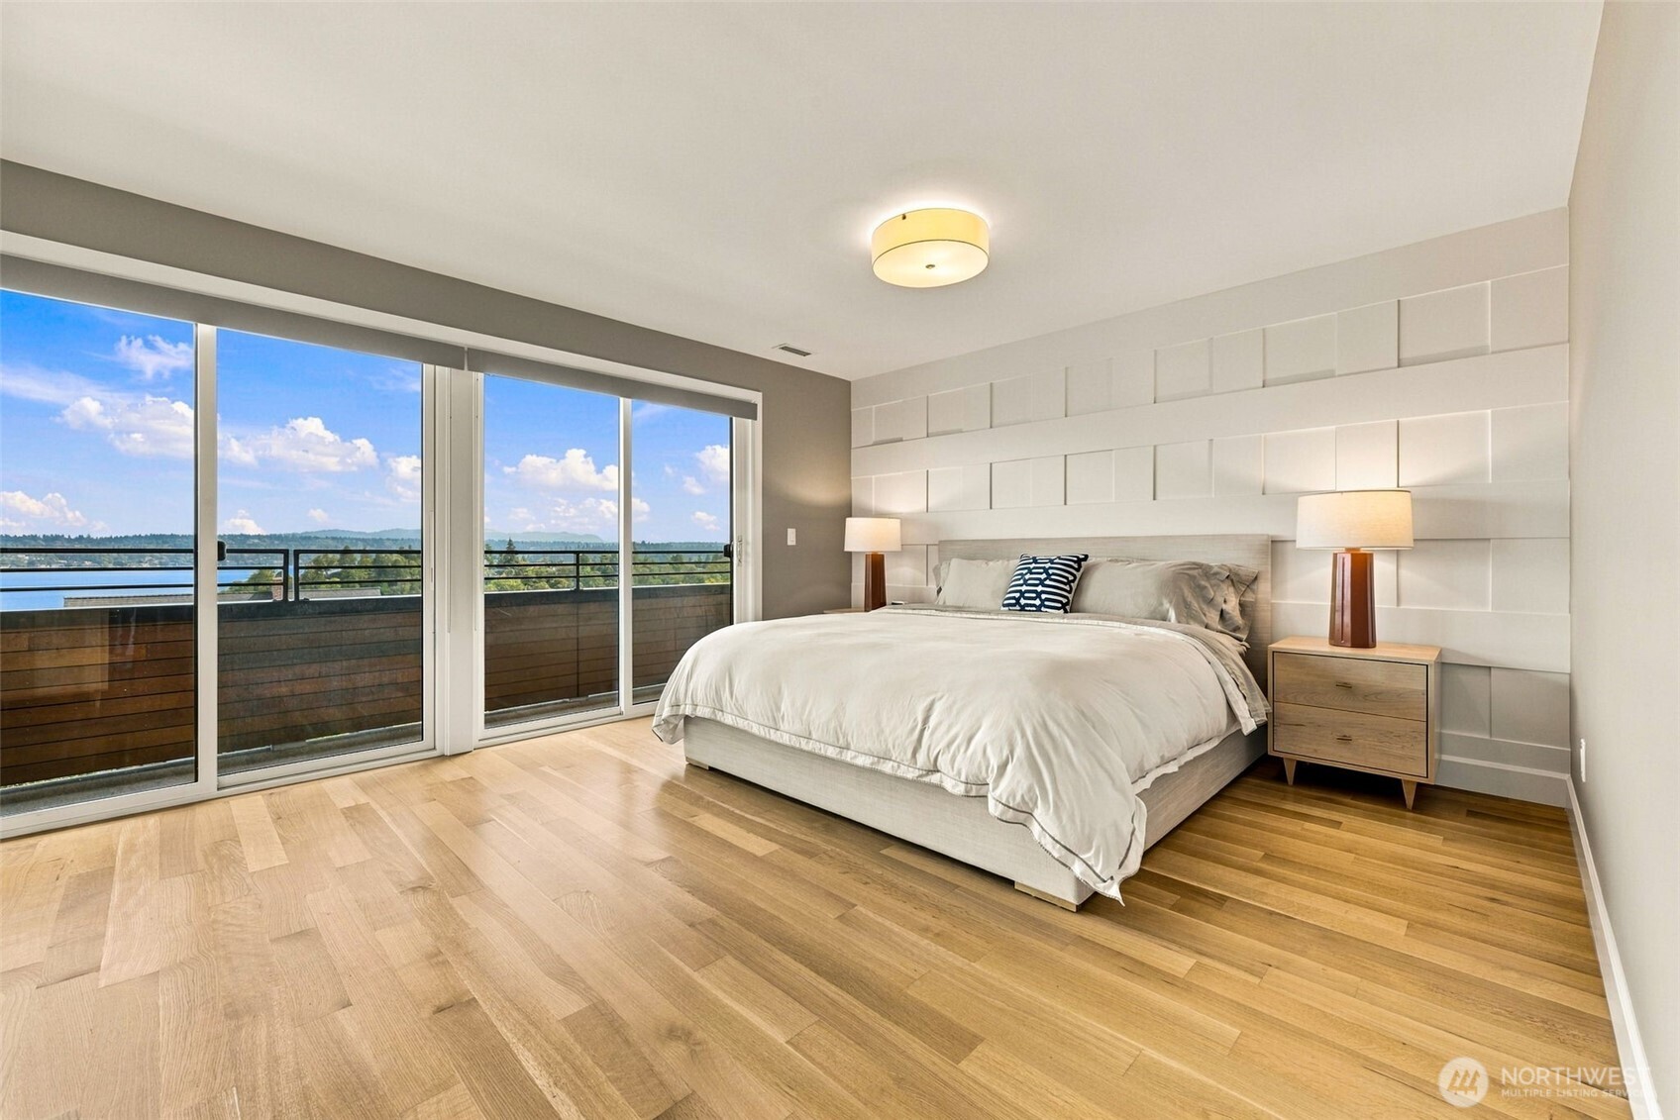
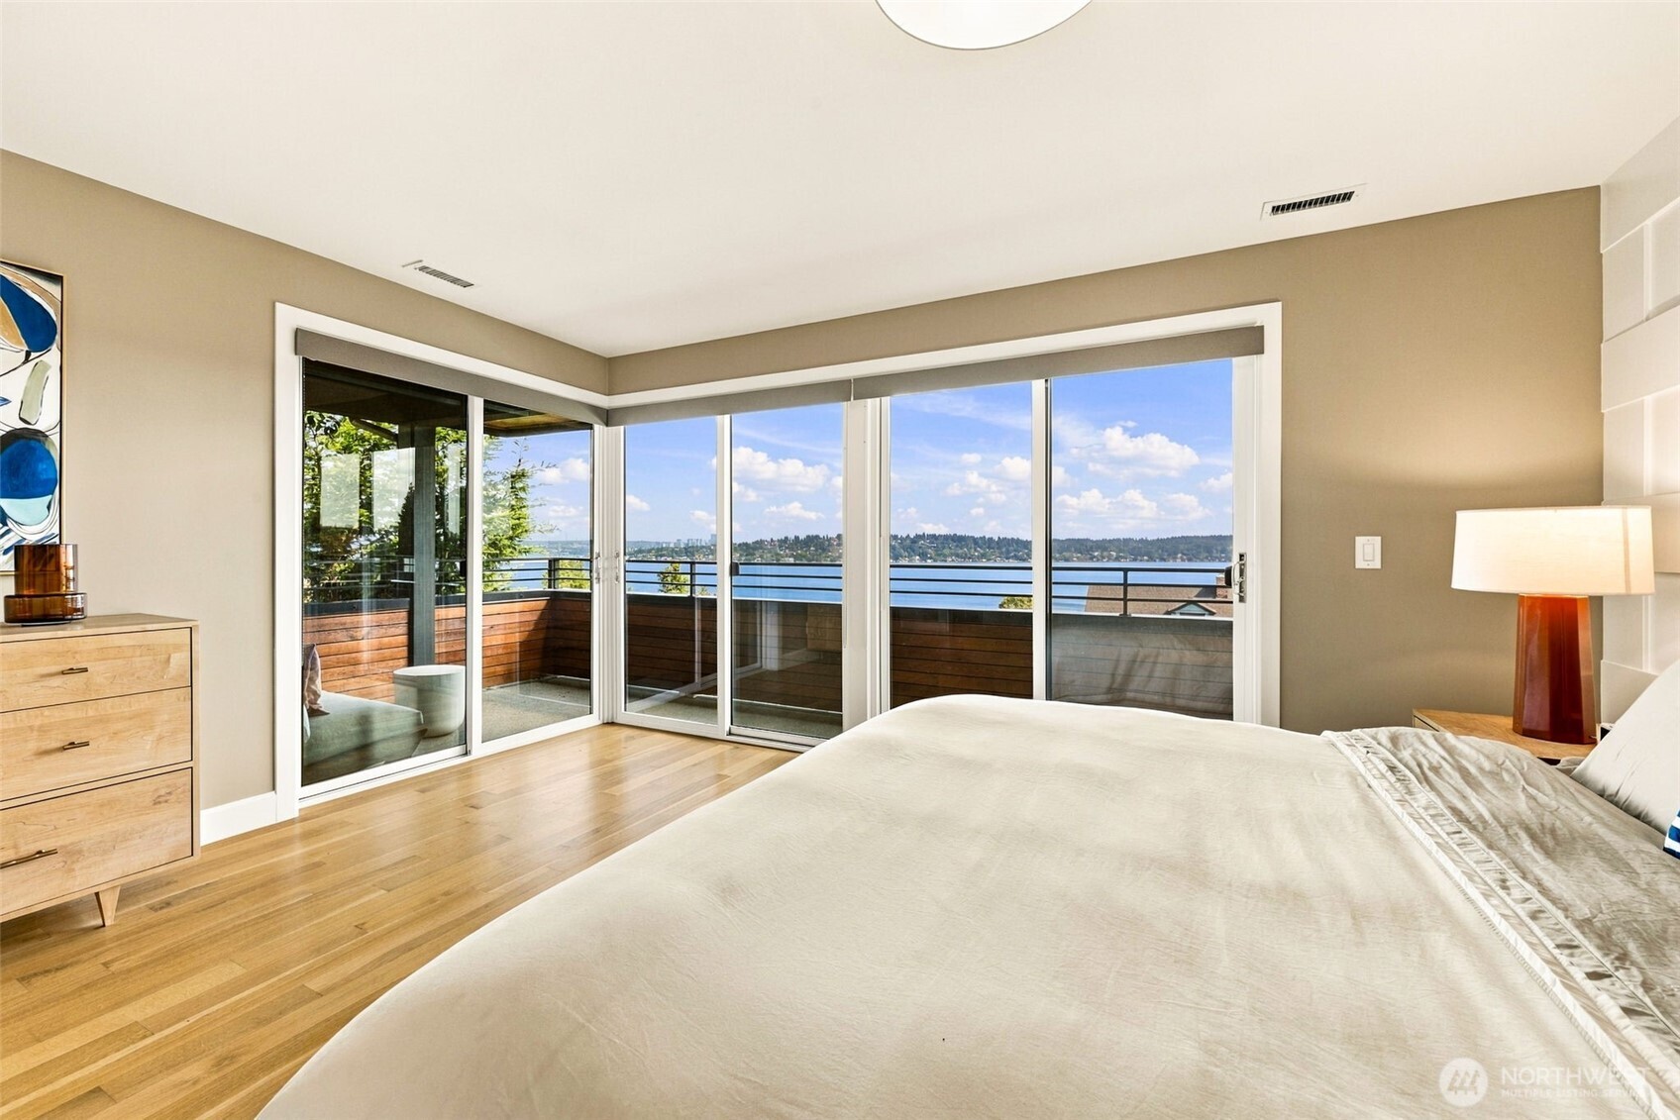
Bedroom with a king bed, wood floors, and sliding glass doors opening to a water view.
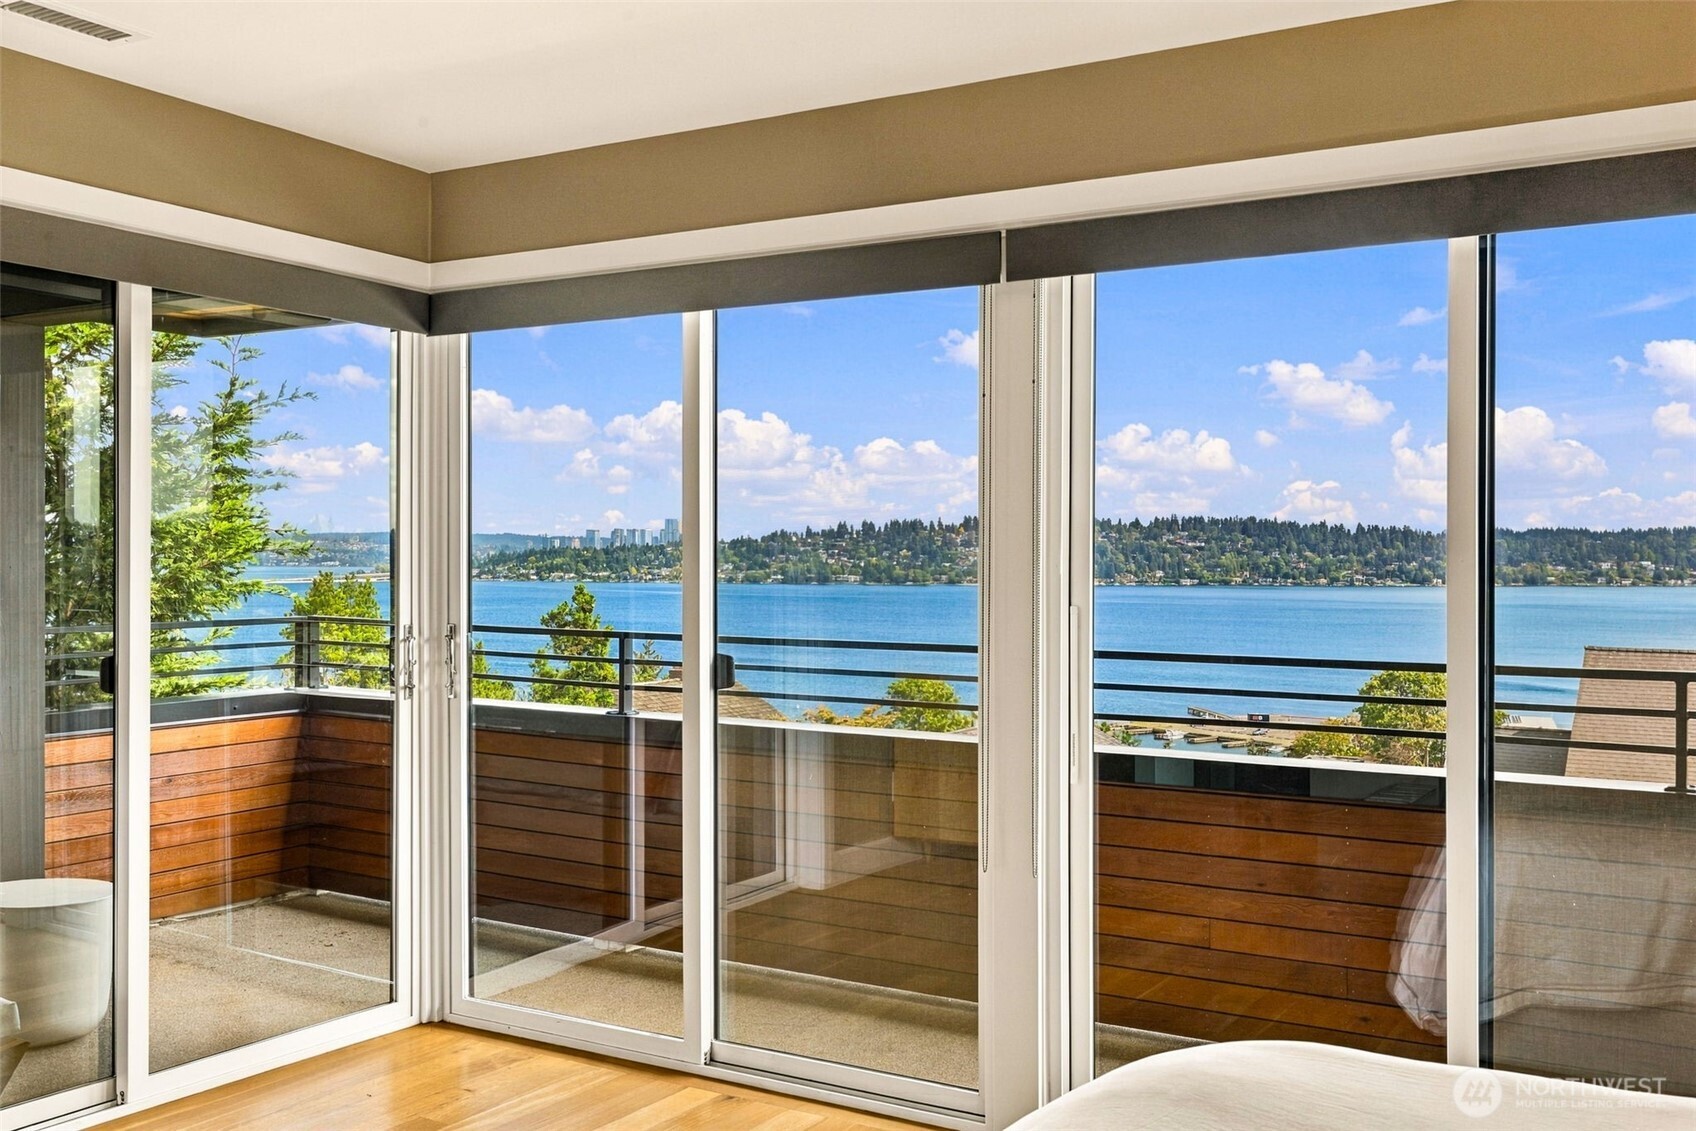
Bedroom with a bed and broad windows overlooking water and a balcony.
Bedroom with floor-to-ceiling windows overlooking a lake and a wood-sided balcony.
Lake and distant shoreline viewed from a balcony above neighboring homes.
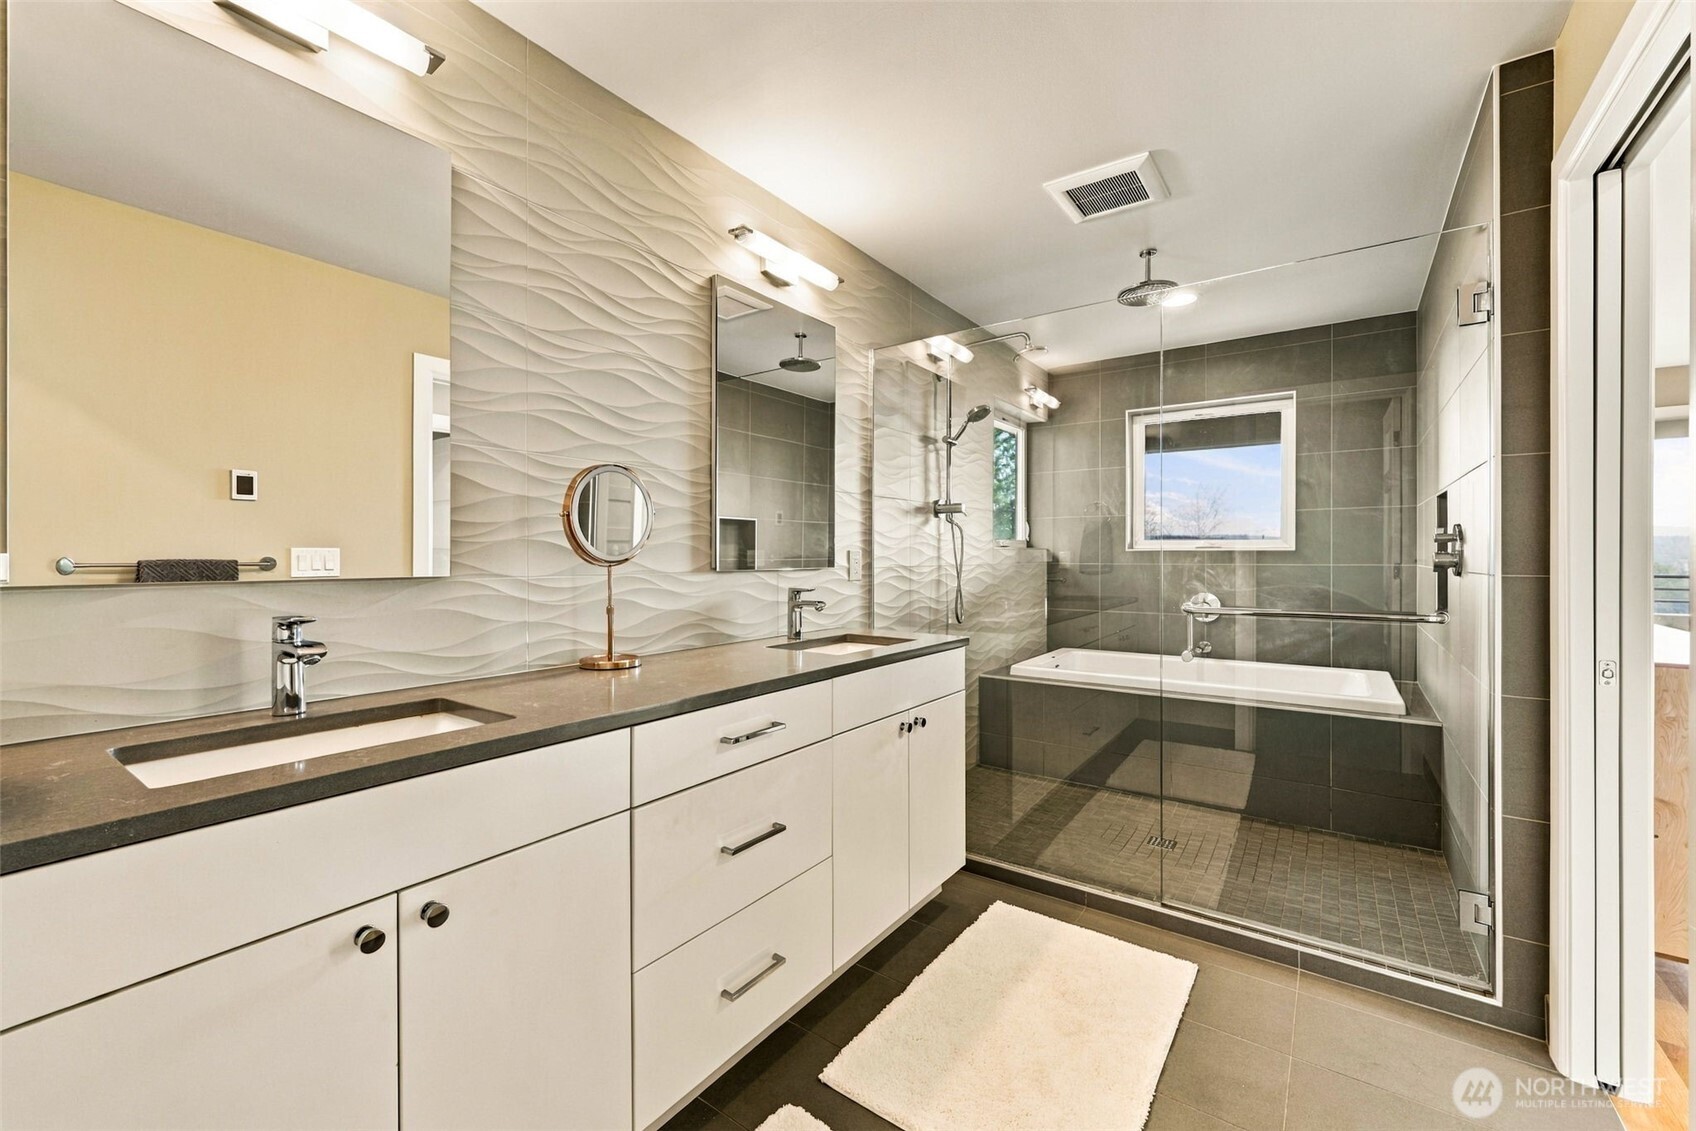
Modern bathroom with a double vanity, glass-enclosed shower, and soaking tub.
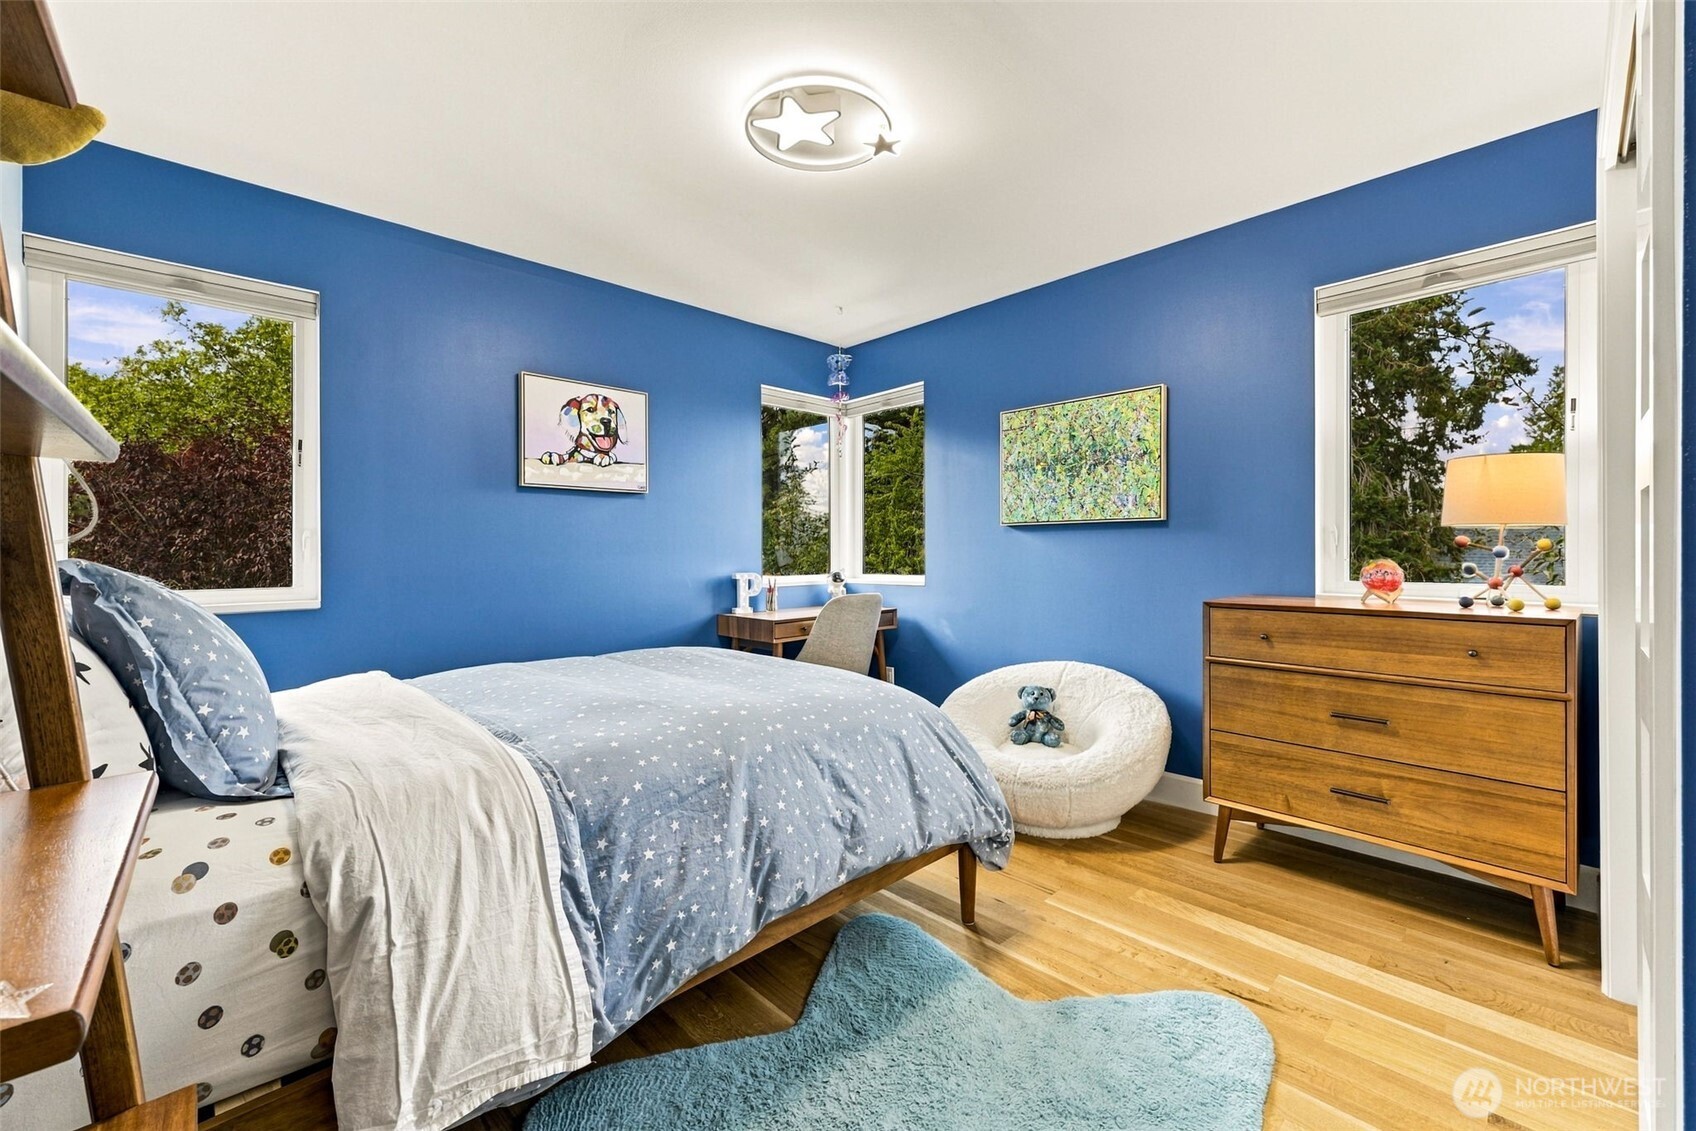
Bedroom with vivid blue walls, a star-patterned bedspread, hardwood floors, and three windows.
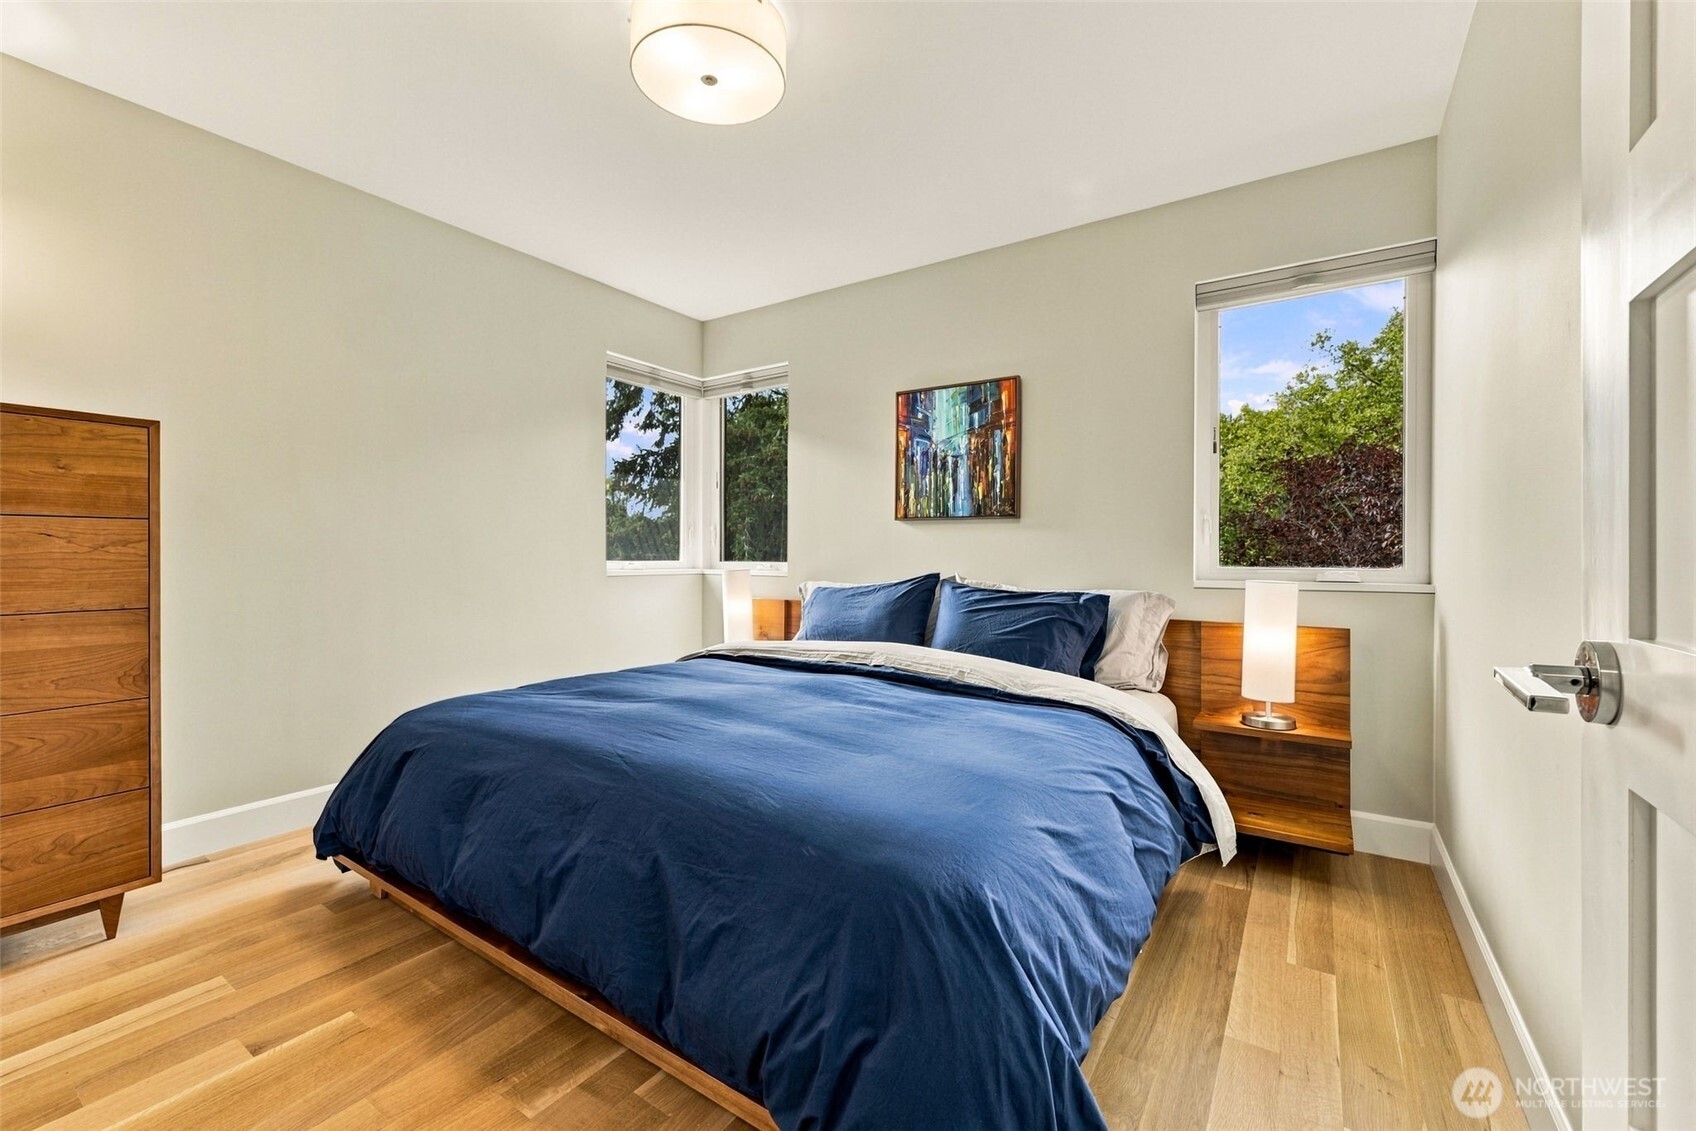
Bedroom with a blue-covered bed, warm wood flooring, and windows overlooking greenery.
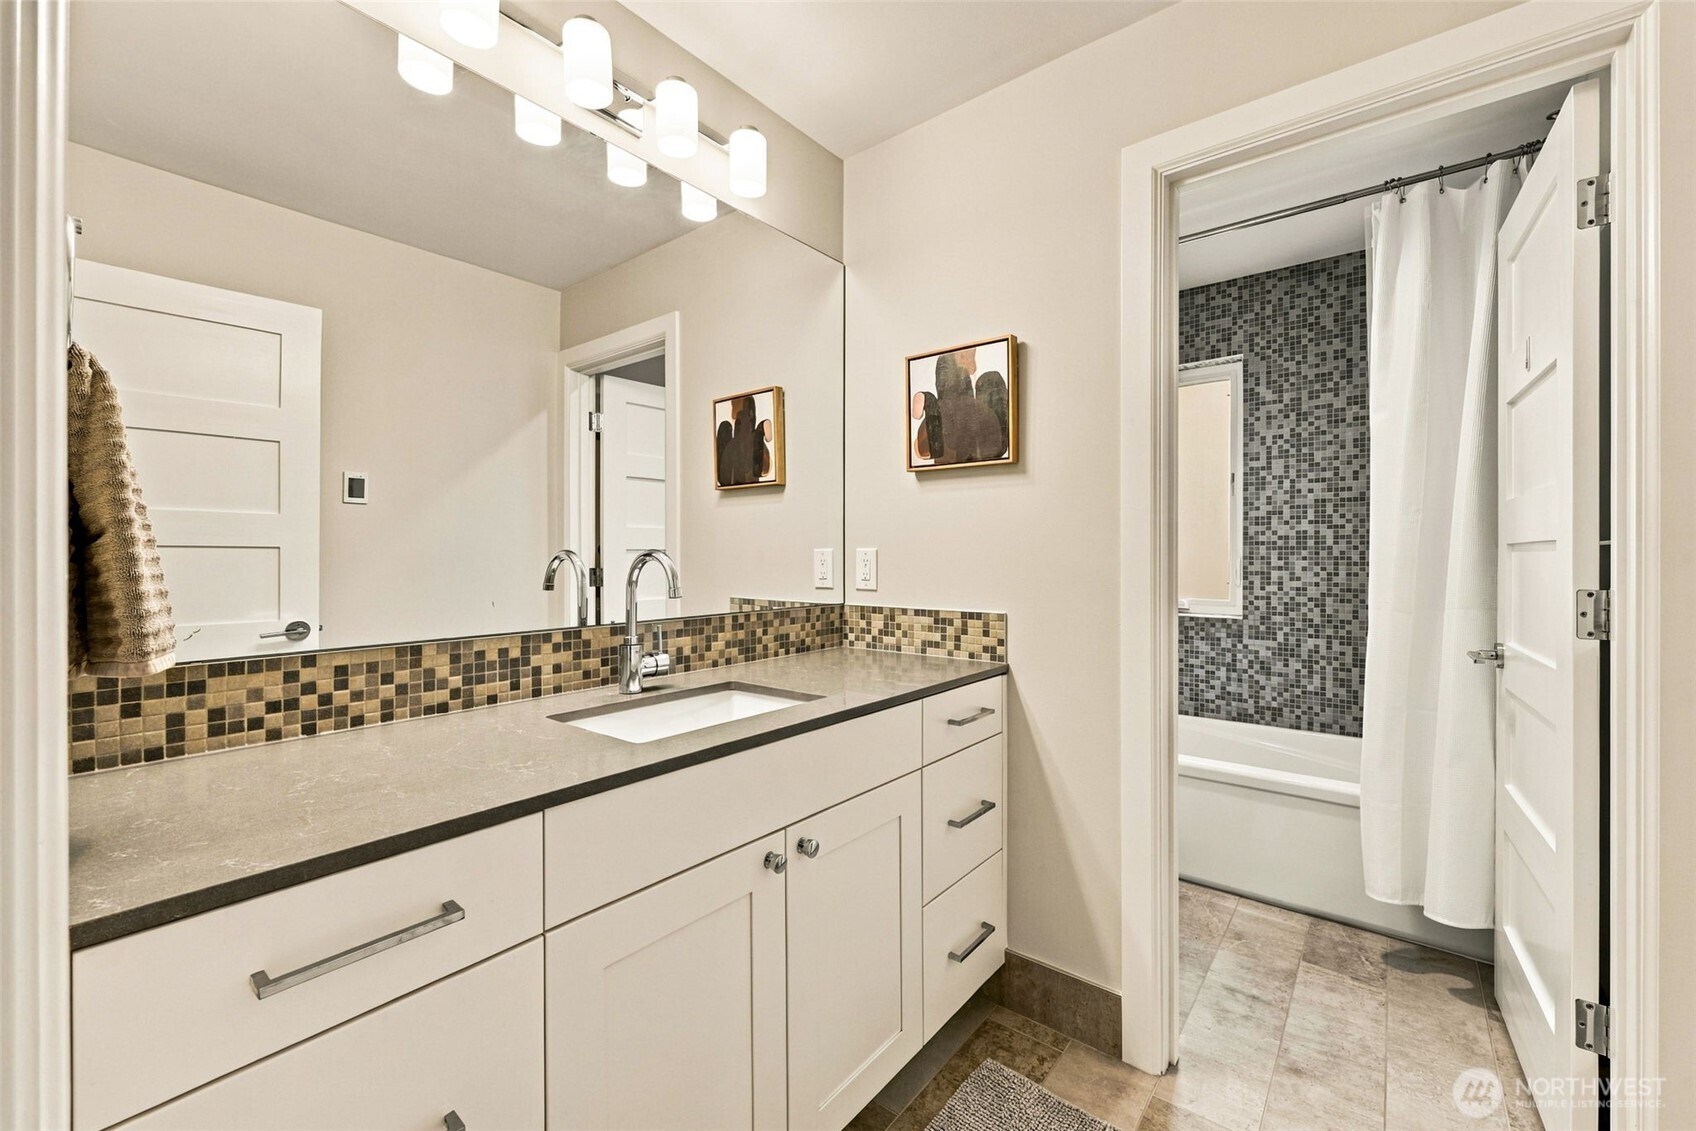
Bathroom vanity with a wide mirror and mosaic backsplash, beside a tub with a tiled wall and white curtain.
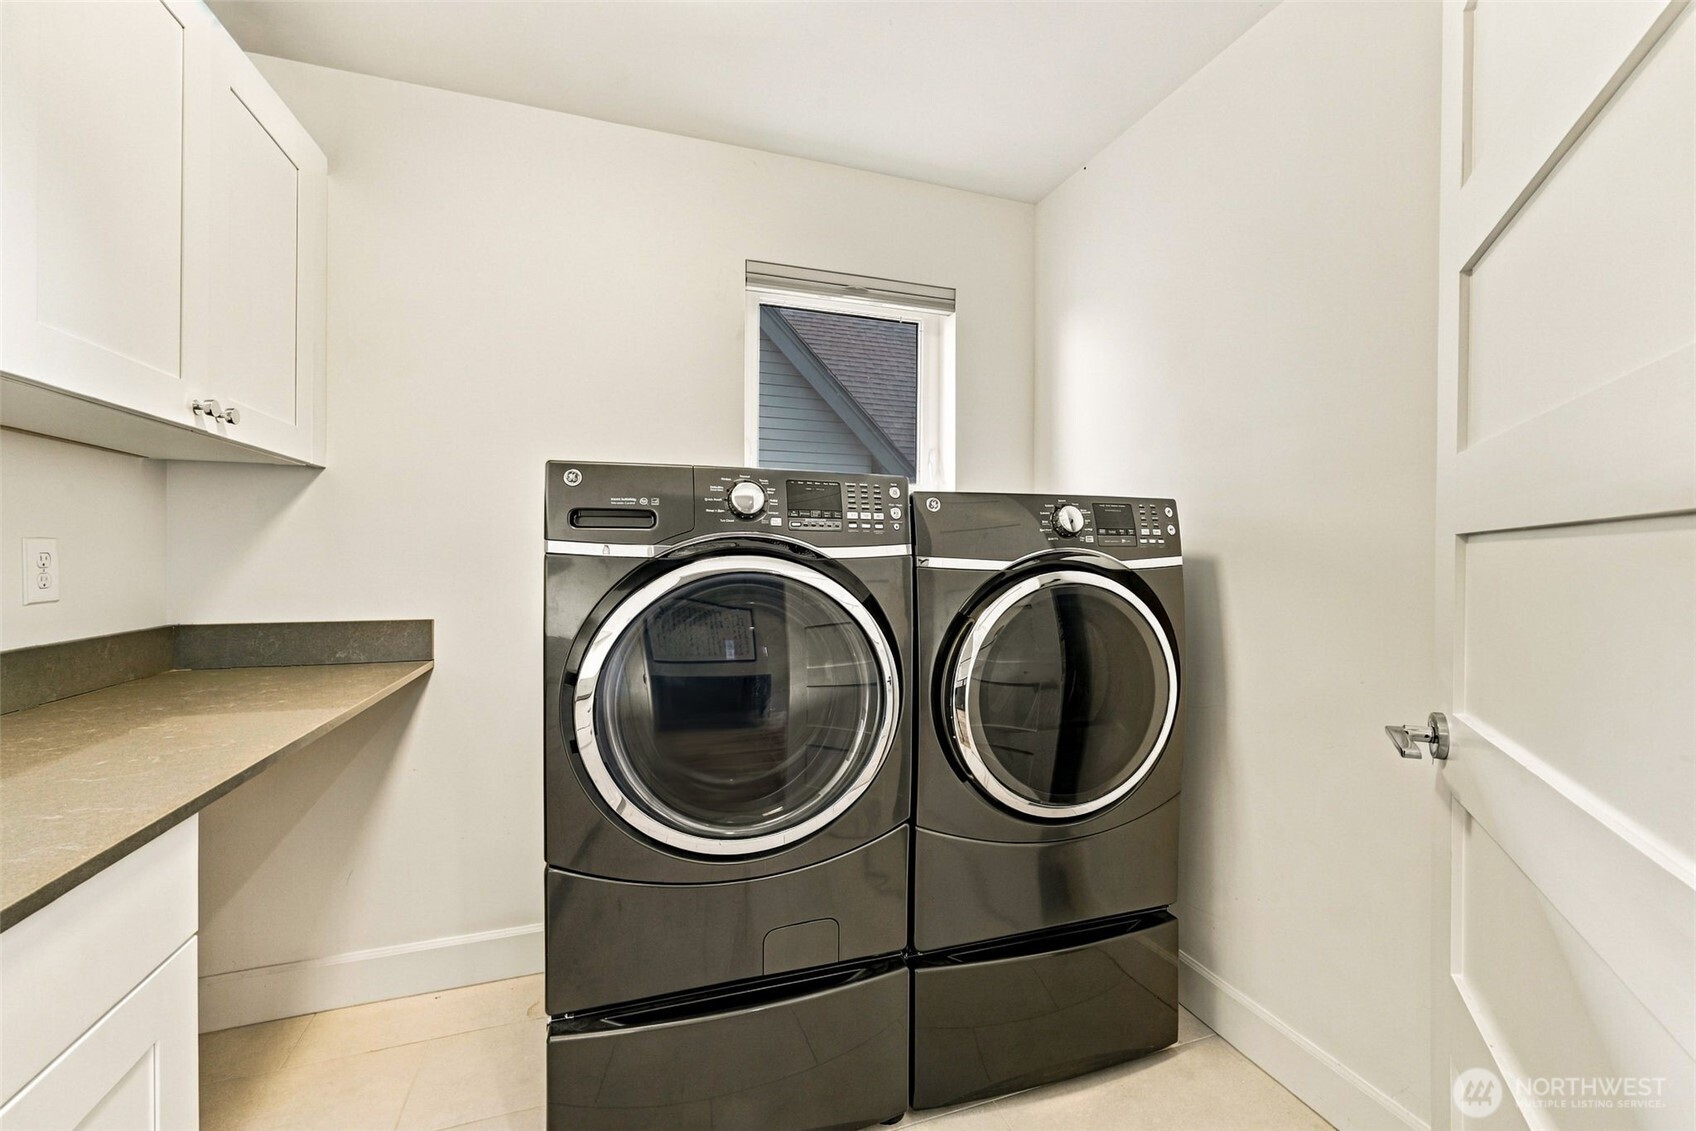
Laundry room with front-loading washer and dryer beside built-in cabinets and a countertop.
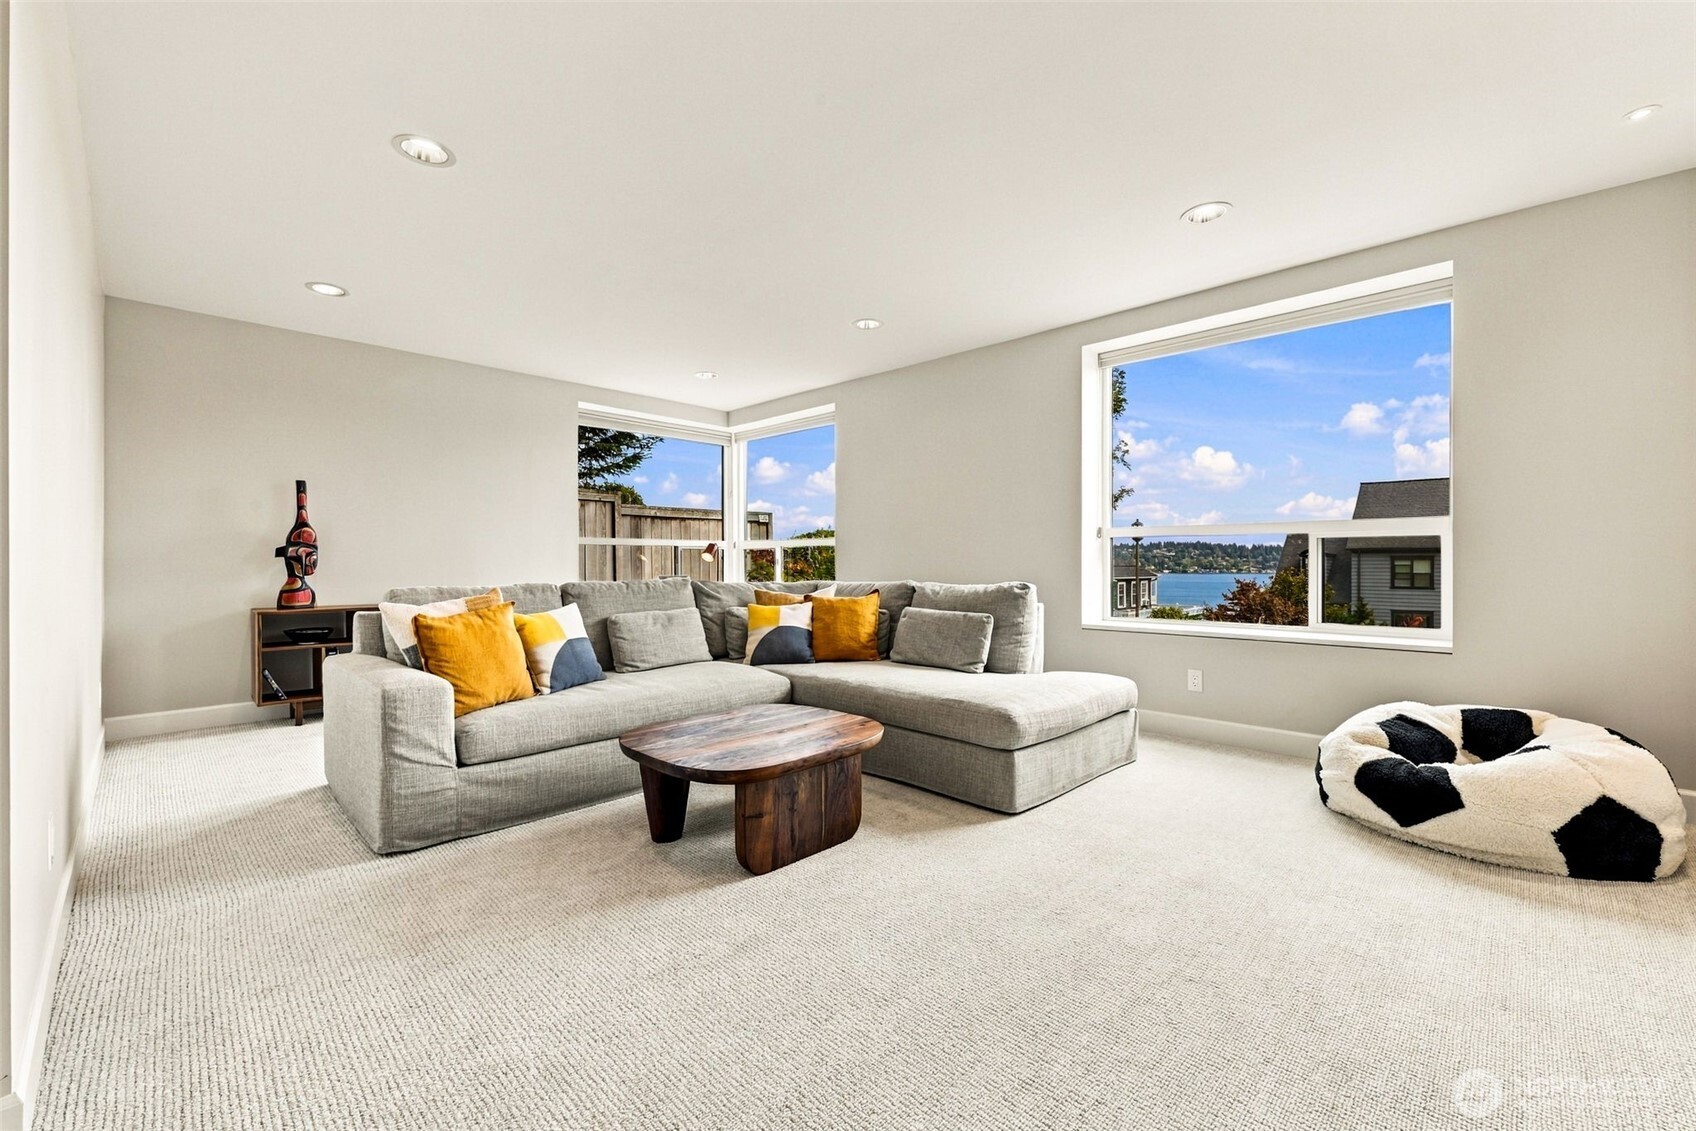
Staged living room with a gray sectional and water views through the windows.
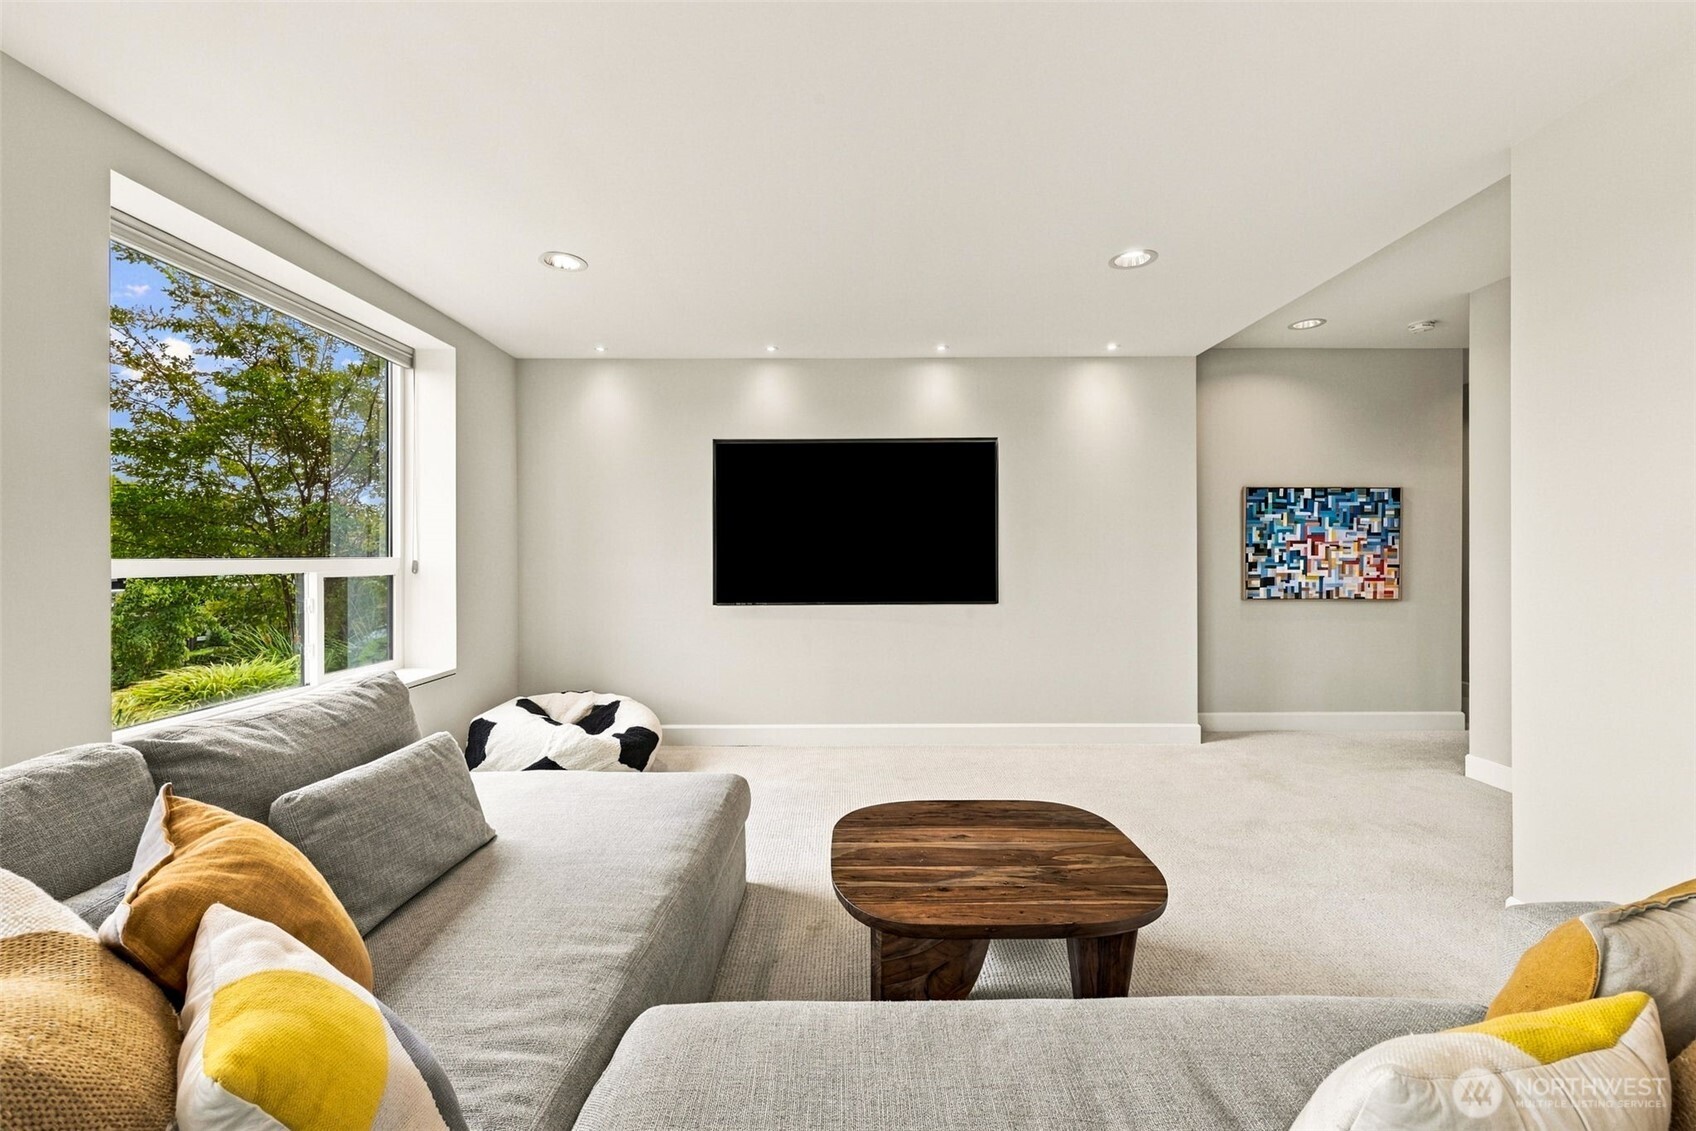
Living room with gray sofas, a wooden coffee table, and a large garden-view window.
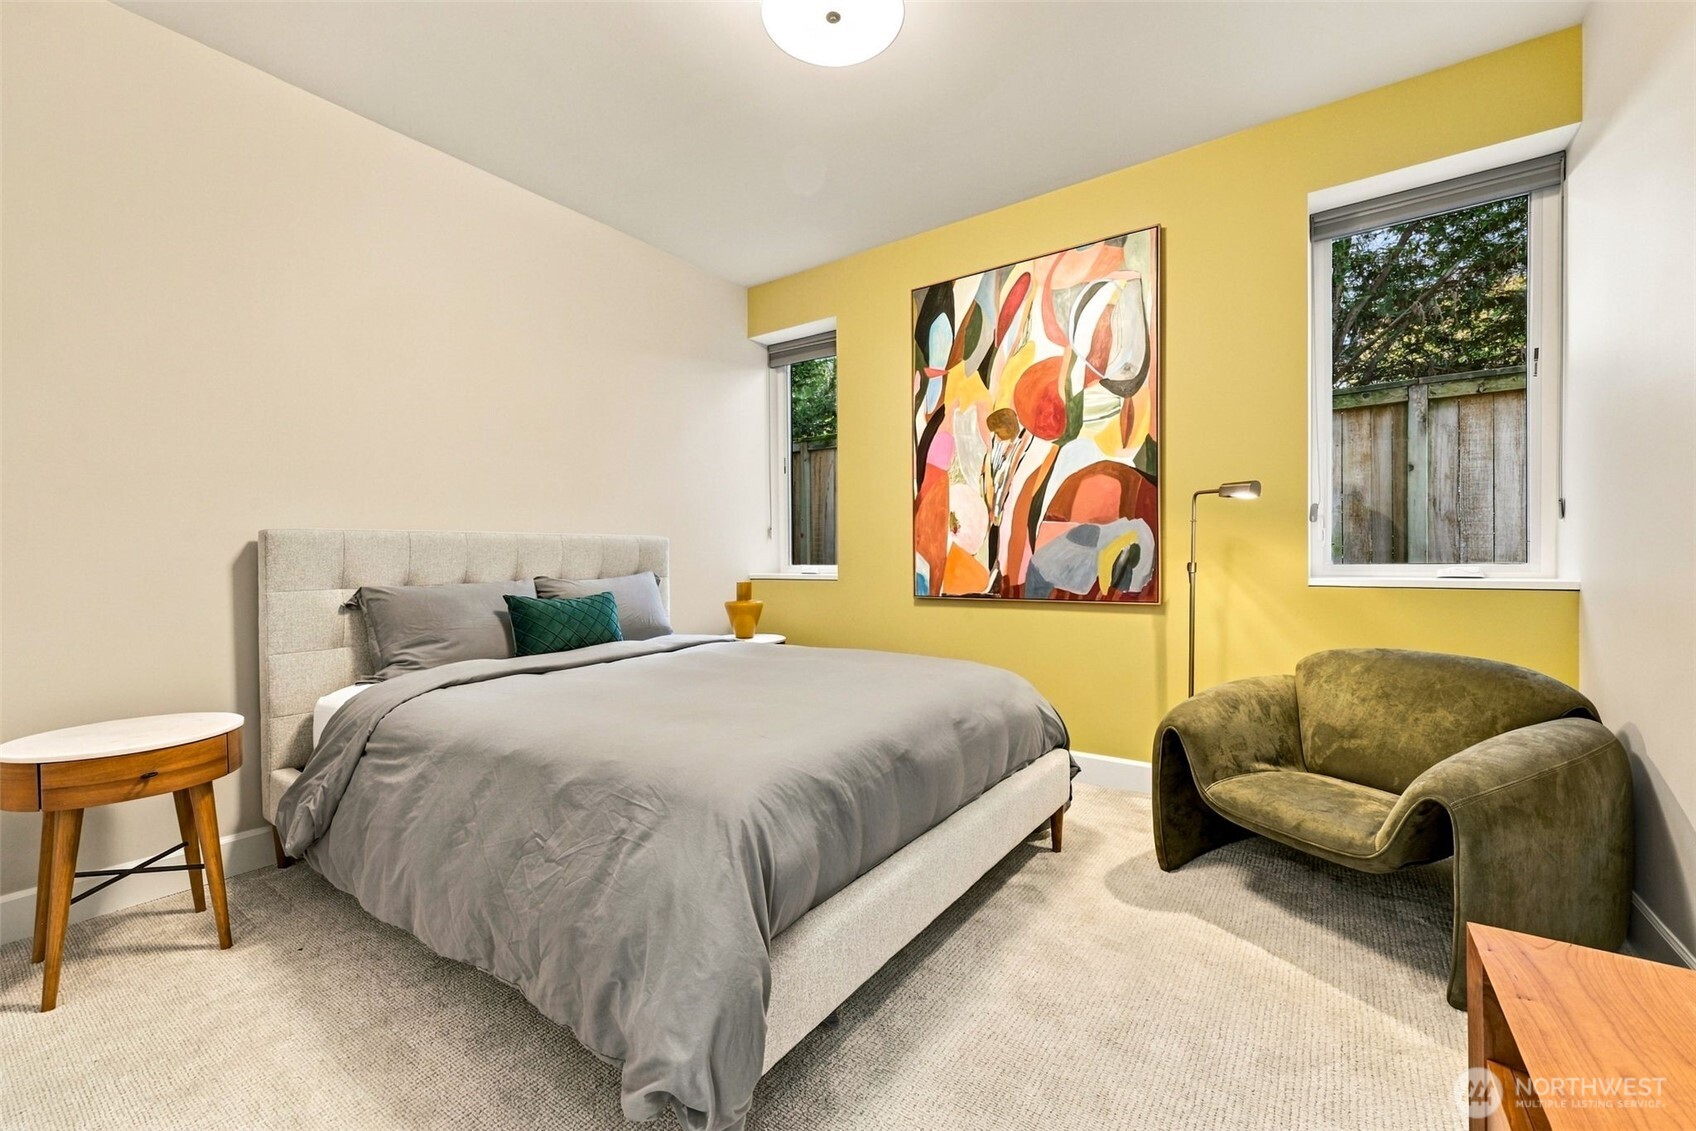
Staged bedroom with a gray bed, mustard-yellow accent wall, abstract art, and green armchair.
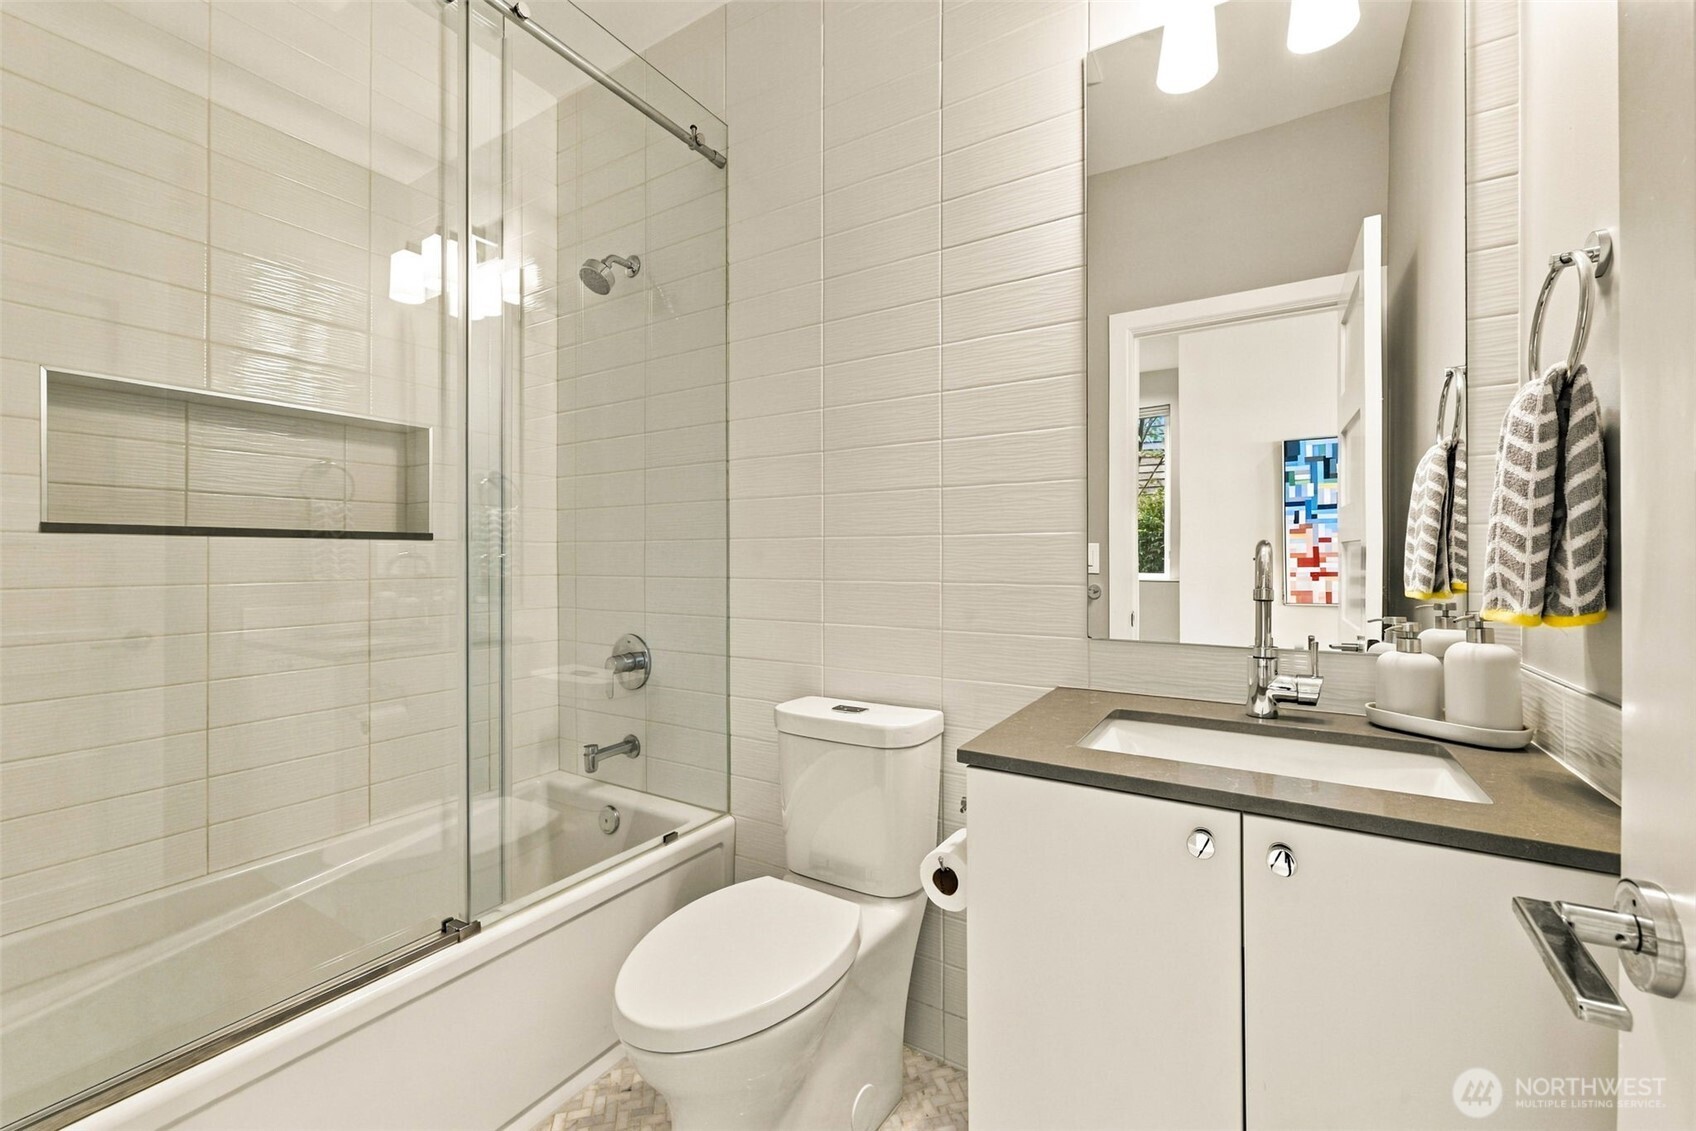
Bathroom with a glass-enclosed tub, tiled walls, and a modern vanity.
Bathroom with a long white sink cabinet, framed wall art, and a glass shower door.
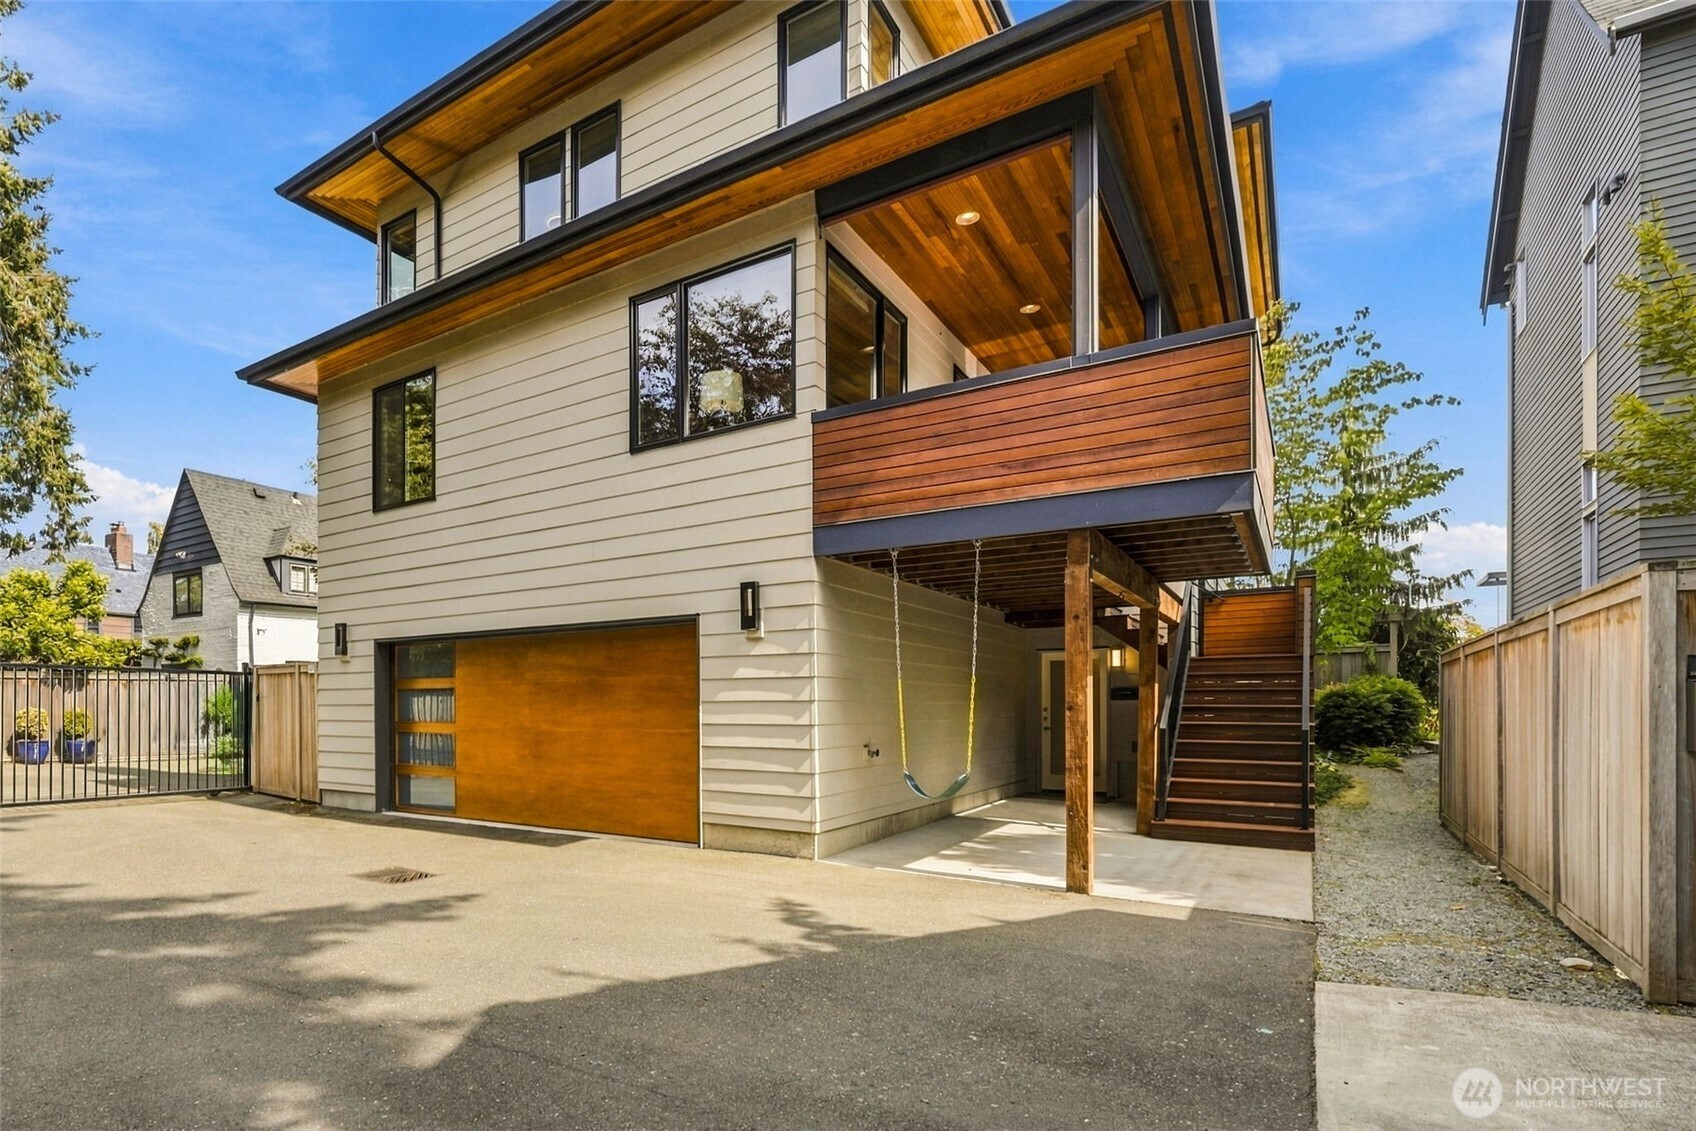
Modern home with a wood garage door, covered balcony, and exterior staircase.
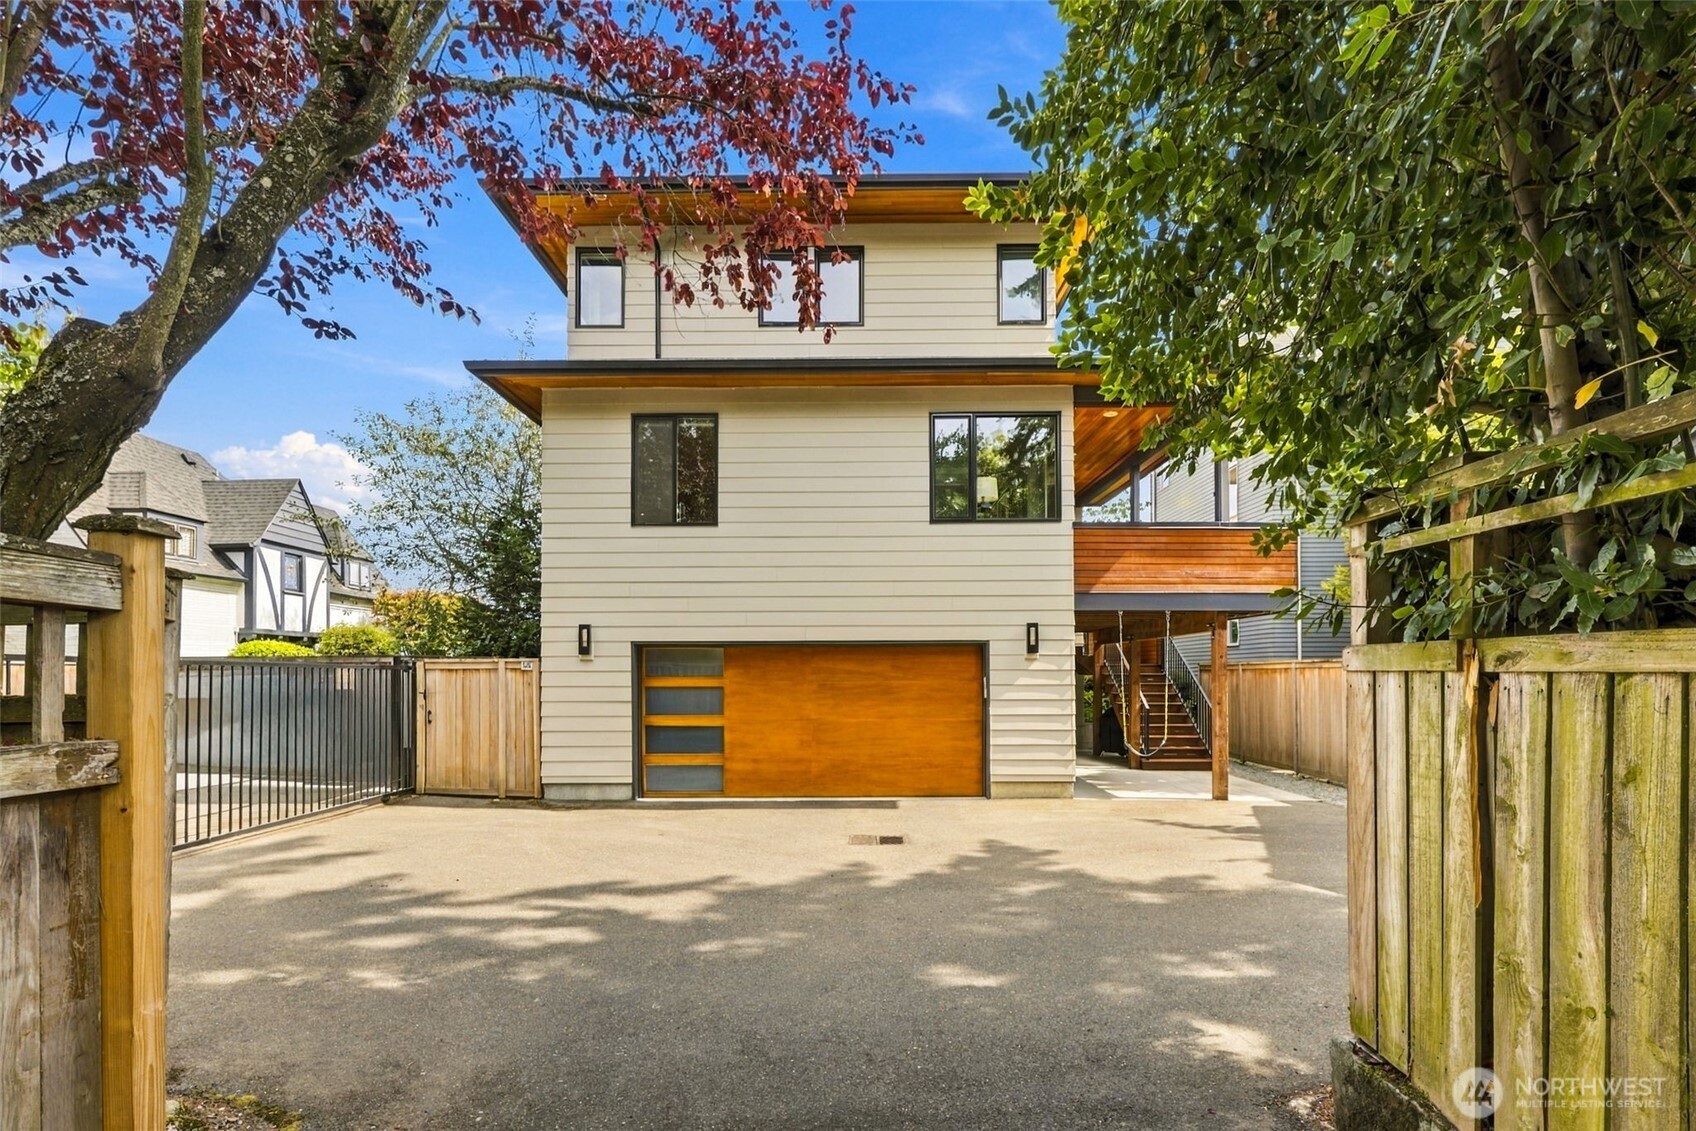
Two-story house with a wood-paneled garage, driveway, and fenced yard beneath leafy trees.
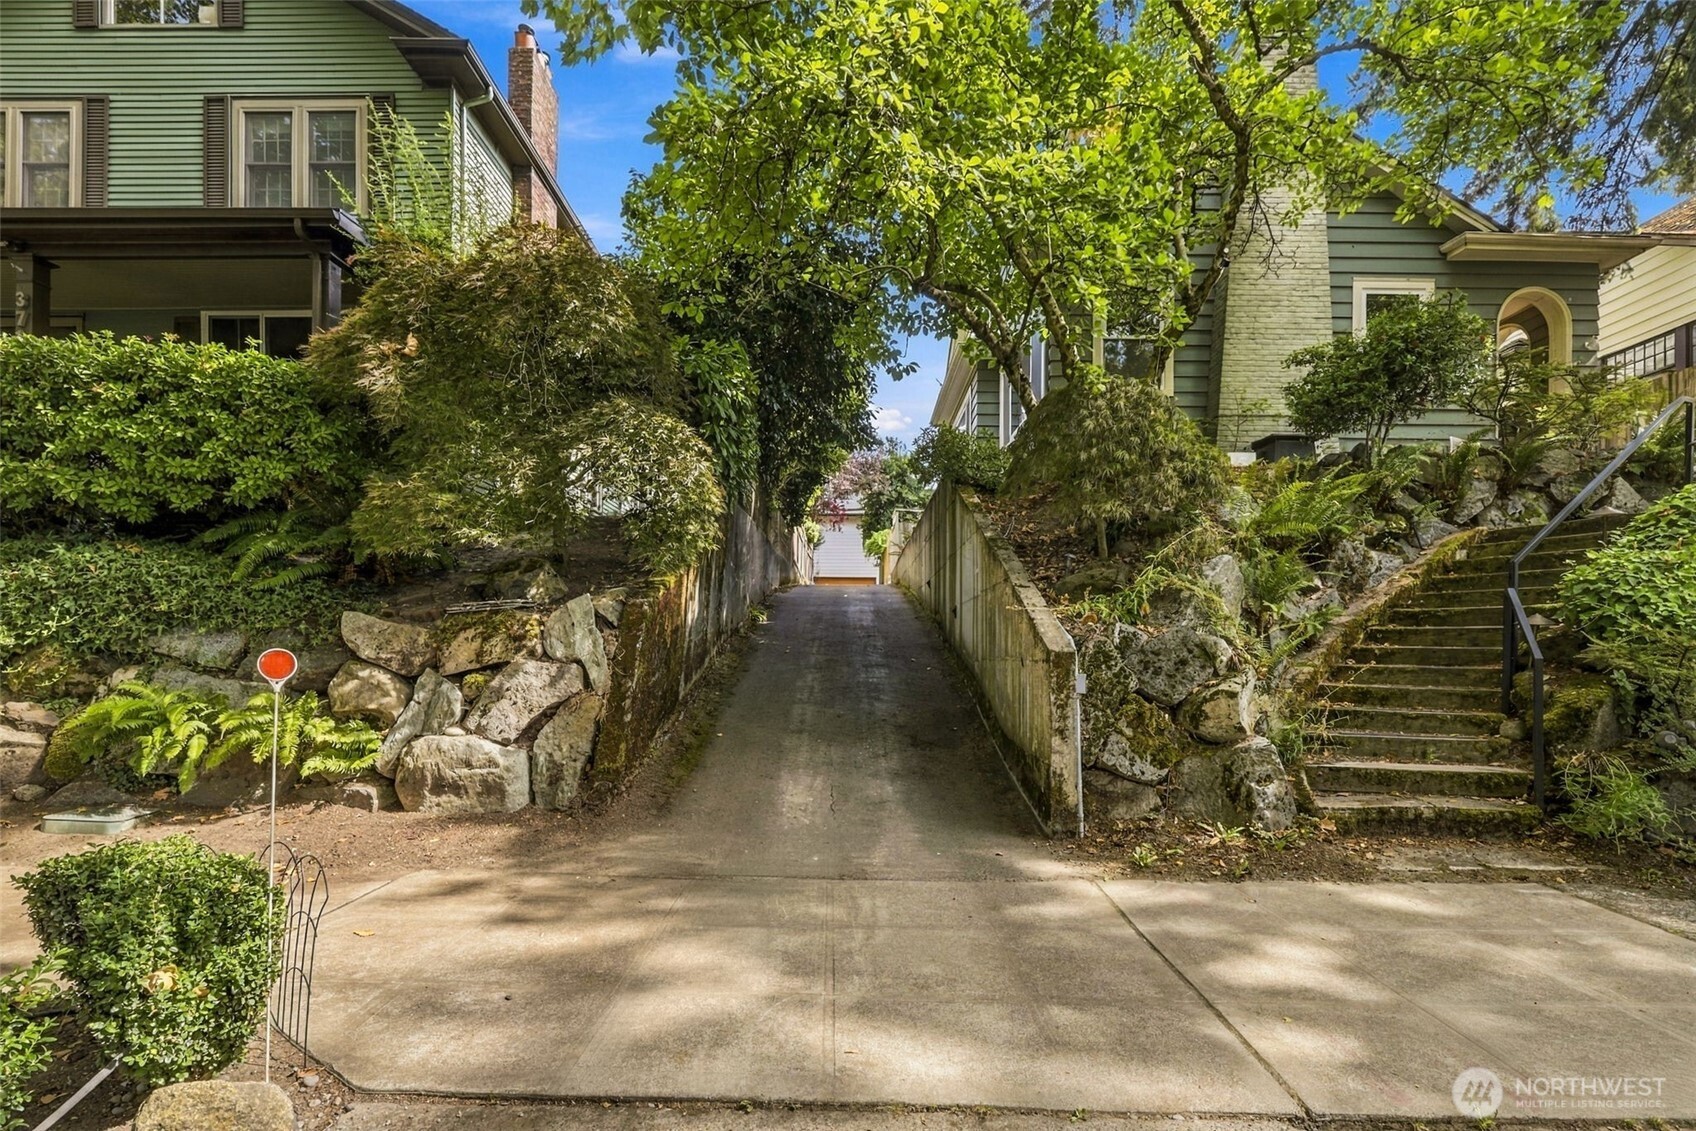
Green-sided home above a long sloped driveway, with landscaped stone beds and exterior stairs.
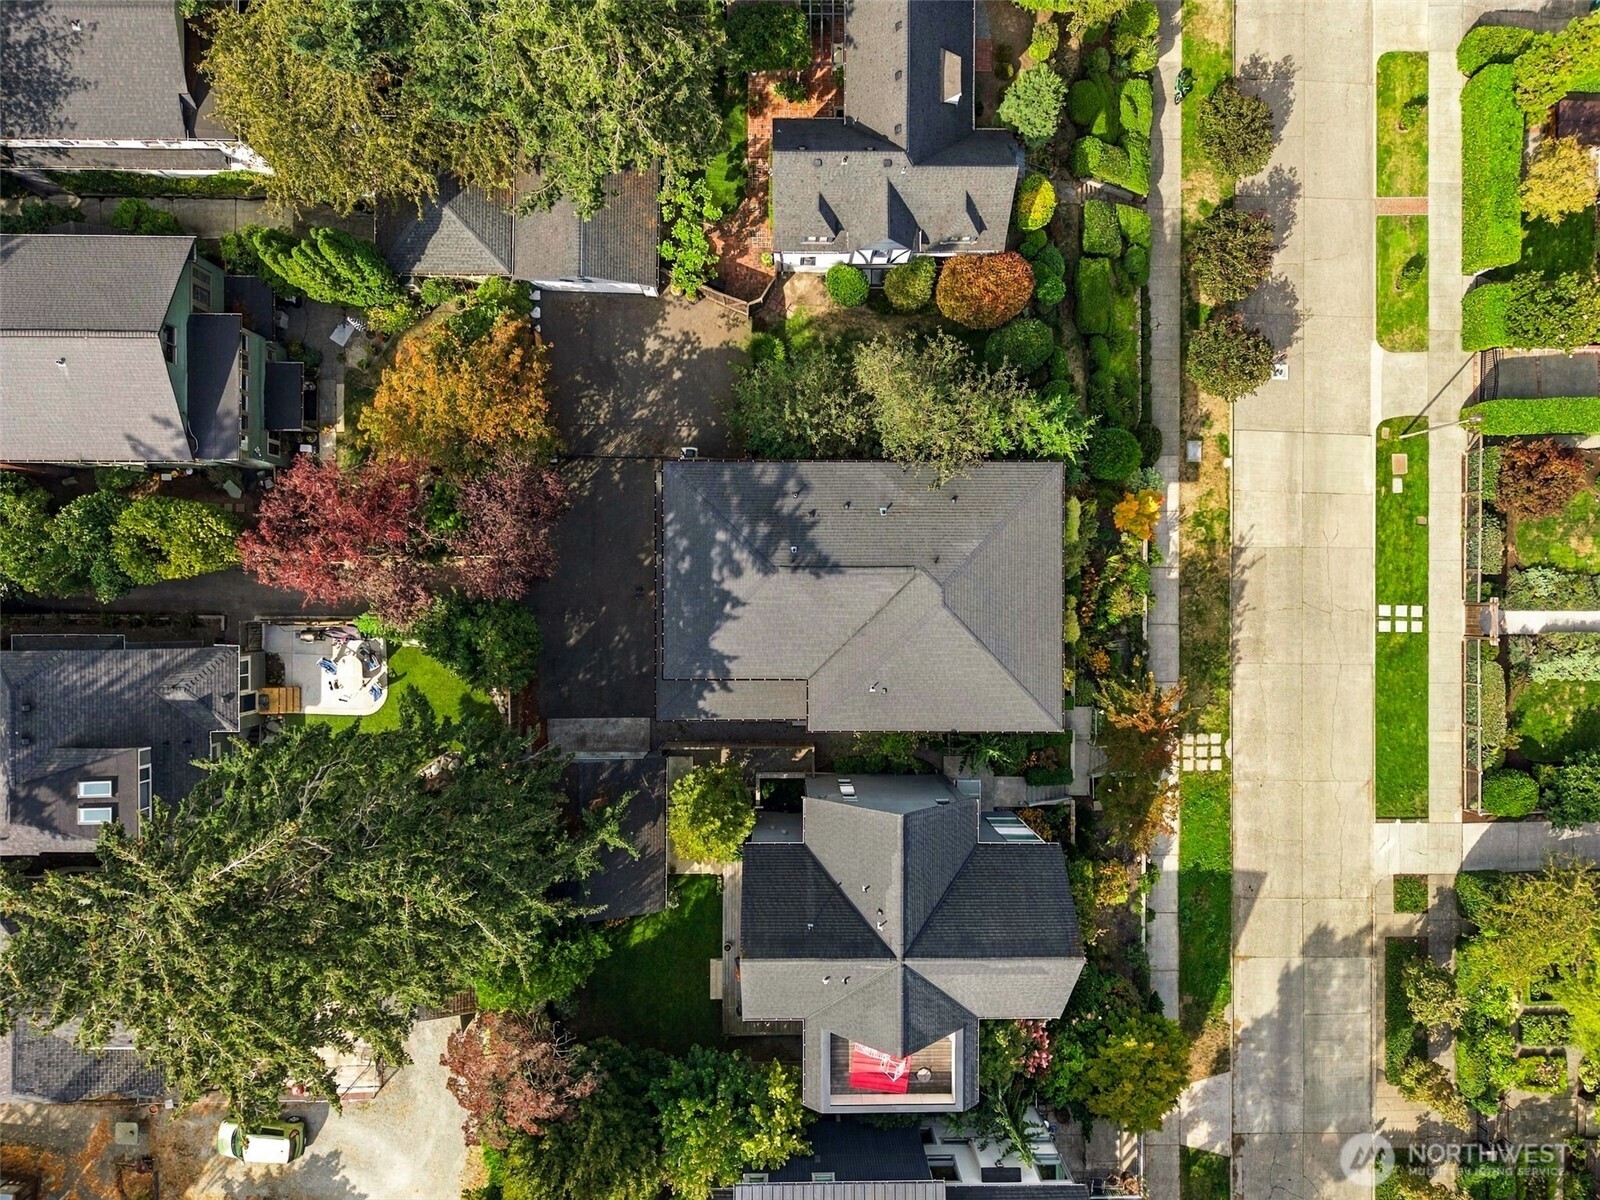
Aerial view of a house with a gray roof, landscaped grounds, and neighboring homes.
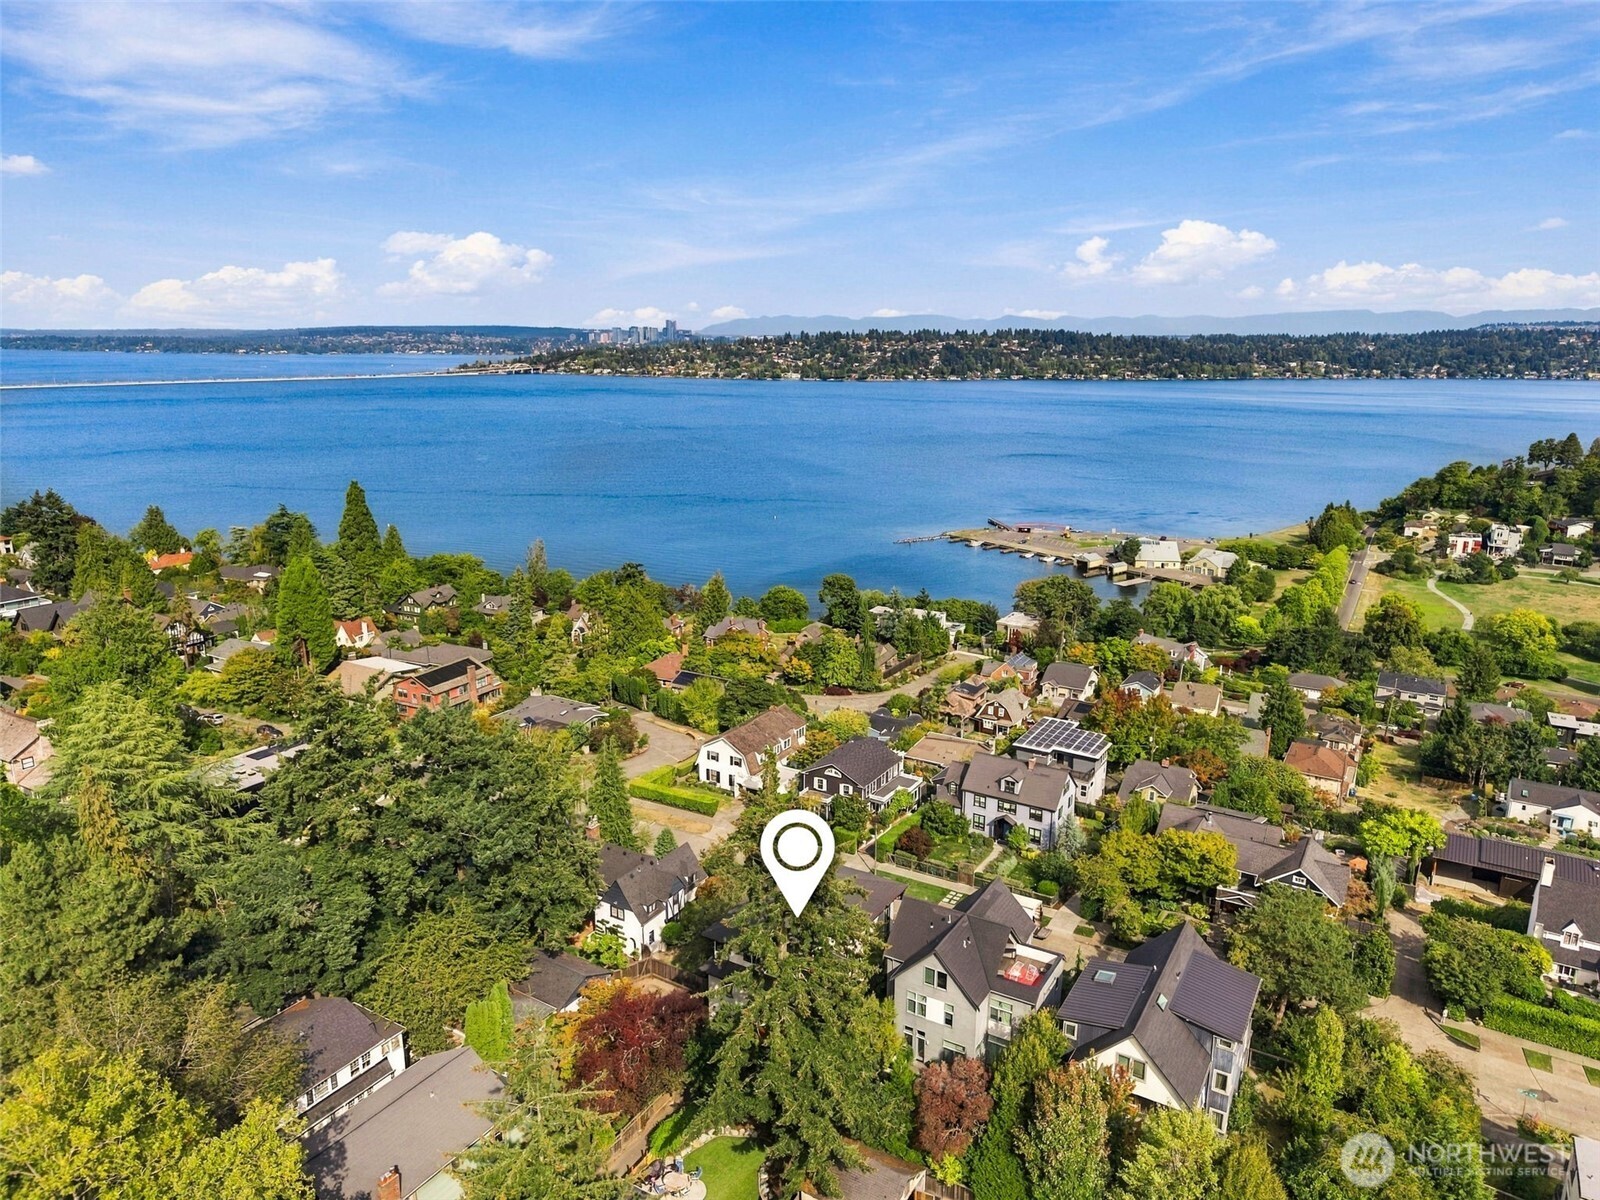
Aerial view of a leafy residential neighborhood beside a broad blue lake, with a location marker over one home.
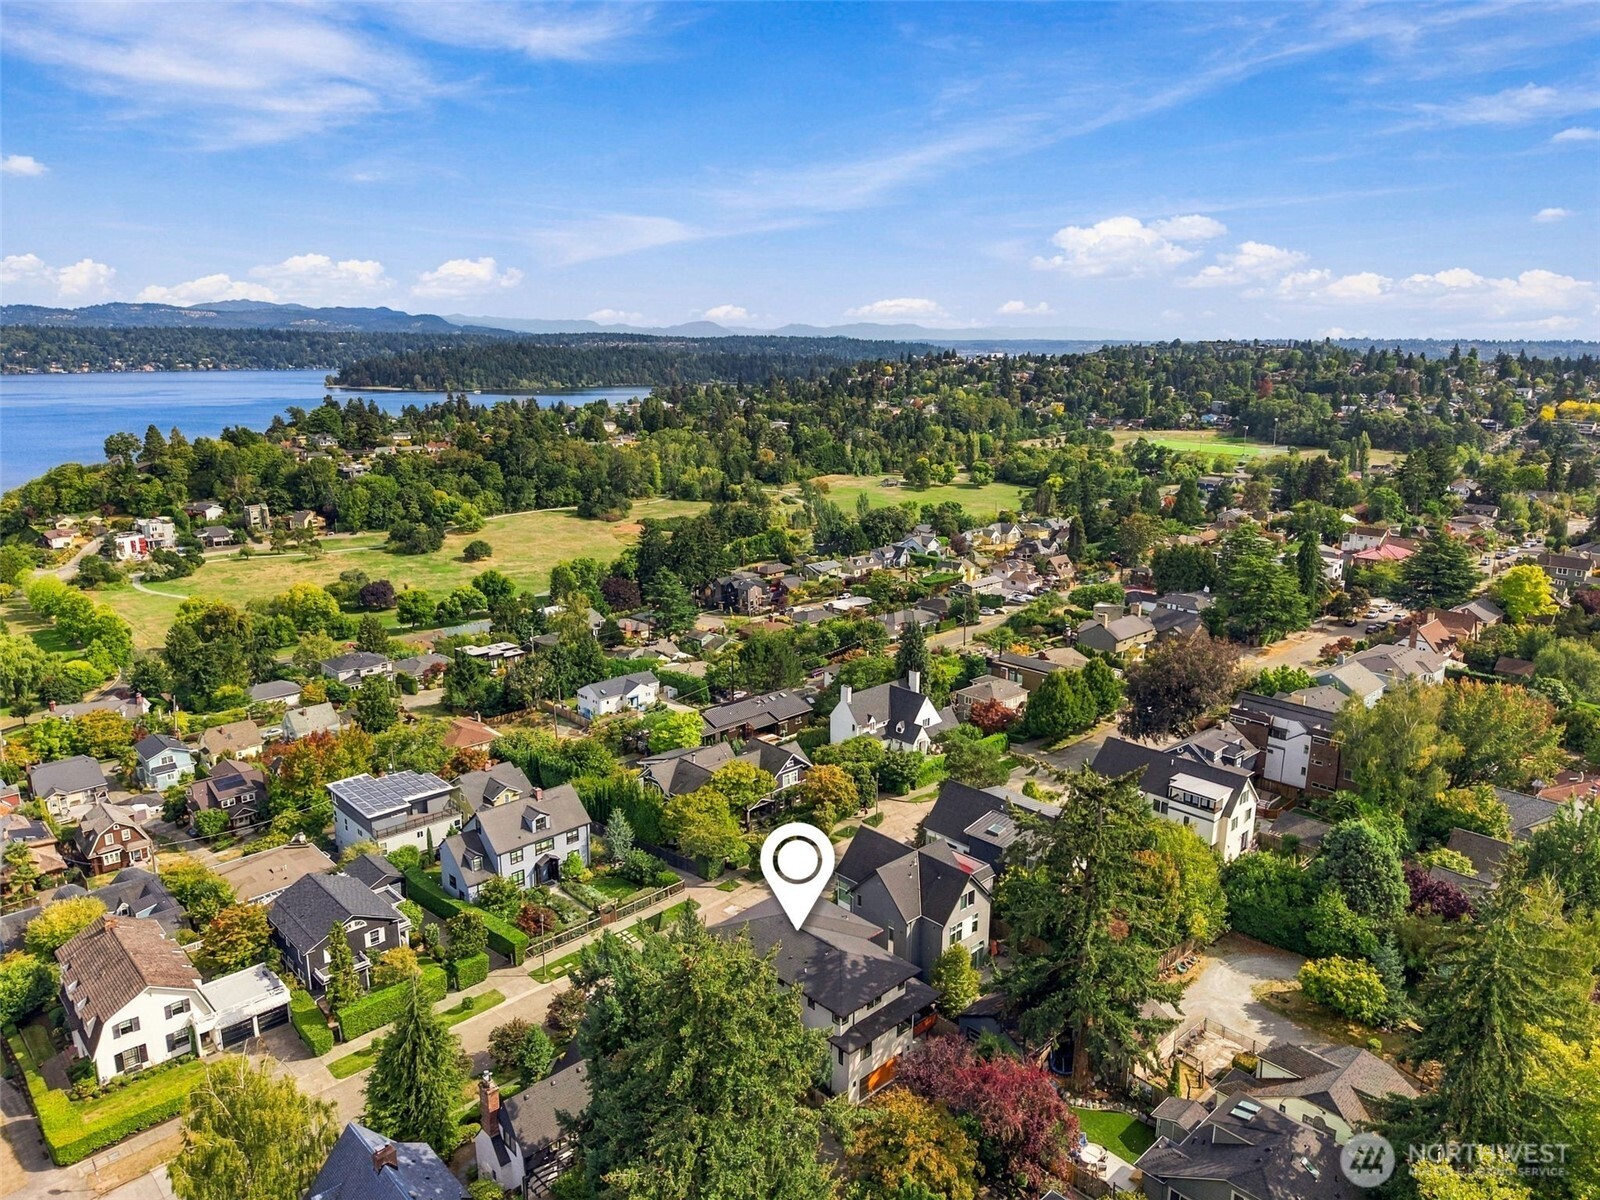
Aerial view of a leafy residential neighborhood beside a lake, with the property marked.
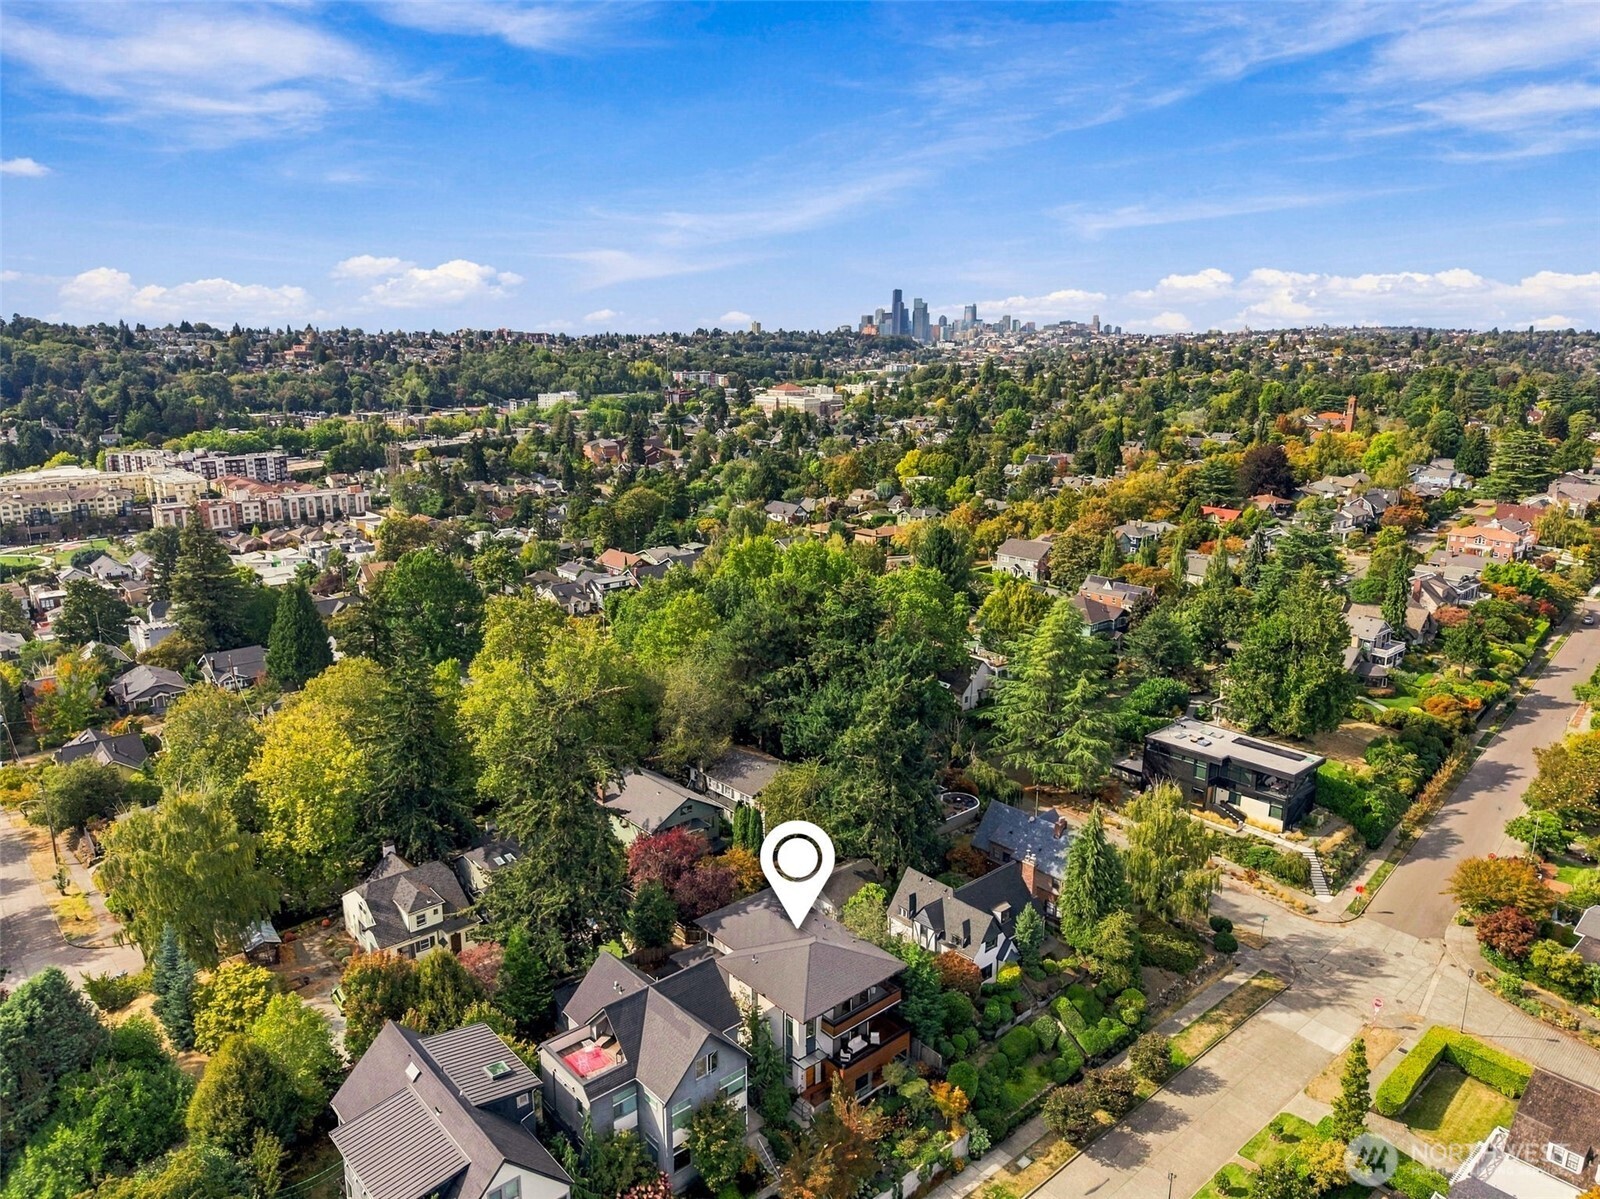
Aerial view of a leafy Seattle neighborhood with downtown skyline and property marker.
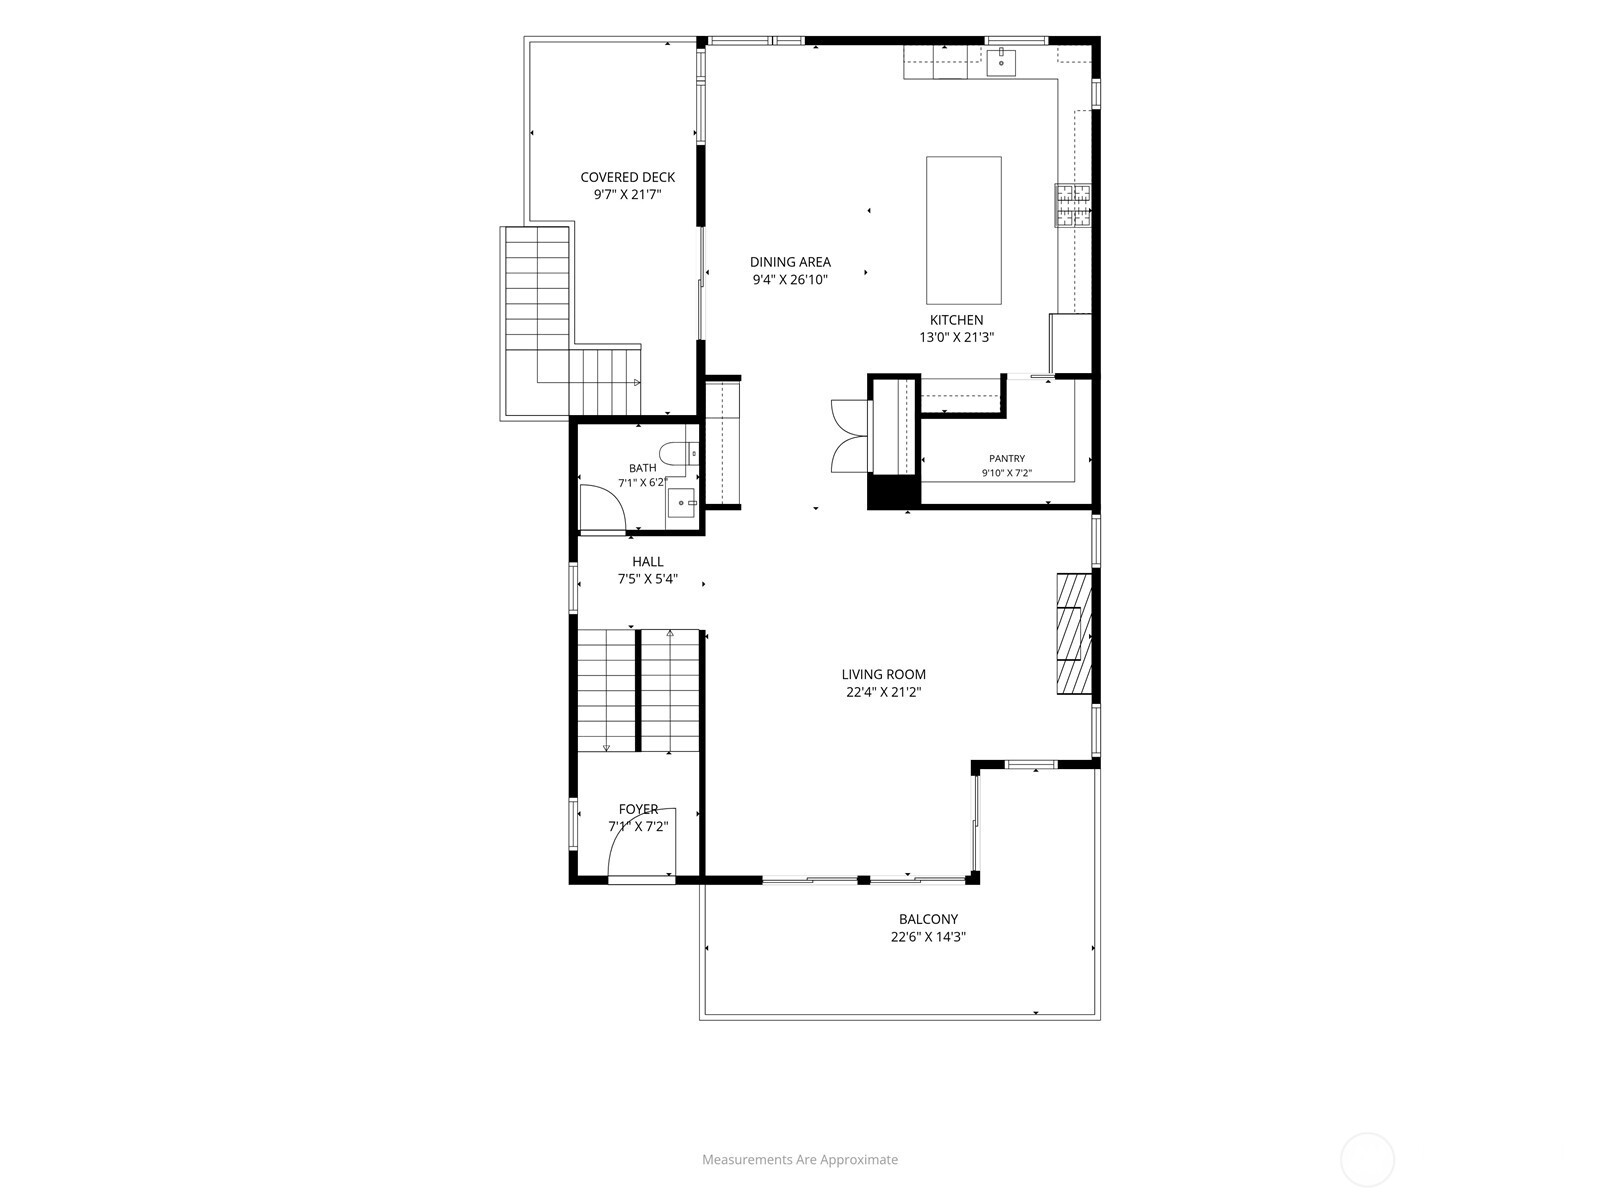
Floor plan for 3715 Cascadia Avenue S
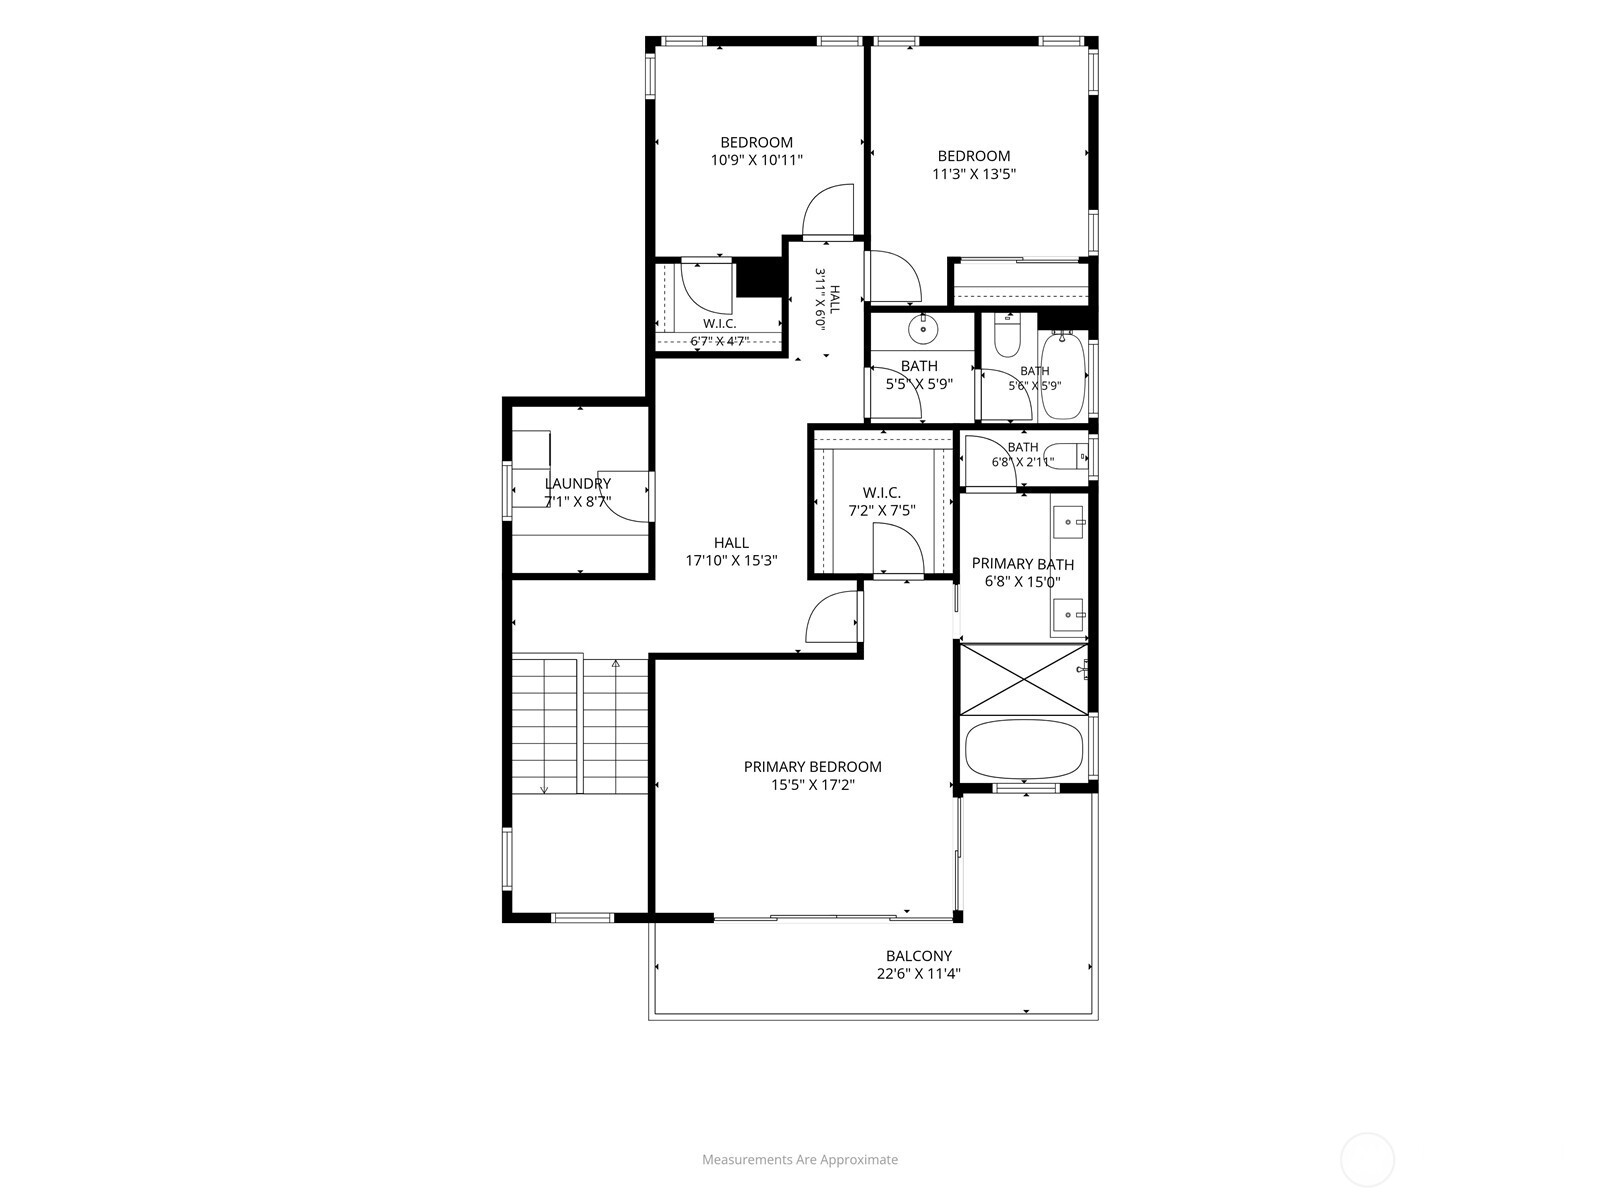
Upper-floor plan
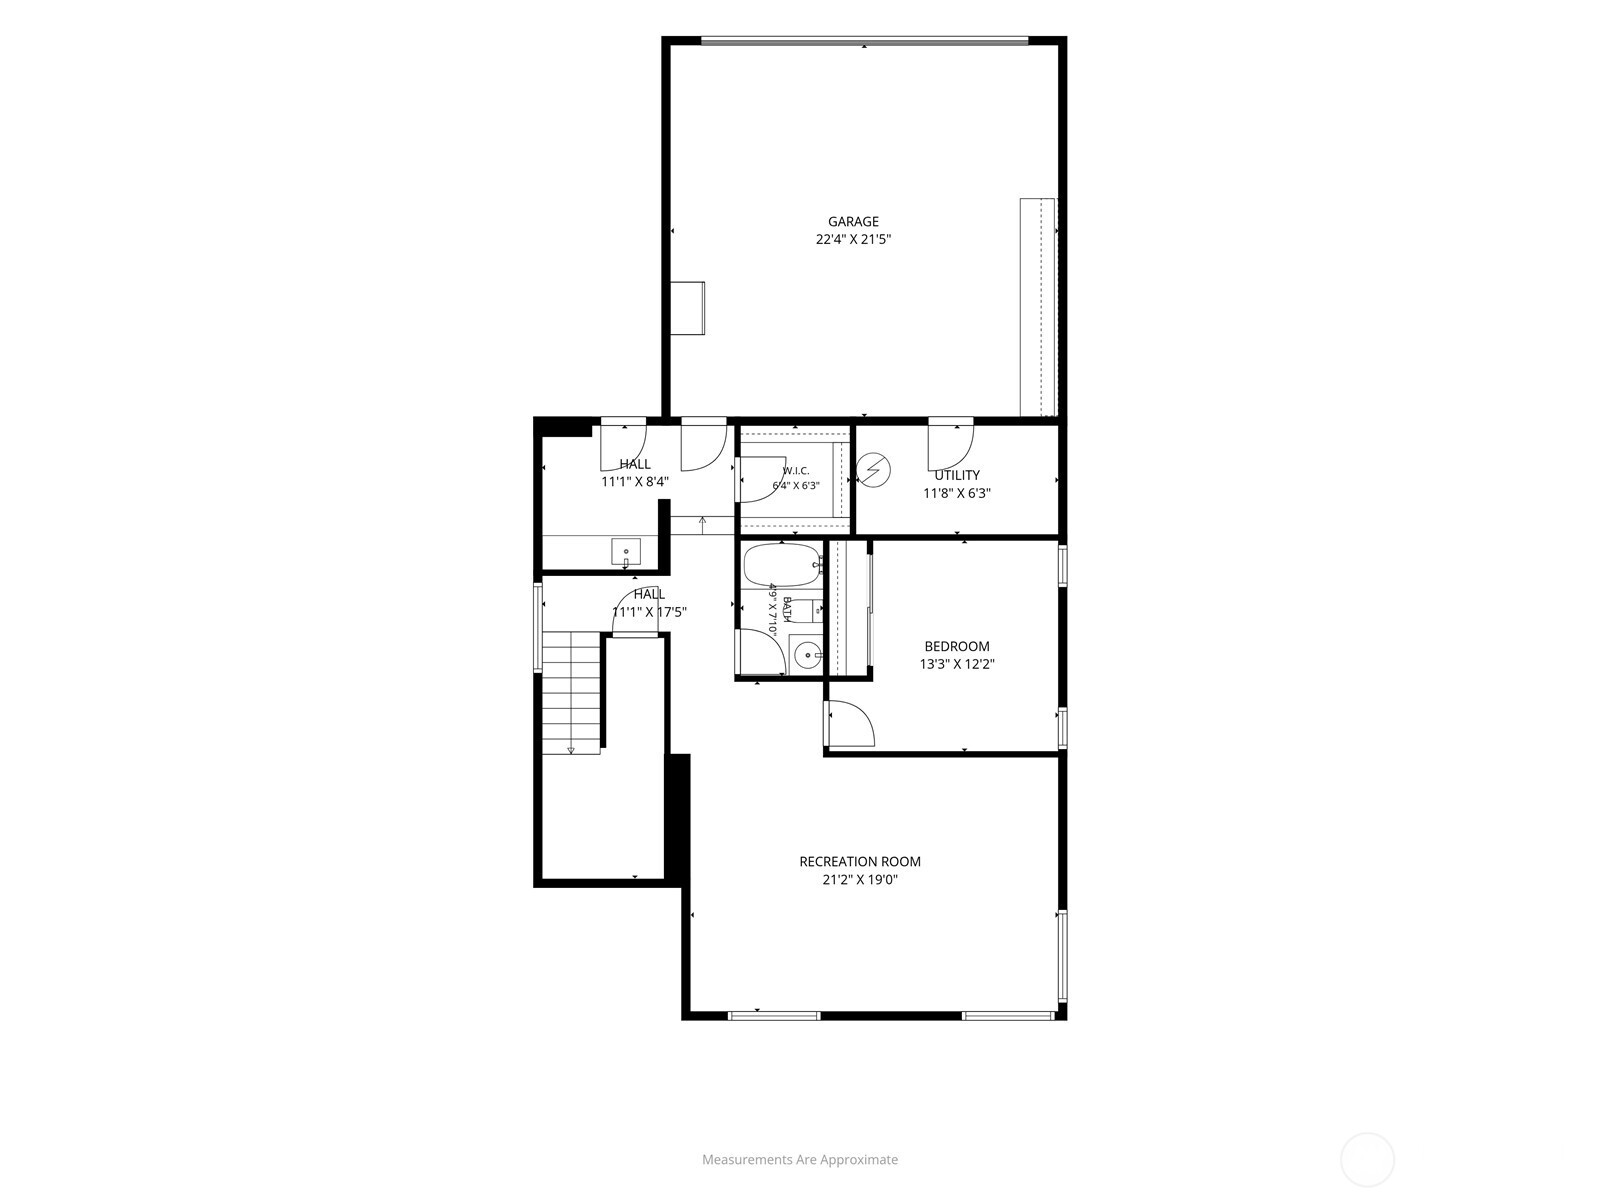
Floor plan showing a garage, utility room, bedroom, bathroom, and recreation room.
VIEW PHOTOS
Listing Broker: John L Scott RE West Seattle; Jonn McYnturff; 206-227-2772; [email protected]
$2,595,000

3715 Cascadia Avenue S

4 Beds 4 Baths 3,660 Sq.Ft. 5,149 Sq.Ft.

Open House

11/15/2026 1:00PM - 3:00PM PST

Description

Set on one of Mount Baker's most iconic streets, this exceptional 2016-built modern home blends luxury, timeless design, and elevated privacy. Offering 4 bedrooms, 3.5 baths, and 3,660 square feet on a 5,149 square foot lot, the home is gracefully perched above the street to capture sweeping panoramic views of Lake Washington, the Cascade Mountains, and Mount Rainier. Light-filled interiors feature an open floor plan, tall ceilings, oversized windows, and rich hardwood floors throughout. The chef's kitchen is designed for entertaining, complete with a large island and walk-in pantry, flowing seamlessly to a covered deck off the kitchen and dining area. Additional view decks extend from the living room and primary suite, all finished with durable and elegant Ipe decking. The lower level offers a spacious entertainment-style family room with high ceilings, ideal for gatherings or media use. Modern comforts include gas forced air heat and central air conditioning, plus a generous two-car garage. The home has been meticulously maintained, presenting like new construction. Terraced landscaping enhances curb appeal, while the location offers easy access to Mount Baker Park, Lake Washington waterfront trails, and neighborhood favorites including Mioposto and local coffee shops just minutes away. A rare opportunity to own a premier luxury home in one of Seattle's most sought-after neighborhoods.

Share Property

Location

3715 Cascadia Avenue S, Seattle, WA 98144

Status

For Sale
Jonn McYnturff

Jonn McYnturff

TITLE

REALTOR® | Luxury Alliance Brokers | Top 1% Agents

Beth Britt

Beth Britt

TITLE

REALTOR® | Luxury Alliance Brokers | Top 1% Agents

Property Amenities

Interior
Fireplace Gas
Appliances Dishwasher, Disposal, Dryer, Refrigerator, Stove(s)/Range(s), Washer
Flooring Ceramic Tile, Hardwood, Carpet
Total Bedrooms: 4
Half Bathrooms: 1
Full Bathrooms: 3
Other Interior Features Bath Off Primary, Dbl Pane/Storm Window, Dining Room, Fireplace, Pantry, Walk-In Closet(s), Wine/Beverage Refrigerator
Area & Lot
Open house

11/15/2026 1:00PM - 3:00PM PST

Total area 3,660 Sq.Ft.
Lot Area 5,149 Sq.Ft.
Living area 3,660 Sq.Ft.
MLS® ID 2586332
Year Built 2016
School District Seattle
High School Franklin High
Middle School Wash Mid
Elementary School John Muir
View Description City,Lake,Mountains,Territorial
Architecture Styles Modern
Type Residential
Status For Sale
Exterior
Air conditioning Central Air, Heat Pump
Heat type 90 High Efficiency, Forced Air, Heat Pump, Radiant, Wall Furnace
Water Source Public
Sewer Sewer Connected
Other Exterior Features Cement/Concrete, Wood
Parking Attached Garage
Lot Features Curbs, Paved, Sidewalk
Roof Composition
Finance
Sales Price $2,595,000
Real Estate Tax $25,093 yearly
Lake and distant city skyline viewed from a balcony above nearby homes.

360 Virtual Tour

Take a tour of this property
Lake and distant city skyline viewed from a balcony above nearby homes.

Schedule a Showing

We would love to show you our beautiful property. Please select your preferred date and time below. An agent will be in touch shortly to confirm your appointment.

Schedule a Showing

We would love to show you our beautiful property. Please select your preferred date and time below. An agent will be in touch shortly to confirm your appointment.

Thank you for your interest in 3715 Cascadia Avenue S, Seattle, WA 98144. We are reviewing your request and will be in touch shortly!

Mortgage Calculator

Estimate your monthly mortgage payment, including the principal and interest, property taxes, and HOA. Adjust the values to generate a more accurate rate.

All estimates are provided for informational purposes only. Actual amounts may vary.
$0,000 Your Payment 20 15 65
$0,000 Your Payment

South of Downtown Seattle

Ready When You Are

We pride ourselves on providing personalized solutions that bring our clients closer to their dream properties and enhance their long-term wealth. Contact us today to discuss all your real estate needs!




