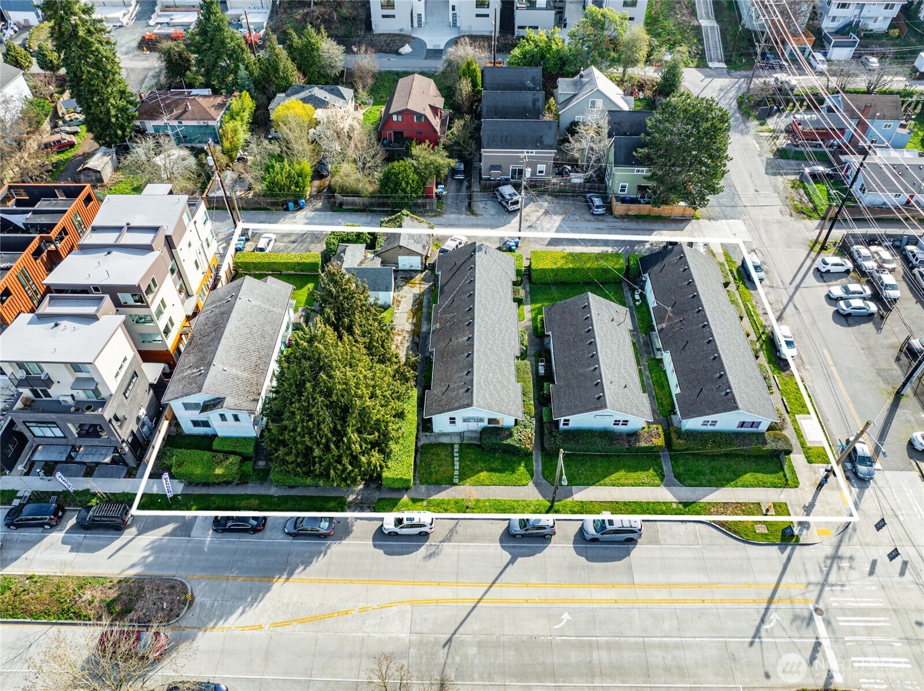
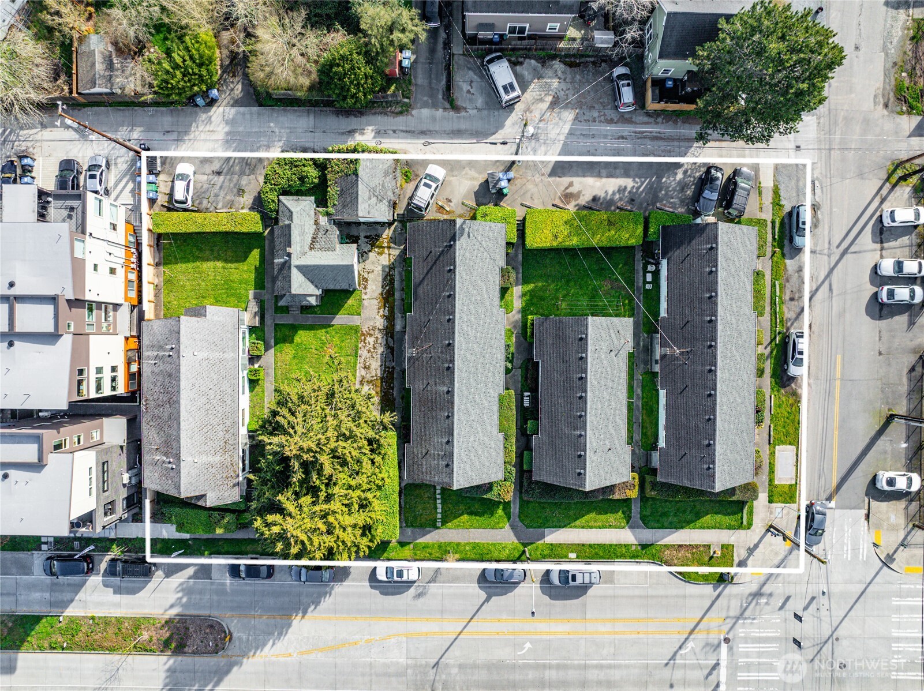
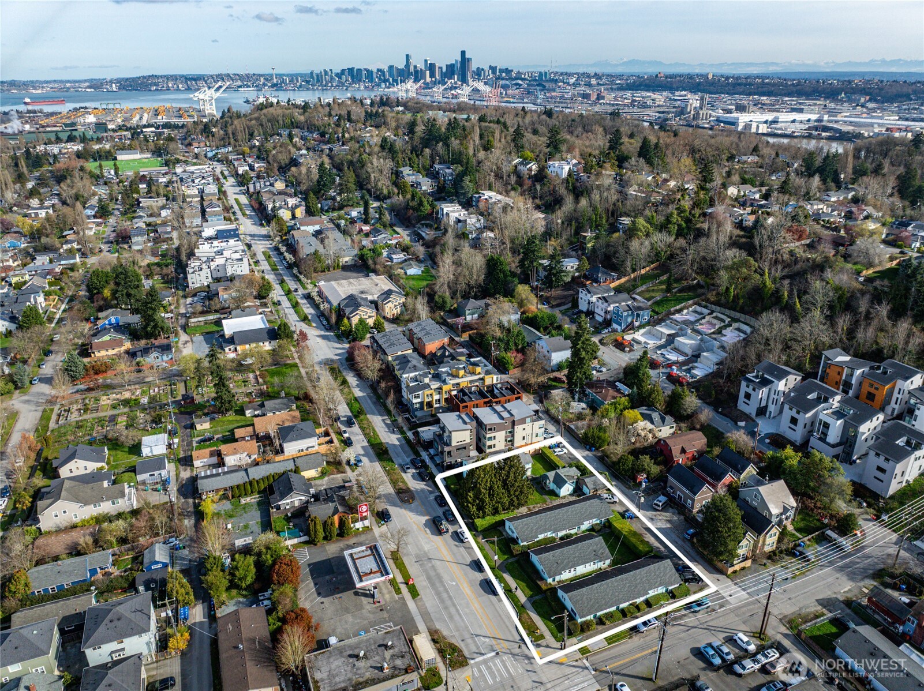
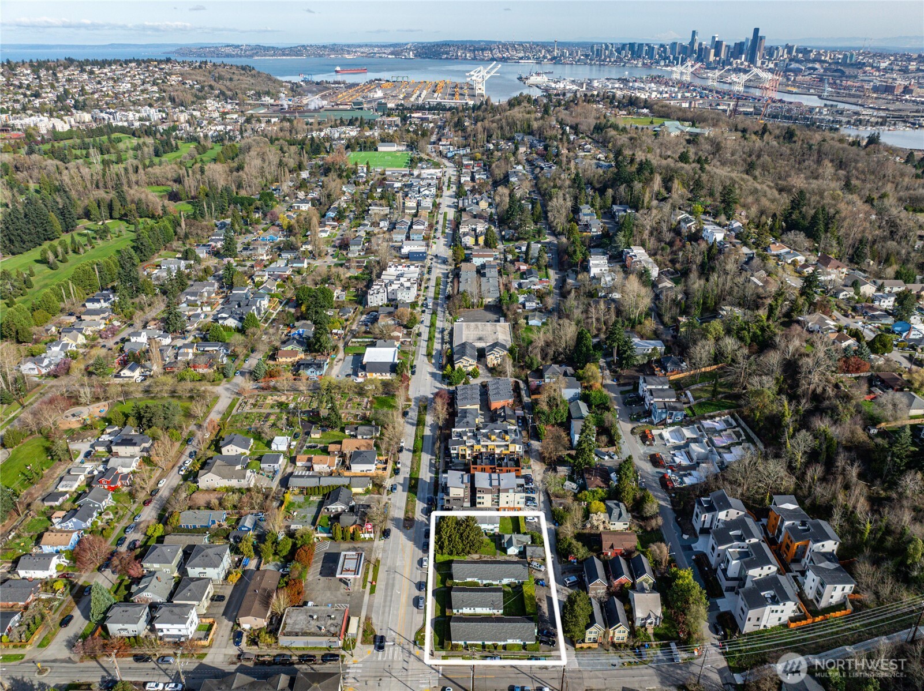
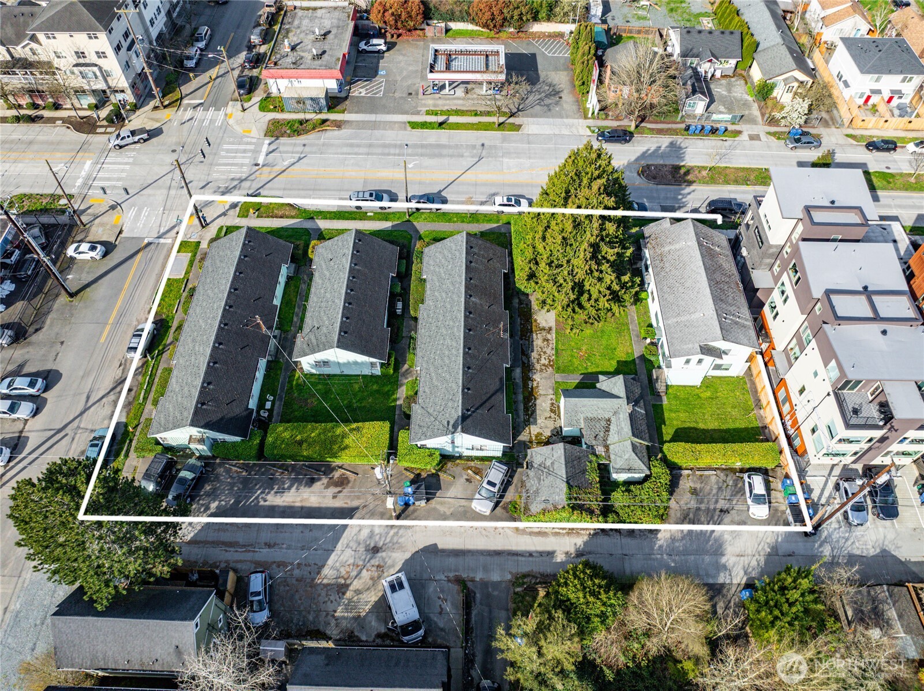
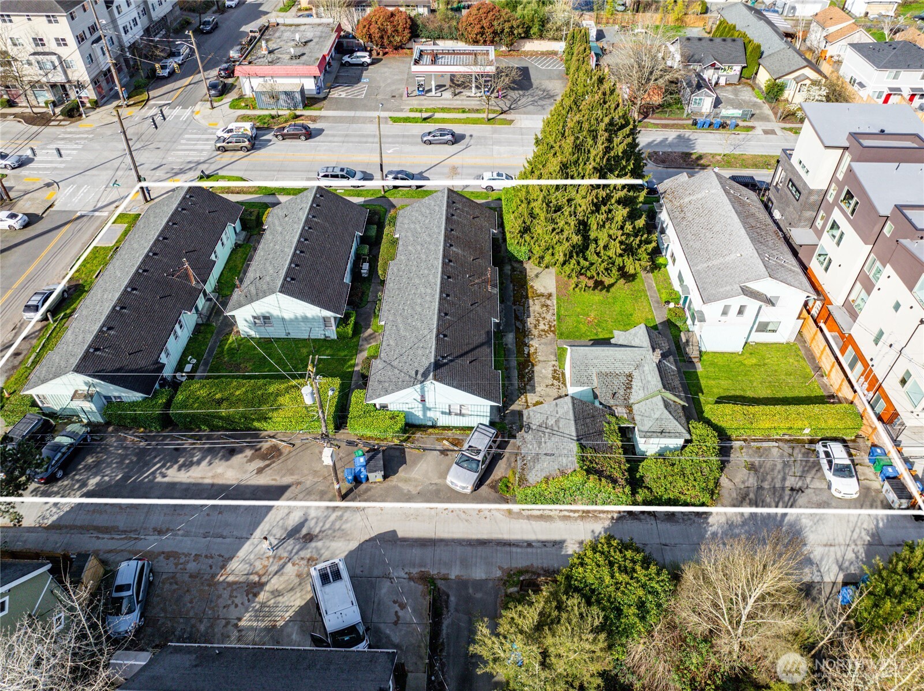
Aerial view of a residential parcel outlined in white, with a row of small homes between two streets.
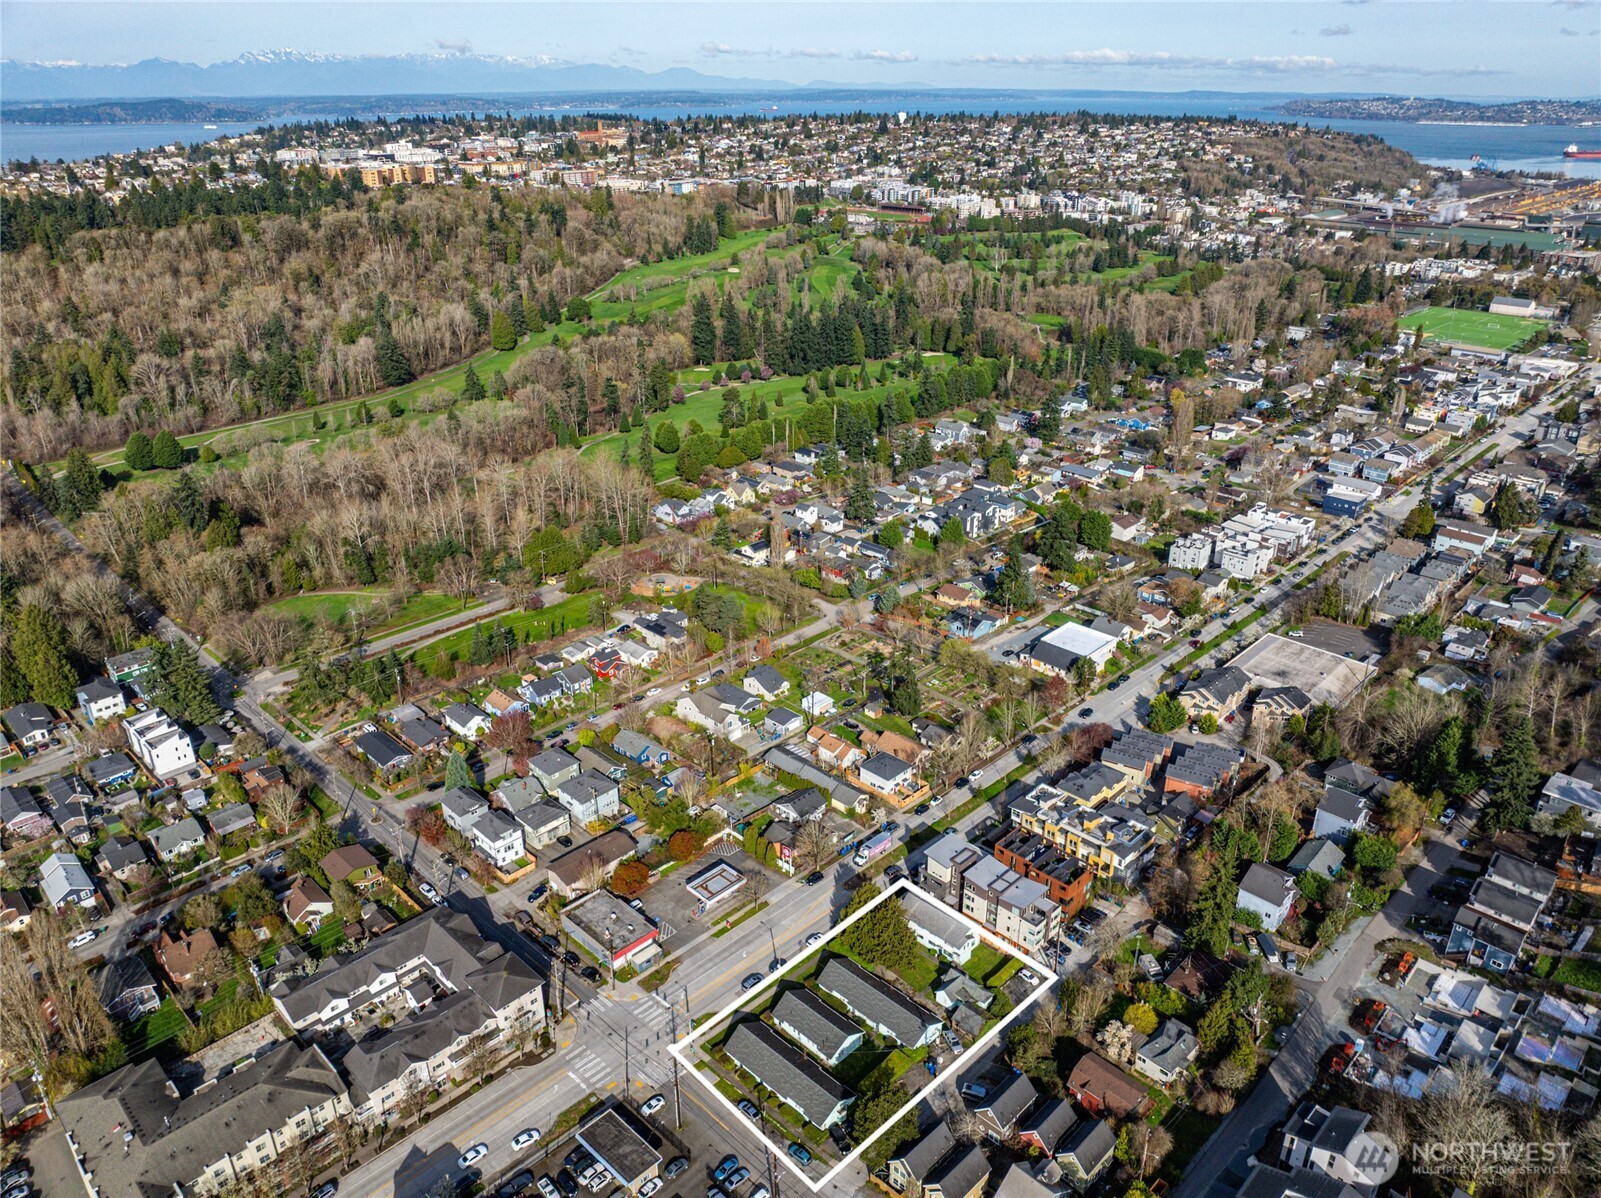
Aerial view of several residential buildings with green lawns, outlined in white.
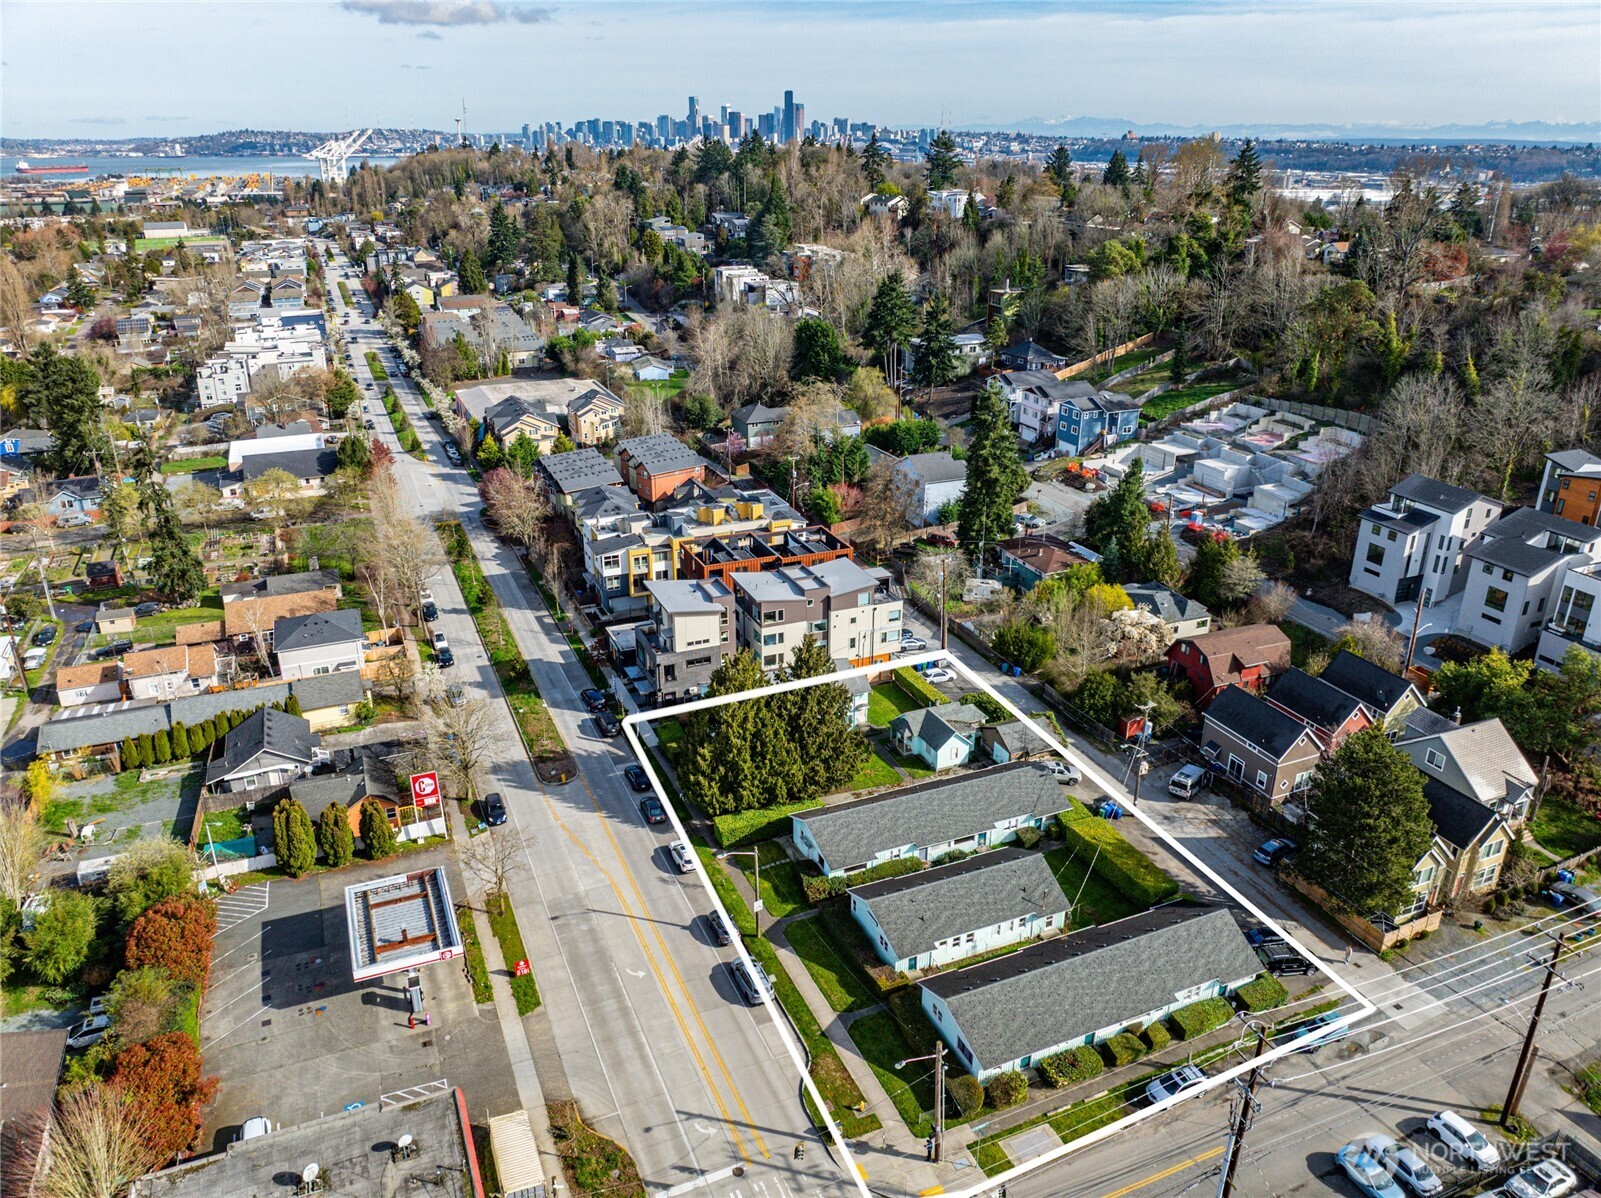
Aerial view of an outlined residential property with downtown Seattle’s skyline in the distance.
Aerial view of the outlined property with downtown Seattle and the waterfront in the distance.
Aerial view of the outlined Delridge Way property, with Seattle’s waterfront and downtown skyline in the distance.
Aerial view of an outlined property beside a busy road, with a large green park and water beyond.
Aerial view of the outlined property with low-rise buildings, grassy yards, and surrounding streets.
Aerial view of low-rise residential buildings with shared lawns and parking beside a busy street.
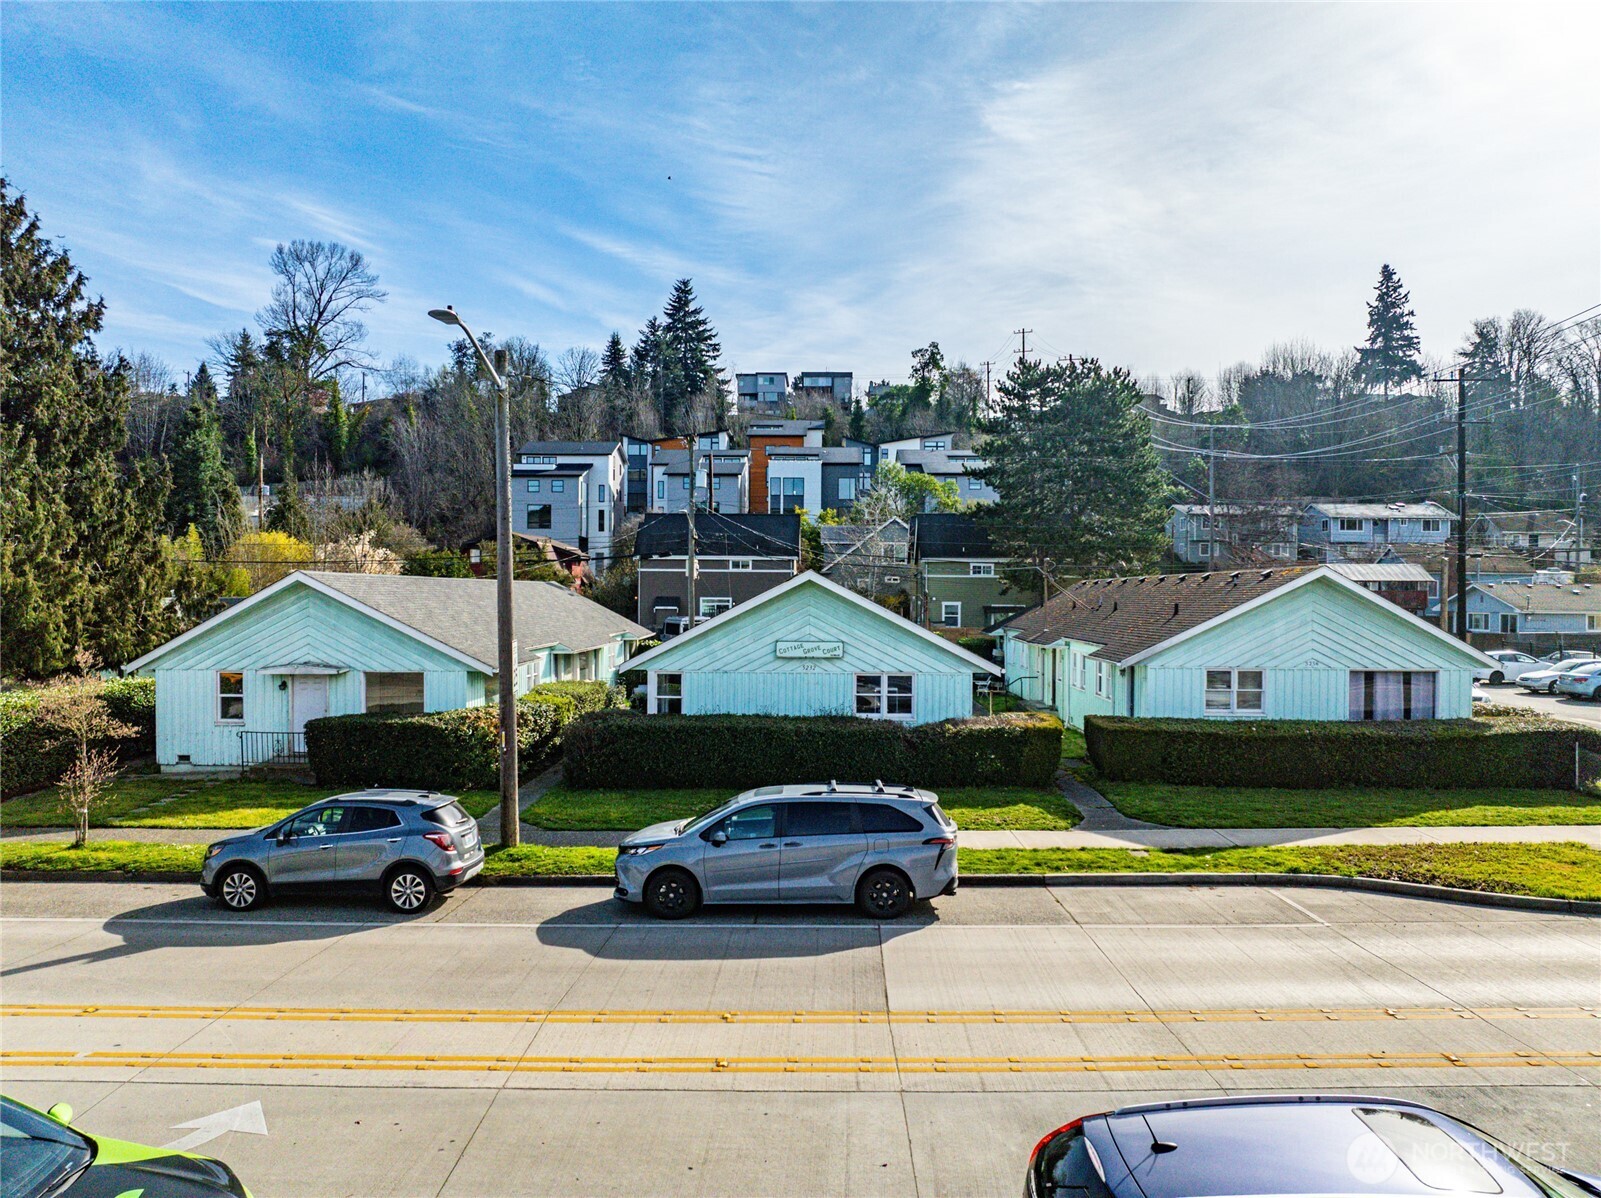
Three pale-blue cottages behind hedges, viewed across a street with parked cars.
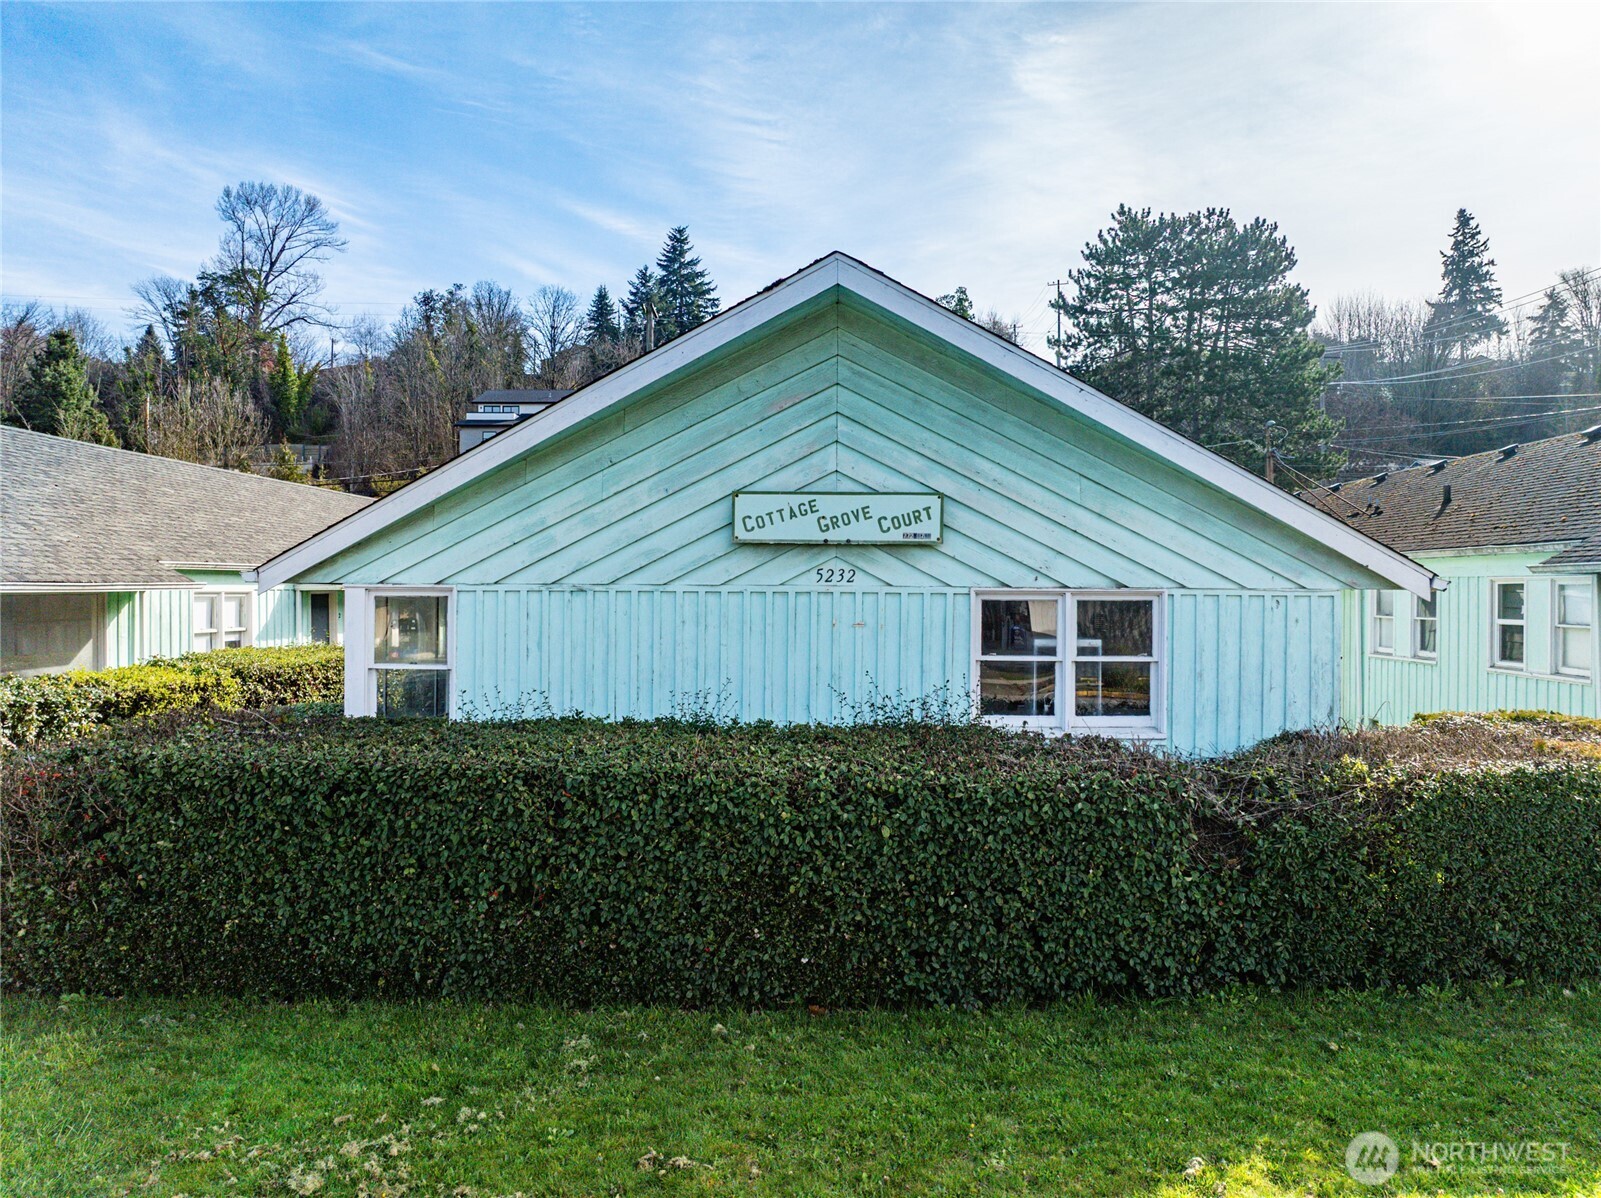
Pale blue gabled home behind a tall hedge, with a Cottage Grove Court sign above the windows.
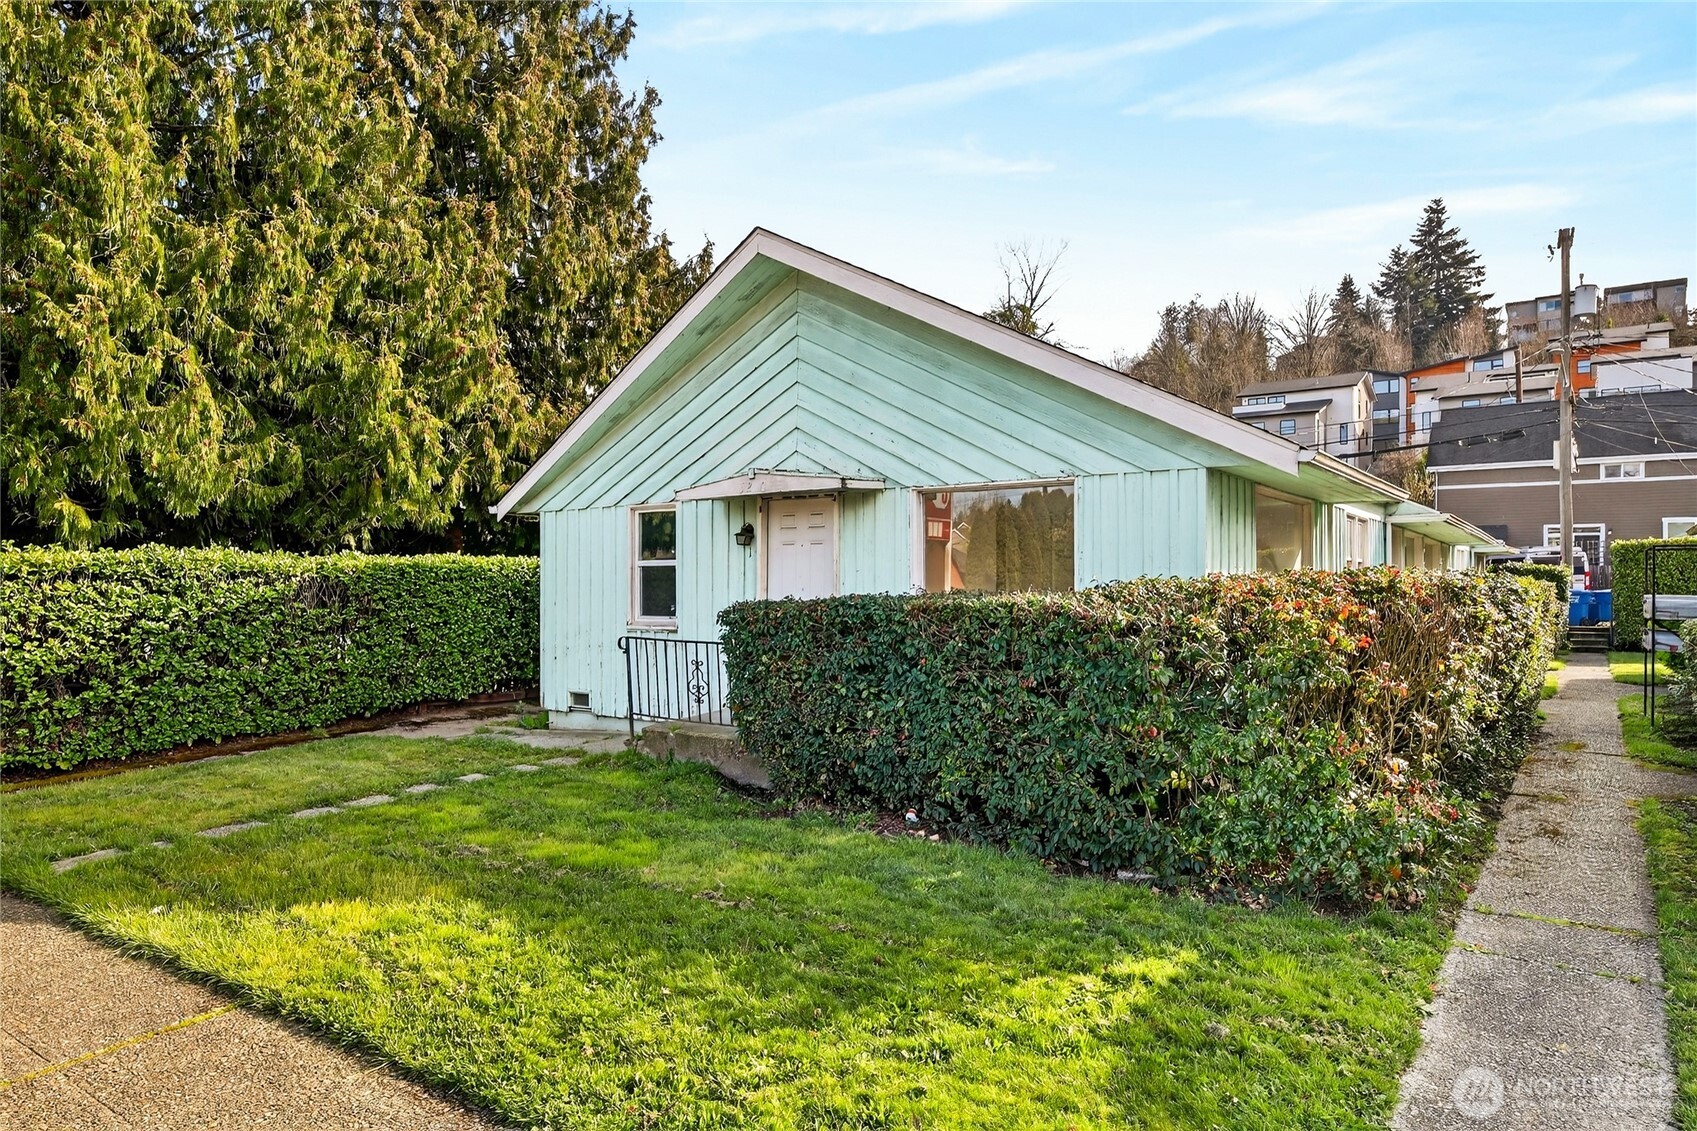
Mint-green single-story home with a peaked roof, hedge-lined lawn, and concrete walkway.
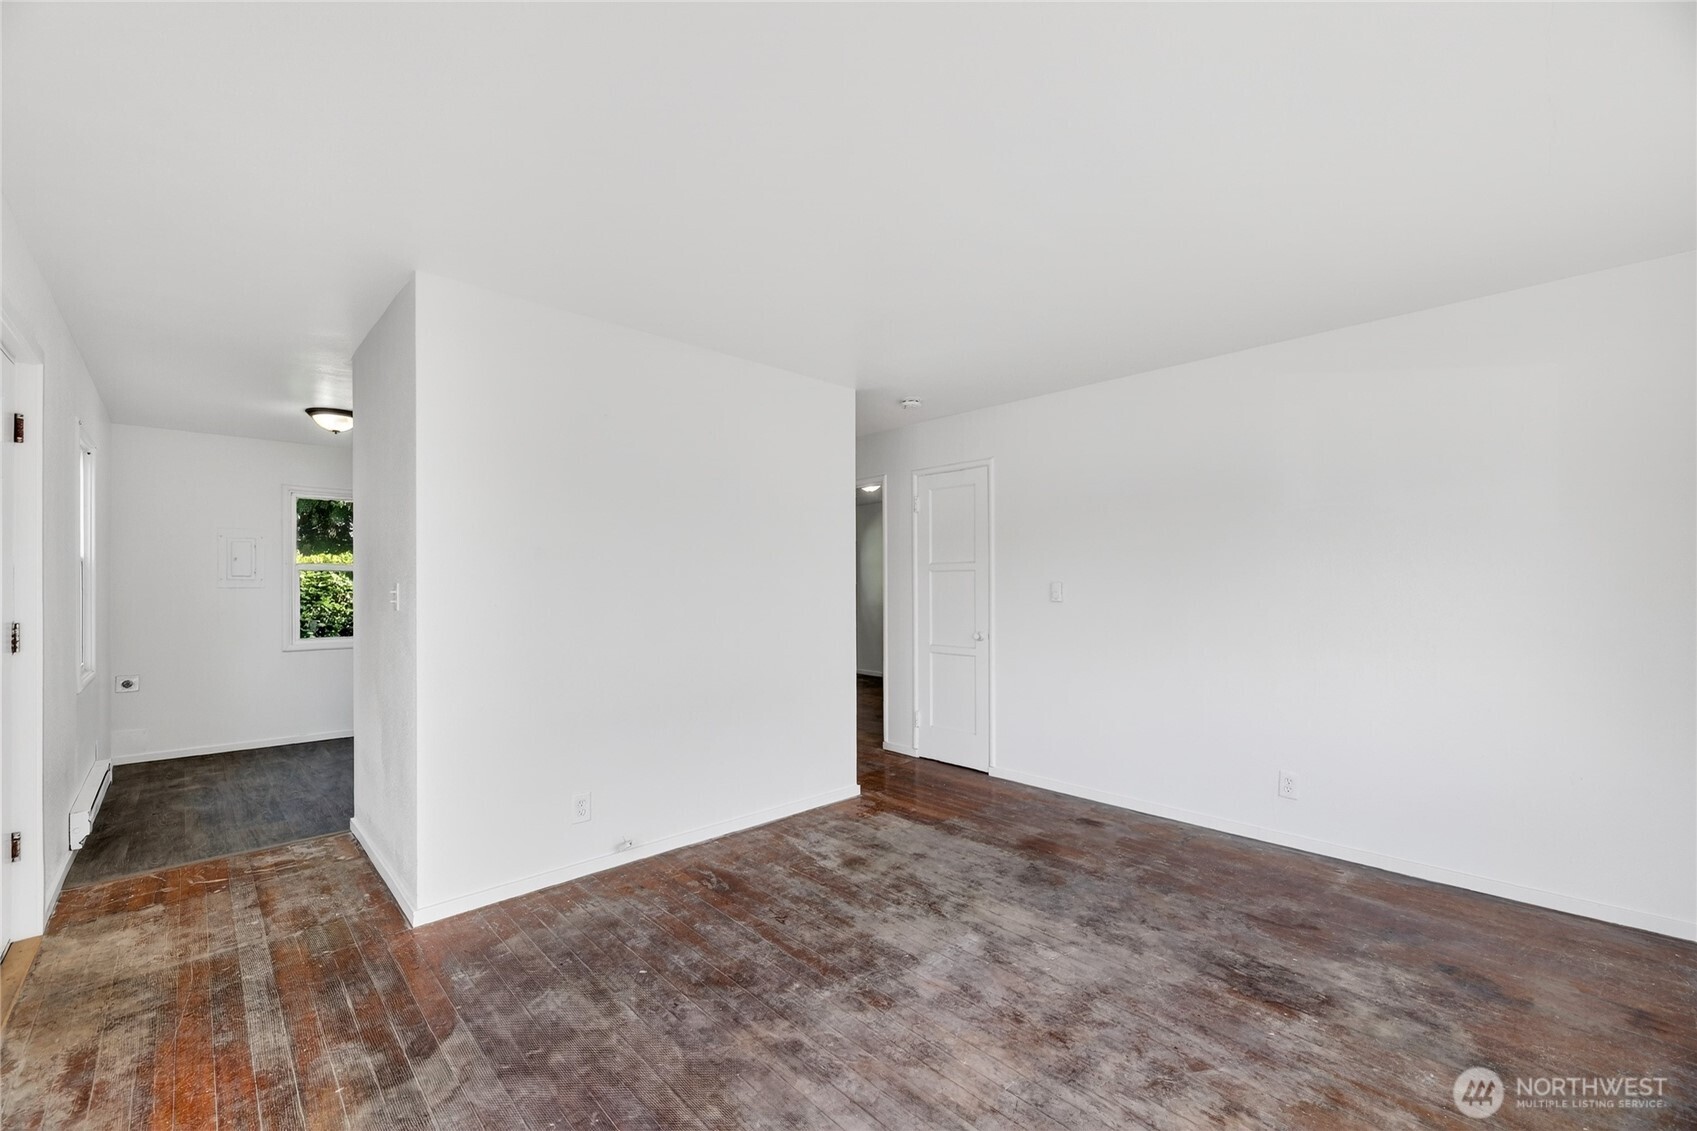
Vacant living room with worn wood floors, white walls, and an adjoining windowed area.
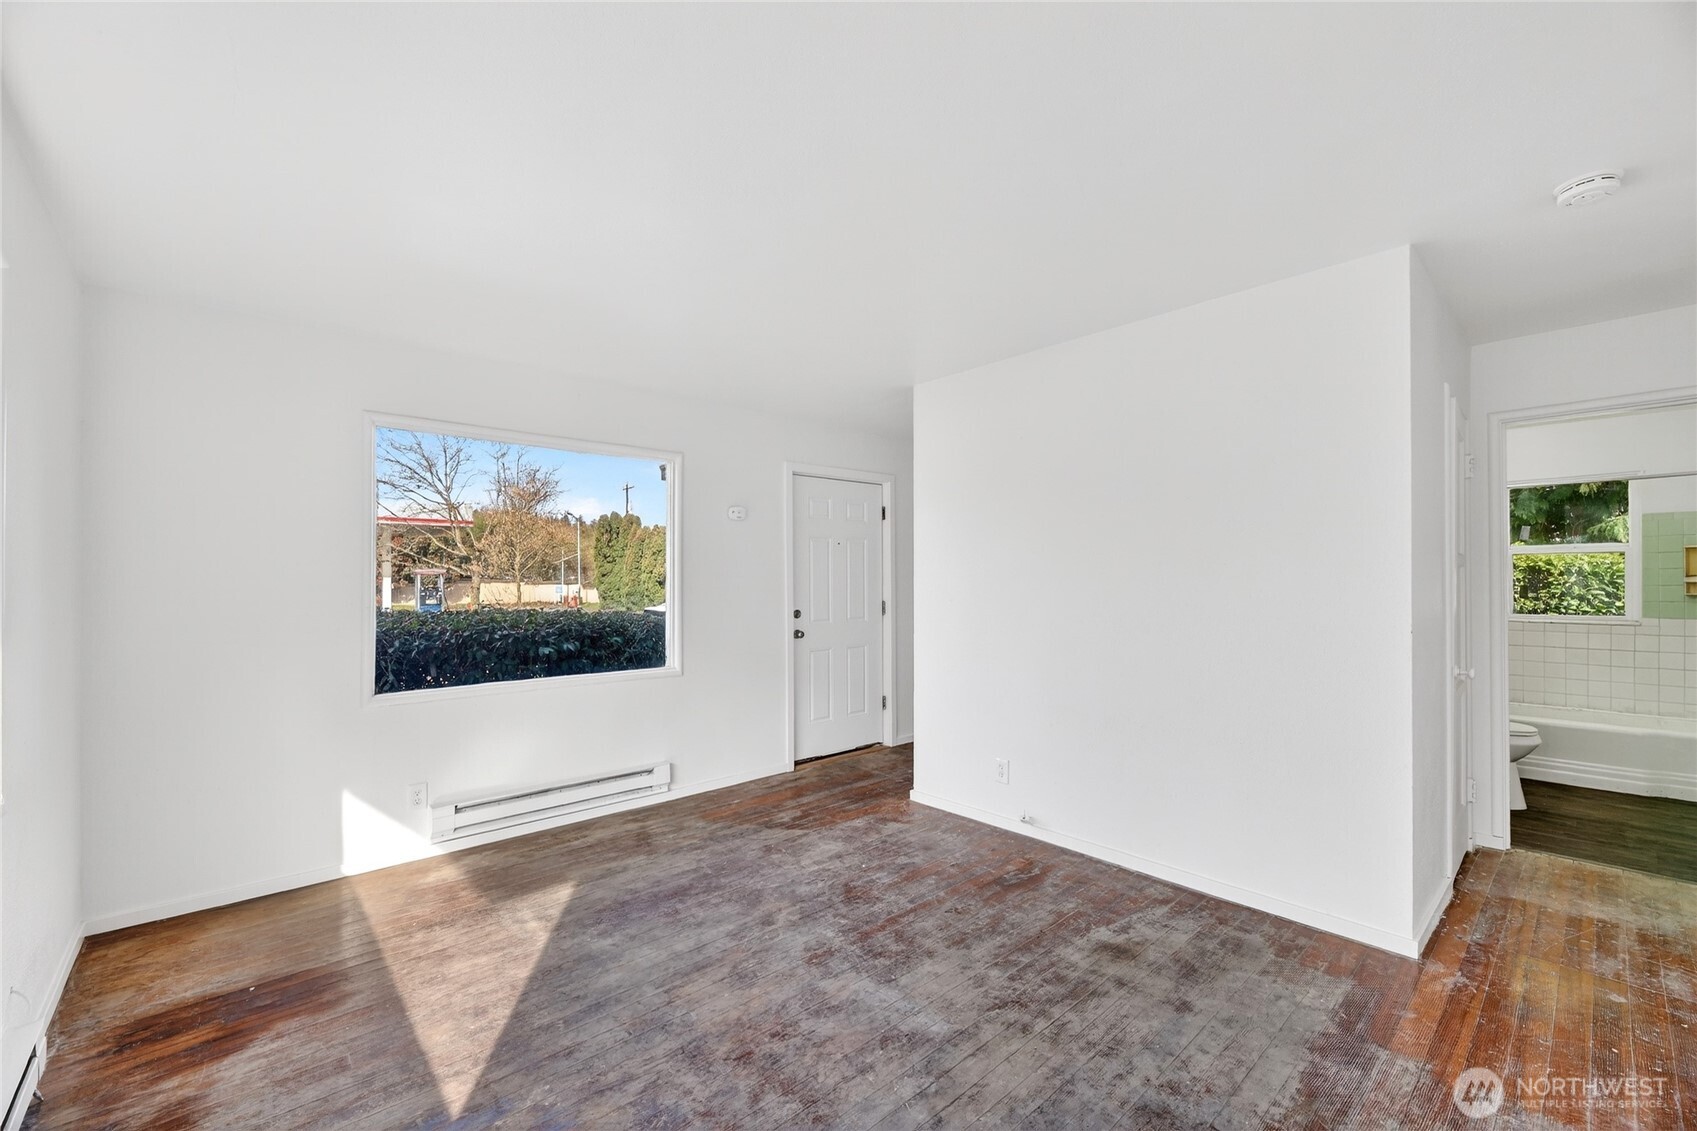
Empty living room with worn wood floors, a large window, and an adjoining bathroom doorway.
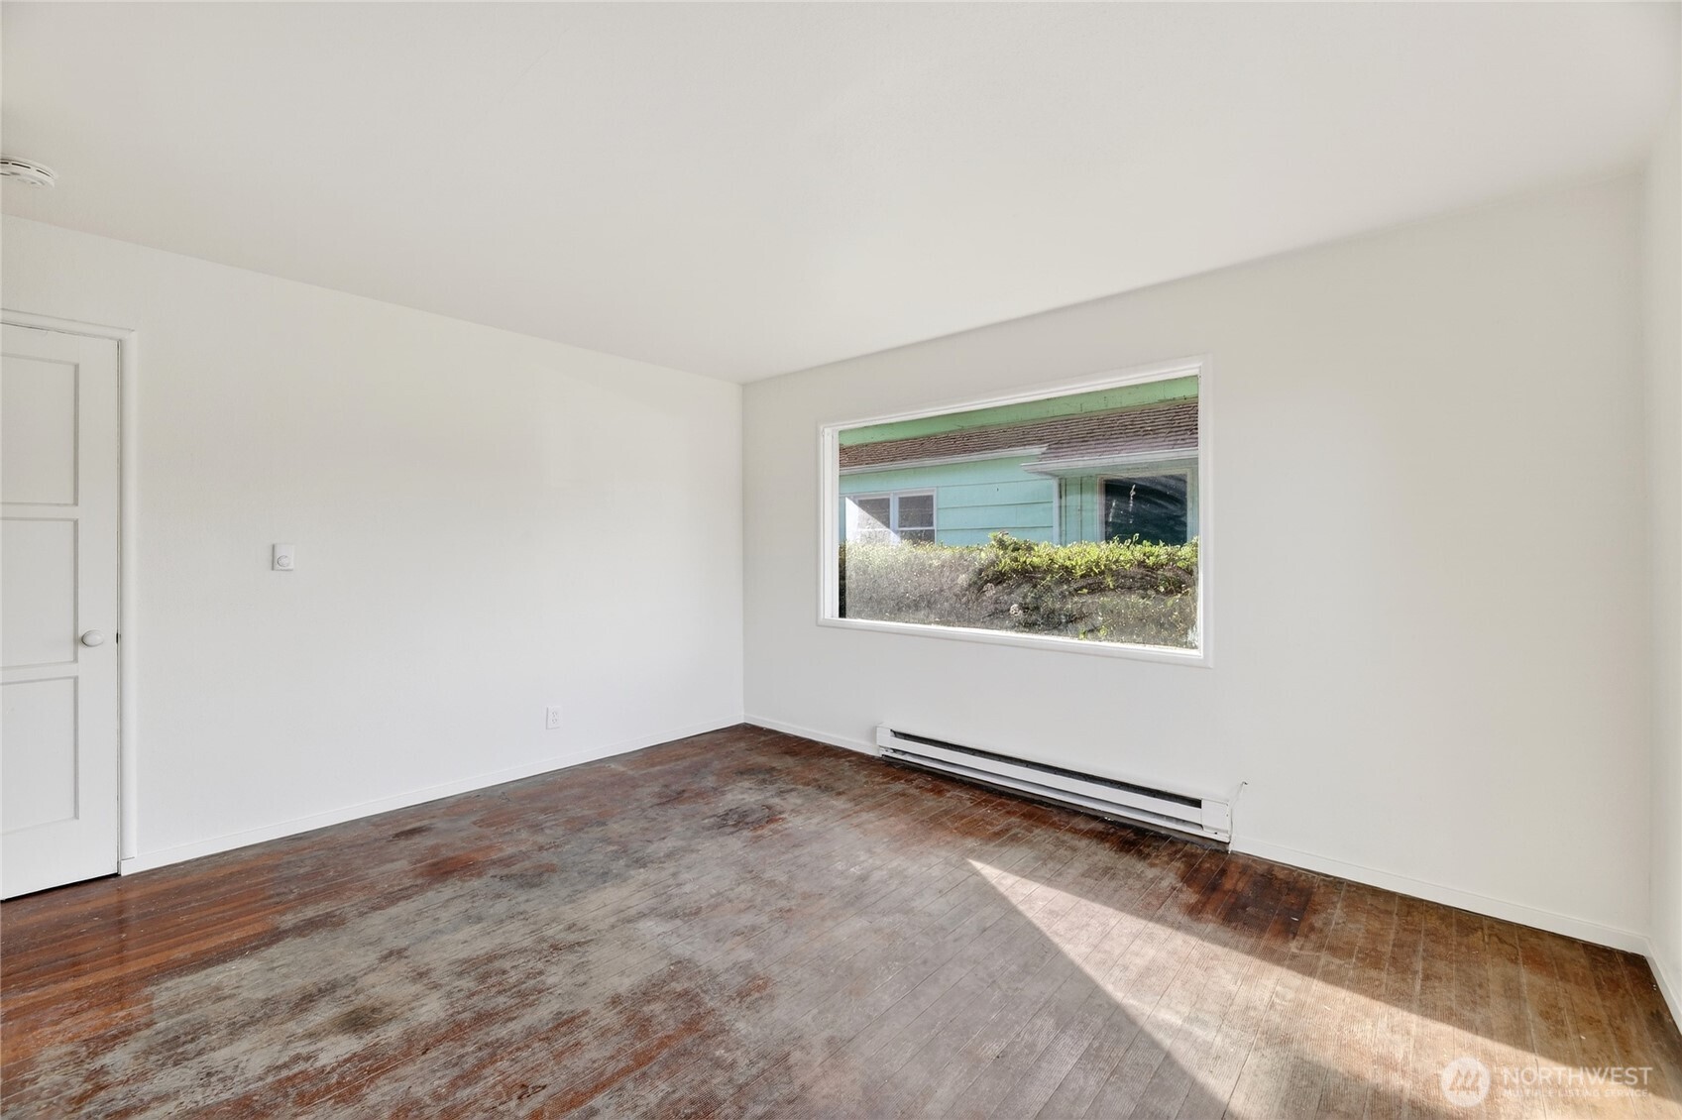
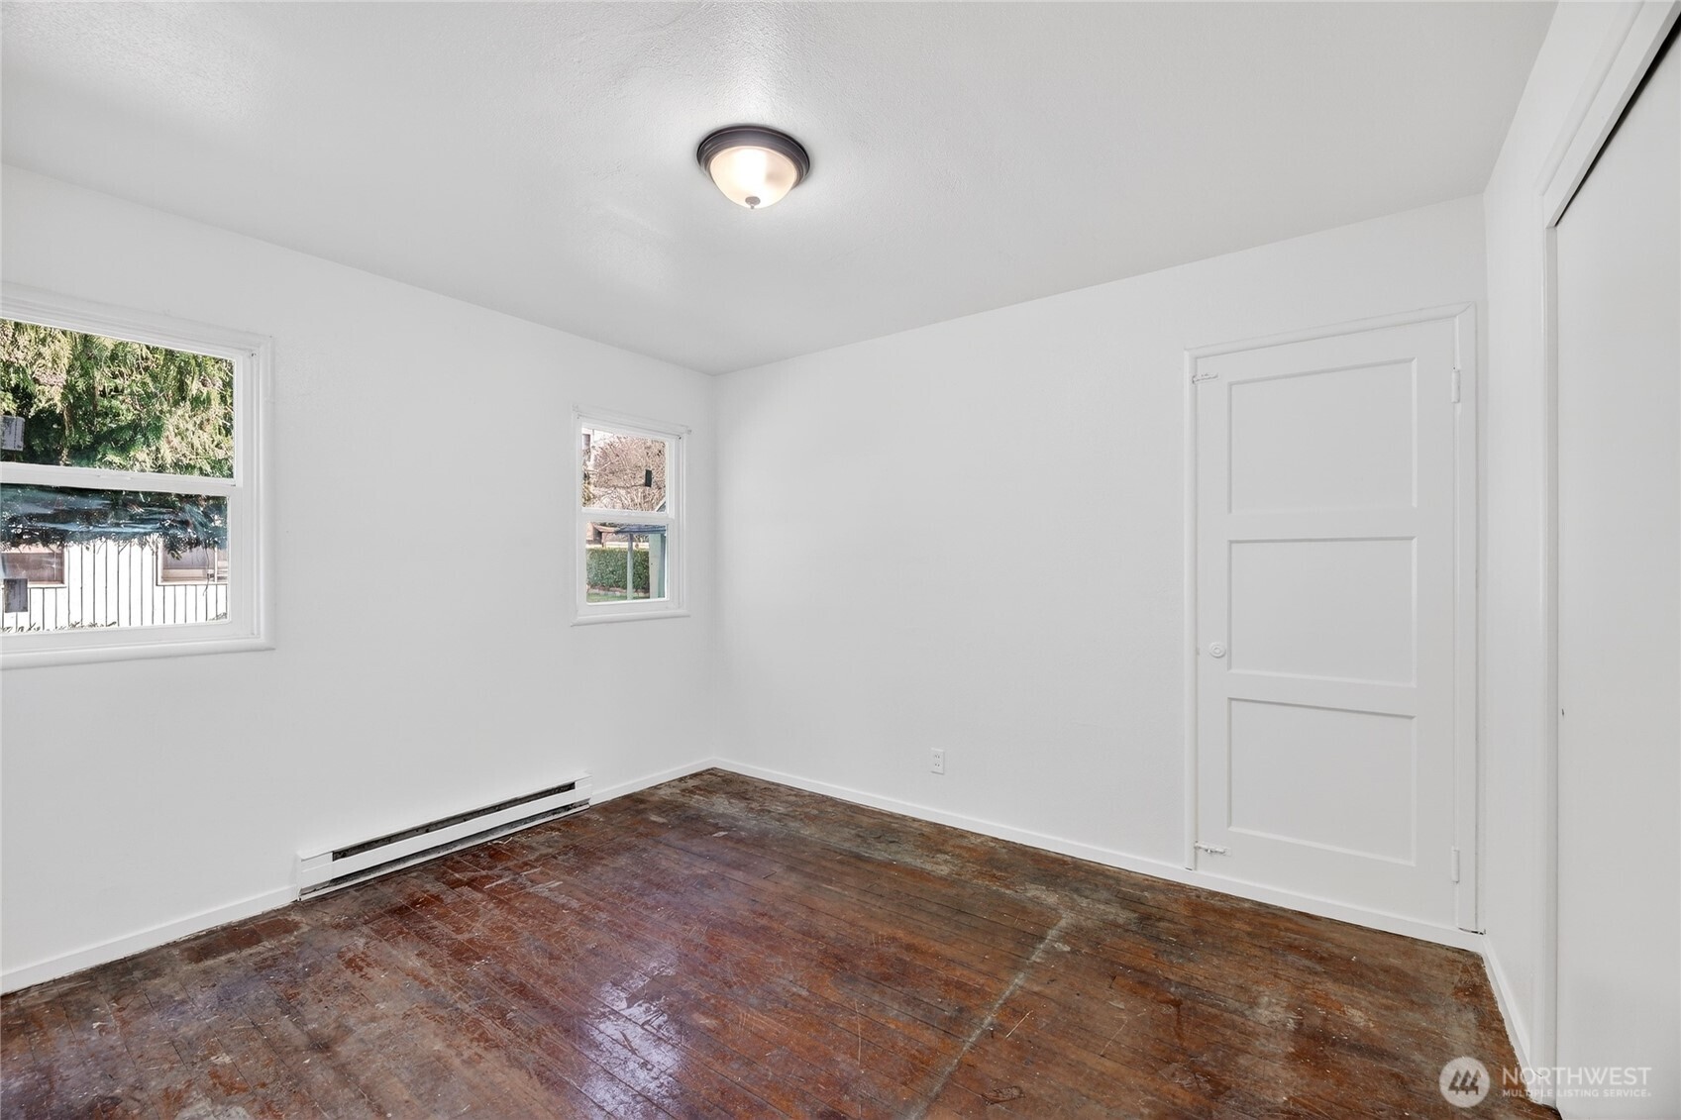
Vacant room with worn hardwood floors, a large window, and a baseboard heater.
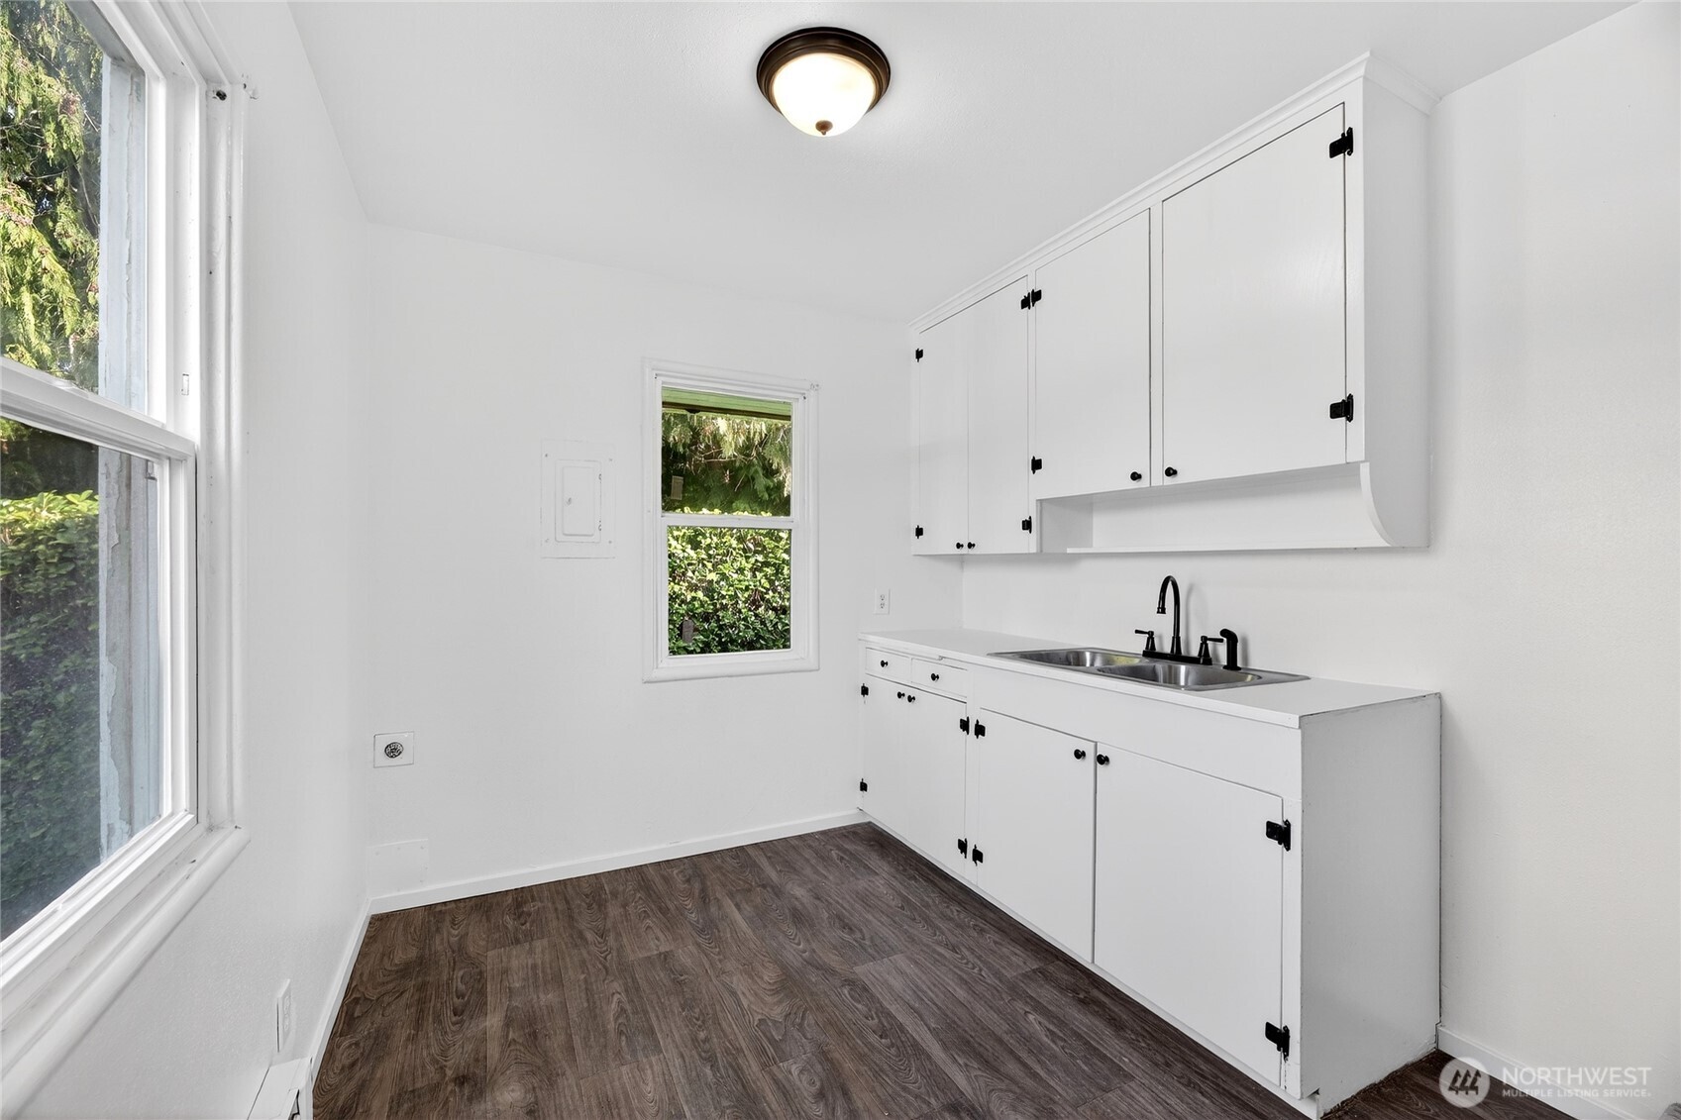
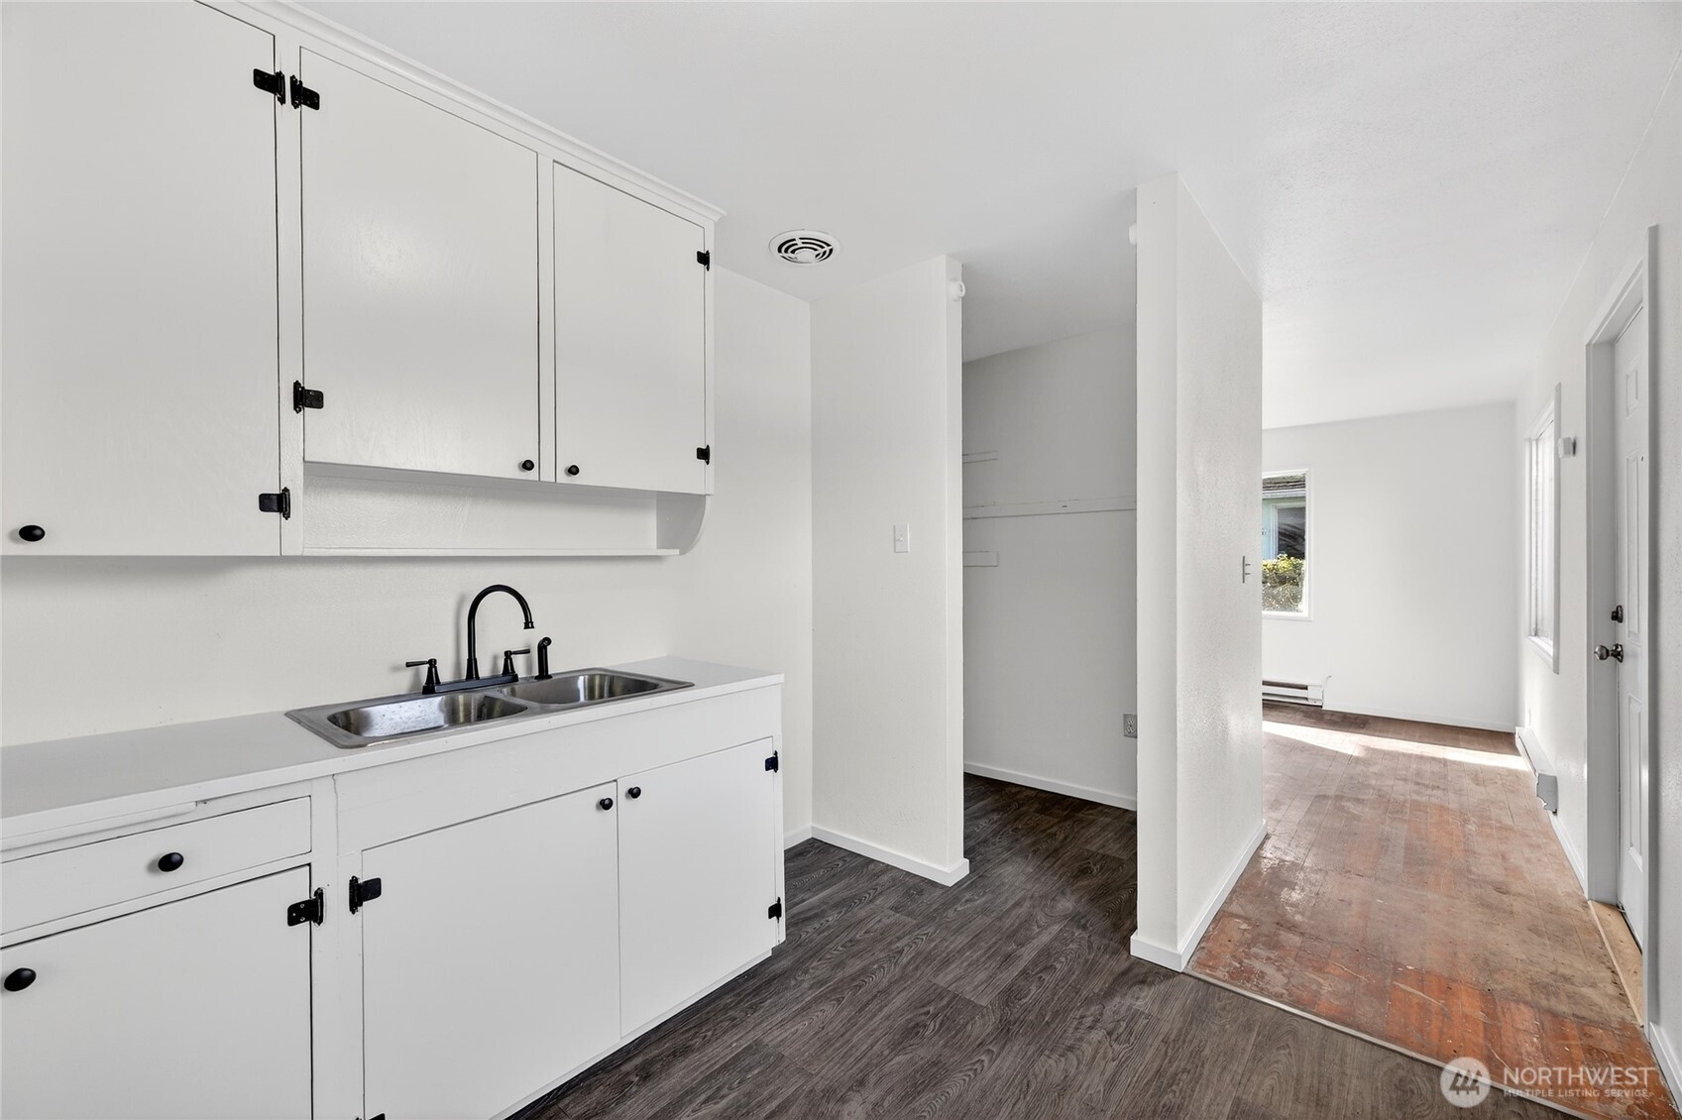
Vacant kitchen with white cabinets, a double sink, dark flooring, and windows overlooking greenery.
Kitchen with white cabinets and a double sink opening to a hallway with brick flooring.
Vacant room with worn hardwood floors, white walls, and two windows.
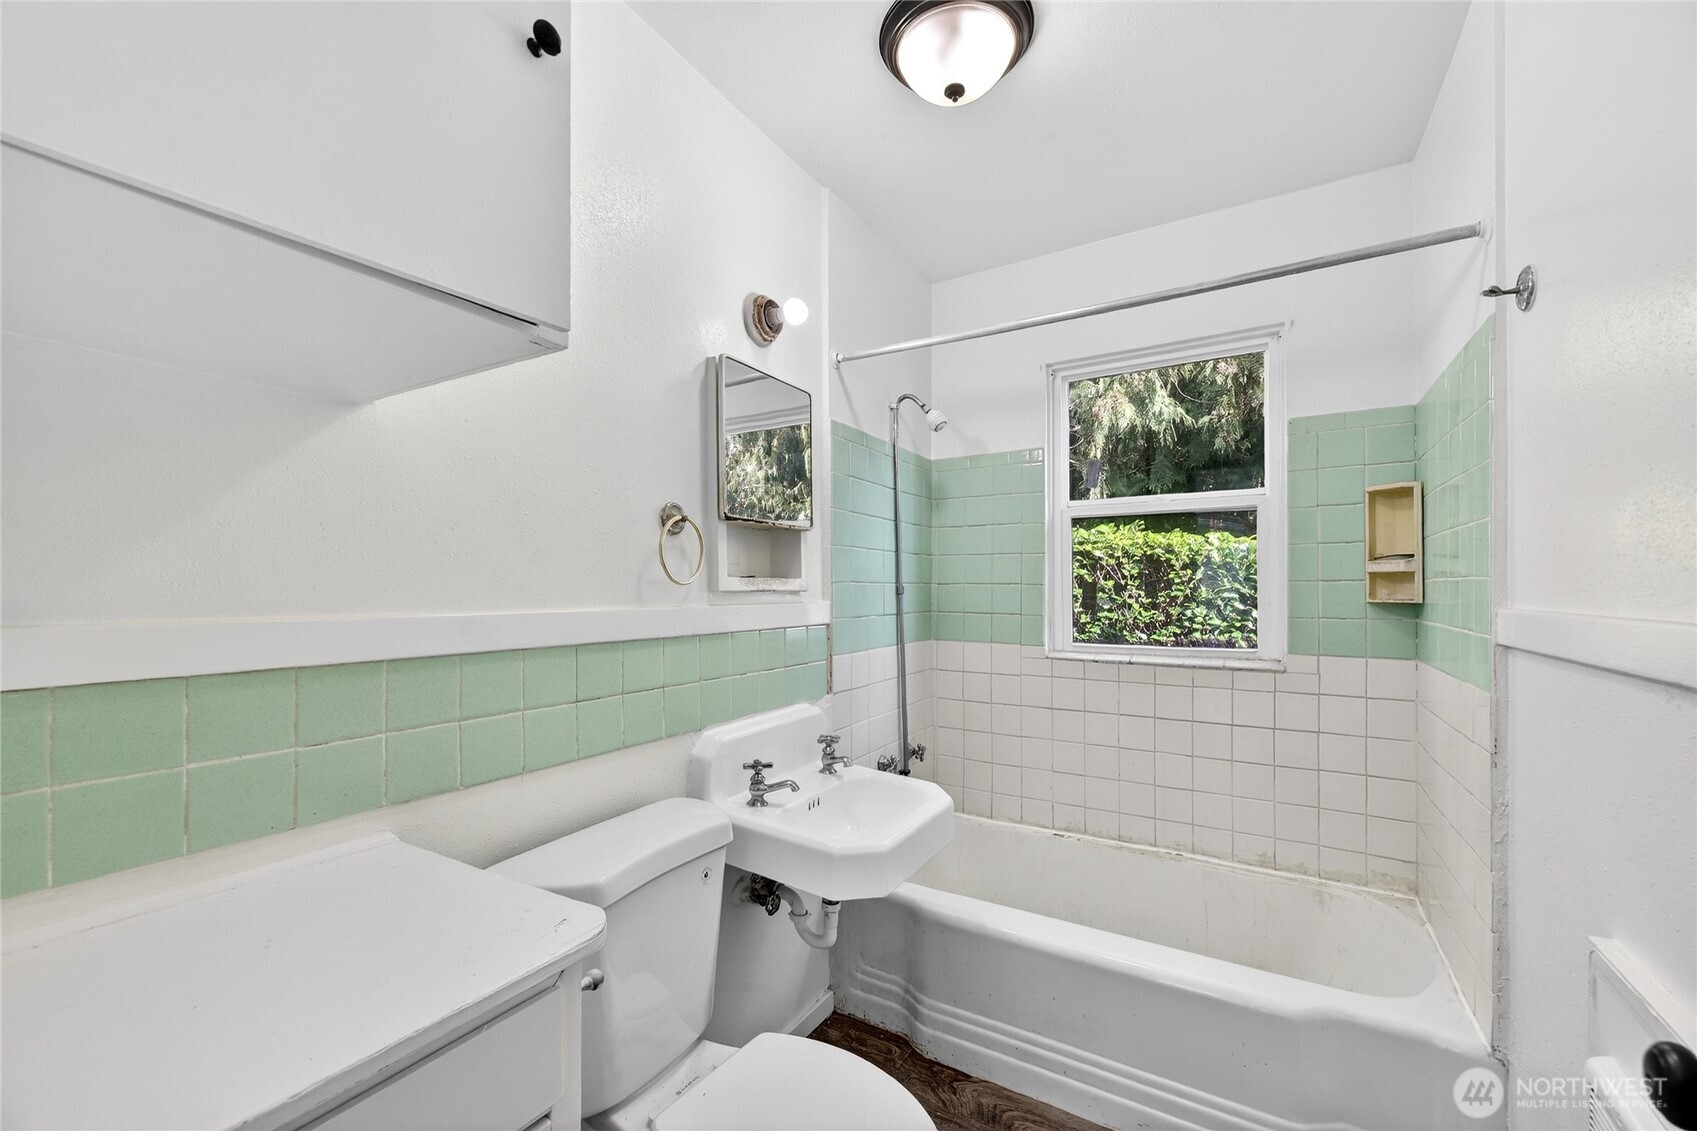
Bathroom with mint-green tile, a white tub and sink, and a window overlooking greenery.
VIEW PHOTOS
Listing Broker: John L Scott RE West Seattle; Jonn McYnturff; 206-227-2772; [email protected]
$3,500,000

5222 -36 Delridge Way SW

8,682 Sq.Ft. 0.55 Acres

Description

Rare development opportunity on Delridge Way SW offering both multifamily and for-sale residential potential. Five parcels combine for approx. 23,760 SF with nearly 200 feet of frontage, alley access and NC2P-55(M) zoning. In addition to a traditional mixed-use/multifamily concept, explore a townhome-focused plan incorporating street-front live/work residences along Delridge with conventional townhomes positioned behind. The live/work concept could pair ground-floor commercial space with a multi-level residence above, creating individually saleable units while addressing required street-level commercial frontage. Similar live/work/townhome designs have been successfully developed along other West Seattle commercial corridors. Existing 15 units provide income while evaluating redevelopment options. With strong access to transit, West Seattle amenities, downtown and major employment centers, this sizable assemblage offers flexibility for builders and developers seeking a creative path to maximize the site. Buyer to verify zoning, development standards, unit yield, commercial requirements and feasibility.

Share Property

Location

5222 -36 Delridge Way SW, Seattle, WA 98106

Status

For Sale
Jonn McYnturff

Jonn McYnturff

TITLE

REALTOR® | Luxury Alliance Brokers | Top 1% Agents

Beth Britt

Beth Britt

TITLE

REALTOR® | Luxury Alliance Brokers | Top 1% Agents

Property Amenities

Interior
Flooring Hardwood, Softwood, Vinyl
Area & Lot
Total area 8,682 Sq.Ft.
Lot Area 0.55 Acres
Living area 8,682 Sq.Ft.
MLS® ID 2495909
Year Built 1966
School District Seattle
High School West Seattle High
Middle School Madison Mid
Elementary School Fairmount Park
Type Multi-Family
Status For Sale
Exterior
Stories 2
Air conditioning None, Window Unit(s)
Heat type Baseboard, Forced Air, Wall Furnace
Water Source Public
Sewer Sewer Connected
Other Exterior Features Wood
Lot Features Alley, Corner Lot, Cul-De-Sac, Curbs, Paved, Sidewalk
Roof Composition
Finance
Sales Price $3,500,000
Real Estate Tax $31,940 yearly
Aerial view of several residential buildings with green lawns, outlined in white.
Aerial view of an outlined residential property with downtown Seattle’s skyline in the distance.
Aerial view of the outlined property with downtown Seattle and the waterfront in the distance.
"This rare 5-parcel assemblage (approx. 23,760 SF) delivers scale, zoning, and income in one offering."

— The City Team

Aerial view of several residential buildings with green lawns, outlined in white.

Schedule a Showing

We would love to show you our beautiful property. Please select your preferred date and time below. An agent will be in touch shortly to confirm your appointment.

Schedule a Showing

We would love to show you our beautiful property. Please select your preferred date and time below. An agent will be in touch shortly to confirm your appointment.

Thank you for your interest in 5222 -36 Delridge Way SW, Seattle, WA 98106. We are reviewing your request and will be in touch shortly!

Mortgage Calculator

Estimate your monthly mortgage payment, including the principal and interest, property taxes, and HOA. Adjust the values to generate a more accurate rate.

All estimates are provided for informational purposes only. Actual amounts may vary.
$0,000 Your Payment 20 15 65
$0,000 Your Payment

Ready When You Are

We pride ourselves on providing personalized solutions that bring our clients closer to their dream properties and enhance their long-term wealth. Contact us today to discuss all your real estate needs!