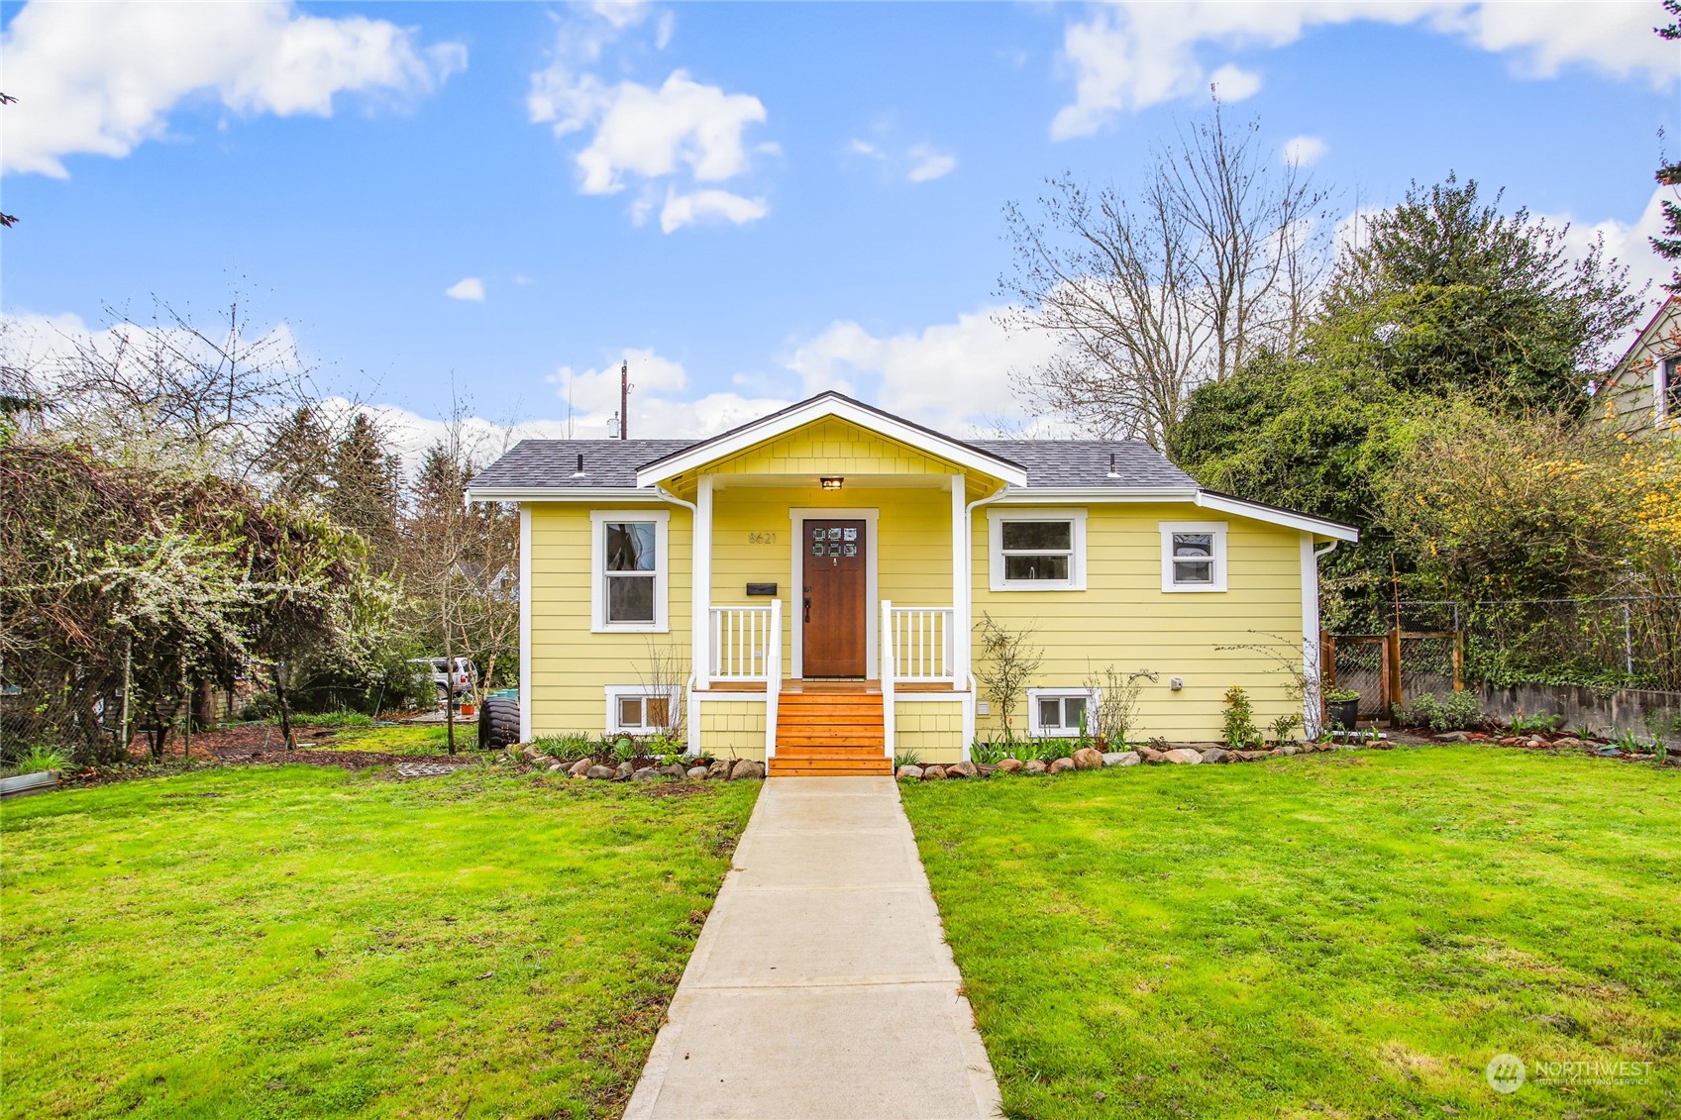
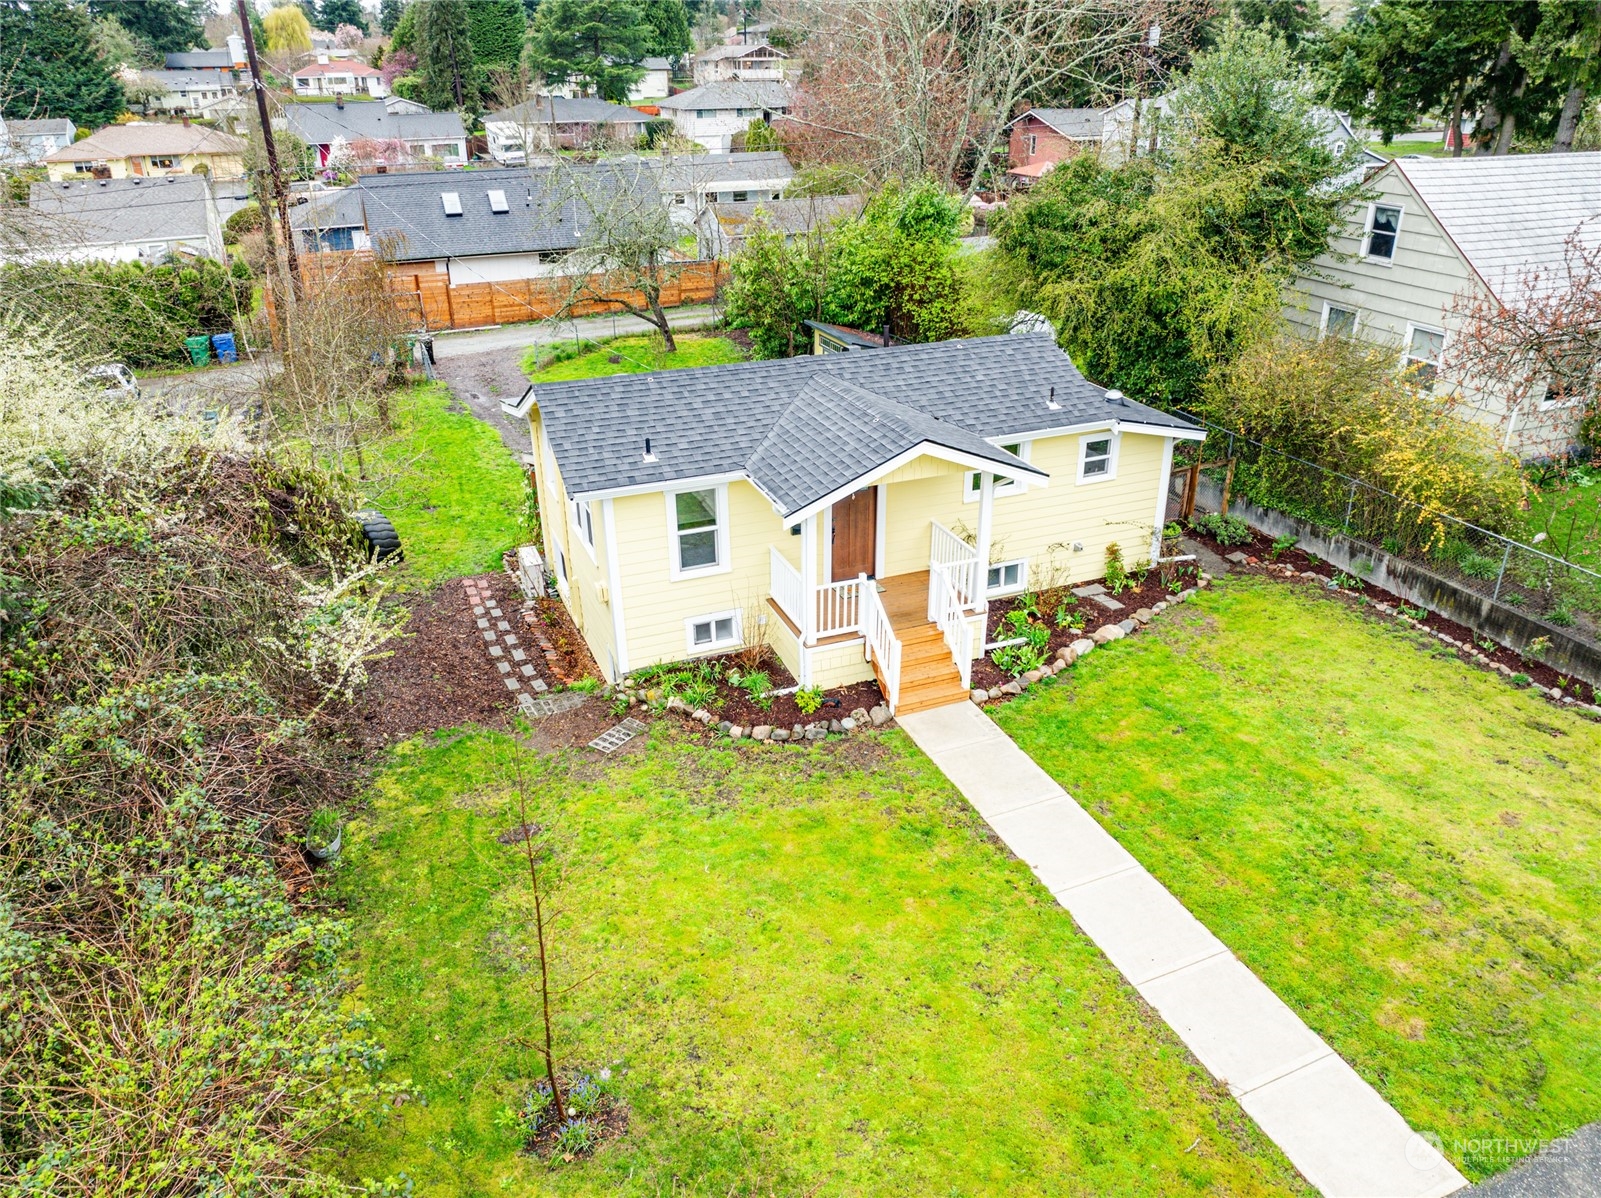
Yellow house with a covered front porch, wooden steps, and a walkway across the lawn.
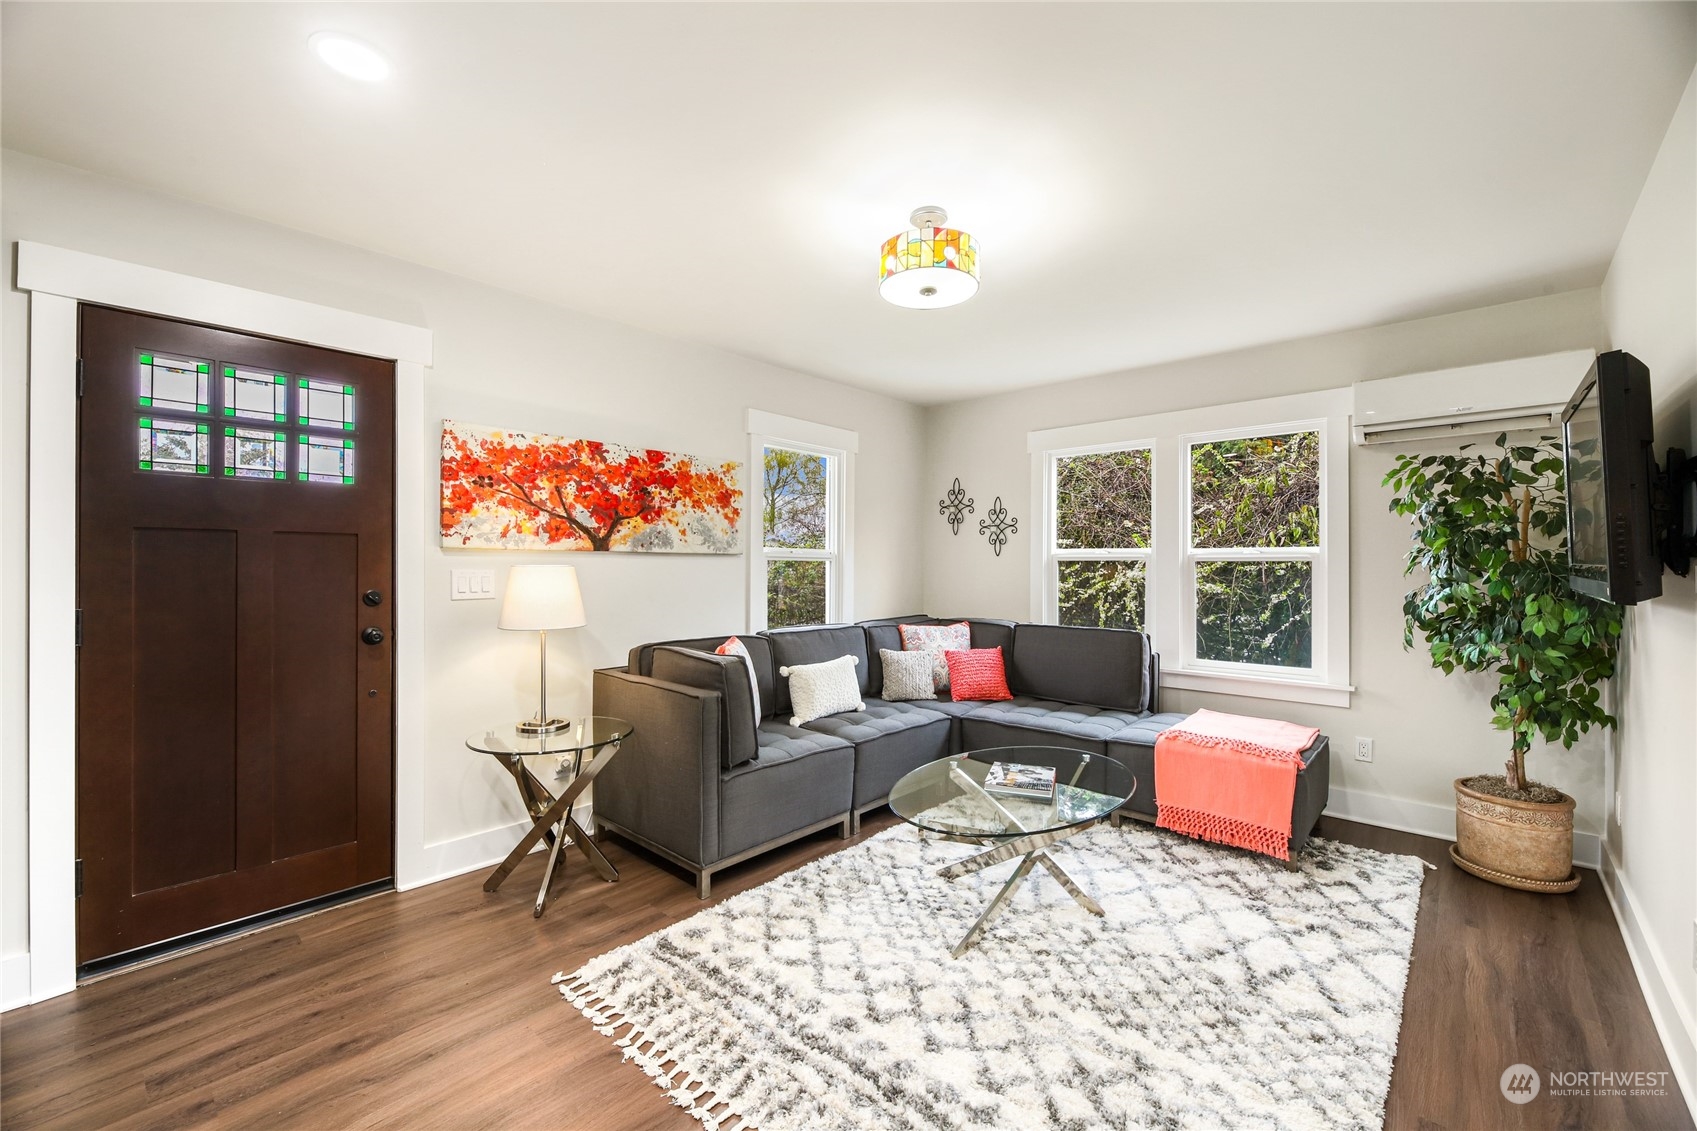
Furnished living room with a gray sectional, patterned rug, and dark front door with decorative glass panels.
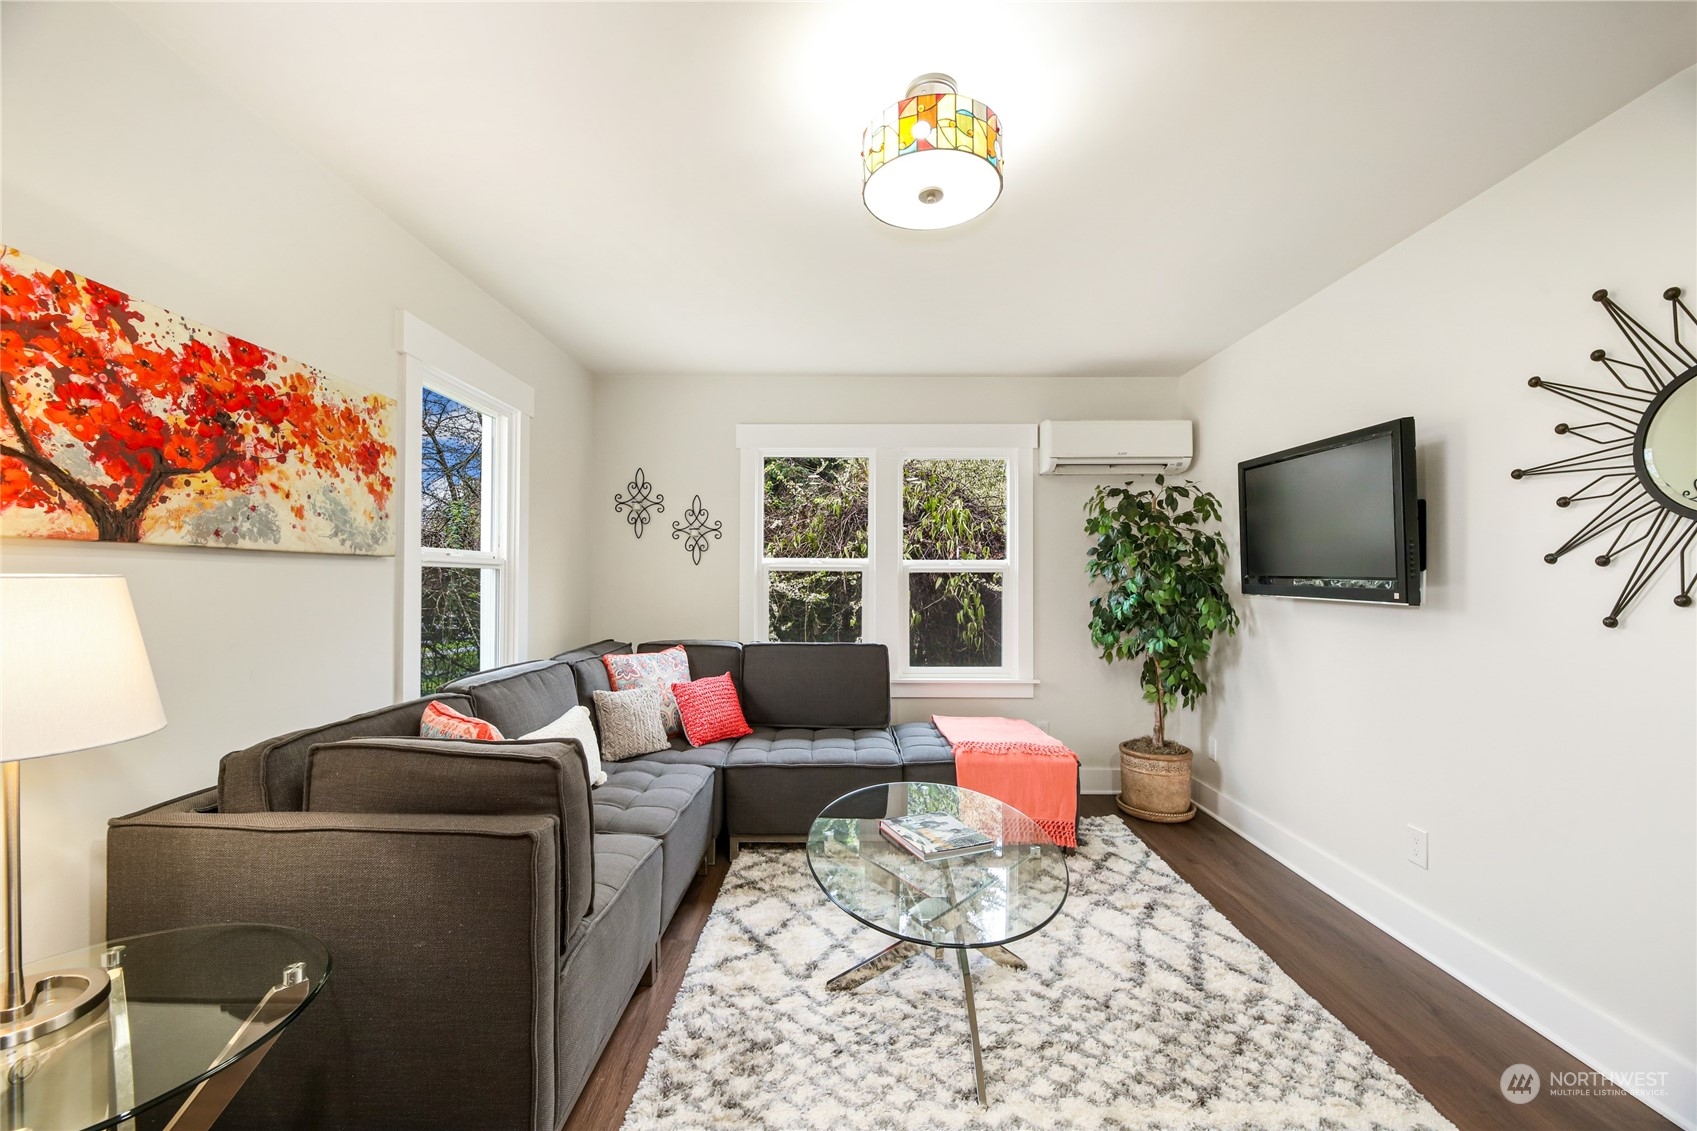
Staged living room with a gray sectional, colorful pillows, large windows, and a glass coffee table.
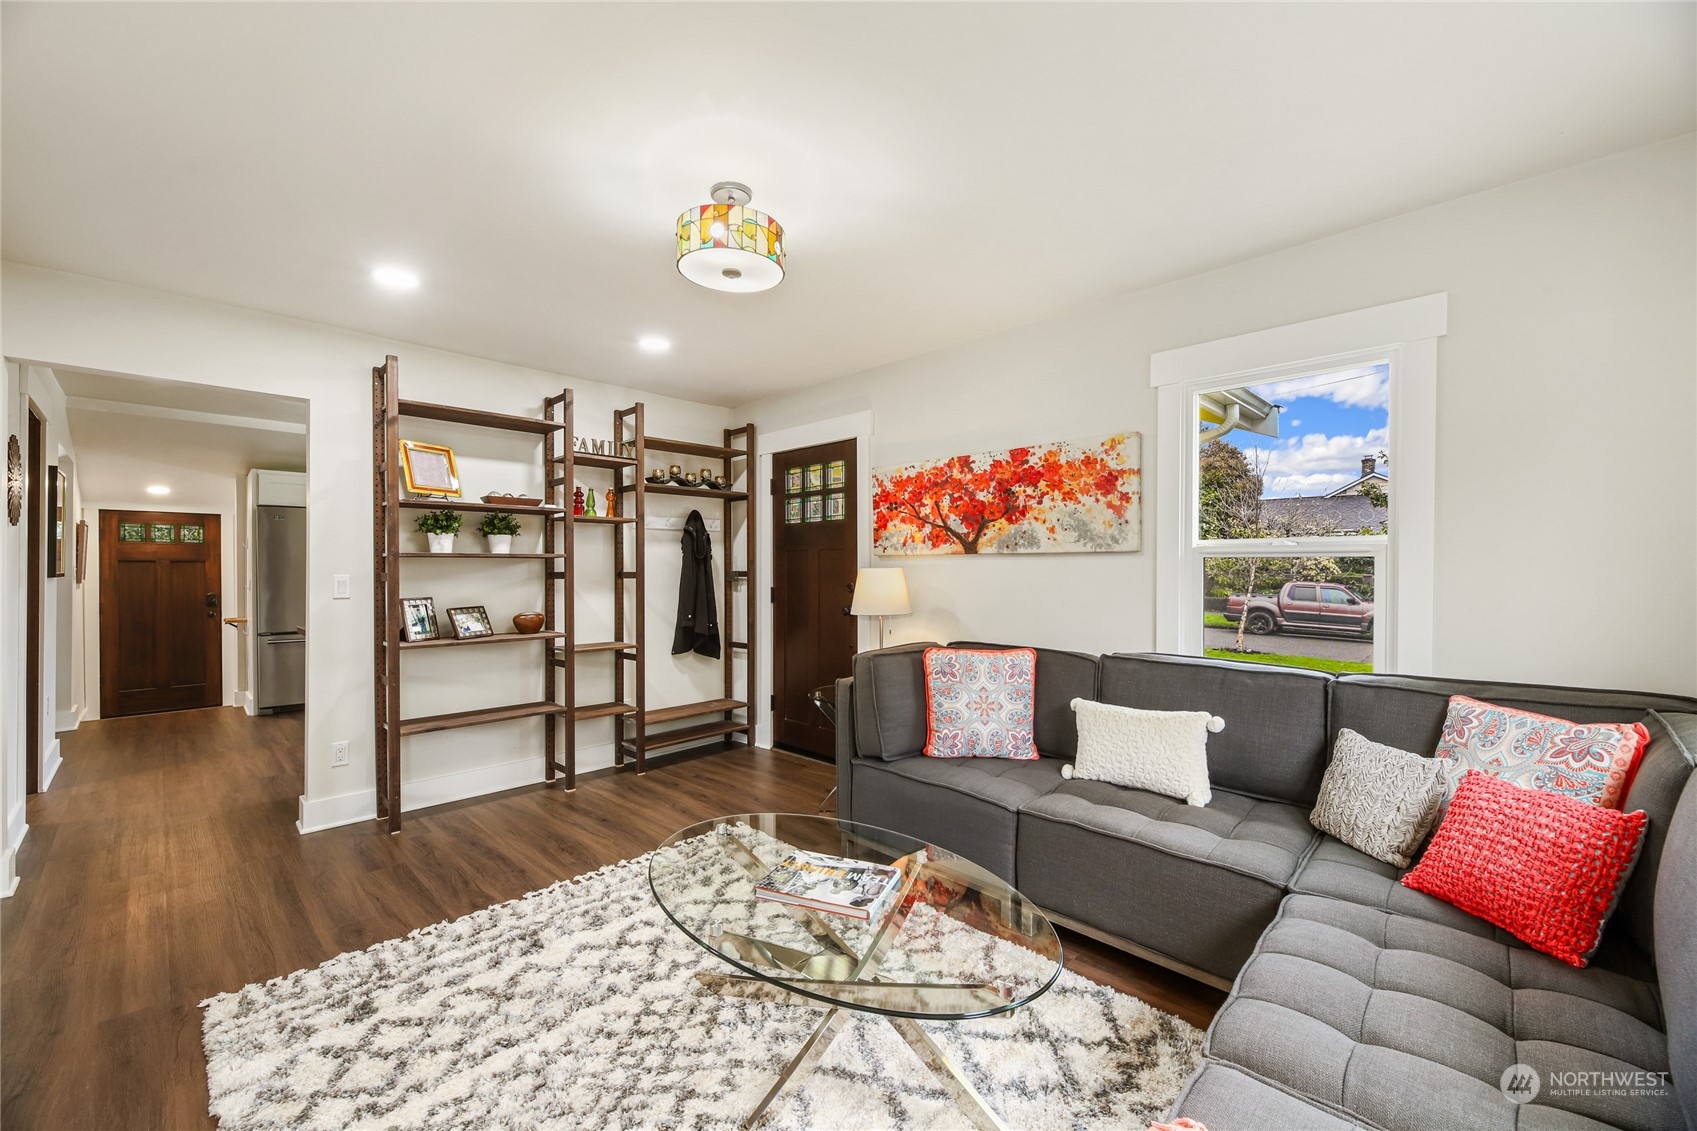
Staged living room with a gray sectional, glass coffee table, and colorful autumn-tree artwork.
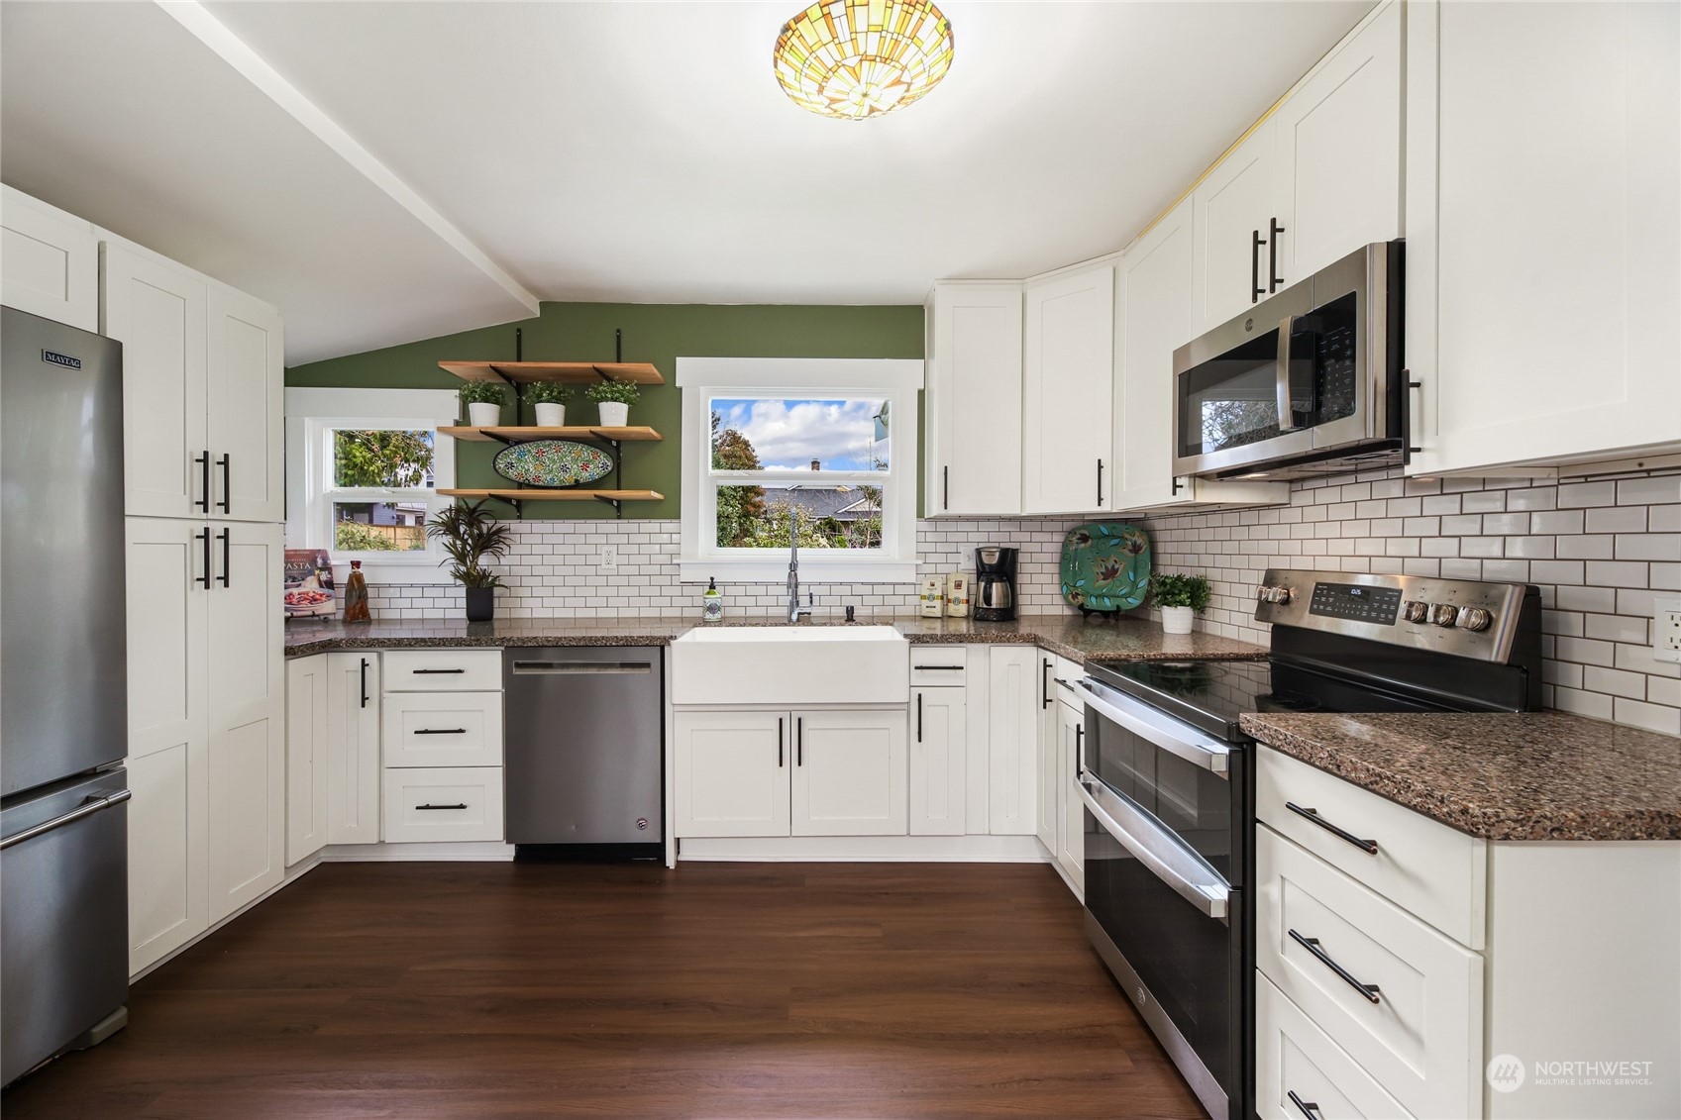
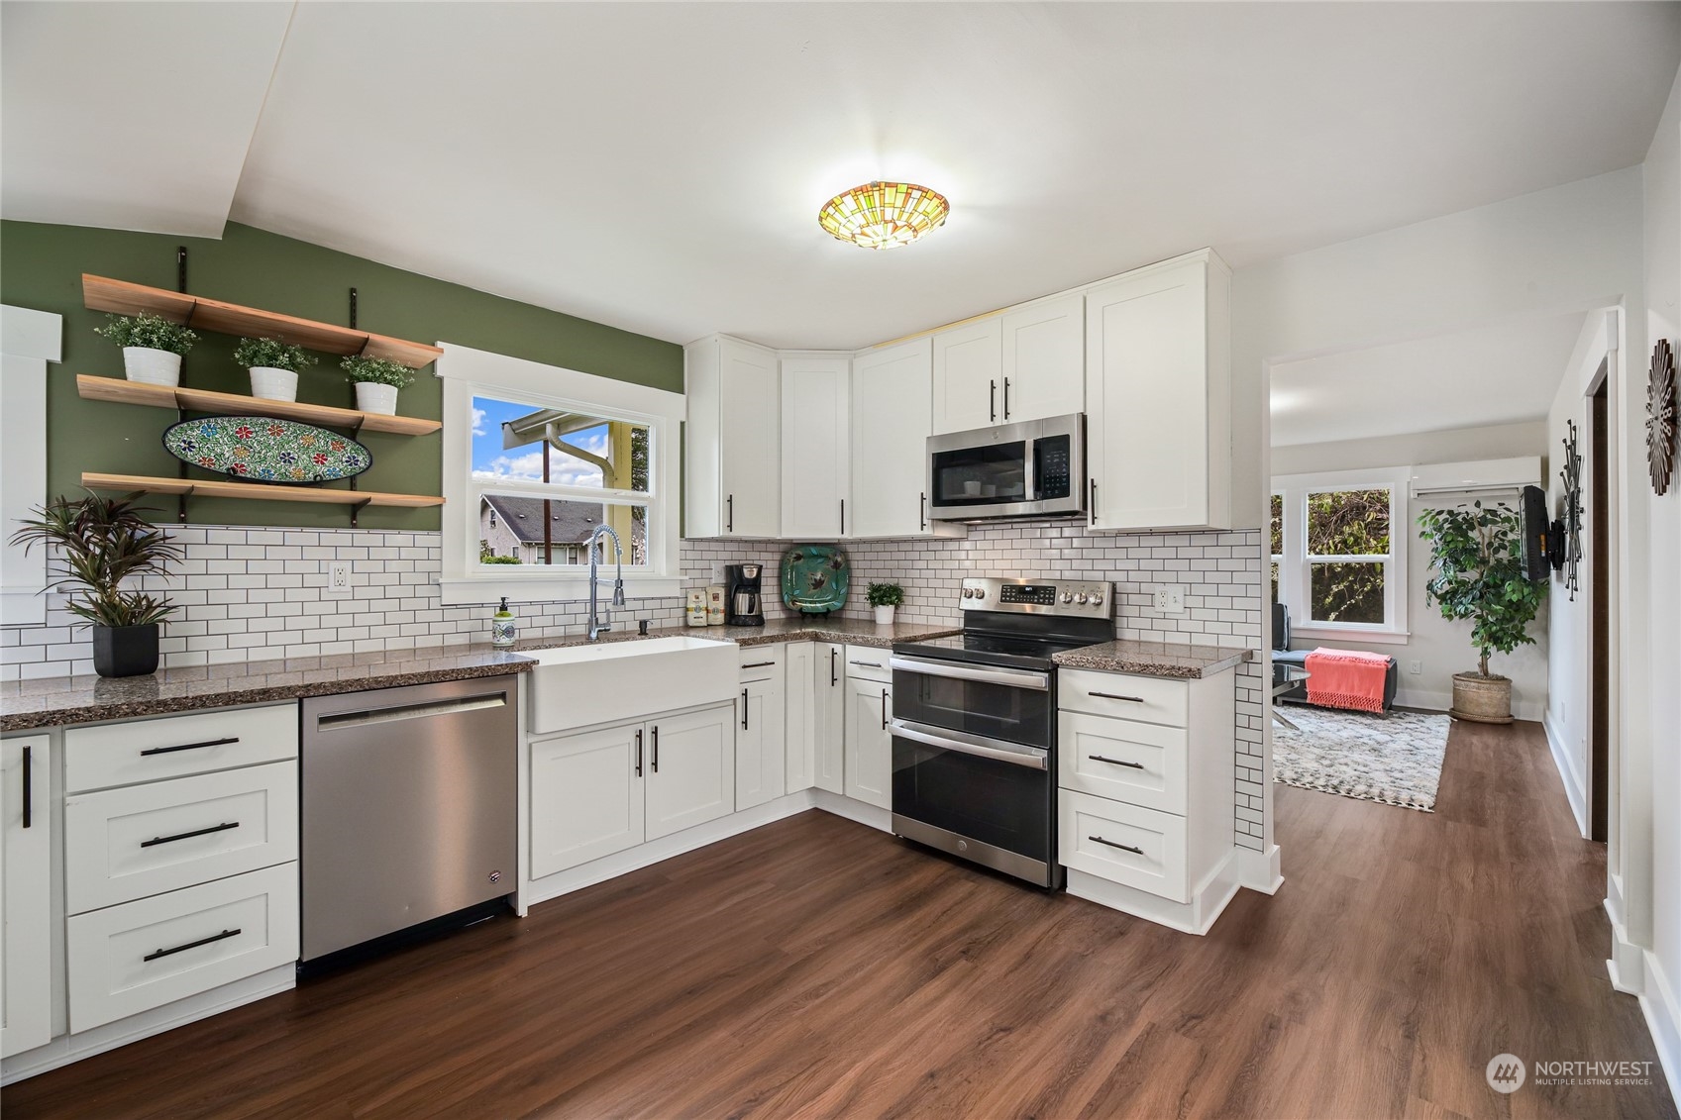
Kitchen with white Shaker cabinets, farmhouse sink, stainless steel appliances, and a green accent wall.
Kitchen with white cabinets, subway tile backsplash, stainless steel appliances, and green accent wall with open shelves.
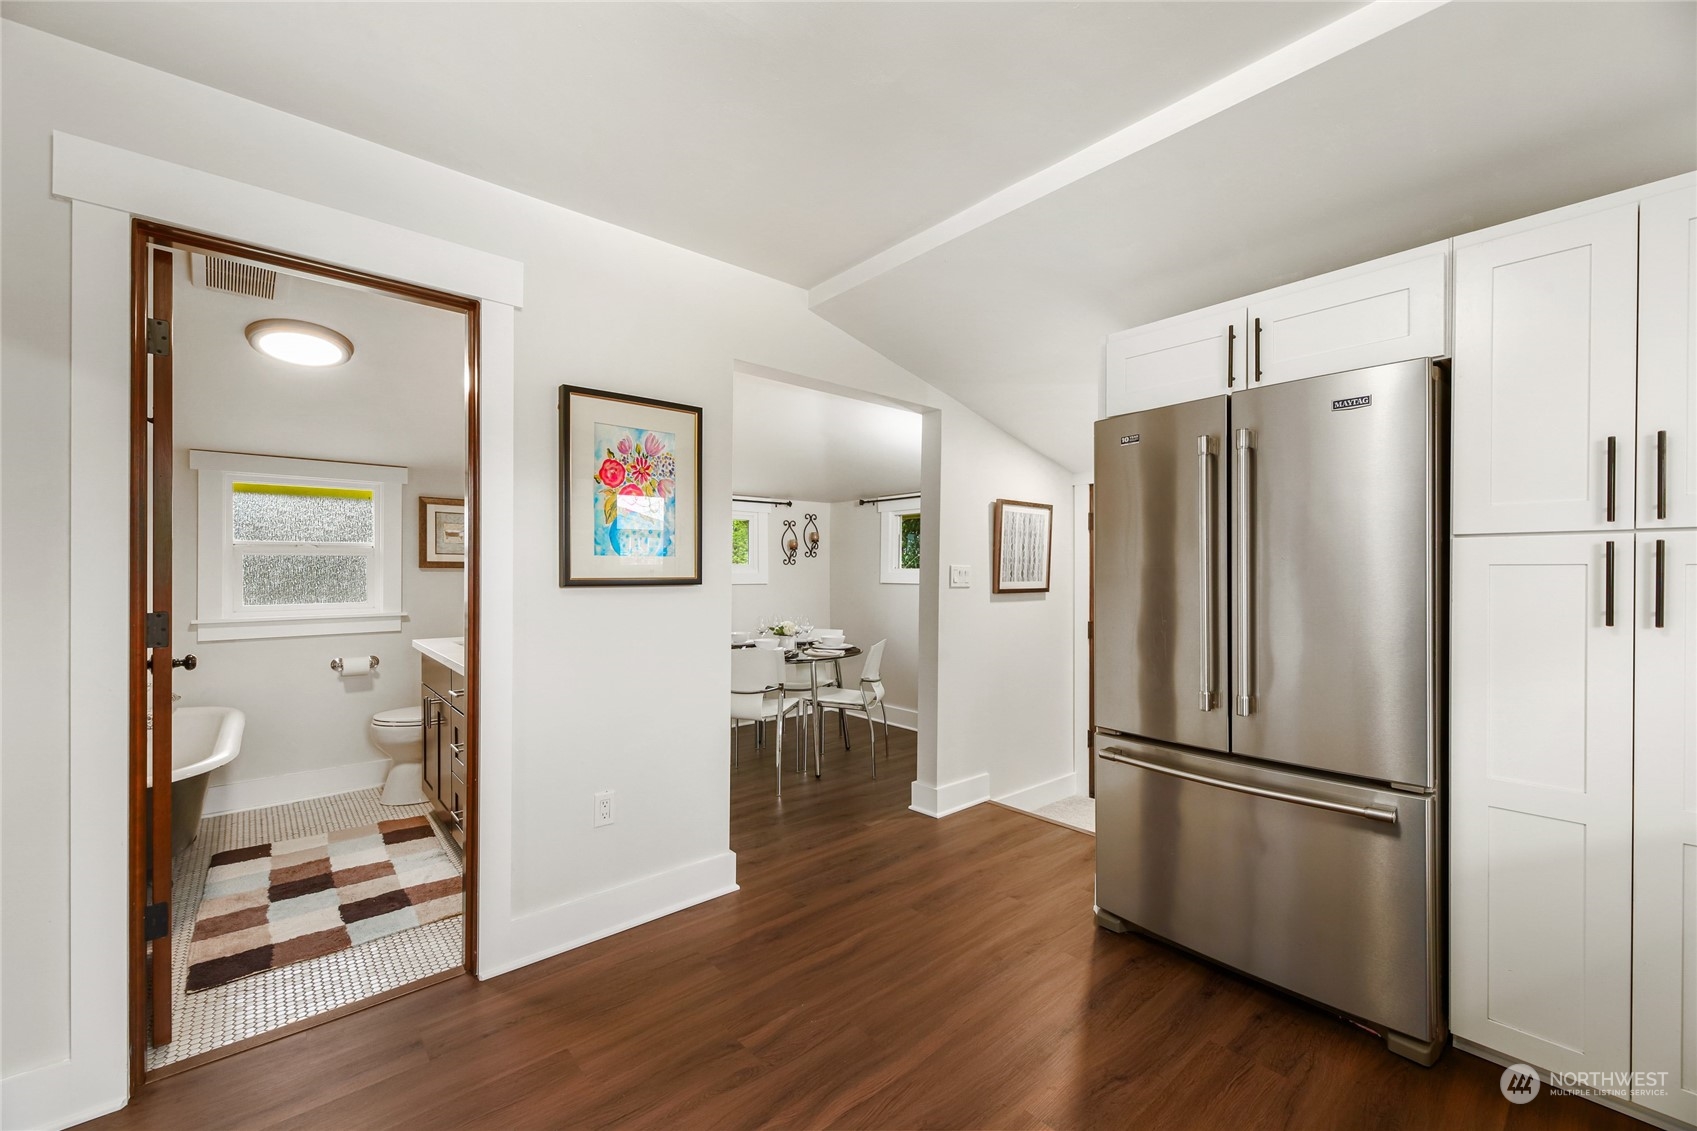
Kitchen with white cabinets and stainless steel refrigerator, open to a dining area and bathroom.
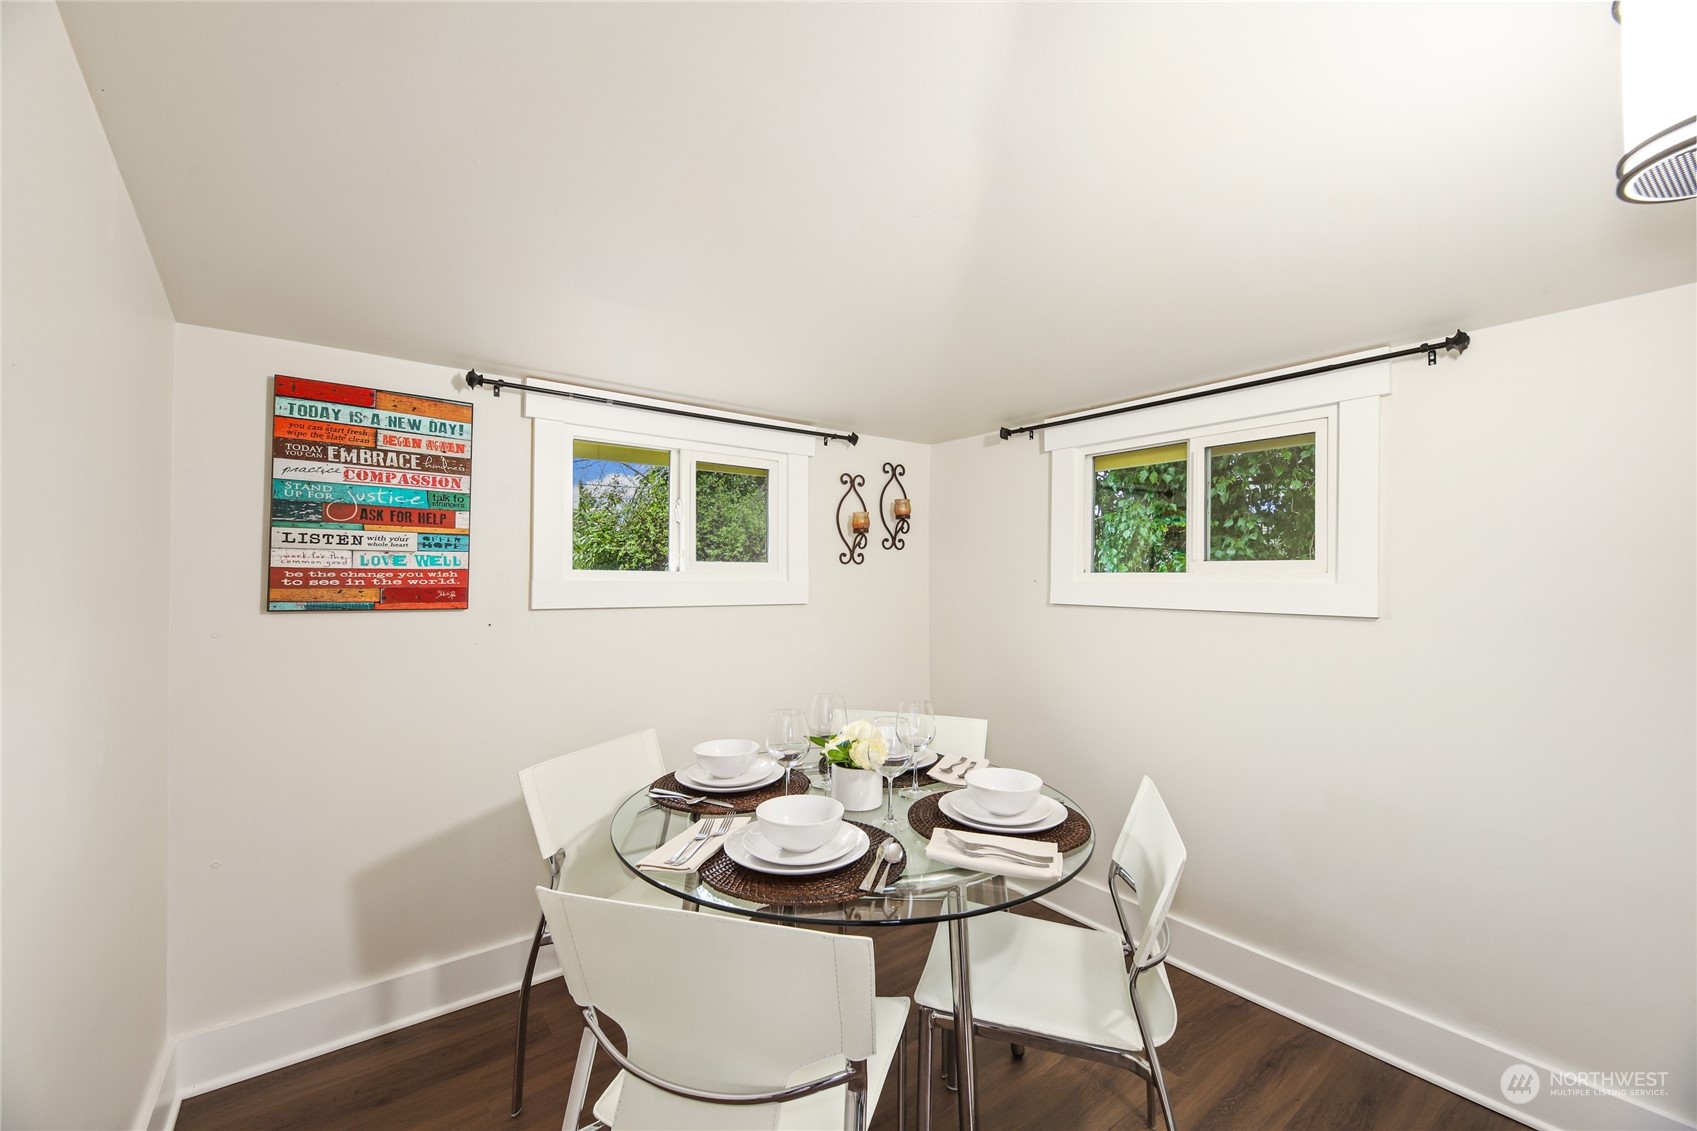
Dining area with a round glass table set for four beneath two windows.
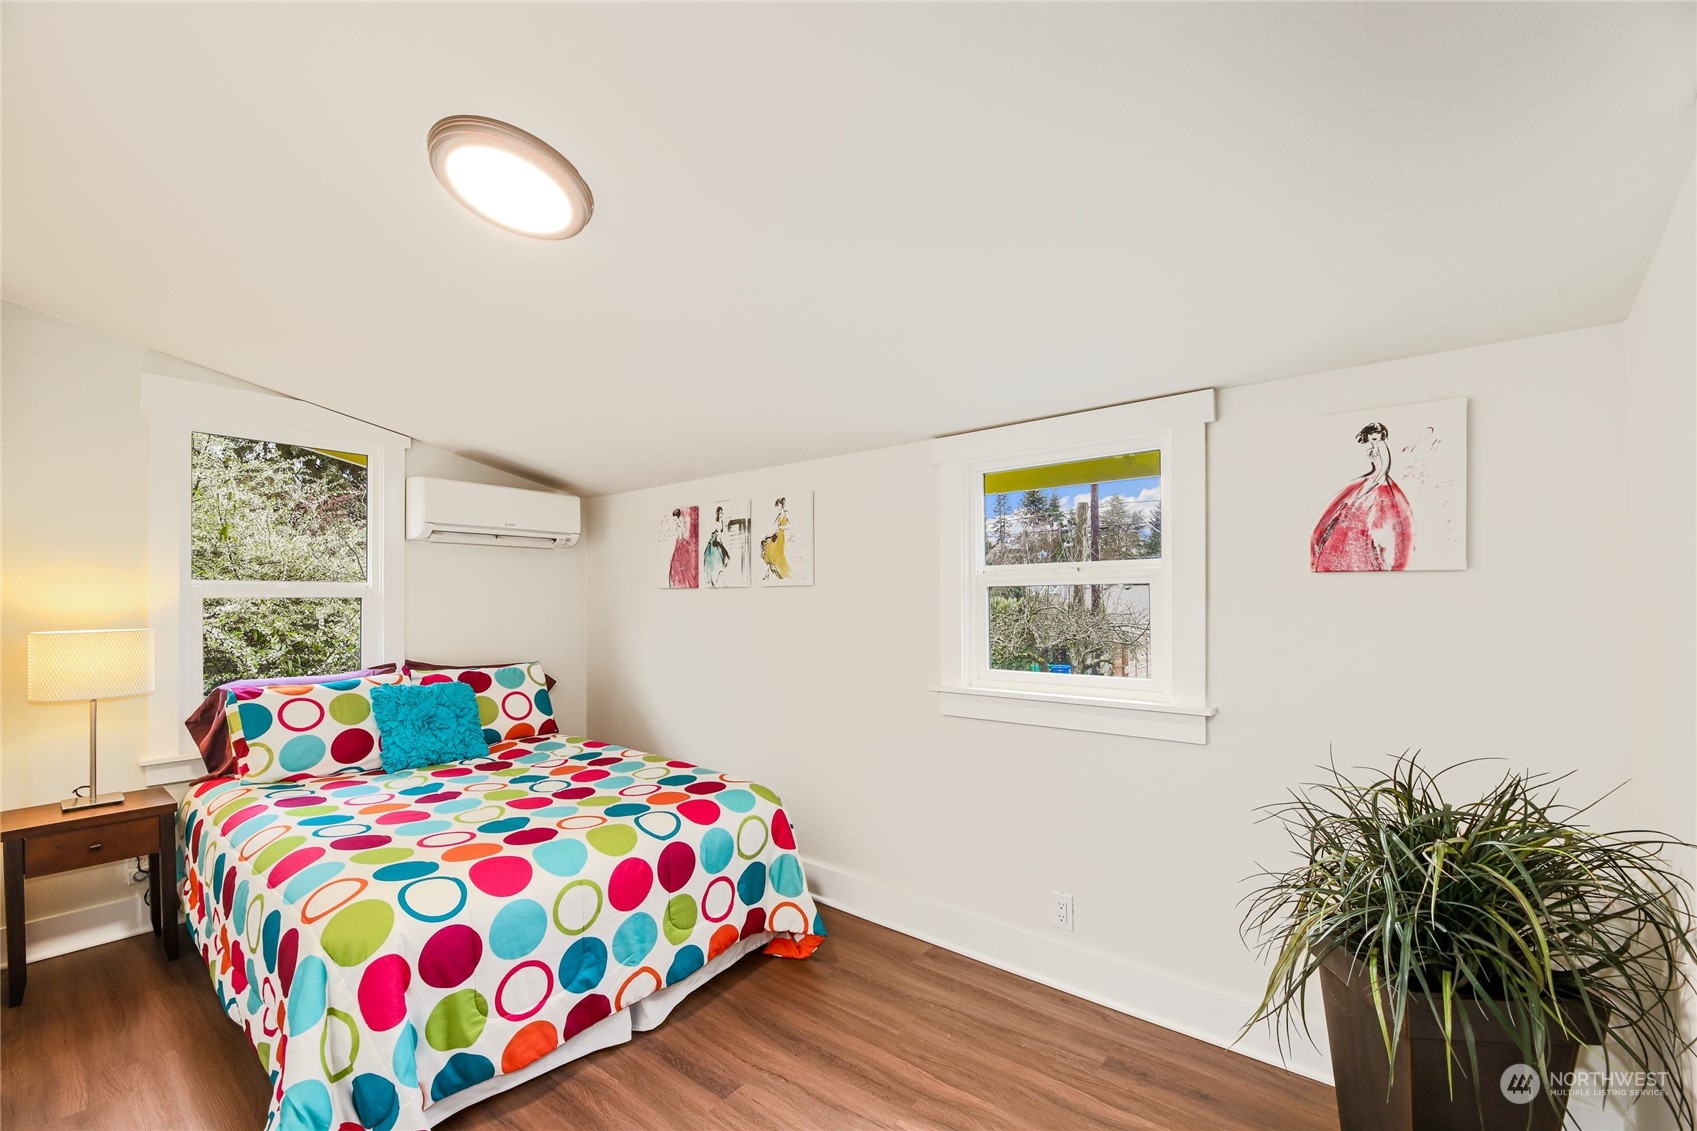
Bedroom with colorful circle-patterned bedding, two windows, and wood-look flooring.
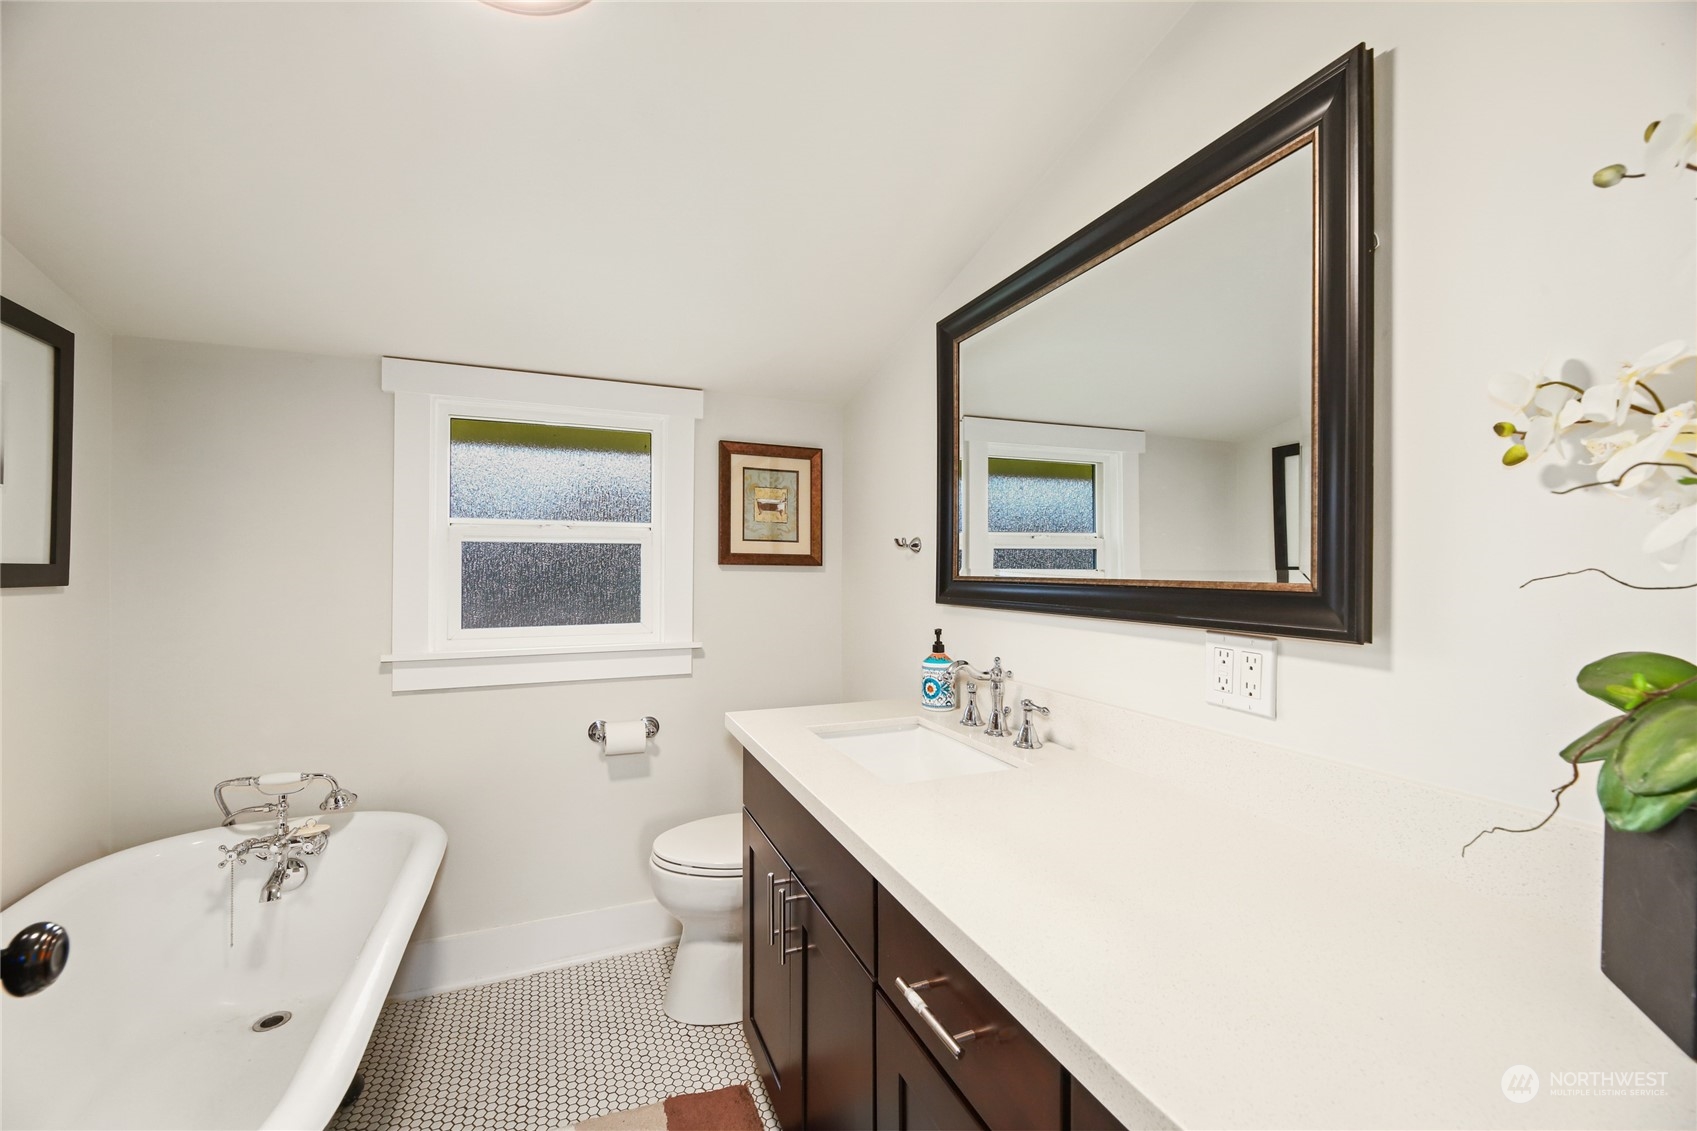
Bathroom with a freestanding bathtub, dark wood vanity, white countertop, and hexagon tile floor.
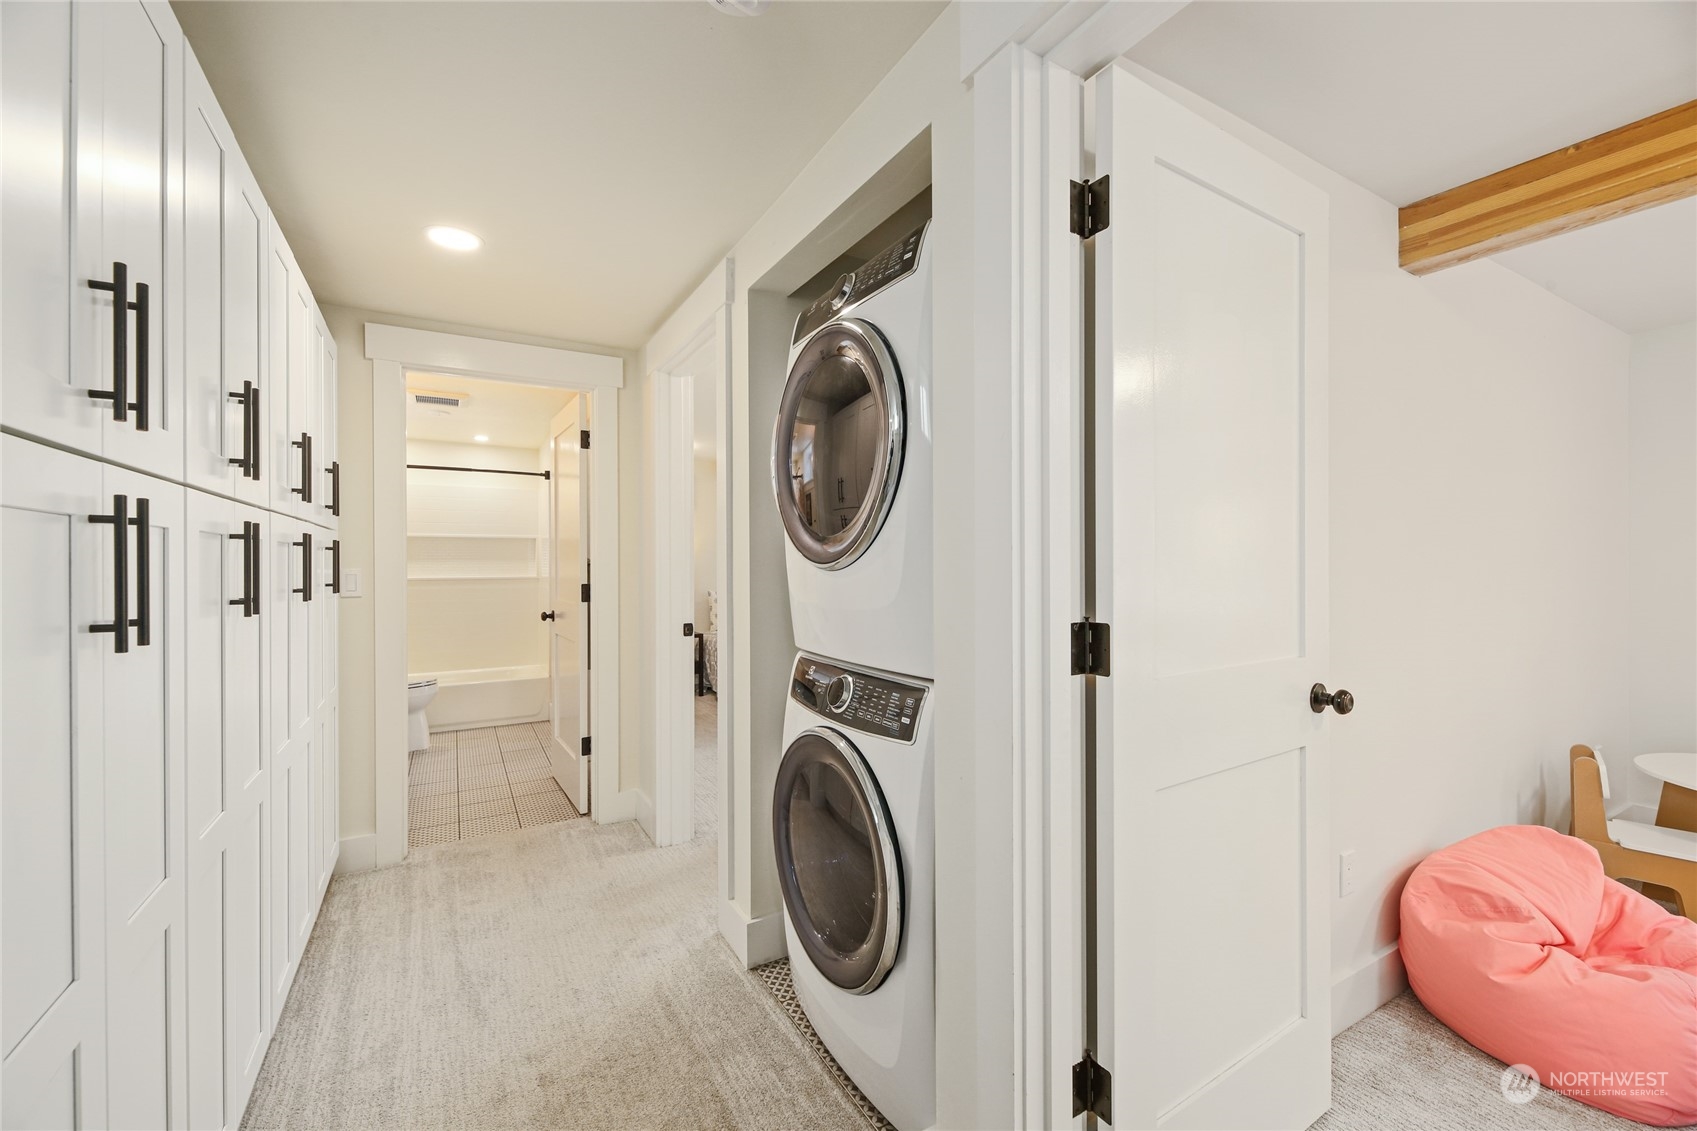
Laundry hallway with white built-in cabinets, a stacked washer and dryer, and a bathroom beyond.
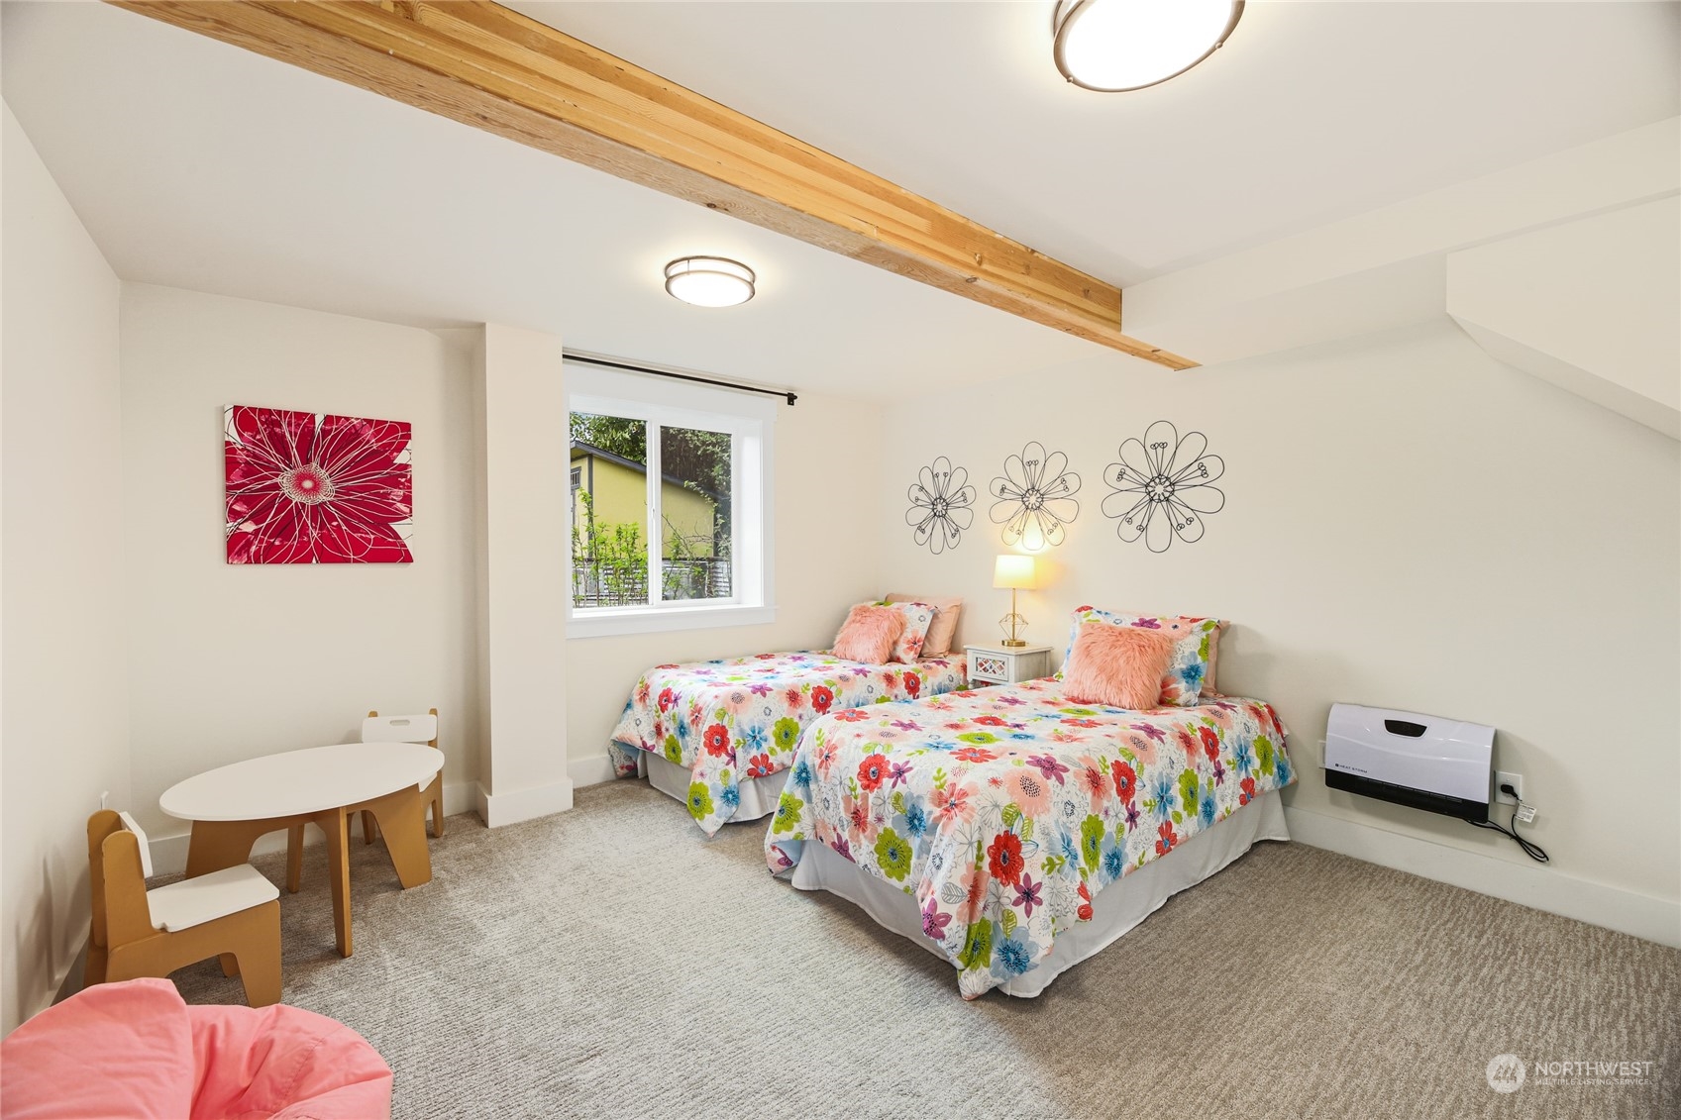
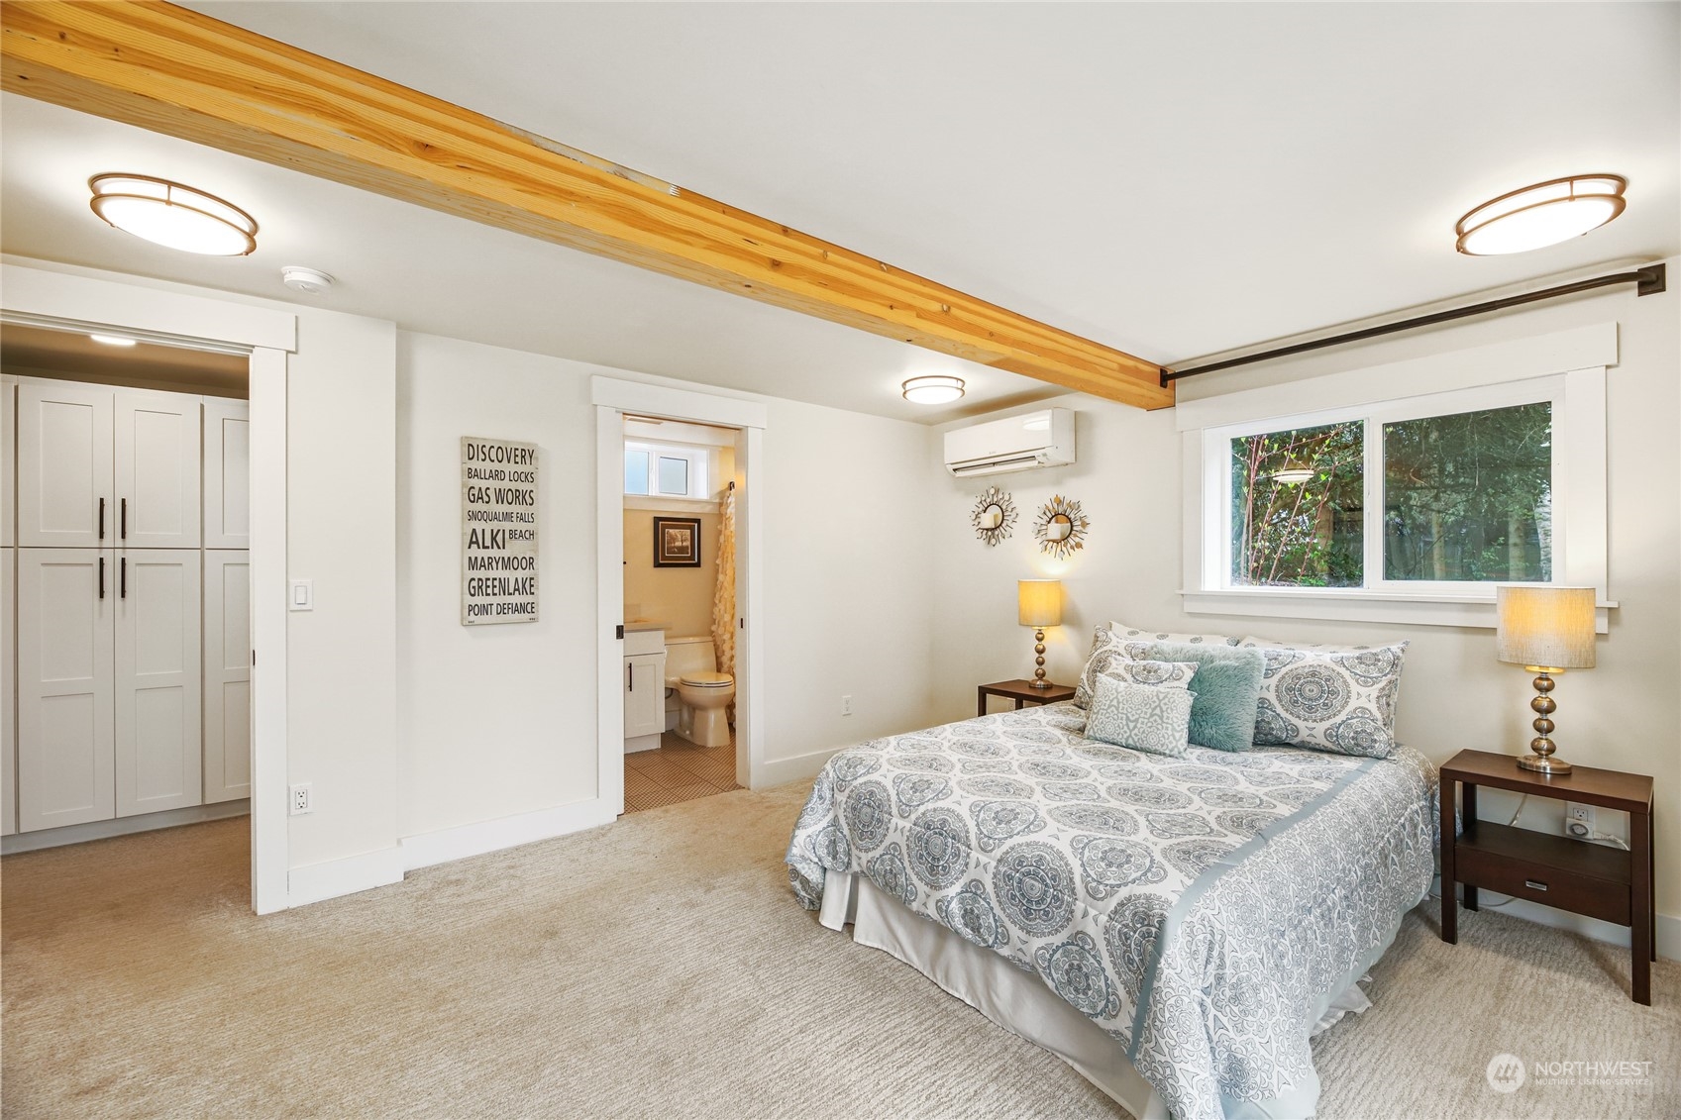
Bedroom with two twin beds in colorful floral bedding beneath exposed wooden ceiling beams.
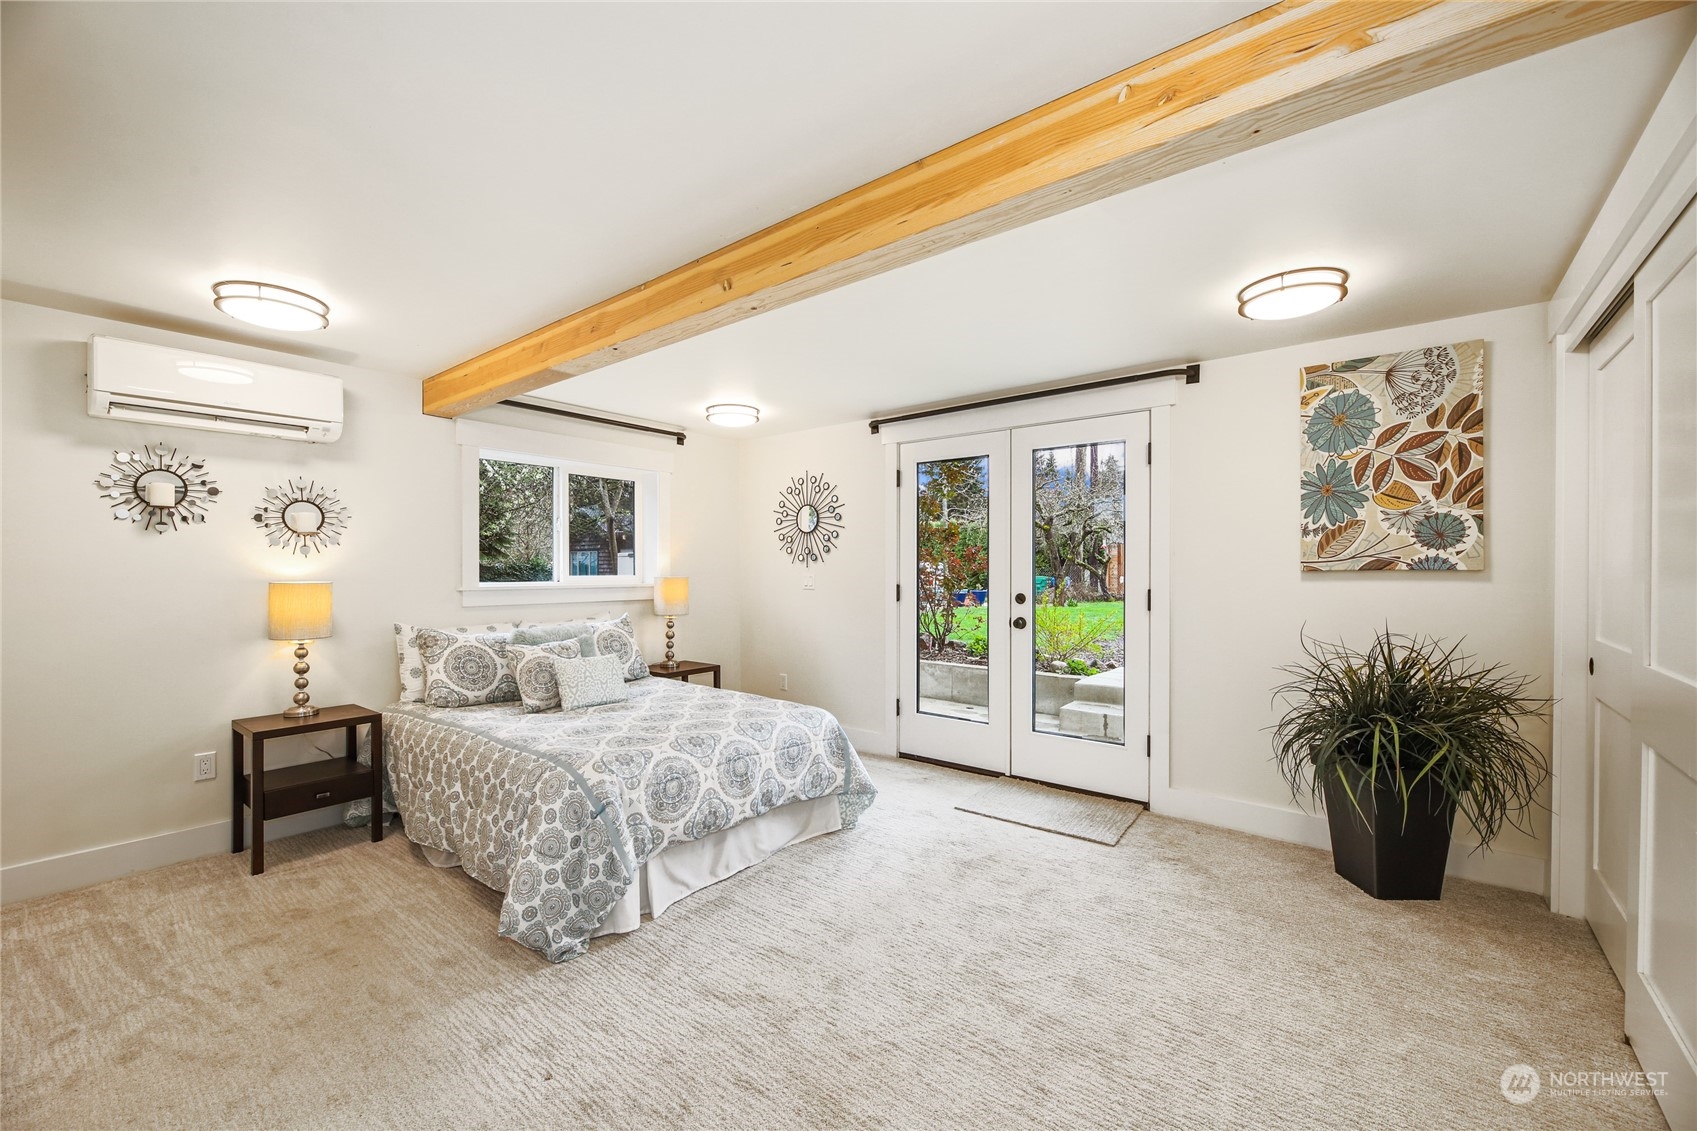
Furnished bedroom with an exposed wood ceiling beam and glass doors opening to a garden.
Furnished bedroom with exposed wood ceiling beams, a patterned bed, and a window overlooking greenery.
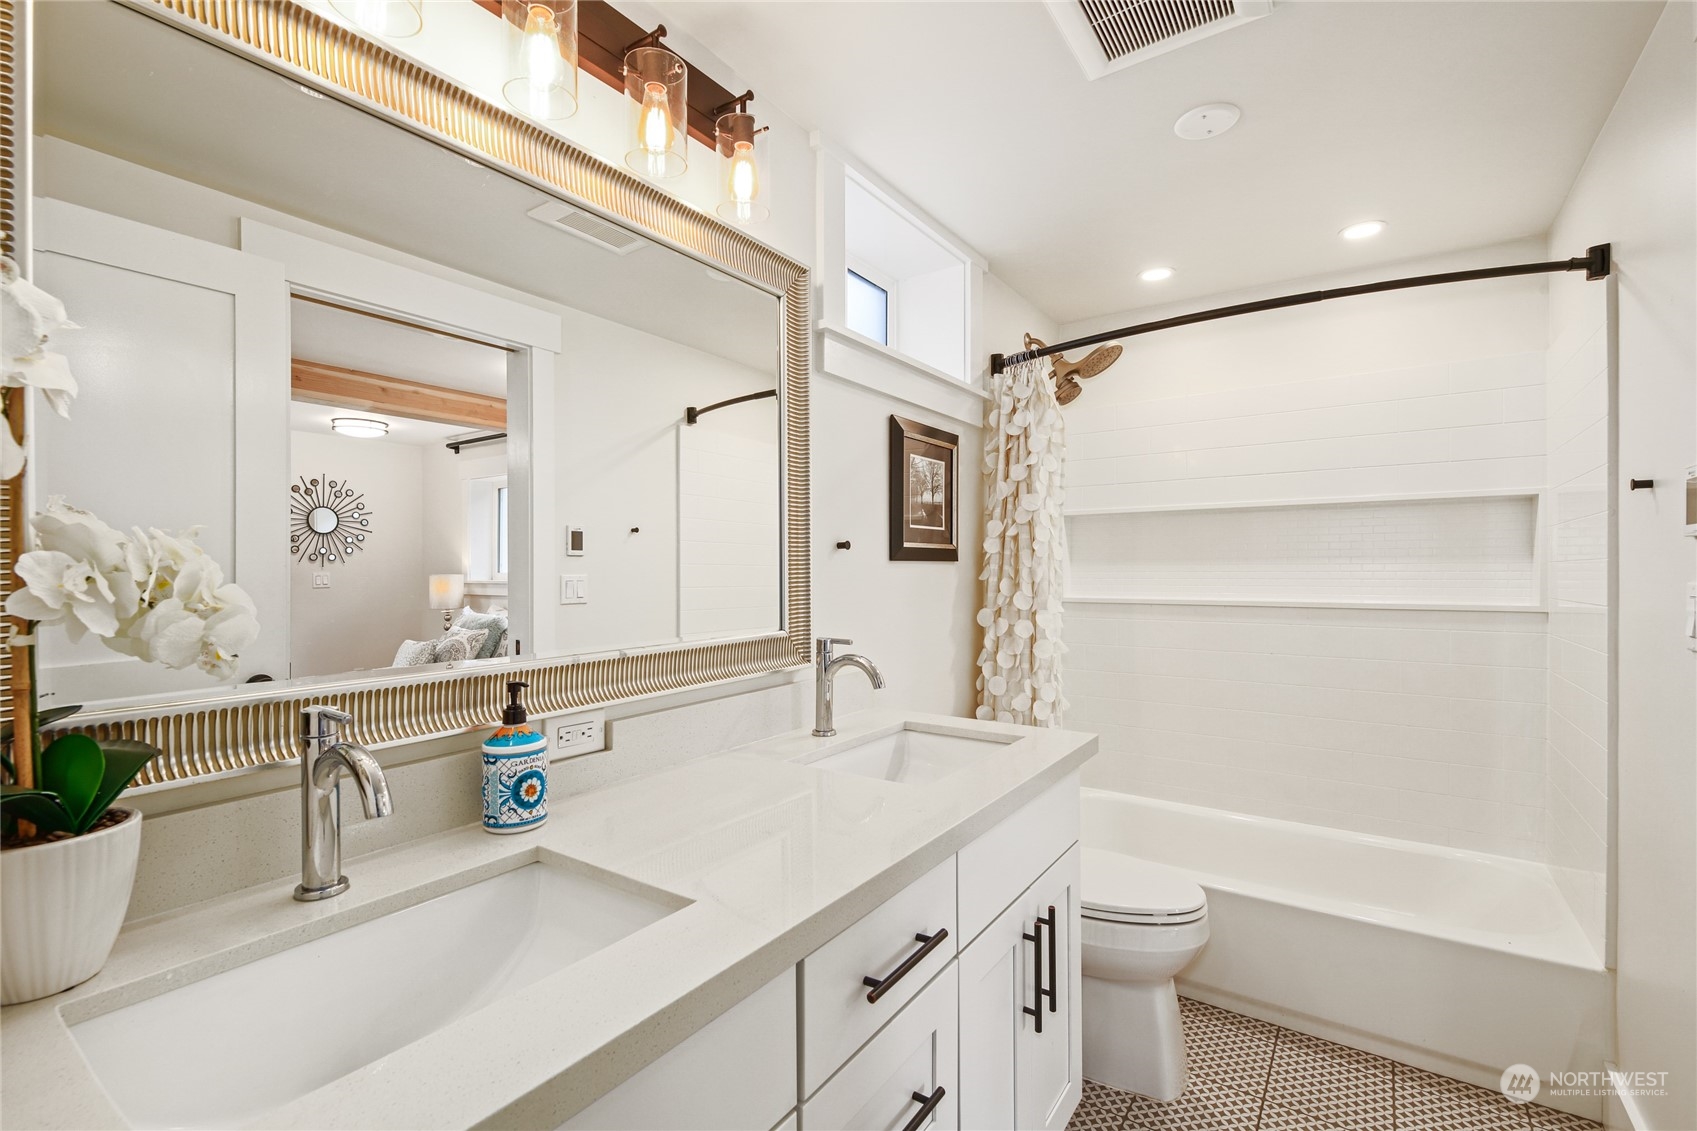
Bright bathroom with a double-sink vanity, large mirror, and white tiled tub and shower.
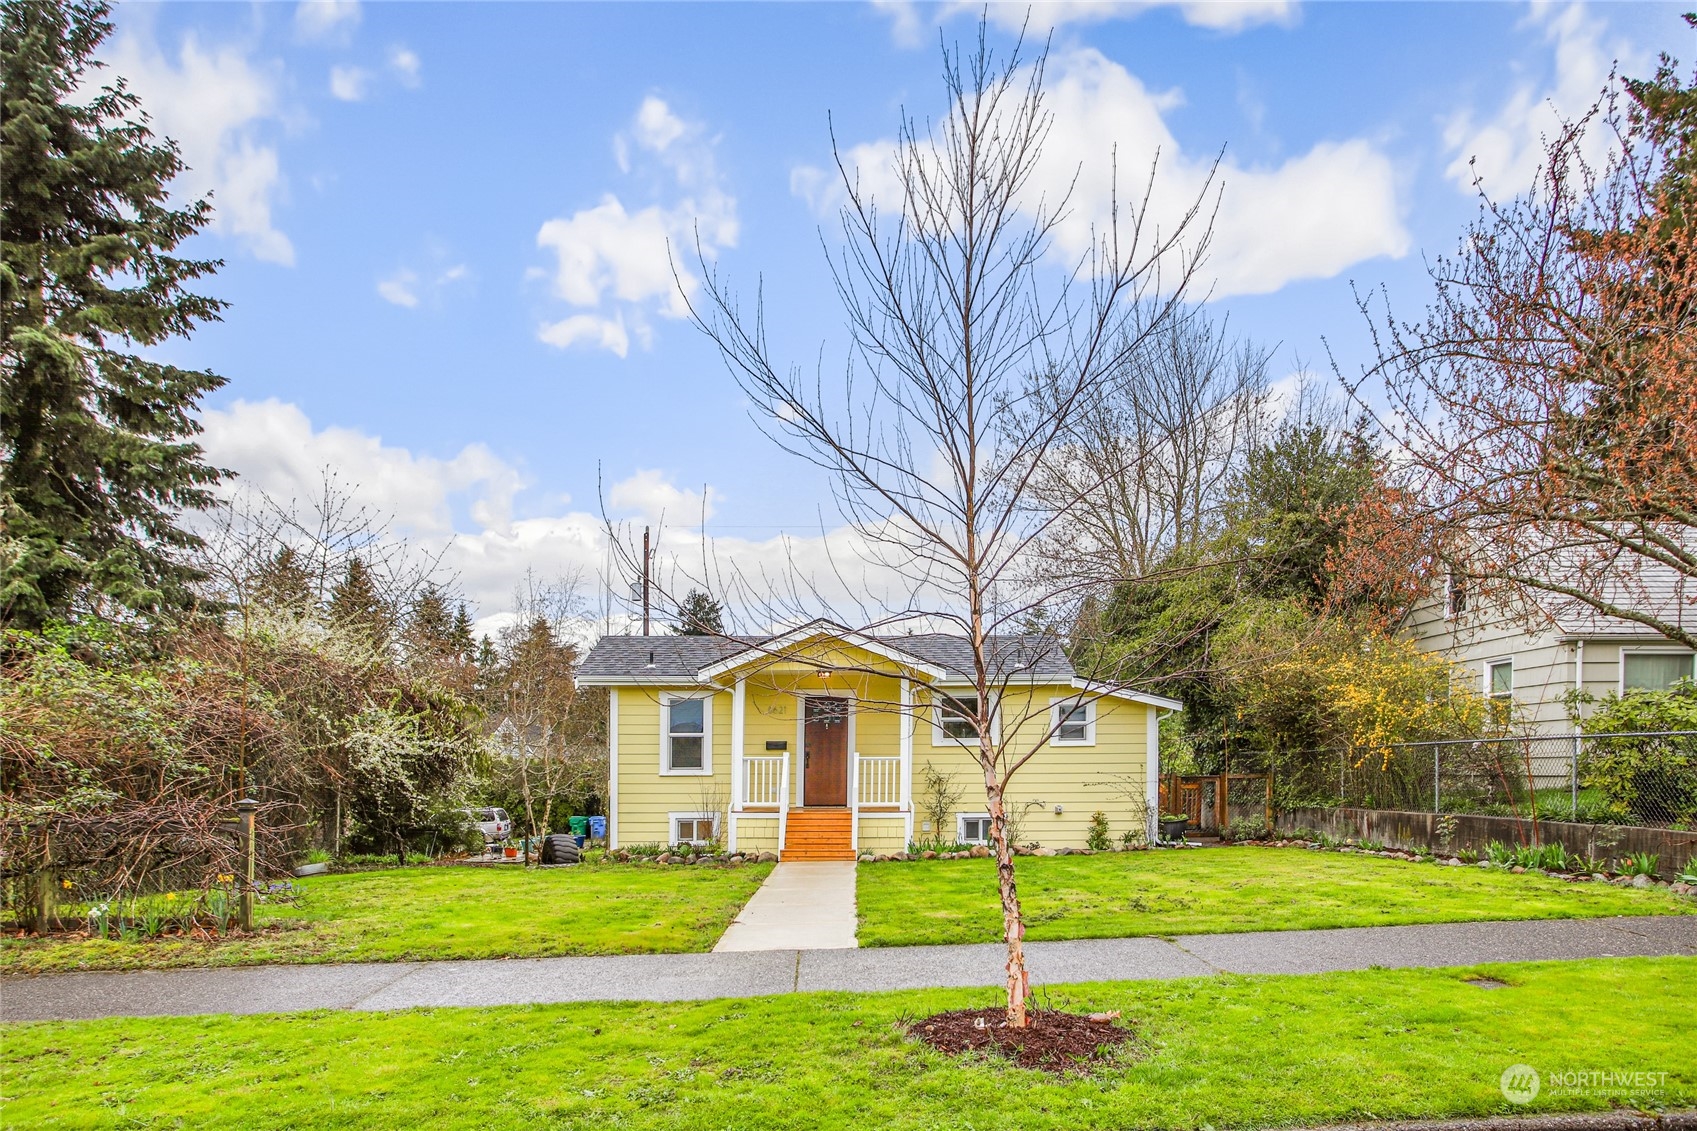
Yellow house with a raised front porch, wooden steps, and a walkway across the lawn.
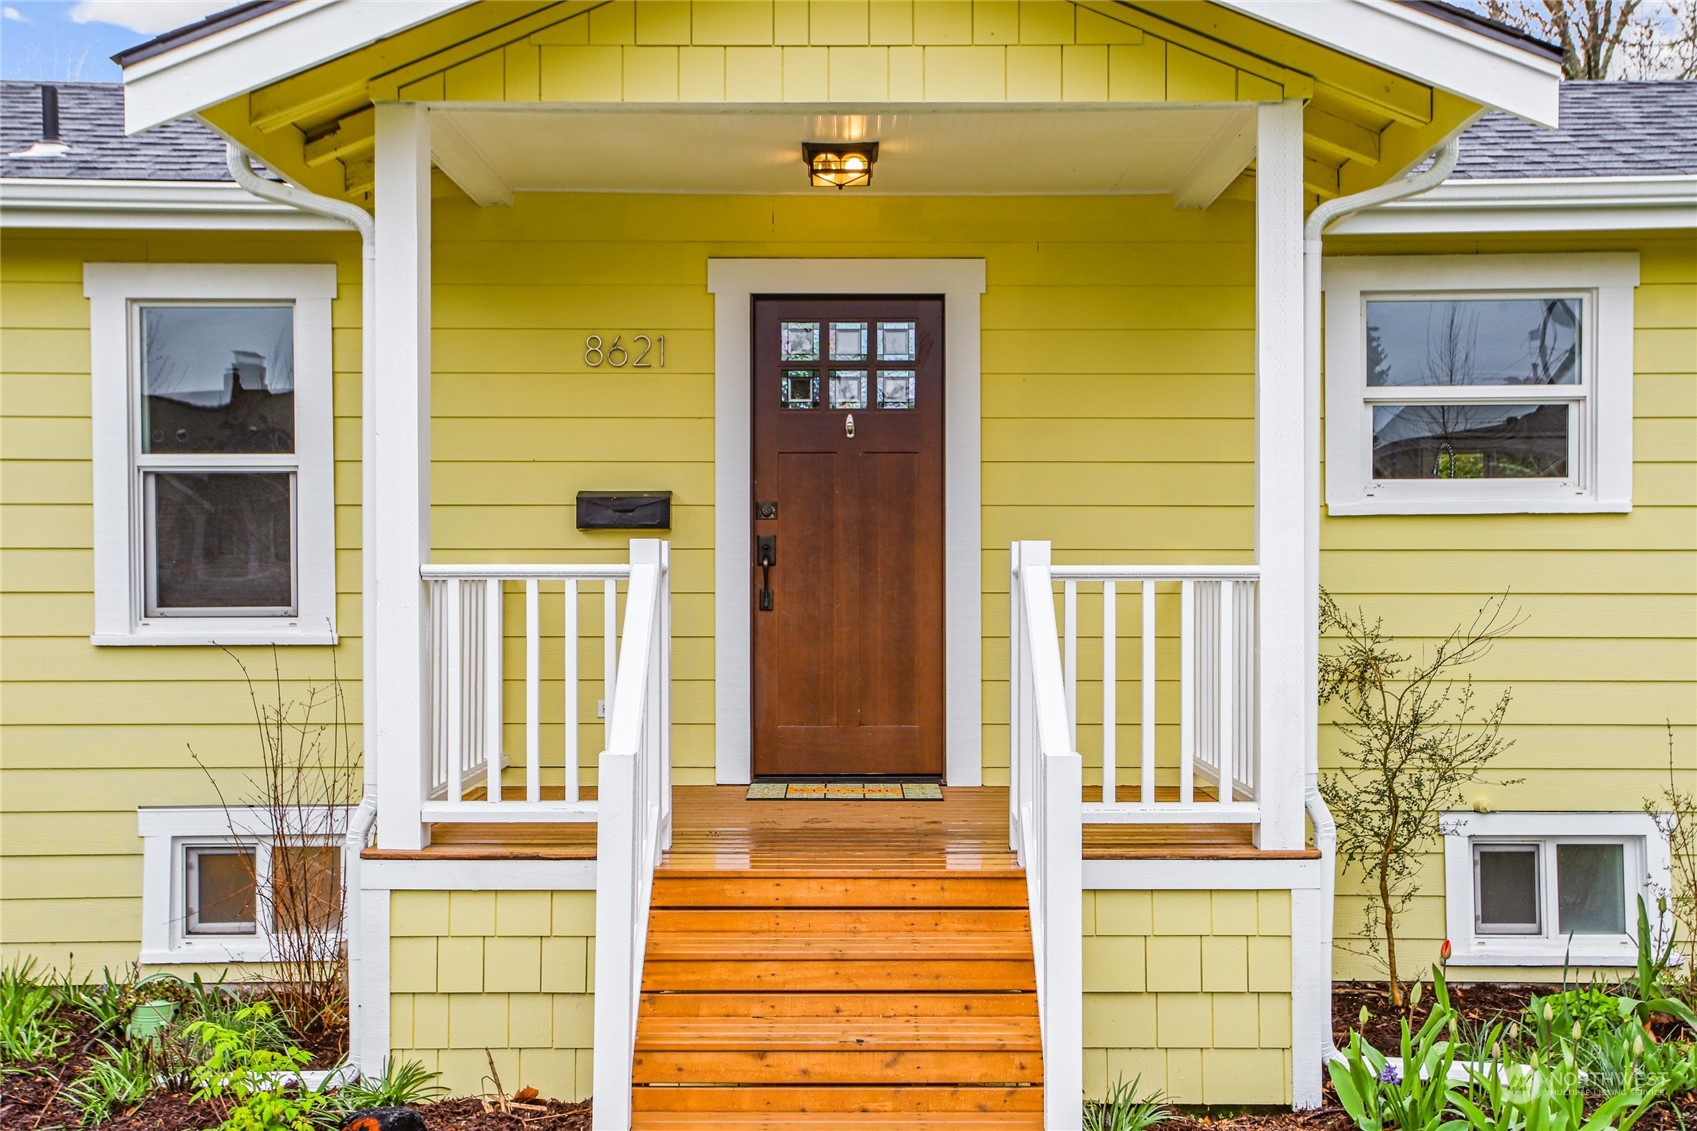
Yellow house entrance with white porch railings, wet wooden steps, and the number 8621 beside the front door.
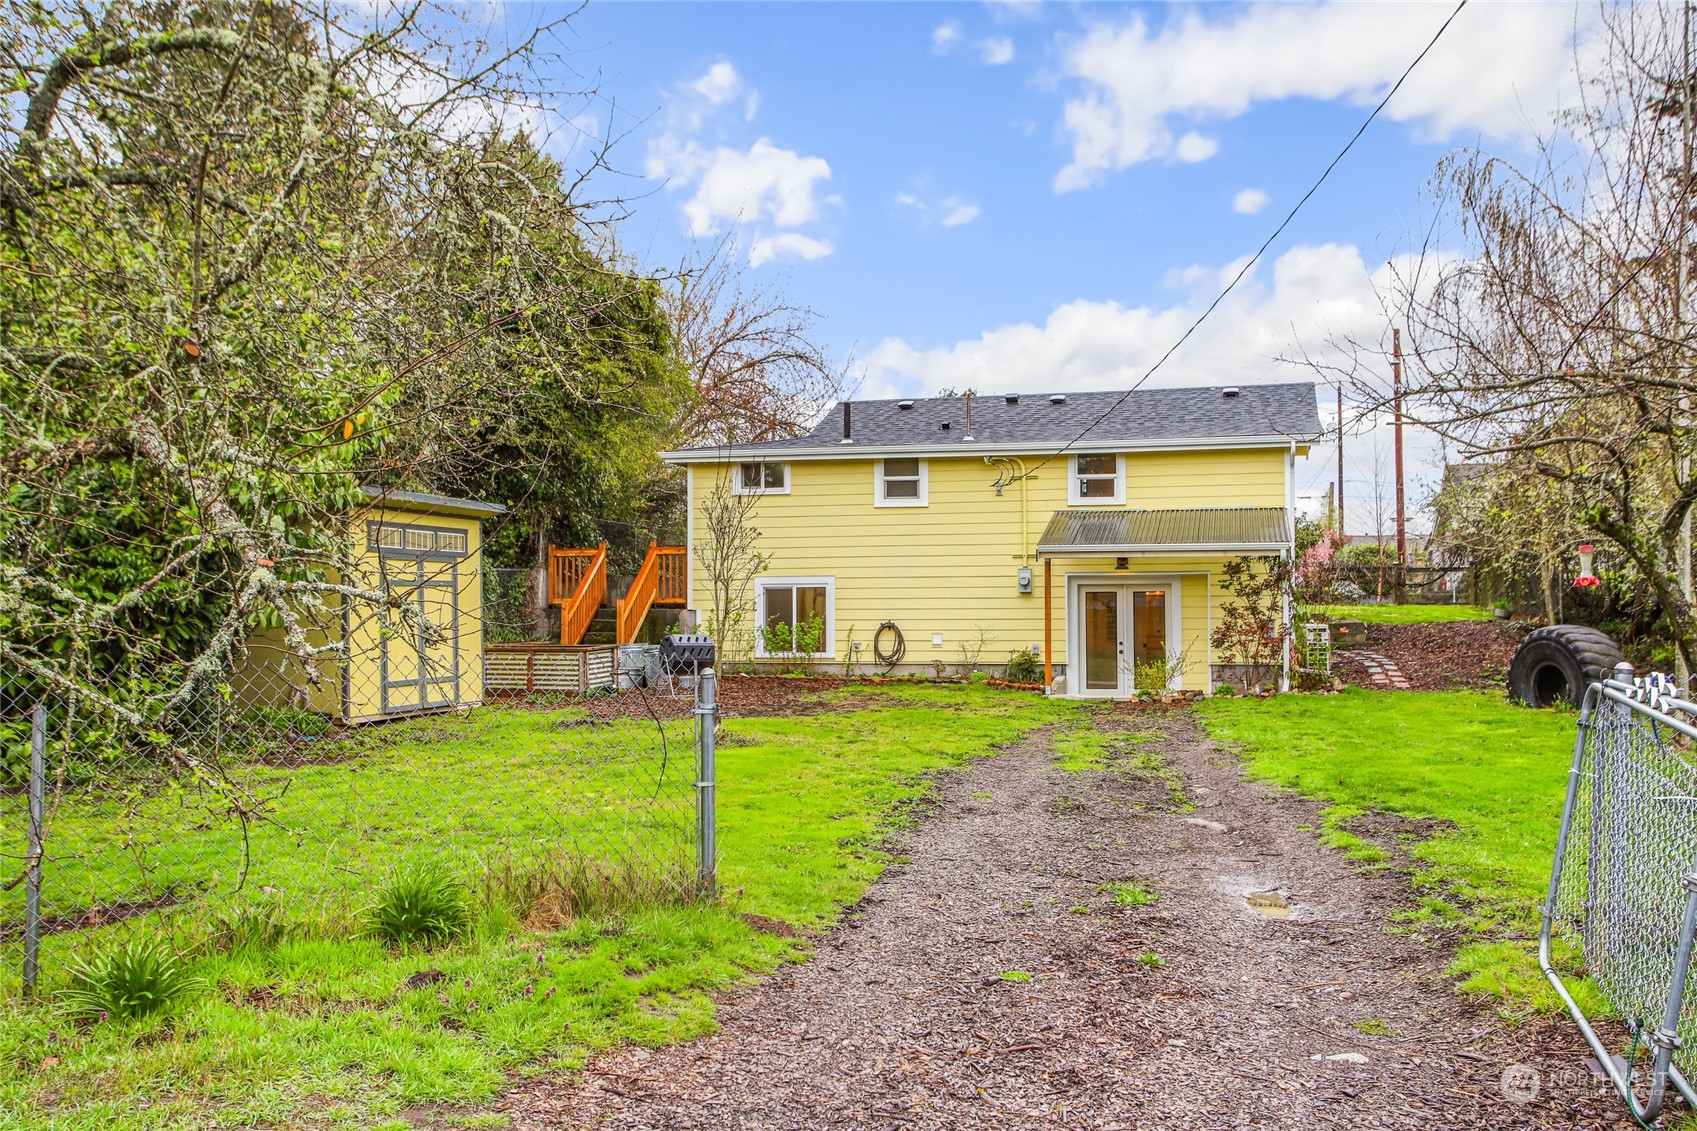
Yellow two-story house viewed from the backyard, with a small shed and gravel path.
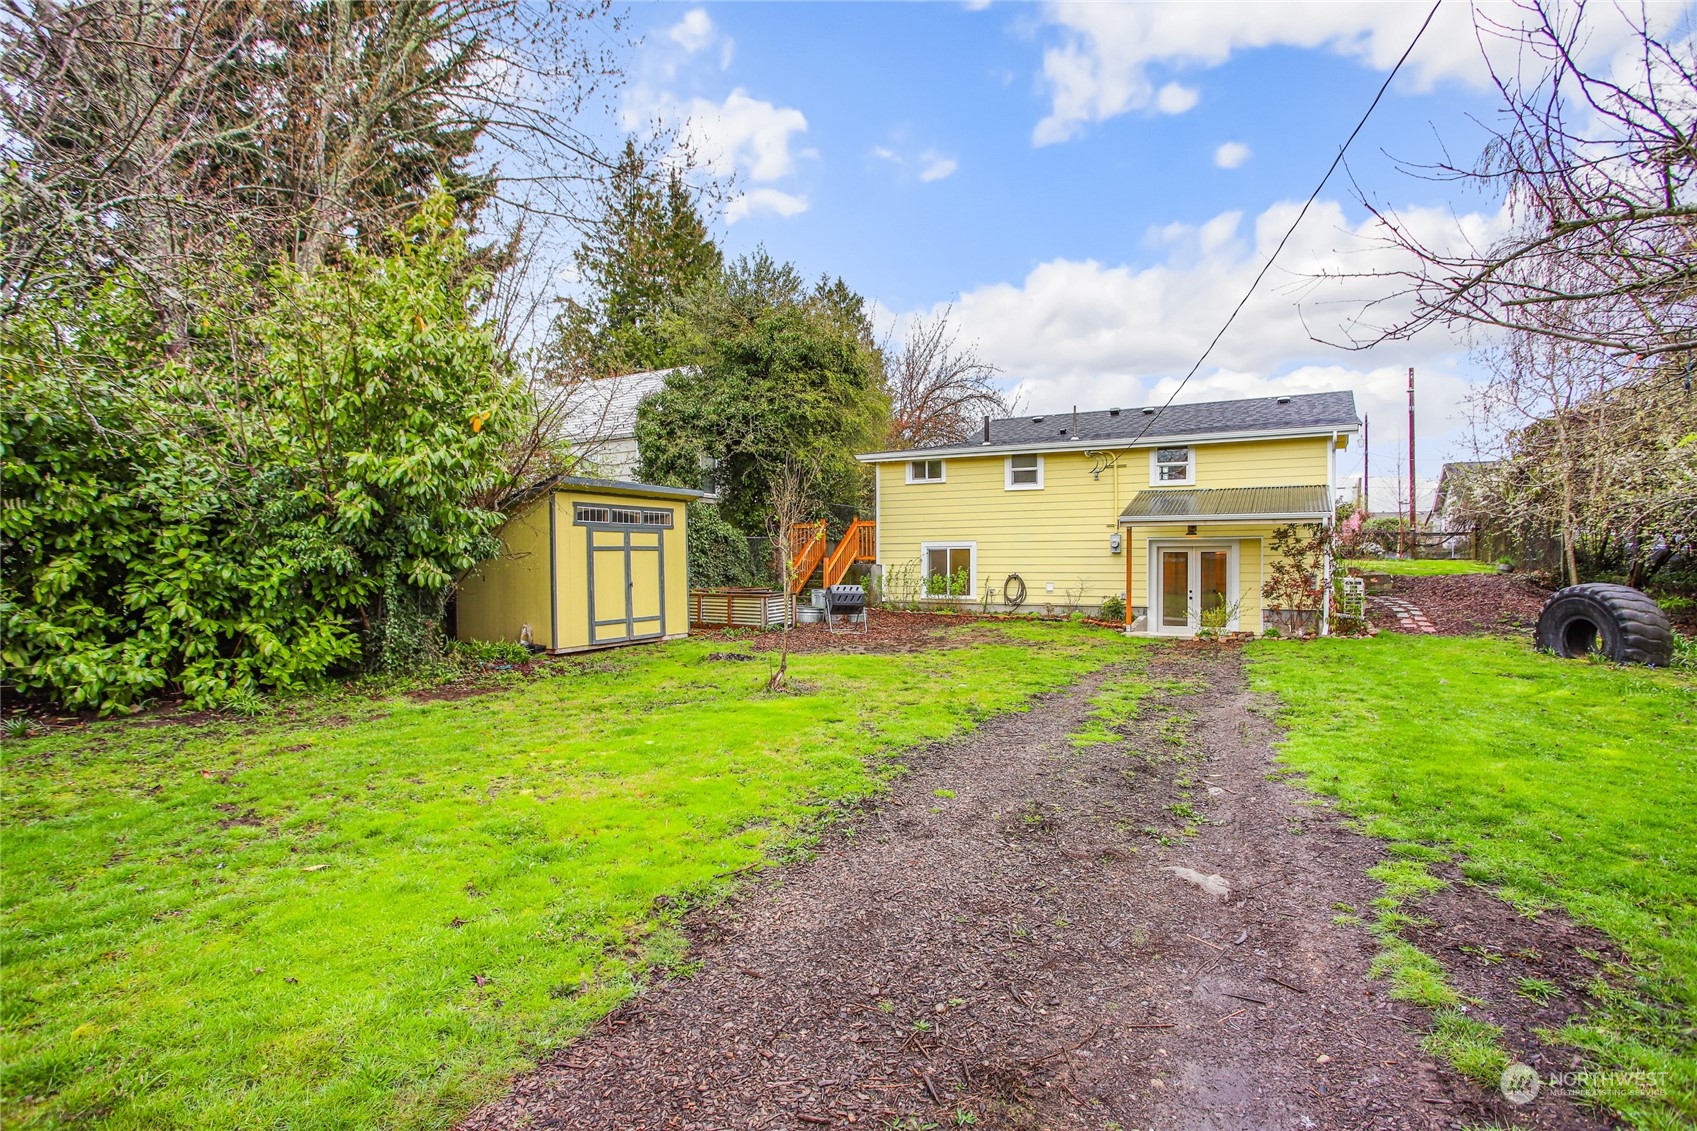
Yellow house viewed from the backyard, with a detached shed and a mulched path across the lawn.
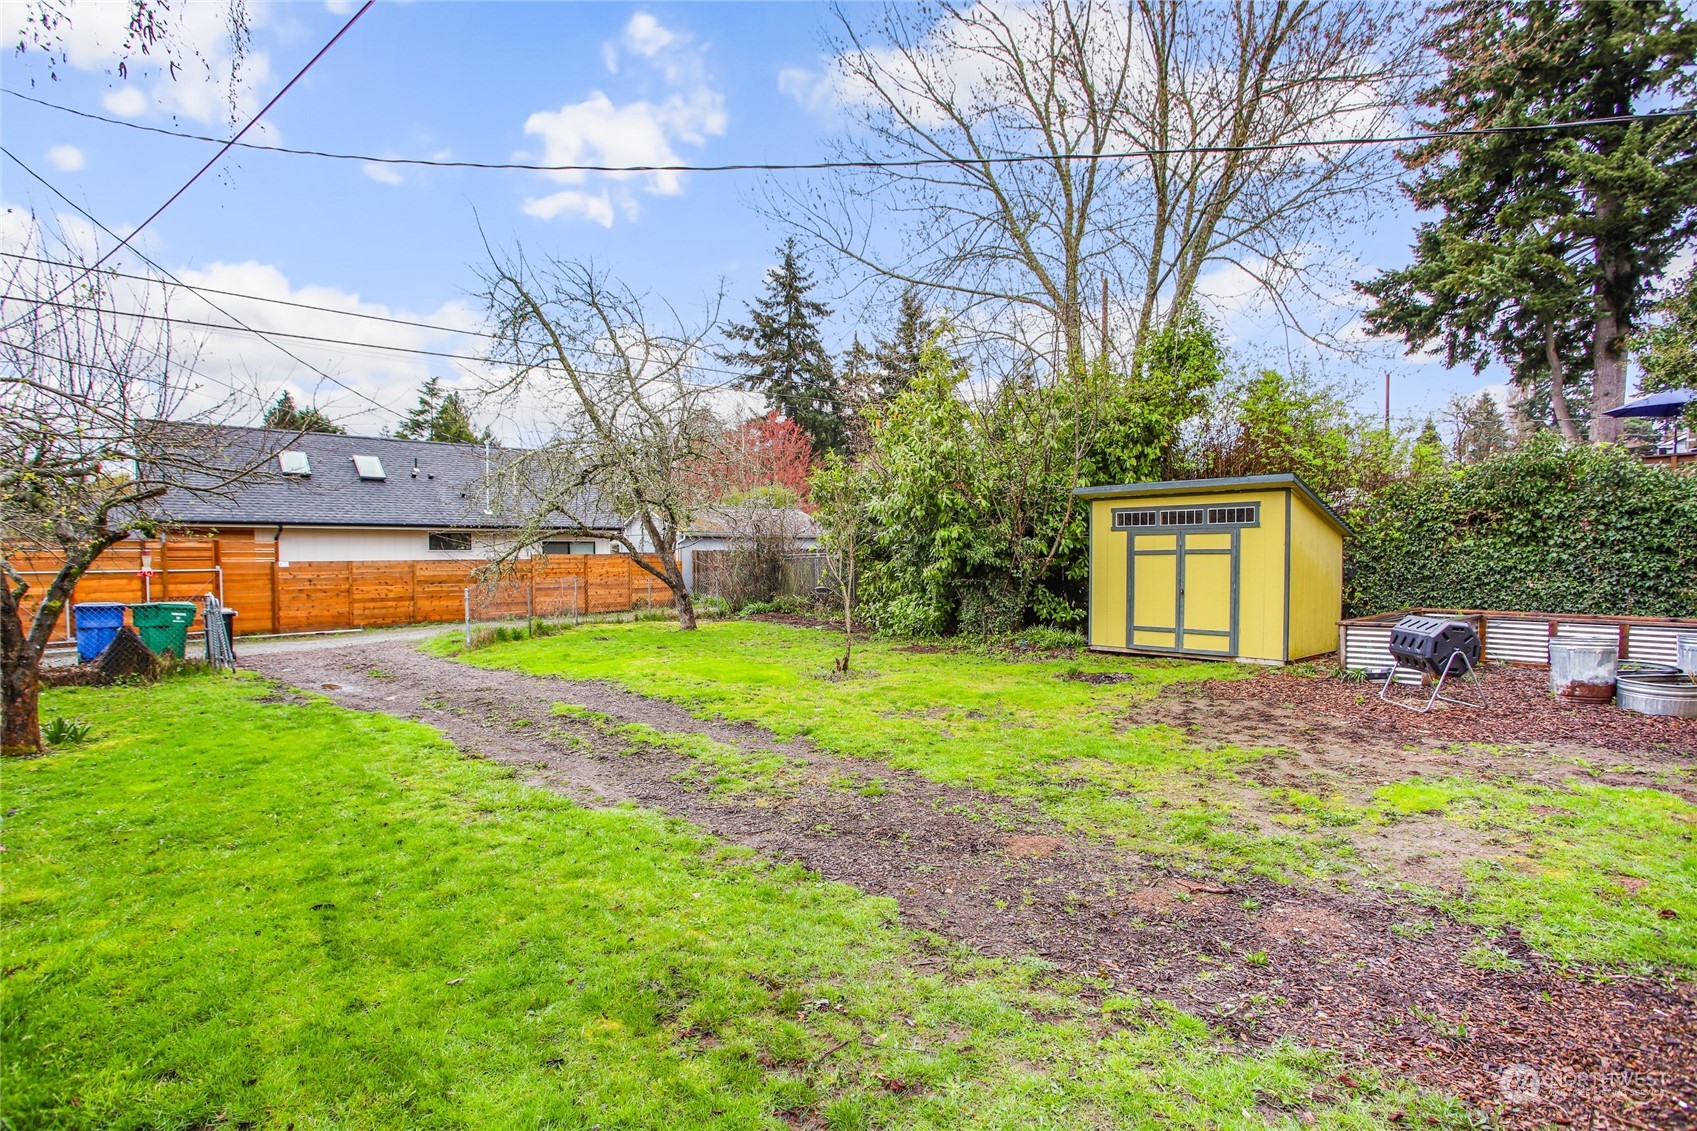
Backyard with a yellow garden shed, green lawn, and gravel path.
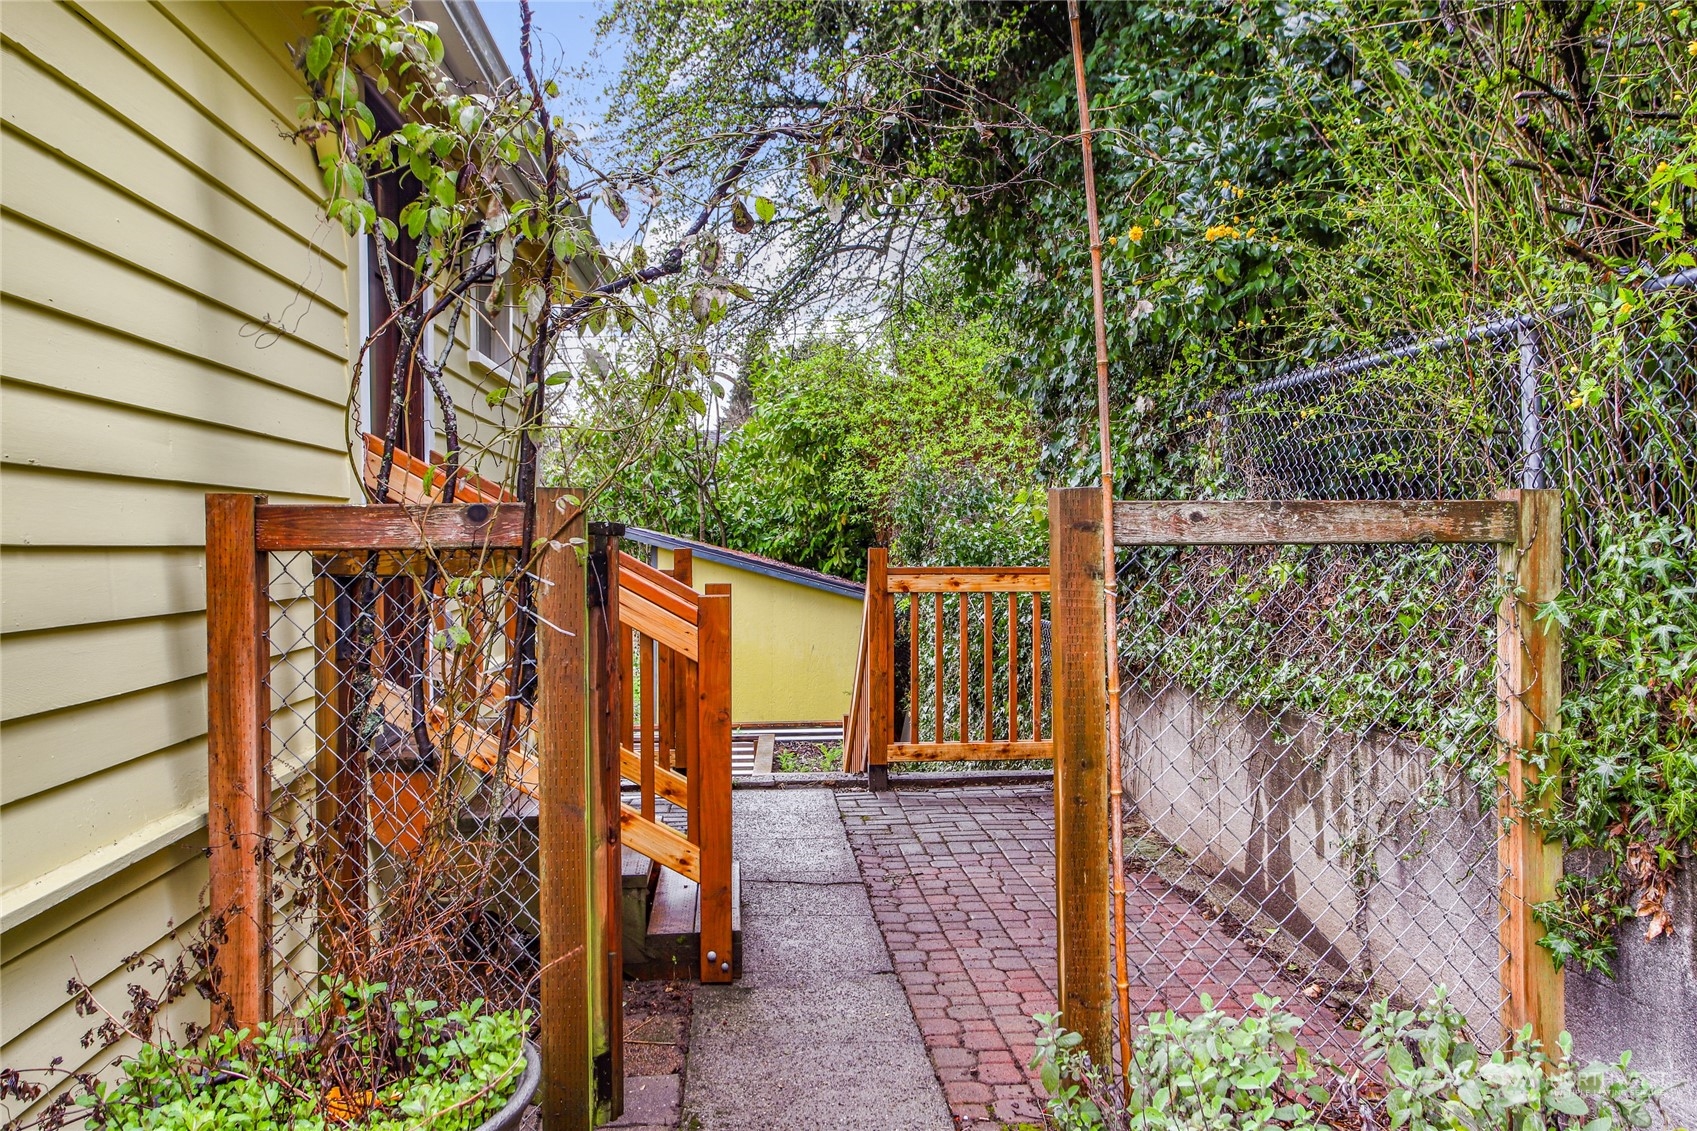
Side-yard walkway beside a yellow-sided house, with wooden gates and dense greenery.
Yellow single-story house with a covered porch, broad lawn, and concrete walkway, seen from above.
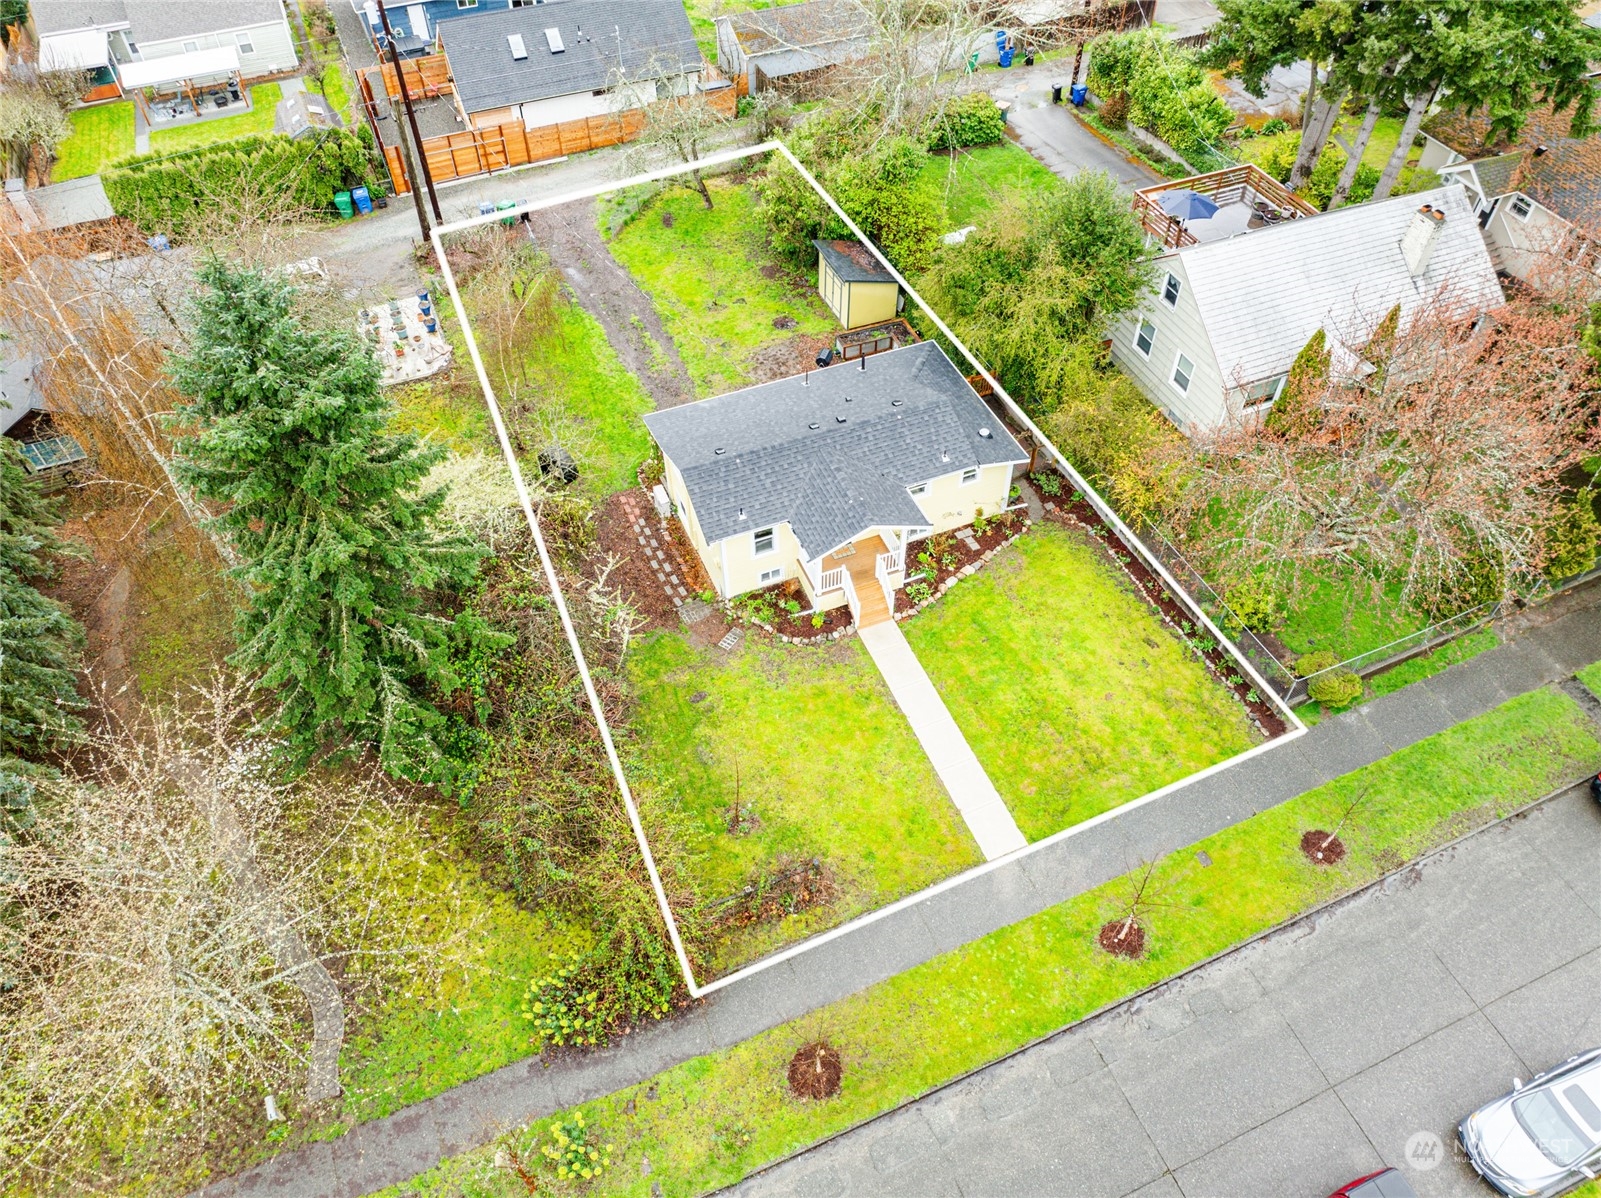
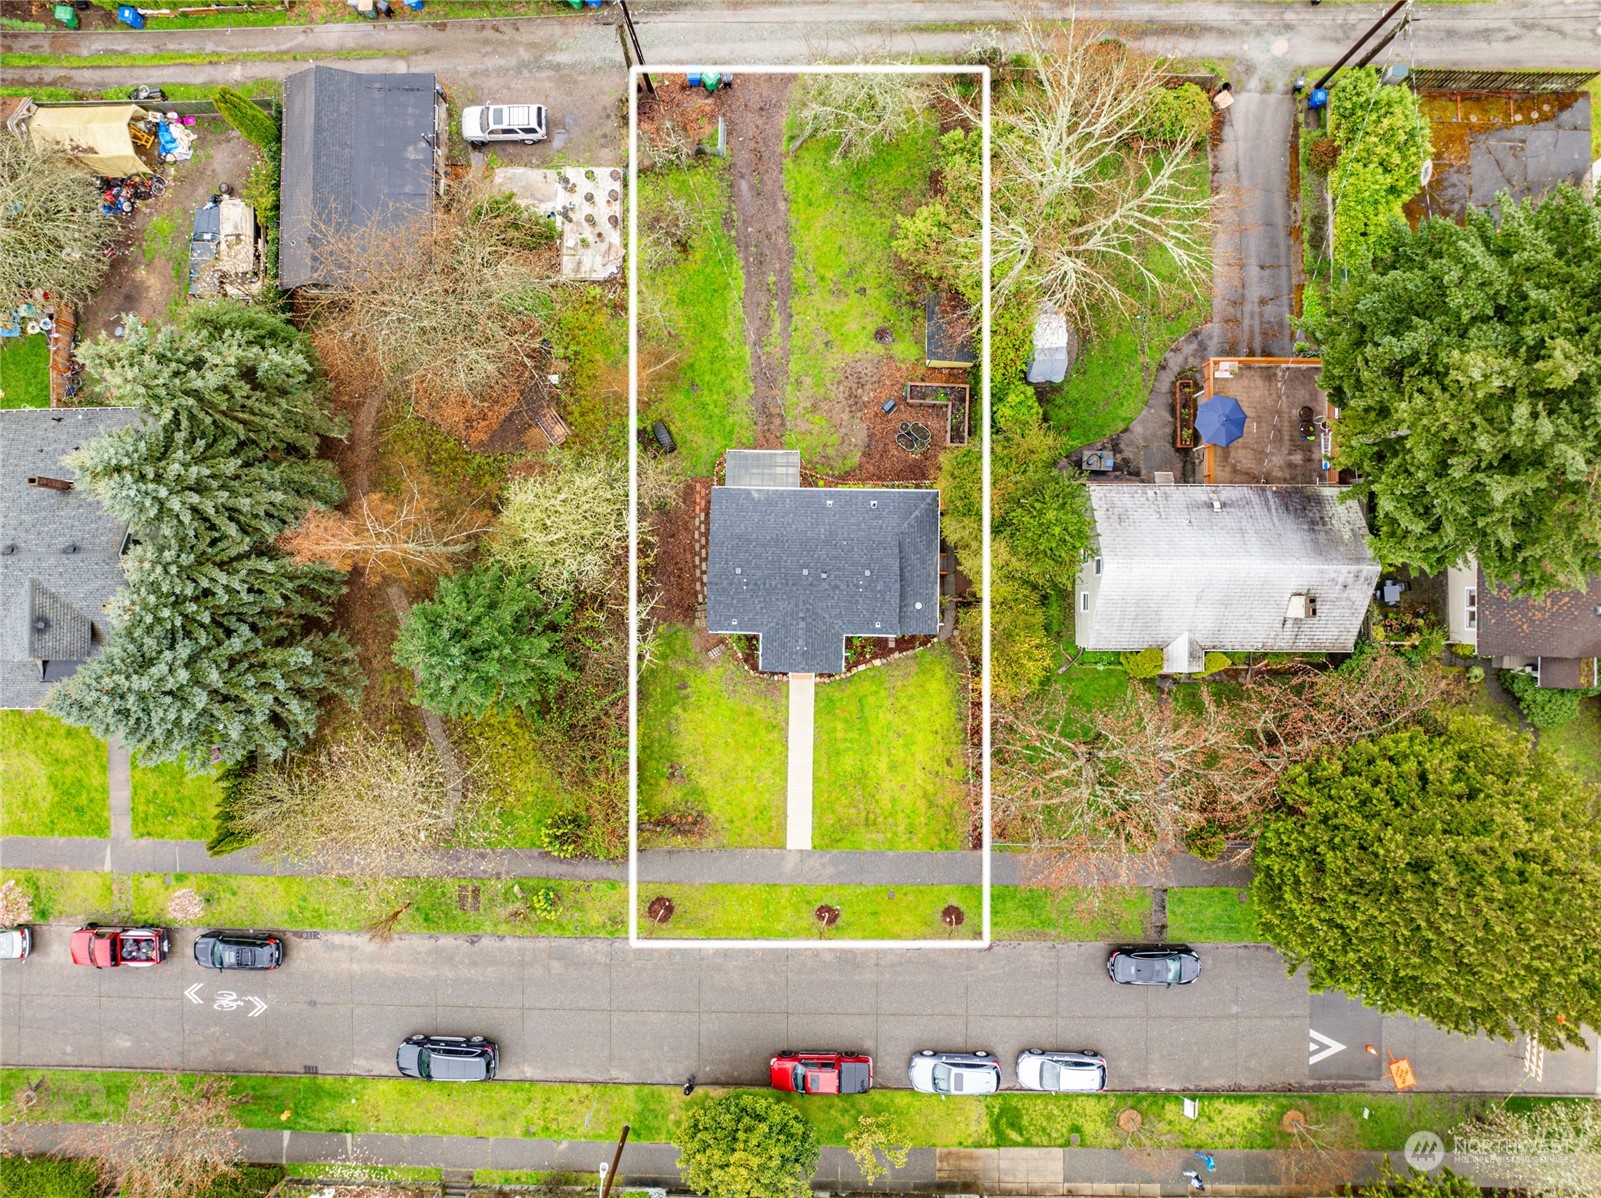
Aerial view of a house and large lot outlined in white, with a front walkway and backyard shed.
Aerial view of a home and its white-outlined lot, showing the house, lawn, backyard, and street frontage.
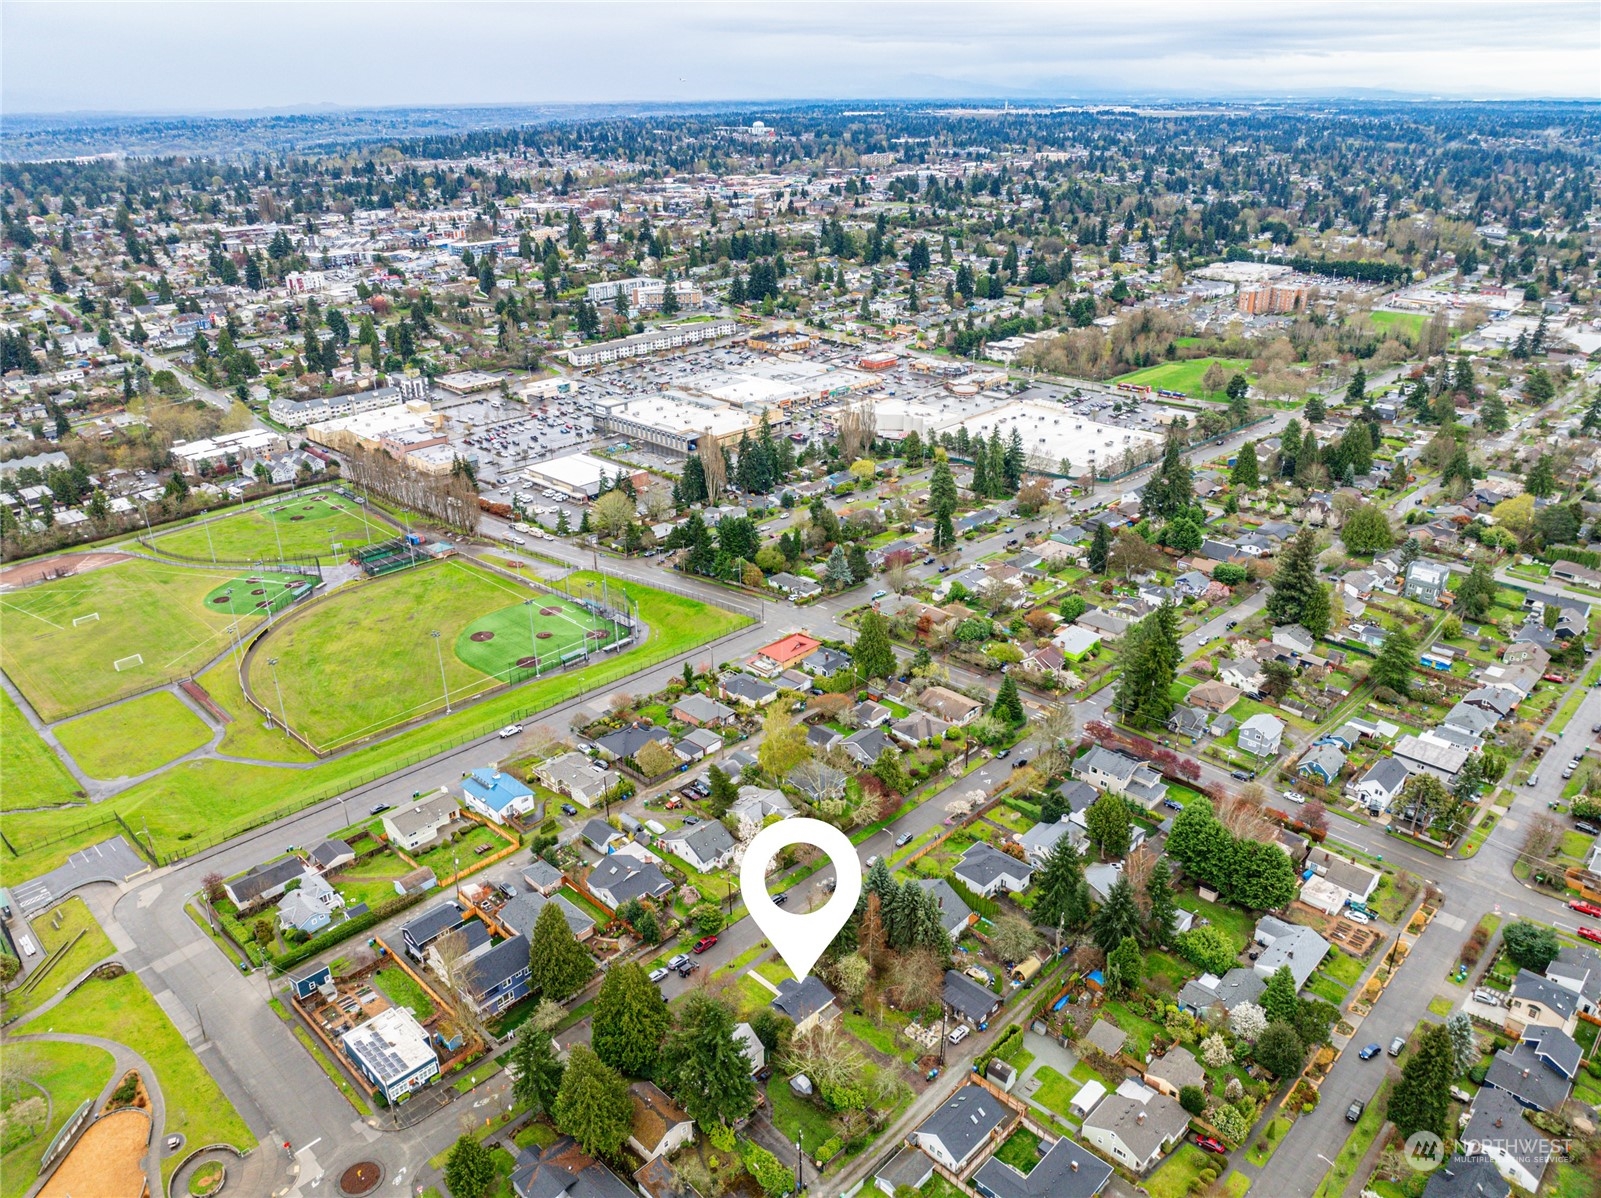
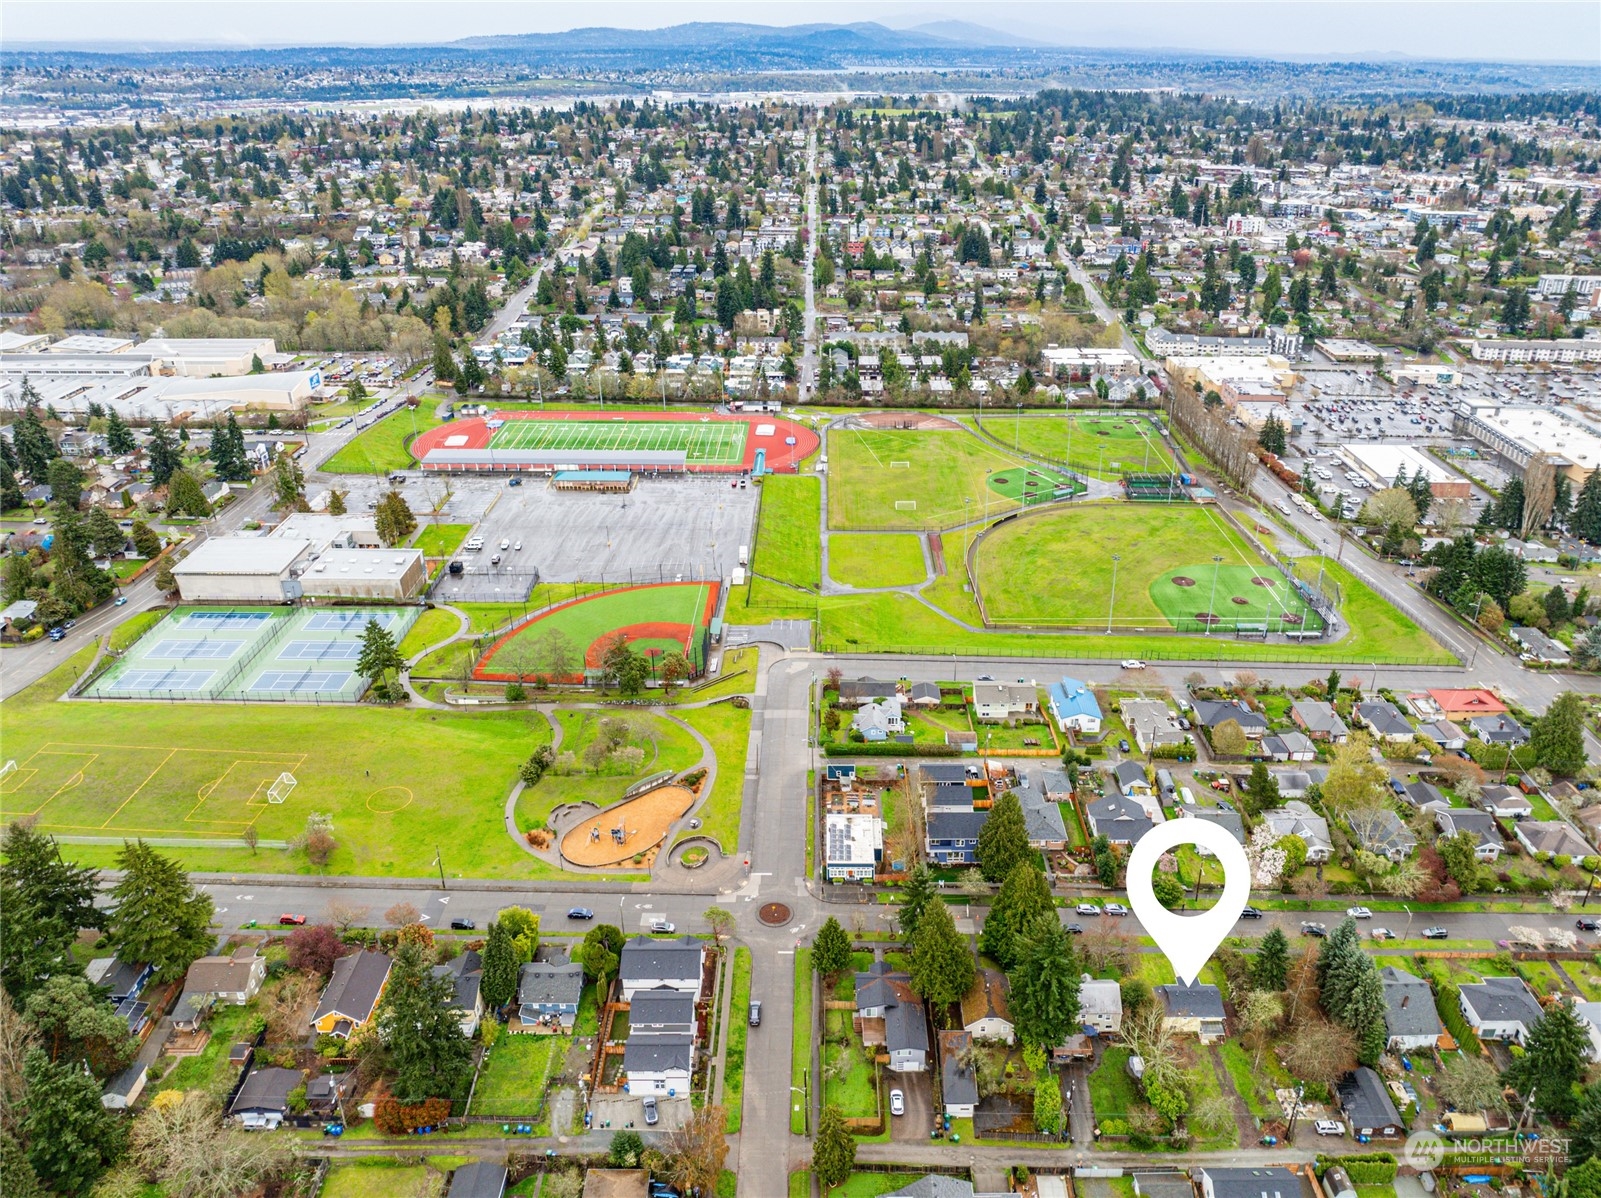
Aerial neighborhood view with a map pin, sports fields, and shopping center.
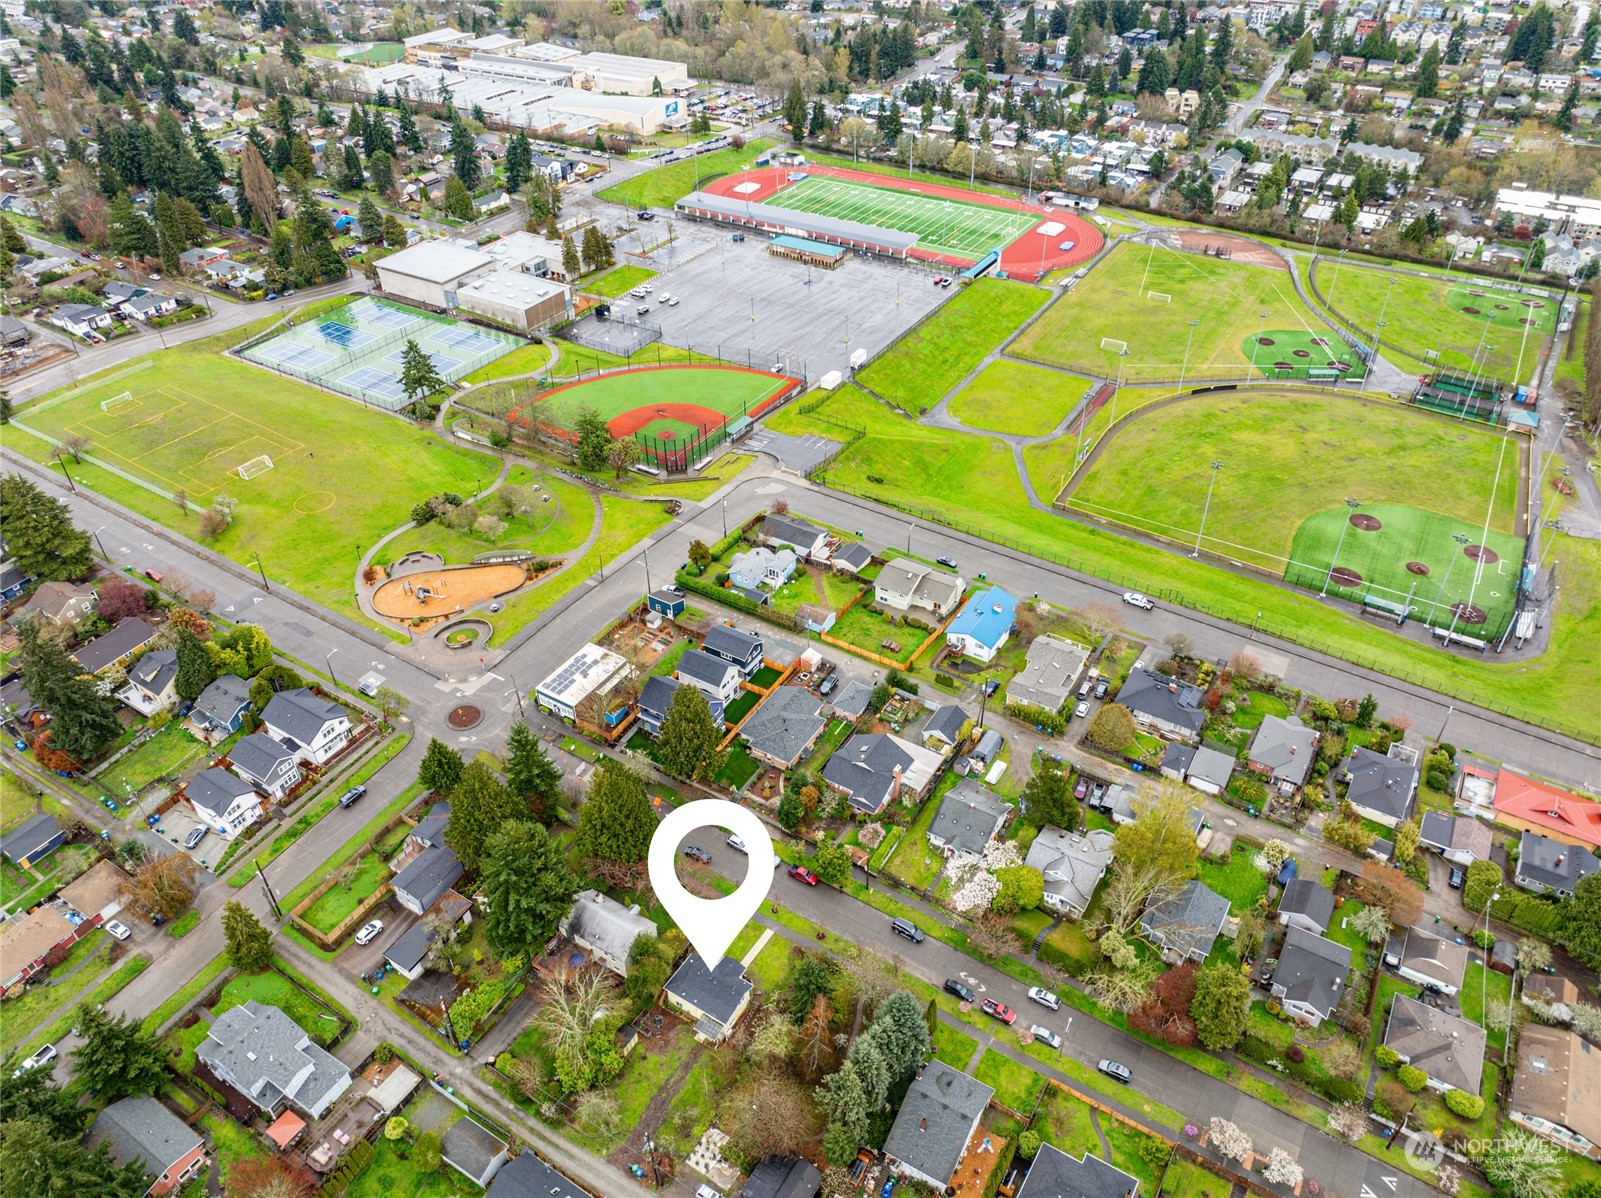
Aerial view of the home marked by a white pin, beside a large sports complex with fields, a track, and tennis courts.
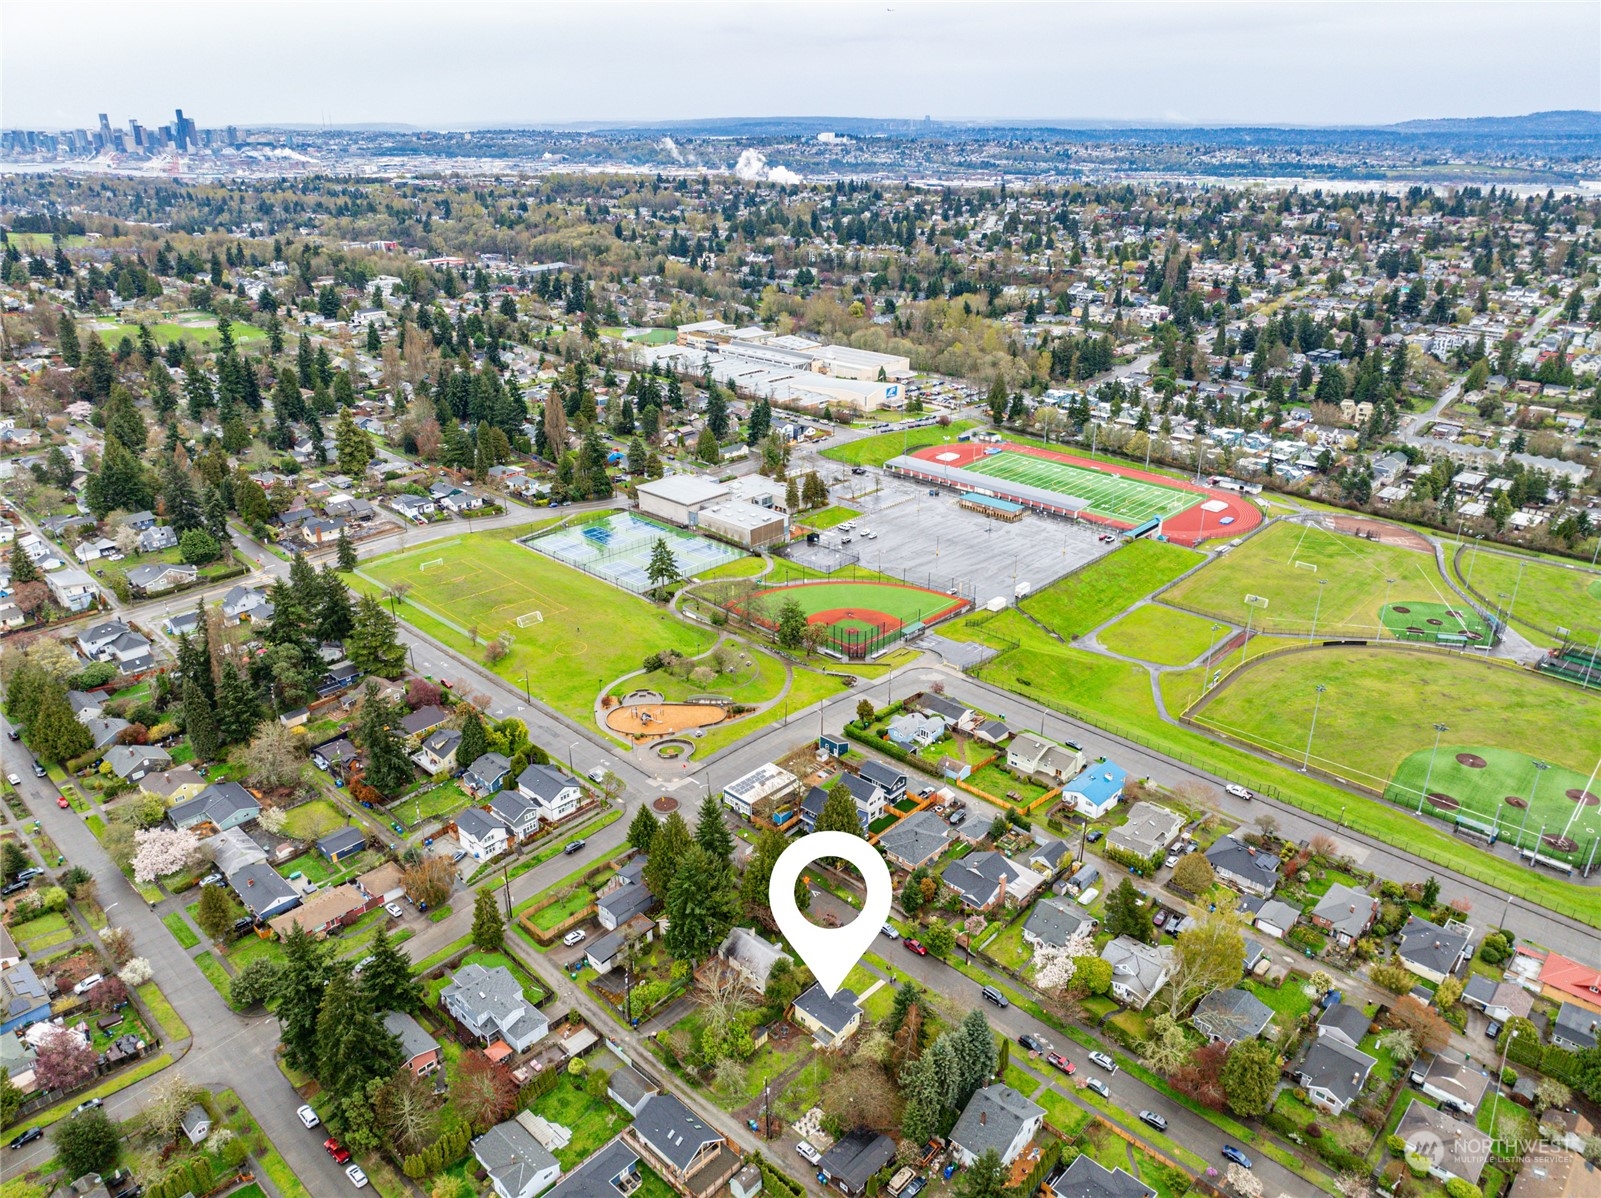
Aerial view of the Seattle neighborhood, with the property marked by a pin and sports fields nearby.
Aerial view of a marked home beside a sports complex with soccer fields, baseball diamonds, and tennis courts.
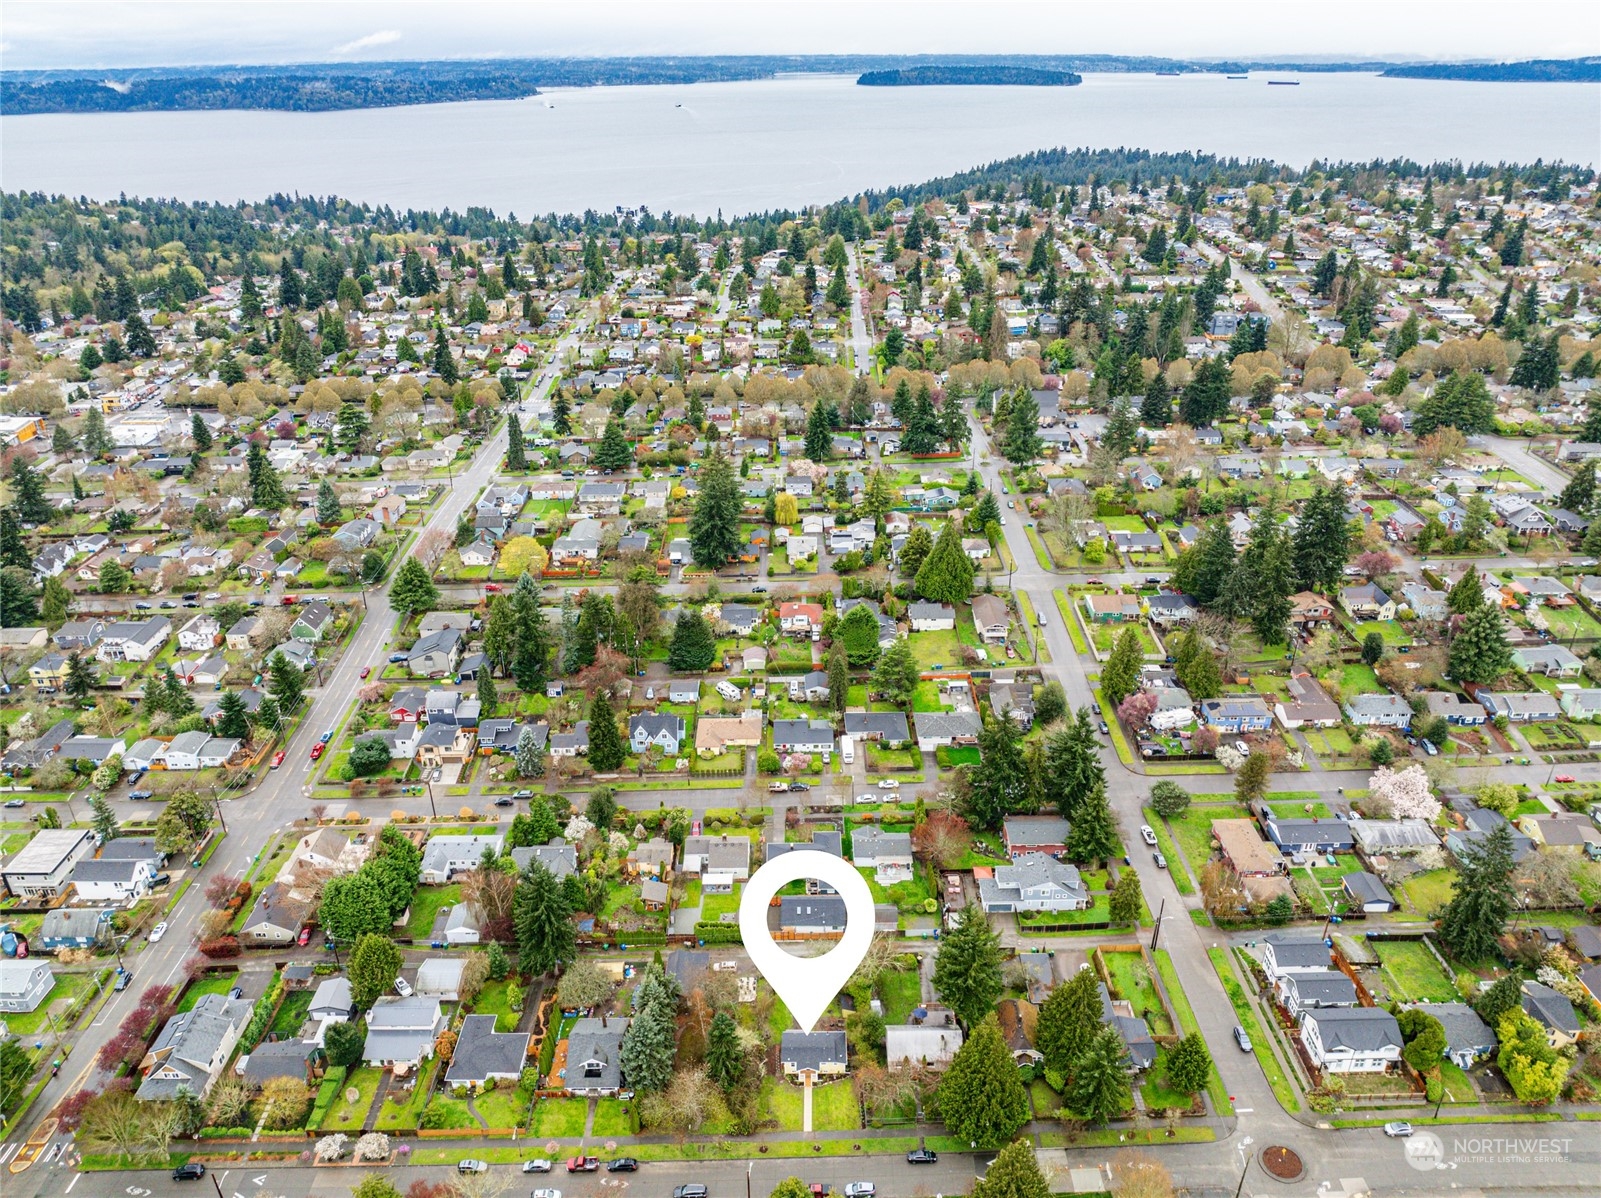
Aerial neighborhood view highlighting a house with a white pin, with water and wooded shorelines in the distance.
VIEW PHOTOS
$866,500

8621 30th Avenue SW

3 Beds 2 Baths 1,360 Sq.Ft. 7,560 Sq.Ft.

Description

Discover the charm of this beautifully renovated 1921 residence, featuring three bedrooms and two bathrooms, where classic allure meets modern amenities. Attention to detail is evident with upgrades to the electrical system, plumbing, & new windows. Relish the comfort provided by the mini-split heating & air conditioning units & indulge in the luxury of in-floor heating in the bathrooms. The daylight basement is awash with natural light. The exterior boasts a spacious and flat 7,560 sqft lot with convenient alley access. Located in the sought-after Westwood neighborhood, enjoy easy access to a playground, the SW Athletic complex & pool, and the shopping of Westwood Village. A beautiful home that blends timeless elegance with modern living.

Share Property

Location

8621 30th Avenue SW, Seattle, WA 98126

Status

Sold

Date Sold

May 9, 2024
Beth Britt

Beth Britt

TITLE

REALTOR® | Luxury Alliance Brokers | Top 1% Agents

Jonn McYnturff

Jonn McYnturff

TITLE

REALTOR® | Luxury Alliance Brokers | Top 1% Agents

Property Amenities

Interior
Appliances Dishwashers_, Dryer(s), Garbage Disposal_, Microwaves_, Refrigerators_, Stoves Ranges_, Washer(s)
Flooring Ceramic Tile, Vinyl Plank, Carpet
Total Bedrooms: 3
Full Bathrooms: 2
Other Interior Features Ceramic Tile, Wall to Wall Carpet, Bath Off Primary, Double Pane/Storm Window, Dining Room, French Doors, Skylight(s)
Area & Lot
Total area 1,360 Sq.Ft.
Lot Area 7,560 Sq.Ft.
Living area 1,360 Sq.Ft.
MLS® ID 2217697
Year Built 1921
School District Seattle
High School Sealth High
Middle School Denny Mid
Elementary School Arbor Heights
Type Residential
Status Sold
Exterior
Stories 1
Air conditioning Ductless HP-Mini Split
Heat type Ductless HP-Mini Split, Radiant, Wall Unit(s)
Water Source Public
Security Features Fully Fenced
Sewer Sewer Connected
Other Exterior Features Cement Planked, Wood
Parking Off Street
Lot Features Alley, Curbs, Paved, Sidewalk
Roof Composition
Finance
Sales Price $866,500
Real Estate Tax $7,661 yearly

Westwood

Ready When You Are

We pride ourselves on providing personalized solutions that bring our clients closer to their dream properties and enhance their long-term wealth. Contact us today to discuss all your real estate needs!