8229 Canton Avenue NE
VIEW PHOTOS
Bought with John L Scott Westwood and Listing Broker: Renaissance Real Estate LLC; Tara Weed; 206-290-2204;
$540,000

8229 Canton Avenue NE

2 Beds 2 Baths 1,422 Sq.Ft. 4,000 Sq.Ft.

Description

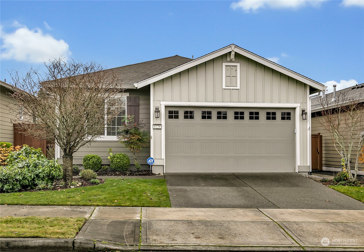
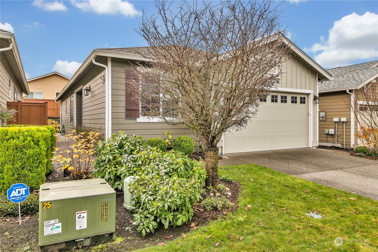
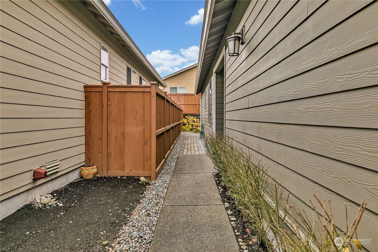
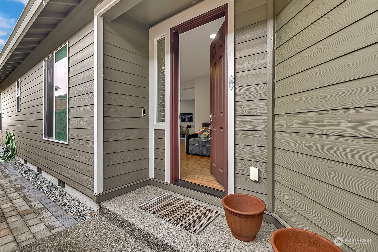
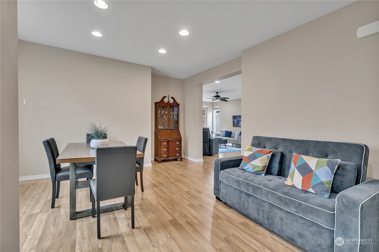
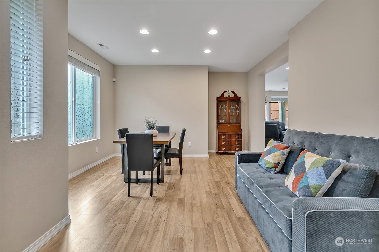
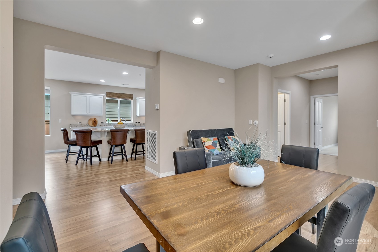
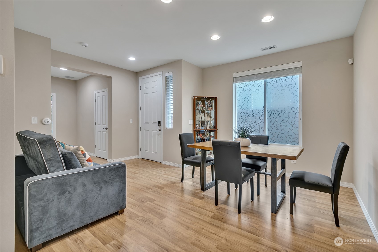
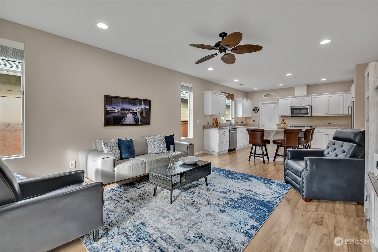
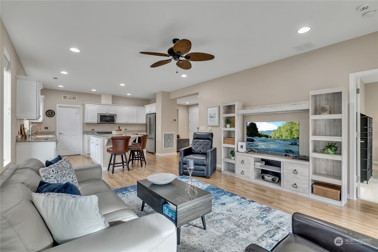
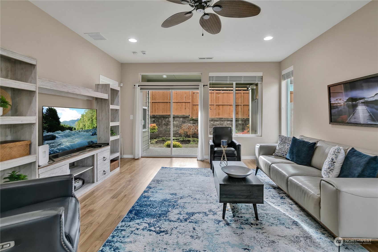
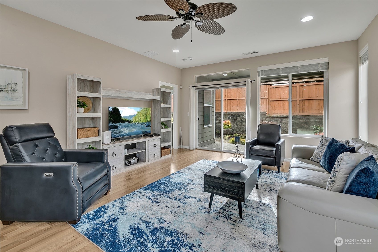
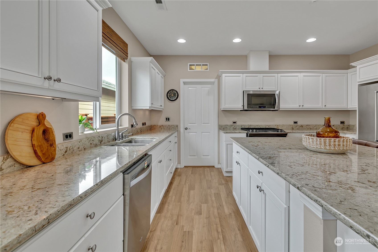
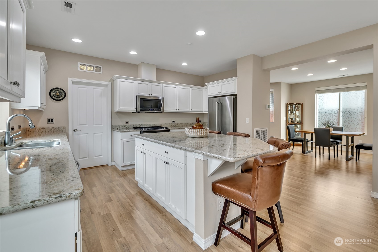
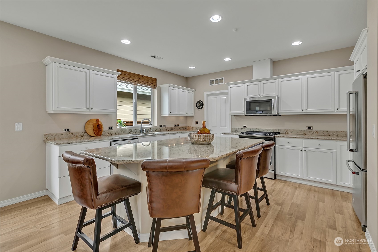
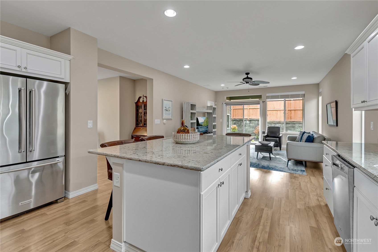
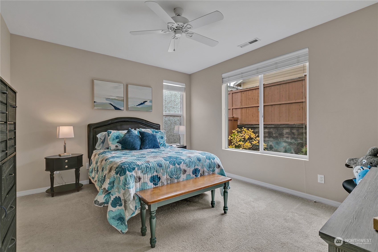
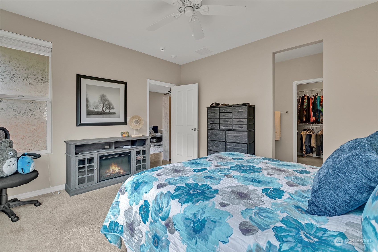
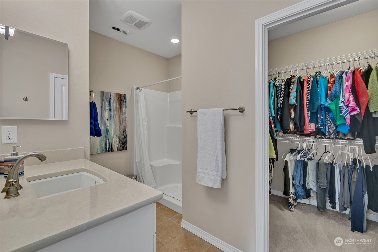
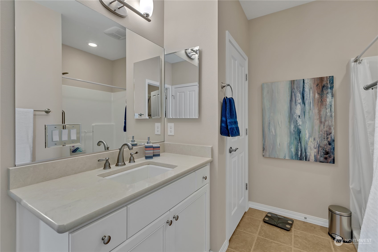
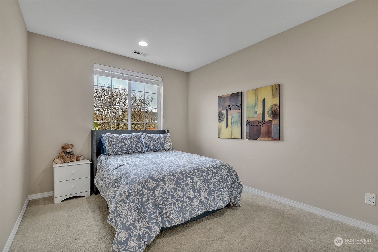
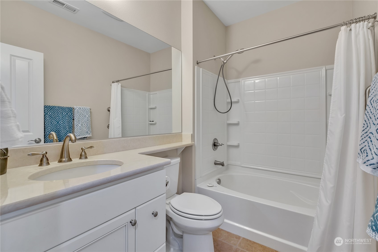
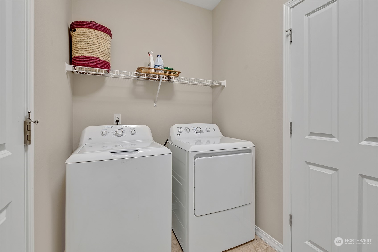
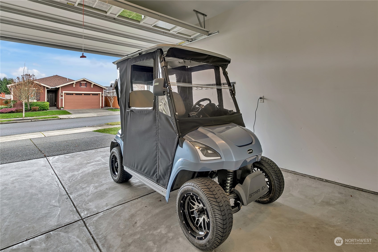
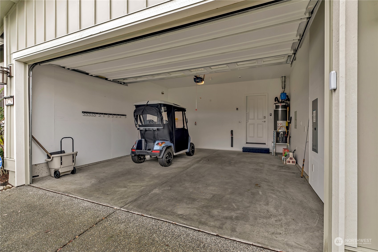
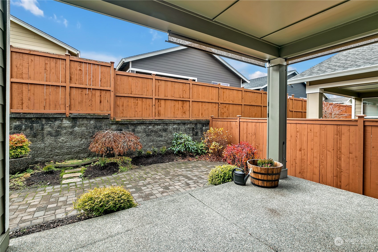
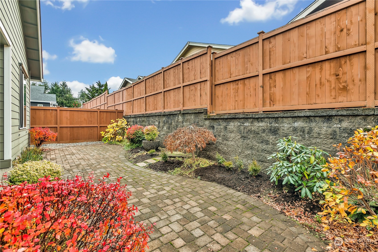
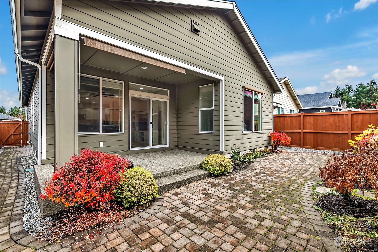
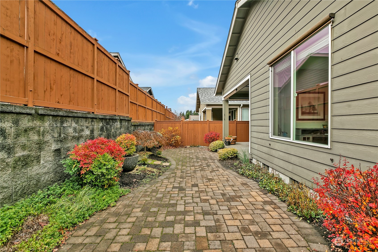
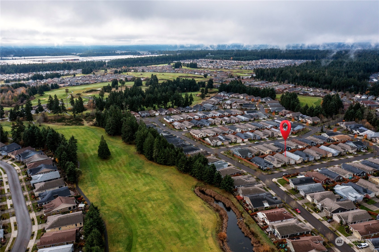
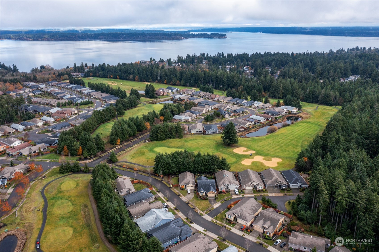
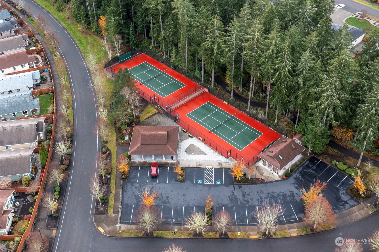
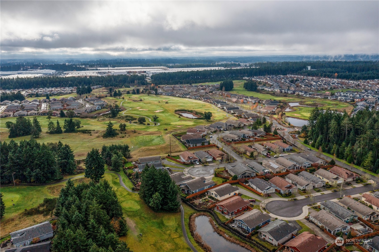
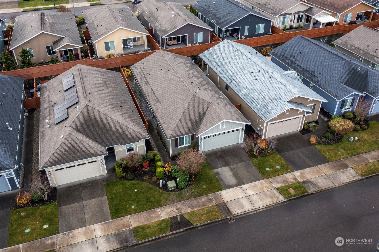
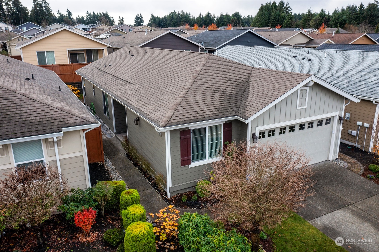
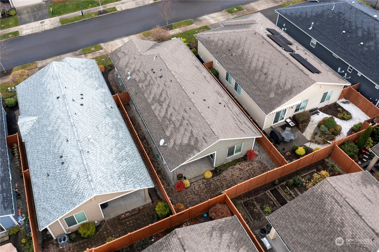
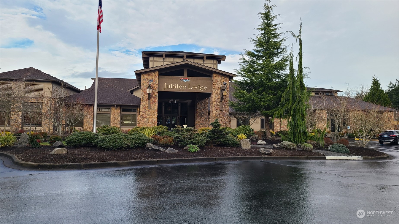
Welcome to this fantastic 2015 build in the active & social 55+ community of Jubilee! Kitchen is big & bright w/many upgrades including a huge island with gorgeous quartz counters, SS appliances, white custom cabinetry, 5-burner gas stove, & laminate floors. Formal dining, a spacious entry w/bedrooms separated. Primary bedroom w/attached bath has walk-in shower, quartz counters, WIC, guest room w/full bath. Backyard is private w/covered patio for outdoor dining & relaxing, a beautiful paver patio w/minimal landscaping for easy maintenance. Laundry/mud room. Enjoy all that Jubilee has to offer~ clubhouse, golfing, walking trails, private beach, sports courts, gym & pool! Brand new golf cart stays! $1,000 off closing costs w/preferred lender.

Share Property

Location

8229 Canton Avenue NE, Lacey, WA 98516

Status

Sold

Date Sold

March 7, 2025
Jonn McYnturff

Jonn McYnturff

TITLE

REALTOR® | Luxury Alliance Brokers | Top 1% Agents

Property Amenities

Interior
Appliances Dishwasher(s), Dryer(s), Disposal, Microwave(s), Refrigerator(s), Stove(s)/Range(s), Washer(s)
Flooring Ceramic Tile, Laminate, Vinyl, Carpet
Total Bedrooms: 2
Three-Quarter Bathrooms: 1
Full Bathrooms: 1
Other Interior Features Bath Off Primary, Ceramic Tile, Double Pane/Storm Window, Dining Room, Laminate, Security System, Walk-In Closet(s), Wall to Wall Carpet
Area & Lot
Total area 1,422 Sq.Ft.
Lot Area 4,000 Sq.Ft.
Living area 1,422 Sq.Ft.
MLS® ID 2311598
Year Built 2015
School District North Thurston
View Description Territorial
Type Residential
Status Sold
Exterior
Stories 1
Air conditioning None
Heat type Forced Air
Water Source Community
Garage Space 2.0
Sewer Sewer Connected
Other Exterior Features Wood Products
Parking Attached Garage
Lot Features Paved, Sidewalk
Roof Composition
Finance
Sales Price $540,000
HOA Fees $274 monthly
Real Estate Tax $3,635 yearly

Ready When You Are

We pride ourselves on providing personalized solutions that bring our clients closer to their dream properties and enhance their long-term wealth. Contact us today to discuss all your real estate needs!