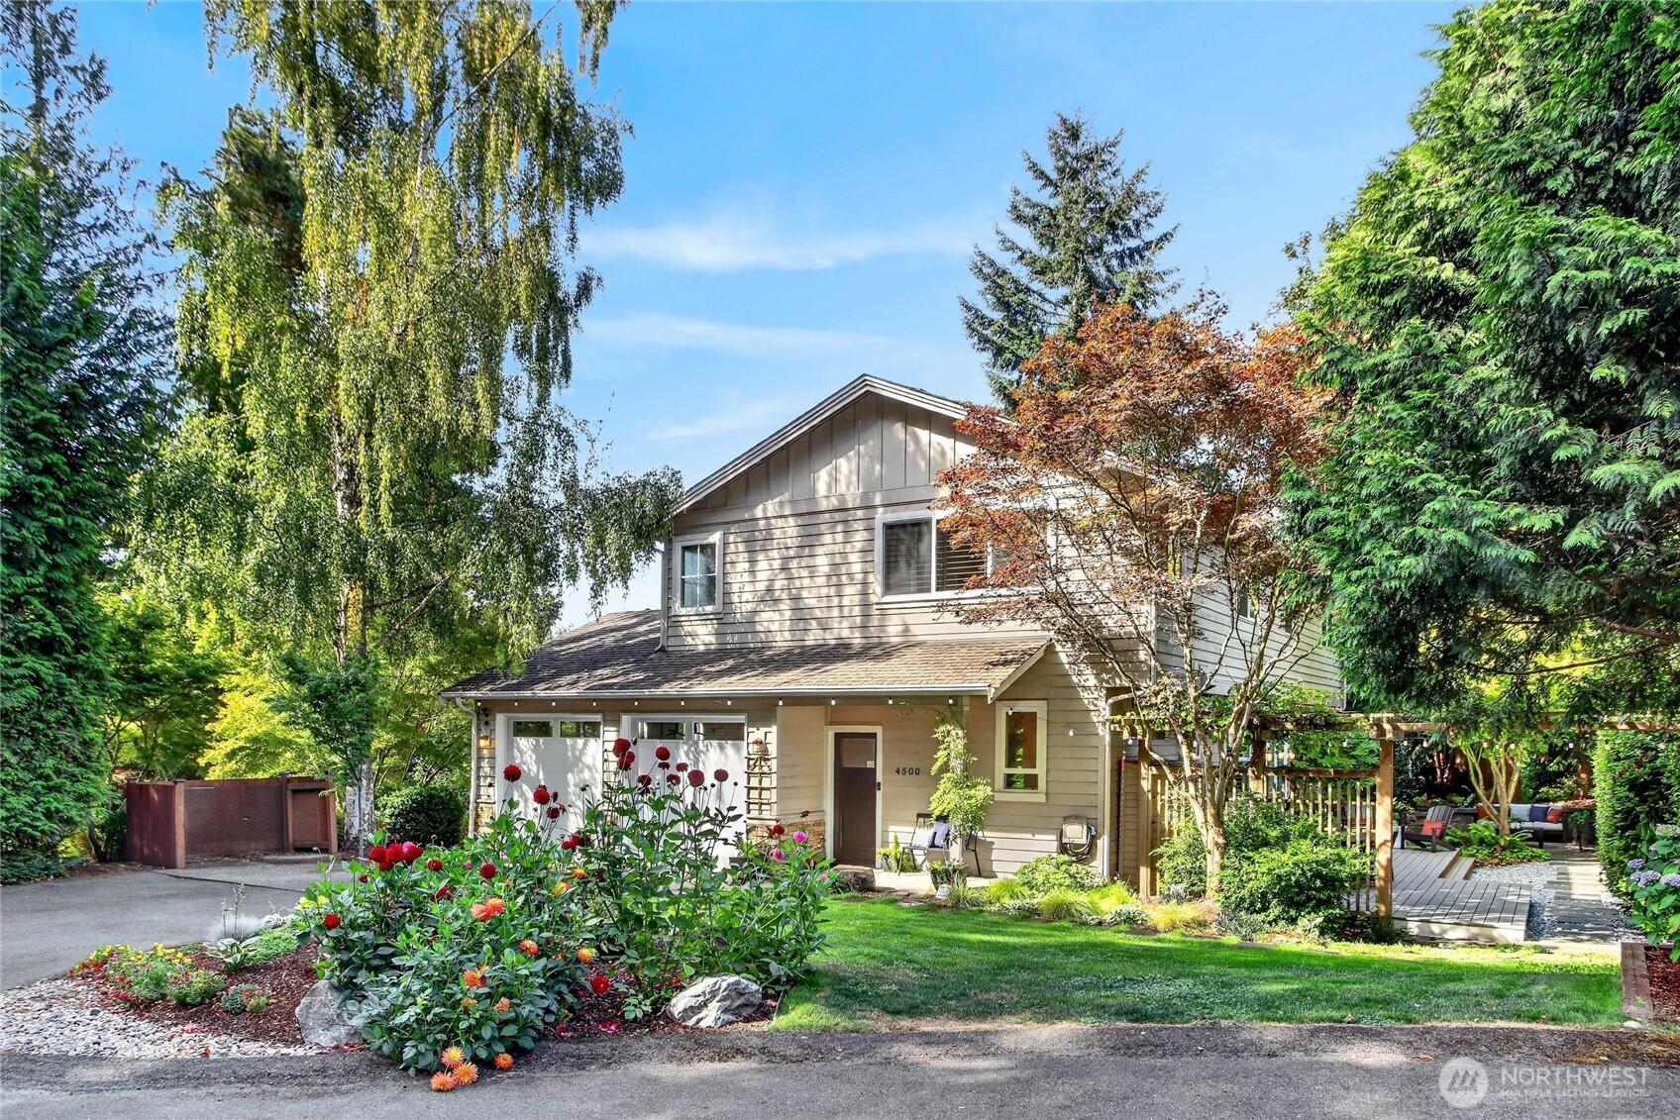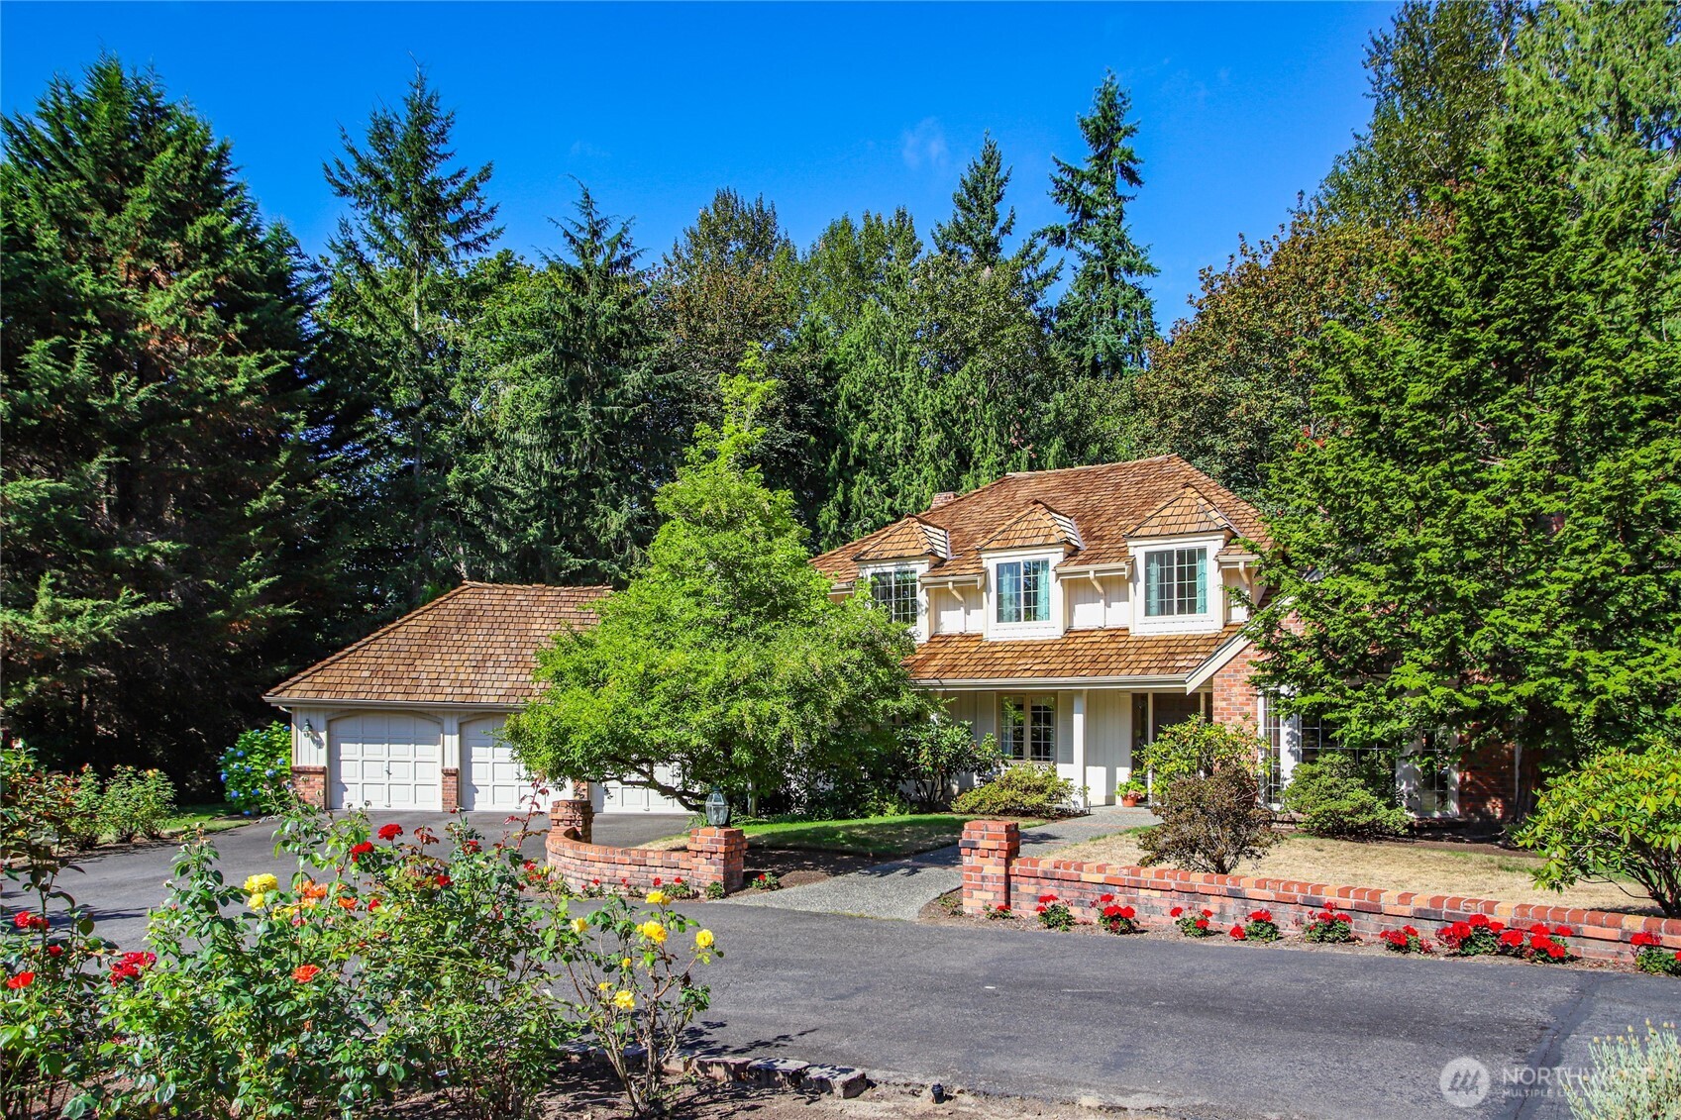
Two-story home with a shingle roof, brick accents, attached garage, and colorful landscaped garden.
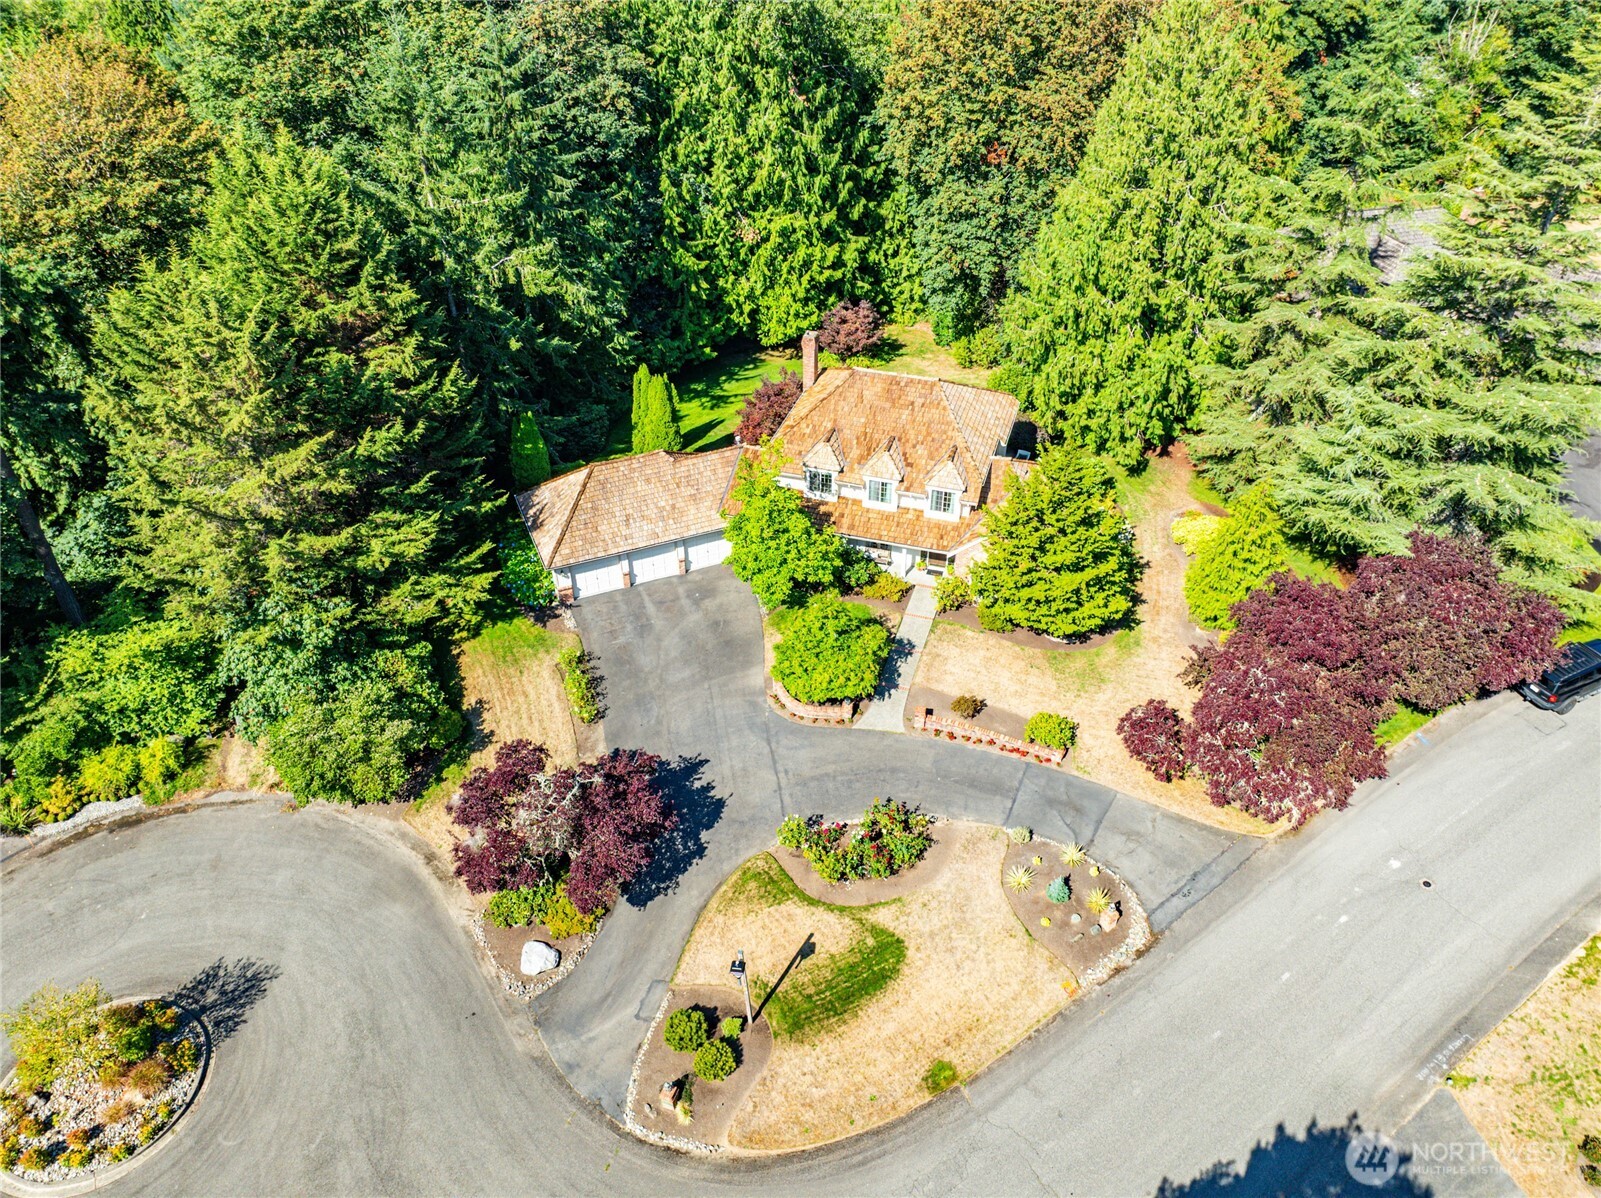
Aerial view of a two-story house with an attached garage, curved driveway, and wooded surroundings.
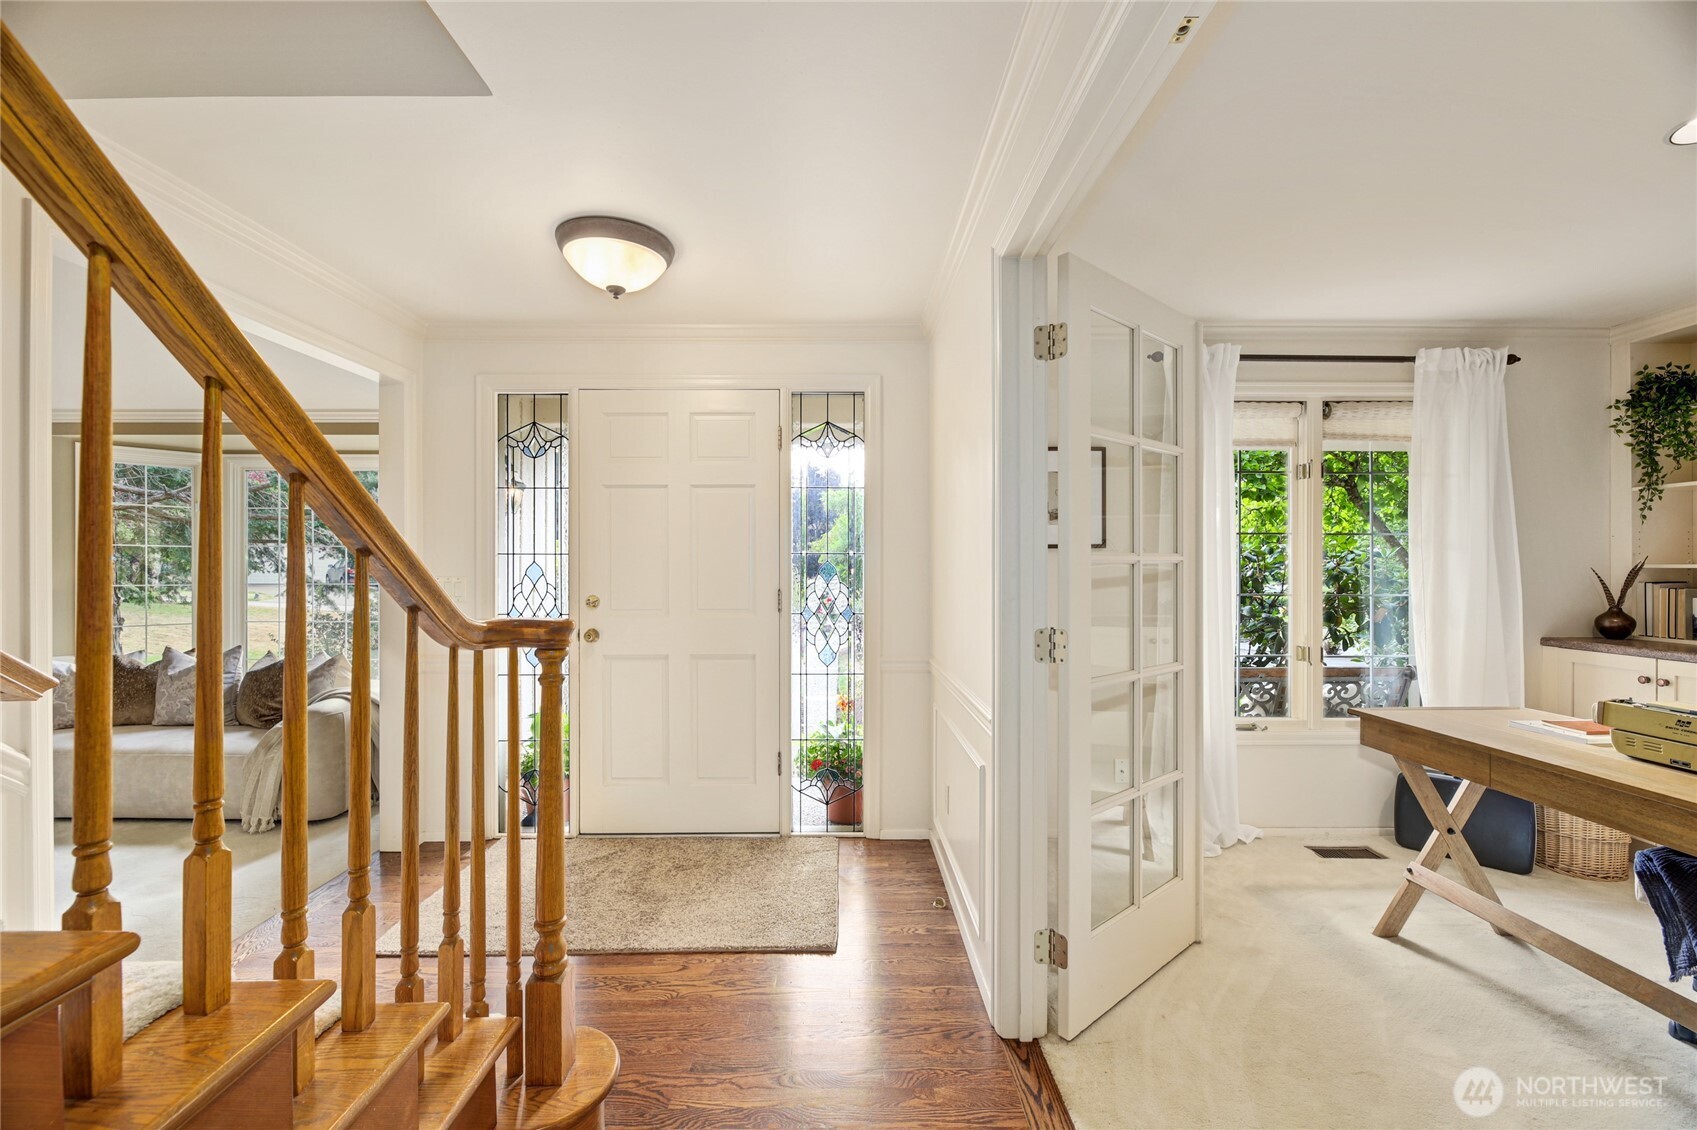
Entry foyer with stained-glass sidelights, hardwood floors, and a polished wood staircase.
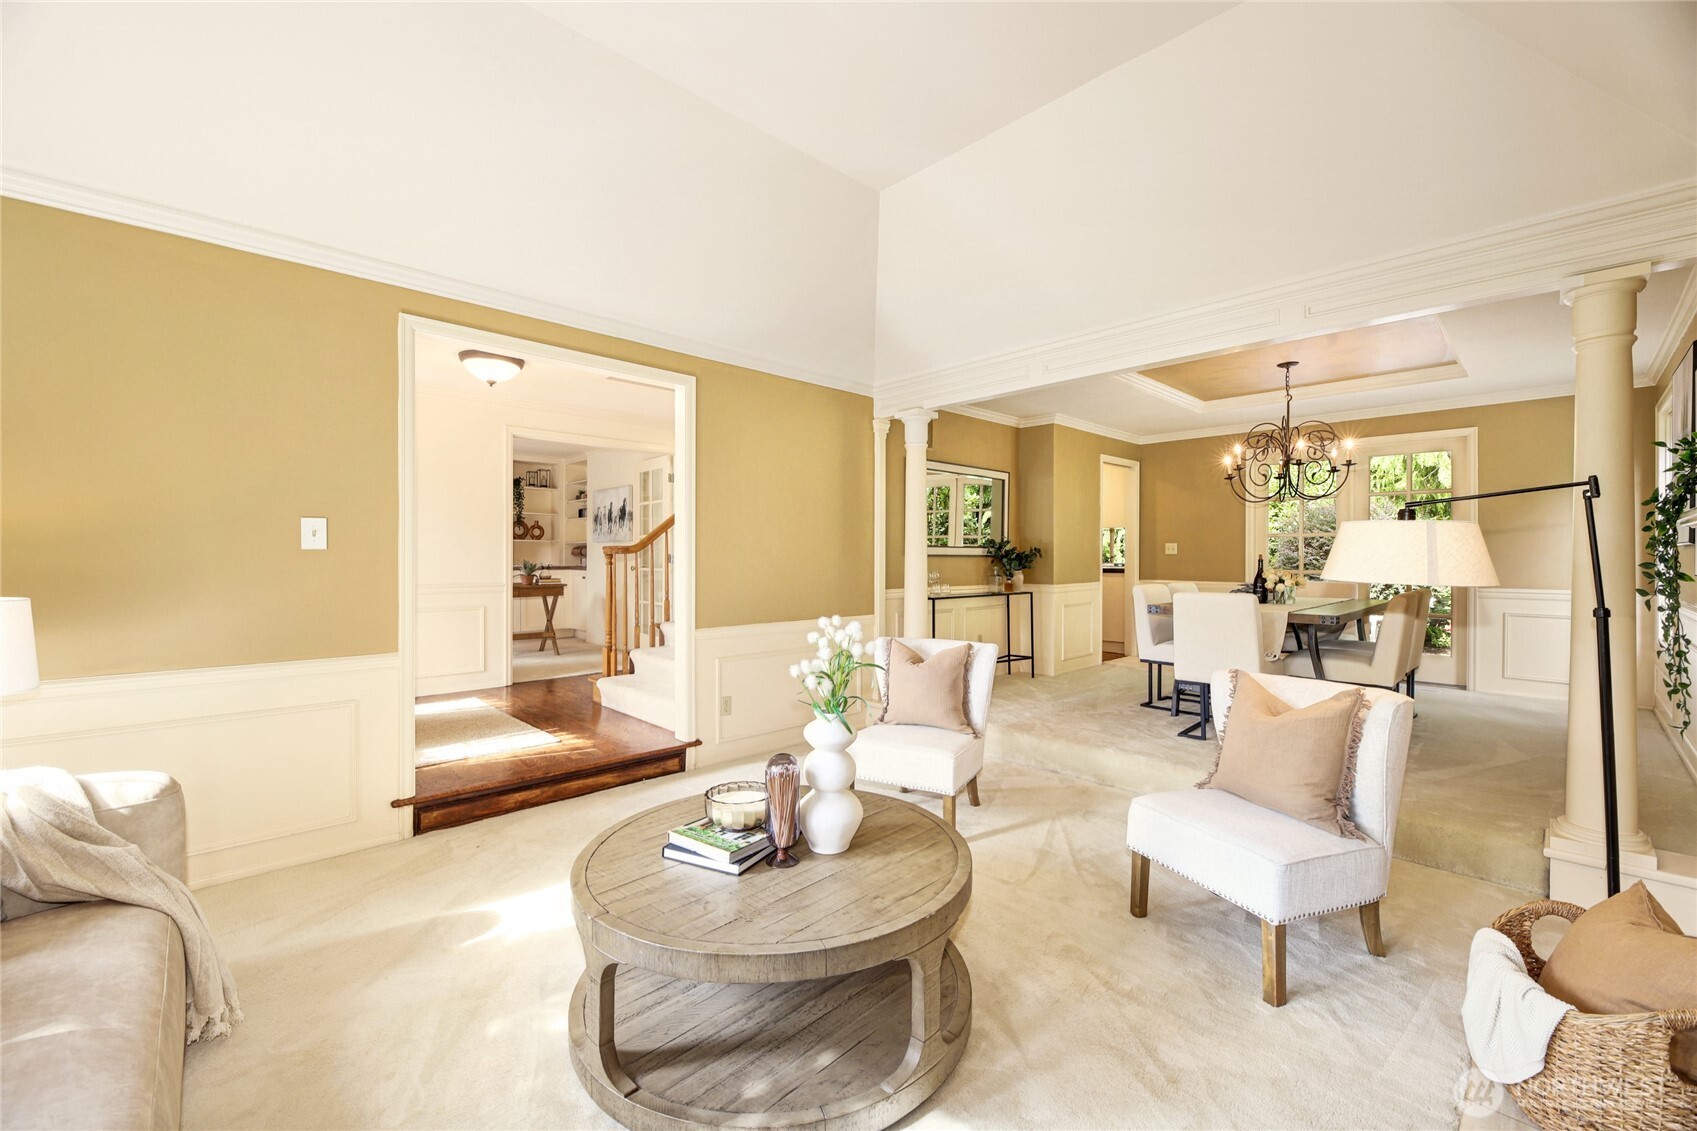
Staged living room with cream seating, a round coffee table, and an adjoining dining area.
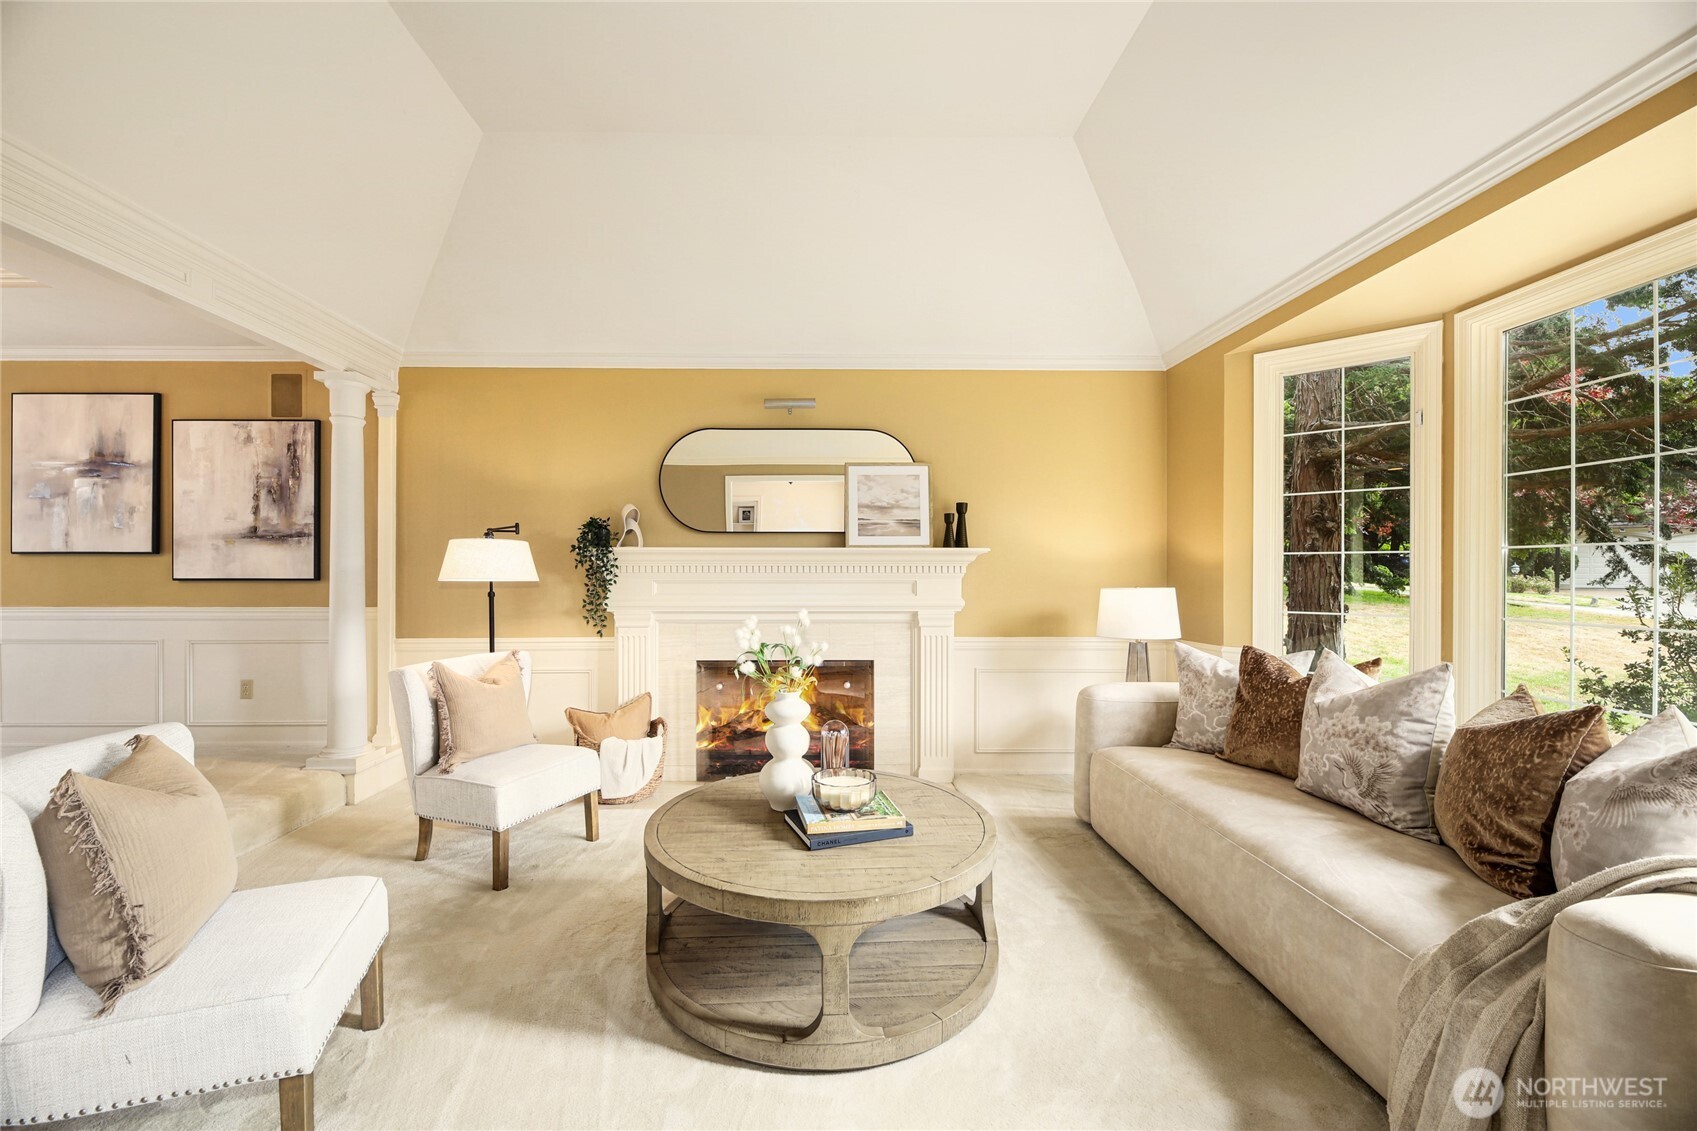
Furnished living room with a white fireplace, vaulted ceiling, and large windows overlooking trees.
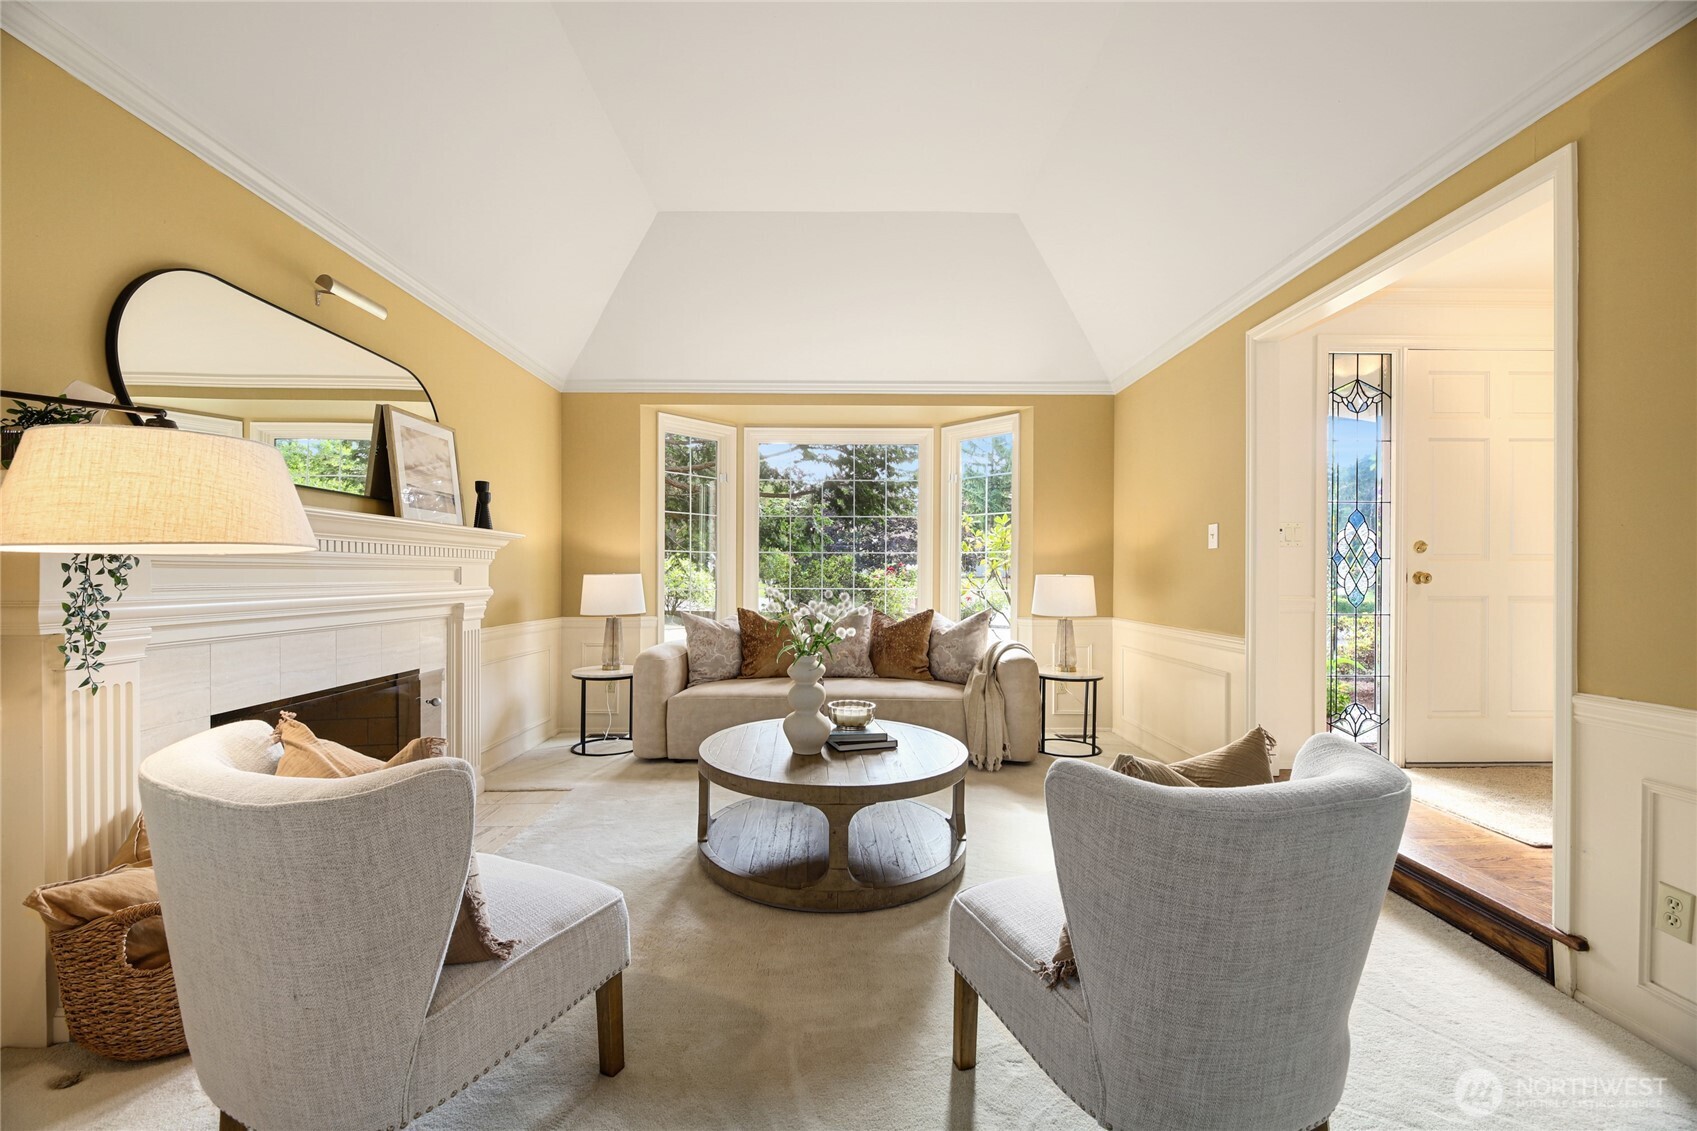
Furnished living room with a vaulted ceiling, fireplace, and bay window.
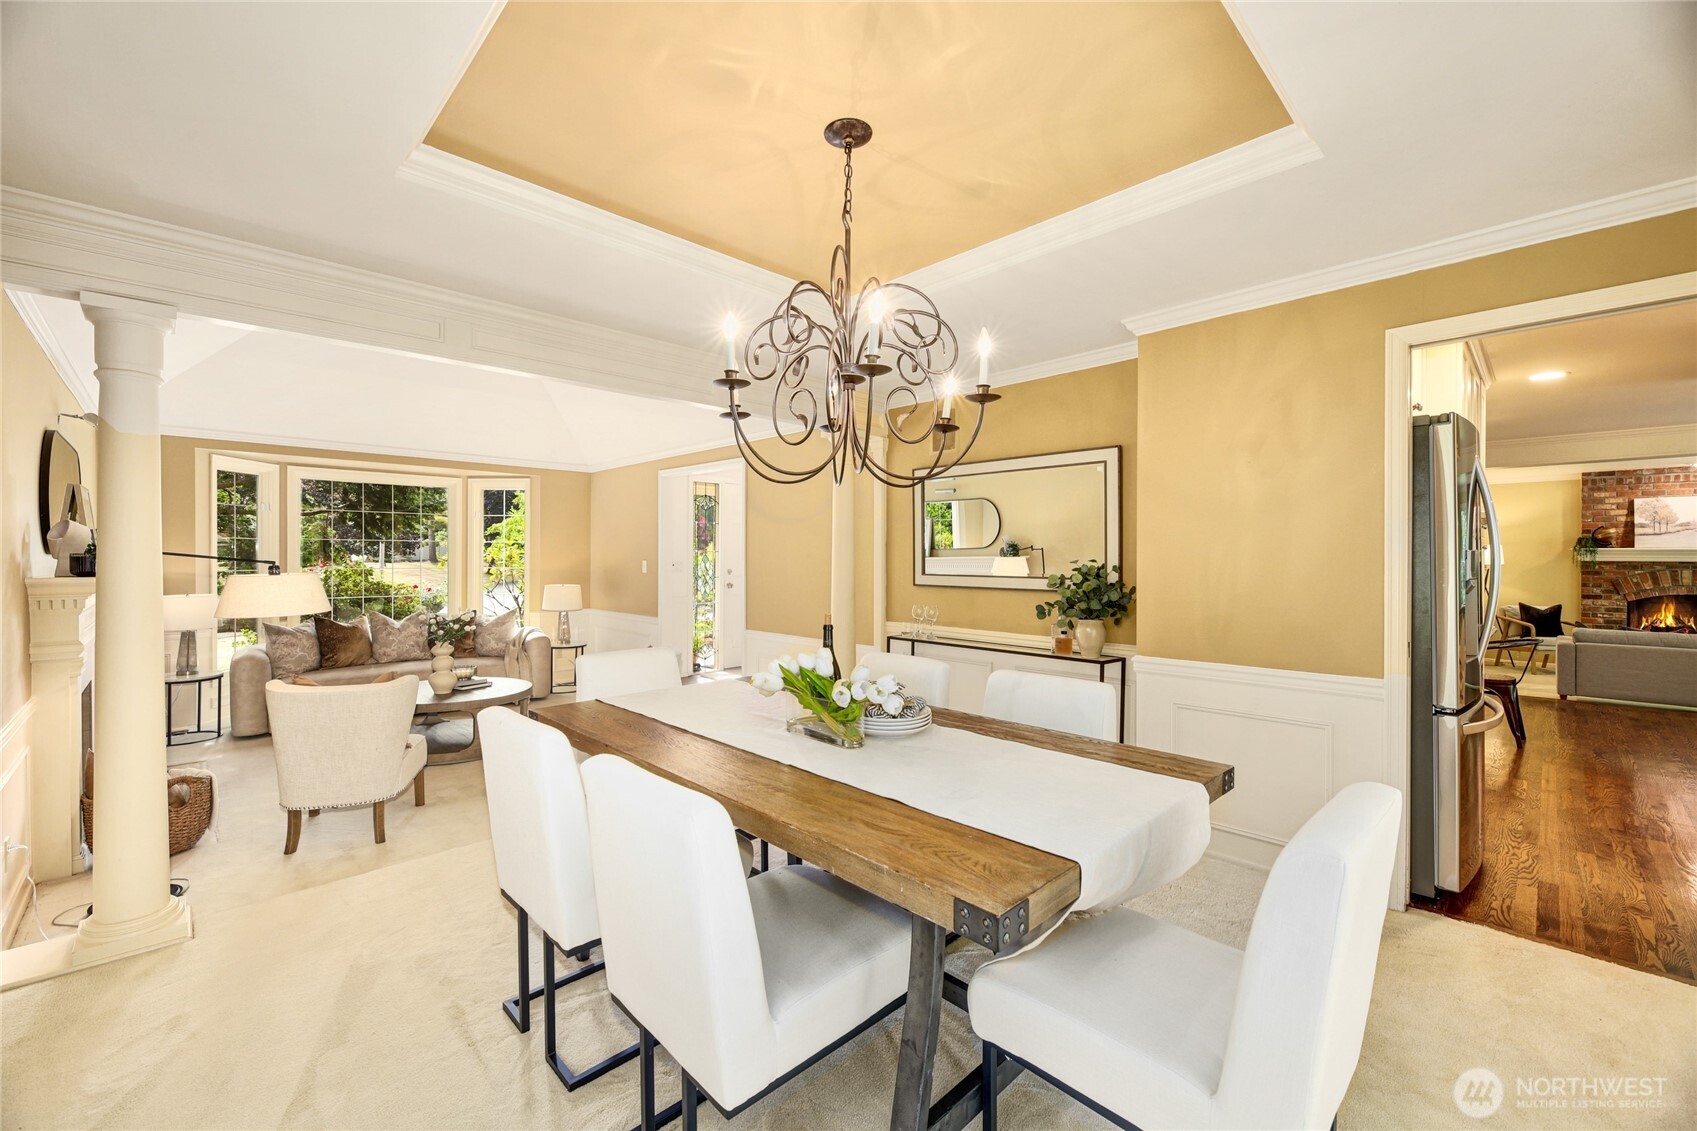
Dining room with farmhouse table and chandelier, adjoining a living room with fireplace.
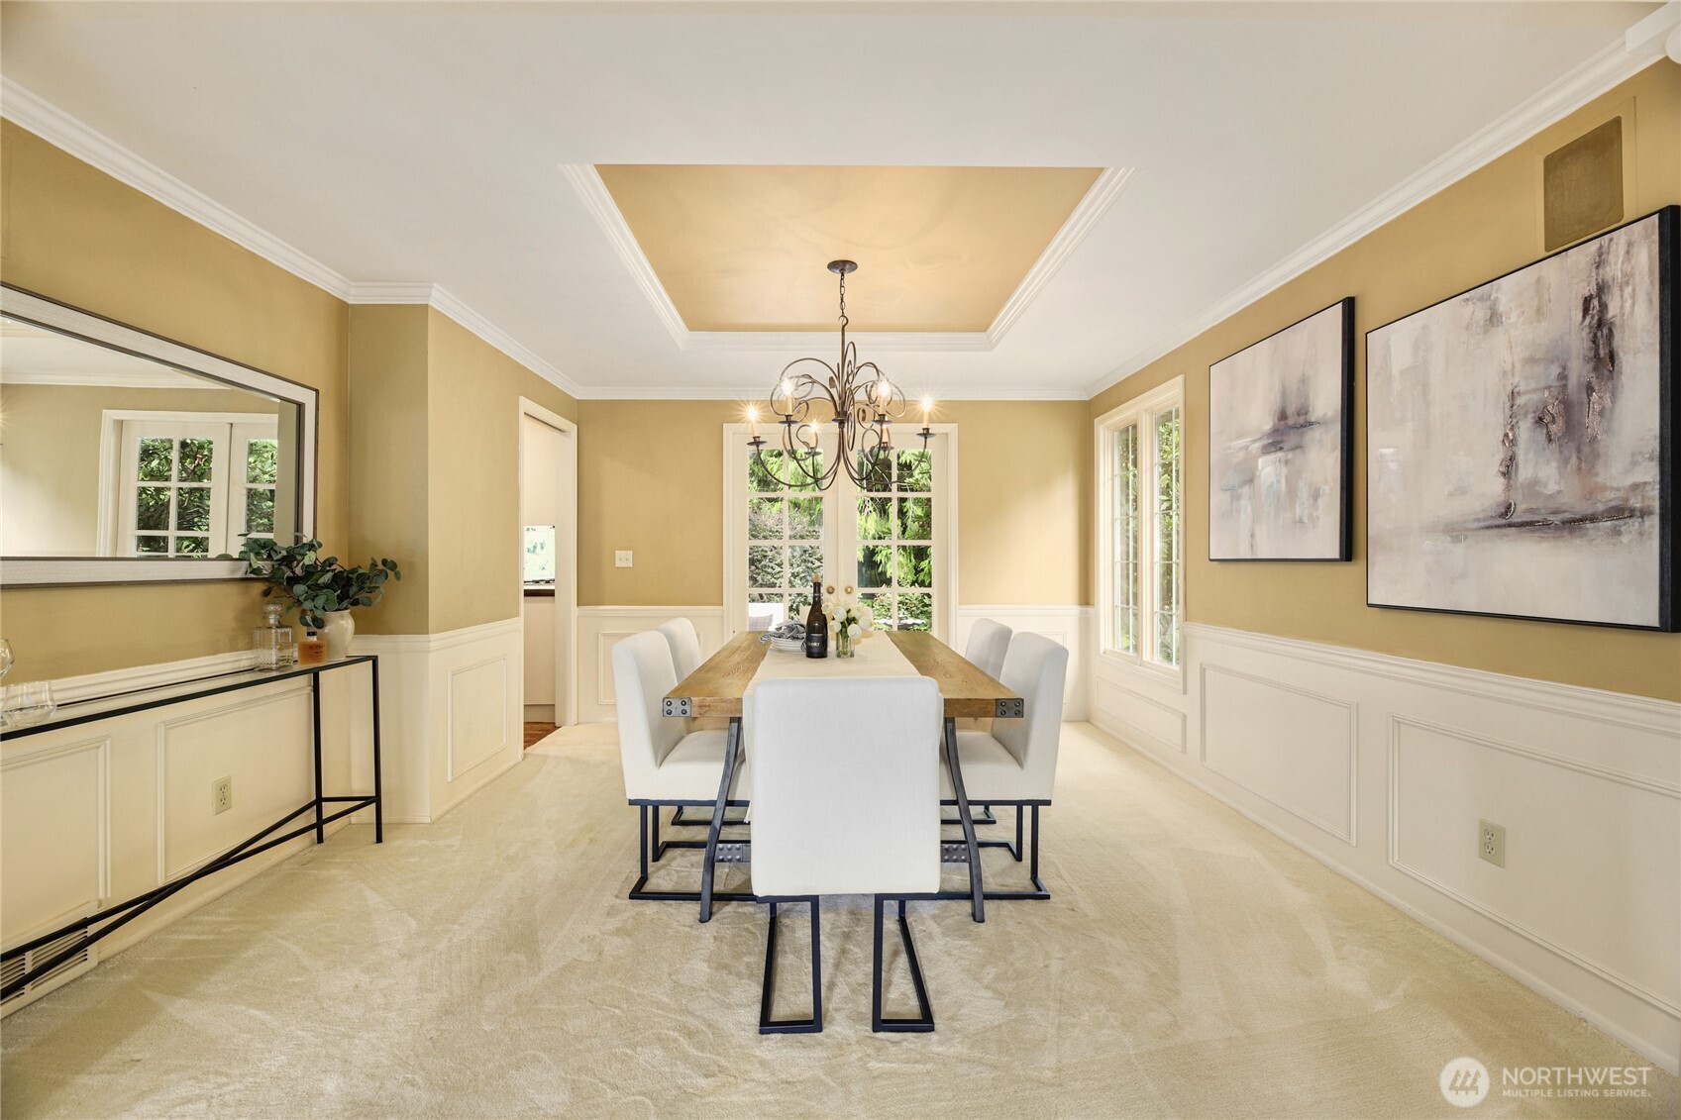
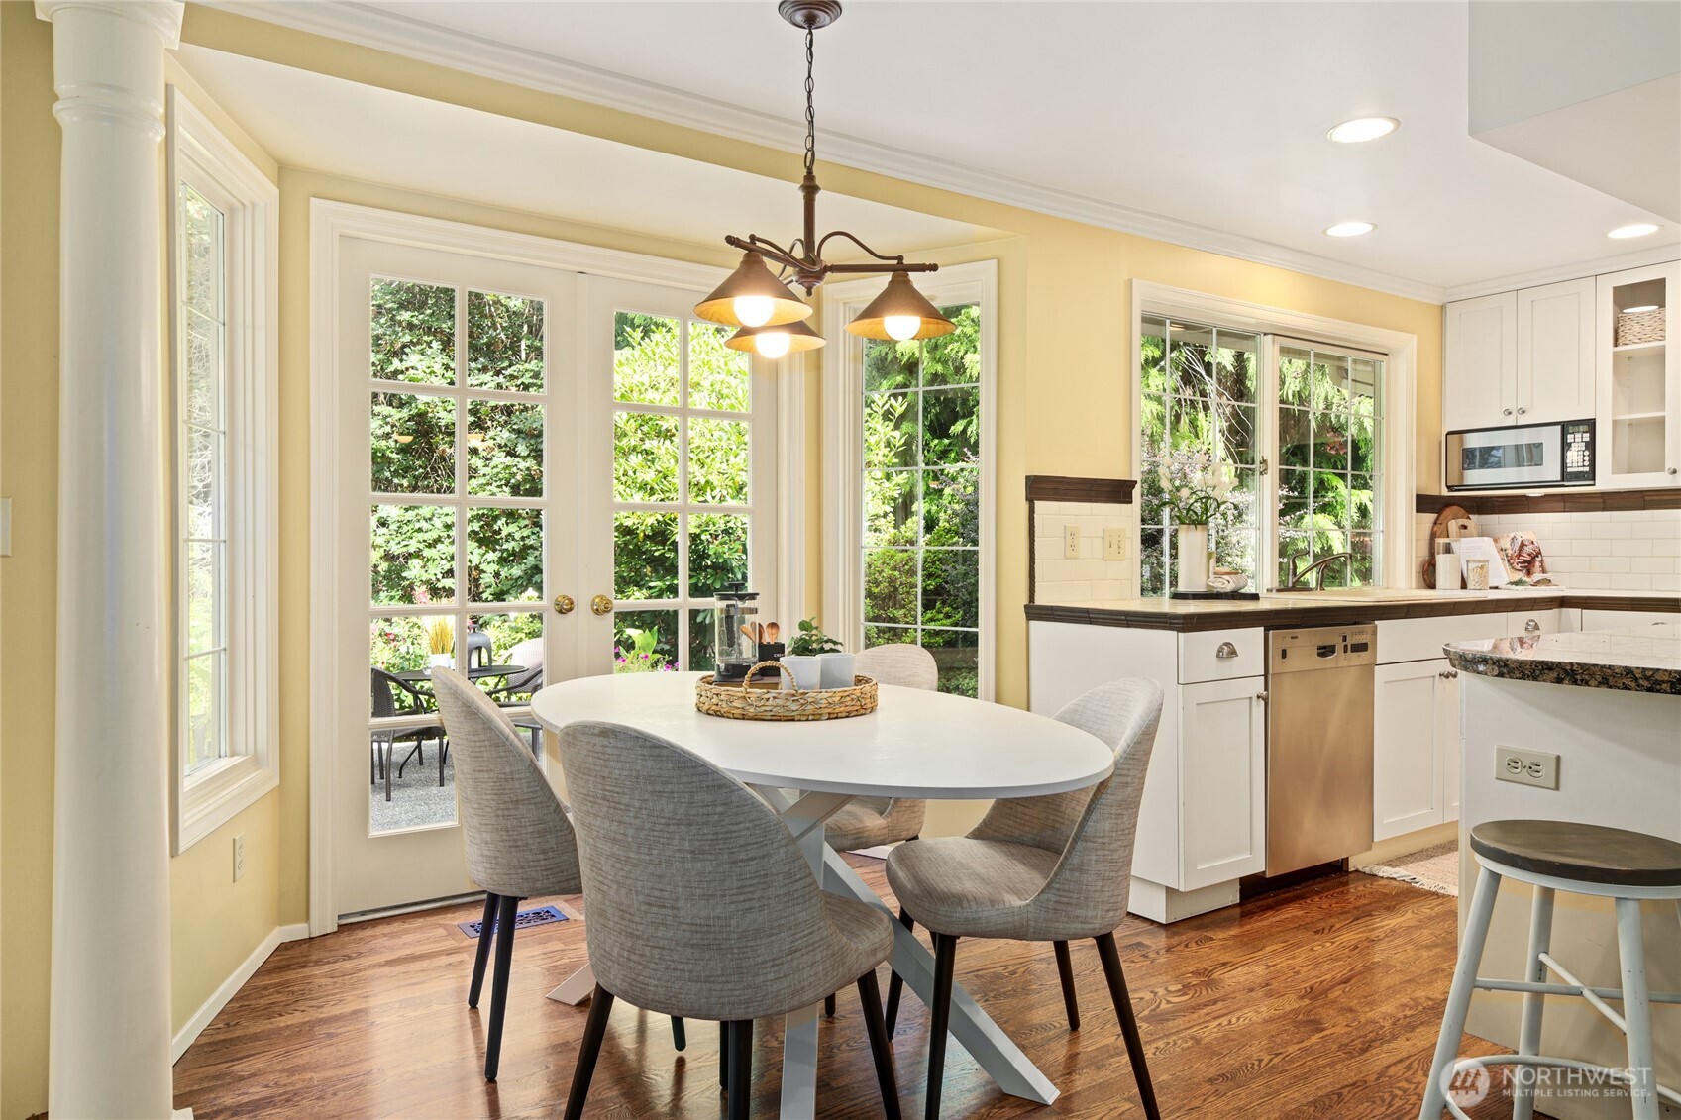
Dining room with a wood table, white chairs, chandelier, and French doors.
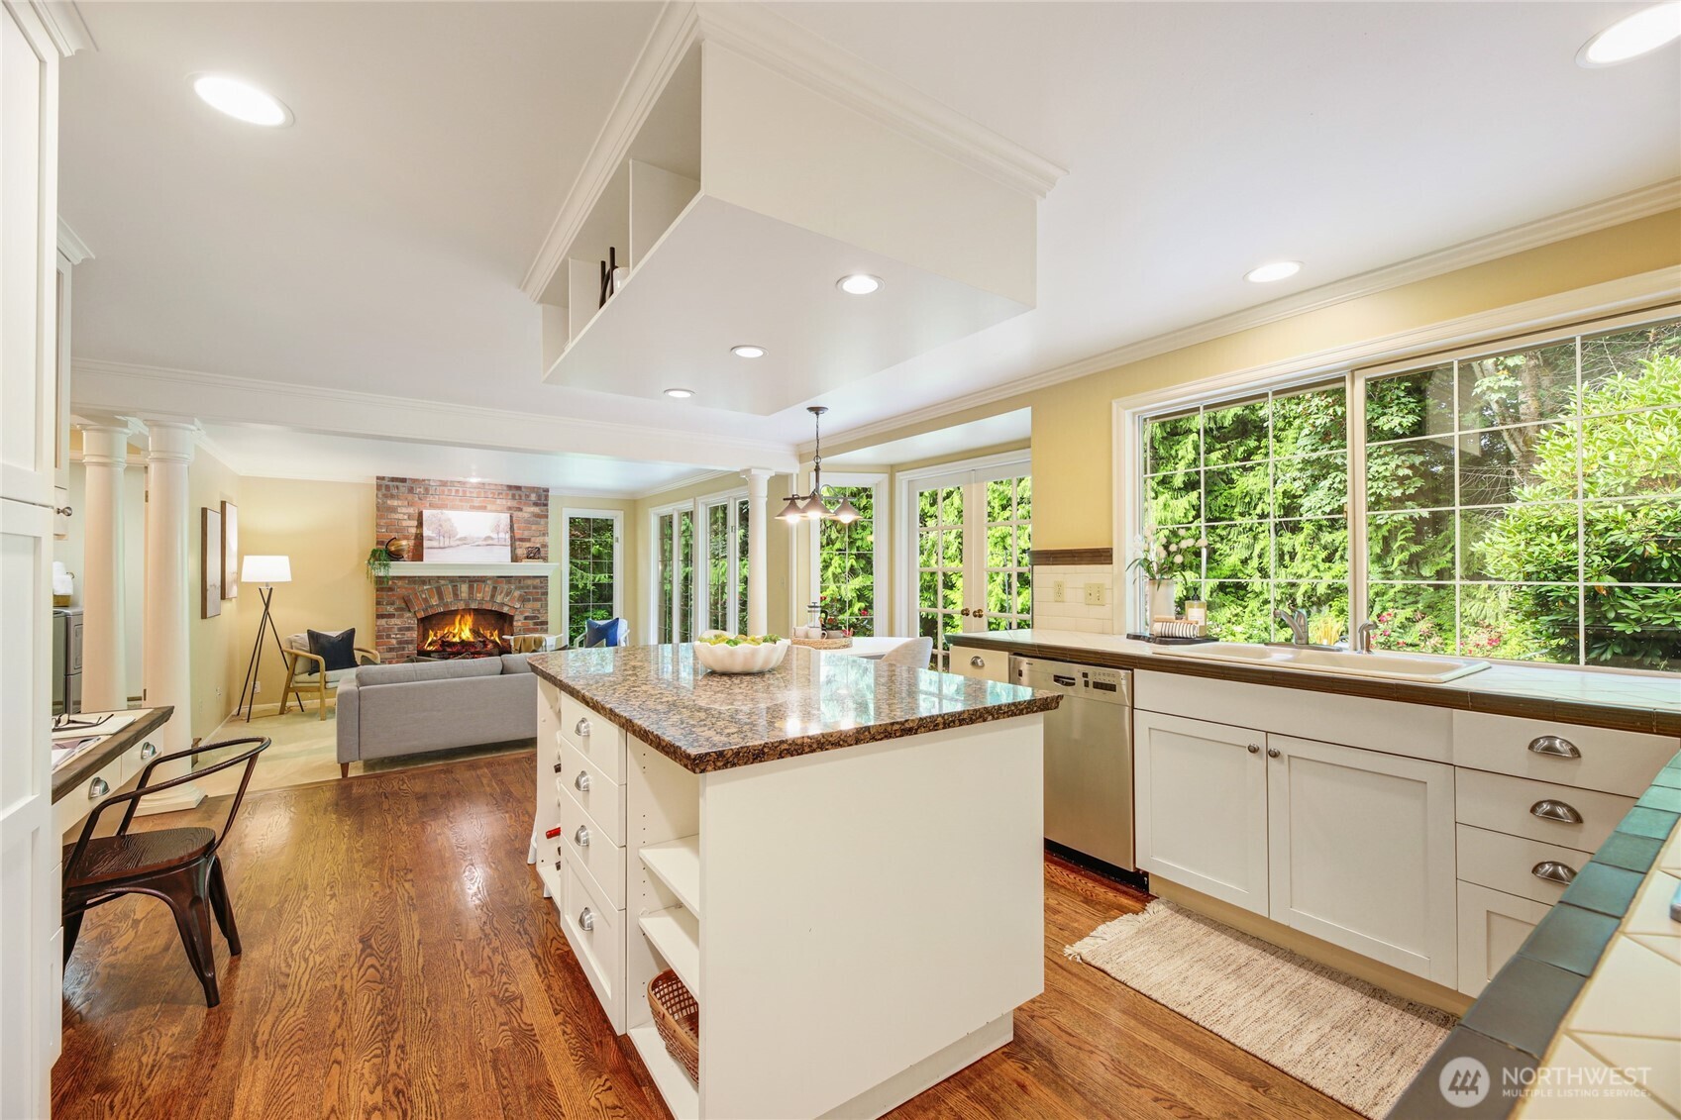
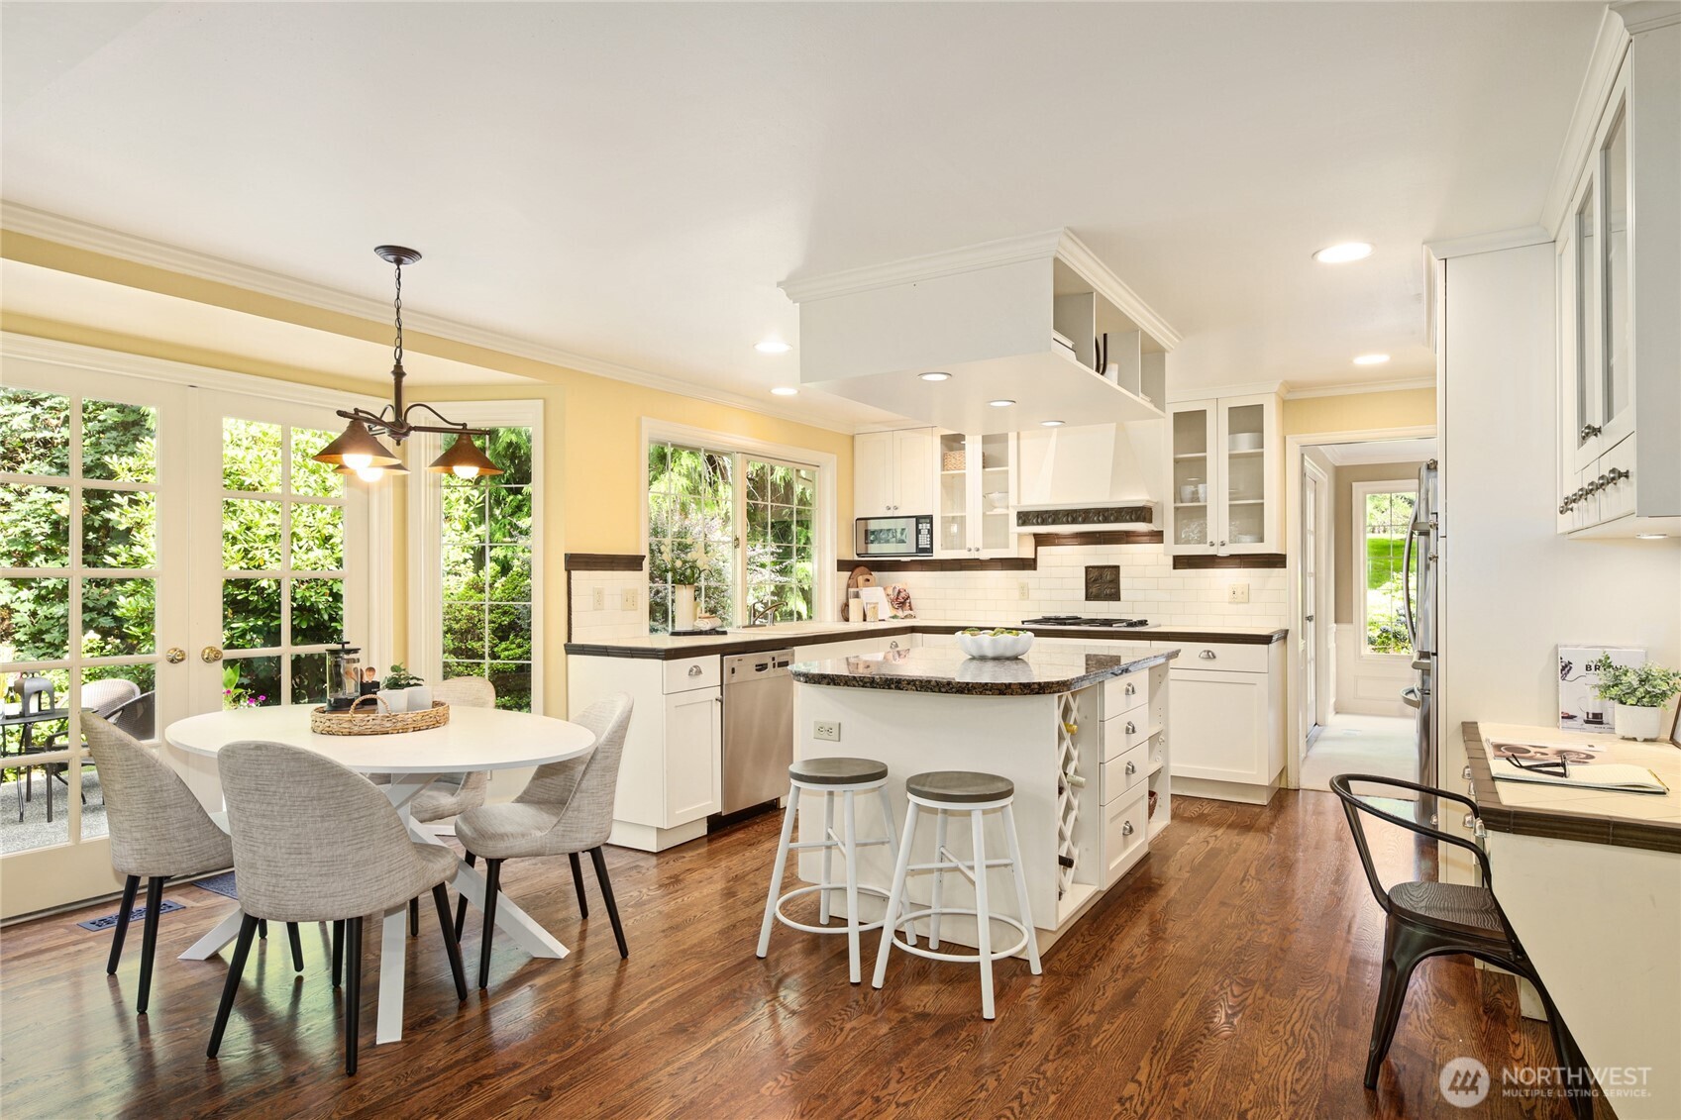
Kitchen with a granite island, garden-view windows, and an adjoining living room with a brick fireplace.
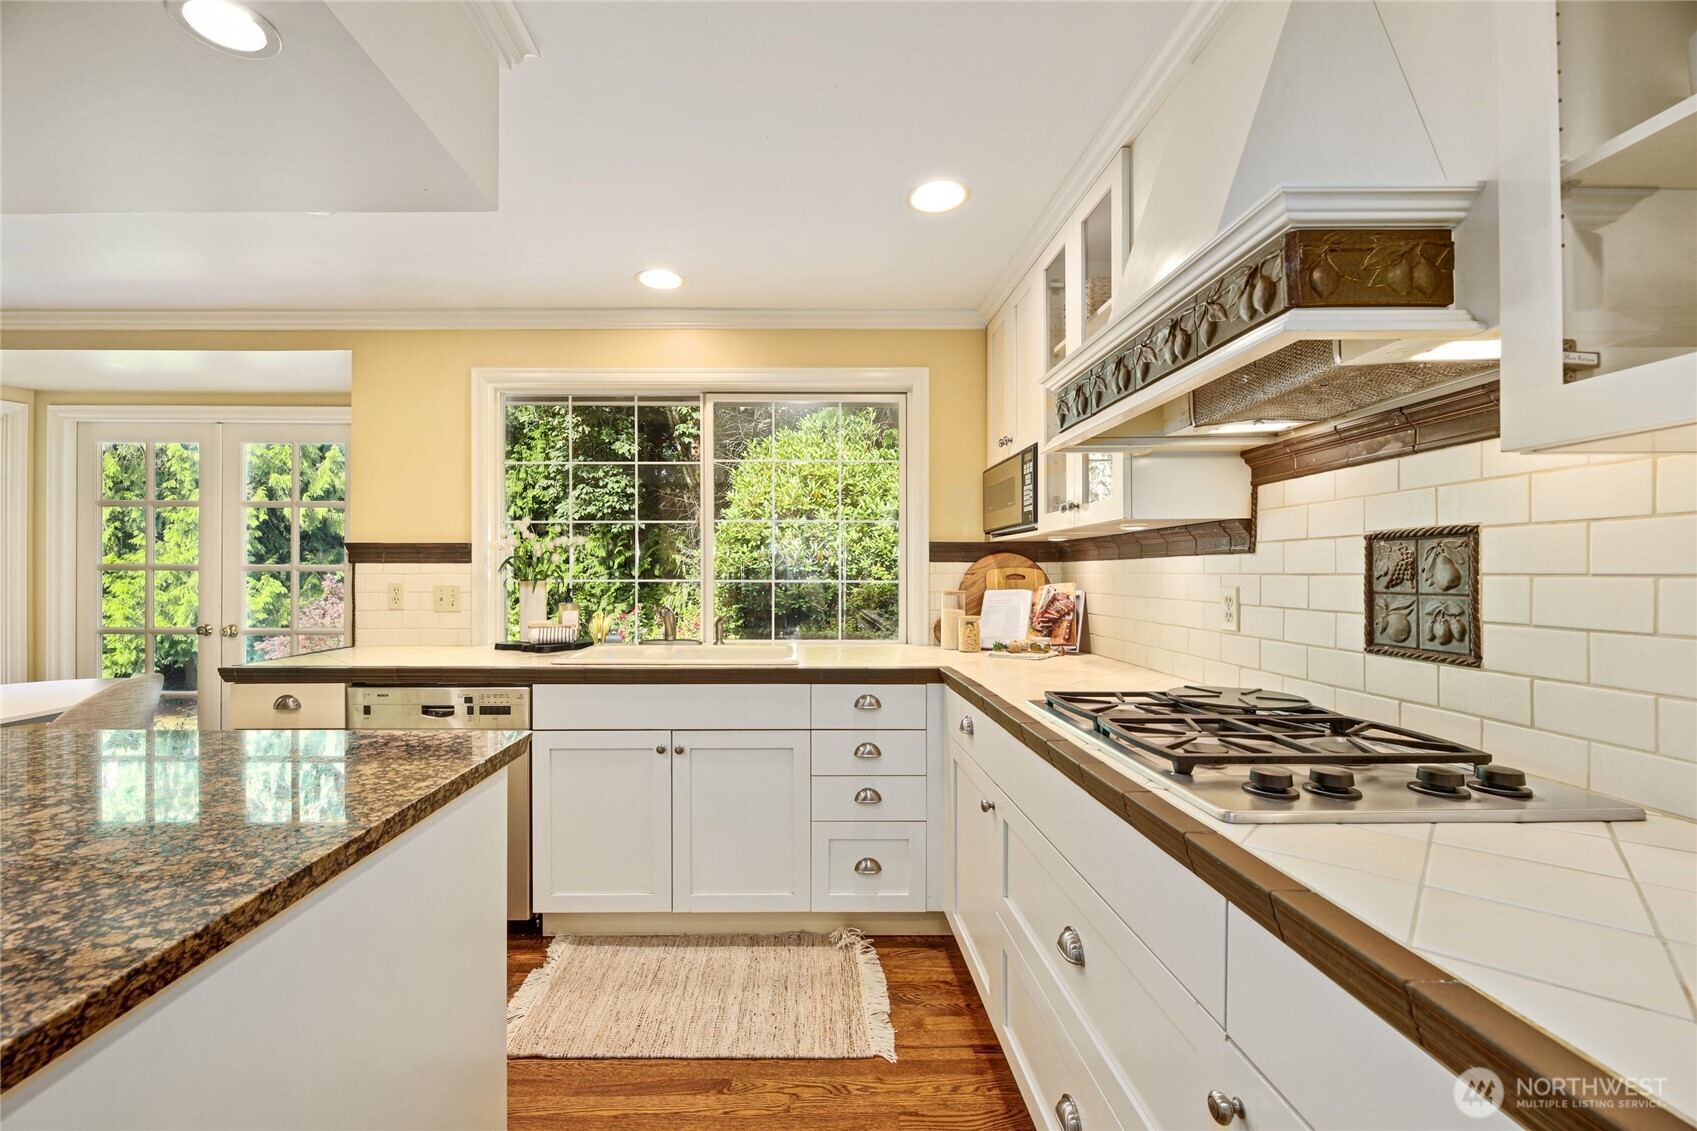
Kitchen with white cabinets, a granite island, gas cooktop, and a garden-facing window.
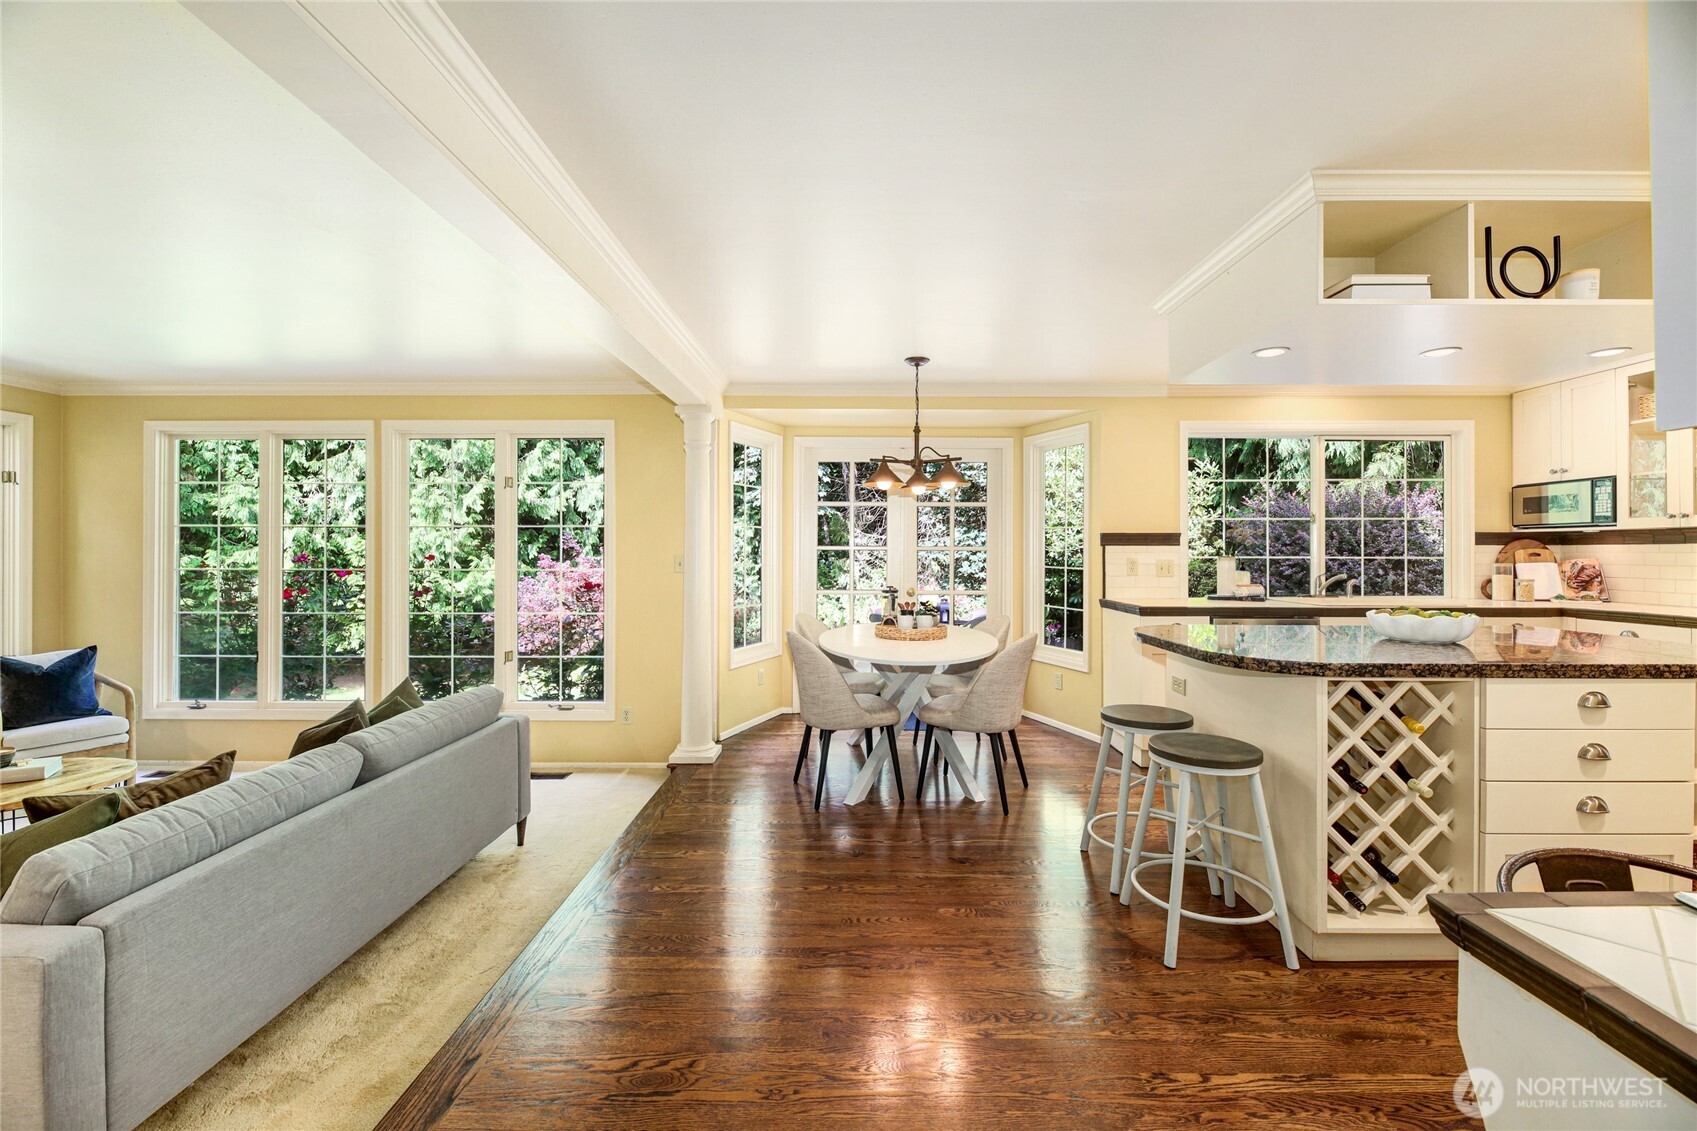
Bright white kitchen with a central island, bar stools, dining area, and glass doors overlooking greenery.
Dining area beside a white kitchen, with French doors opening to a leafy garden.
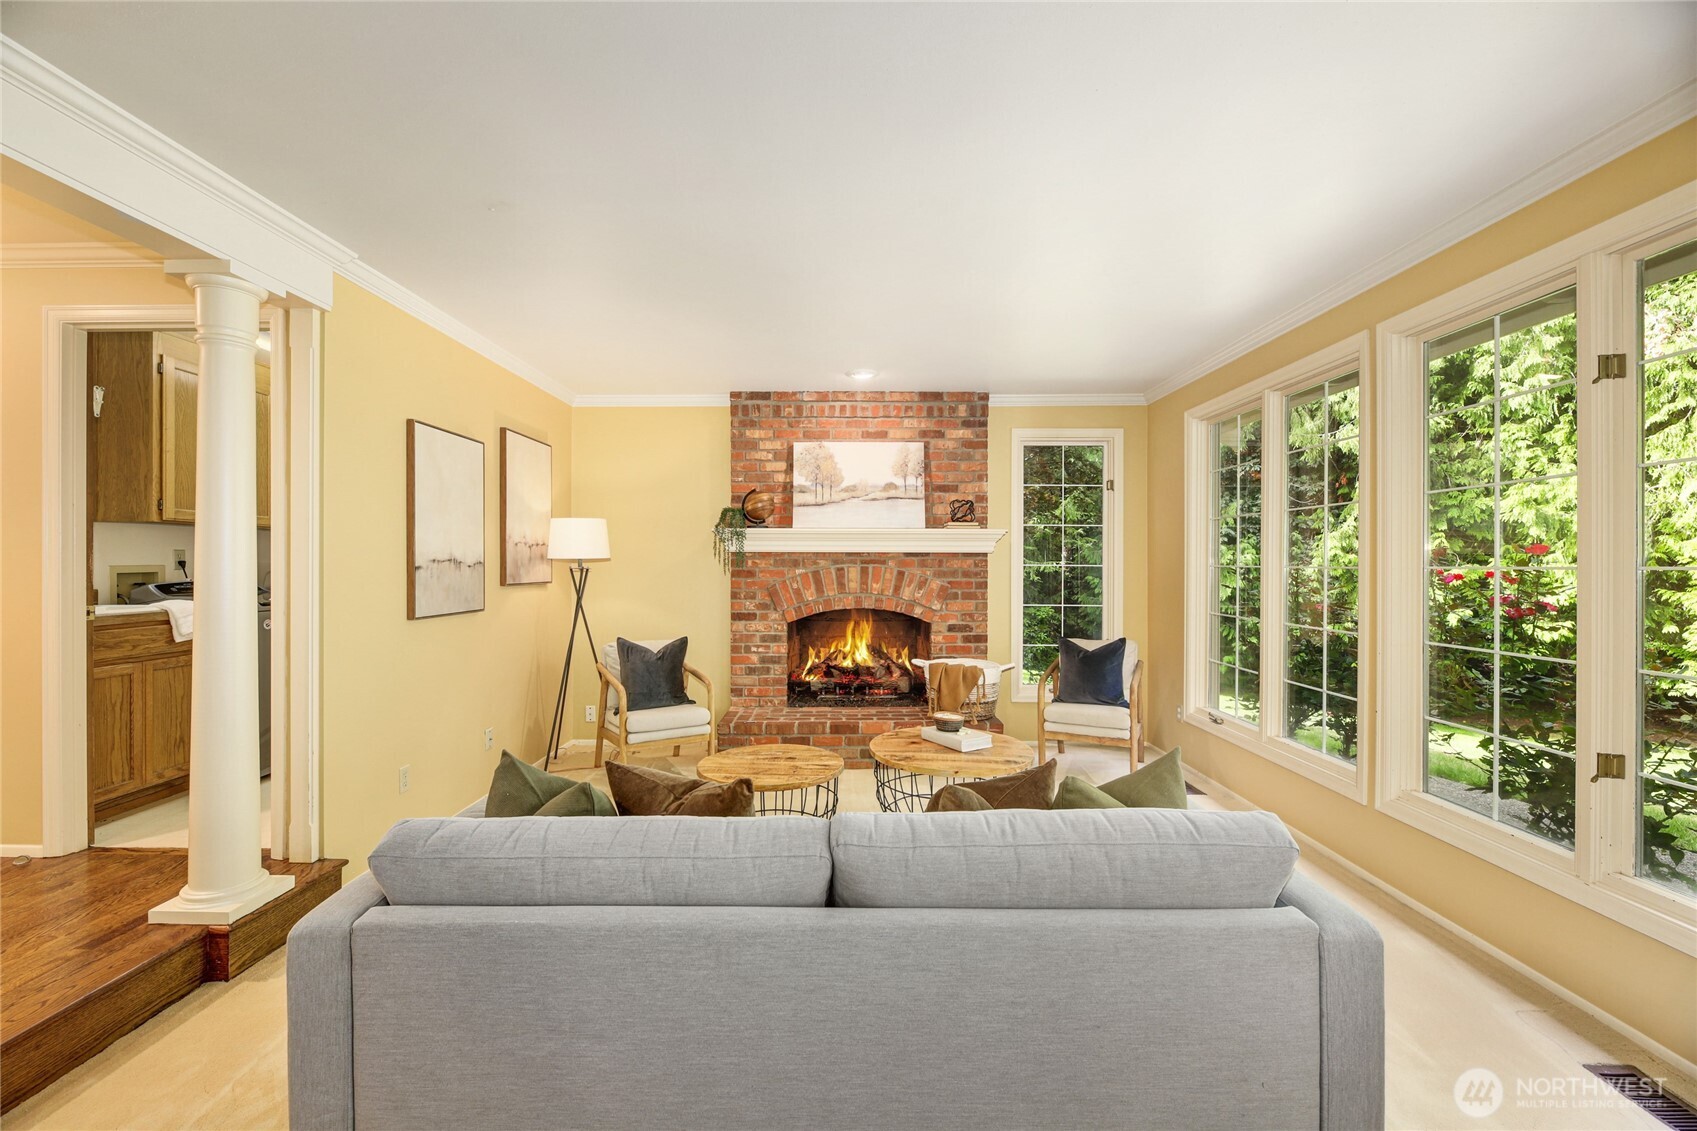
Living room with a brick fireplace, gray sofa, and large windows overlooking greenery.
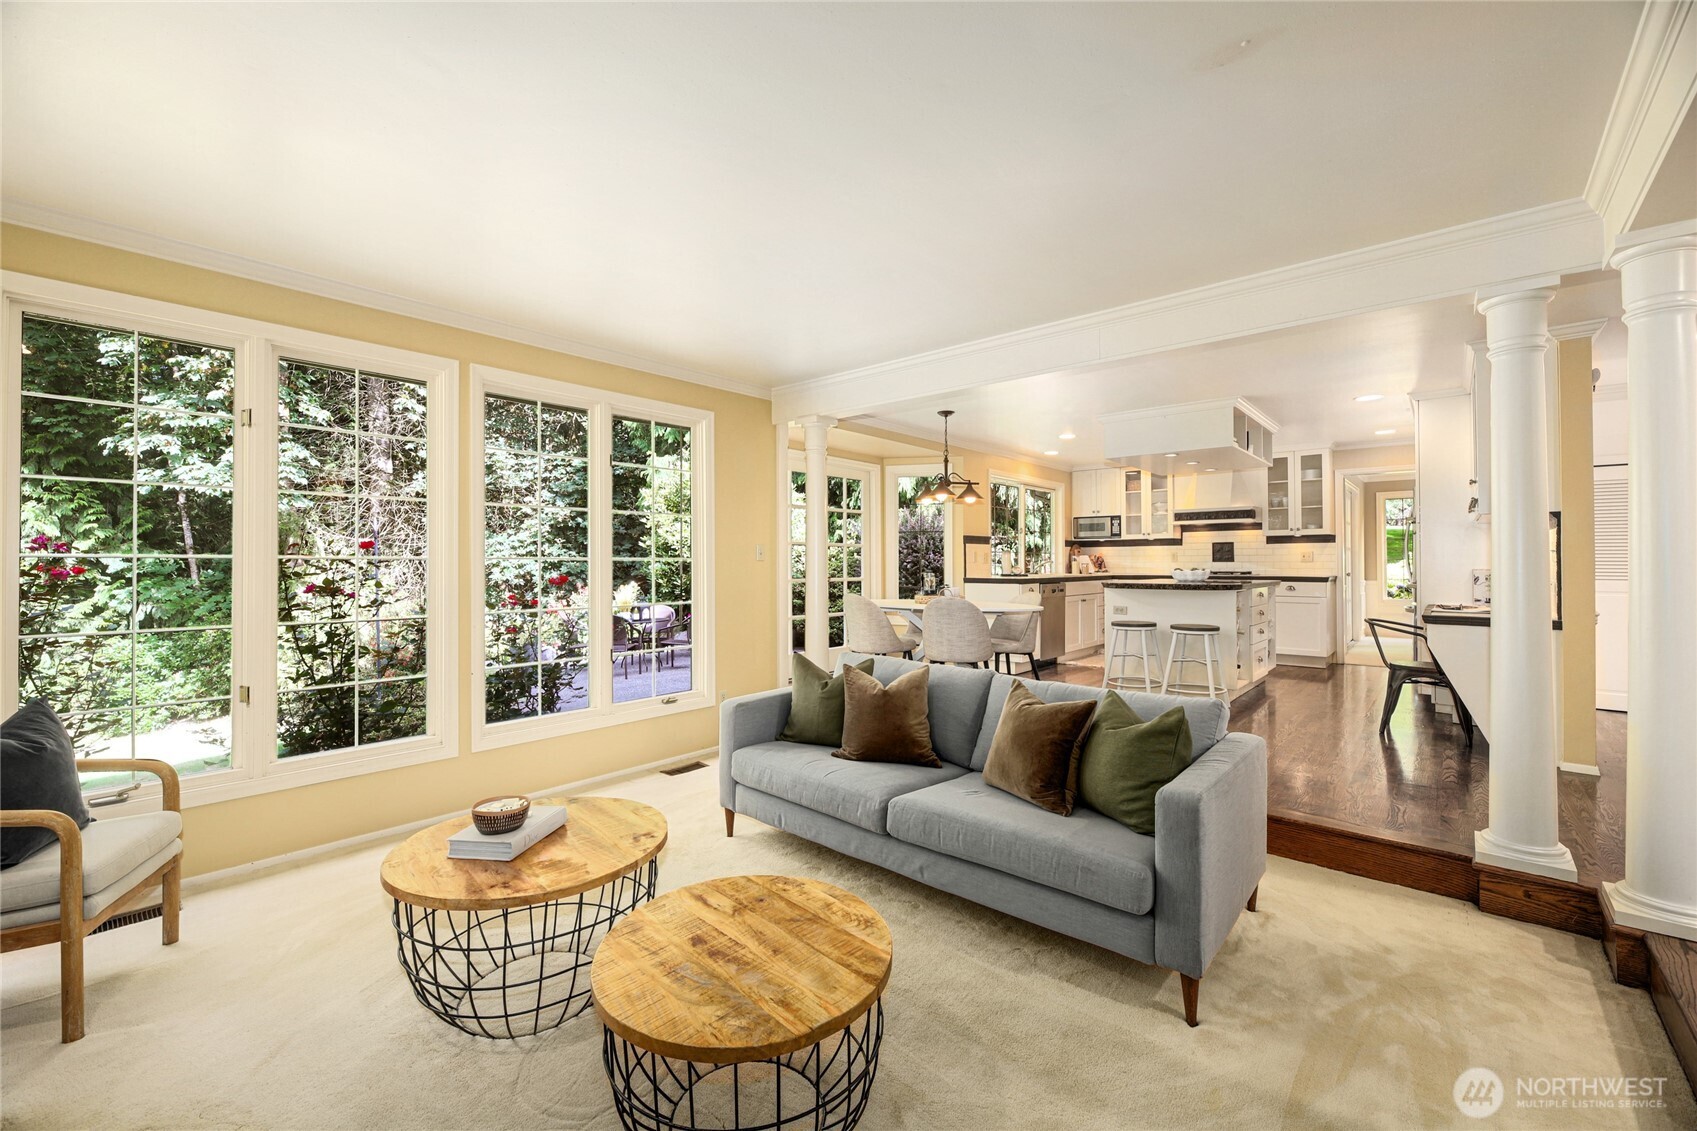
Living room opens to a white kitchen, with large windows overlooking a leafy garden.
Open living, dining, and kitchen area with hardwood floors, granite counters, and garden-facing windows.
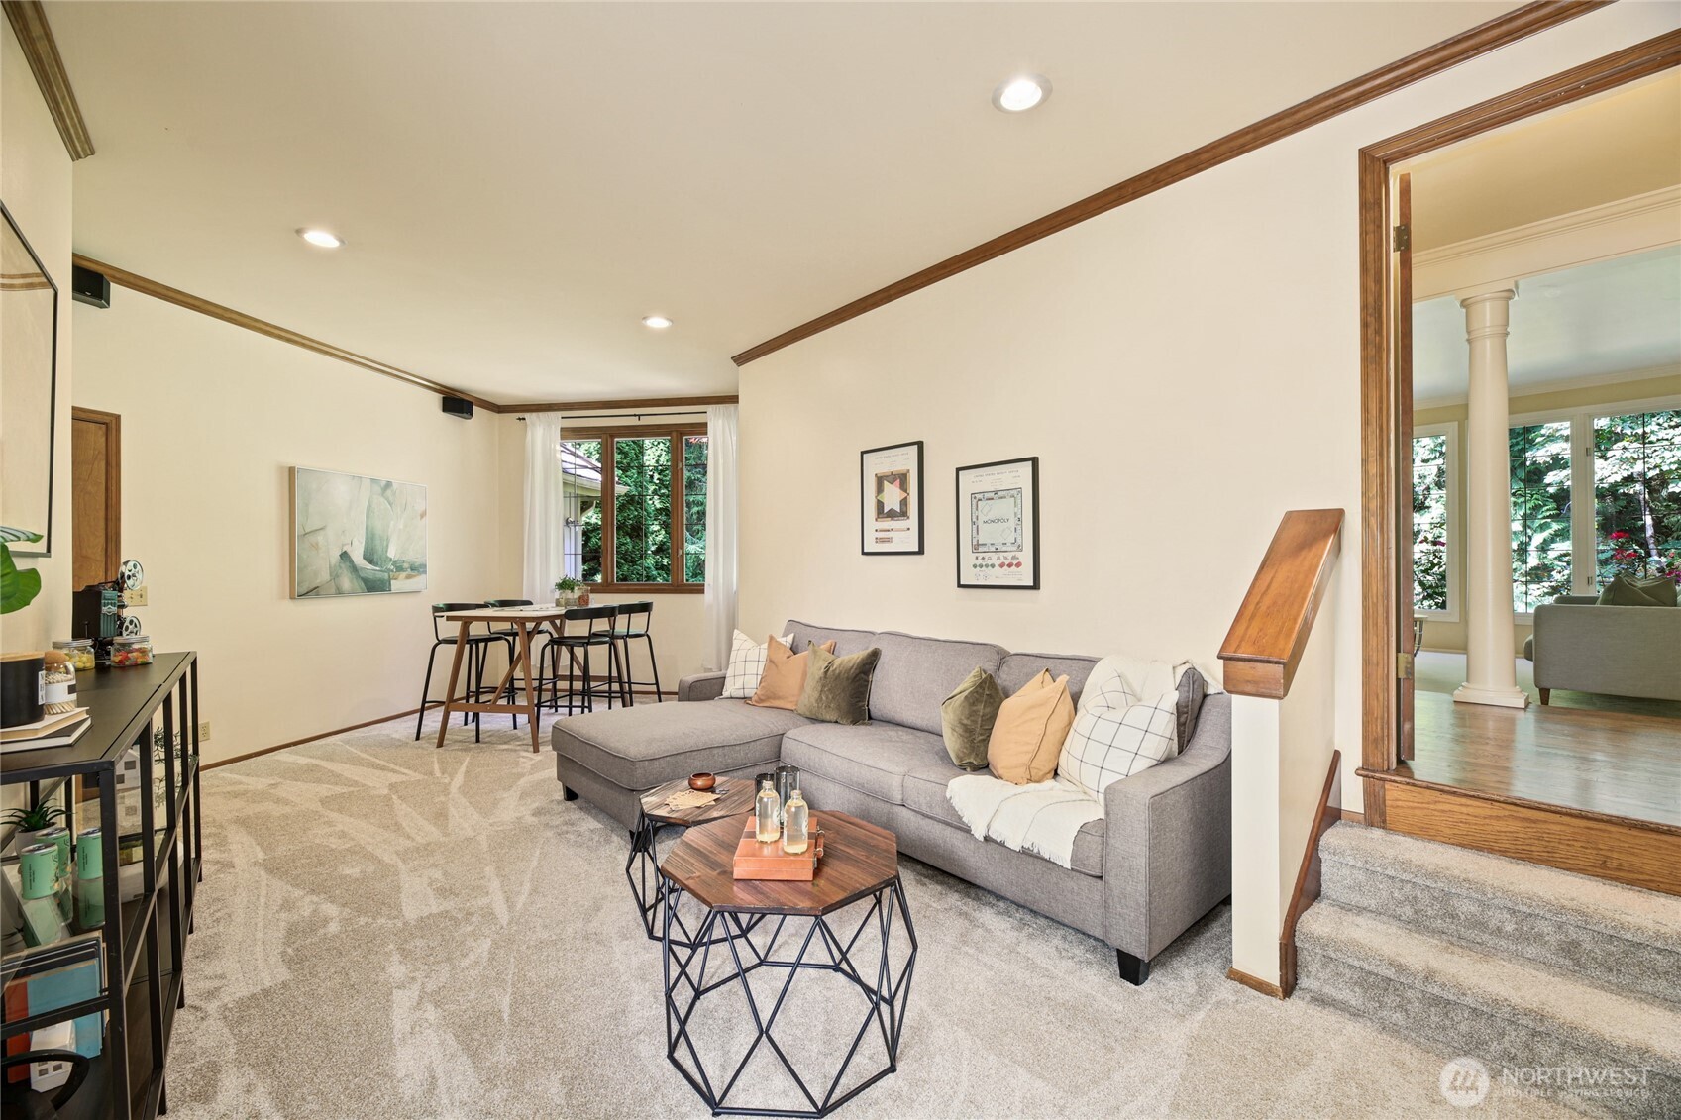
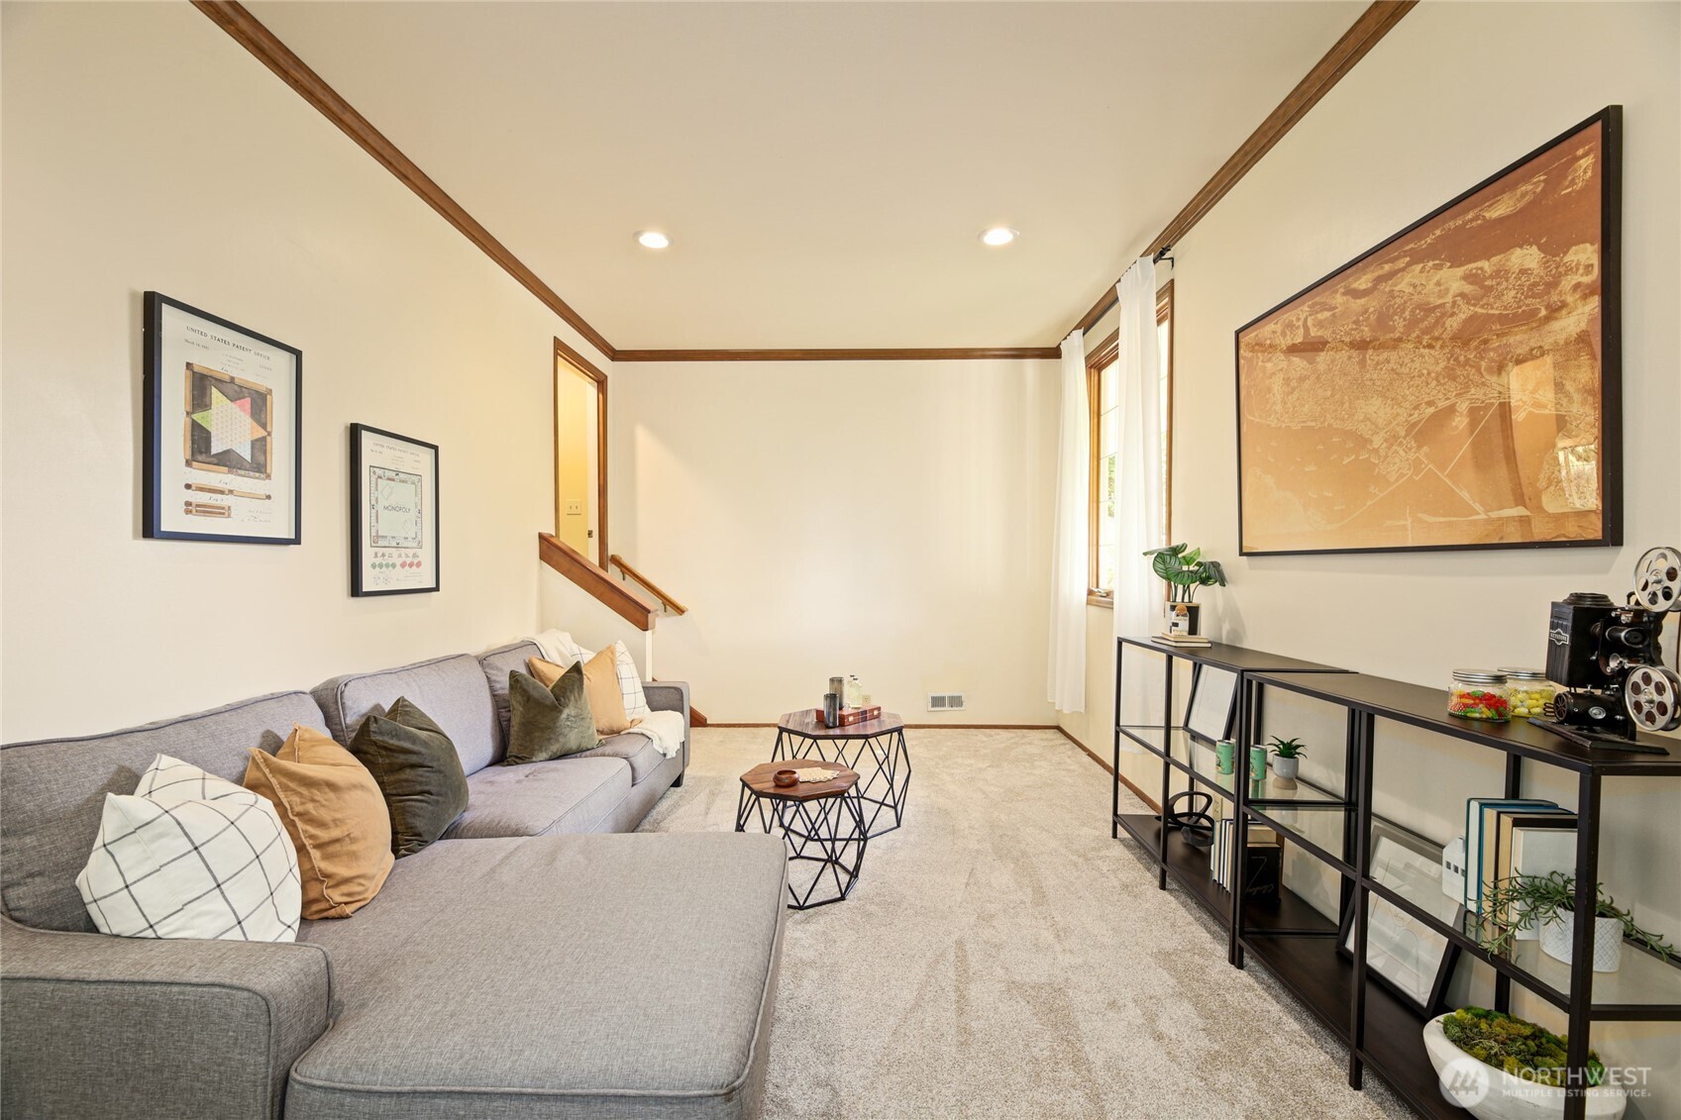
Staged living room with a gray sectional, patterned rug, and dining area by the window.
Furnished living room with a gray sectional, nesting coffee tables, and framed wall art.
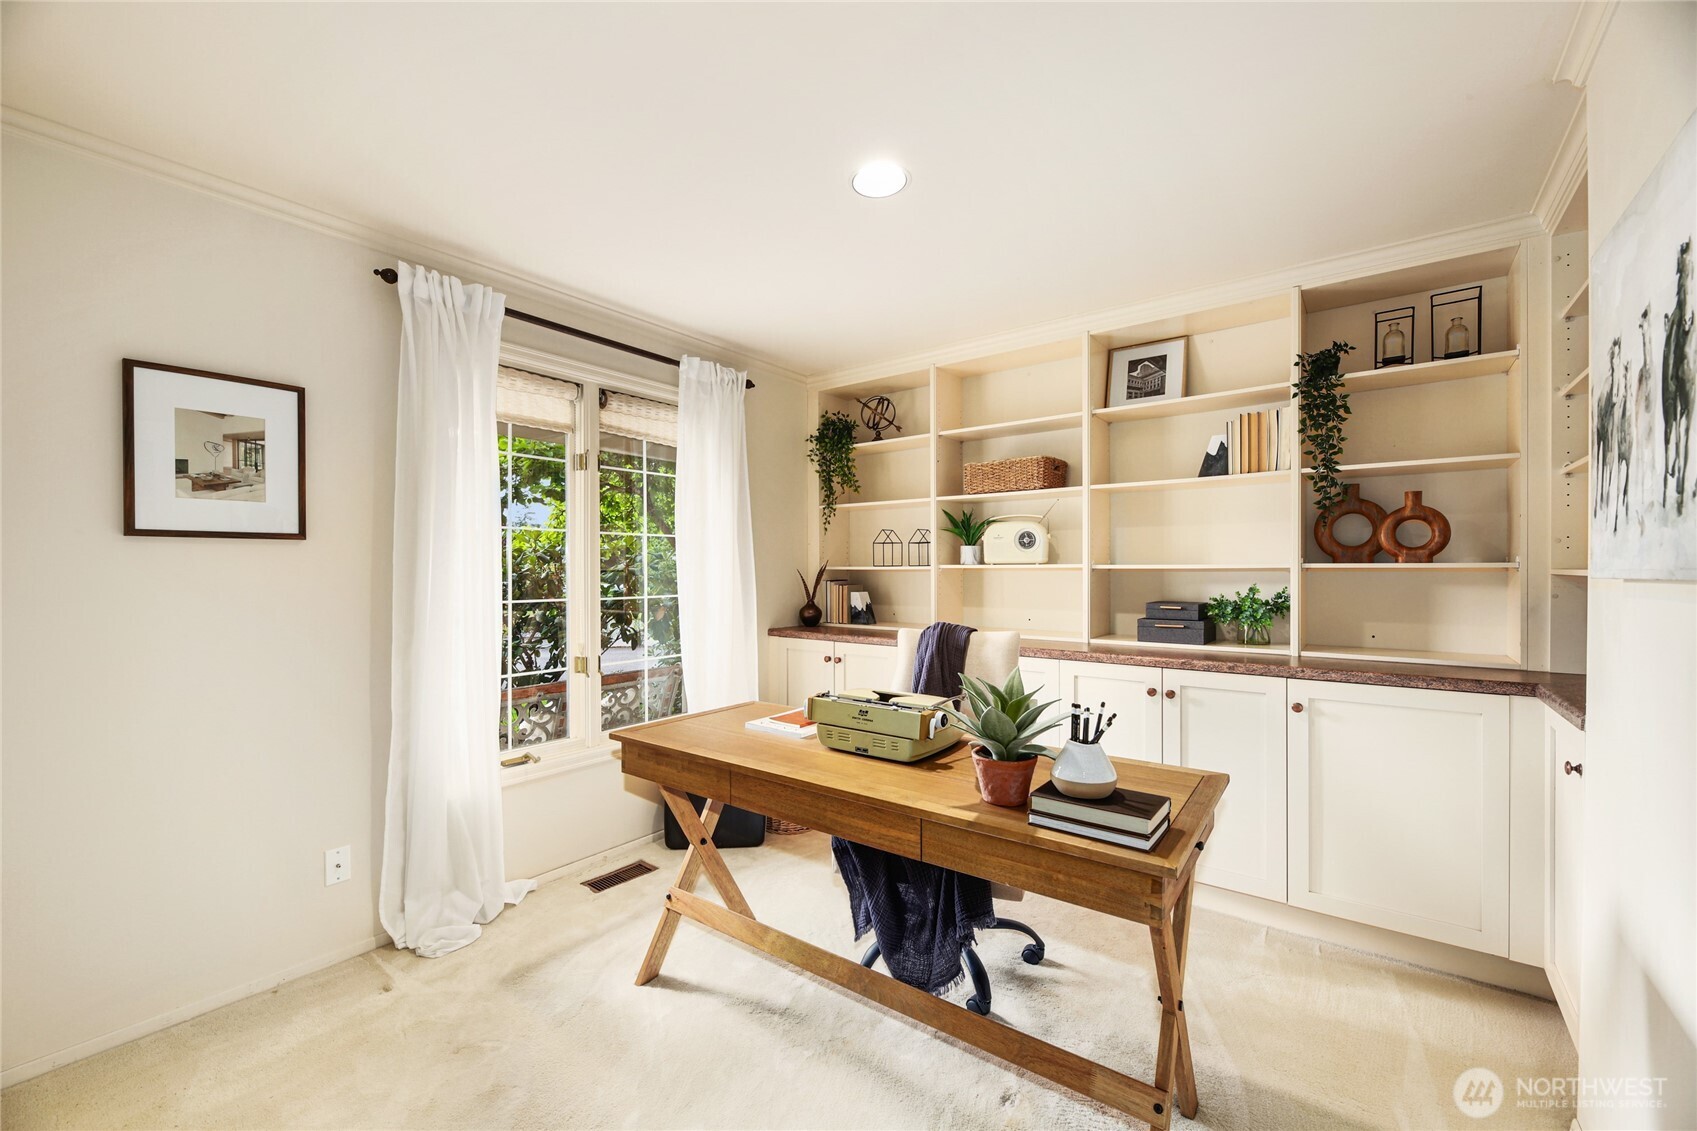
Home office with built-in shelving, a wooden desk, and a curtained window overlooking greenery.
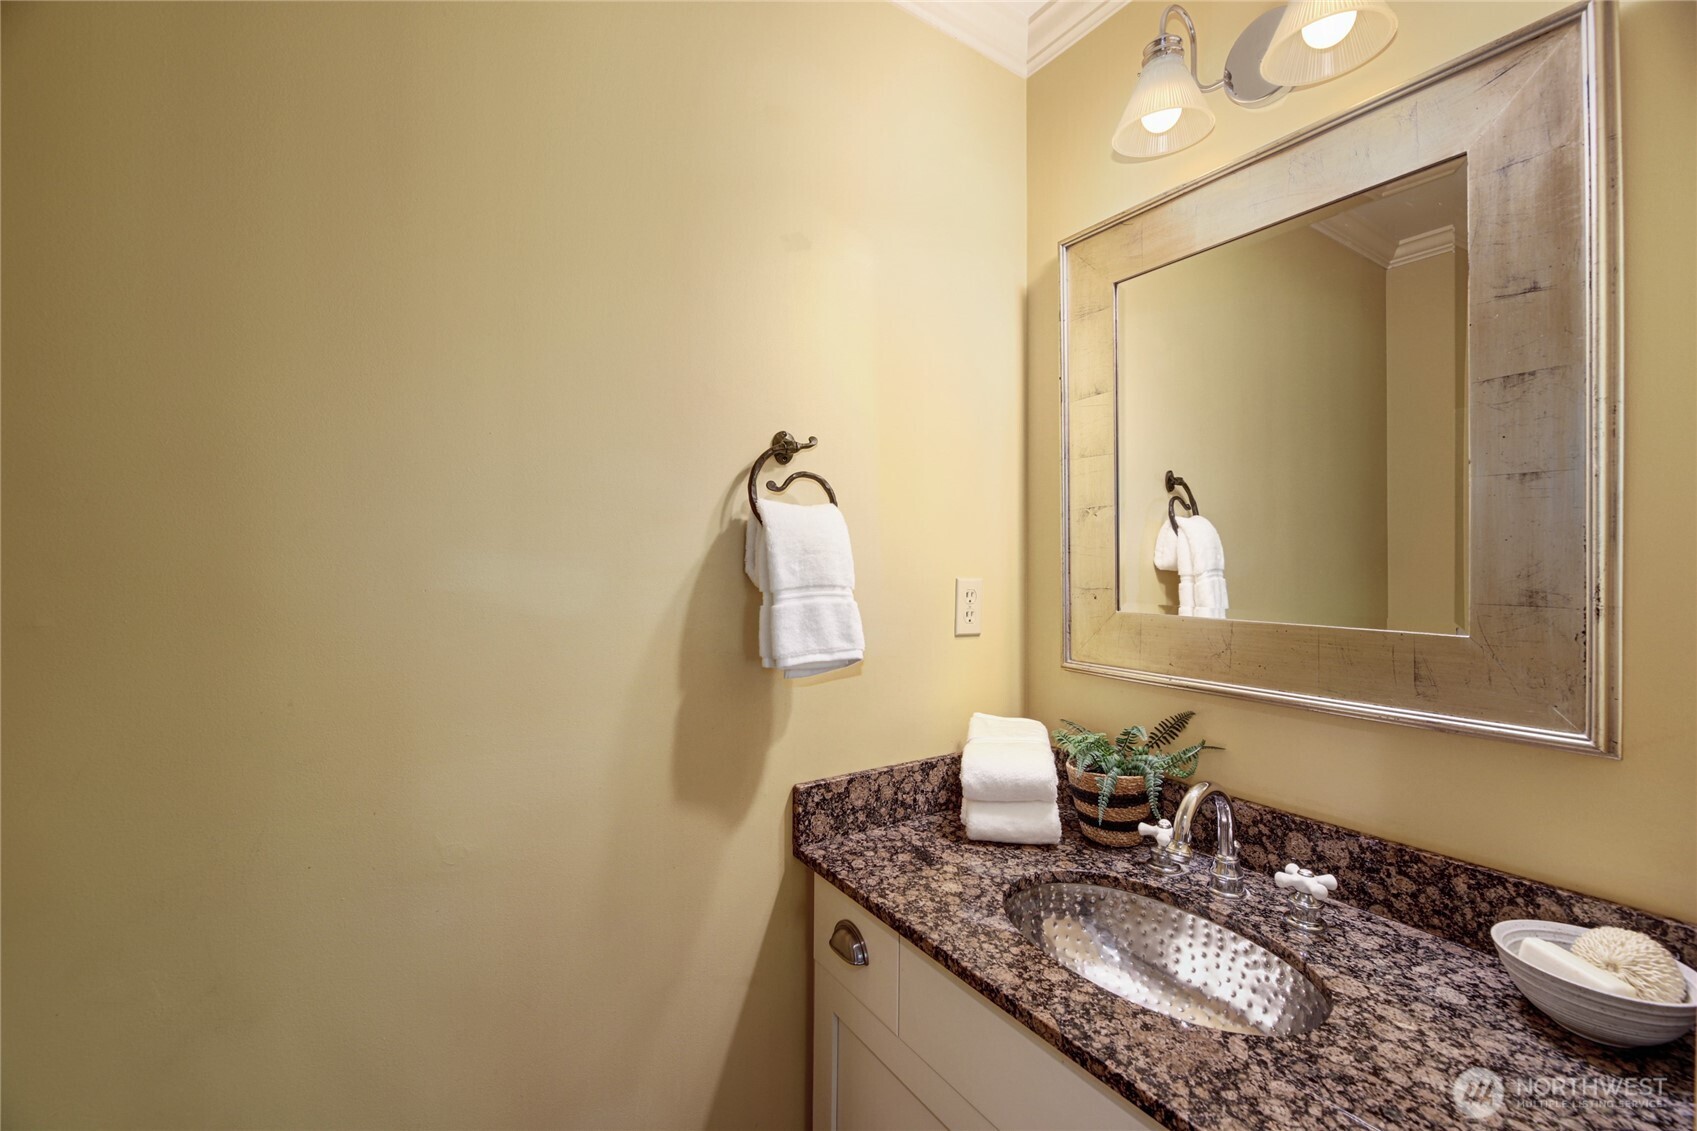
Bathroom vanity with patterned granite counter, oval metal sink, and large framed mirror.
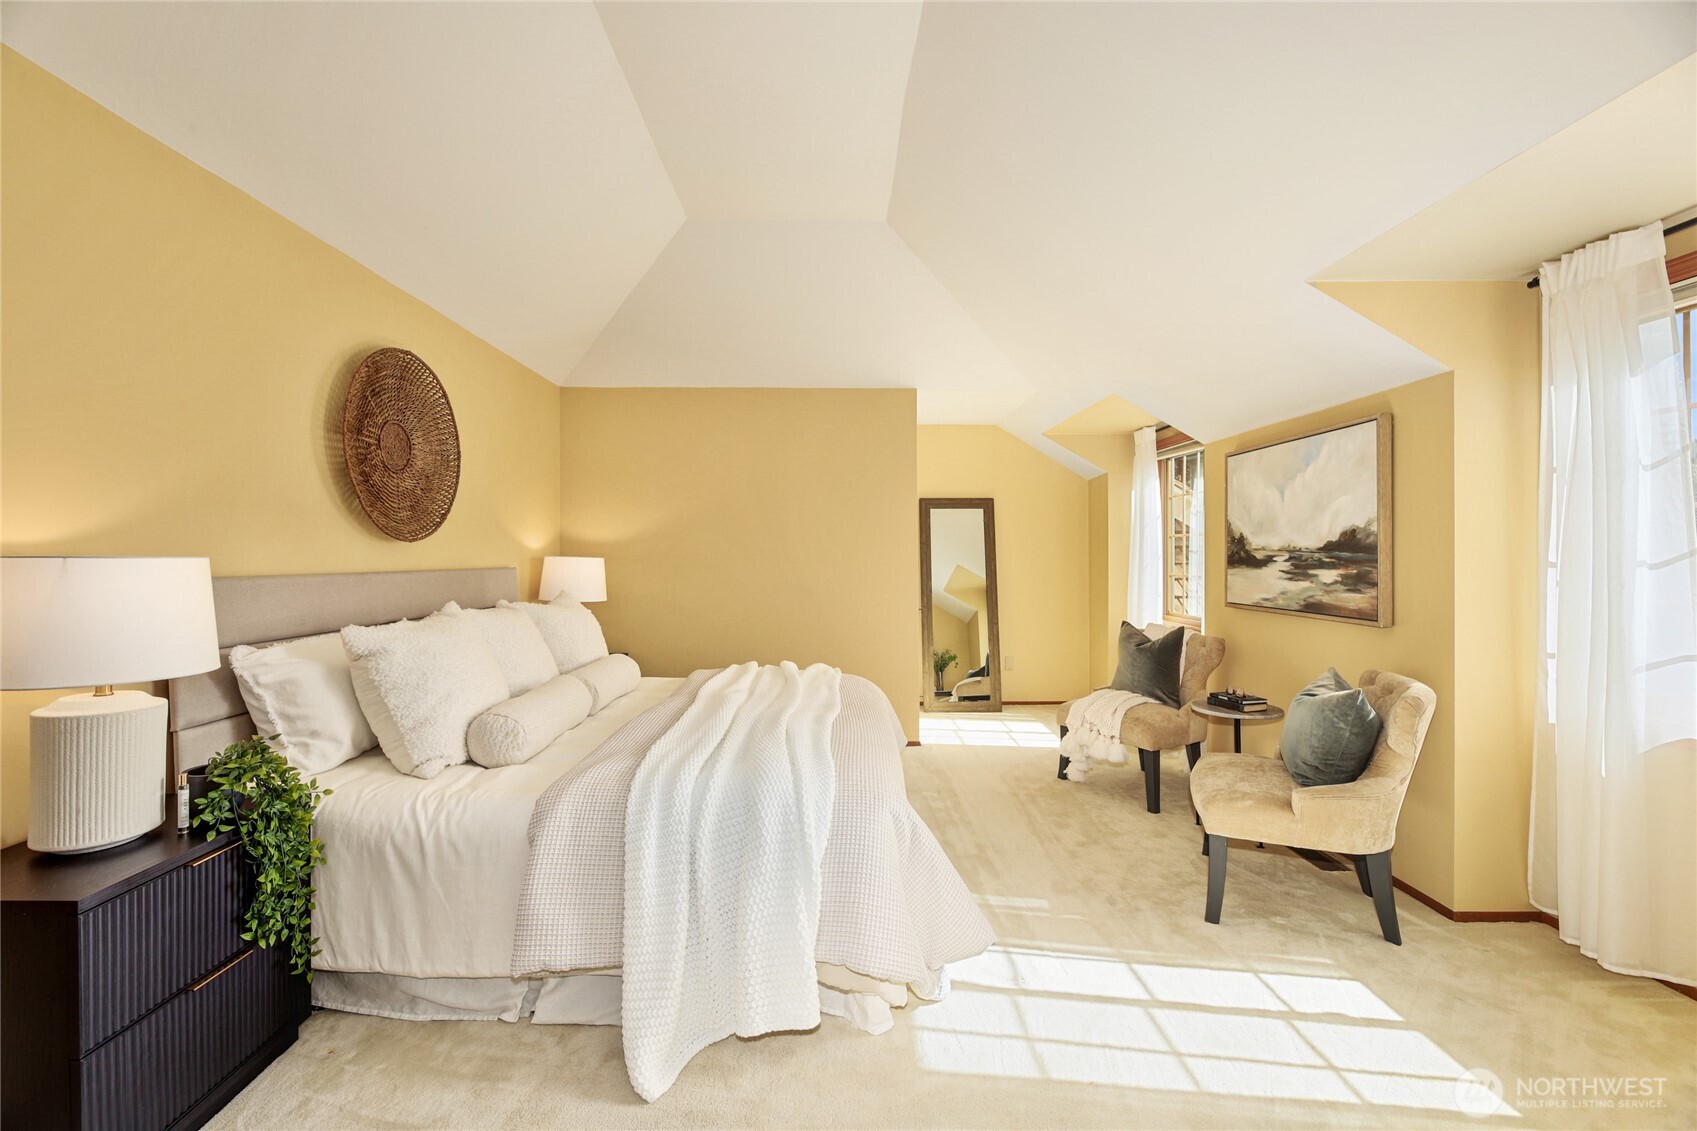
Staged bedroom with a large white bed, vaulted ceiling, and sunlit seating area.
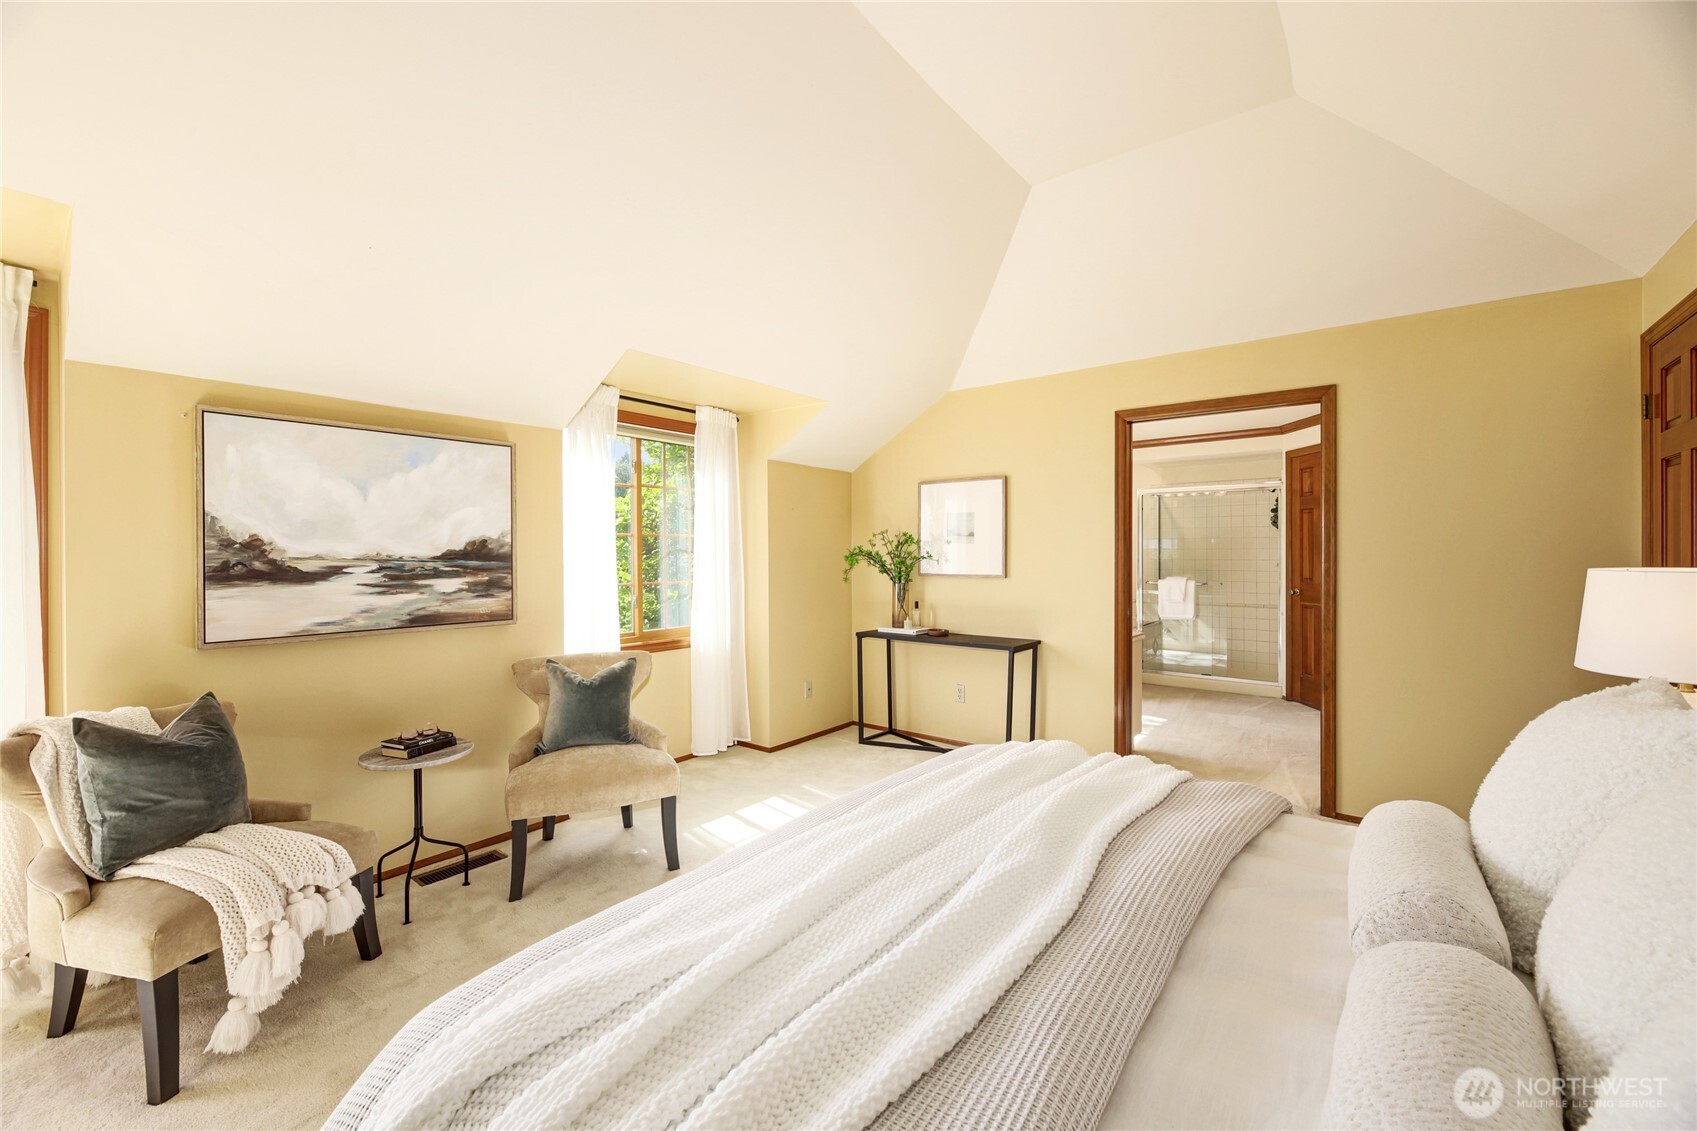
Staged bedroom with a vaulted ceiling, large bed, sunny window, and doorway to an ensuite bathroom.
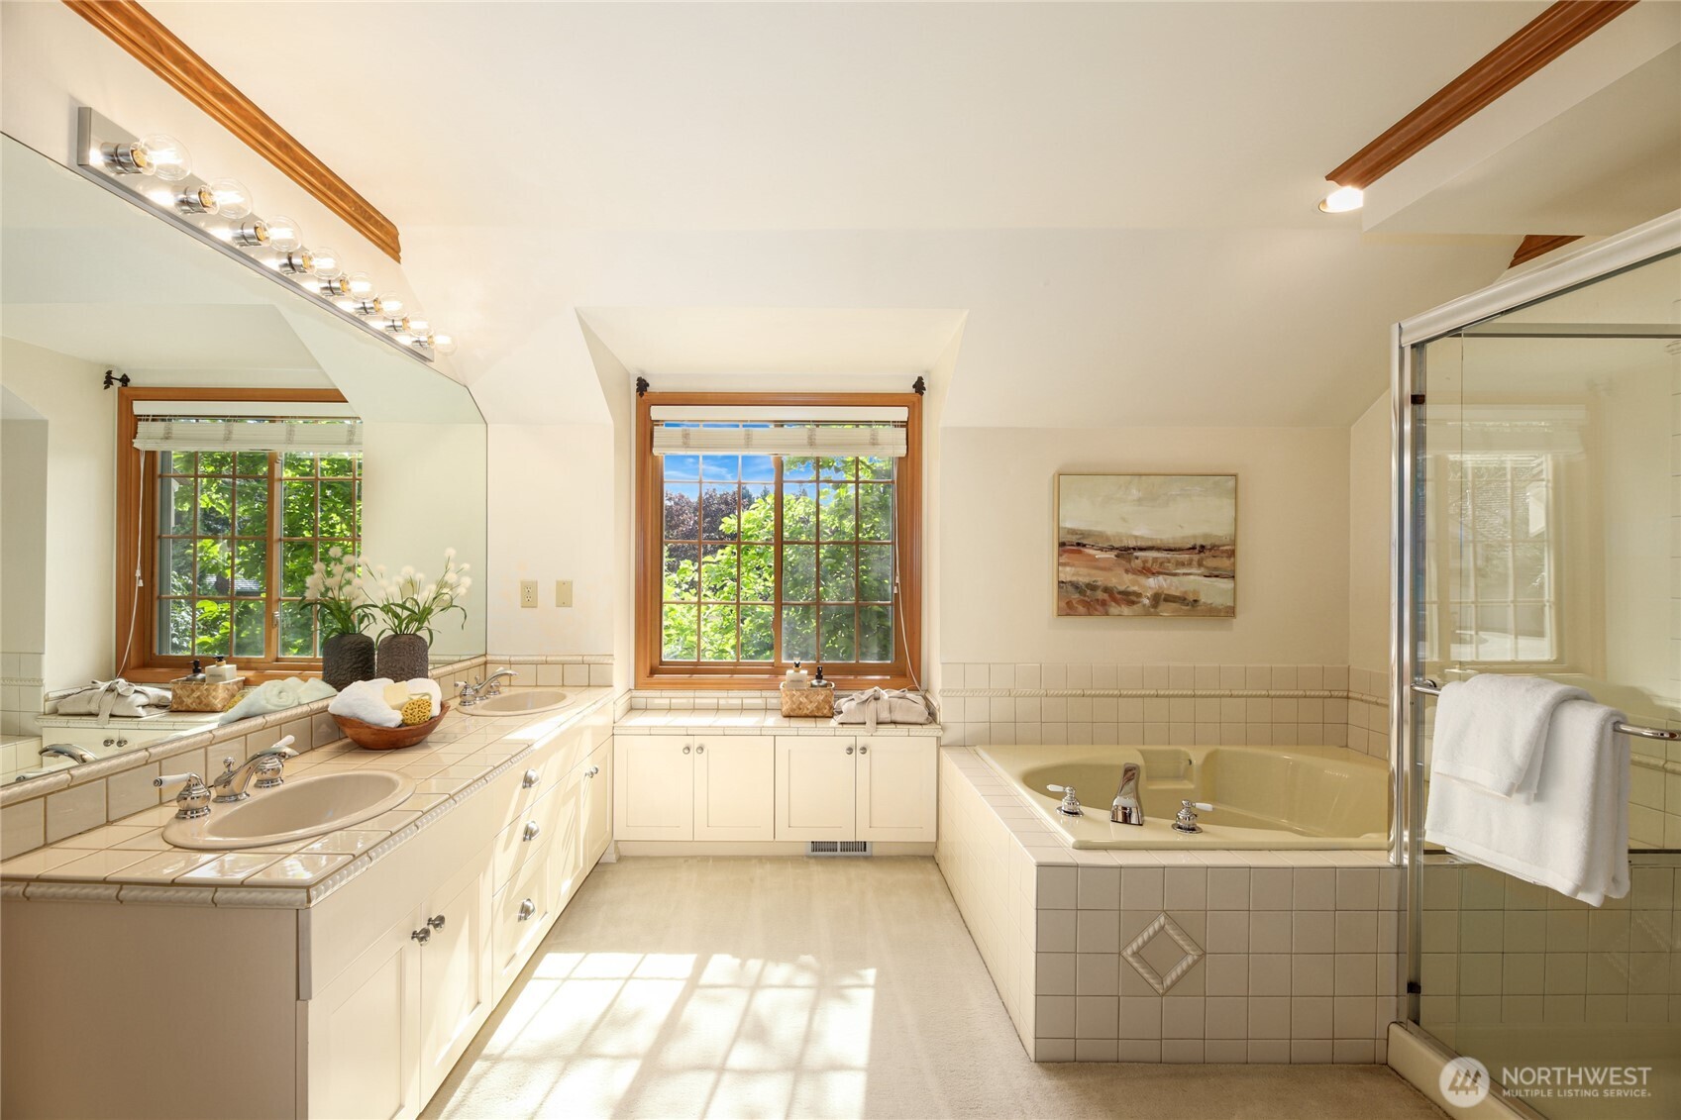
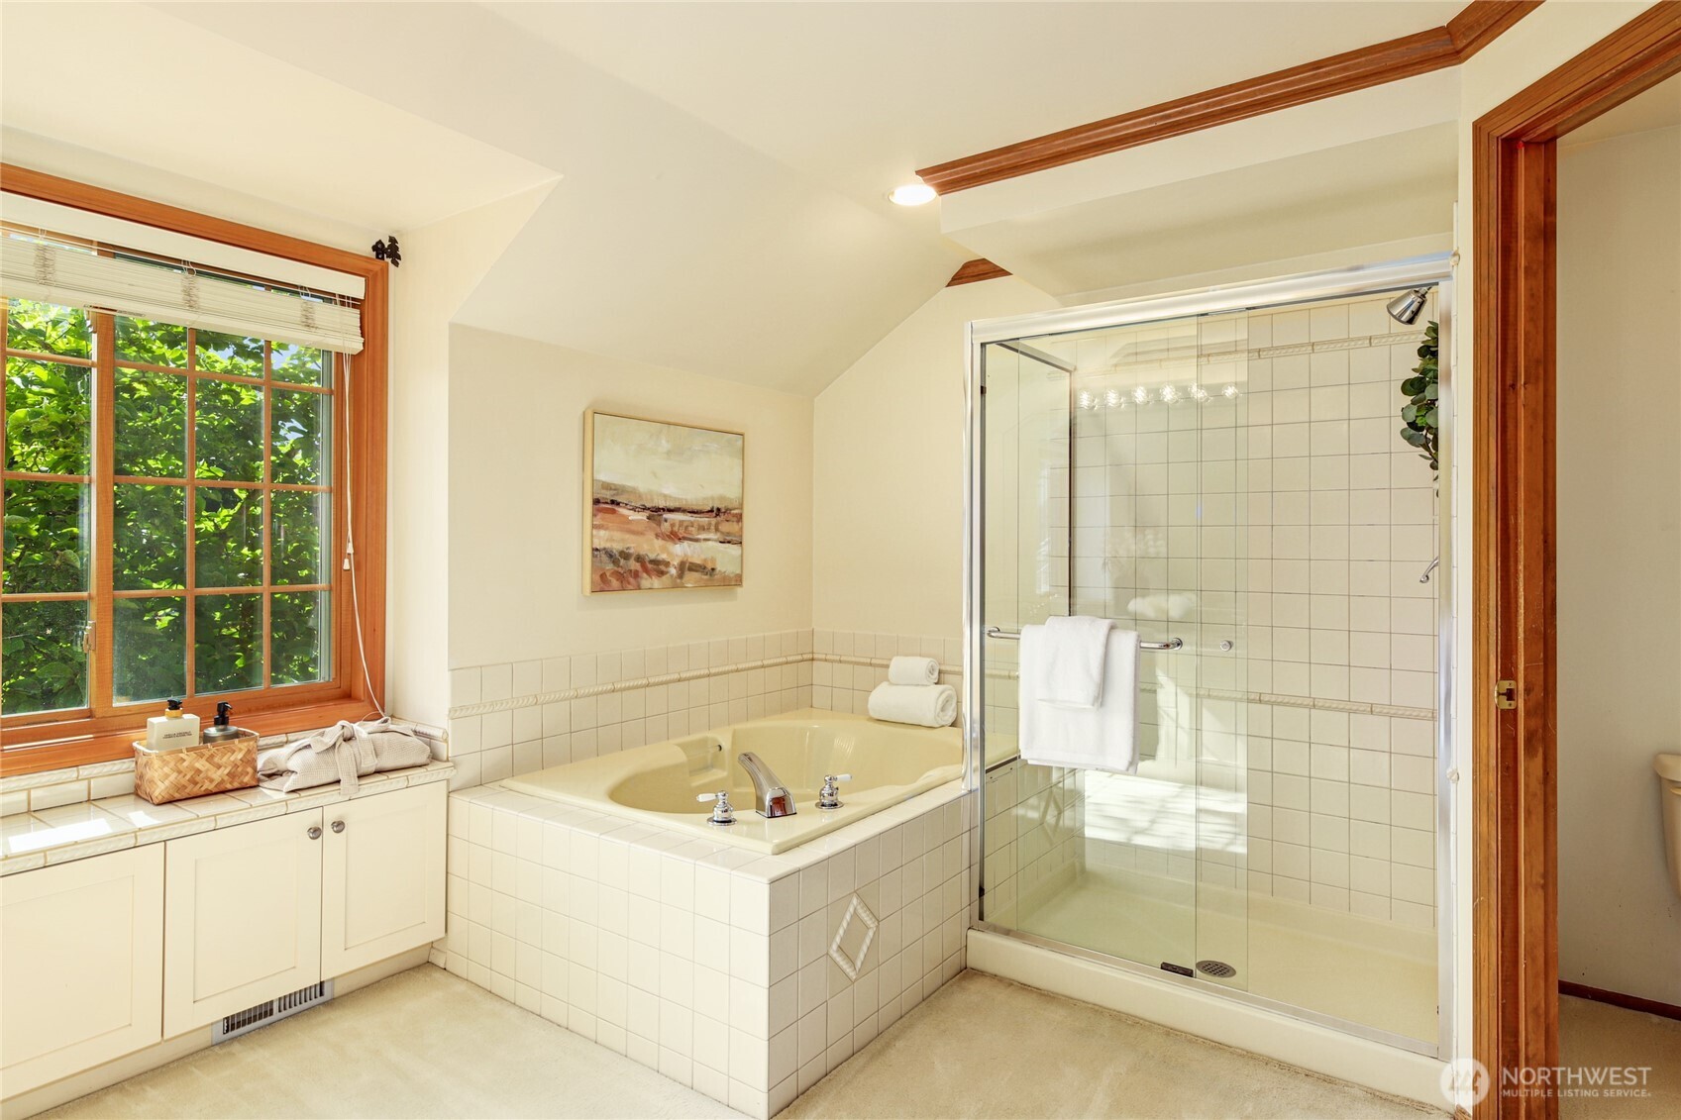
Bright bathroom with a double vanity, tiled soaking tub, and separate glass shower.
Bathroom with a tiled soaking tub, glass shower, and large wood-trimmed window.
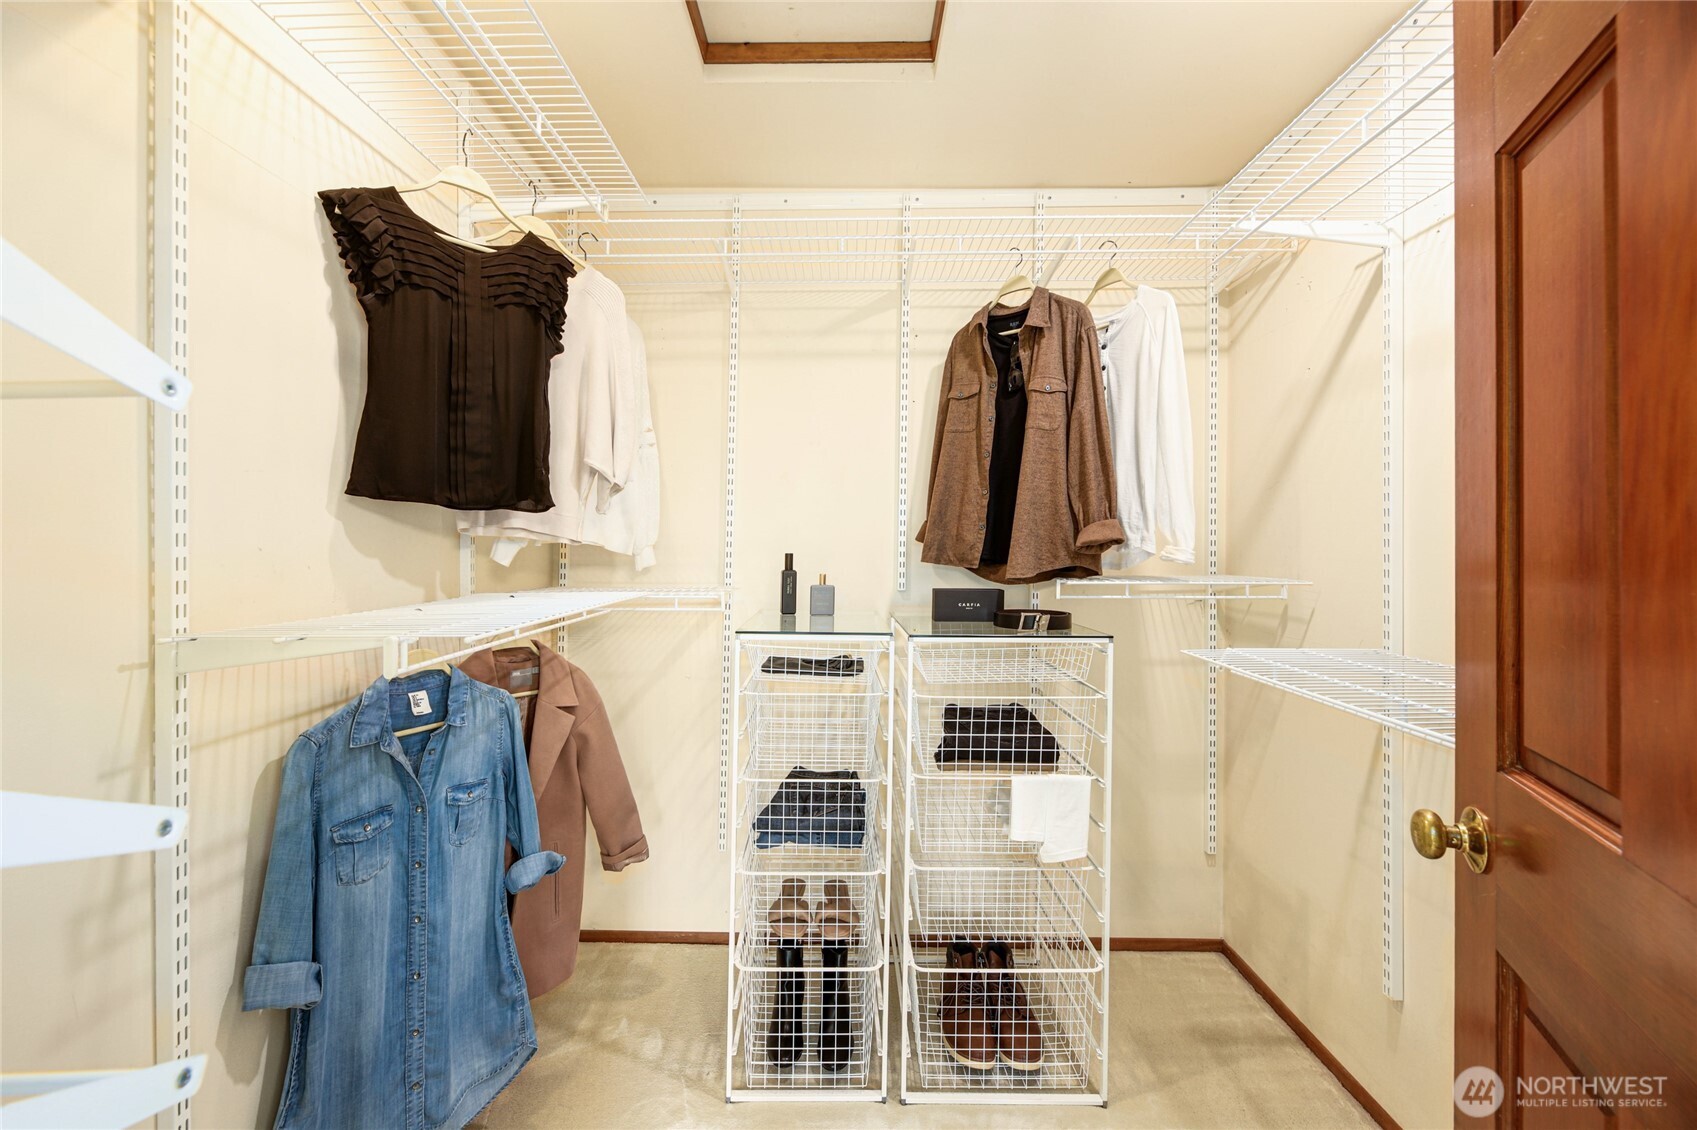
Walk-in closet with white wire shelving, hanging clothes, shoe baskets, and an open wooden door.
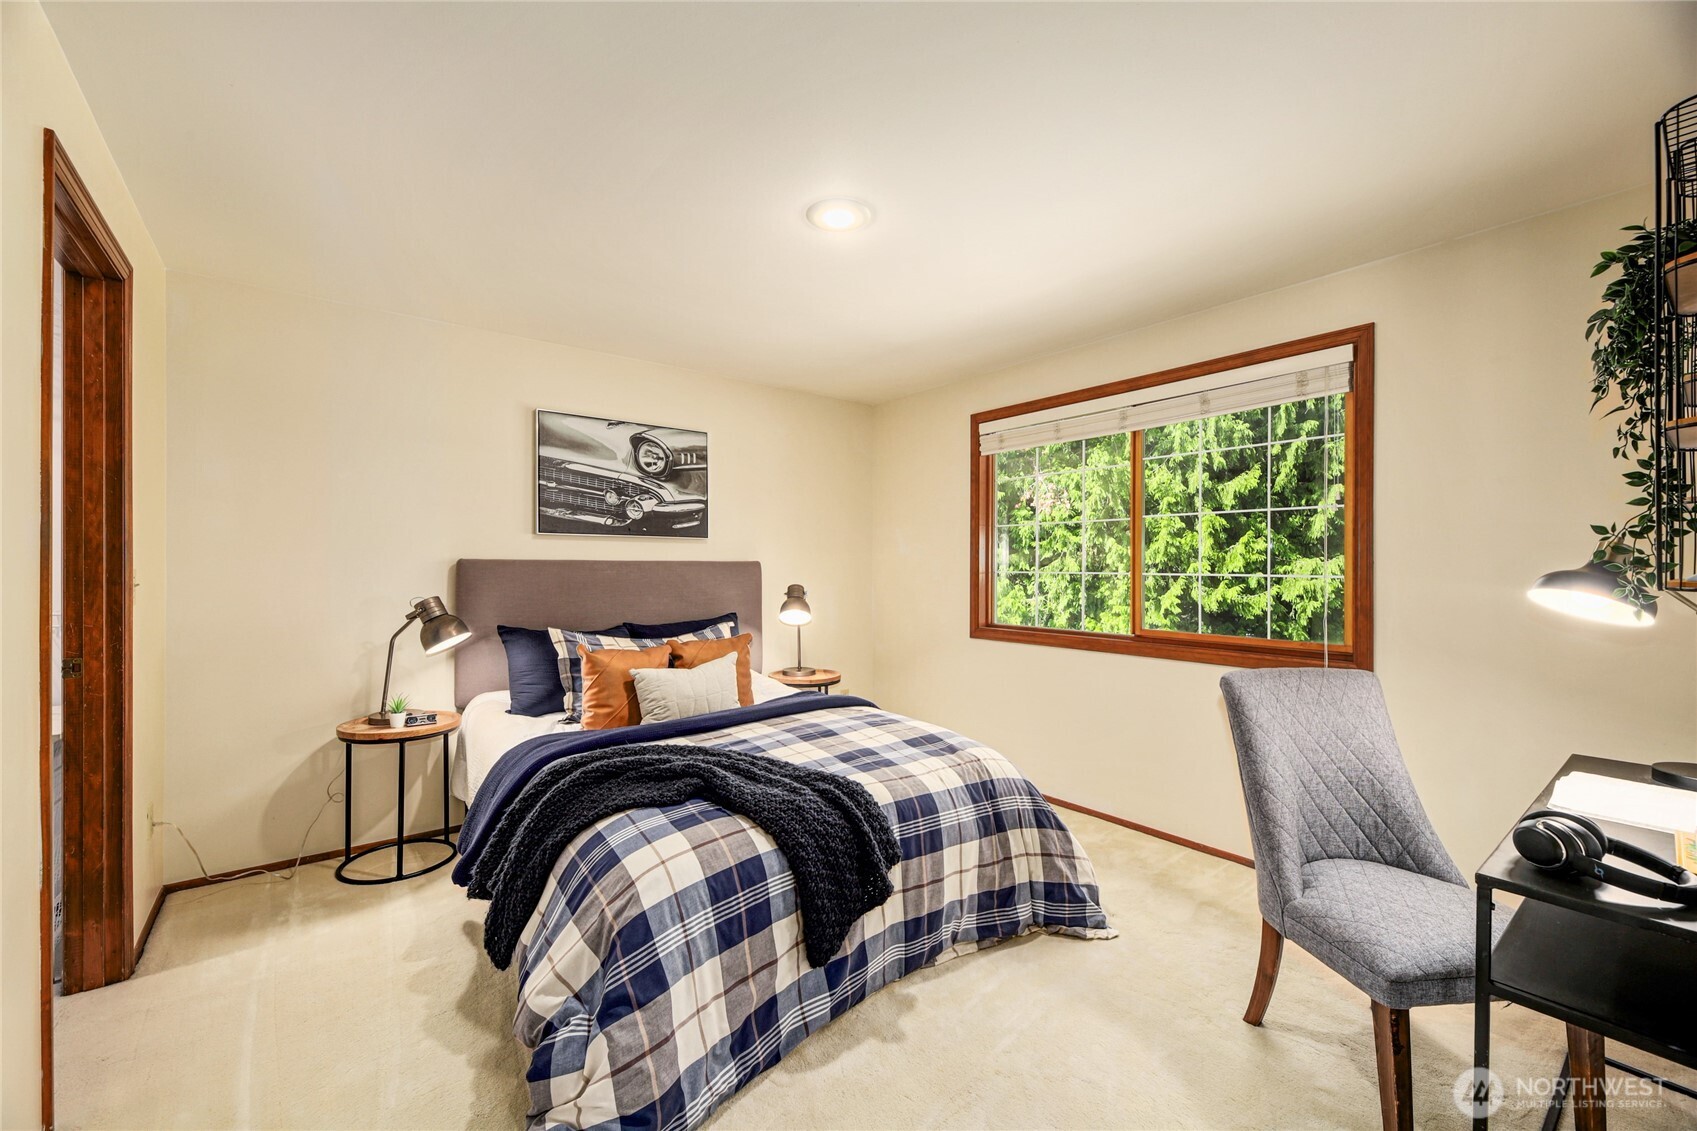
Bedroom with plaid bedding, a gray chair, and a large window overlooking evergreen trees.
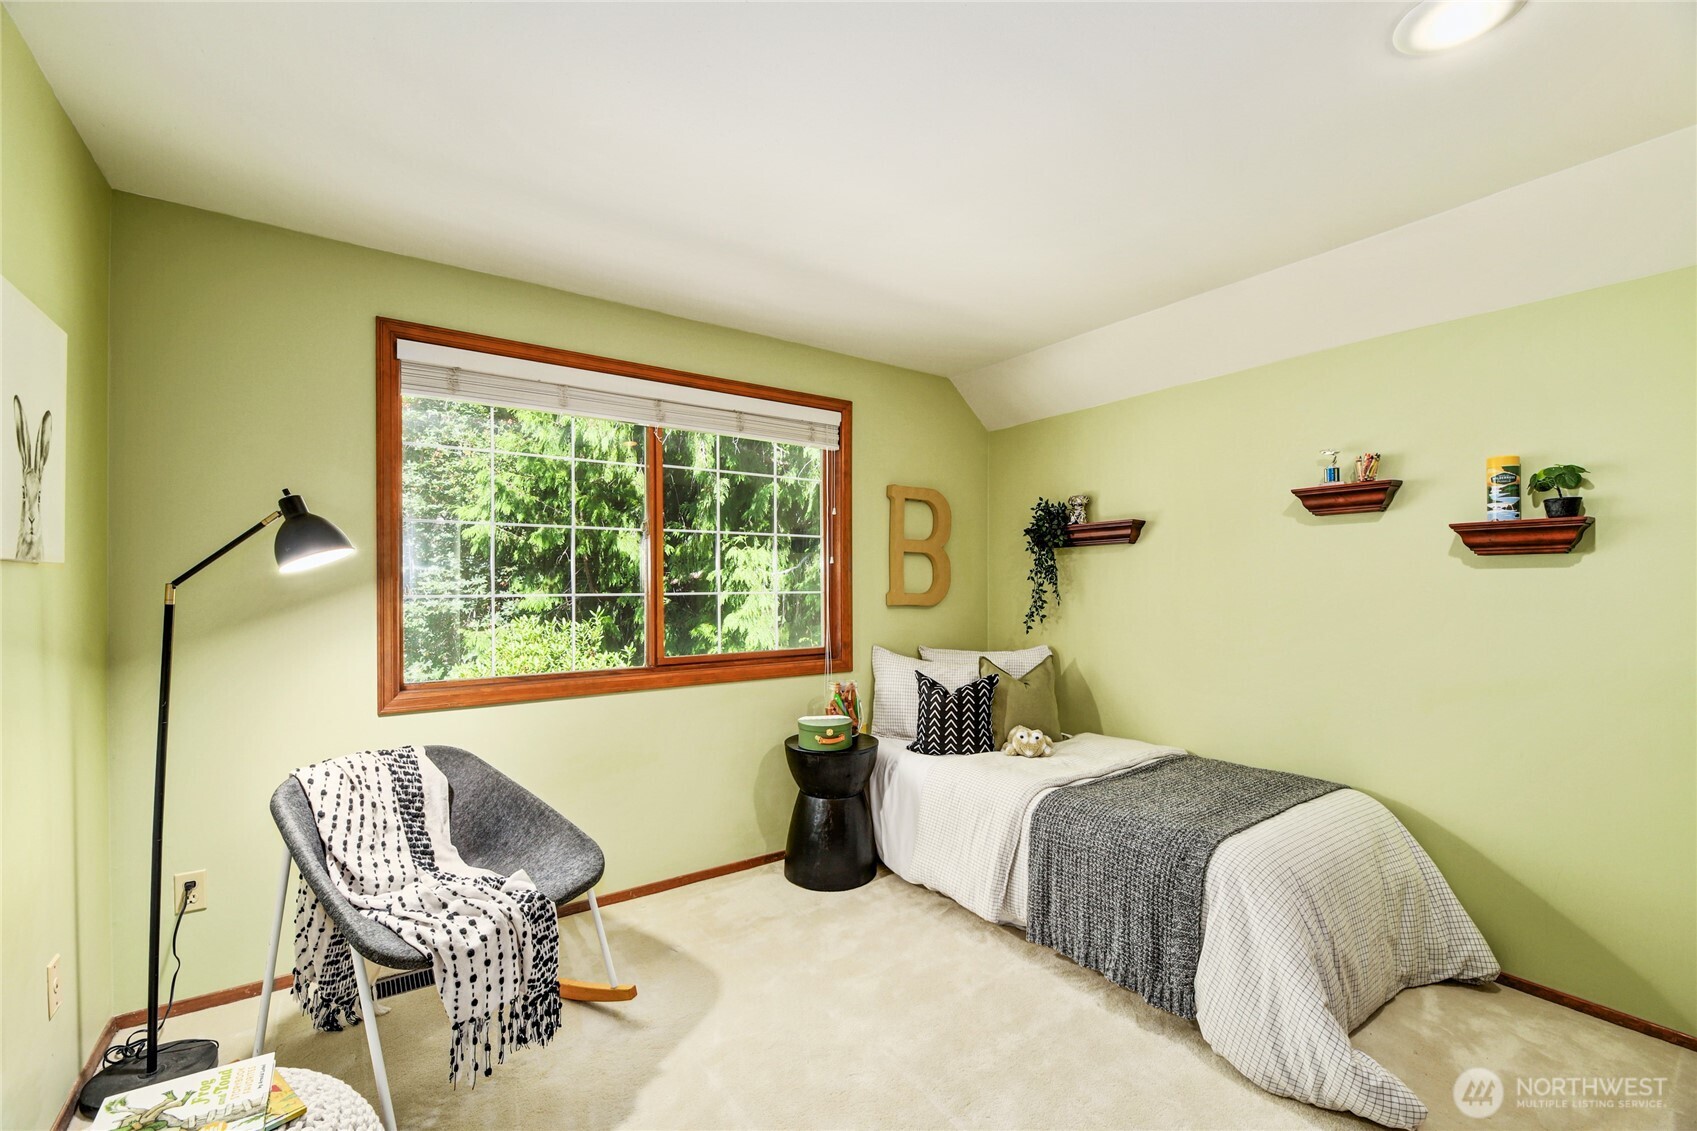
Bedroom with a single bed, gray chair, and large window overlooking greenery.
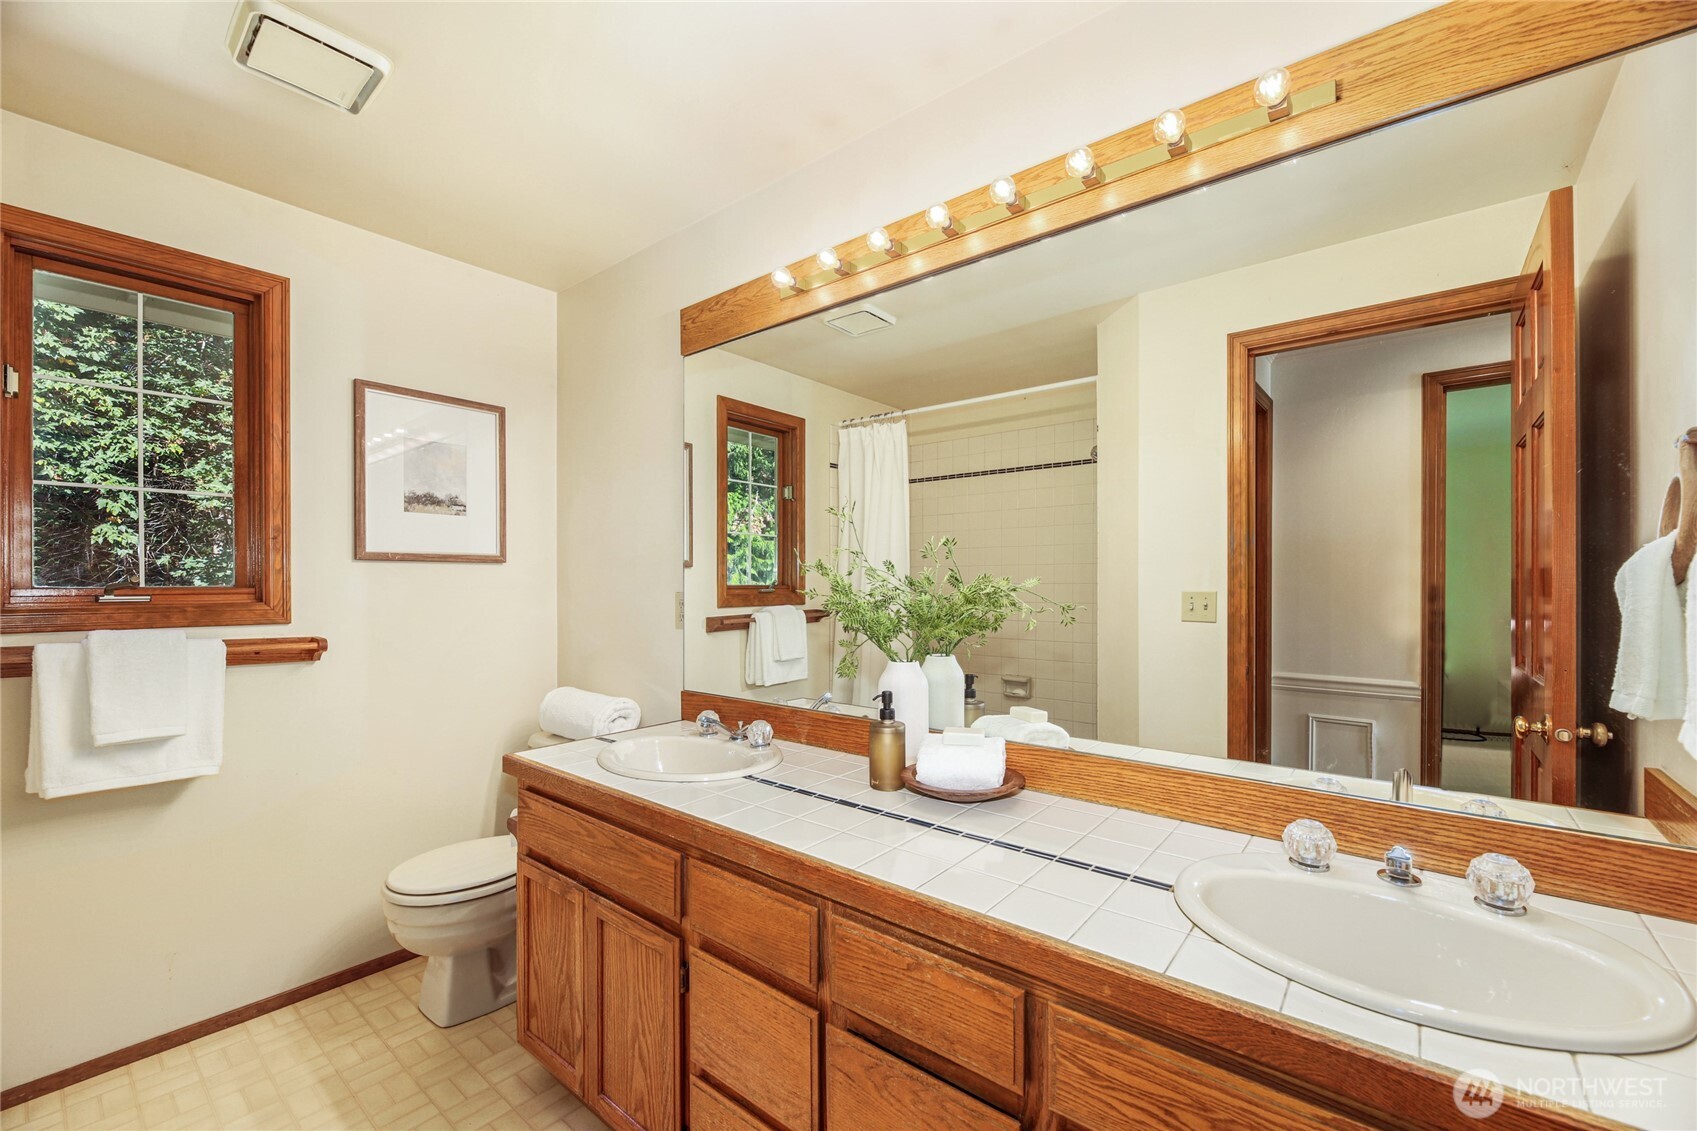
Bathroom with a double-sink wood vanity, large mirror, and tiled shower.
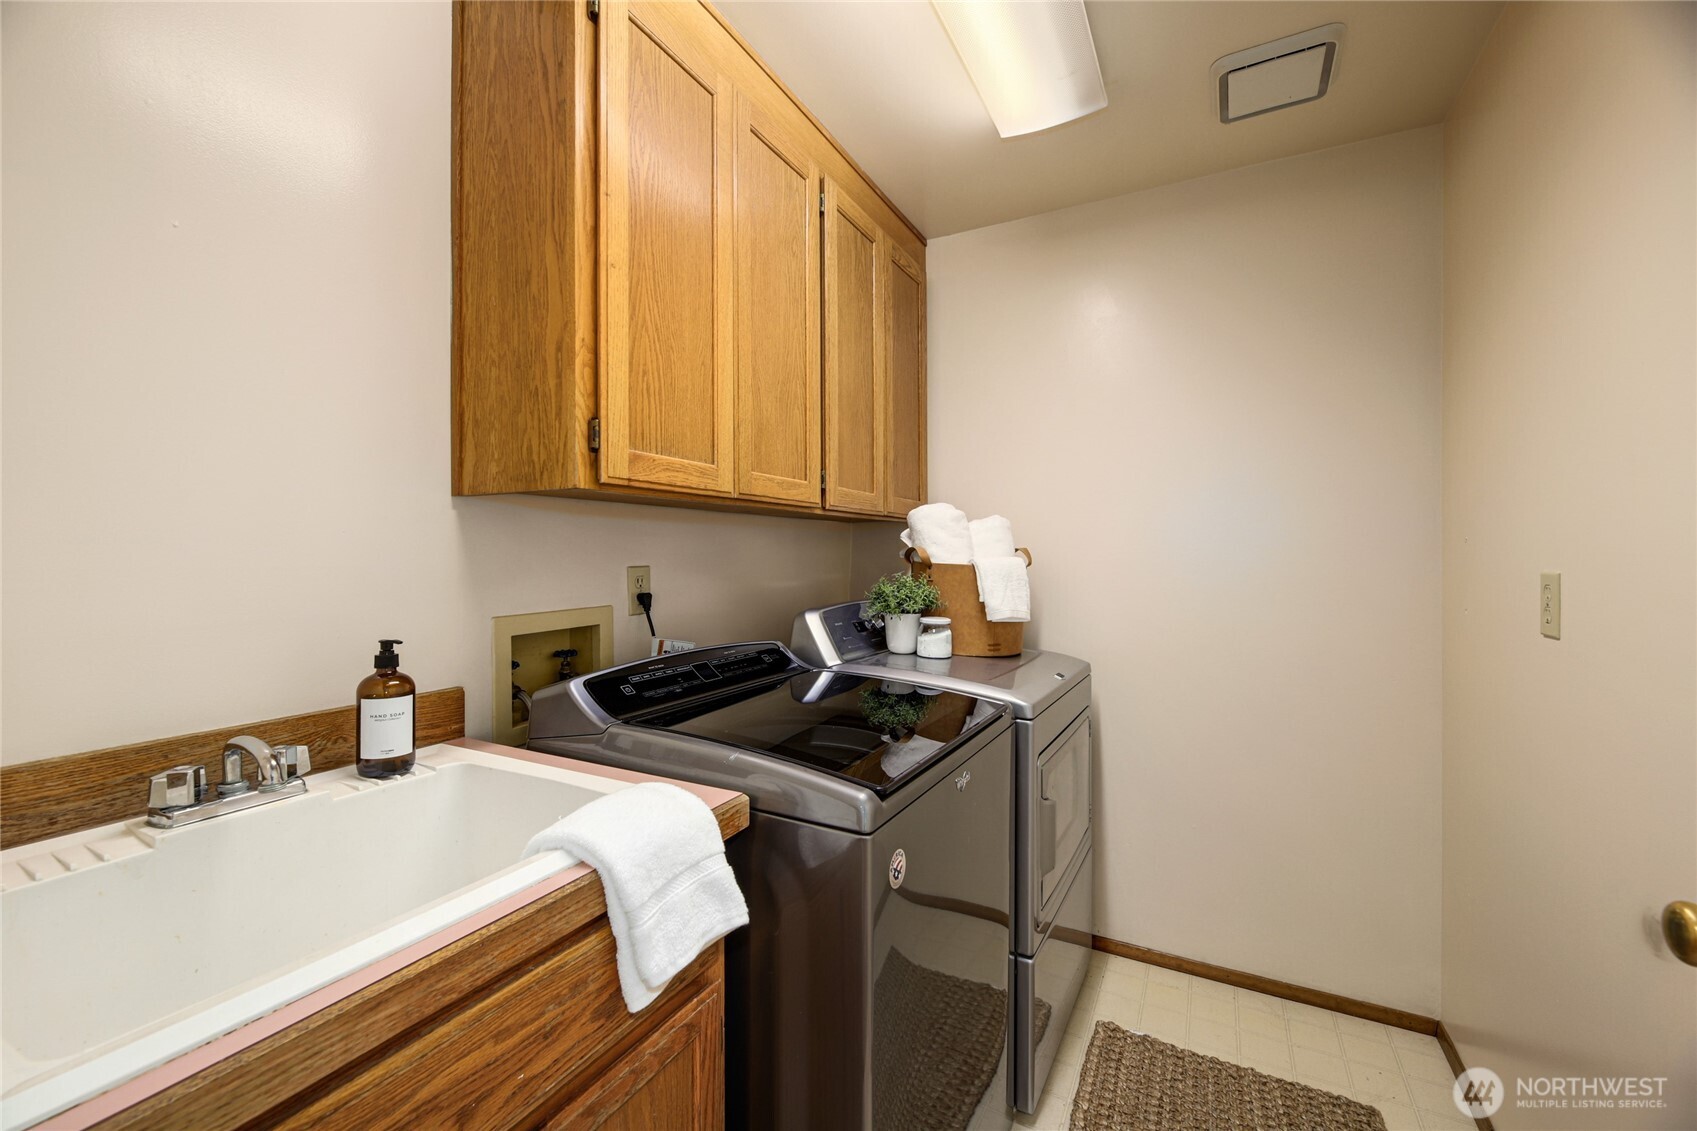
Laundry room with washer and dryer, a utility sink, and wood cabinets.
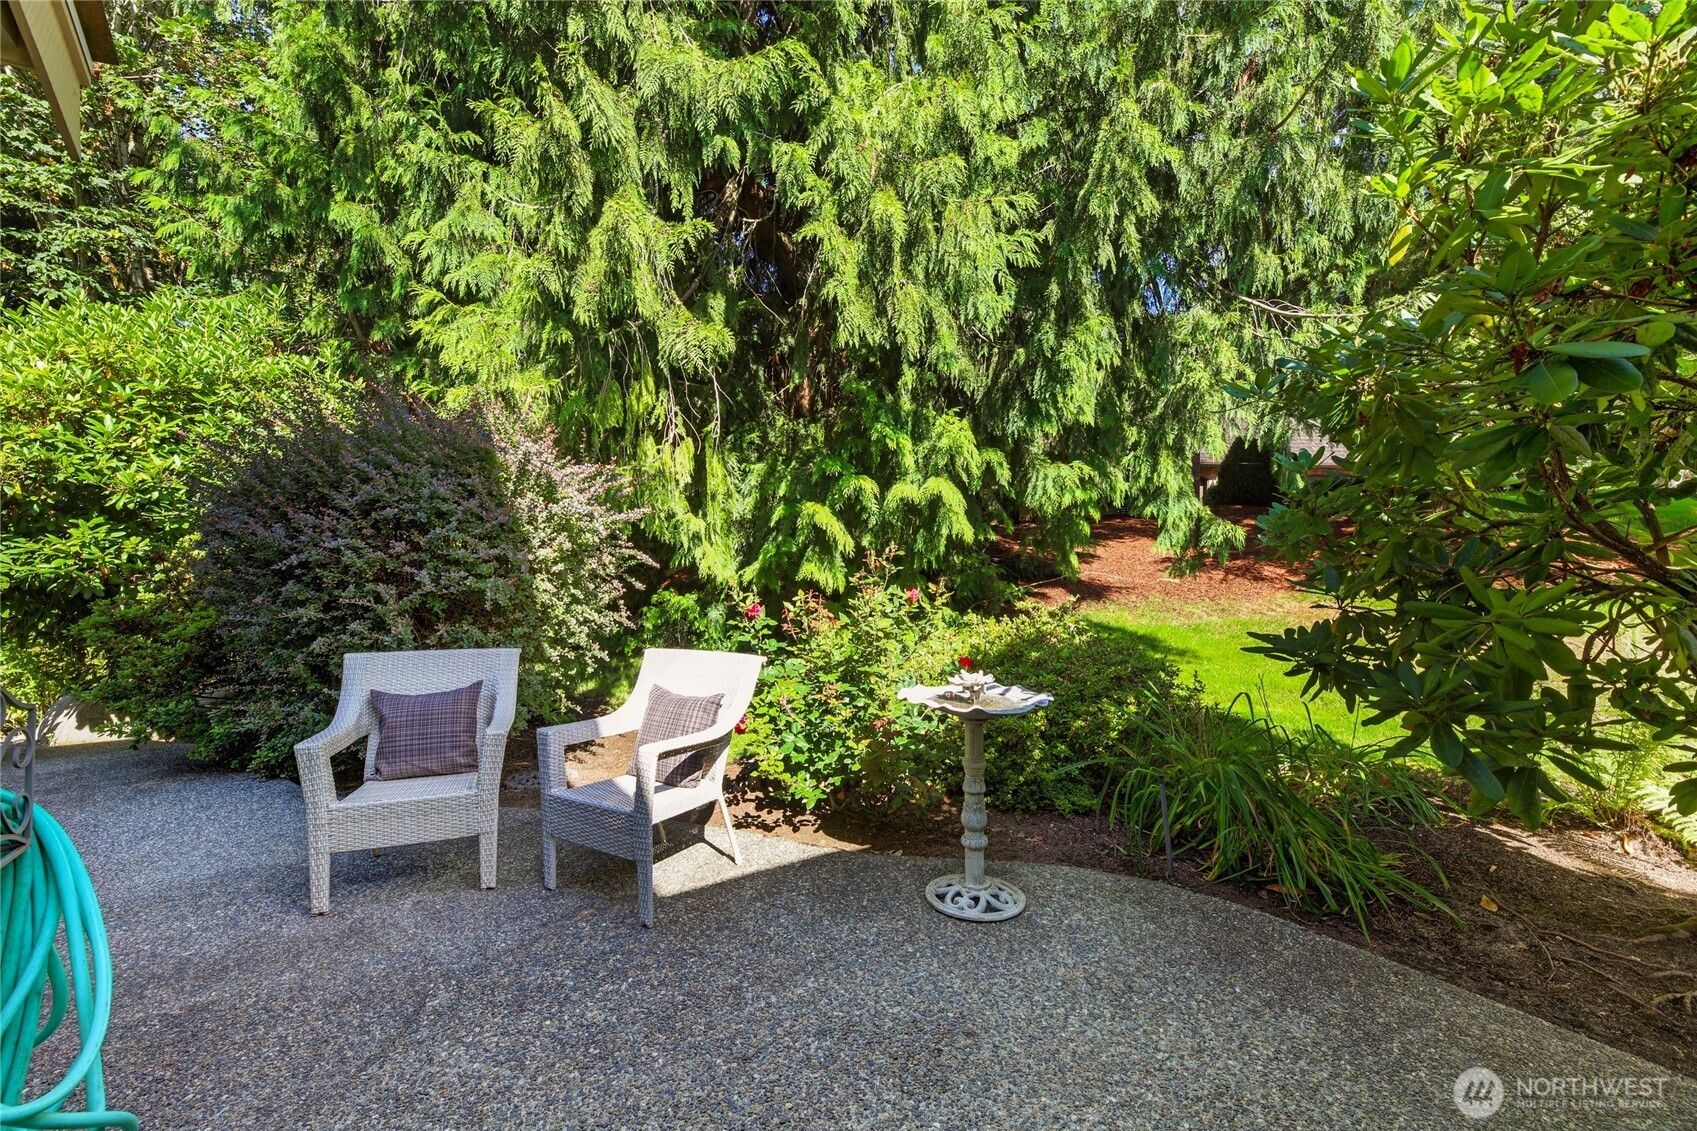
Garden patio with two wicker chairs and a birdbath beneath dense evergreen trees.
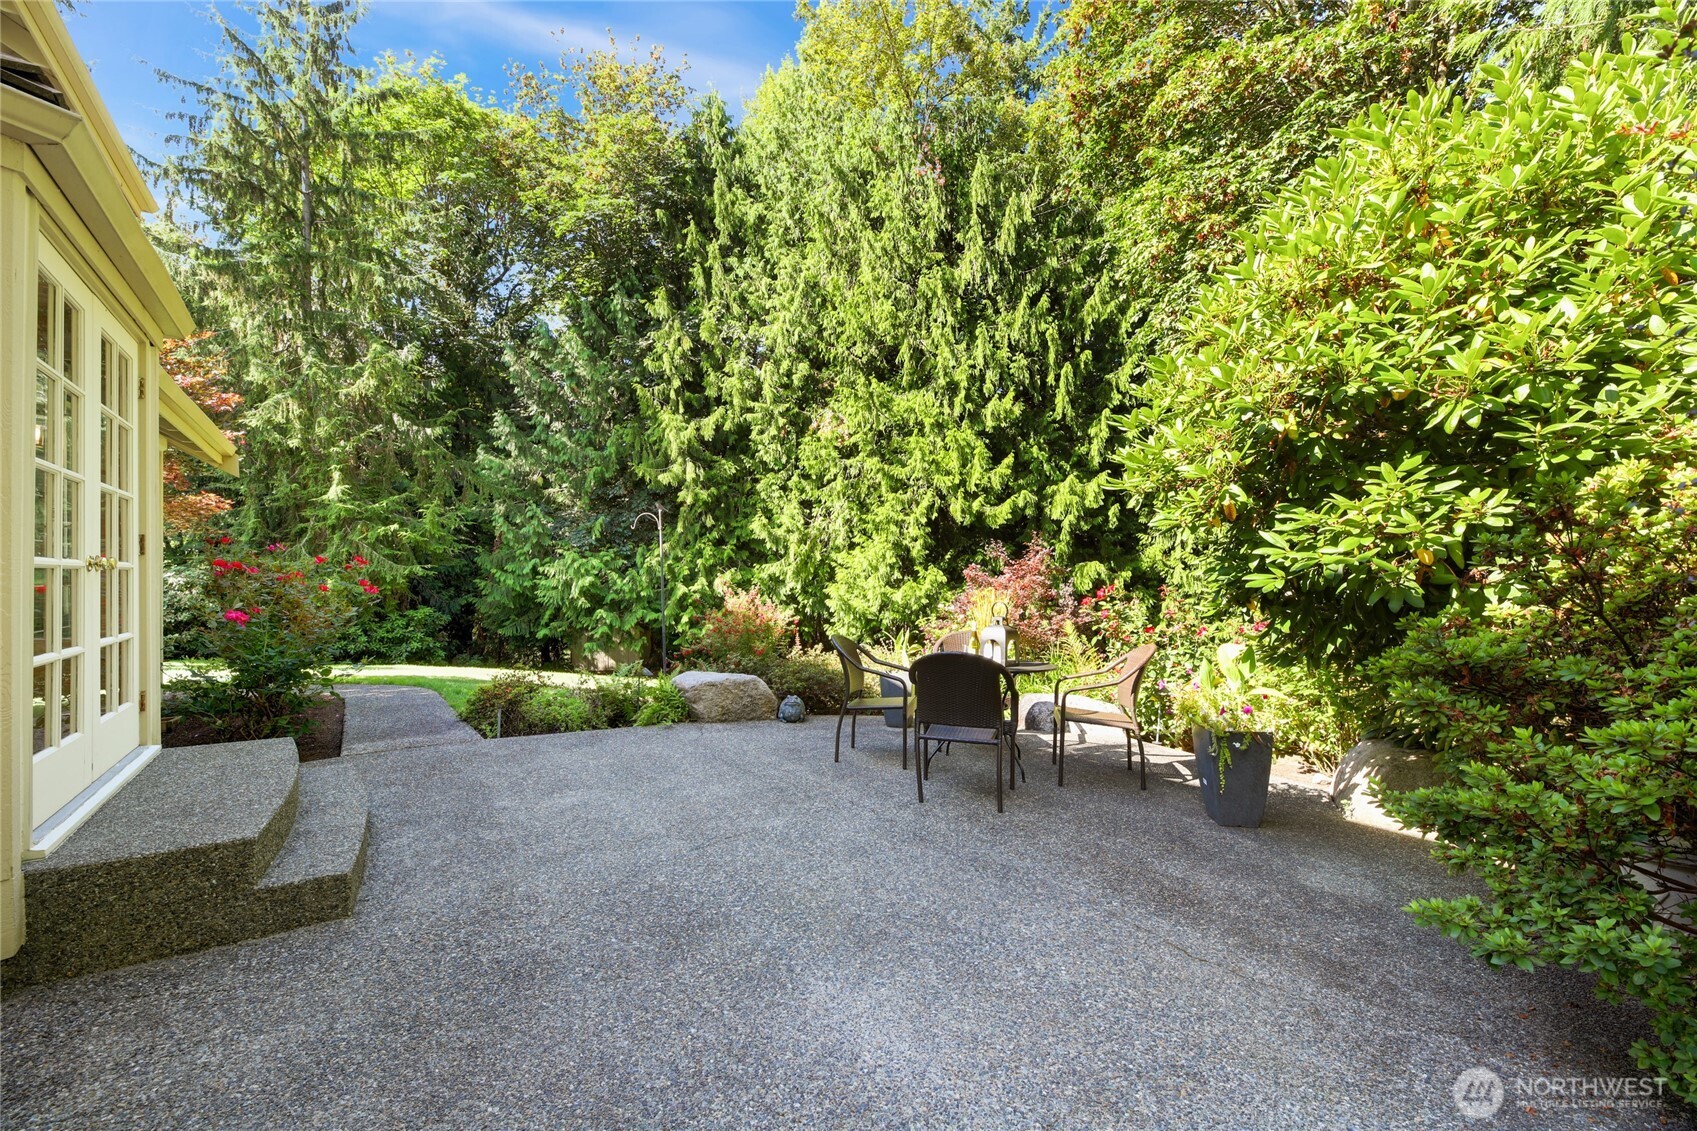
Paved patio with outdoor dining chairs, French doors, and a lush garden of mature trees and flowering plants.
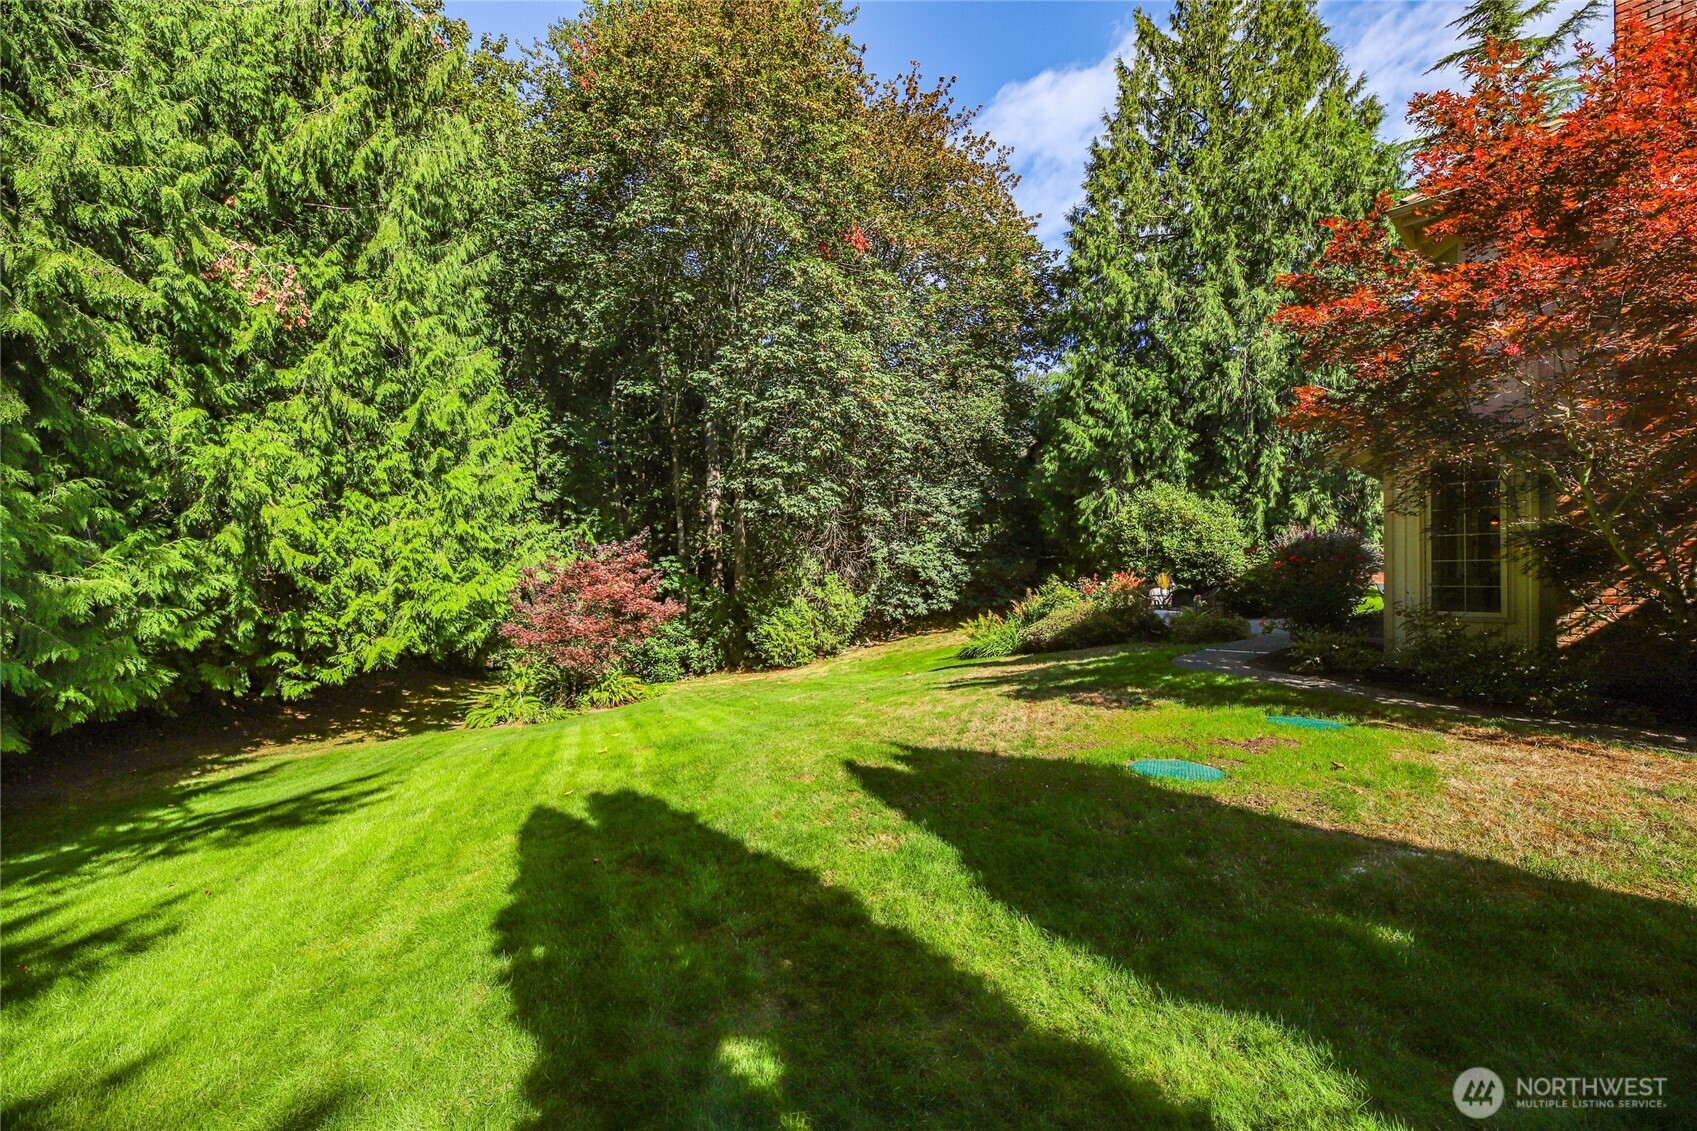
Landscaped backyard with a broad lawn, mature evergreens, and colorful autumn foliage.
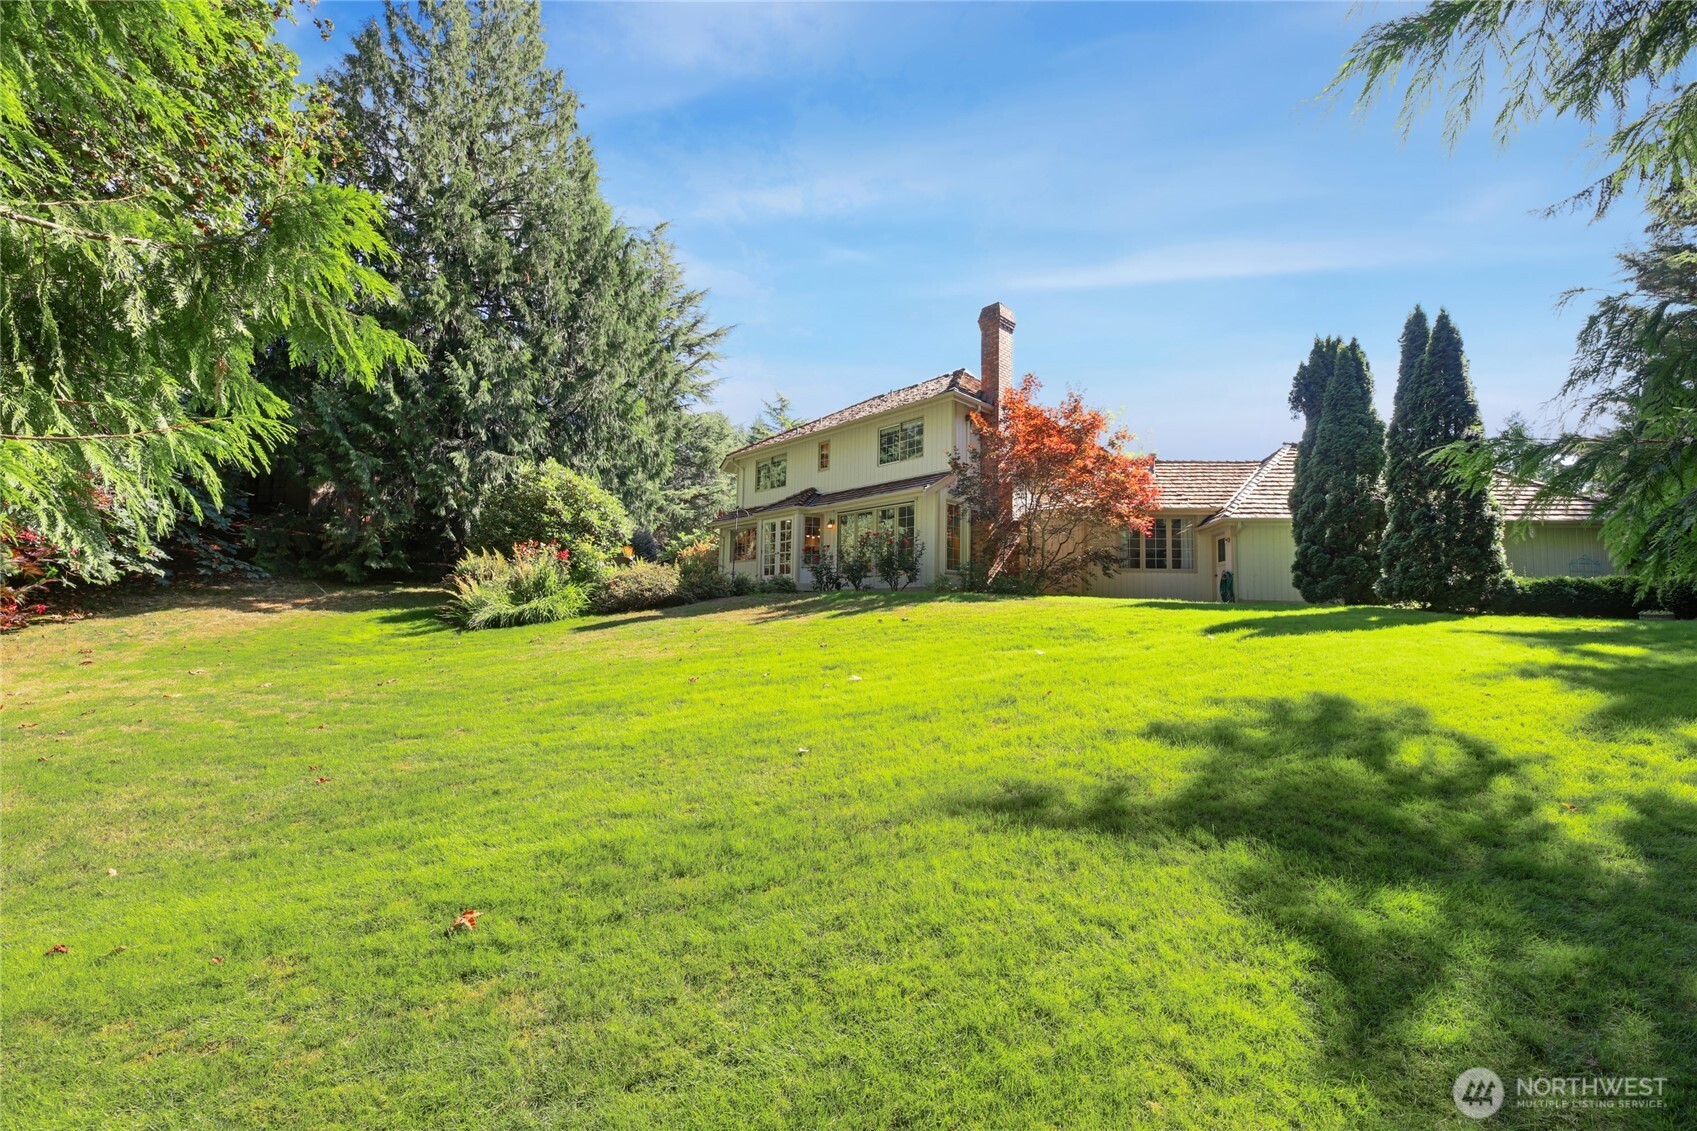
Two-story house with a brick chimney, broad lawn, mature trees, and autumn foliage.
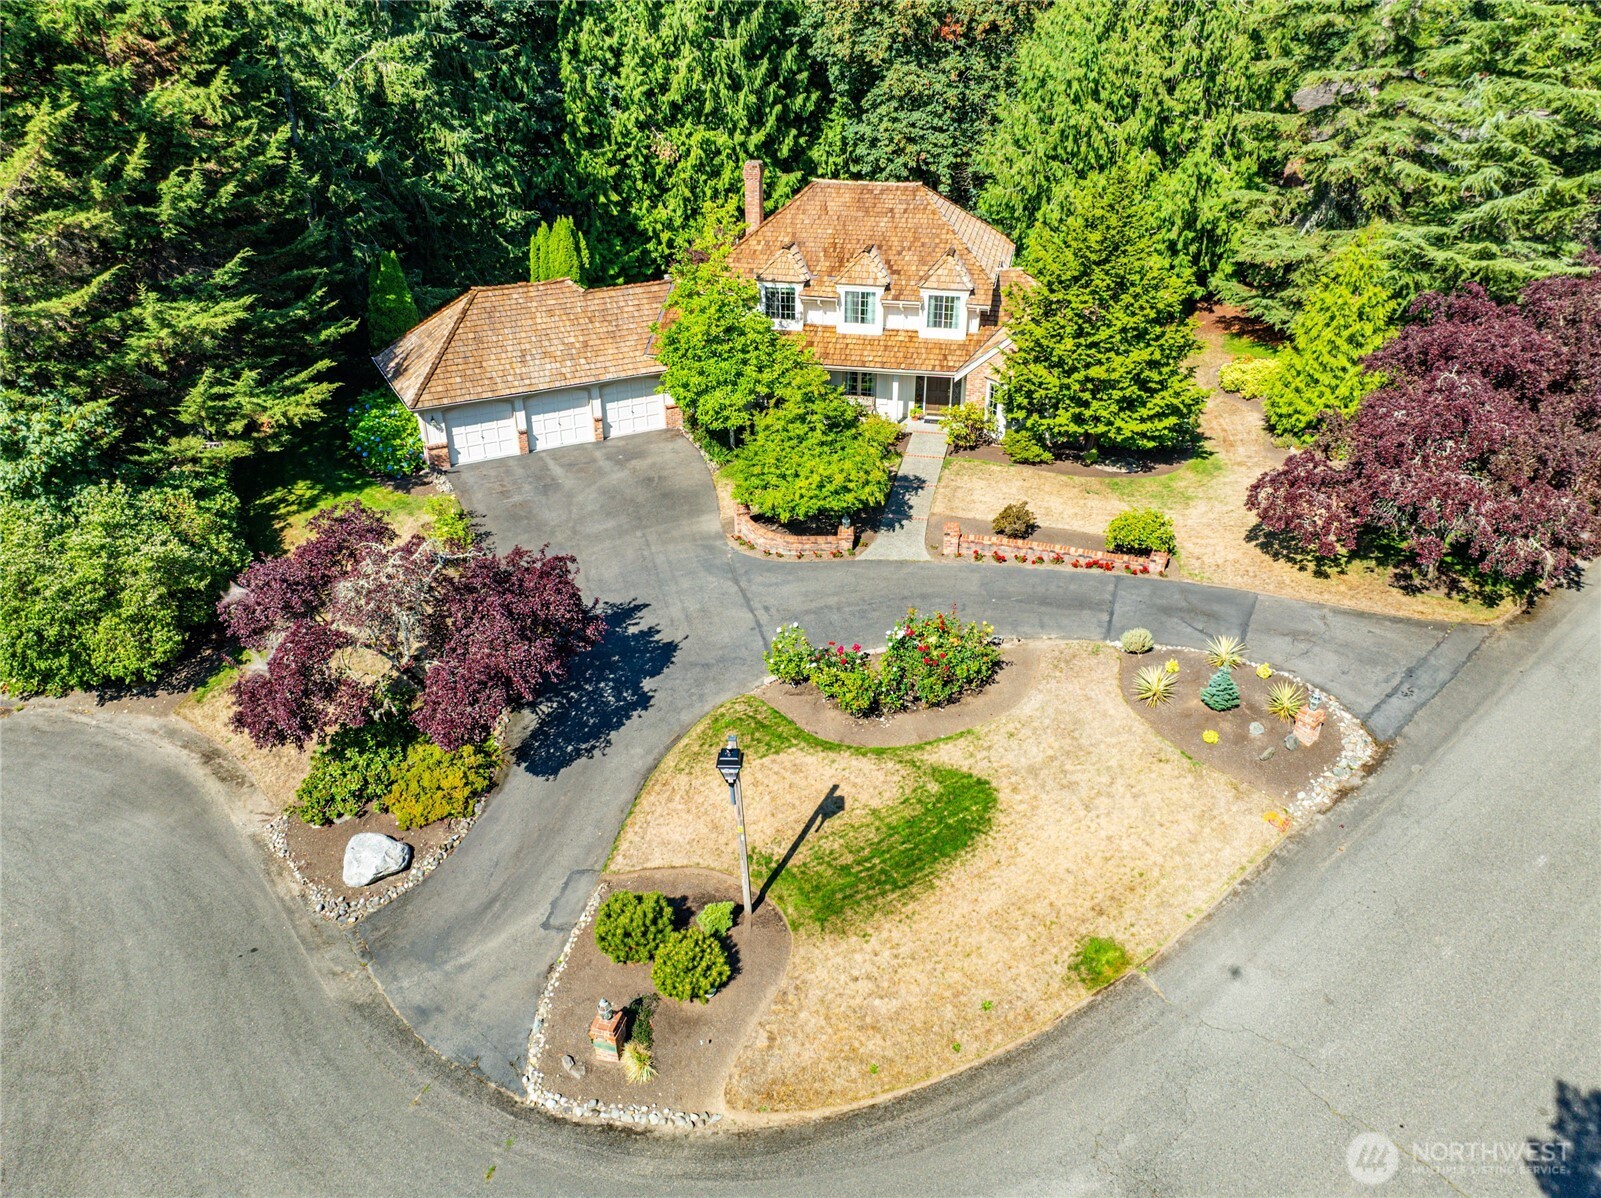
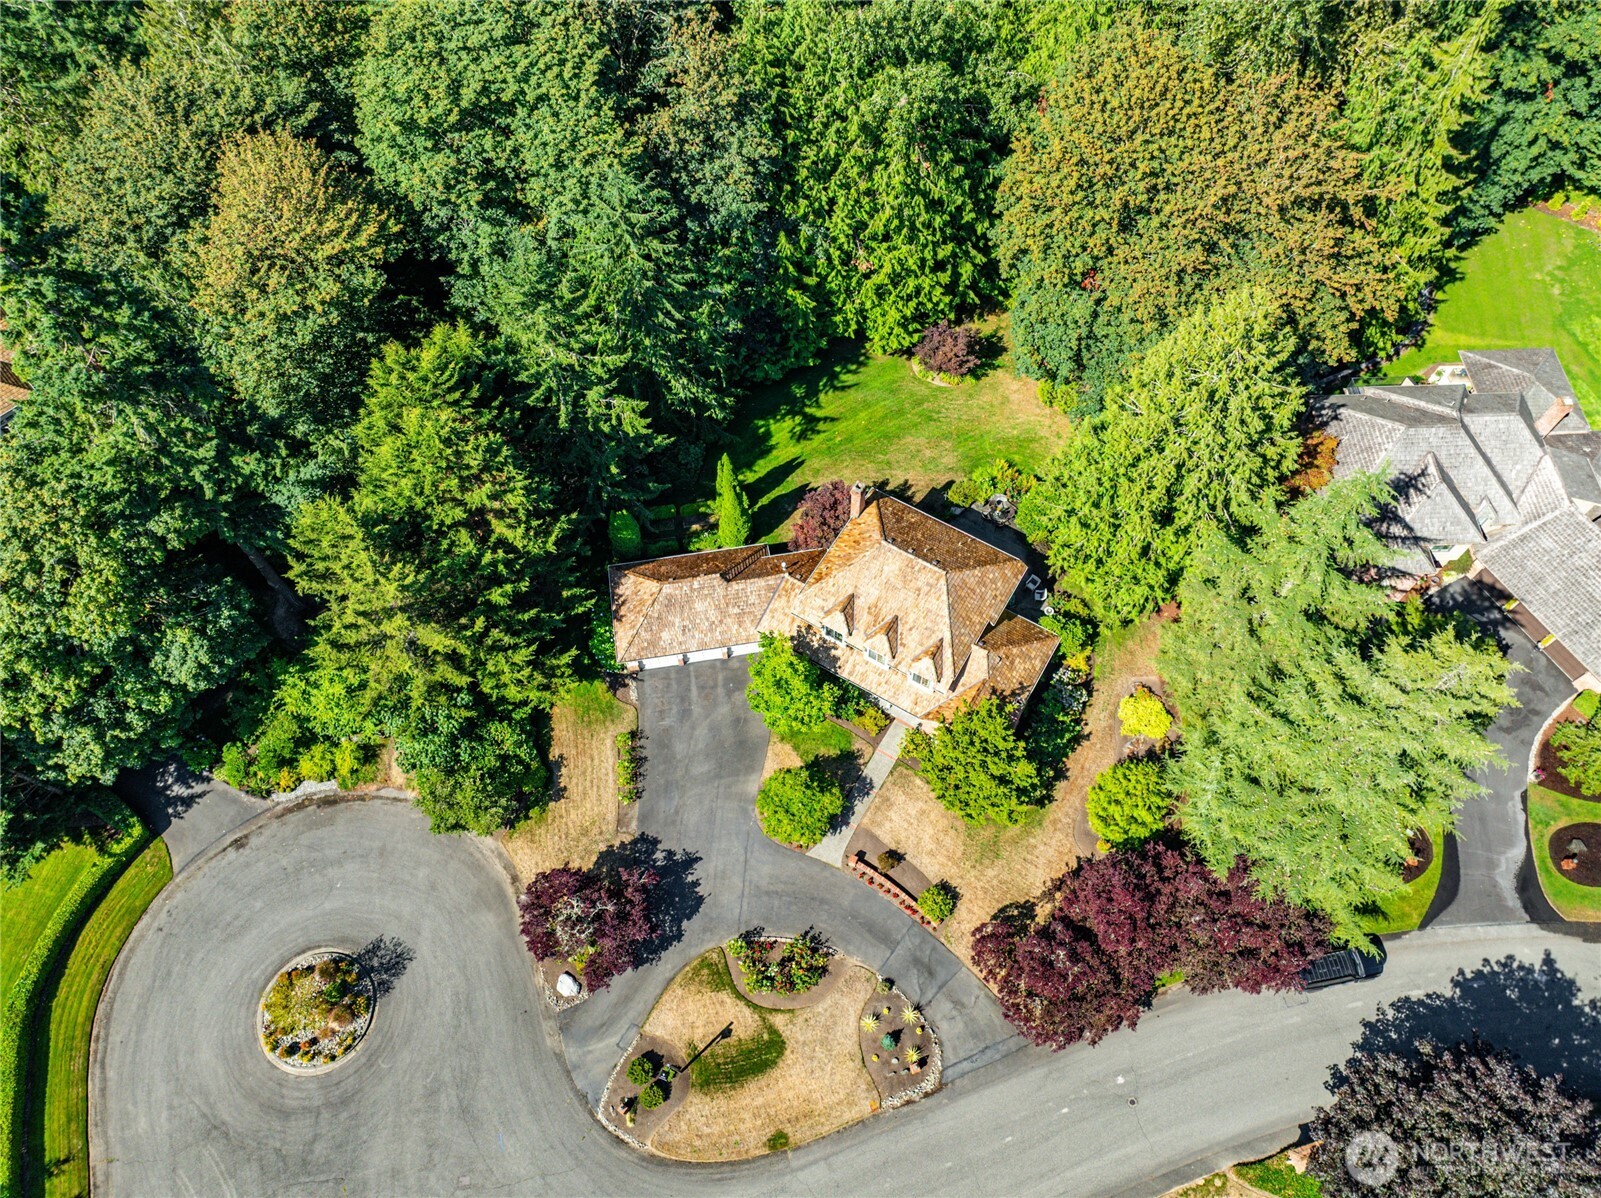
Aerial view of a two-story home with a curved driveway and mature landscaping.
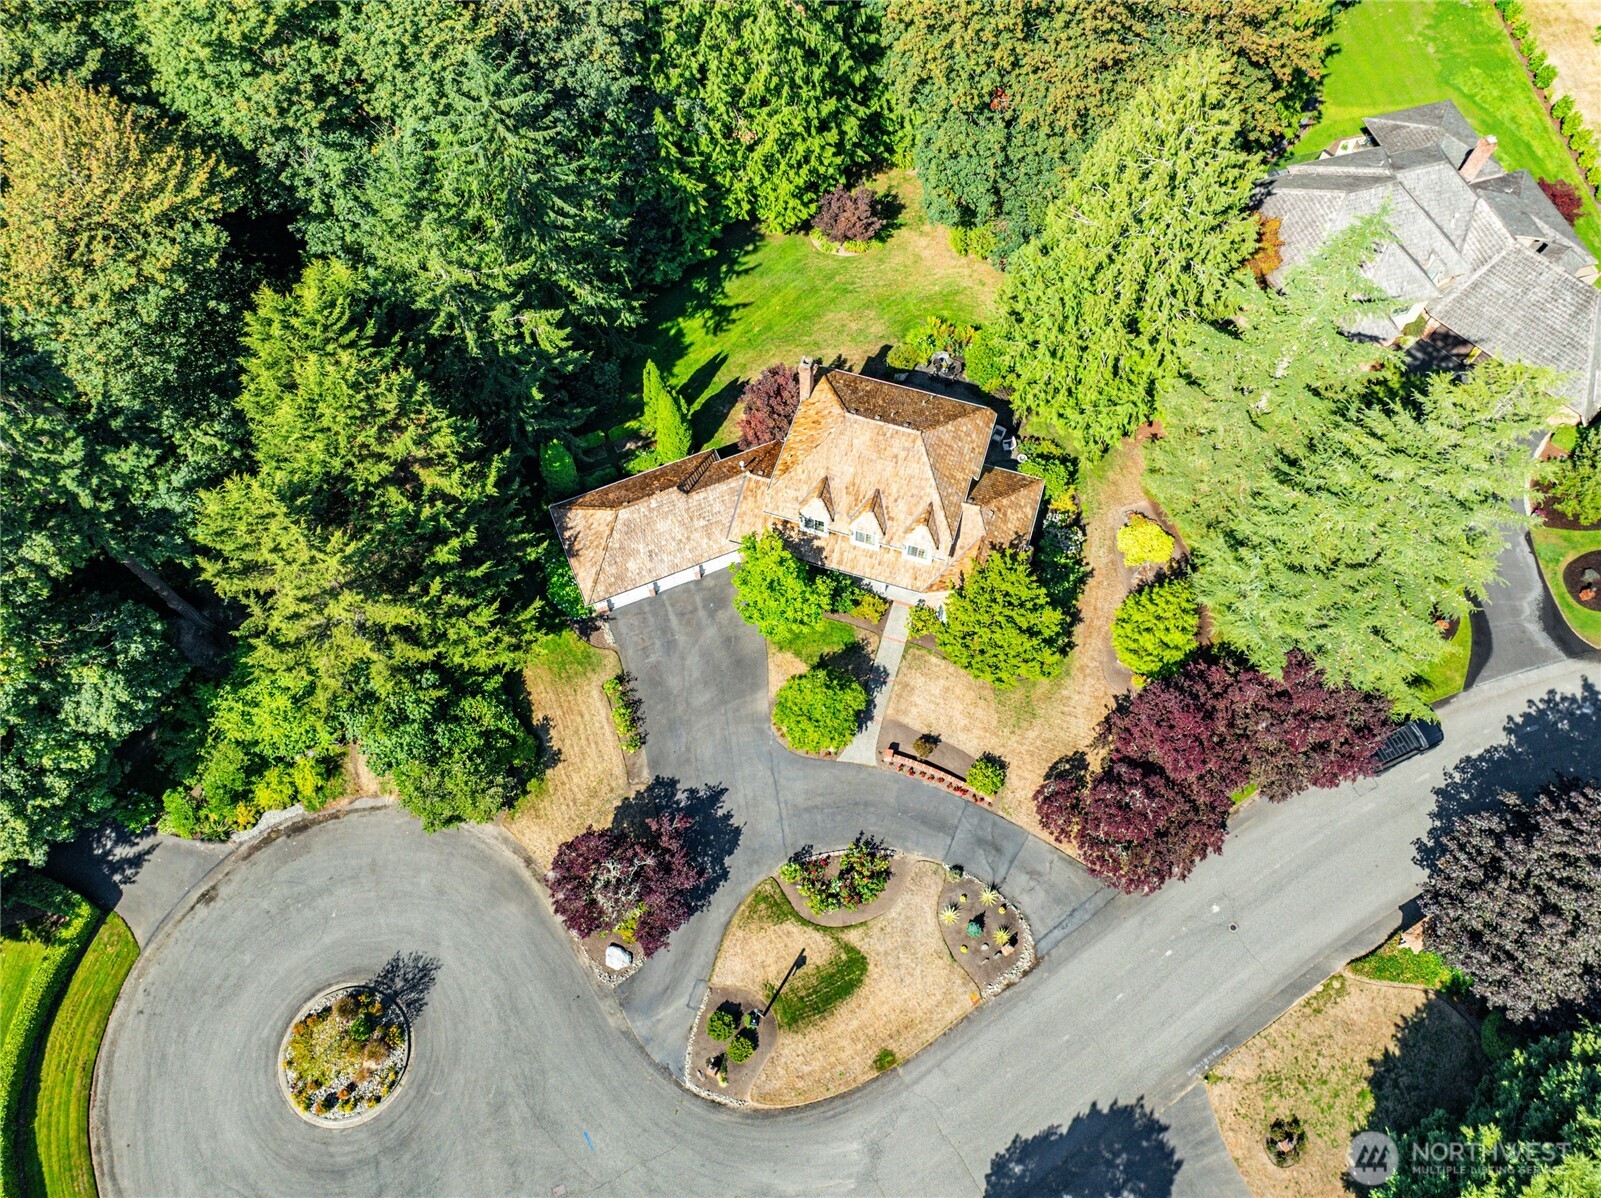
Aerial view of a large home surrounded by mature trees, with a broad driveway beside a landscaped cul-de-sac.
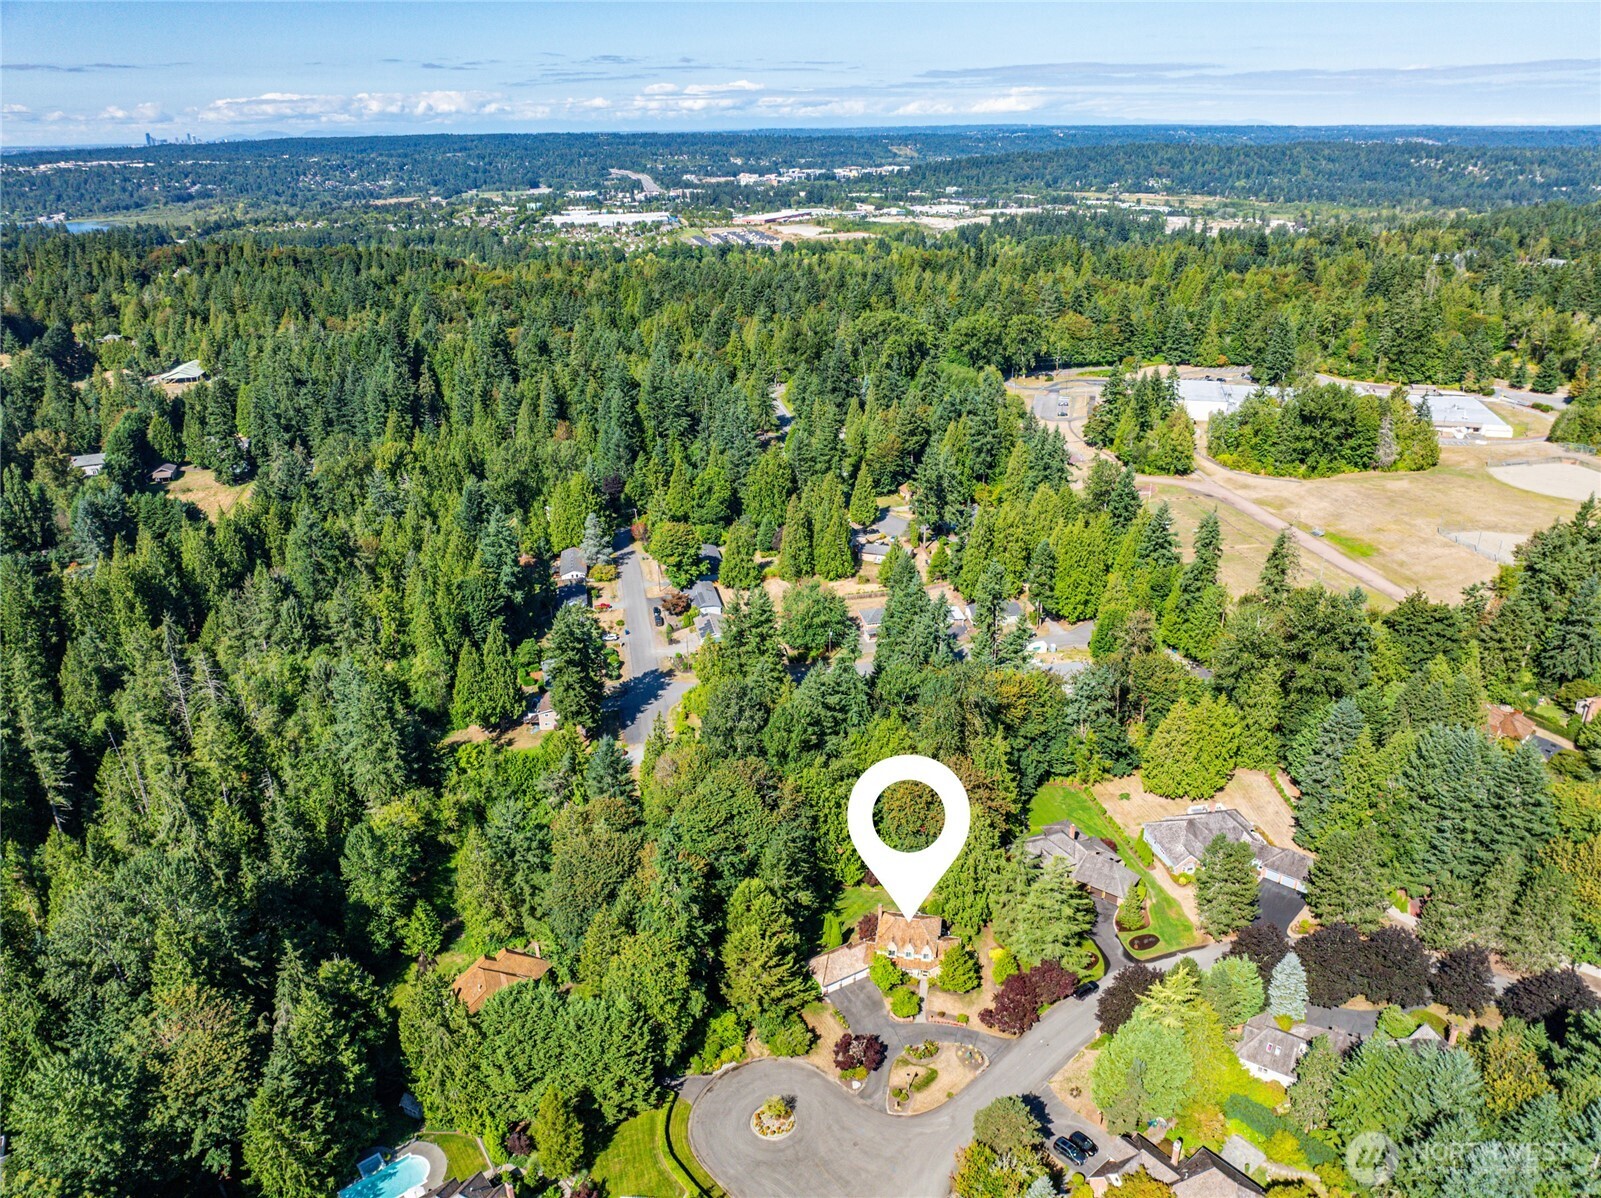
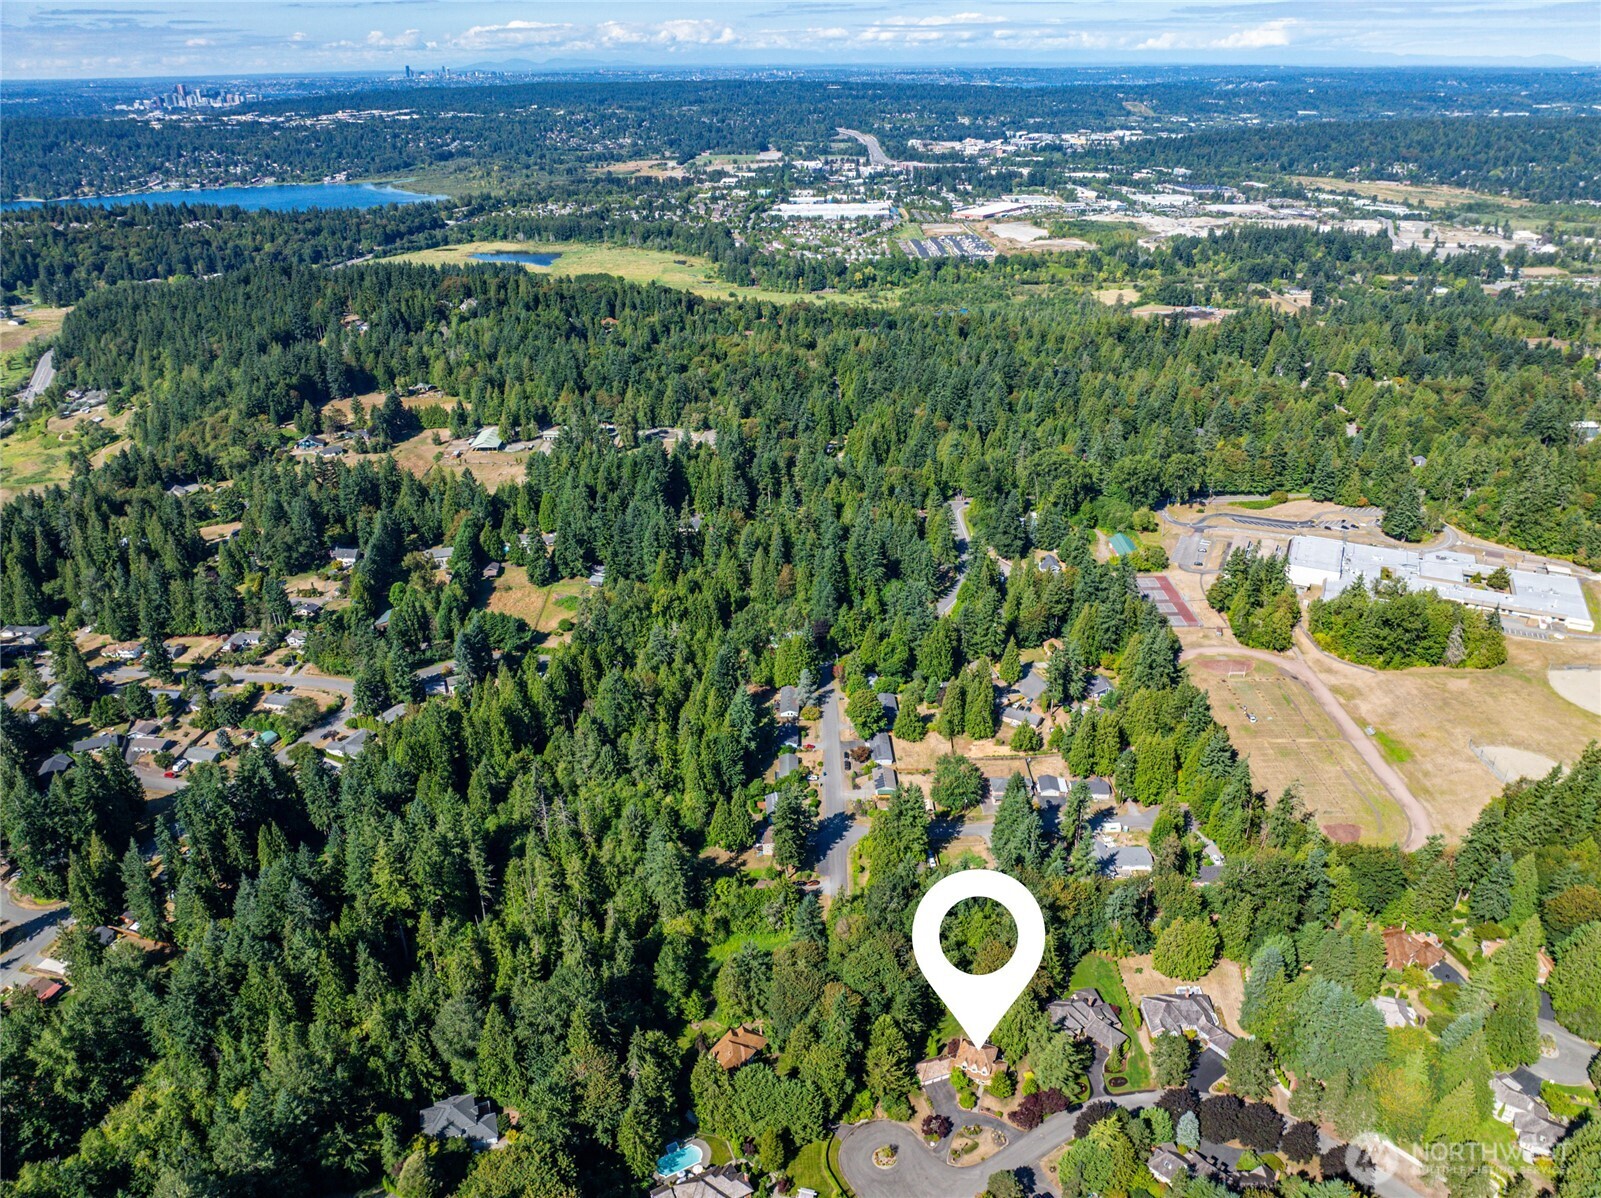
Aerial view of a wooded neighborhood with a white marker identifying a home near a cul-de-sac.
Aerial view of a wooded Redmond neighborhood, with the property marked by a white pin.
Aerial view of a home surrounded by mature trees beside a cul-de-sac.
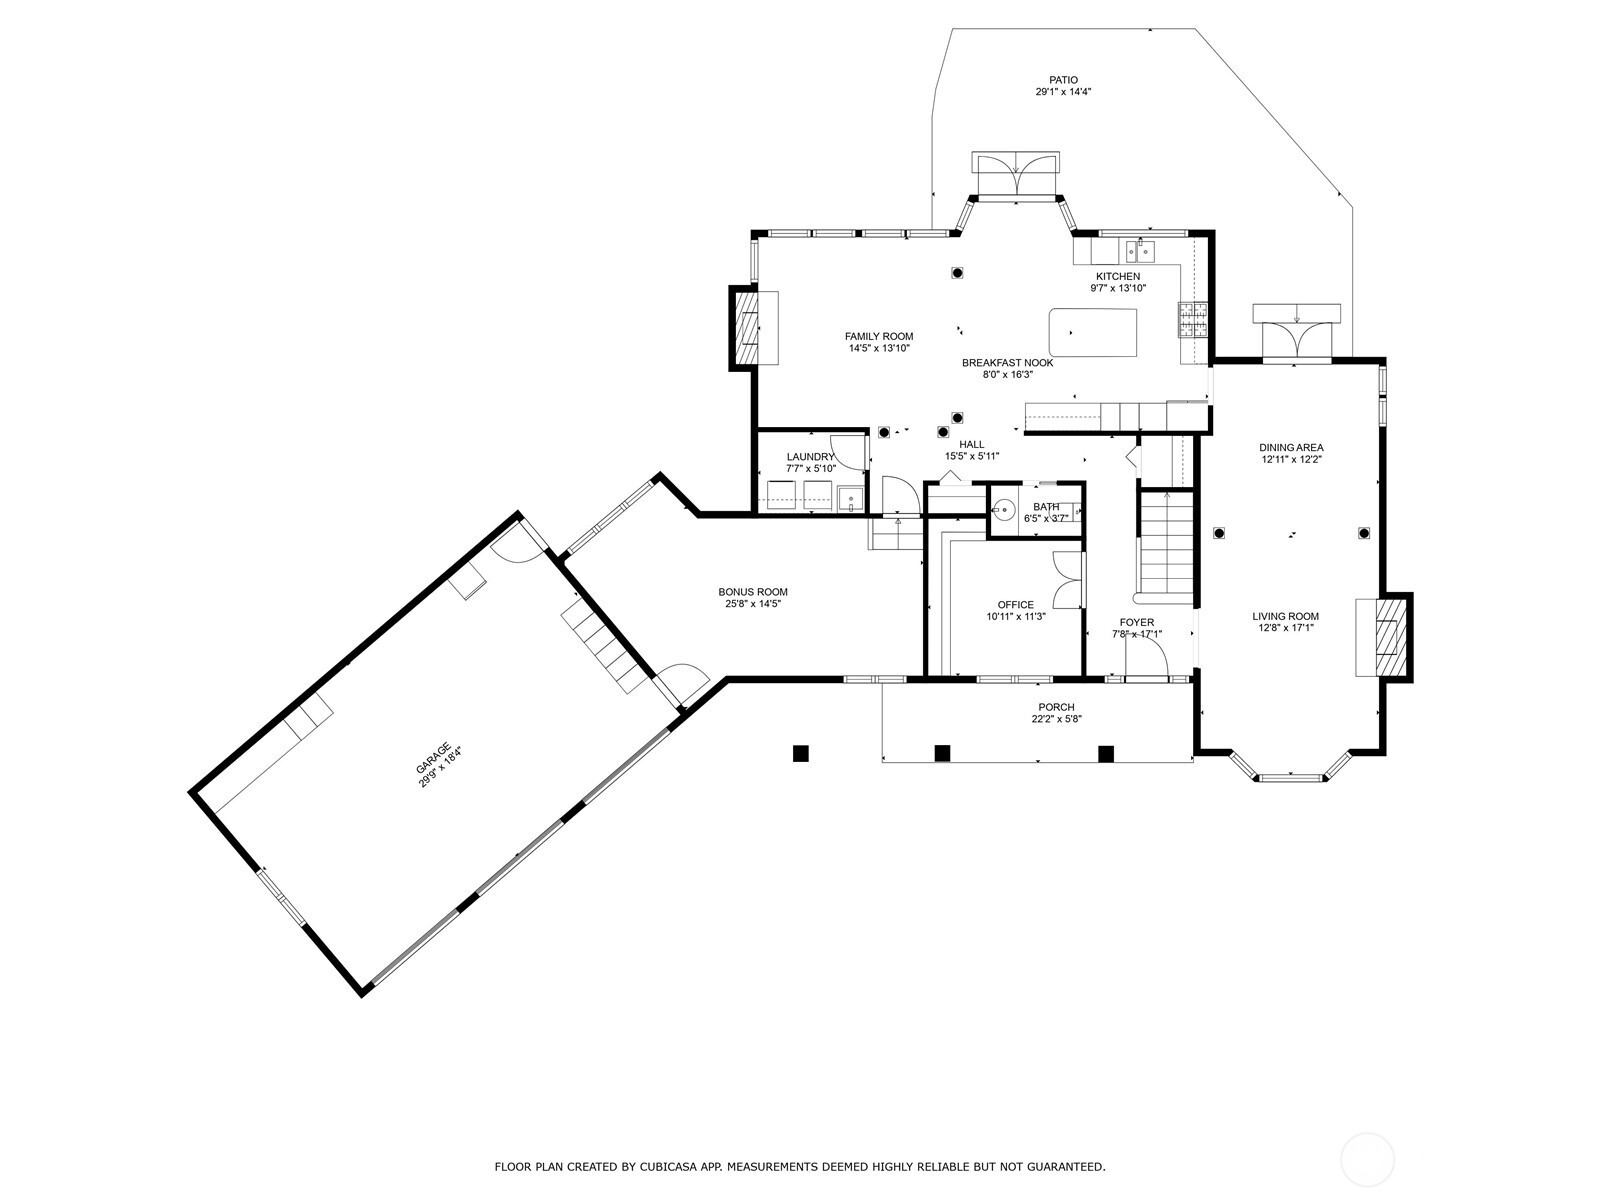
Floor plan showing the home's rooms, garage, patio, and porch with labels and dimensions.
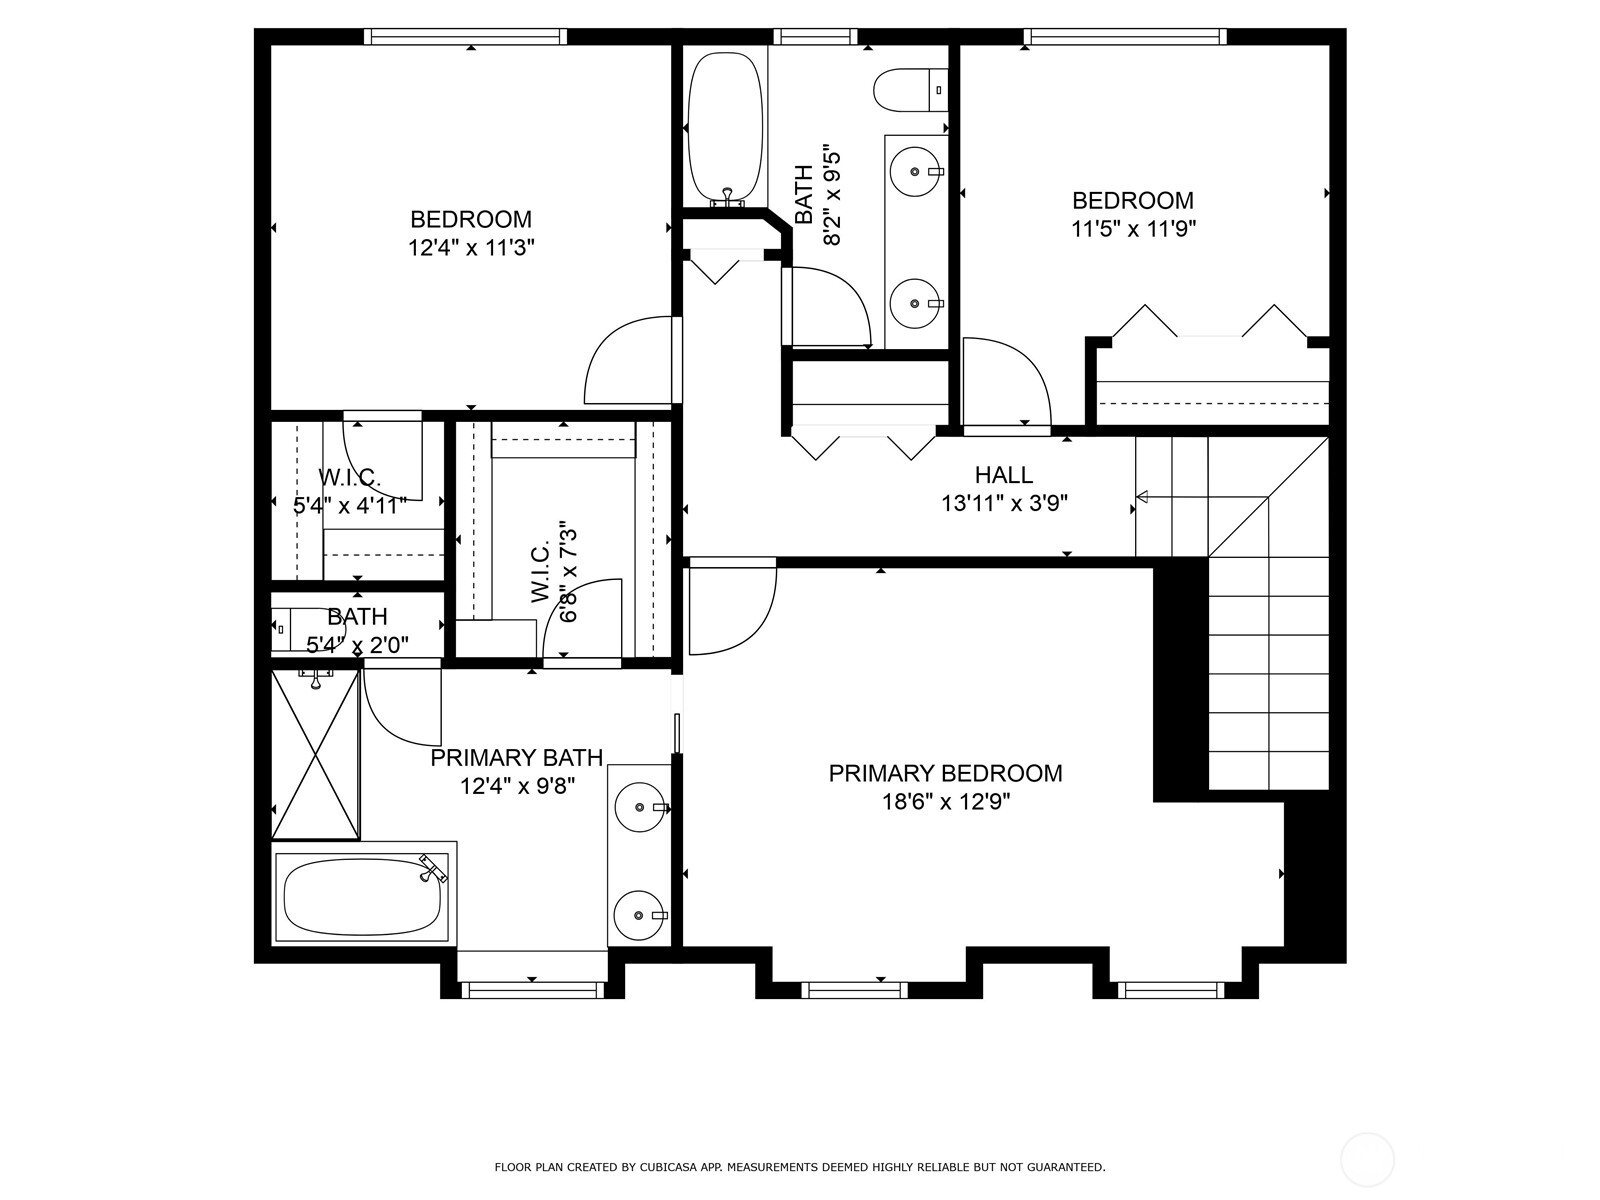
Upper-level floor plan with a primary suite, two bedrooms, bathroom, hall, and stairs.
VIEW PHOTOS
Bought with Windermere Real Estate/East and Listing Broker: John L Scott Westwood; Jonn McYnturff; 206-935-7700;
$1,650,000

6701 214th Avenue NE

3 Beds 3 Baths 2,600 Sq.Ft. 1.01 Acres

Description

Nestled on just over an acre in the serene, highly desirable Hunters Glen neighborhood, this classic Buchan-built home delivers 2,600 square feet of inspired living. Dramatic living spaces showcase two gas fireplaces and an updated chef's kitchen with gas range and a brand-new double oven--perfect for lively gatherings. Three upstairs bedrooms include an inviting primary suite with a walk-in closet. A flexible bonus room transforms into a game hub, media lounge or studio, while a built-in office boosts productivity. Positioned on a large corner lot with a circular driveway, mature trees, a private backyard patio and an attached three-car garage, this elegant property is truly a rare find and offers timeless appeal.

Share Property

Location

6701 214th Avenue NE, Redmond, WA 98053

Status

Sold

Date Sold

December 9, 2025
Jonn McYnturff

Jonn McYnturff

TITLE

REALTOR® | Luxury Alliance Brokers | Top 1% Agents

Beth Britt

Beth Britt

TITLE

REALTOR® | Luxury Alliance Brokers | Top 1% Agents

Property Amenities

Interior
Fireplace Gas
Appliances Dishwasher(s), Disposal, Double Oven, Dryer(s), Microwave(s), Refrigerator(s), Stove(s)/Range(s), Washer(s)
Flooring Hardwood, Vinyl, Carpet
Total Bedrooms: 3
Half Bathrooms: 1
Full Bathrooms: 2
Other Interior Features Bath Off Primary, Double Pane/Storm Window, Dining Room, Fireplace, French Doors, Walk-In Closet(s)
Area & Lot
Total area 2,600 Sq.Ft.
Lot Area 1.01 Acres
Living area 2,600 Sq.Ft.
MLS® ID 2422882
Year Built 1987
School District Lake Washington
High School Eastlake High
Middle School Evergreen Middle
Elementary School Dickinson Elem
View Description Territorial
Architecture Styles Traditional
Type Residential
Status Sold
Exterior
Stories 2
Air conditioning None
Heat type Forced Air
Water Source Public
Garage Space 3.0
Sewer Septic Tank
Other Exterior Features Wood
Parking Driveway, Attached Garage, Off Street
Lot Features Cul-De-Sac, Paved
Roof Shake
Finance
Sales Price $1,650,000
HOA Fees $550 yearly
Real Estate Tax $15,338 yearly
Aerial view of a two-story house with an attached garage, curved driveway, and wooded surroundings.

360 Virtual Tour

Take a tour of this property

Eastside

The Eastside is a collection of vibrant communities east of Lake Washington, including Bellevue, Kirkland, Redmond, Mercer Island, Sammamish, Issaquah, and Newcastle. It blends tech hubs, top-rated schools, and lakeside living with easy access to Seattle.

Ready When You Are

We pride ourselves on providing personalized solutions that bring our clients closer to their dream properties and enhance their long-term wealth. Contact us today to discuss all your real estate needs!