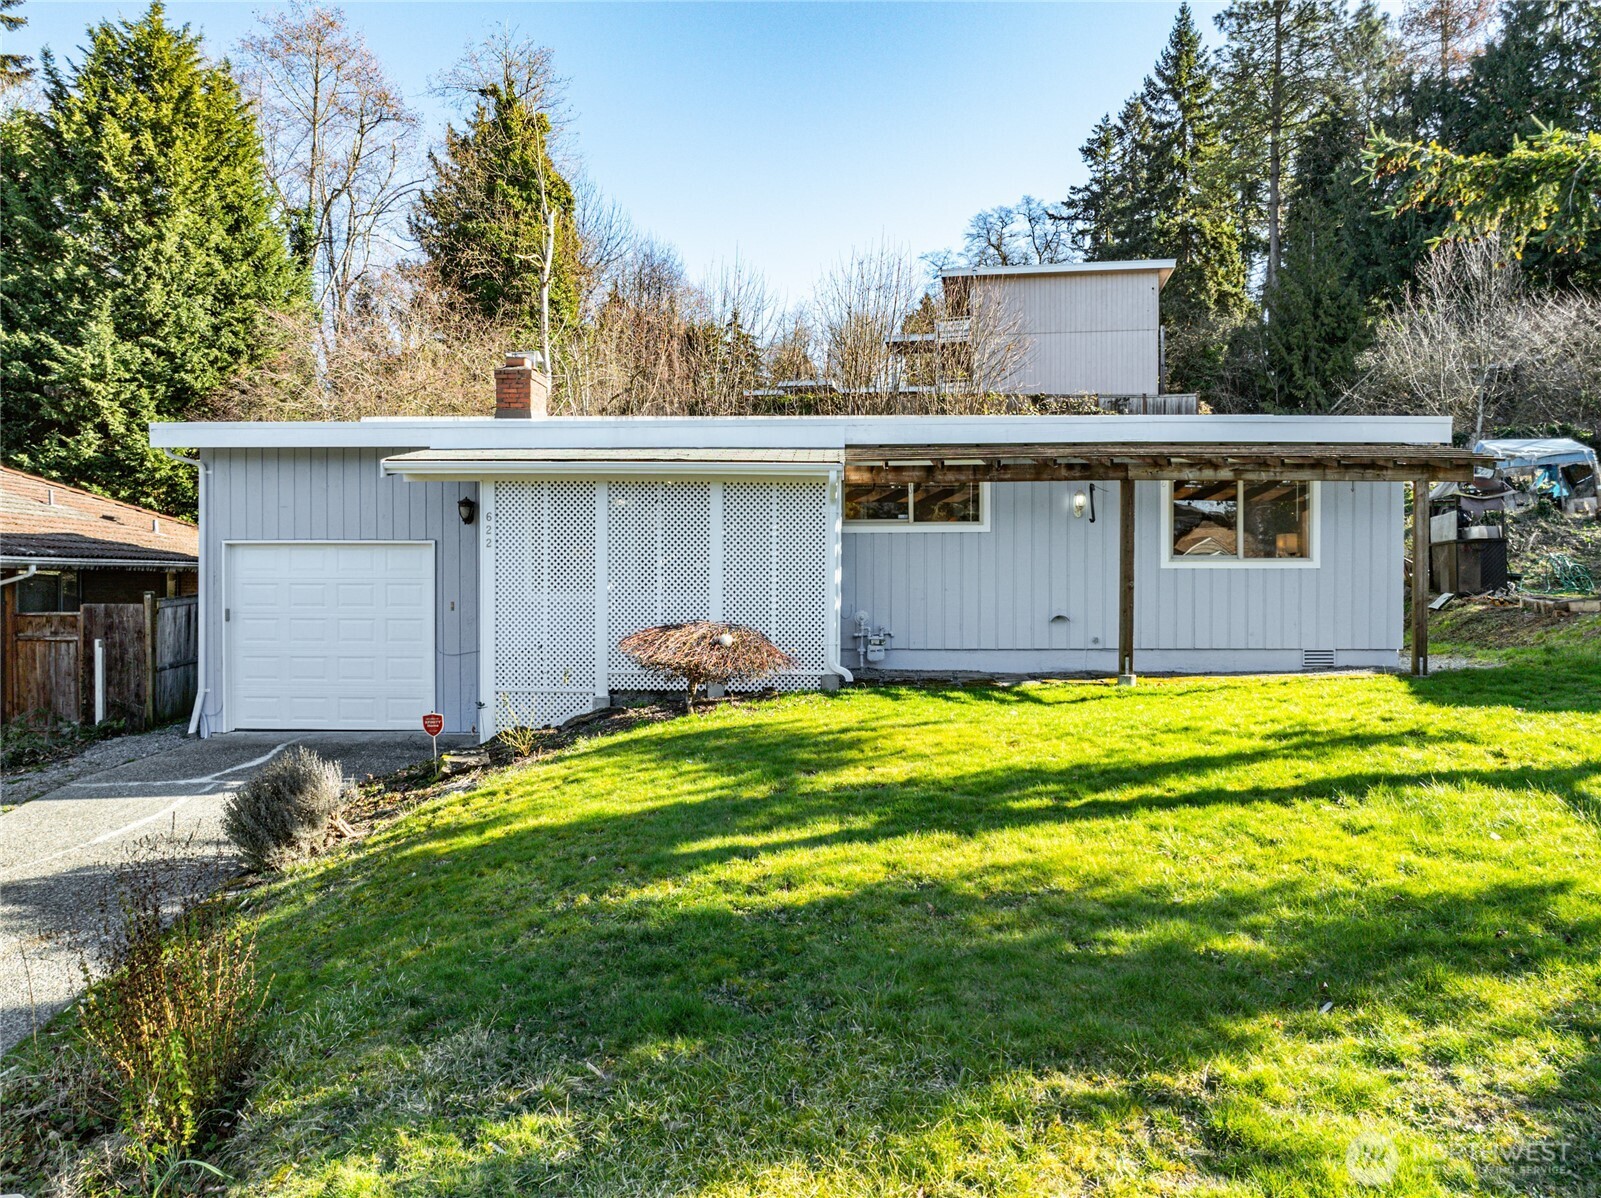
Gray single-story house with a flat roof, attached garage, and covered patio on a sloping lawn.
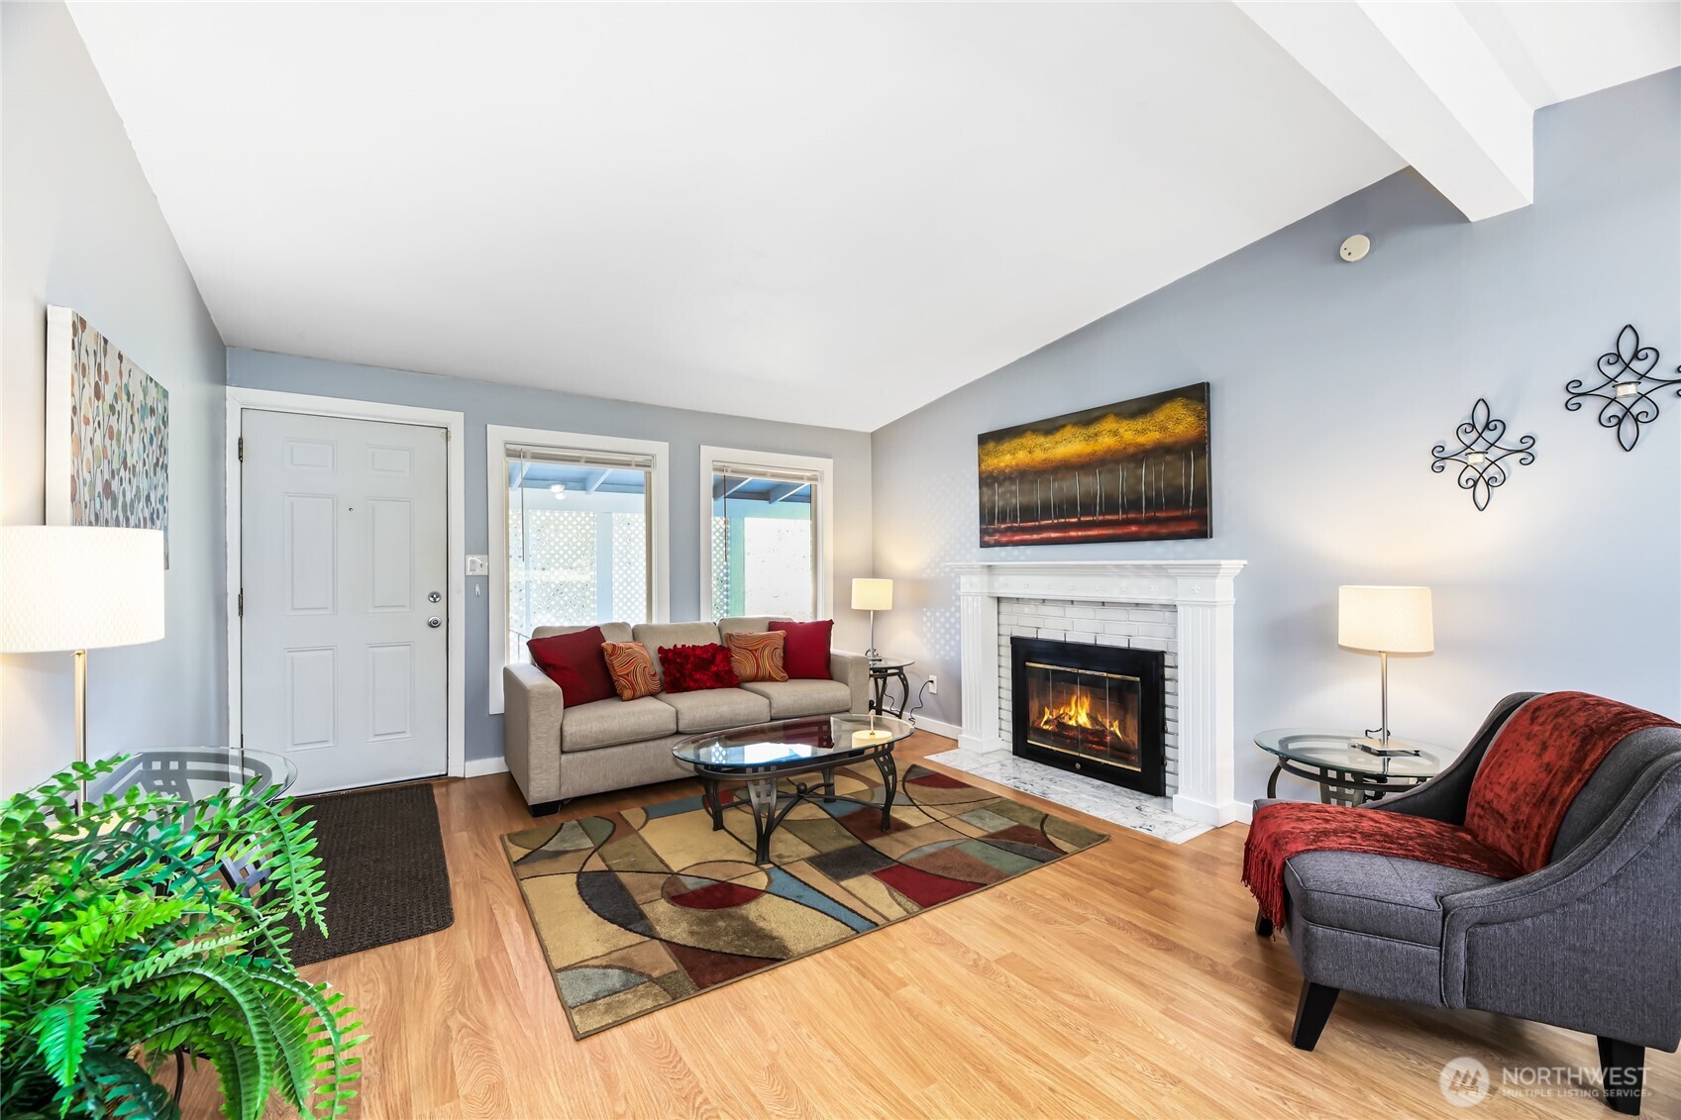
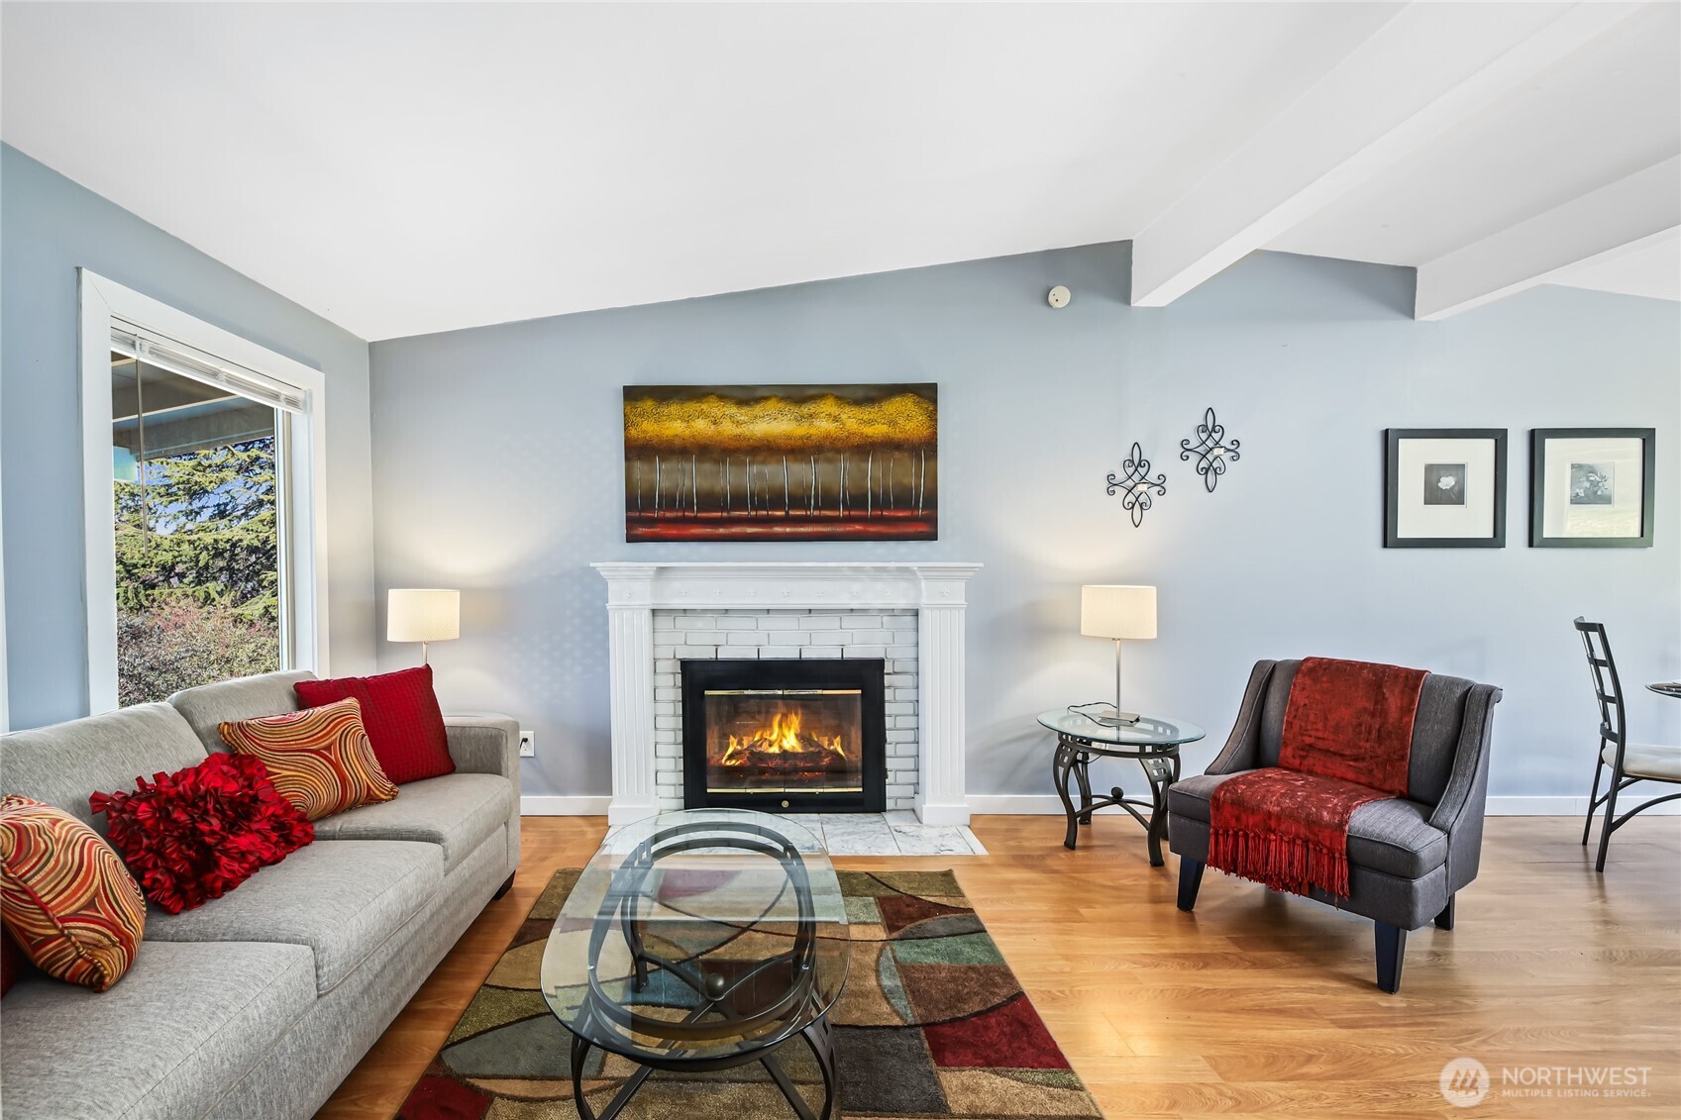
Furnished living room with a lit fireplace, gray seating, red accents, and a geometric rug.
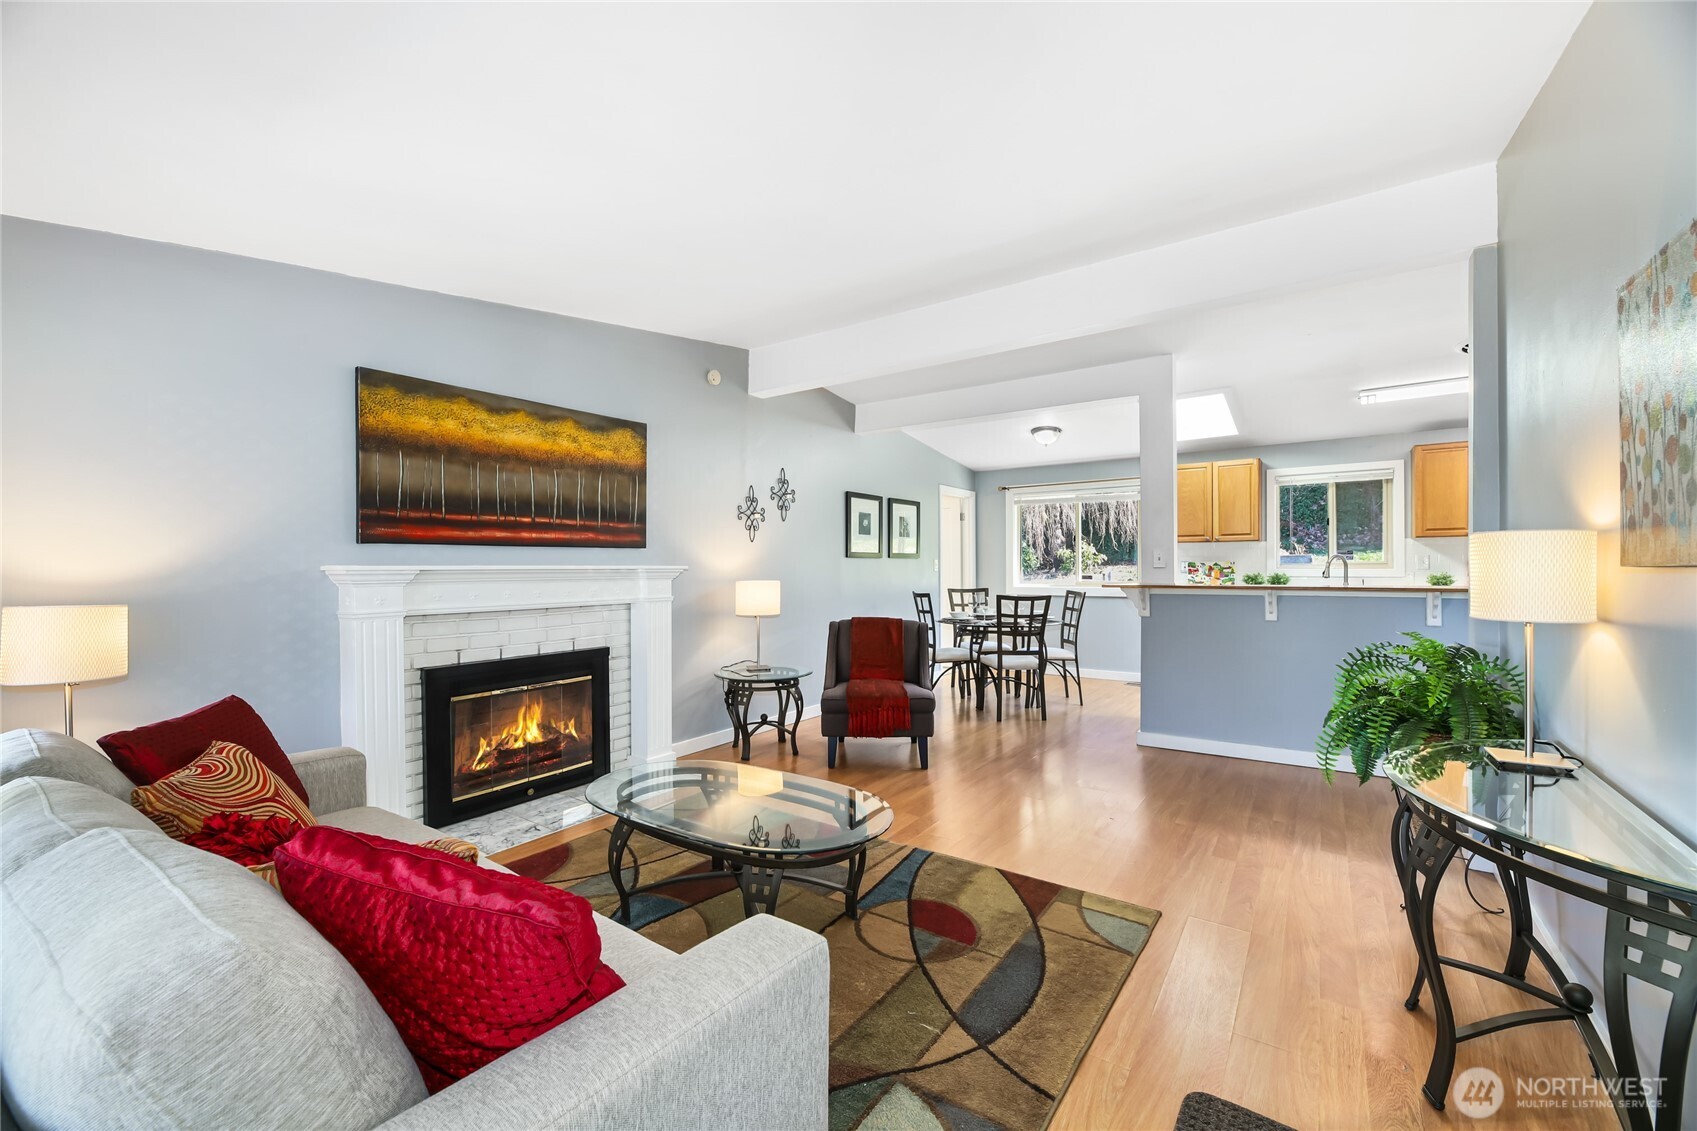
Living room with a white brick fireplace, gray sofa, and red-accented chair.
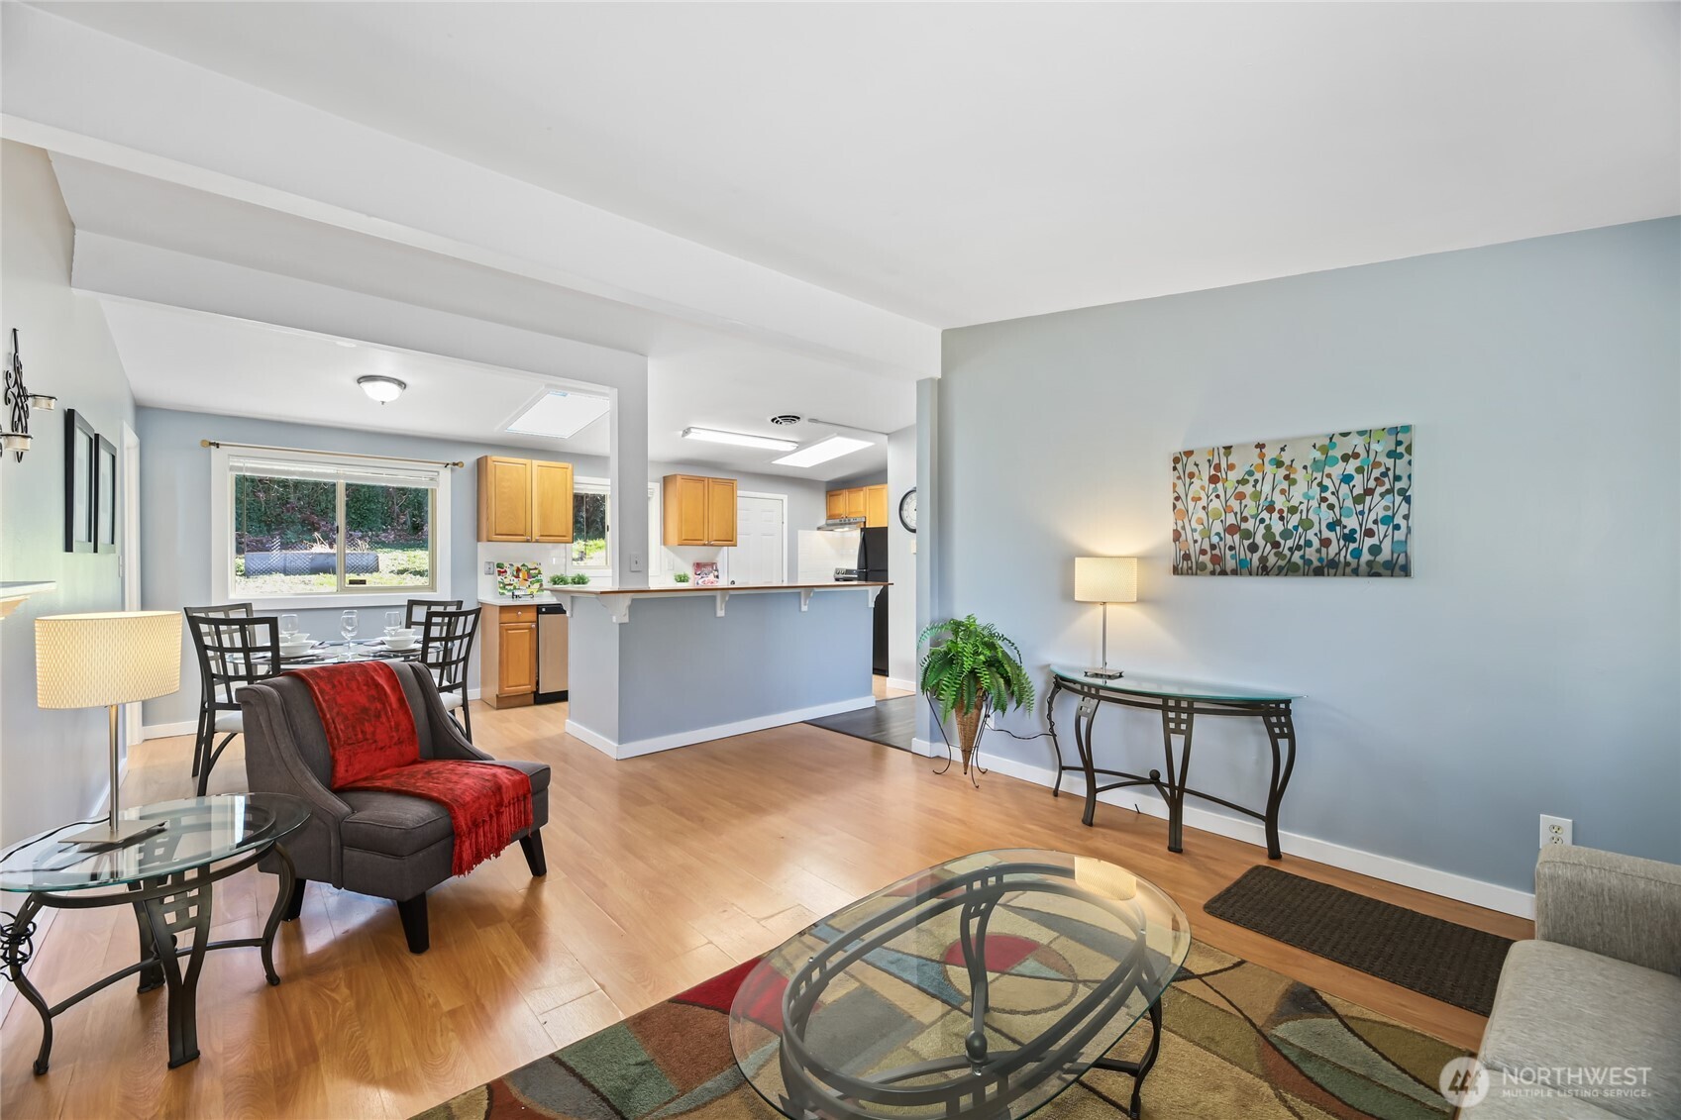
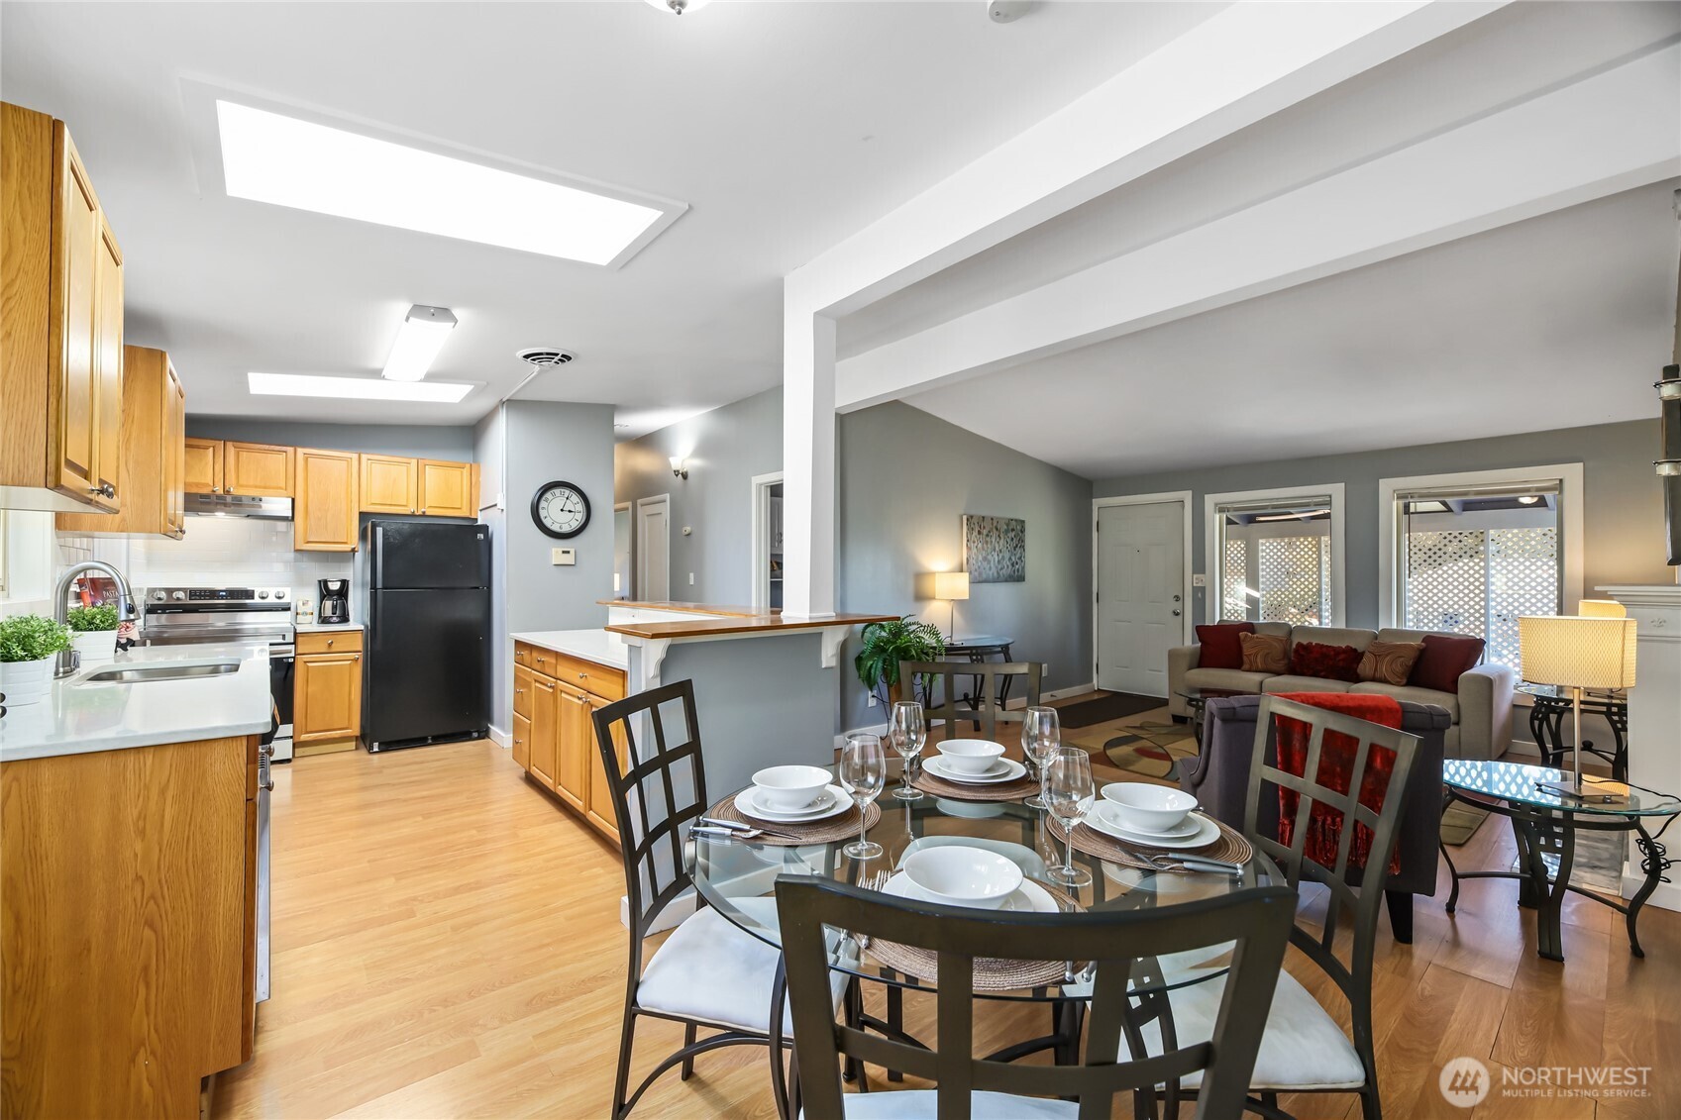
Open-plan living and dining room with a breakfast bar, light wood floors, and a large window.
Staged living room with a white fireplace, gray sofa, red cushions, and open dining area and kitchen.
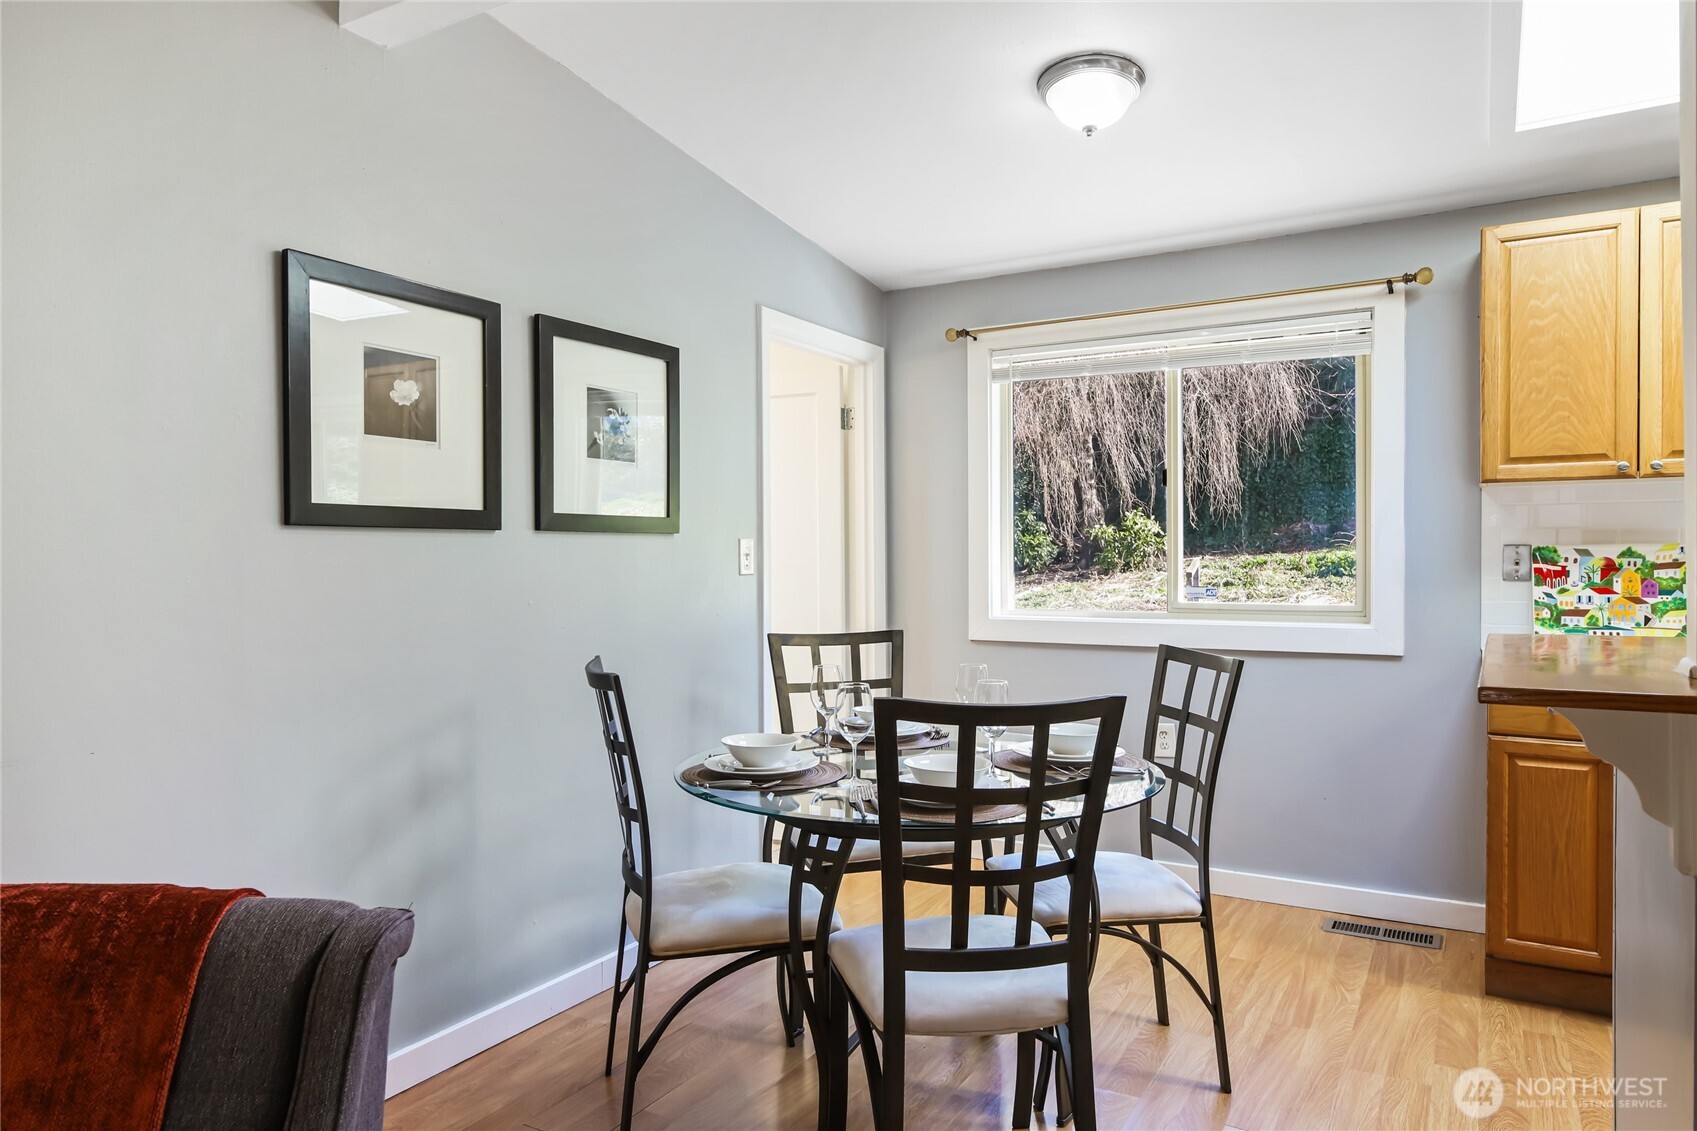
Dining area with a set glass table, dark chairs, and a large window overlooking greenery.
Open-plan kitchen and living room with oak cabinets, a glass dining table, and staged seating.
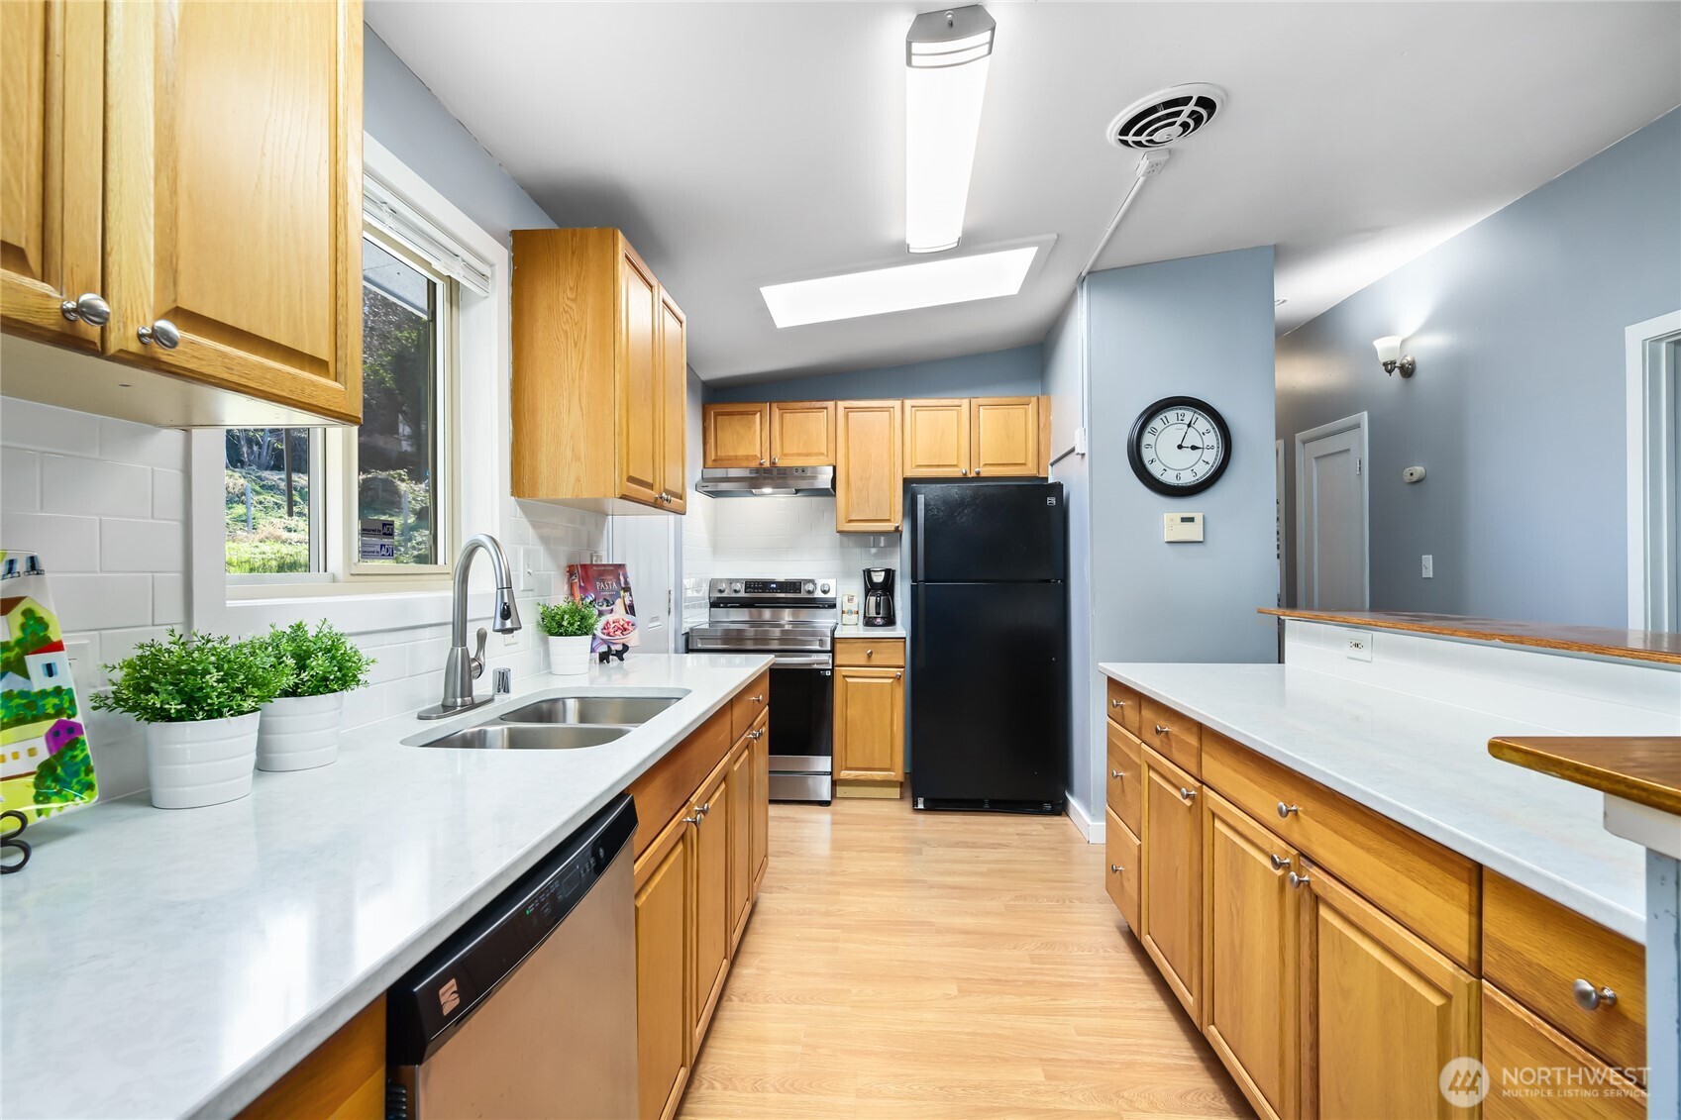
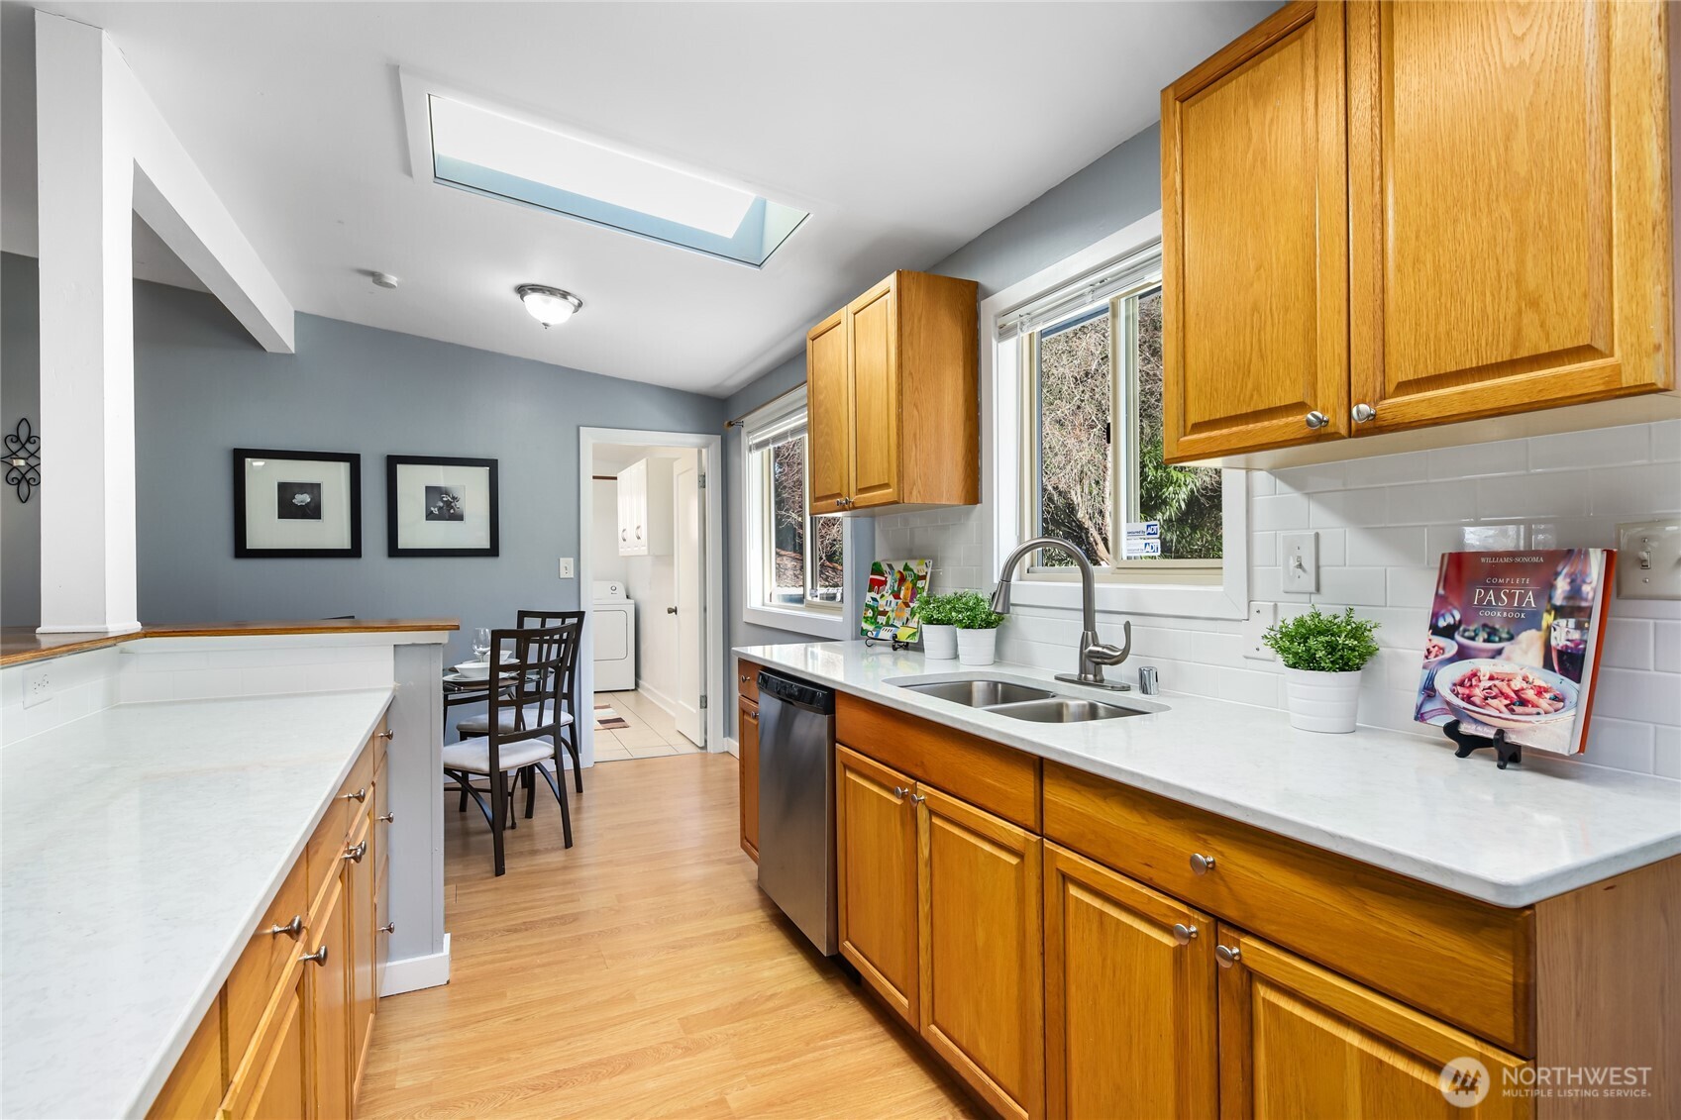
Galley kitchen with honey-colored cabinets, white counters, and a window above the sink.
Kitchen with wood cabinets, white counters, and a skylight above the dining area.
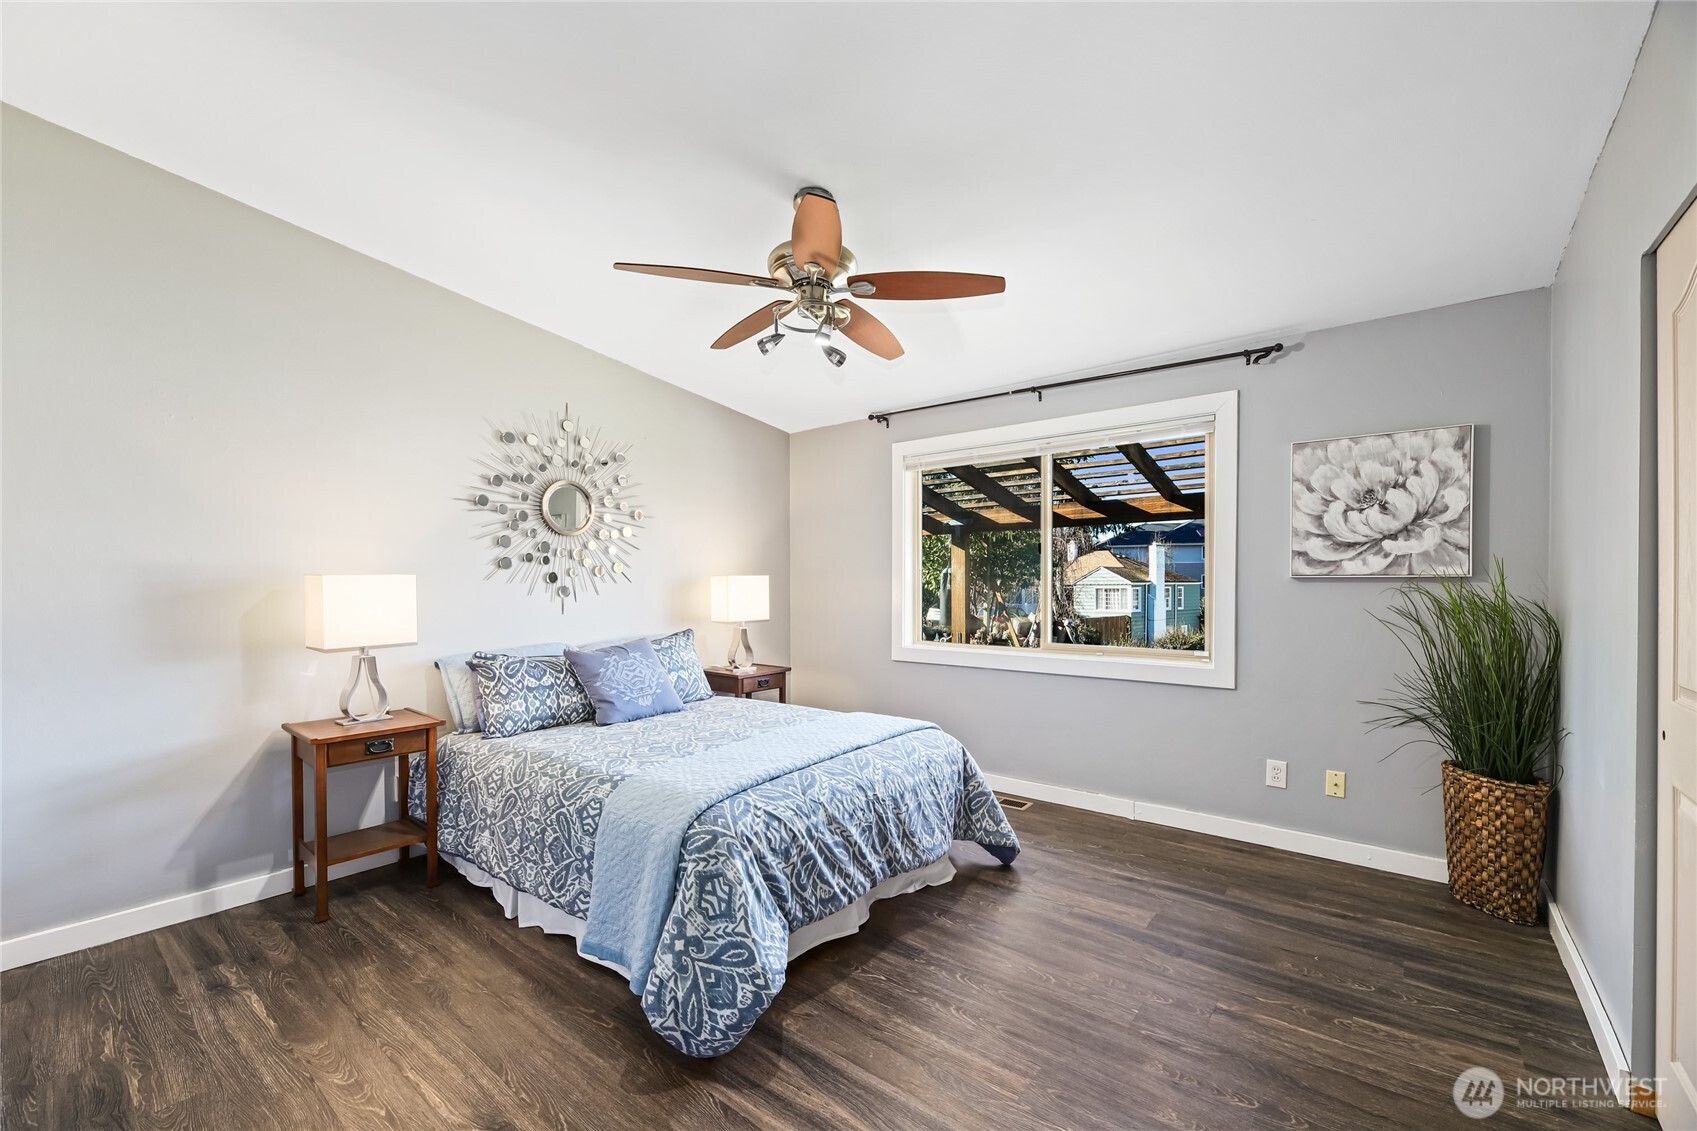
Furnished bedroom with blue patterned bedding, dark flooring, a ceiling fan, and a large window overlooking a pergola.
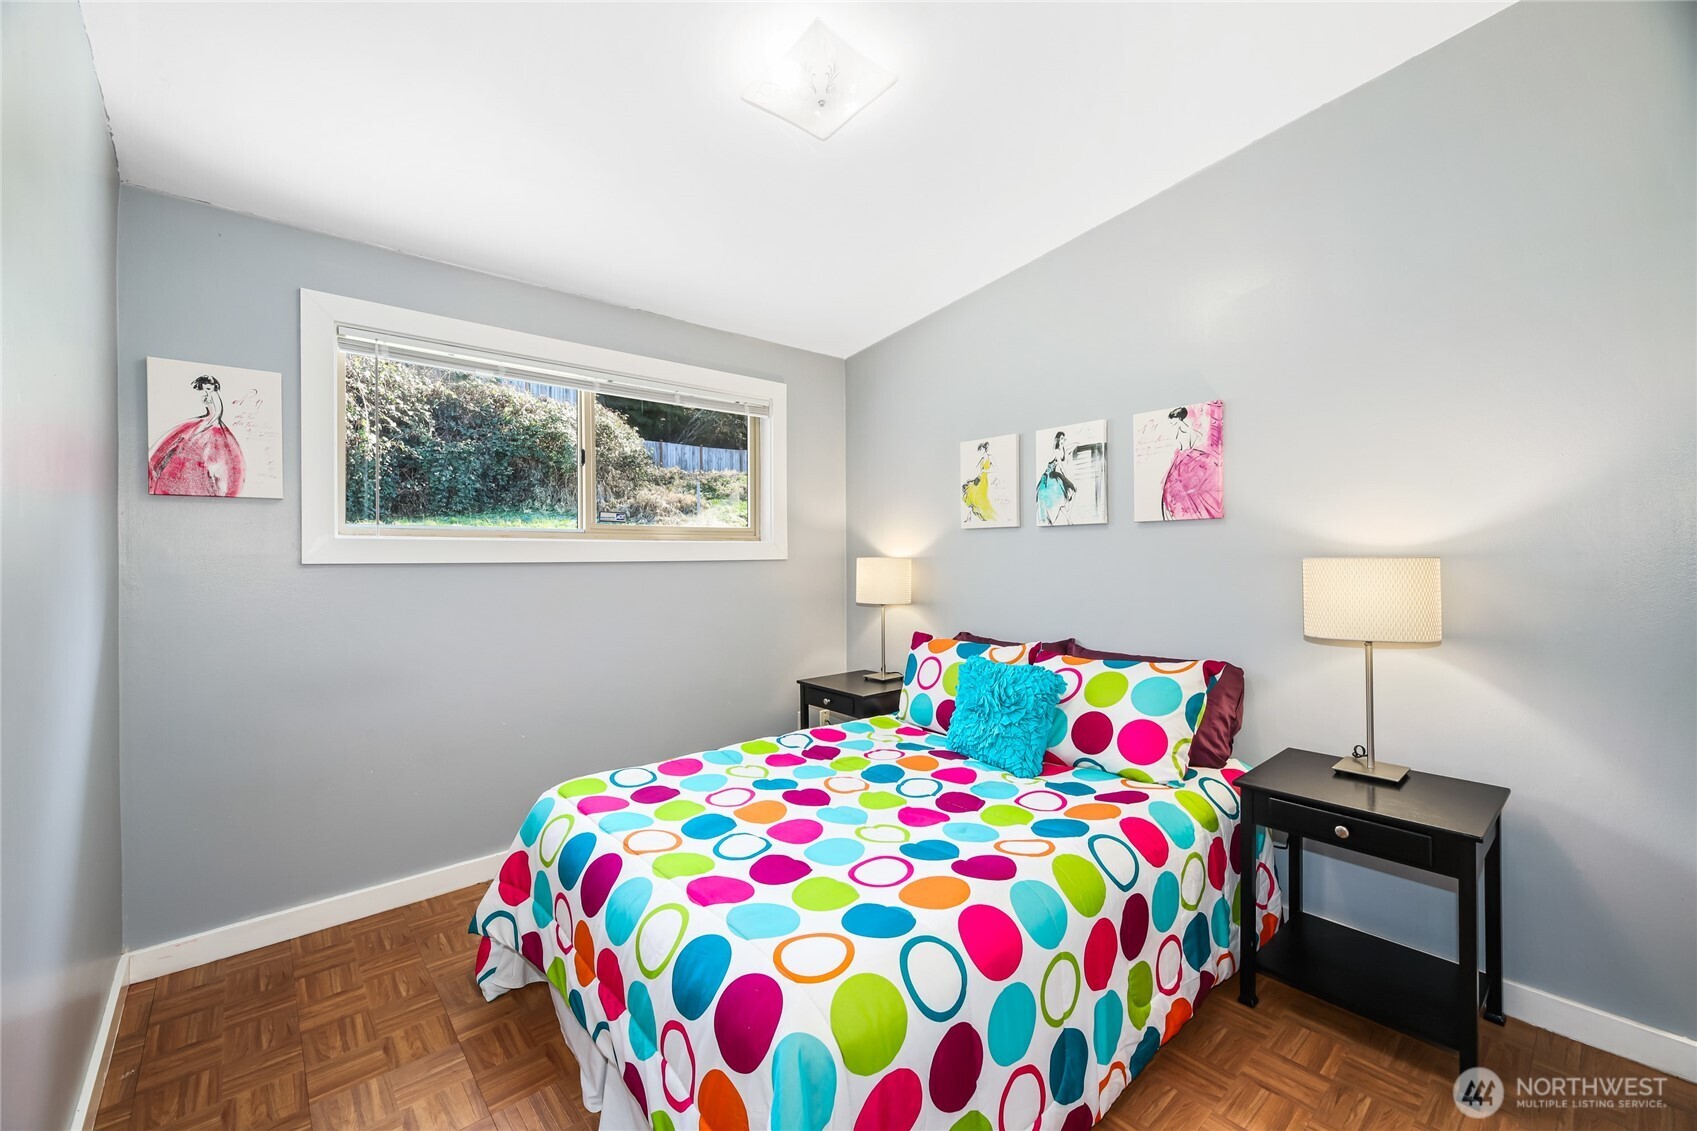
Bedroom with bright polka-dot bedding, a wide window, and parquet flooring.
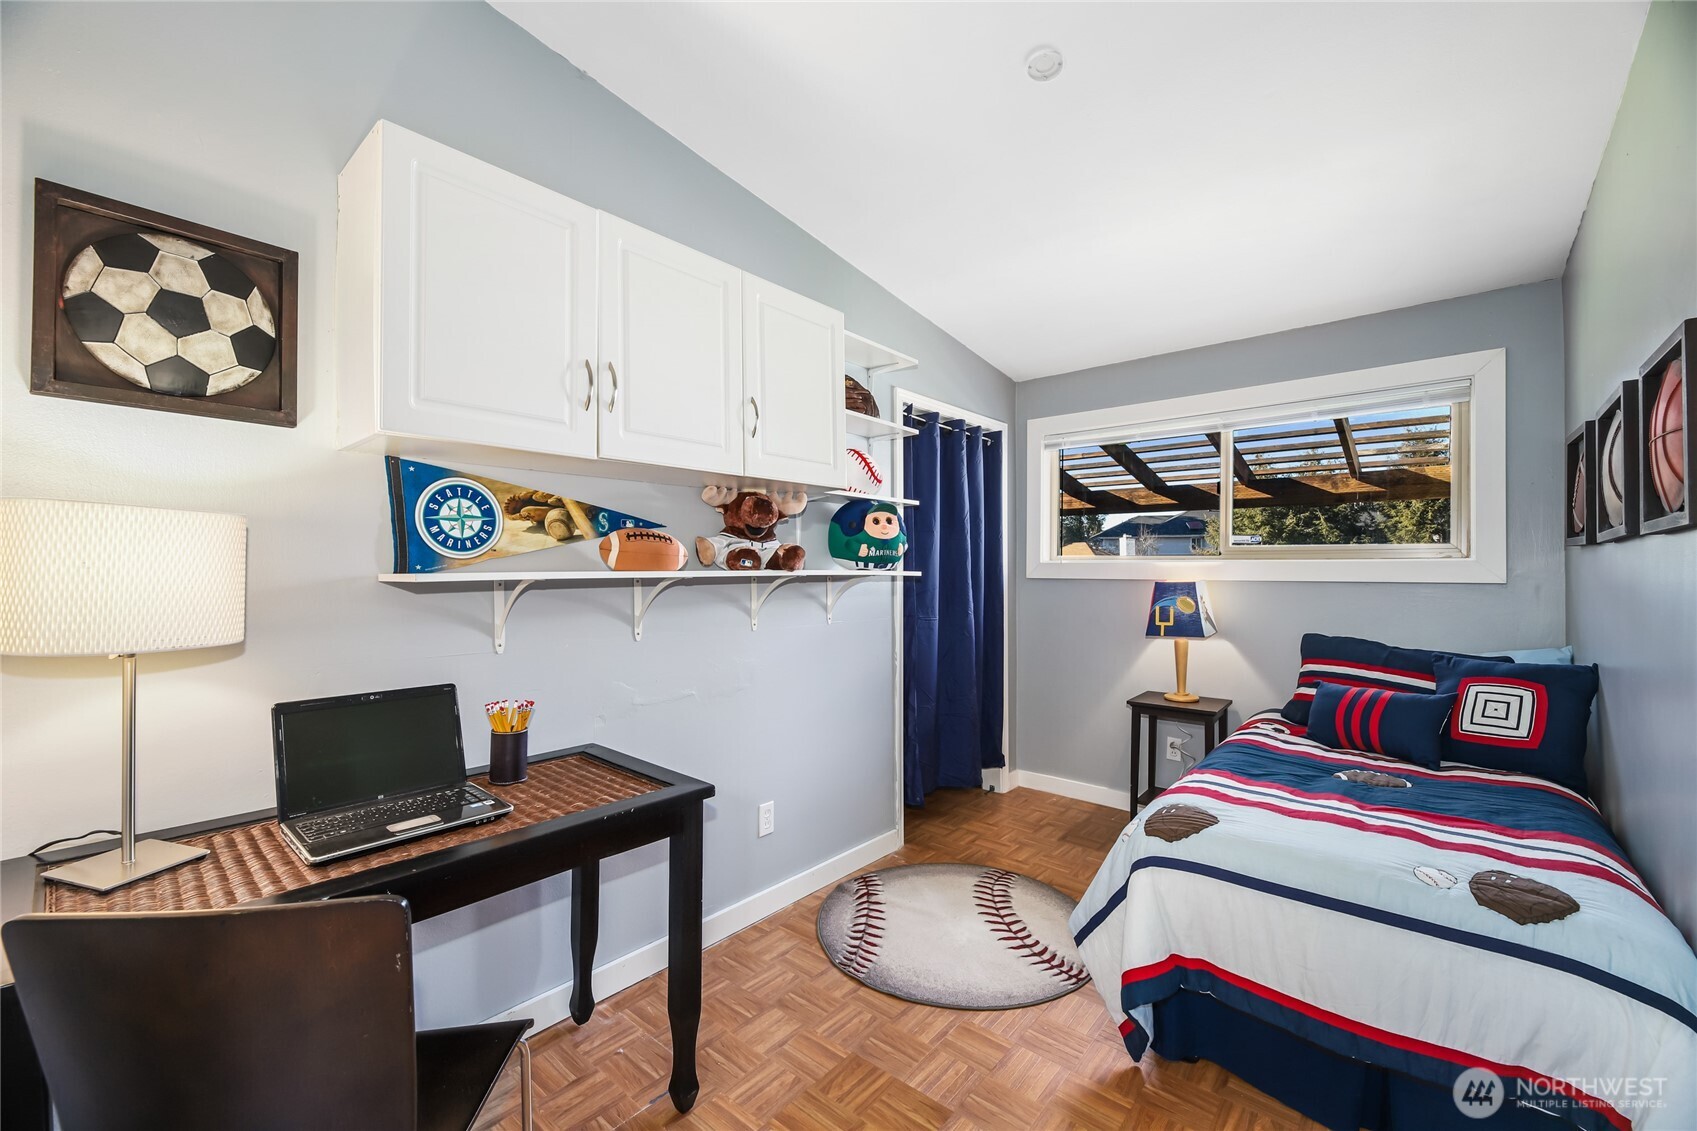
Furnished sports-themed bedroom with a desk, wall shelves, and blue, red, and white bedding.
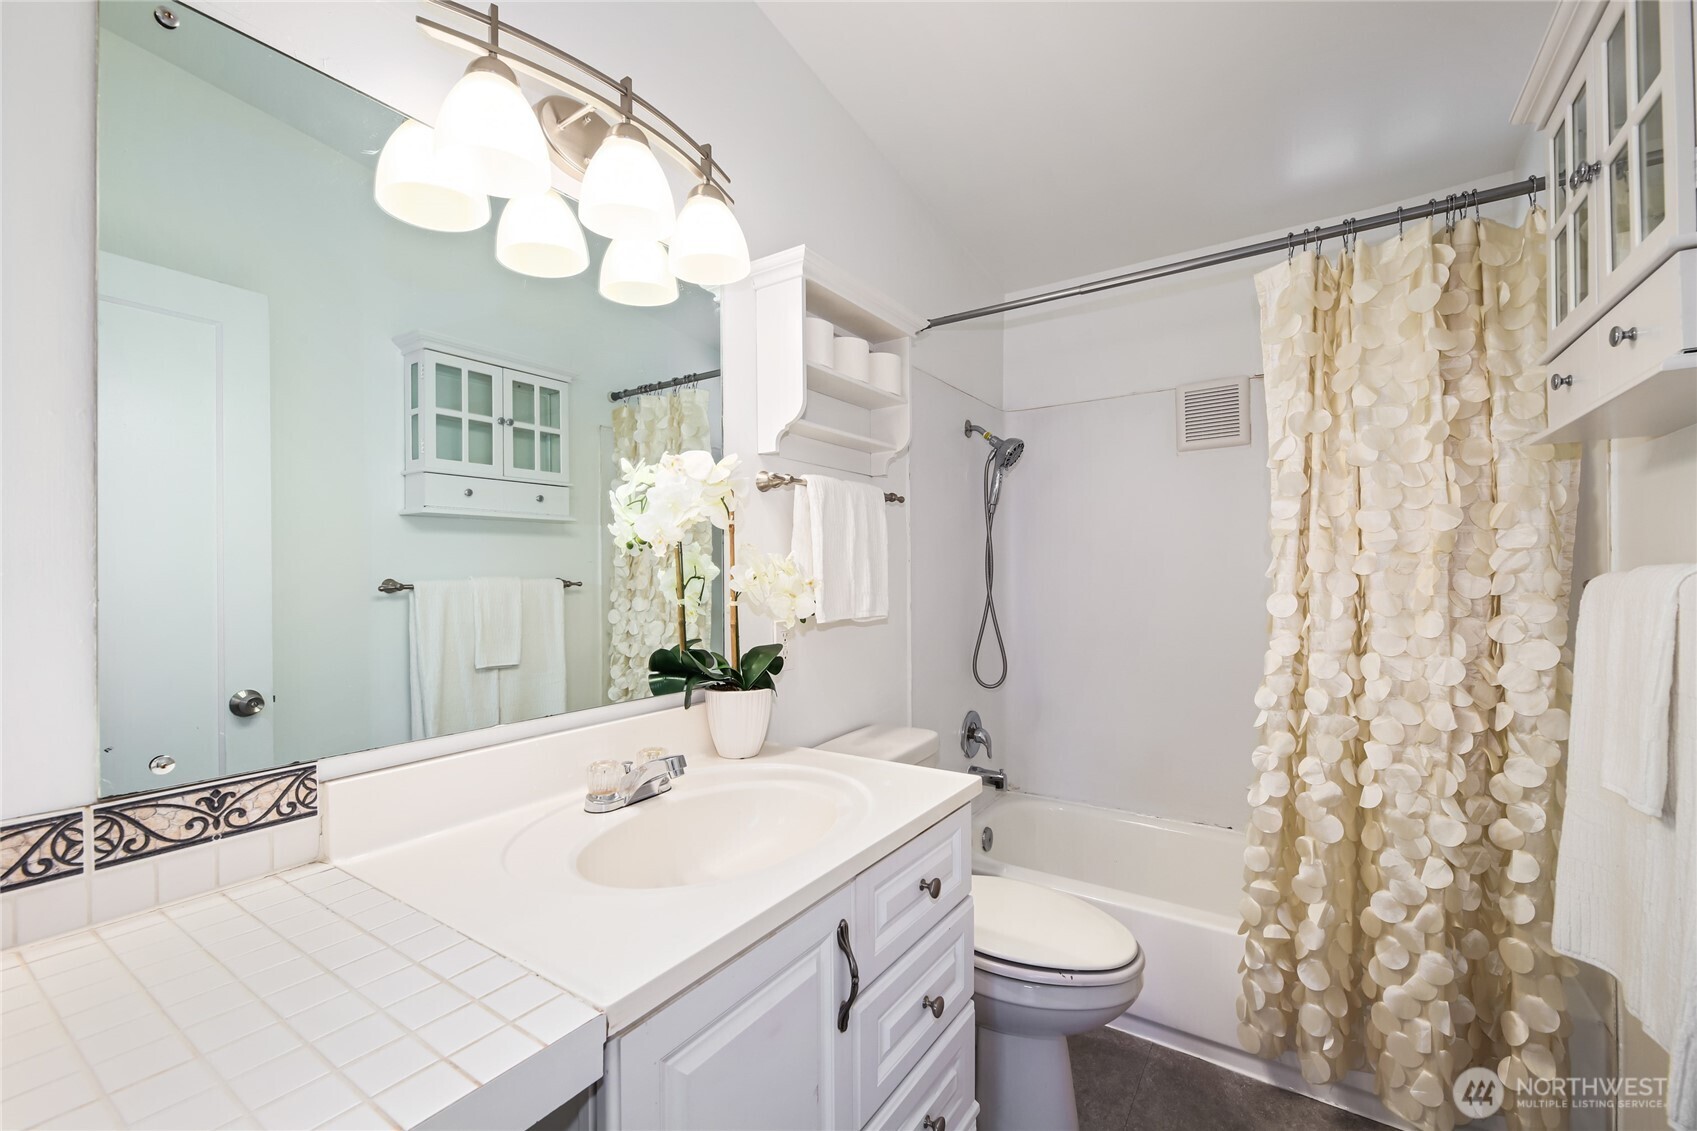
Bathroom with a white vanity, tiled counter, large mirror, and bathtub behind a cream ruffled shower curtain.
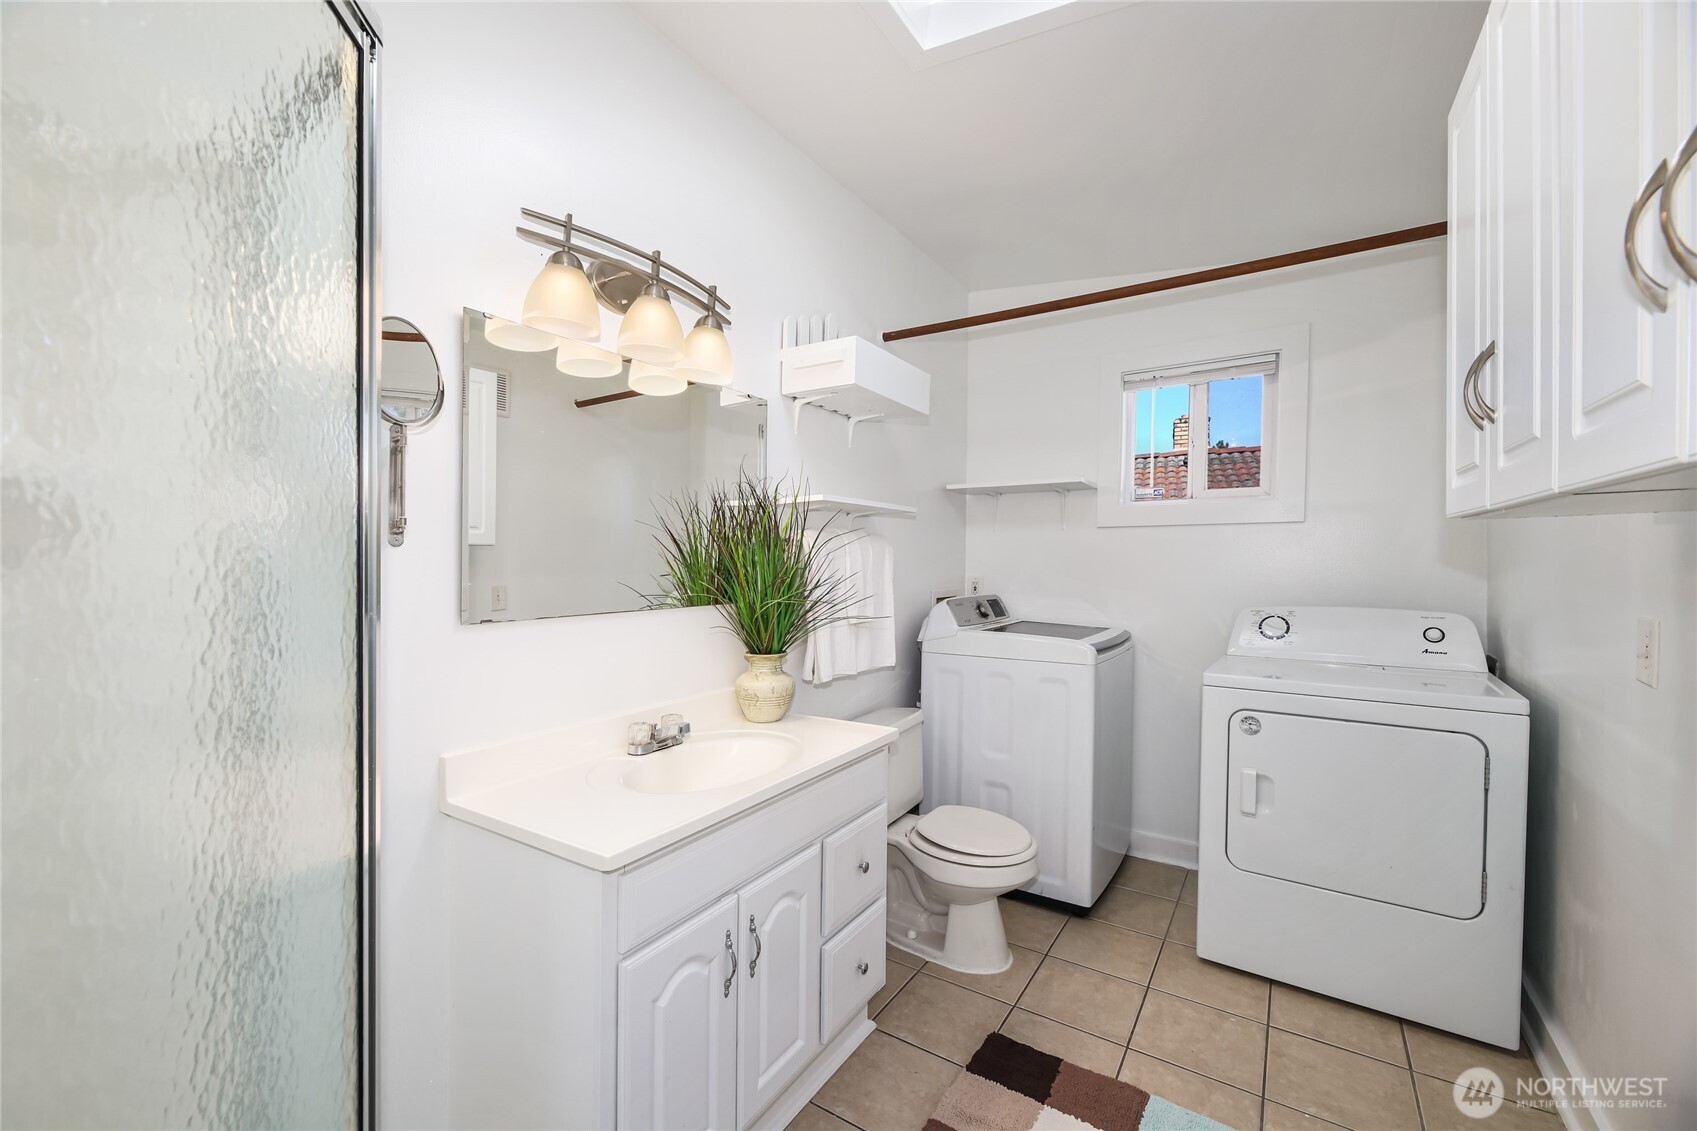
Bathroom with a white vanity, glass shower, and washer and dryer.
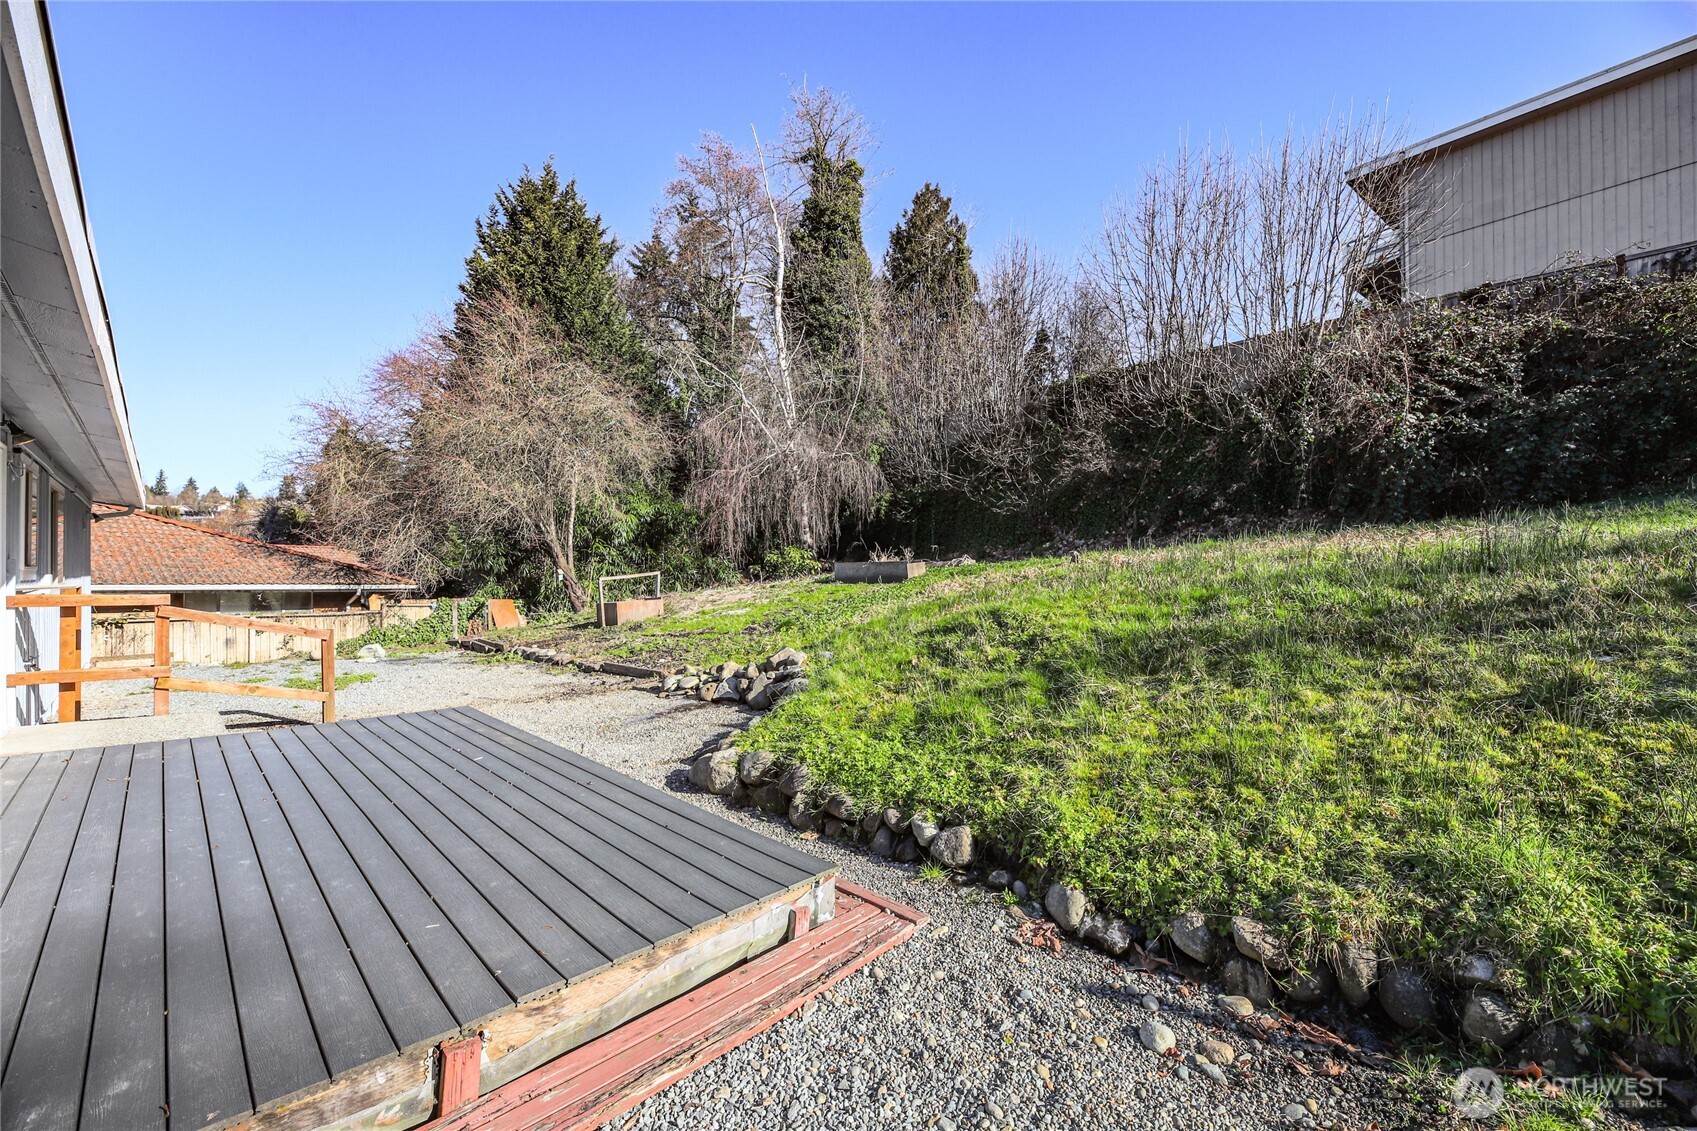
Backyard with a dark wood deck, gravel path, and sloping lawn edged with stones.
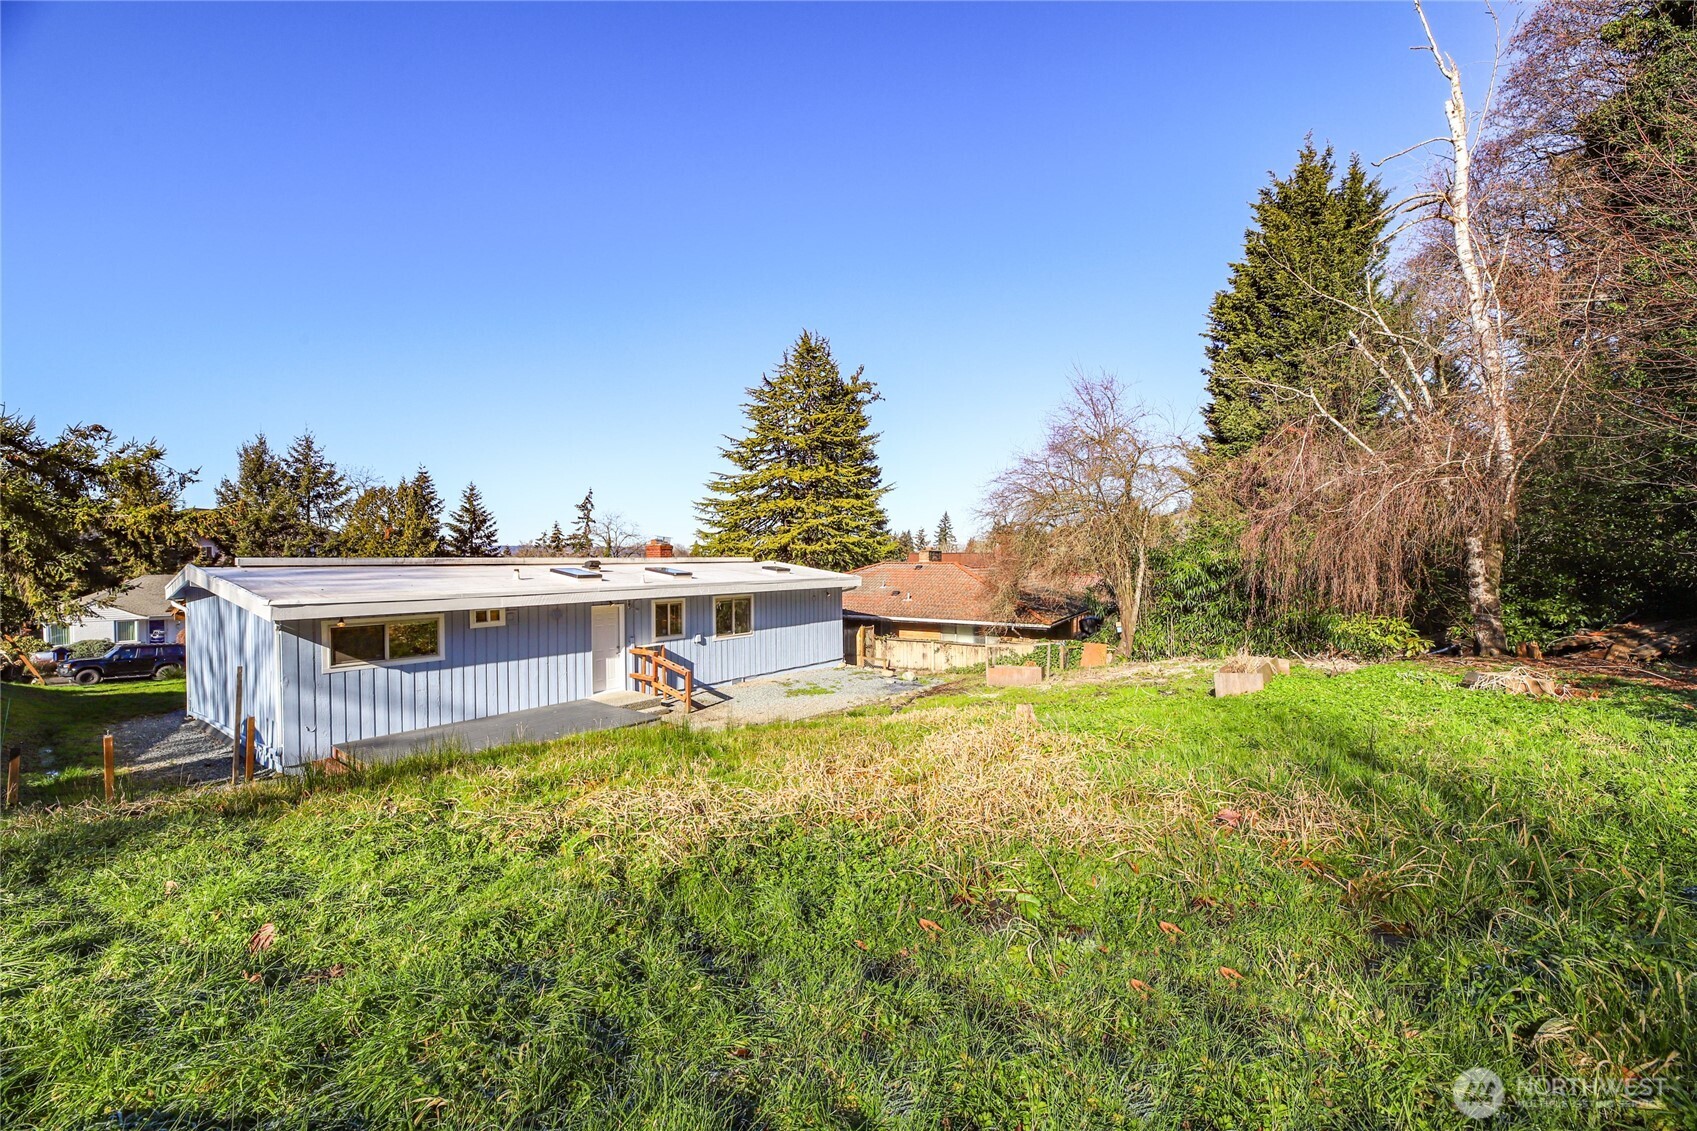
Single-story blue-gray home with a flat roof beyond a sloping grassy yard.
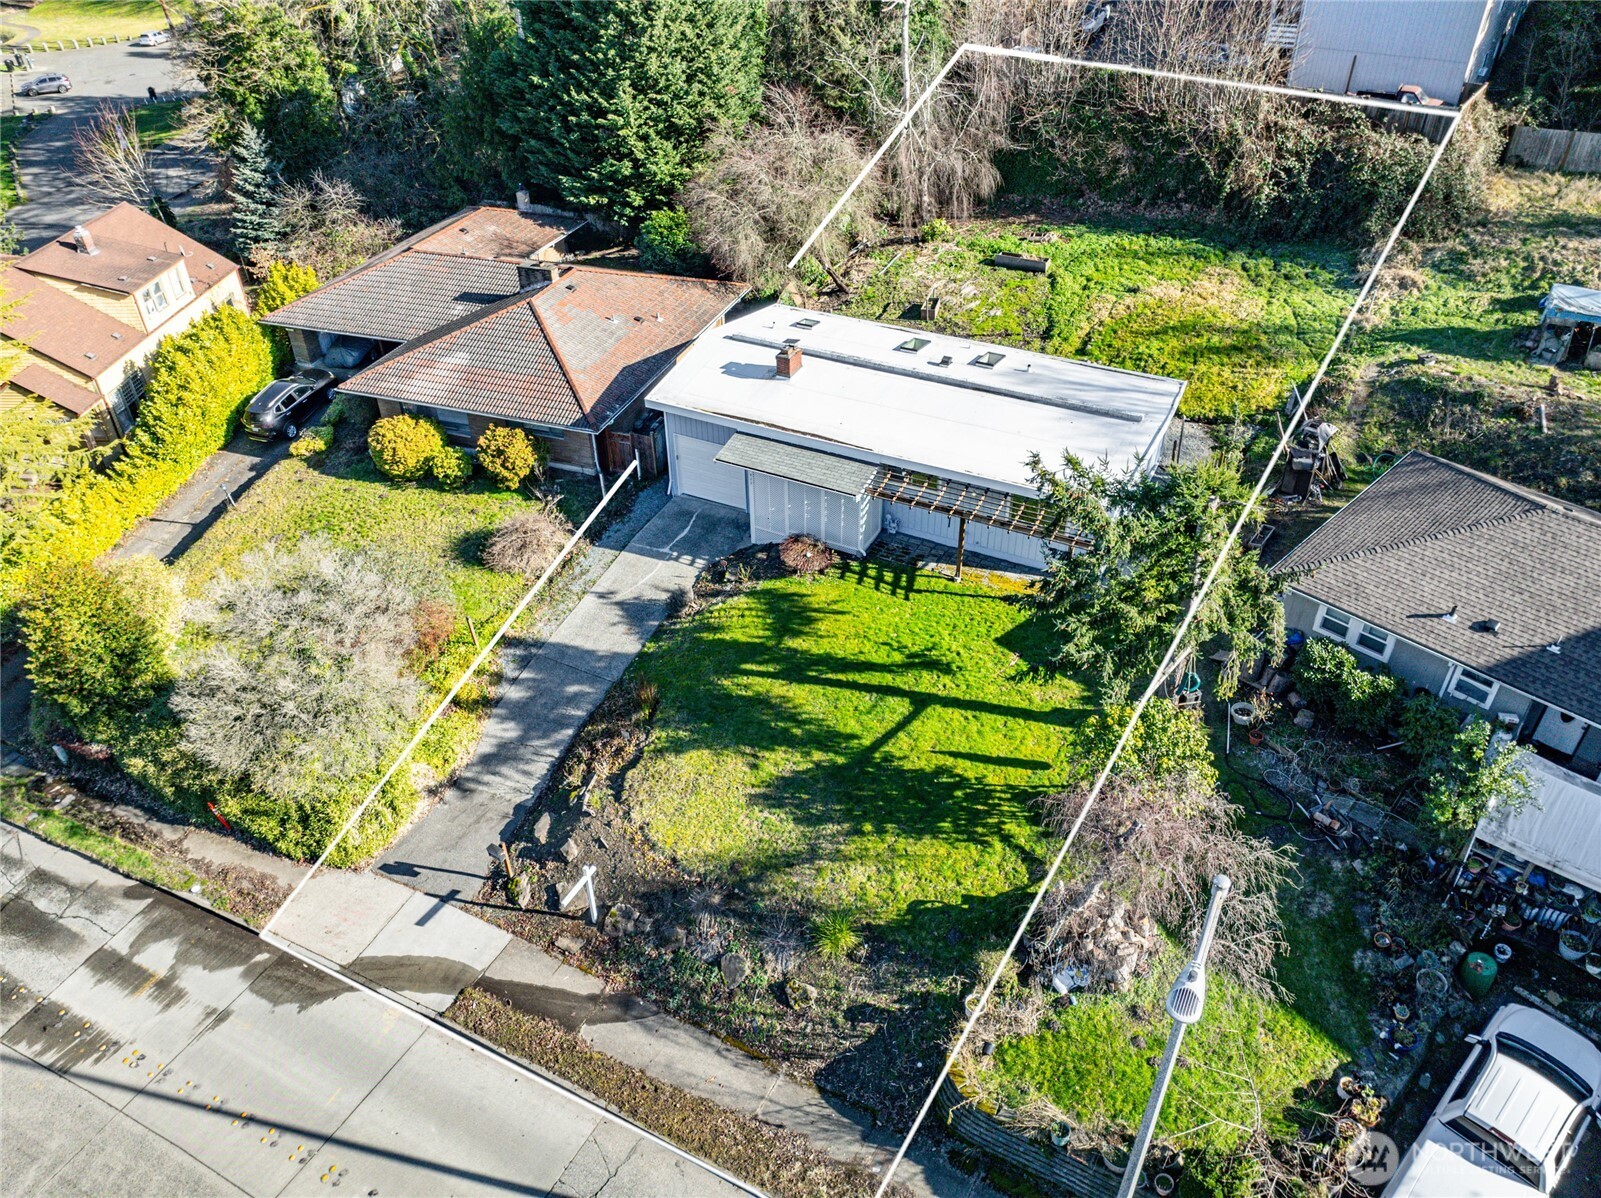
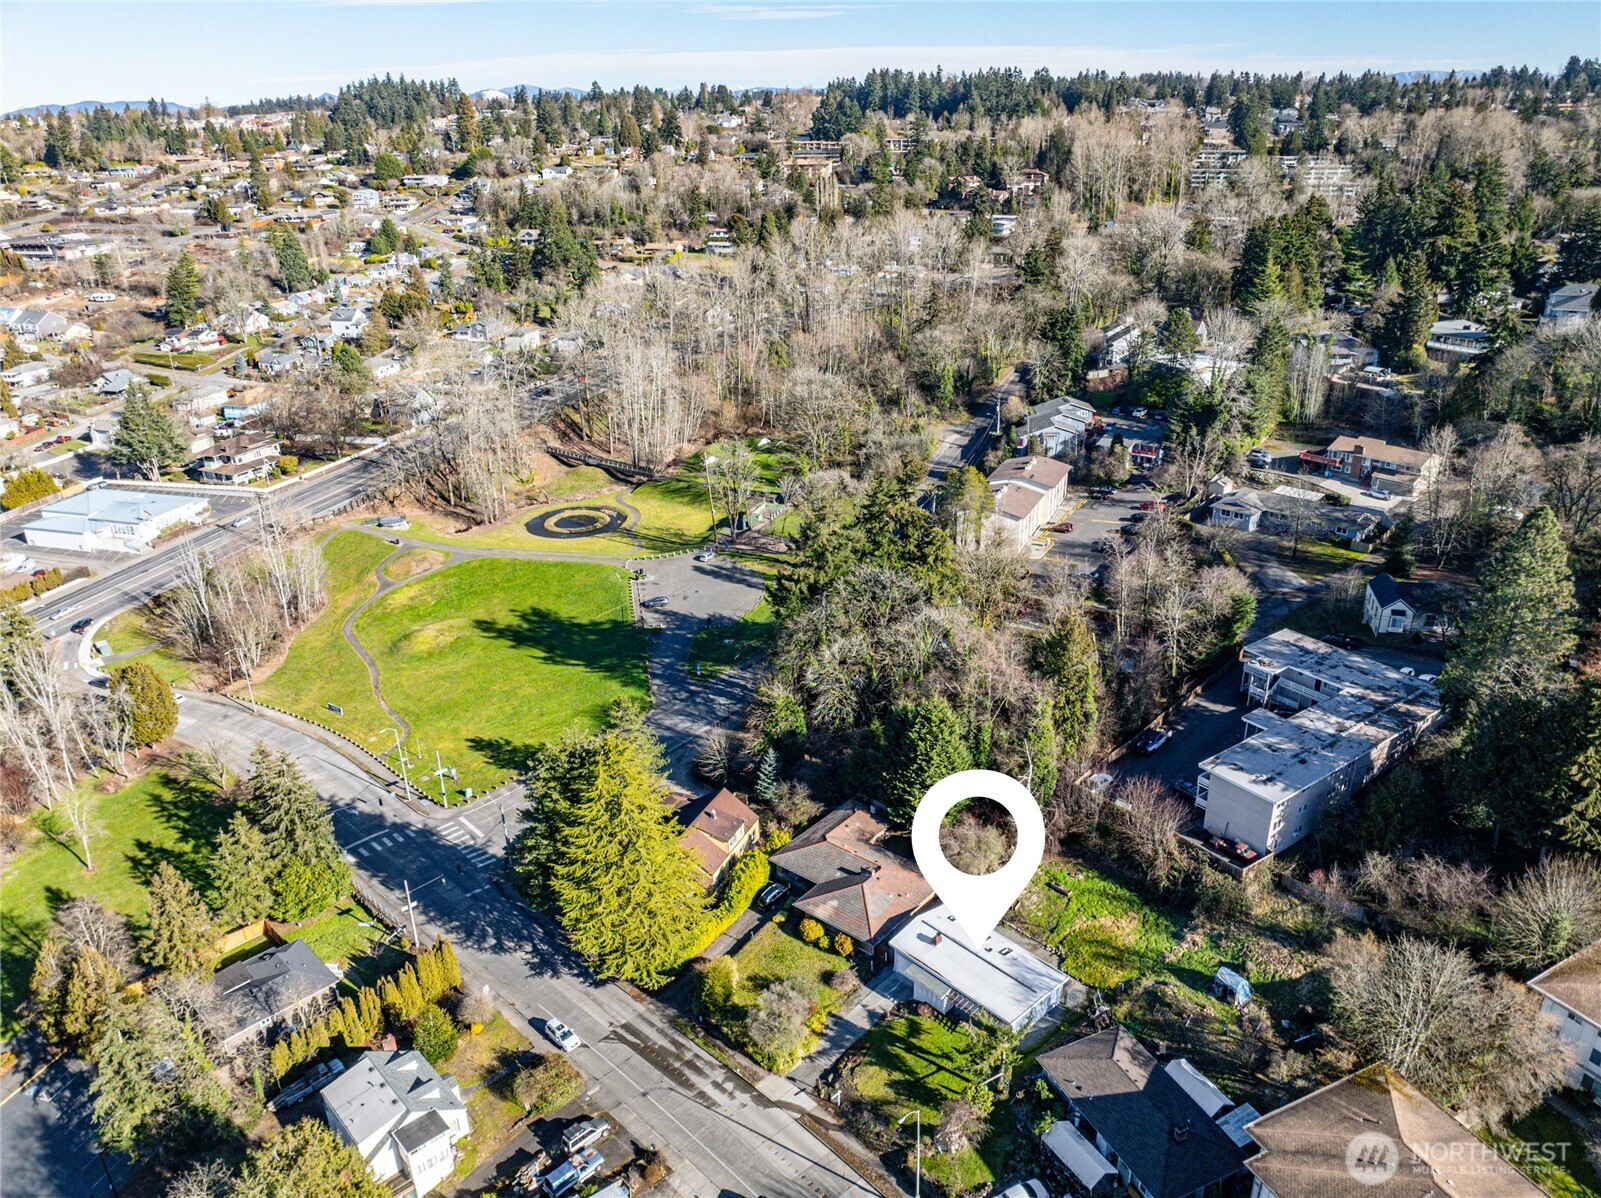
Aerial view of a single-story home and lawn, with white lines marking the property boundaries.
Aerial view of the marked property beside a wooded green space and walking paths.
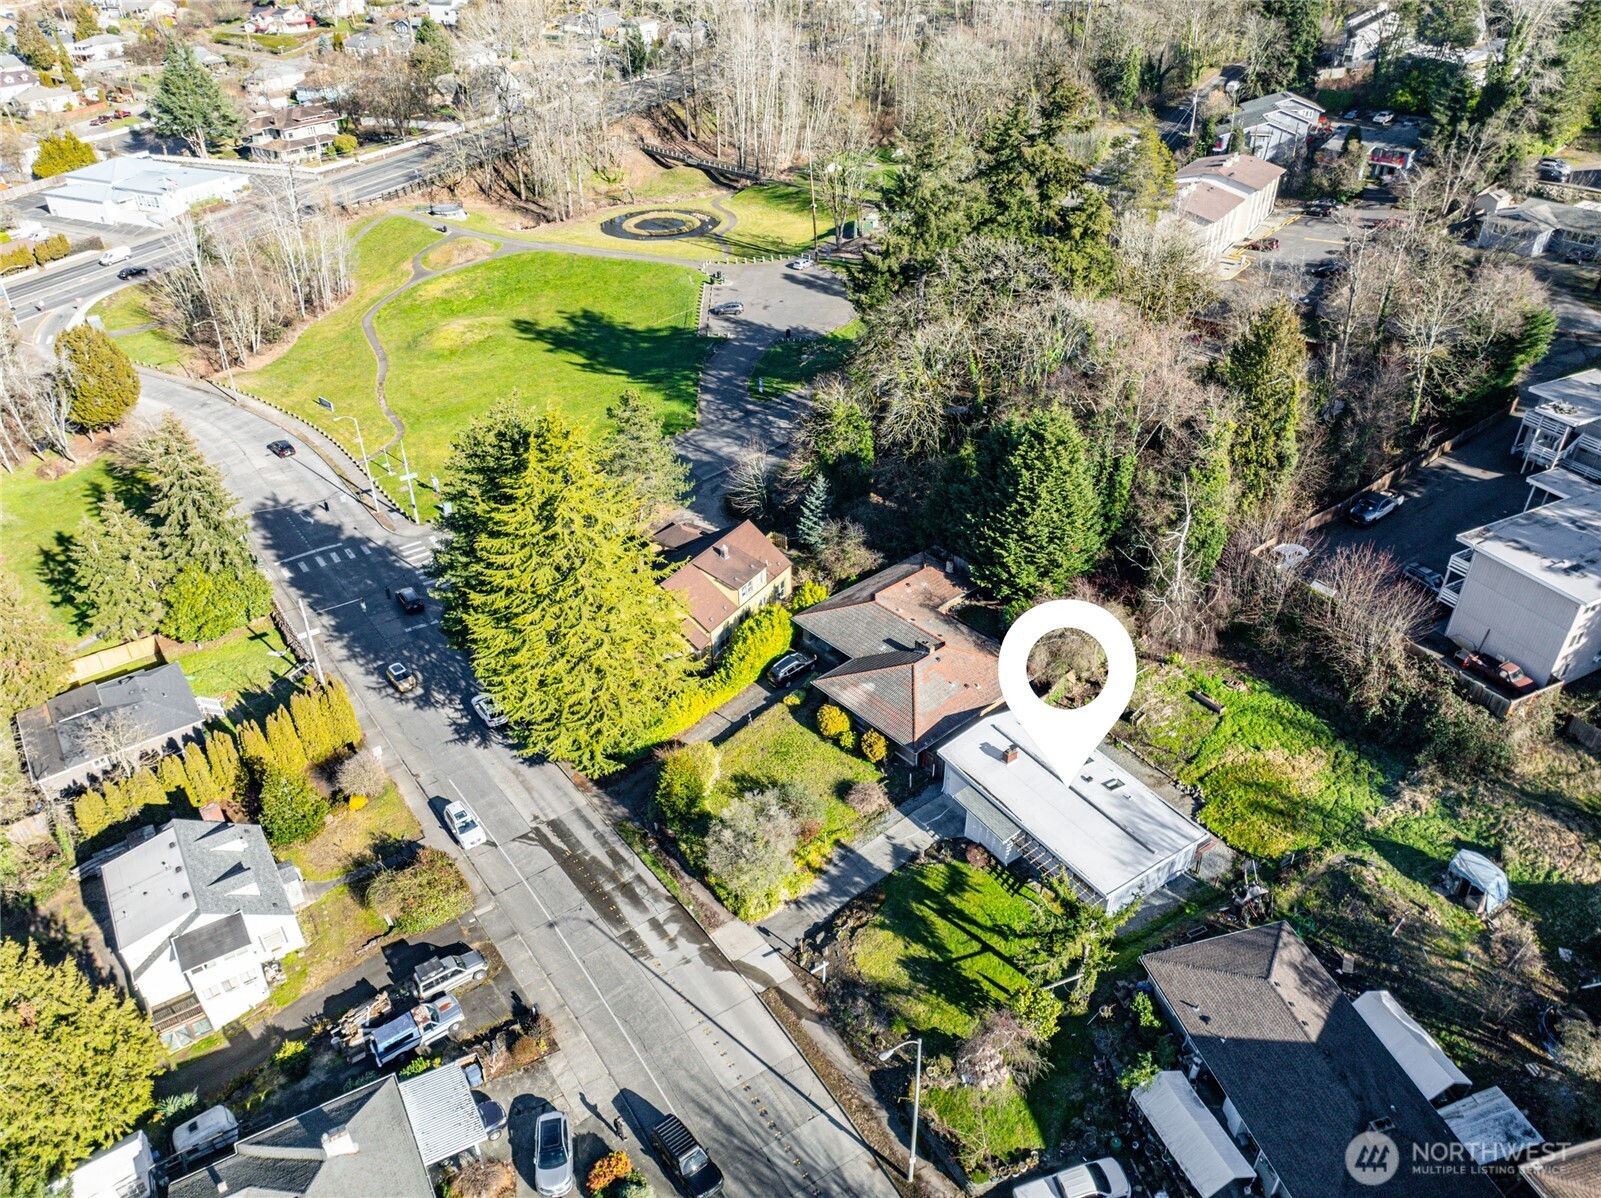
Aerial neighborhood view with a map pin marking a home beside a green park and wooded area.
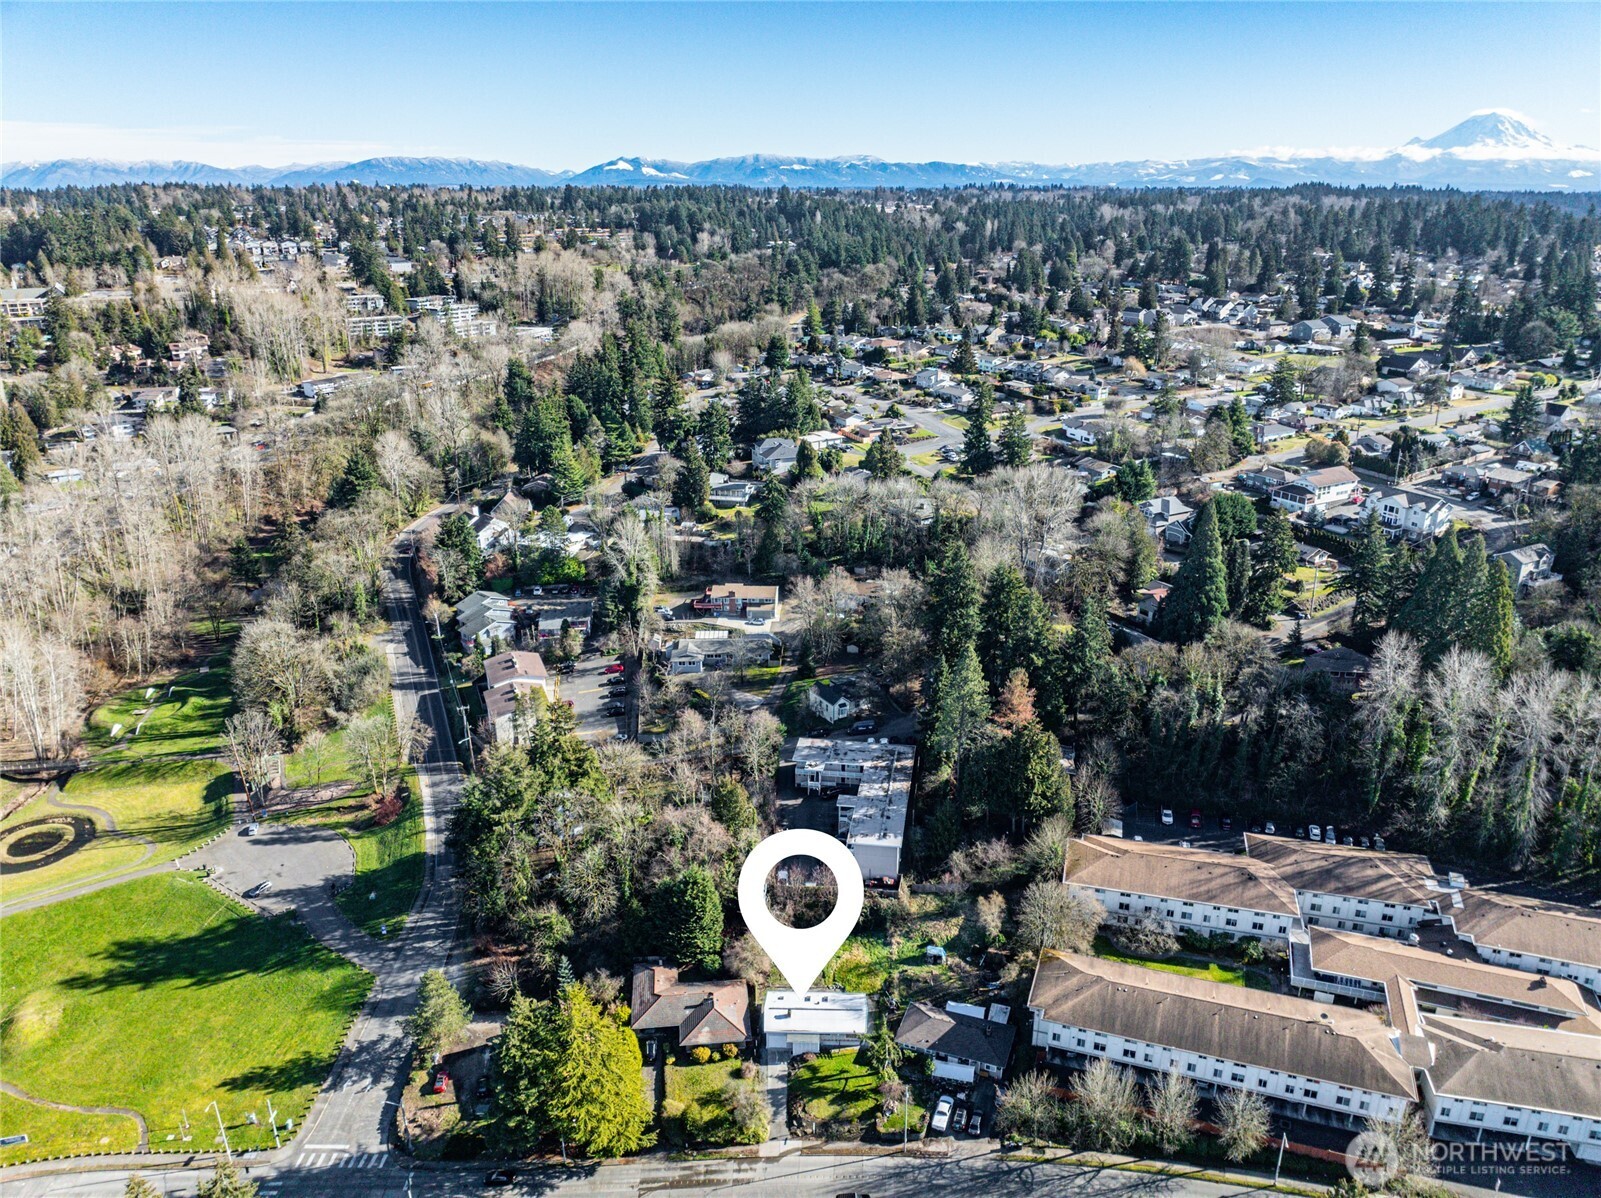
Aerial neighborhood view with the property marked by a pin and Mount Rainier in the distance.
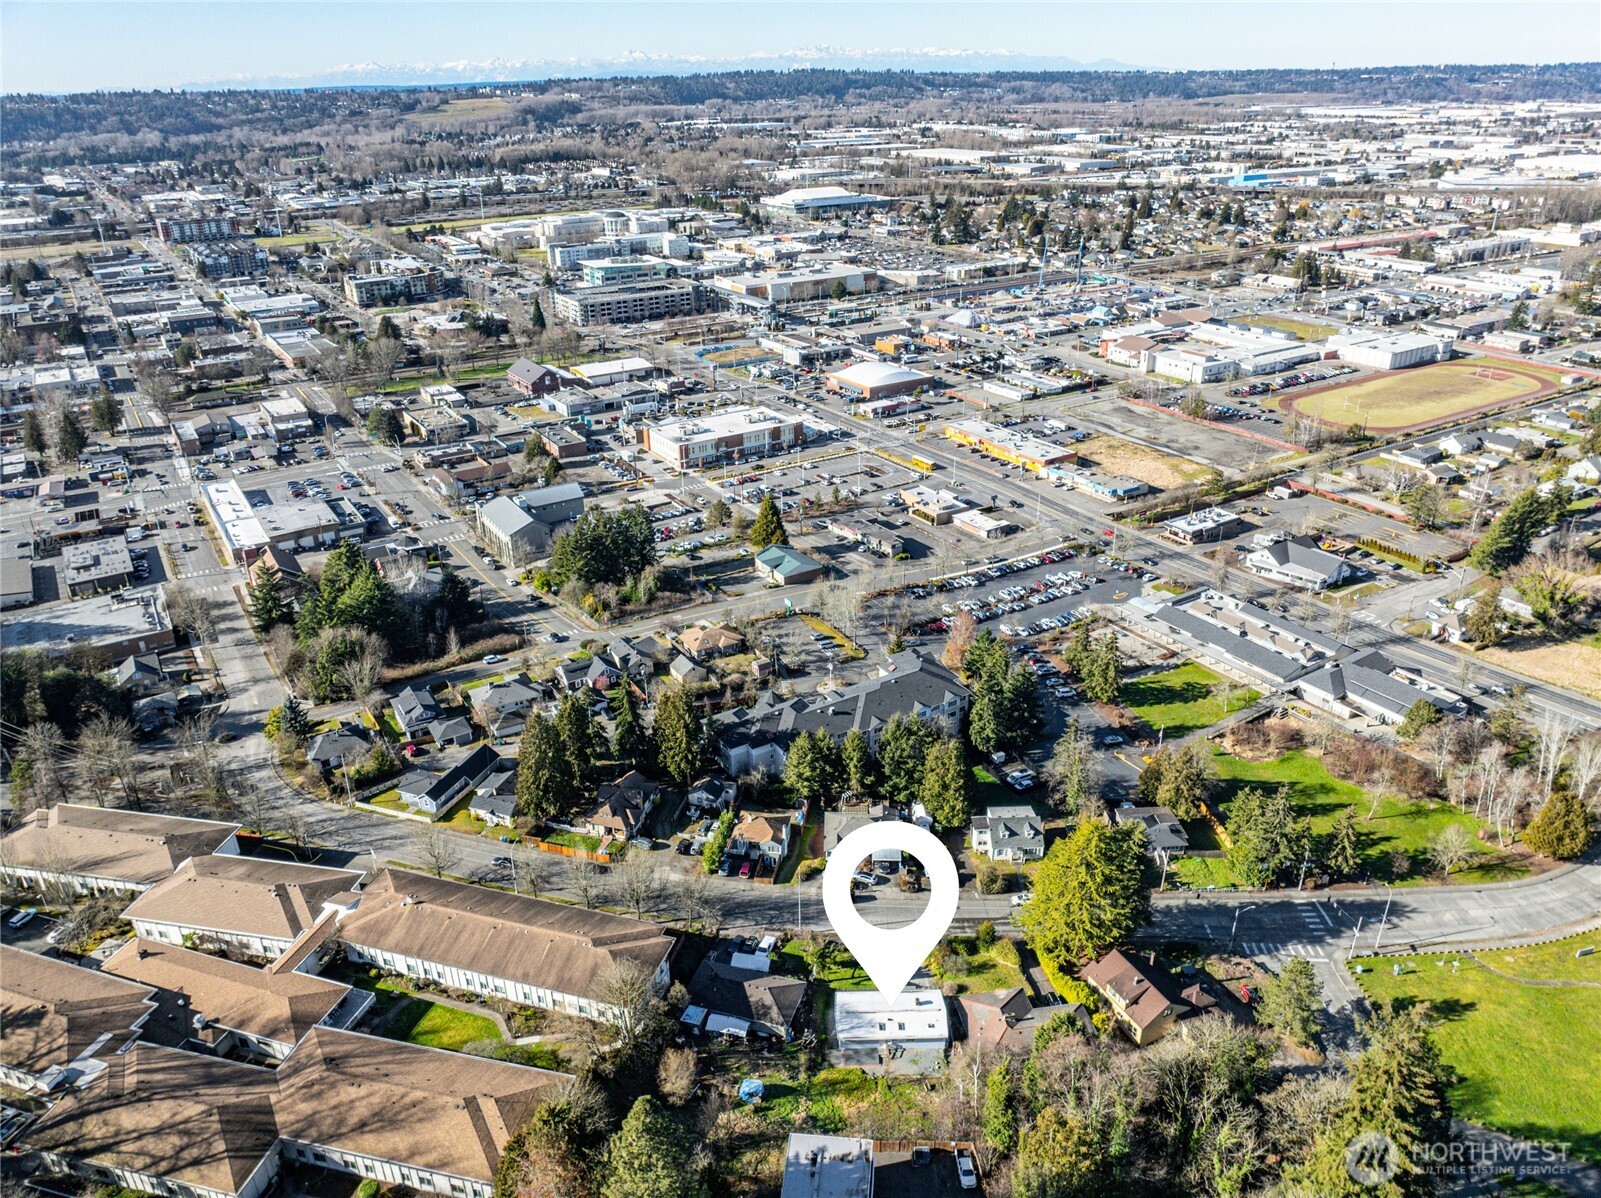
Aerial view of the Kent neighborhood, with a map pin marking a property among homes and commercial buildings.
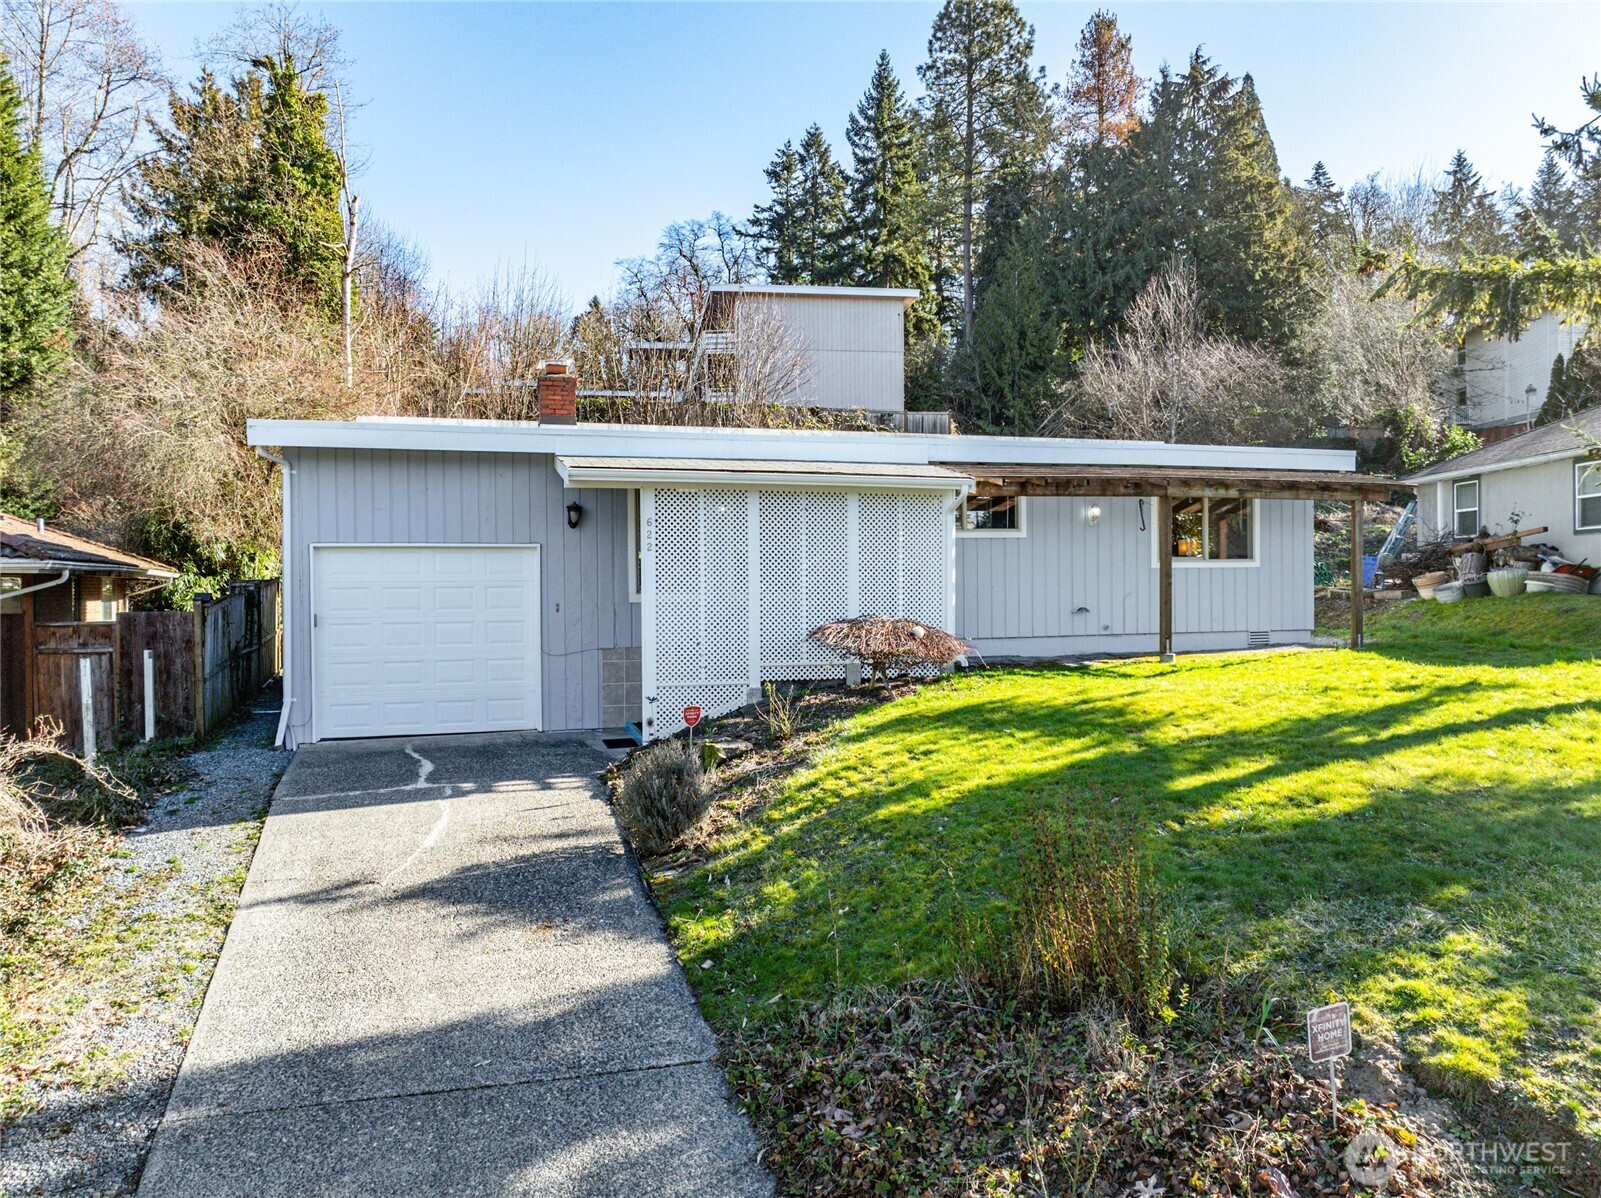
Gray single-story home with a white garage, covered carport, and sloping lawn.
VIEW PHOTOS
Bought with Skyline Properties, Inc. and Listing Broker: John L Scott Westwood; Beth Britt; 206-935-7700;
$455,000

622 E Titus Street

3 Beds 2 Baths 1,070 Sq.Ft. 10,669 Sq.Ft.

Description

Move-in ready one-story rambler with vaulted ceilings! This 3-bedroom, 1.75-bathroom home features an updated kitchen and a bright, open floor plan connecting the kitchen, dining, and living areas. Fresh exterior paint gives the home a clean, welcoming look. With 1,070 sq. ft. of living space and a large 10,669 sq. ft. lot, there's room to enjoy both indoors and out. Vinyl double-pane windows and gas forced-air heating provide year-round comfort. The one-car garage offers convenience and storage. Located near downtown Kent, Kent Station, and the light rail, this home offers easy access to shopping, dining, and commuting. Don't miss the chance to own a clean, comfortable, and move-in-ready home in a convenient location!

Share Property

Location

622 E Titus Street, Kent, WA 98030

Status

Sold

Date Sold

March 27, 2025
Beth Britt

Beth Britt

TITLE

REALTOR® | Luxury Alliance Brokers | Top 1% Agents

Jonn McYnturff

Jonn McYnturff

TITLE

REALTOR® | Luxury Alliance Brokers | Top 1% Agents

Property Amenities

Interior
Fireplace Wood Burning
Appliances Dishwasher(s), Dryer(s), Disposal, Refrigerator(s), Stove(s)/Range(s), Washer(s)
Flooring Laminate, Vinyl, Vinyl Plank
Total Bedrooms: 3
Three-Quarter Bathrooms: 1
Full Bathrooms: 1
Other Interior Features Double Pane/Storm Window, Dining Room, Fireplace, Laminate
Area & Lot
Total area 1,070 Sq.Ft.
Lot Area 10,669 Sq.Ft.
Living area 1,070 Sq.Ft.
MLS® ID 2332237
Year Built 1954
School District Kent
View Description Territorial
Type Residential
Status Sold
Exterior
Stories 1
Air conditioning None
Heat type Forced Air
Water Source Public
Garage Space 1.0
Sewer Sewer Connected
Other Exterior Features Wood
Parking Attached Garage
Lot Features Curbs, Paved, Sidewalk
Roof Flat, Torch Down
Finance
Sales Price $455,000
Real Estate Tax $4,157 yearly

Ready When You Are

We pride ourselves on providing personalized solutions that bring our clients closer to their dream properties and enhance their long-term wealth. Contact us today to discuss all your real estate needs!