Leave a Message

By providing your contact information to The City Team, your personal information will be processed in accordance with The City Team's Privacy Policy. By checking the box(es) below, you expressly consent to receive marketing or promotional real estate communication from The City Team in the manner selected by you. For SMS text messages, message frequency varies. Message and data rates may apply. Consent is not a condition of purchase of any goods or services. You may opt out of receiving further communications from The City Team at any time. To opt out of receiving SMS text messages, reply STOP to unsubscribe. SMS text messaging is subject to our Terms of Use.

Thank you for your message. We will be in touch with you shortly.

Explore My Properties
5431 49th Avenue SW
5431 49th Avenue SW
5431 49th Avenue SW
5431 49th Avenue SW
5431 49th Avenue SW
5431 49th Avenue SW
5431 49th Avenue SW
5431 49th Avenue SW
5431 49th Avenue SW
5431 49th Avenue SW
5431 49th Avenue SW
5431 49th Avenue SW
5431 49th Avenue SW
5431 49th Avenue SW
5431 49th Avenue SW
5431 49th Avenue SW
5431 49th Avenue SW
5431 49th Avenue SW
5431 49th Avenue SW
5431 49th Avenue SW
5431 49th Avenue SW
5431 49th Avenue SW
5431 49th Avenue SW
5431 49th Avenue SW
5431 49th Avenue SW
5431 49th Avenue SW
5431 49th Avenue SW
5431 49th Avenue SW
5431 49th Avenue SW
5431 49th Avenue SW
5431 49th Avenue SW
5431 49th Avenue SW
5431 49th Avenue SW
5431 49th Avenue SW
5431 49th Avenue SW
5431 49th Avenue SW
5431 49th Avenue SW
5431 49th Avenue SW
5431 49th Avenue SW
5431 49th Avenue SW
VIEW PHOTOS
Provided by NWMLS, Bought with COMPASS and Listed by John L Scott RE West Seattle
$2,435,000

5431 49th Avenue SW

3 Beds 4 Baths 2,920 Sq.Ft. 0.41 Acres

Description

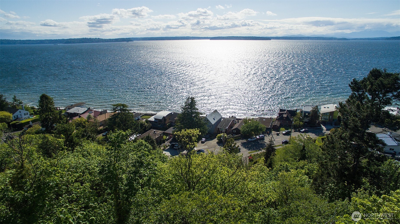
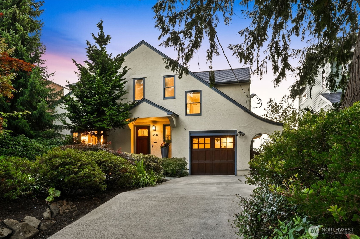
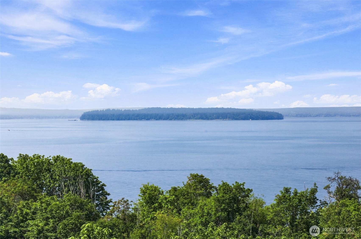
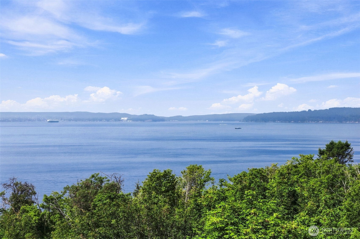
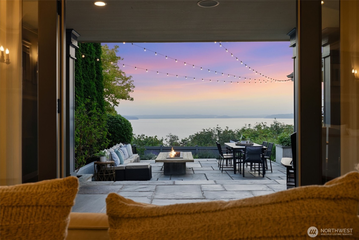
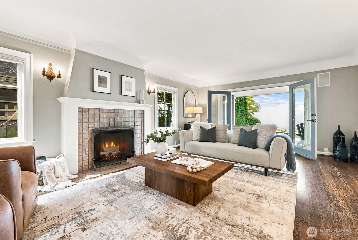
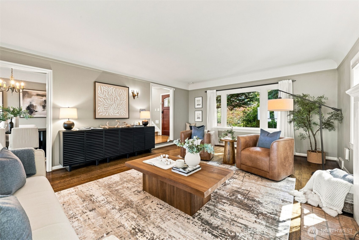
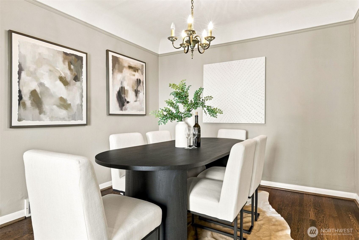
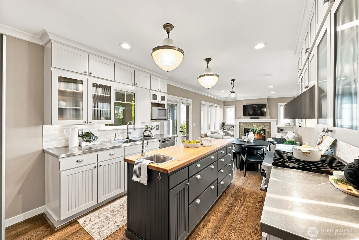
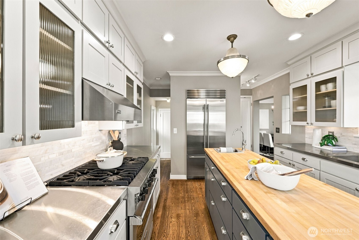
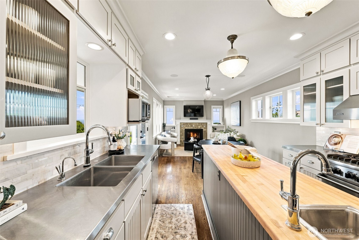
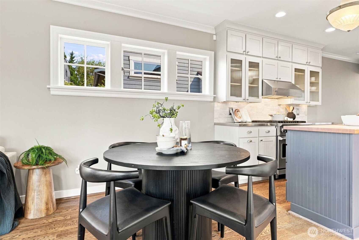
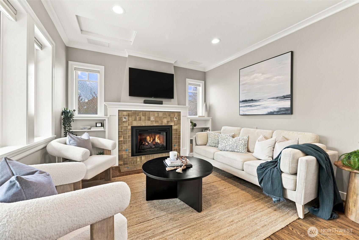
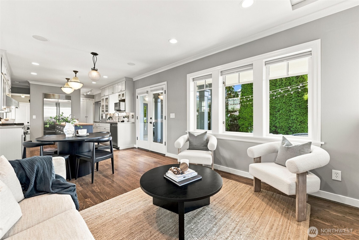
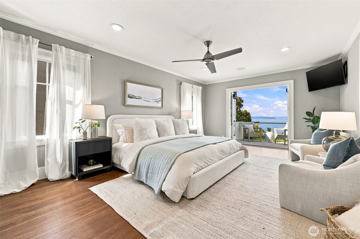
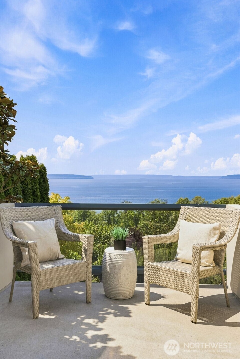
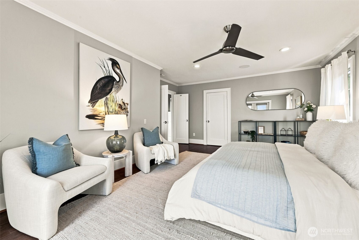
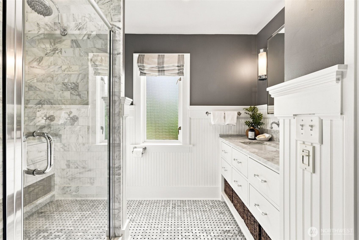
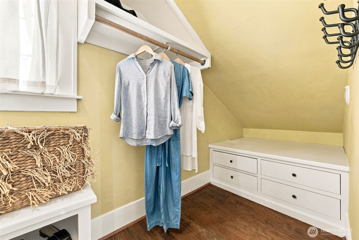
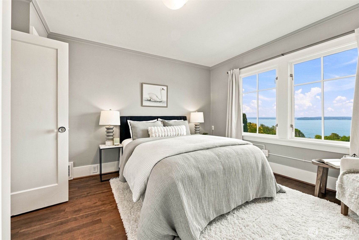
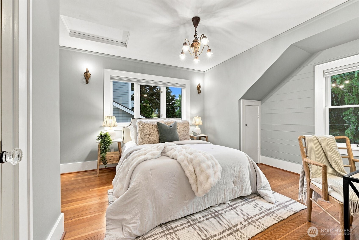
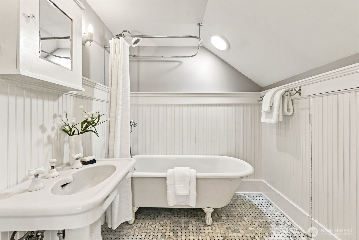
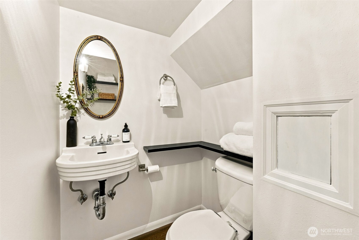
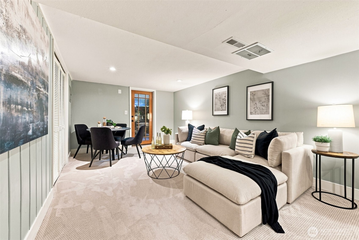
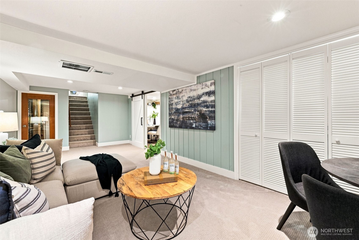
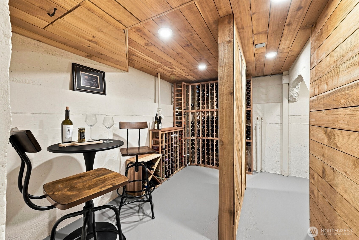
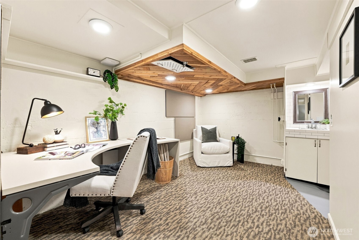
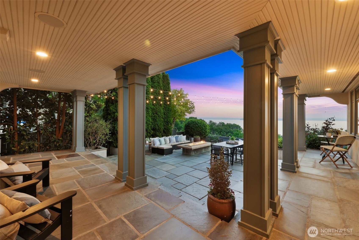
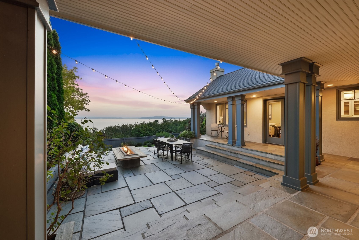
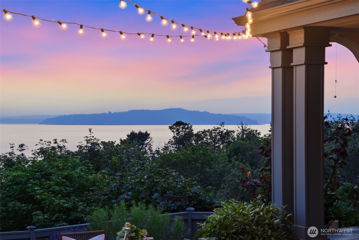
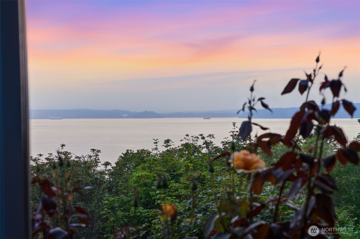
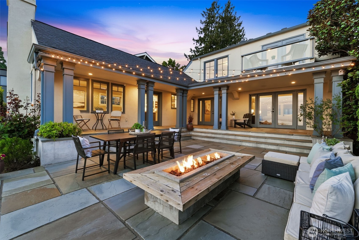
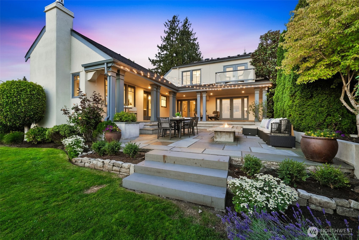
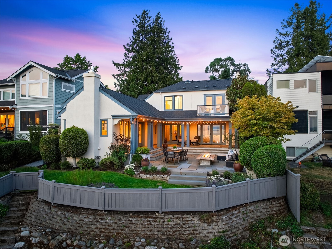
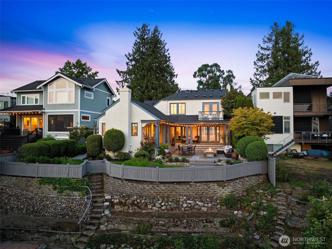
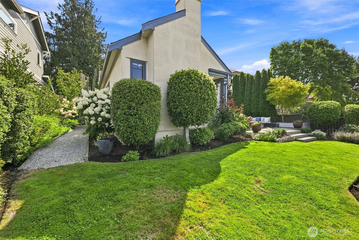
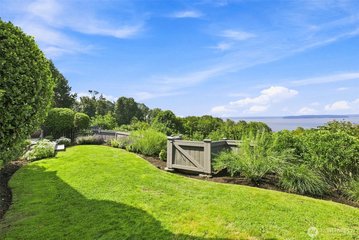
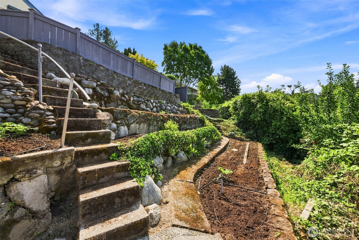
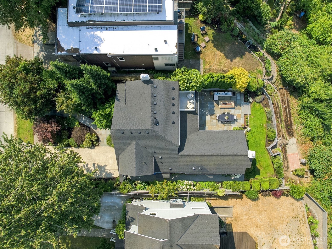
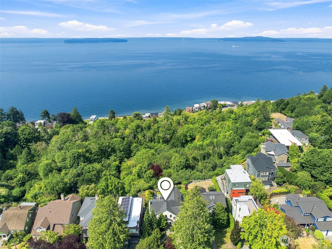
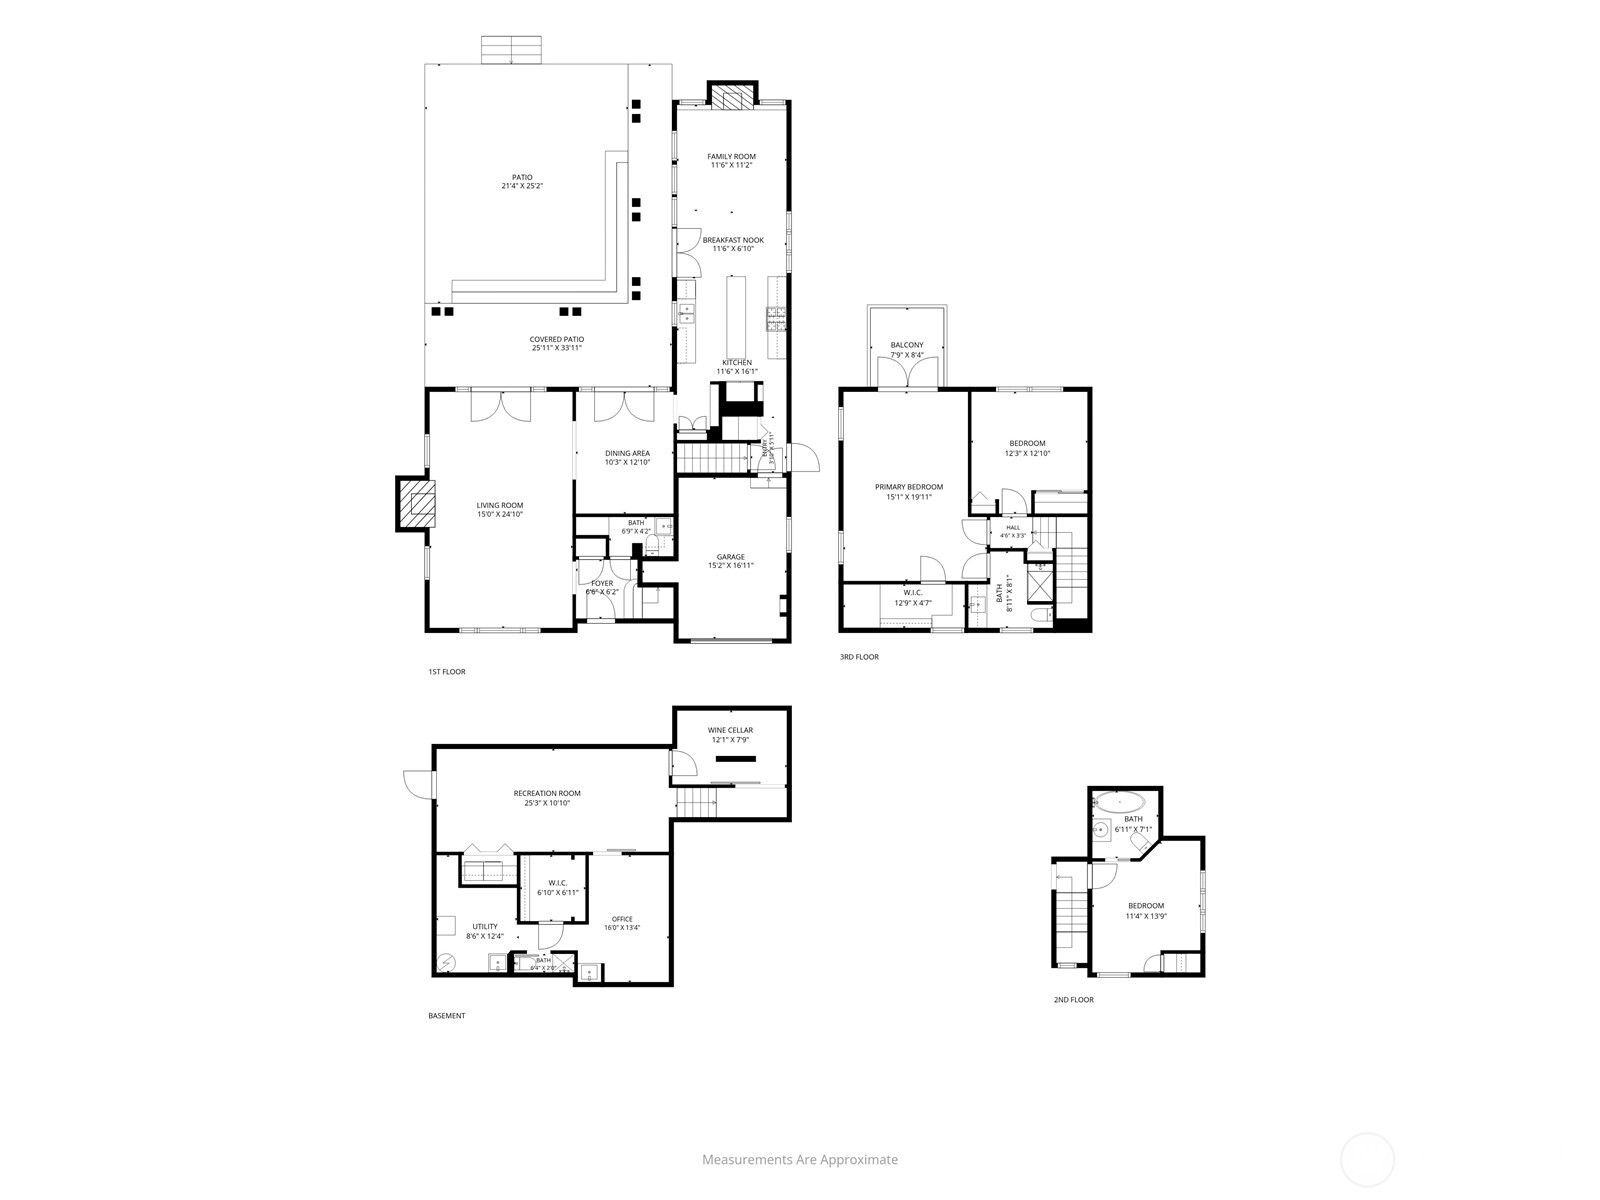
A gracious 1926 French Tudor on the bluff, this home feels like a timeless estate carefully reimagined for modern living. The moment you step inside, the grand living room--with classic fireplace and hardwood floors--opens toward expansive views of Puget Sound and the Olympic Mountains, creating a dramatic backdrop for everyday life and entertaining. A formal dining room sits perfectly between the chef's kitchen and living room, making the main level an ideal space for hosting gatherings. French doors lead to an entertainment-size patio, partly covered, where an inviting fire pit becomes the front-row seat for spectacular sunsets. Thoughtfully updated, the 3 bedroom, 3 bath, 2,920 sq ft floor plan lives with an easy, luxurious flow. Upstairs, the primary suite is a true retreat with its own bath, walk-in closet, and private view deck, joined by two additional bedrooms and a second full bath on the same level. The lower-level family room provides a comfortable space for movie nights or casual entertaining, while the walk-in wine cellar and one-car garage with electric car charger speak to the home's quiet indulgence and modern convenience. Set on an exceptionally large 18,065 sq ft lot, this bluffside home offers terraced west-facing gardens, thoughtfully designed landscaping, and multiple outdoor areas that create the feel of a private retreat--all on a quiet street within walking distance of Emma Schmitz Overlook waterfront park and the Alaska Junction.

Share Property

Location

5431 49th Avenue SW, Seattle, WA 98136

Status

Sold

Date Sold

August 28, 2026
Jonn McYnturff

Jonn McYnturff

TITLE

REALTOR® | Luxury Alliance Brokers | Top 1% Agents

Beth Britt

Beth Britt

TITLE

REALTOR® | Luxury Alliance Brokers | Top 1% Agents

Property Amenities

Interior
Fireplace Gas, Wood Burning
Appliances Dishwasher, Disposal, Dryer, Microwave, Refrigerator, Stove(s)/Range(s), Washer
Flooring Ceramic Tile, Hardwood, Carpet
Total Bedrooms: 3
Half Bathrooms: 1
Three-Quarter Bathrooms: 2
Full Bathrooms: 1
Other Interior Features Bath Off Primary, Dbl Pane/Storm Window, Dining Room, Fireplace, French Doors, Walk-In Closet(s), Wine Cellar
Area & Lot
Total area 2,920 Sq.Ft.
Lot Area 0.41 Acres
Living area 2,920 Sq.Ft.
MLS® ID 2565447
Year Built 1926
School District Seattle
High School West Seattle High
Middle School Madison Mid
Elementary School Alki
View Description Mountains,Sound,Territorial
Architecture Styles Tudor
Type Residential
Status Sold
Exterior
Stories 2
Air conditioning 90 High Efficiency, Central Air, Heat Pump
Heat type 90 High Efficiency, Forced Air, Heat Pump
Water Source Public
Security Features Partially Fenced
Sewer Sewer Connected
Other Exterior Features Stucco, Wood
Parking Attached Garage, Off Street
Lot Features Curbs, Paved, Sidewalk
Roof Composition
Finance
Sales Price $2,435,000
Real Estate Tax $21,395 yearly

360 Virtual Tour

Take a tour of this property

West Seattle

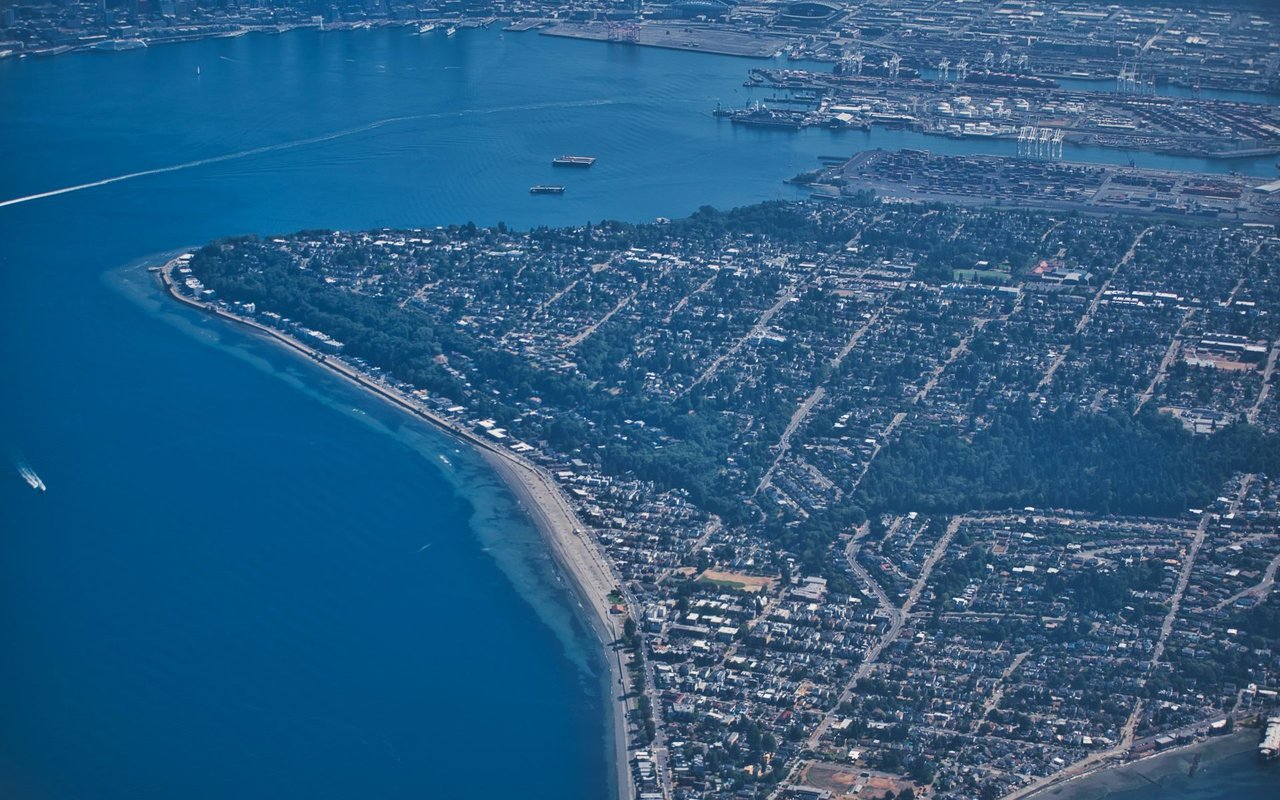
West Seattle feels like a small community—even though it’s a big part of Seattle. Many people jokingly call it an “island” because there are only a few ways in and out, but once you’re here you get larger lots than many north‑of‑downtown neighborhoods, a true Southern‑California‑style beach at Alki, great restaurants and parks, and quick commutes into downtown. Buyers can choose from a wide range of neighborhoods—from walkable hubs like the Alaska Junction to view neighborhoods like North Admiral, Admiral, Belvidere, and Beach Drive—while still staying within the same West Seattle community.

Ready When You Are

We pride ourselves on providing personalized solutions that bring our clients closer to their dream properties and enhance their long-term wealth. Contact us today to discuss all your real estate needs!