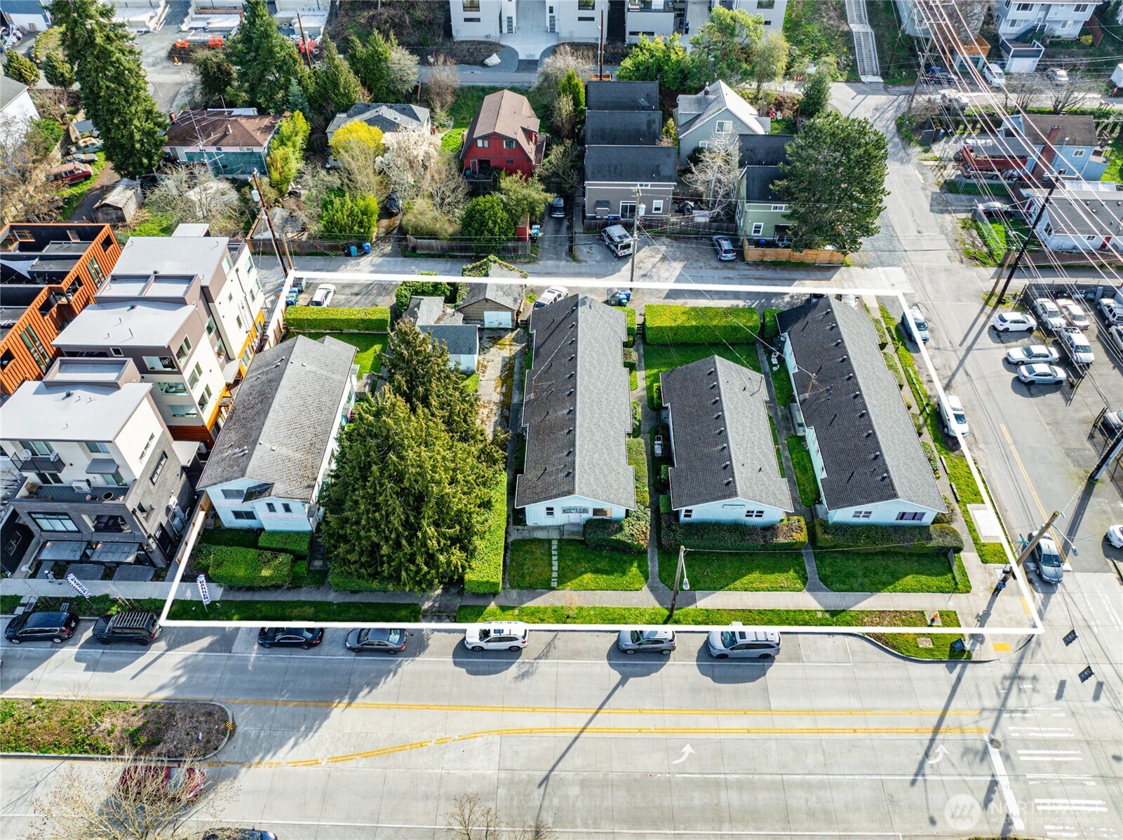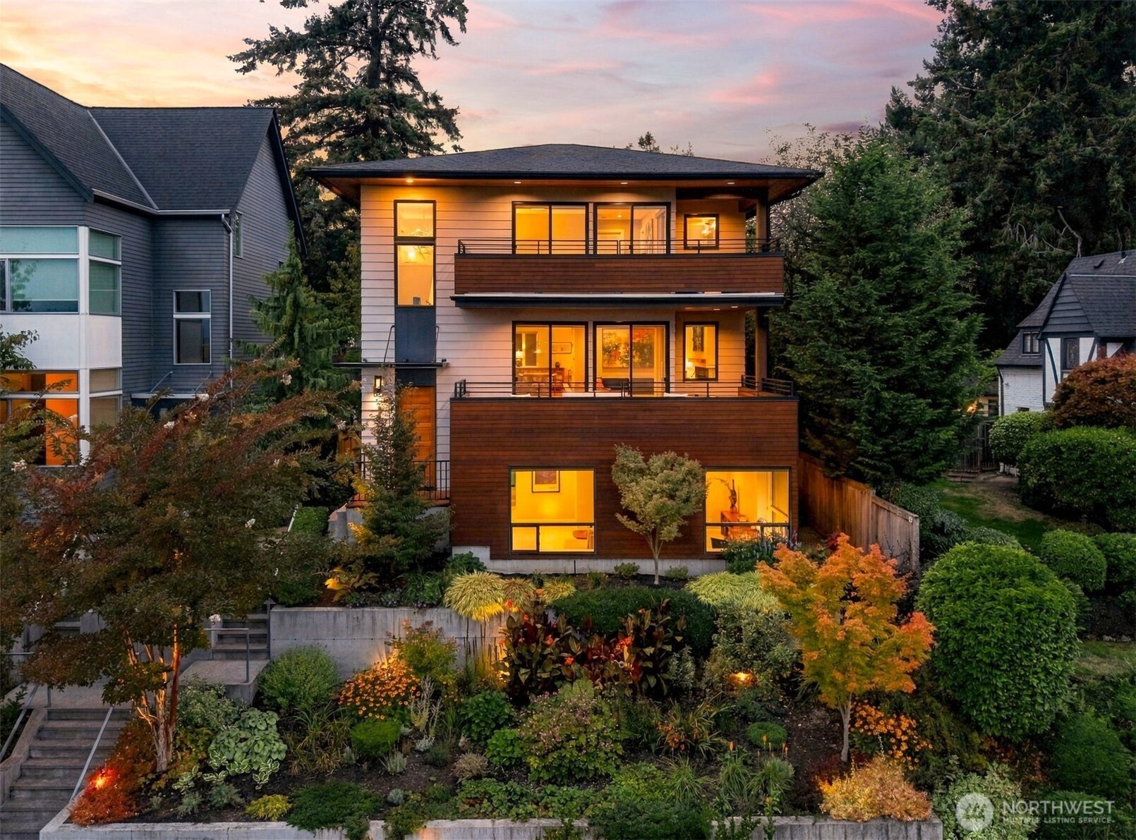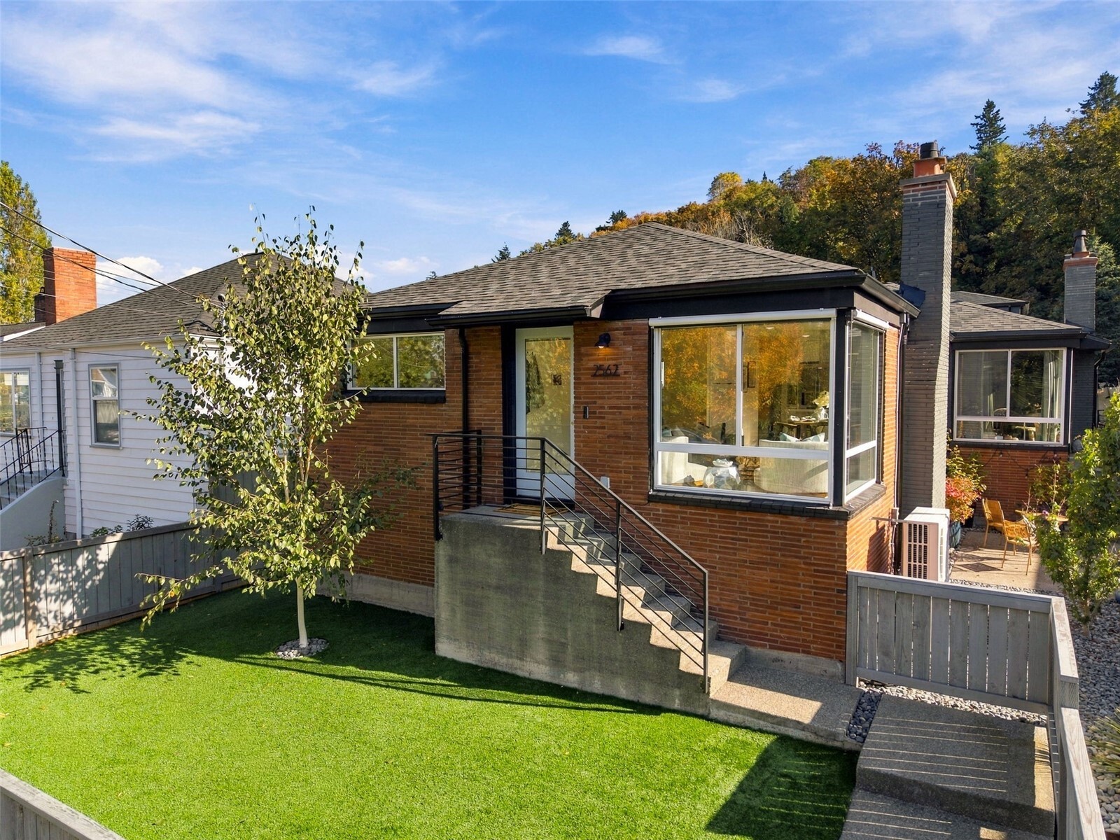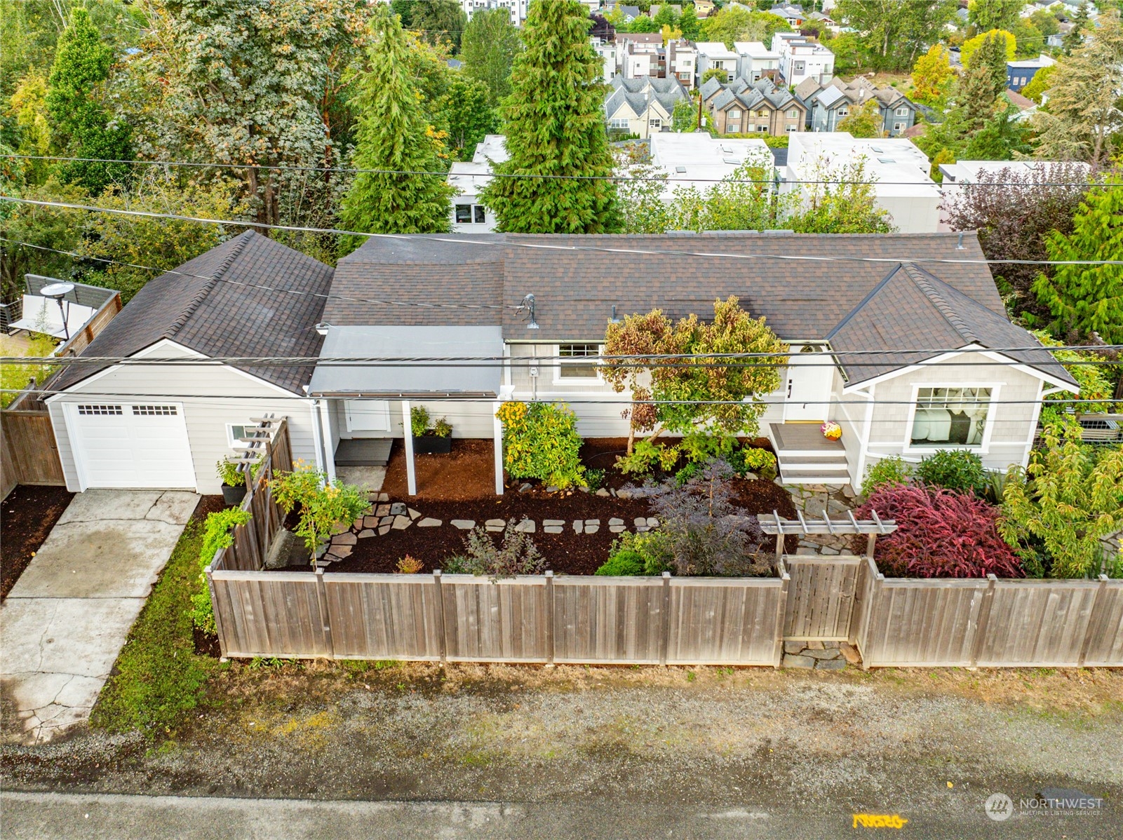

Aerial view of a single-story home with a fenced, landscaped yard and attached garage.
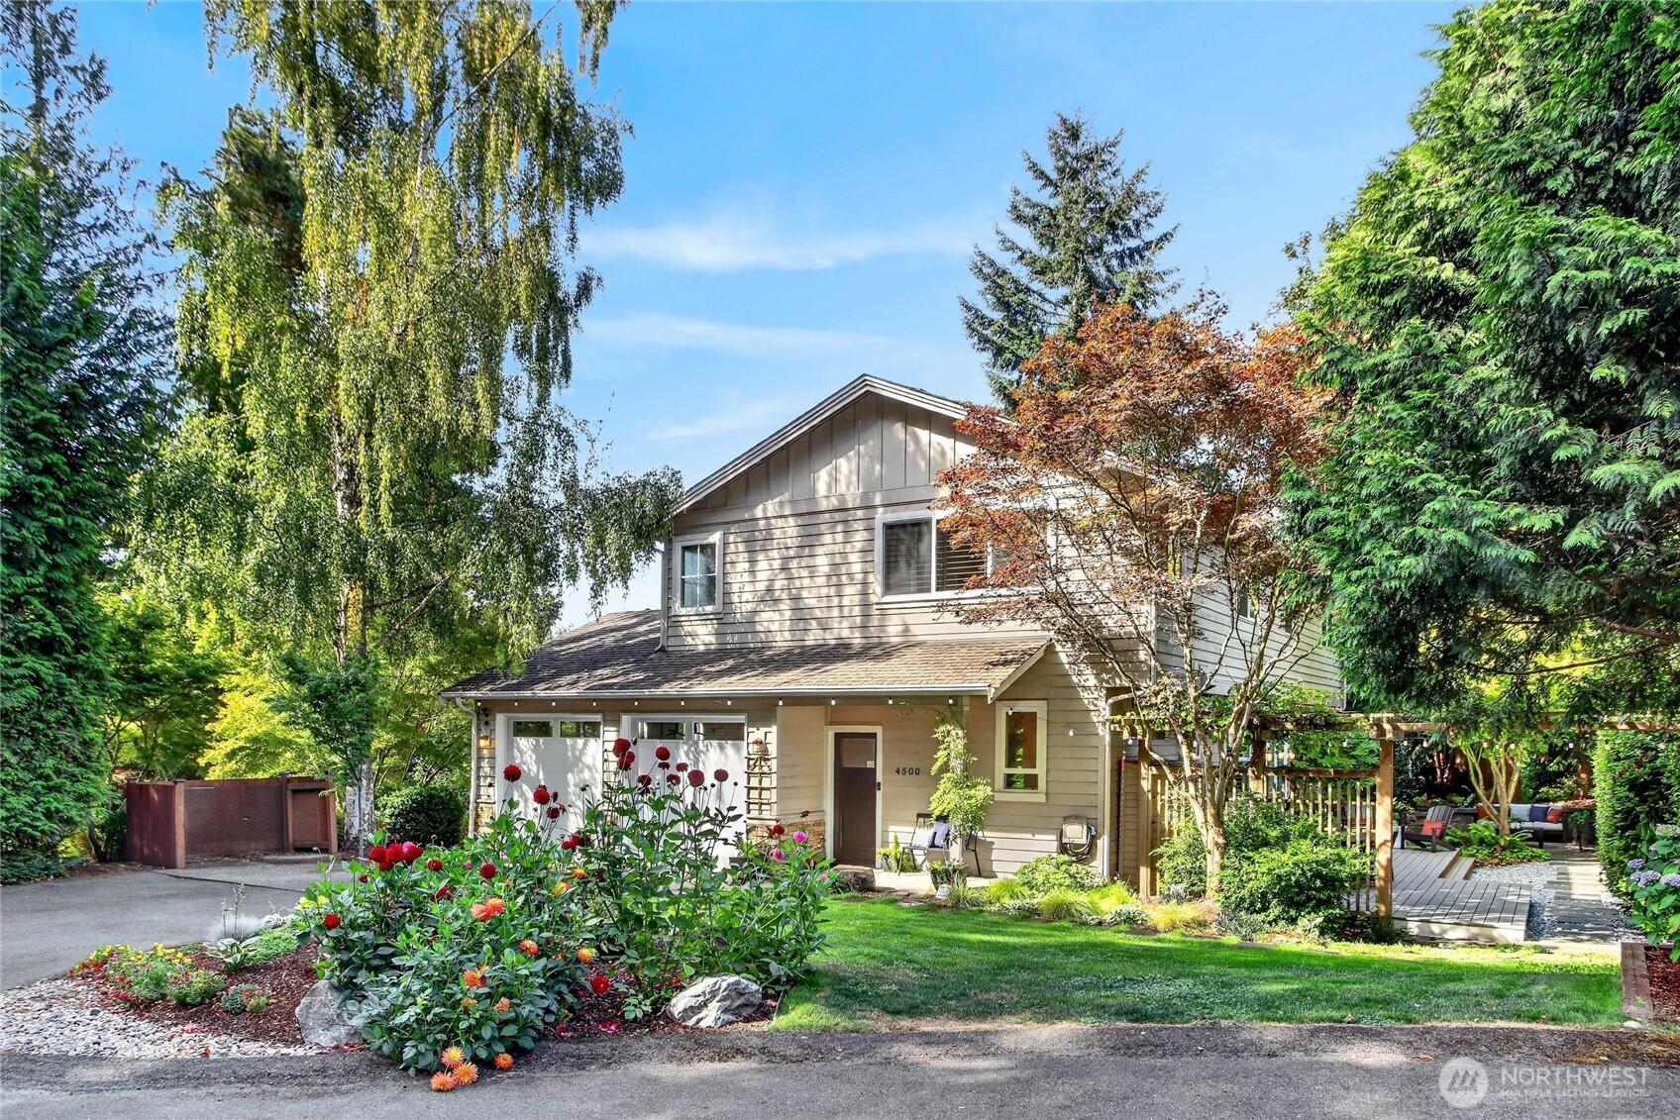
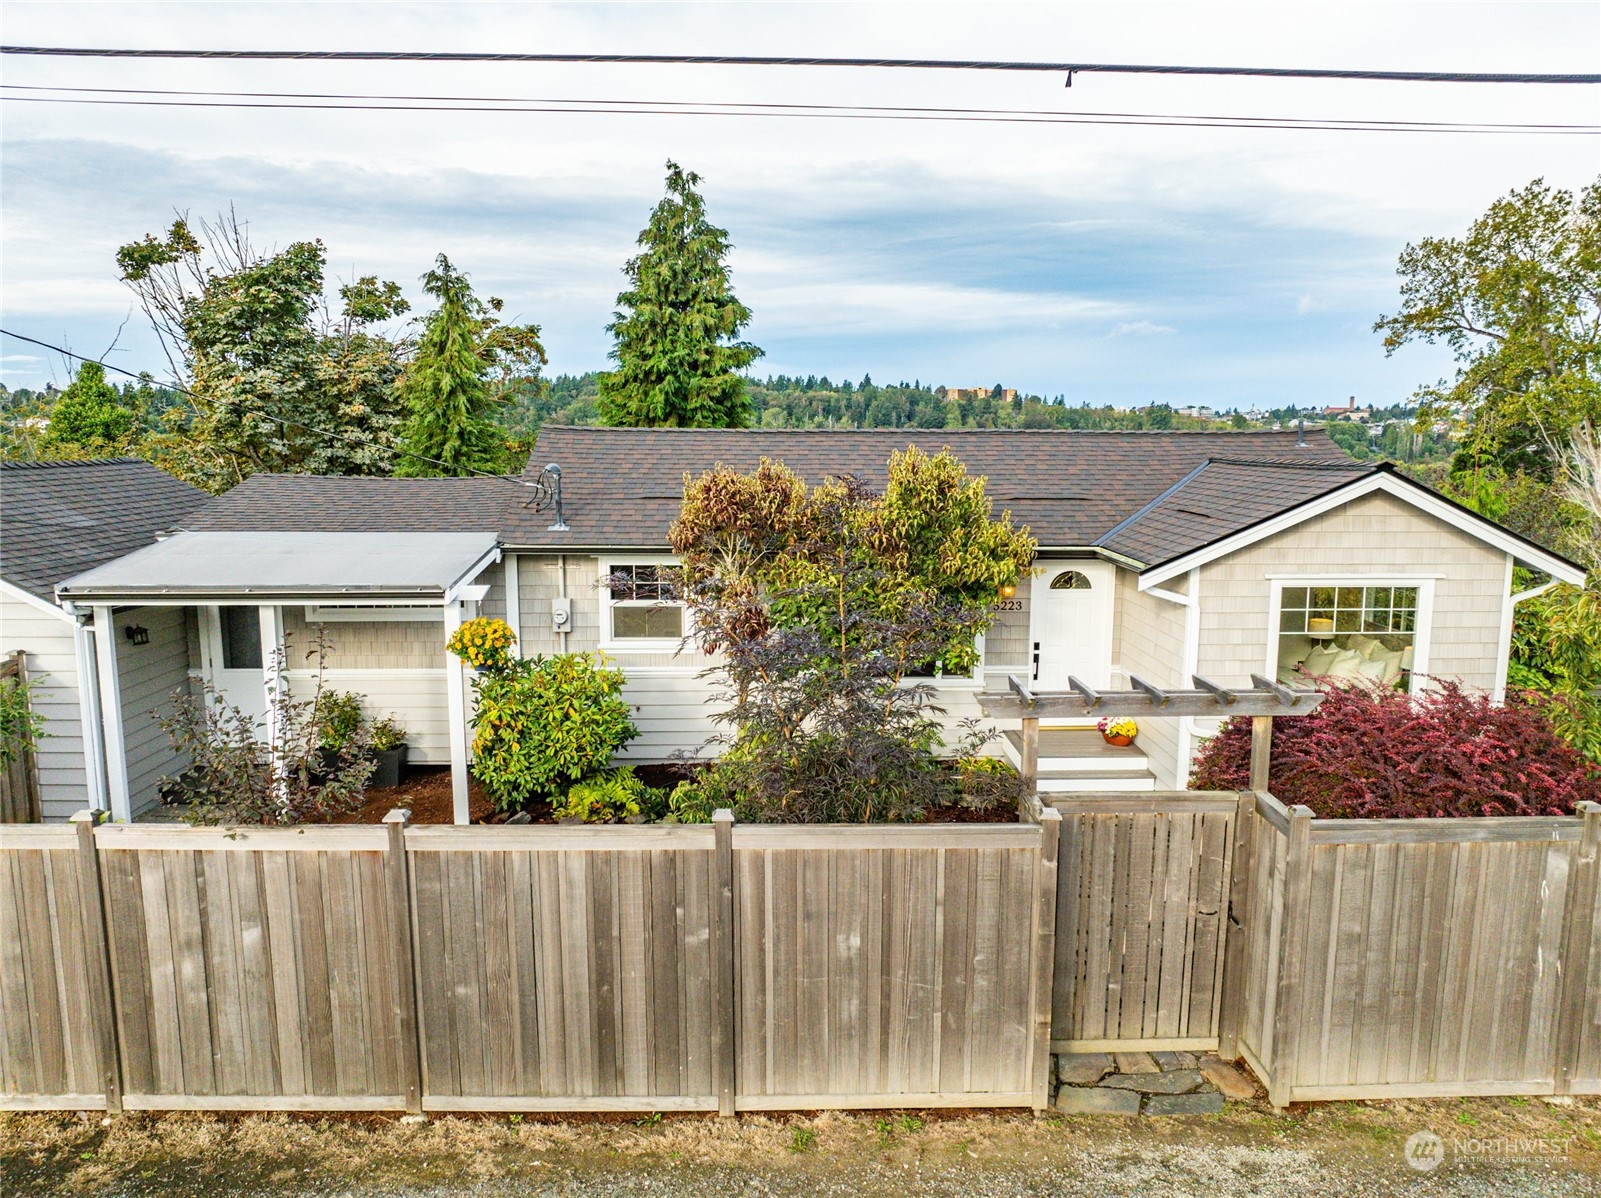
Single-story house behind a tall wooden fence, with a landscaped front garden and pergola.
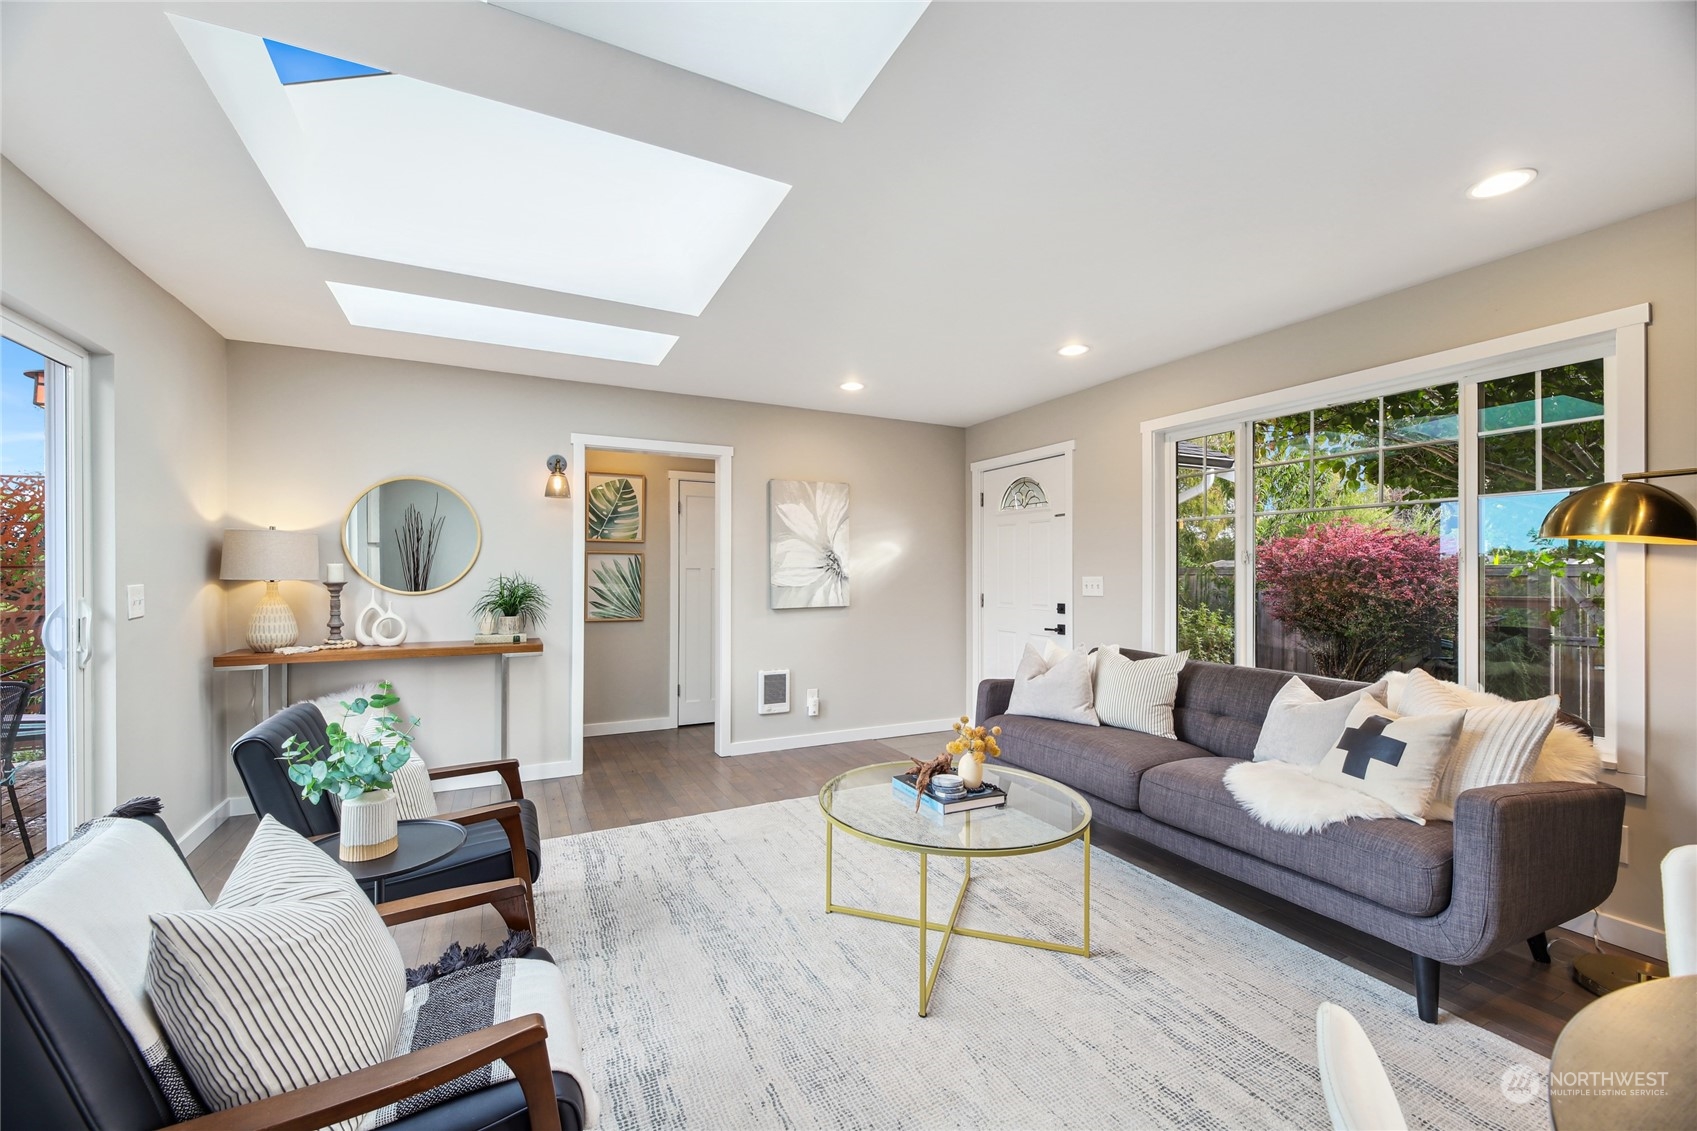
Staged living room with a gray sectional, glass coffee table, and multiple skylights.
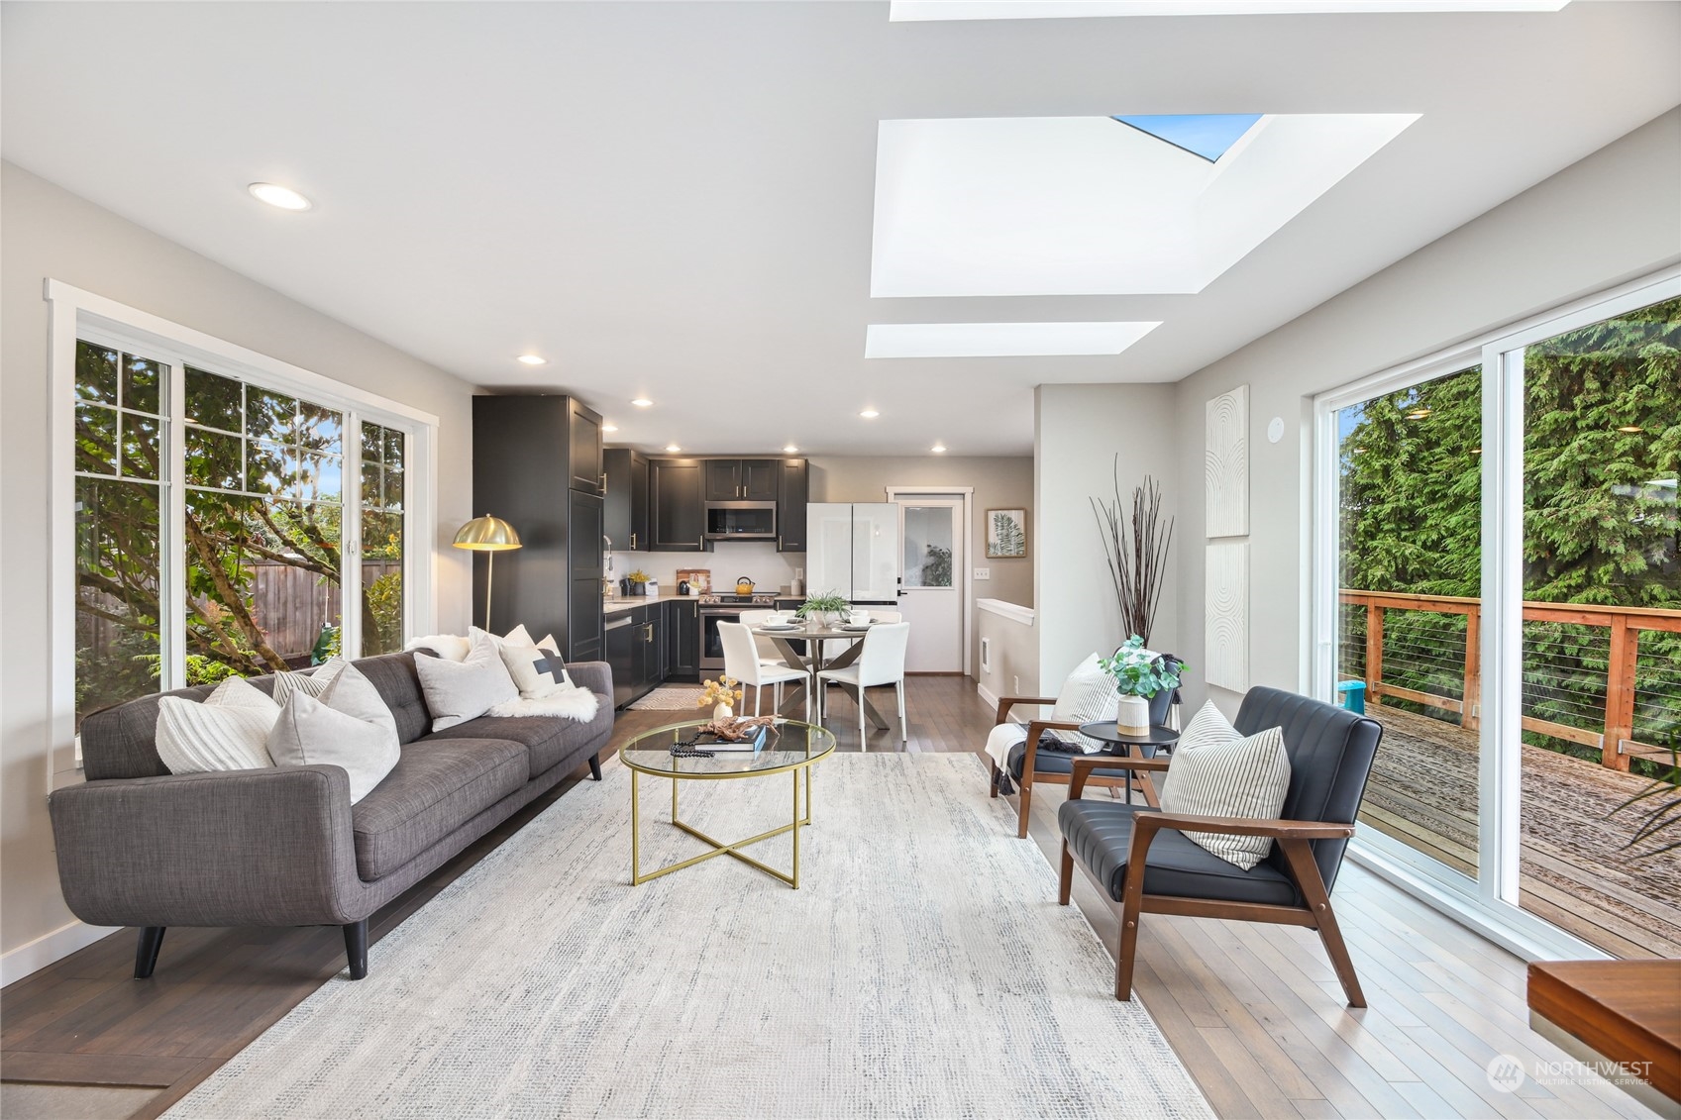
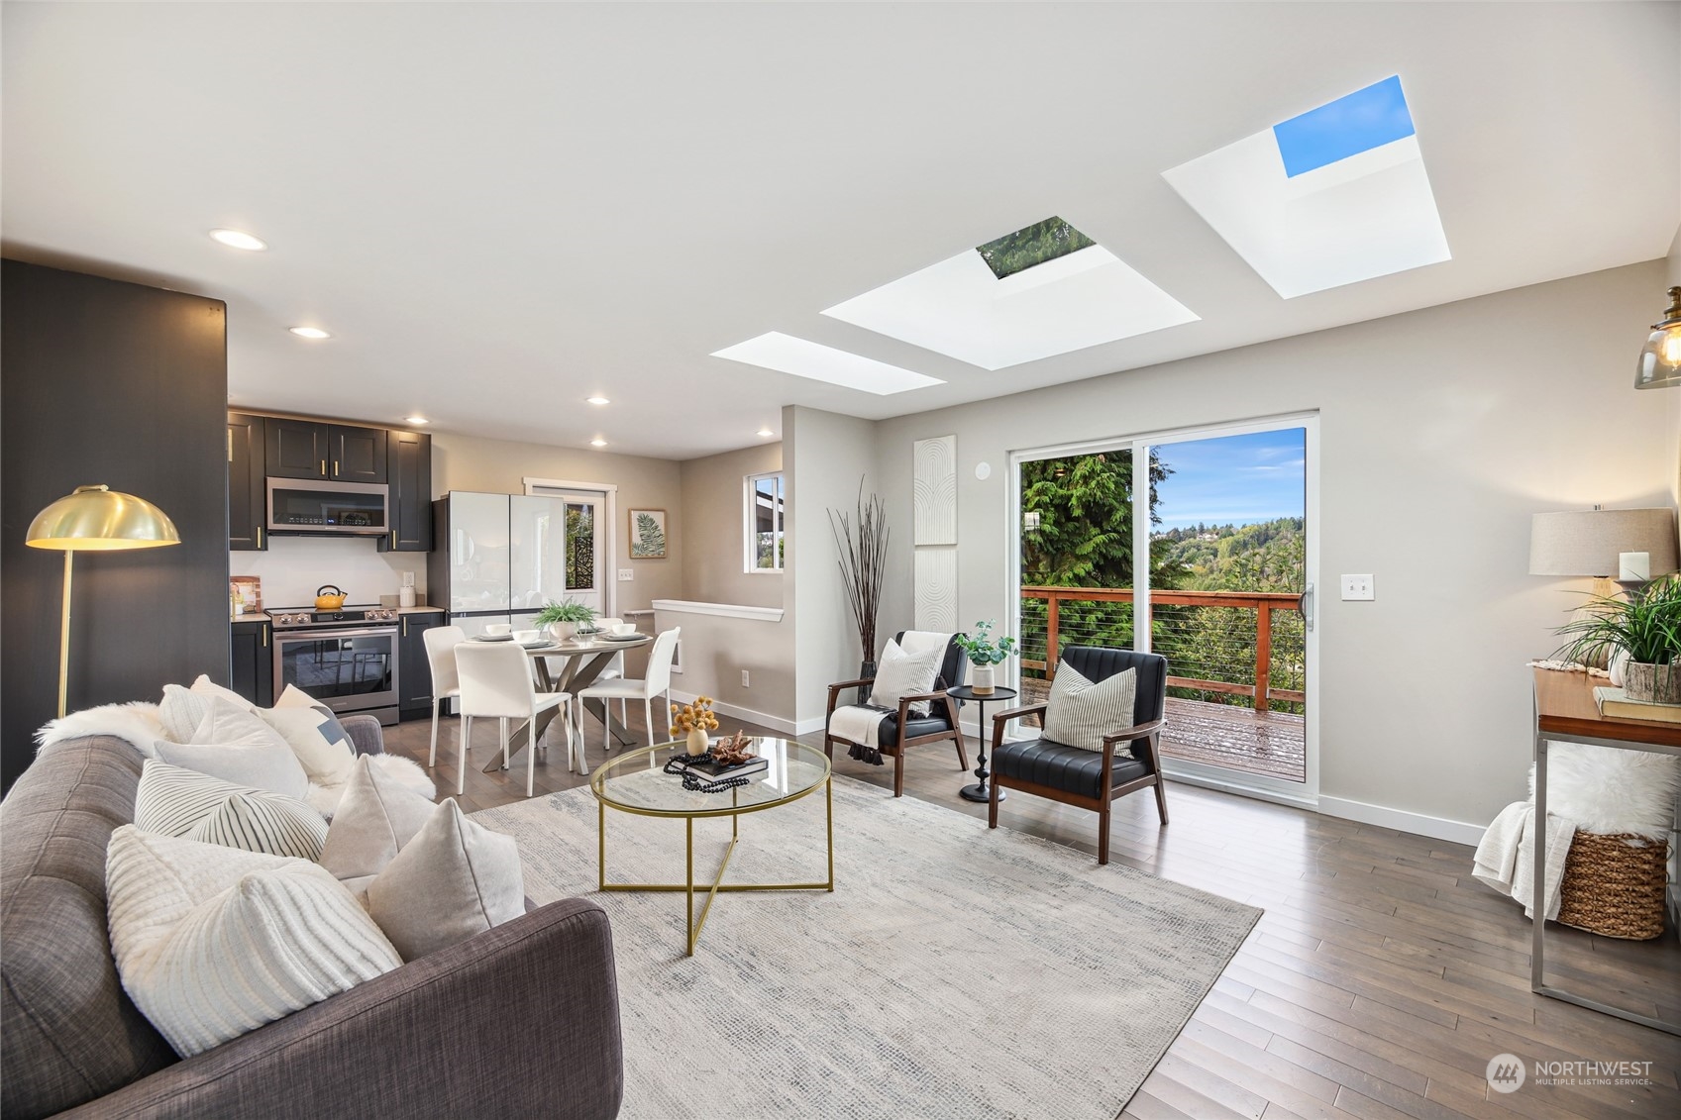
Open-plan living room and kitchen with skylights and sliding doors to a deck.
Open-plan living room and kitchen with skylights and sliding doors to a leafy deck.
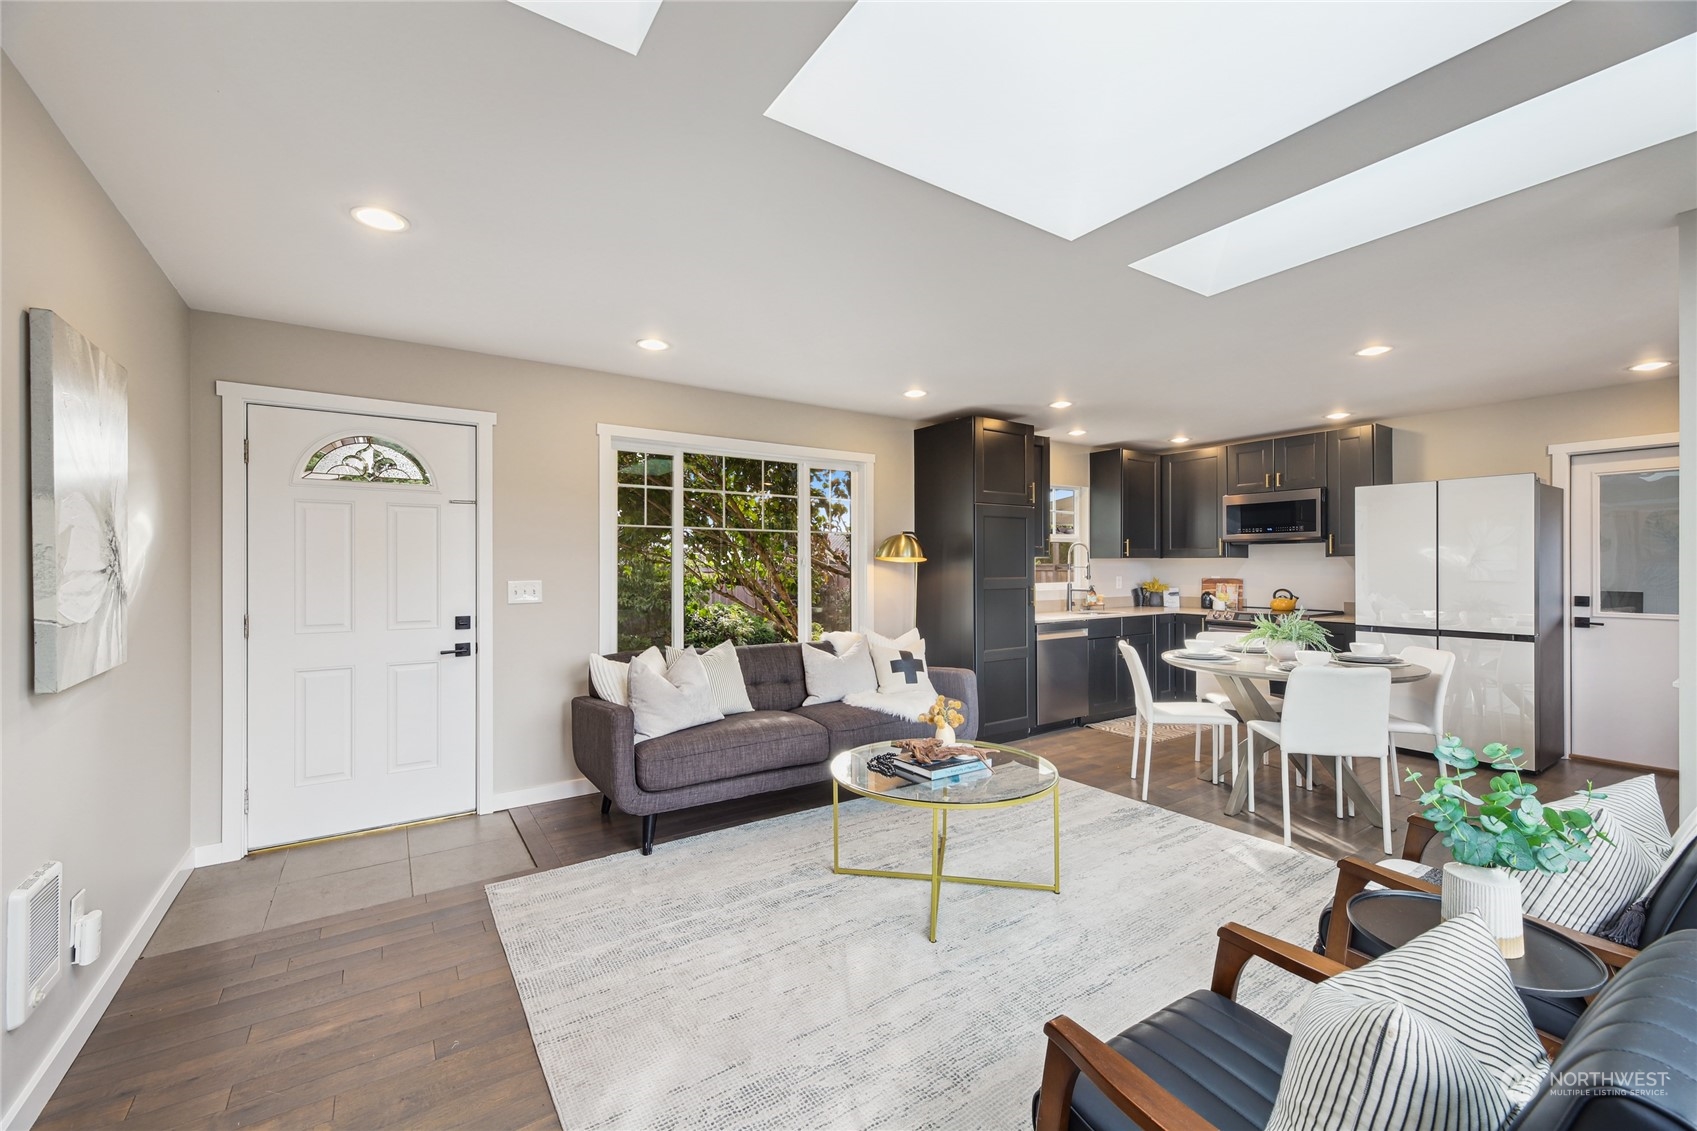
Open-plan living room and kitchen with dark cabinetry and two large skylights.
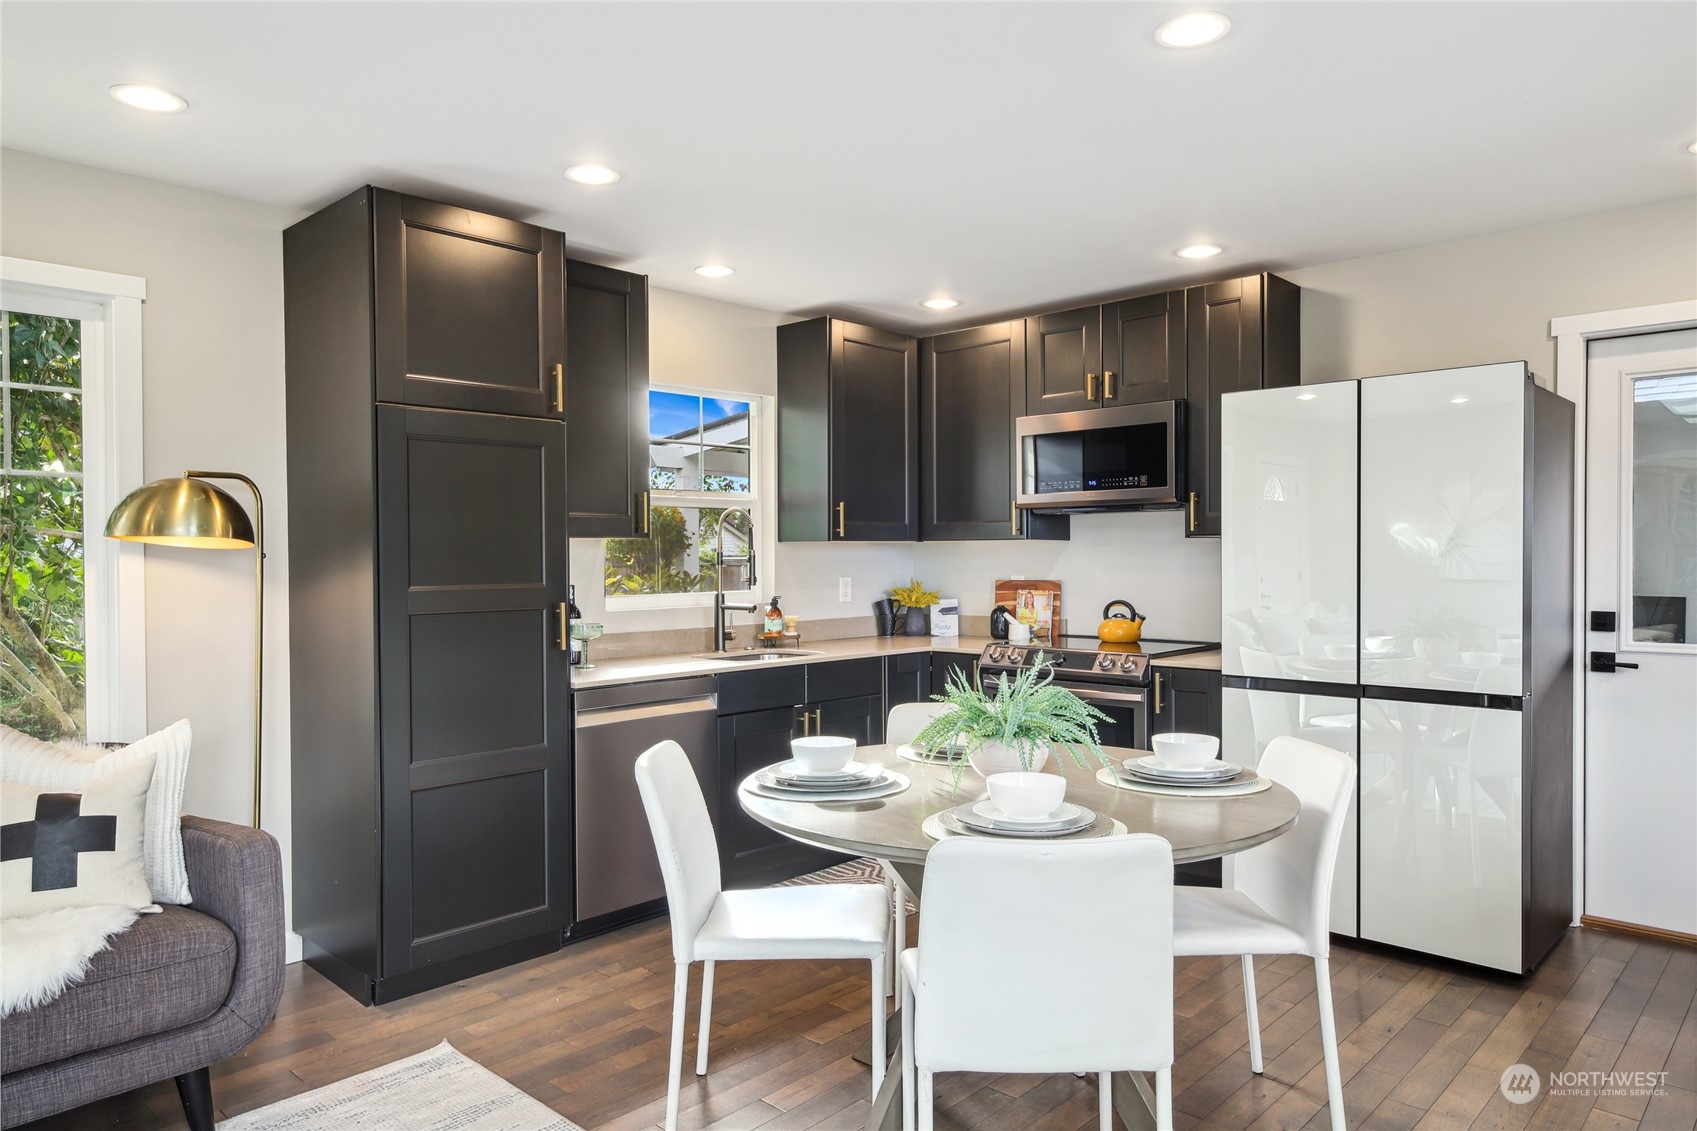
Kitchen and dining area with dark cabinets, a large white refrigerator, and a set round table.
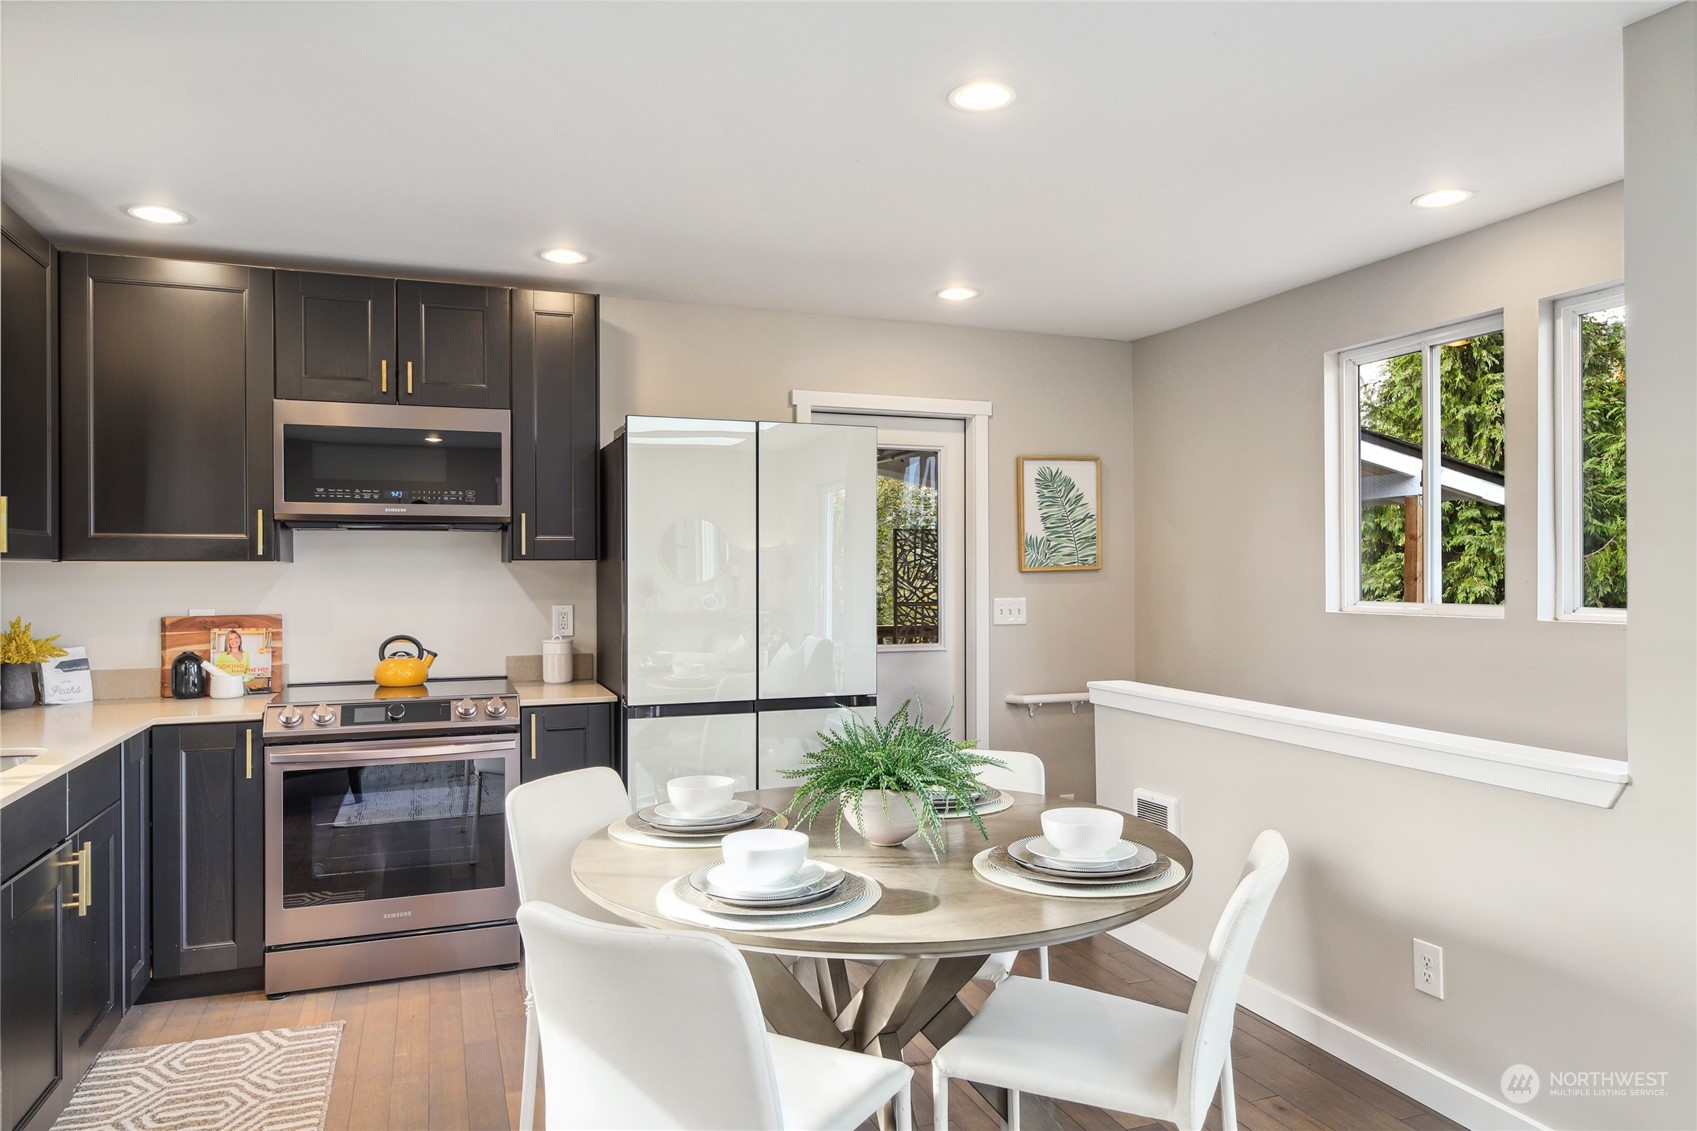
Kitchen with dark cabinetry, stainless steel appliances, and a round dining table set for a meal.
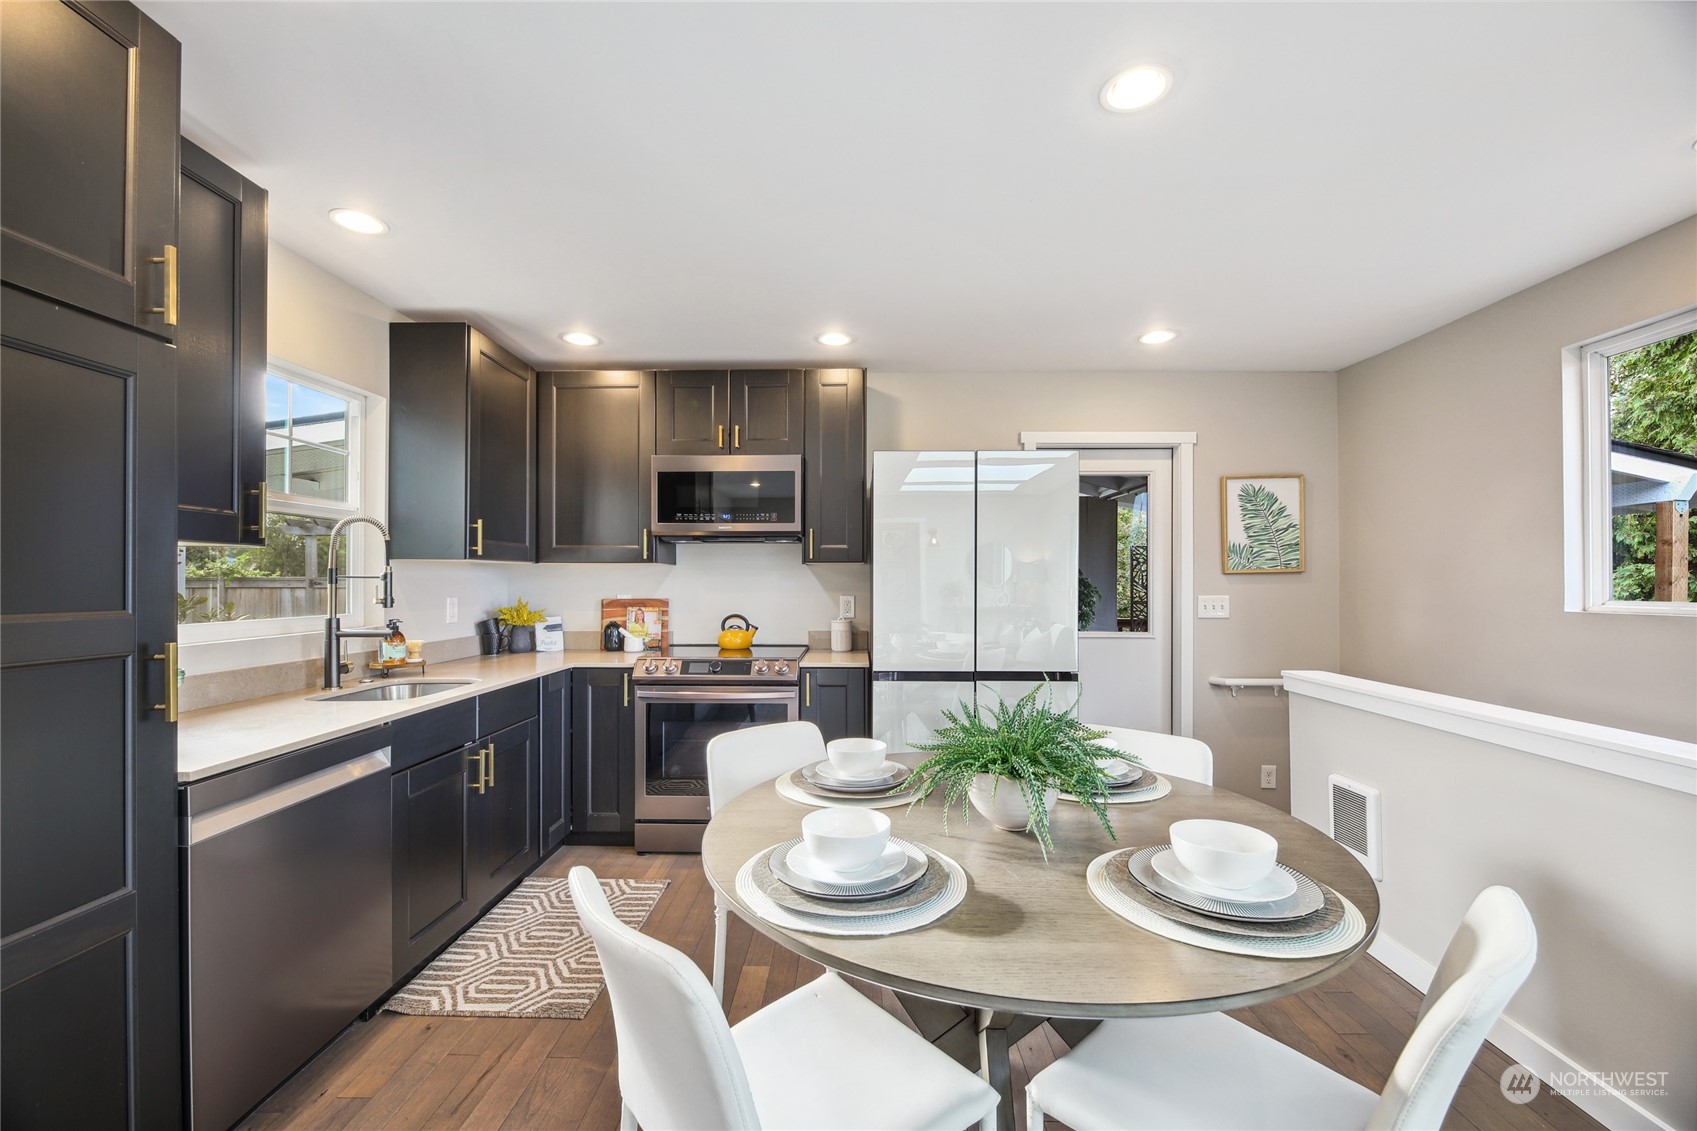
Kitchen and dining area with dark cabinets, stainless steel appliances, and a round table set for four.
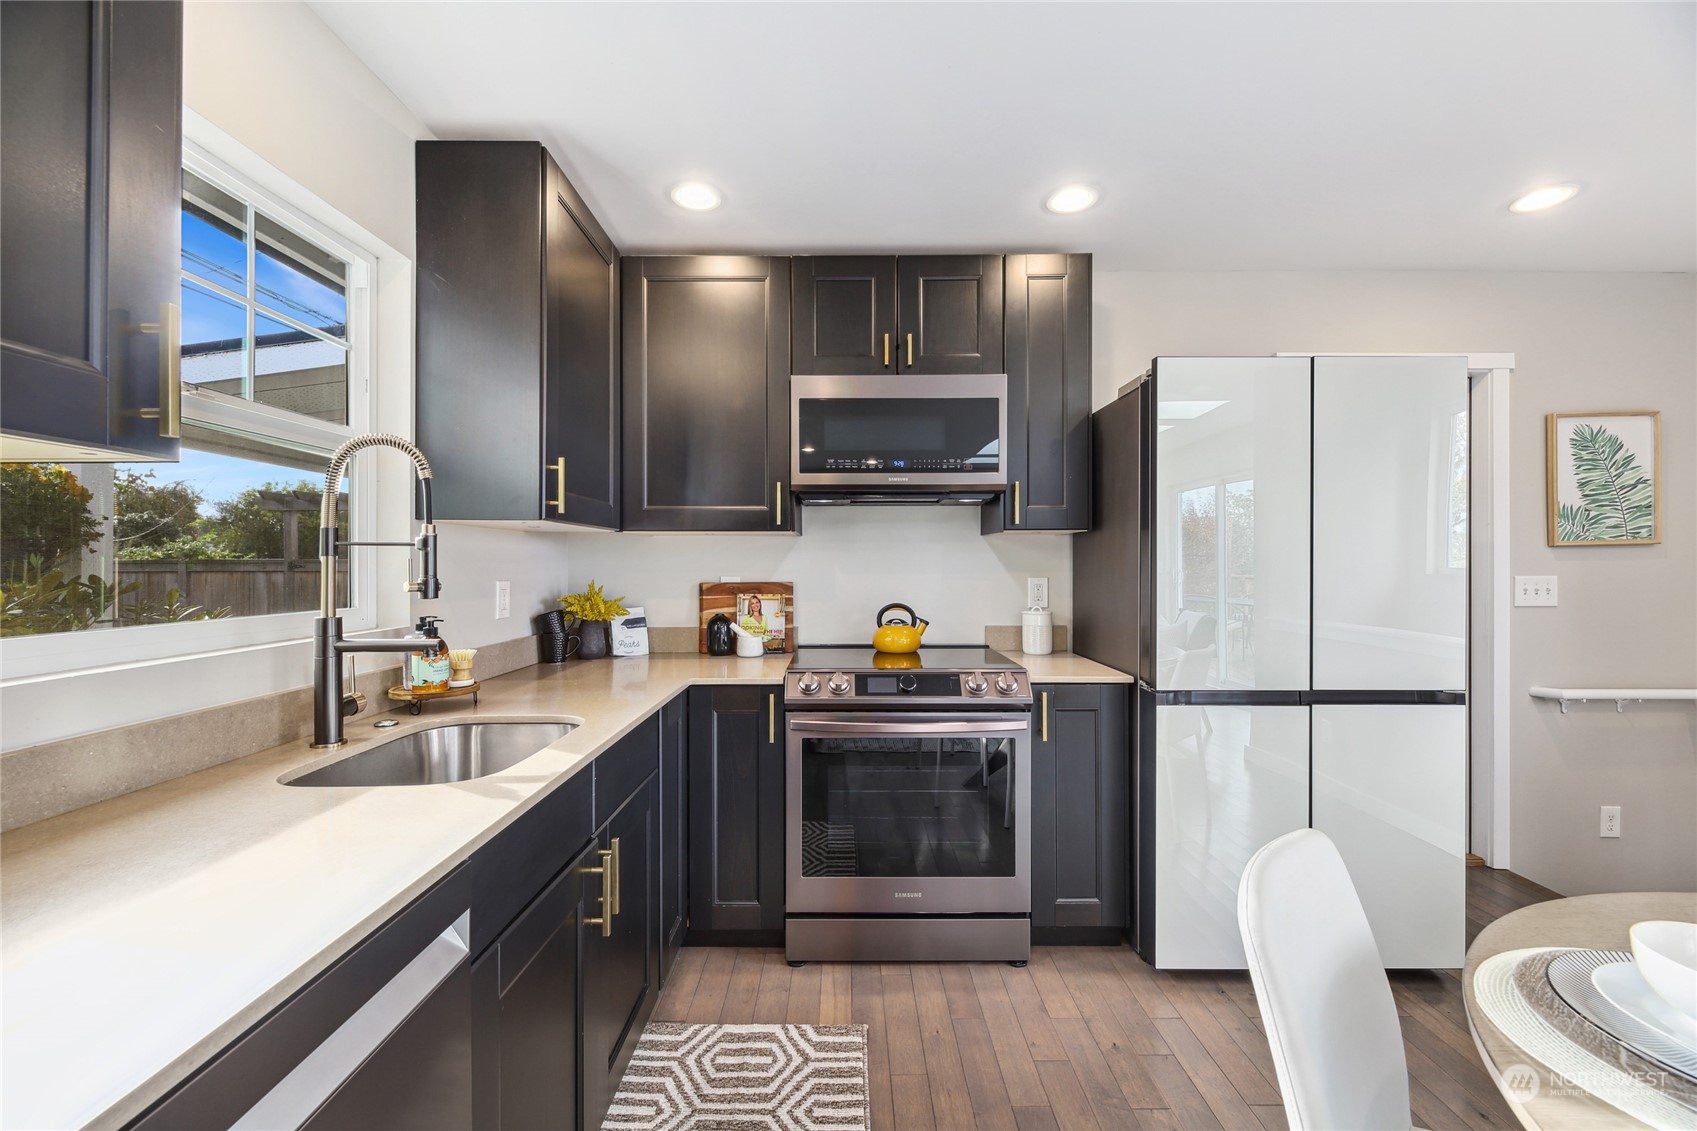
Kitchen with dark cabinets, light countertops, stainless-steel appliances, and a sink beneath a large window.
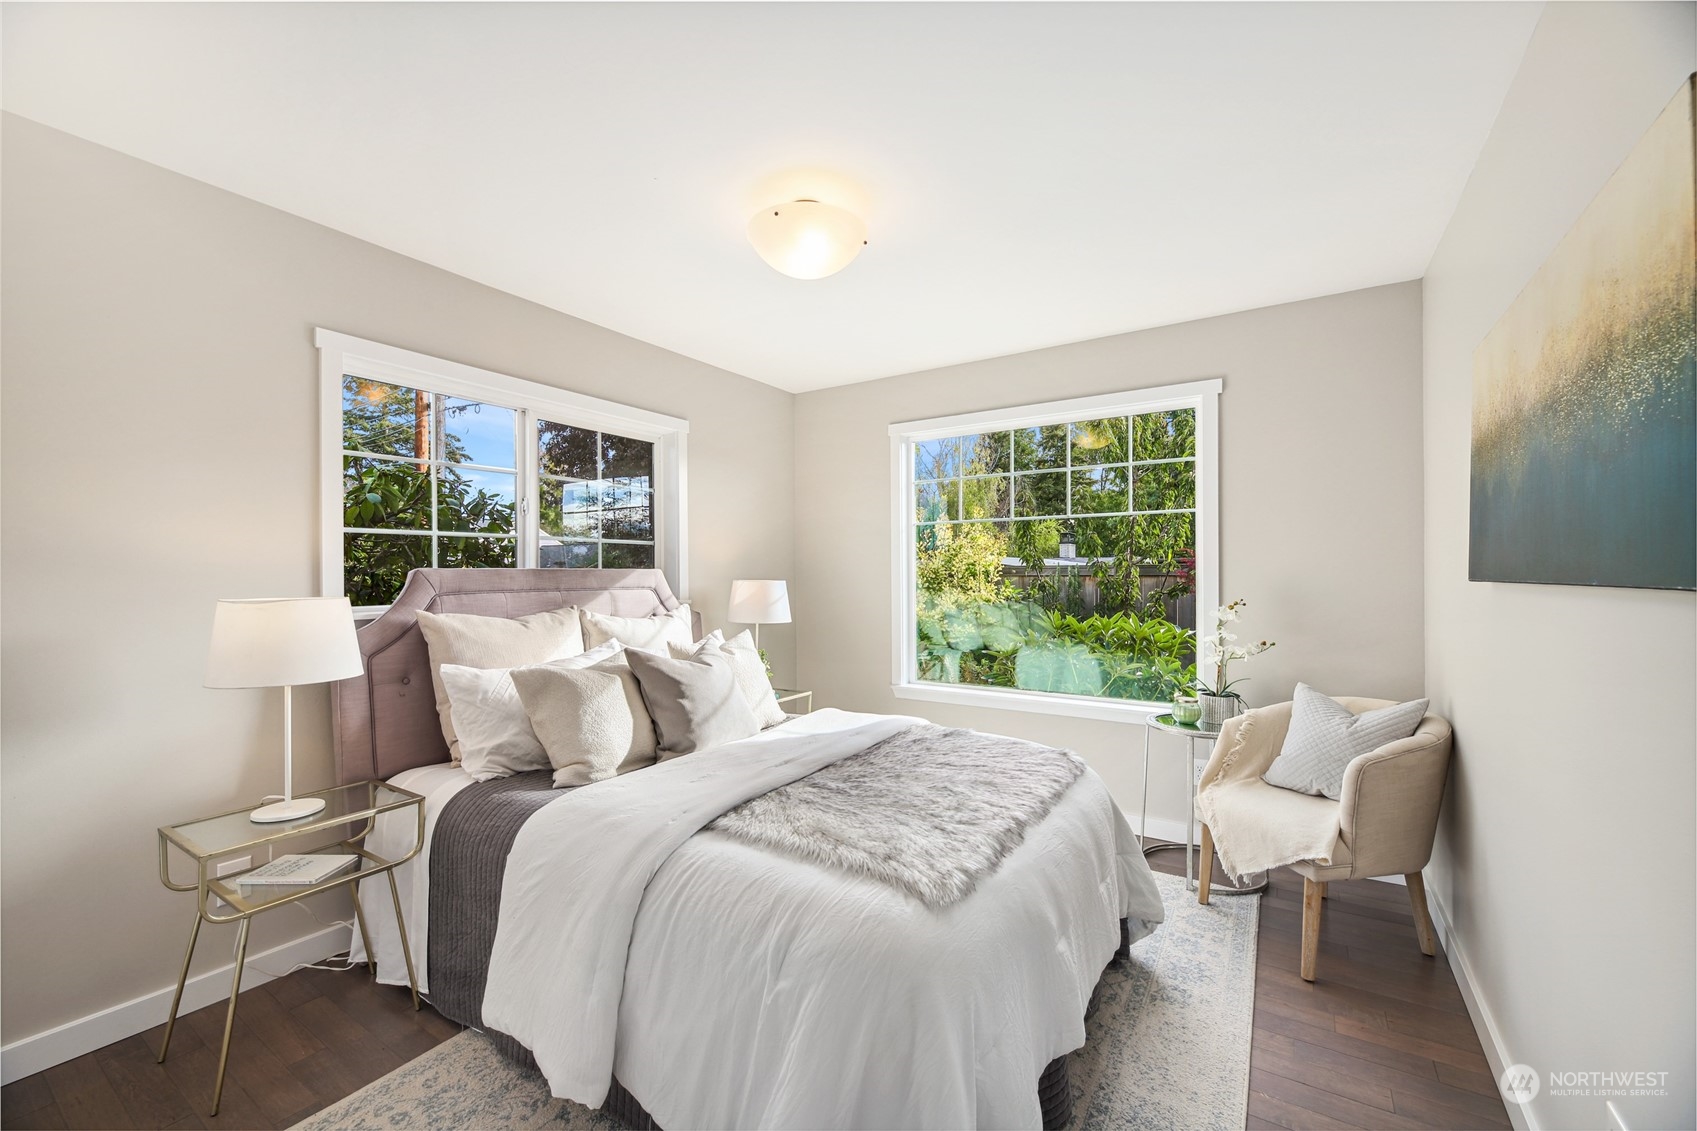
Staged bedroom with a white-covered bed, garden views through two windows, and an upholstered chair.
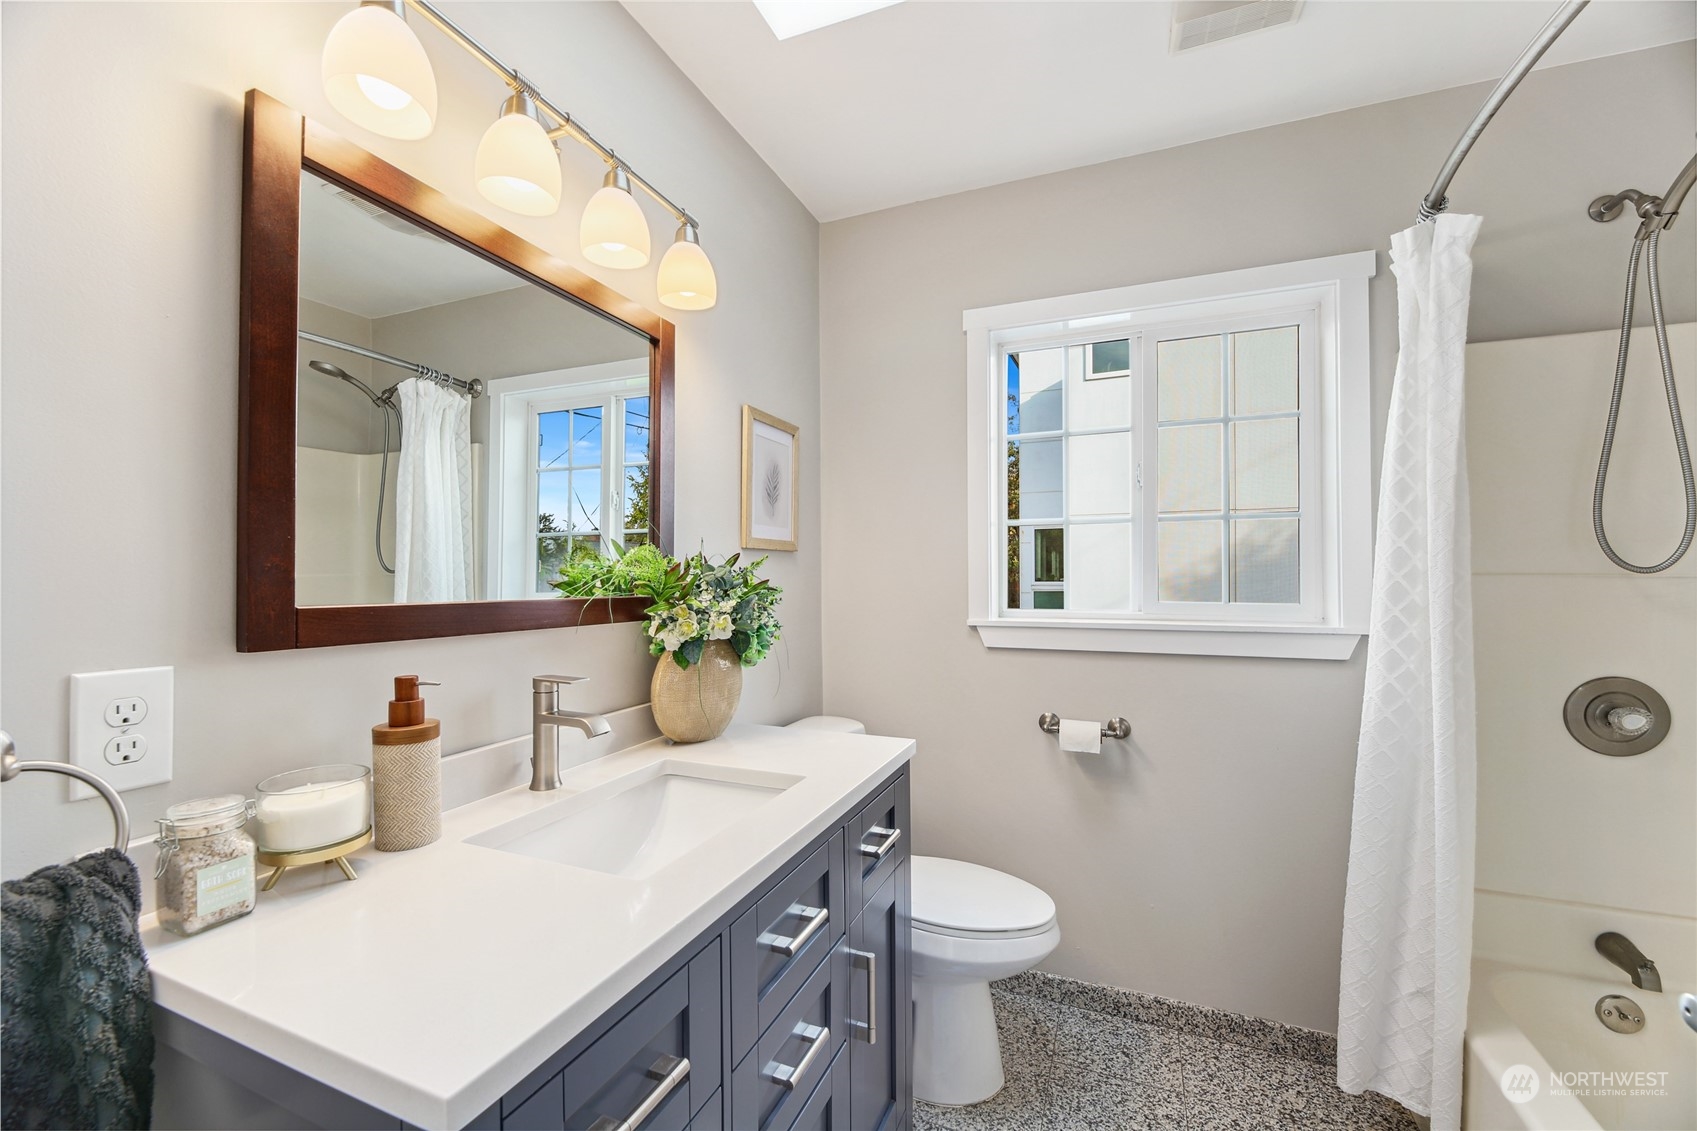
Bathroom with a gray vanity, large wood-framed mirror, and window beside the tub-shower.
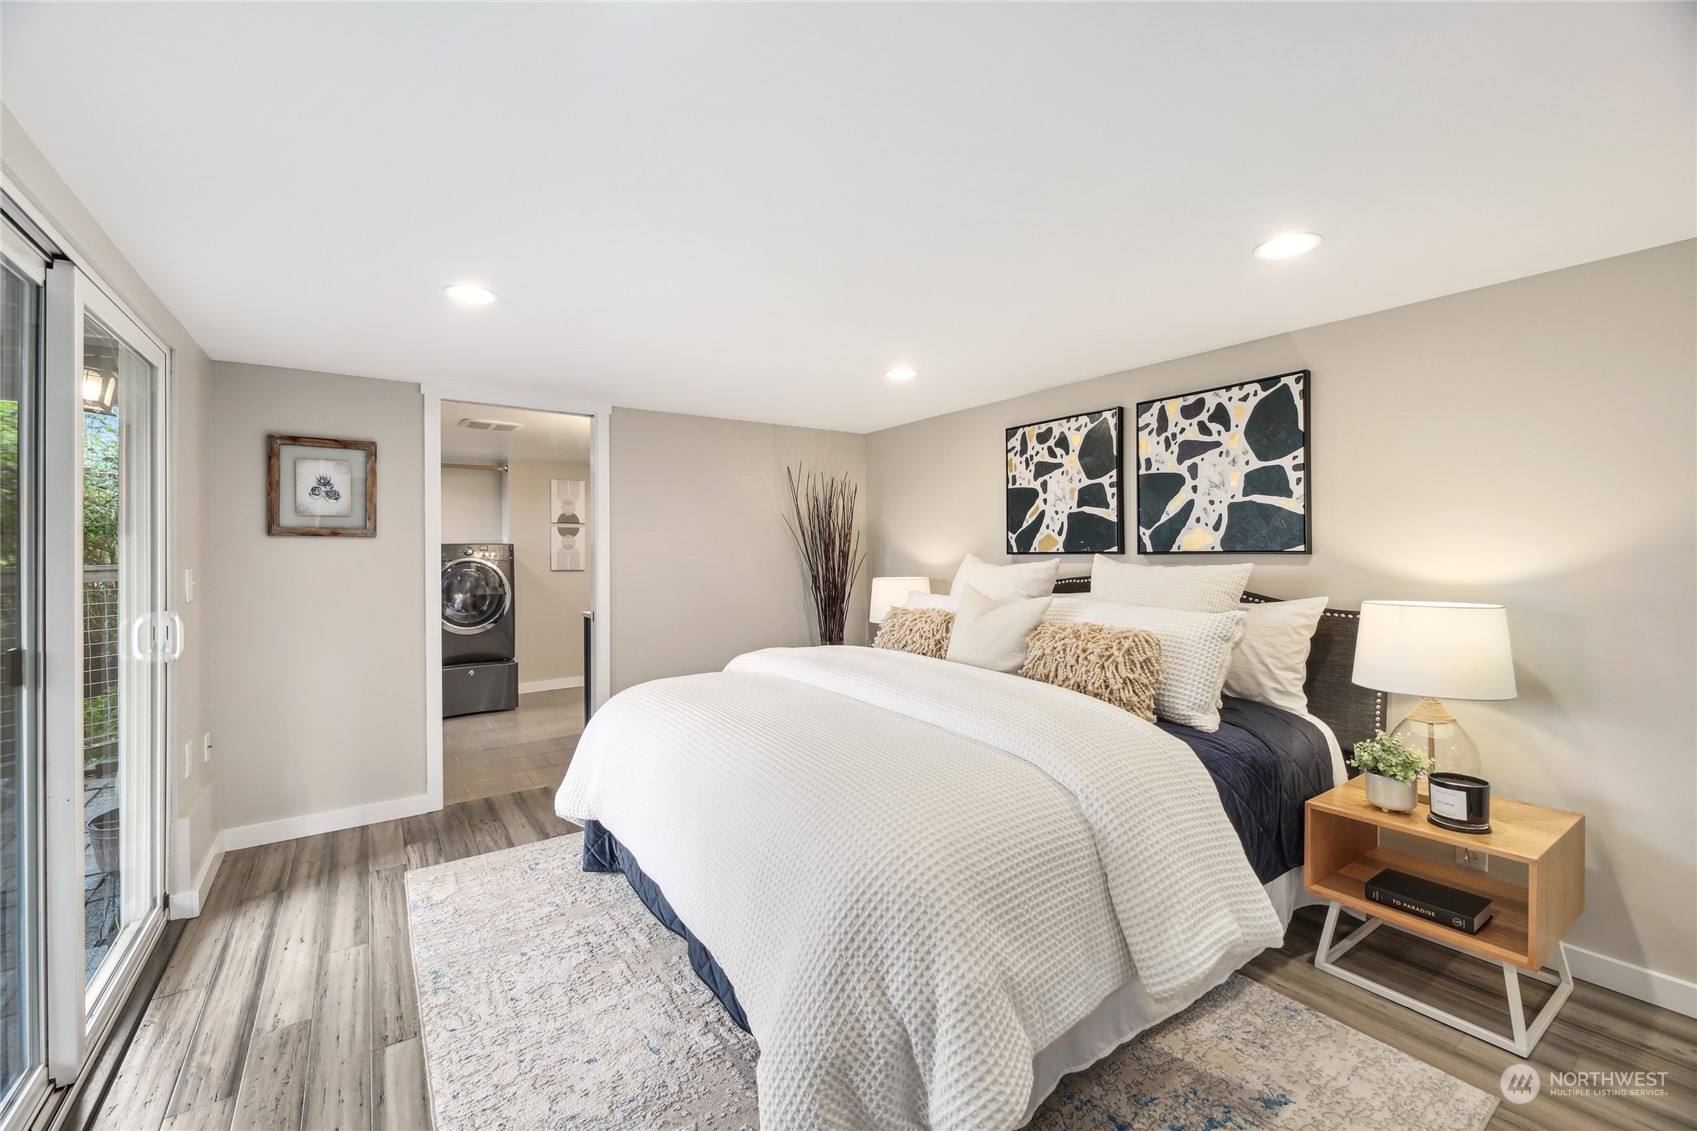
Staged bedroom with a white-covered bed, sliding glass door, and stacked washer and dryer visible through the doorway.
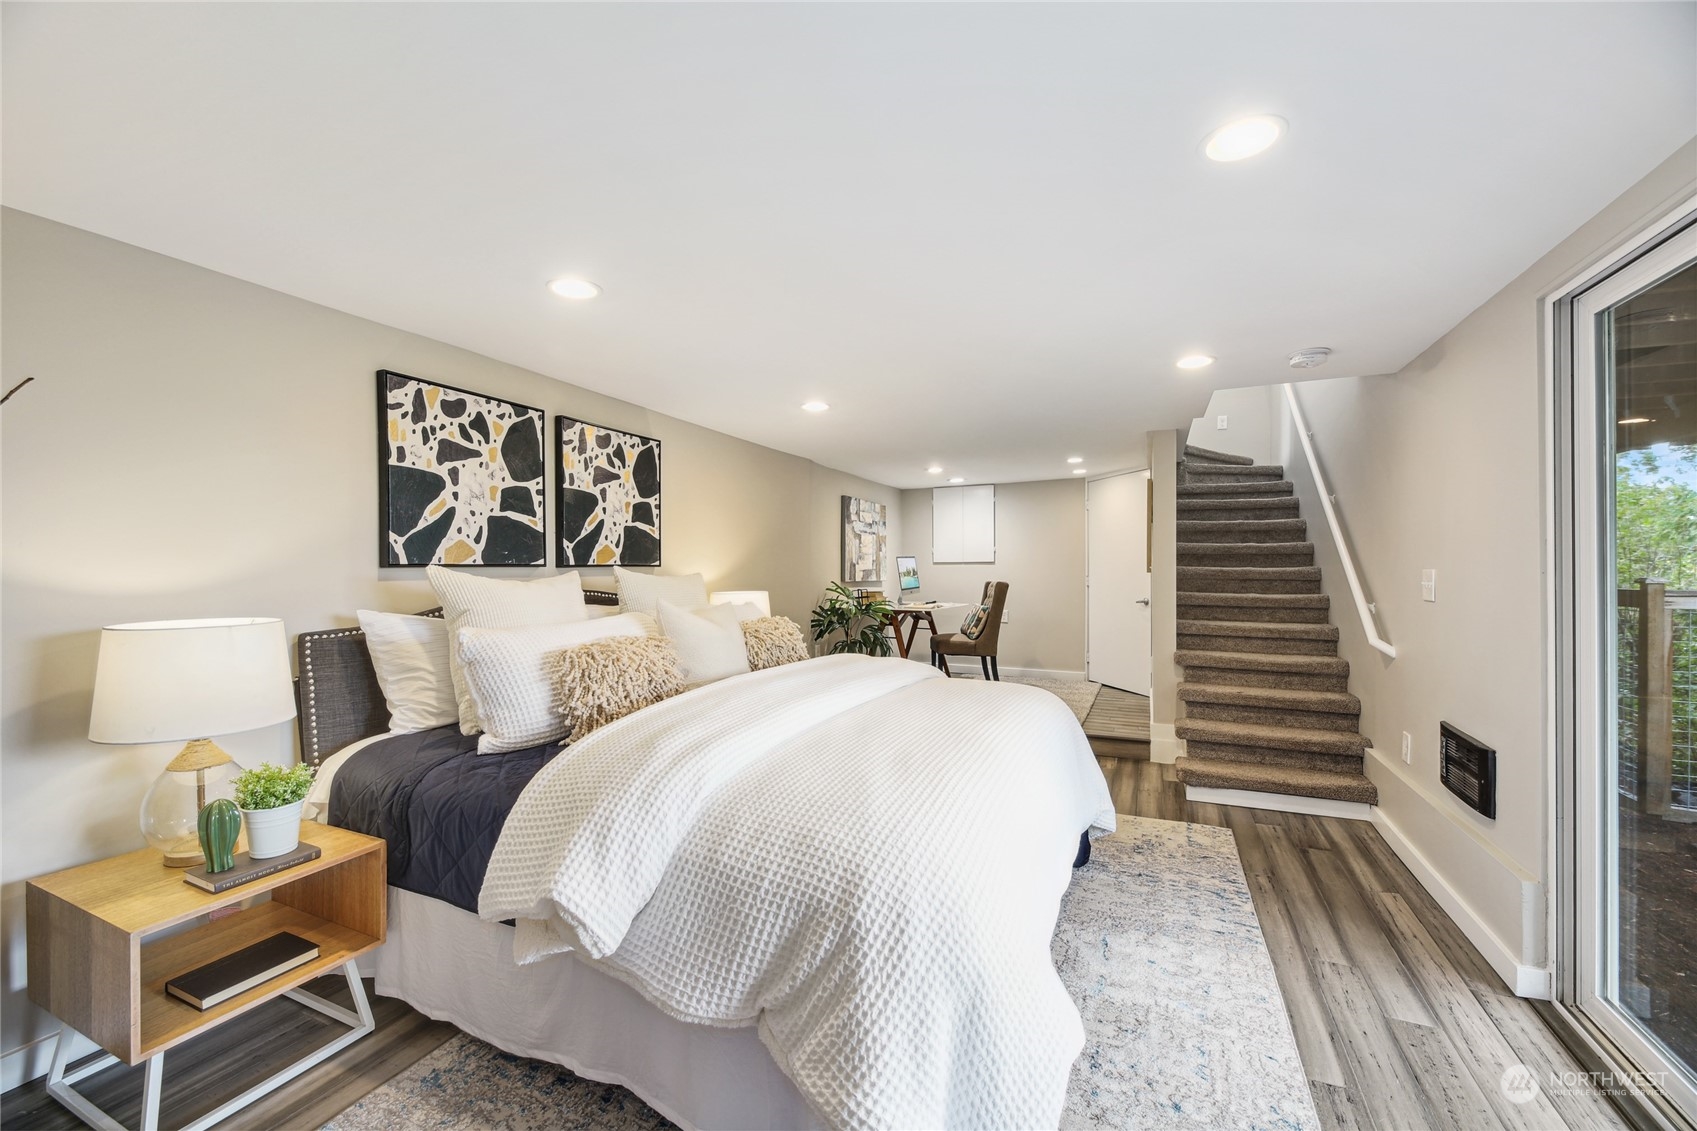
Staged bedroom with a large white bed, abstract wall art, and stairs beside a sliding glass door.
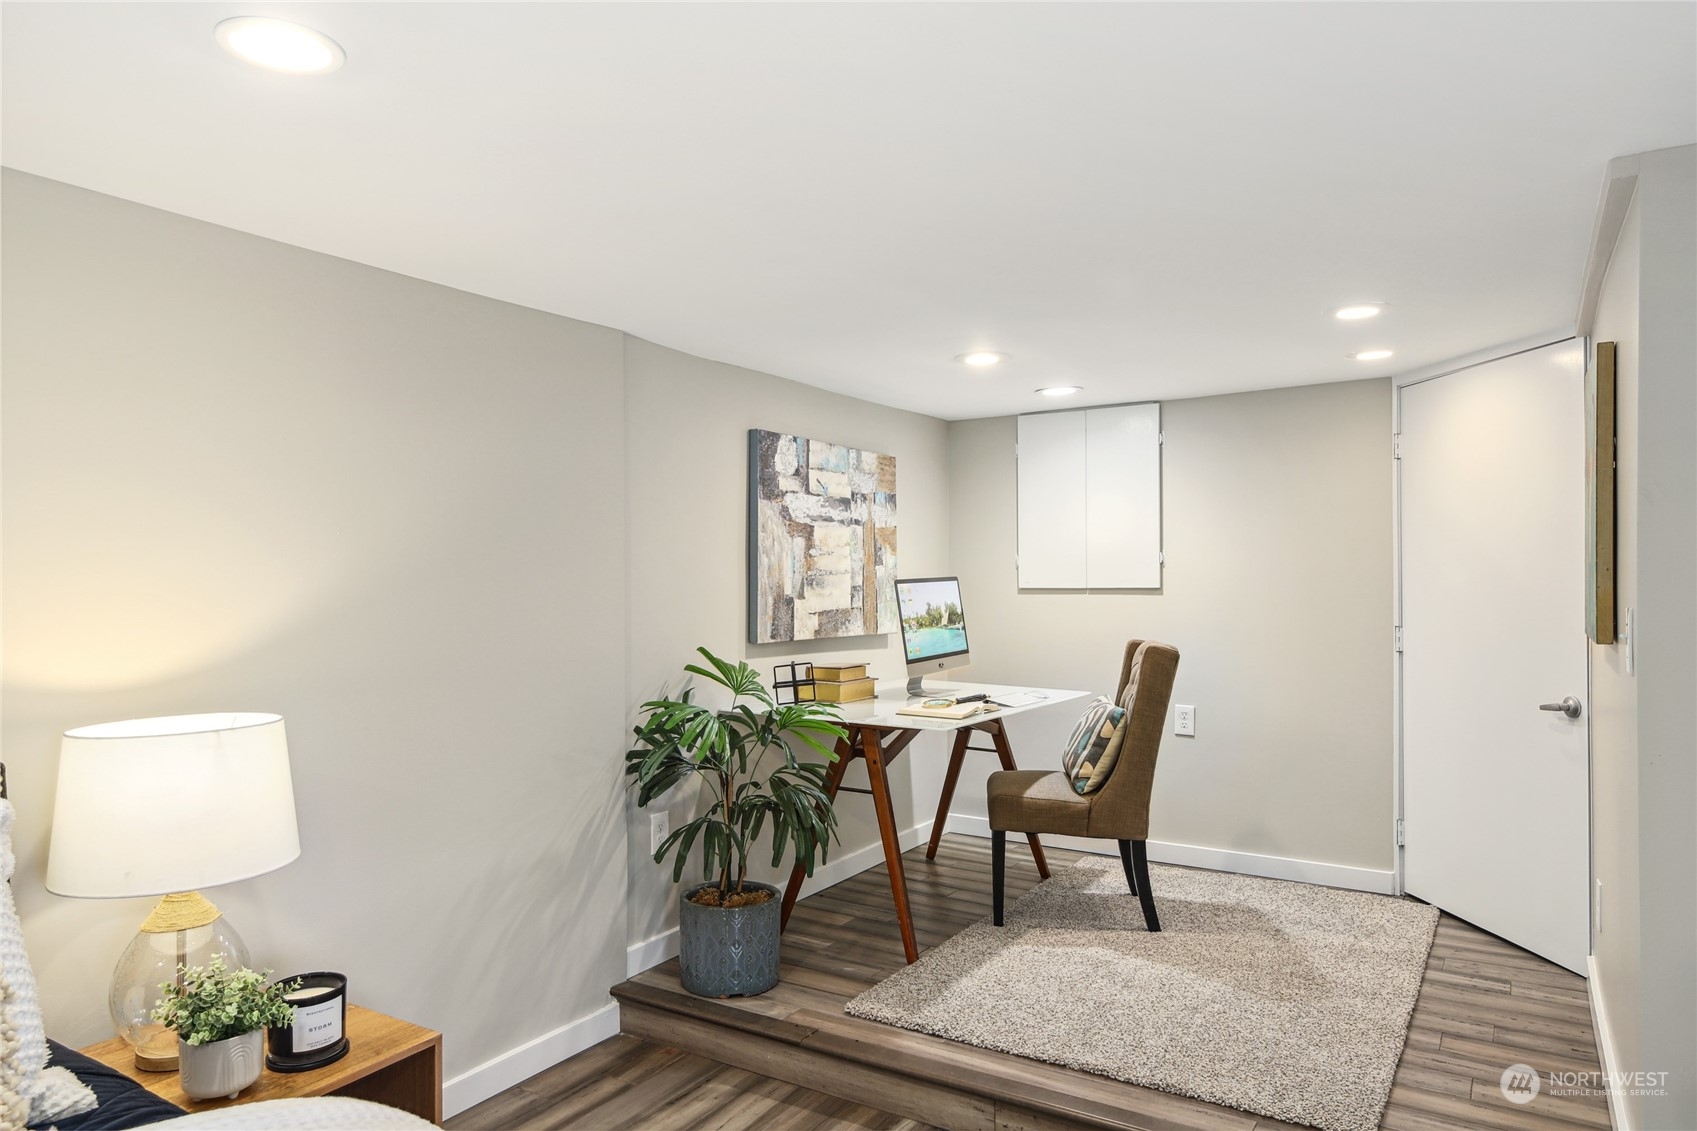
Furnished home office nook with a white desk, brown chair, potted plant, and raised wood-look flooring.
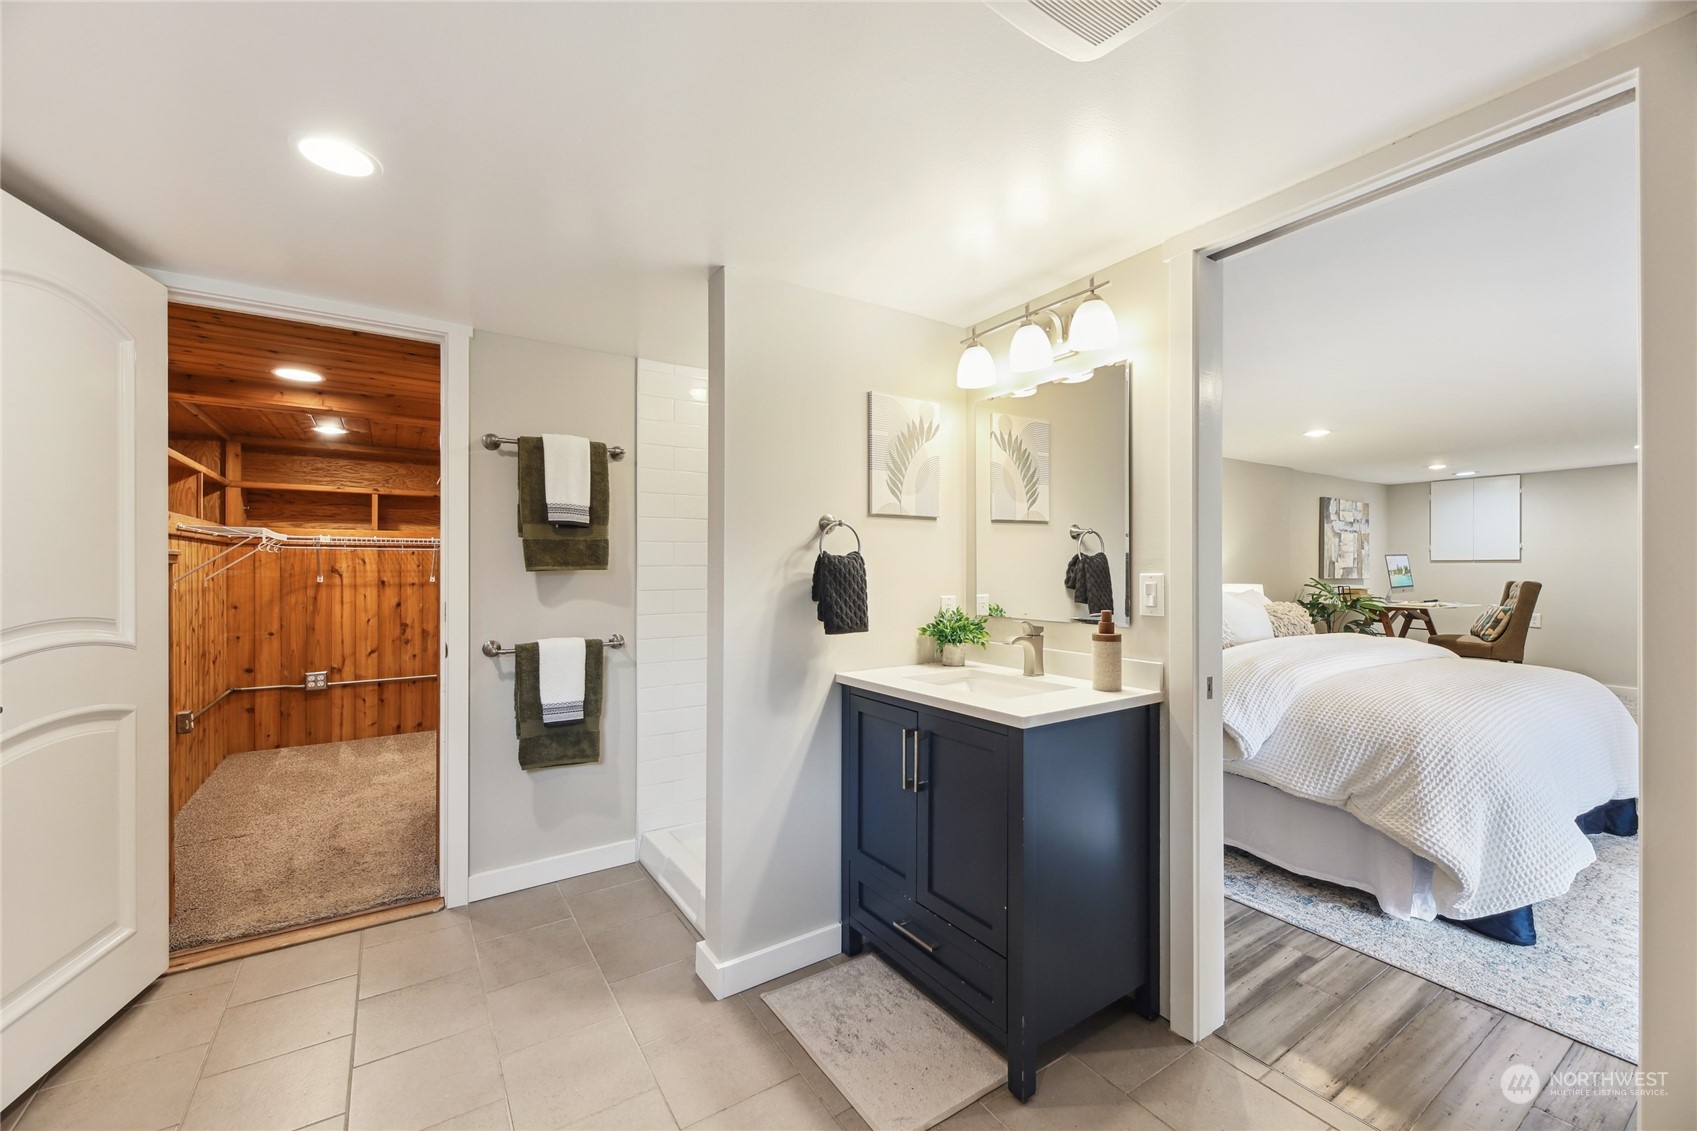
Bathroom with a navy vanity, opening to a cedar-lined walk-in closet and furnished bedroom.
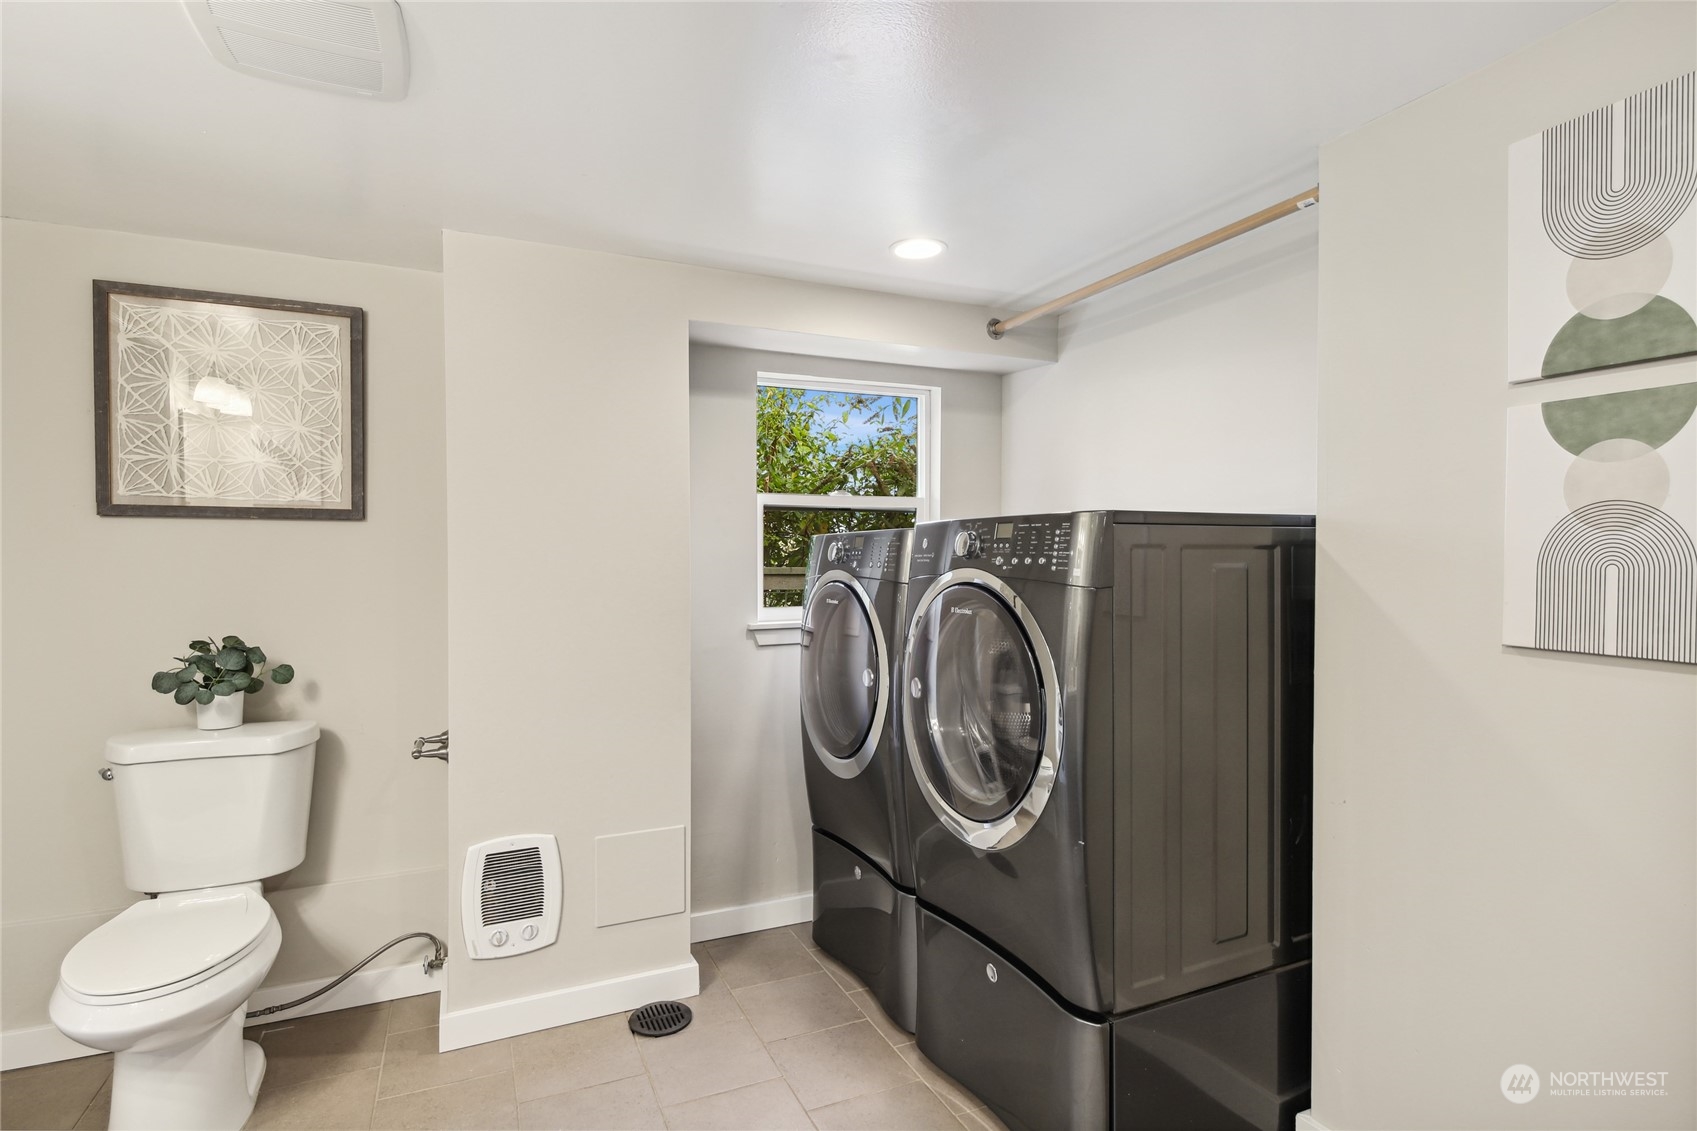
Laundry room with front-loading washer and dryer, a toilet, and a window.
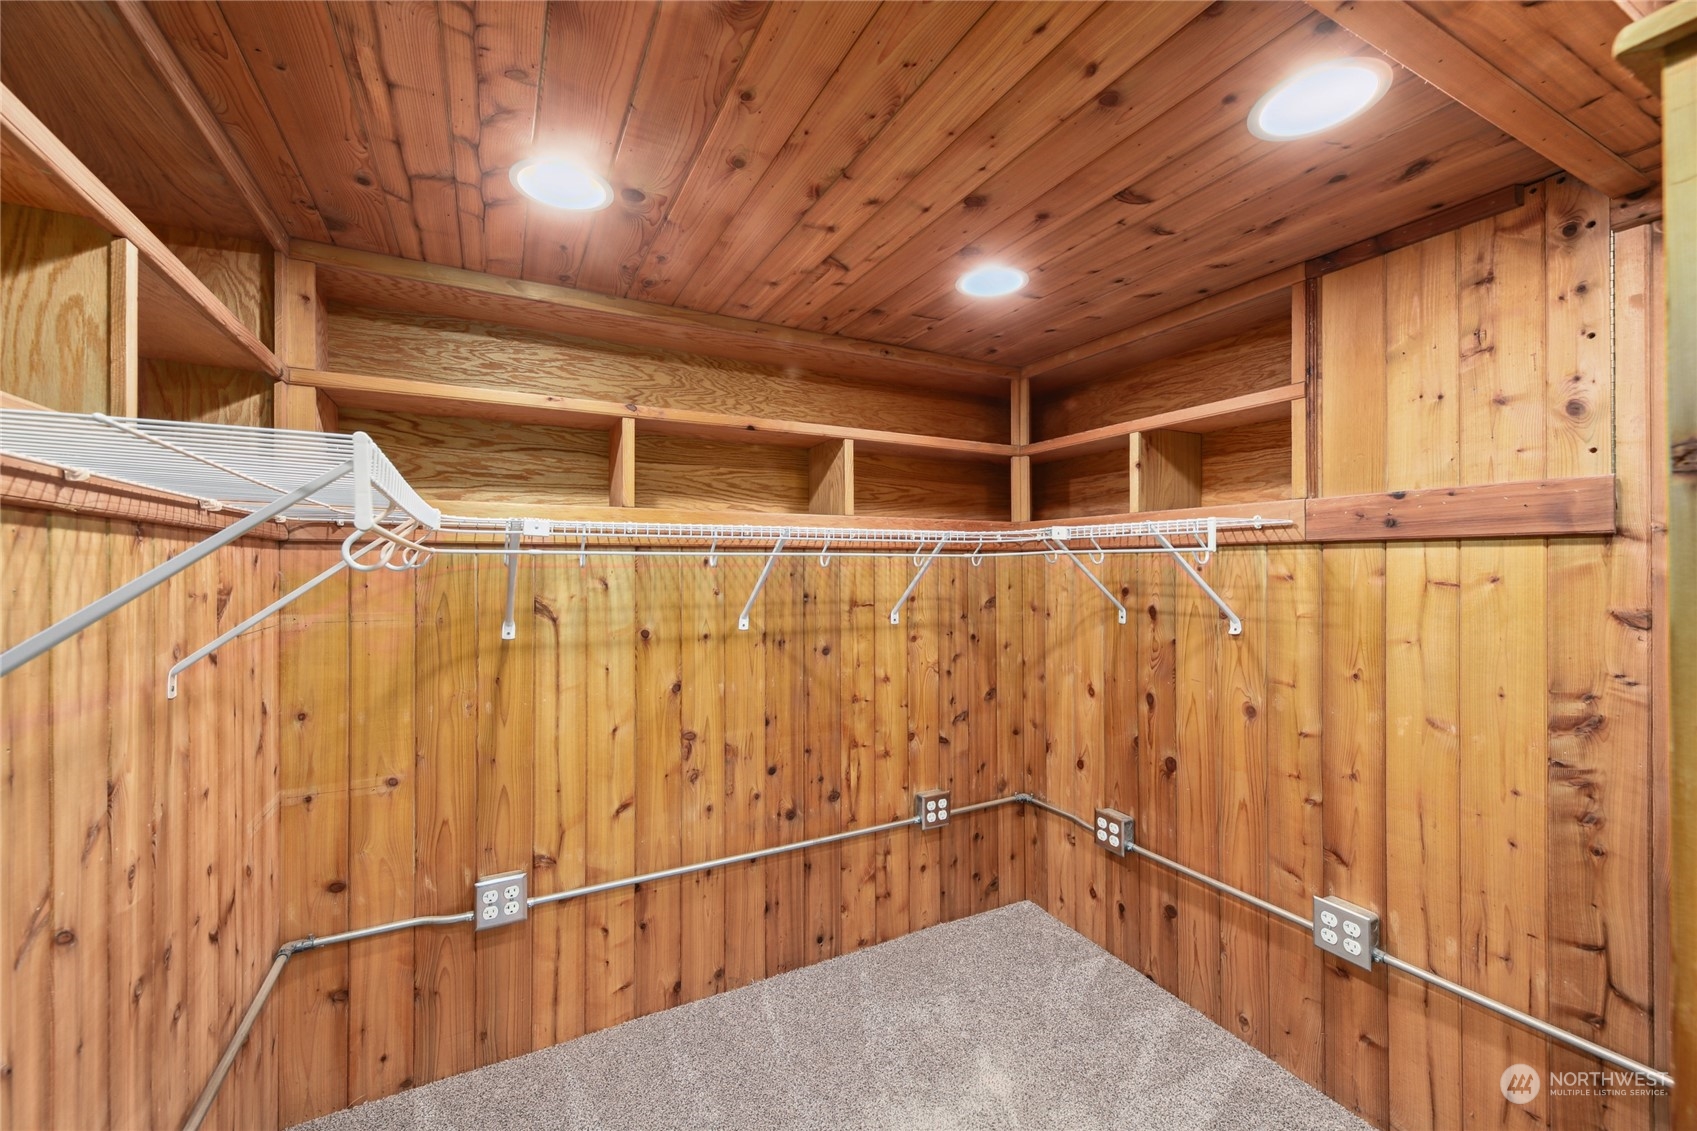
Wood-paneled walk-in closet with built-in shelves, hanging rods, recessed lights, and carpet.
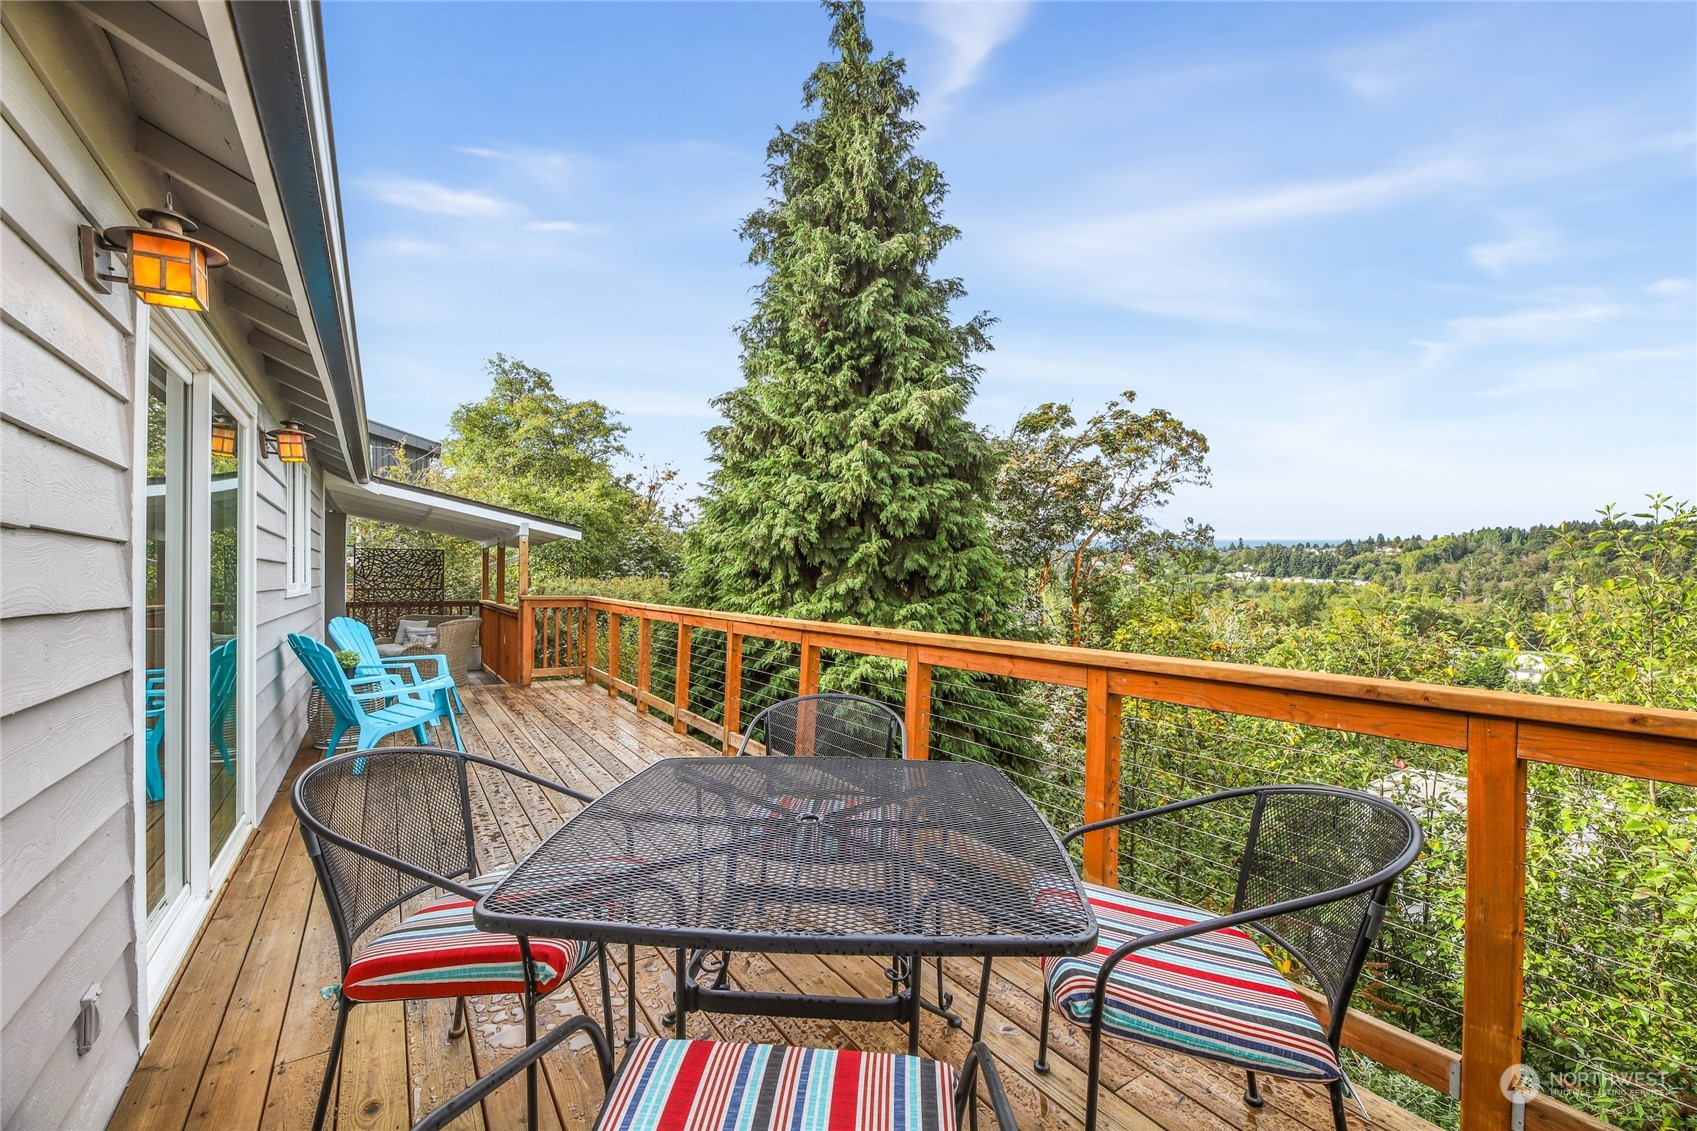
Wooden deck with patio dining set and treetop views
Sunset over a silhouetted skyline, with Mount Rainier and distant mountains beneath sunlit clouds.
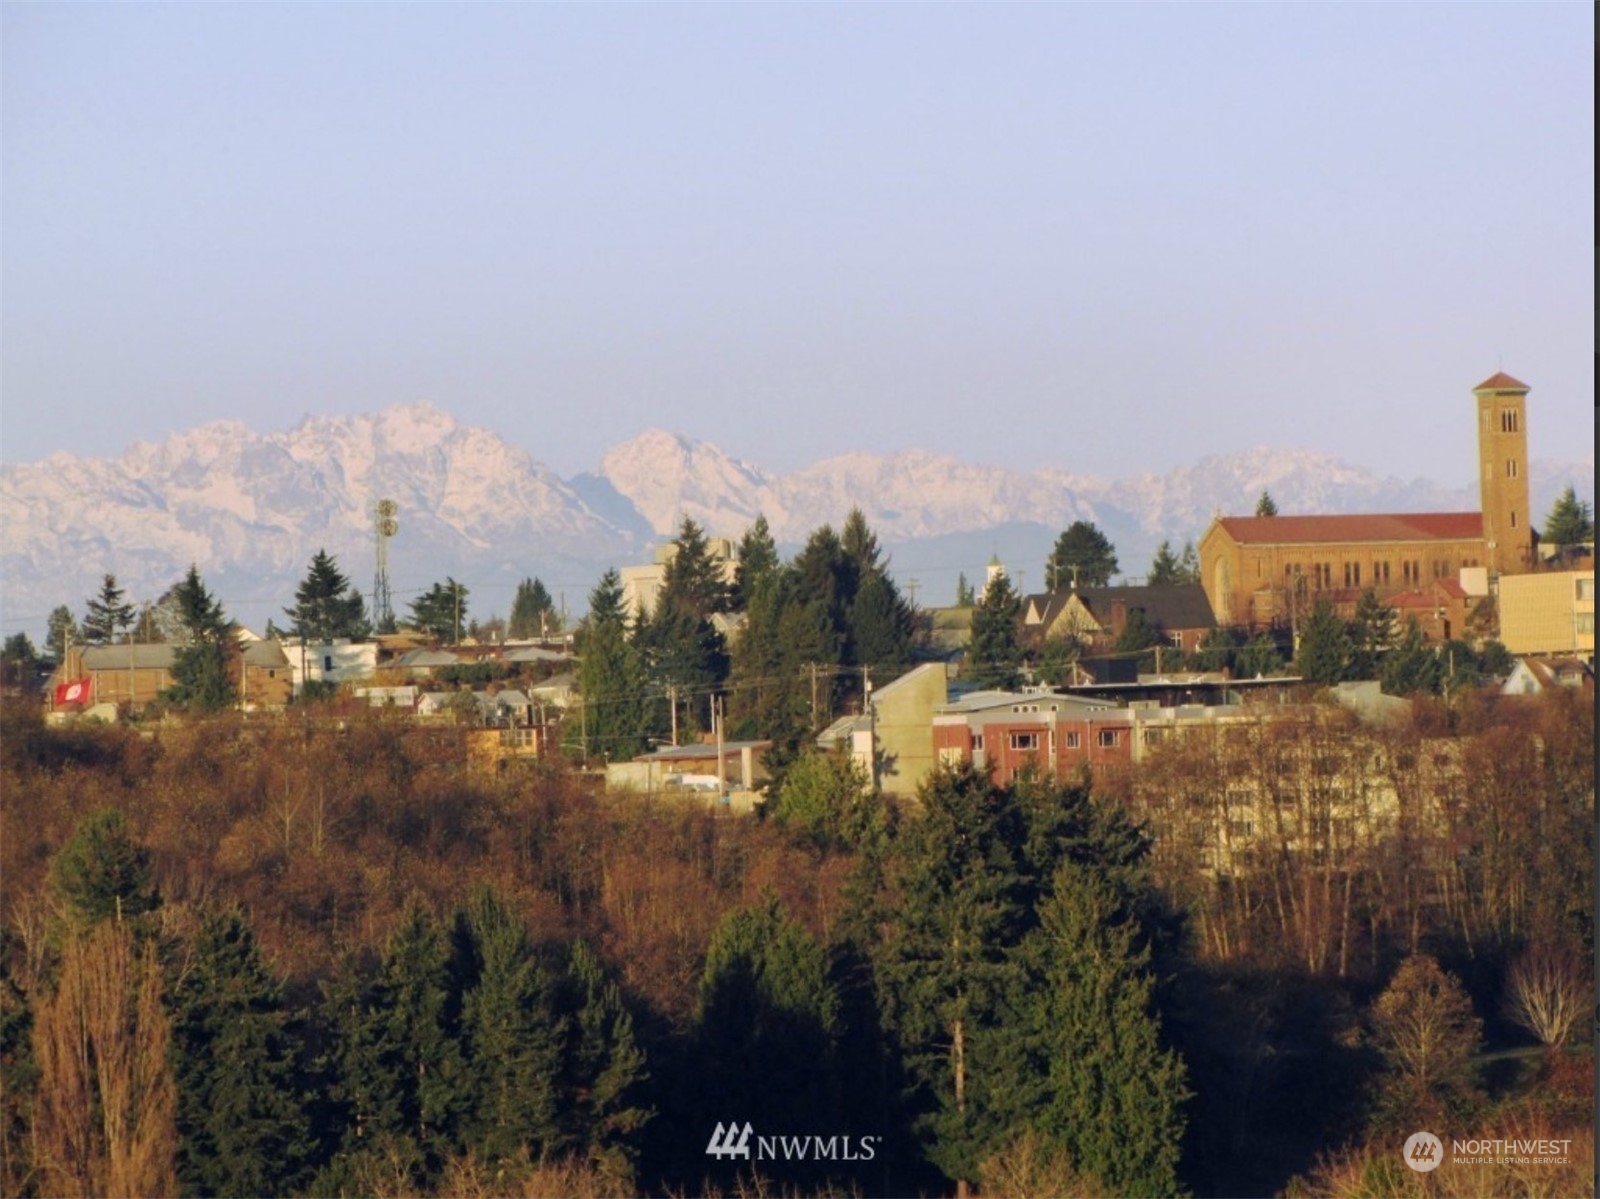
Neighborhood rooftops and a brick church tower with snow-capped mountains beyond.
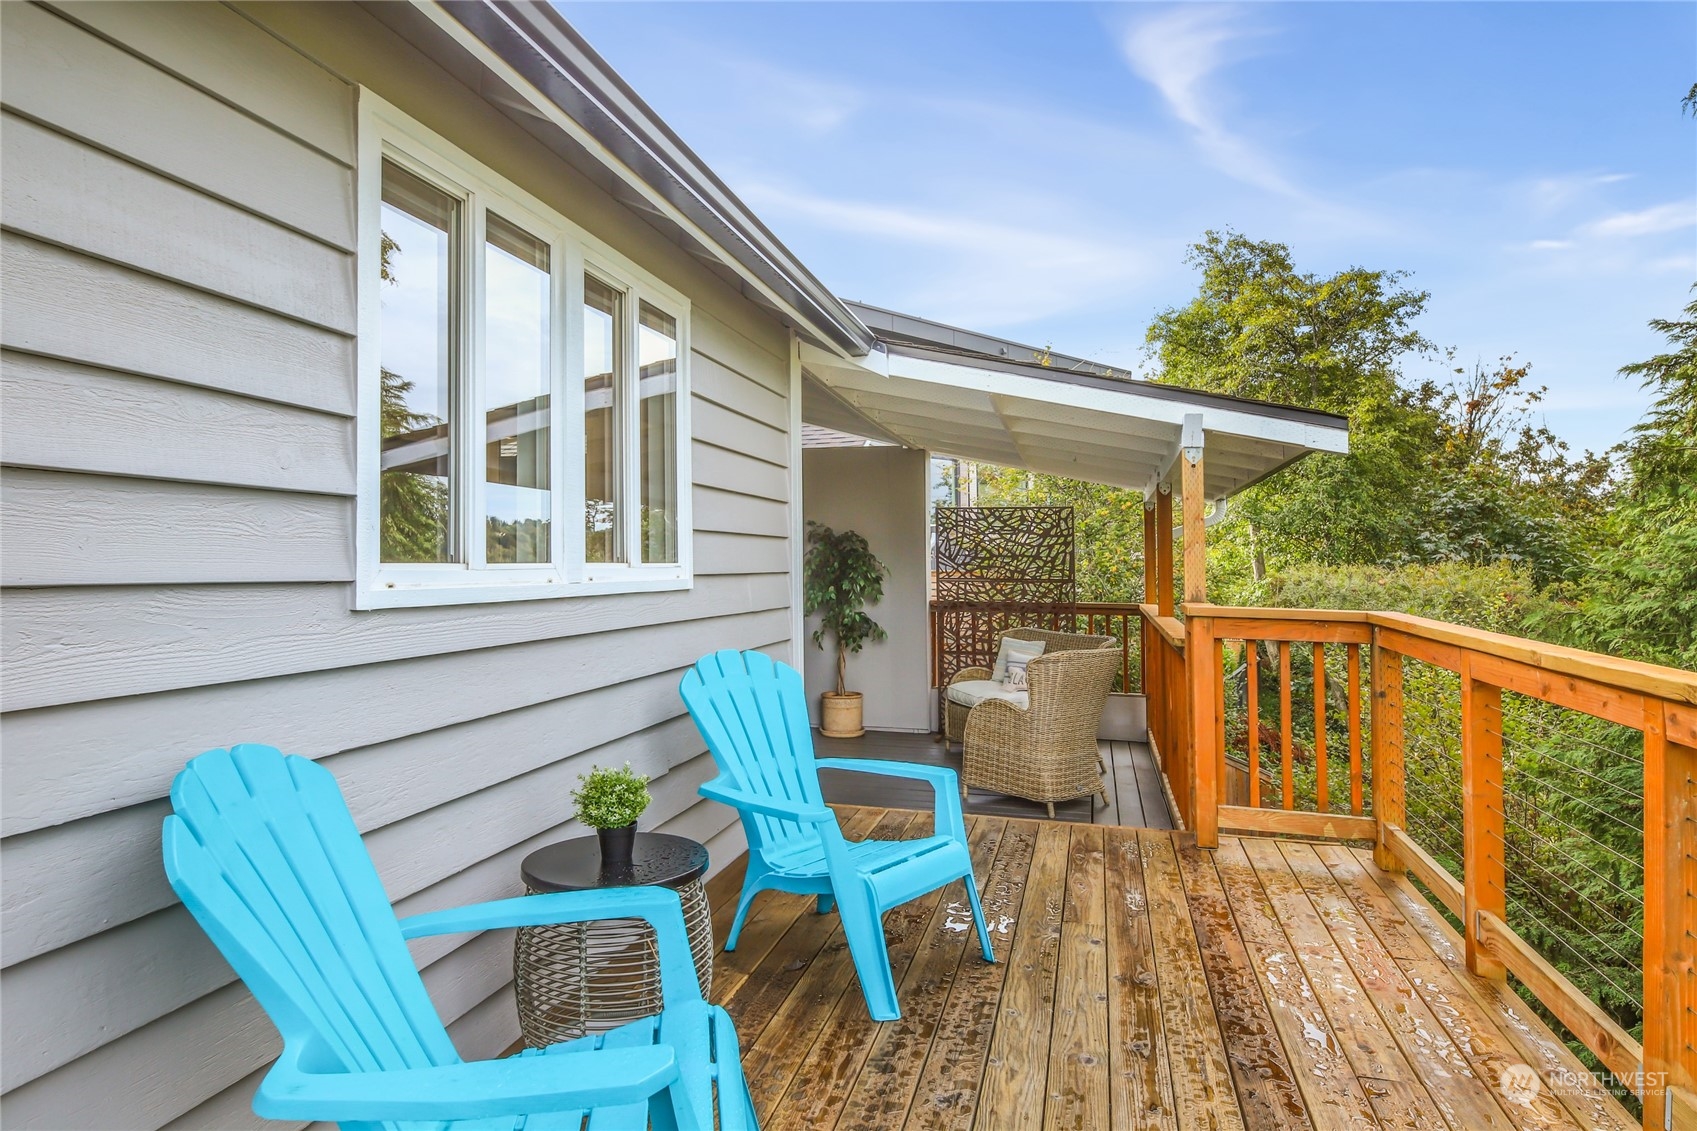
Wooden deck with blue Adirondack chairs and a covered seating area overlooking leafy trees.
Covered deck with wicker seating, a white-beamed ceiling, and leafy trees beyond the railing.
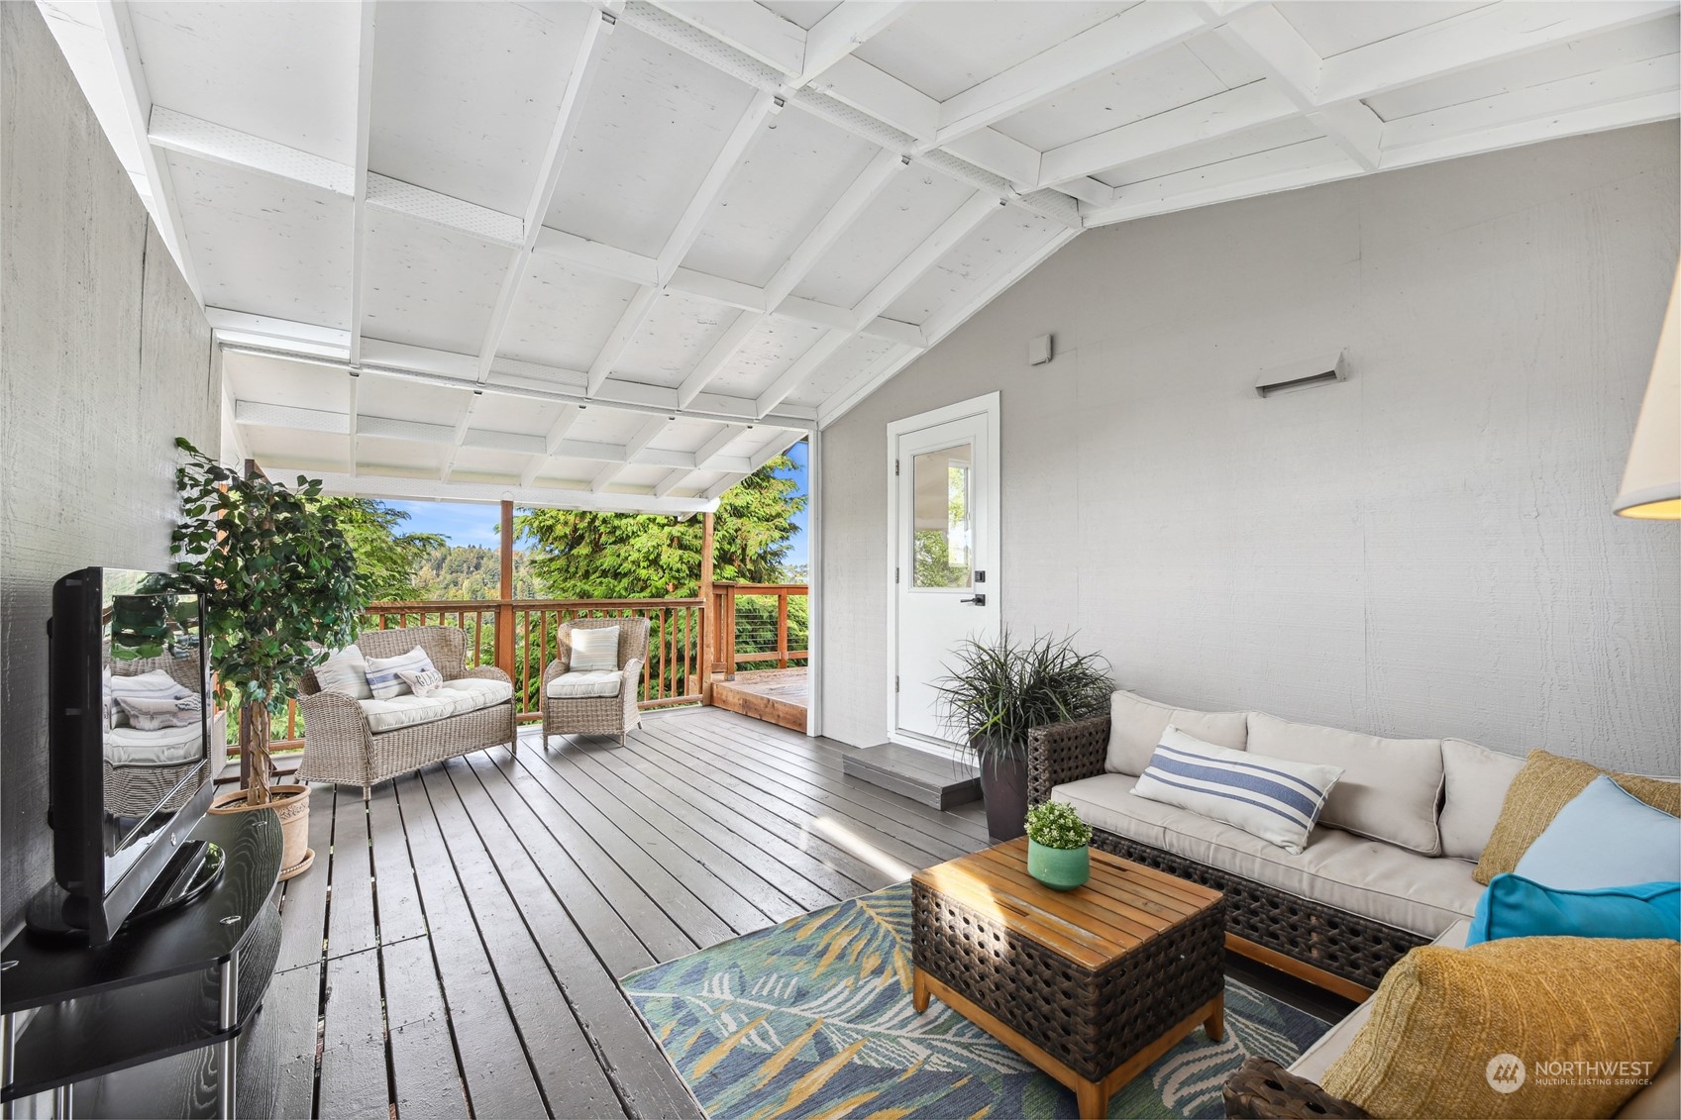
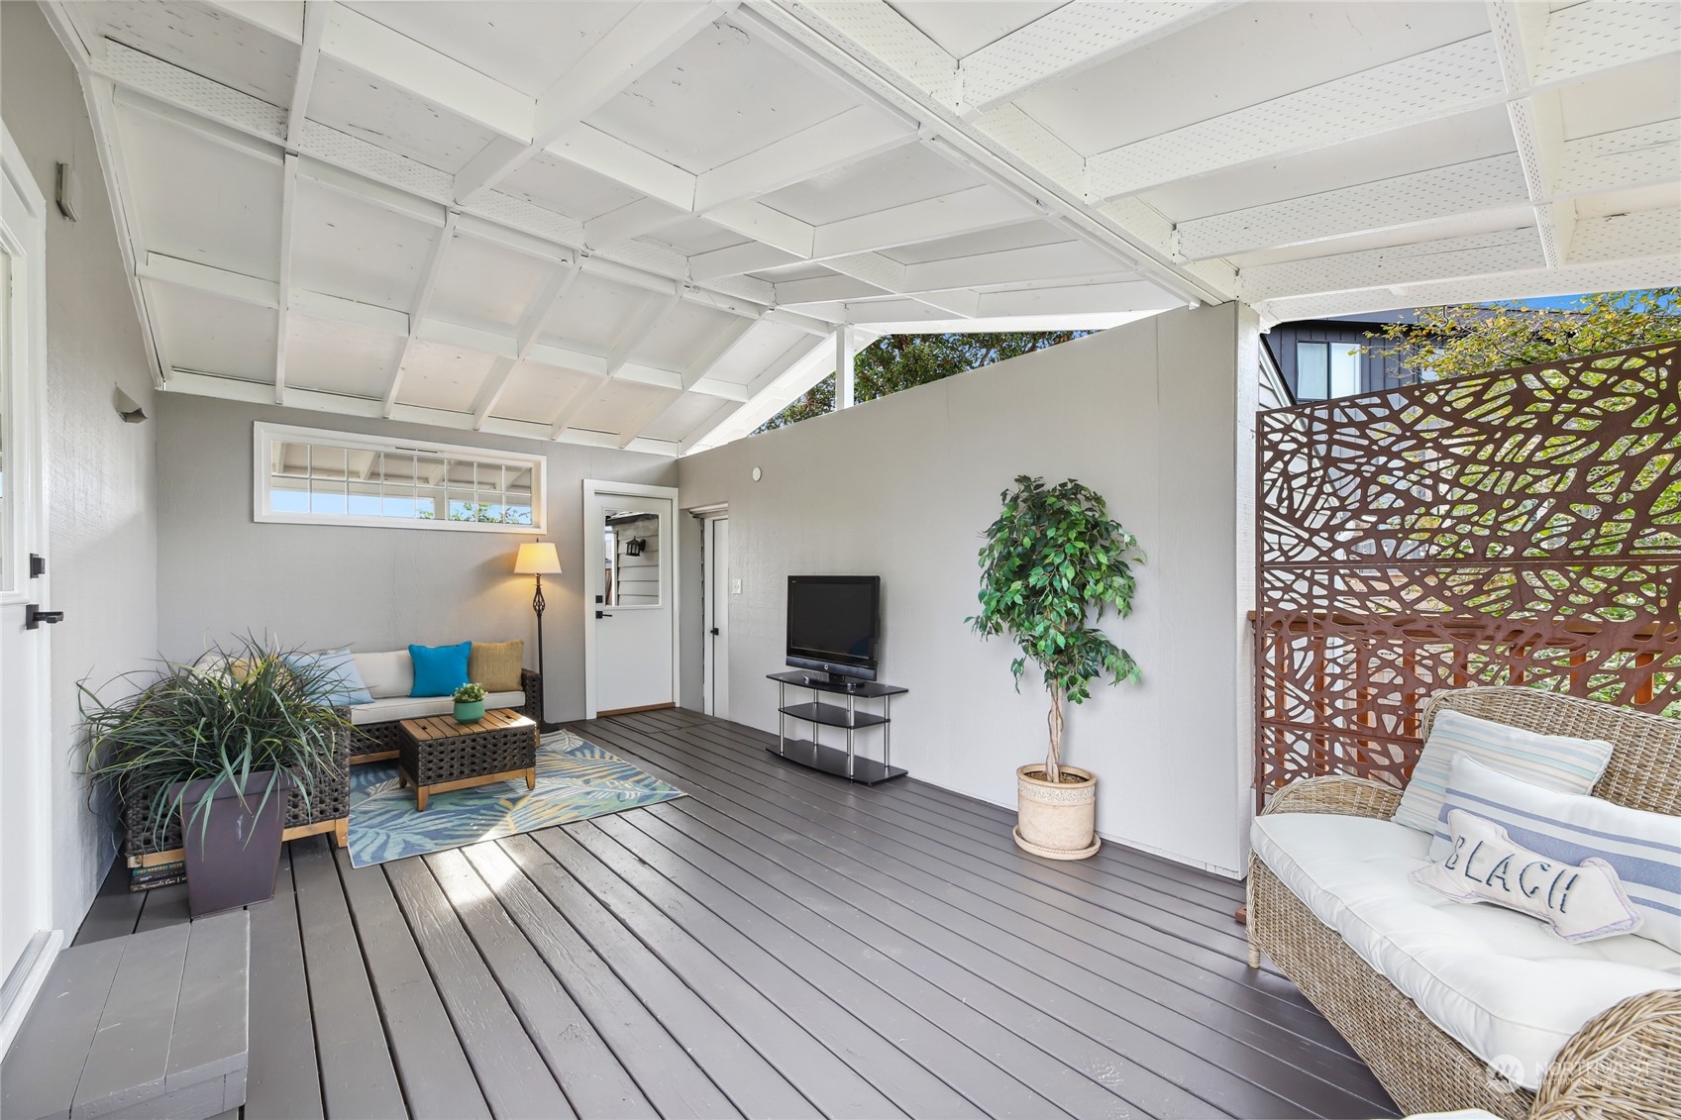
Covered patio with gray decking, lounge seating, potted plants, and a patterned privacy screen.
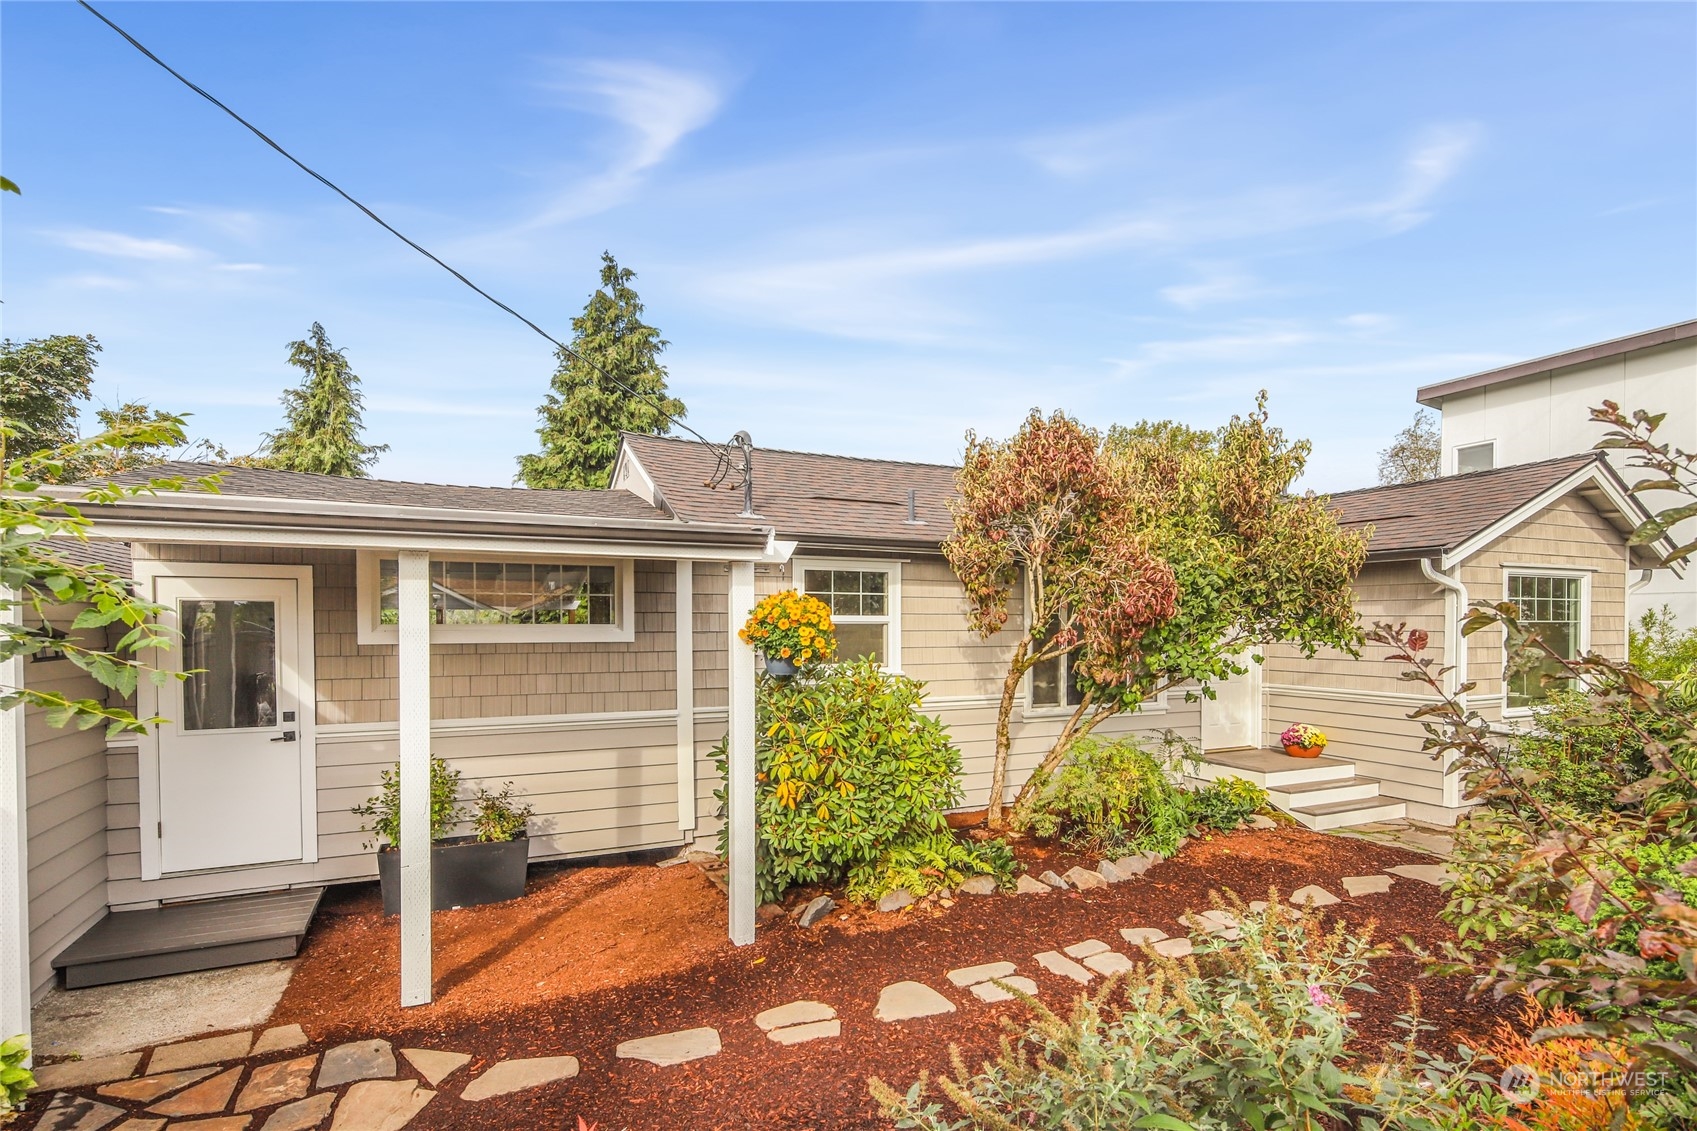
Single-story home with taupe shingle siding, white trim, and a garden path through landscaped planting beds.
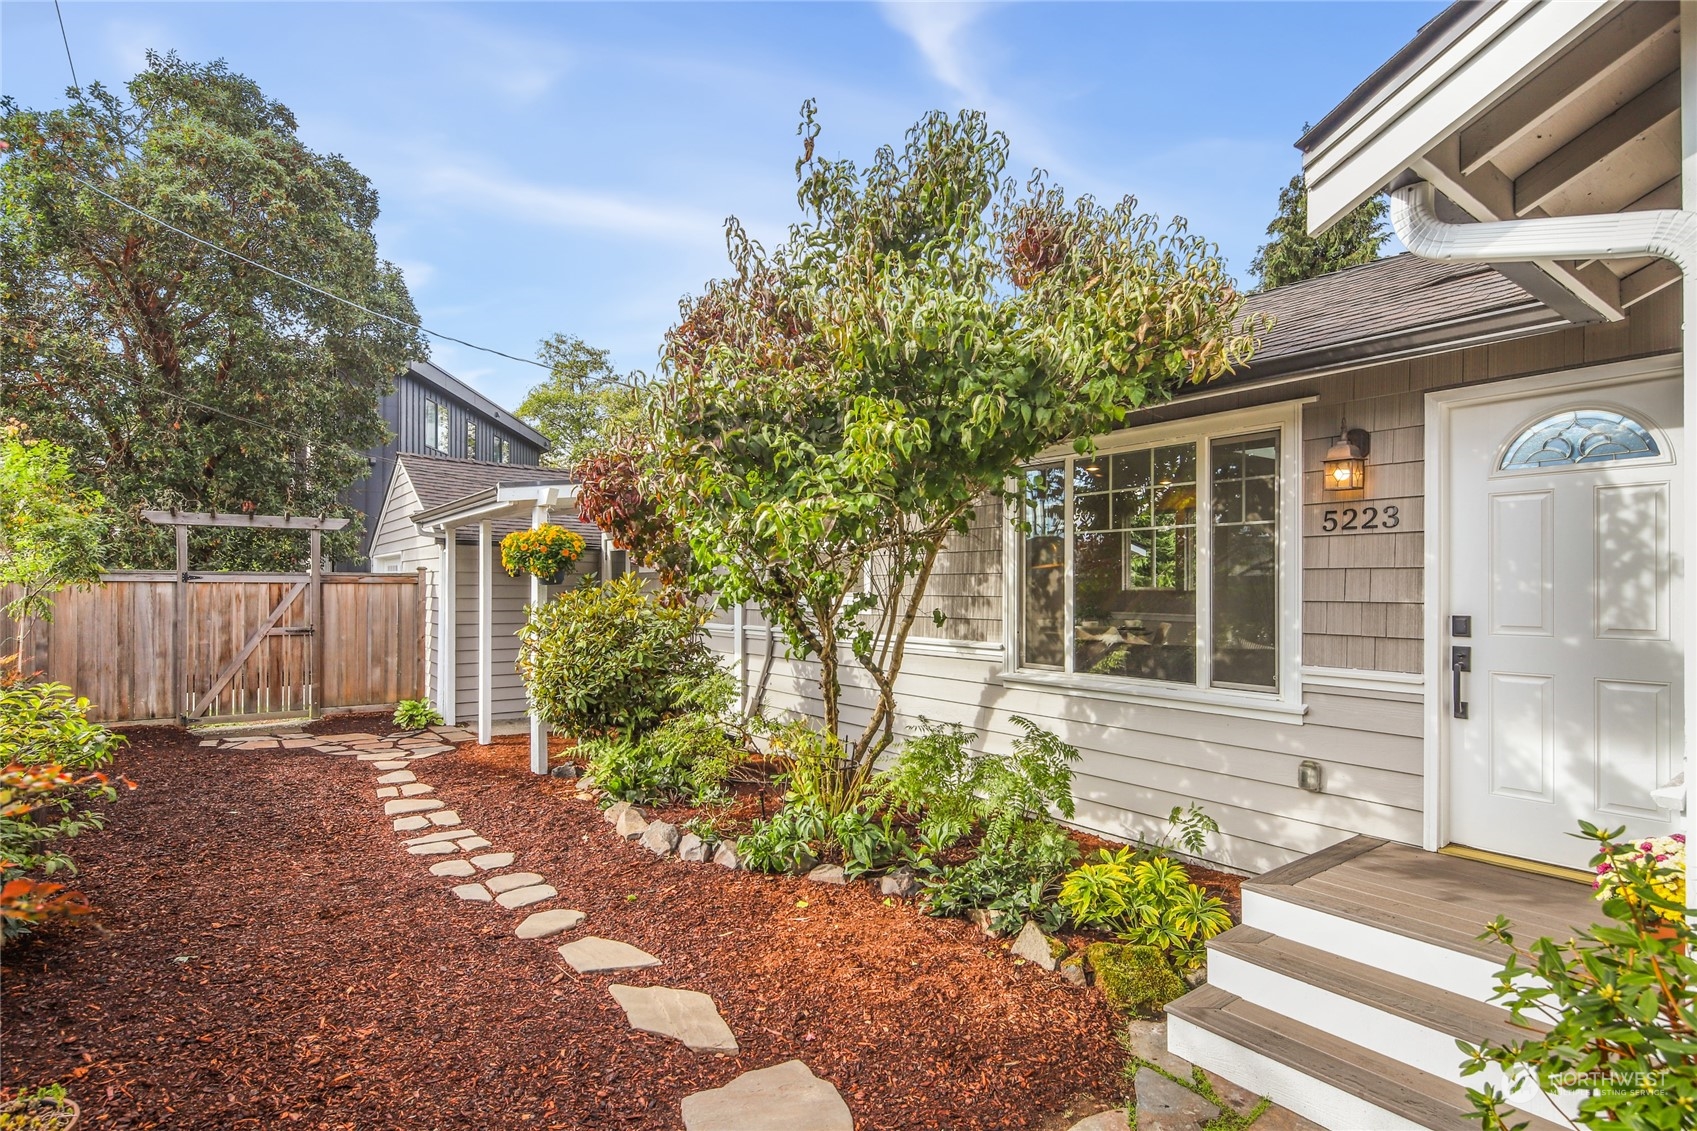
Home entrance with white door and landscaped garden crossed by a stepping-stone path.
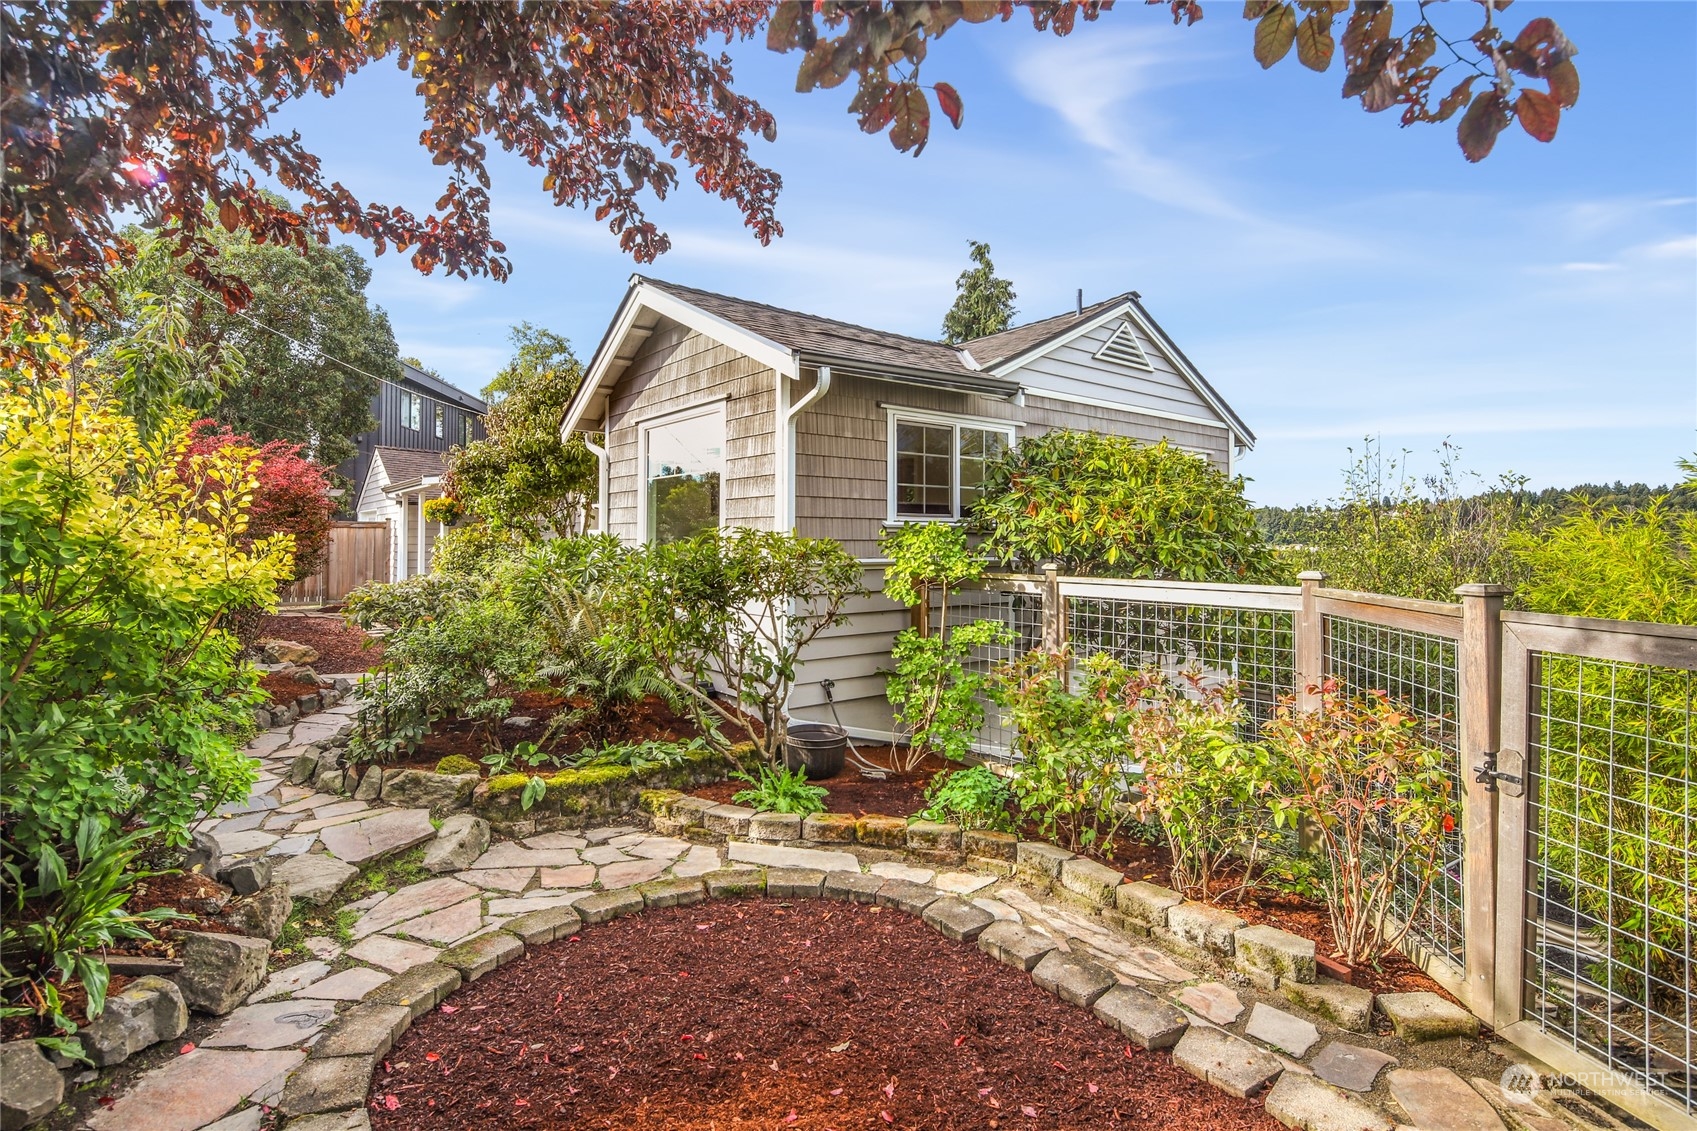
Gray-shingled home behind a landscaped garden with a curved stone path and wire-panel fence.
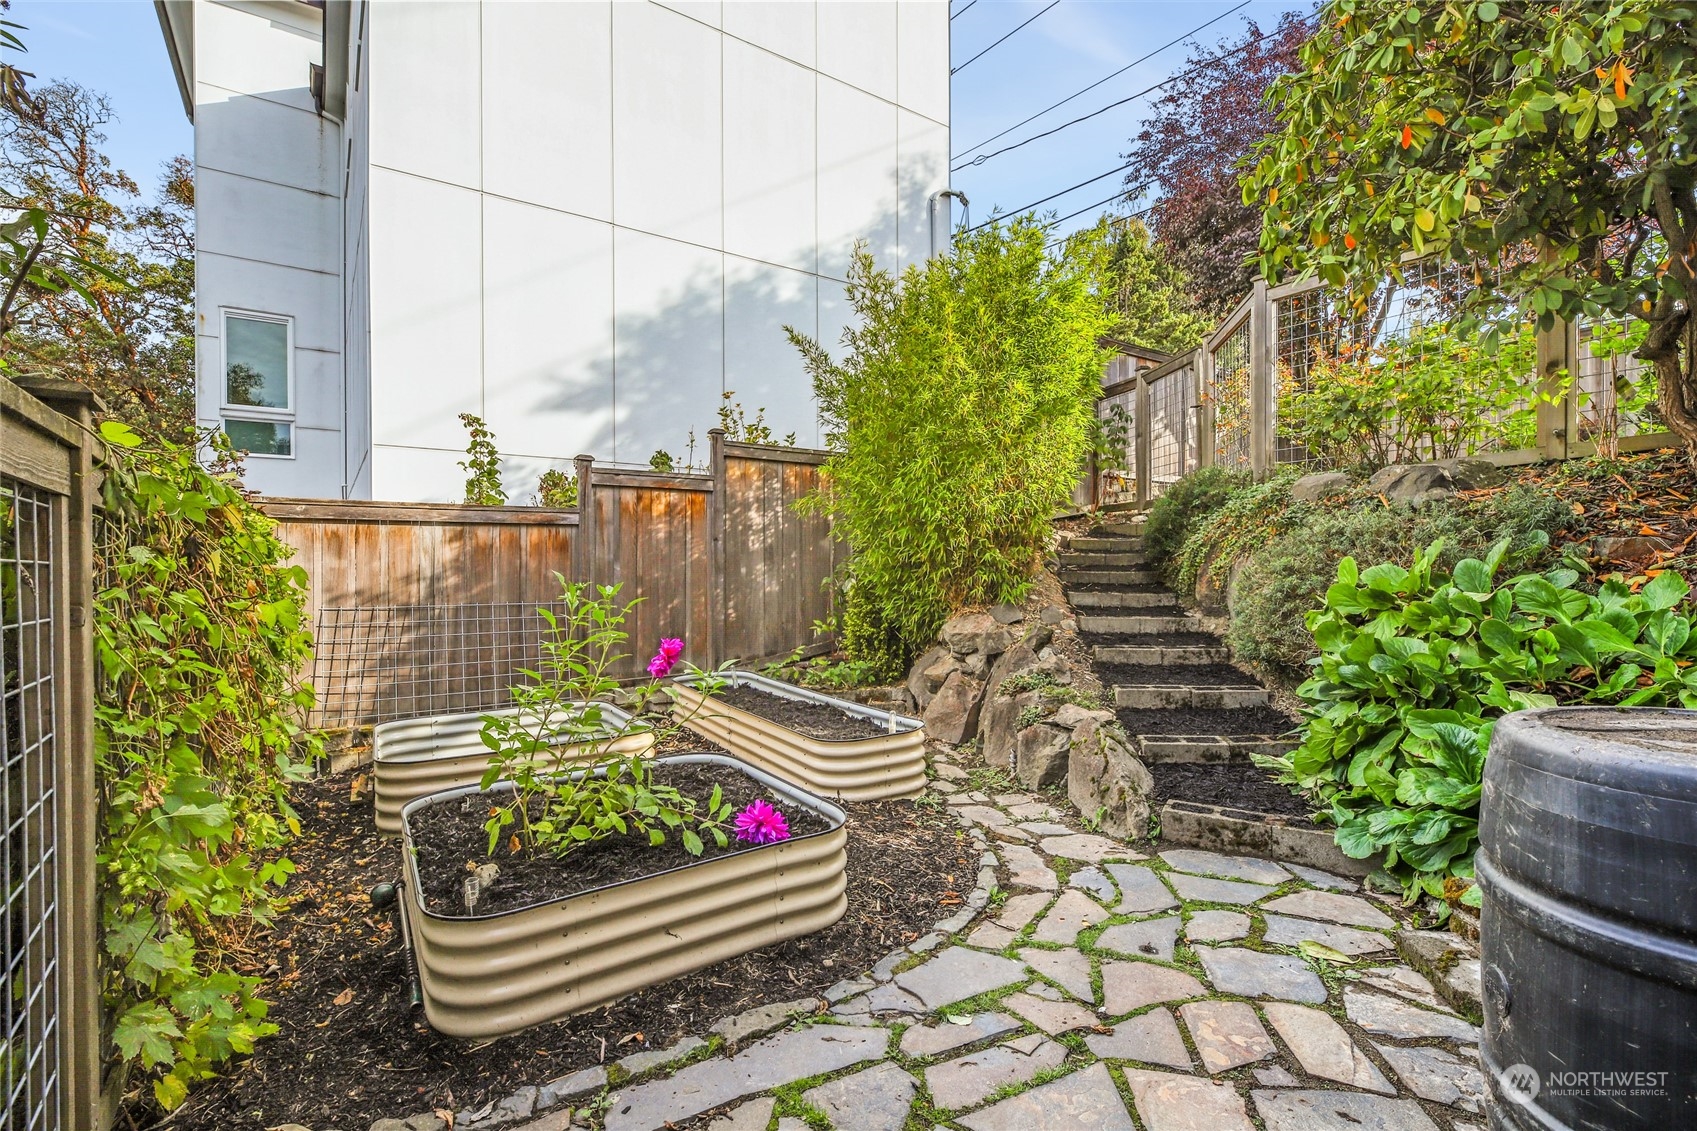
Side garden with raised planting beds, a stone path, and steps beside a modern home.
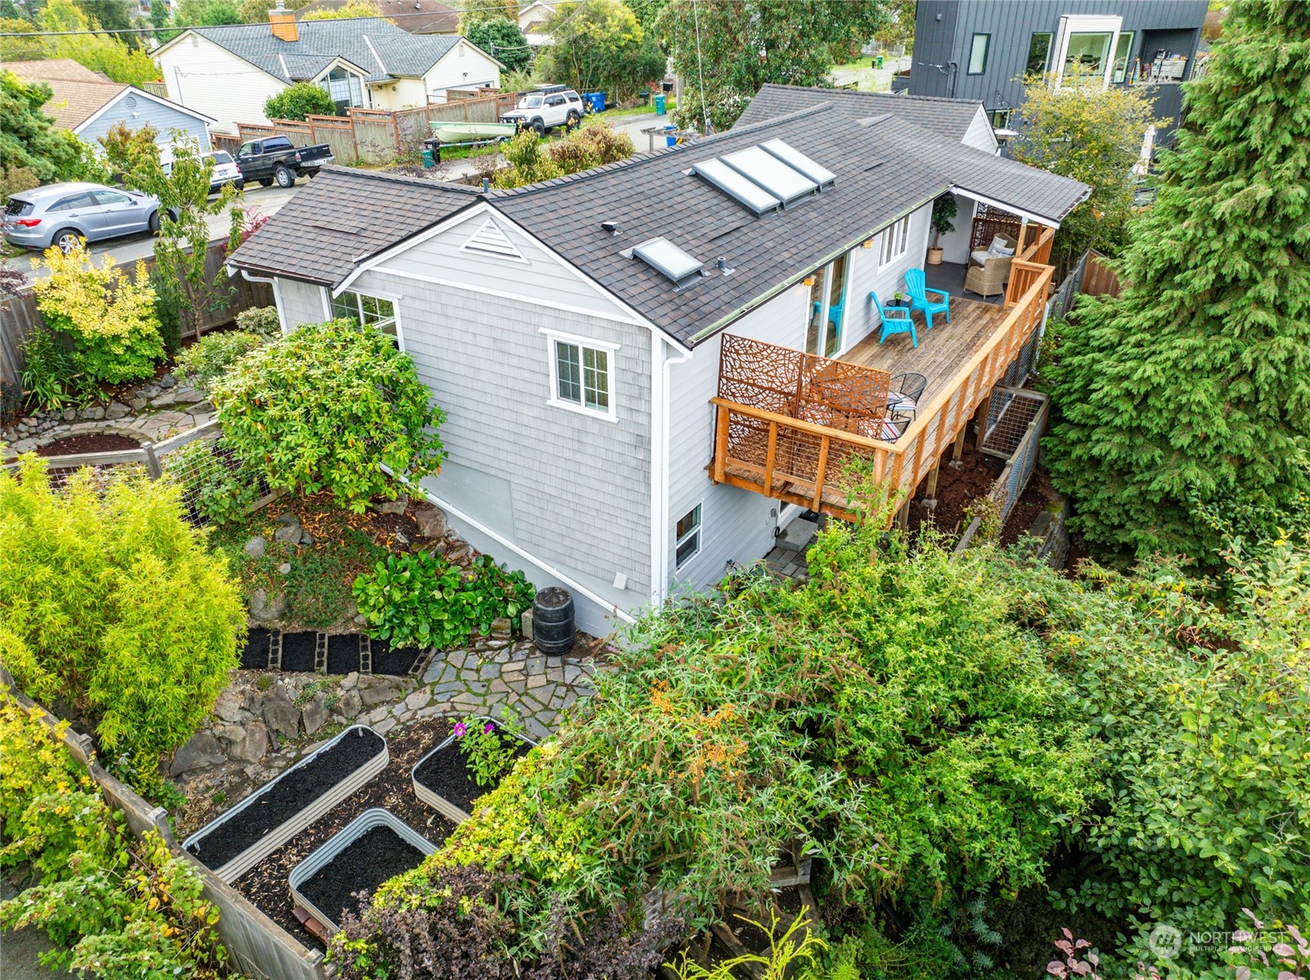
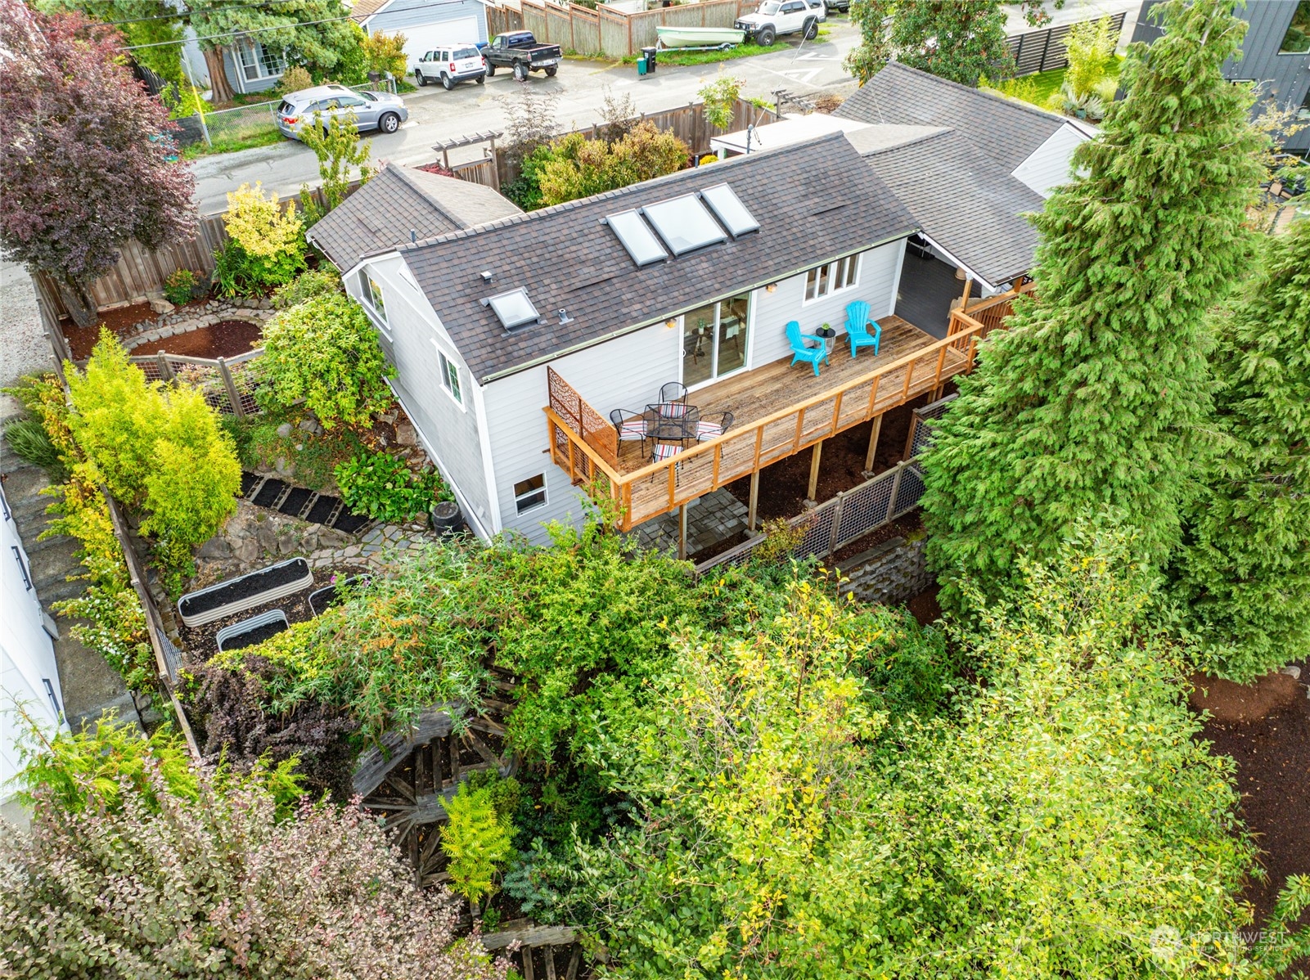
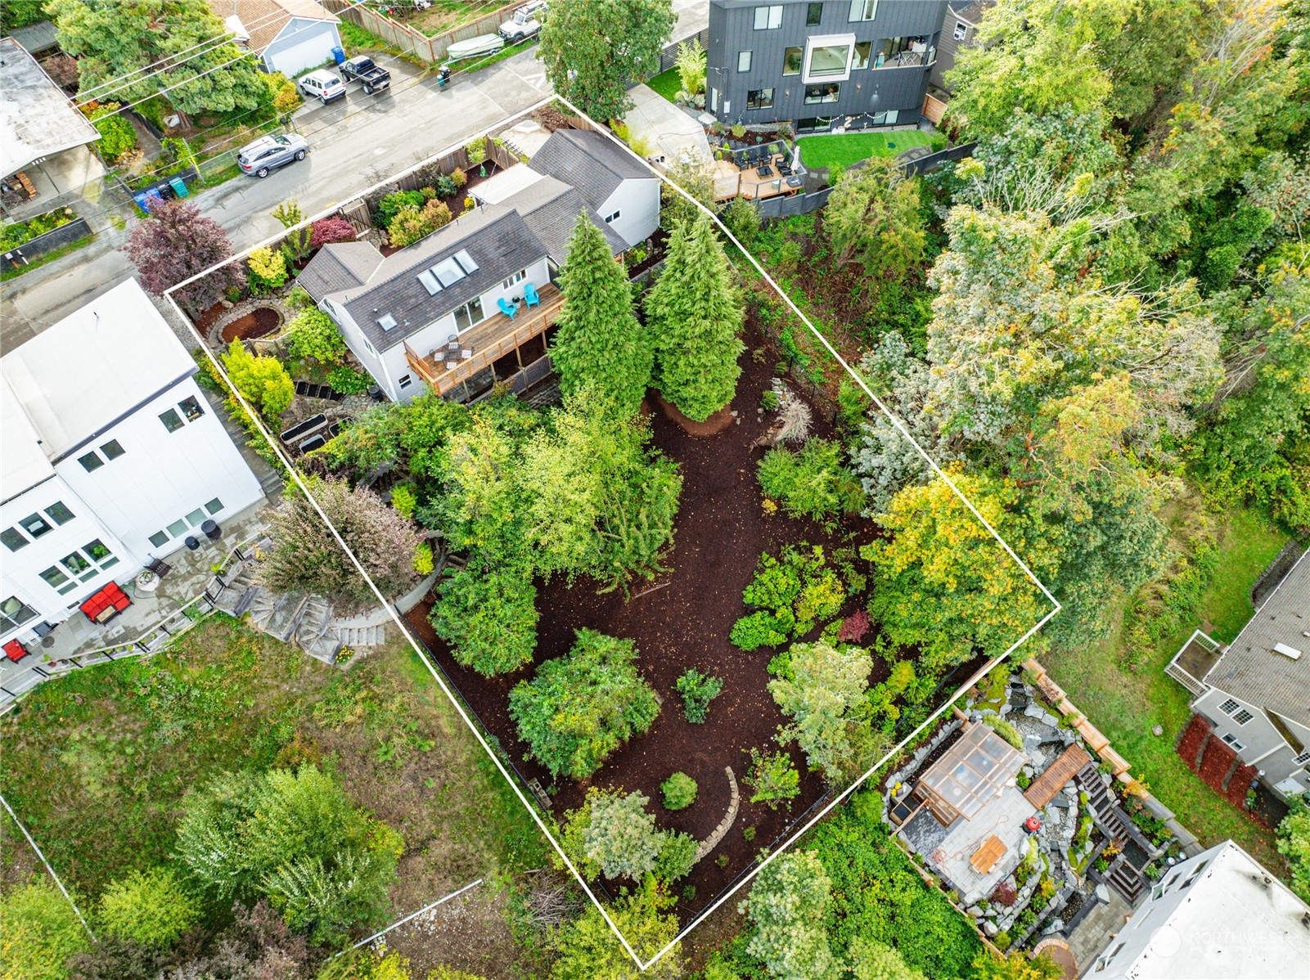
Aerial view of a gray home with a raised wooden deck and lush garden with stone paths and raised beds.
Gray house with skylights and a raised deck surrounded by lush landscaping.
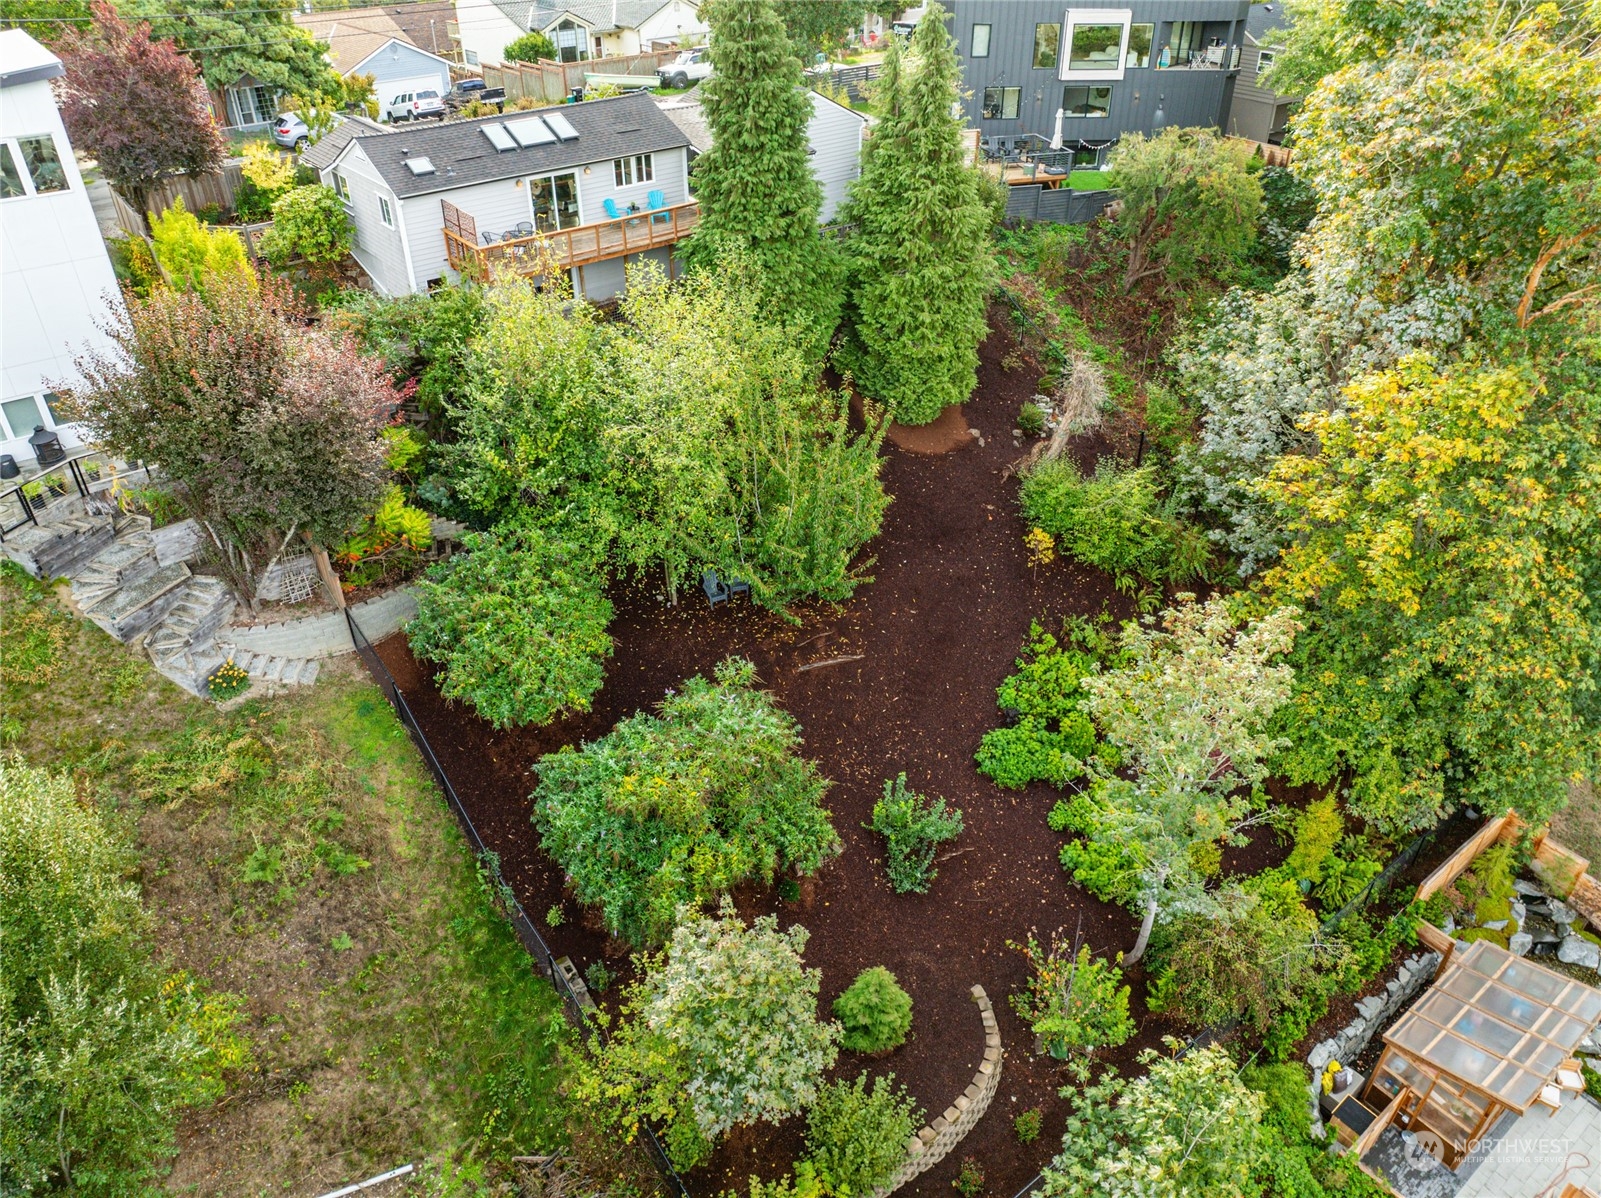
Aerial view of a landscaped backyard with mature trees, curved garden beds, and a greenhouse.
Aerial view of a landscaped property with a white-outlined lot, mature trees, and a raised deck.
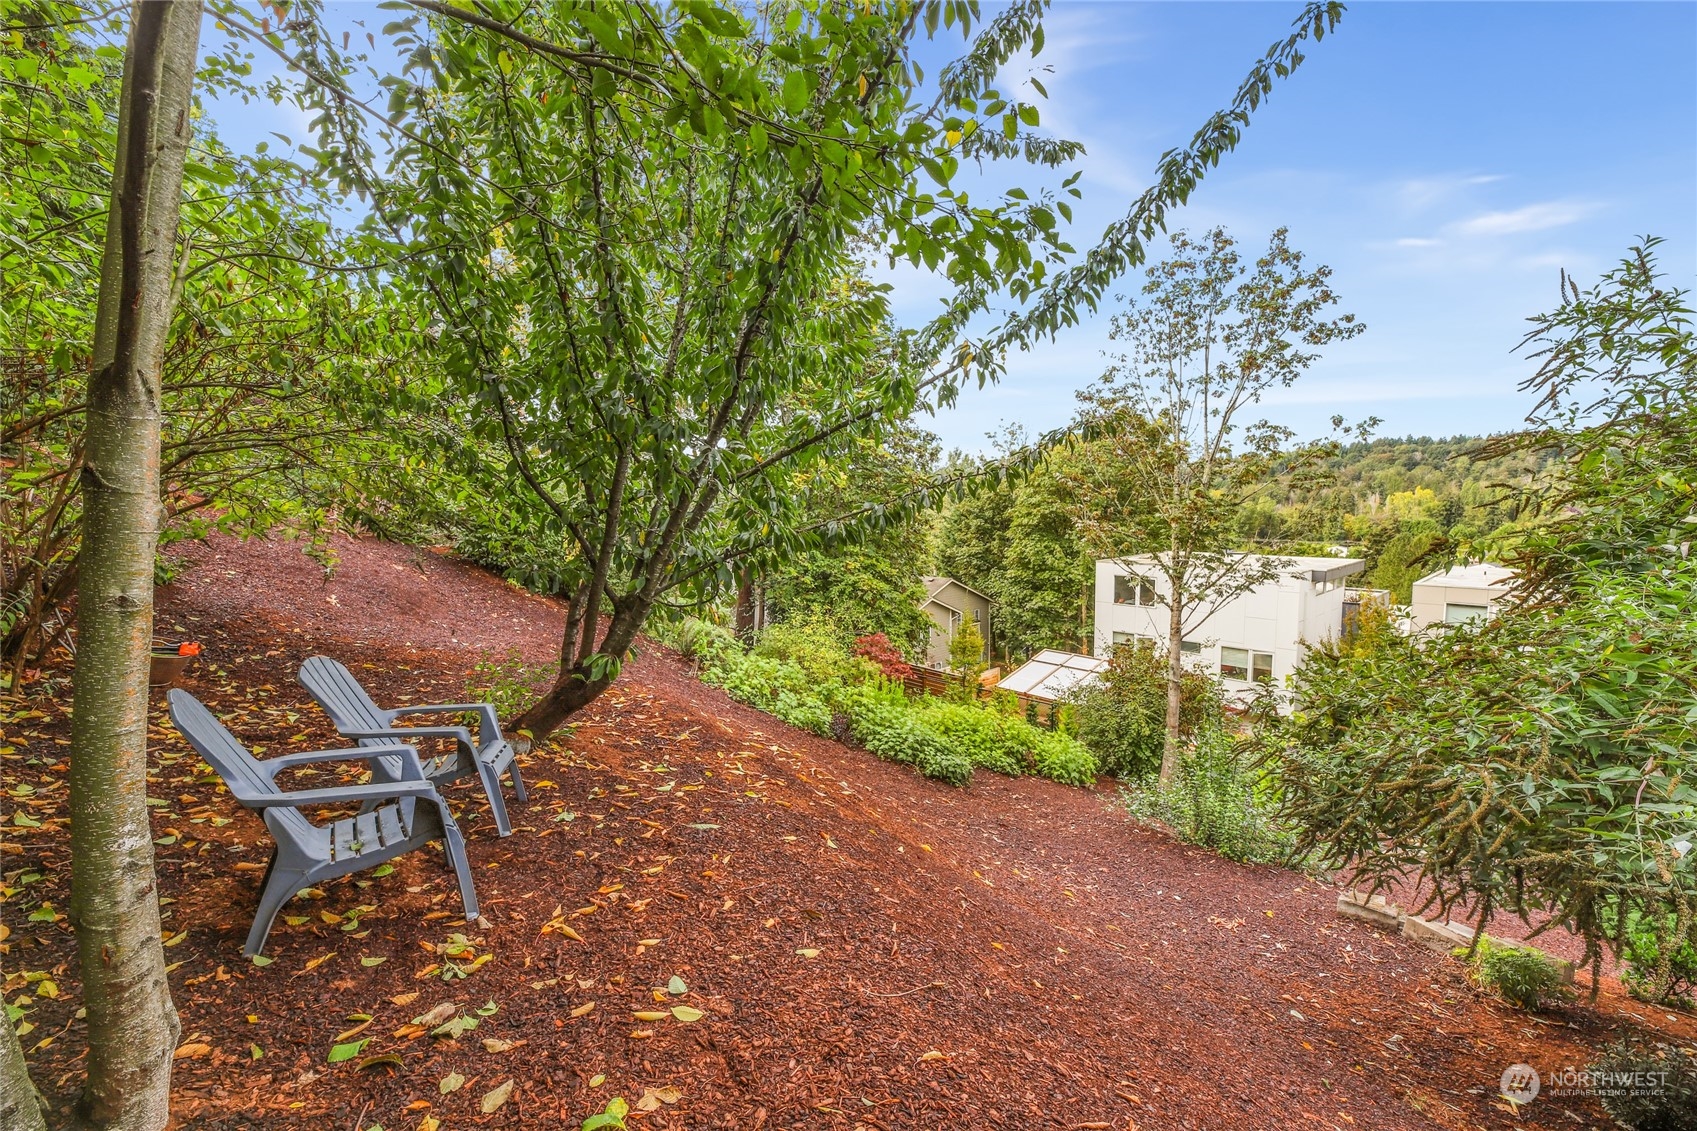
Landscaped hillside yard with two Adirondack chairs, leafy trees, and modern homes below.
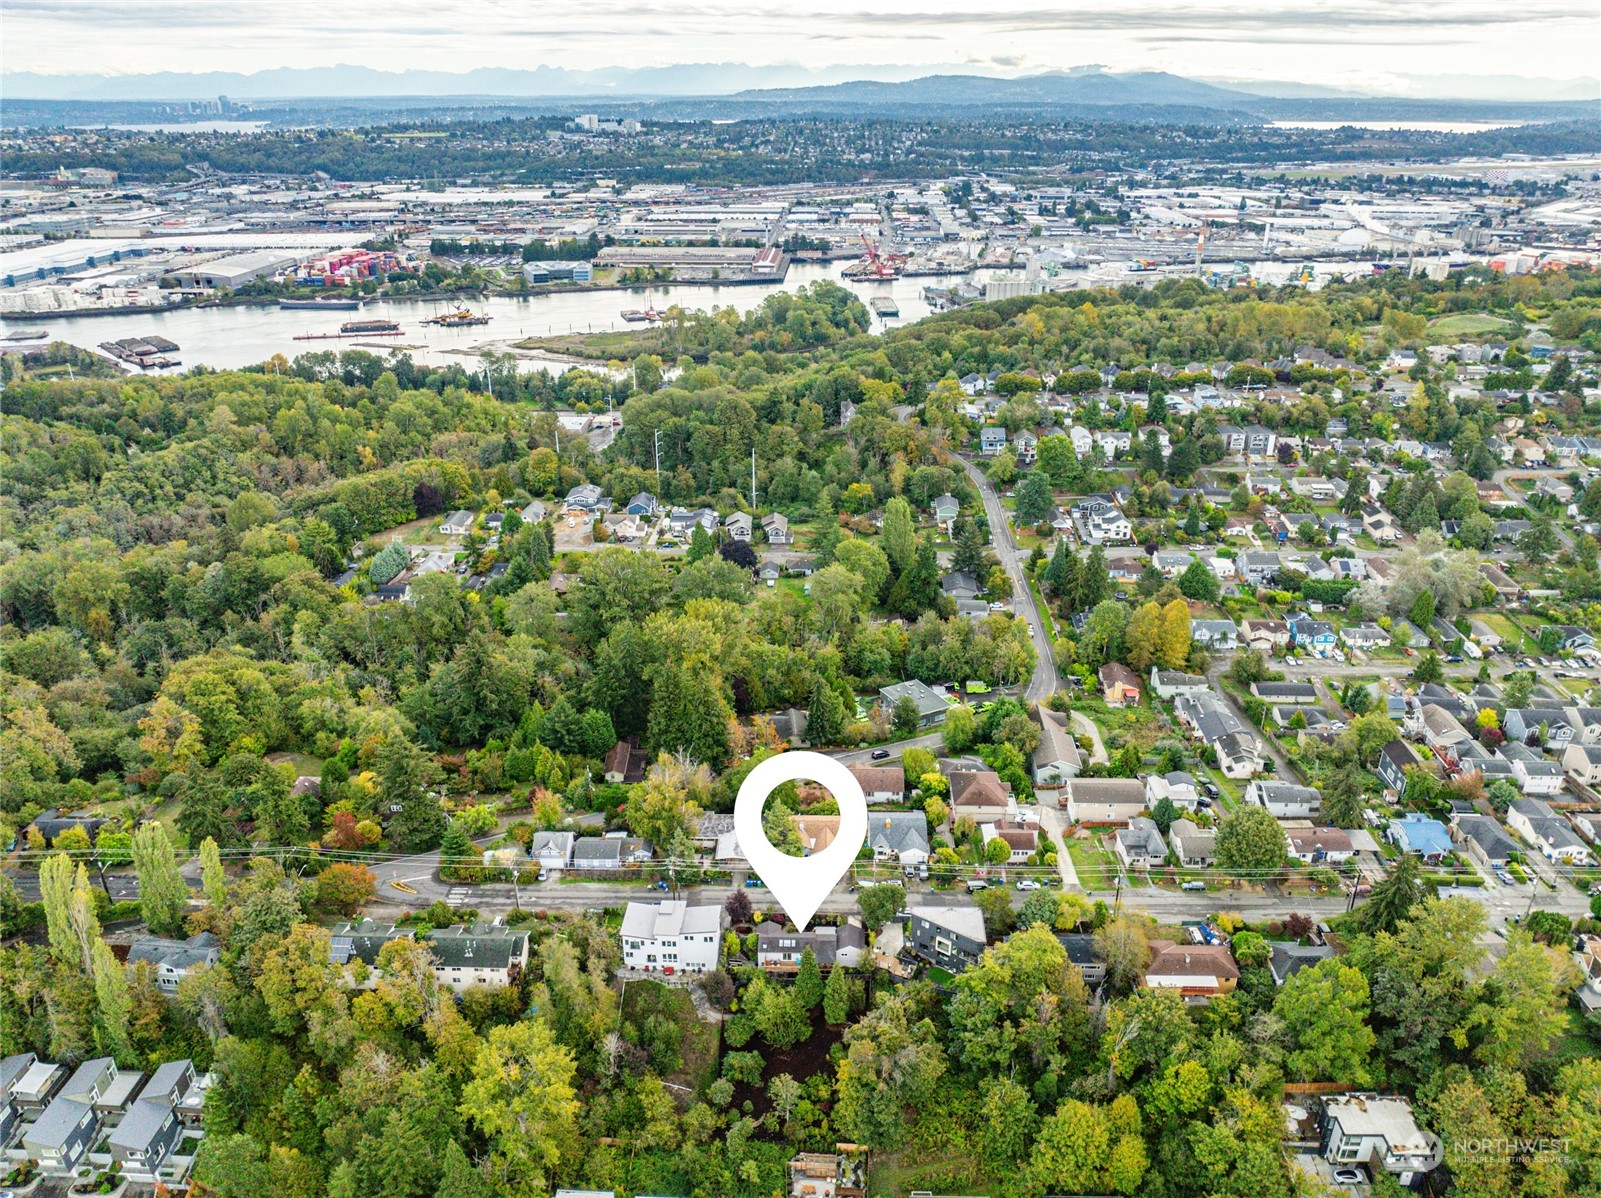
Aerial view of the property in a leafy neighborhood, with a river and mountains beyond.
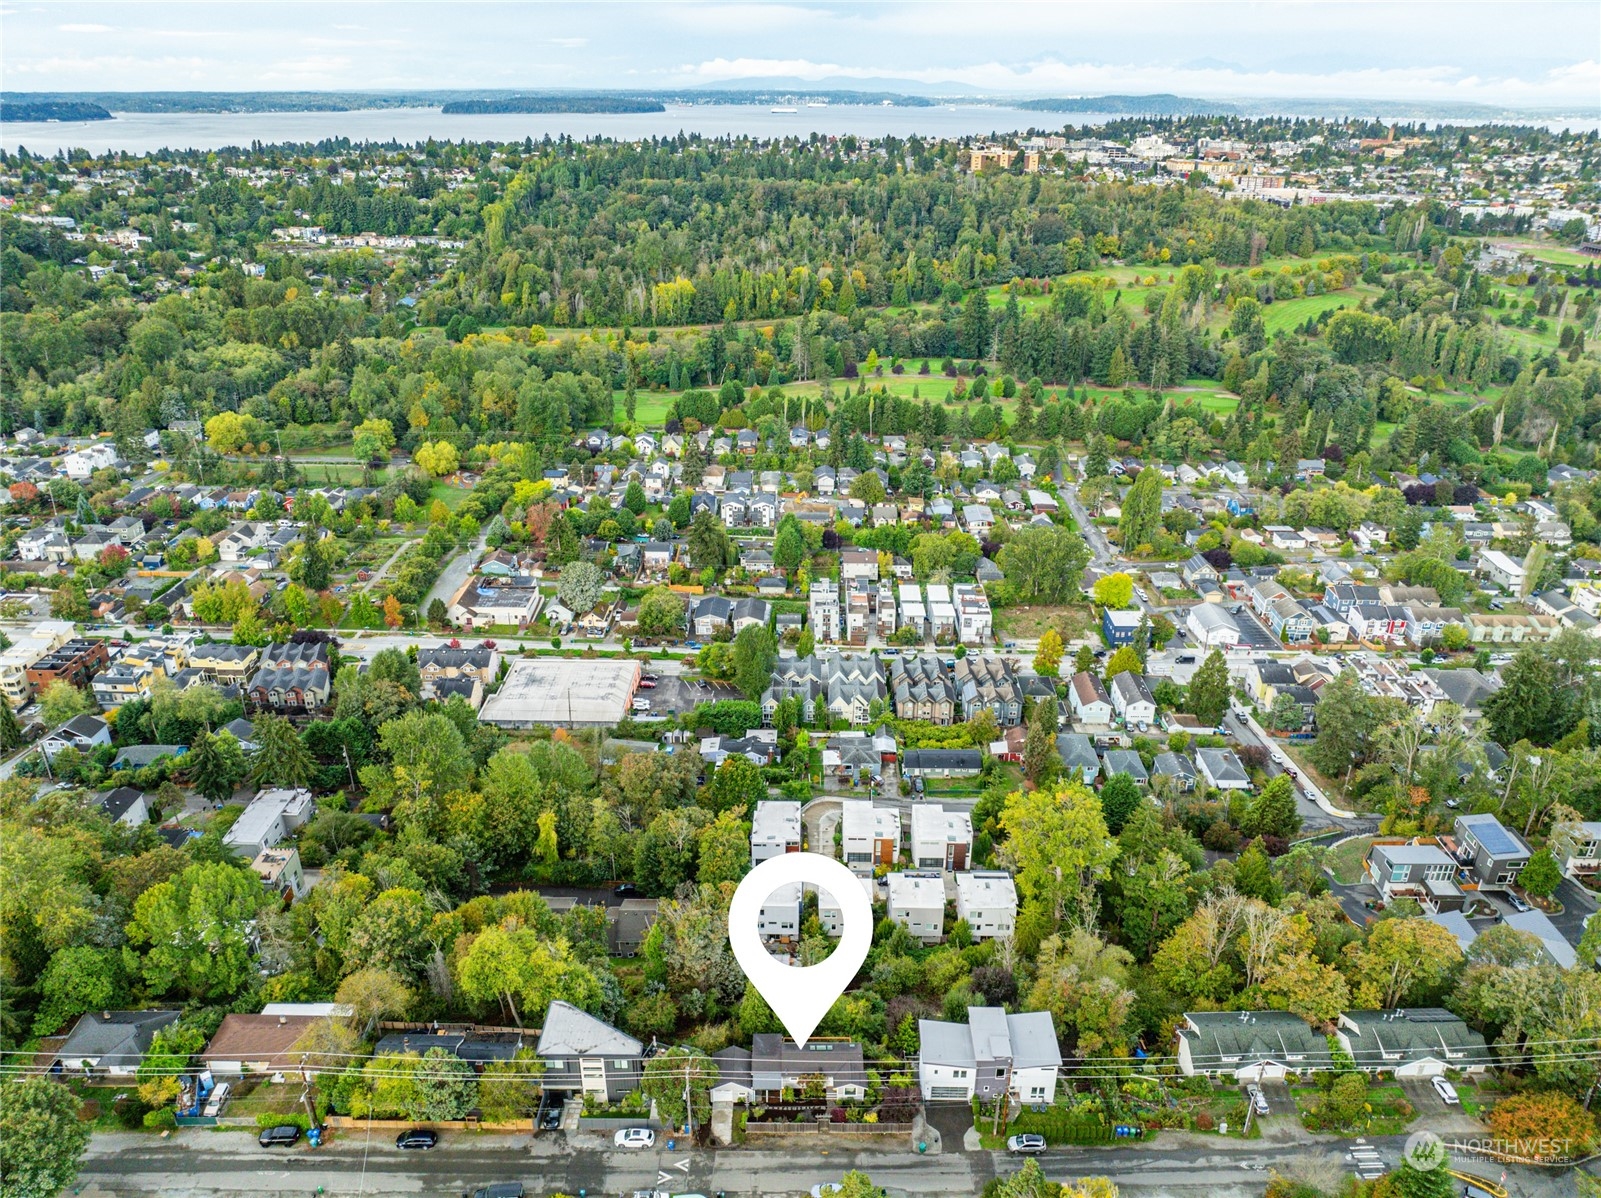
Aerial view of a wooded West Seattle neighborhood with downtown skyline, harbor, and location marker.
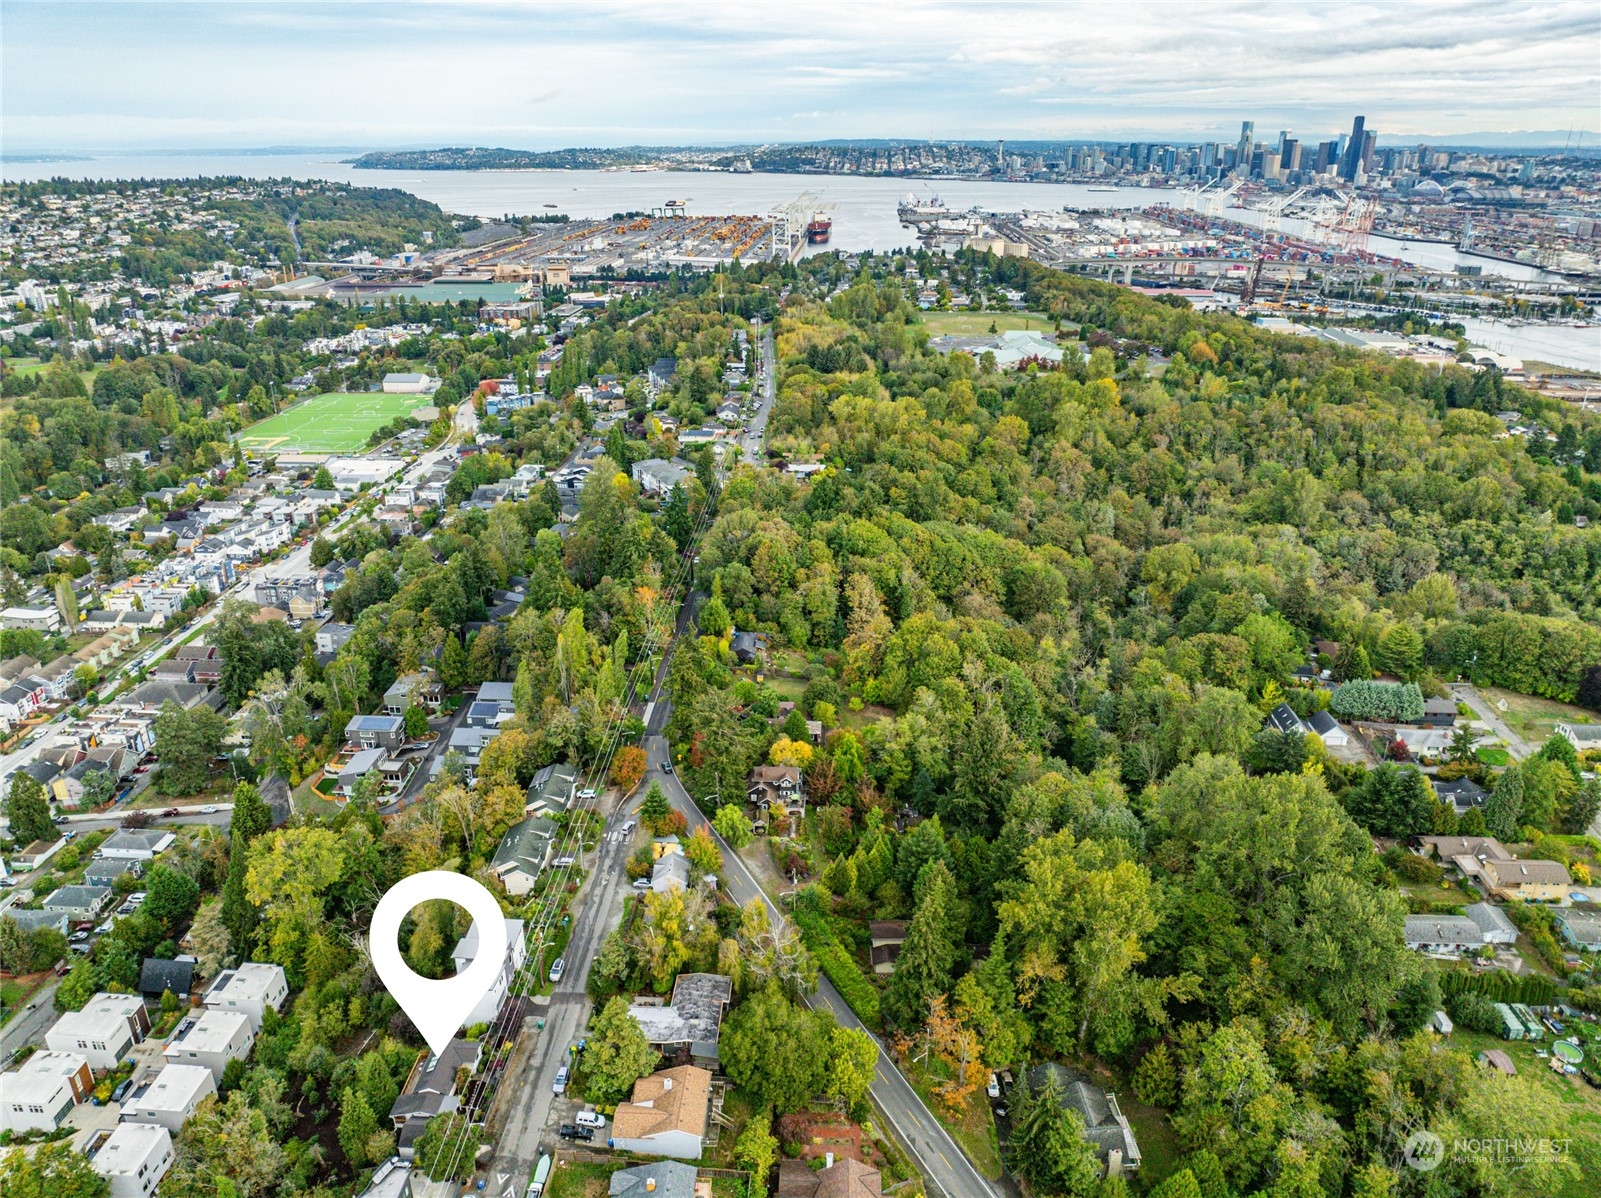
Aerial neighborhood view with the marked home in the foreground, wooded parkland, and water in the distance.
VIEW PHOTOS
$770,000

5223 21st Avenue SW

2 Beds 2 Baths 1,020 Sq.Ft. 0.27 Acres

Description

Nestled on Puget Ridge, this charming 1948 Seattle bungalow offers breathtaking views of the valley and Olympic mountains. Featuring 2 bedrooms and 2 bathrooms, this fantastic, renovated home sits on an expansive, fully-fenced, private 11,700 sqft lot with garden terraces and mature landscaping. Enjoy the outdoors with a large view deck and covered entertainment space. The updated kitchen boasts stainless appliances and quartz countertops, and the bathrooms have been tastefully remodeled. Fresh paint inside and out, new roof, oversized garage, and a lower-level primary suite, bath, laundry and office complete this gem. Conveniently located near four bus lines and freeway access, this home is a perfect blend of tranquility and accessibility.

Share Property

Location

5223 21st Avenue SW, Seattle, WA 98106

Status

Sold

Date Sold

October 22, 2024
Jonn McYnturff

Jonn McYnturff

TITLE

REALTOR® | Luxury Alliance Brokers | Top 1% Agents

Beth Britt

Beth Britt

TITLE

REALTOR® | Luxury Alliance Brokers | Top 1% Agents

Property Amenities

Interior
Appliances Dishwasher(s), Dryer(s), Disposal, Microwave(s), Refrigerator(s), Stove(s)/Range(s), Washer(s)
Flooring Ceramic Tile, Engineered Hardwood, Hardwood, Carpet
Total Bedrooms: 2
Three-Quarter Bathrooms: 1
Full Bathrooms: 1
Other Interior Features Bath Off Primary, Ceramic Tile, Double Pane/Storm Window, Dining Room, Hardwood, Skylight(s), Walk-In Closet(s), Wall to Wall Carpet
Area & Lot
Total area 1,020 Sq.Ft.
Lot Area 0.27 Acres
Living area 1,020 Sq.Ft.
MLS® ID 2295457
Year Built 1948
School District Seattle
High School West Seattle High
Middle School Madison Mid
Elementary School Fairmount Park
View Description Mountain(s),Territorial
Type Residential
Status Sold
Exterior
Stories 1
Air conditioning None
Heat type Wall Unit(s)
Water Source Public
Garage Space 1.0
Security Features Partially Fenced
Sewer Sewer Connected
Other Exterior Features Wood
Parking Attached Garage
Lot Features Paved
Roof Composition
Finance
Sales Price $770,000
Real Estate Tax $6,835 yearly

Ready When You Are

We pride ourselves on providing personalized solutions that bring our clients closer to their dream properties and enhance their long-term wealth. Contact us today to discuss all your real estate needs!