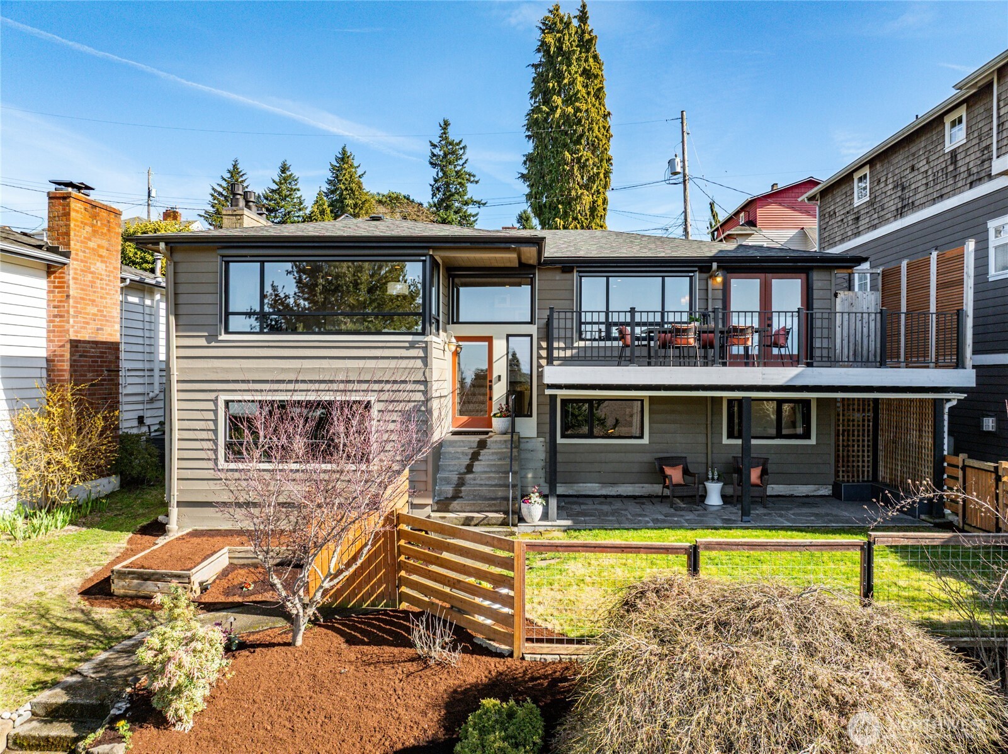
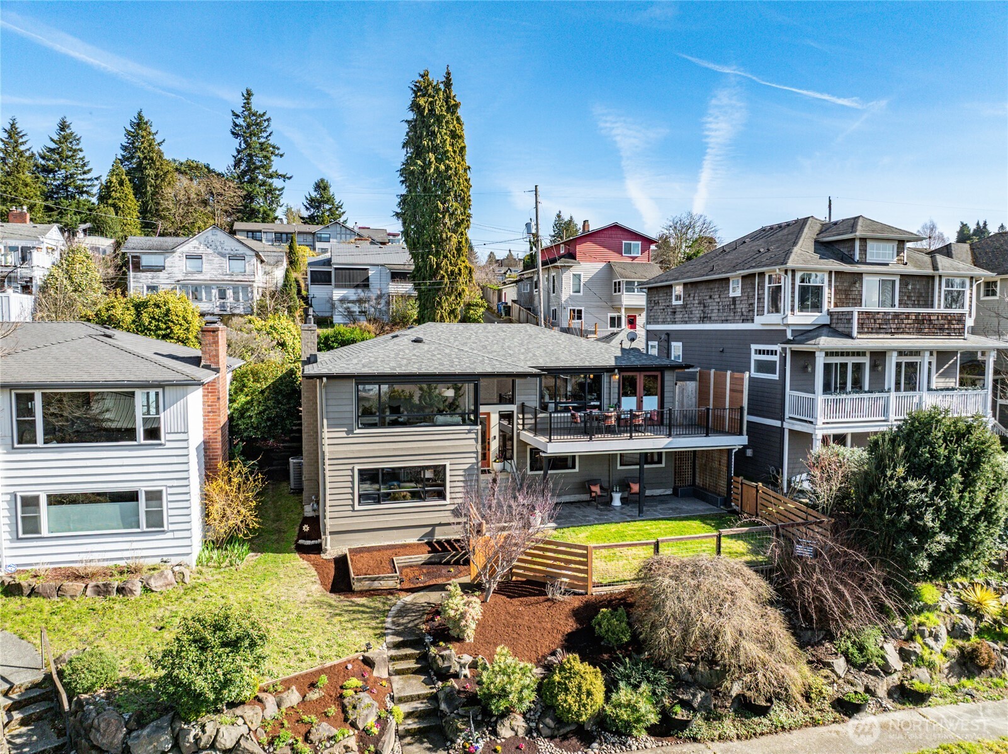
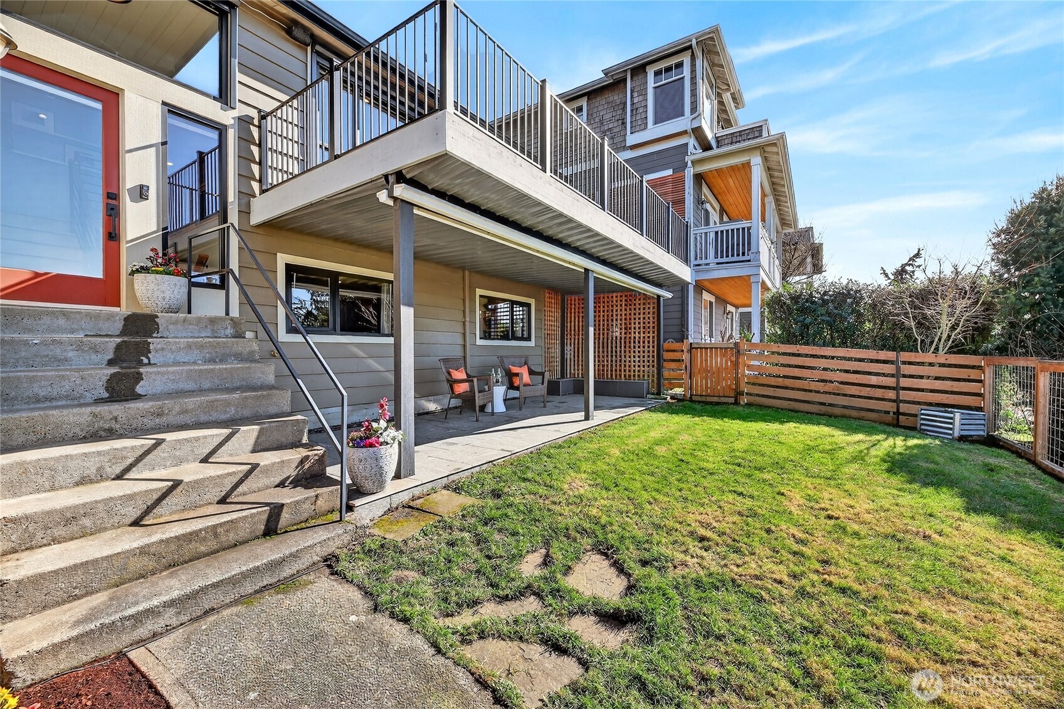
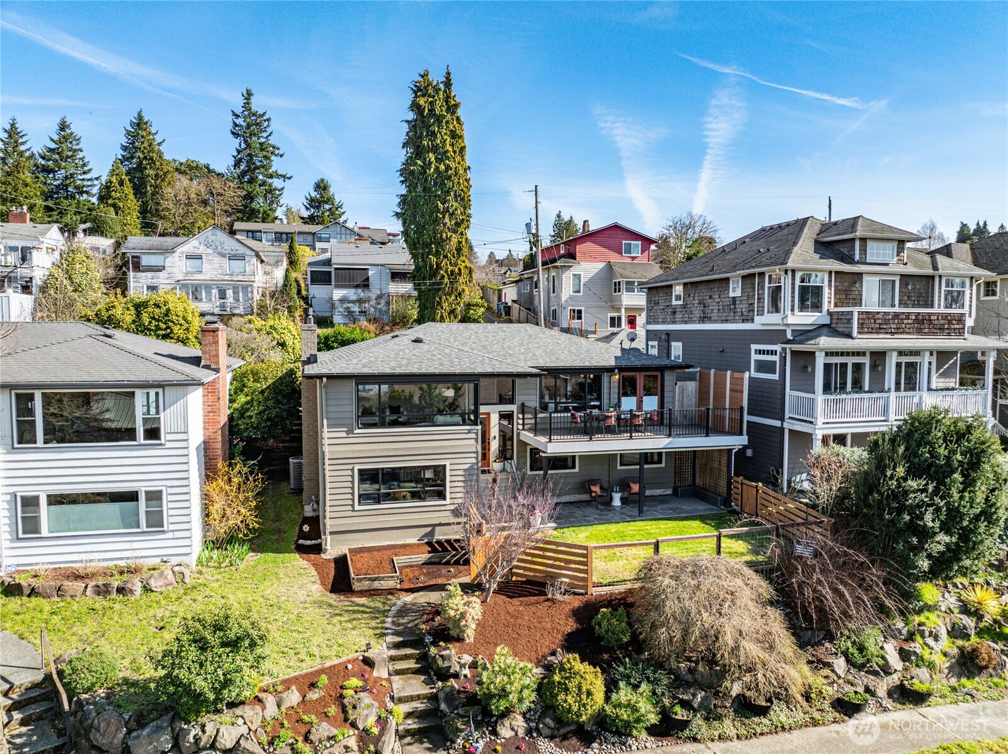
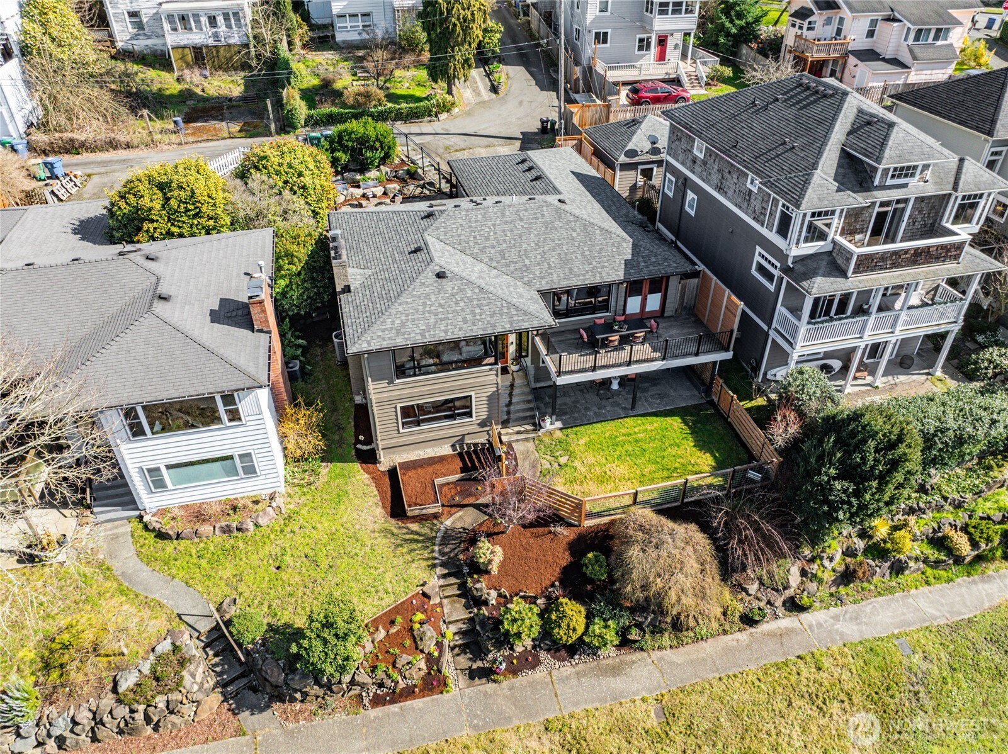
Rear exterior of a gray home with an elevated deck, patio seating, and fenced garden.
Gray two-story home with a wide deck, covered patio, fenced lawn, and landscaped garden.
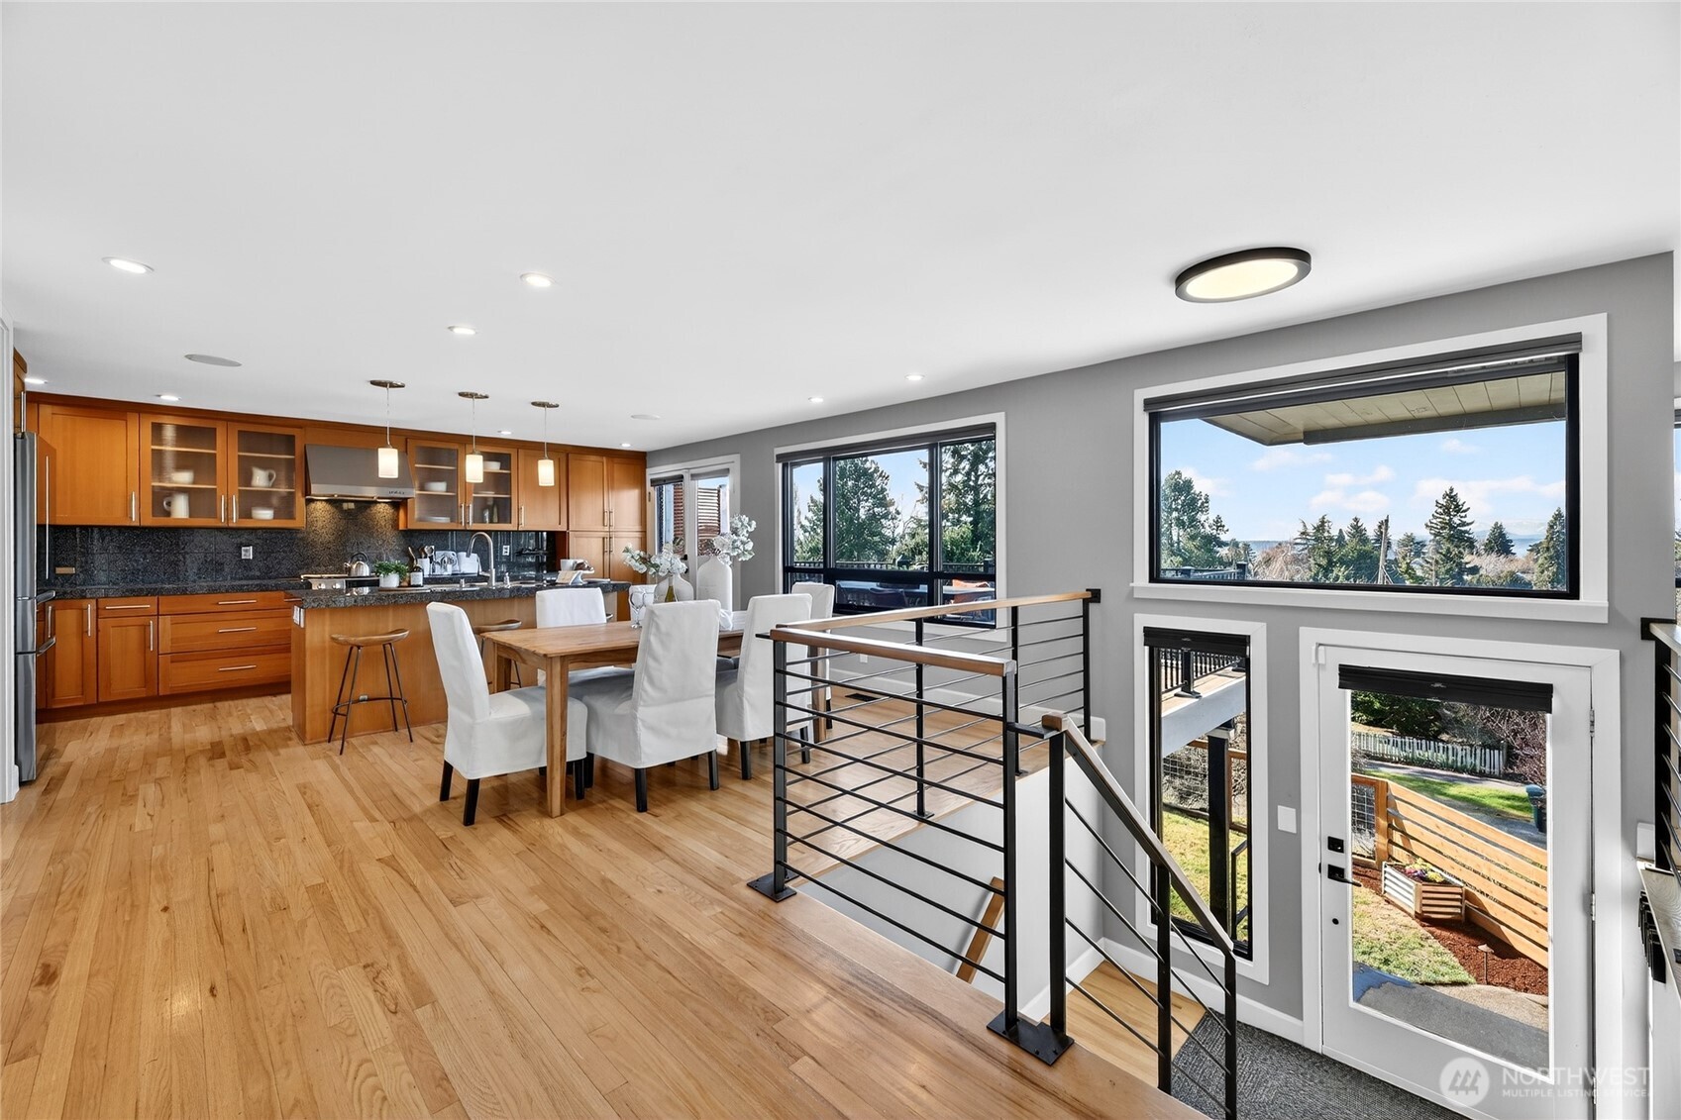
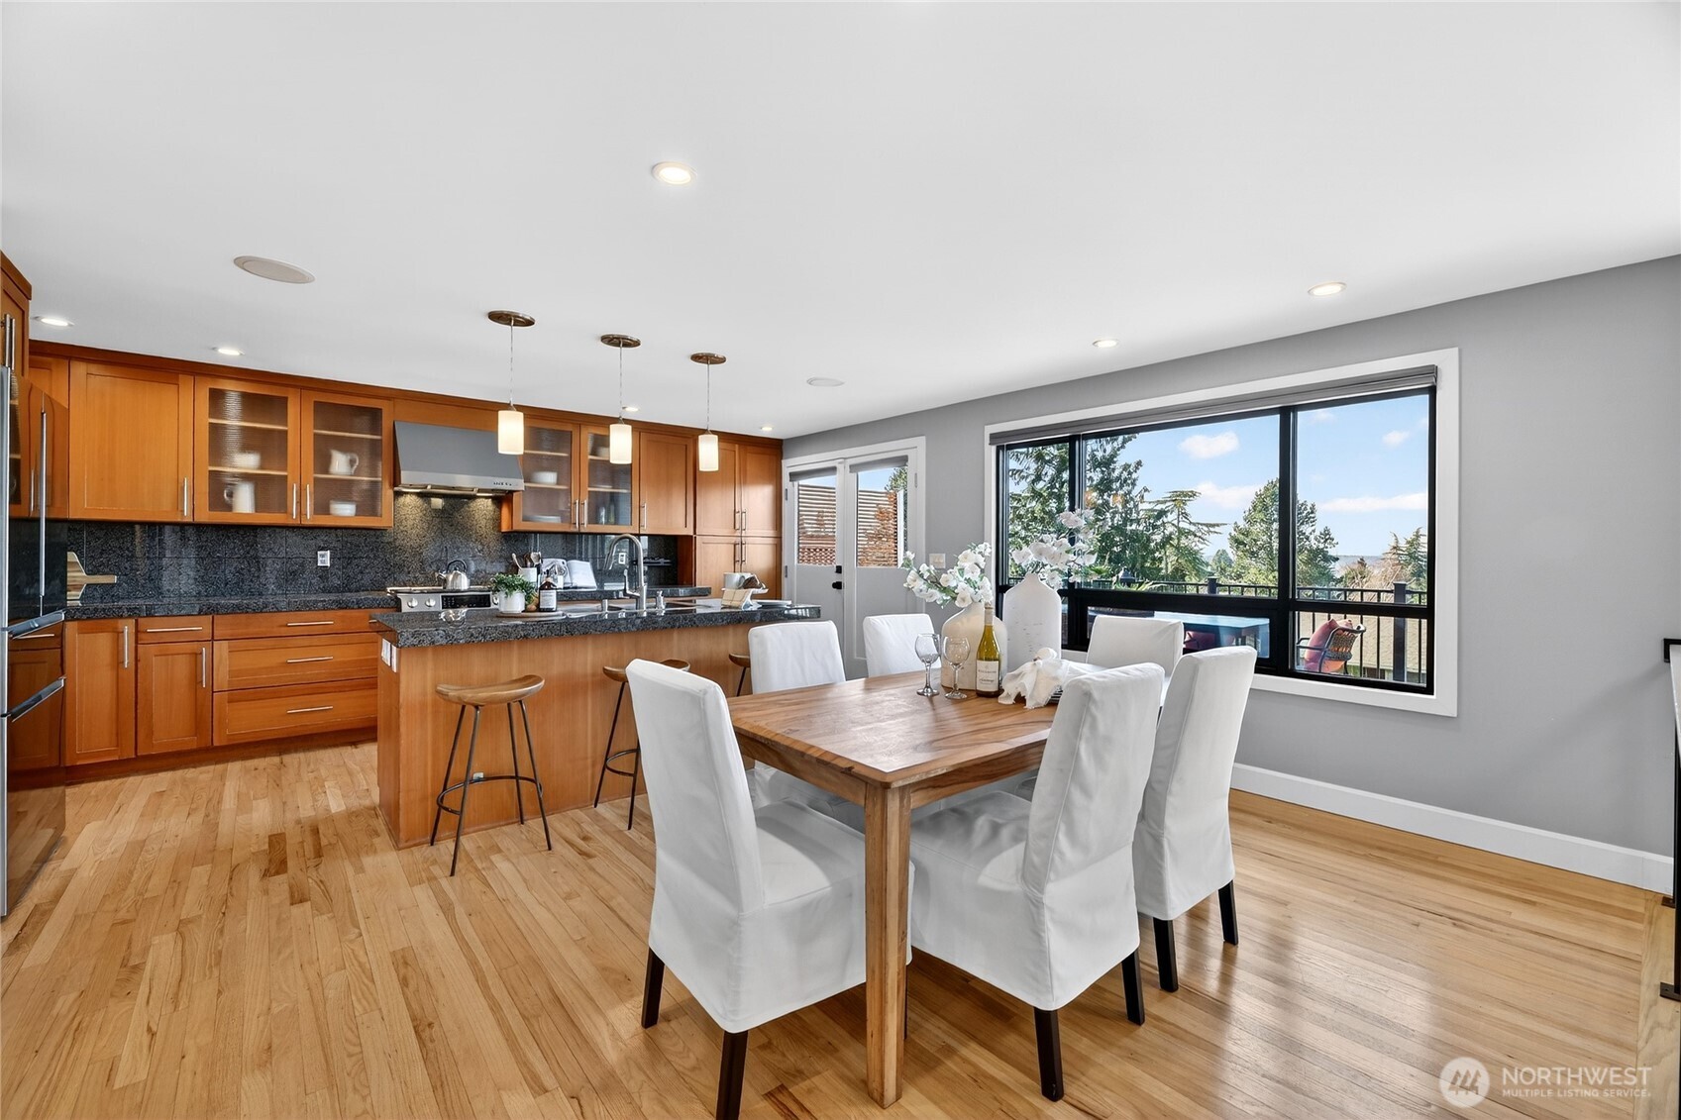
Open kitchen and dining area with warm wood cabinets, hardwood floors, and large windows overlooking trees.
Kitchen and dining area with wood cabinetry, hardwood floors, and a large window overlooking a deck.
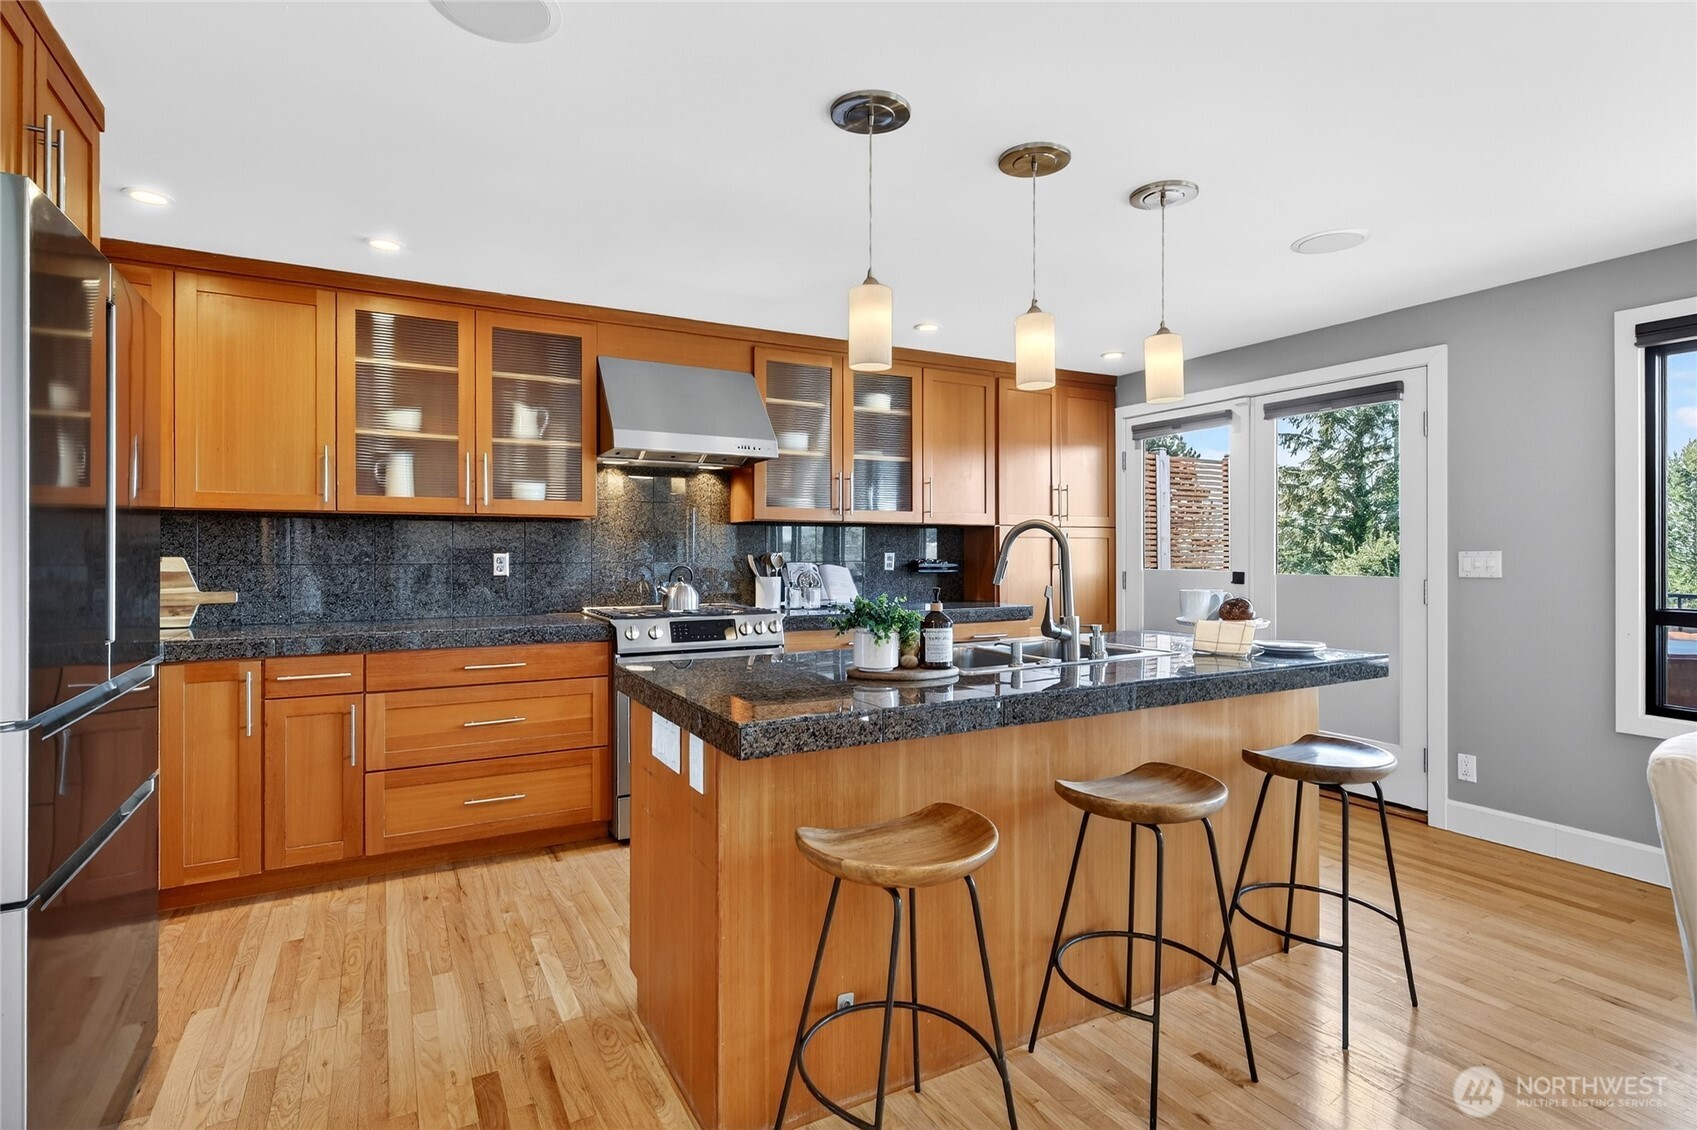
Kitchen with warm wood cabinetry, dark stone counters, and a large island with bar stools.
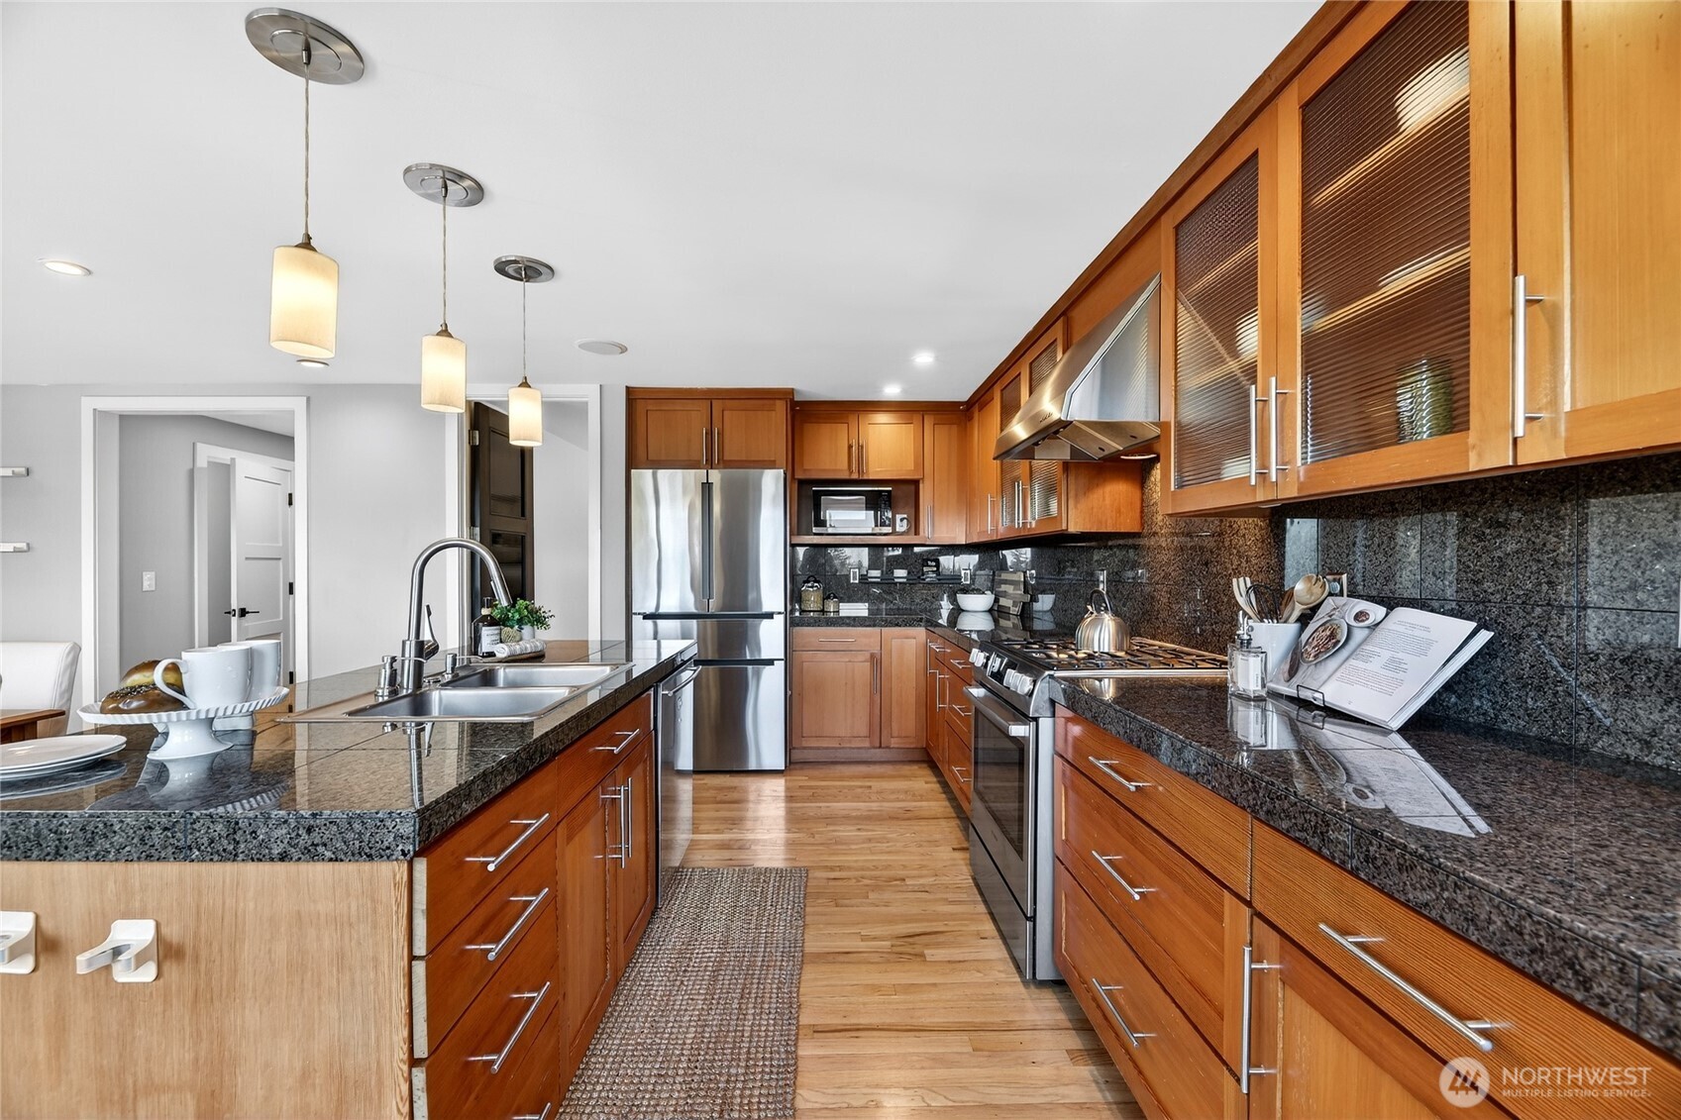
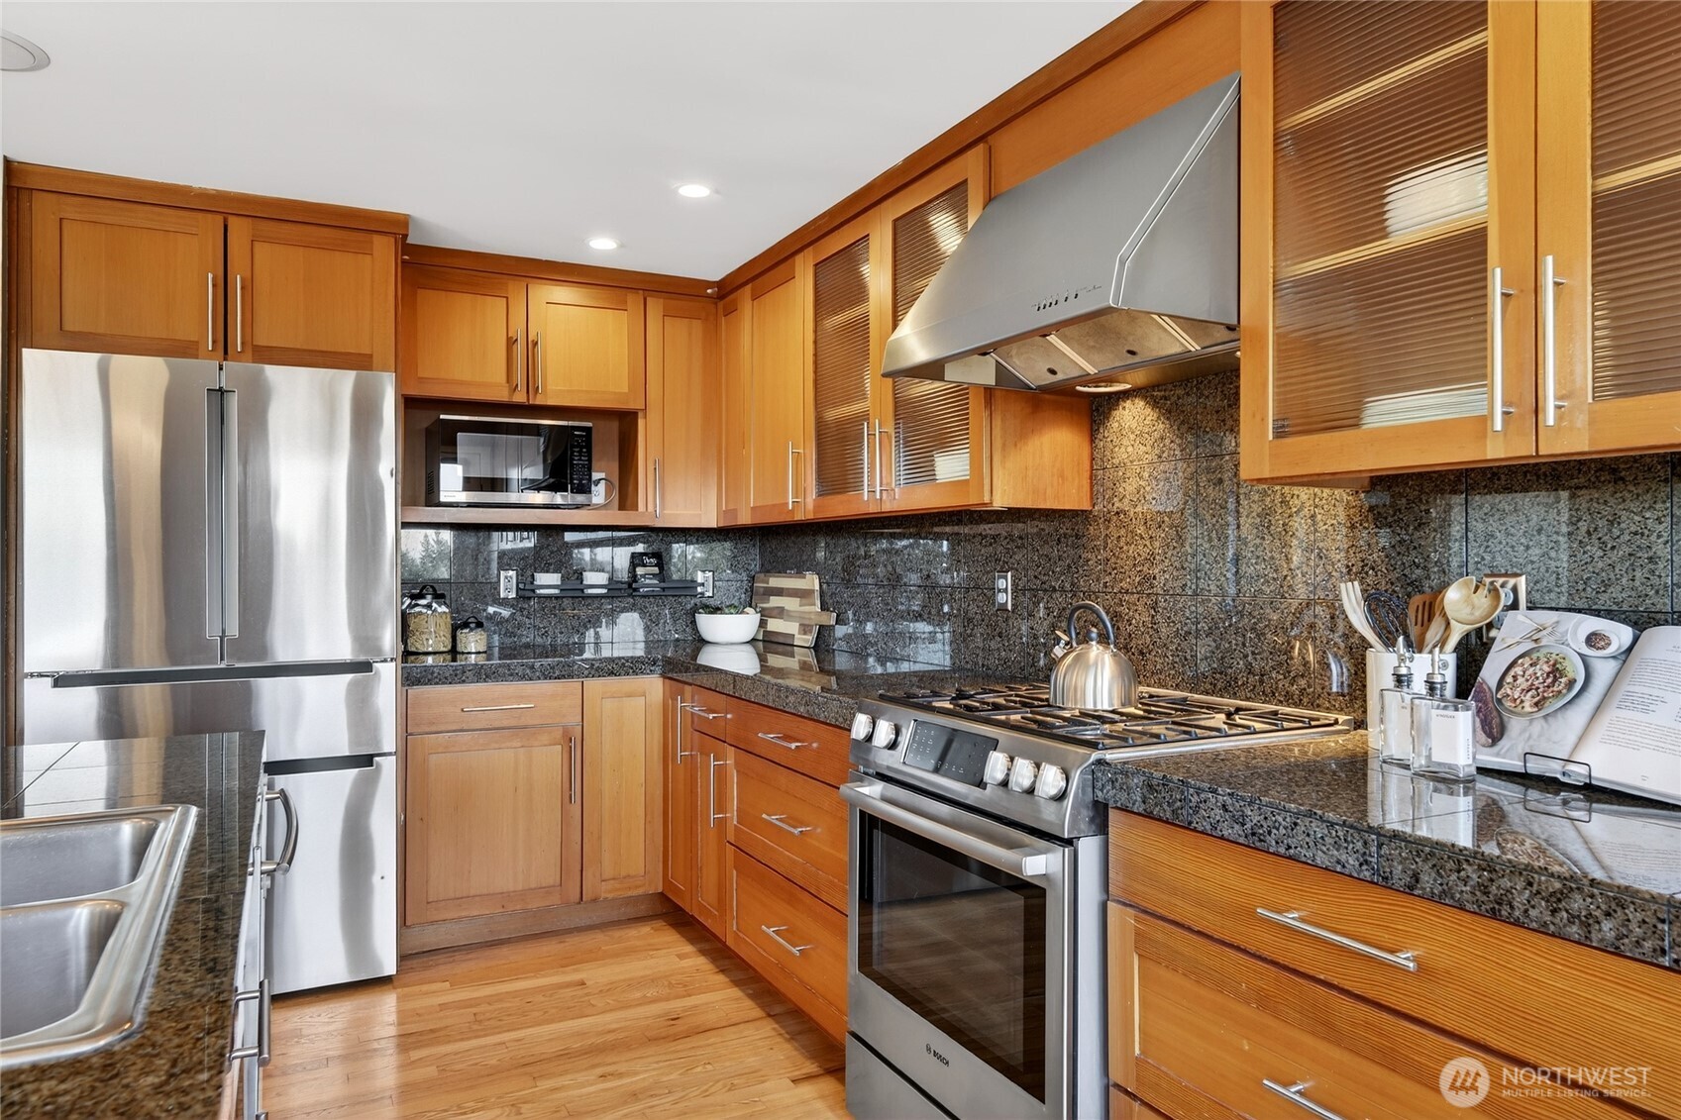
Kitchen with warm wood cabinetry, dark granite counters, stainless steel appliances, and a large island sink.
Kitchen with warm wood cabinetry, dark granite counters, and stainless steel appliances.
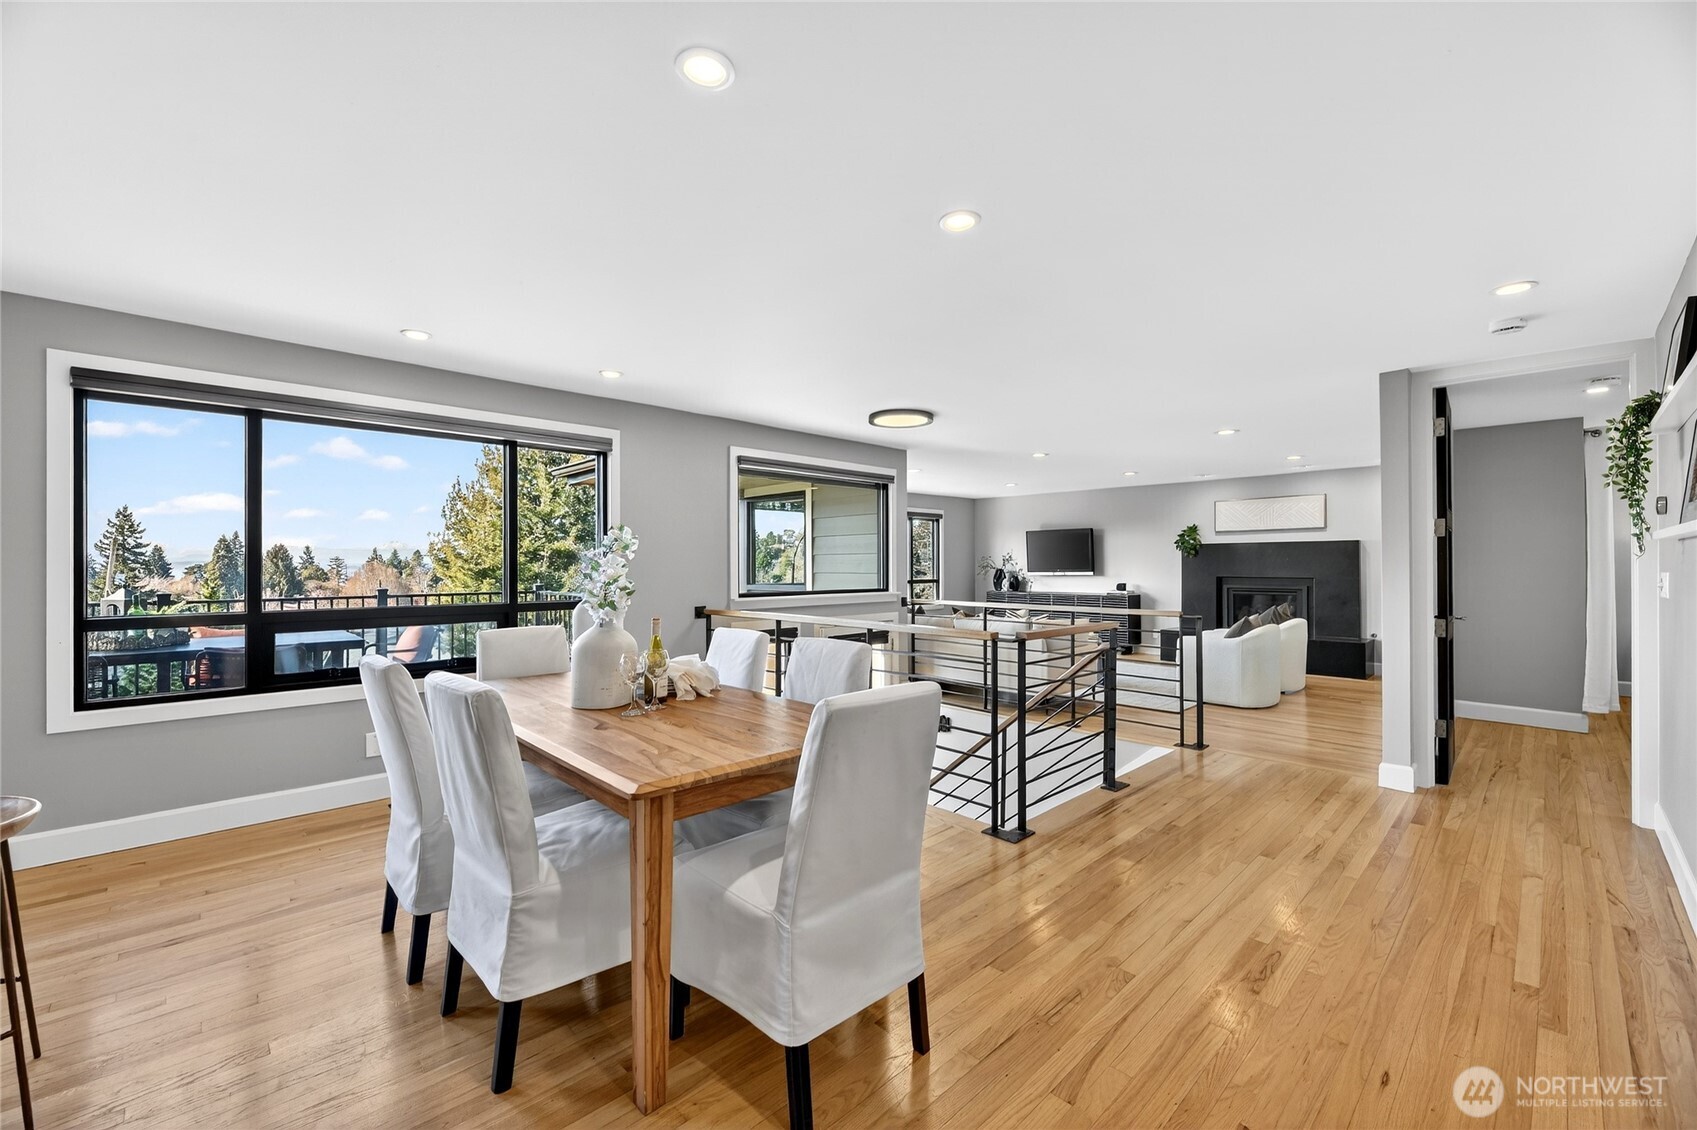
Open-plan dining and living area with wood floors, a dining table, fireplace, and large windows.
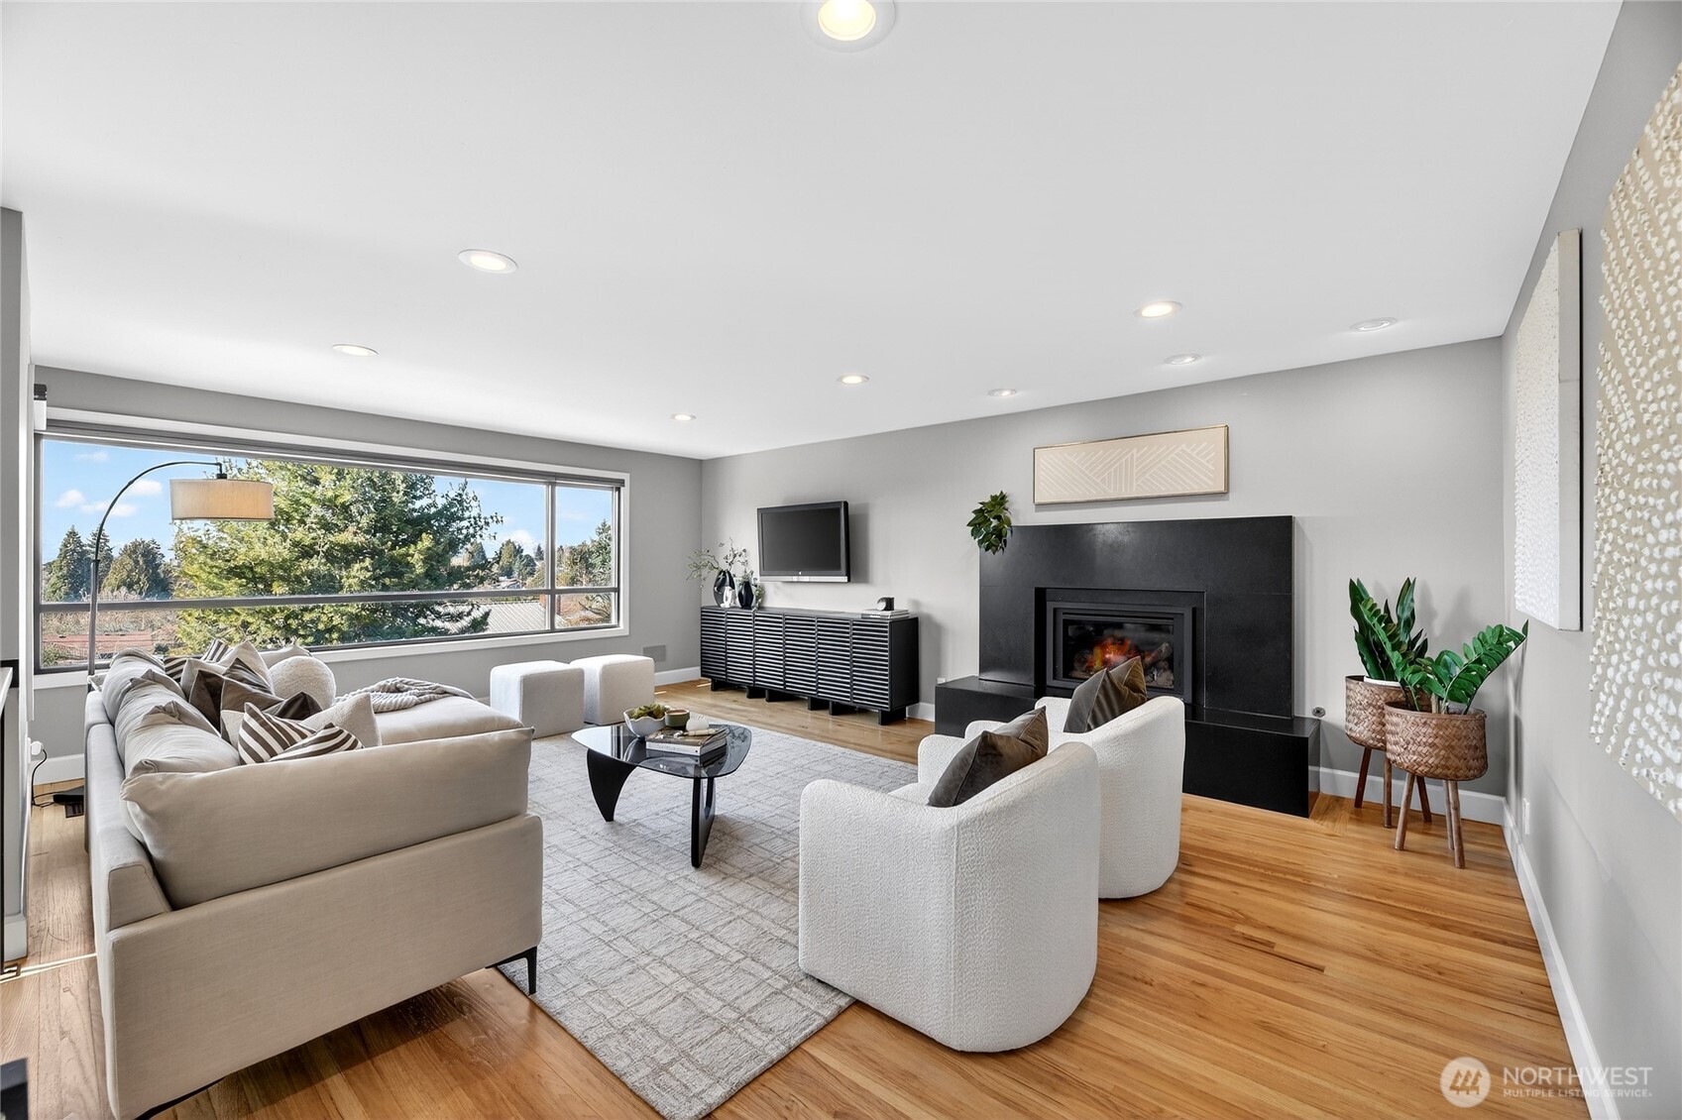
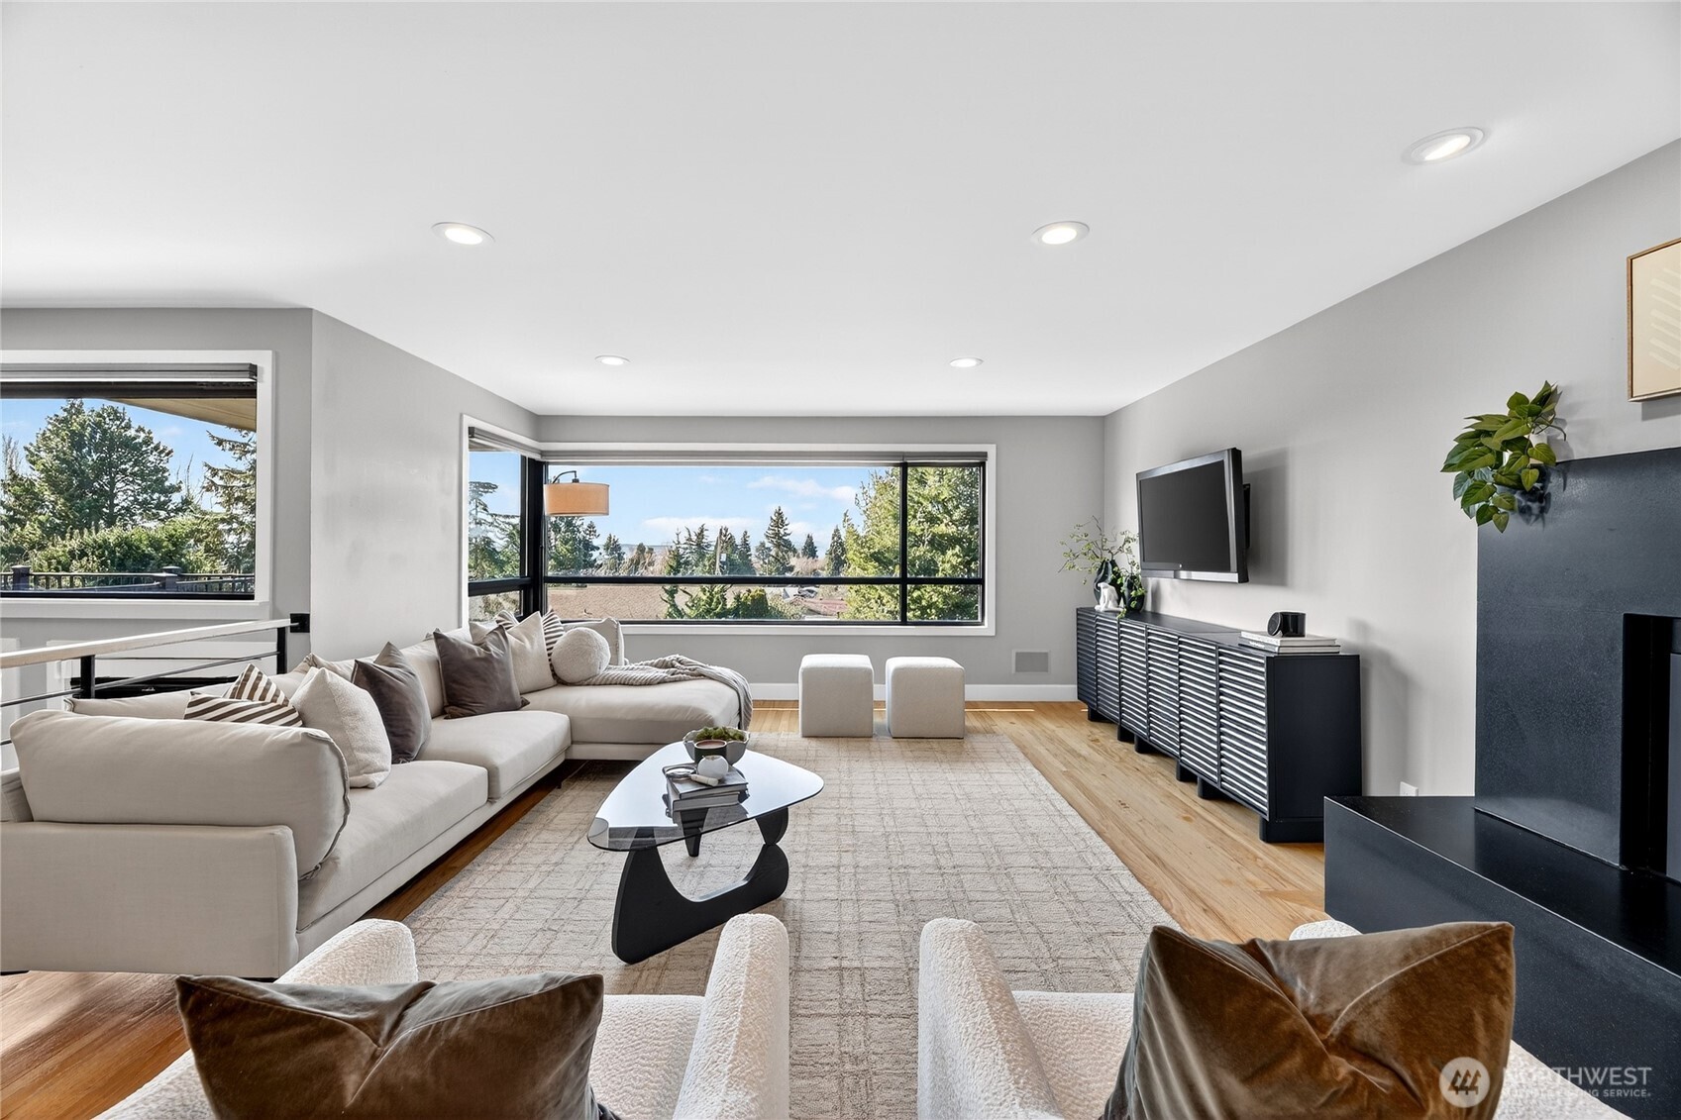
Staged living room with a black fireplace, neutral seating, hardwood floors, and a large window overlooking trees.
Furnished living room with a white sectional, dark fireplace, and wide windows overlooking trees and rooftops.
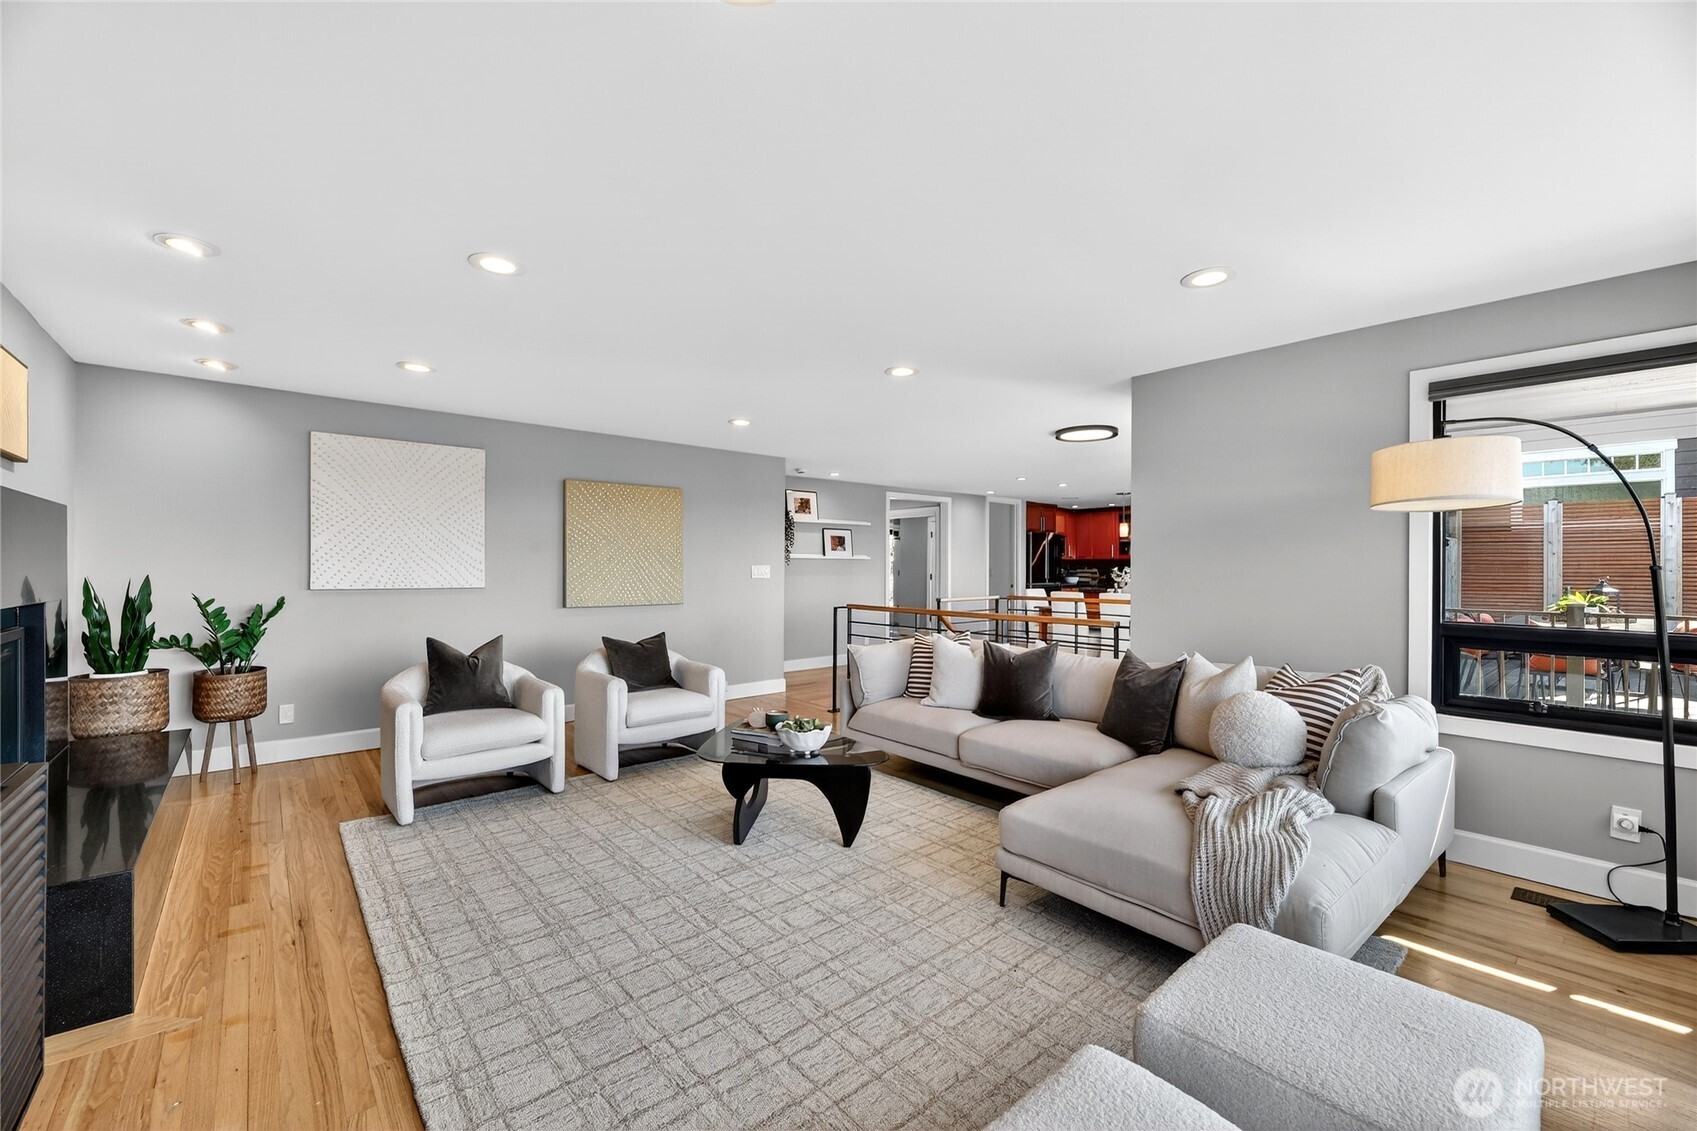
Staged living room with a gray sectional, patterned rug, hardwood floors, and fireplace.
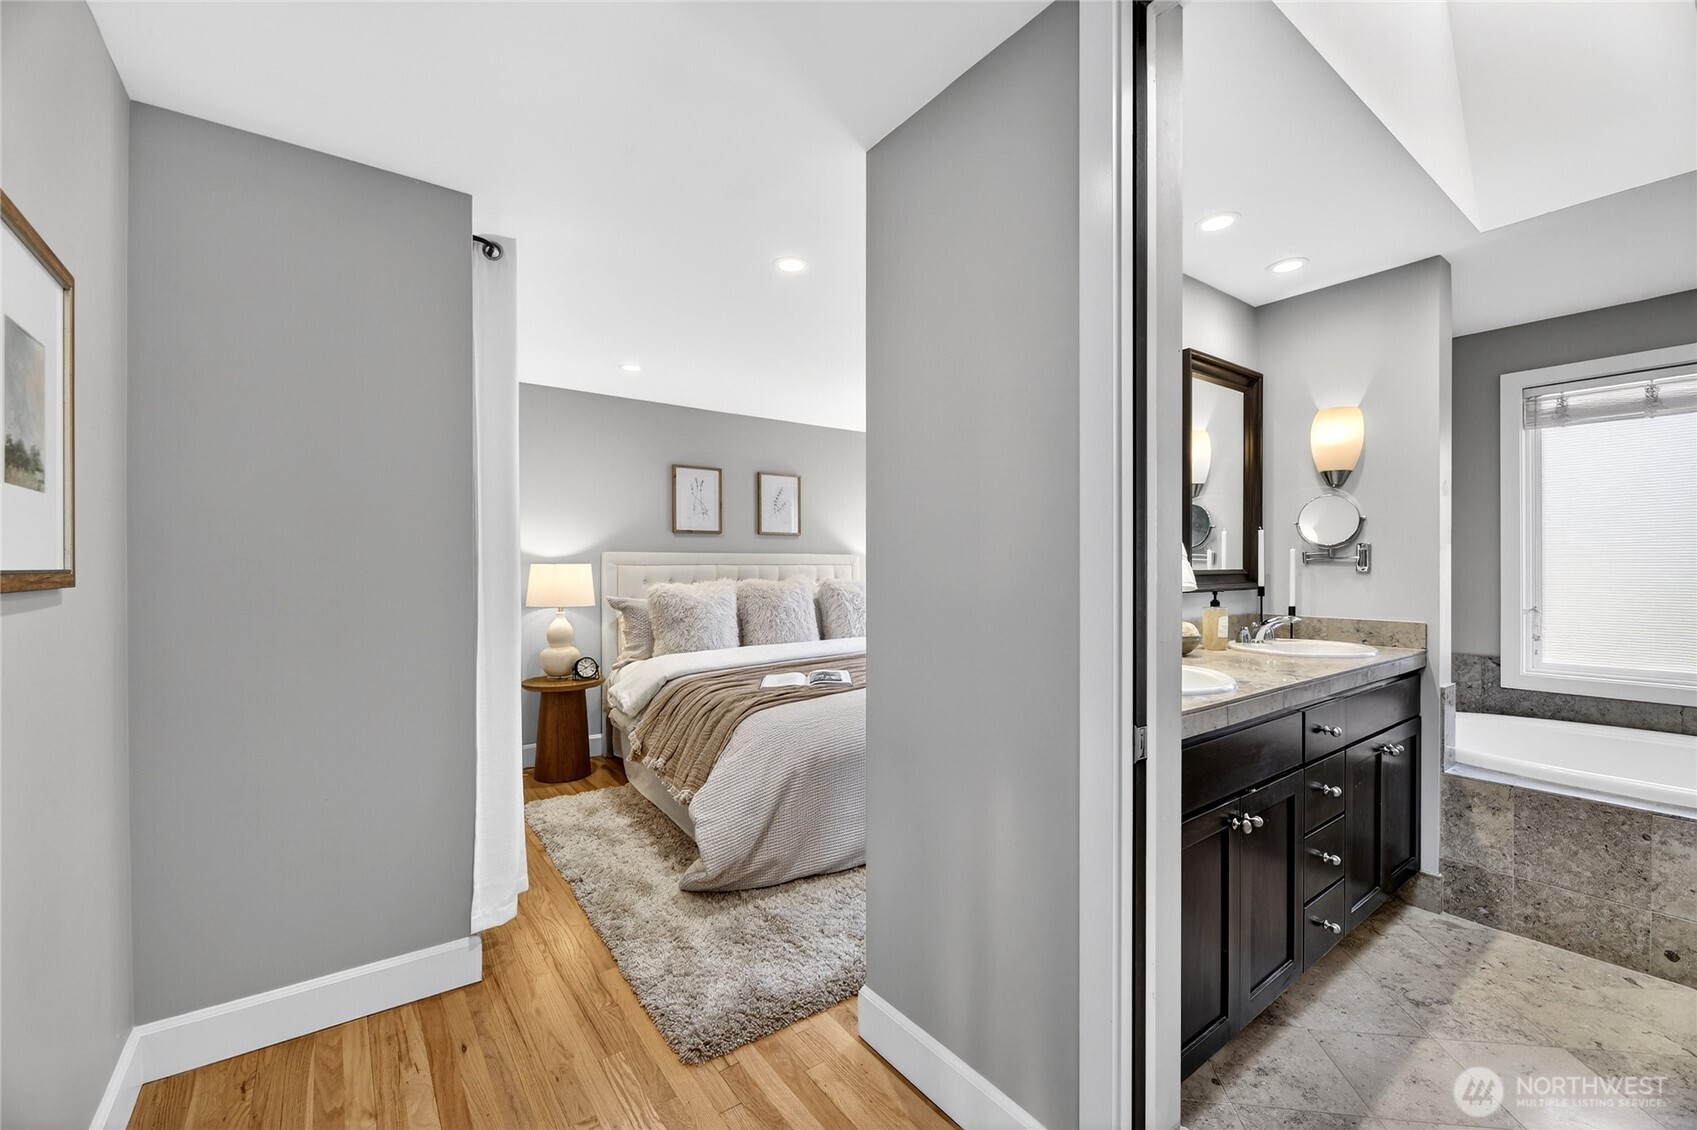
Staged bedroom beside an adjoining bathroom with a double vanity and bathtub.
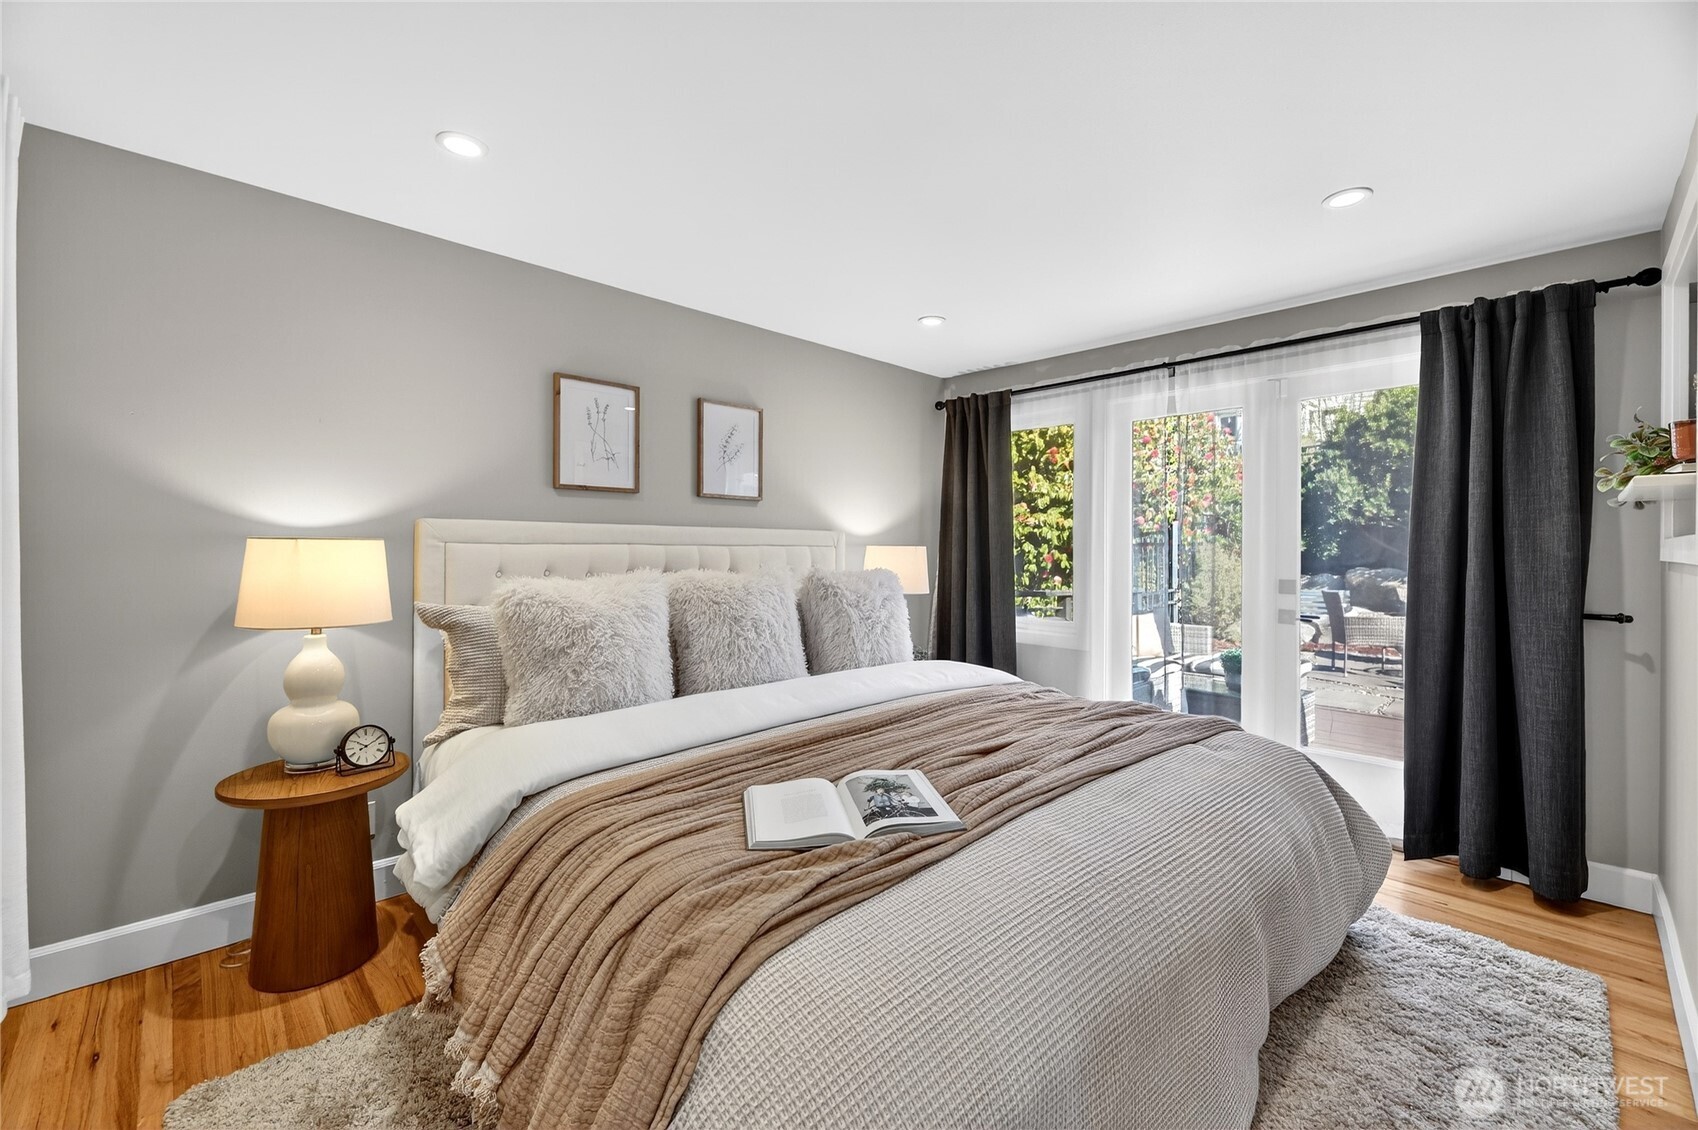
Bedroom with a tufted bed and neutral bedding beside glass doors opening to a patio.
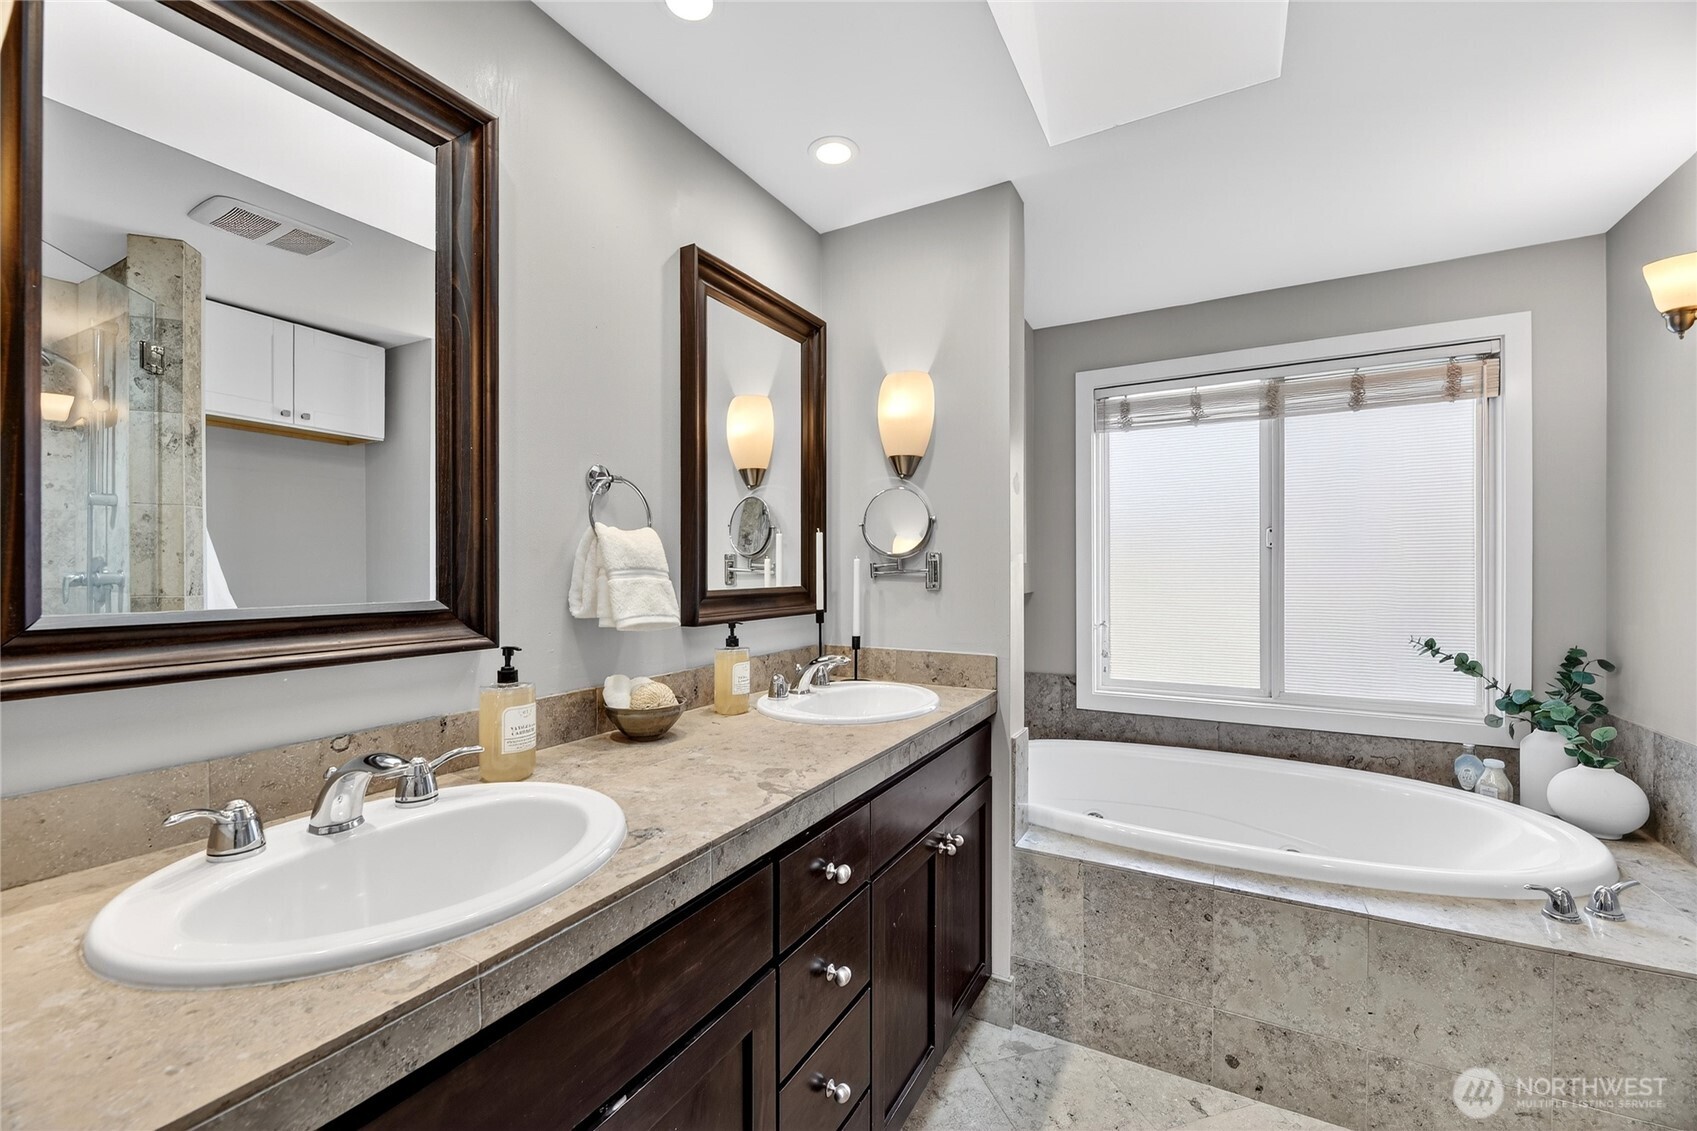
Bathroom with a dark wood double vanity and a built-in soaking tub beneath a window.
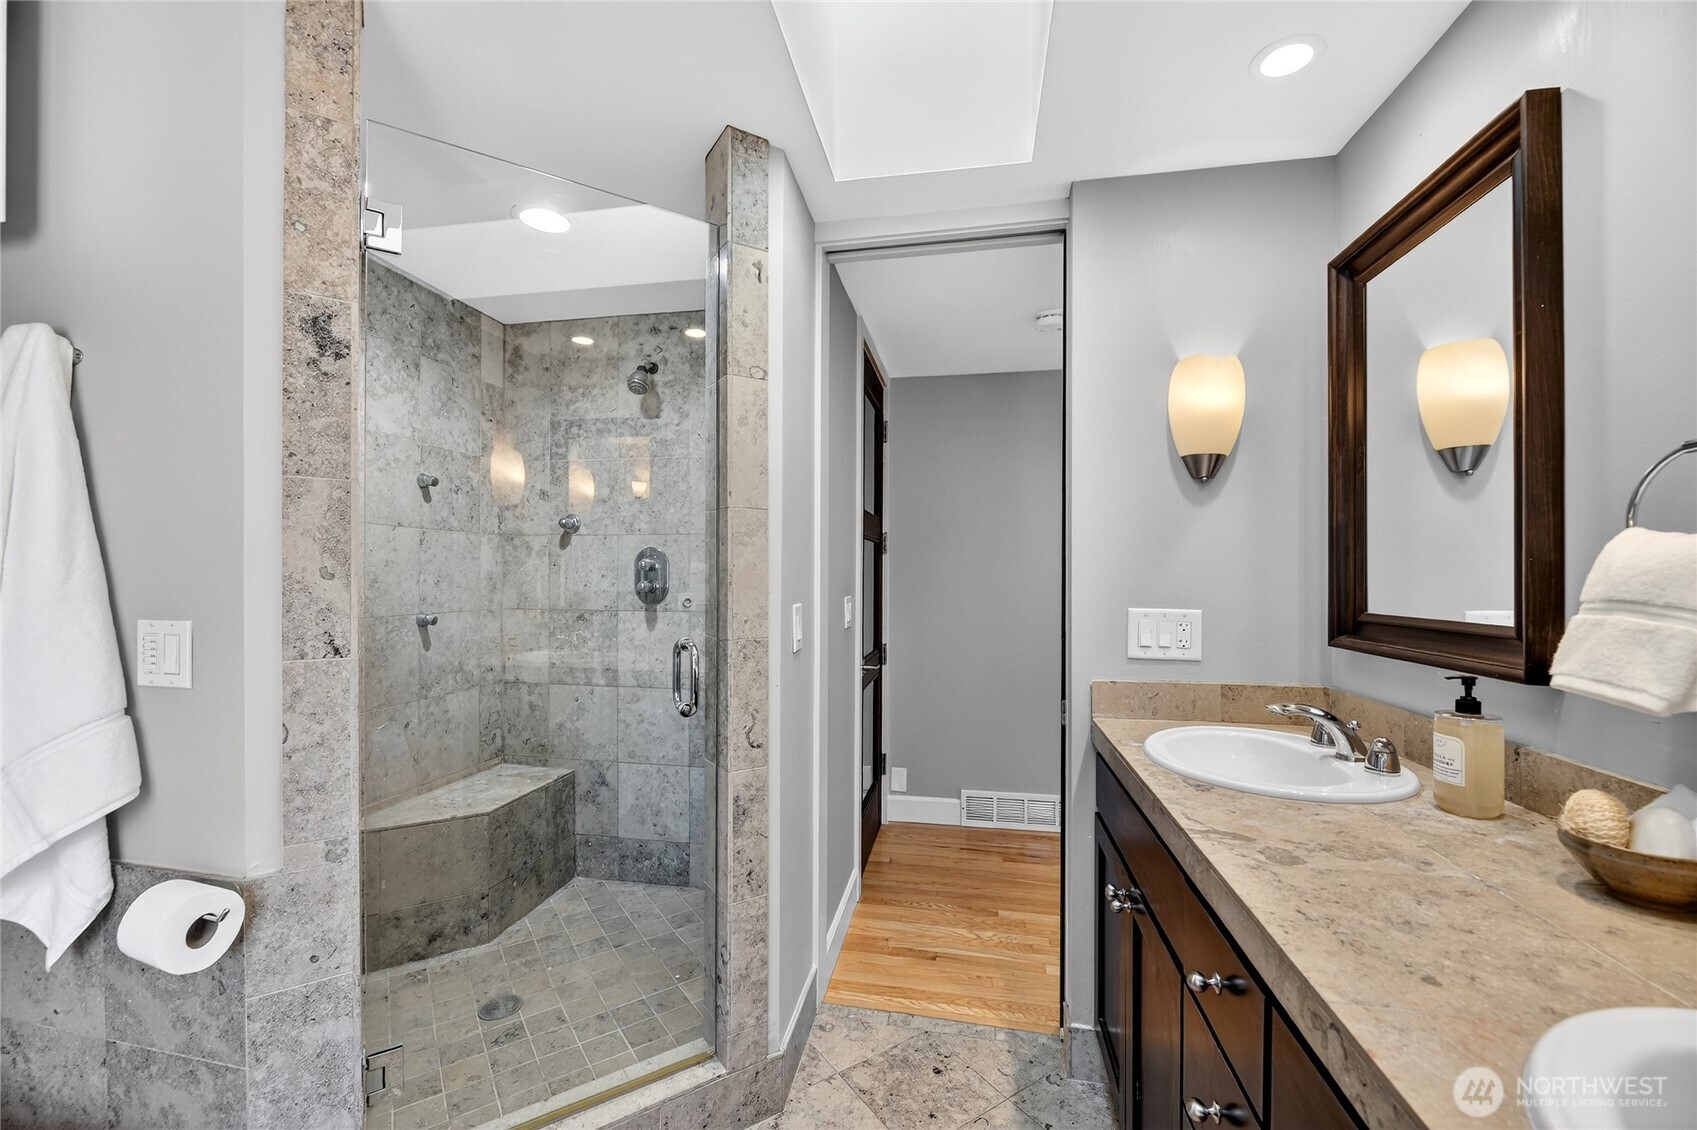
Bathroom with a stone walk-in shower and bench beside a stone vanity with dark wood cabinetry.
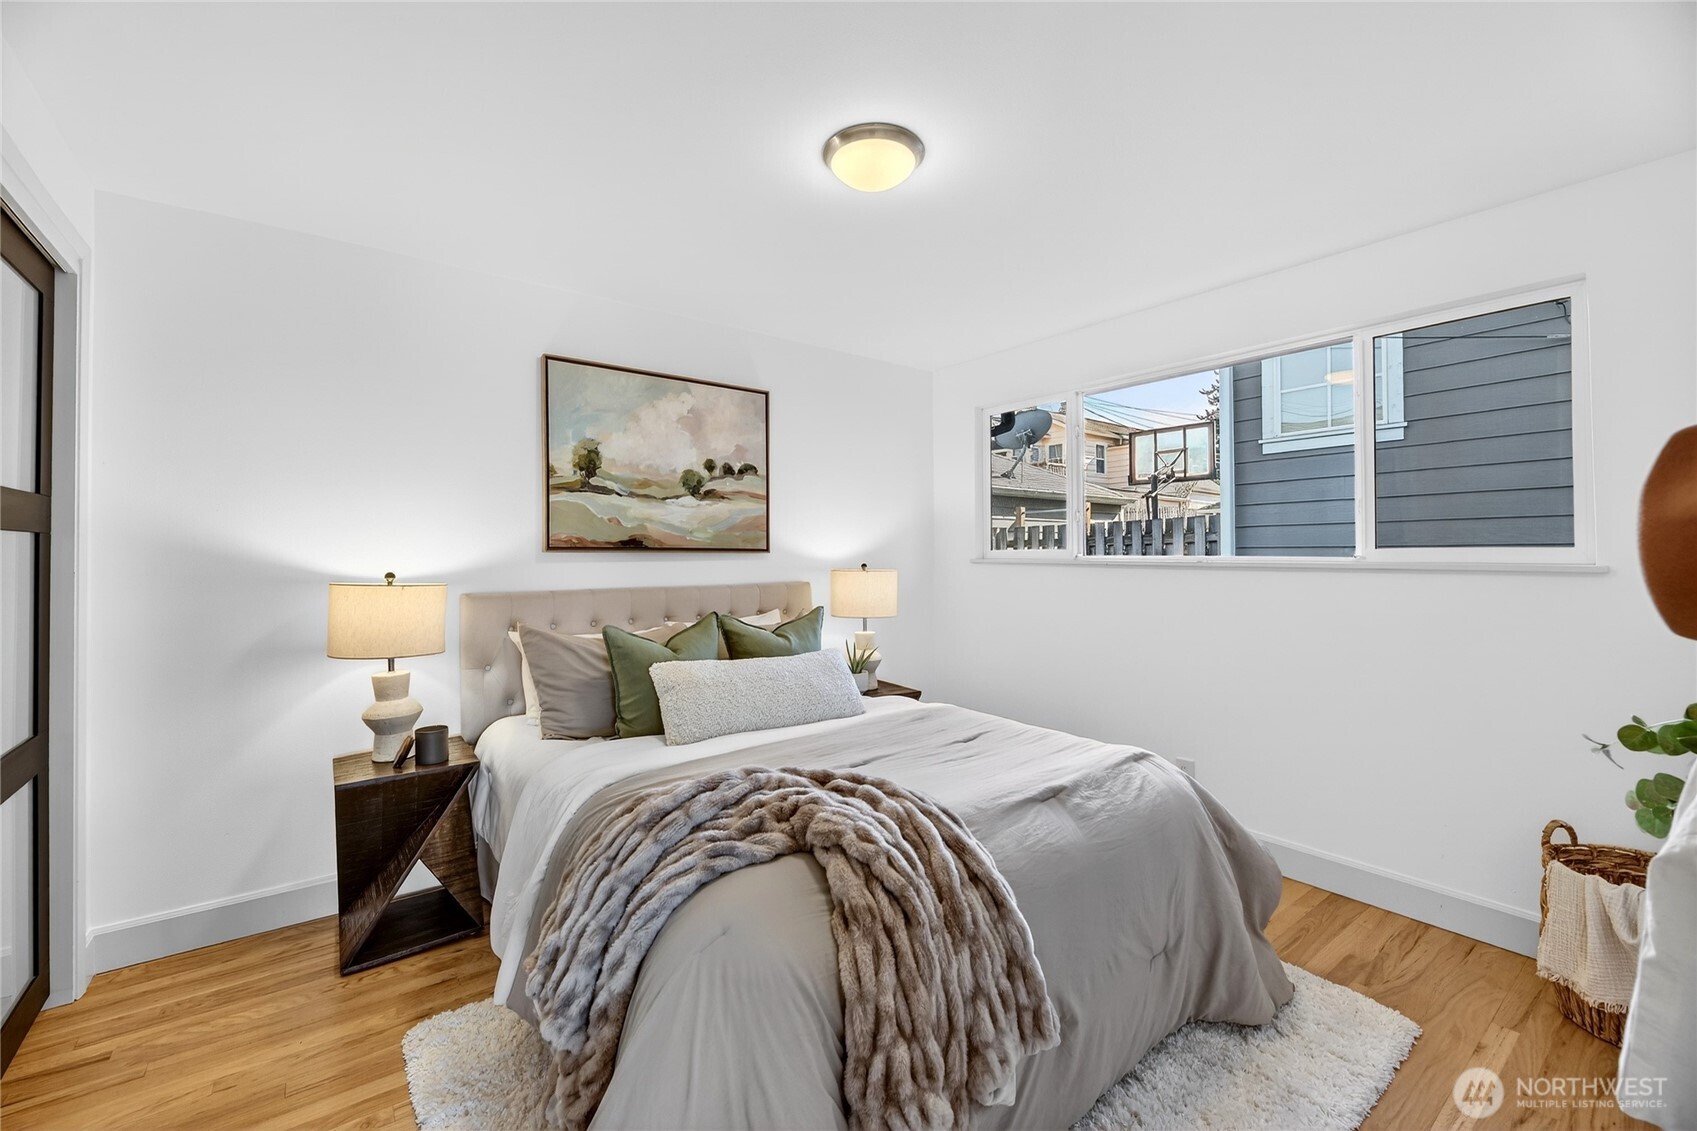
Staged bedroom with a tufted bed, gray fur throw, green pillows, and hardwood floors.
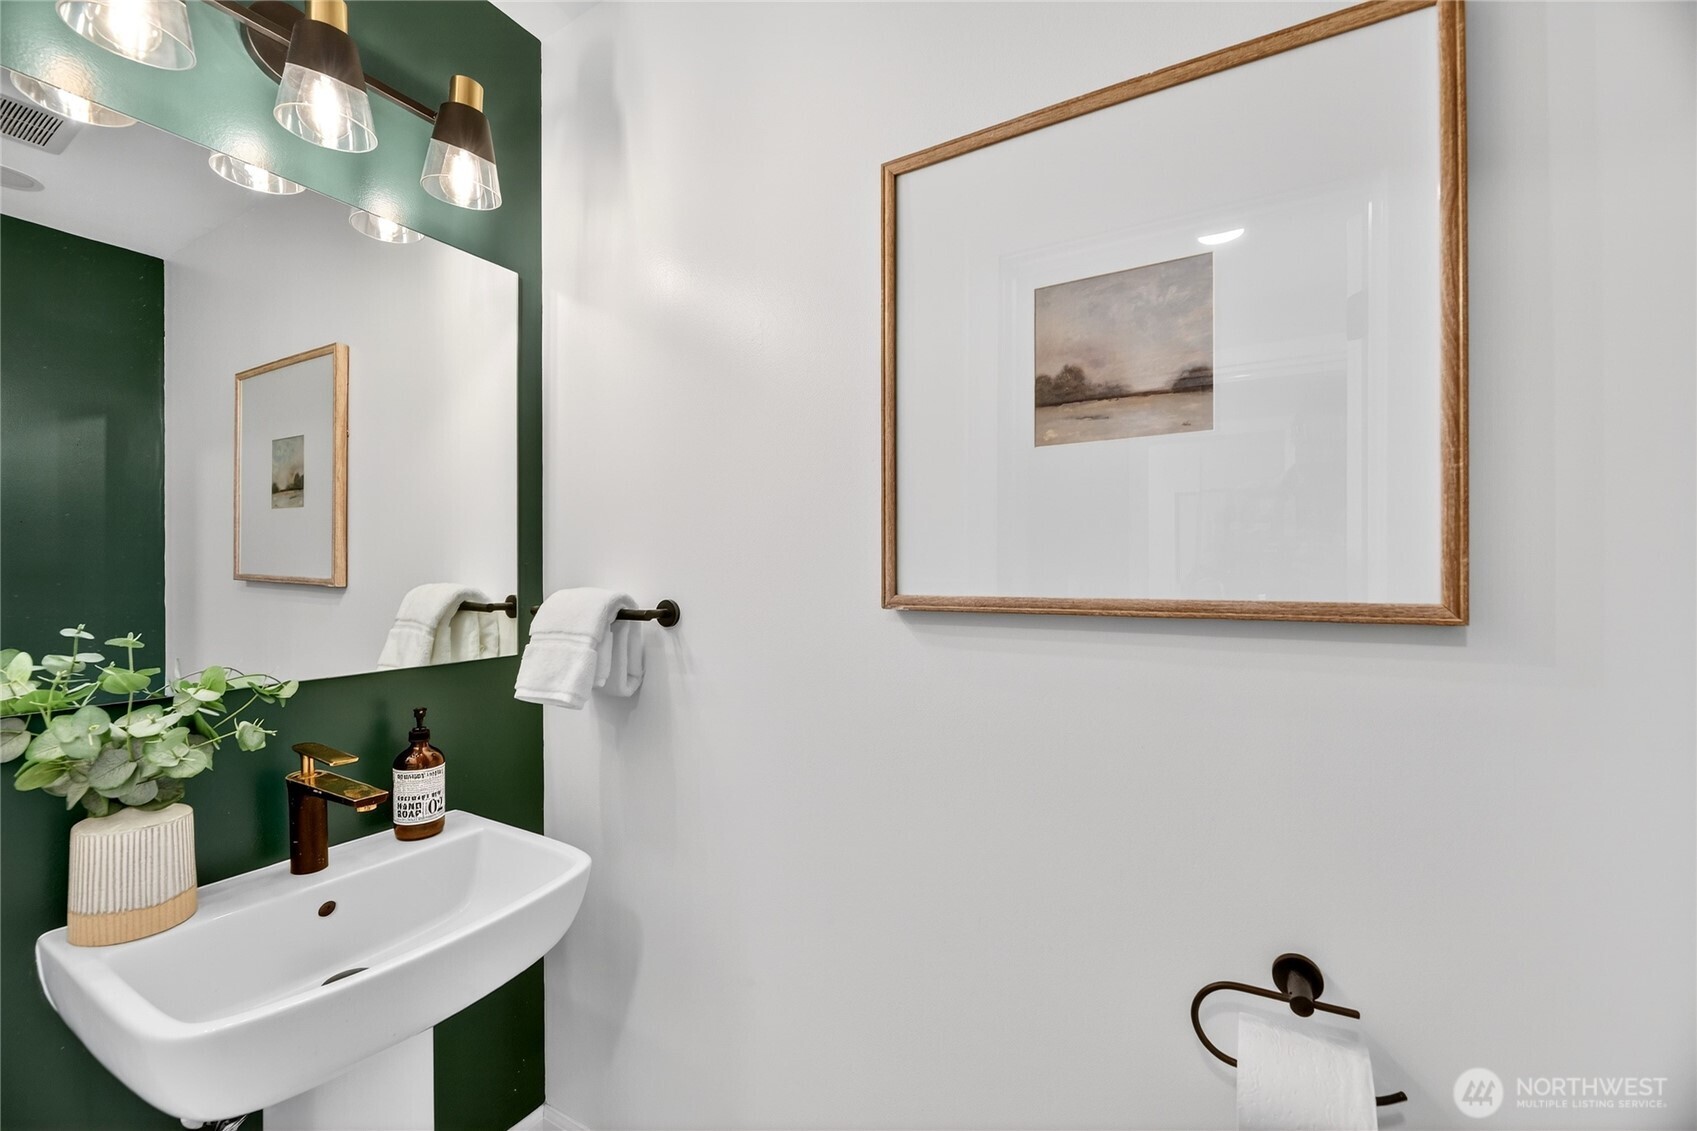
Powder room with a wall-mounted sink, dark green accent wall, and brass fixtures.
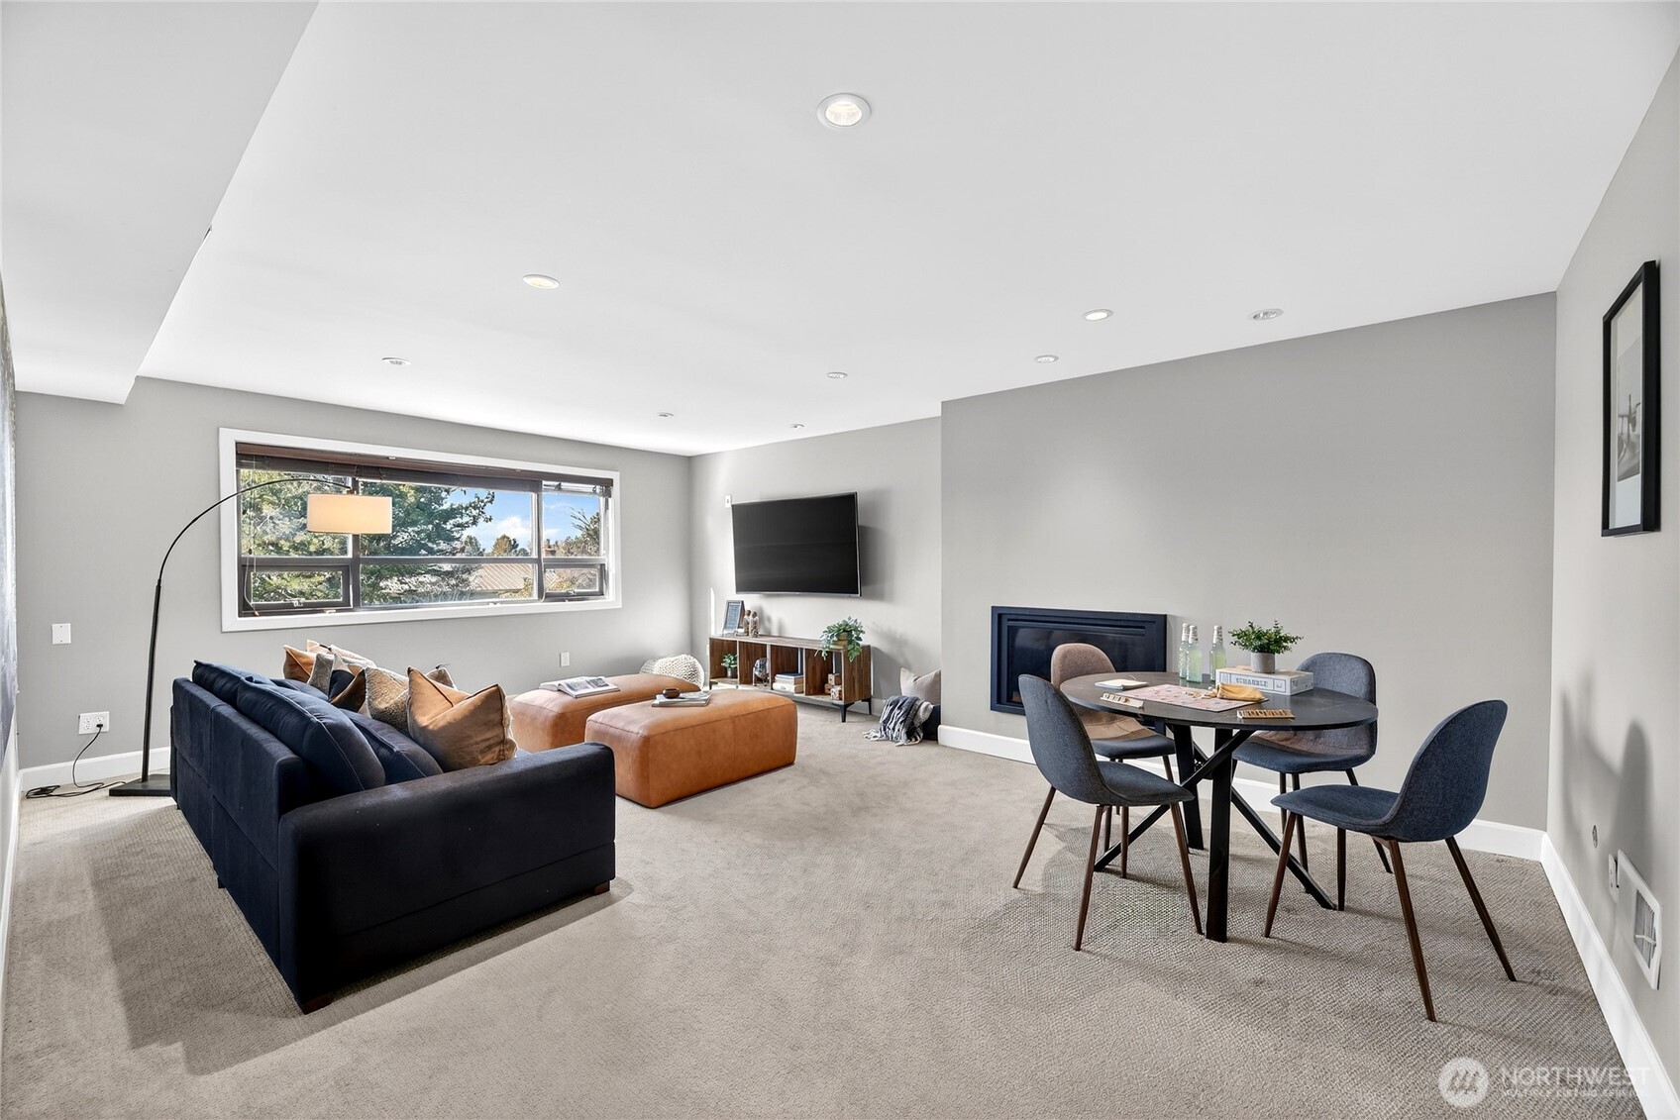
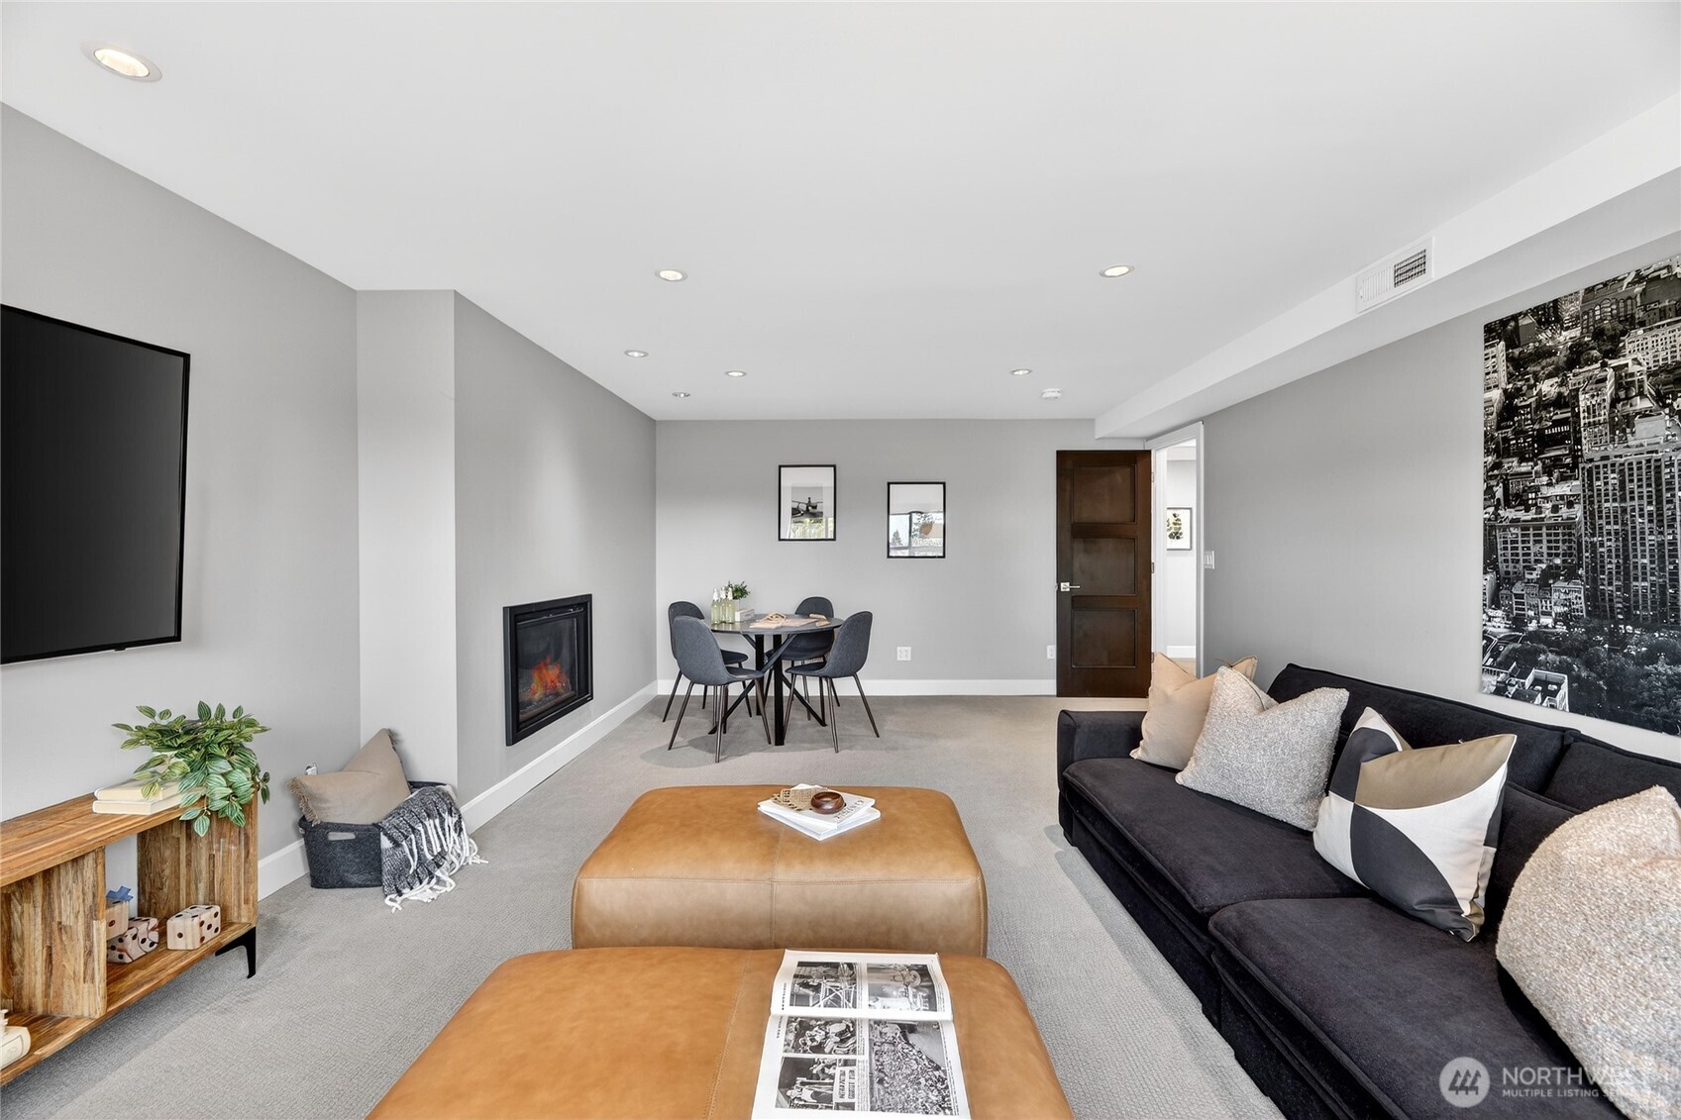
Living and dining room with a navy sofa, tan ottoman, fireplace, and round table.
Living room with a dark sectional, tan leather ottoman, and fireplace.
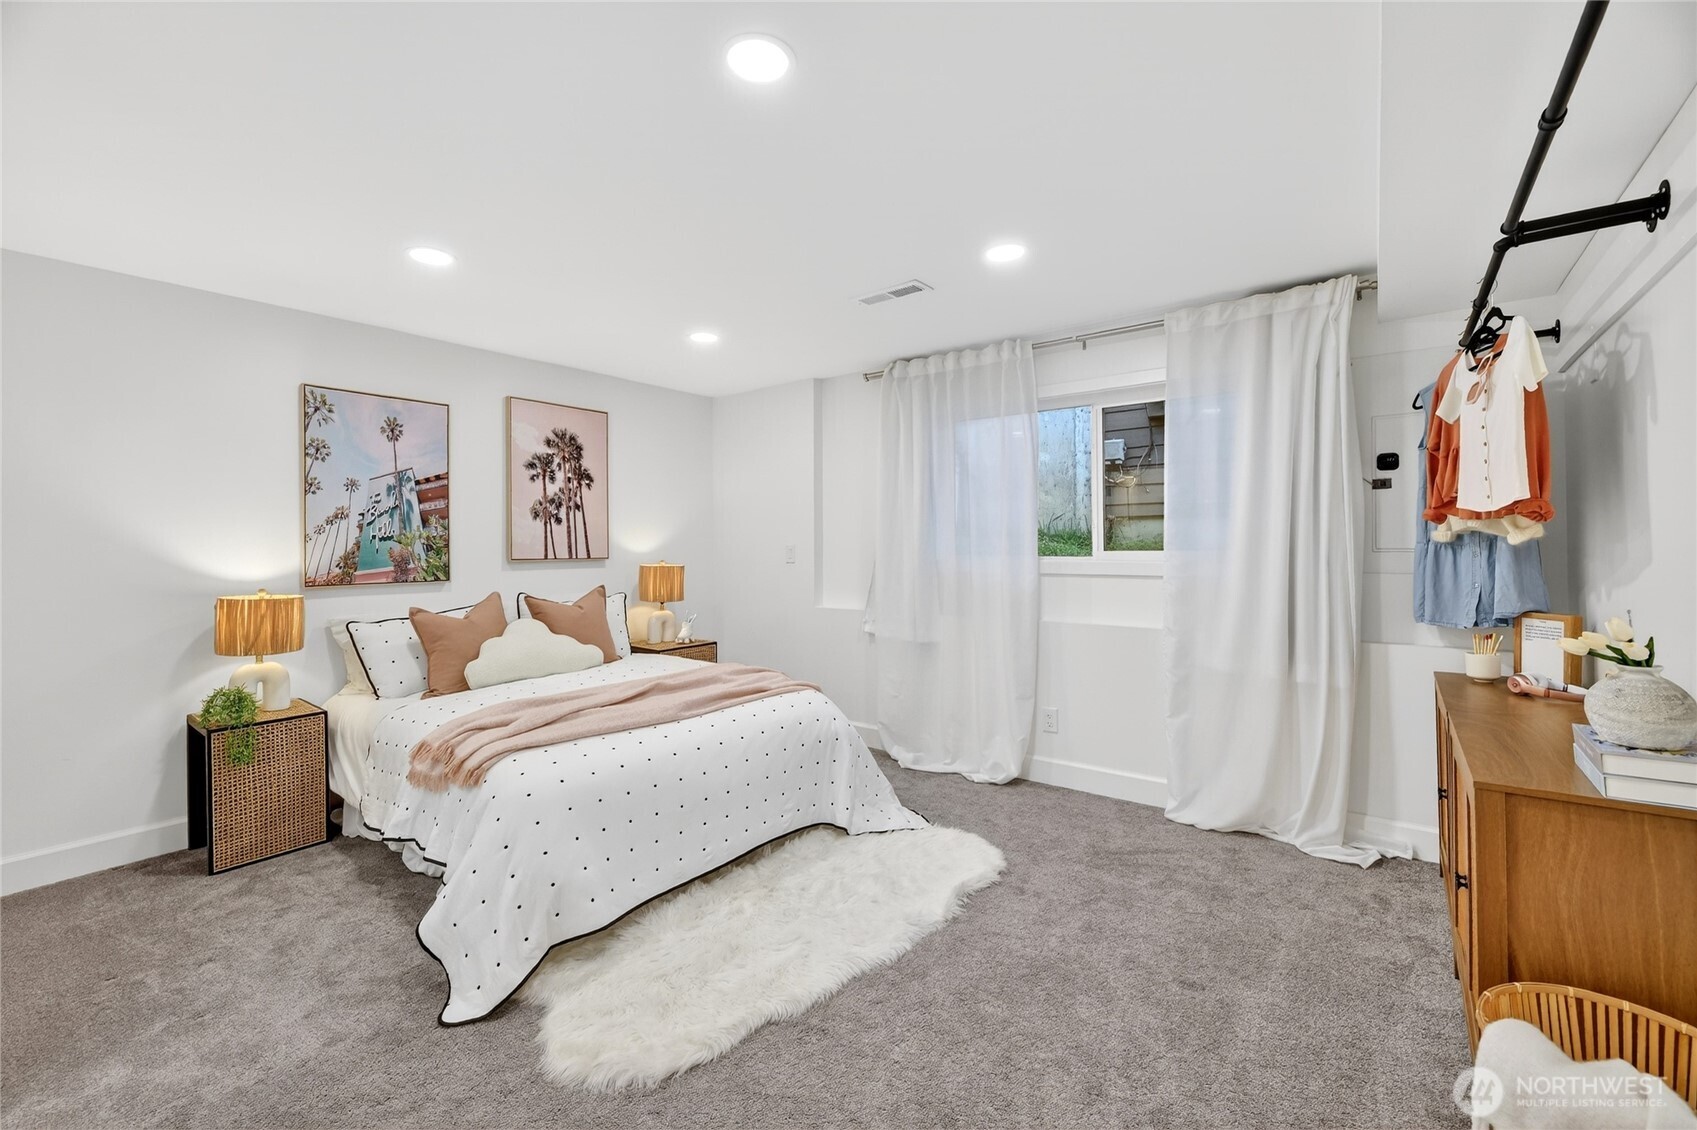
Staged bedroom with a dotted white bed, blush accents, gray carpet, and white curtains.
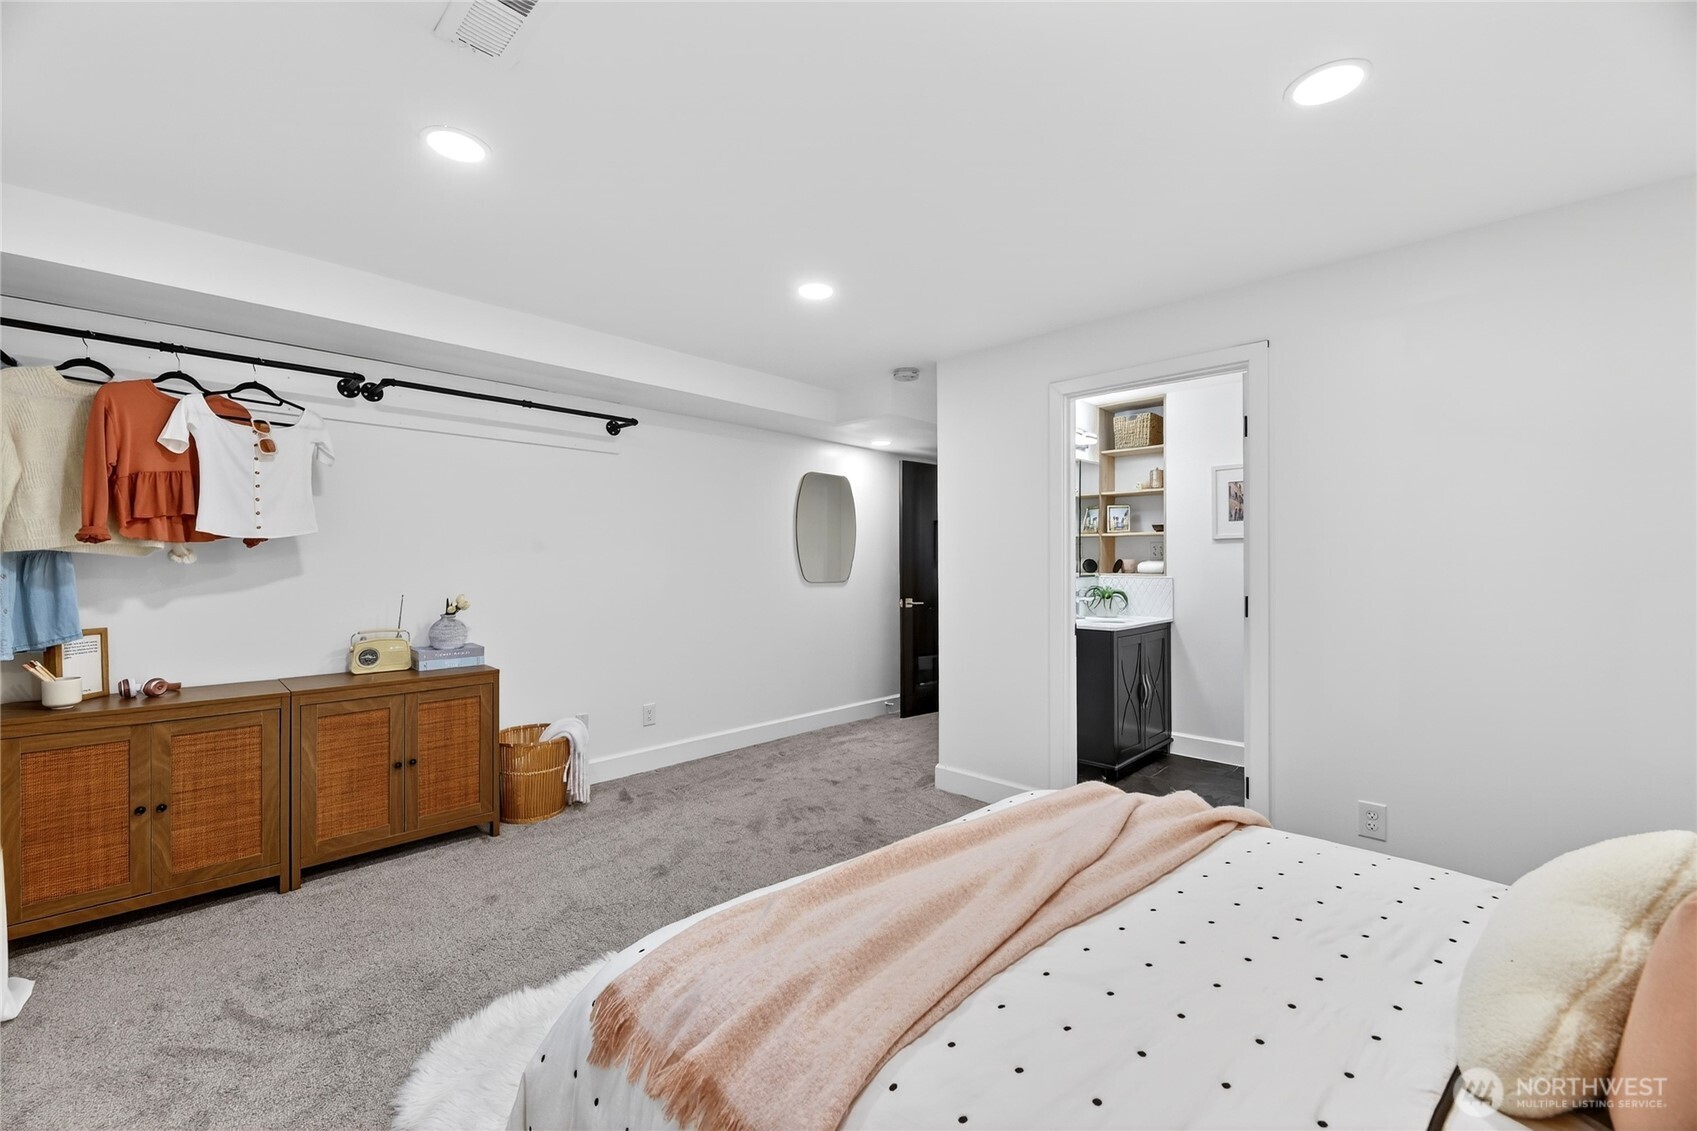
Bedroom with a long open clothing rail, wooden cabinets, and a doorway to a bathroom vanity.
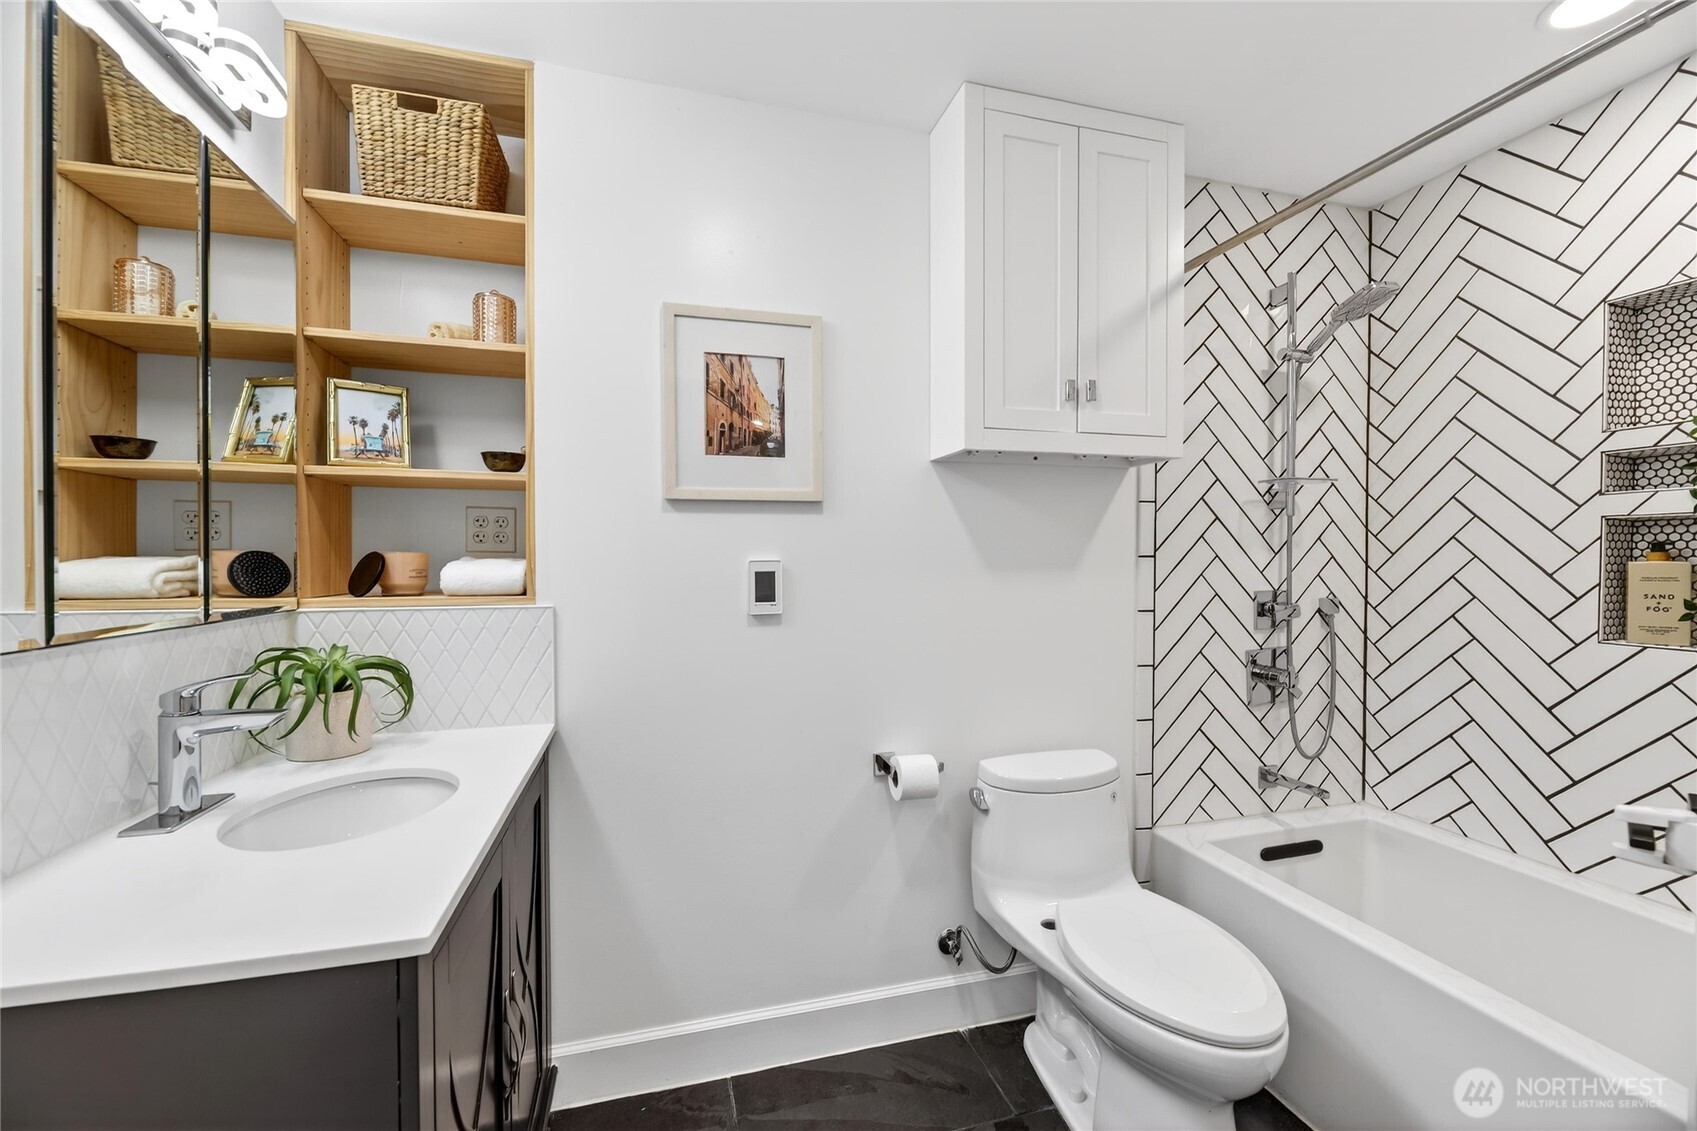
Bathroom with open wood shelving and a bathtub surrounded by white herringbone tile.
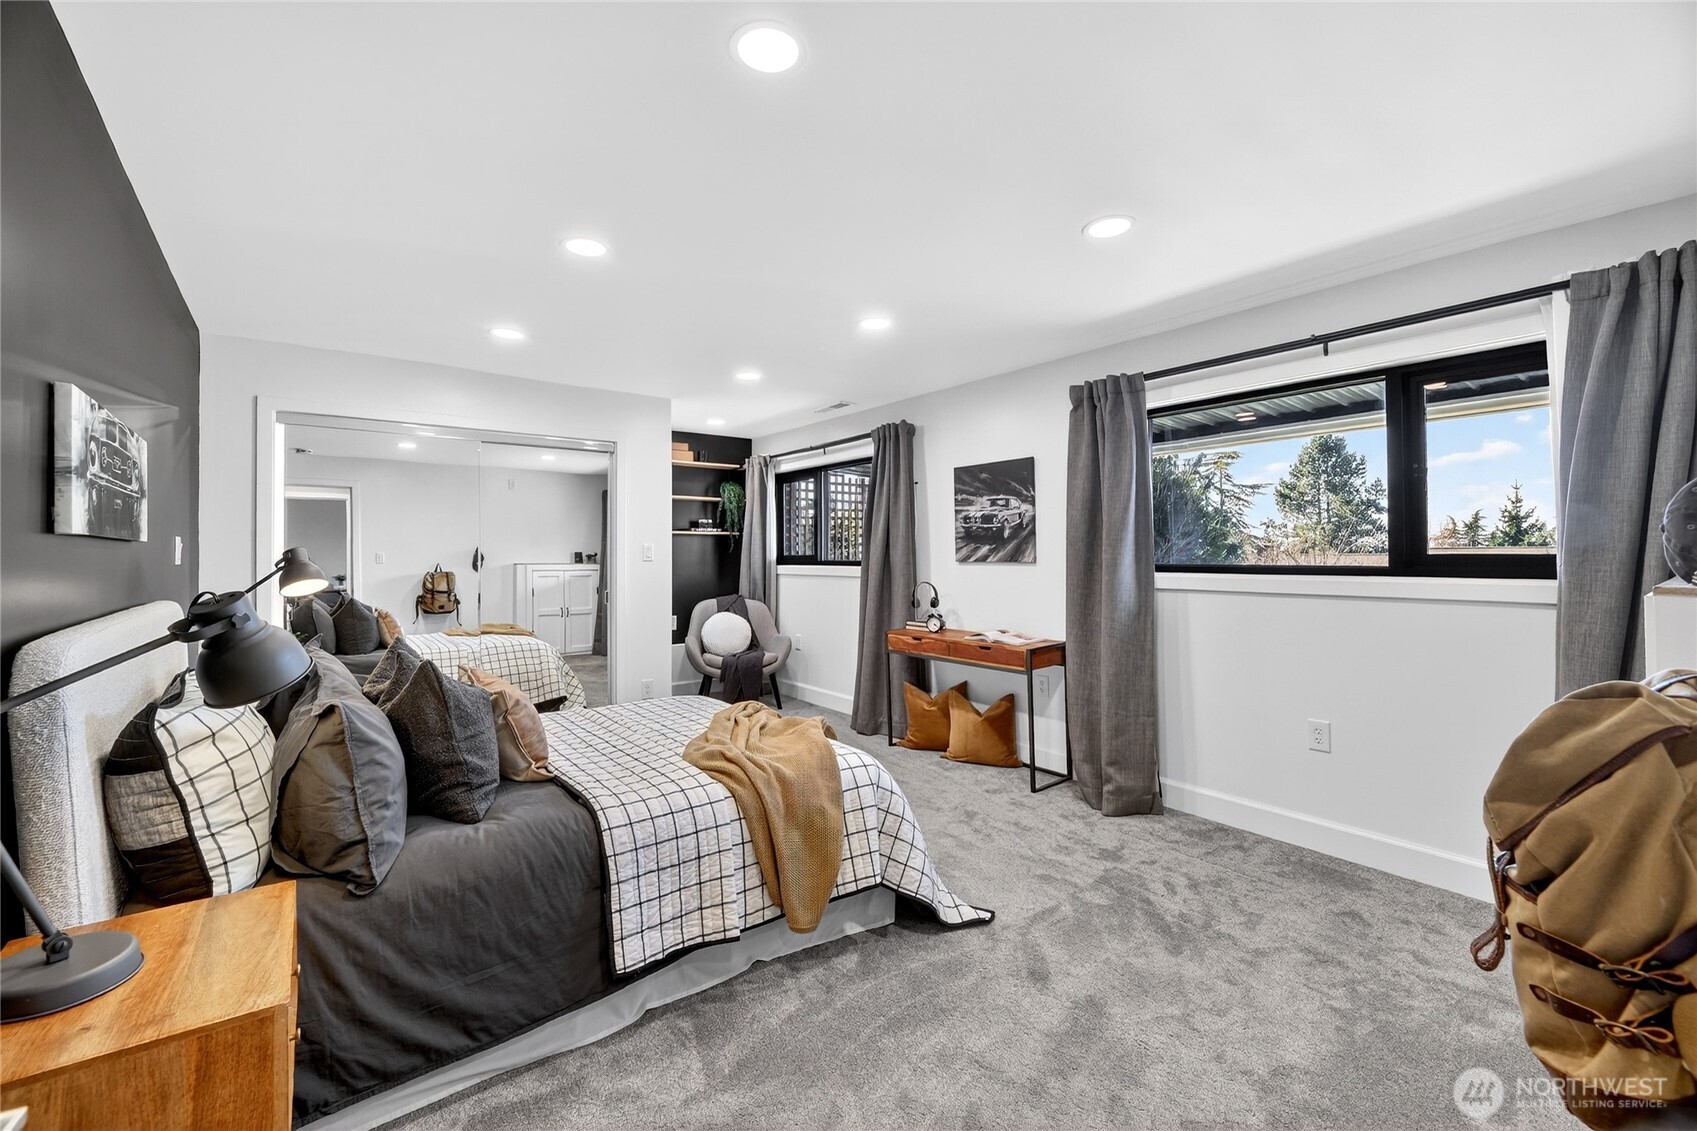
Staged bedroom with a large patterned bed, gray carpet, and wide windows overlooking trees.
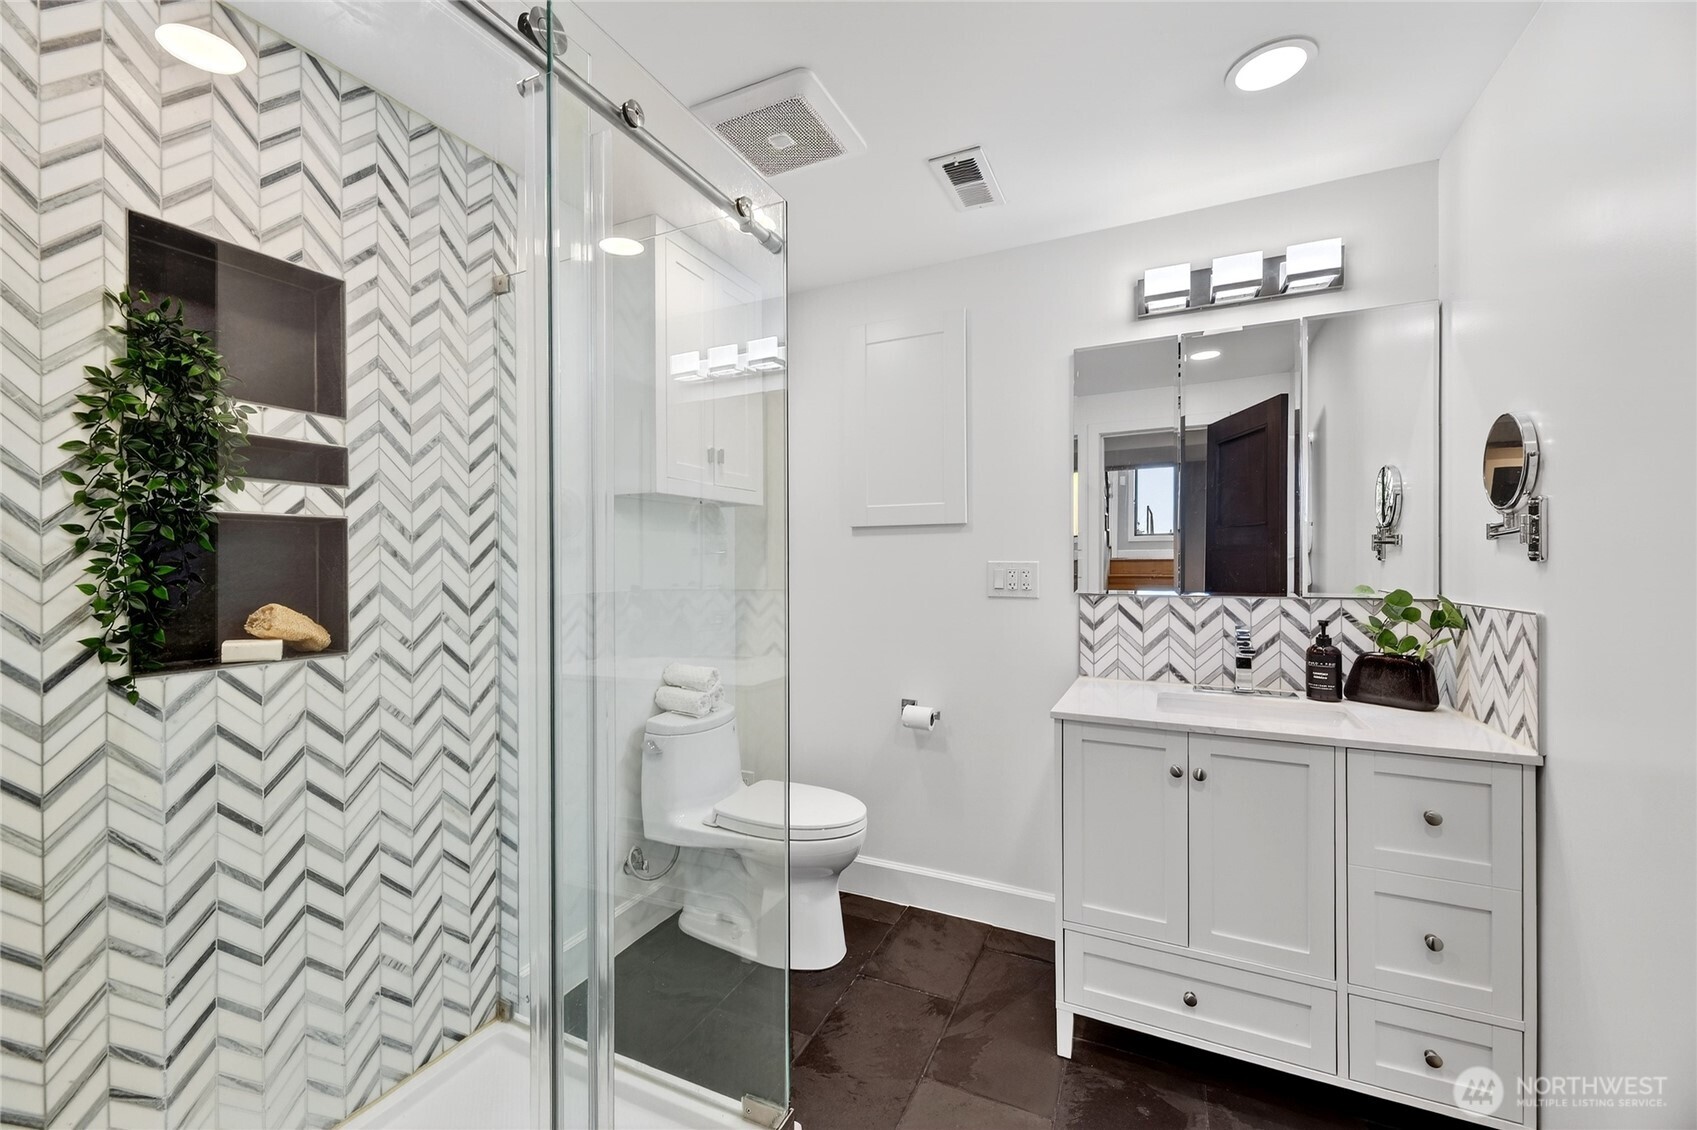
Bathroom with glass shower, chevron tile, and white vanity with wide mirror.
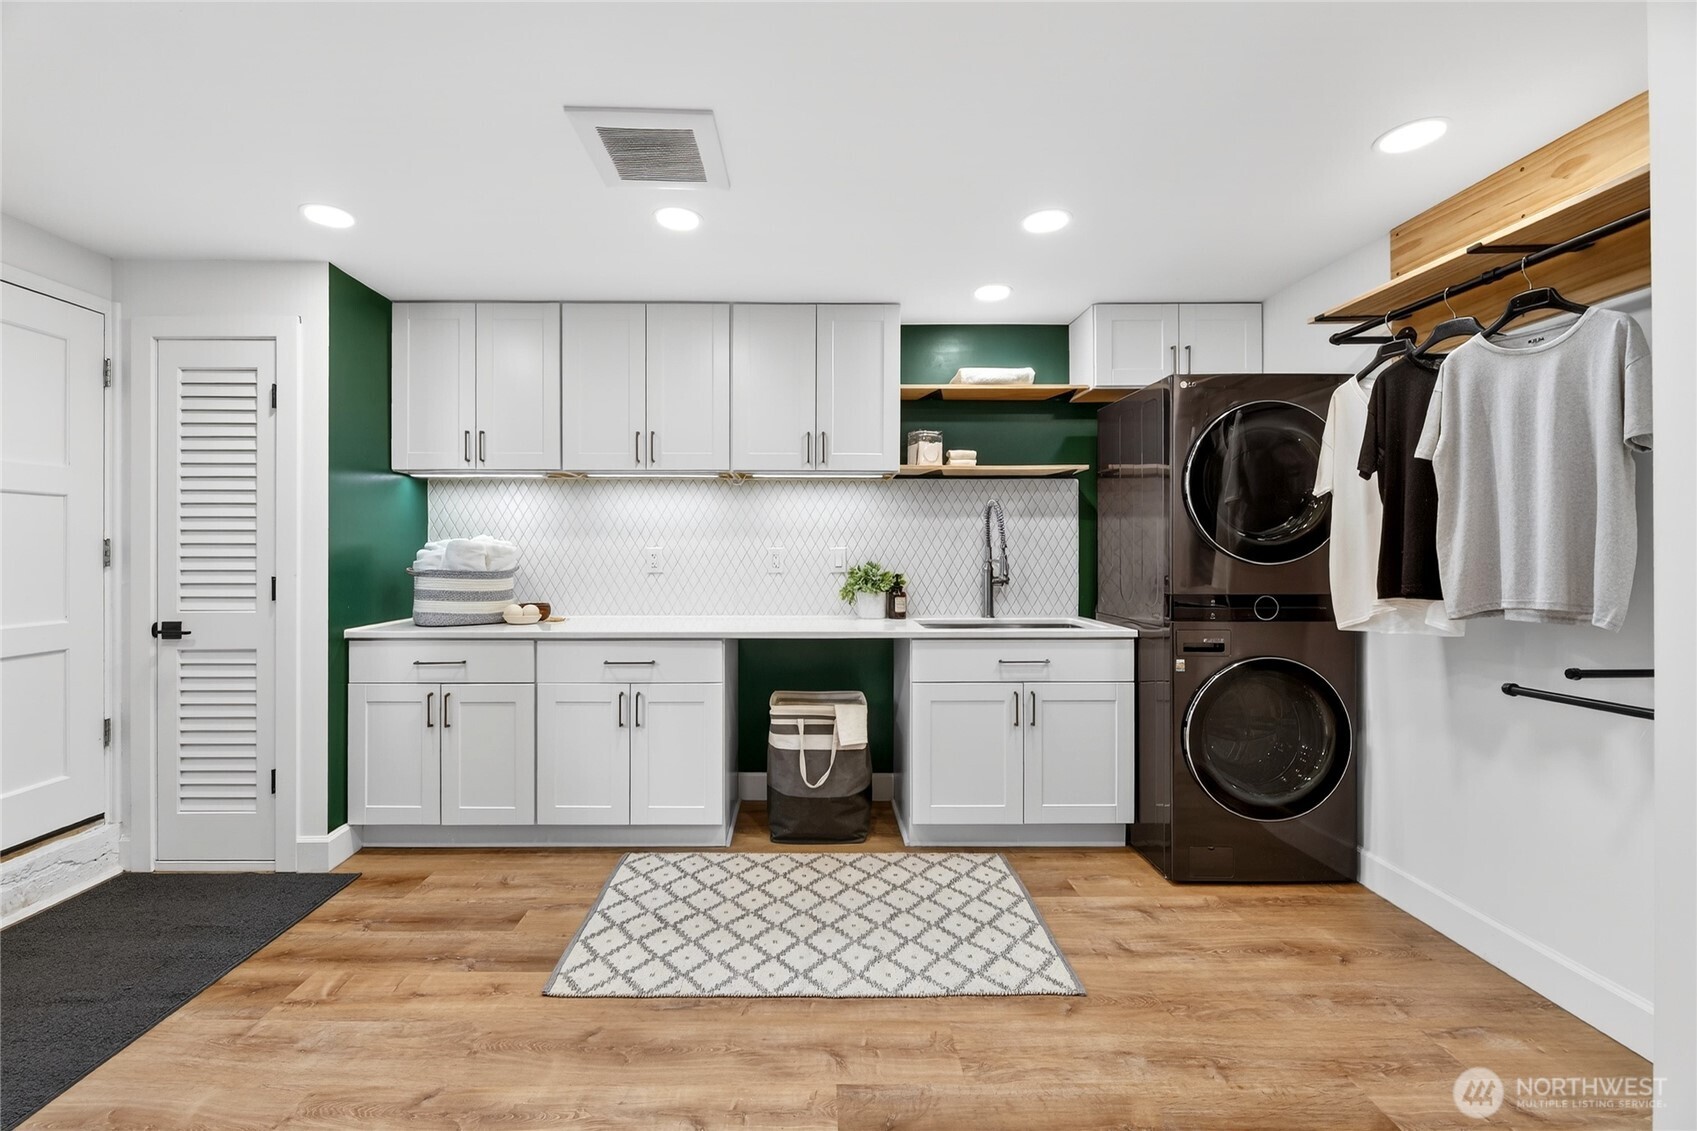
Laundry room with white cabinets, a utility sink, stacked dark appliances, and a wall-mounted clothes rail.
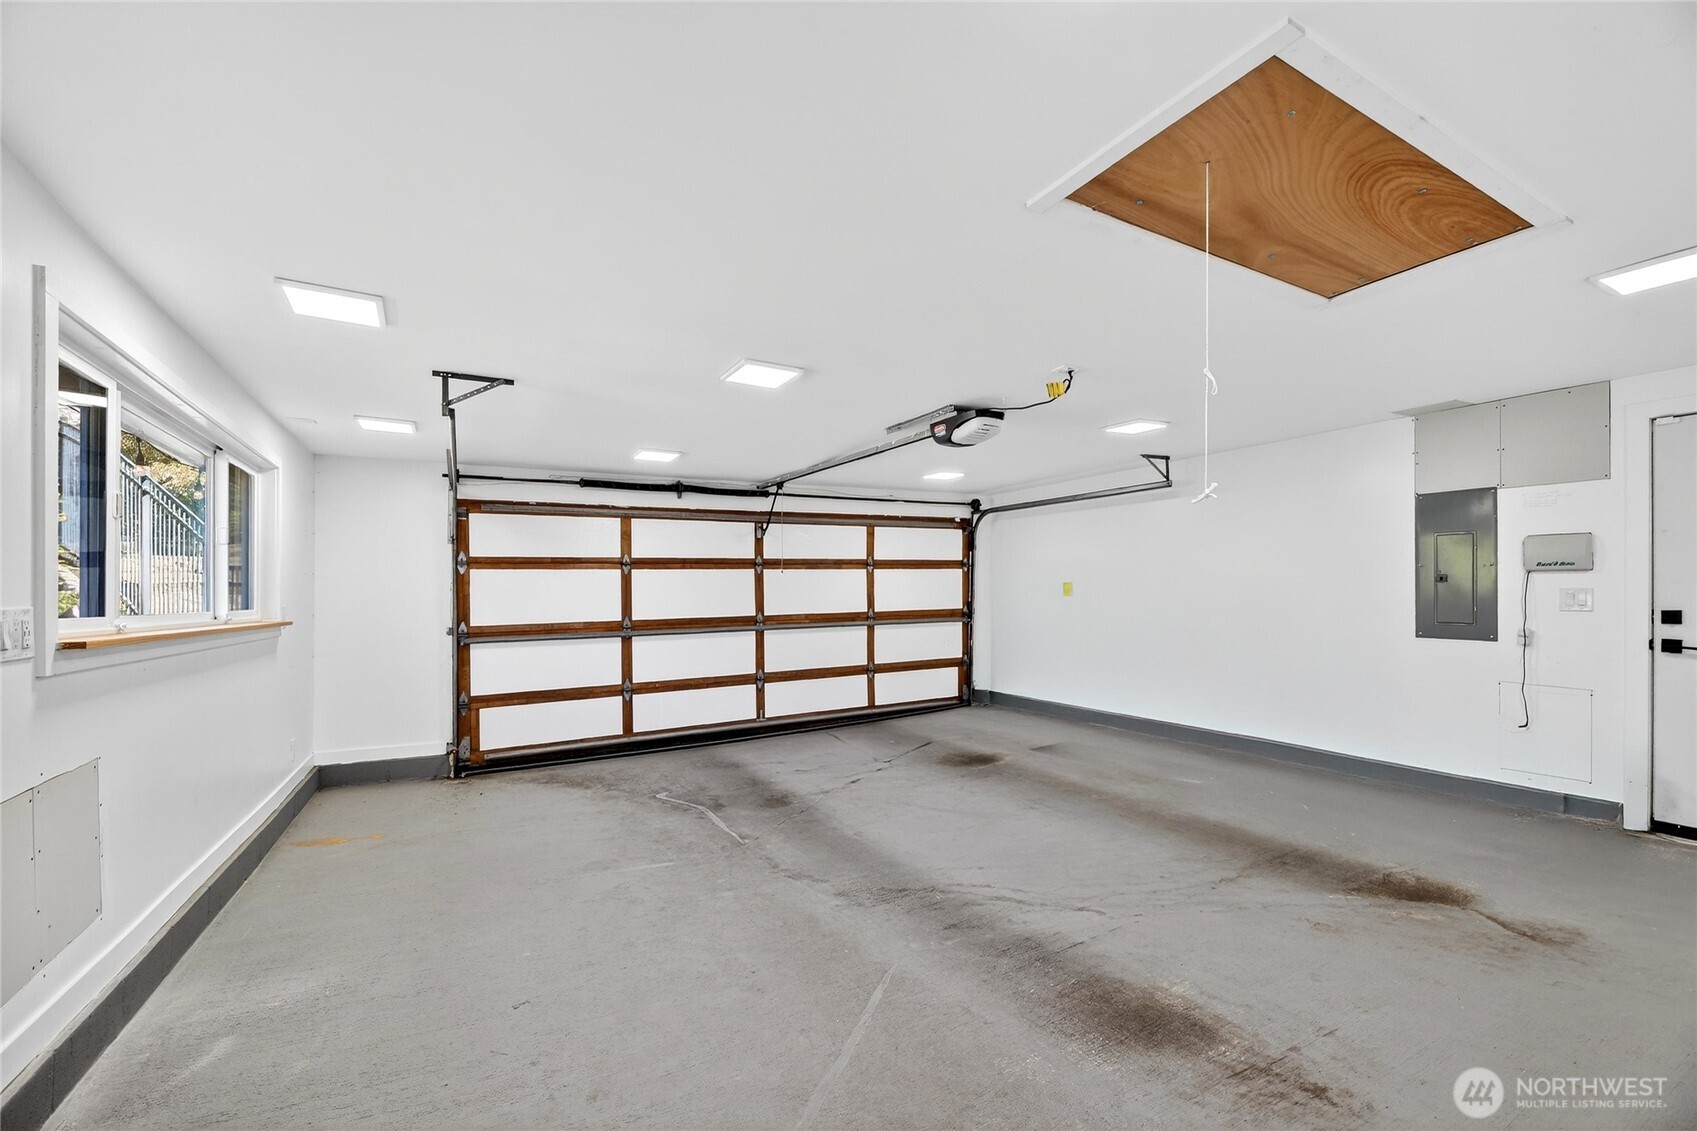
Empty garage with a wide sectional door, concrete floor, side windows, and ceiling access hatch.
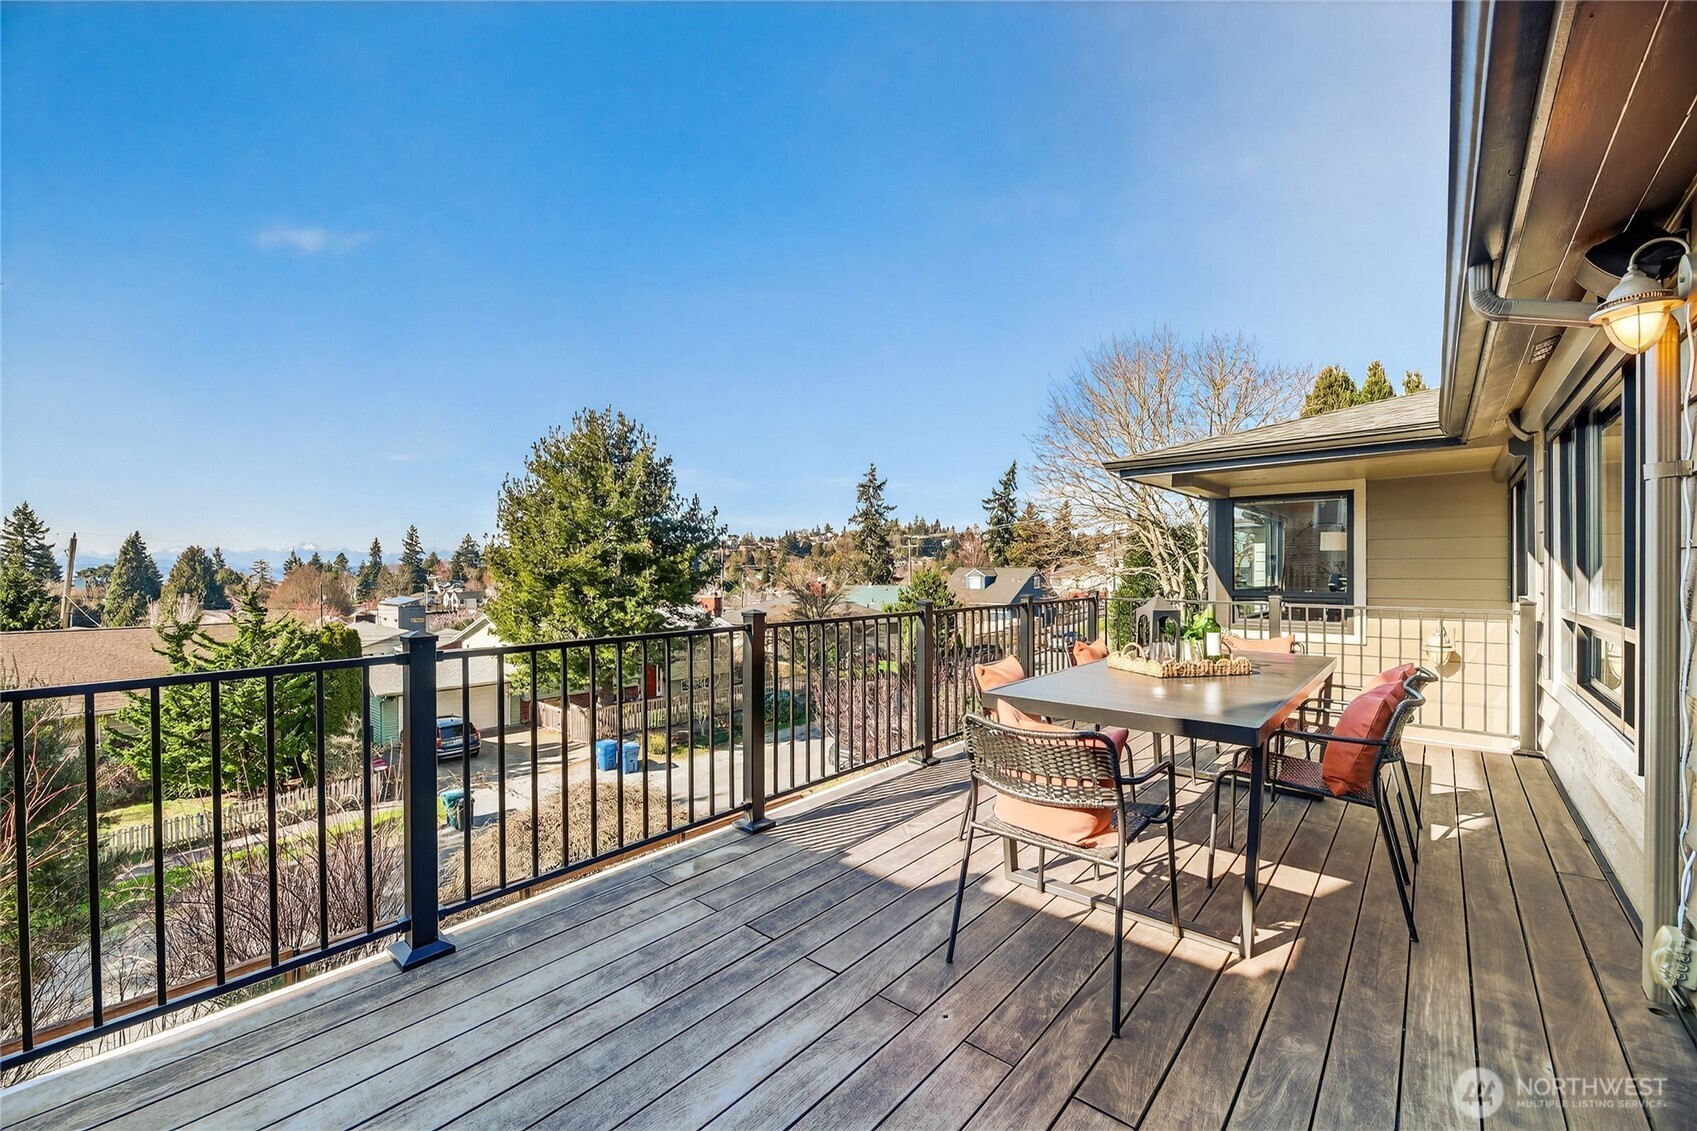
Raised deck with outdoor dining set and black railing overlooking a tree-lined neighborhood.
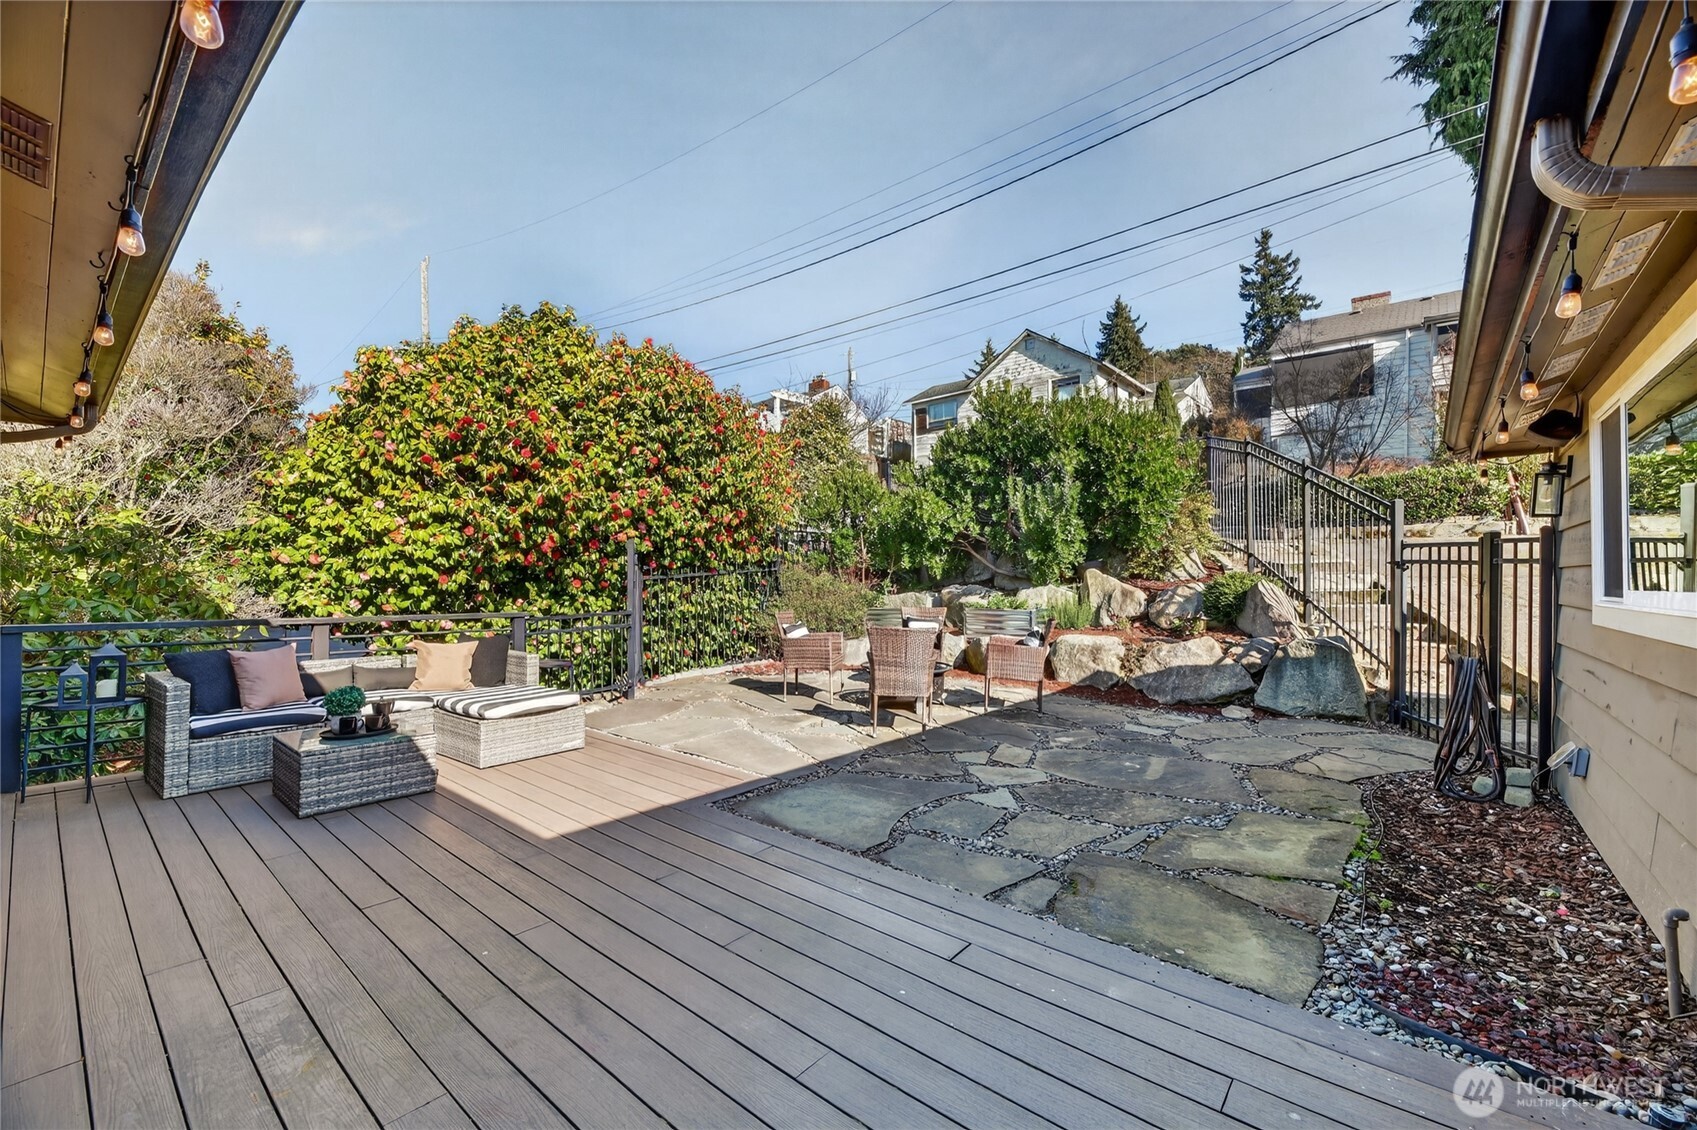
Backyard patio with a wood deck, stone paving, and outdoor seating beside a leafy garden.
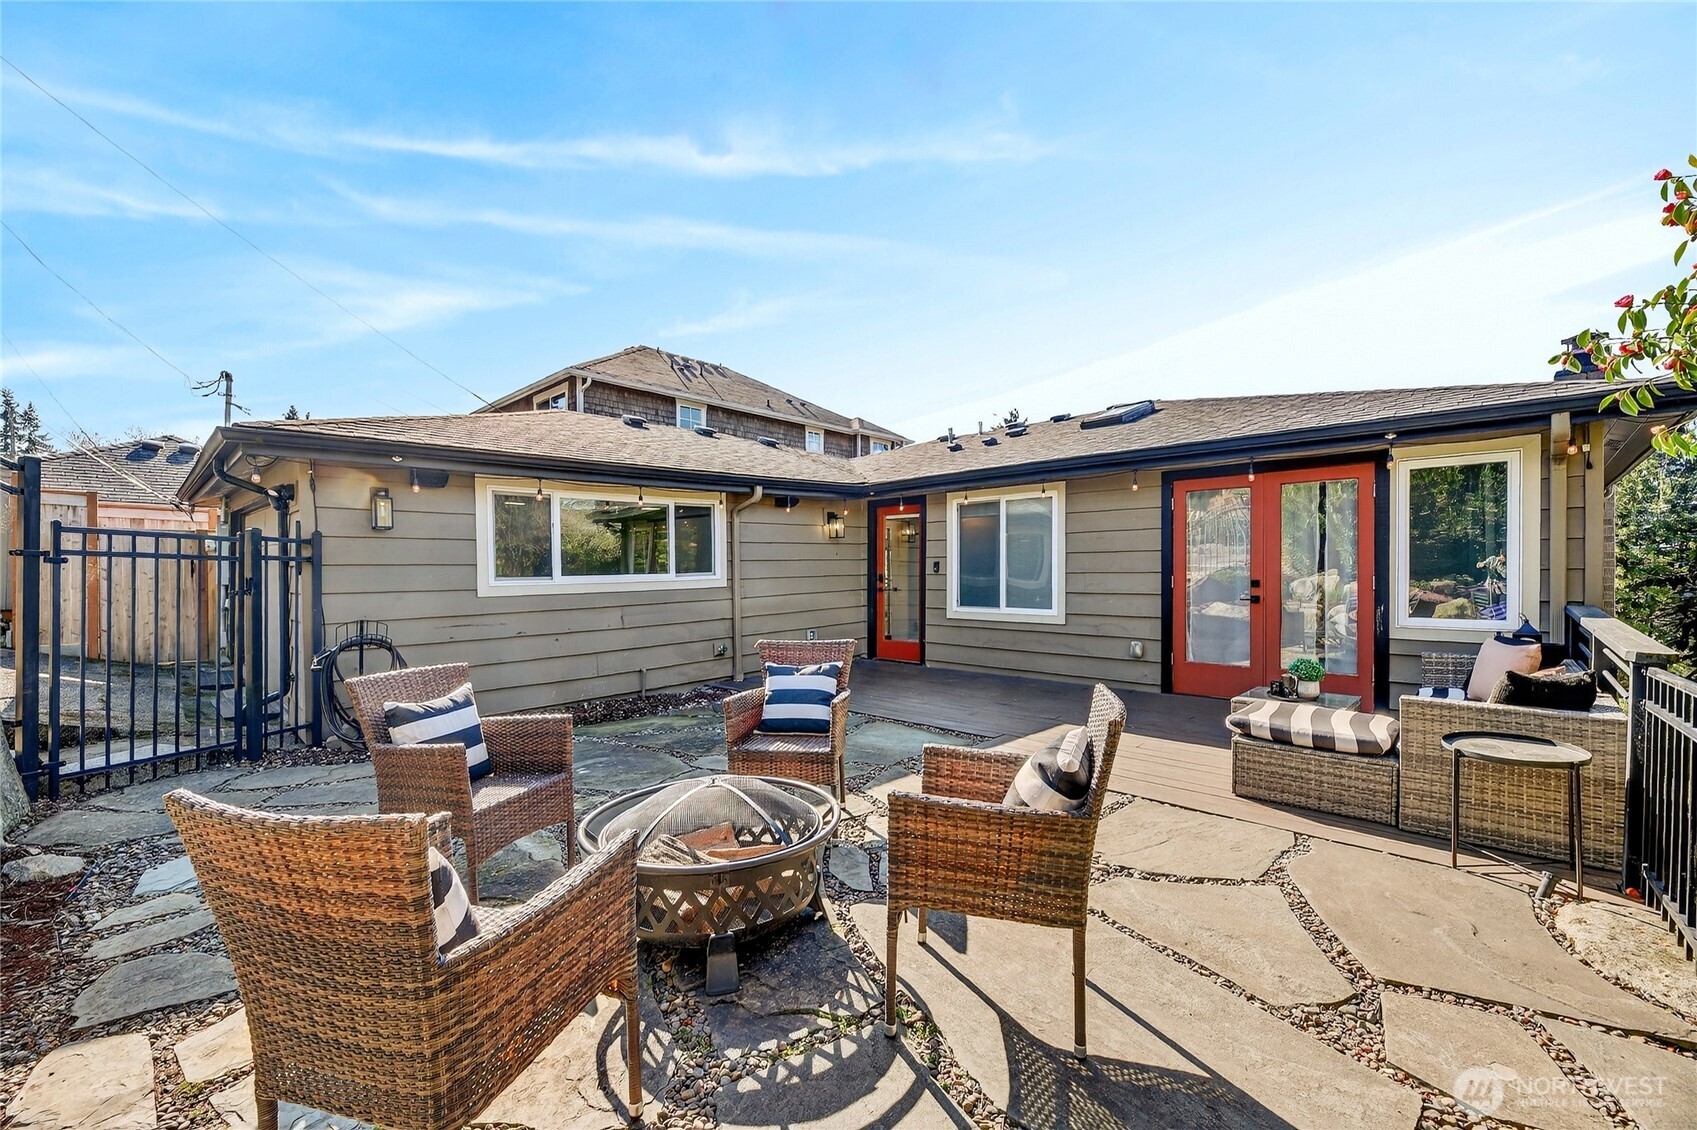
Back patio with wicker seating around a fire pit beside a wooden deck and red-framed doors.
Rear exterior with elevated deck, covered patio, concrete steps, and fenced grassy yard.
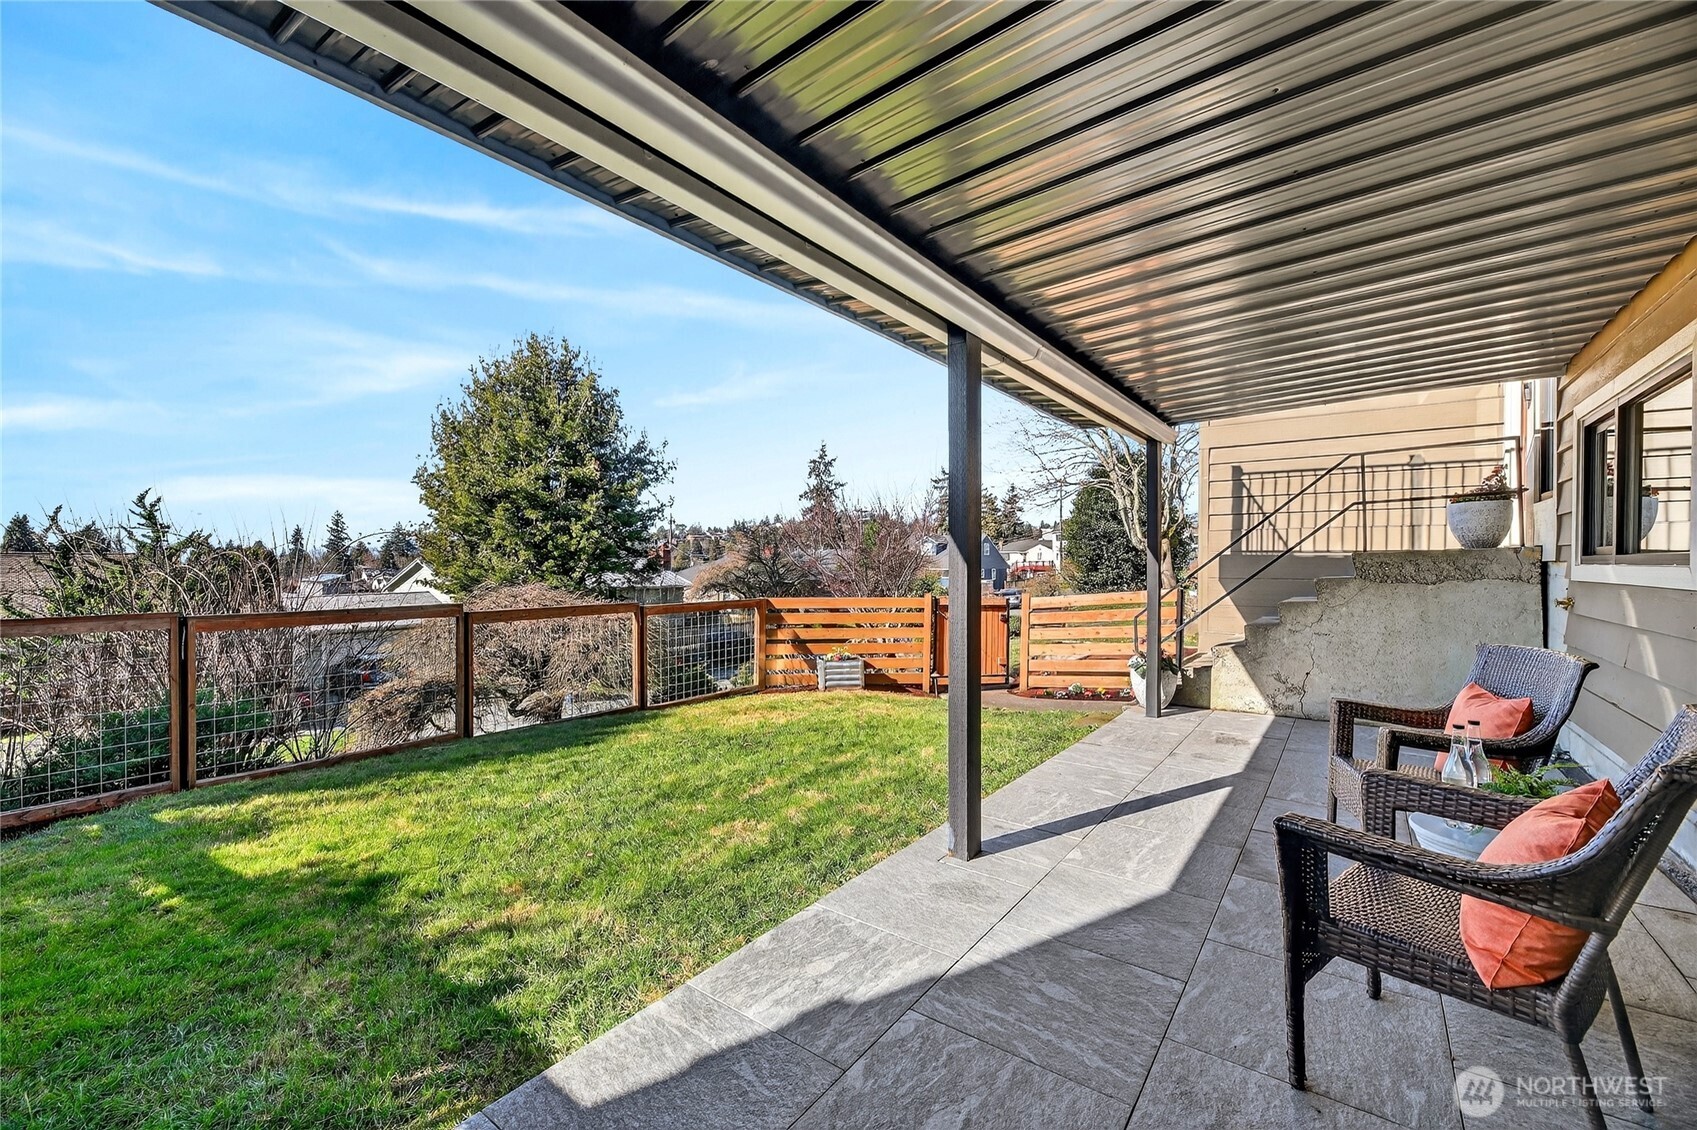
Covered patio with wicker seating overlooks a fenced lawn and neighboring homes.
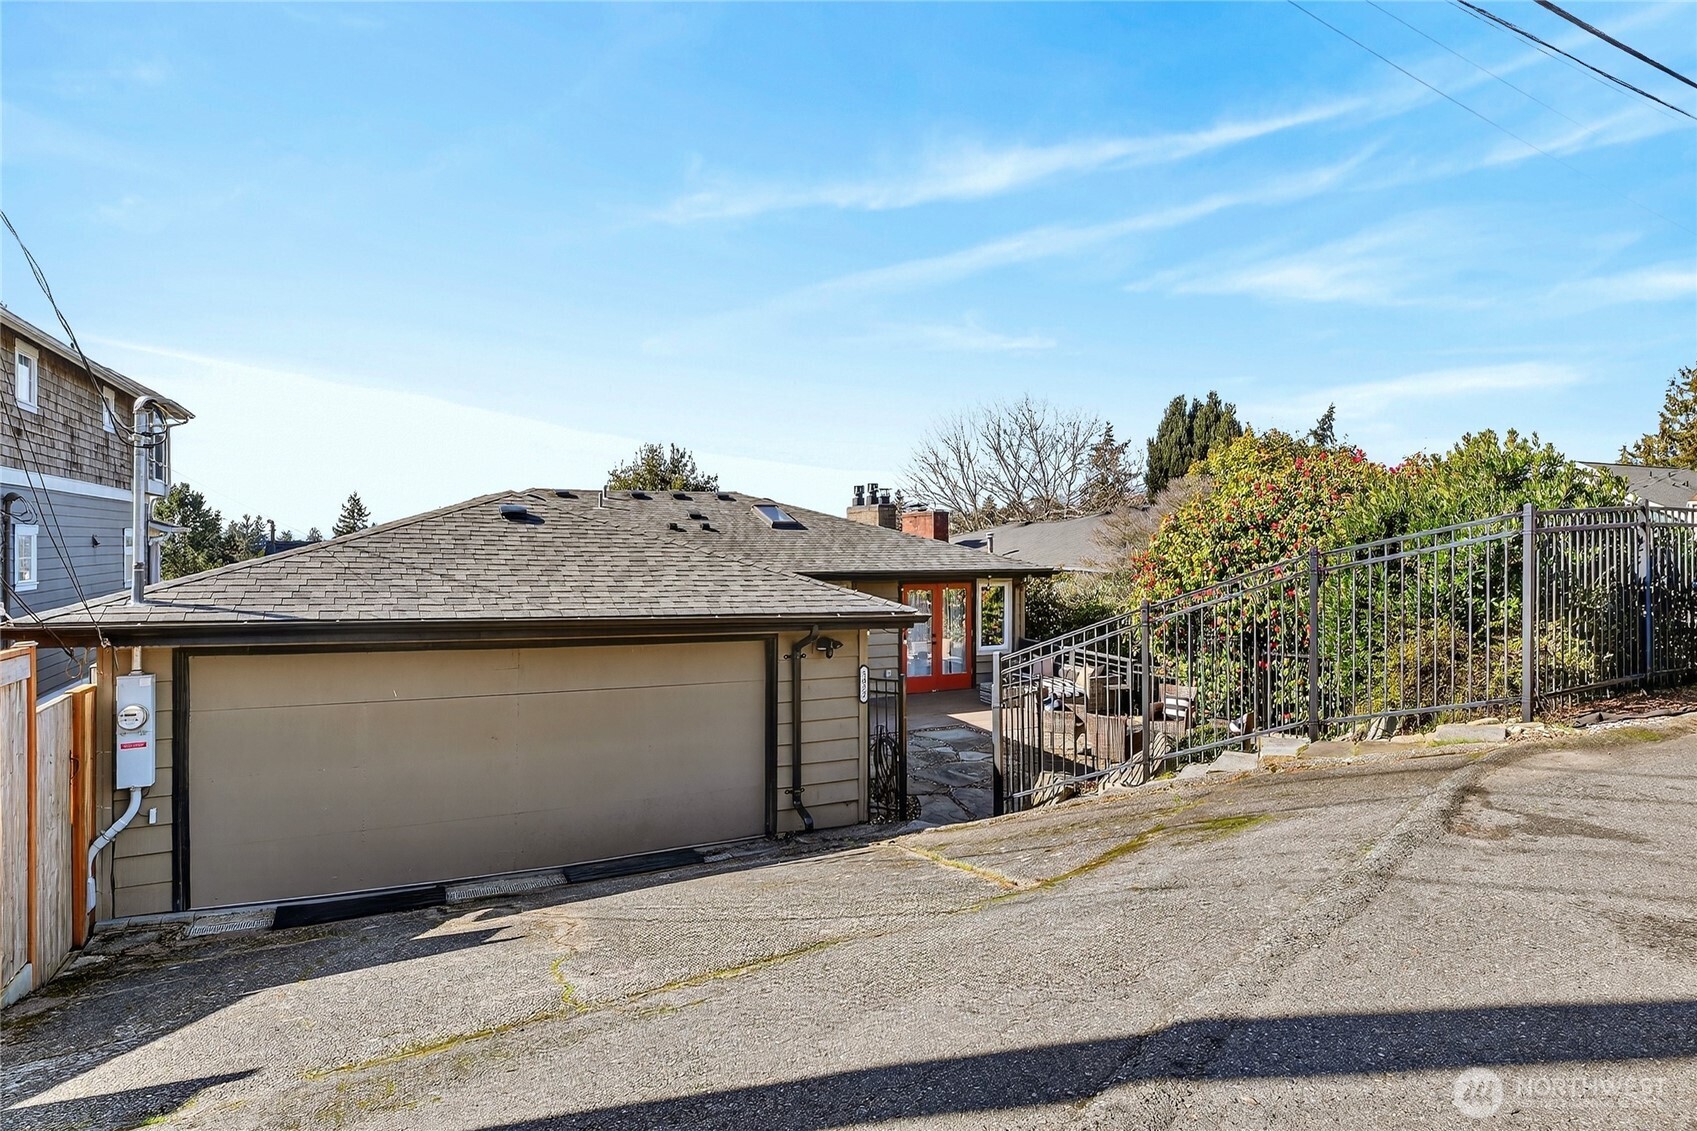
Single-story home with a wide garage, red entry doors, and a fenced patio beside a sloped driveway.
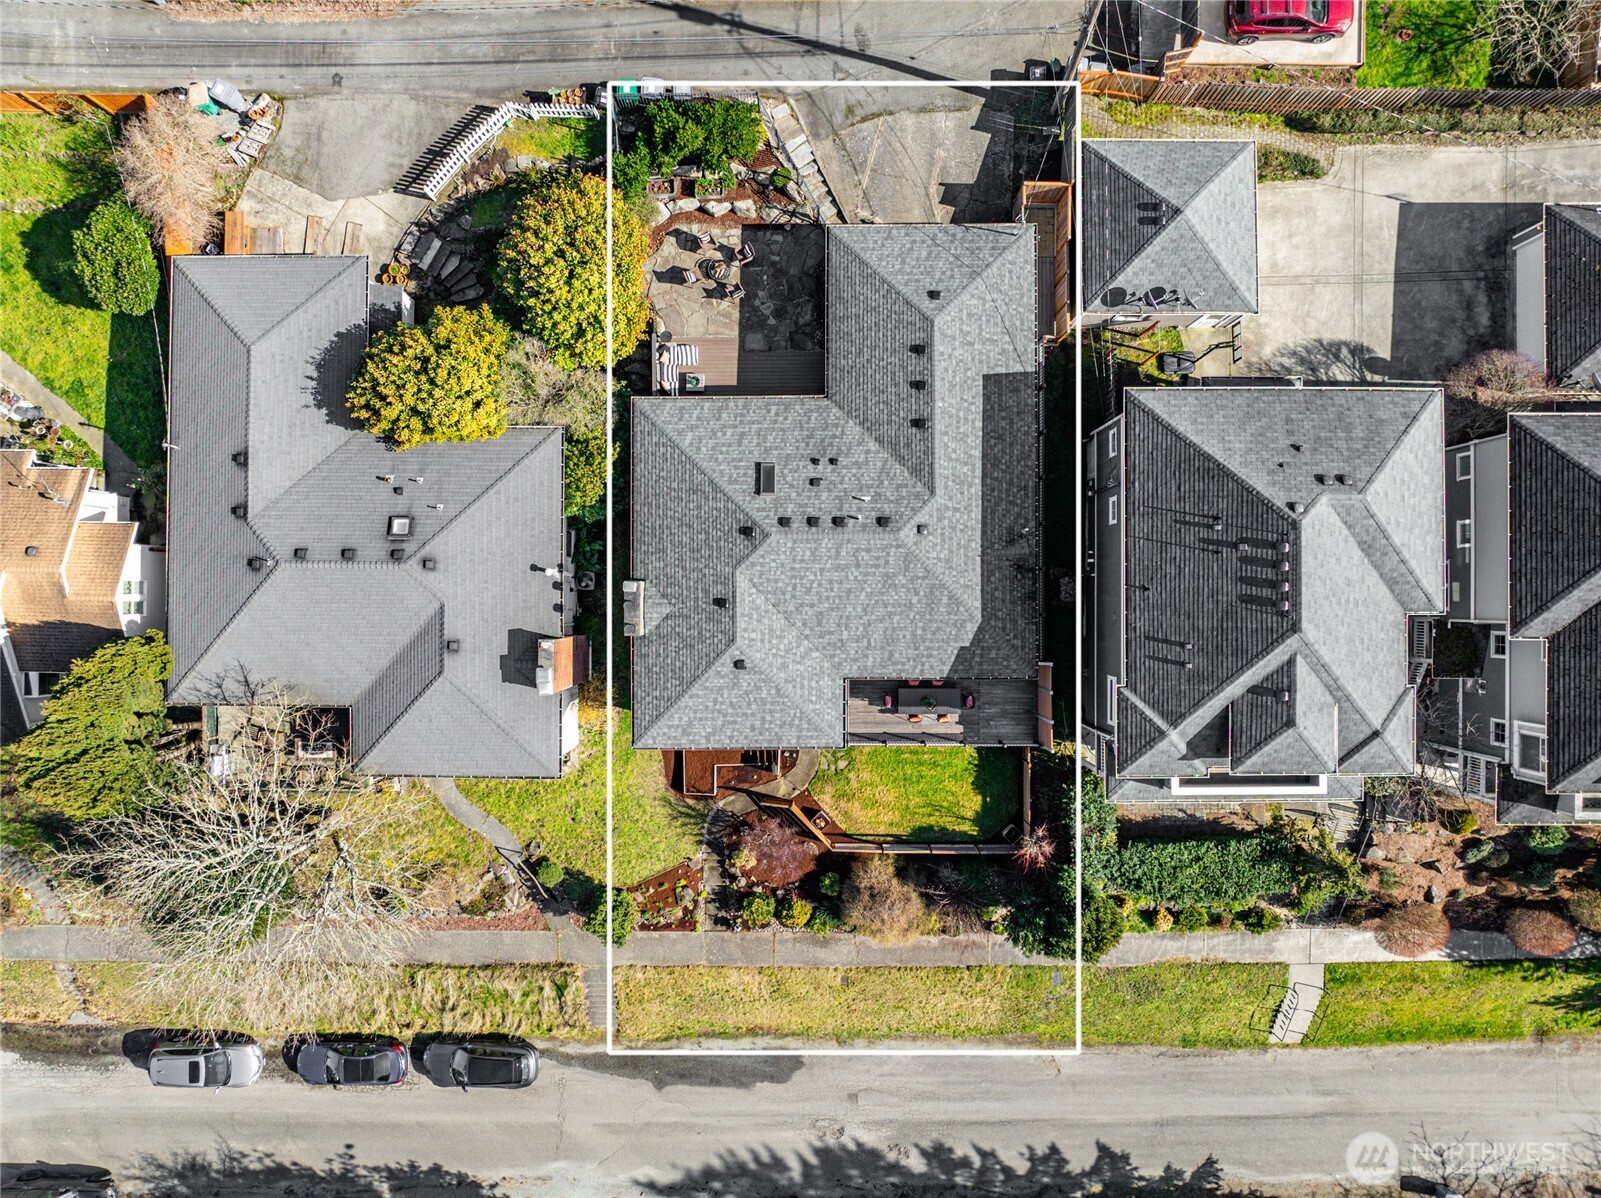
Aerial view of a home and its lot outlined in white, with a patio and landscaped yard.
Gray home with a large deck overlooking a landscaped yard and neighboring houses.
Aerial view of a gray two-story home with a raised deck and fenced backyard.
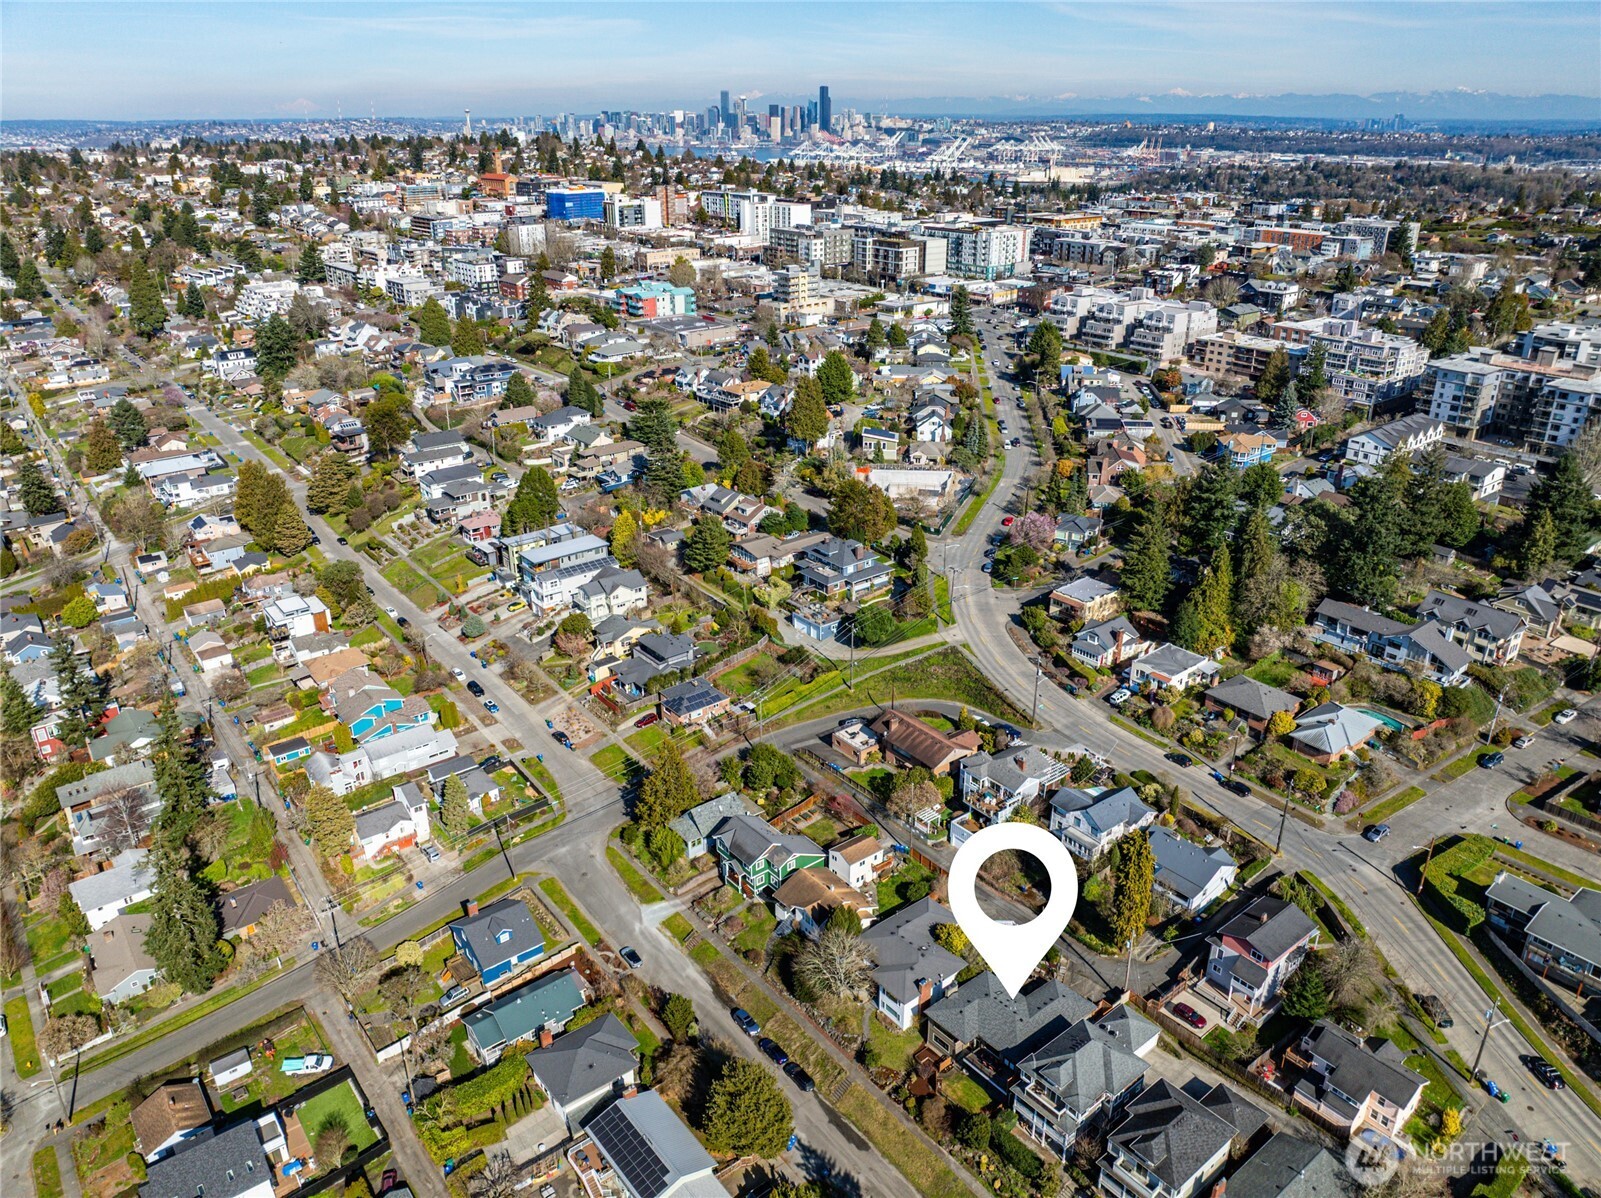
Aerial neighborhood view with the Seattle skyline beyond and a marker identifying the property.
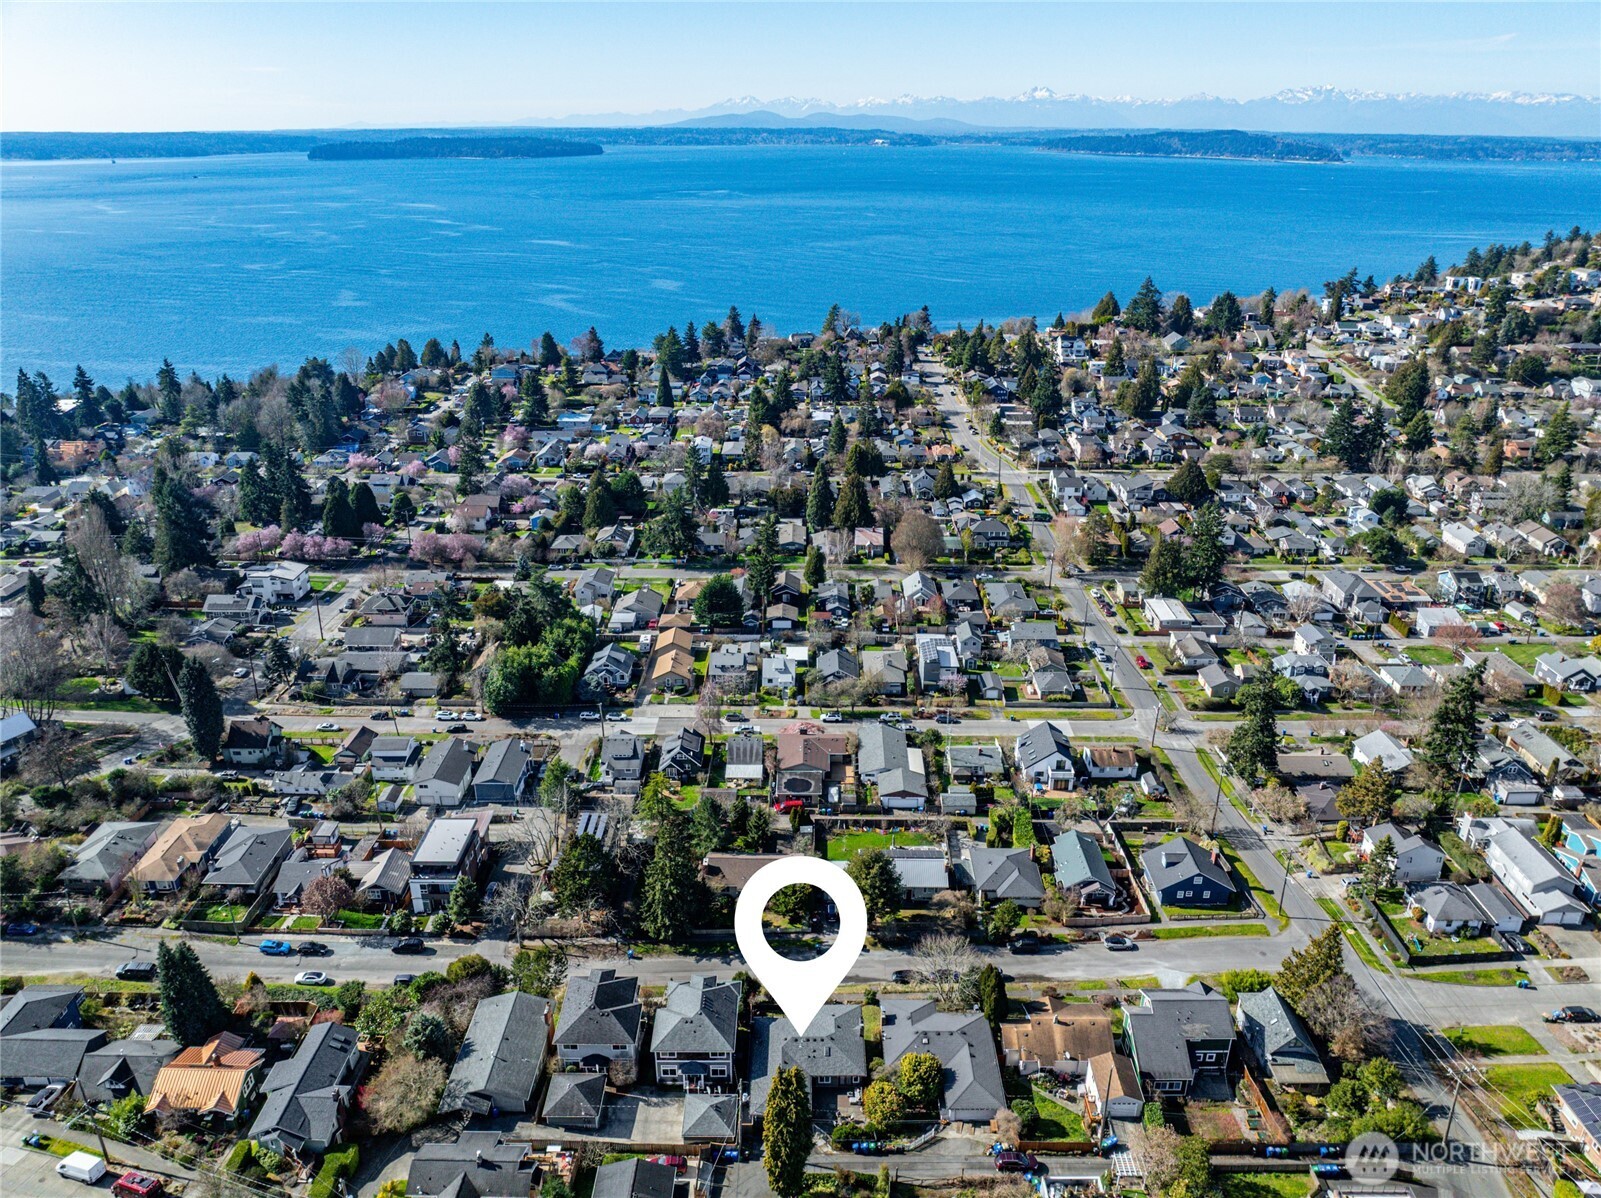
Aerial neighborhood with a marked home, blue water, and distant snow-capped mountains.
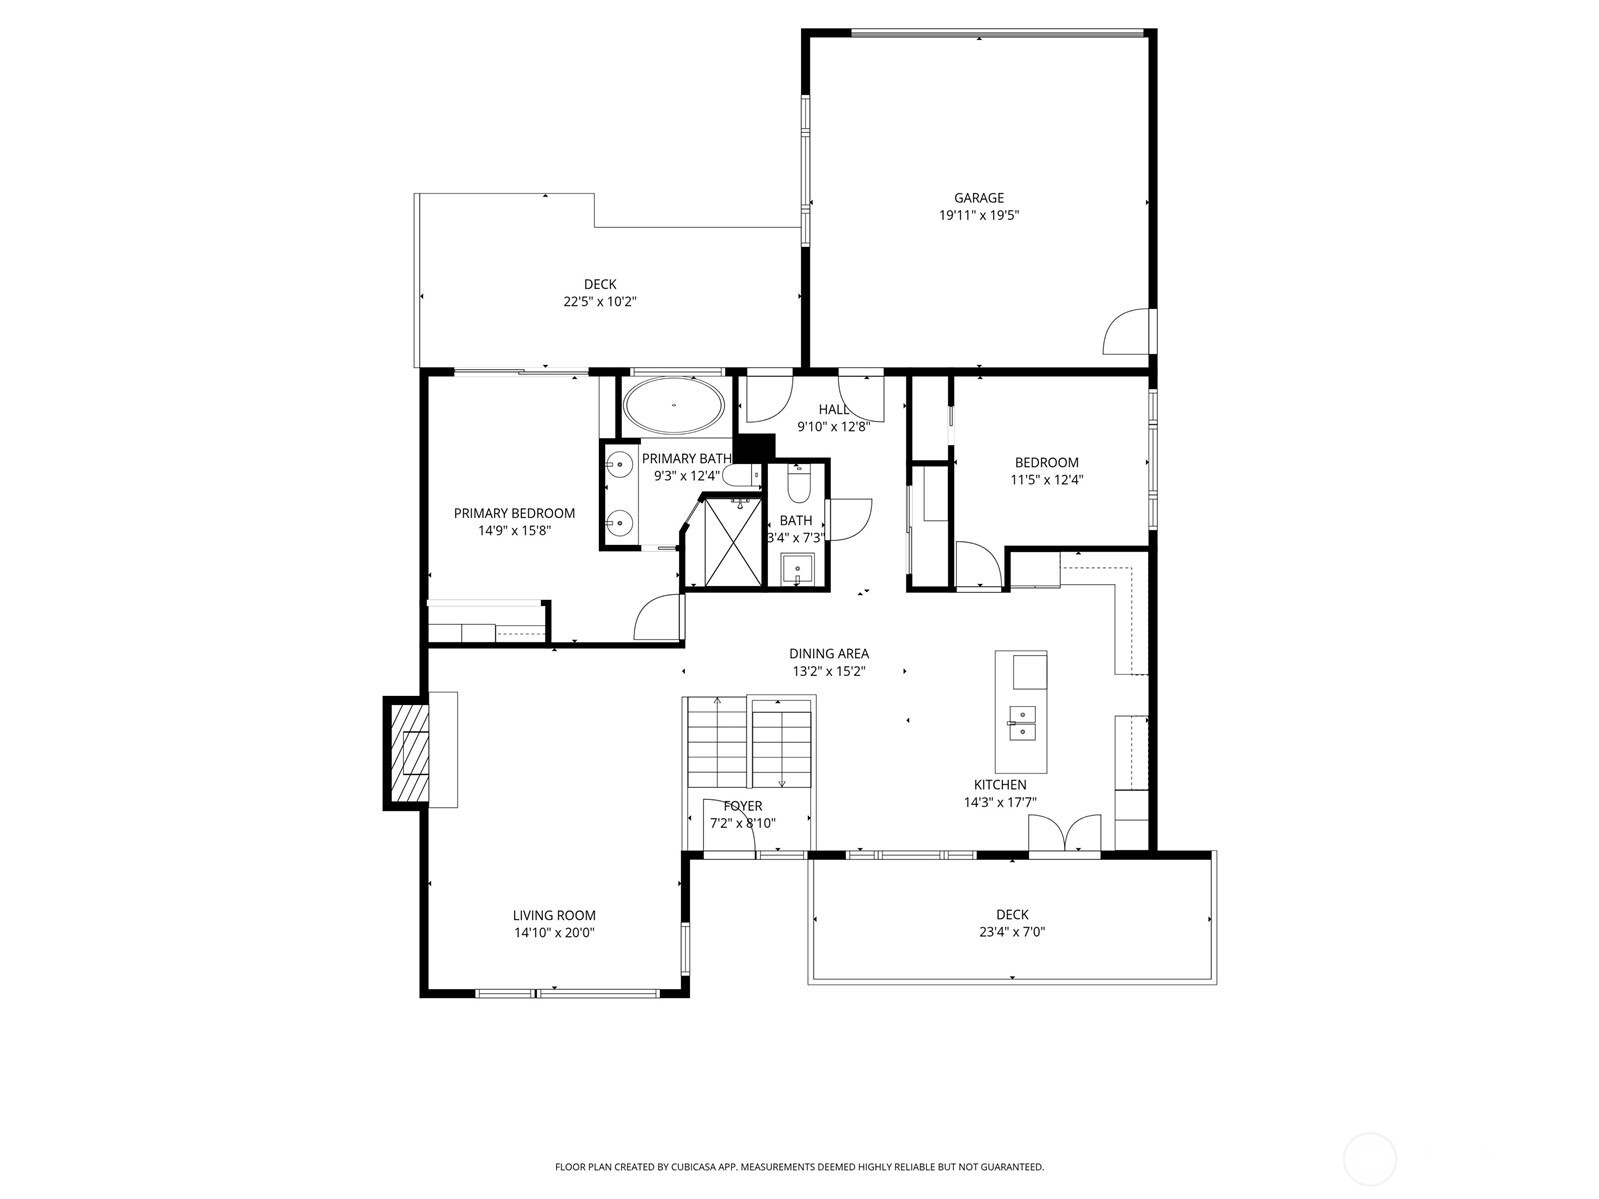
Floor plan showing two bedrooms, two bathrooms, living and dining areas, kitchen, garage, and two decks.
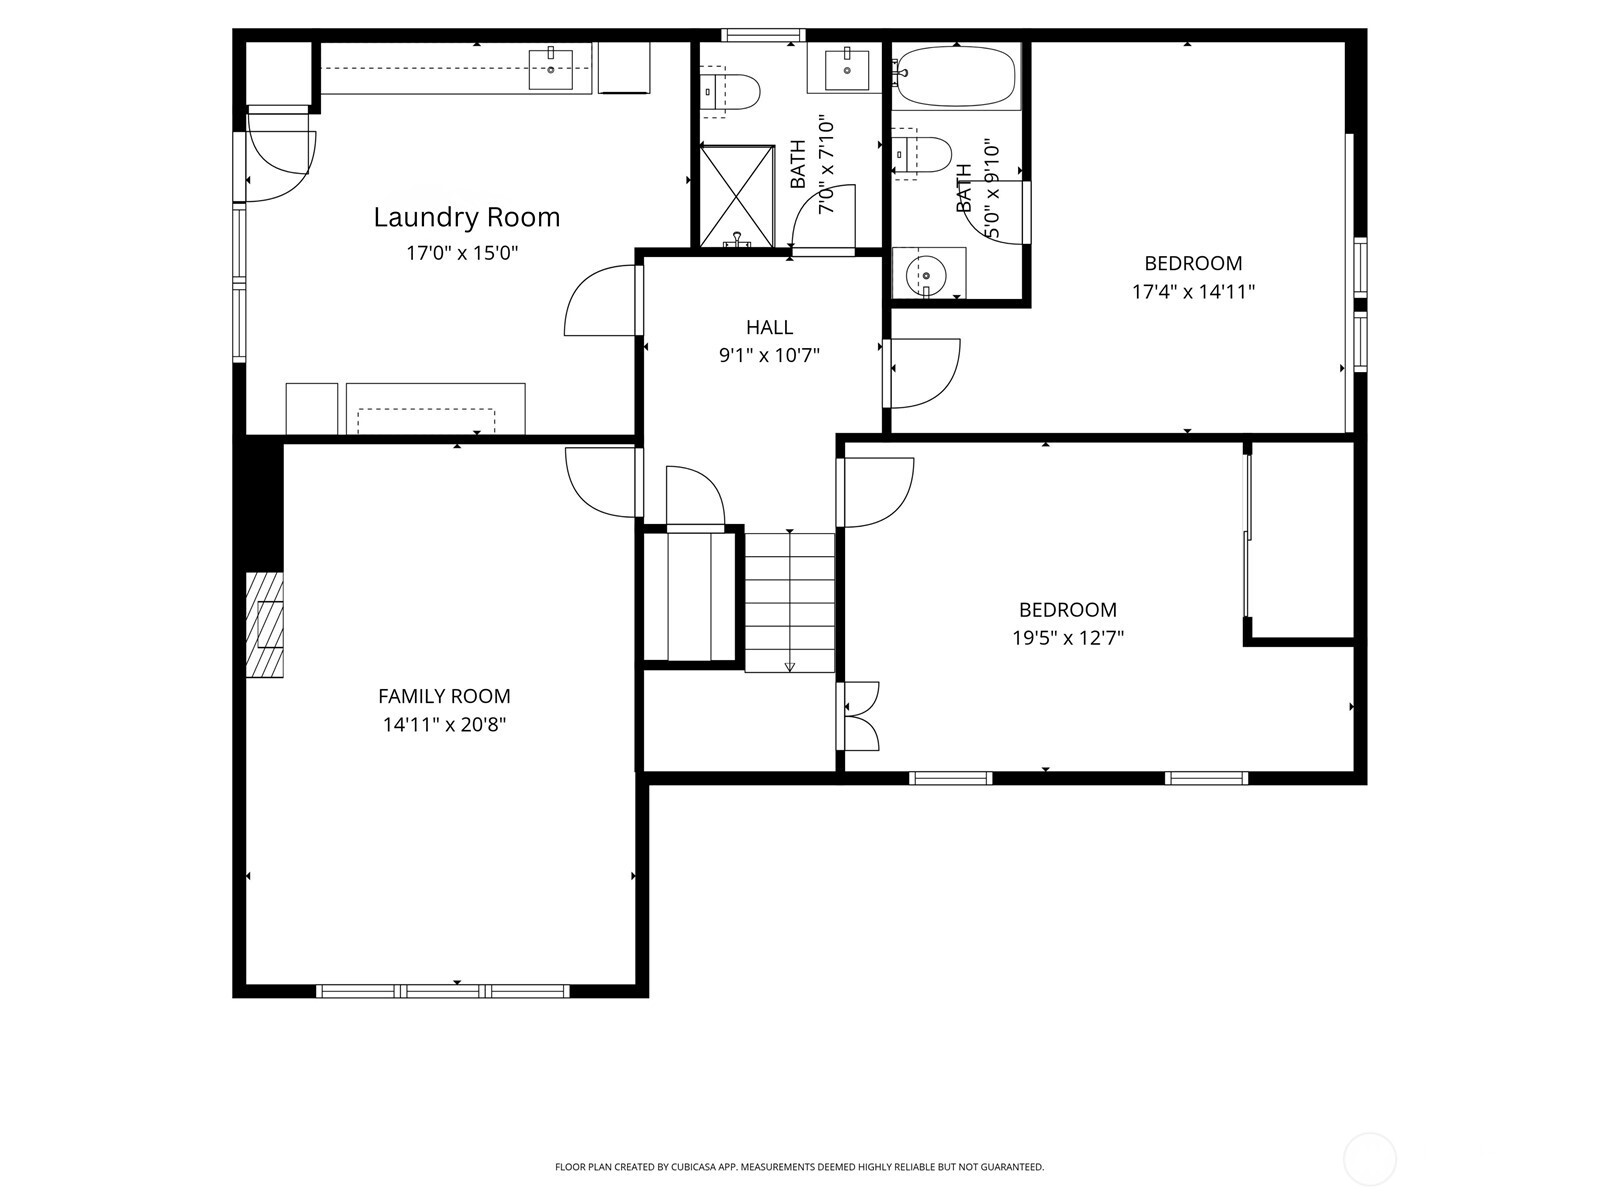
Floor plan with a laundry room, family room, two bedrooms, two bathrooms, and a central staircase.
VIEW PHOTOS
Bought with COMPASS and Listing Broker: John L Scott Westwood; Beth Britt; 206-935-7700;
$1,575,000

5022 46th Avenue SW

4 Beds 4 Baths 2,740 Sq.Ft. 5,406 Sq.Ft.

Description

Discover the perfect blend of classic Northwest style and modern comfort in this beautifully renovated 1959 home, ideally set on a quiet street just four blocks from the vibrant shops, cafes, and restaurants of the Alaska Junction. With 2,740 sq ft, 4 bedrooms, and 3.5 baths, the home lives large with bright, open spaces and an effortless flow perfect for everyday living and entertaining. Oversized windows fill the open kitchen, dining, and living areas with abundant natural light, framing lovely territorial and Olympic mountain views. Gather around the gas fireplace on cool evenings or take the party outdoors to the expansive view deck. The primary suite conveniently opens to the patio and features a spa-inspired bath designed for relaxation. The lower level offers a large family room with a second gas fireplace, two generous bedrooms (one ensuite), two beautifully updated bathrooms with heated tile floors, and a huge laundry room with extensive storage. Enjoy multiple outdoor spaces, including a sunny front deck, manicured lawn, and a secluded backyard patio. A two-car attached garage with level entry, gas furnace, new heat pump with AC, and thoughtful craftsmanship throughout ensure year-round comfort. Perfectly positioned within walking distance to parks, Junction amenities, and the waterfront at Emma Schmitz Memorial Park, this home offers timeless appeal and the best of West Seattle living.

Share Property

Location

5022 46th Avenue SW, Seattle, WA 98136

Status

Sold

Date Sold

April 2, 2026
Beth Britt

Beth Britt

TITLE

REALTOR® | Luxury Alliance Brokers | Top 1% Agents

Jonn McYnturff

Jonn McYnturff

TITLE

REALTOR® | Luxury Alliance Brokers | Top 1% Agents

Property Amenities

Interior
Fireplace Gas
Appliances Dishwasher, Disposal, Dryer, Microwave, Refrigerator, Stove(s)/Range(s), Washer
Flooring Ceramic Tile, Hardwood, Vinyl Plank, Carpet
Total Bedrooms: 4
Half Bathrooms: 1
Three-Quarter Bathrooms: 1
Full Bathrooms: 2
Other Interior Features Second Primary Bedroom, Bath Off Primary, Dbl Pane/Storm Window, Dining Room, Fireplace, French Doors, High Tech Cabling, Jetted Tub, Skylight(s), Water Heater
Area & Lot
Total area 2,740 Sq.Ft.
Lot Area 5,406 Sq.Ft.
Living area 2,740 Sq.Ft.
MLS® ID 2486669
Year Built 1959
School District Seattle
High School West Seattle High
Middle School Madison Mid
Elementary School Alki
View Description Mountains,Territorial
Type Residential
Status Sold
Exterior
Air conditioning Central Air, Heat Pump
Heat type 90 High Efficiency, Forced Air, Heat Pump
Water Source Public
Security Features Partially Fenced
Sewer Sewer Connected
Other Exterior Features Wood
Parking Attached Garage
Lot Features Alley, Paved, Sidewalk
Roof Composition
Finance
Sales Price $1,575,000
Real Estate Tax $13,936 yearly
Gray two-story home with a wide deck, covered patio, fenced lawn, and landscaped garden.

360 Virtual Tour

Take a tour of this property

West Seattle

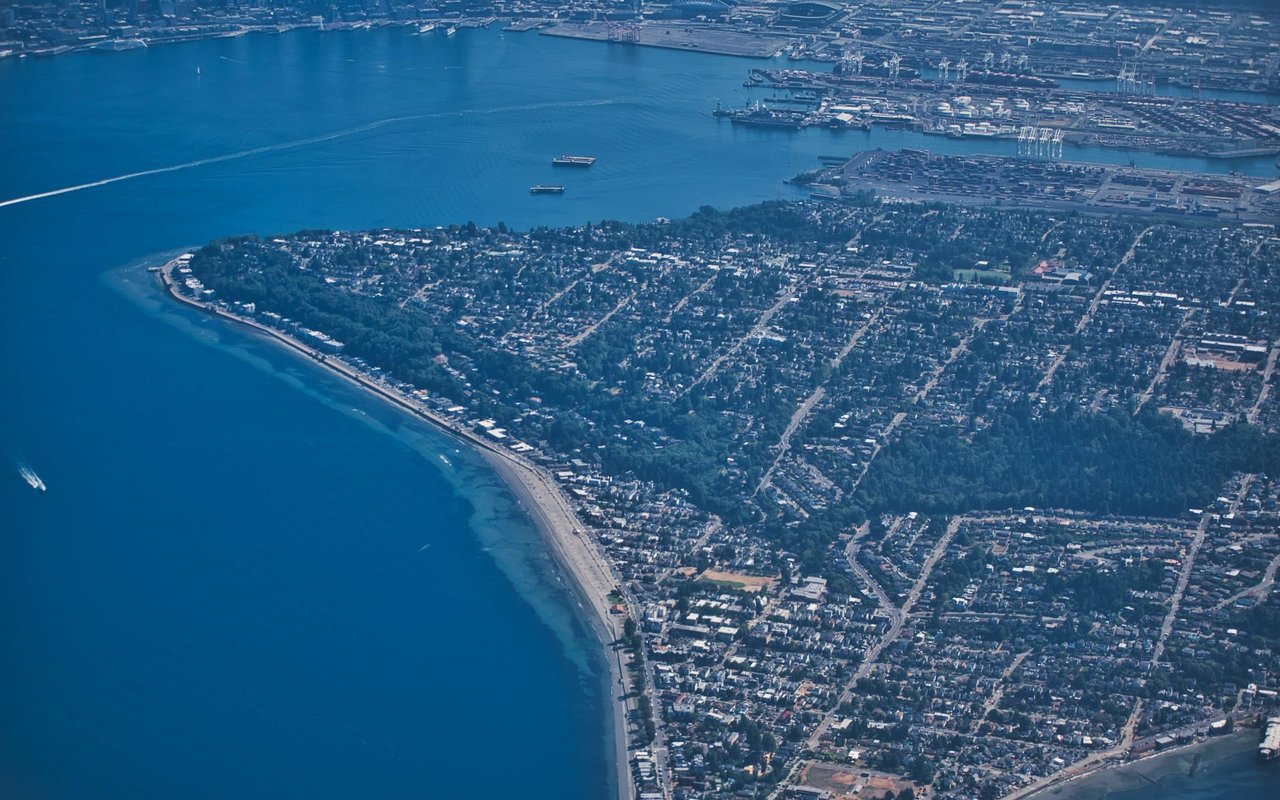
West Seattle feels like a small community, even though it’s a big part of Seattle. Many people jokingly call it an “island” because there are only a few ways in and out, but once you’re here you get larger lots than many north‑of‑downtown neighborhoods, a true Southern‑California‑style beach at Alki, great restaurants and parks, and quick commutes into downtown. Buyers can choose from a wide range of neighborhoods; from walkable hubs like the Alaska Junction to view neighborhoods like North Admiral, Admiral, Belvidere, and Beach Drive, while still staying within the same West Seattle community.

Ready When You Are

We pride ourselves on providing personalized solutions that bring our clients closer to their dream properties and enhance their long-term wealth. Contact us today to discuss all your real estate needs!