4724 36th Avenue SW
4724 36th Avenue SW
4724 36th Avenue SW
4724 36th Avenue SW
4724 36th Avenue SW
4724 36th Avenue SW
4724 36th Avenue SW
4724 36th Avenue SW
4724 36th Avenue SW
4724 36th Avenue SW
4724 36th Avenue SW
4724 36th Avenue SW
4724 36th Avenue SW
4724 36th Avenue SW
4724 36th Avenue SW
4724 36th Avenue SW
4724 36th Avenue SW
4724 36th Avenue SW
4724 36th Avenue SW
4724 36th Avenue SW
4724 36th Avenue SW
4724 36th Avenue SW
4724 36th Avenue SW
4724 36th Avenue SW
4724 36th Avenue SW
4724 36th Avenue SW
VIEW PHOTOS
$1,350,000

4724 36th Avenue SW

4 Beds 3 Baths 2,730 Sq.Ft. 6,325 Sq.Ft.

Description

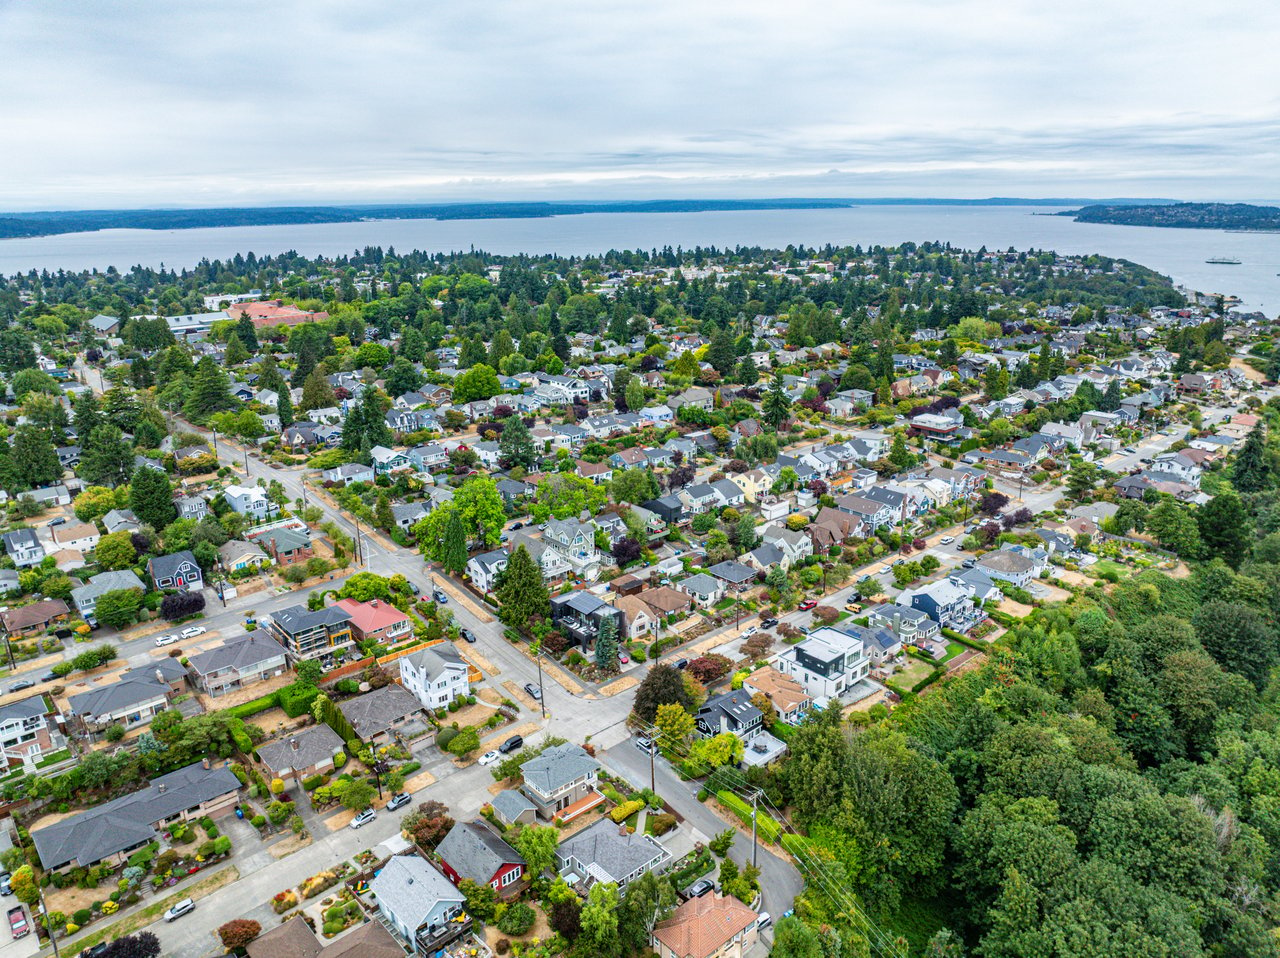
Step into a sun-filled, open layout with fantastic views of Elliott Bay, Cascade Mountains & downtown Seattle. Thoughtfully remodeled 4 bedroom, 2.75 bathroom home includes updated kitchen, bathrooms, open living/dining, oak hardwoods, large windows & a bonus room/mother-in-law with 2nd kitchen. Roof & siding updated-2013. New sewer line-2020. Large view deck off the living room & primary bedroom, oversized 2 car garage, long driveway for off street parking, fenced/private backyard... the list goes on for this turnkey home that is perfect for entertaining & multi-generational living. Steps away from shopping, farmers market, restaurants & all West Seattle has to offer. Easy access to downtown/stadiums for work/games. Welcome Home!

Share Property

Location

4724 36th Avenue SW, Seattle, WA 98126

Status

Sold

Date Sold

May 30, 2024
Jonn McYnturff

Jonn McYnturff

TITLE

REALTOR® | Luxury Alliance Brokers | Top 1% Agents

Property Amenities

Interior
Fireplace Gas
Appliances Dishwashers_, Dryer(s), Garbage Disposal_, Microwaves_, Refrigerators_, Washer(s)
Flooring Ceramic Tile, Hardwood, Slate, Carpet
Total Bedrooms: 4
Three-Quarter Bathrooms: 1
Full Bathrooms: 2
Other Interior Features Ceramic Tile, Hardwood, Wall to Wall Carpet, Second Kitchen, Bath Off Primary, Double Pane/Storm Window, Dining Room, French Doors, Jetted Tub, Security System, Sprinkler System, Walk-In Closet(s), Fireplace, Water Heater
Area & Lot
Total area 2,730 Sq.Ft.
Lot Area 6,325 Sq.Ft.
Living area 2,730 Sq.Ft.
MLS® ID 2228512
Year Built 1950
School District Seattle
High School Buyer To Verify
Middle School Buyer To Verify
Elementary School Buyer To Verify
View Description City,Mountain(s),Sound,Territorial
Architecture Styles Craftsman
Type Residential
Status Sold
Exterior
Stories 2
Air conditioning None
Heat type 90 High Efficiency, Forced Air
Water Source Public
Garage Space 2.0
Security Features Security System, Fully Fenced
Sewer Sewer Connected
Other Exterior Features Cement Planked
Parking Driveway, Detached Garage, Off Street
Lot Features Curbs, Sidewalk
Roof Composition
Finance
Sales Price $1,350,000
Real Estate Tax $10,626 yearly

Belvidere

Belvidere is a quiet, residential West Seattle neighborhood south of Admiral Way SW, east of California Ave SW, west of 35th Ave SW, and north of Charlestown. Flat, walkable streets make it easy to reach the shops and restaurants along California or to head toward North Admiral and the Alaska Junction, while the eastern slope of the neighborhood gives many homes sweeping views across the city toward Beacon Hill, downtown Seattle, Bellevue, the Cascade Mountains, and even Mount Rainier.

Ready When You Are

We pride ourselves on providing personalized solutions that bring our clients closer to their dream properties and enhance their long-term wealth. Contact us today to discuss all your real estate needs!