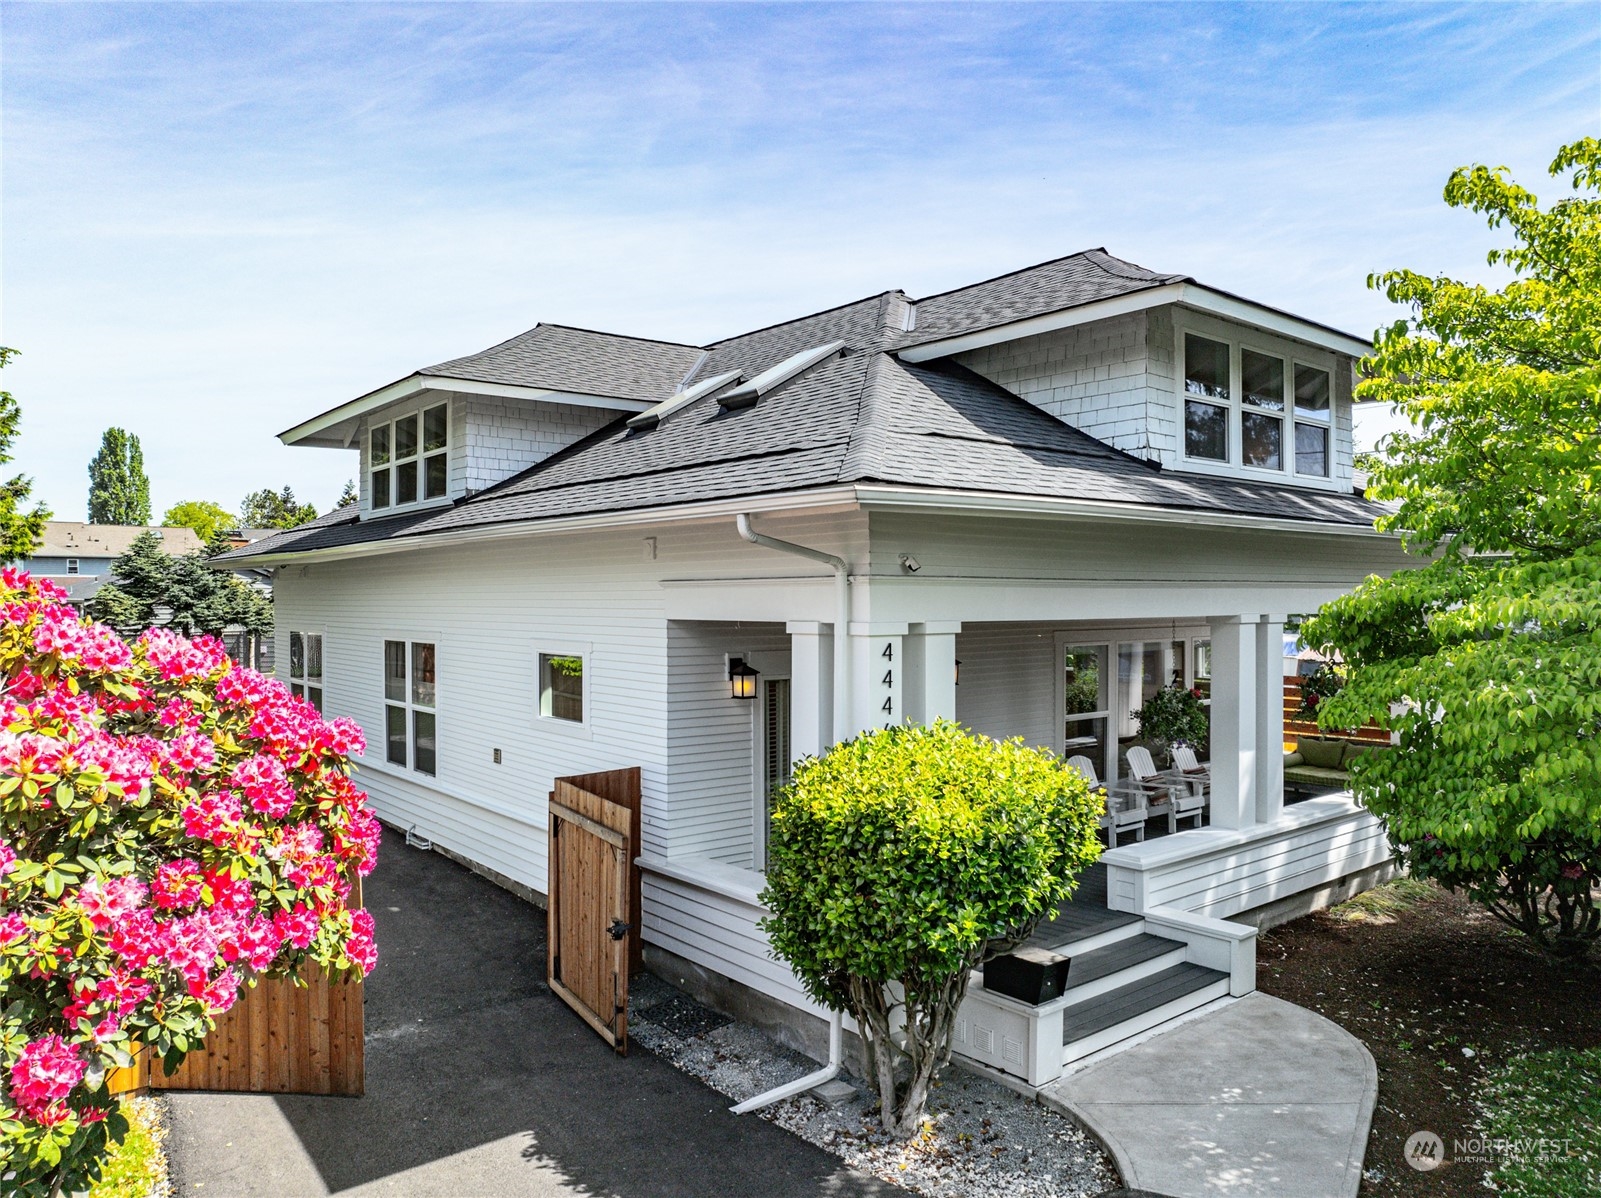
White two-story house with a covered porch, dark shingle roof, and pink flowering shrubs.
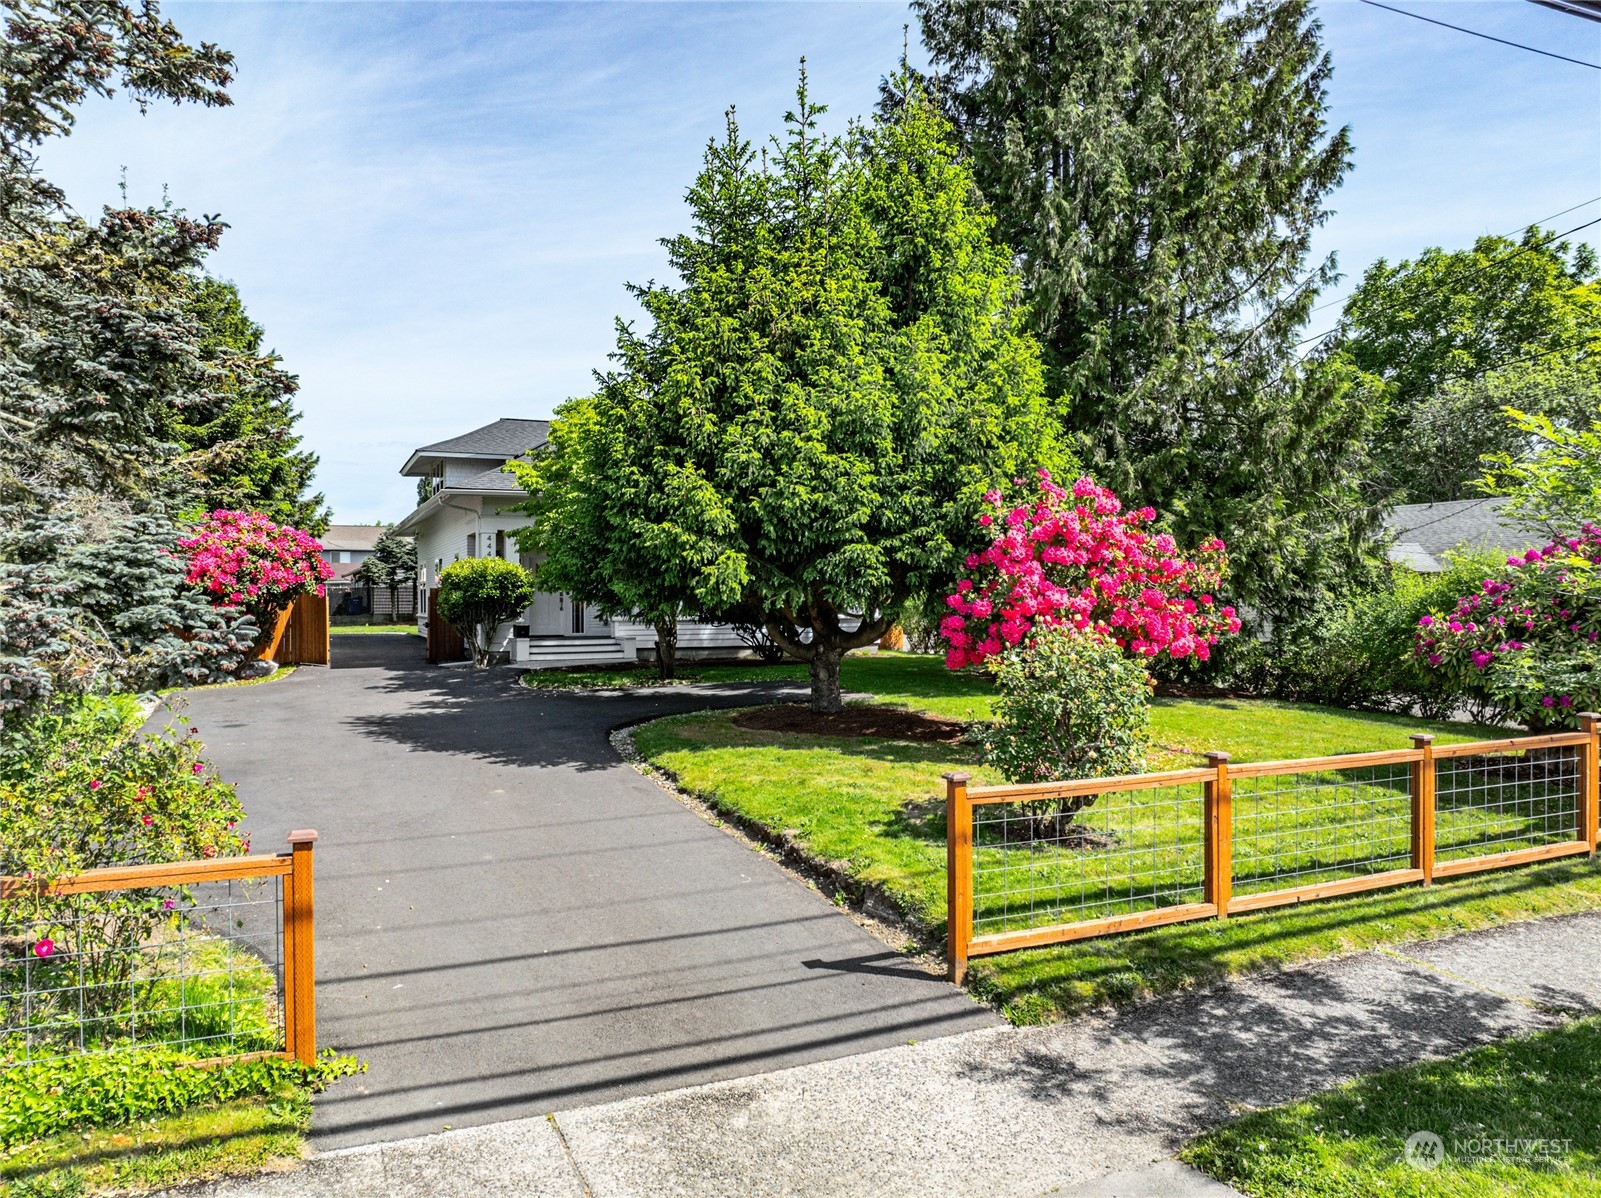
House behind a paved driveway, framed by mature trees, pink flowering shrubs, and a fenced lawn.
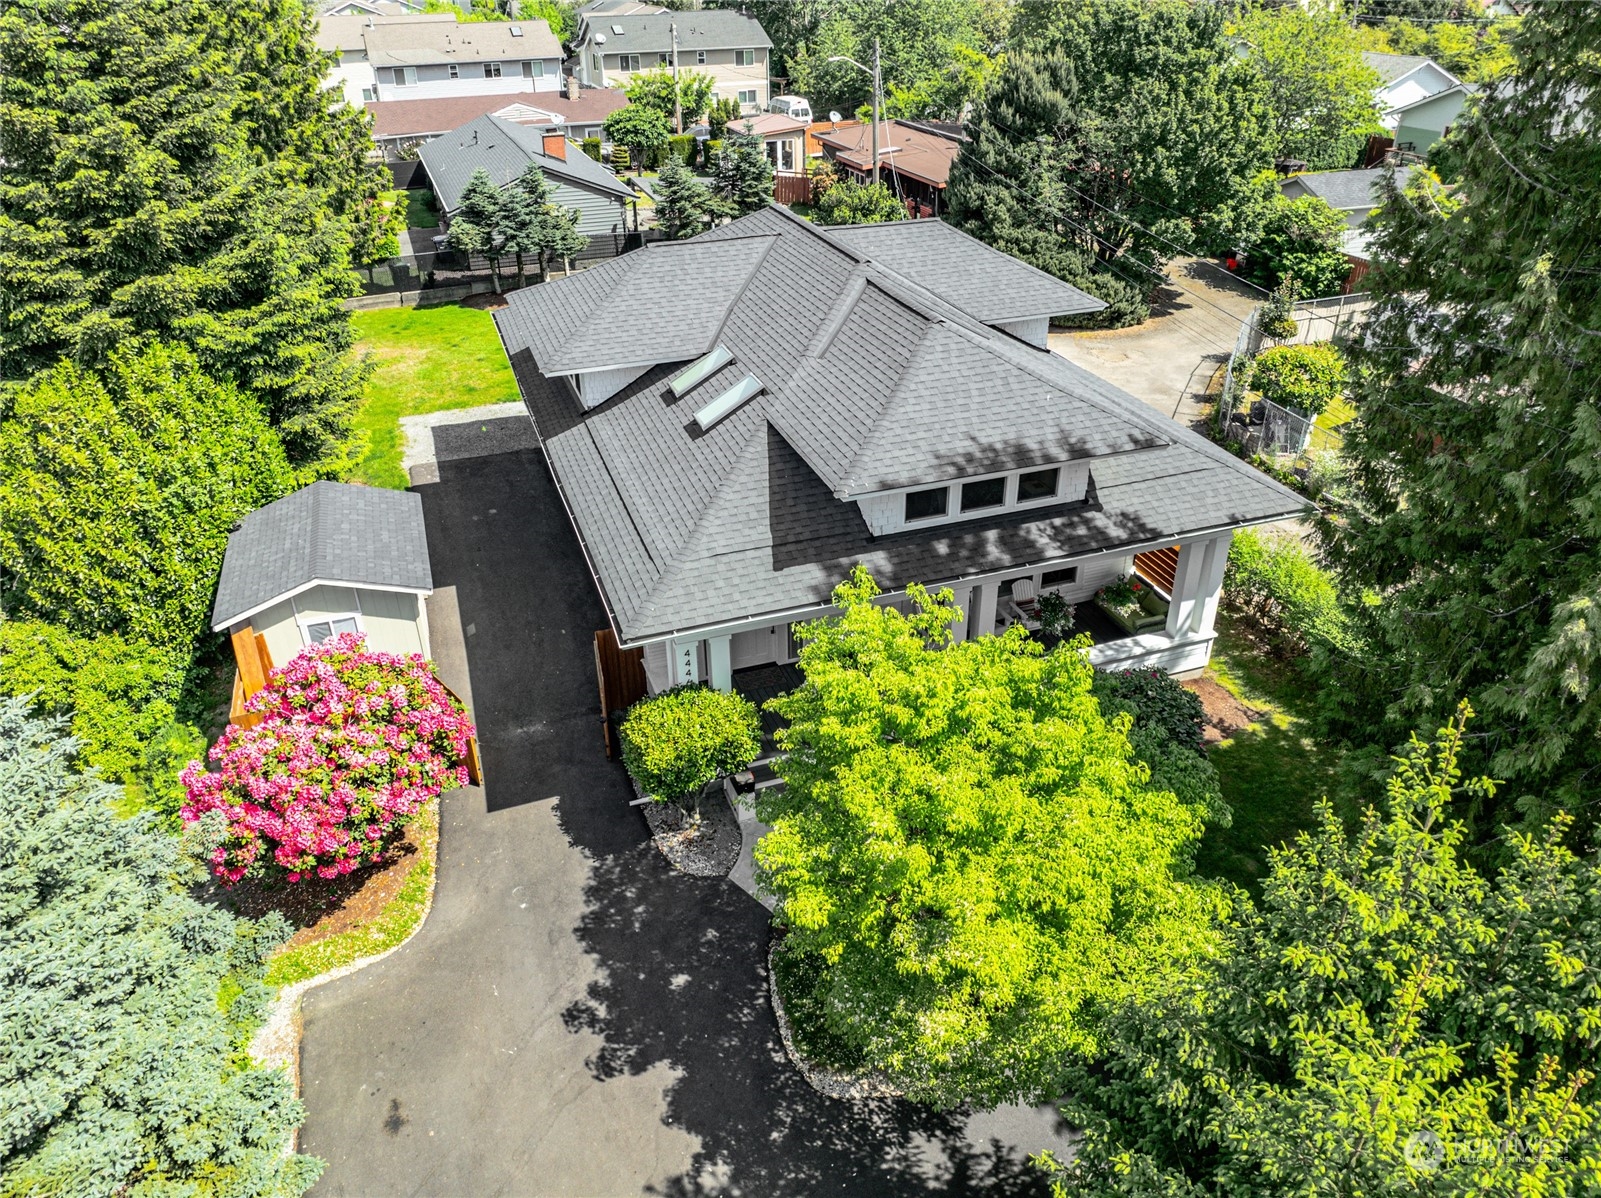
Aerial view of a gray-roofed home with a covered porch, paved driveway, and pink flowering shrubs.
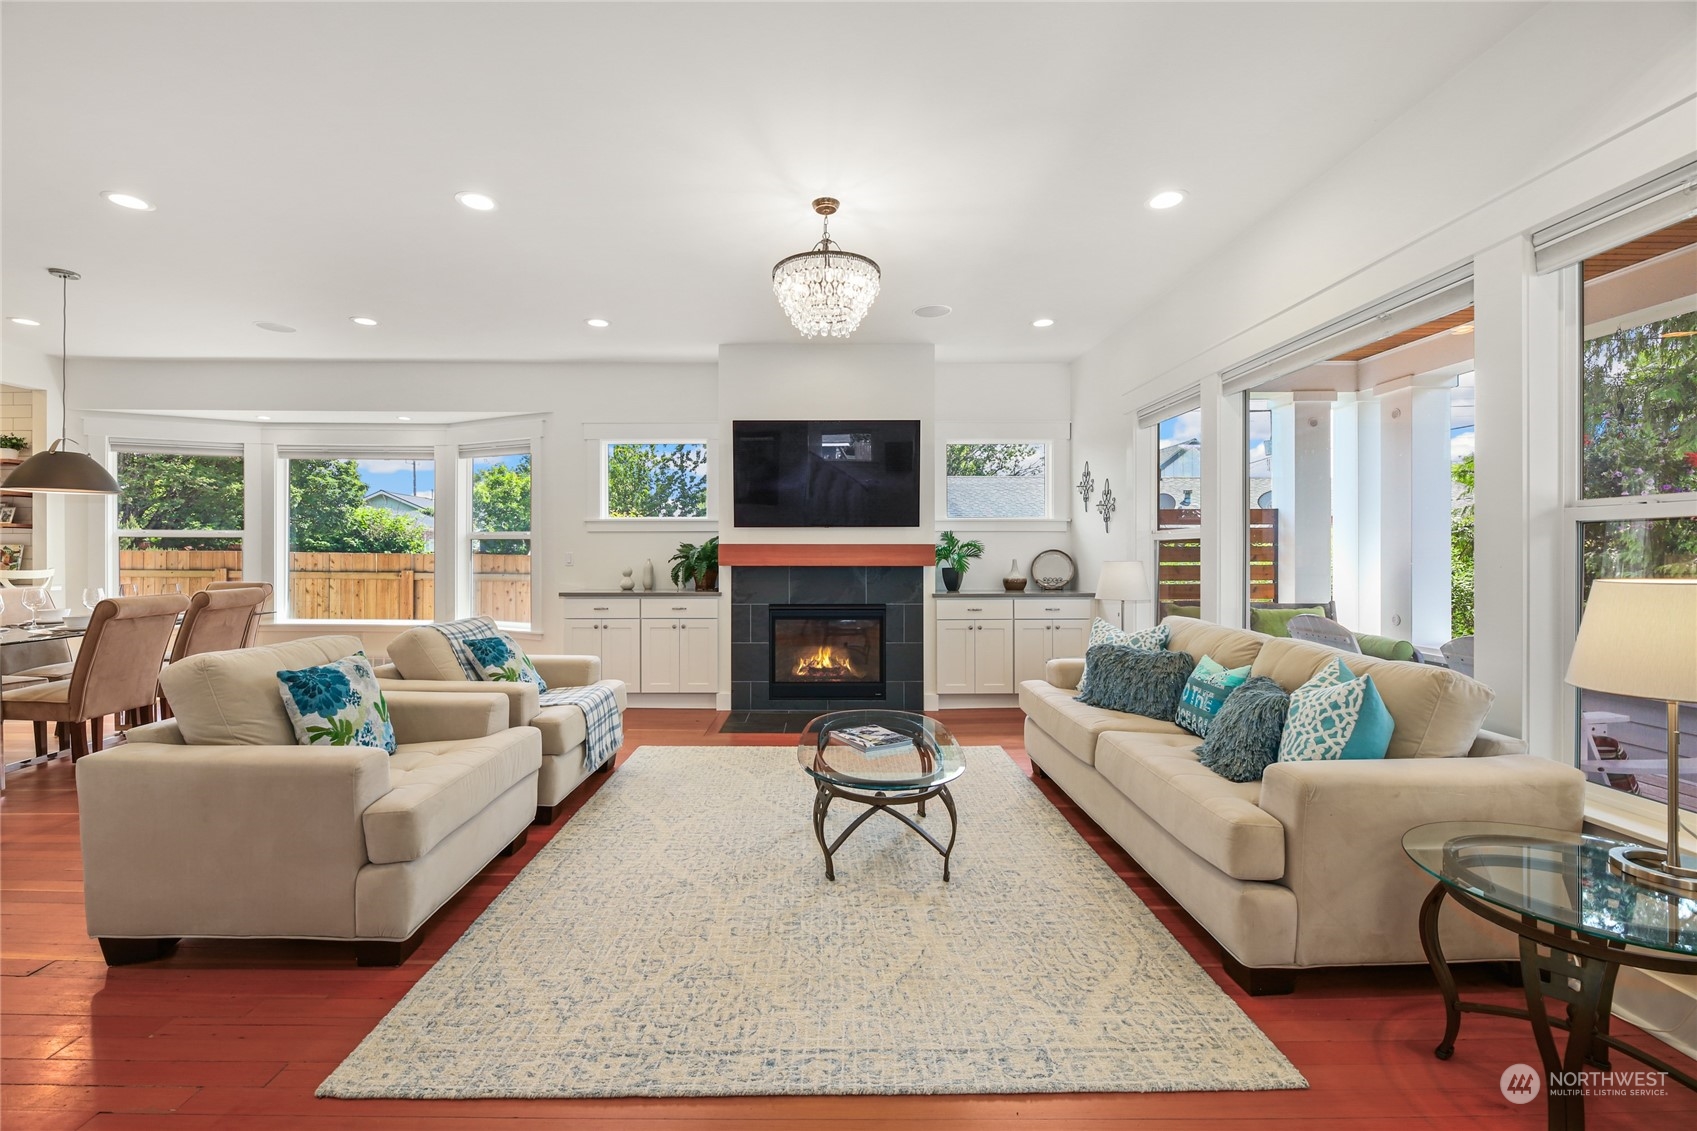
Living room with cream sofas, a central fireplace, and large windows opening onto a covered patio.
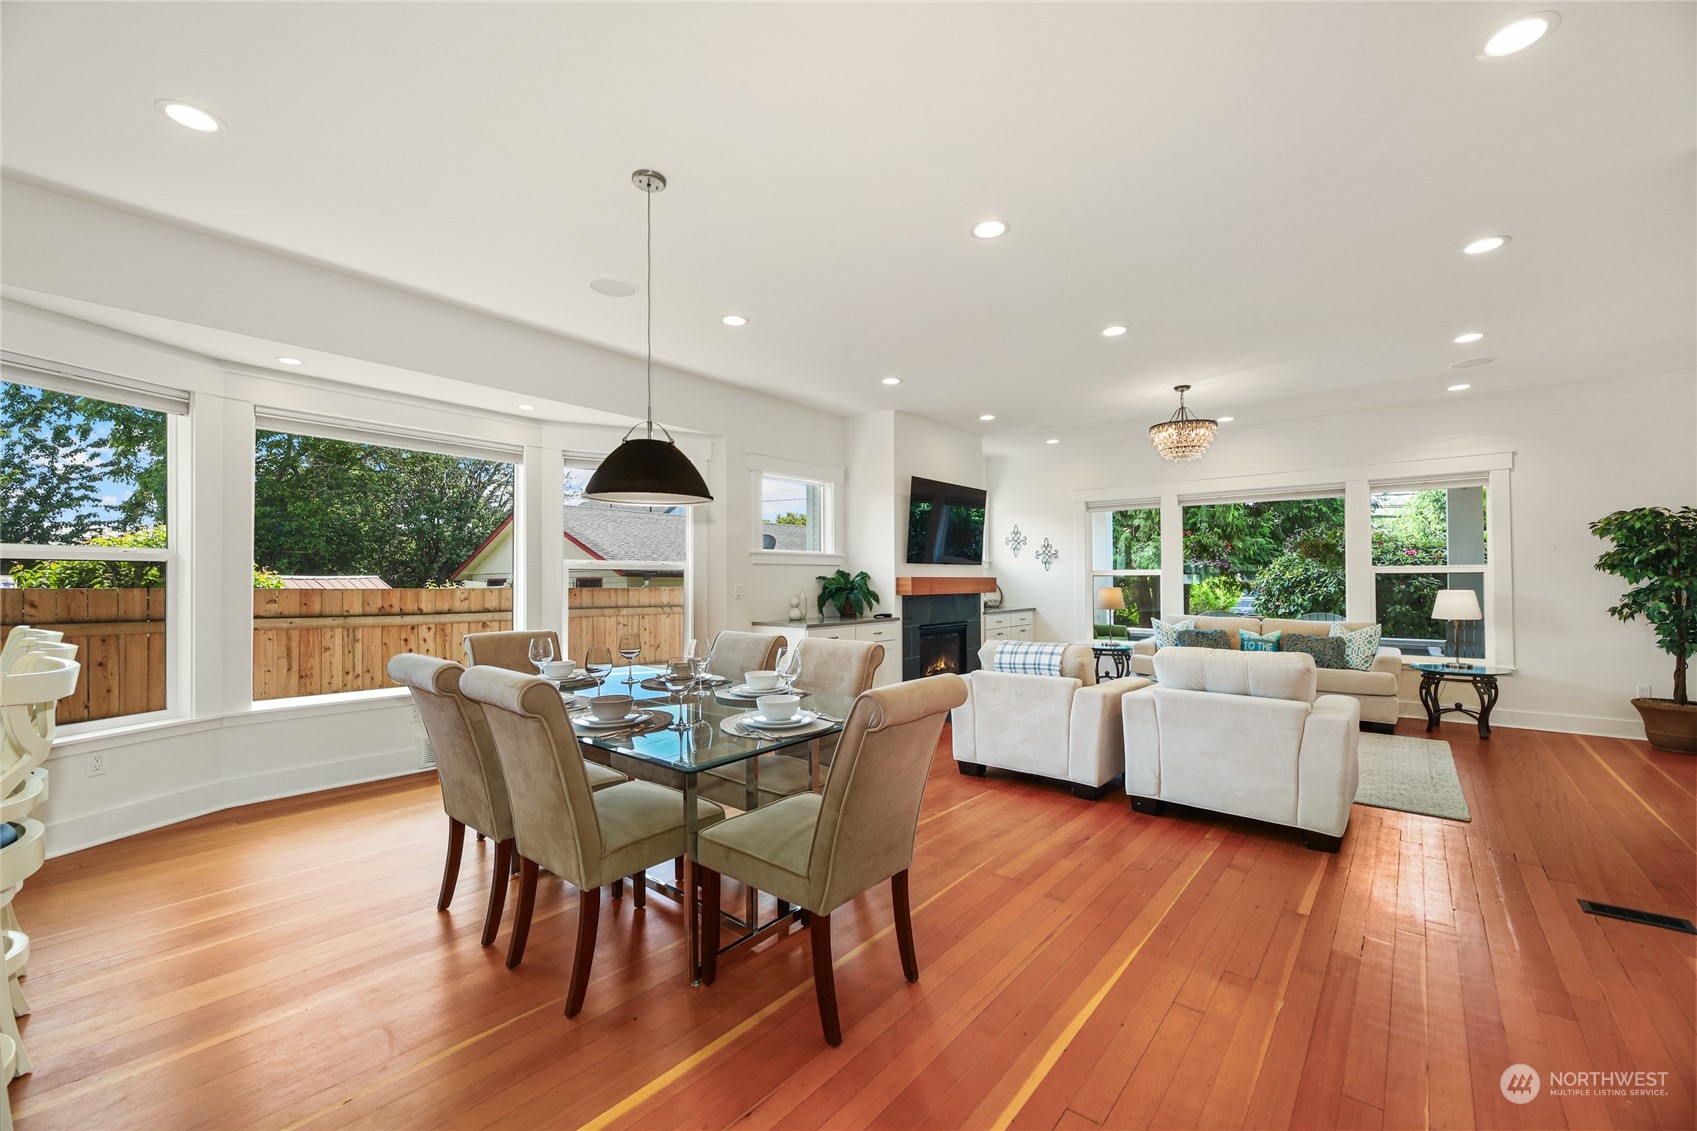
Open-plan living room with hardwood floors, a tiled fireplace, and large windows.
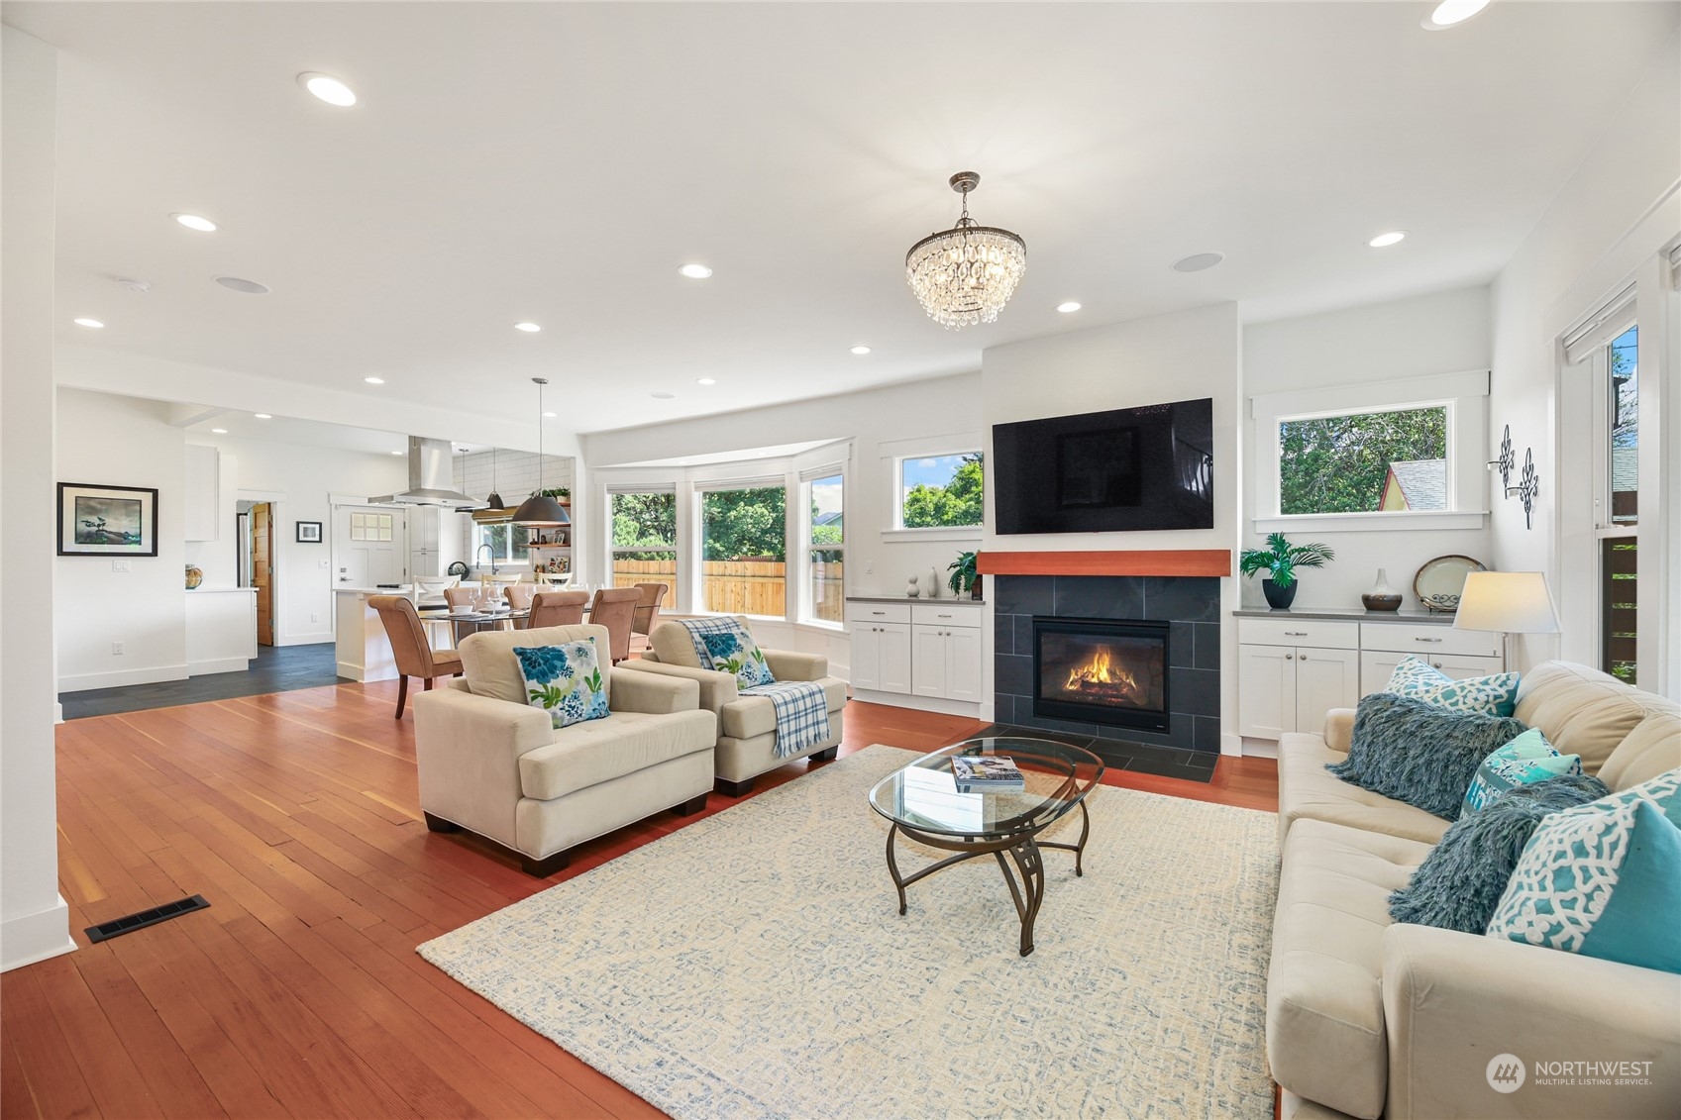
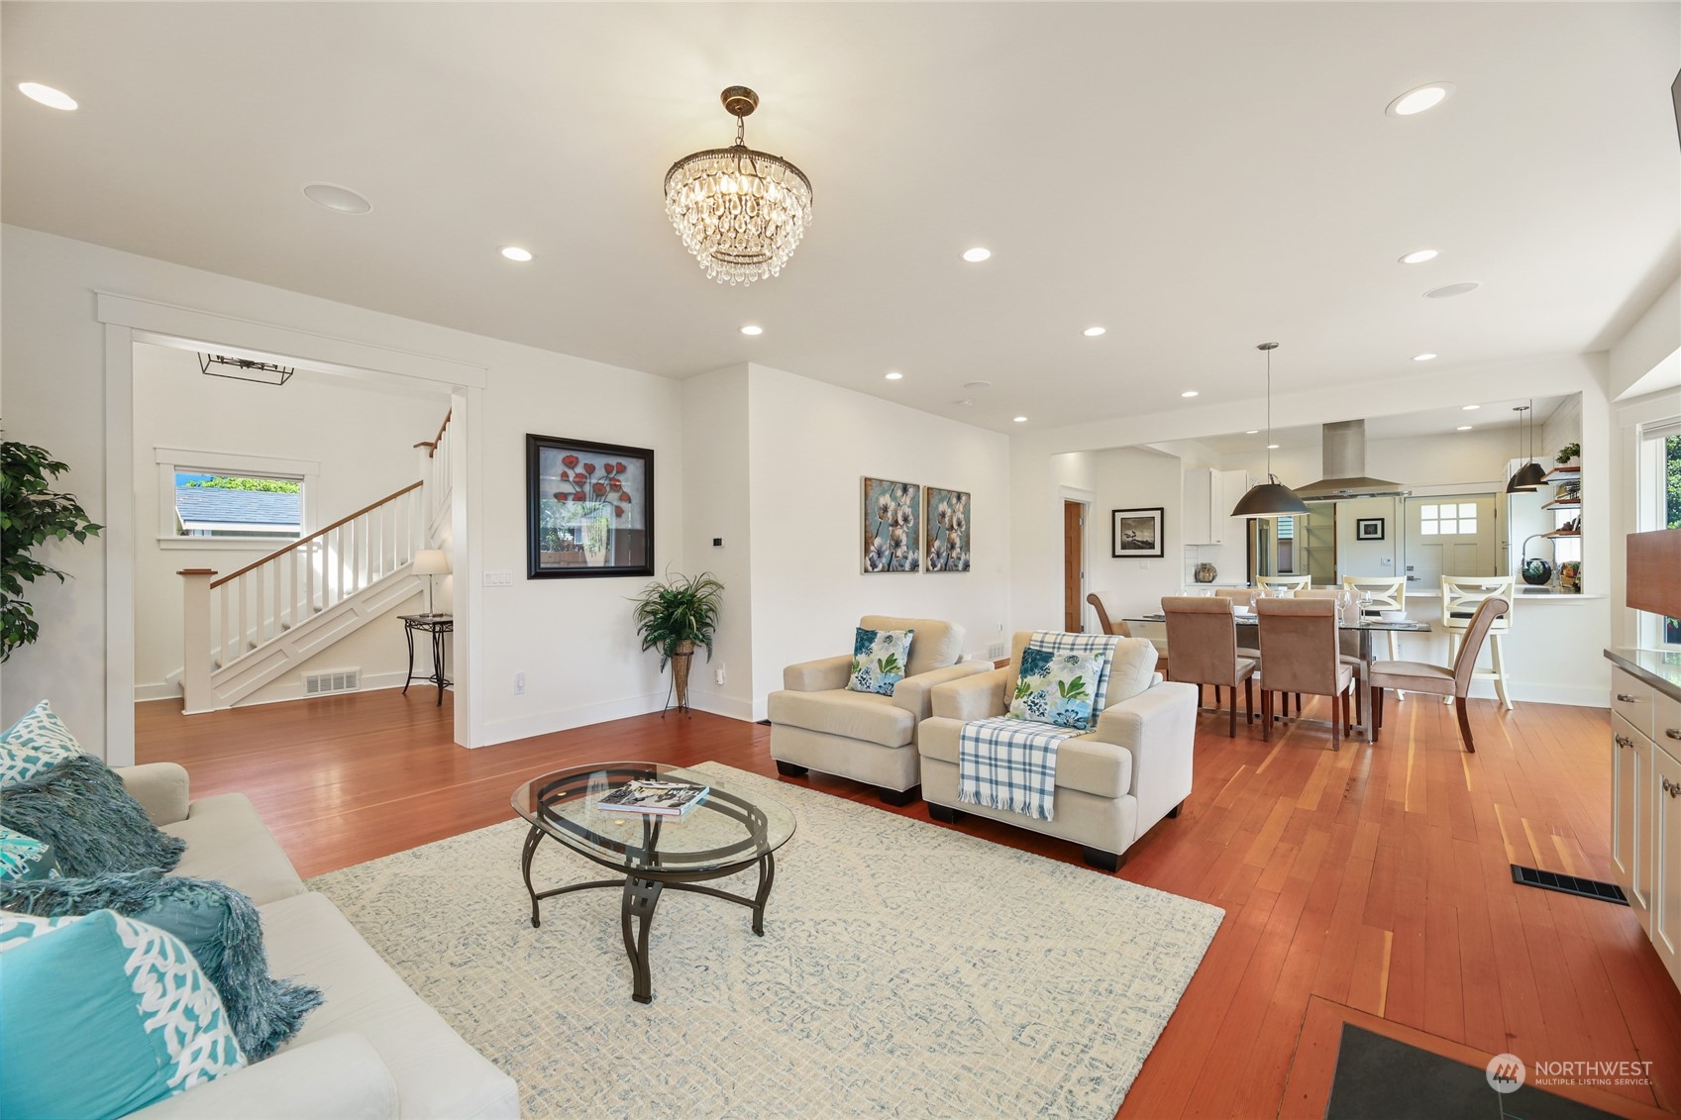
Open-plan living room with cream sofas, a crystal chandelier, hardwood floors, and dining area beyond.
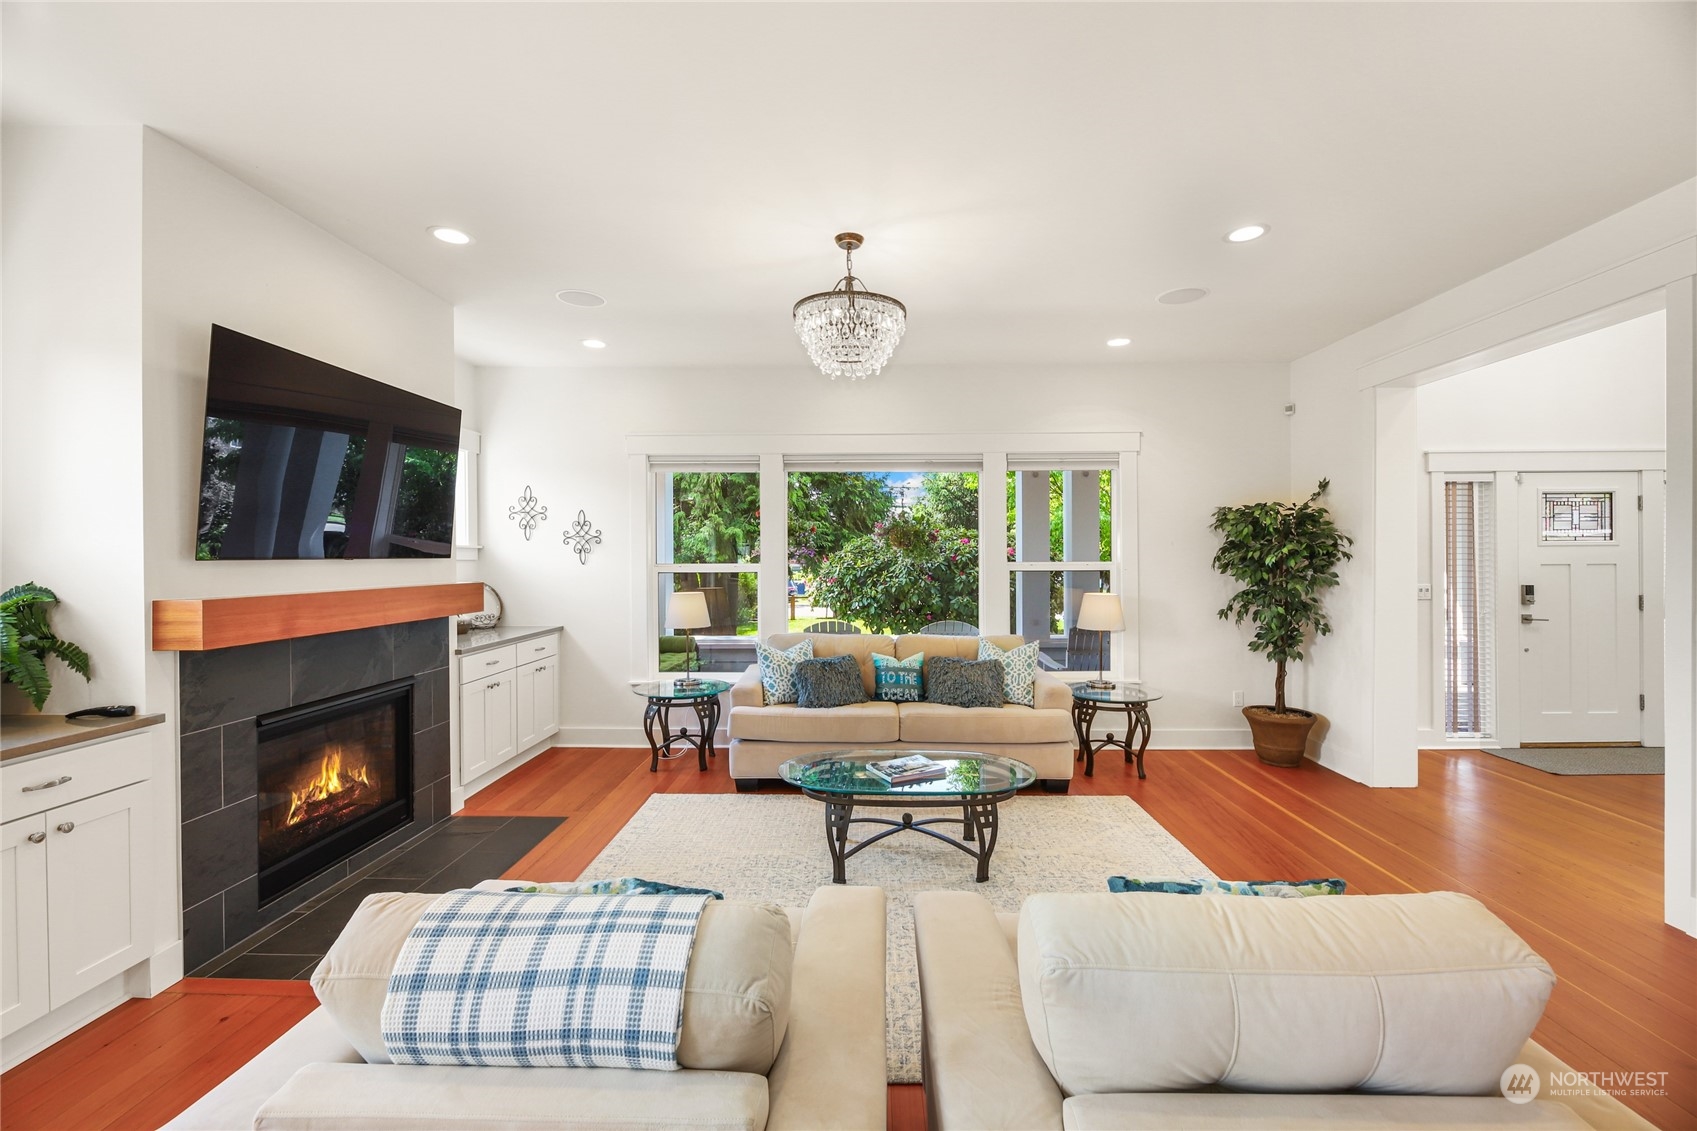
Living room with a tiled fireplace, red-toned hardwood floors, and large windows overlooking greenery.
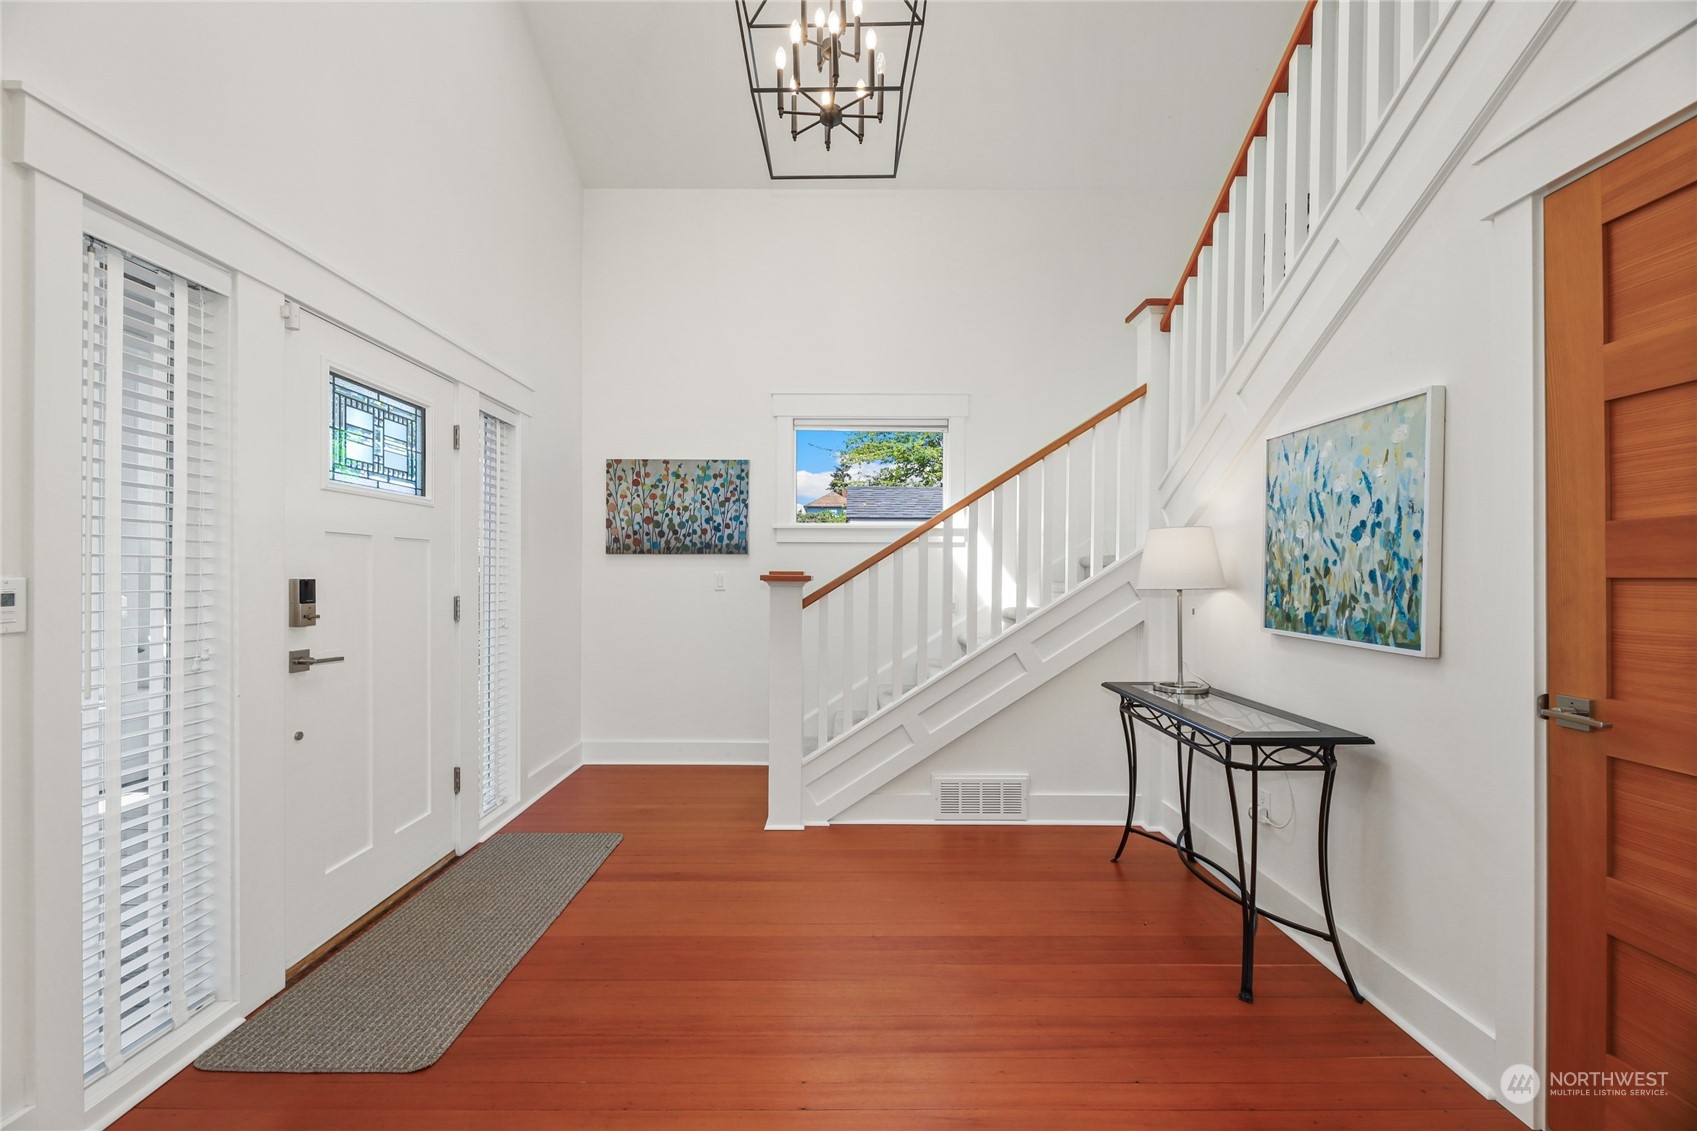
Bright entry foyer with reddish hardwood floors, a white front door, and a staircase with a wood handrail.
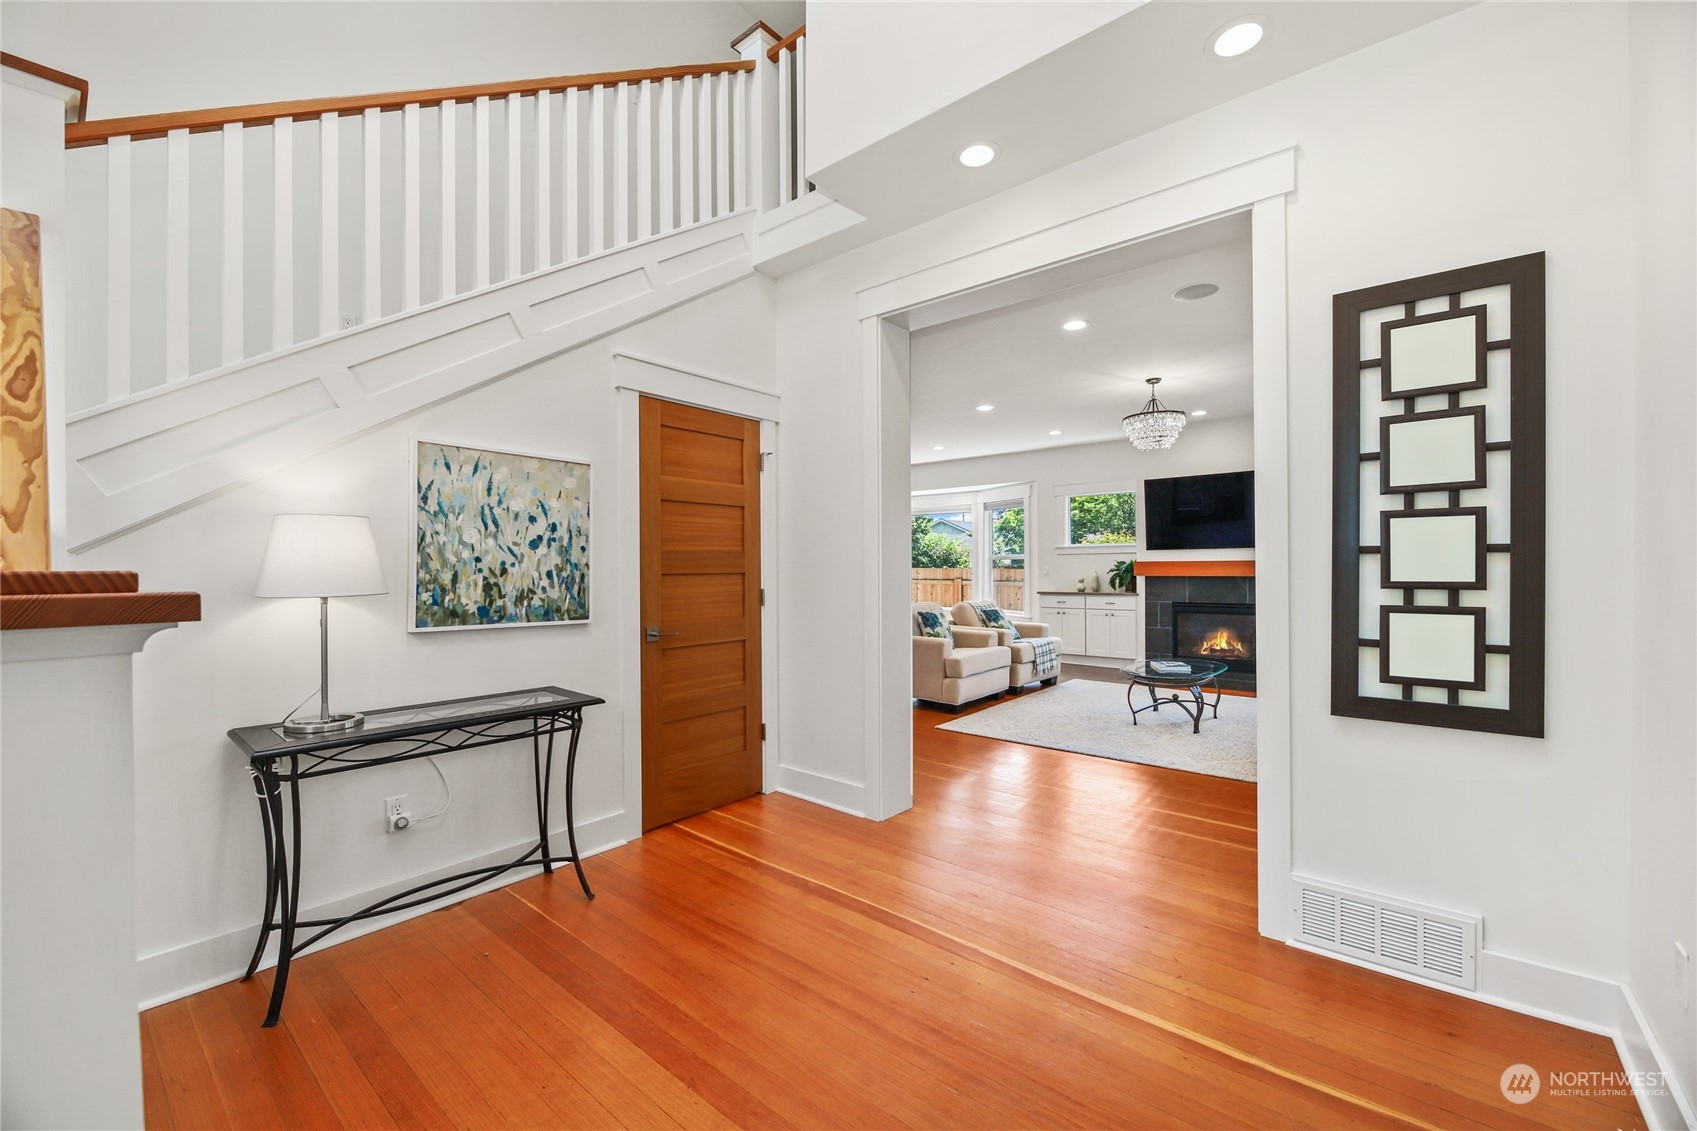
Home entryway with a white staircase, hardwood floors, and a view into a living room with a fireplace.
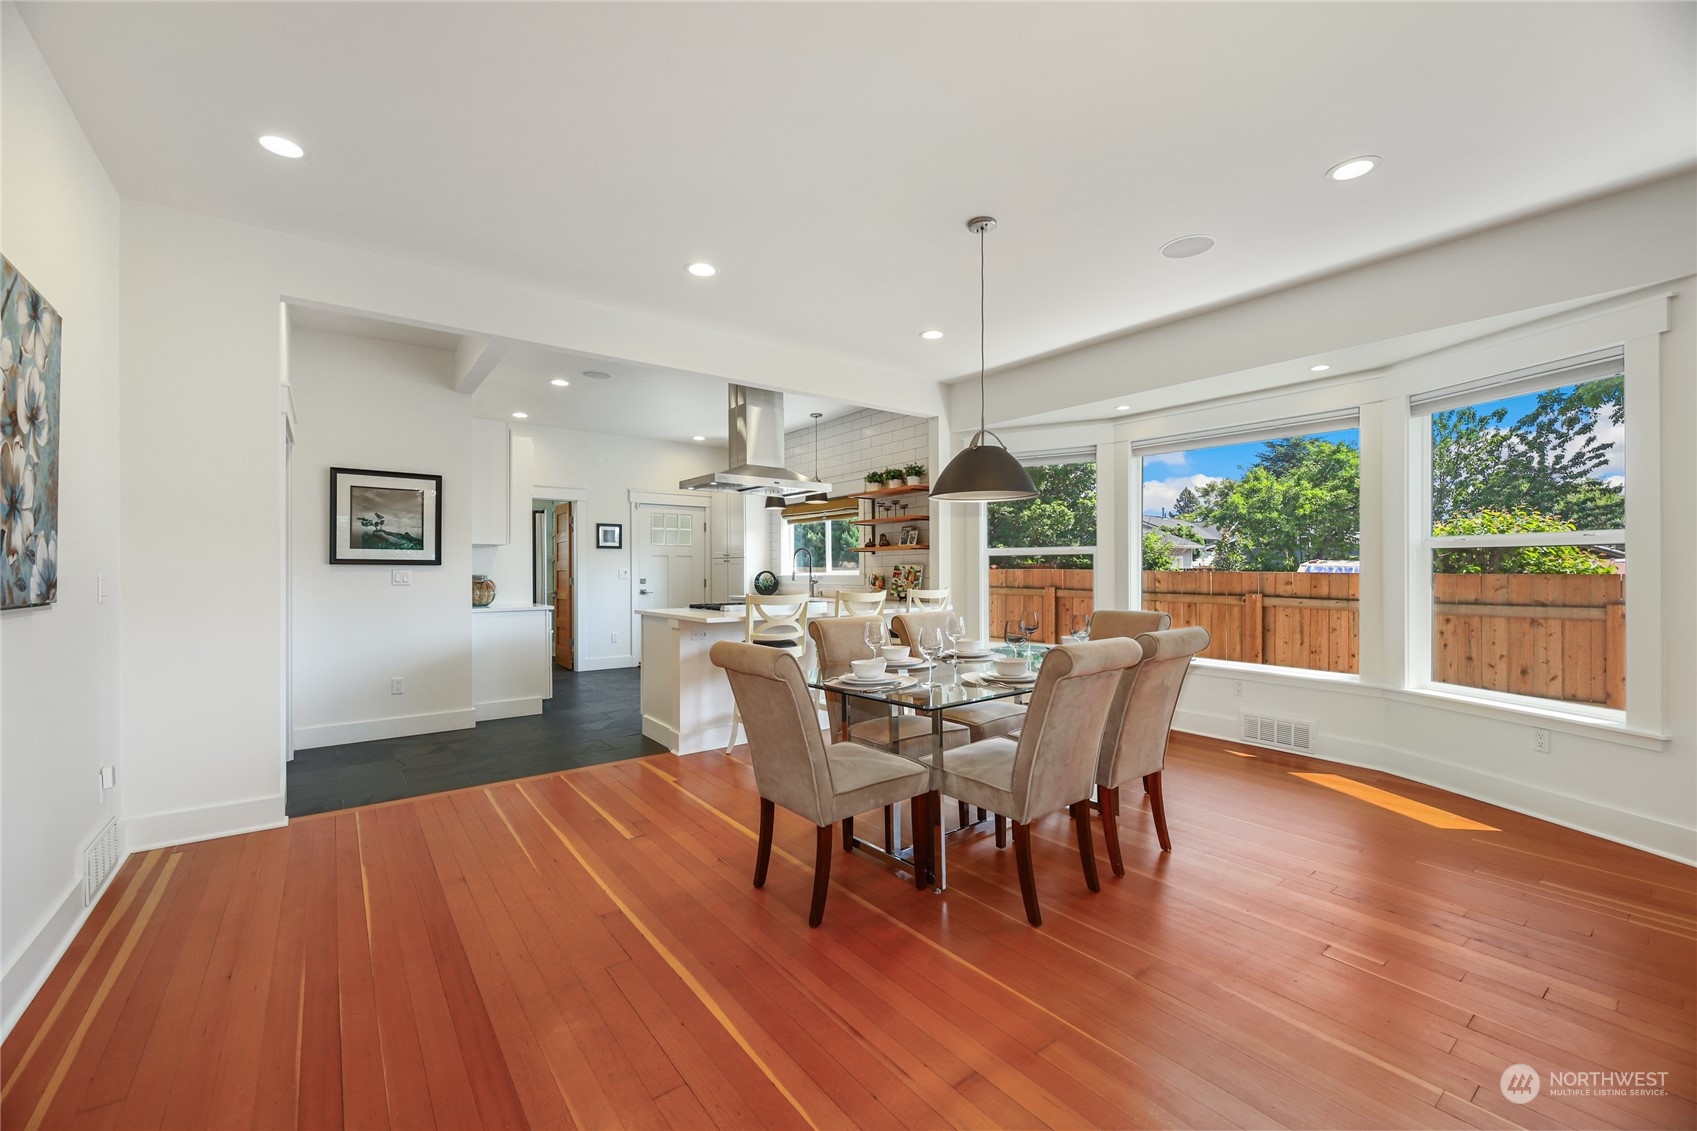
Dining room with polished wood floors, a glass table, and large windows beside the open kitchen.
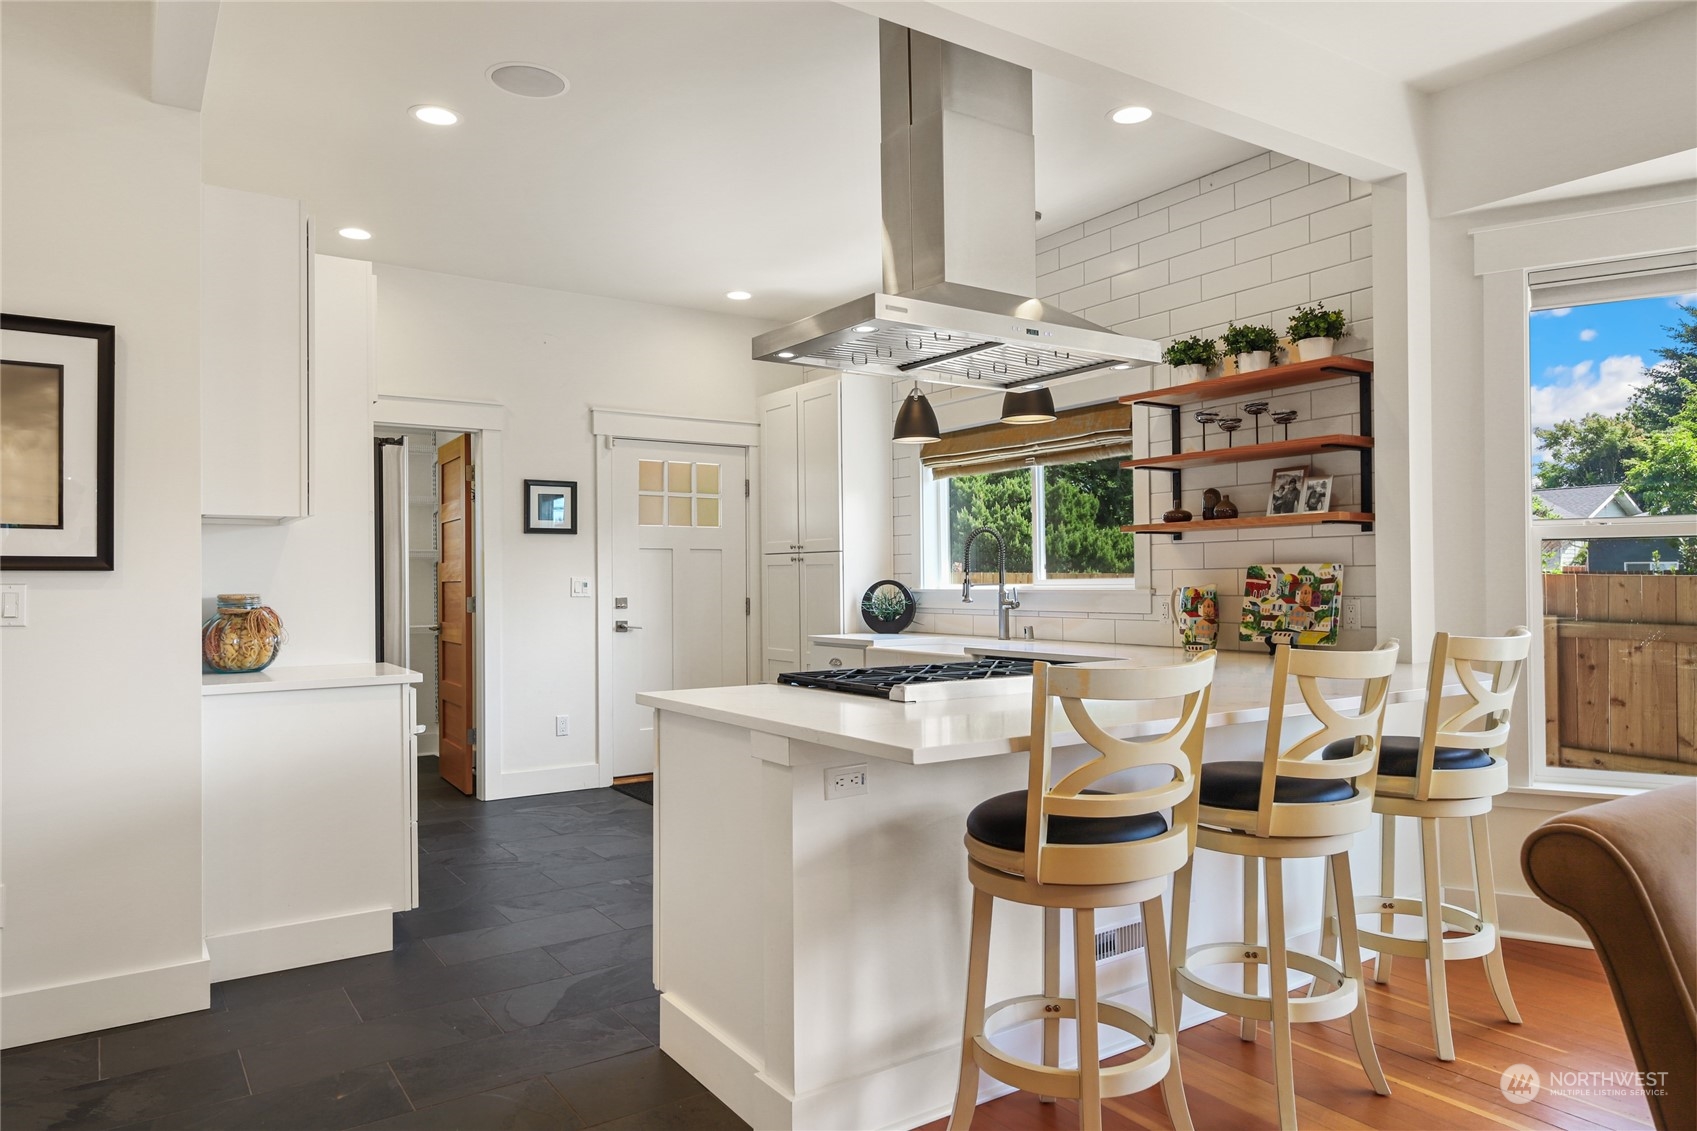
Bright kitchen with a large white island, gas cooktop, stainless steel hood, and four bar stools.
Open dining and living room with hardwood floors, wide yard-facing windows, and a fireplace.
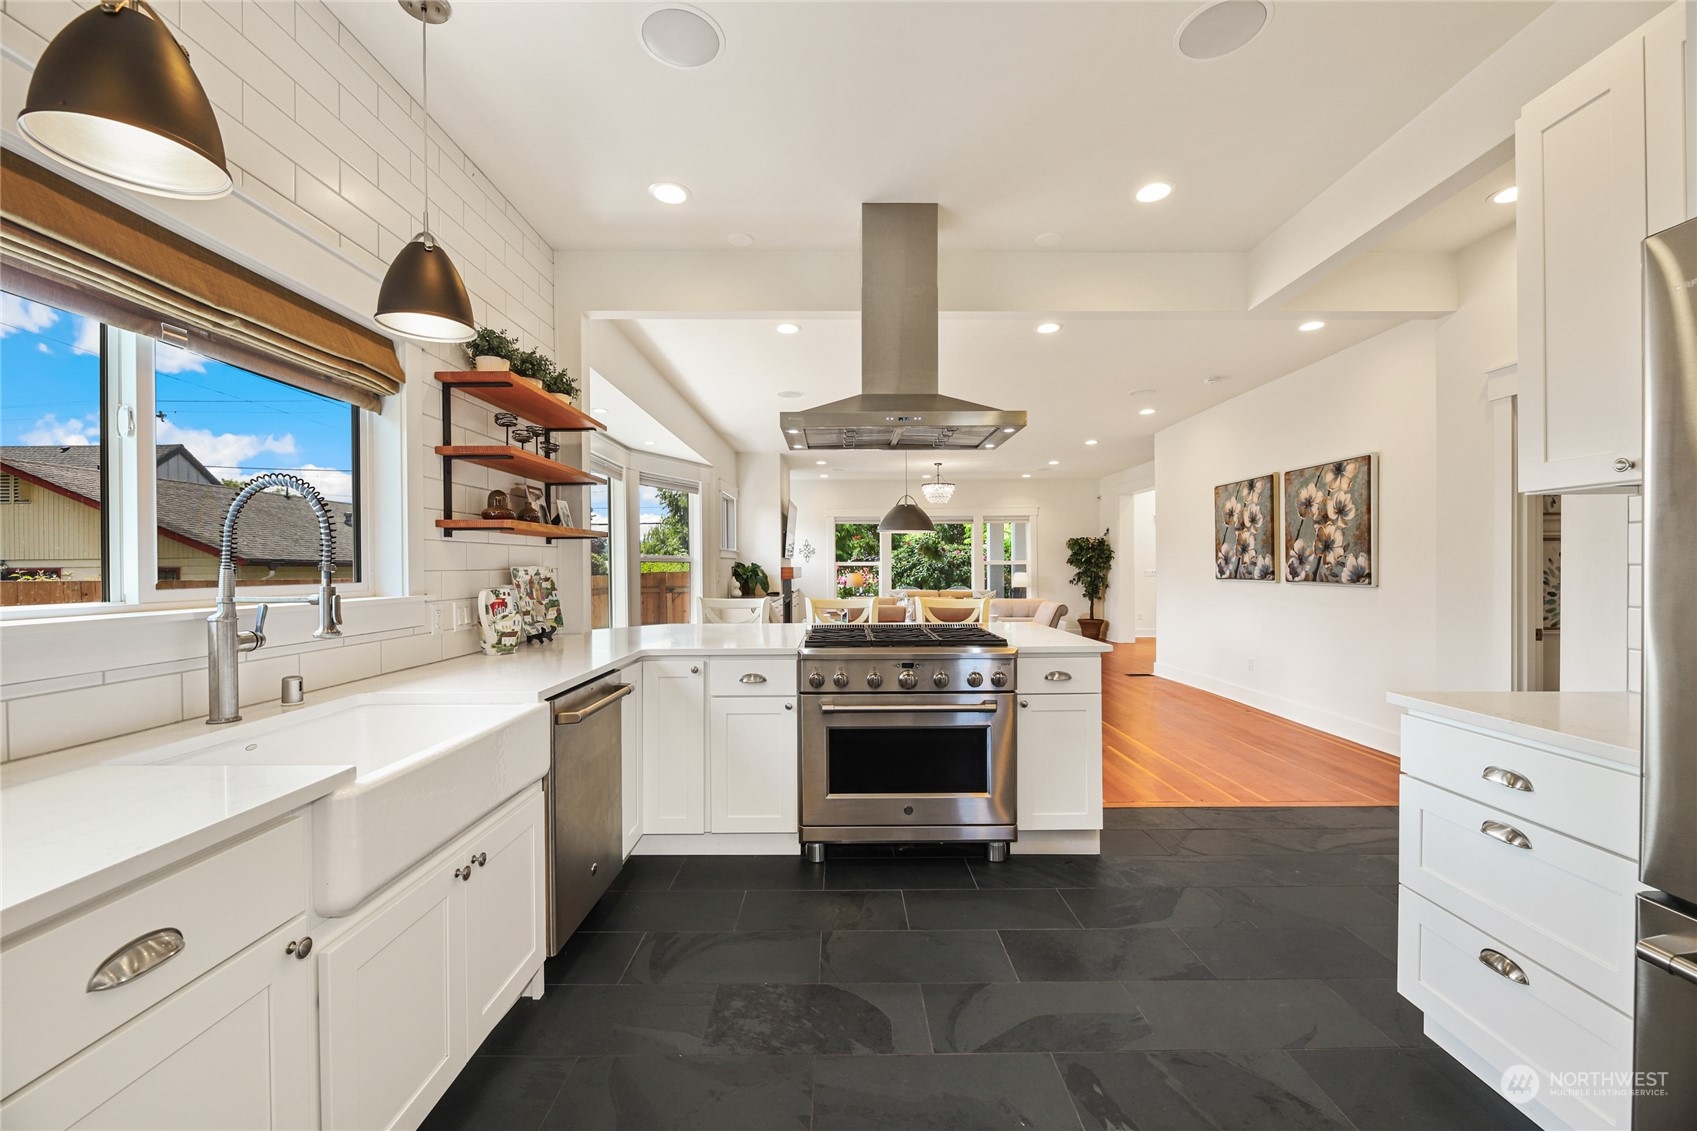
Open-plan kitchen with white cabinetry, farmhouse sink, stainless steel range, and dark slate floors.
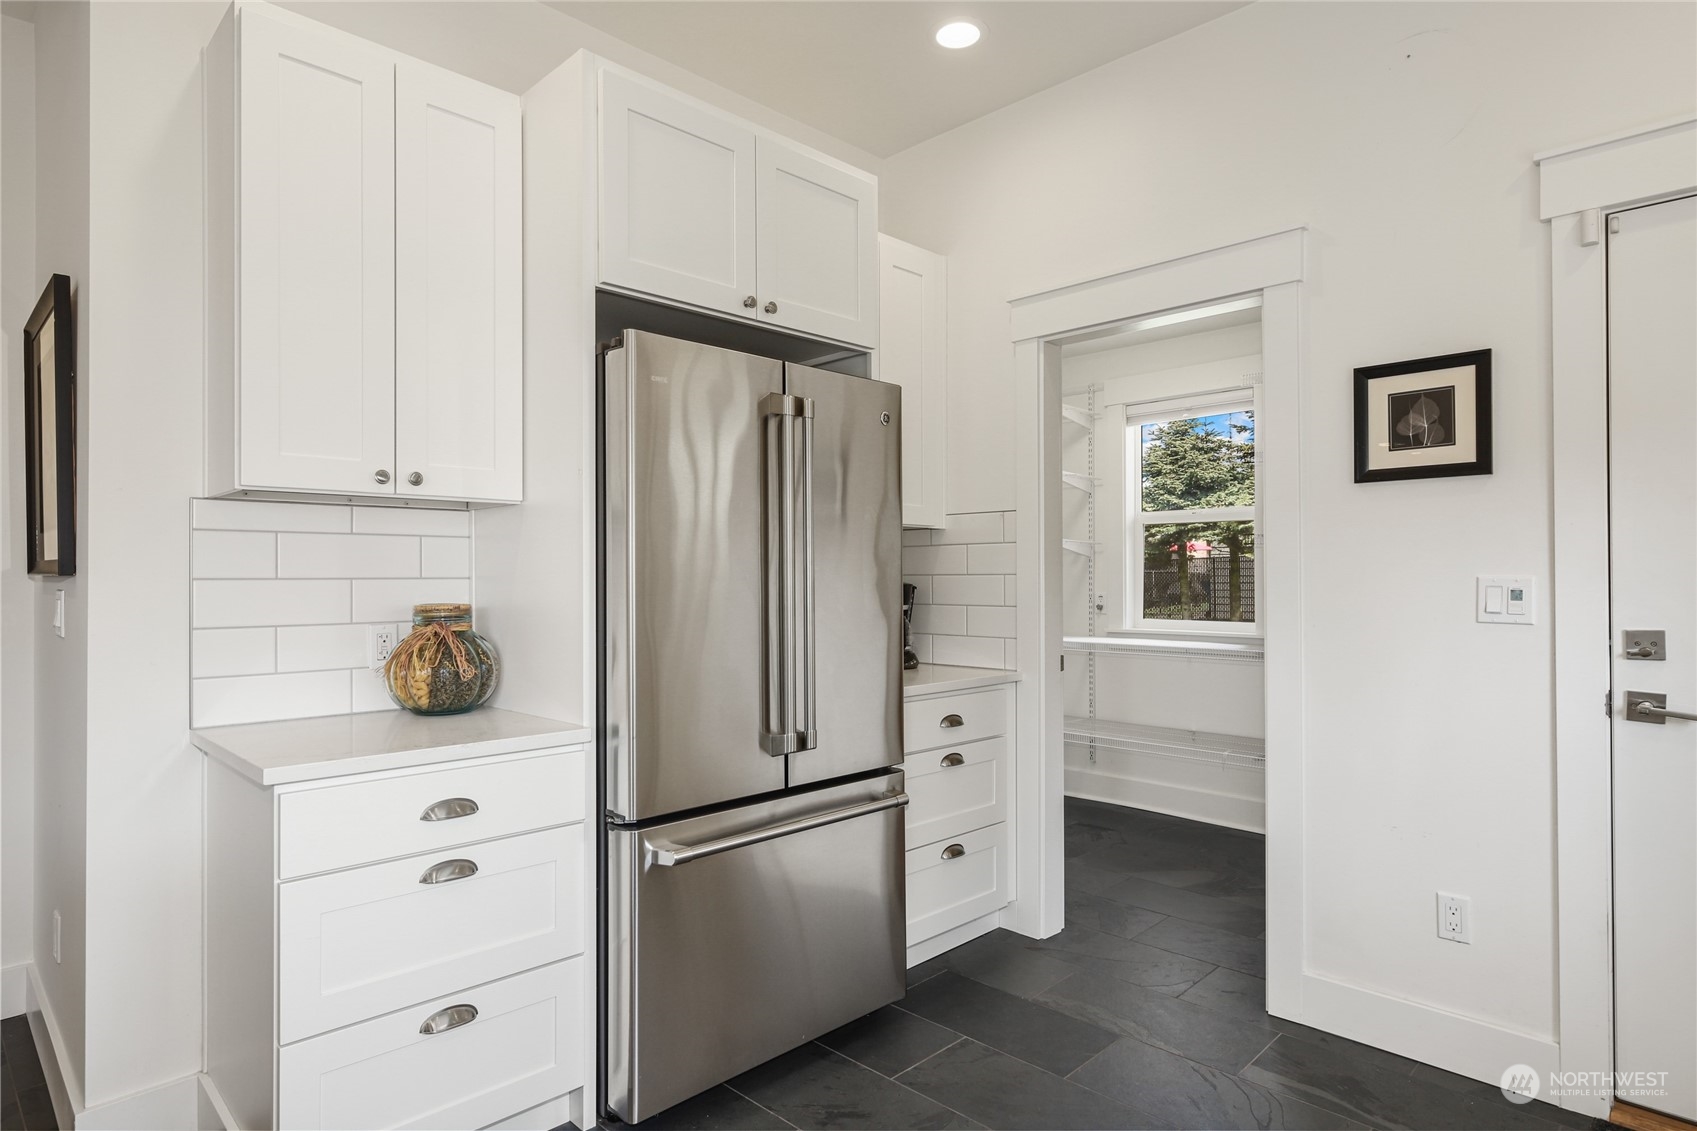
White kitchen with stainless steel refrigerator, slate flooring, and an open doorway to a walk-in pantry.
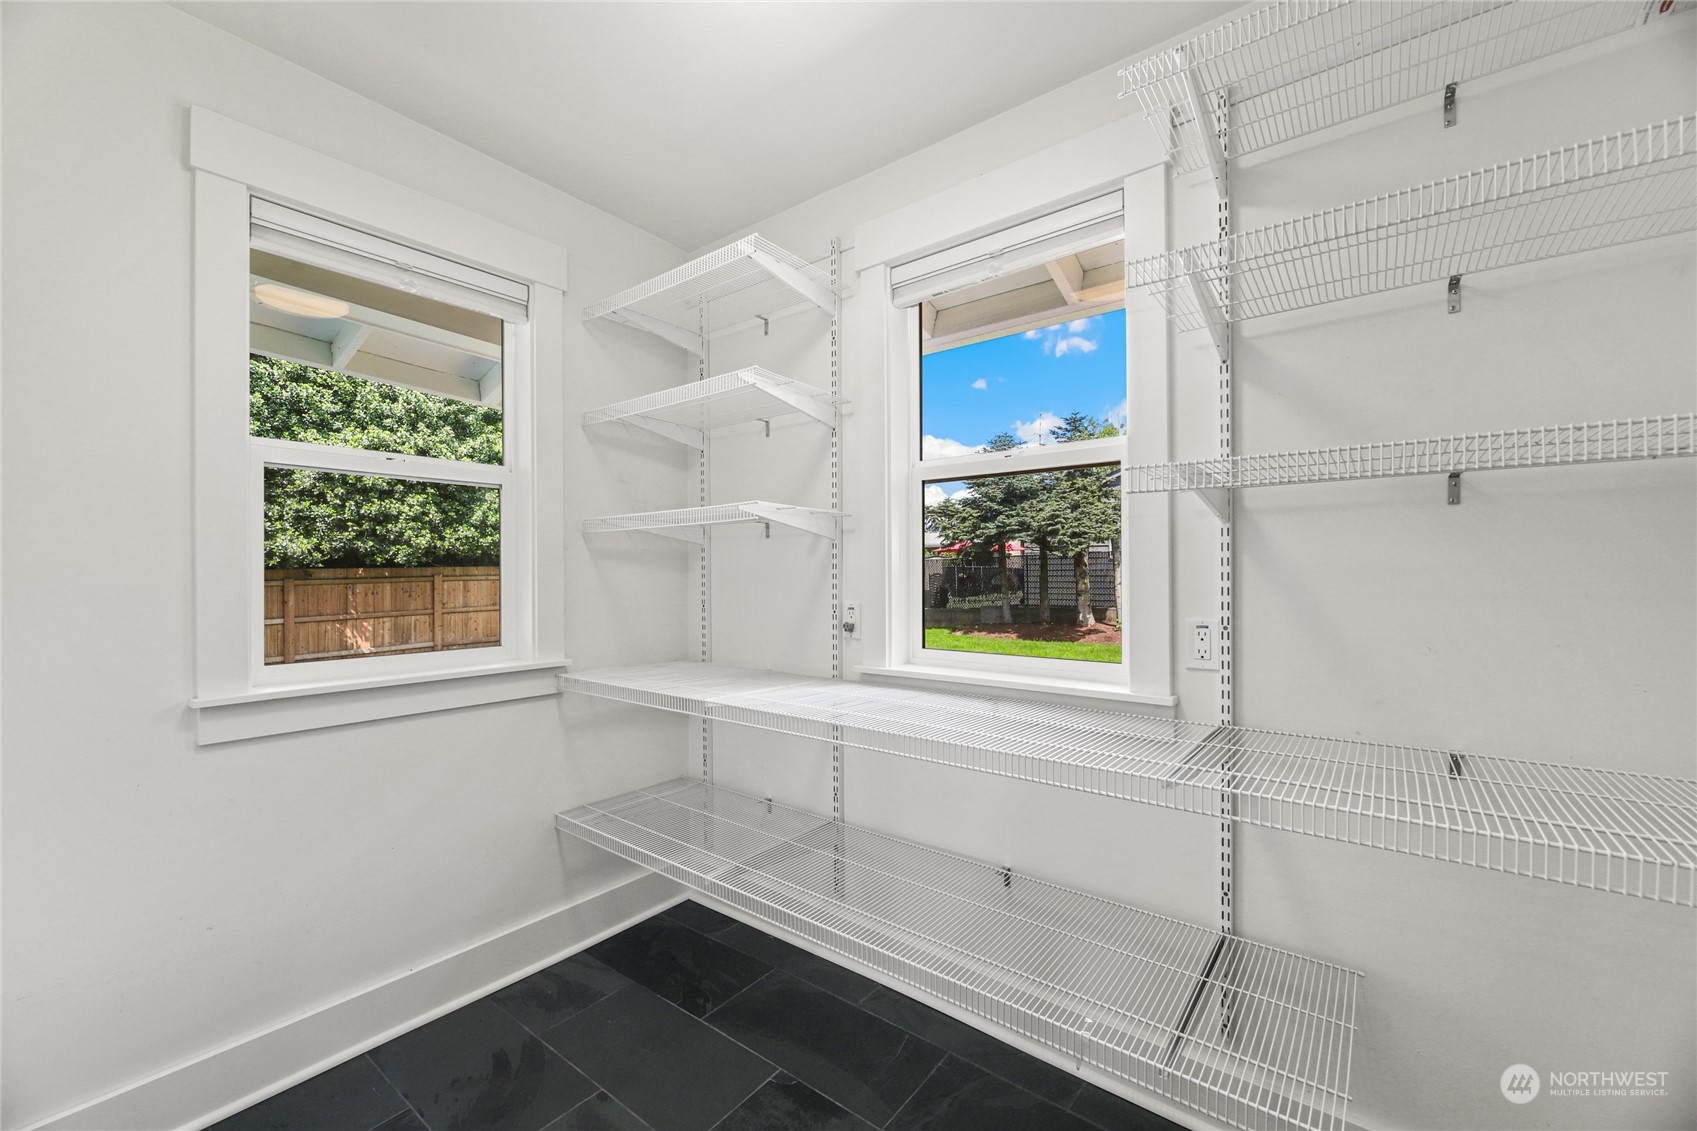
Empty closet with white wire shelving, two windows, and dark tile flooring.
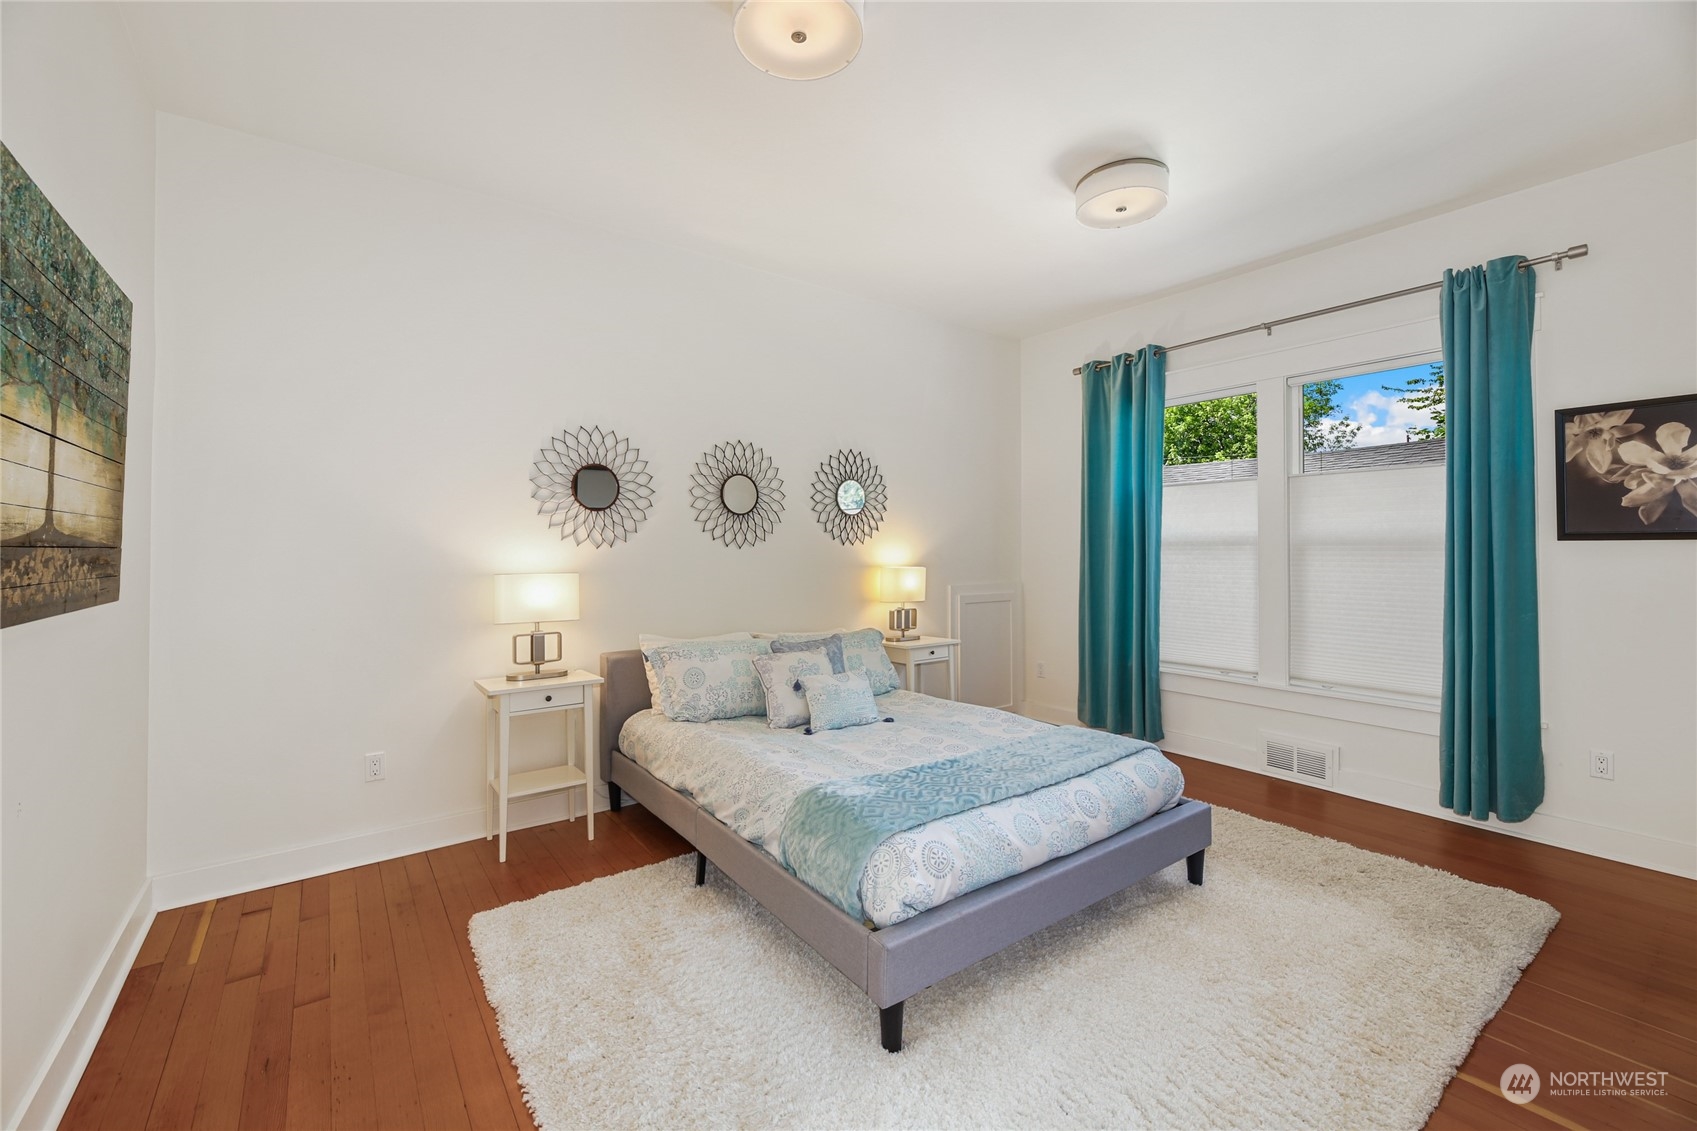
Furnished bedroom with pale blue bedding, teal curtains, hardwood floors, and a large white rug.
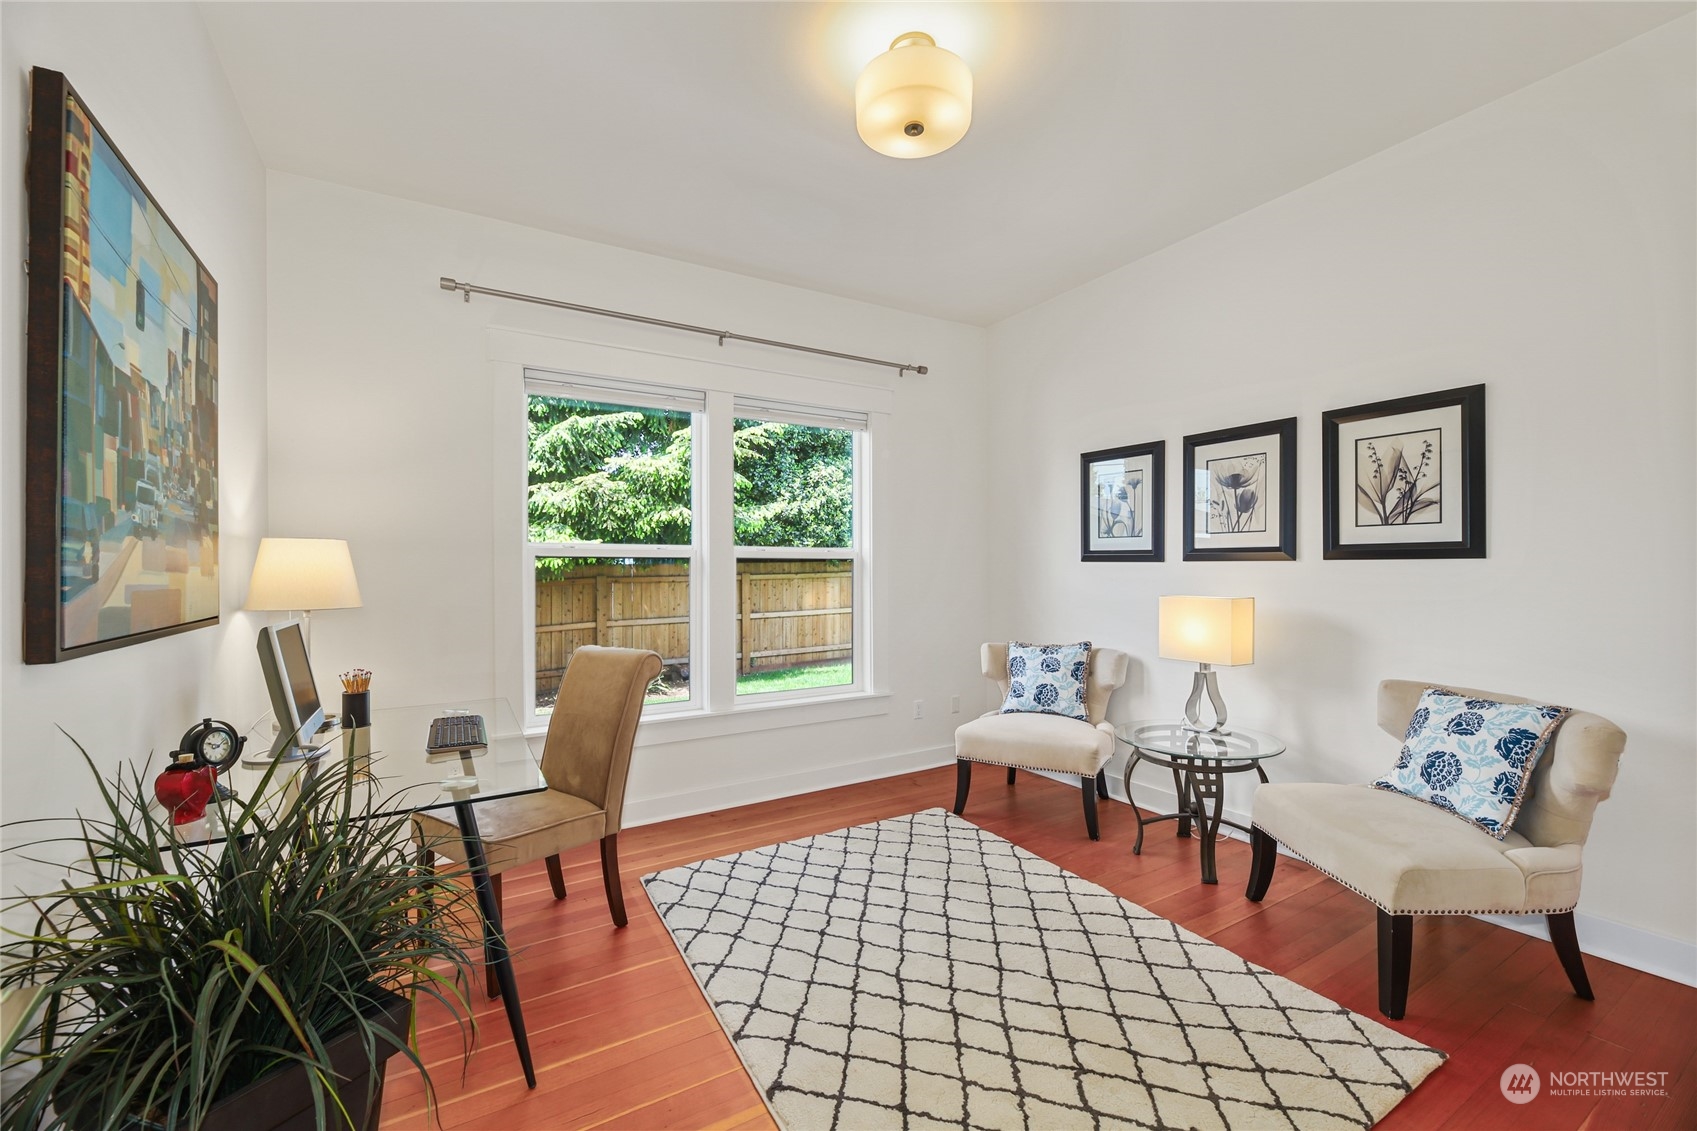
Staged home office with a glass desk, two armchairs, and windows overlooking a fenced yard.
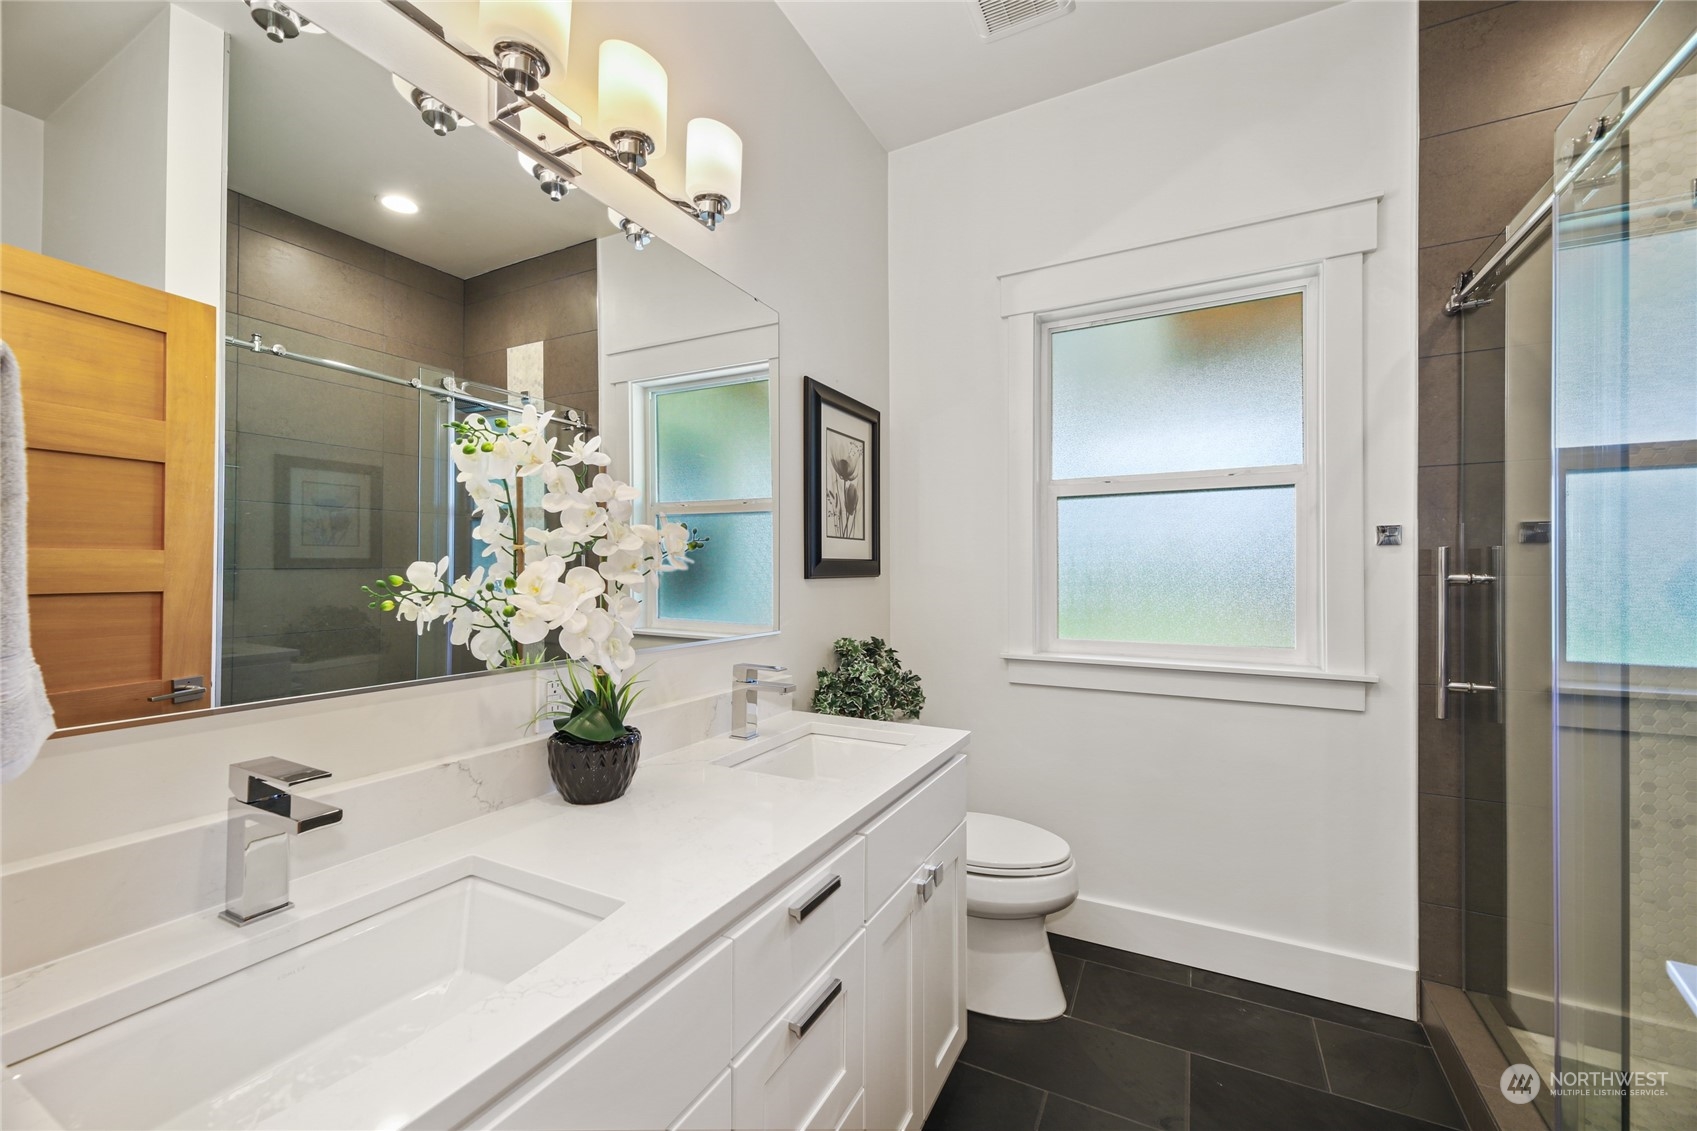
Modern bathroom with a white double vanity, frosted windows, and a glass-enclosed tiled shower.
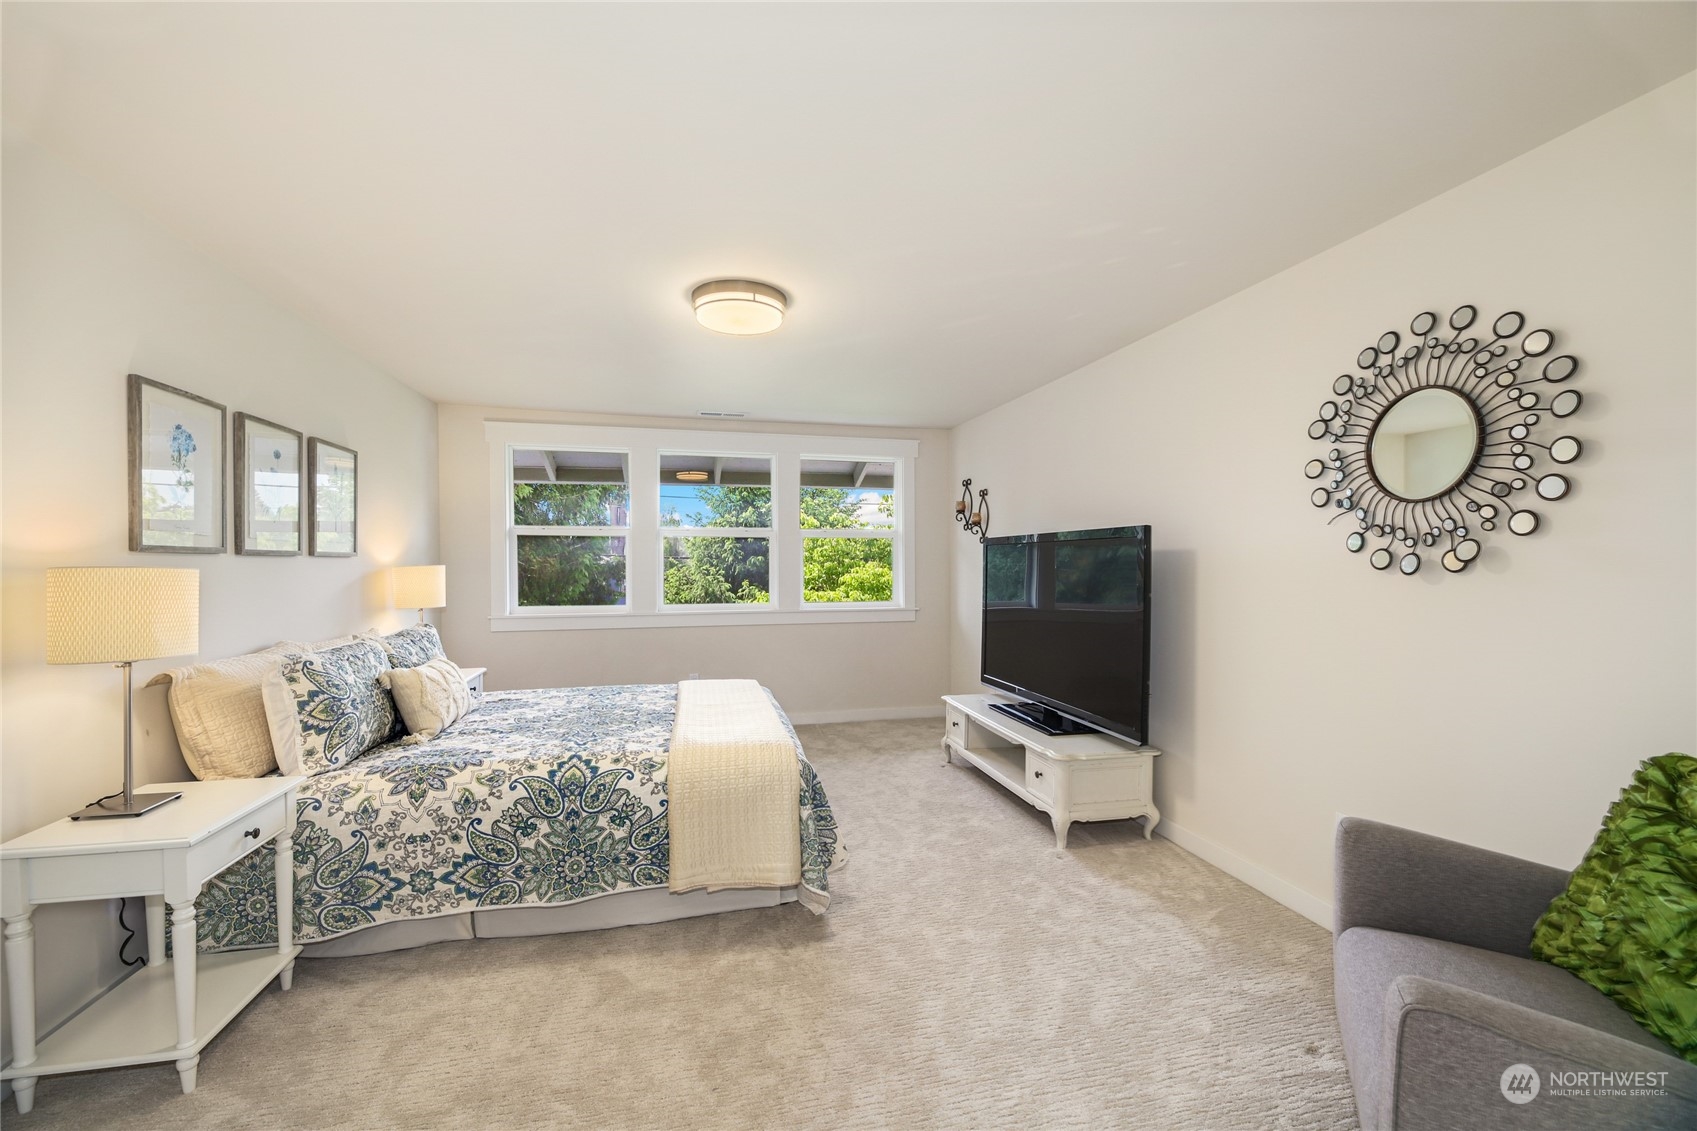
Staged bedroom with a patterned bed, large window, television, and decorative round mirror.
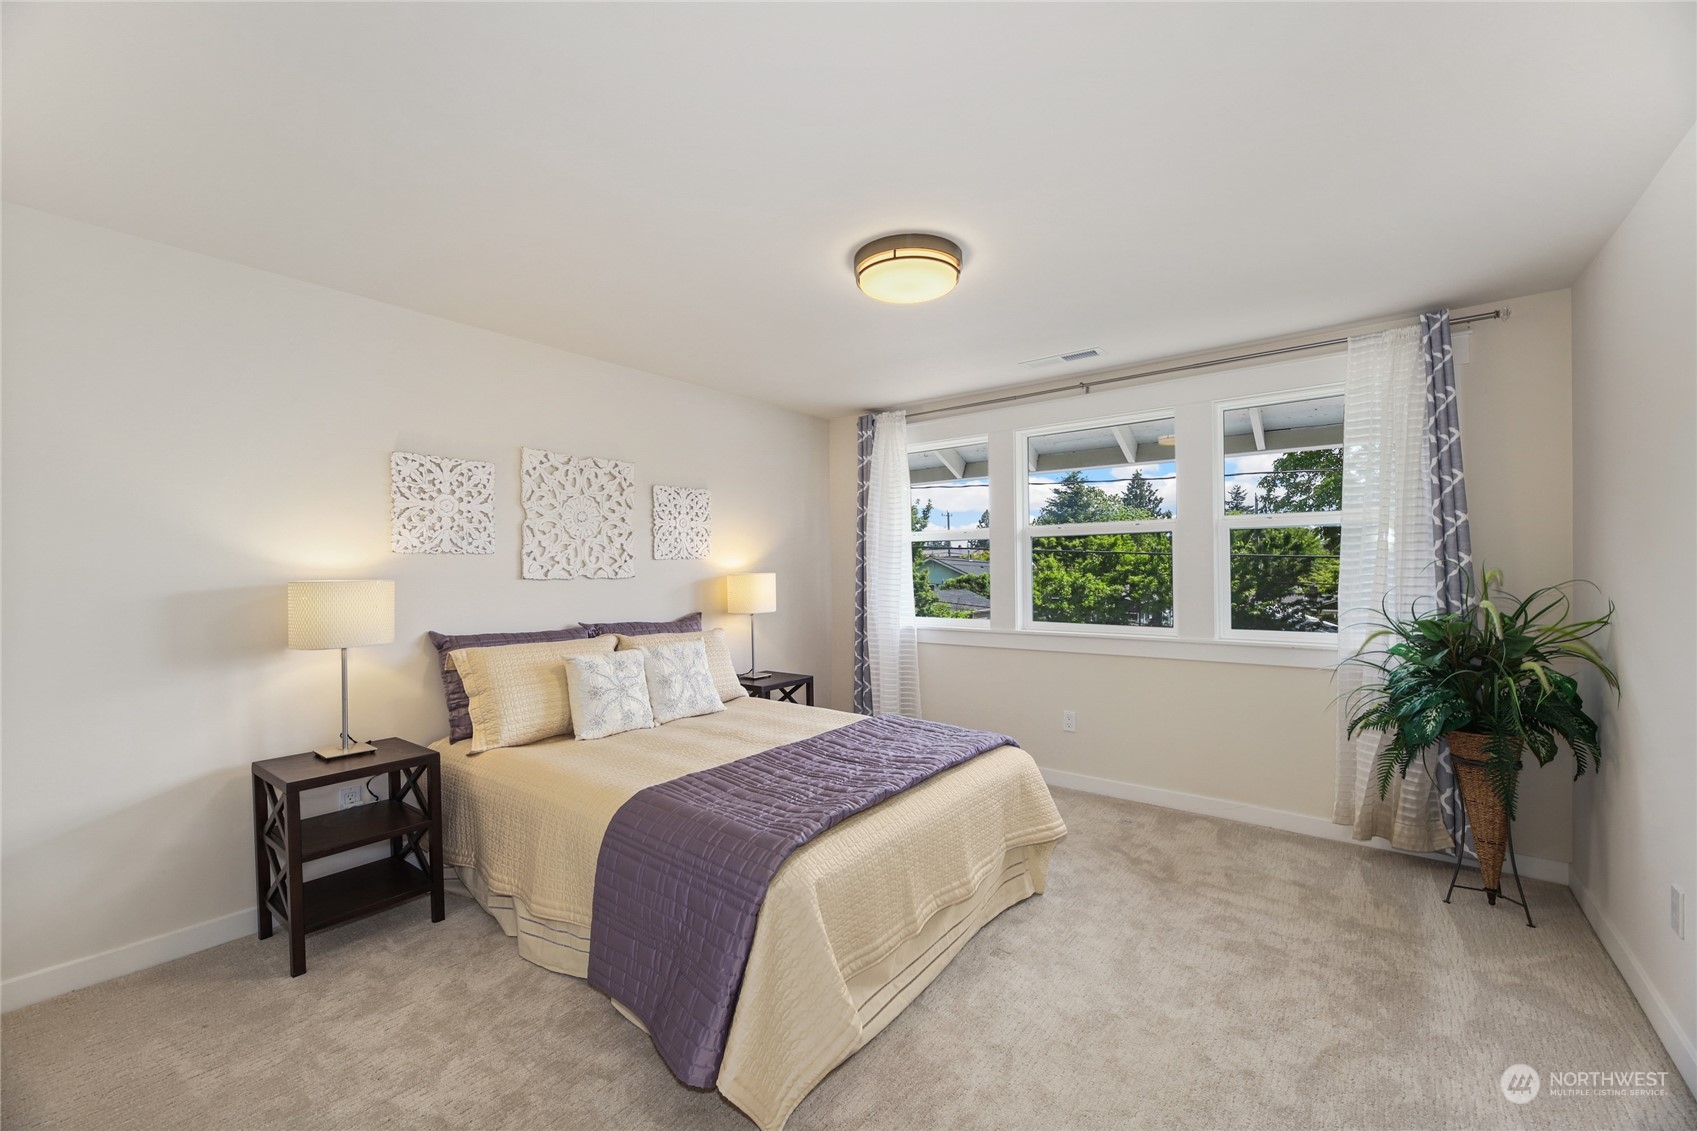
Staged bedroom with a cream bed, purple throw, and large windows overlooking leafy trees.
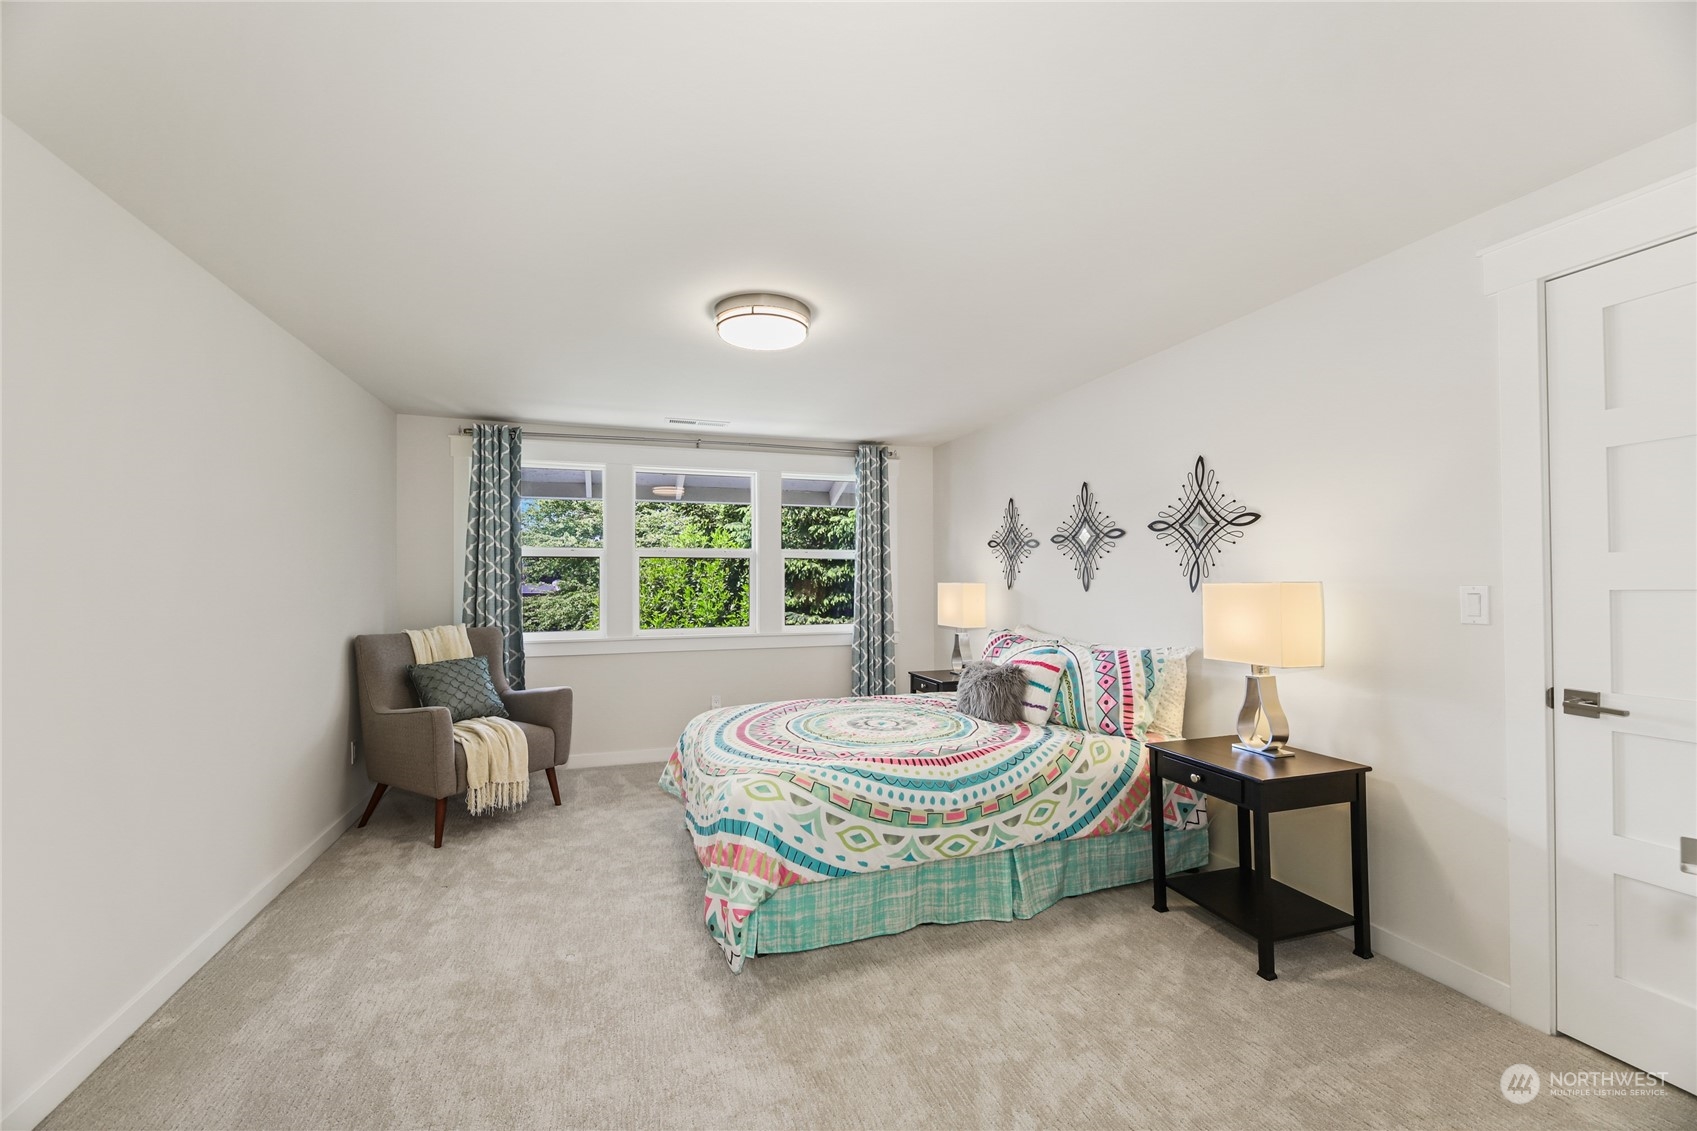
Staged bedroom with a colorful patterned bed, gray armchair, and wide window overlooking greenery.
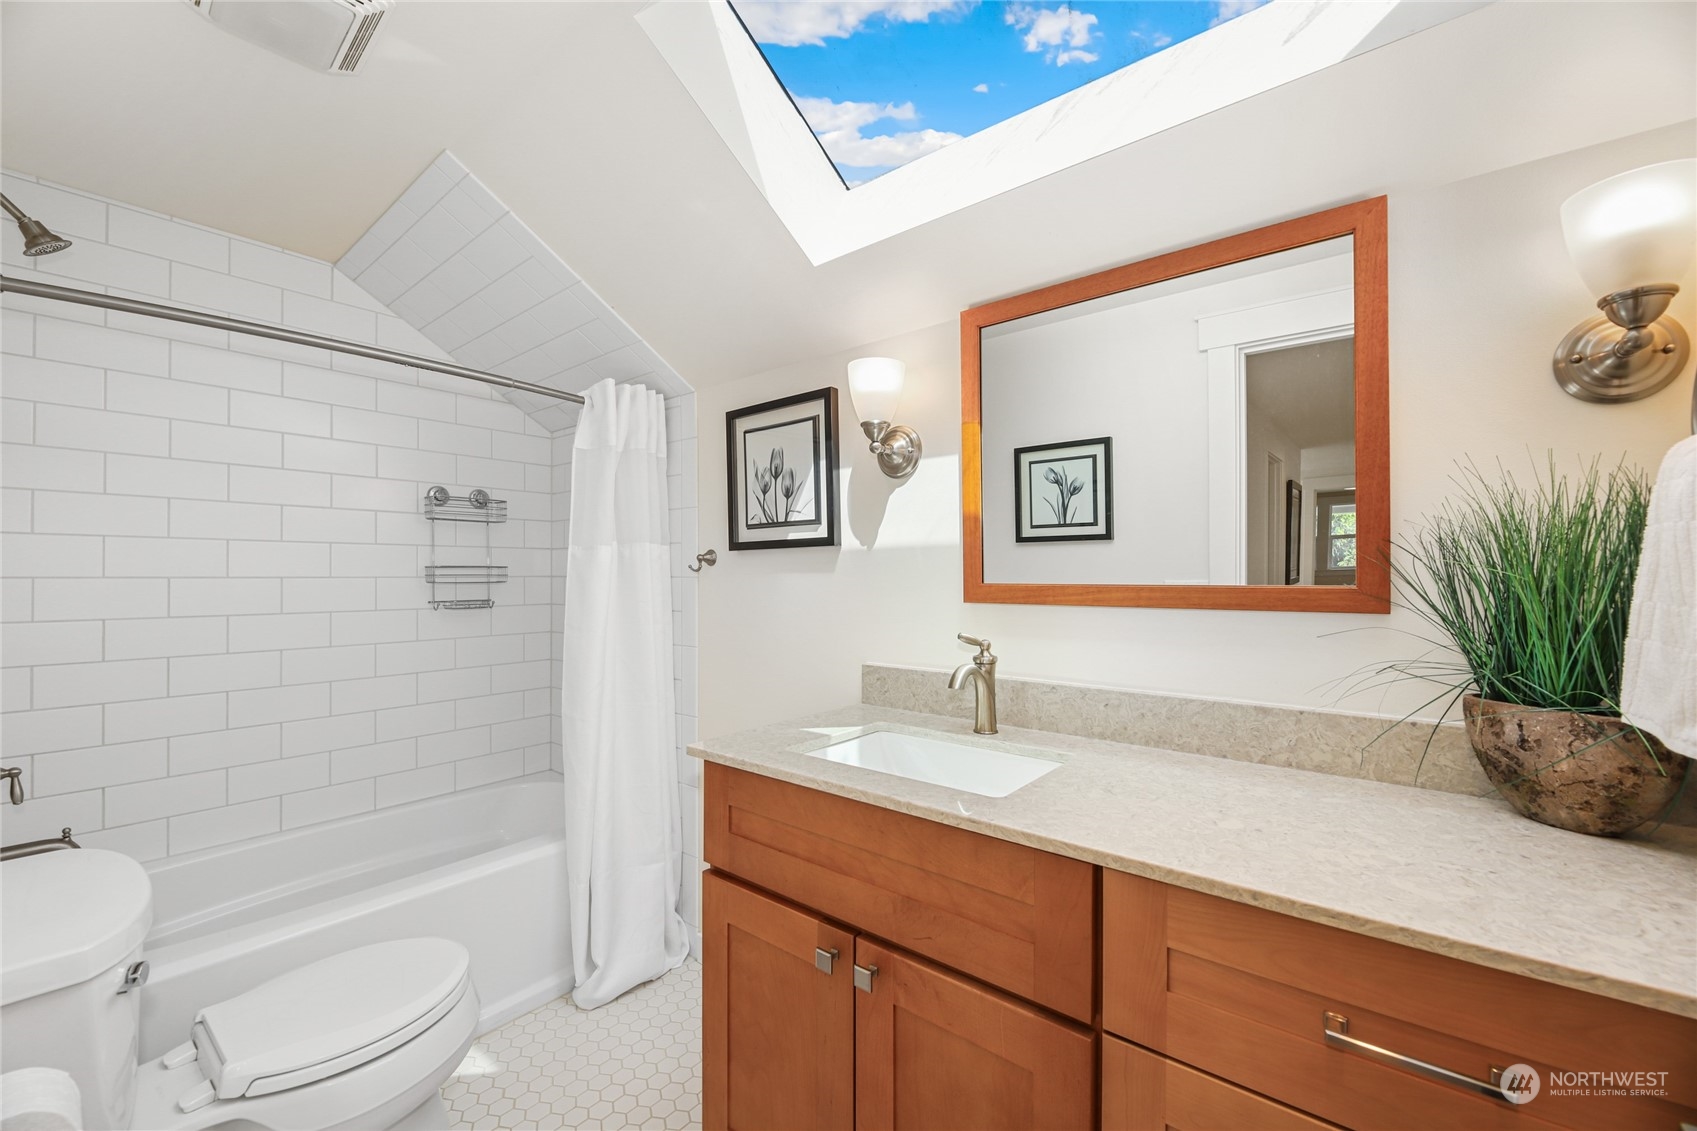
Bathroom with a skylight, white subway-tile tub surround, and warm wood vanity.
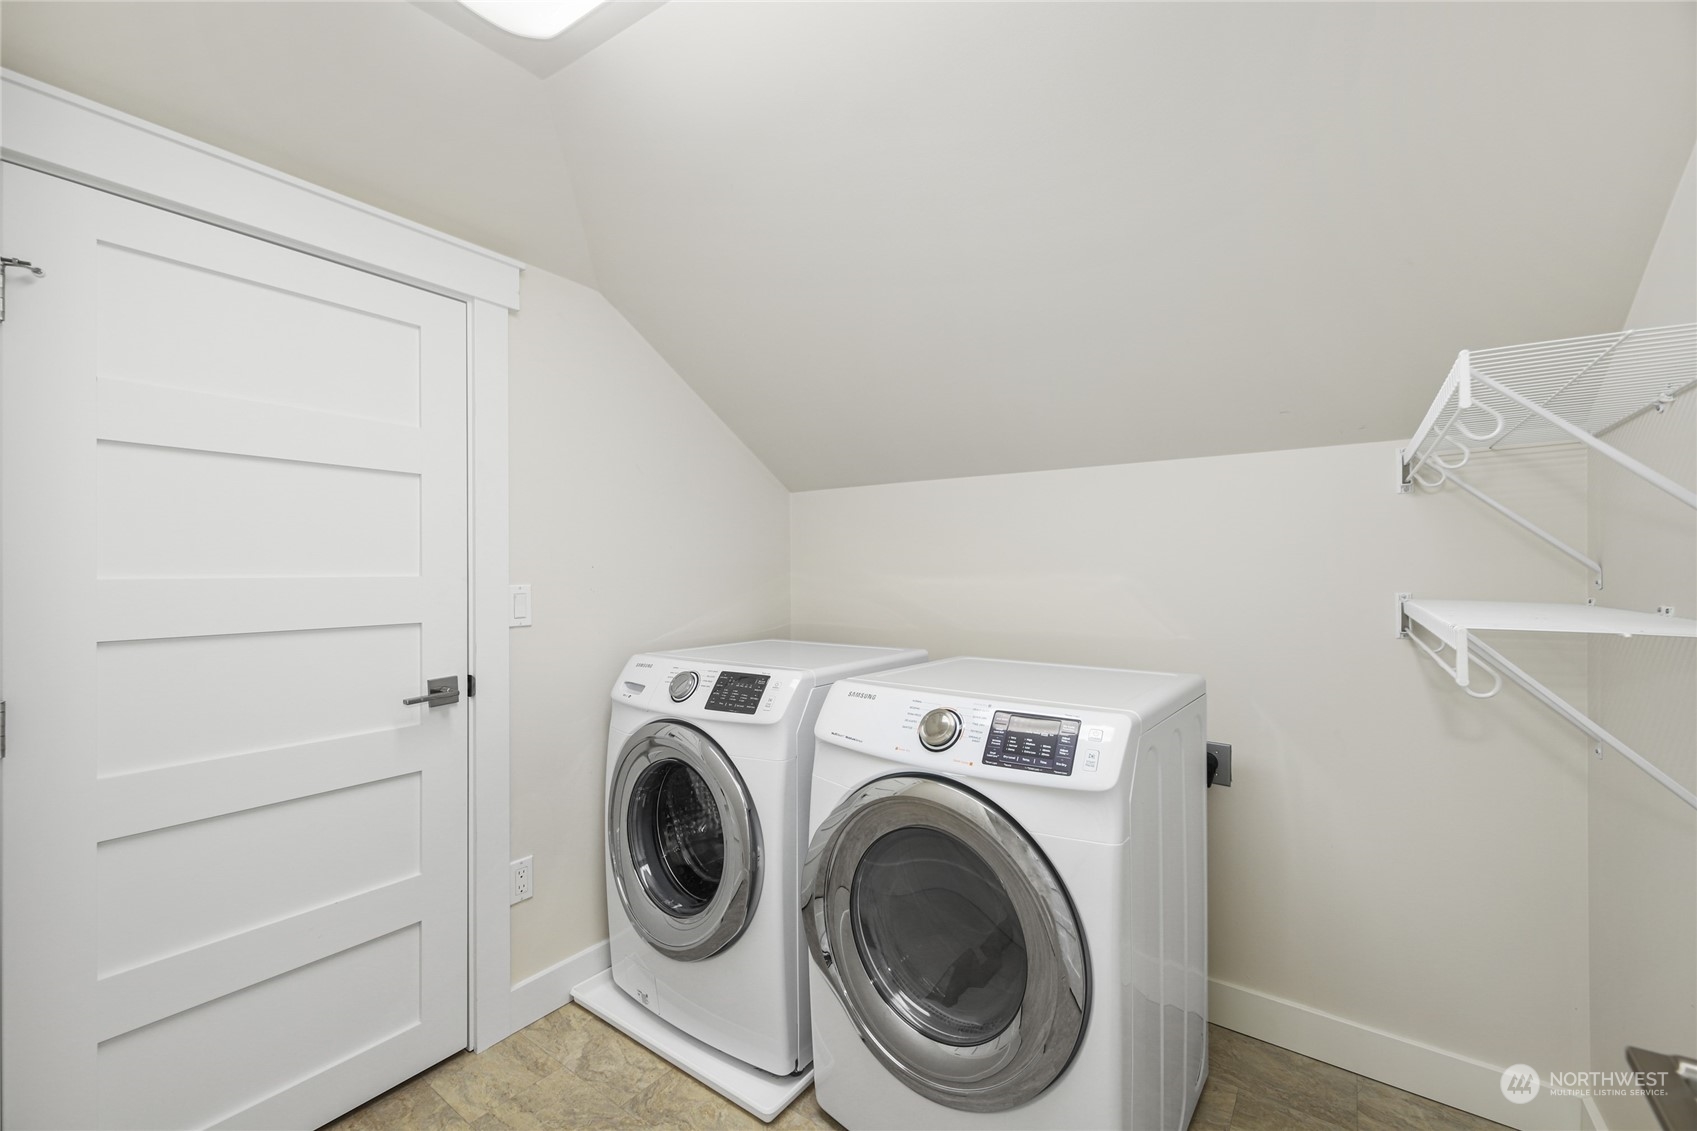
Laundry room with front-loading washer and dryer beneath wall-mounted wire shelves.
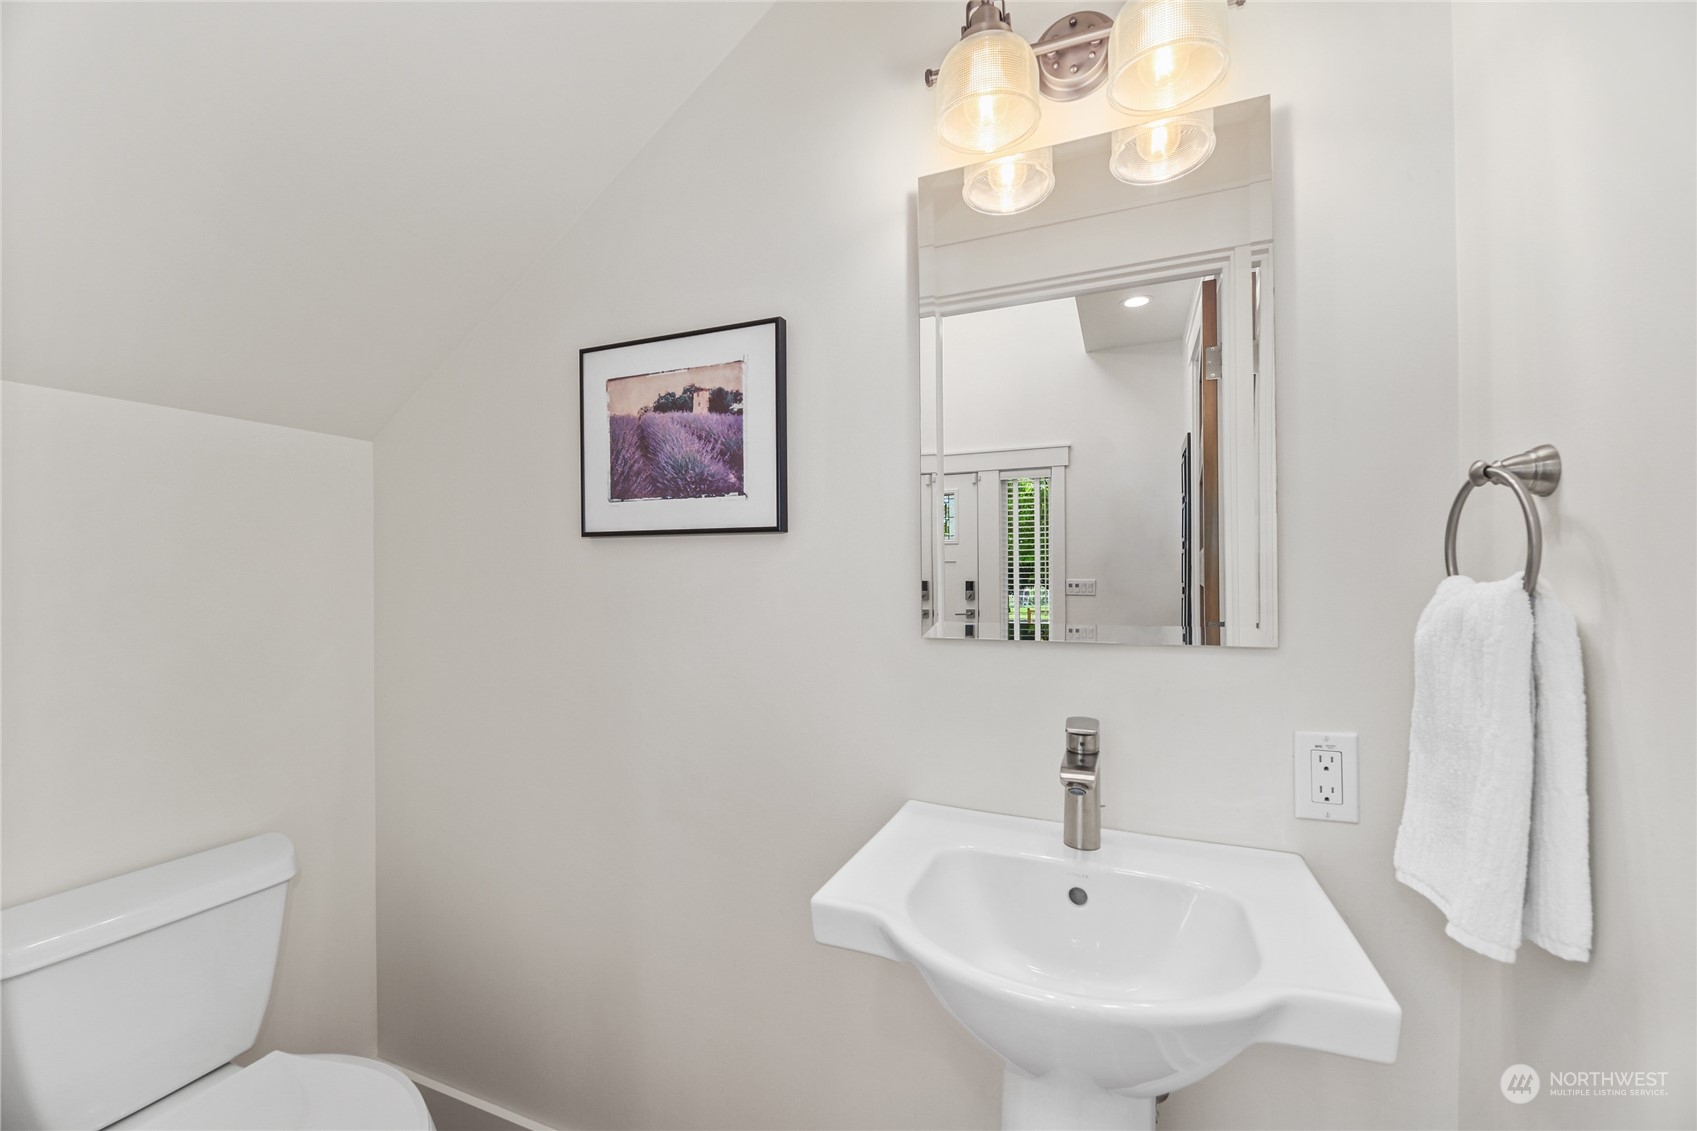
Compact bathroom with a wall-mounted sink, large mirror, toilet, and sloped ceiling.
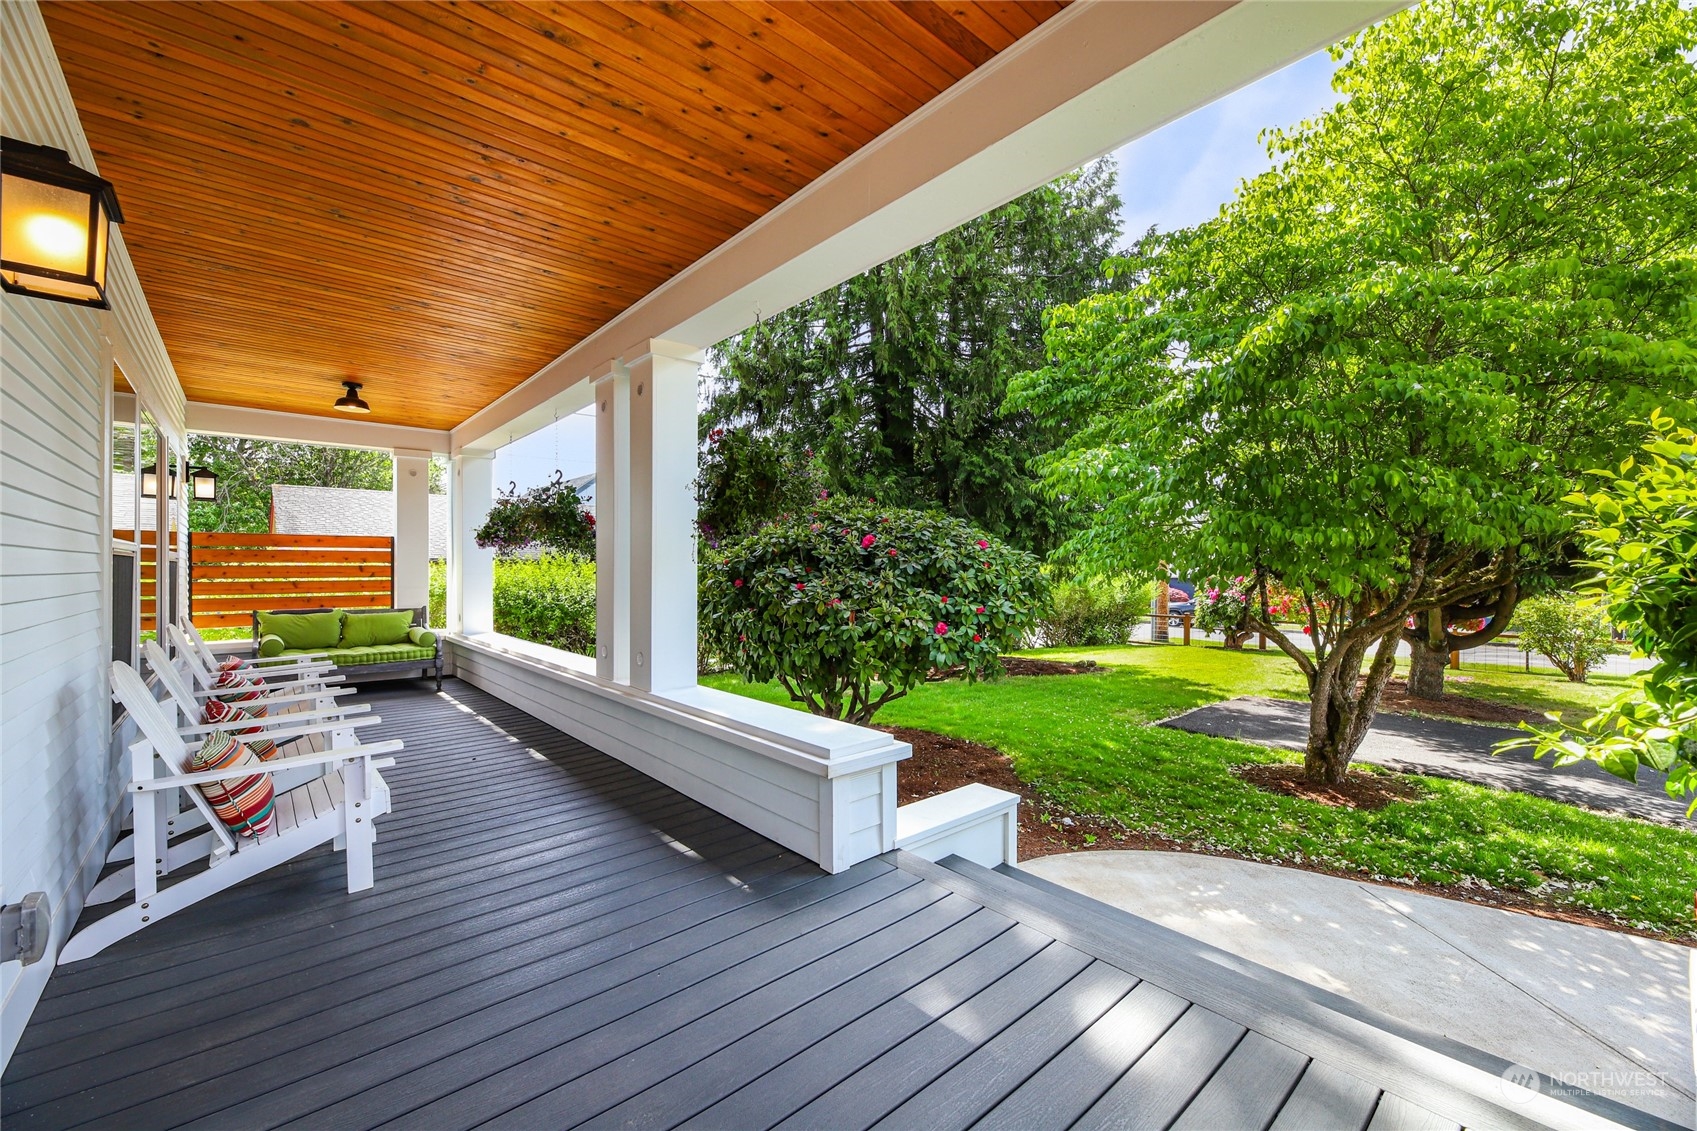
Covered porch with a wood ceiling, white rocking chairs, and a loveseat overlooking a leafy yard.
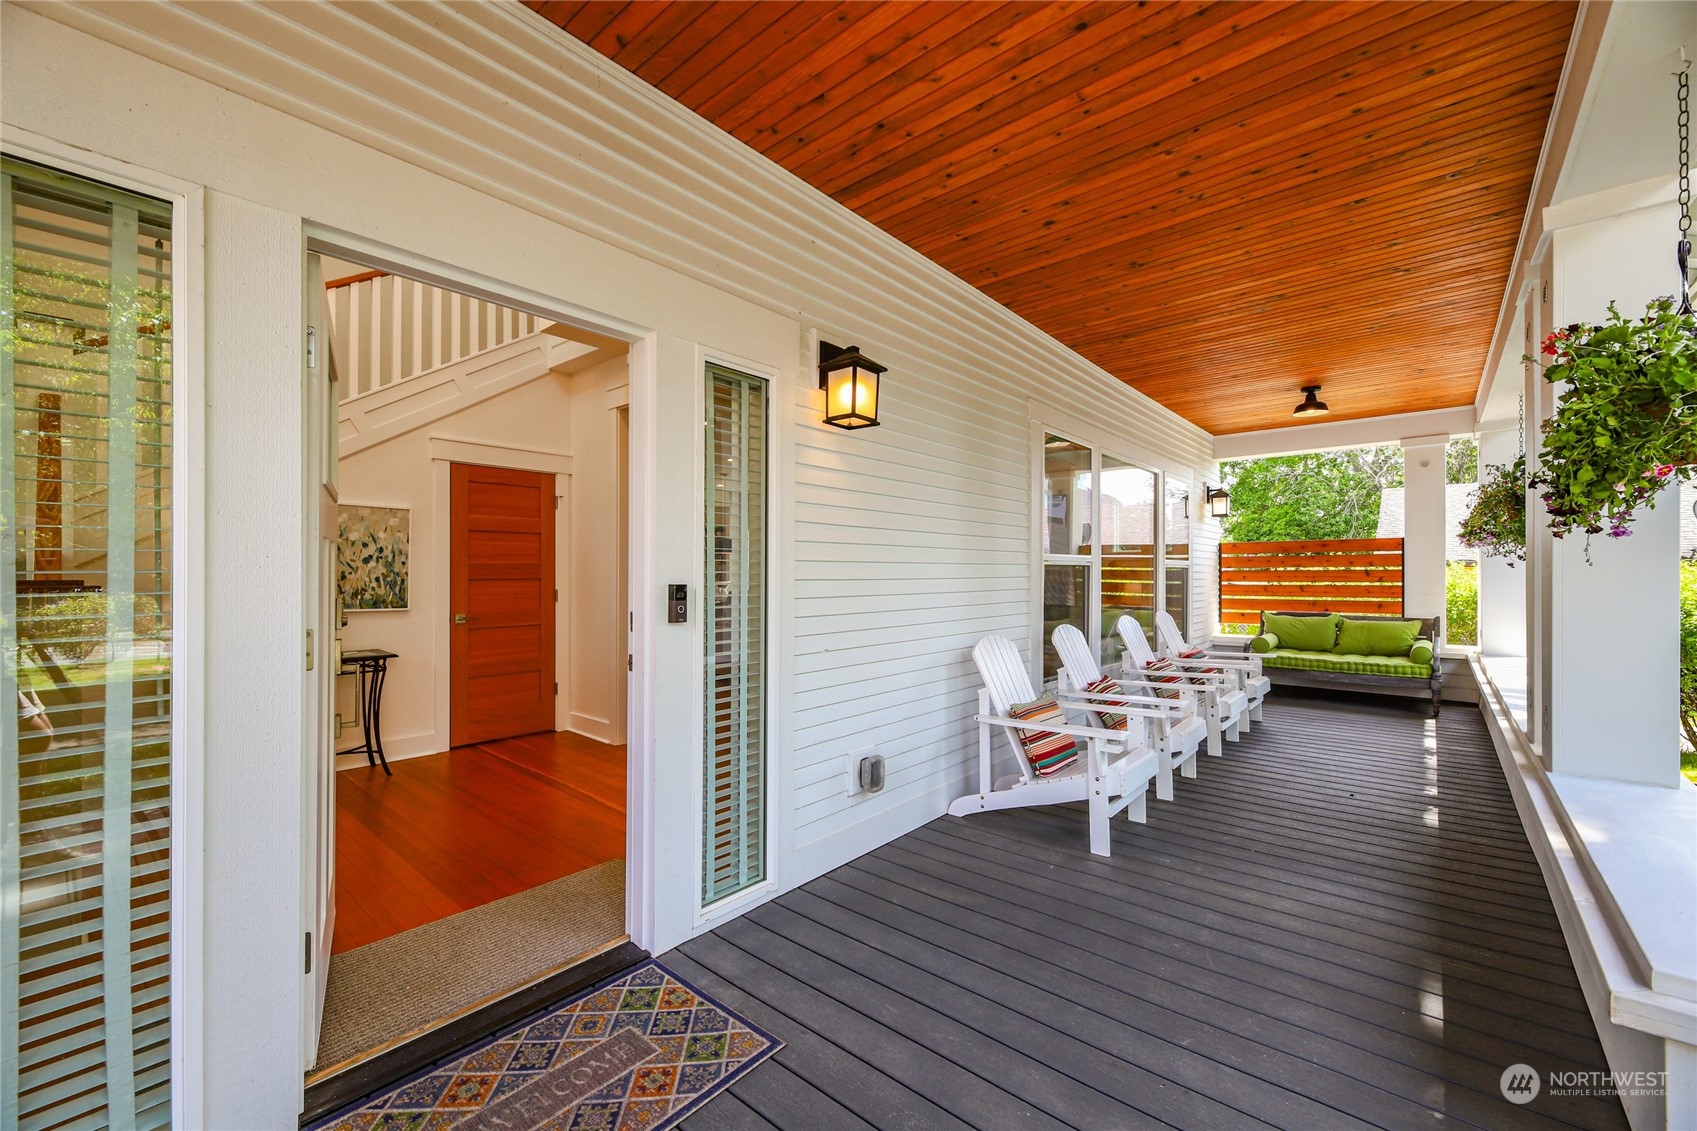
Covered front porch with a wood ceiling, white Adirondack chairs, and a green-cushioned bench.
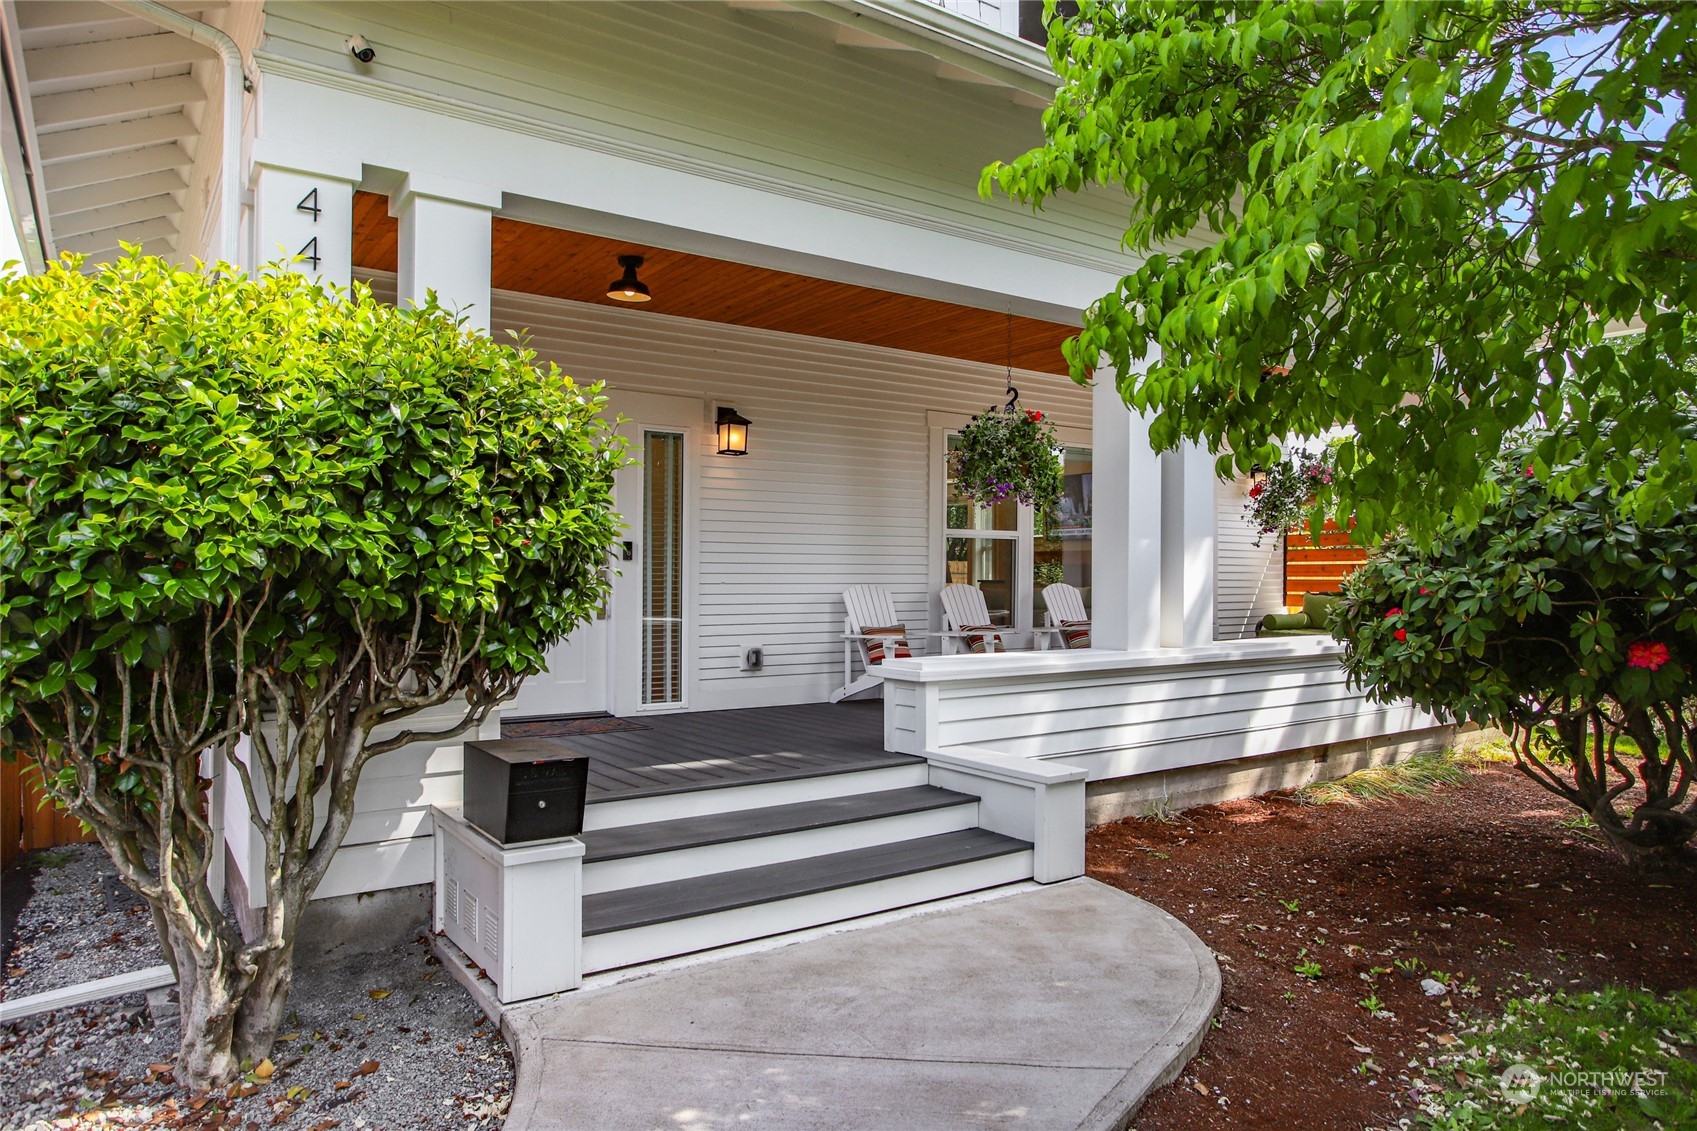
White home with a covered front porch, wide steps, hanging flower baskets, and leafy shrubs.
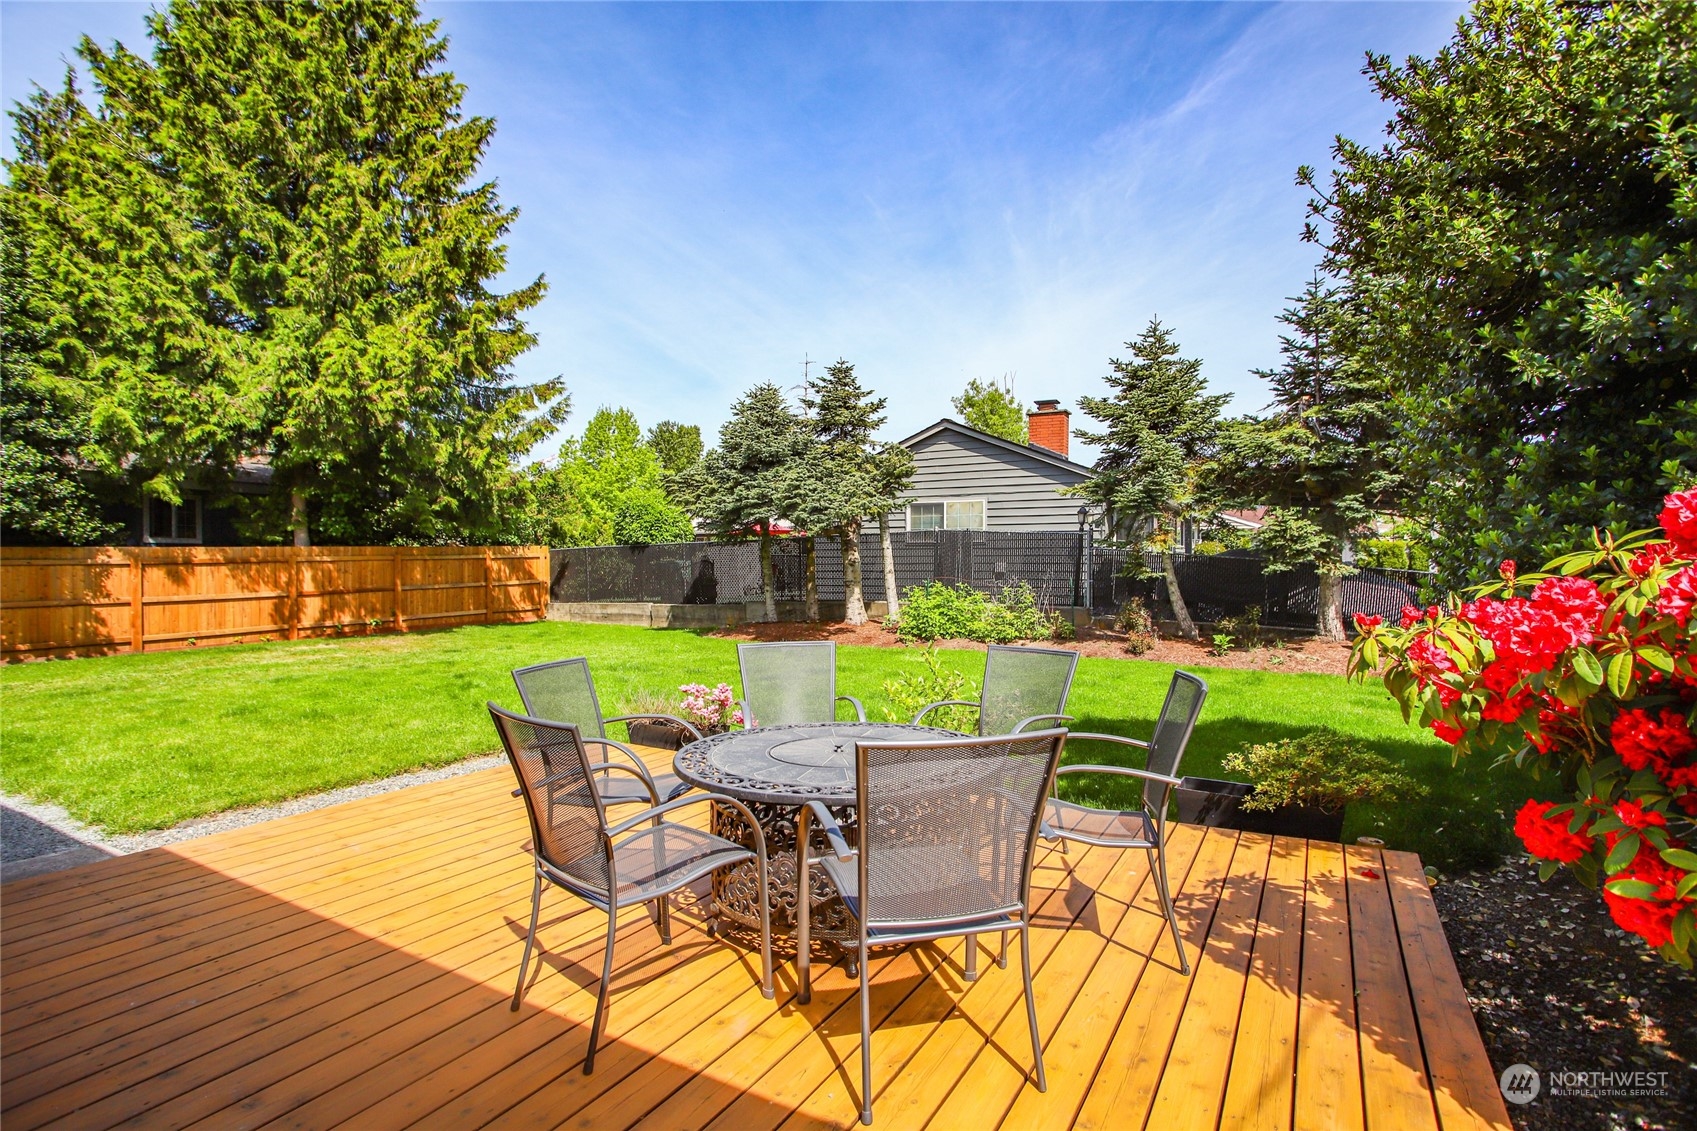
Backyard deck with outdoor dining set overlooking a lawn bordered by trees and flowering shrubs.
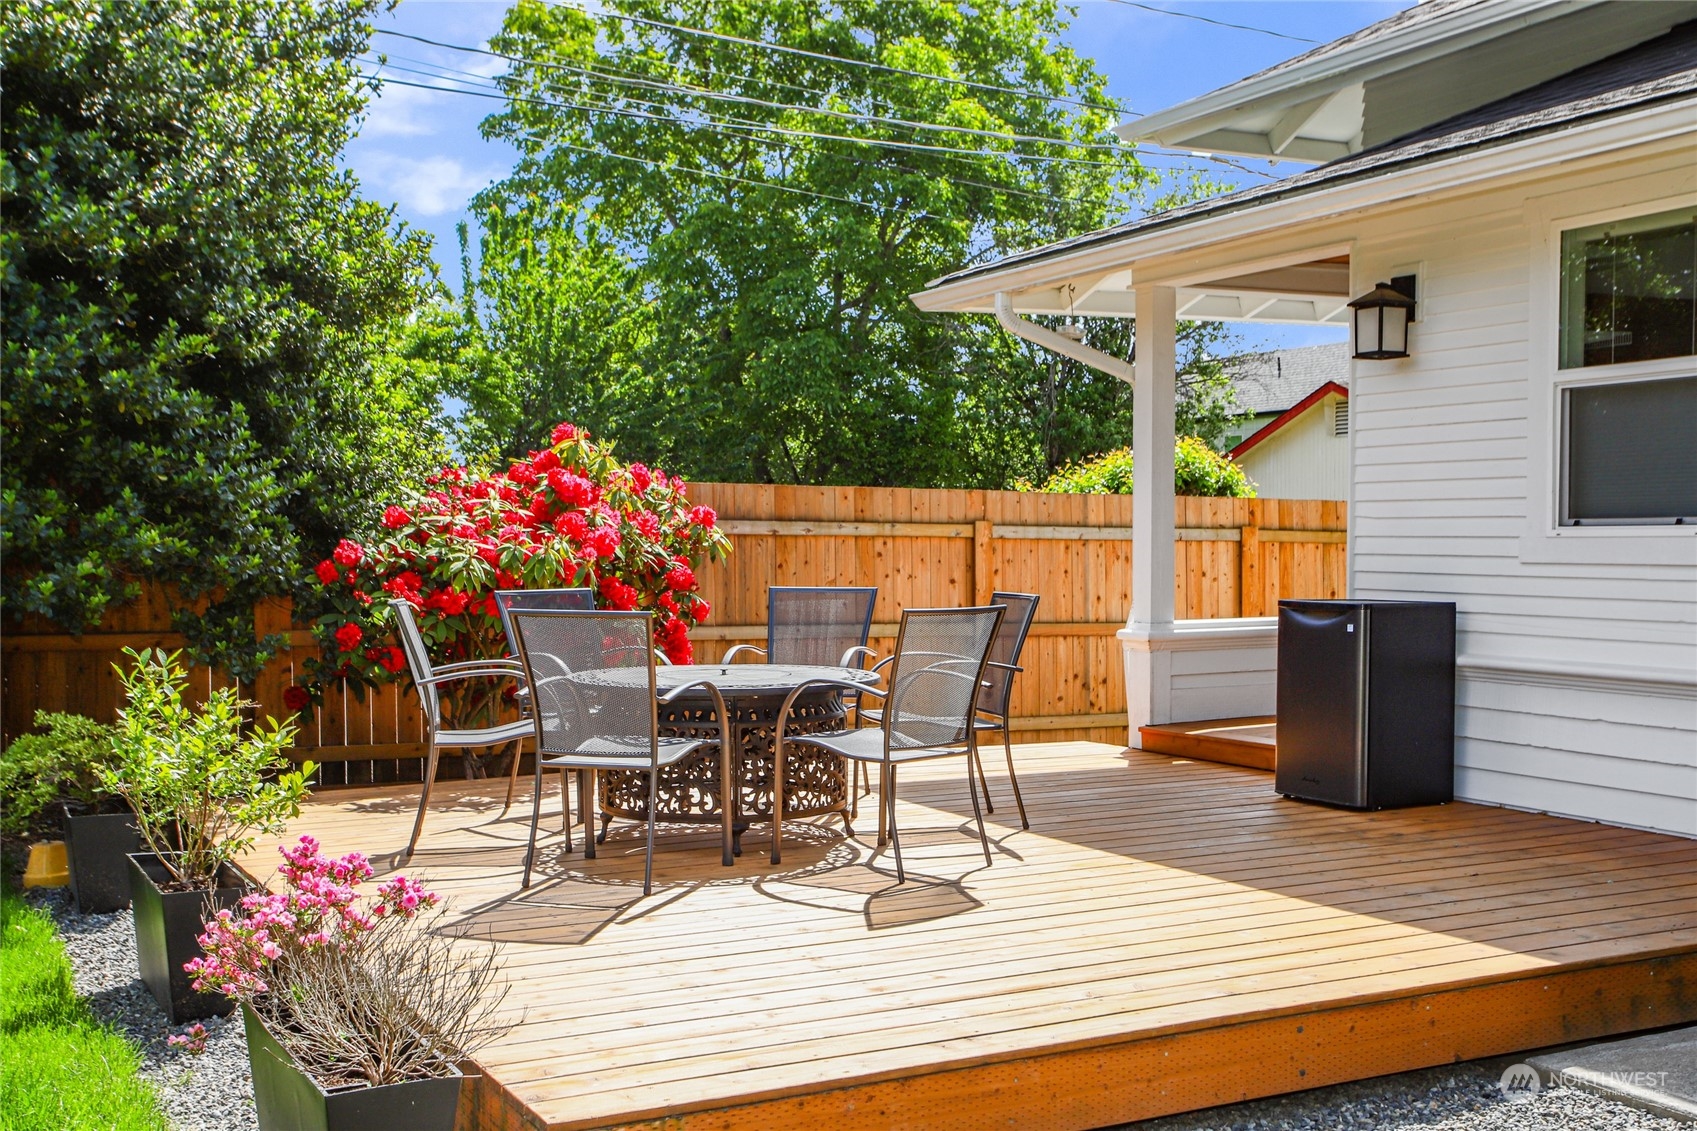
Backyard deck with outdoor dining set, wooden fence, and flowering shrubs beside a white house.
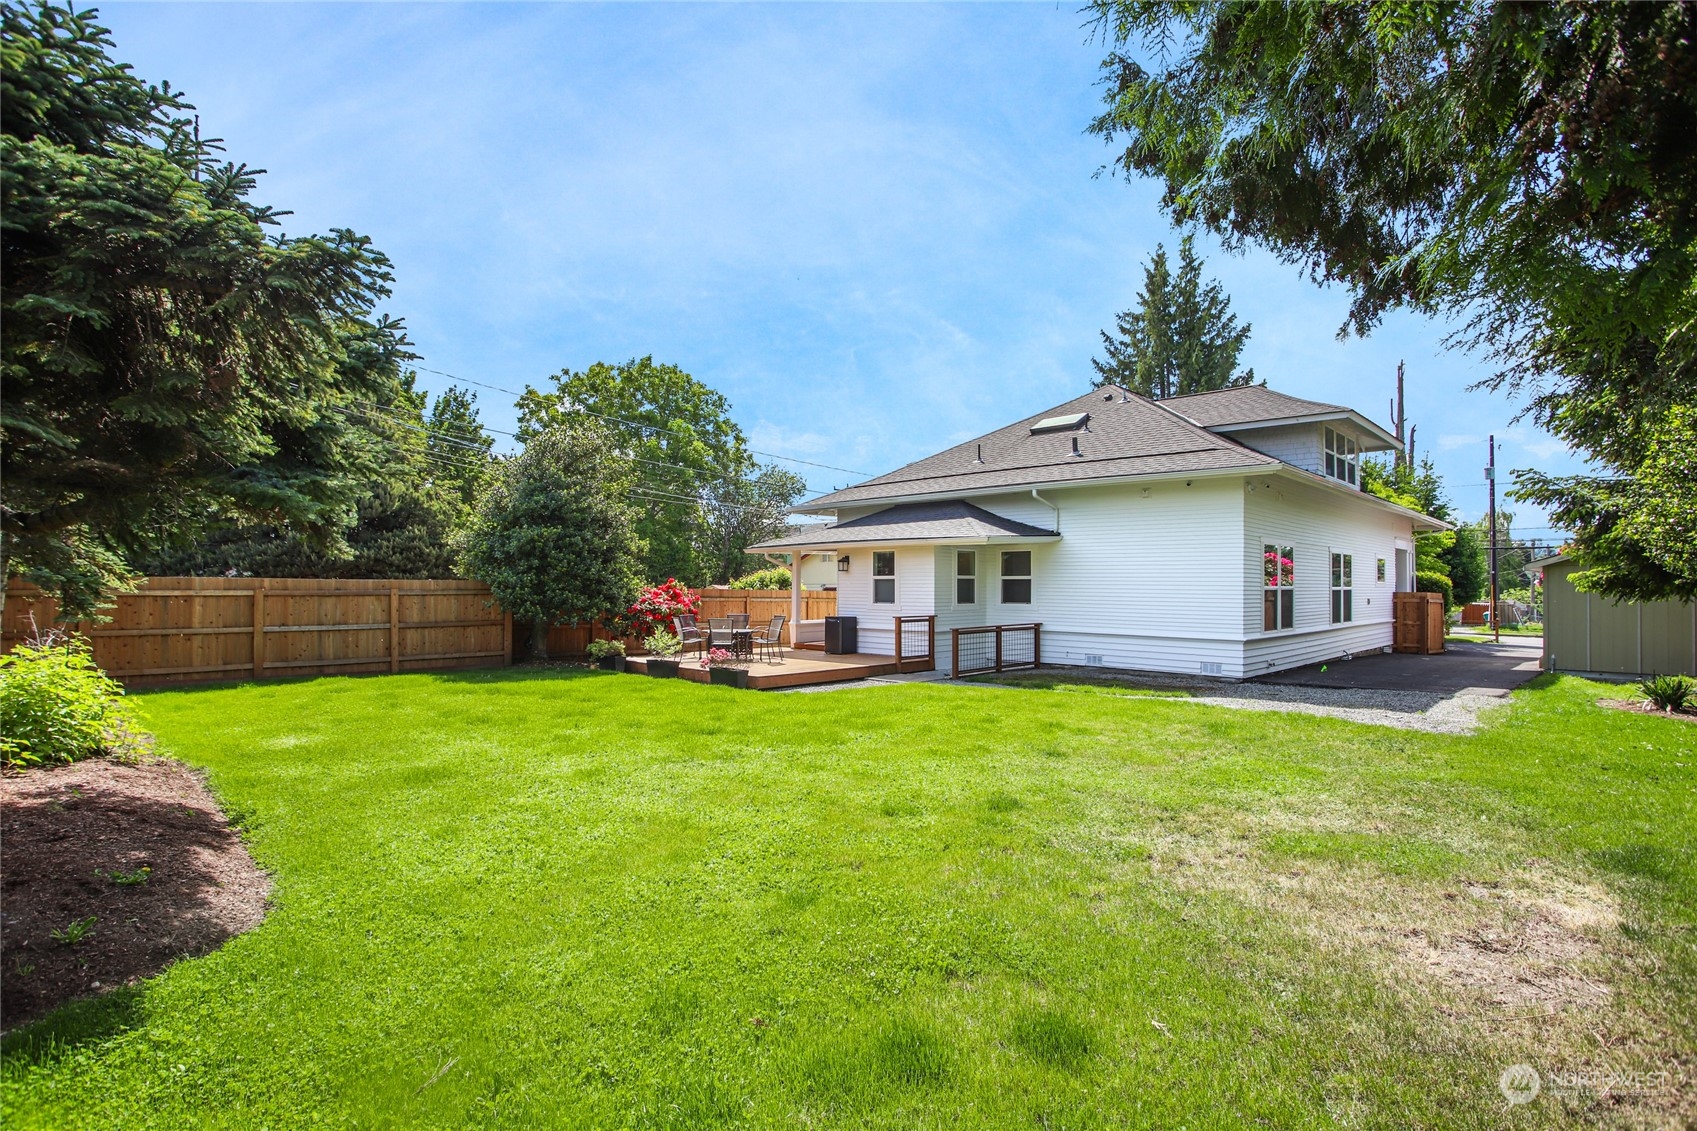
White house behind a broad fenced lawn, with a deck and outdoor dining furniture.
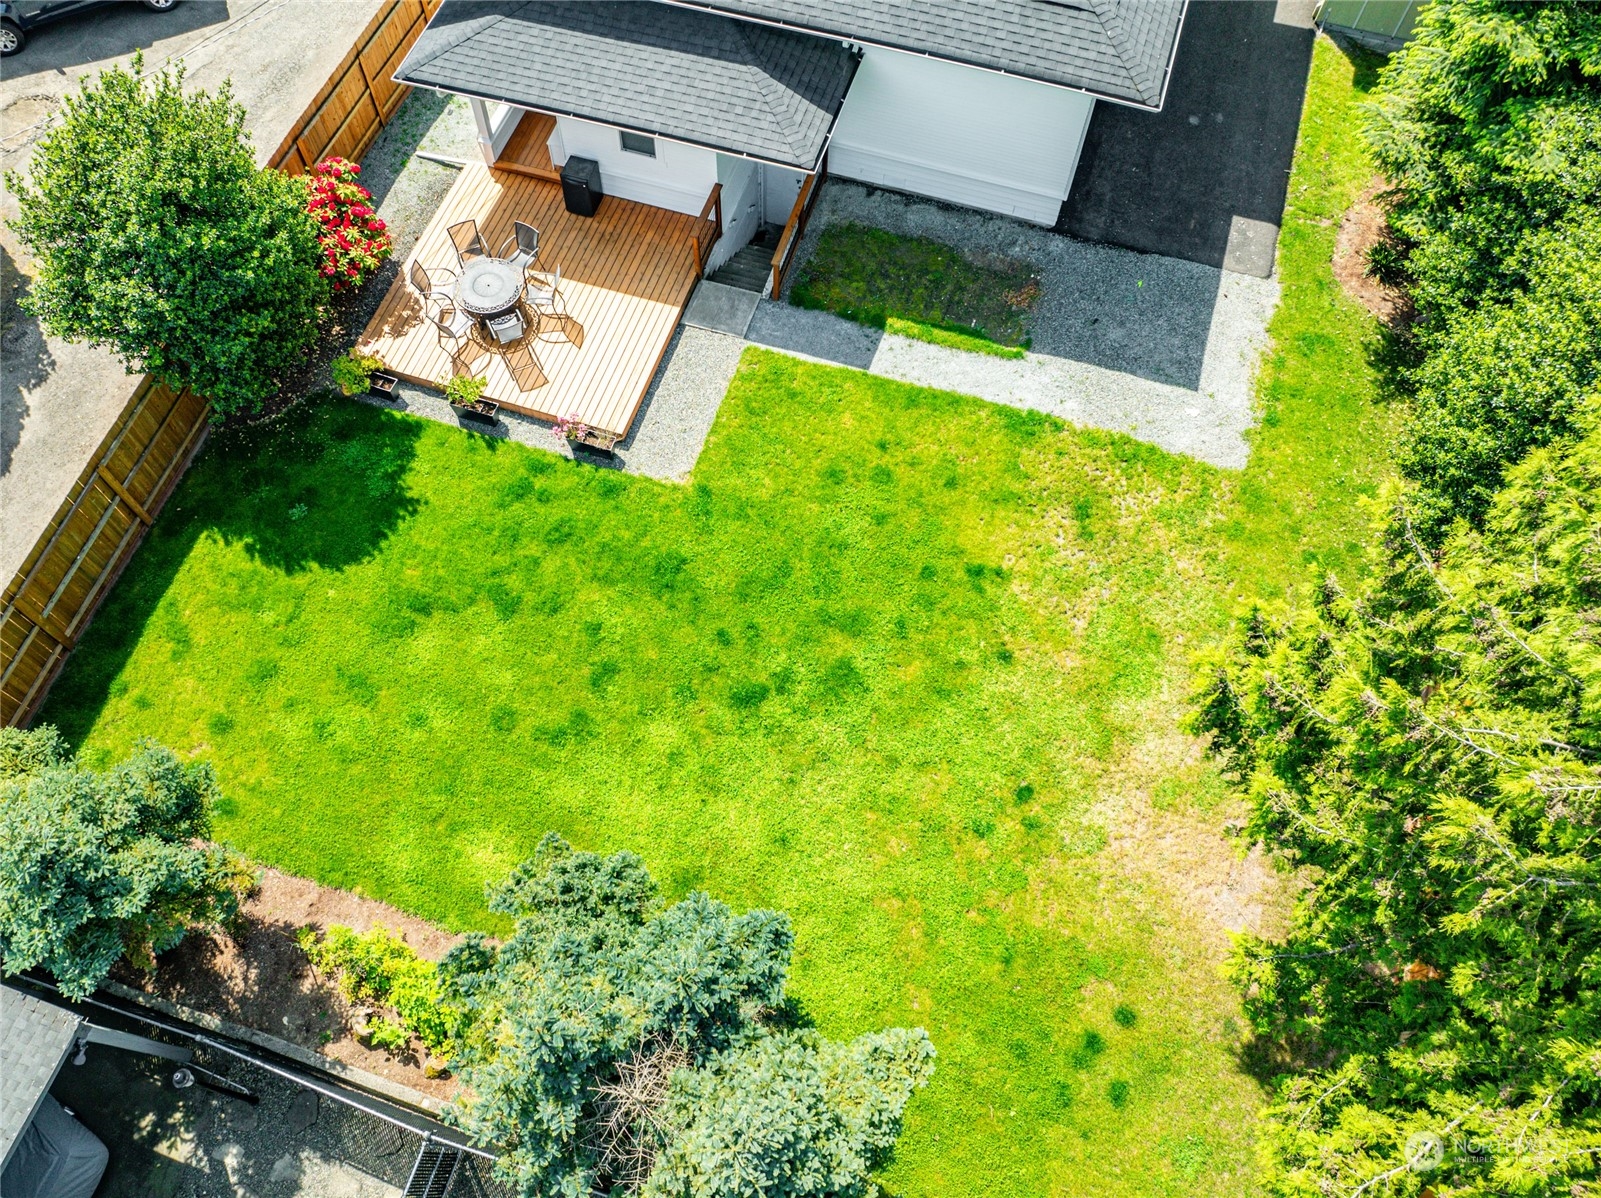
Aerial view of a green backyard with a fenced lawn and raised wooden deck with outdoor dining furniture.
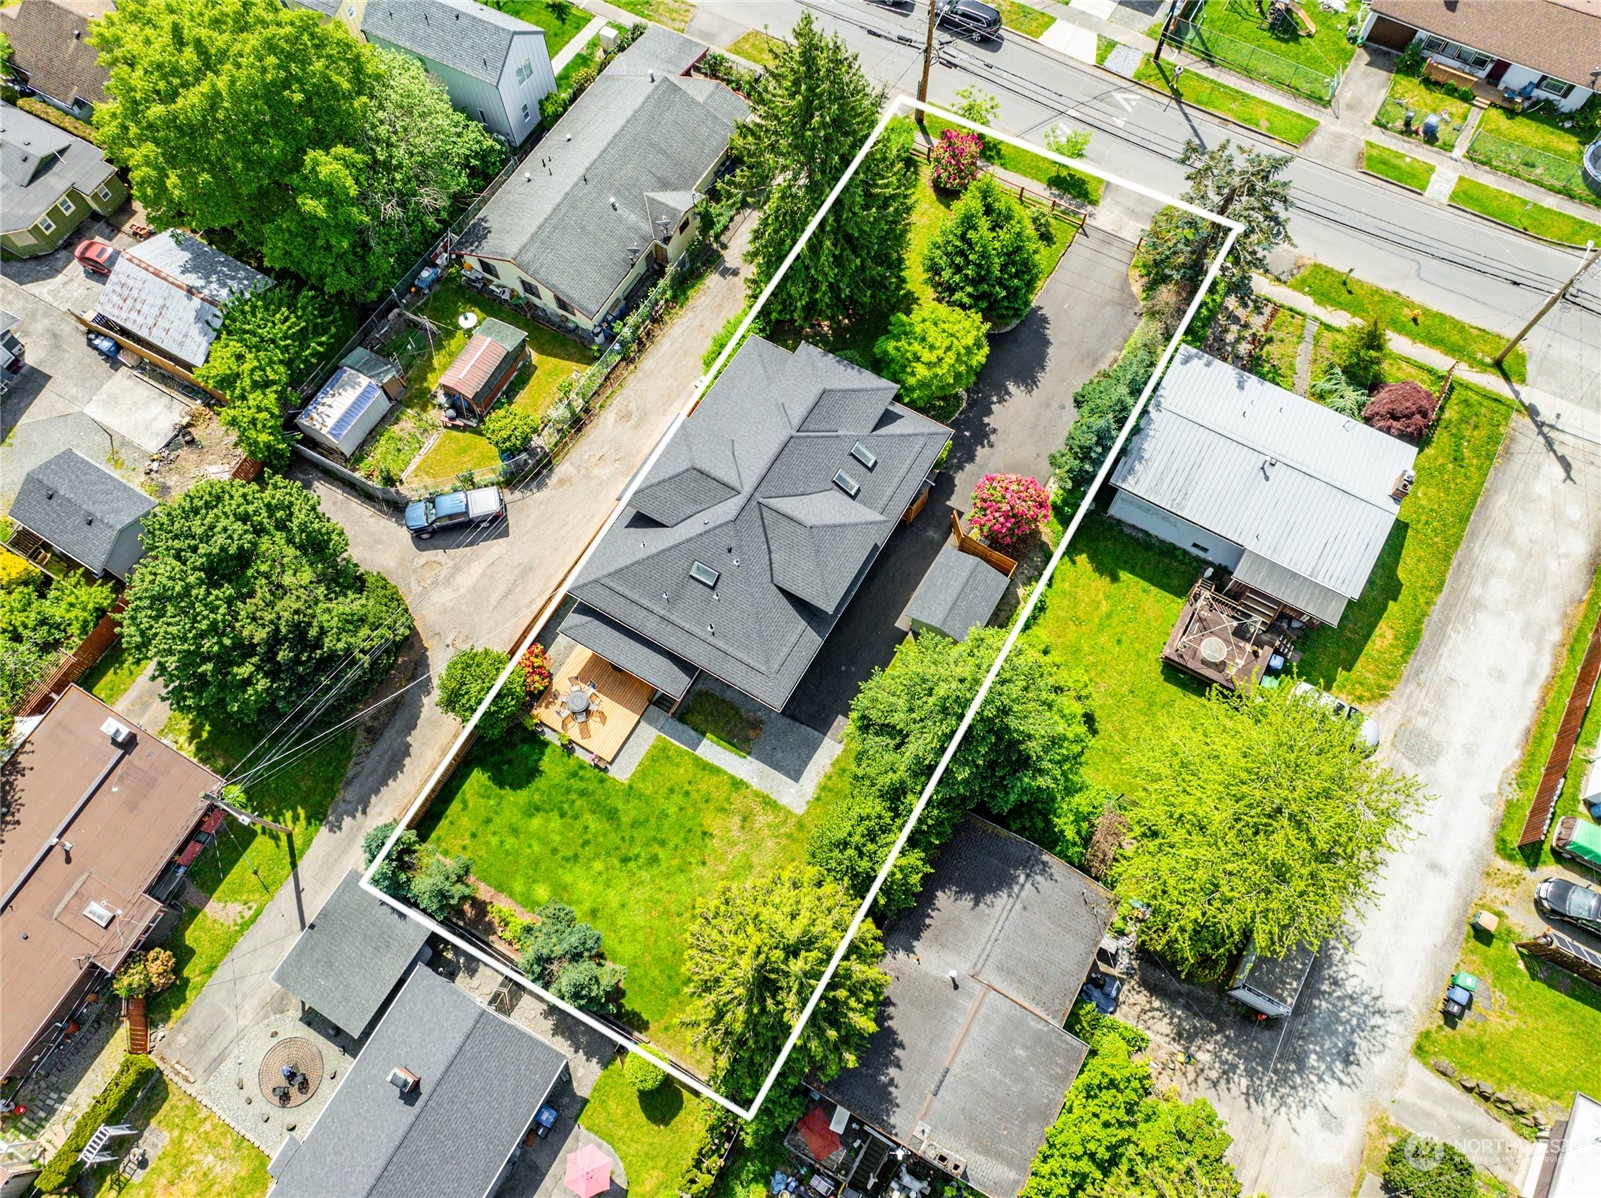
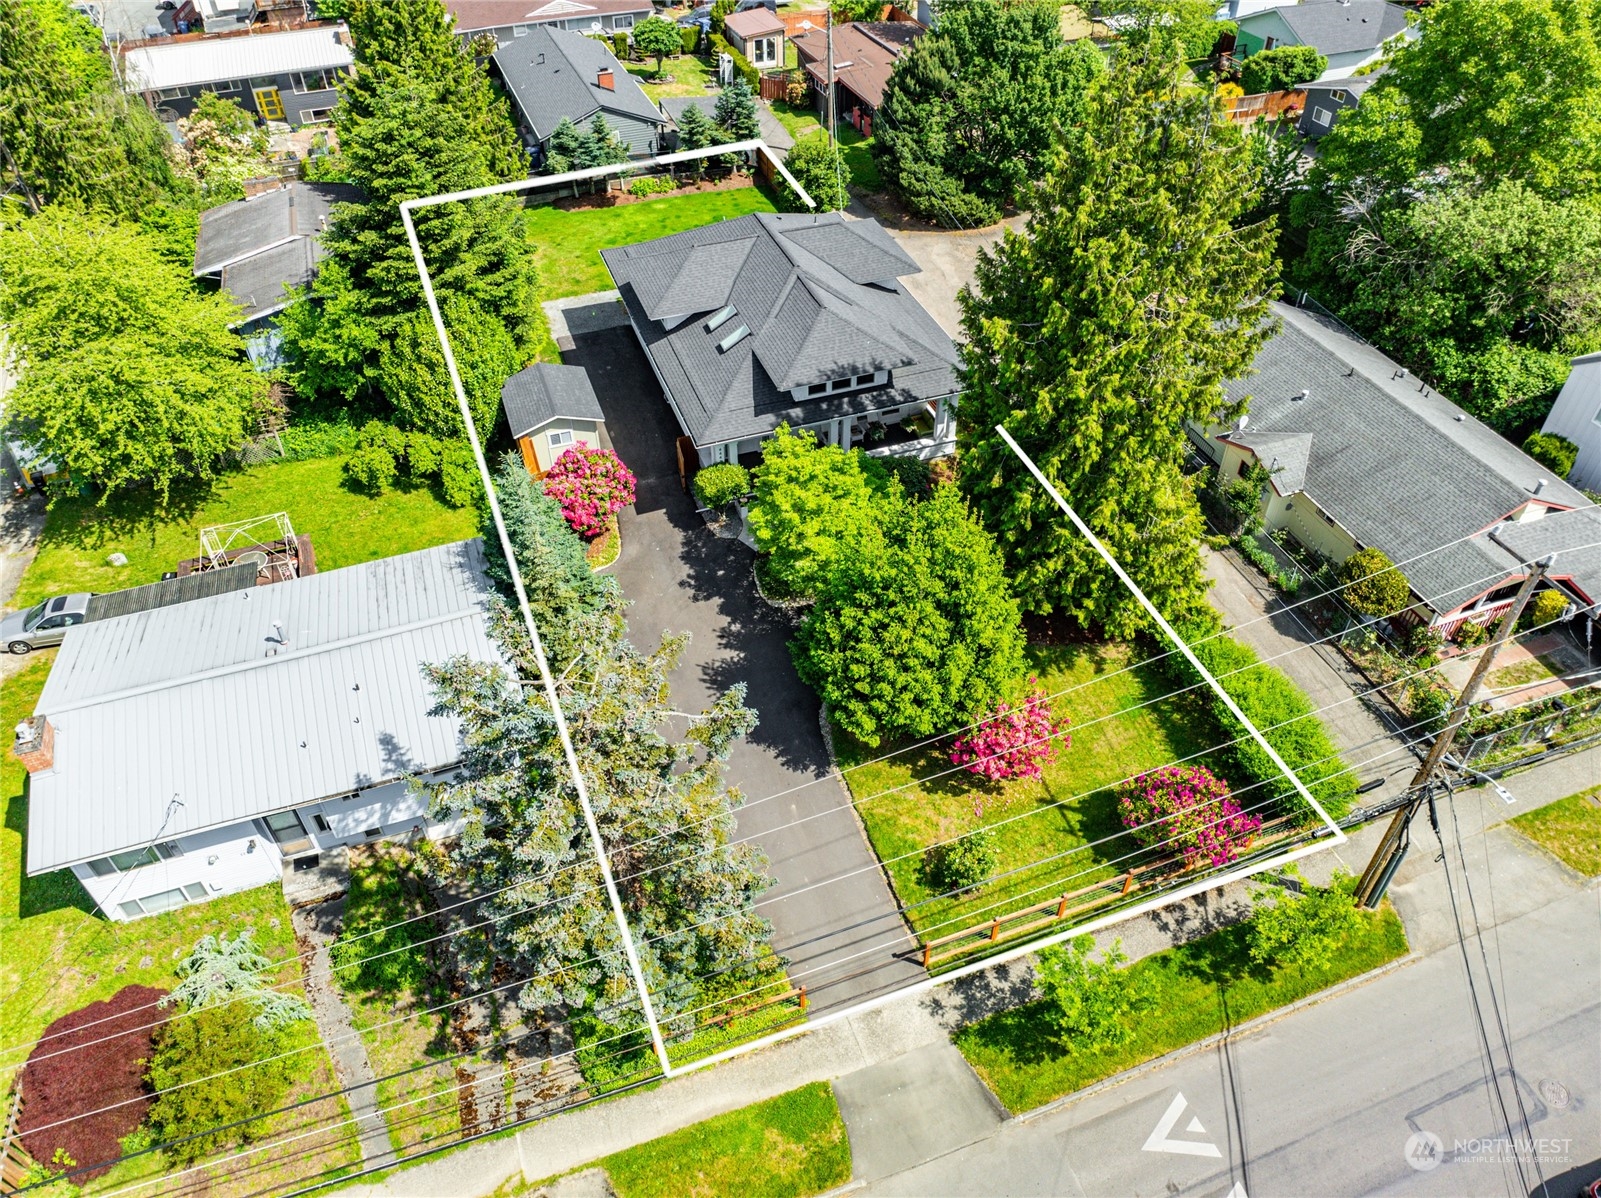
Aerial view of a gray-roofed home, deck, lawn, and tree-lined lot outlined in white.
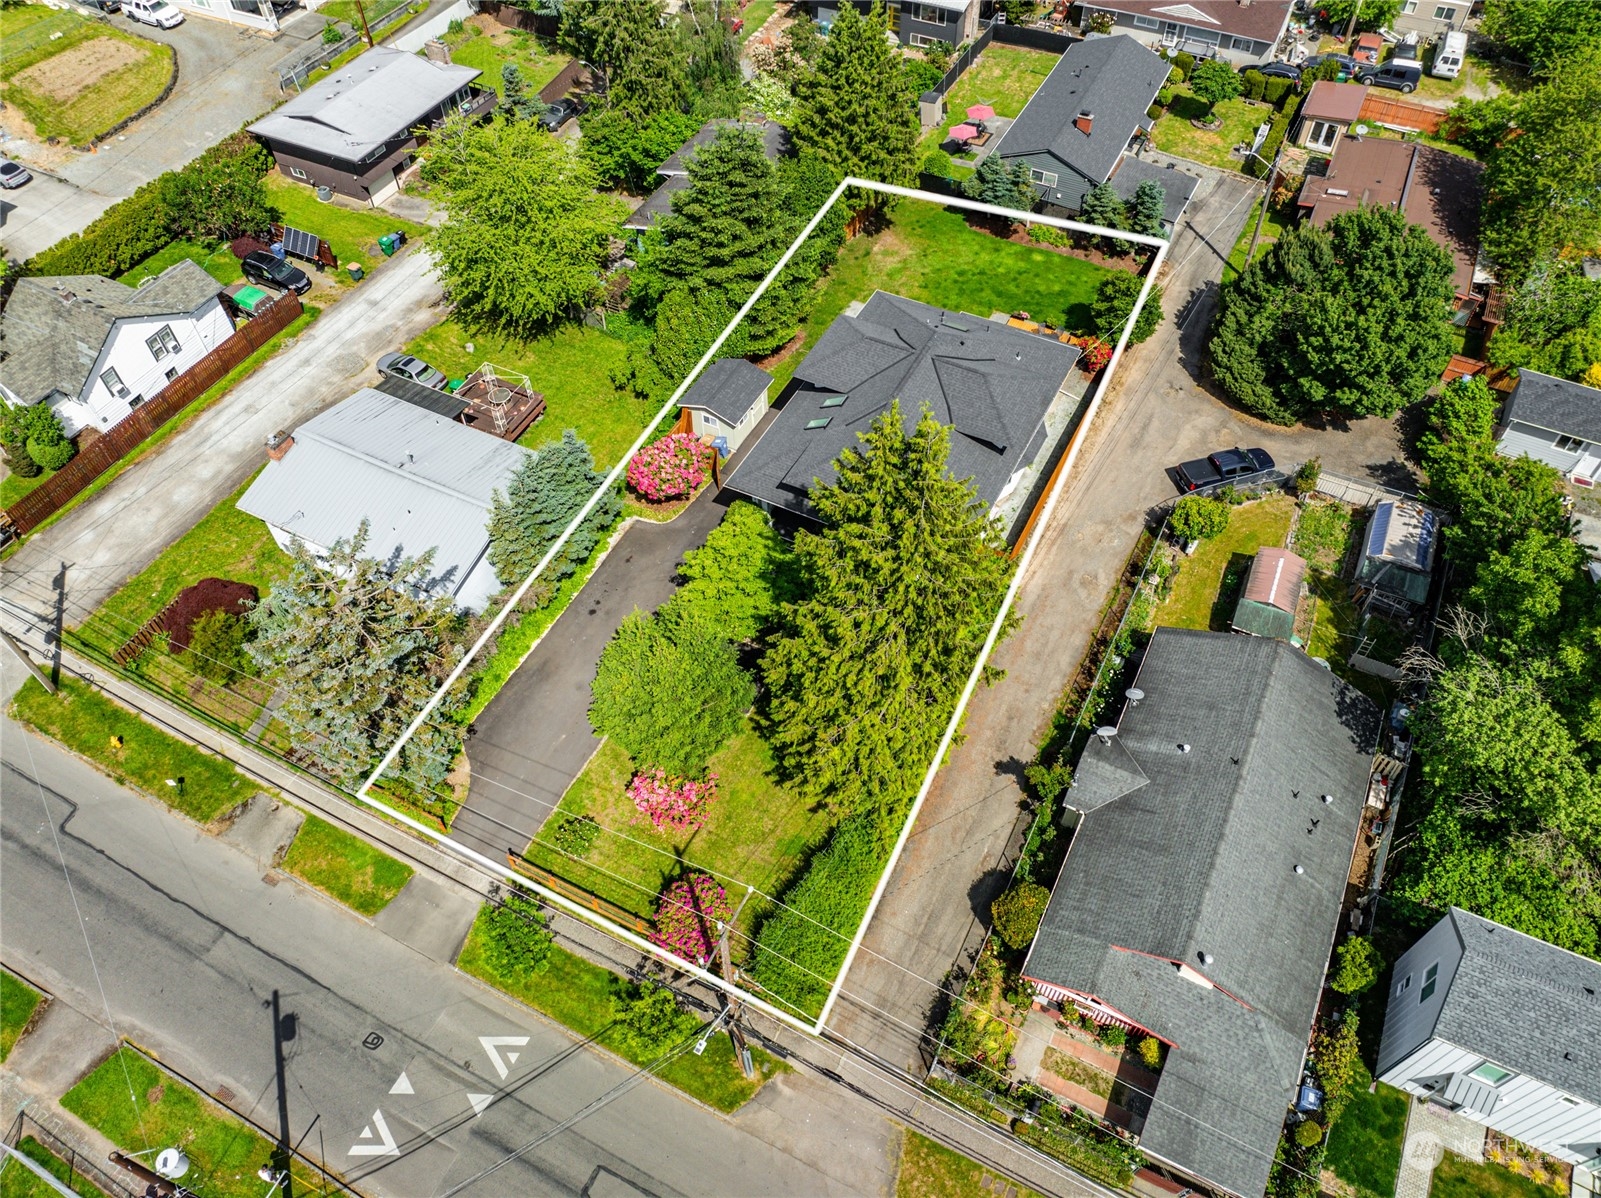
Aerial view of a home and landscaped lot outlined in white, with a long driveway and mature trees.
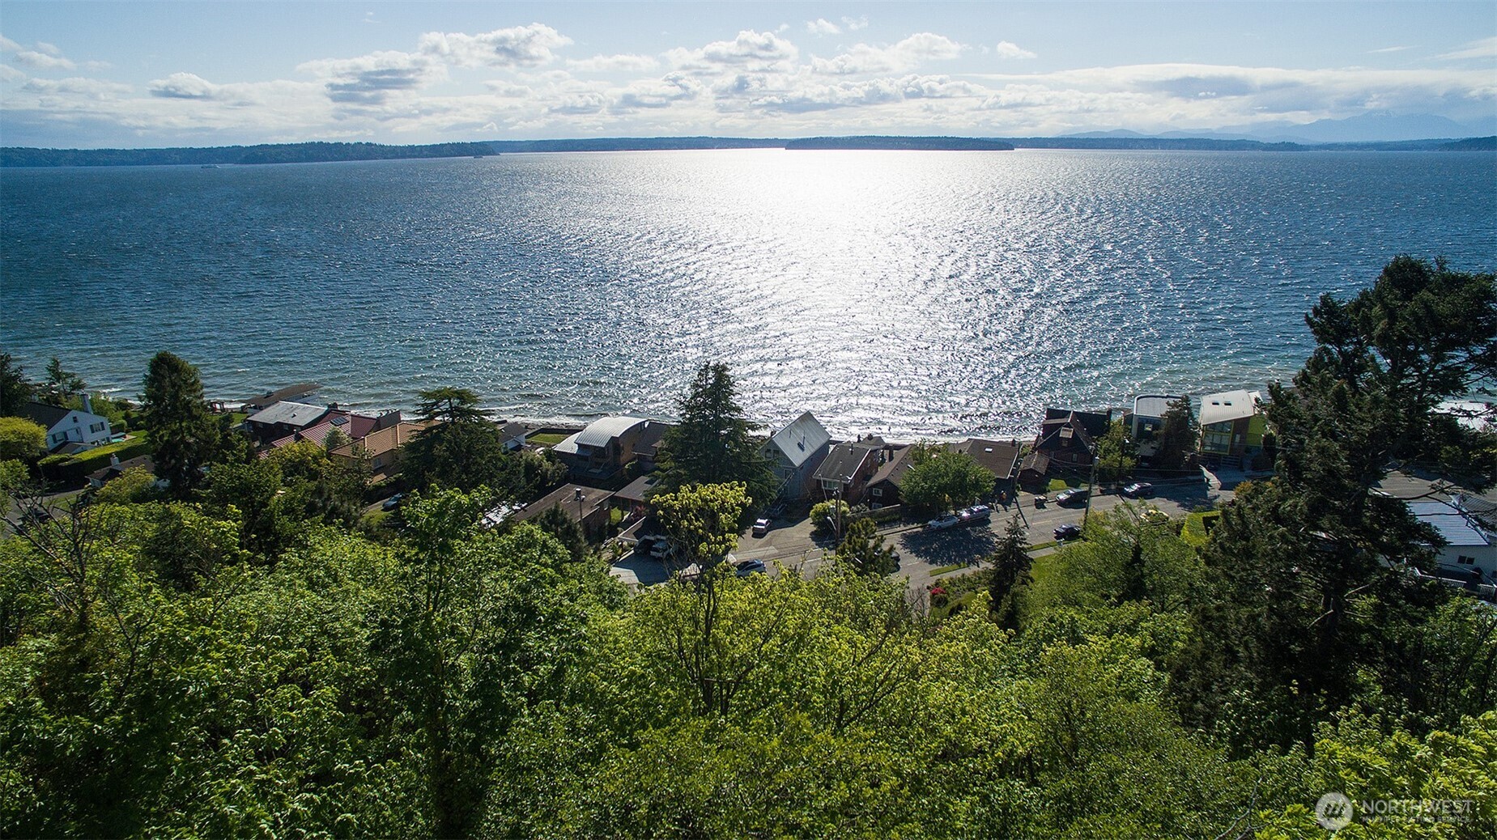
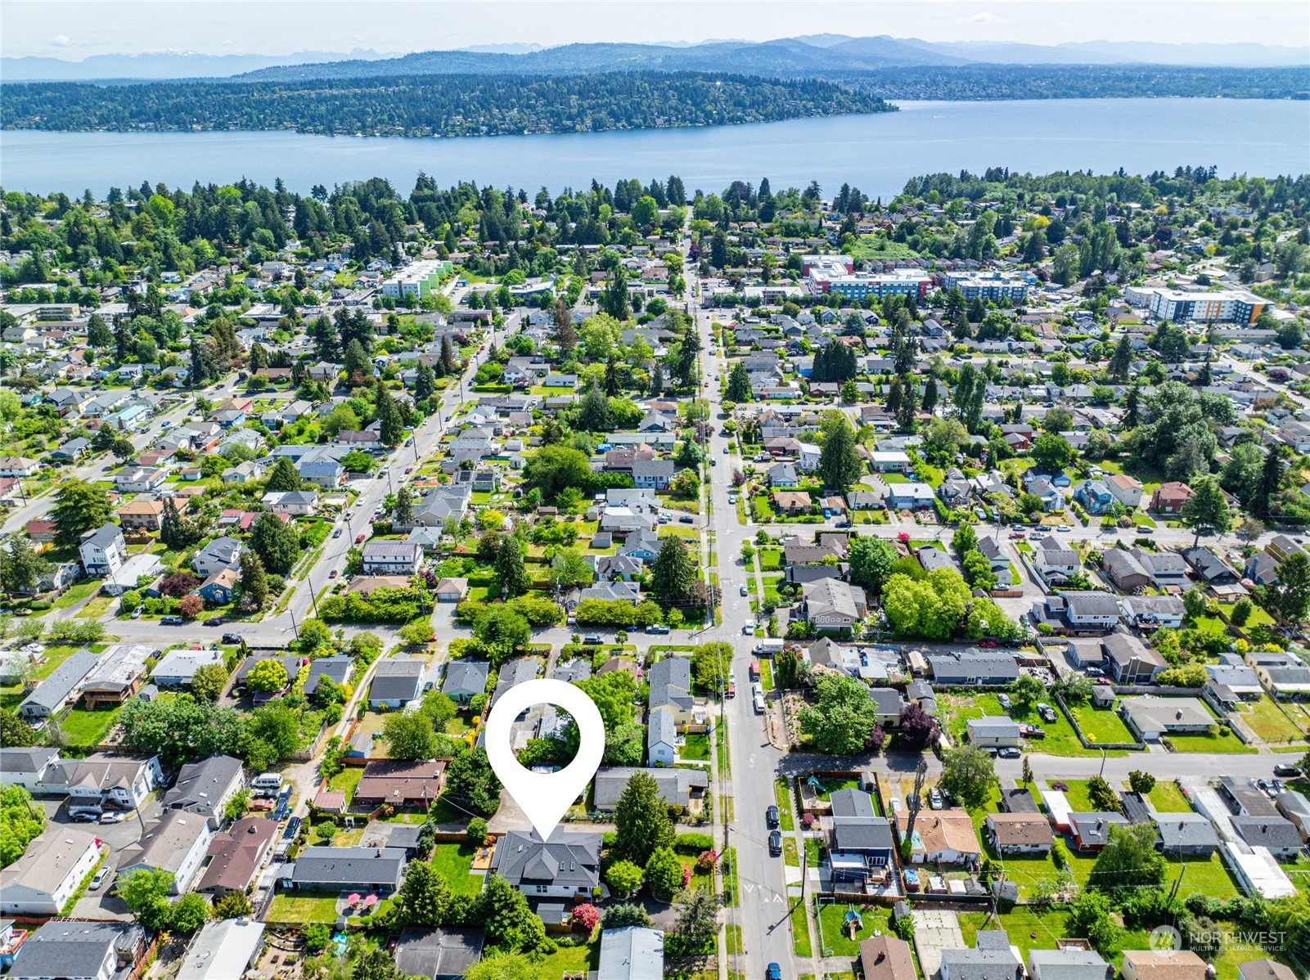
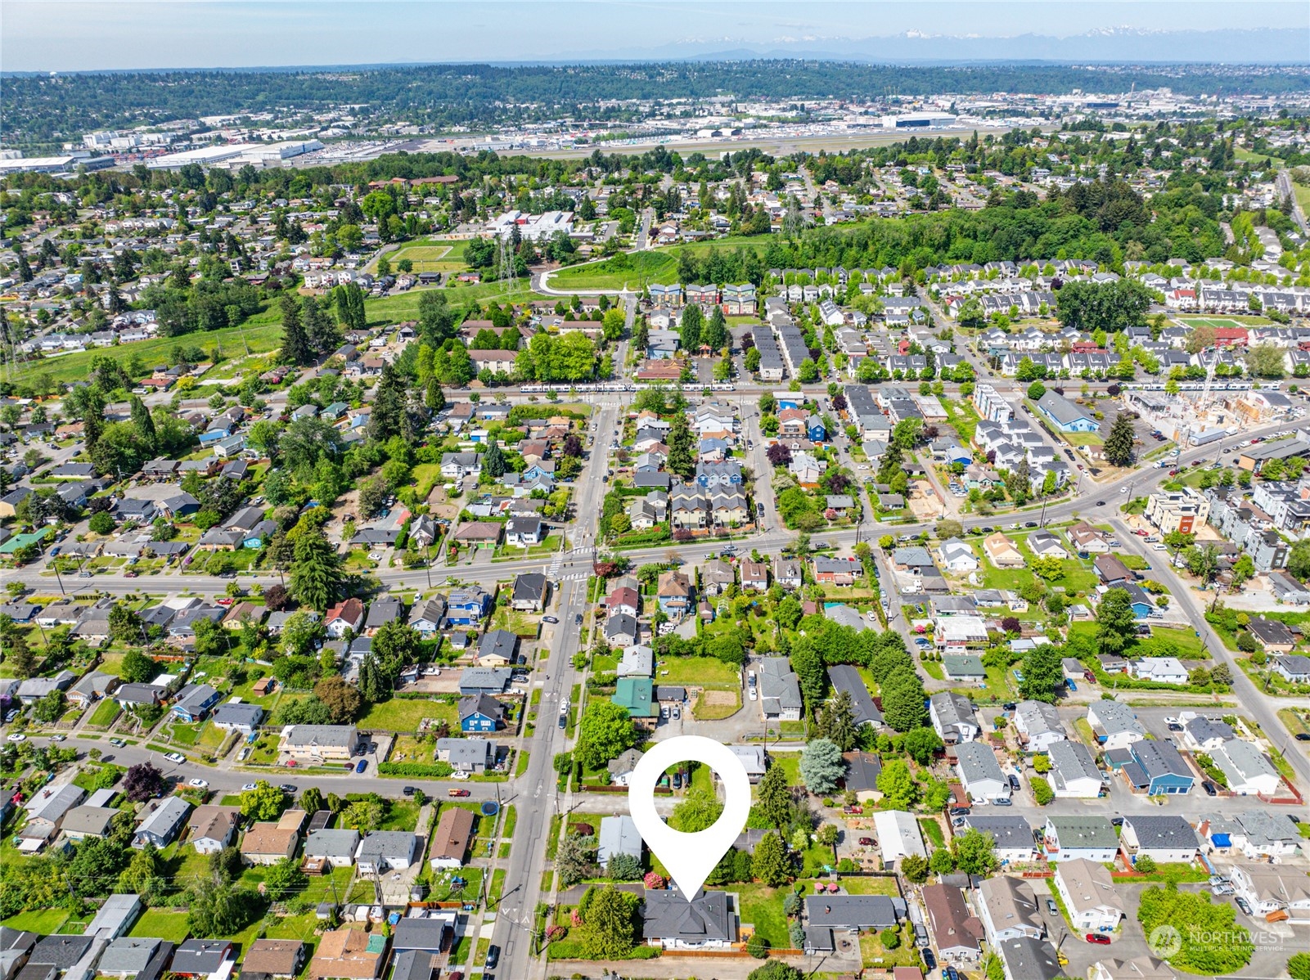
Aerial view of the marked home in a leafy neighborhood, with water and wooded hills in the distance.
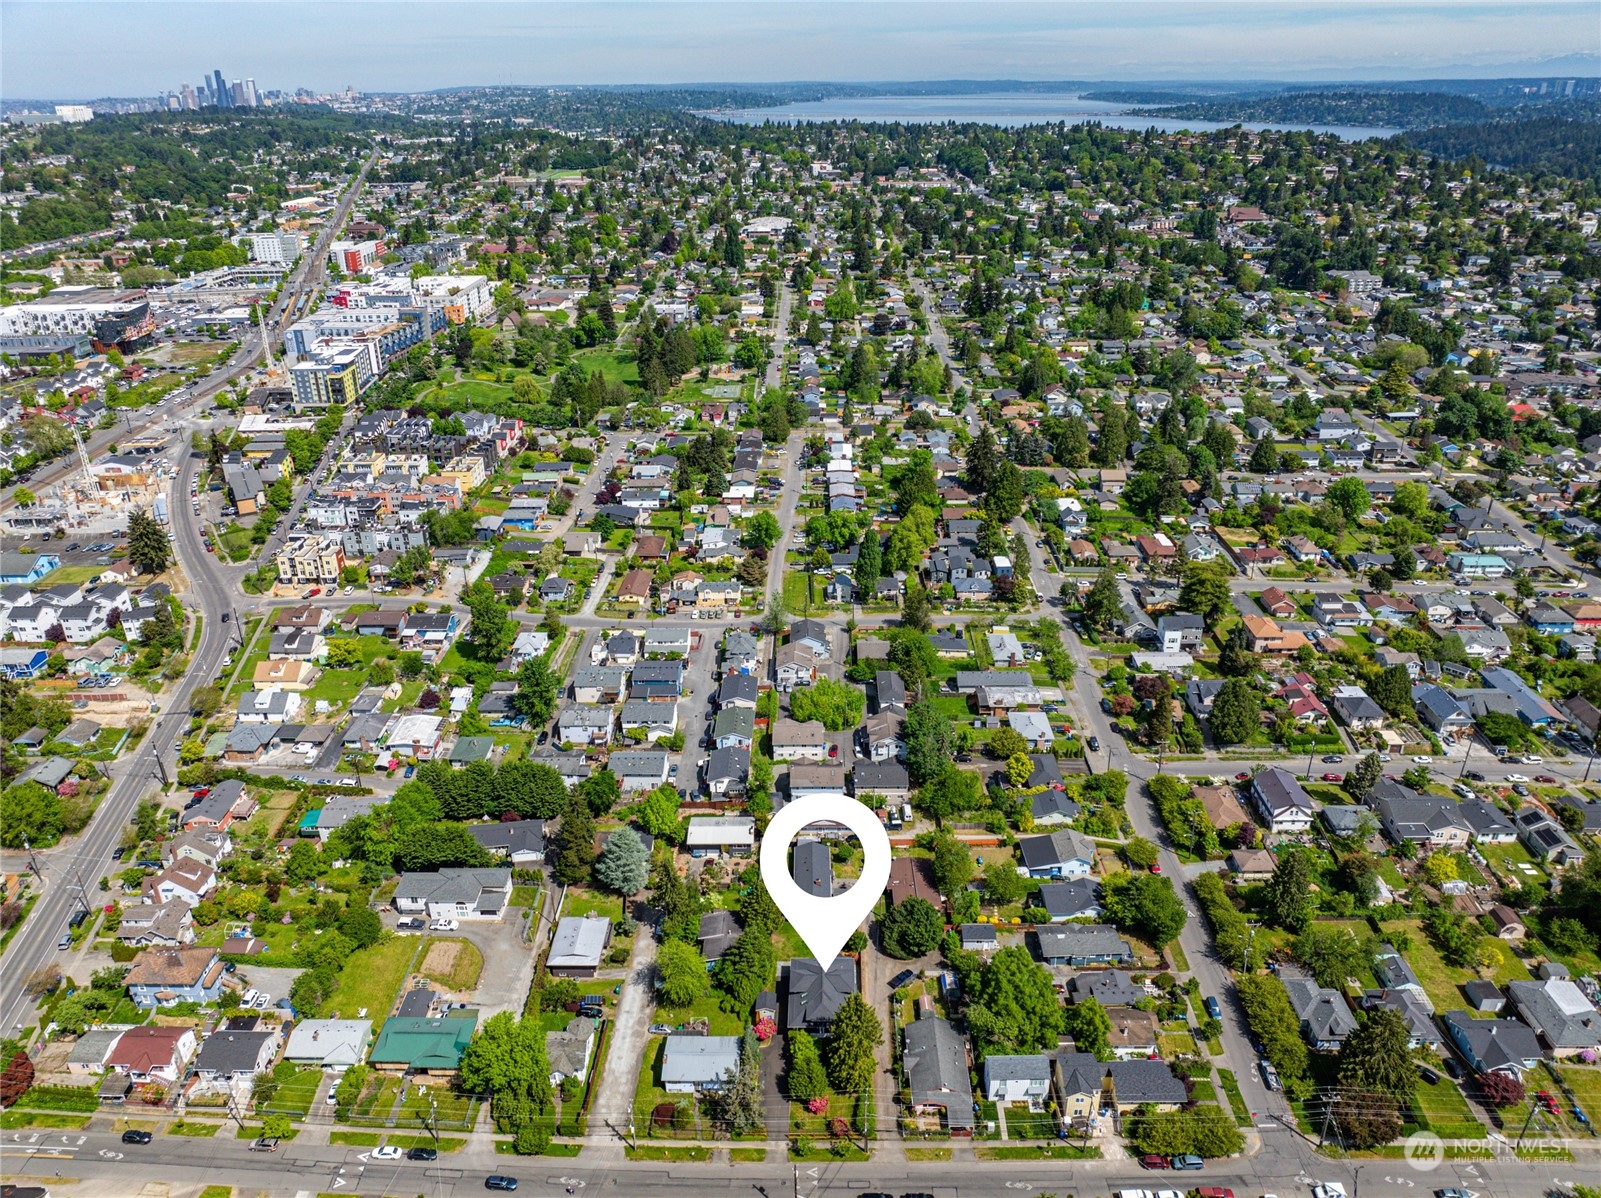
Aerial neighborhood view with 4446 S Kenyon Street marked, Seattle skyline and water in the distance.
Aerial view of the home marked by a white pin, surrounded by tree-lined streets with distant mountains.
Aerial view of a home and landscaped lot outlined in white, with a broad driveway and neighboring houses.
VIEW PHOTOS
$1,200,000

4446 S Kenyon Street

4 Beds 3 Baths 3,190 Sq.Ft. 0.28 Acres

Description

Step into timeless elegance w/ this completely restored 1909 Craftsman, seamlessly blending classic charm w/ modern comfort. Enjoy the spacious open floor plan & relax on the large sitting front porch. Boasting 4 generous bedrooms & 3 baths within 2,510 sqft of living space + unfinished basement w/ great ceiling height, this home offers ample room for all. The 12,250 sqft lot provides plenty of outdoor space. The primary features a 3/4 bathroom & home office. Admire the beautiful fir floors & appreciate the walk-in pantry. With new windows, electrical, & plumbing, this home is move-in ready. Off street parking for 4+ cars & paved RV parking are additional features. Plus, benefit from the convenience of a short walk to the light rail station.

Share Property

Location

4446 S Kenyon Street, Seattle, WA 98118

Status

Sold

Date Sold

October 11, 2024
Beth Britt

Beth Britt

TITLE

REALTOR® | Luxury Alliance Brokers | Top 1% Agents

Jonn McYnturff

Jonn McYnturff

TITLE

REALTOR® | Luxury Alliance Brokers | Top 1% Agents

Property Amenities

Interior
Fireplace Gas
Appliances Dishwasher(s), Dryer(s), Disposal, Refrigerator(s), Stove(s)/Range(s), Washer(s)
Flooring Softwood, Stone, Carpet
Total Bedrooms: 4
Half Bathrooms: 1
Three-Quarter Bathrooms: 1
Full Bathrooms: 1
Other Interior Features Bath Off Primary, Double Pane/Storm Window, Dining Room, Fir/Softwood, Fireplace, Skylight(s), Walk-In Closet(s), Wall to Wall Carpet
Area & Lot
Total area 3,190 Sq.Ft.
Lot Area 0.28 Acres
Living area 3,190 Sq.Ft.
MLS® ID 2300628
Year Built 1909
School District Seattle
View Description Territorial
Architecture Styles Craftsman
Type Residential
Status Sold
Exterior
Stories 2
Air conditioning None
Heat type Forced Air, High Efficiency (Unspecified)
Water Source Public
Security Features Fully Fenced
Sewer Sewer Connected
Other Exterior Features Wood
Parking Driveway, Off Street, RV Parking
Lot Features Curbs, Paved, Sidewalk
Roof Composition
Finance
Sales Price $1,200,000
Real Estate Tax $8,170 yearly

Ready When You Are

We pride ourselves on providing personalized solutions that bring our clients closer to their dream properties and enhance their long-term wealth. Contact us today to discuss all your real estate needs!