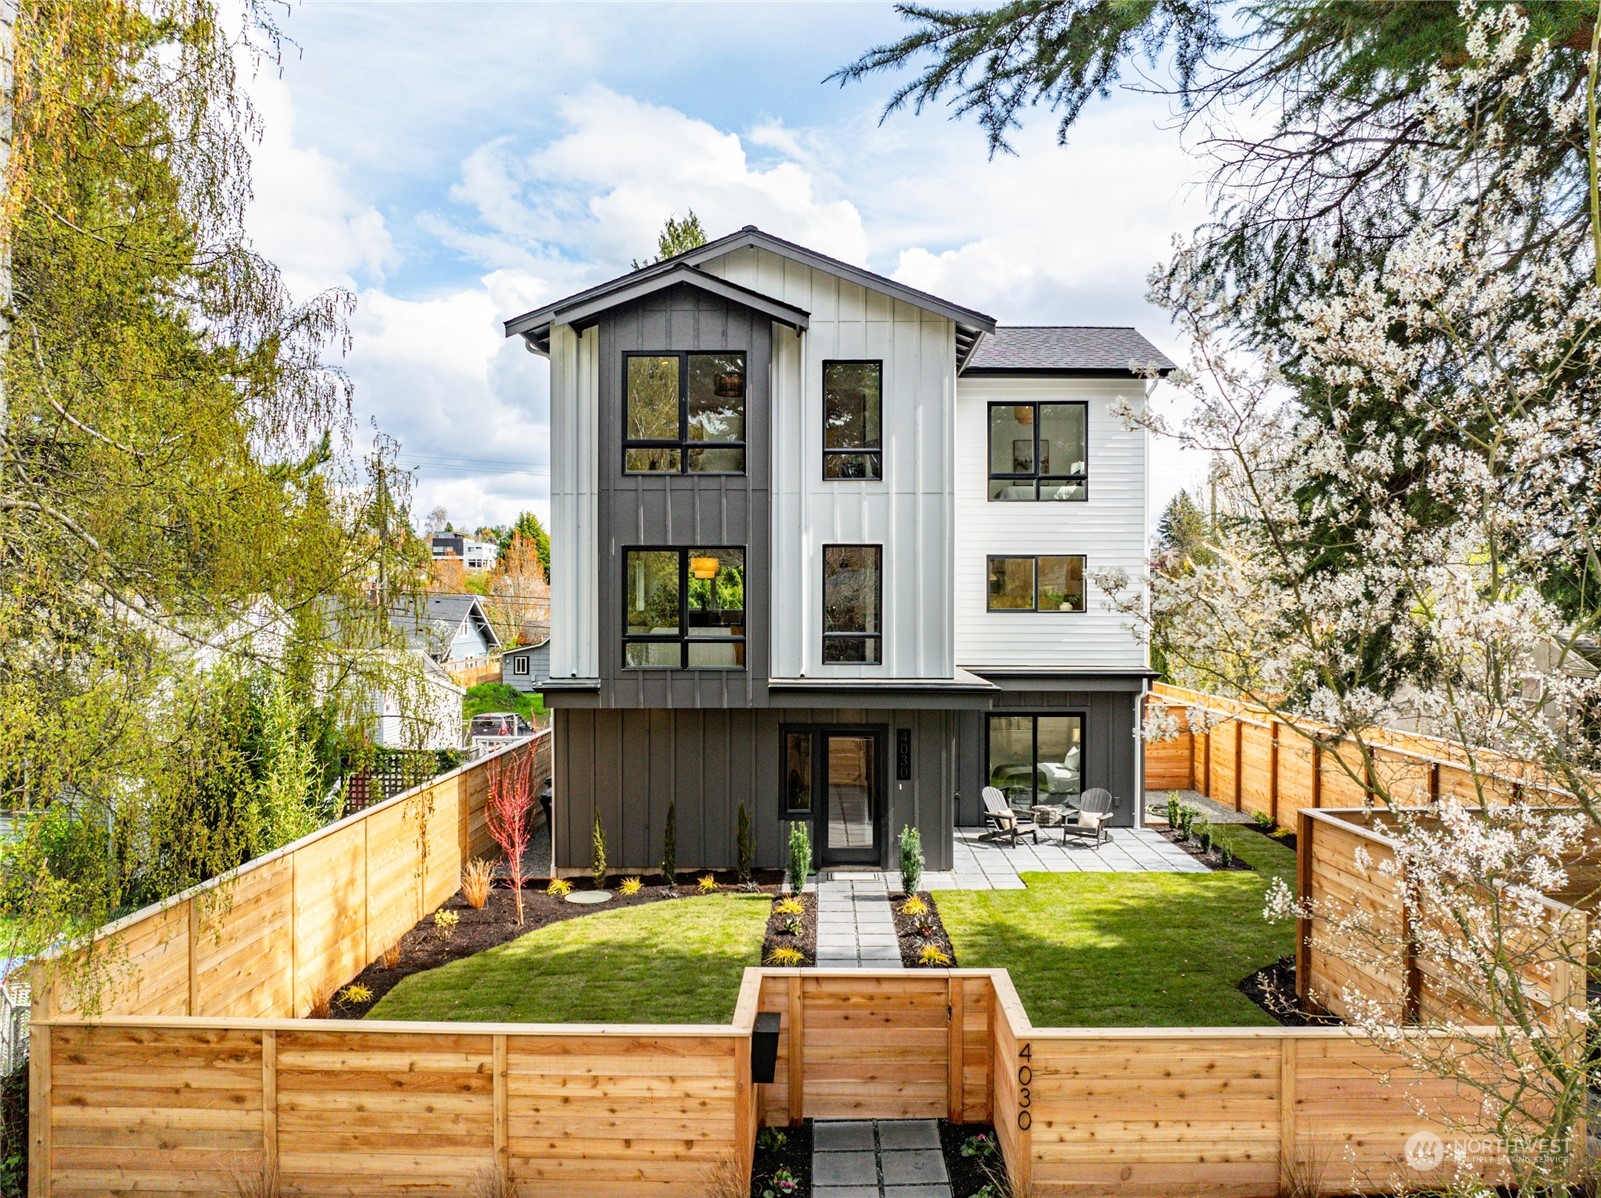
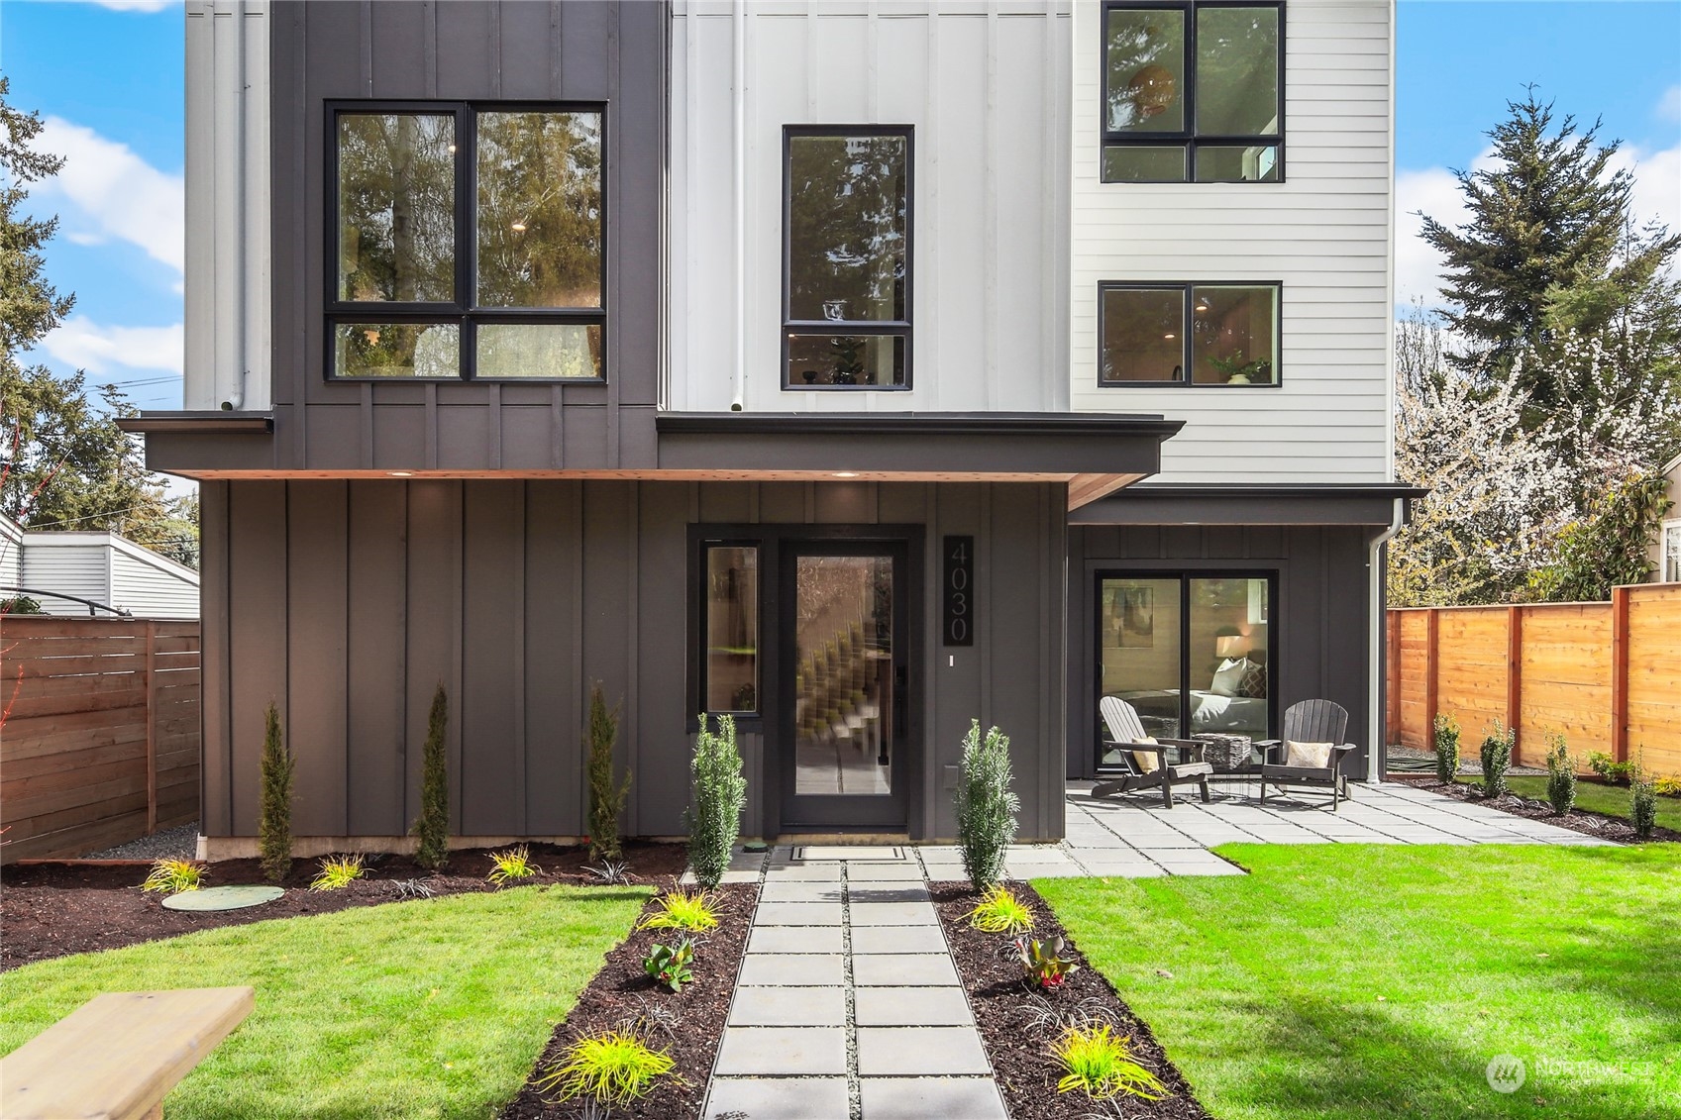
Modern gray and white three-story home behind a wooden fence, with a landscaped yard and flowering trees.
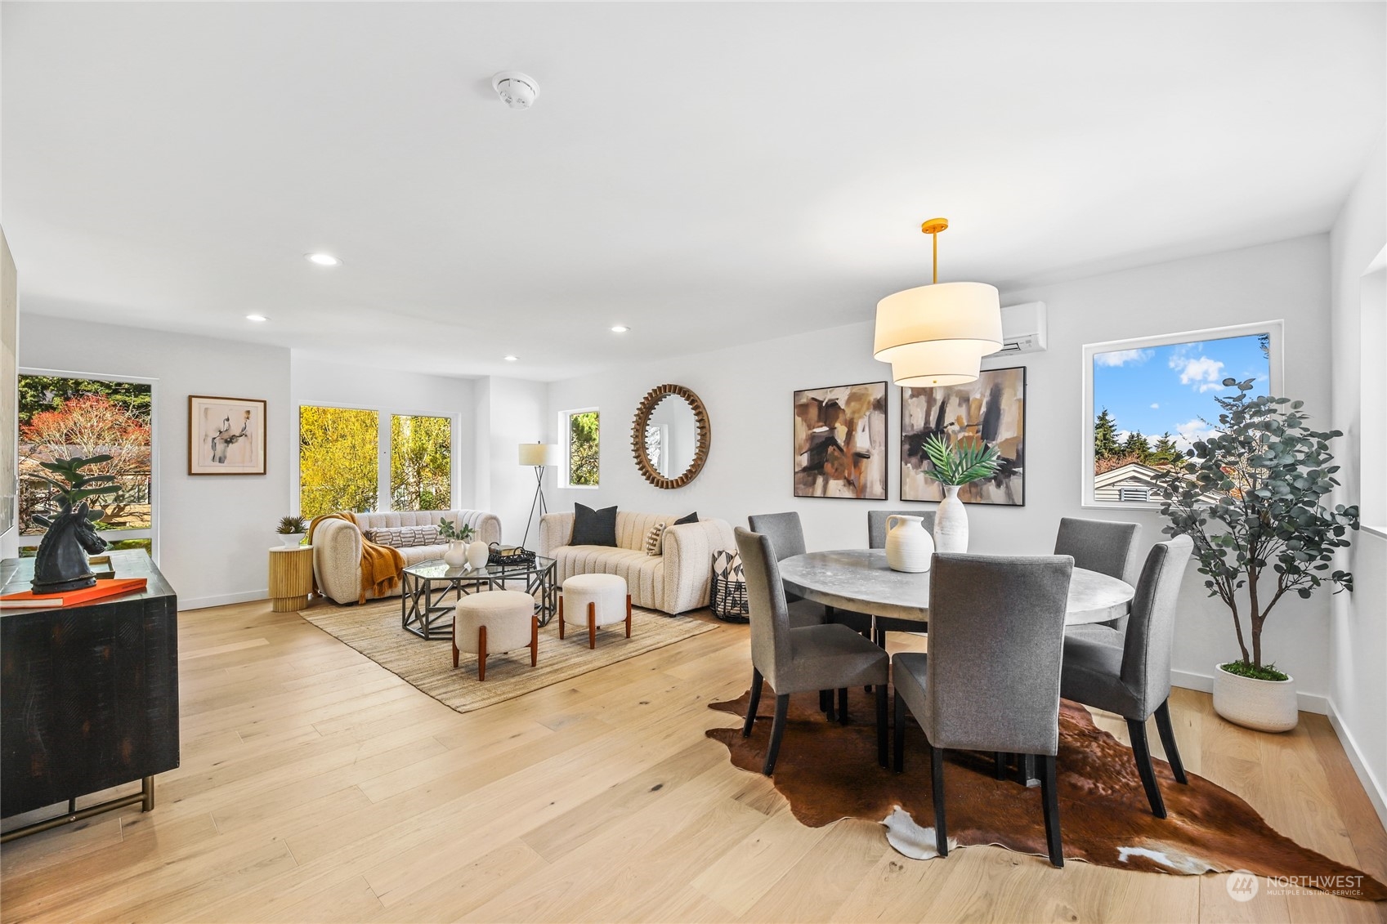
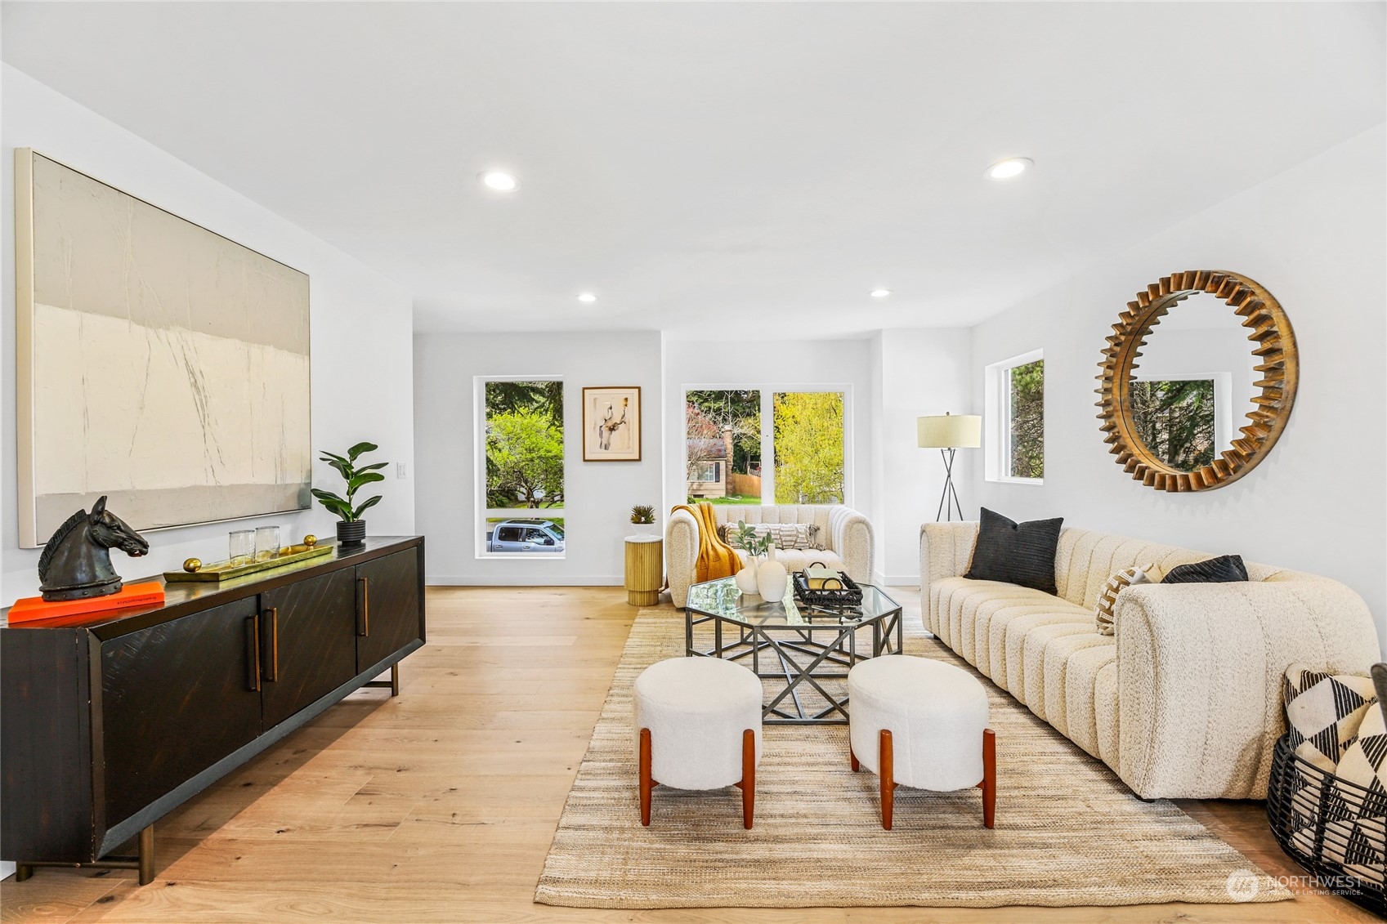
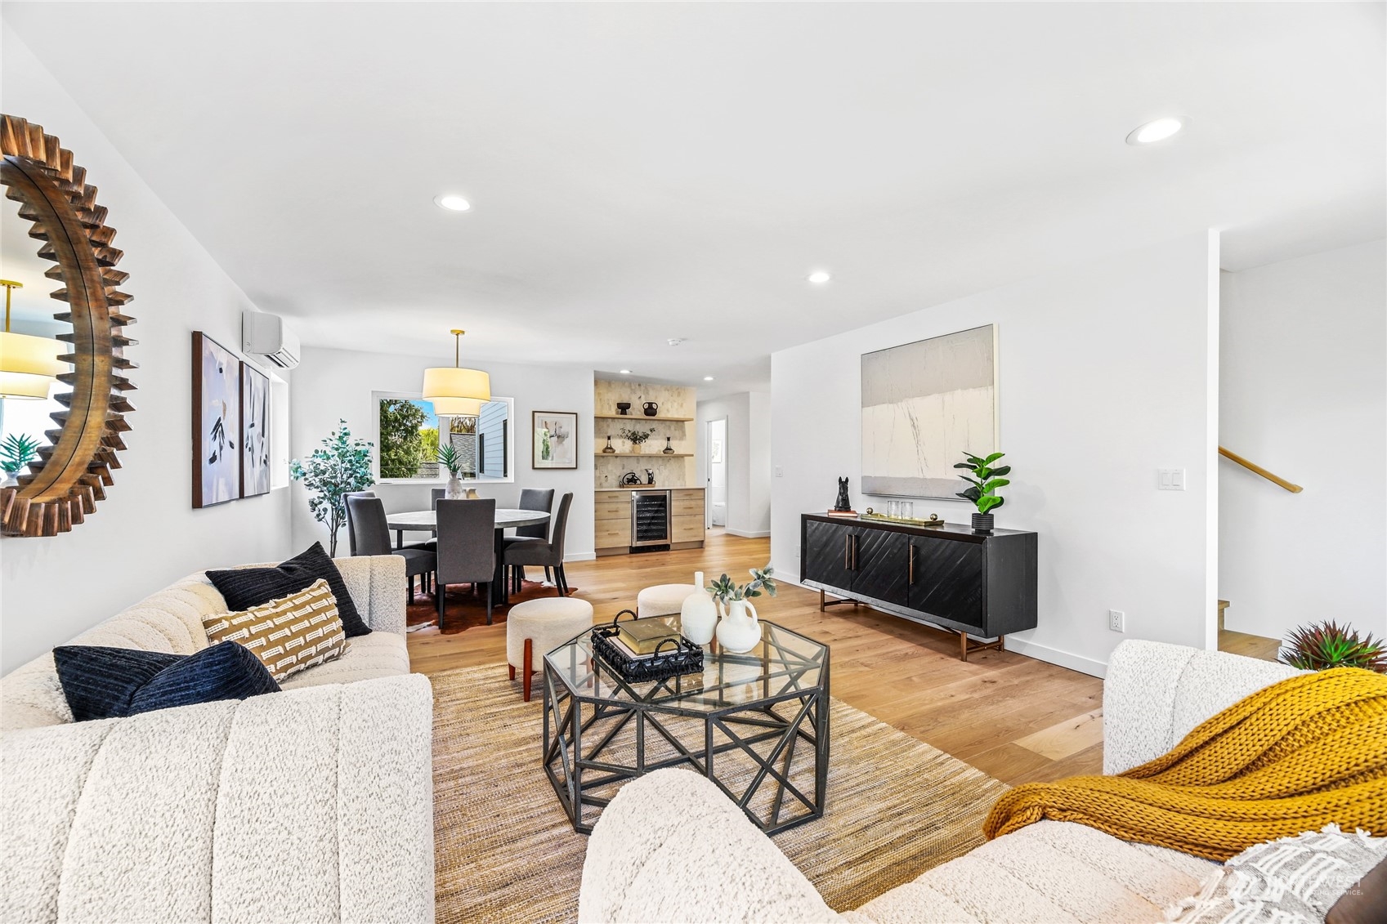
Open-plan living and dining room with cream sofas, a round dining table, and large windows.
Staged living room with a curved cream sofa, glass coffee table, and large circular wood-framed mirror.
Open-plan living and dining room with white sofas, hardwood floors, and a built-in bar.
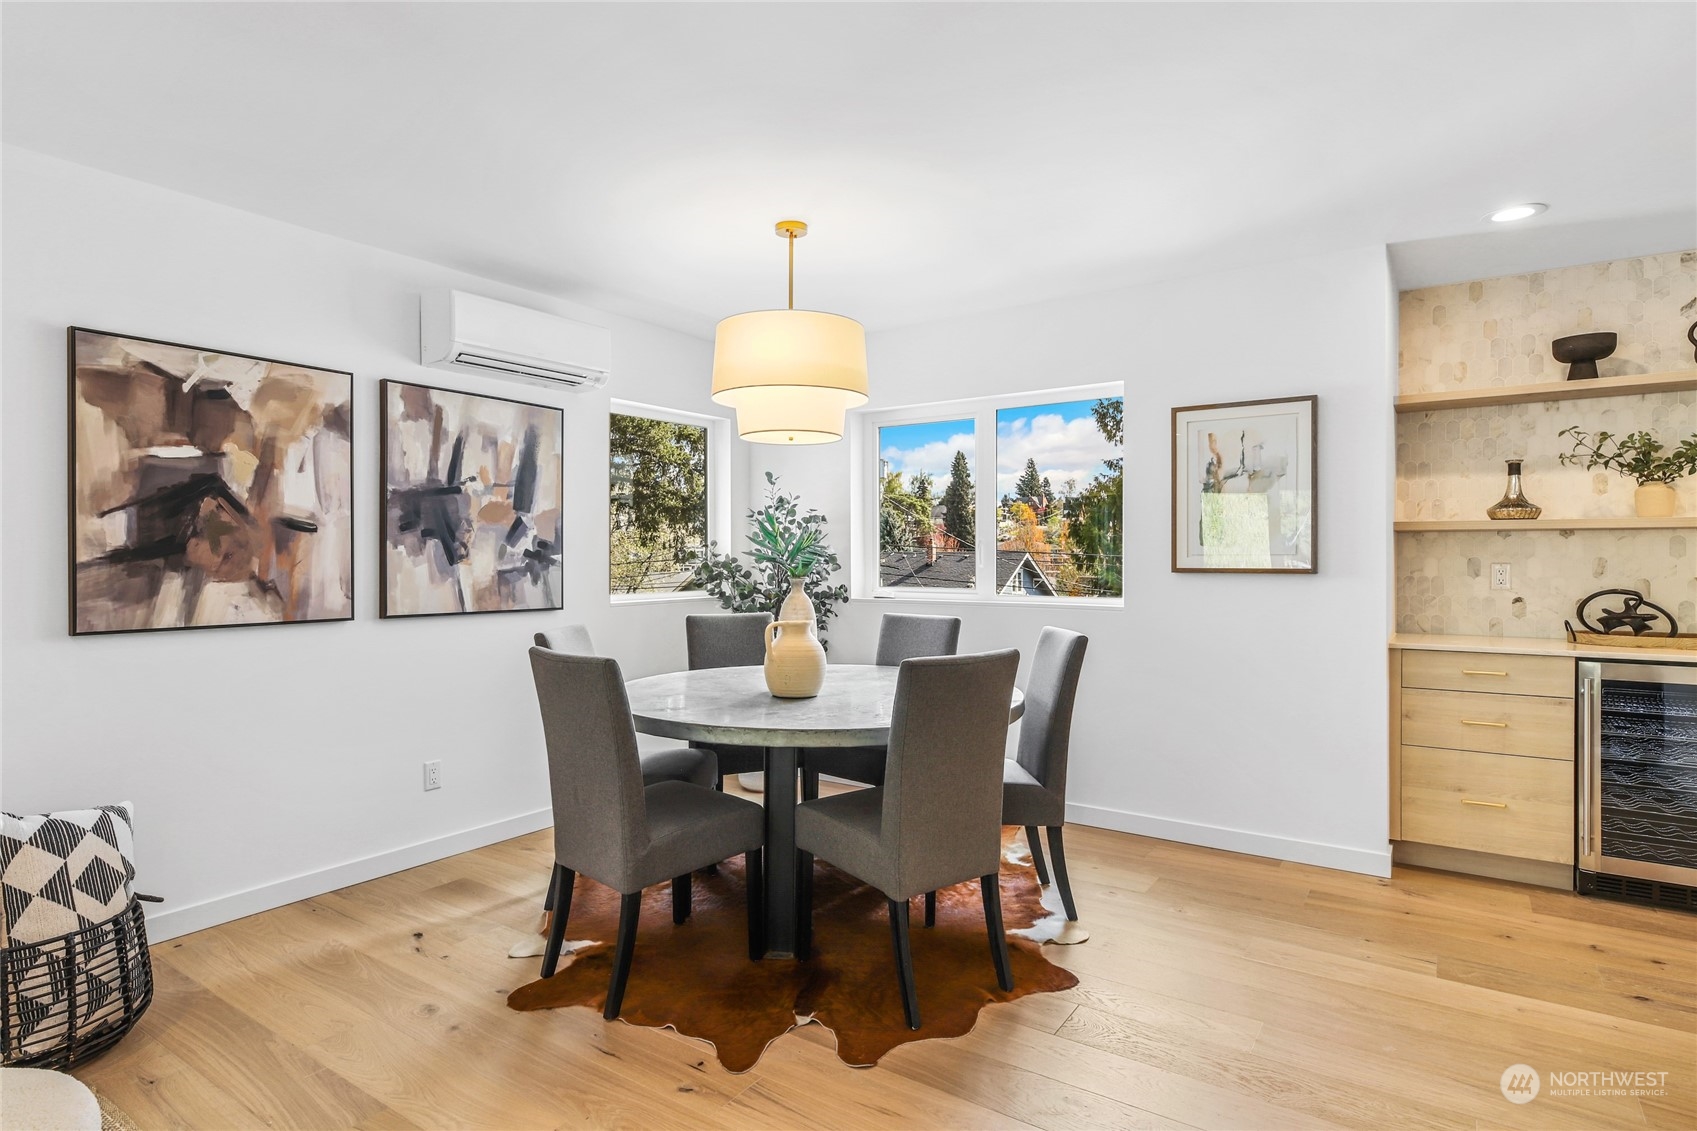
Dining room with a round table, gray chairs, large windows, and a built-in bar.
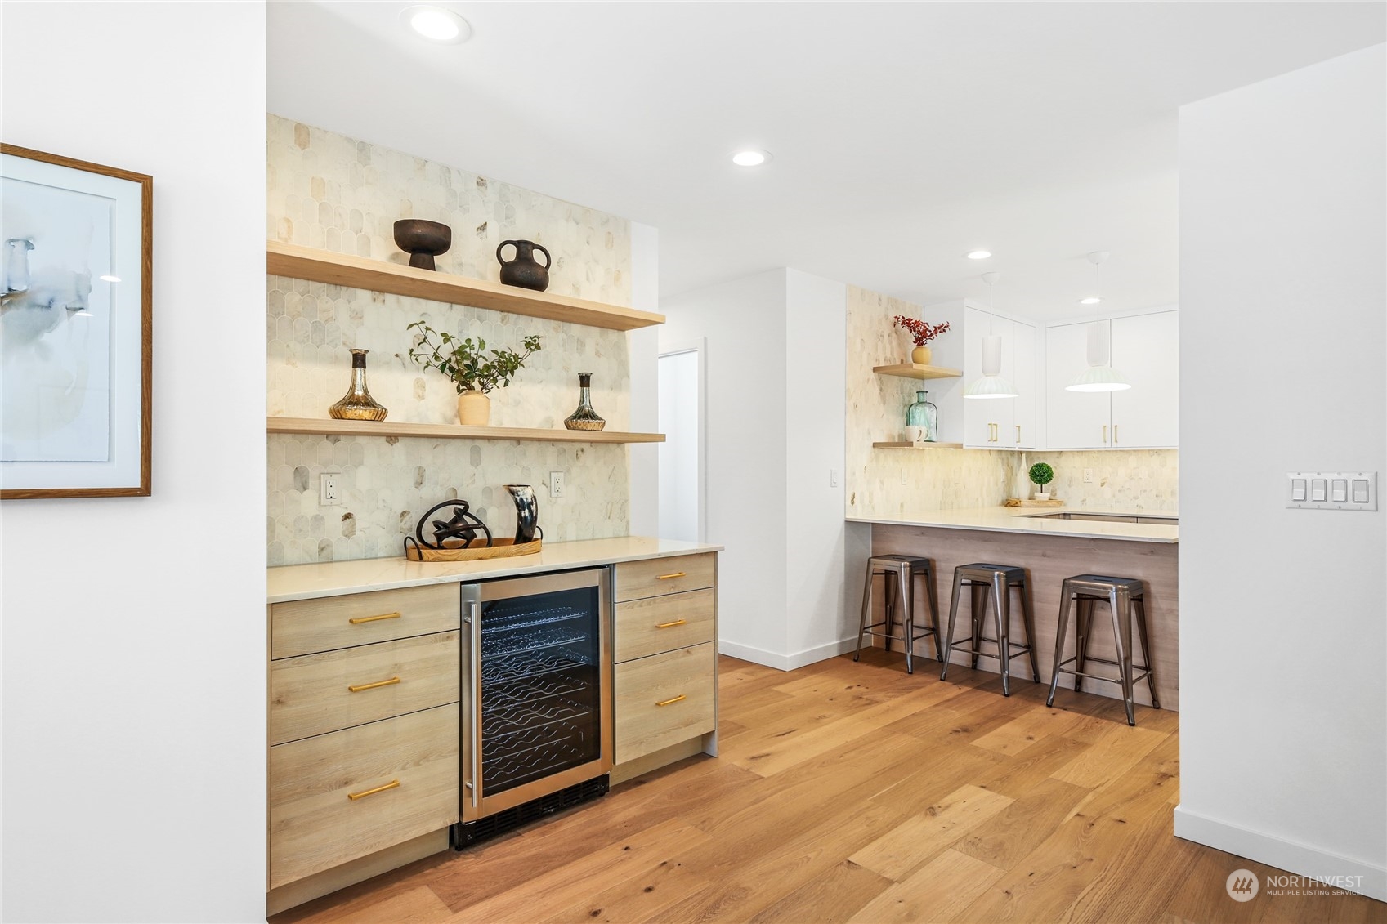
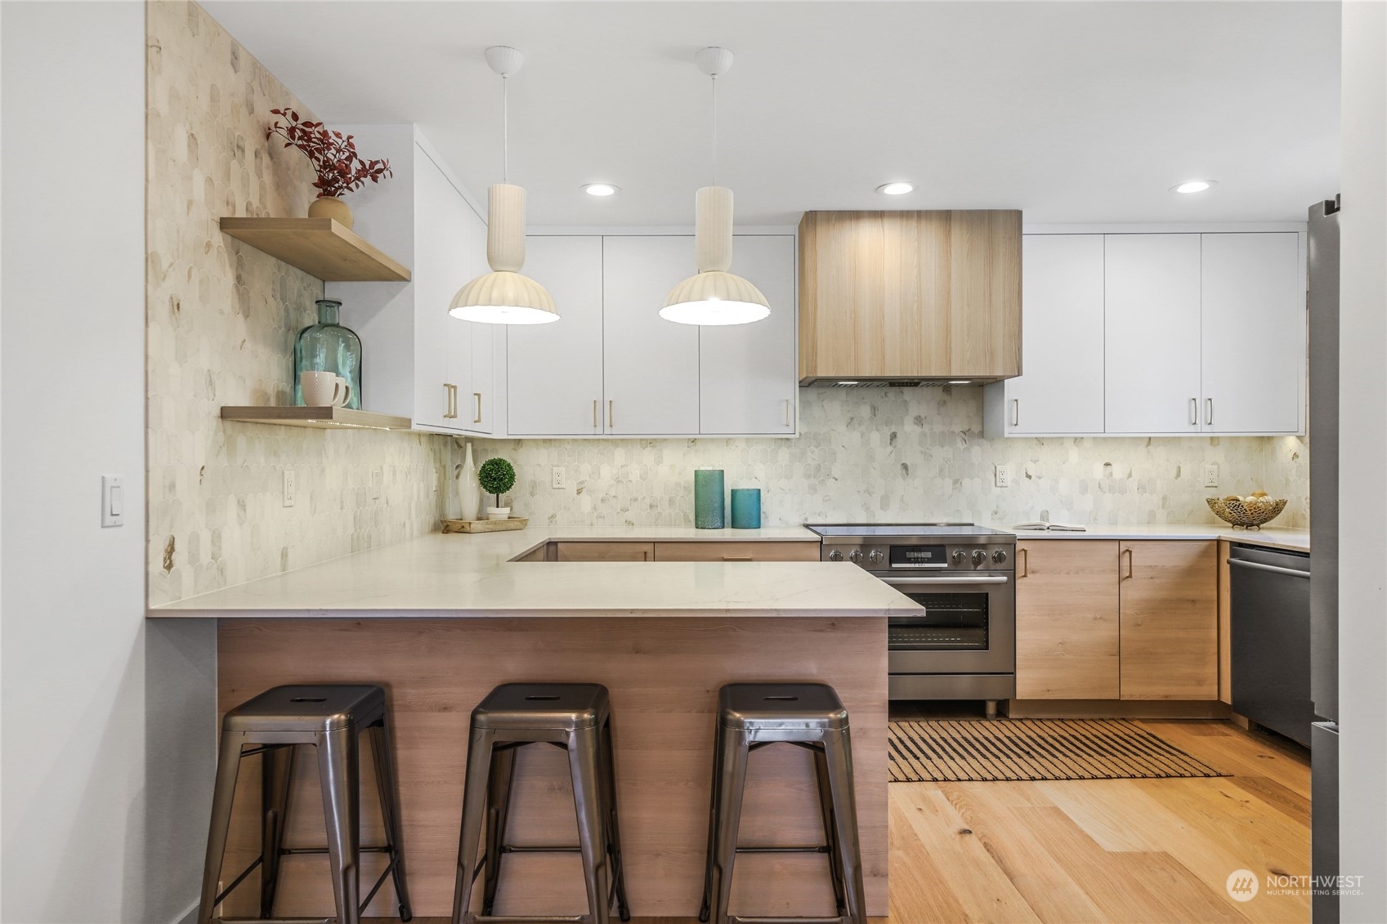
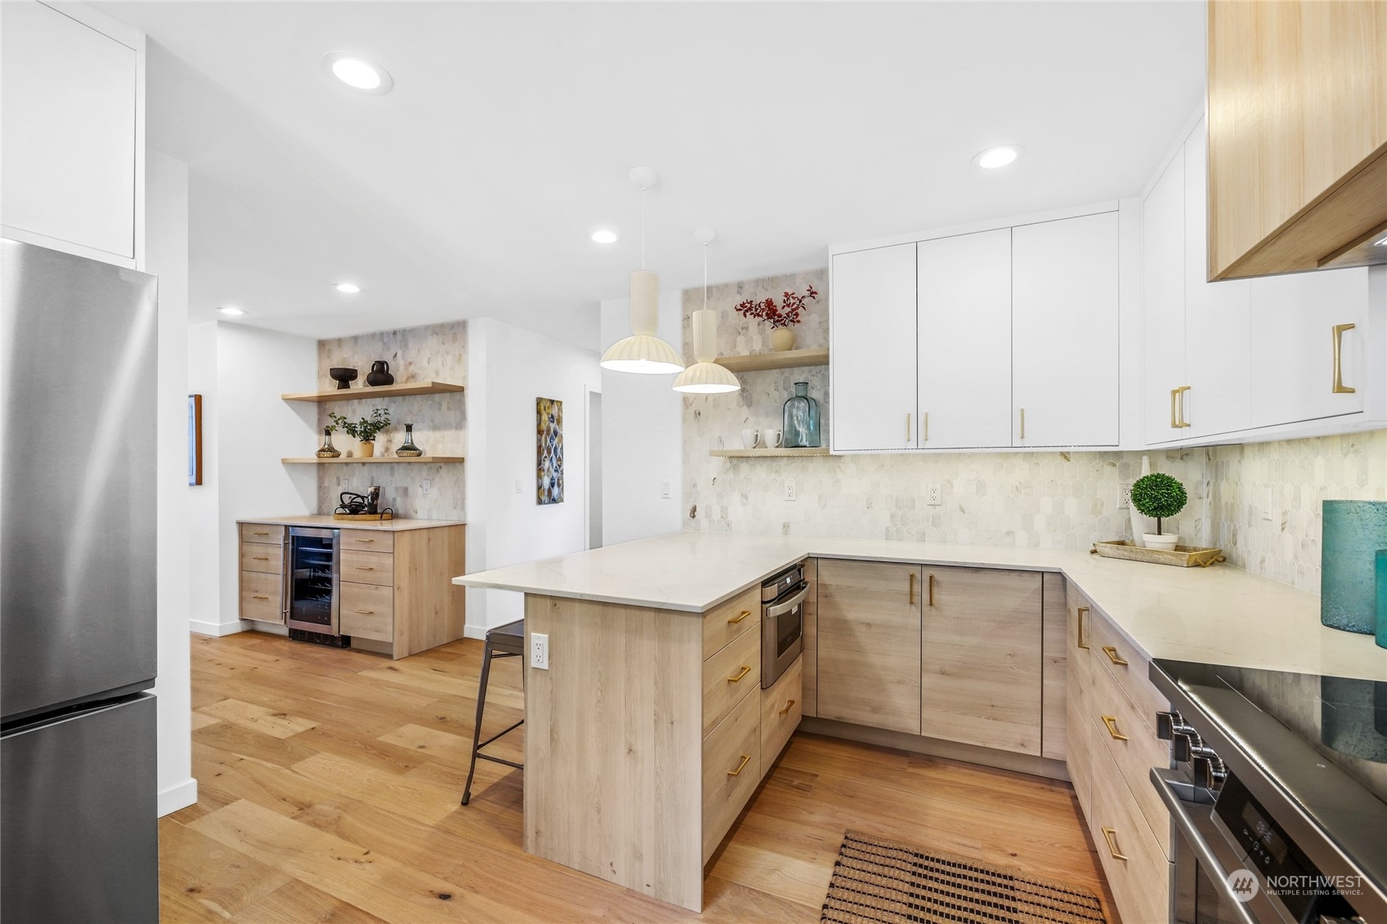
Kitchen with patterned tile backsplashes, wood shelves, a wine refrigerator, and a three-seat bar.
Modern kitchen with a wood-front peninsula, three metal stools, patterned tile backsplash, and stainless steel appliances.
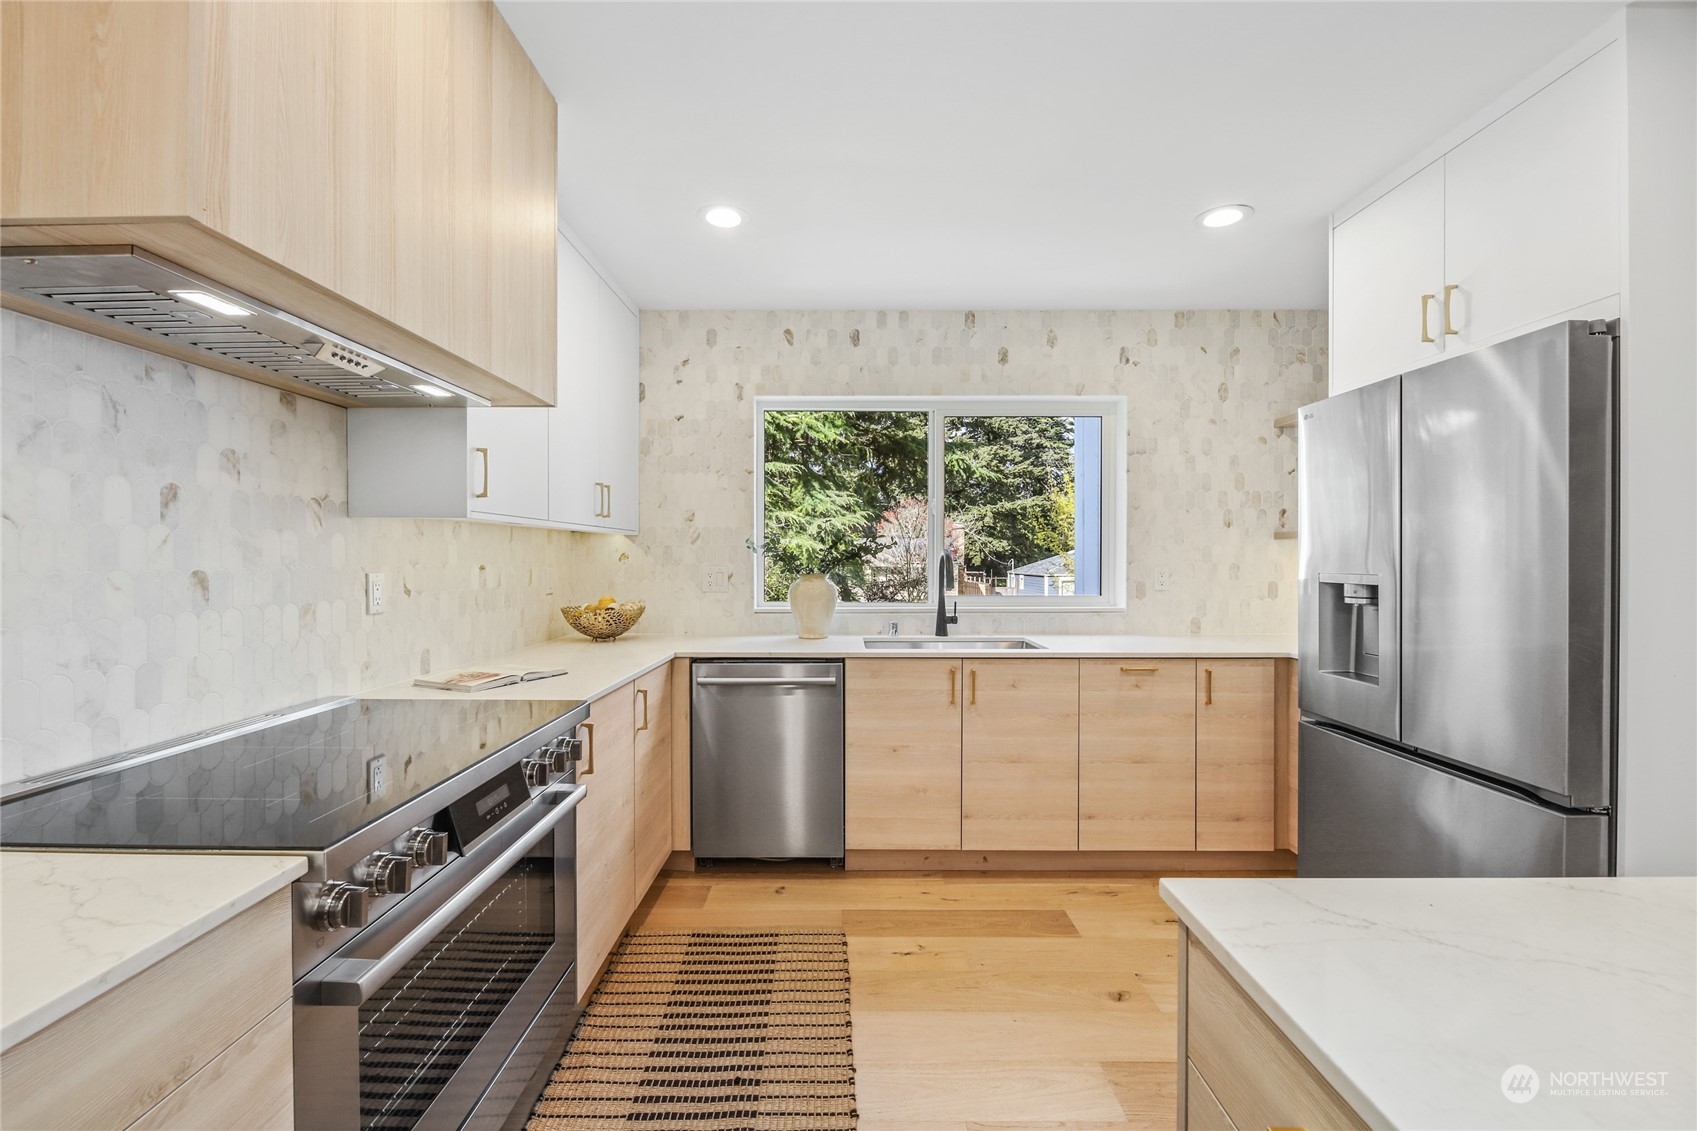
Kitchen with pale wood cabinets, patterned tile backsplash, and stainless steel appliances.
Renovated kitchen with a large light-wood island, white countertops, and stainless steel appliances.
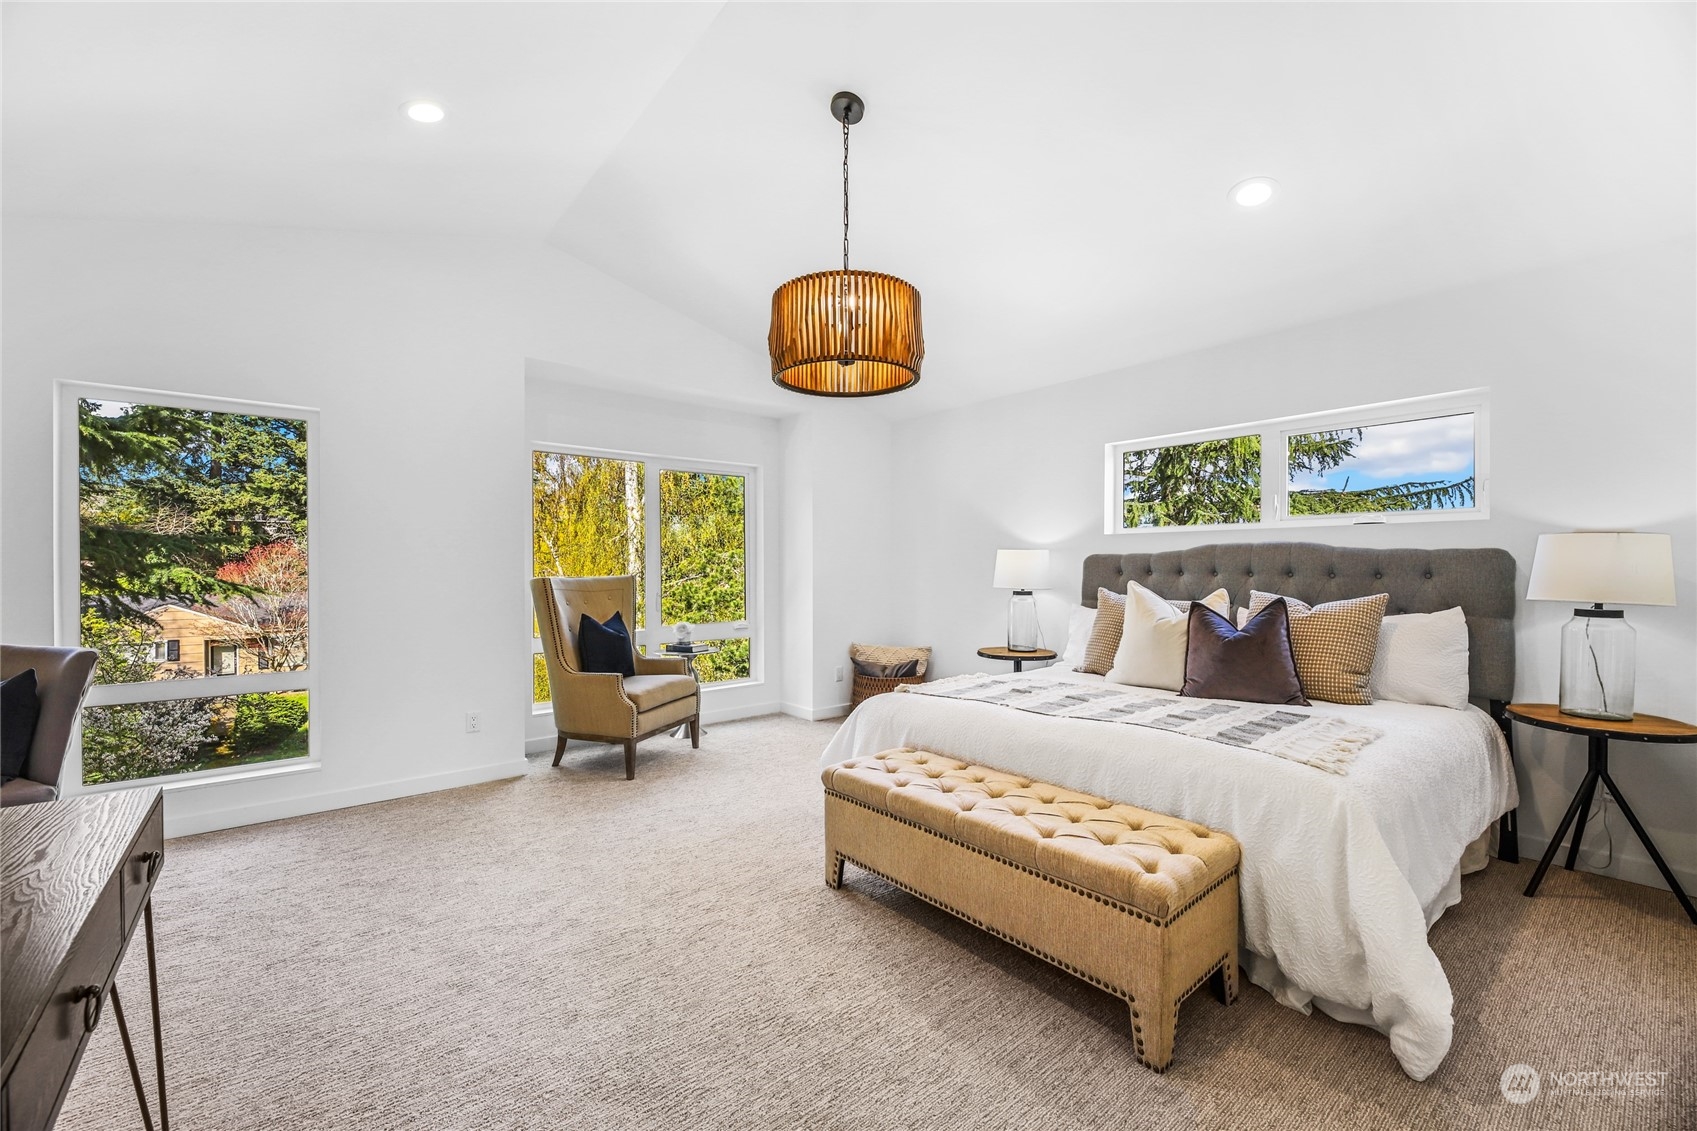
Staged bedroom with a king bed, tufted bench, and large windows overlooking trees.
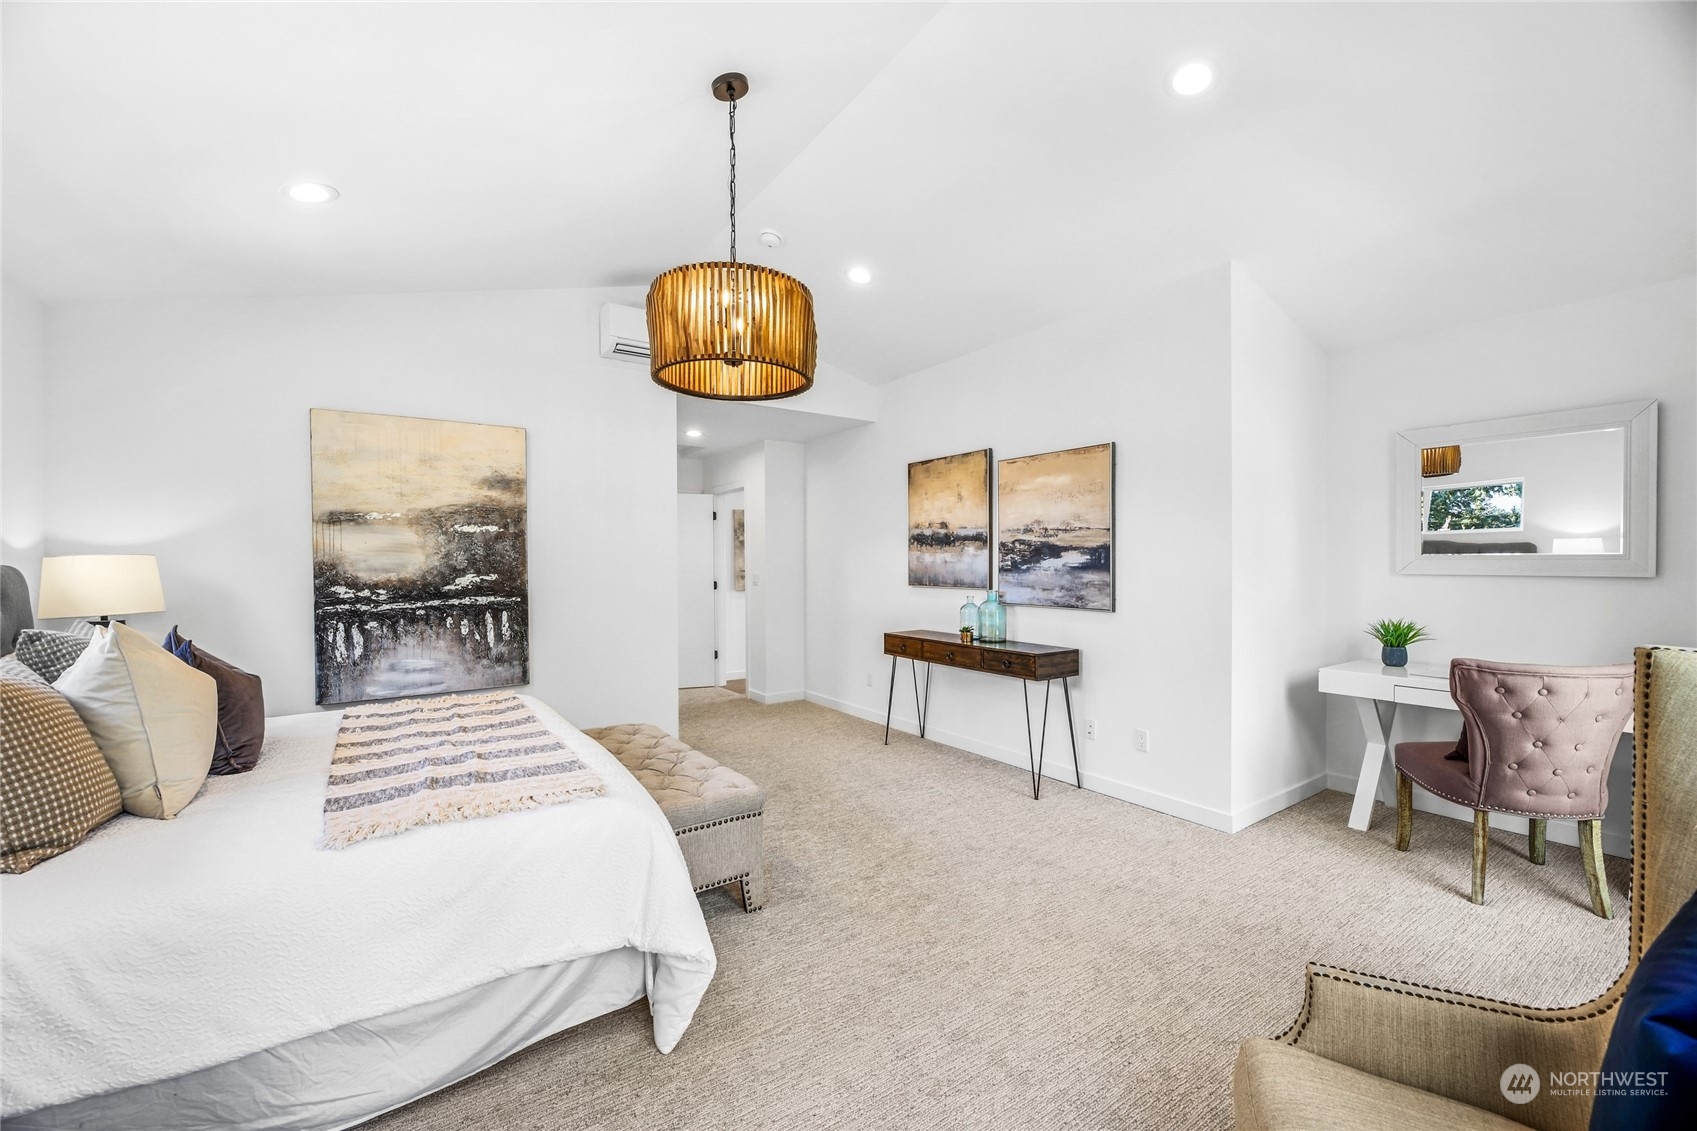
Staged bedroom with a white bed, bronze pendant light, abstract artwork, and a desk with a mauve chair.
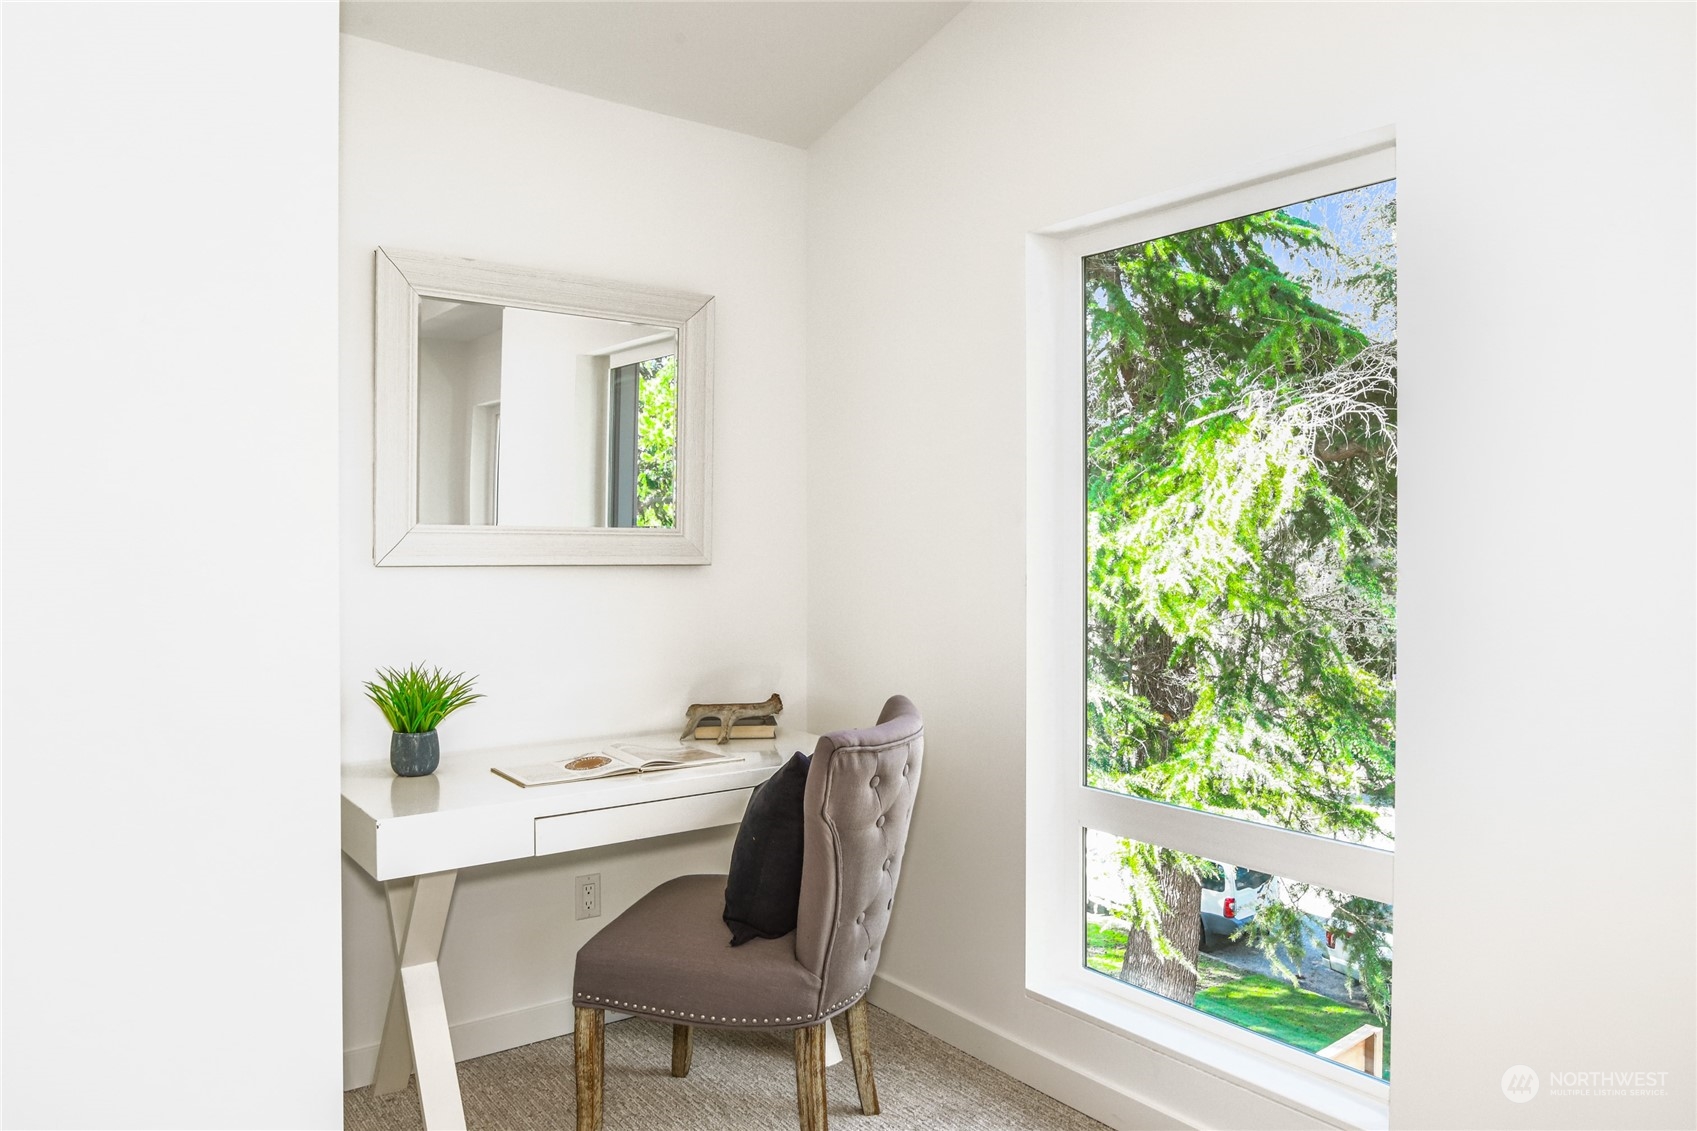
Furnished study nook with a floating desk, upholstered chair, and large window overlooking trees.
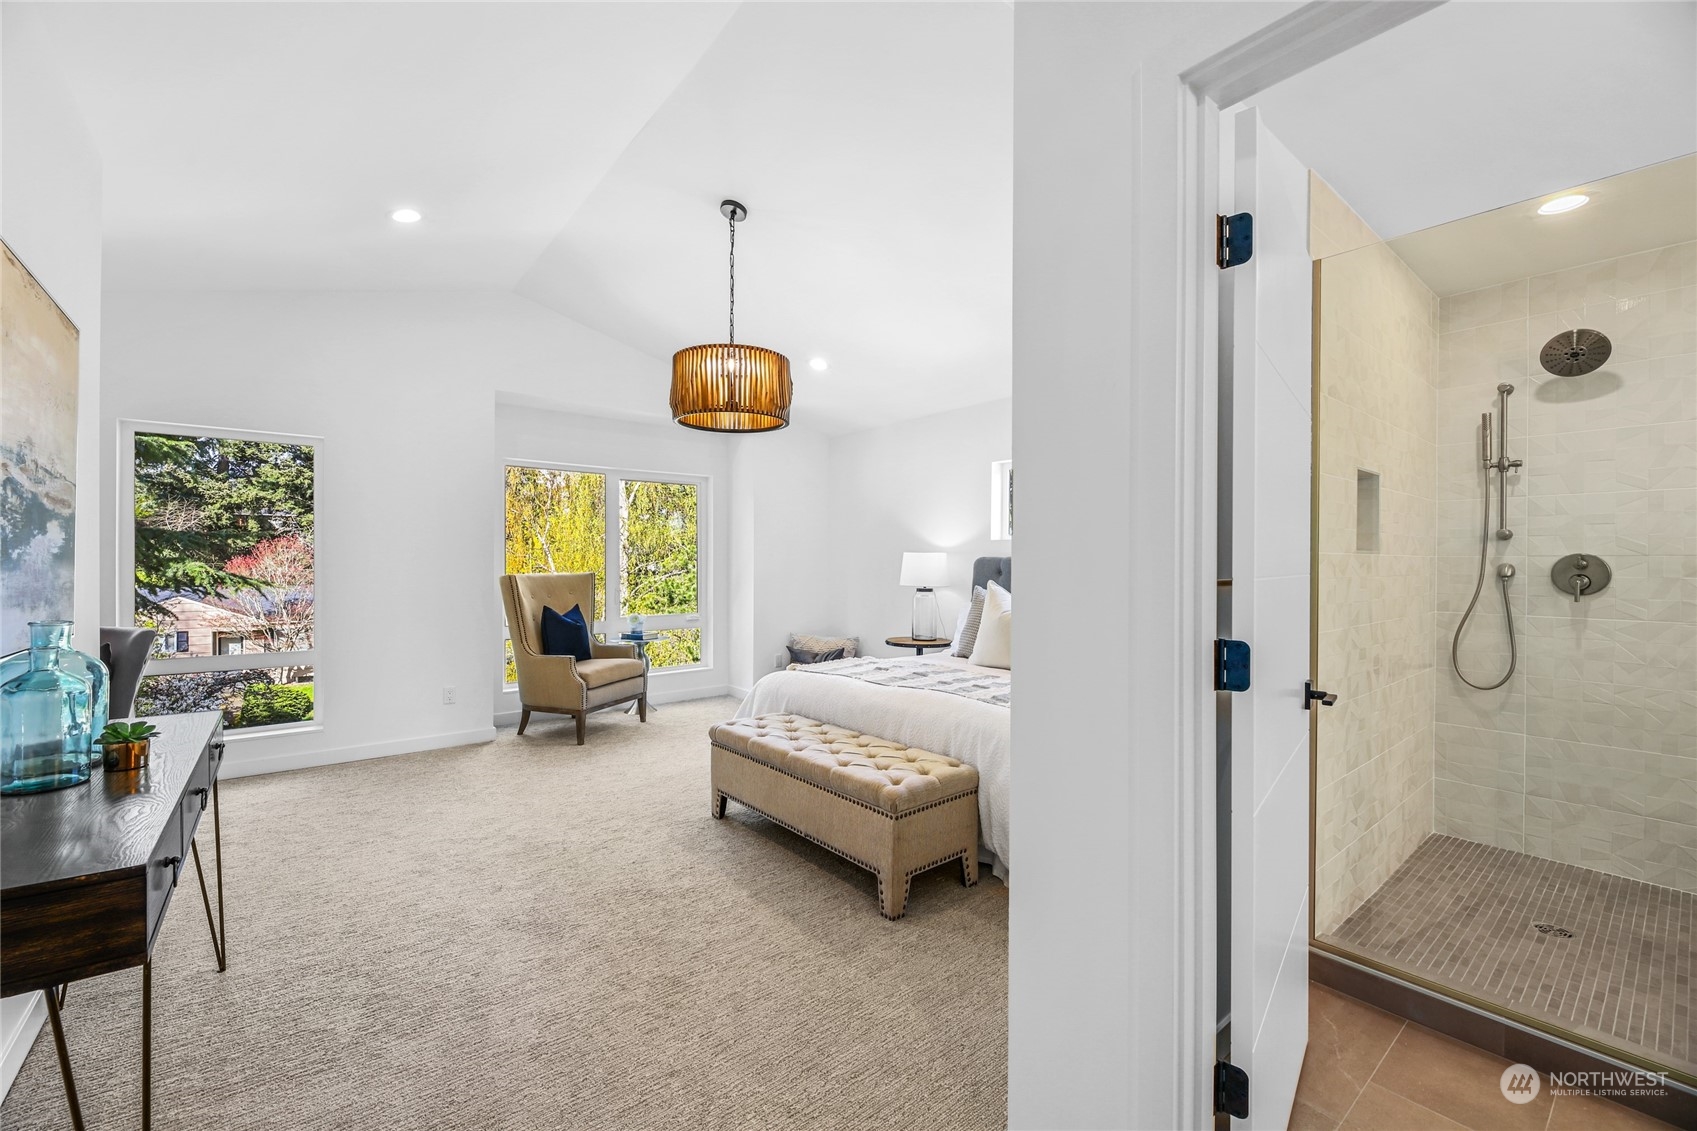
Staged bedroom with large windows, an upholstered bed, and an adjoining tiled walk-in shower.
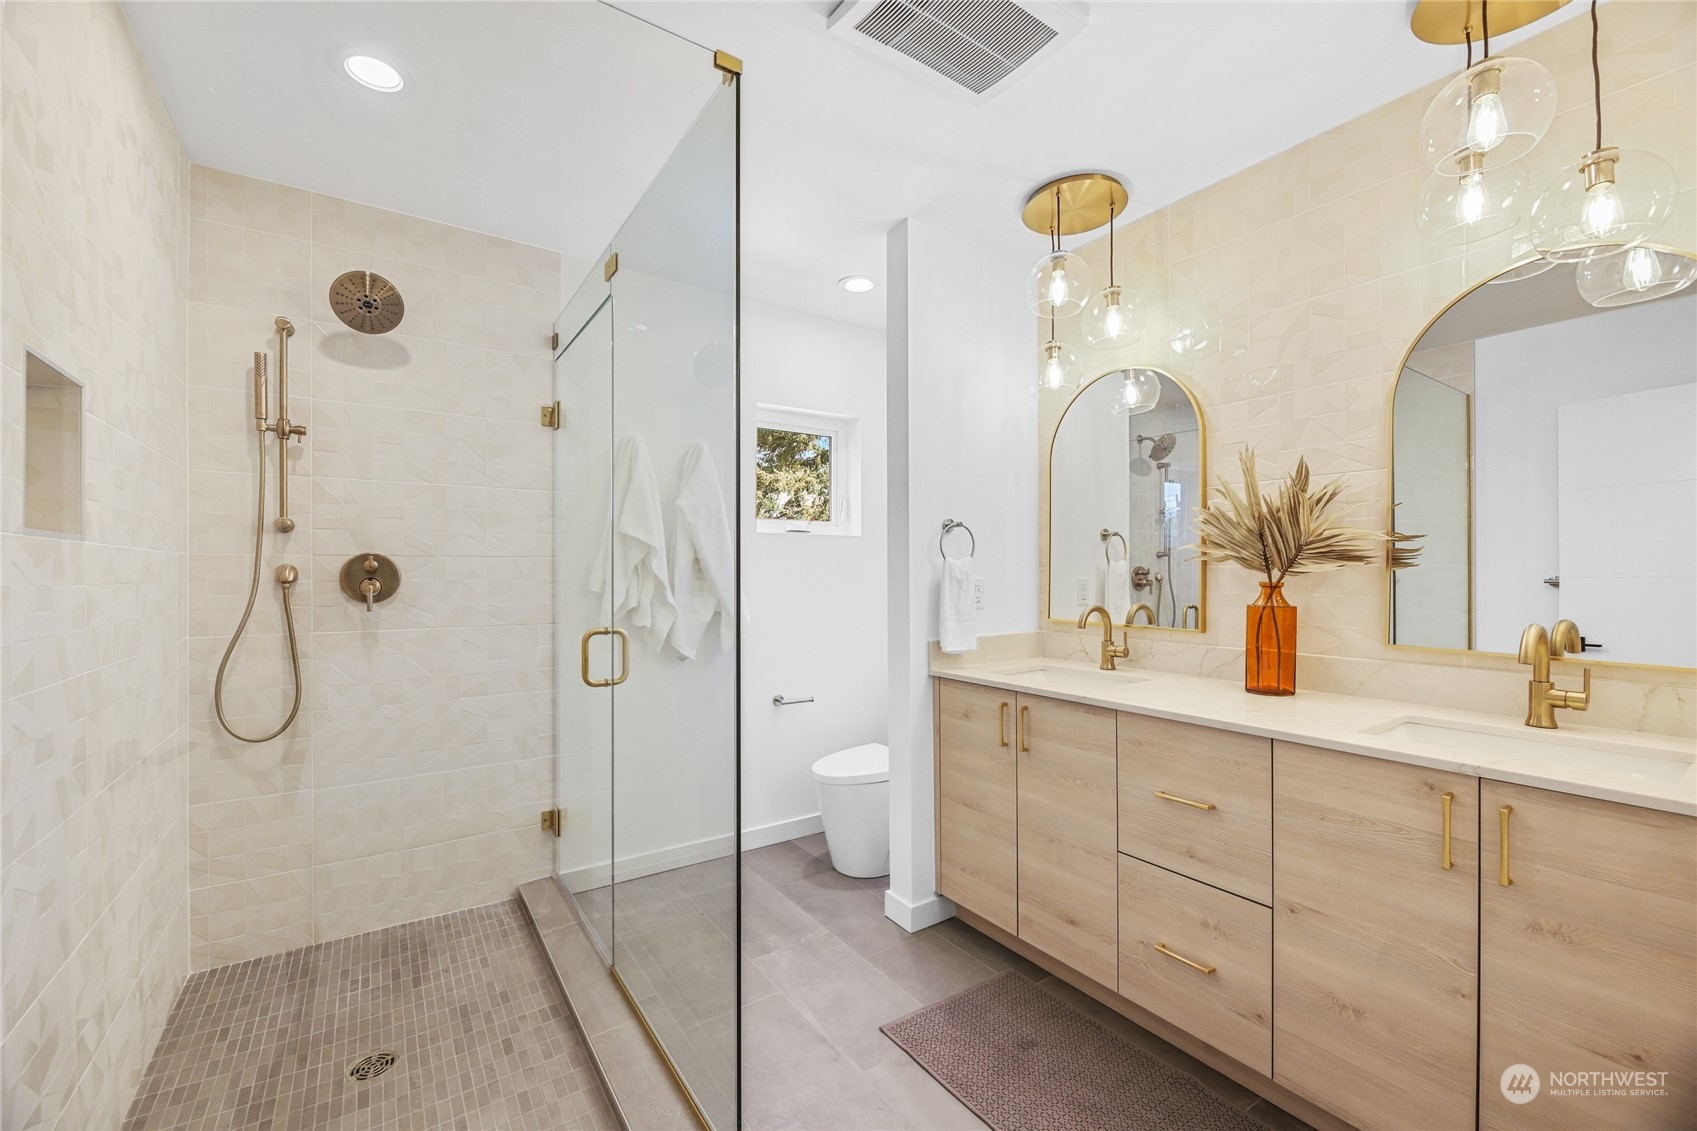
Bathroom with glass-enclosed walk-in shower, wood double vanity, and brass fixtures.
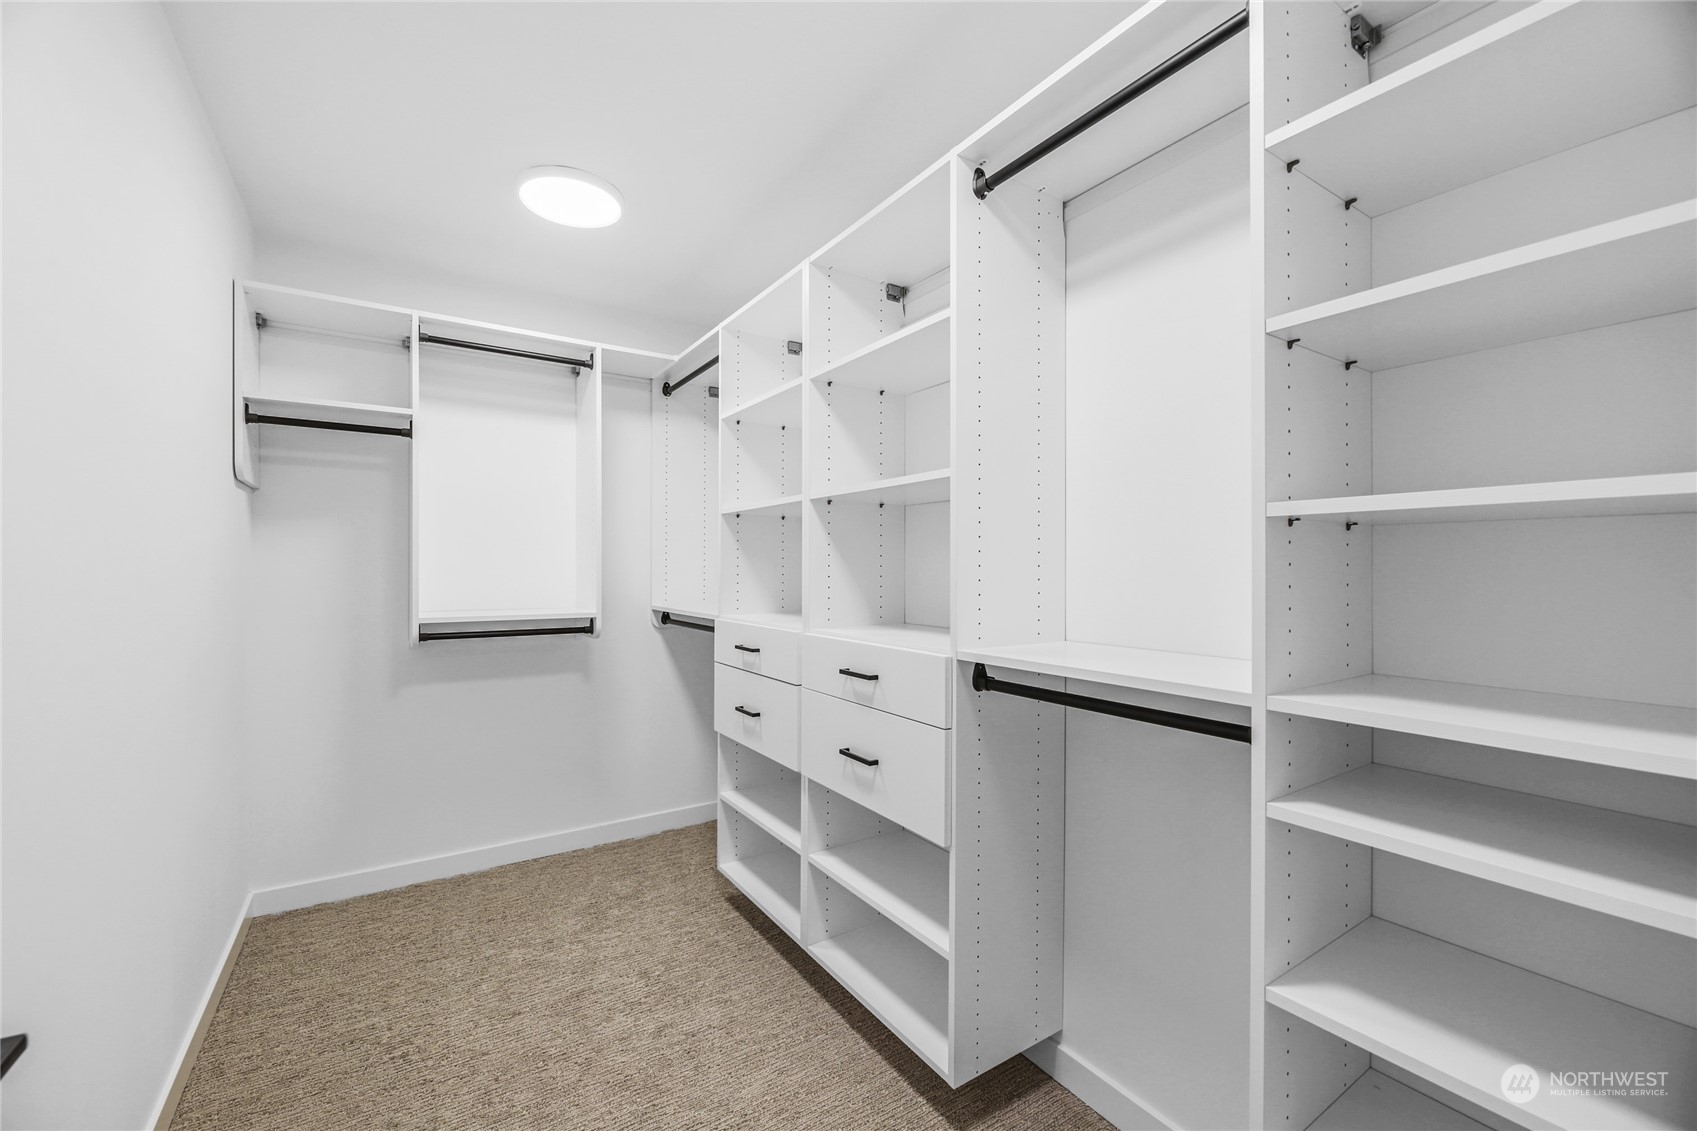
Walk-in closet with white built-in shelving, drawers, and hanging rods.
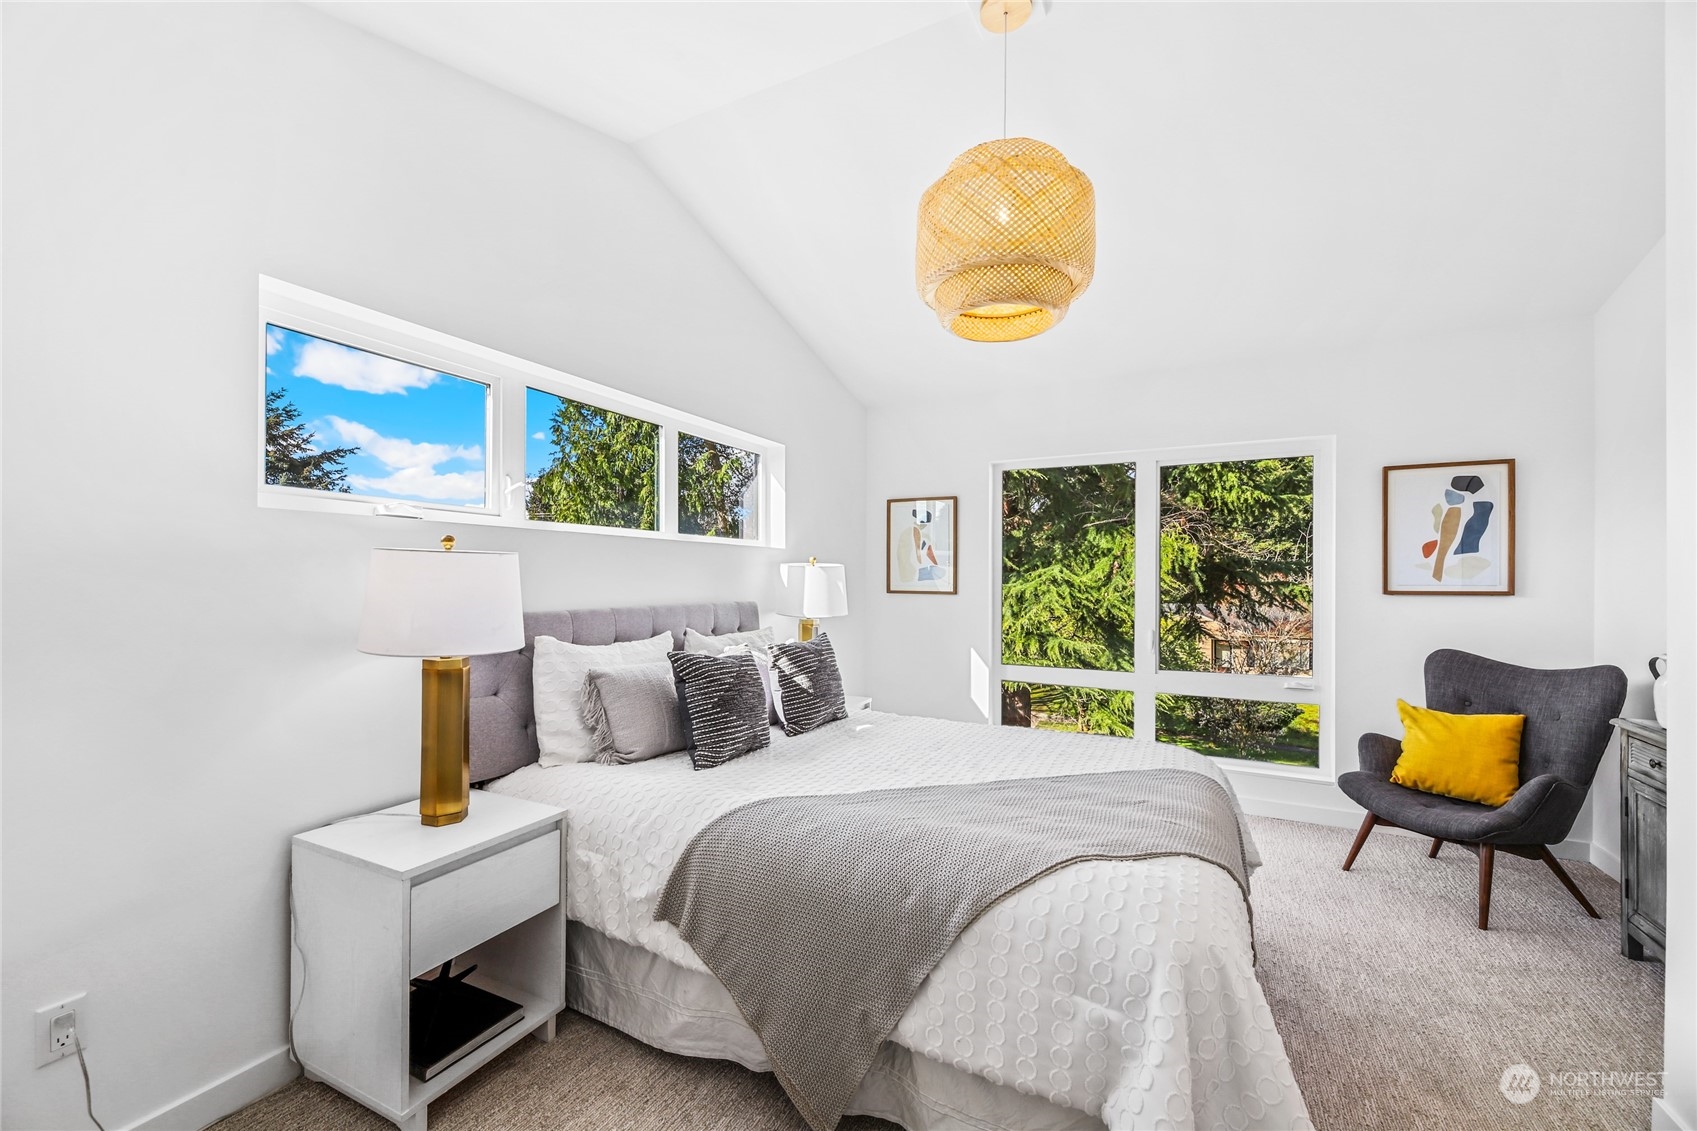
Staged bedroom with a vaulted ceiling, tree-facing windows, and a gray chair with a yellow pillow.
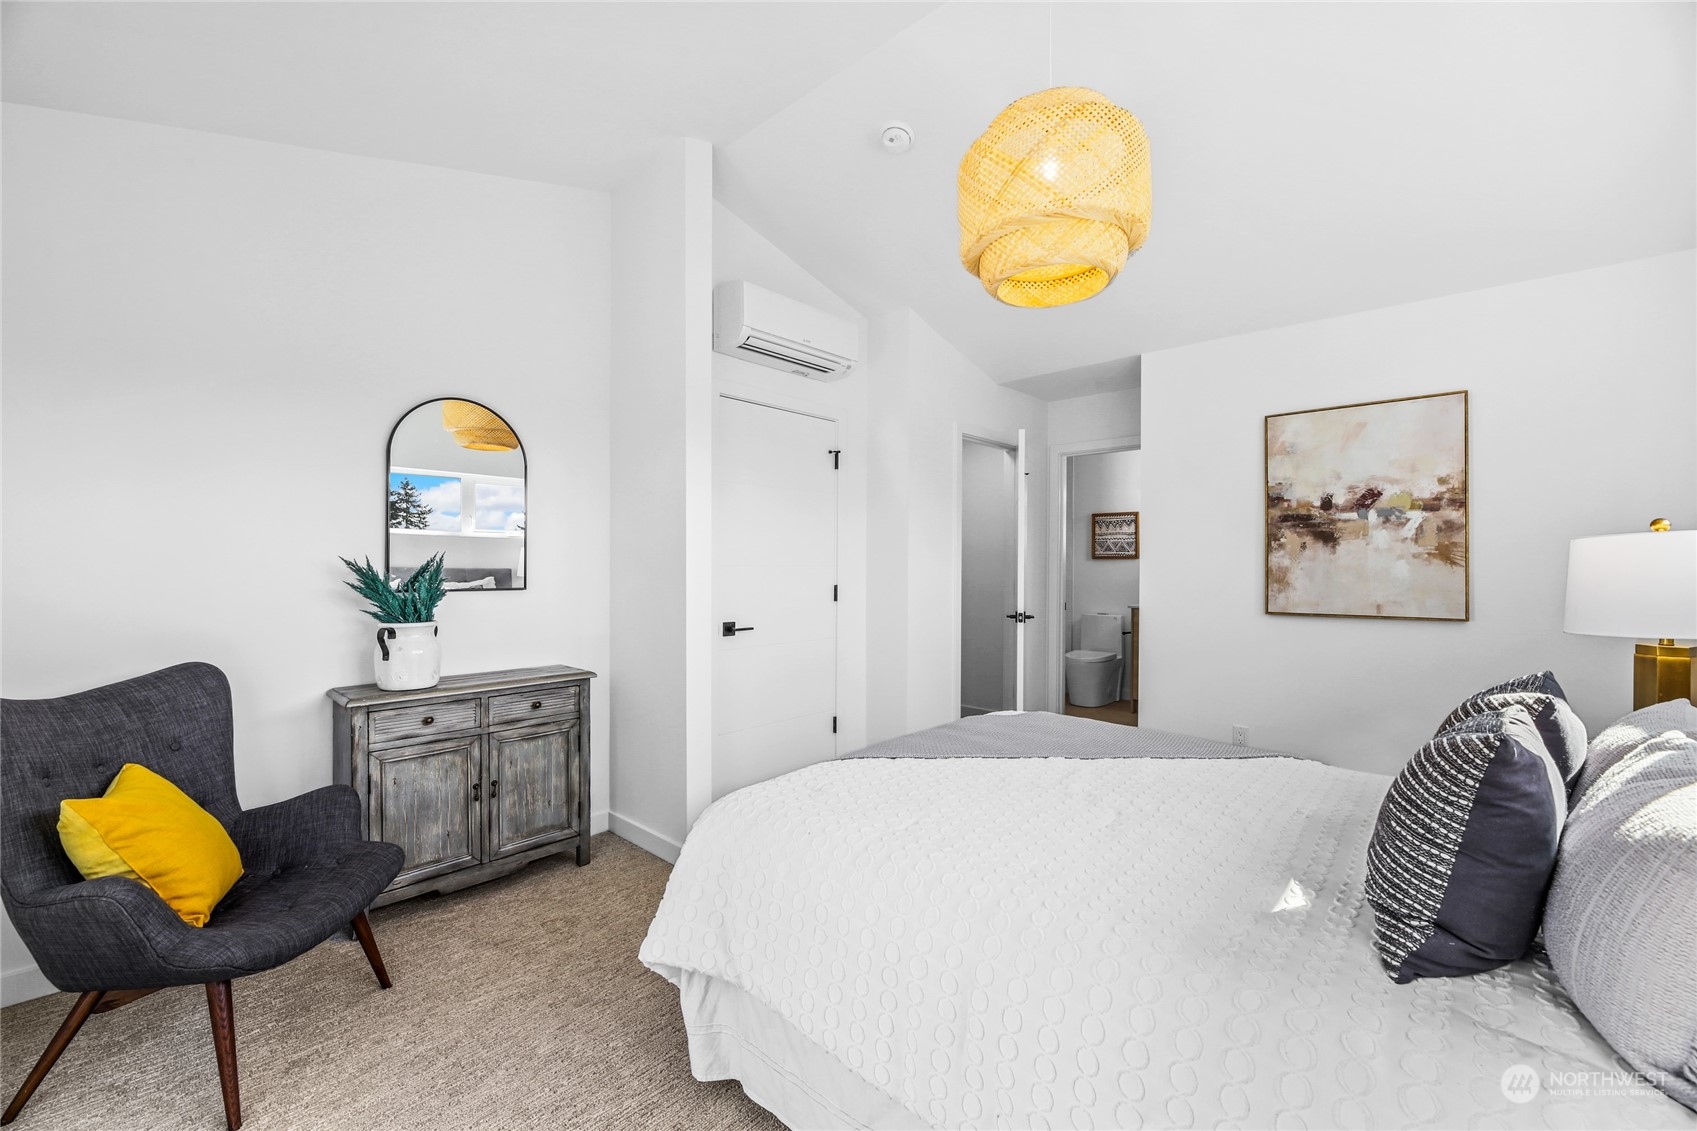
Staged bedroom with a white bed, gray chair with yellow cushion, and woven pendant light.
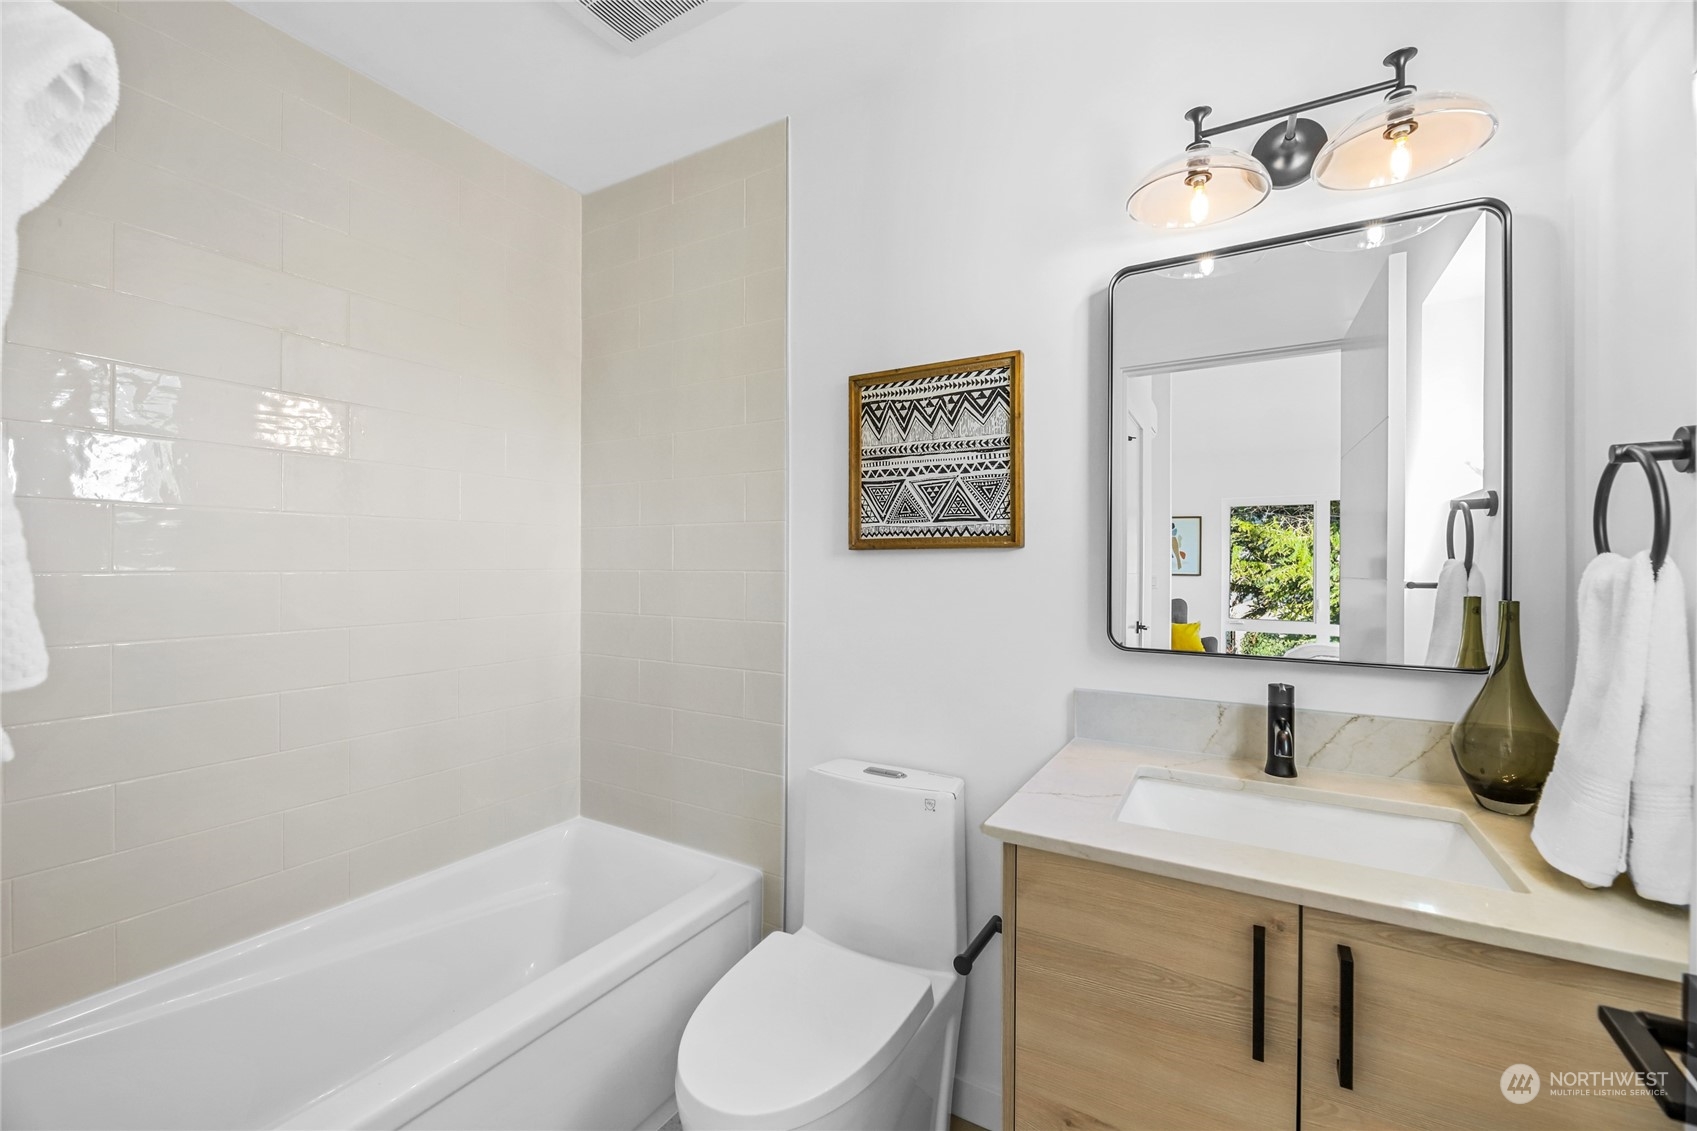
Bathroom with a white tub, glossy tile, and light wood vanity with black fixtures.
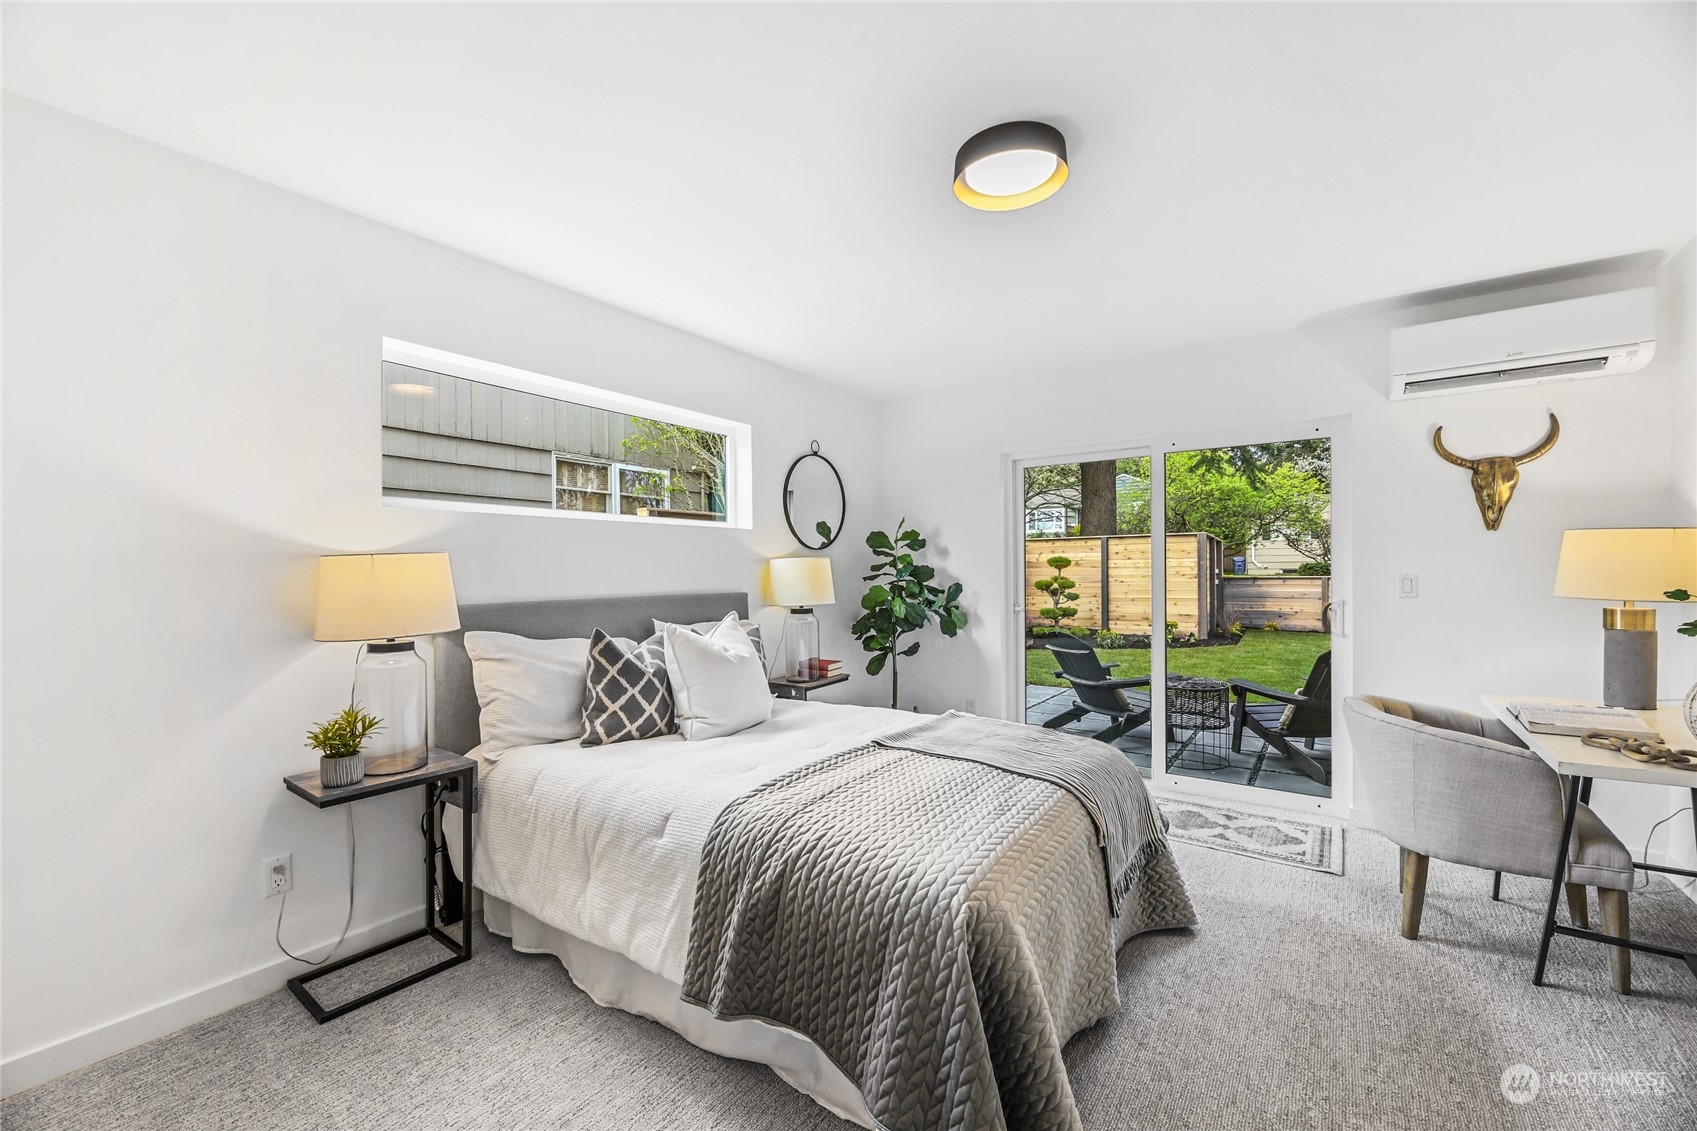
Staged bedroom with sliding glass doors opening to a fenced backyard and patio.
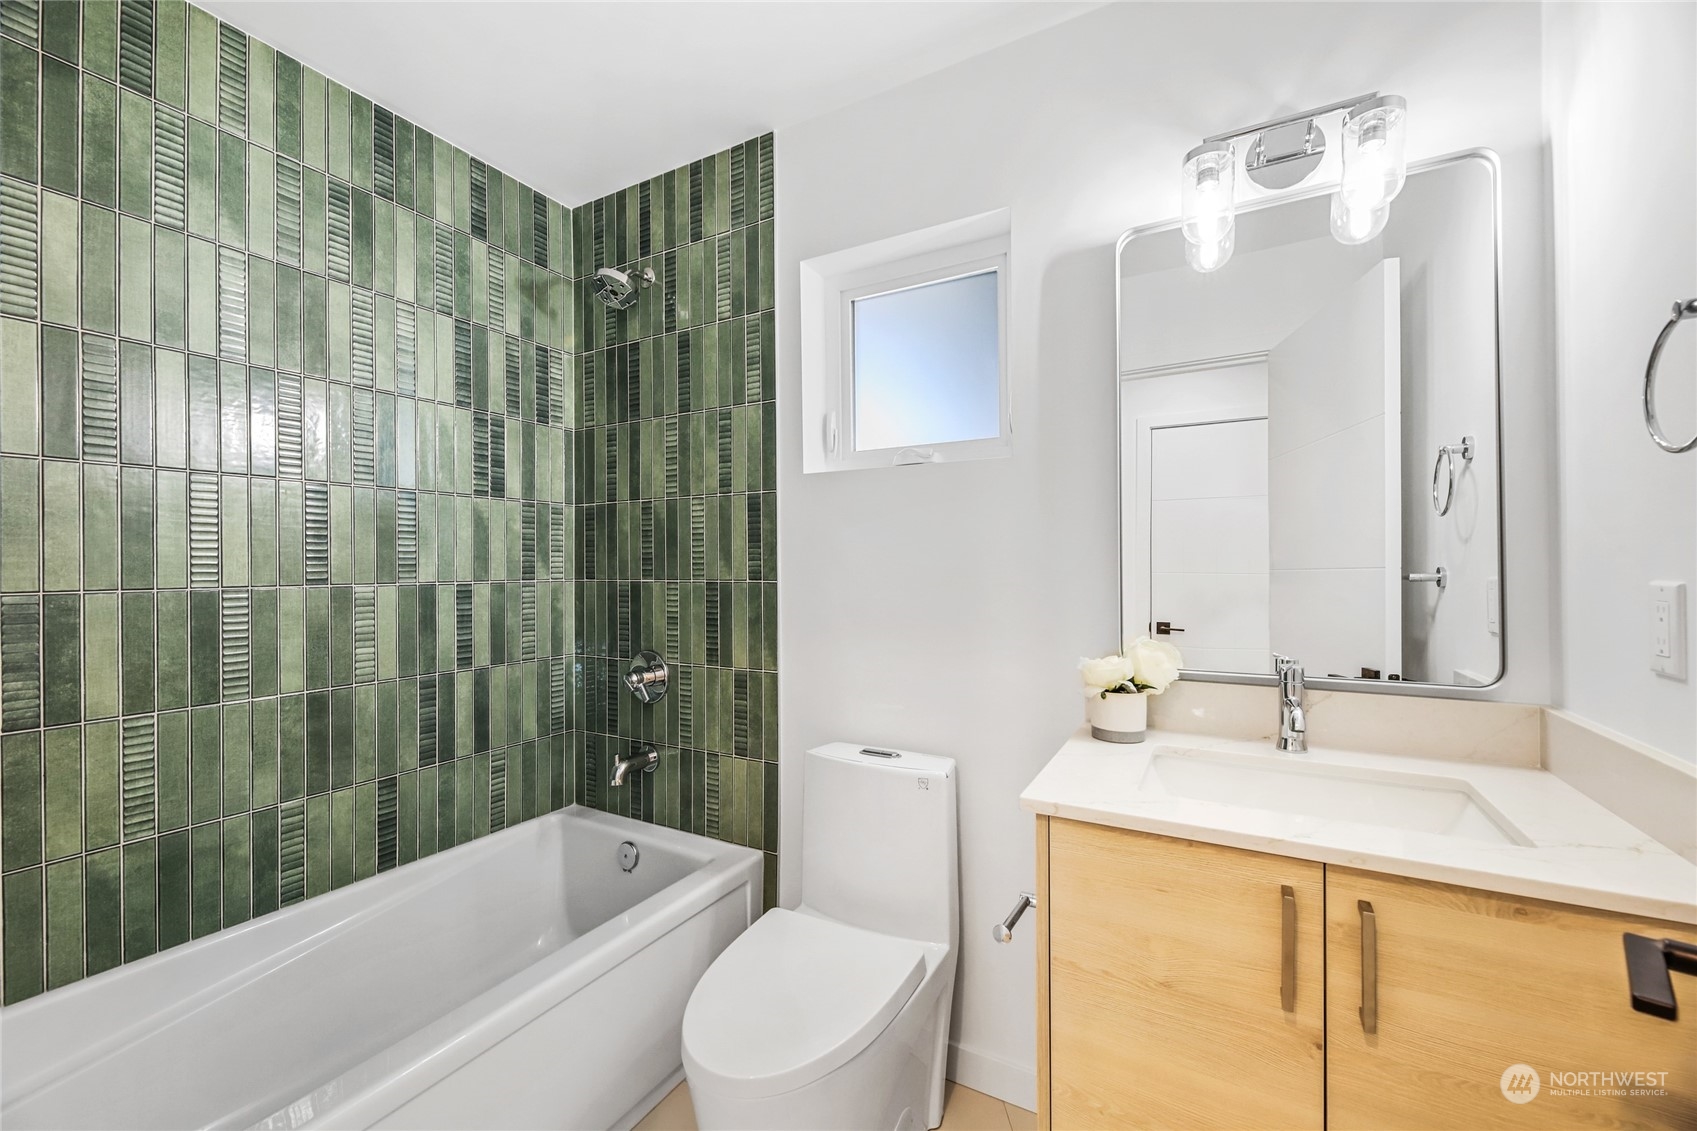
Bathroom with green tiled tub and shower, white toilet, and light wood vanity.
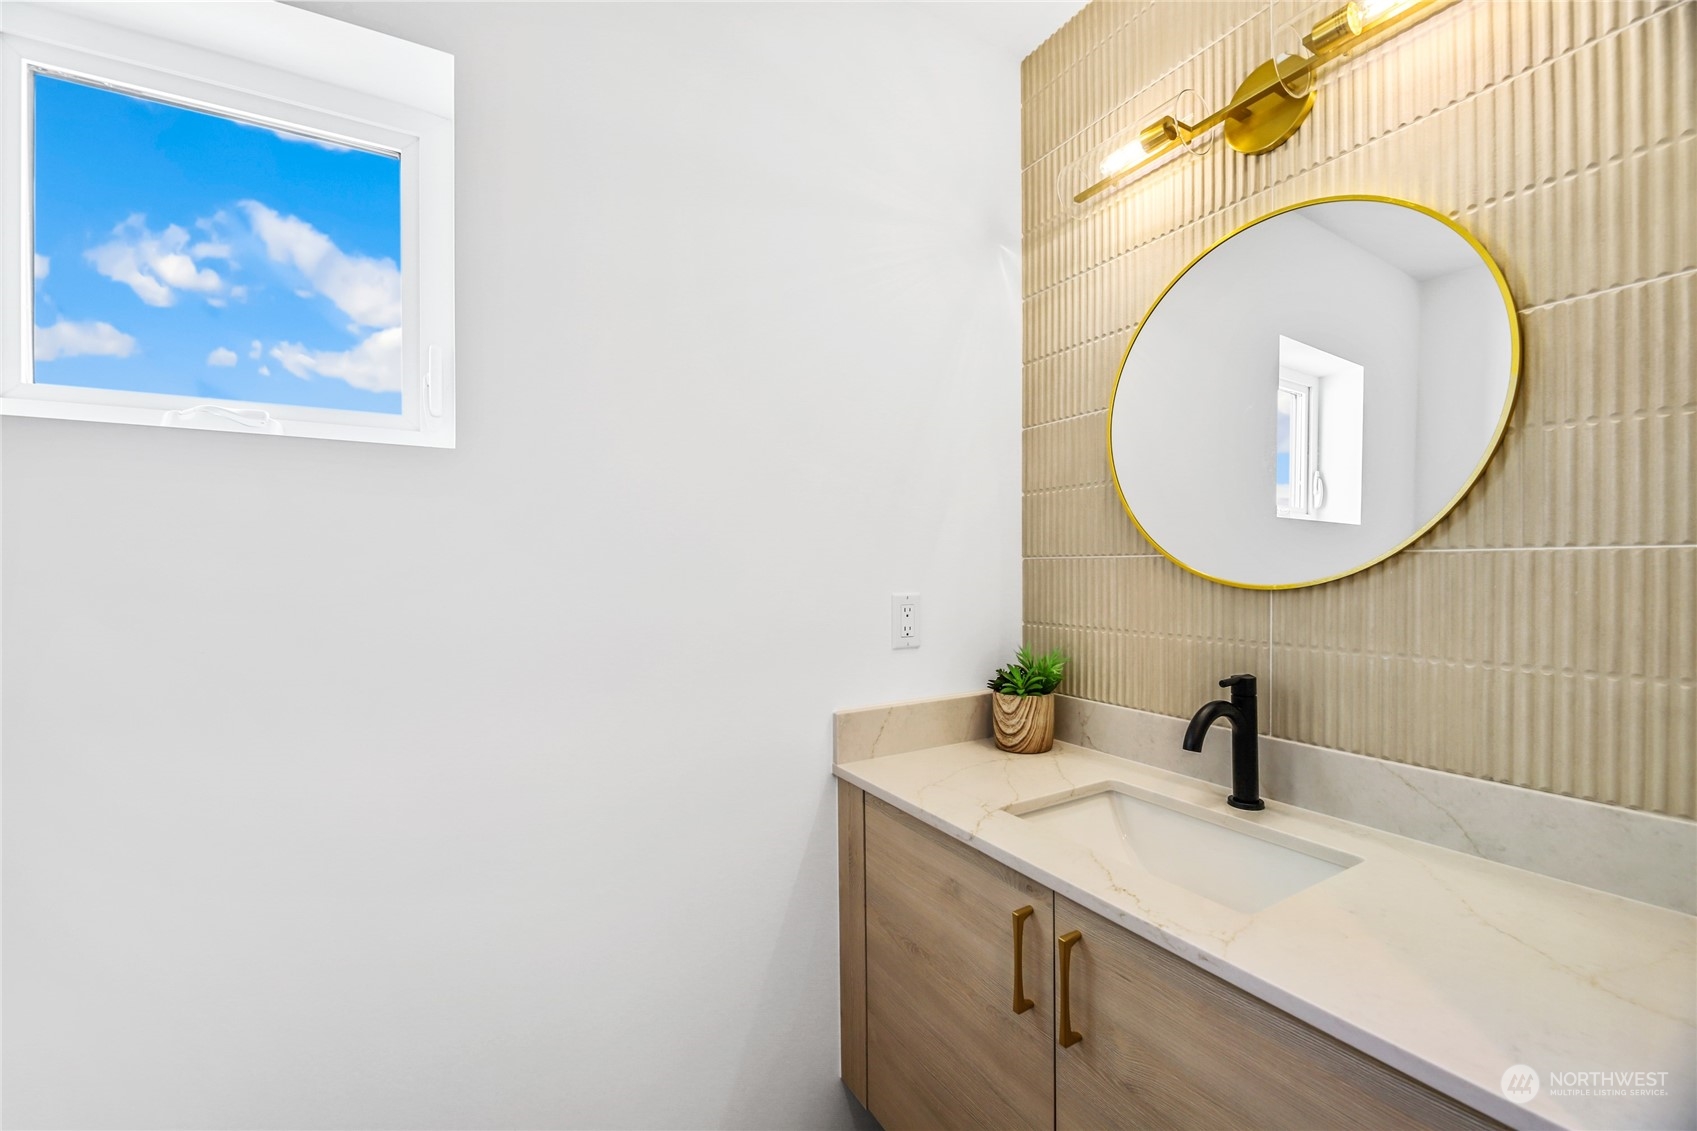
Bathroom vanity with a round gold-framed mirror, ribbed tile backsplash, and black faucet.
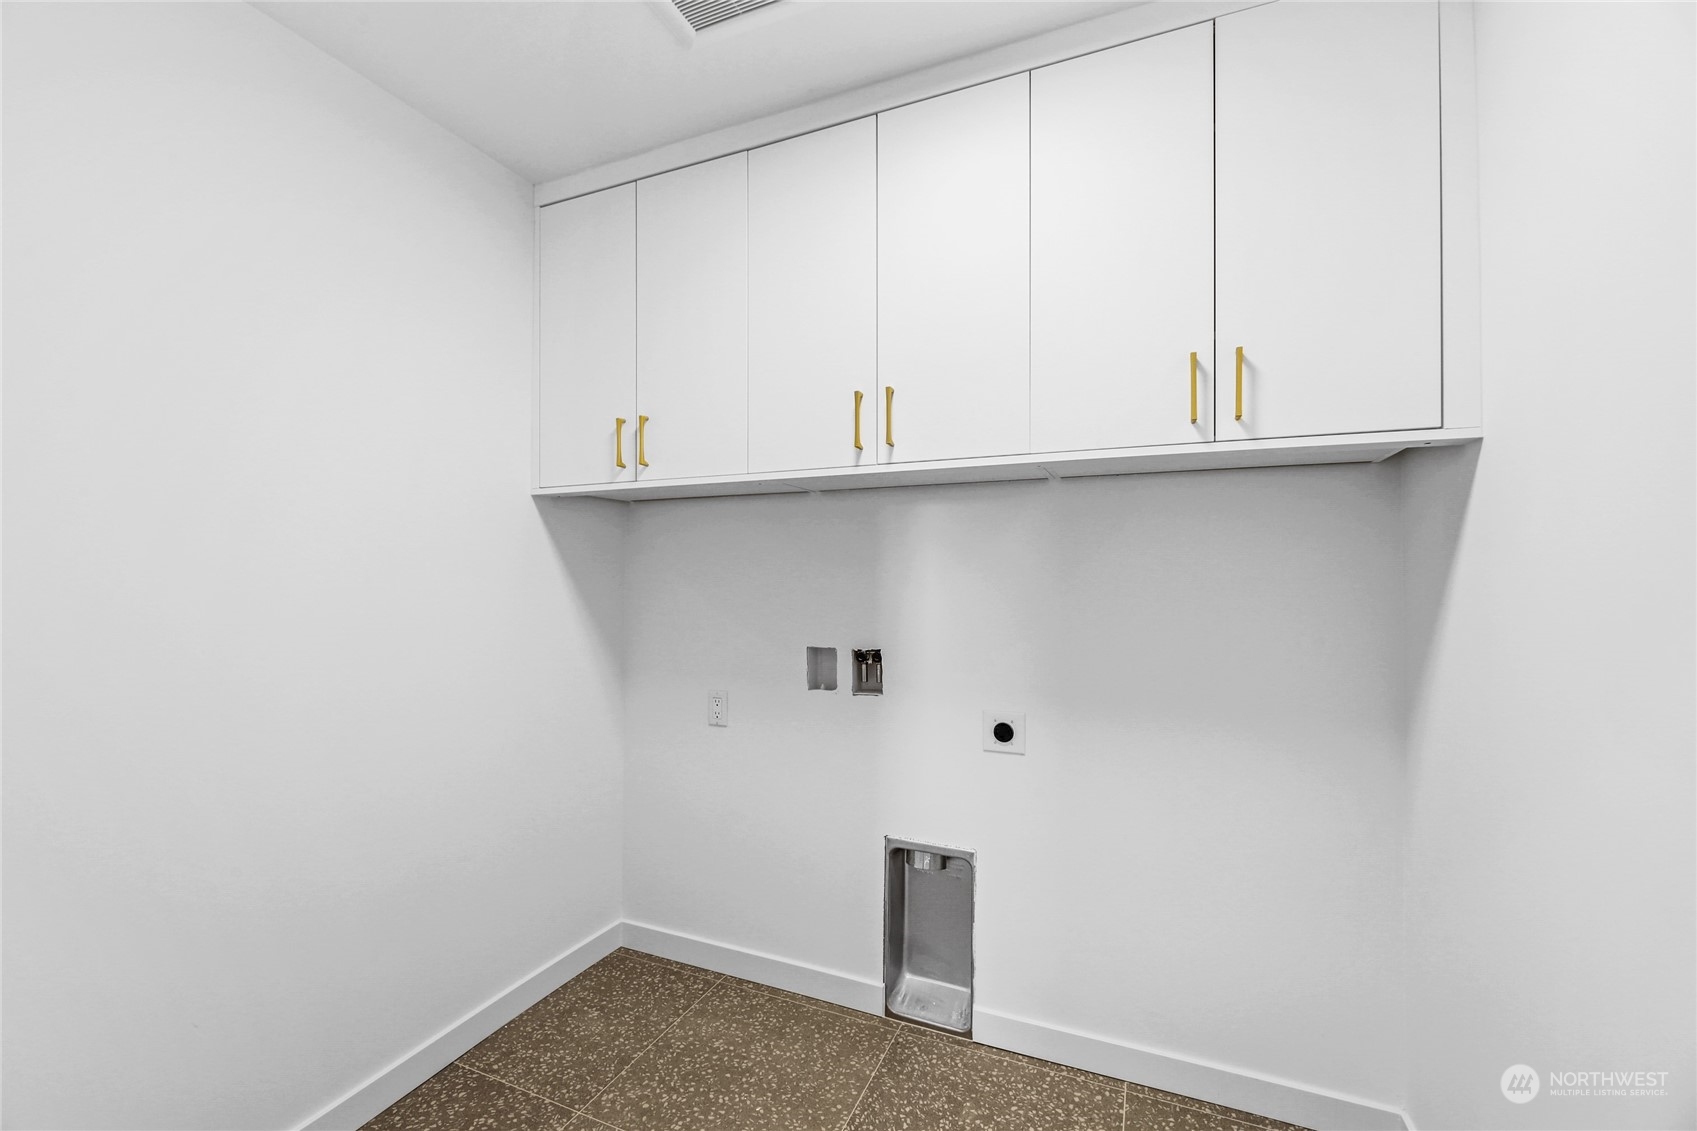
Laundry area with white cabinets, exposed appliance hookups, and speckled tile flooring.
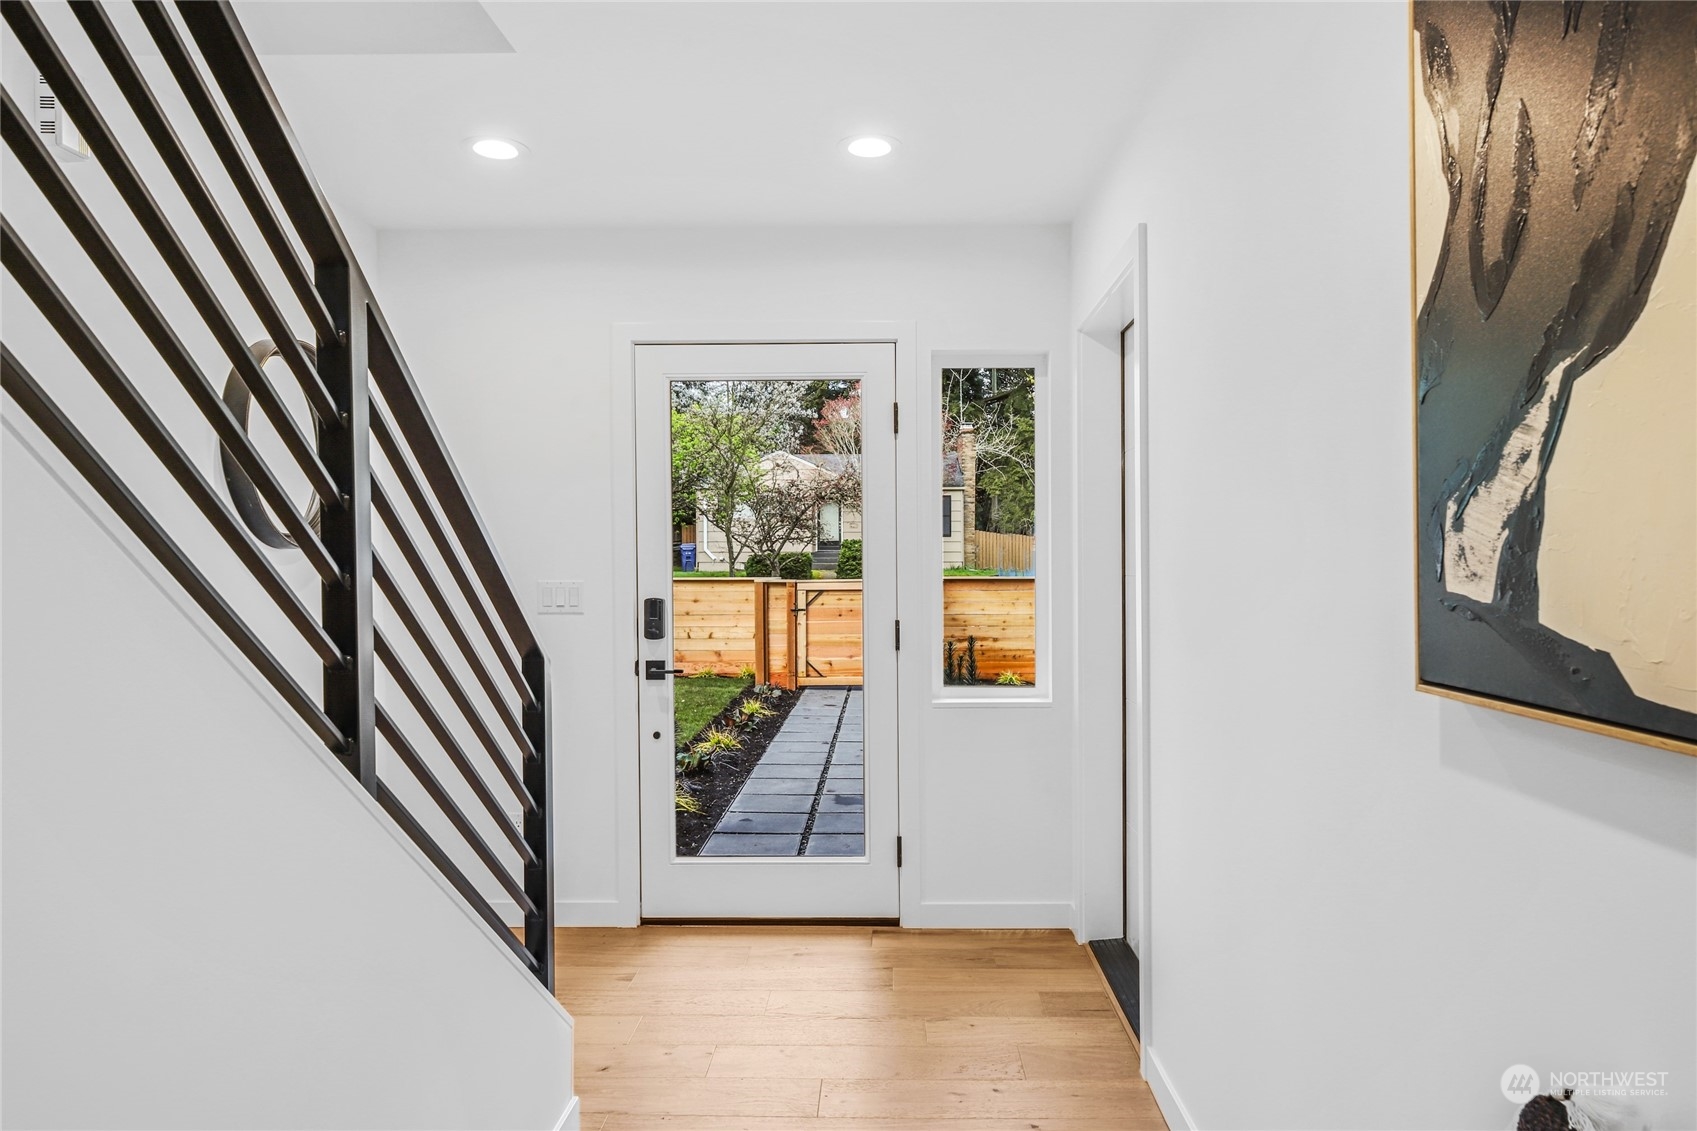
Home entry with black staircase railing and glass door opening to a fenced garden path.
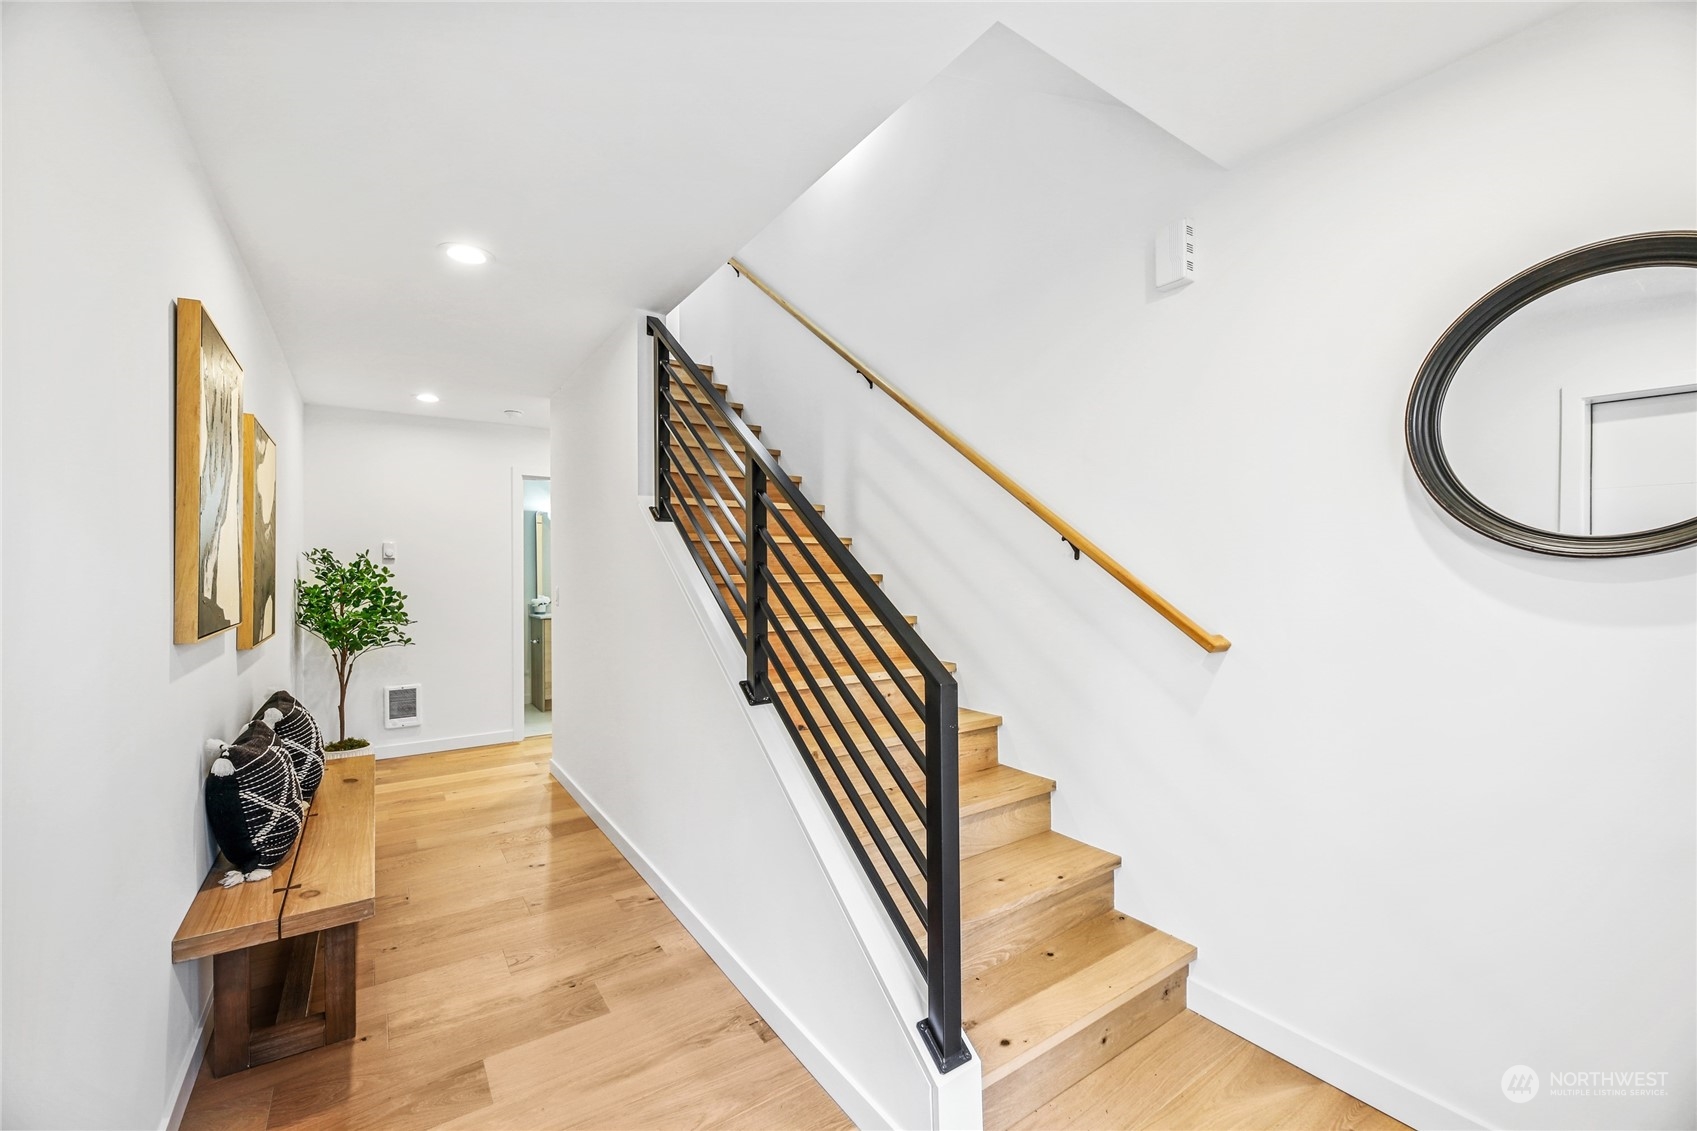
Entry hallway with a light wood staircase, black metal railing, and hardwood floors.
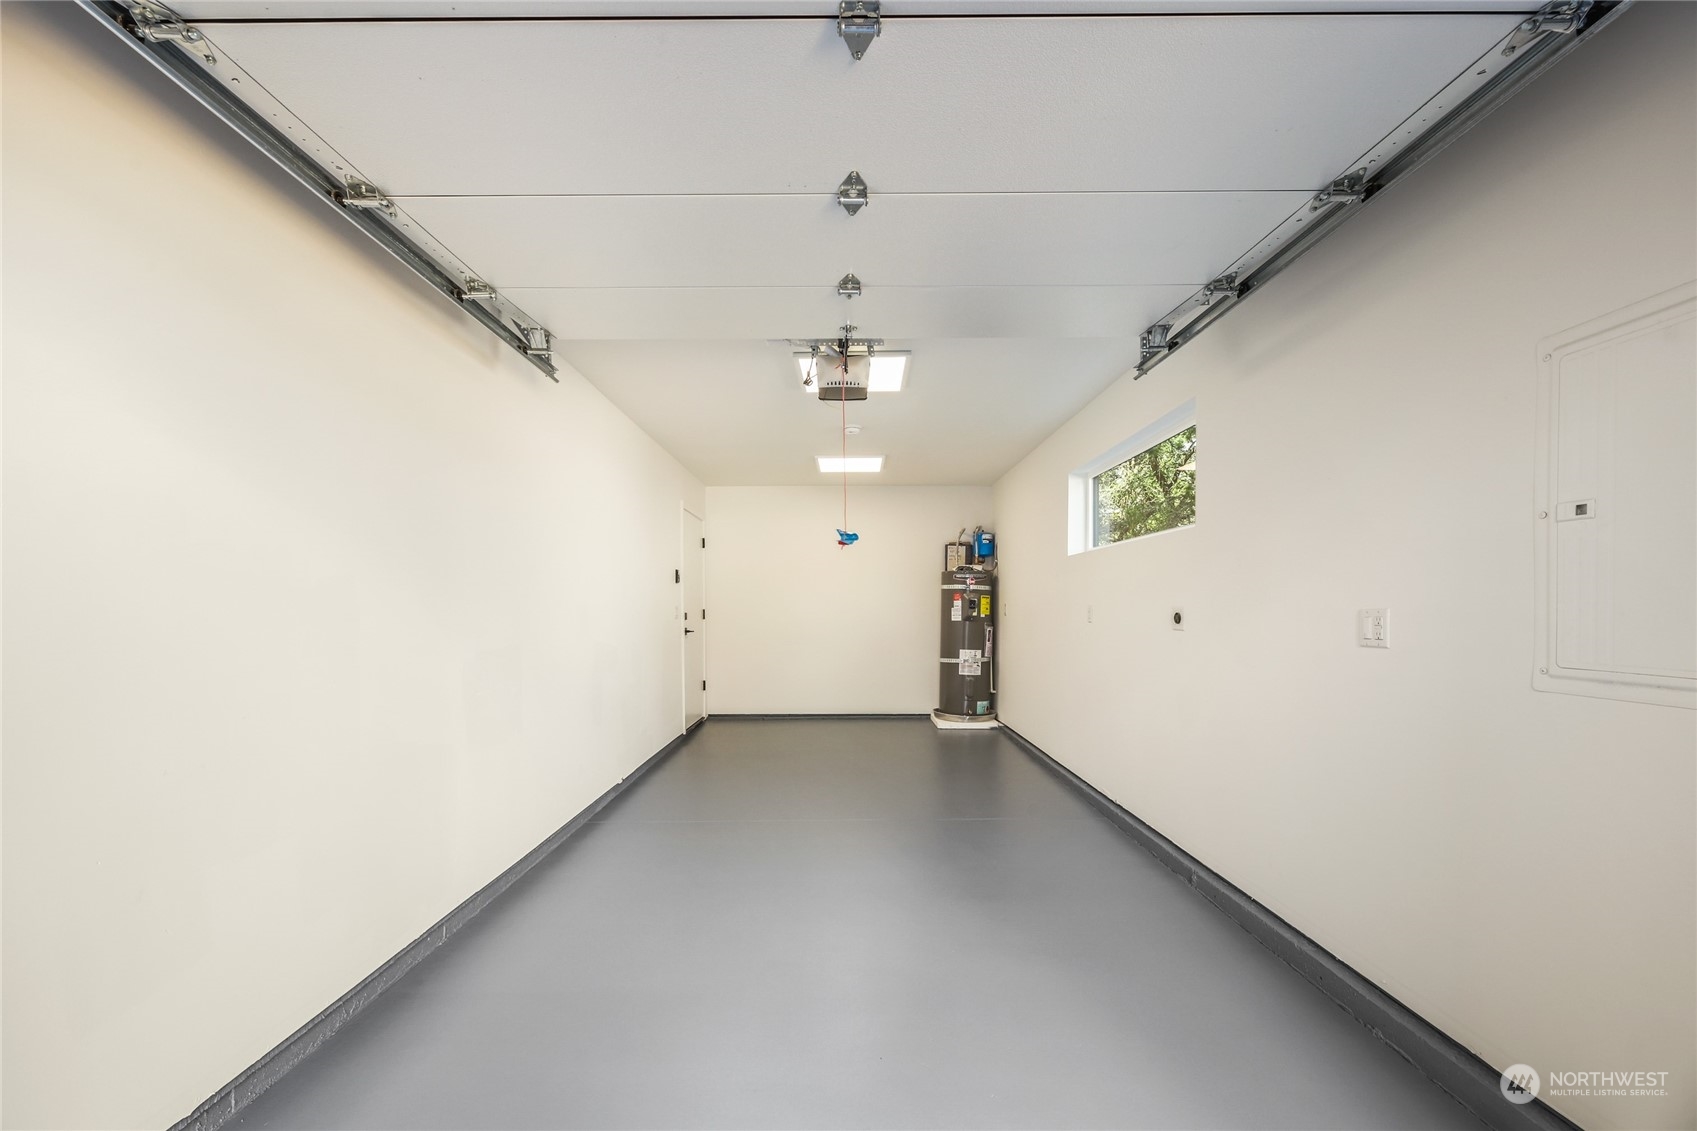
Empty garage with gray flooring, an overhead door opener, narrow window, and water heater.
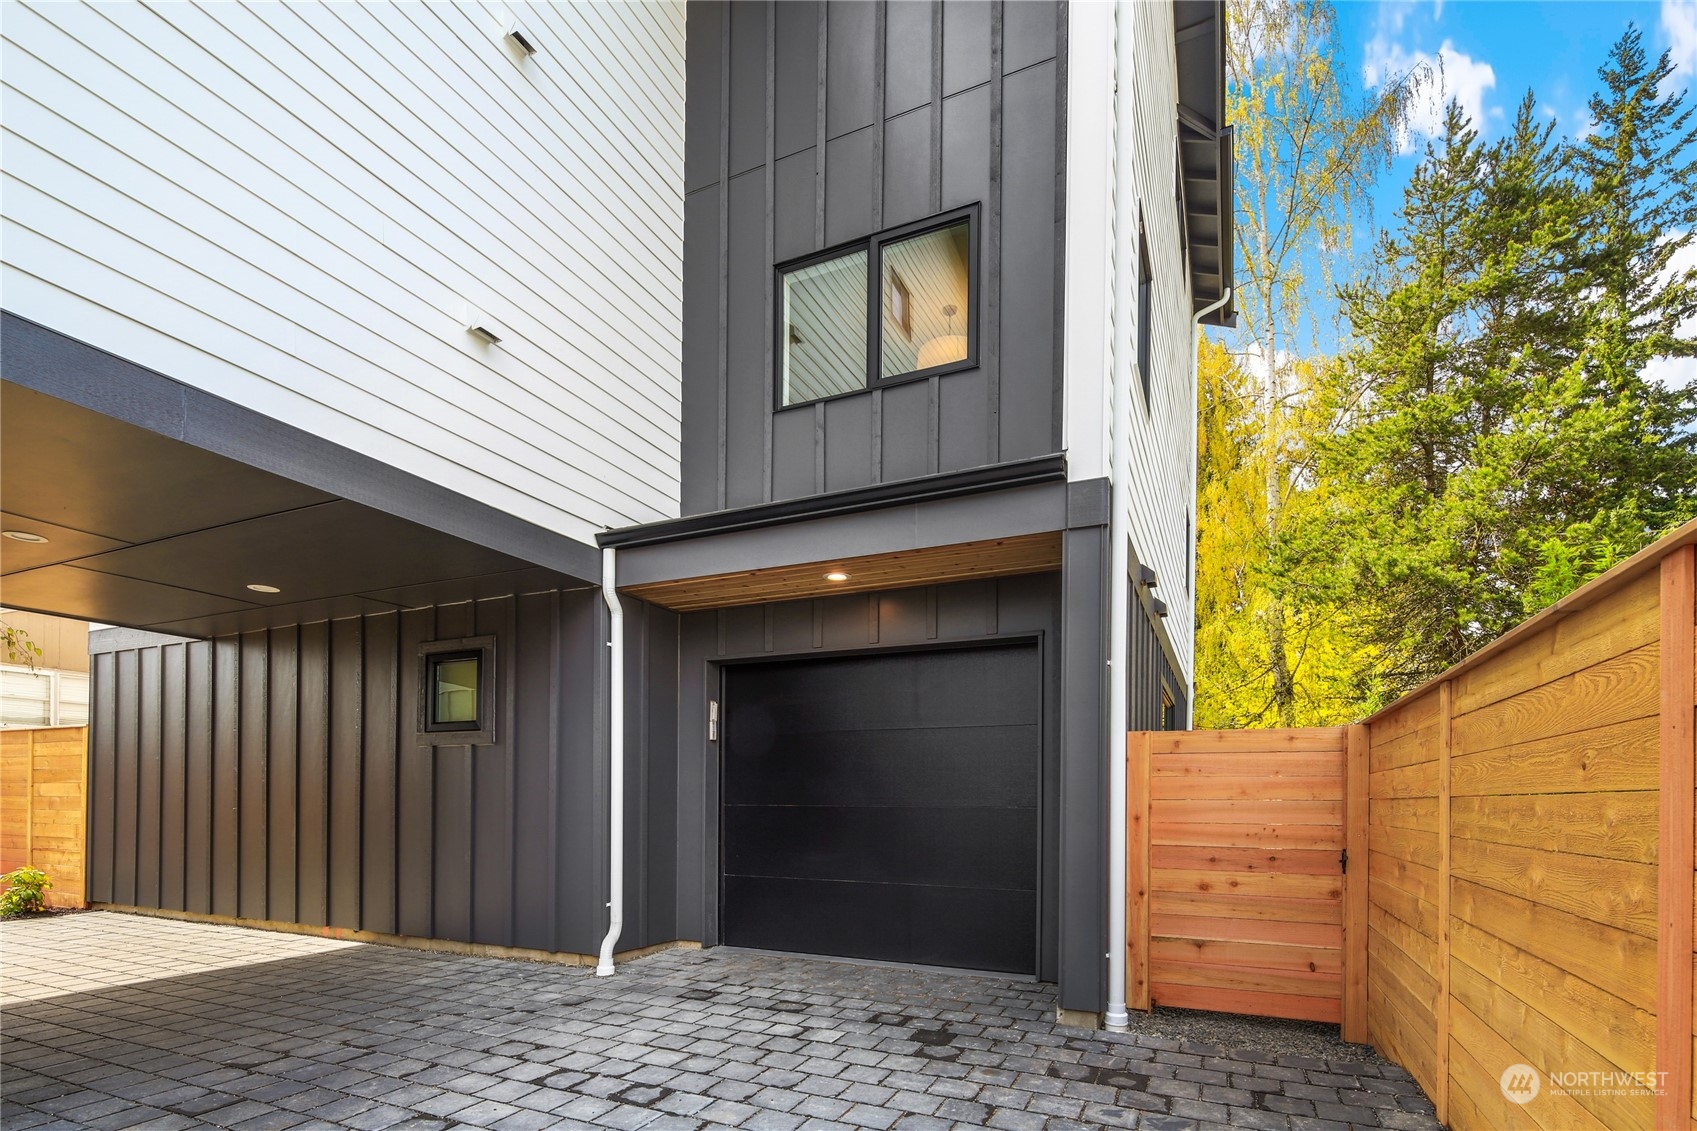
Modern home exterior with a black garage door, paved driveway, and tall cedar fencing.
Modern three-story home with a covered entry, landscaped walkway, and fenced patio seating.
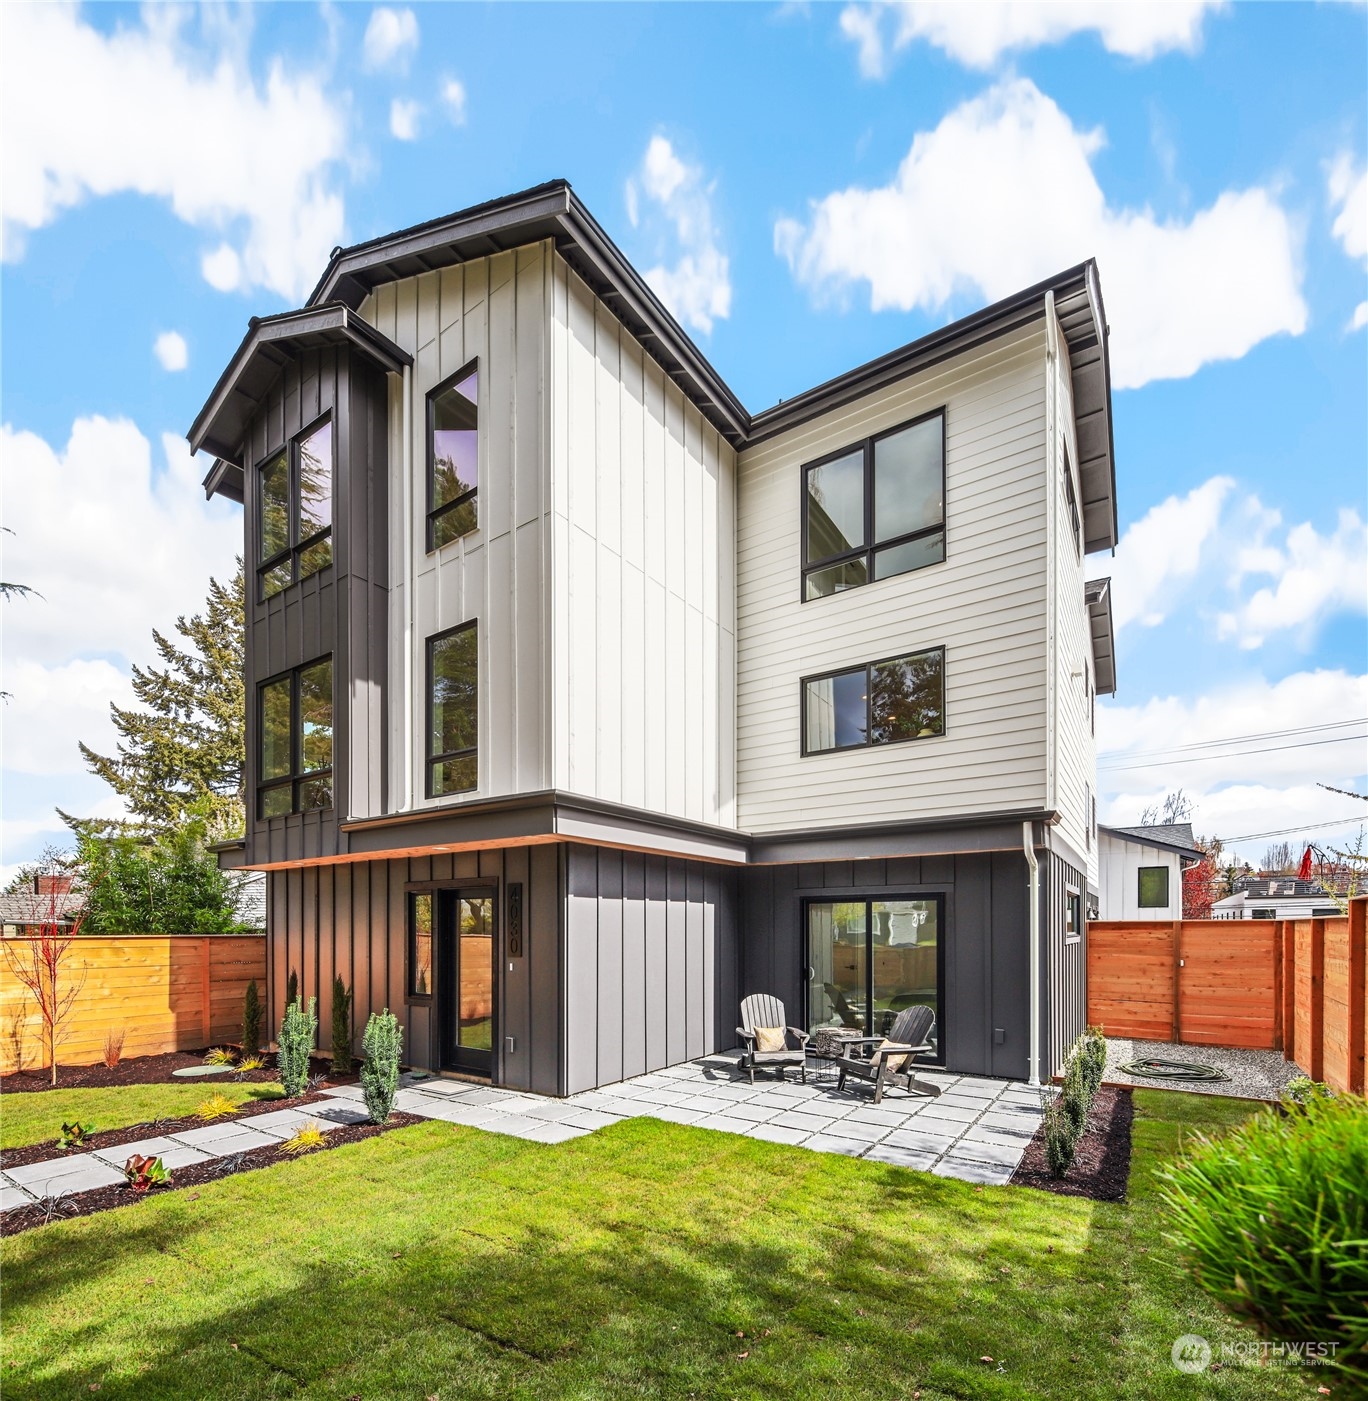
Modern multi-story home with contrasting siding, a furnished patio, and a fenced backyard.
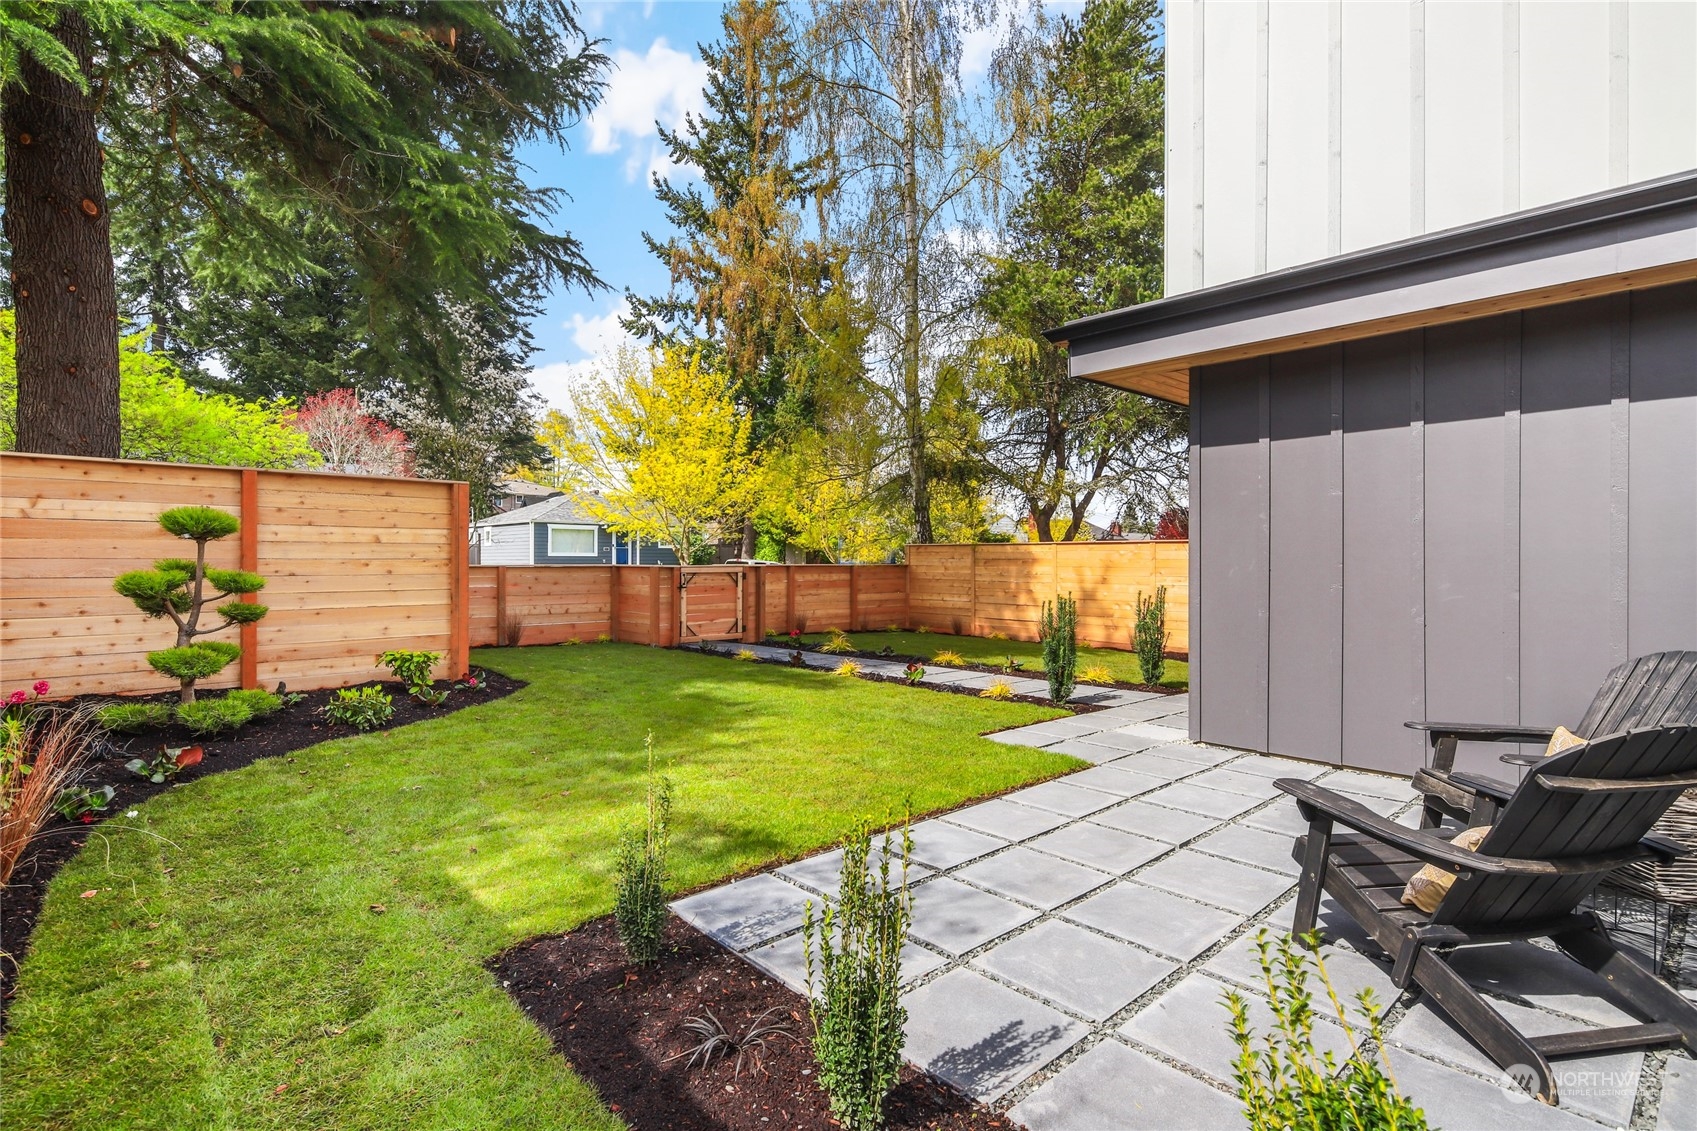
Fenced backyard with a green lawn, paved patio, Adirondack chairs, and mature trees.
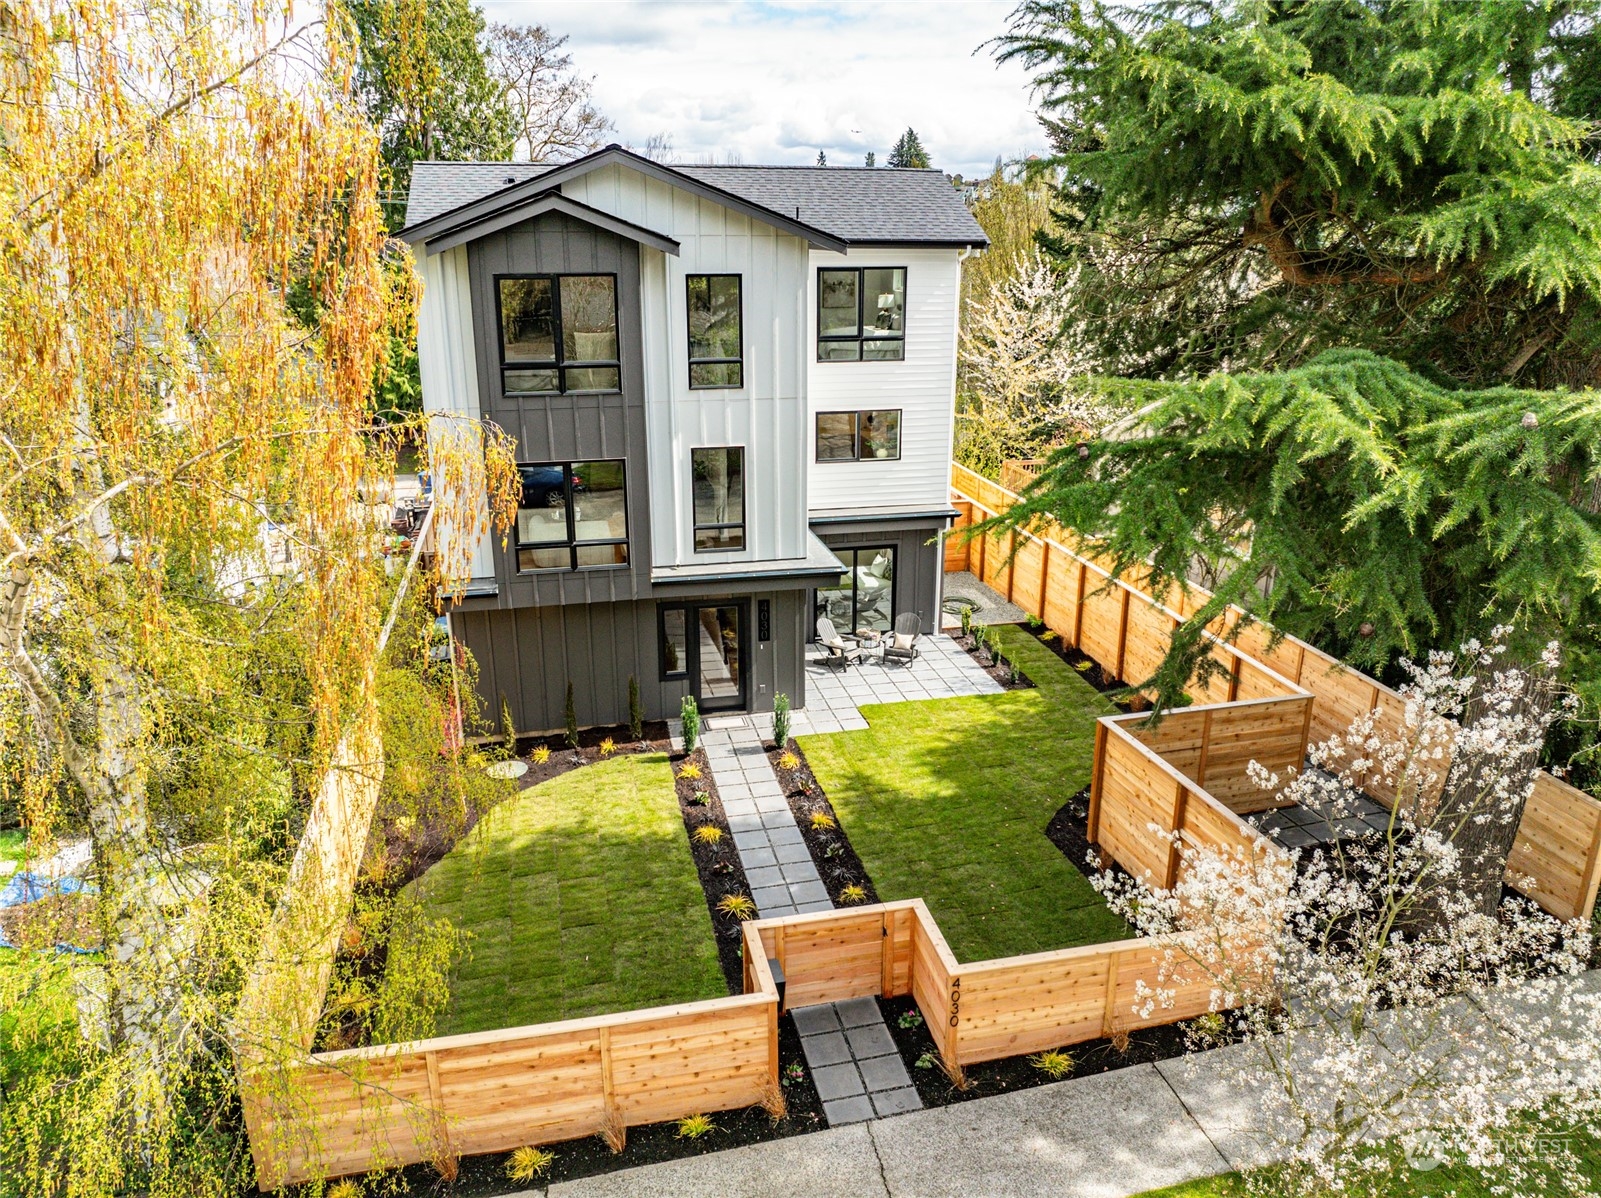
Aerial view of a modern gray-and-white home with a fenced lawn, patio, and paved walkway.
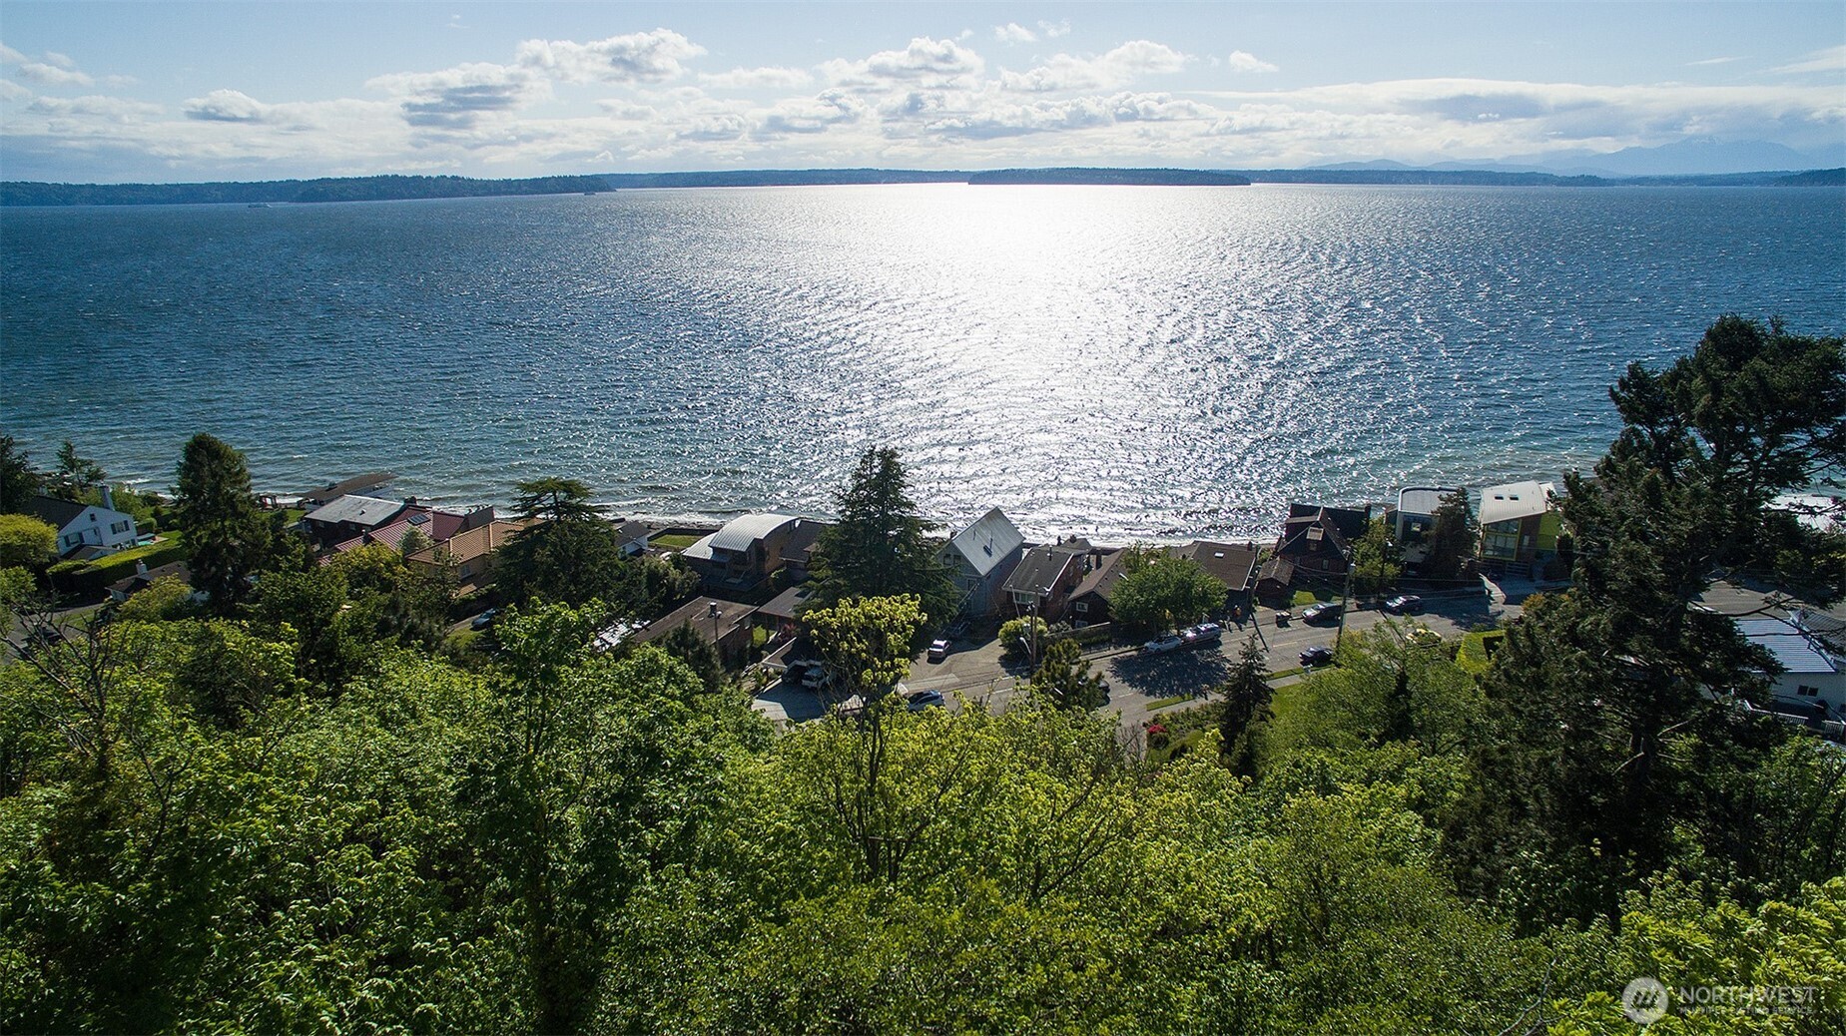
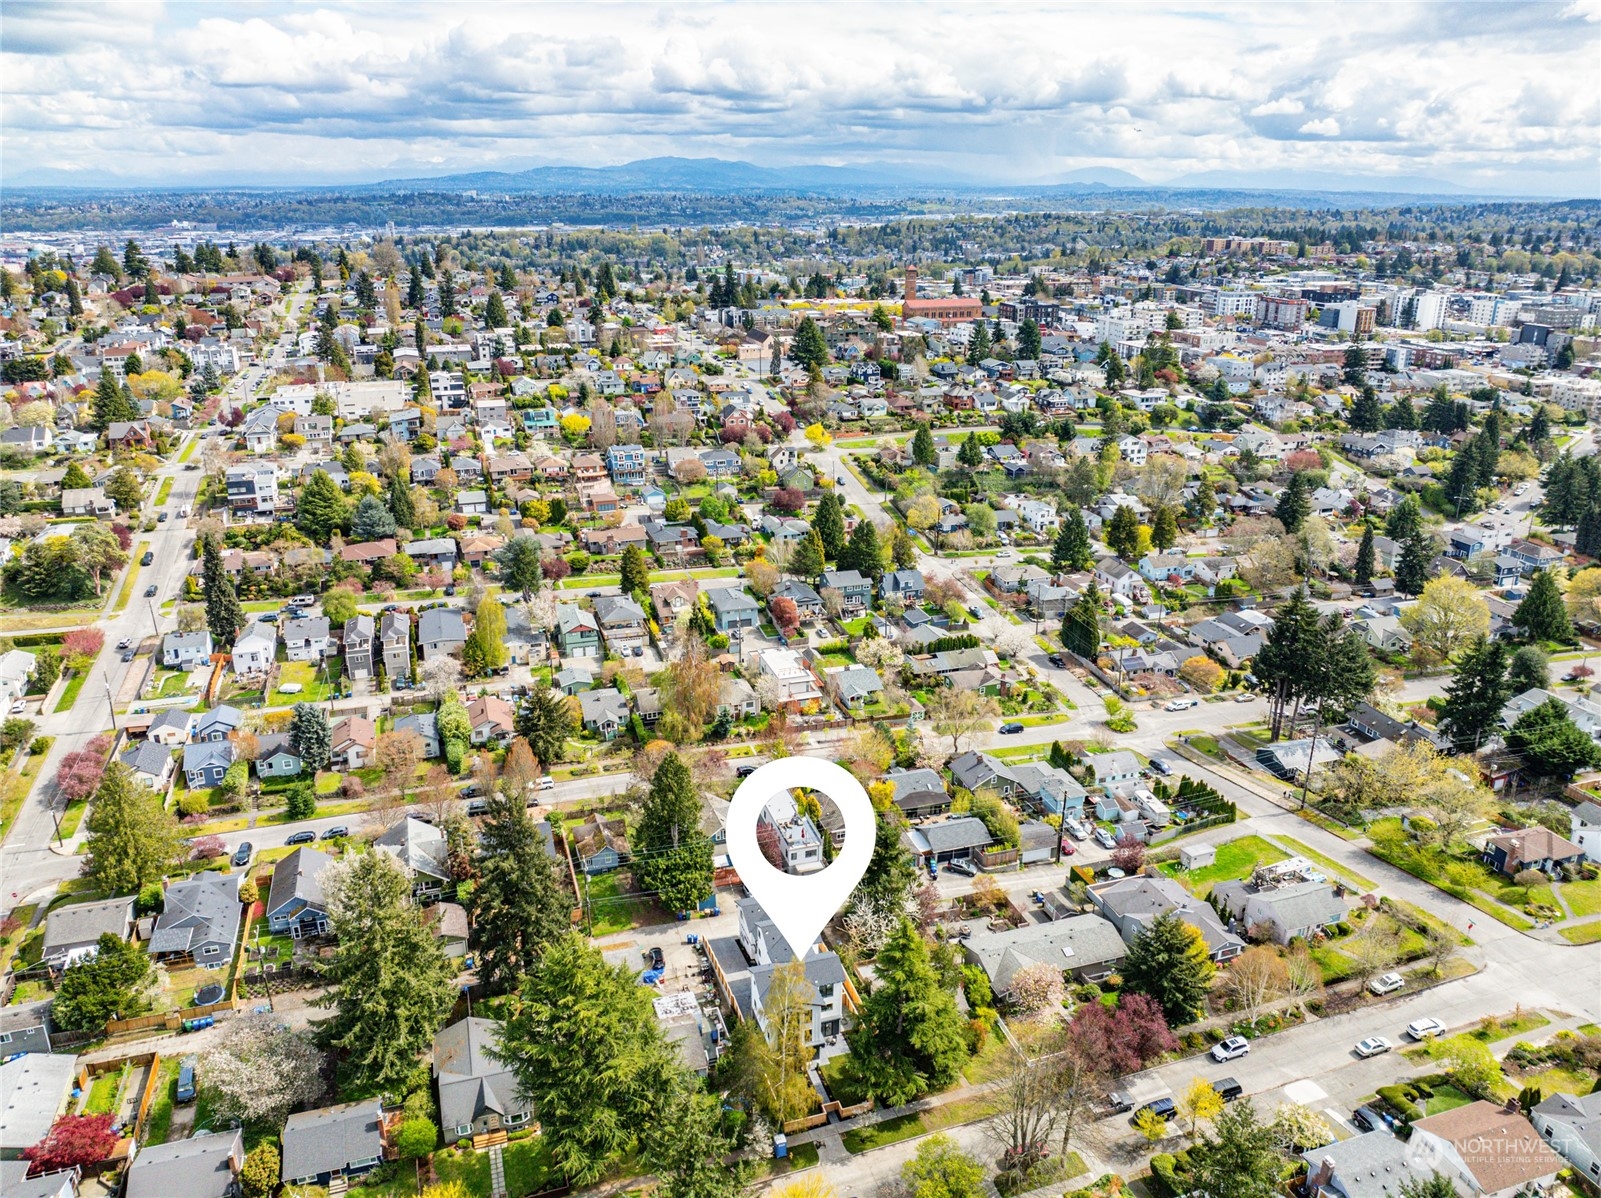
Aerial view of a Seattle neighborhood with the marked home and distant mountains.
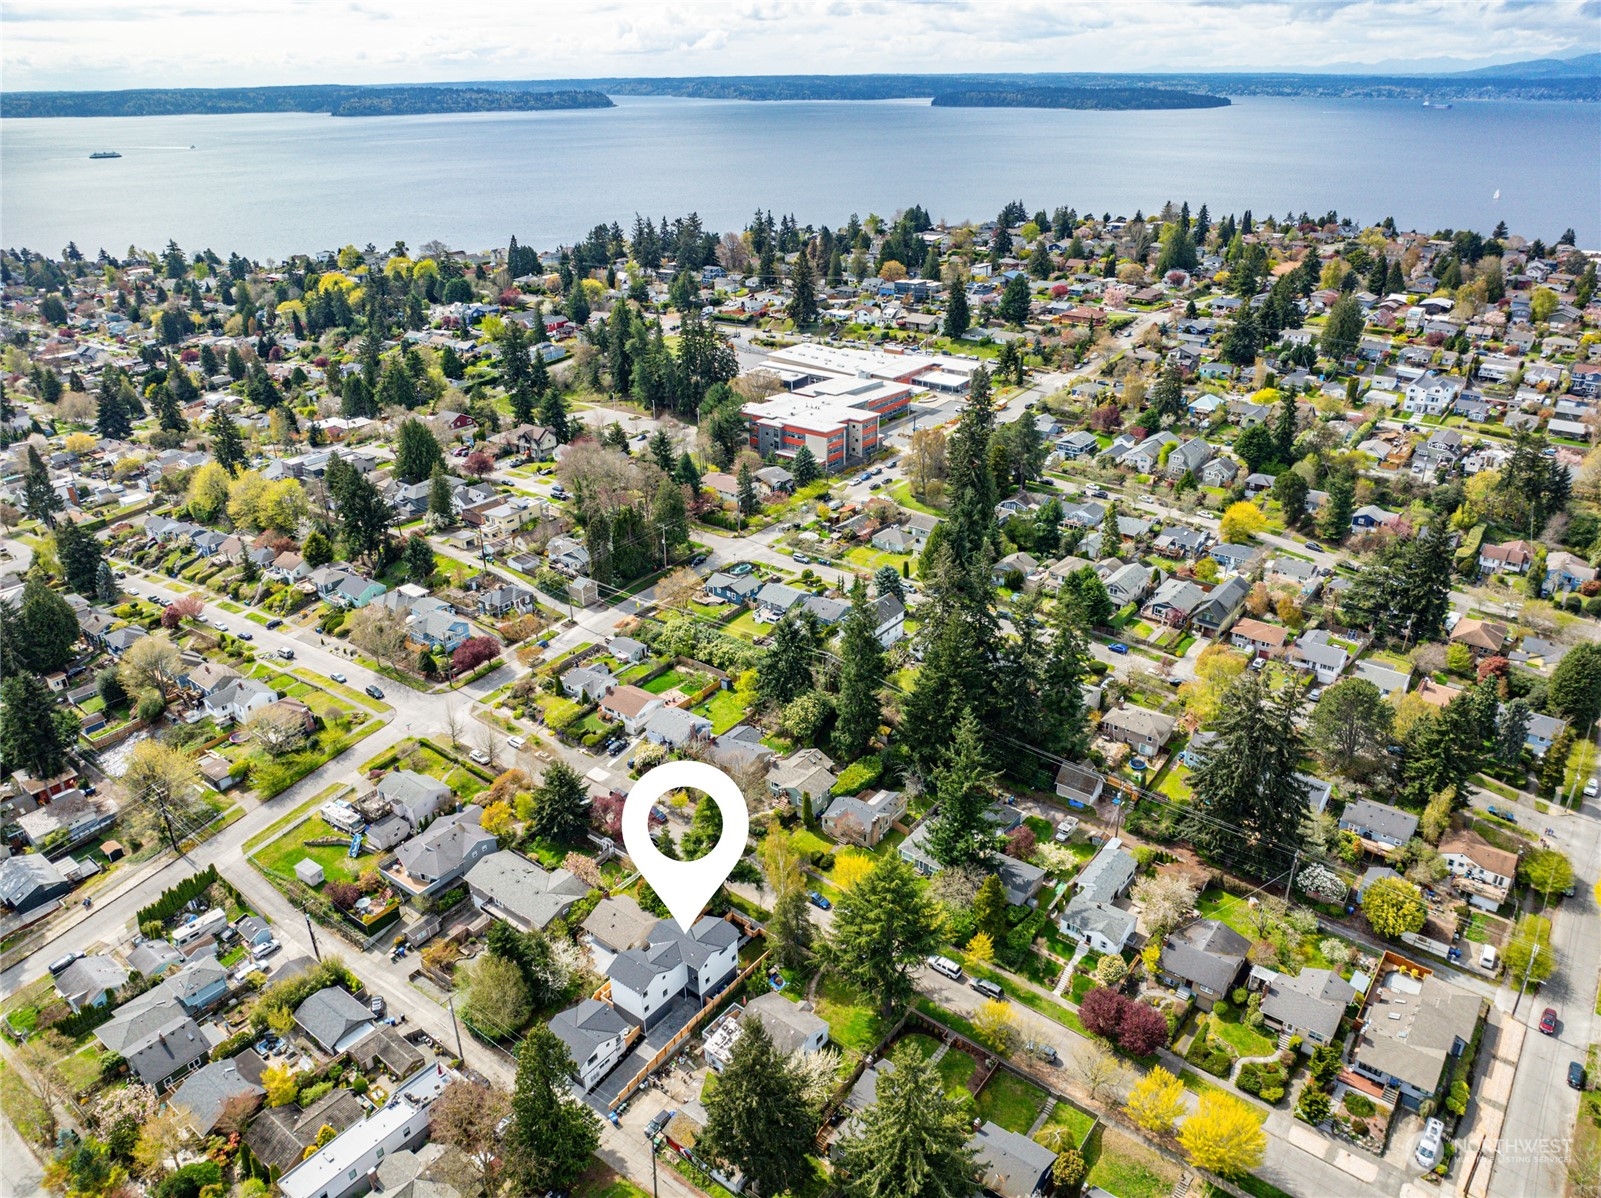
Aerial view of a Seattle neighborhood, with a pin marking a home and water visible beyond.
VIEW PHOTOS
$1,326,000

4030 48th Avenue SW

3 Beds 4 Baths 1,877 Sq.Ft. 2,490 Sq.Ft.

Description

Luxury Awaits in this New Construction Home! Discover exquisite craftsmanship and upscale finishes throughout. This 3-bedroom home boasts a lavish primary suite w/vaulted ceilings and a generous walk-in closet, alongside a second primary suite, plus Mini-Split heating/AC on each floor, & custom closet organizers. With 3.5 bathrooms & 1877 sqft of living space, highlighted by gleaming wood floors, gorgeous kitchen, & spacious living and dining areas, comfort is assured. A sizable 1 car garage and fully fenced yard offer privacy on a serene residential street. Conveniently located near Genesee Elementary and Alaska & Admiral Junctions, this home combines convenience w/modern living. Don't miss your chance to call this beautiful property home!

Share Property

Location

4030 48th Avenue SW, Seattle, WA 98116

Status

Sold

Date Sold

April 30, 2024
Jonn McYnturff

Jonn McYnturff

TITLE

REALTOR® | Luxury Alliance Brokers | Top 1% Agents

Beth Britt

Beth Britt

TITLE

REALTOR® | Luxury Alliance Brokers | Top 1% Agents

Property Amenities

Interior
Appliances Dishwashers_, Garbage Disposal_, Refrigerators_, Stoves Ranges_
Flooring Ceramic Tile, Engineered Hardwood, Carpet
Total Bedrooms: 3
Half Bathrooms: 1
Three-Quarter Bathrooms: 1
Full Bathrooms: 2
Other Interior Features Ceramic Tile, Wall to Wall Carpet, Second Primary Bedroom, Bath Off Primary, Double Pane/Storm Window, Dining Room, Vaulted Ceiling(s), Walk-In Closet(s)
Area & Lot
Total area 1,877 Sq.Ft.
Lot Area 2,490 Sq.Ft.
Living area 1,877 Sq.Ft.
MLS® ID 2218523
Year Built 2024
School District Seattle
High School West Seattle High
Middle School Madison Mid
Elementary School Genesee Hill Elementary
View Description Territorial
Type Residential
Status Sold
Exterior
Air conditioning Ductless HP-Mini Split
Heat type Ductless HP-Mini Split, Wall Unit(s)
Water Source Public
Garage Space 1.0
Security Features Partially Fenced
Sewer Sewer Connected
Other Exterior Features Cement Planked
Parking Attached Garage
Lot Features Alley, Curbs, Paved, Sidewalk
Roof Composition
Finance
Sales Price $1,326,000
HOA Fees $50 monthly
Open-plan living and dining room with cream sofas, a round dining table, and large windows.

360 Virtual Tour

Take a tour of this property

West Seattle

West Seattle feels like a small community, even though it’s a big part of Seattle. Many people jokingly call it an “island” because there are only a few ways in and out, but once you’re here you get larger lots than many north‑of‑downtown neighborhoods, a true Southern‑California‑style beach at Alki, great restaurants and parks, and quick commutes into downtown. Buyers can choose from a wide range of neighborhoods; from walkable hubs like the Alaska Junction to view neighborhoods like North Admiral, Admiral, Belvidere, and Beach Drive, while still staying within the same West Seattle community.

Ready When You Are

We pride ourselves on providing personalized solutions that bring our clients closer to their dream properties and enhance their long-term wealth. Contact us today to discuss all your real estate needs!