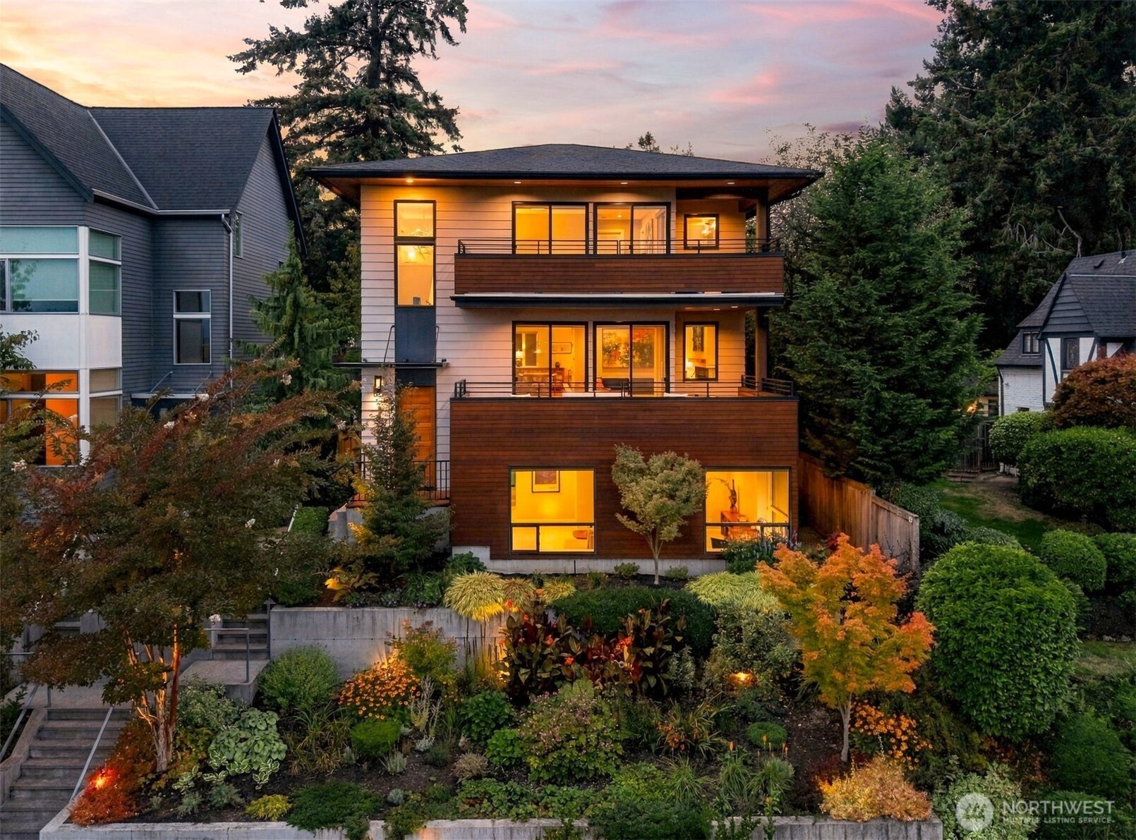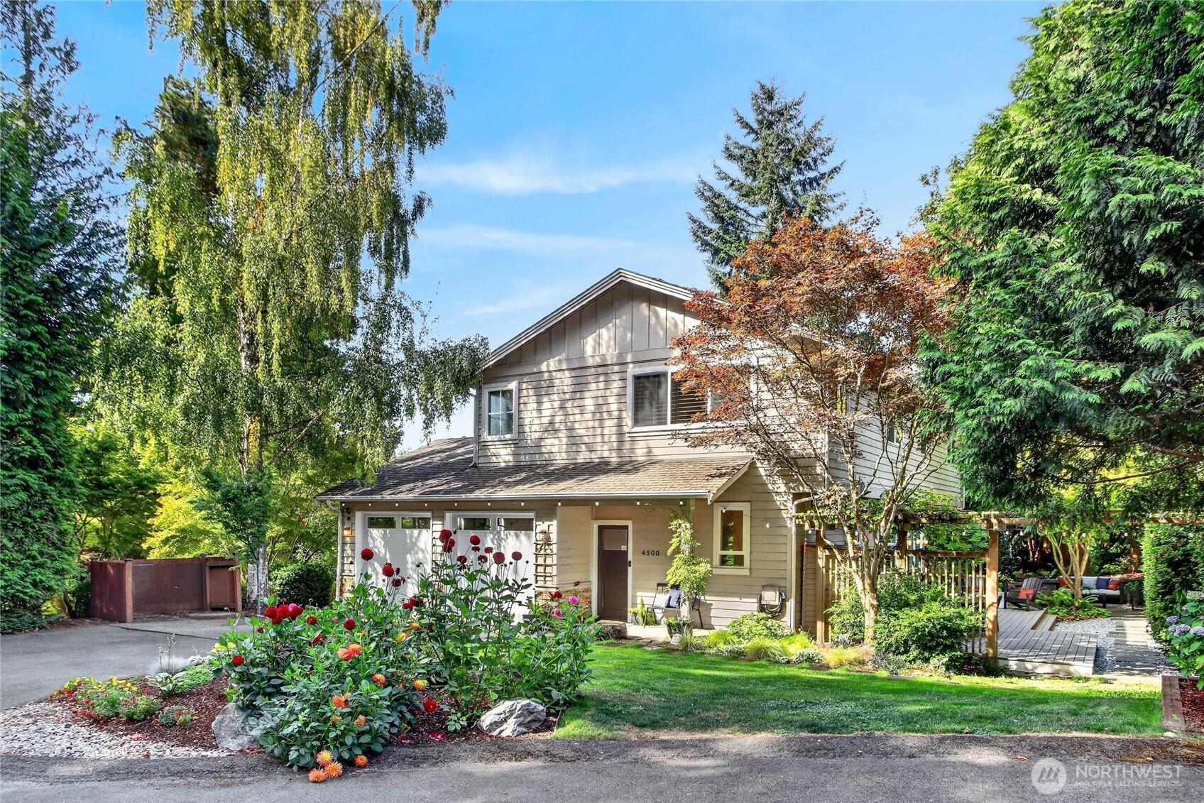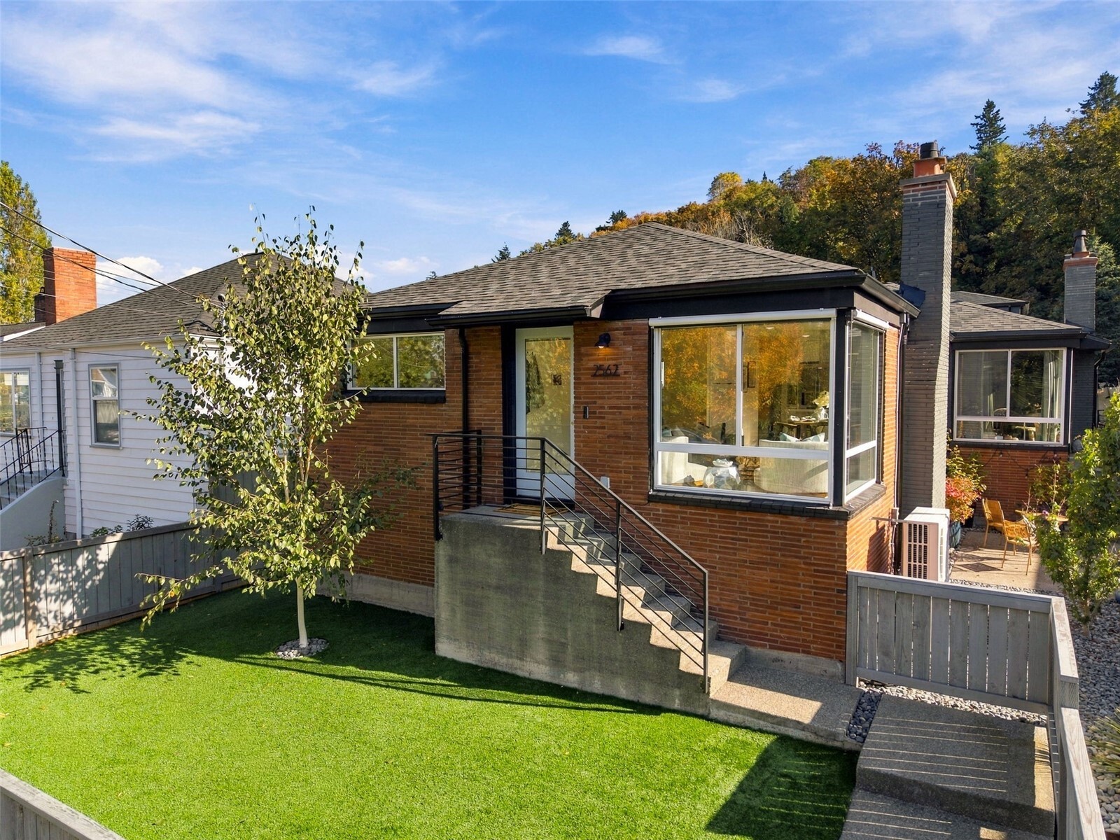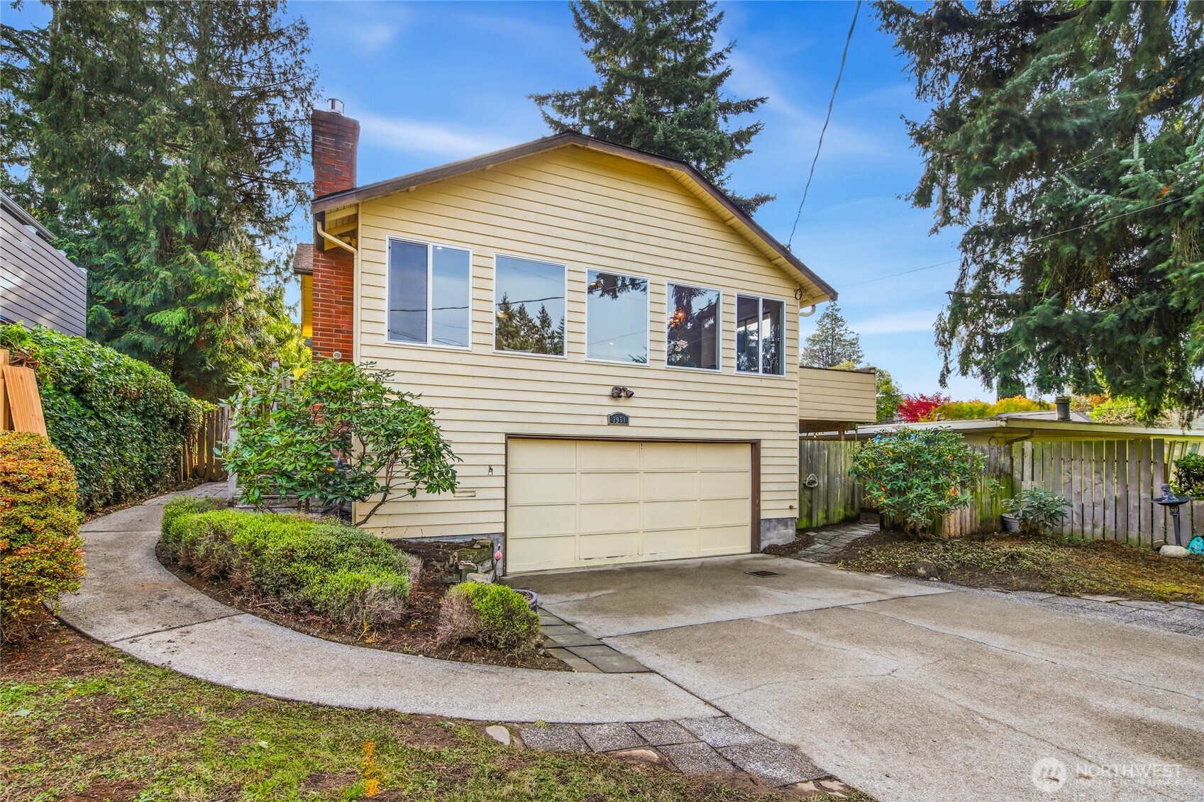
Yellow-sided house with an attached garage, brick chimney, and curved walkway through landscaped shrubs.
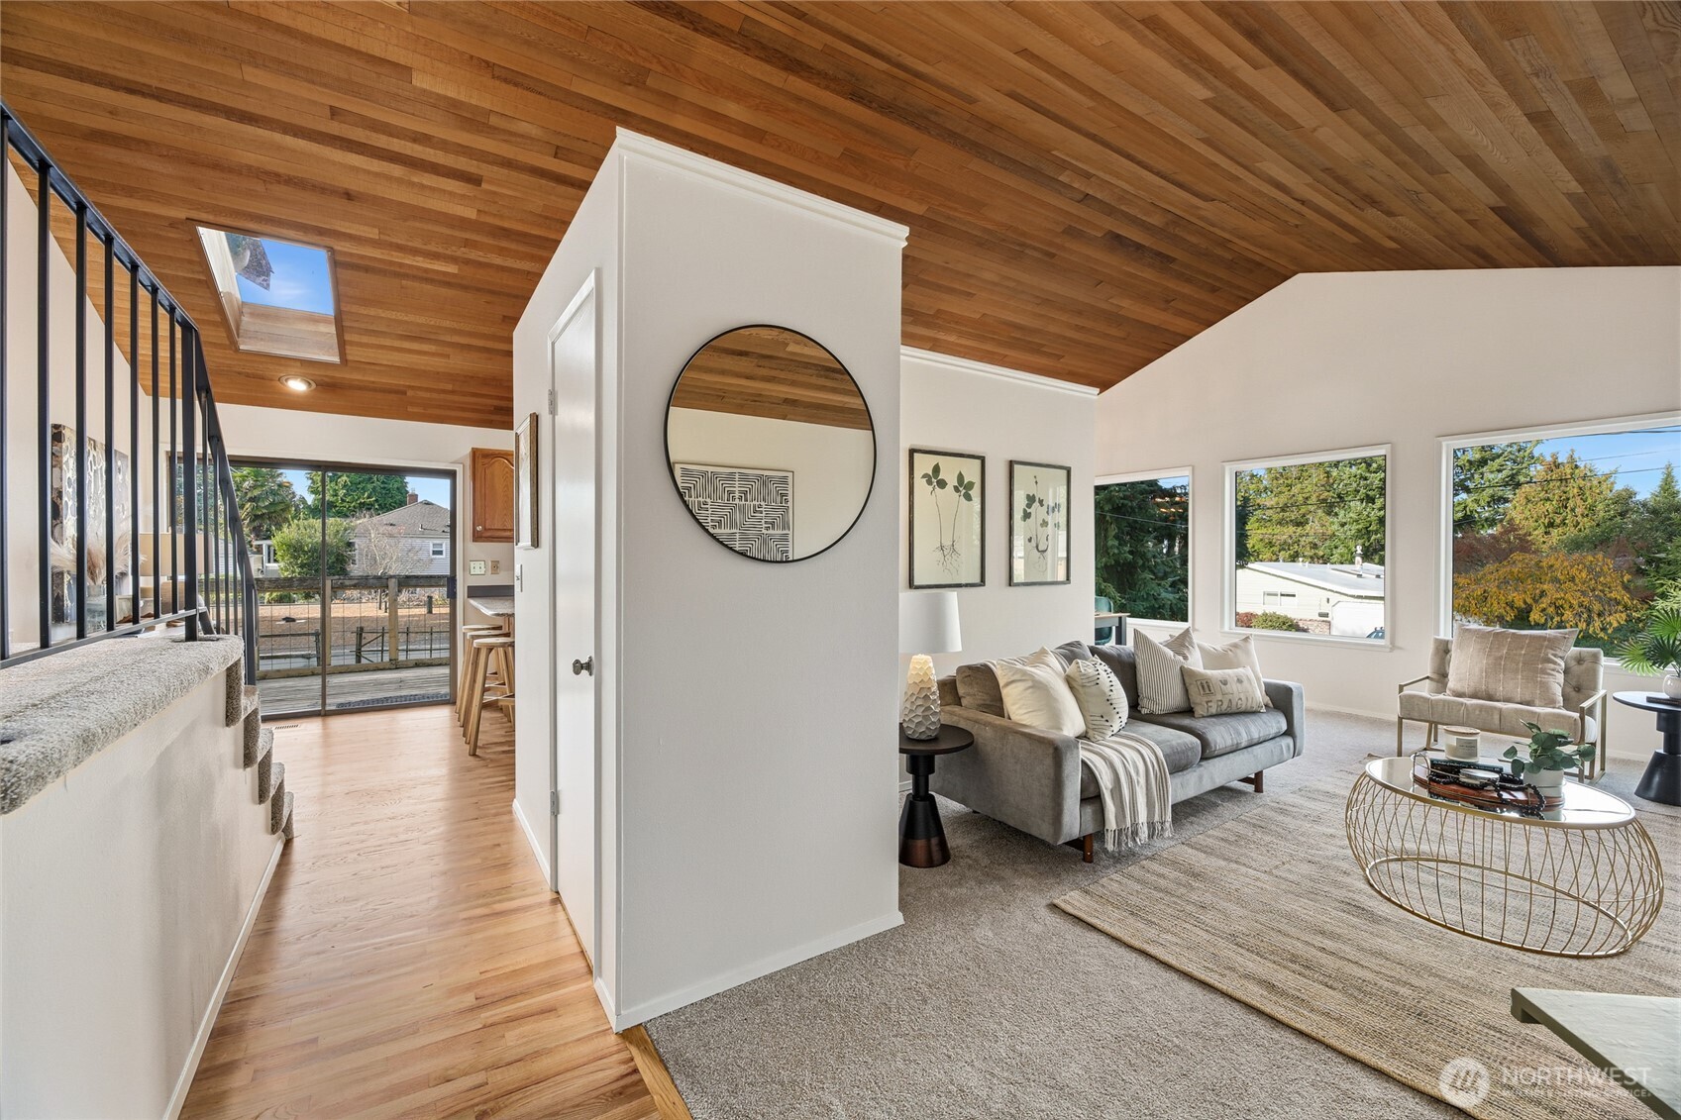
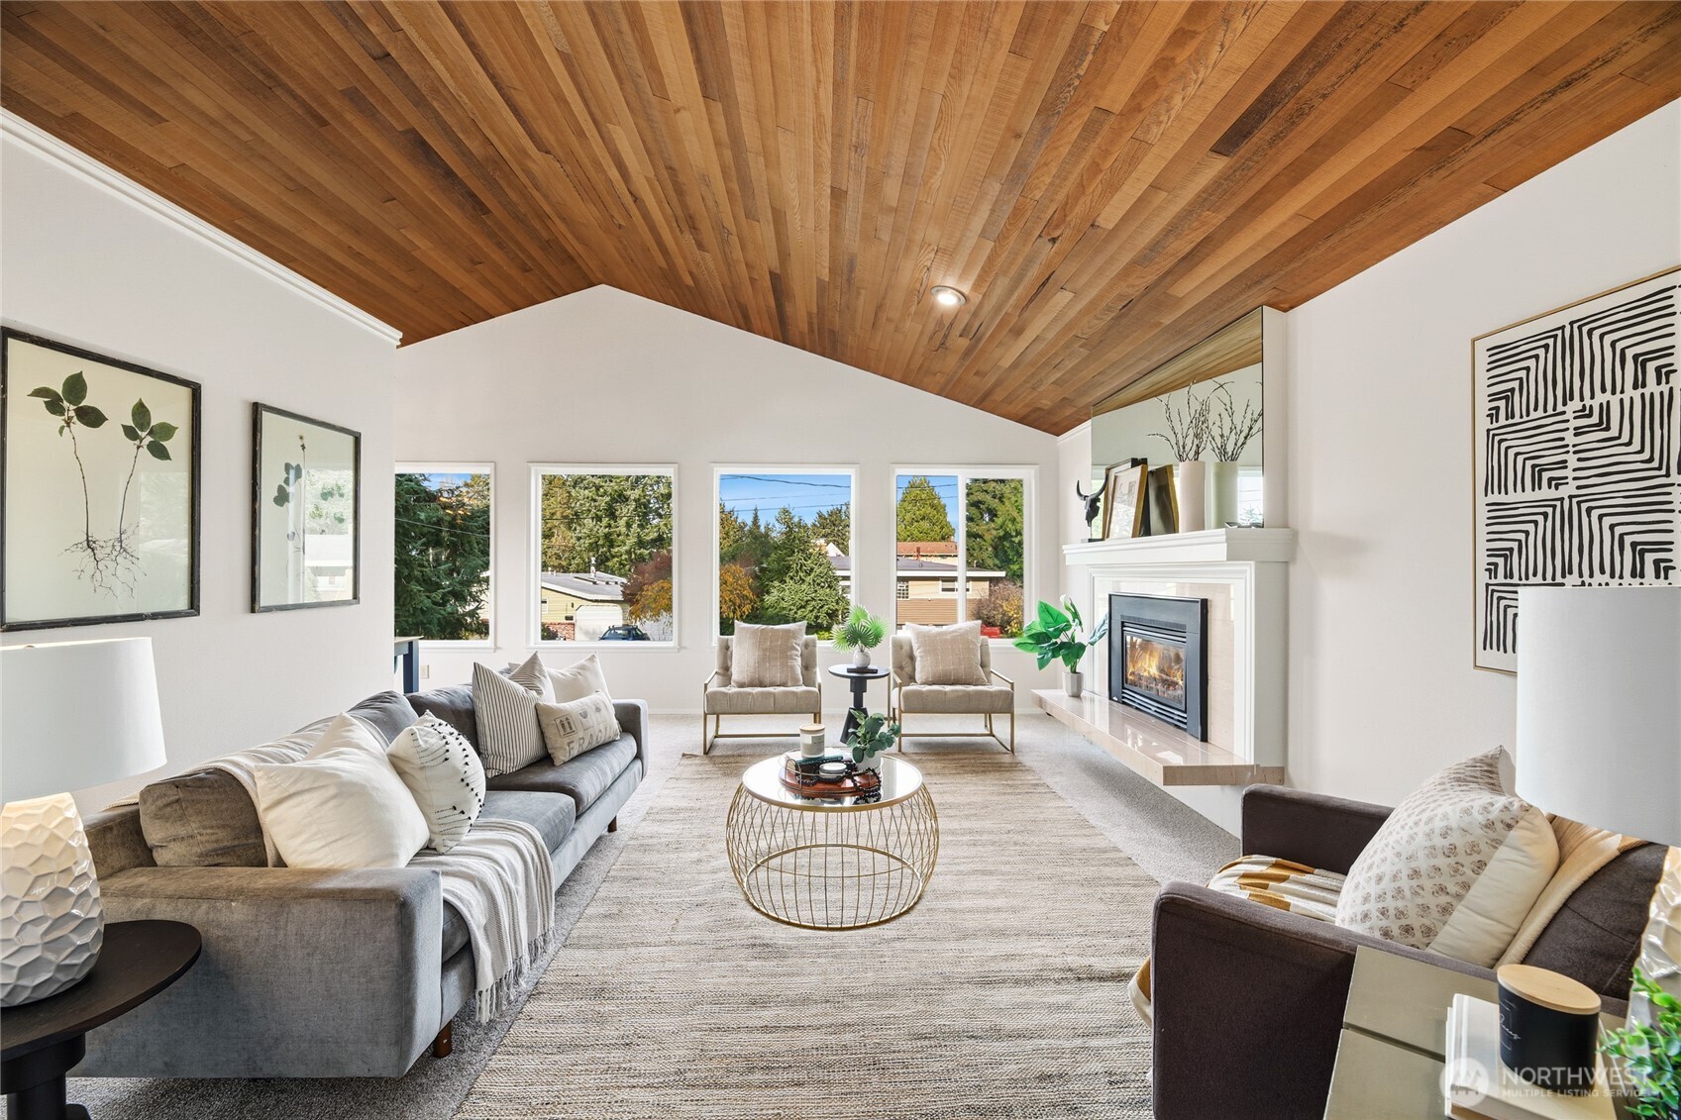
Staged living room with vaulted wood ceiling, skylight, gray sofa, and large windows.
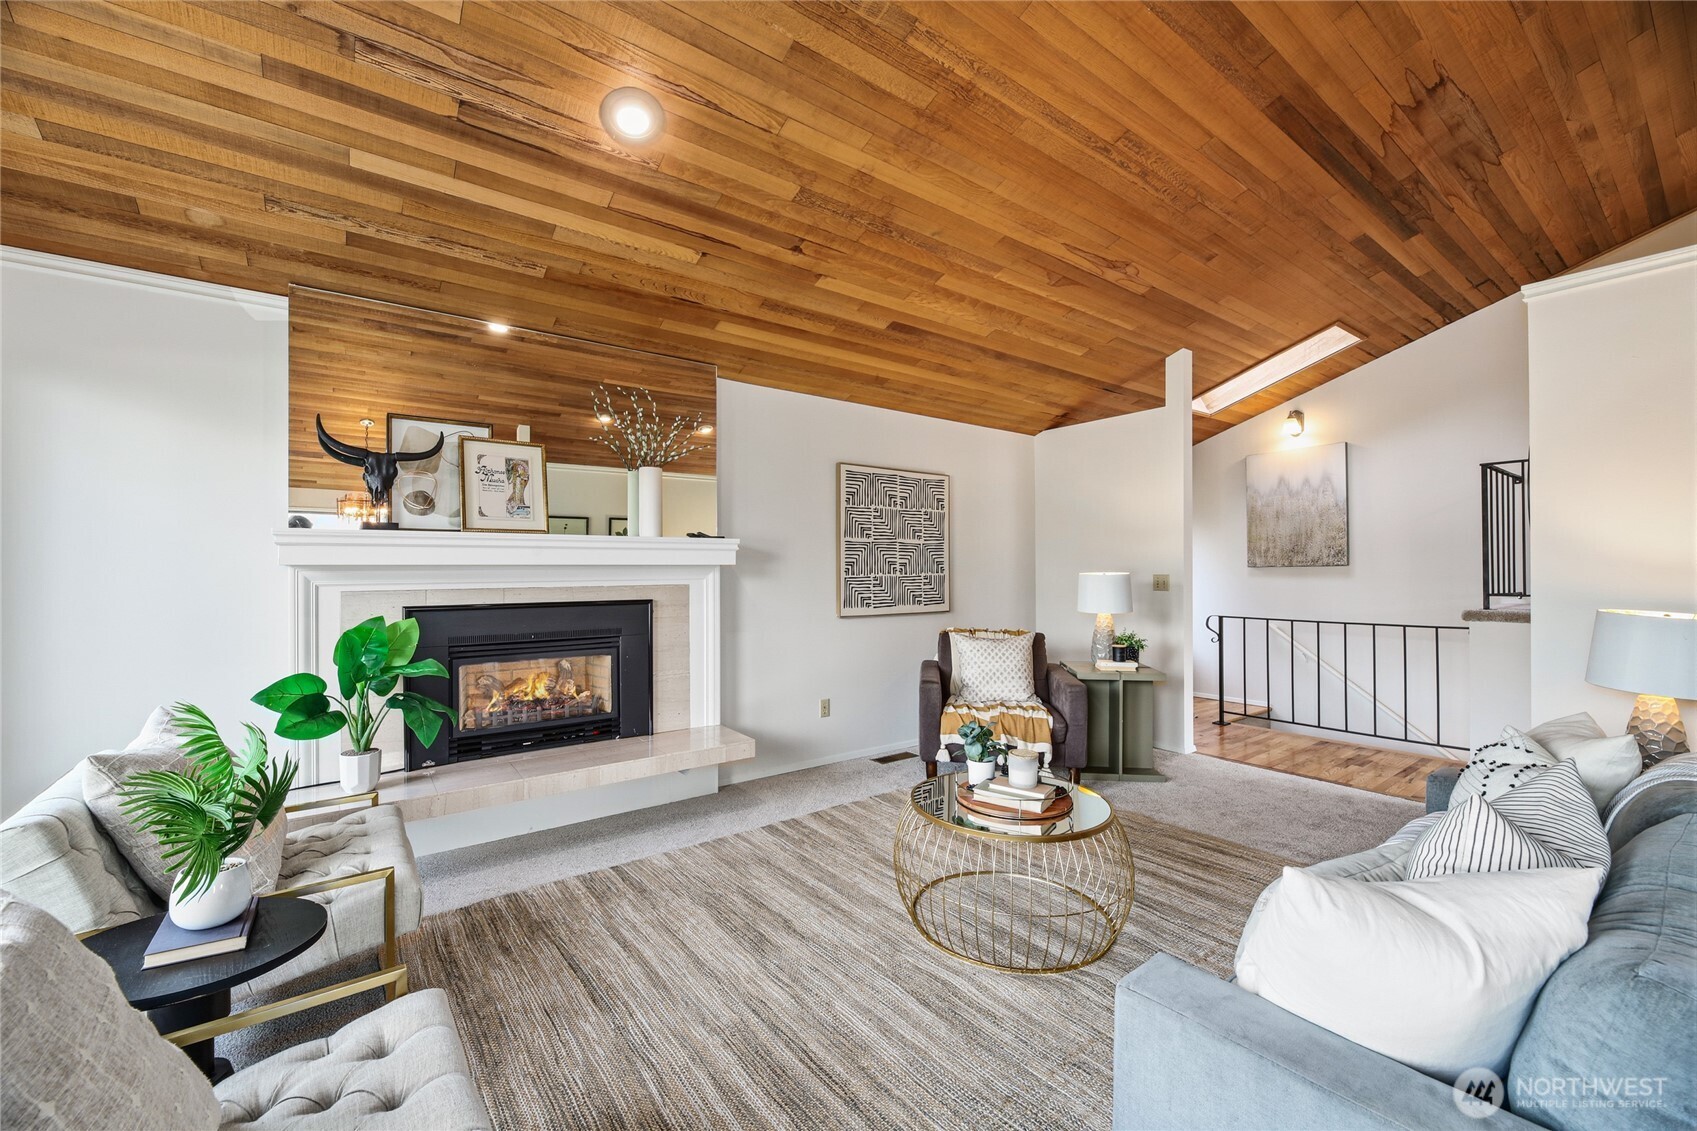
Staged living room with a vaulted wood ceiling, large windows, and a fireplace.
Staged living room with a vaulted wood ceiling, fireplace, and seating around a patterned rug.
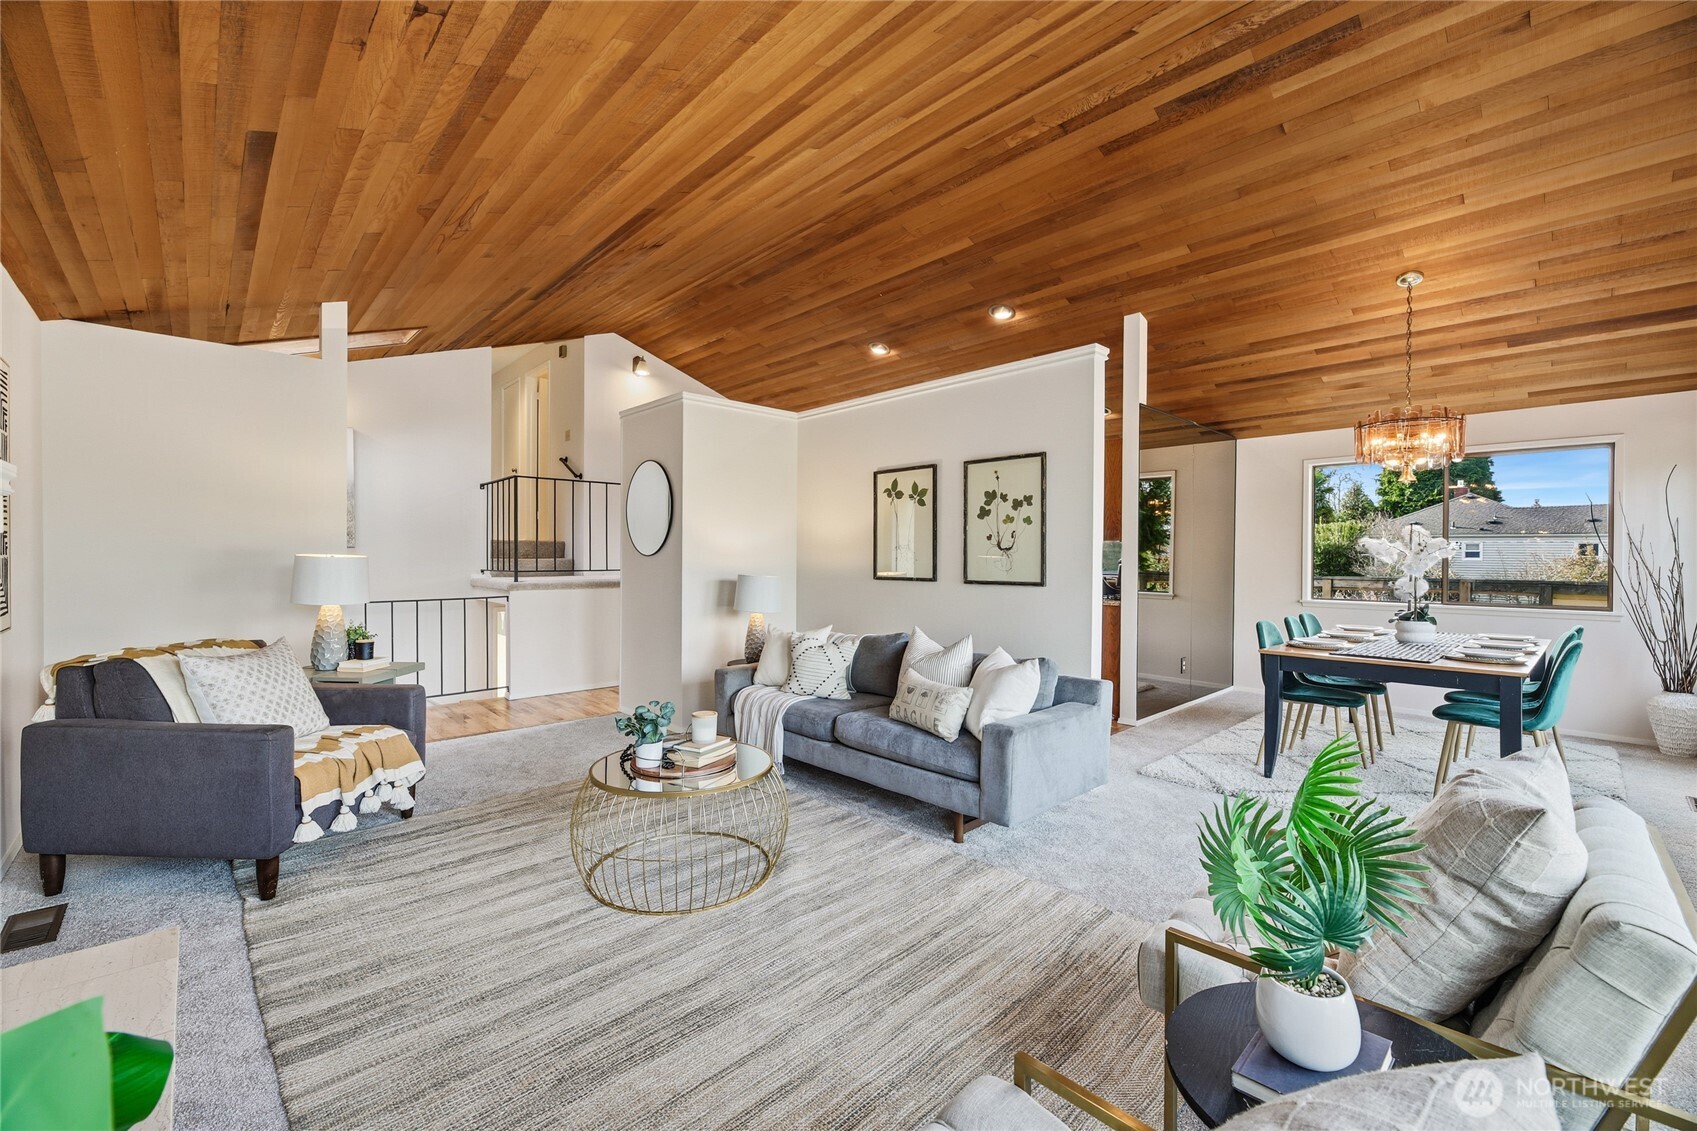
Open-plan living and dining room with a vaulted wood ceiling, gray sofas, and a large window.
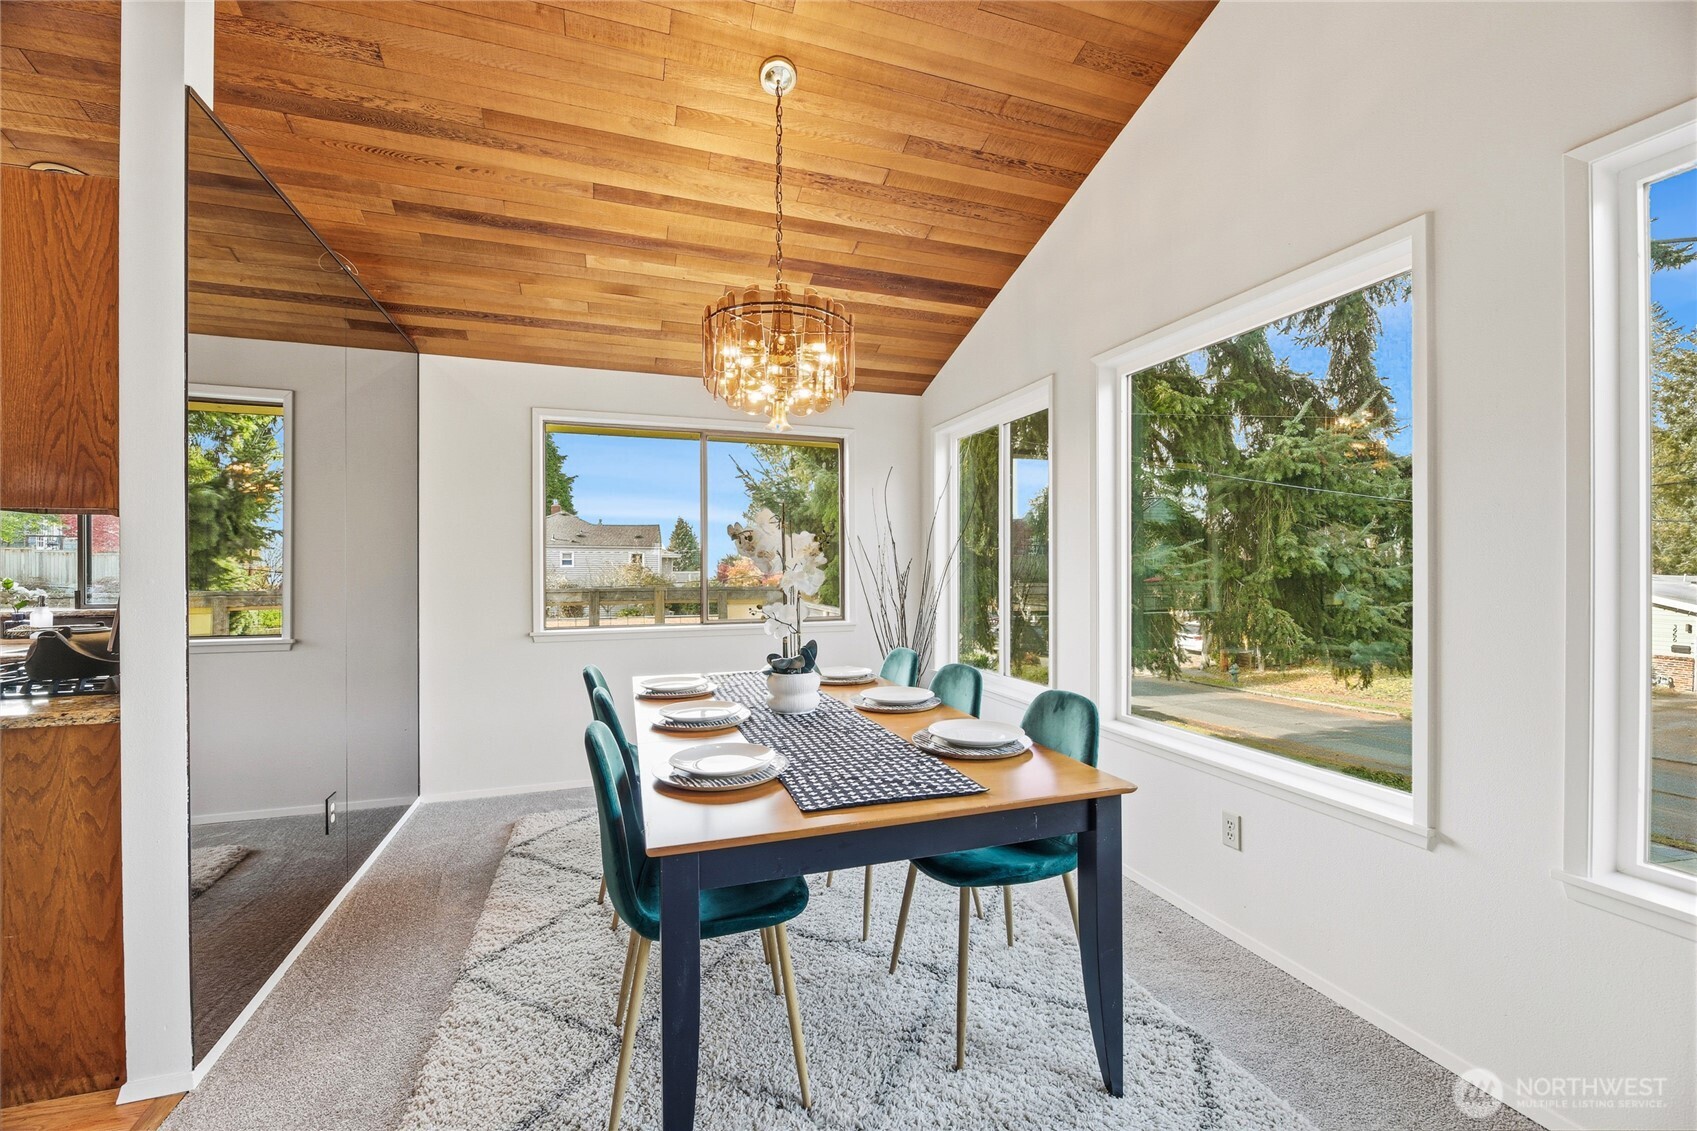
Dining room with a set table, teal chairs, and a distinctive wood-plank ceiling.
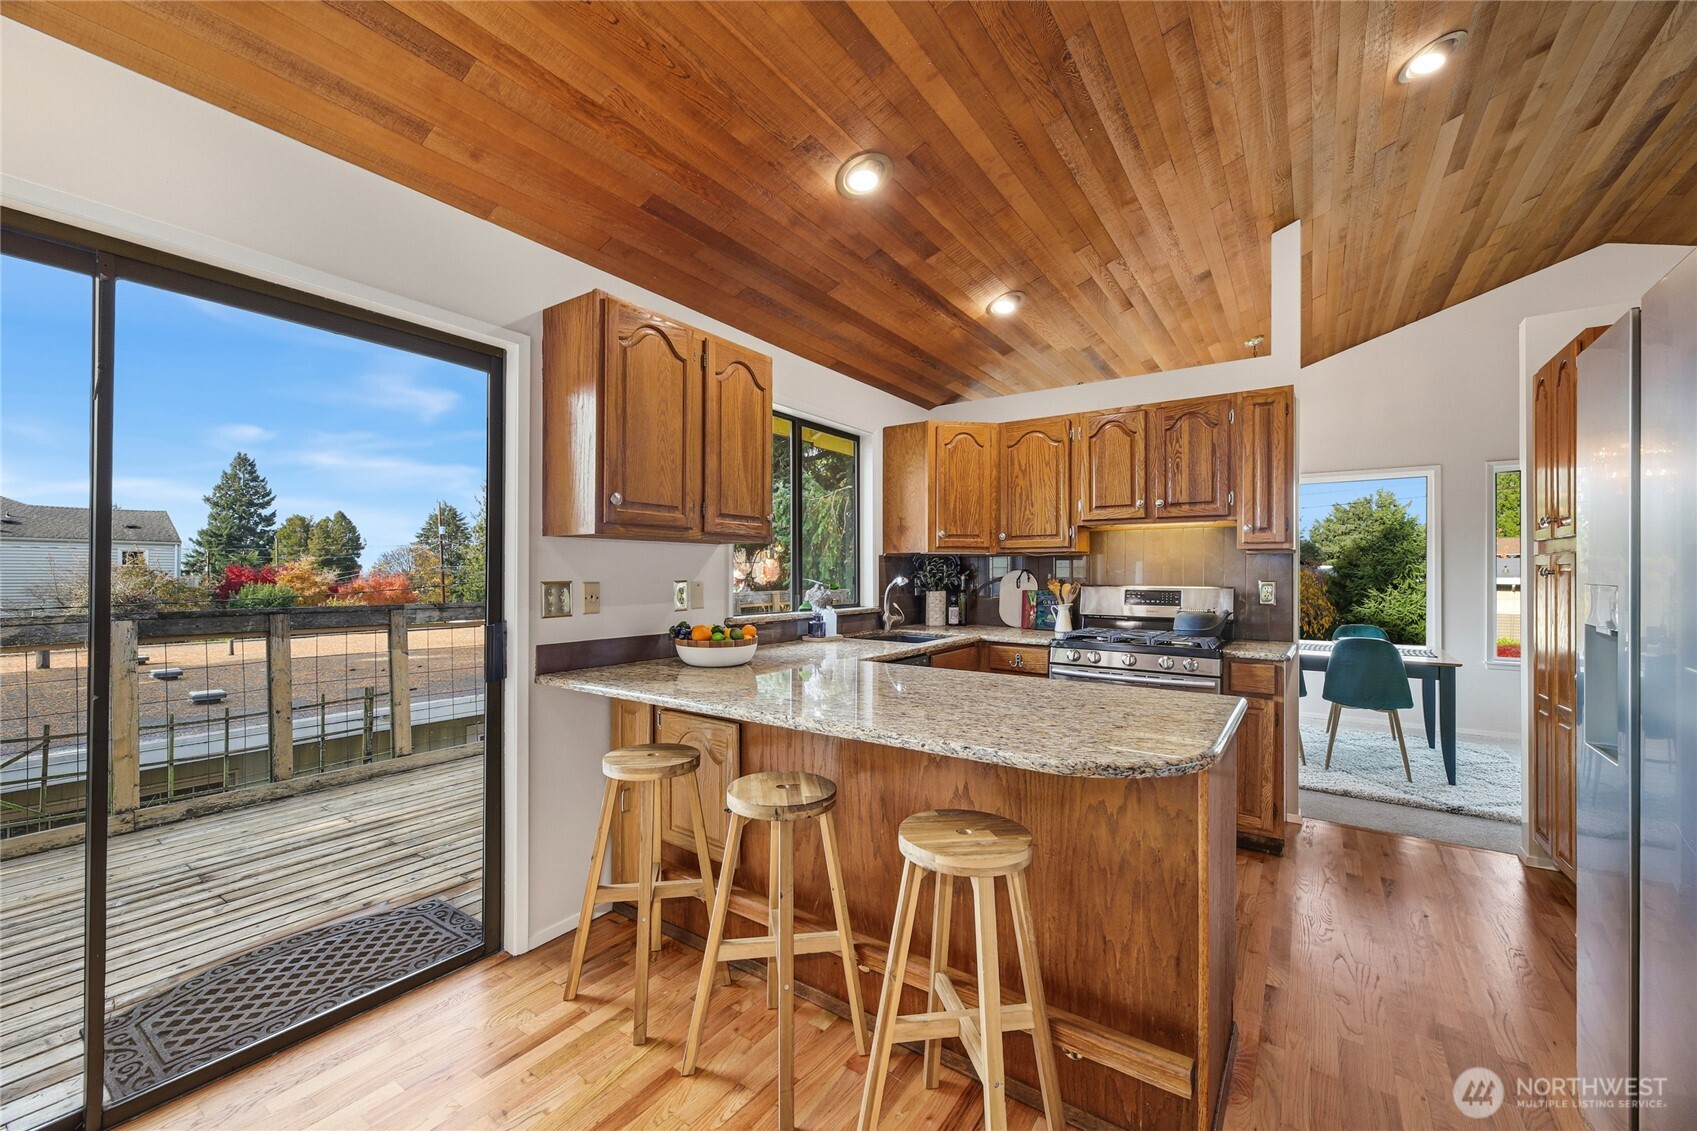
Kitchen with a granite island and three stools, wood cabinets and ceiling, and sliding doors to a deck.
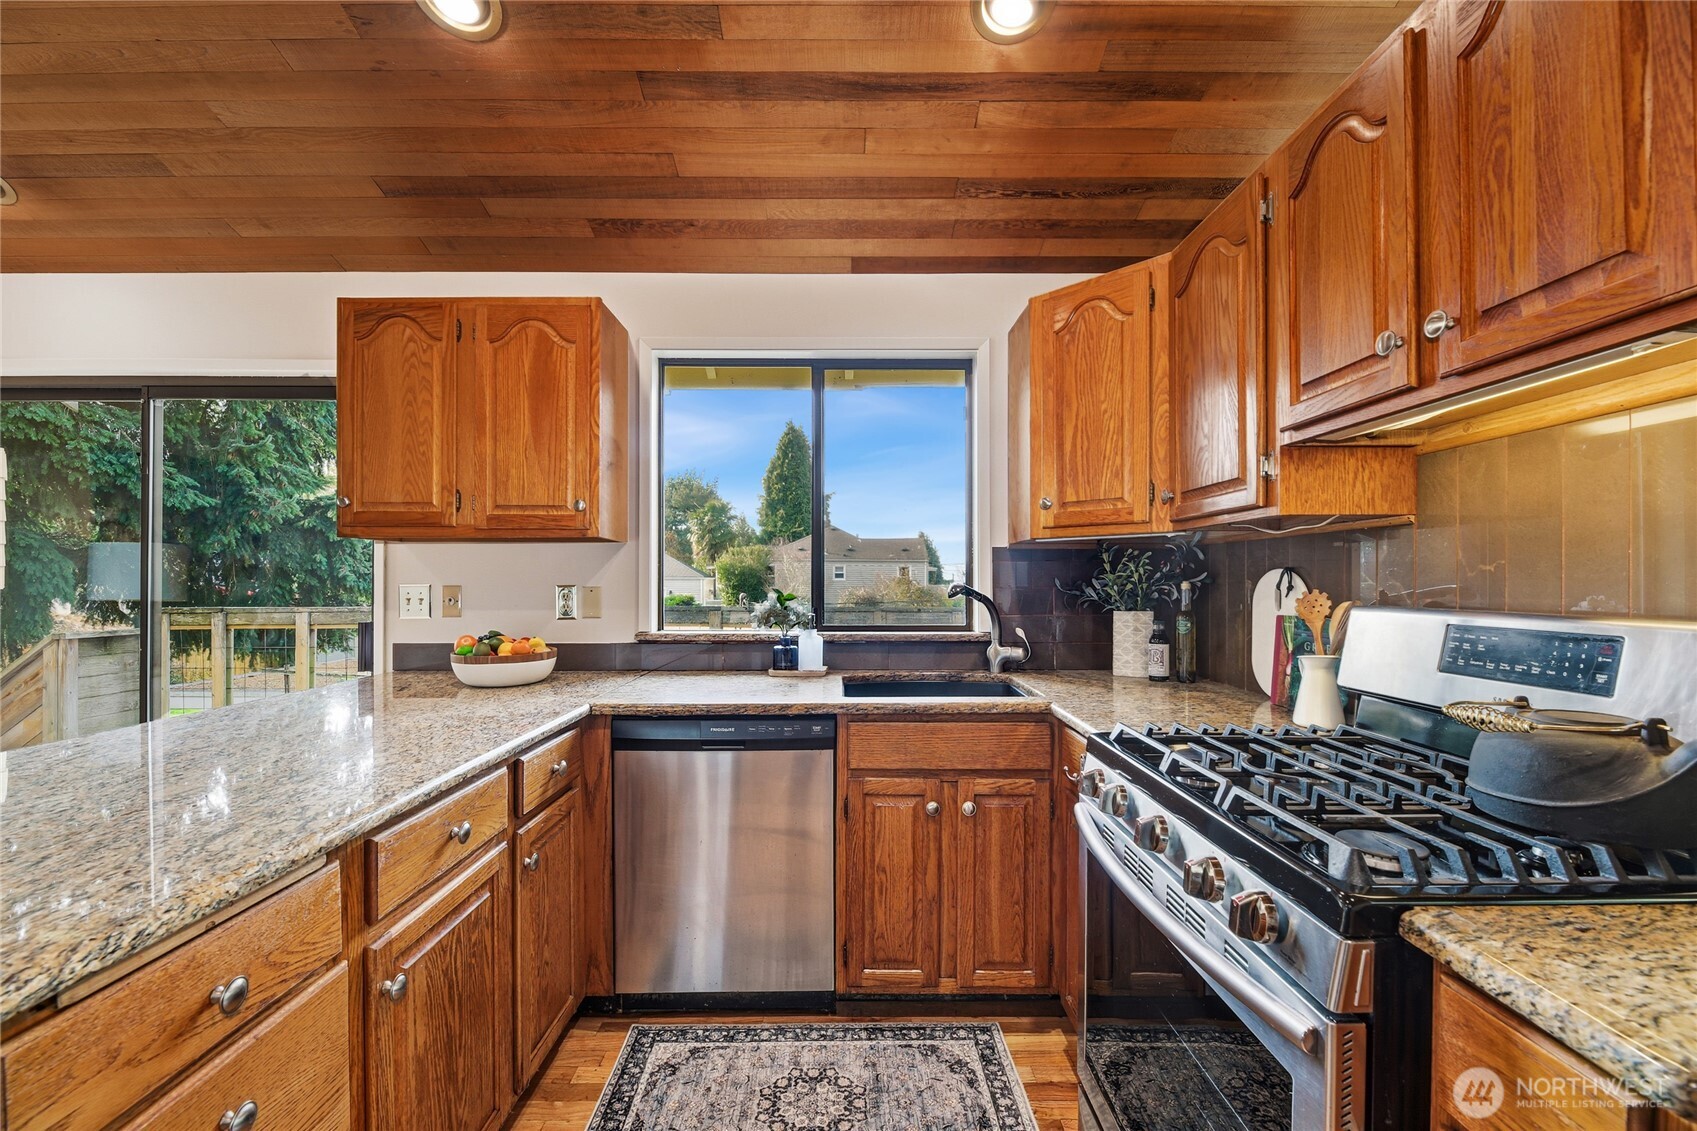
Kitchen with warm wood cabinetry, granite counters, stainless appliances, and a wood-plank ceiling.
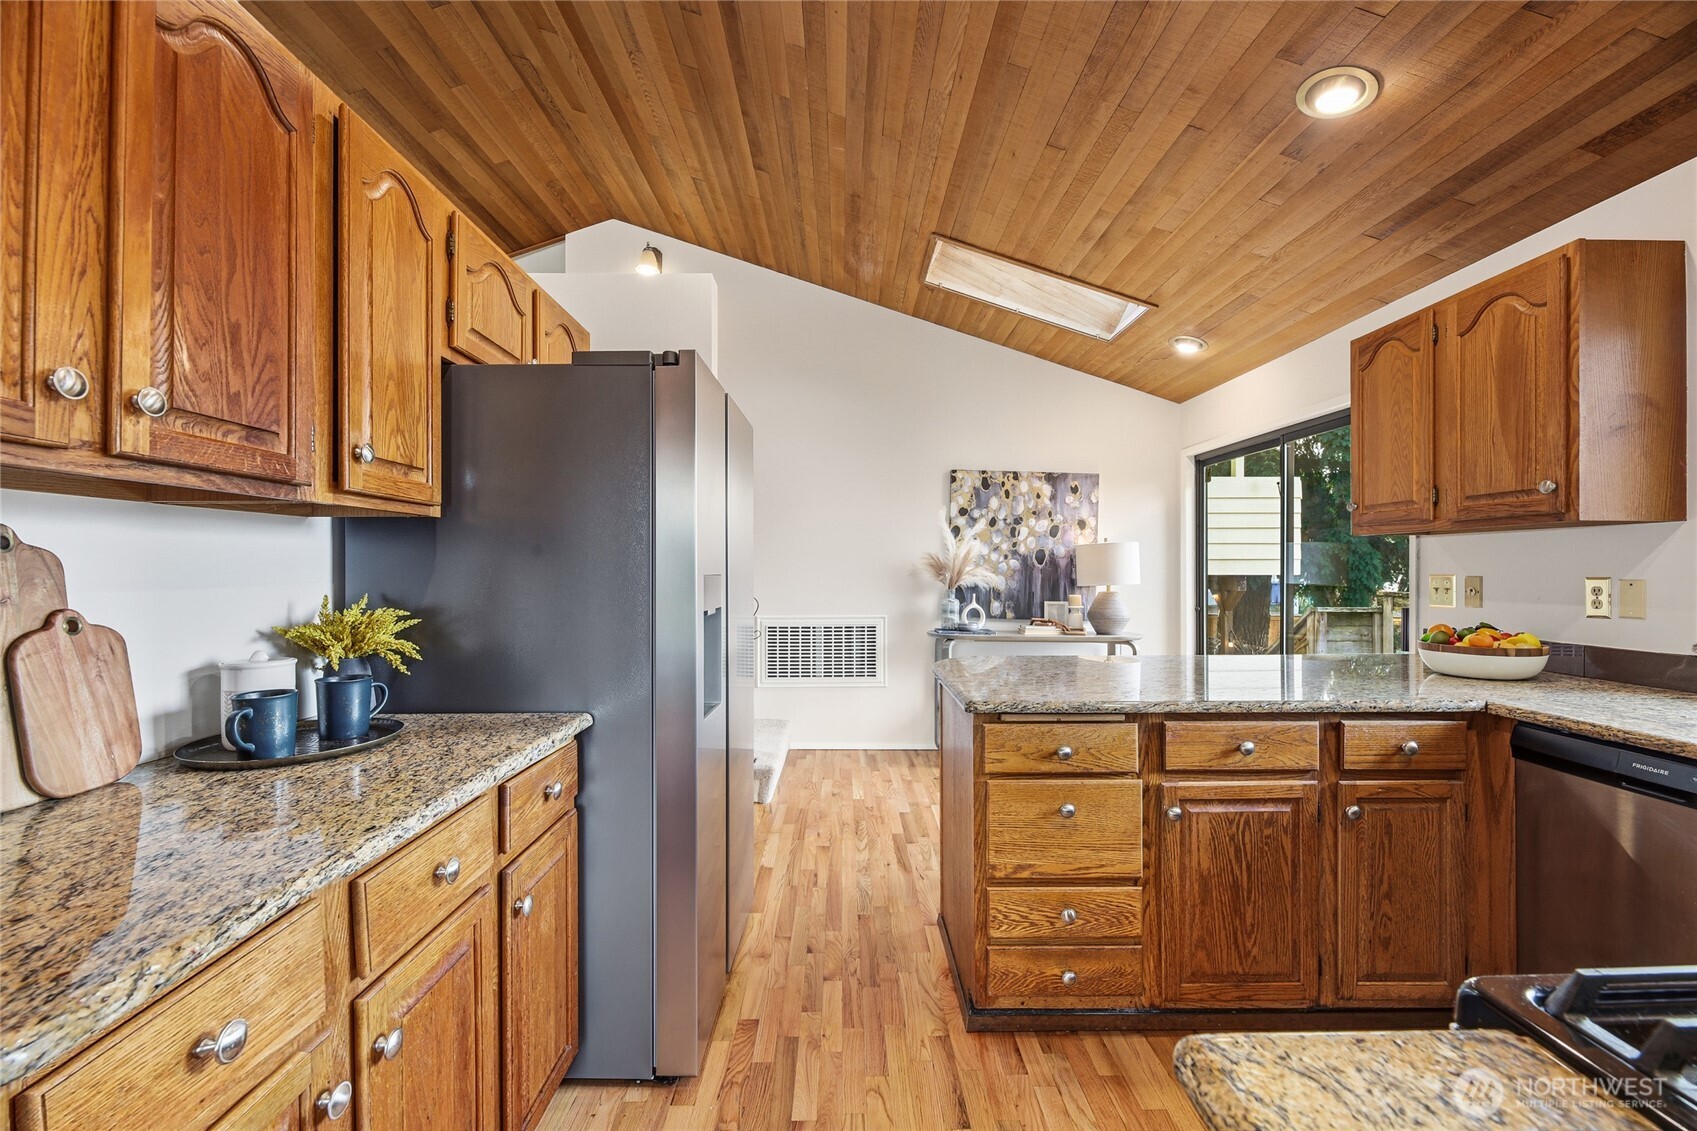
Kitchen with wood cabinetry, granite counters, a central island, and a vaulted wood-plank ceiling.
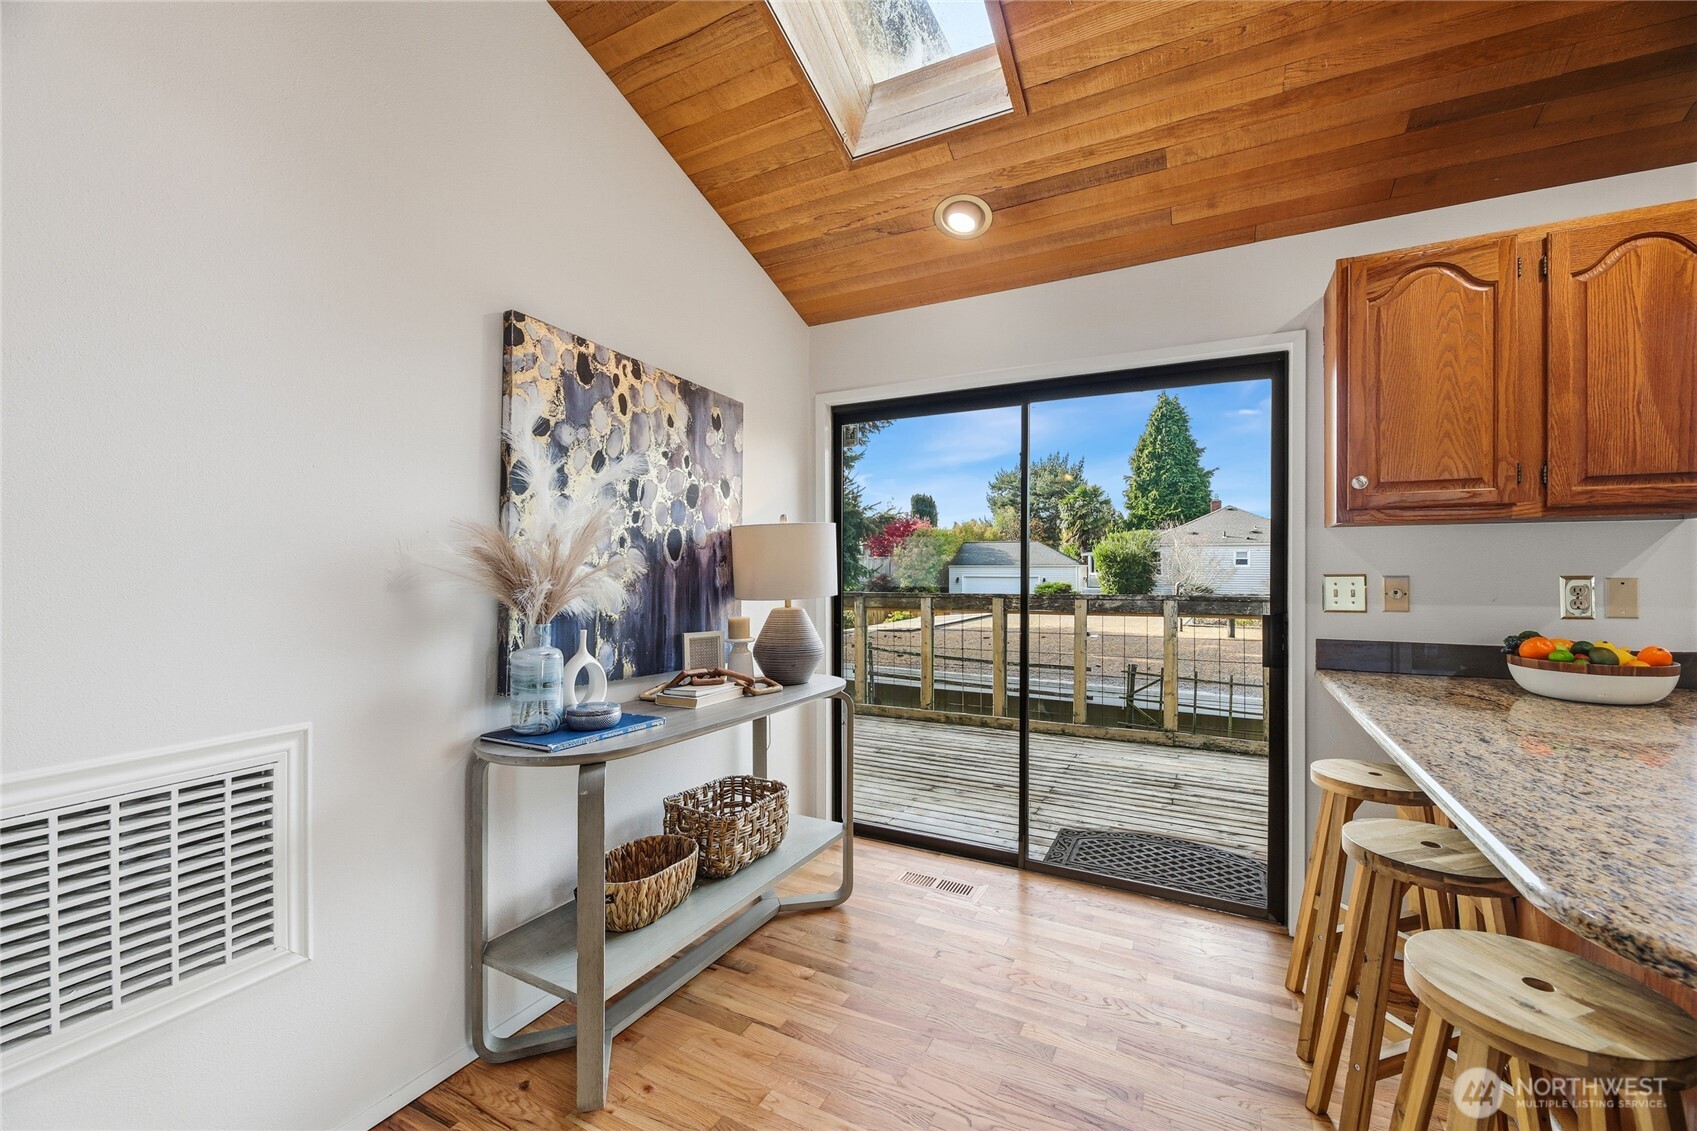
Kitchen with granite breakfast bar, vaulted wood ceiling, and sliding doors to a deck.
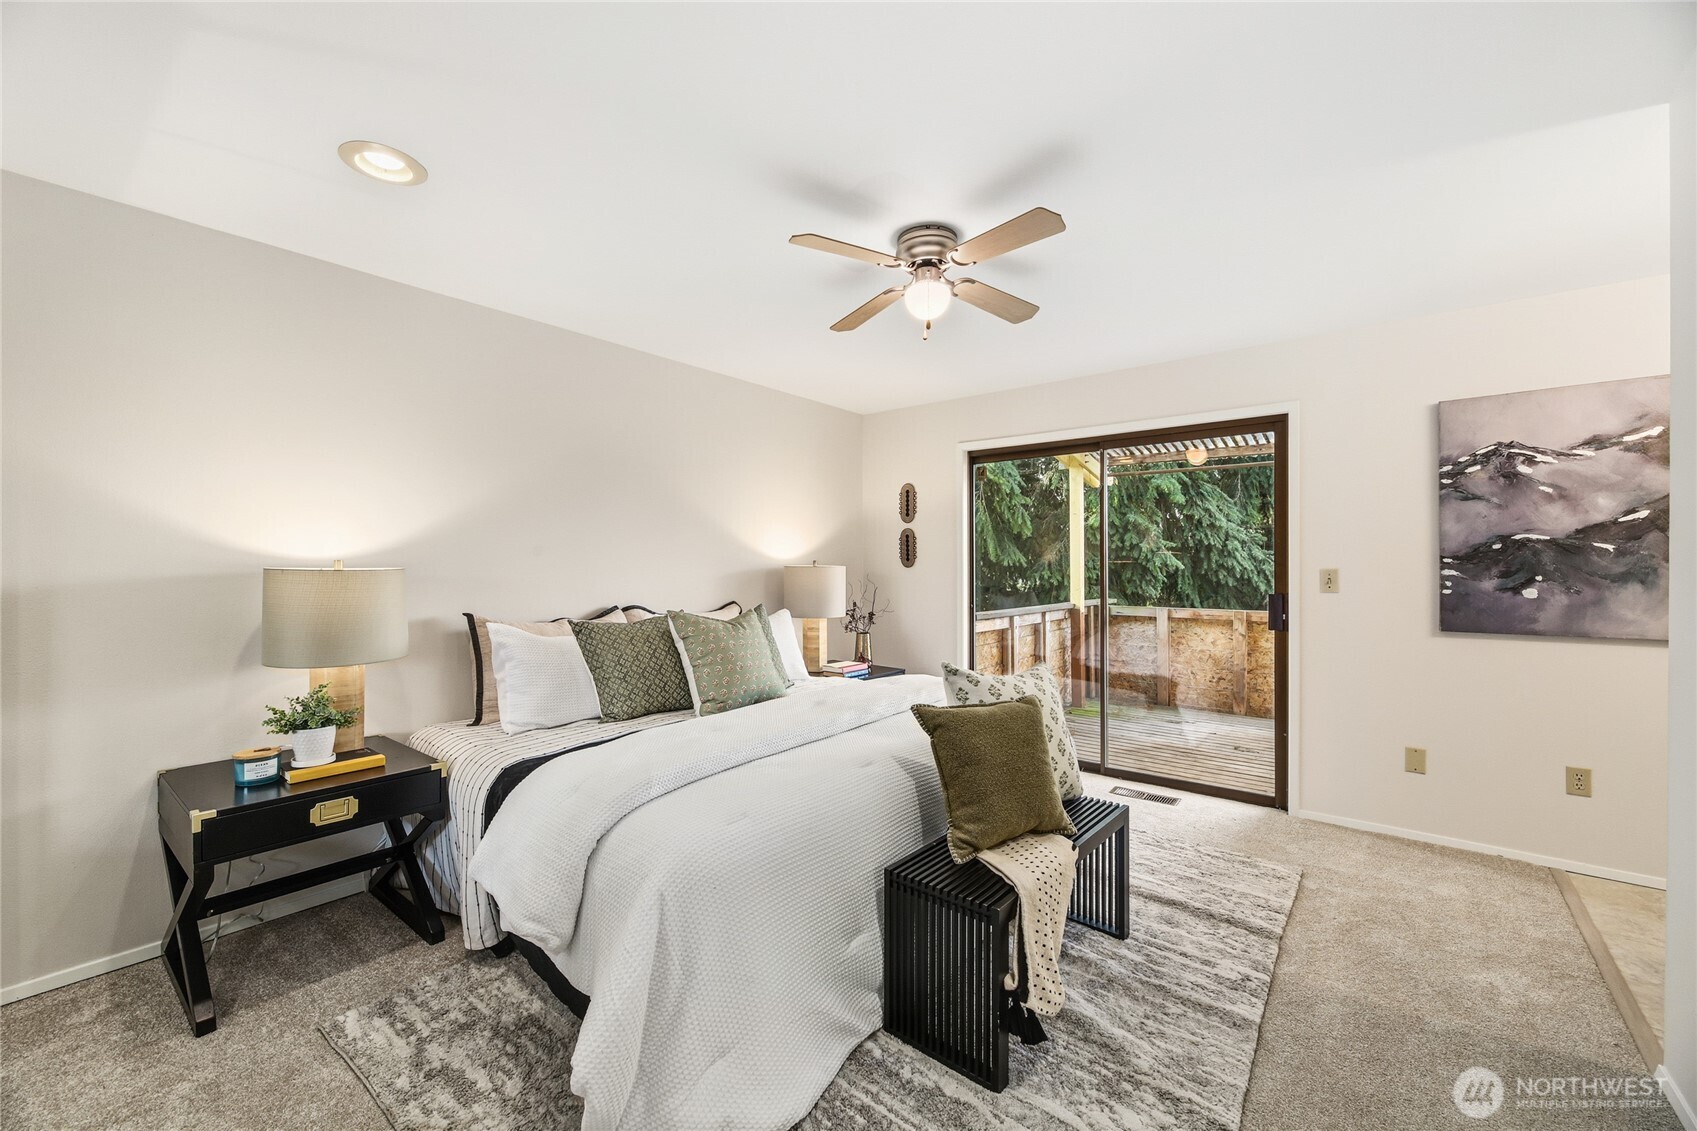
Furnished bedroom with a large white bed and sliding glass doors opening to a tree-lined deck.
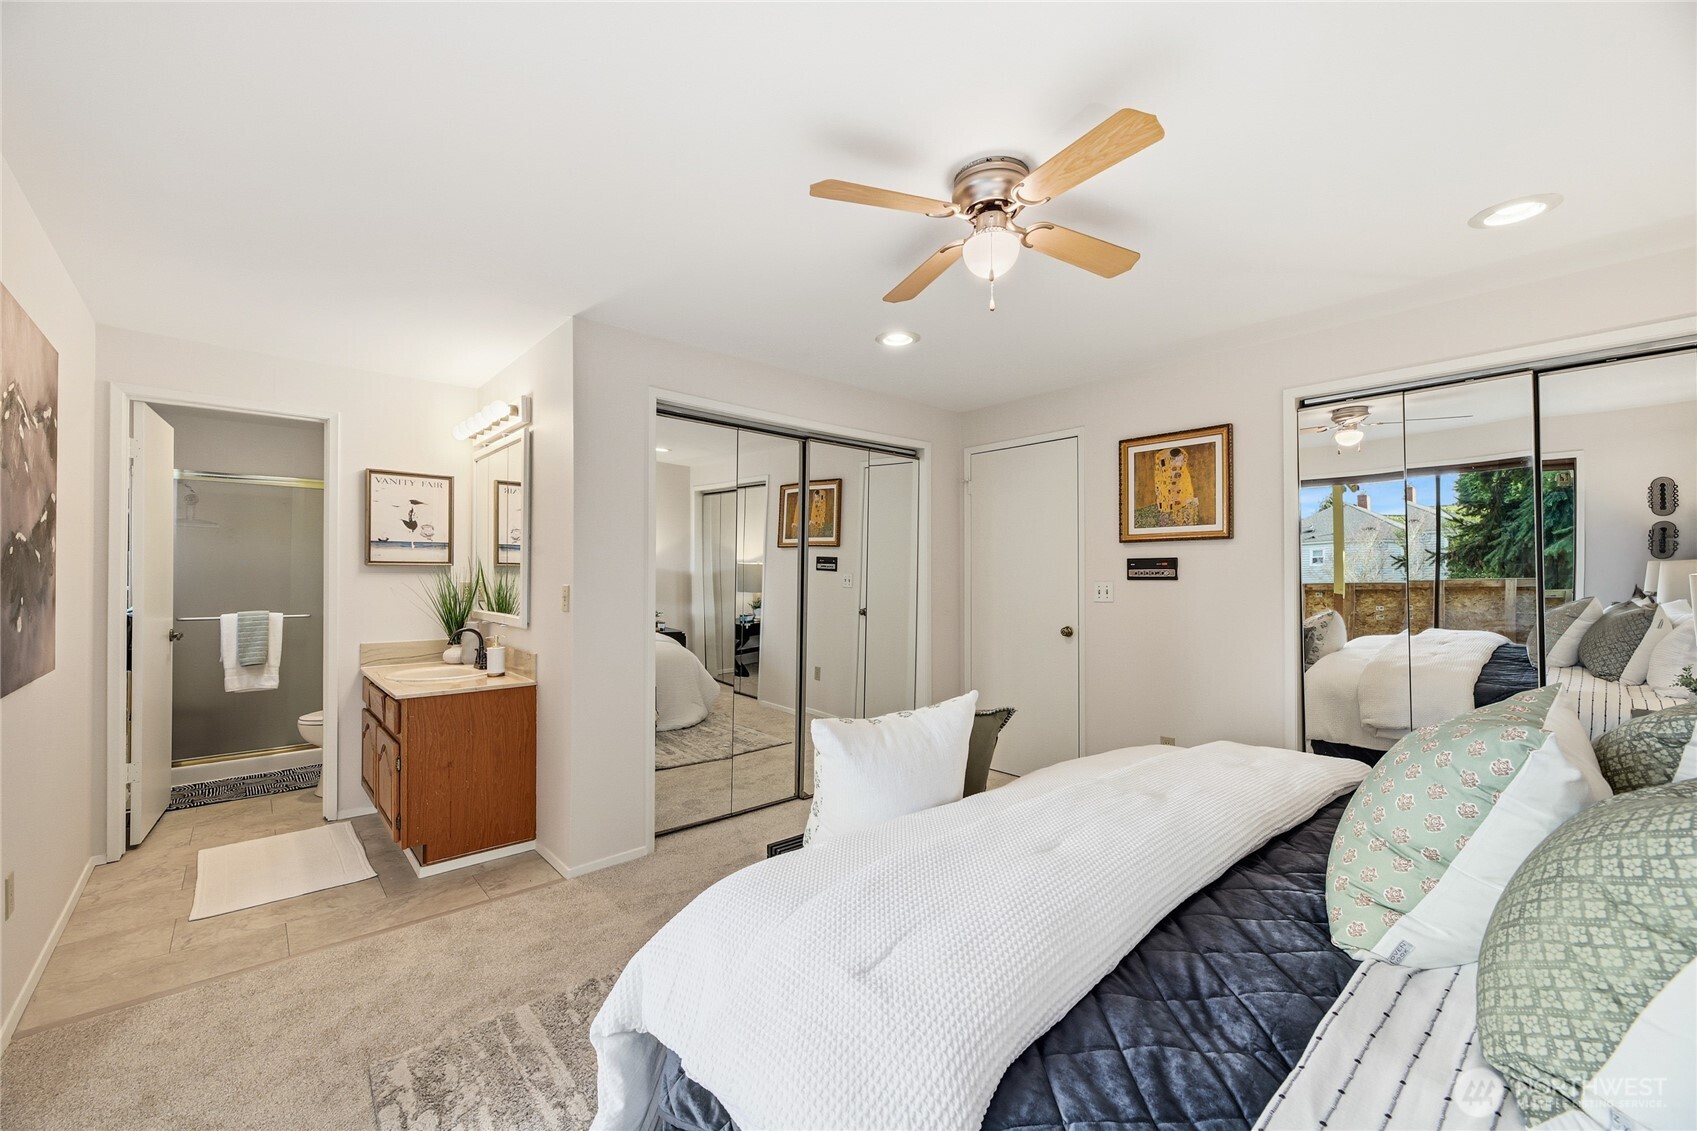
Bedroom with mirrored closet doors, a ceiling fan, and an open bathroom beside the bed.
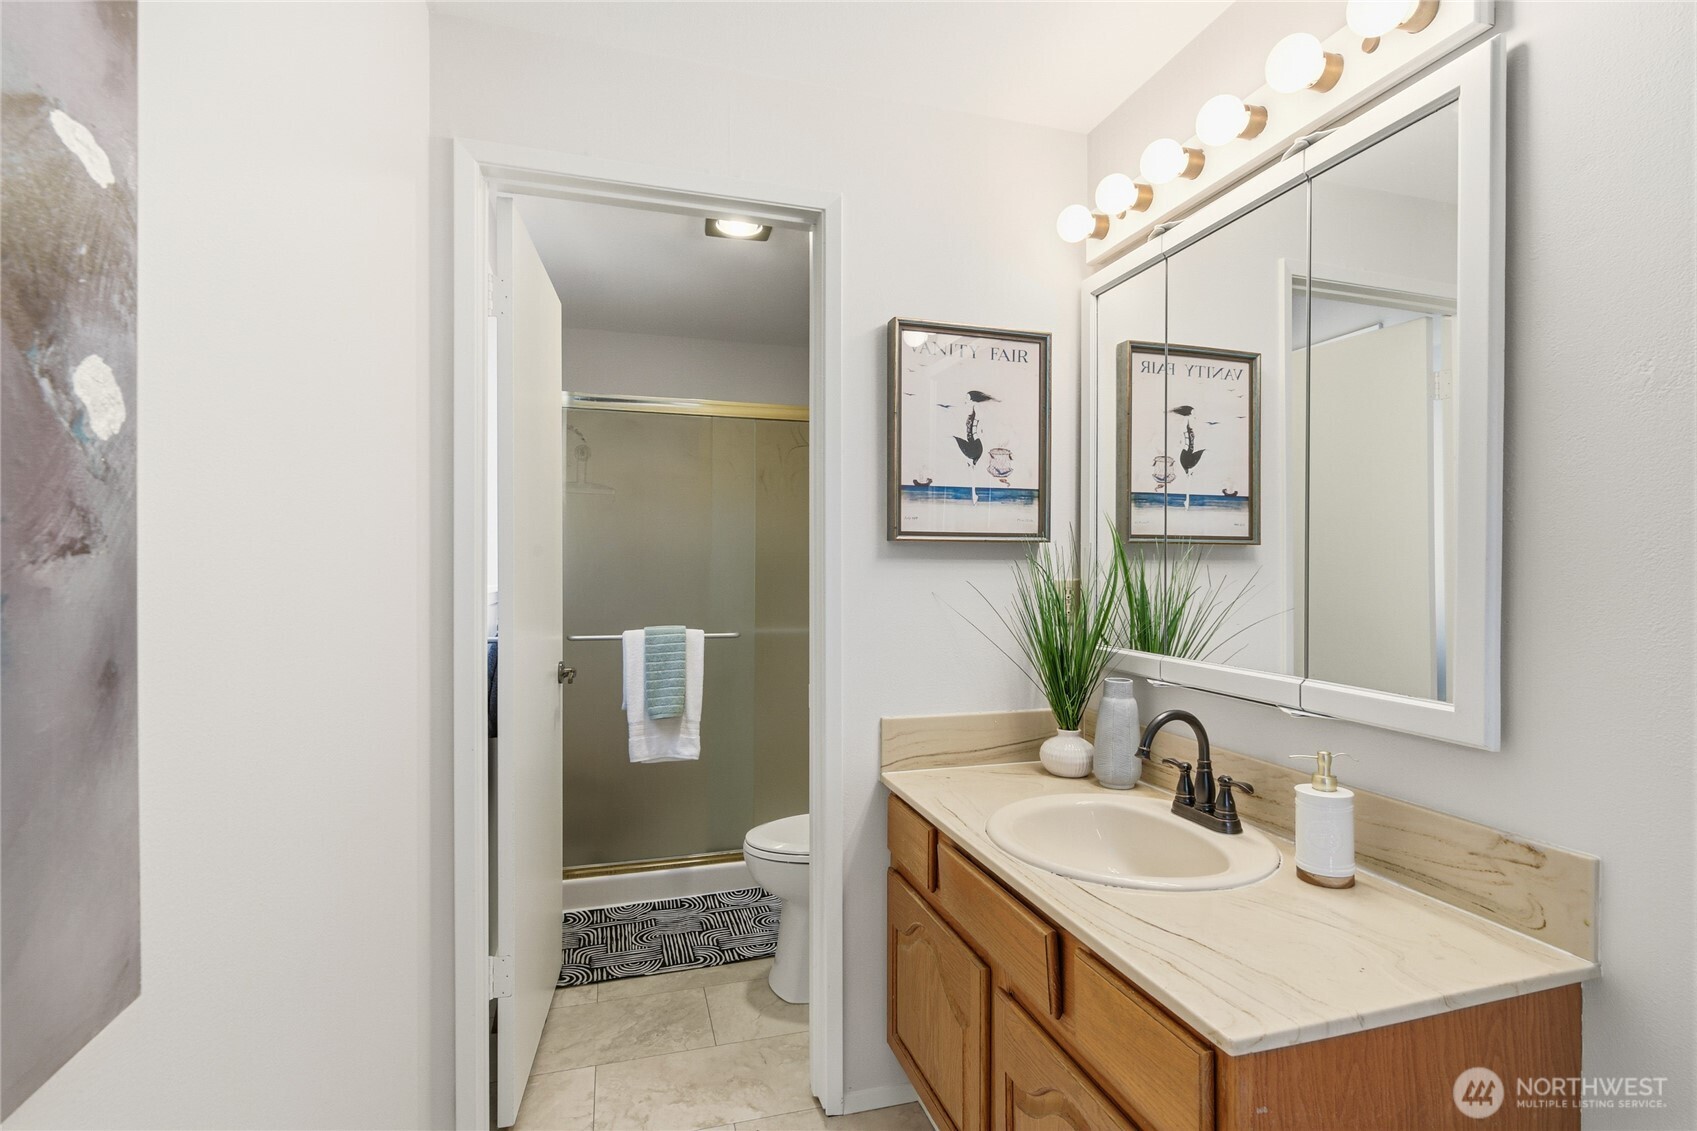
Bathroom with wood vanity and cream sink, mirrored cabinet, and doorway to a shower.
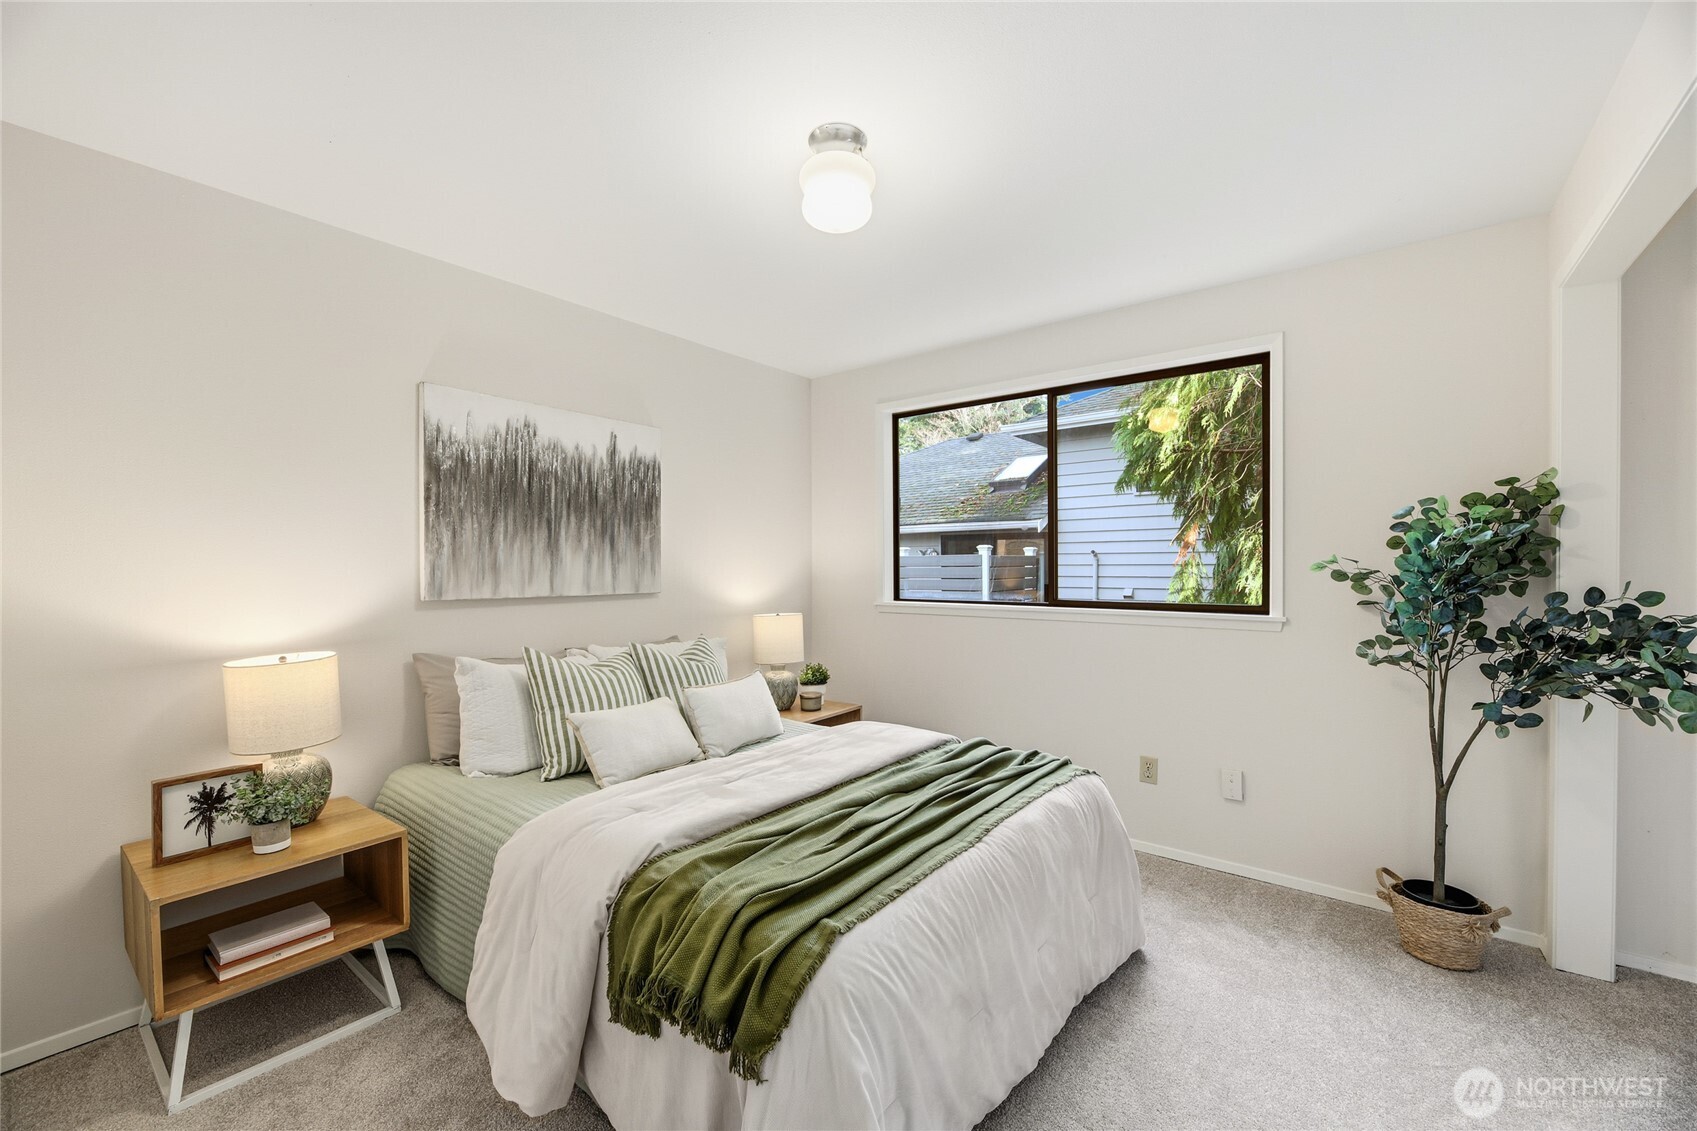
Staged bedroom with a white and sage green bed, bedside tables, and a large window.
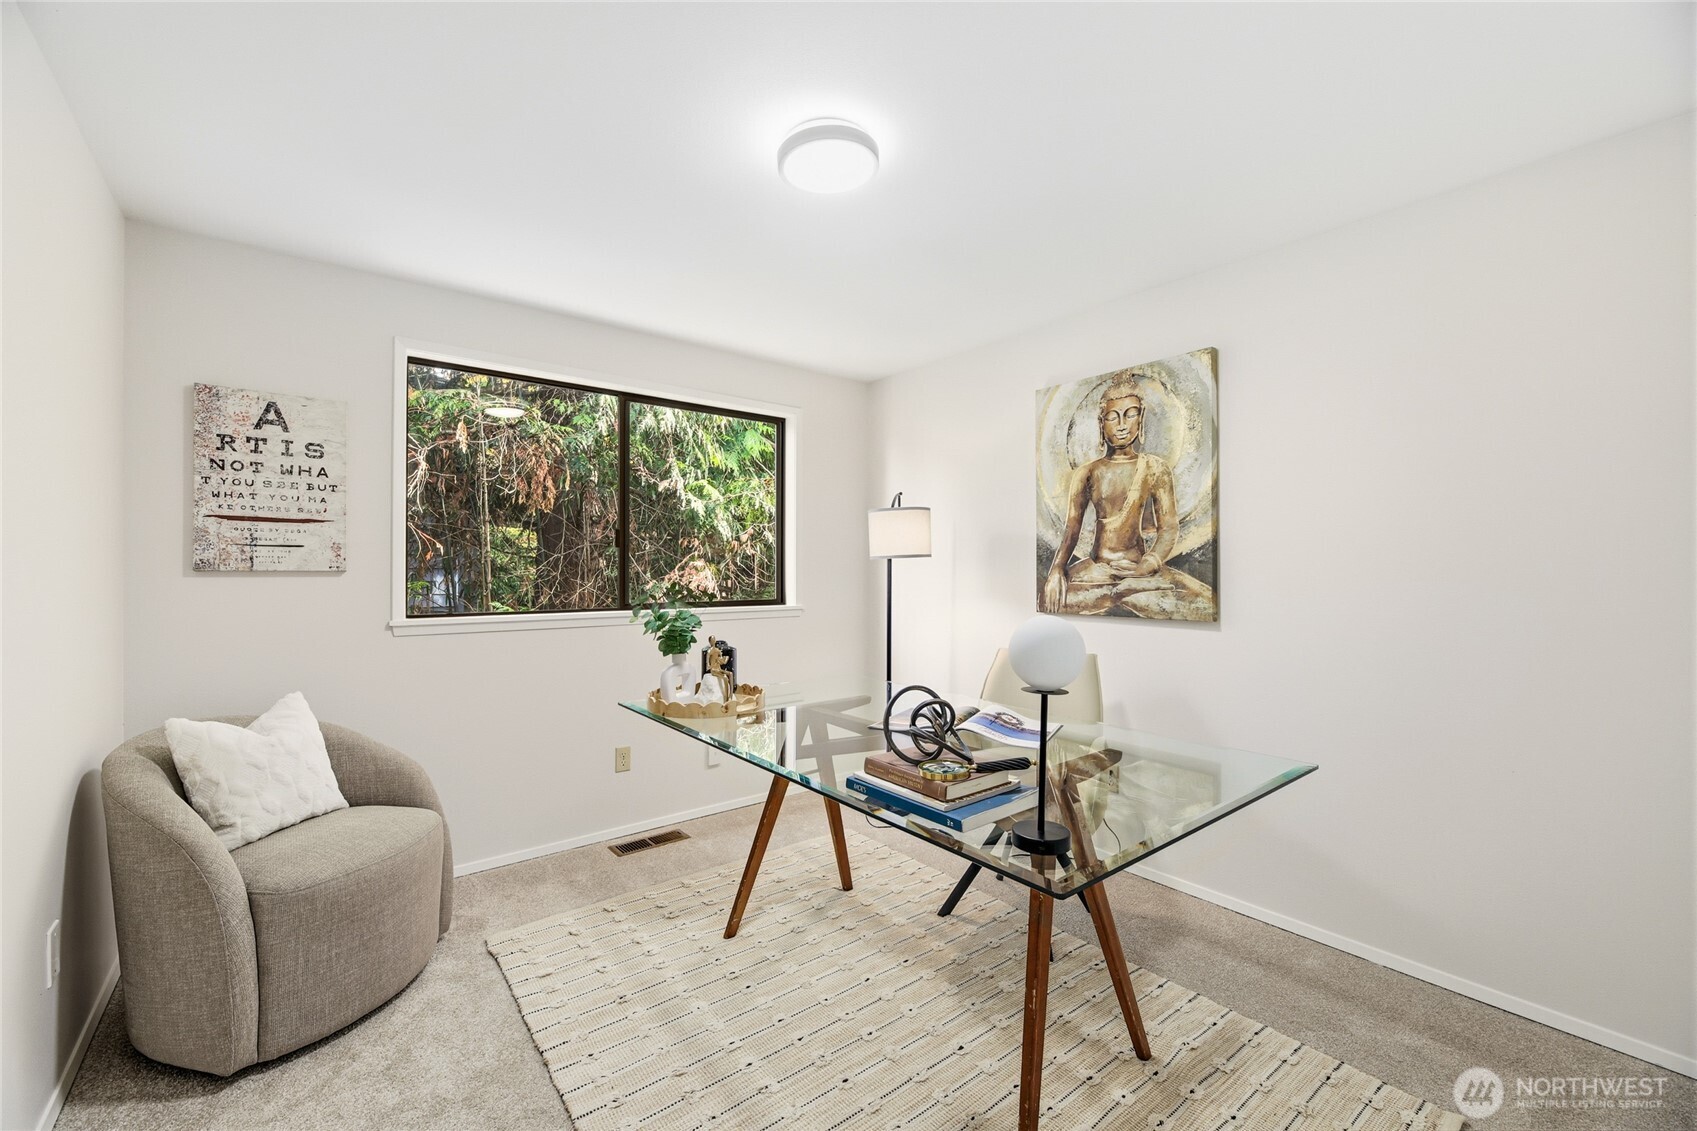
Furnished home office with a glass desk, gray chair, and window overlooking greenery.
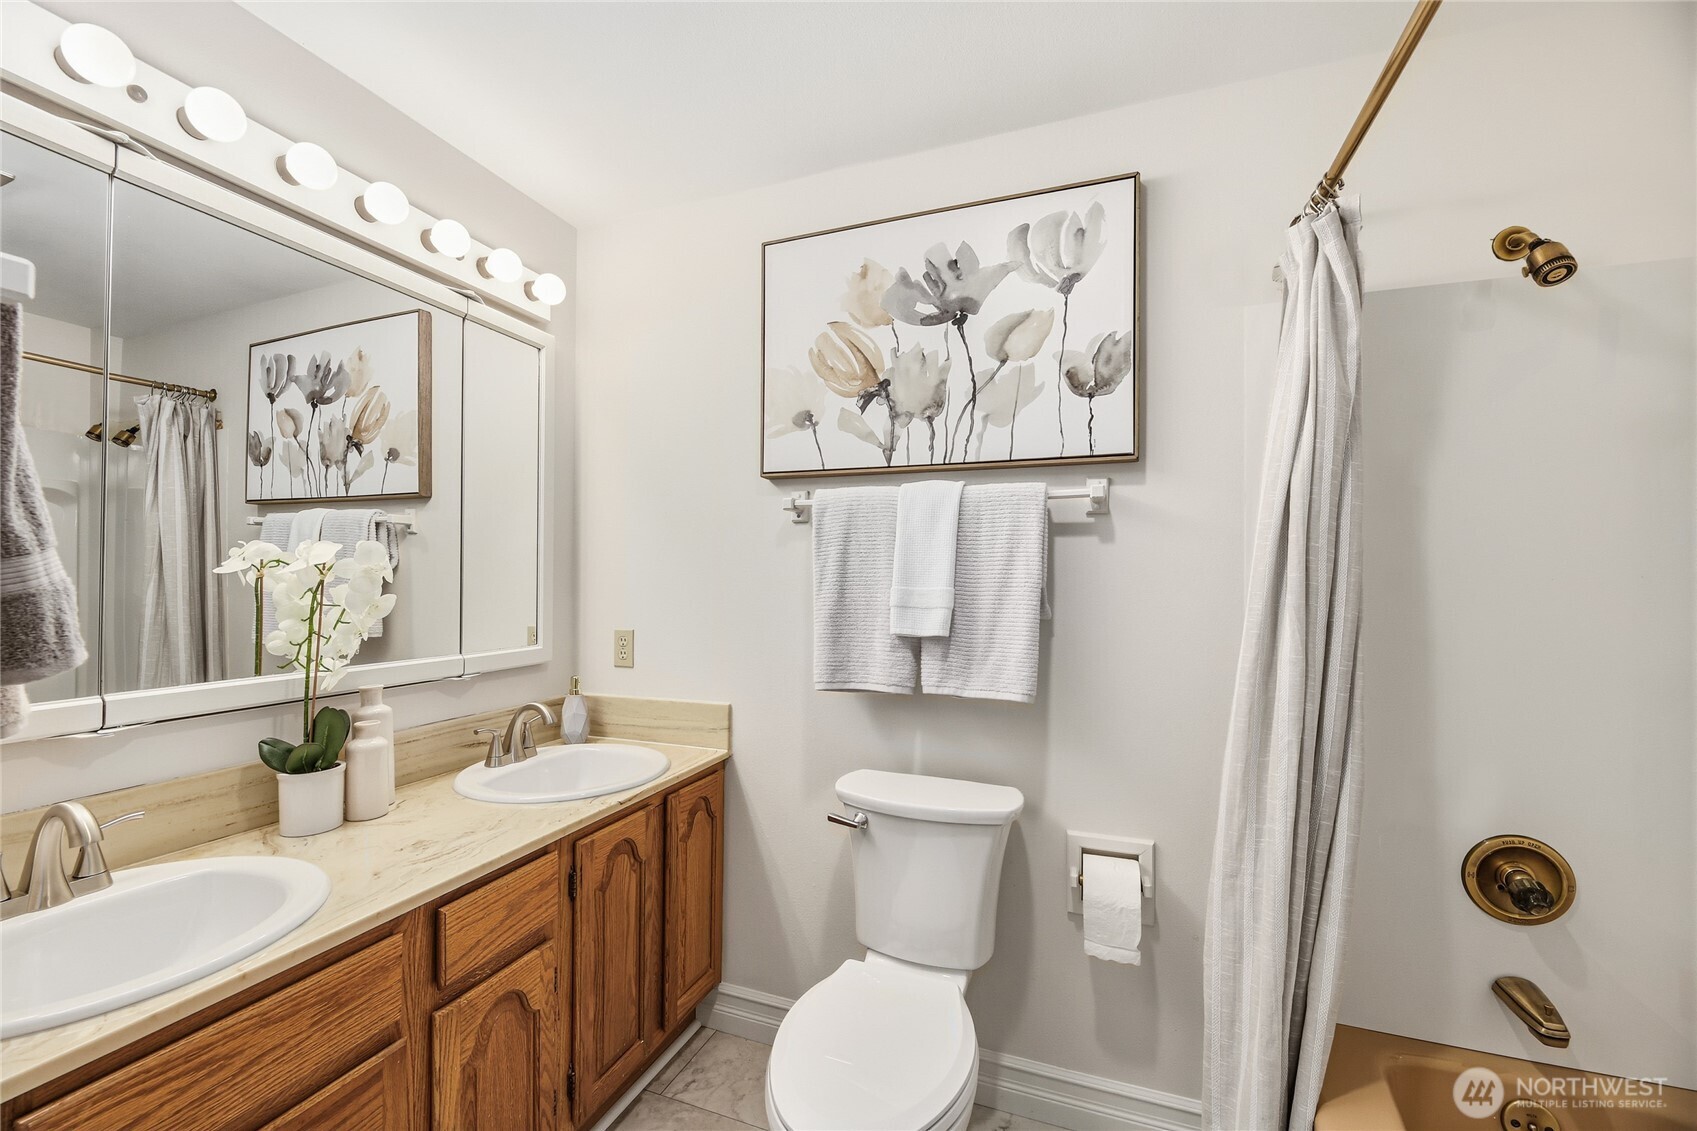
Bathroom with a double-sink wood vanity and a bathtub behind a white shower curtain.
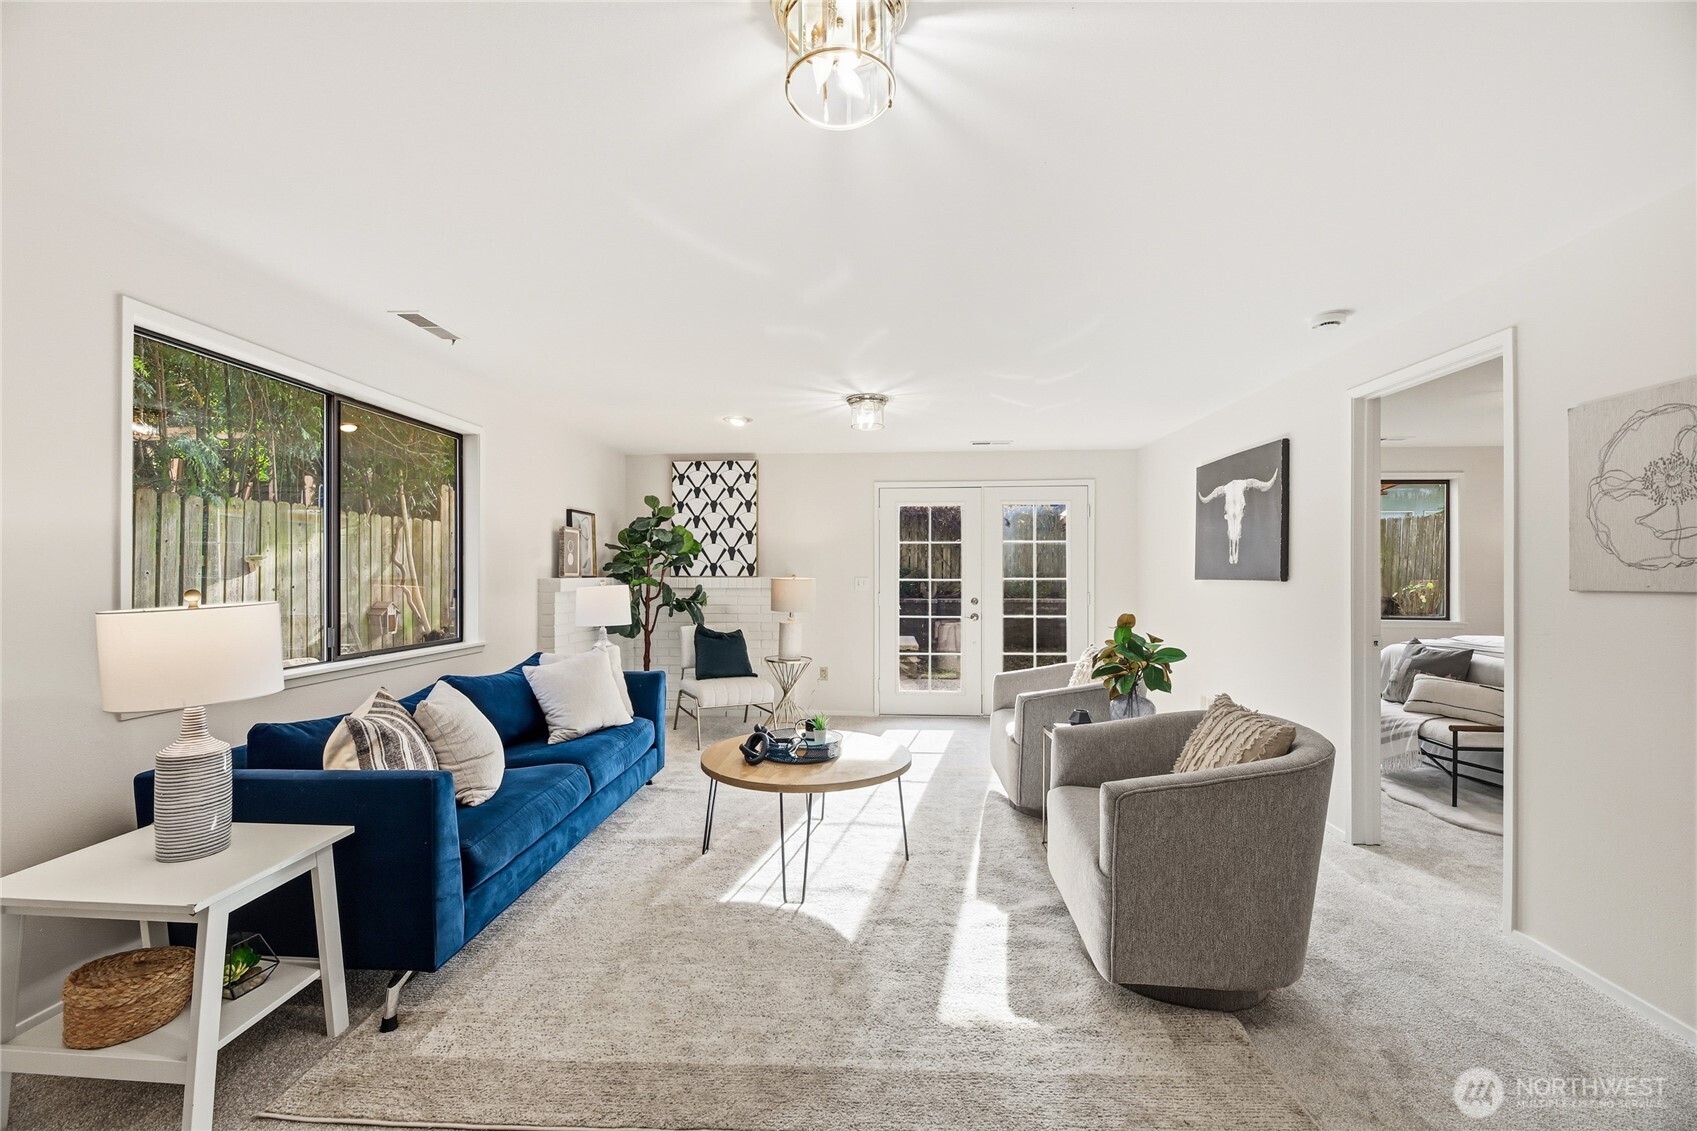
Staged living room with a blue sofa, gray armchairs, and French doors opening toward a fenced yard.
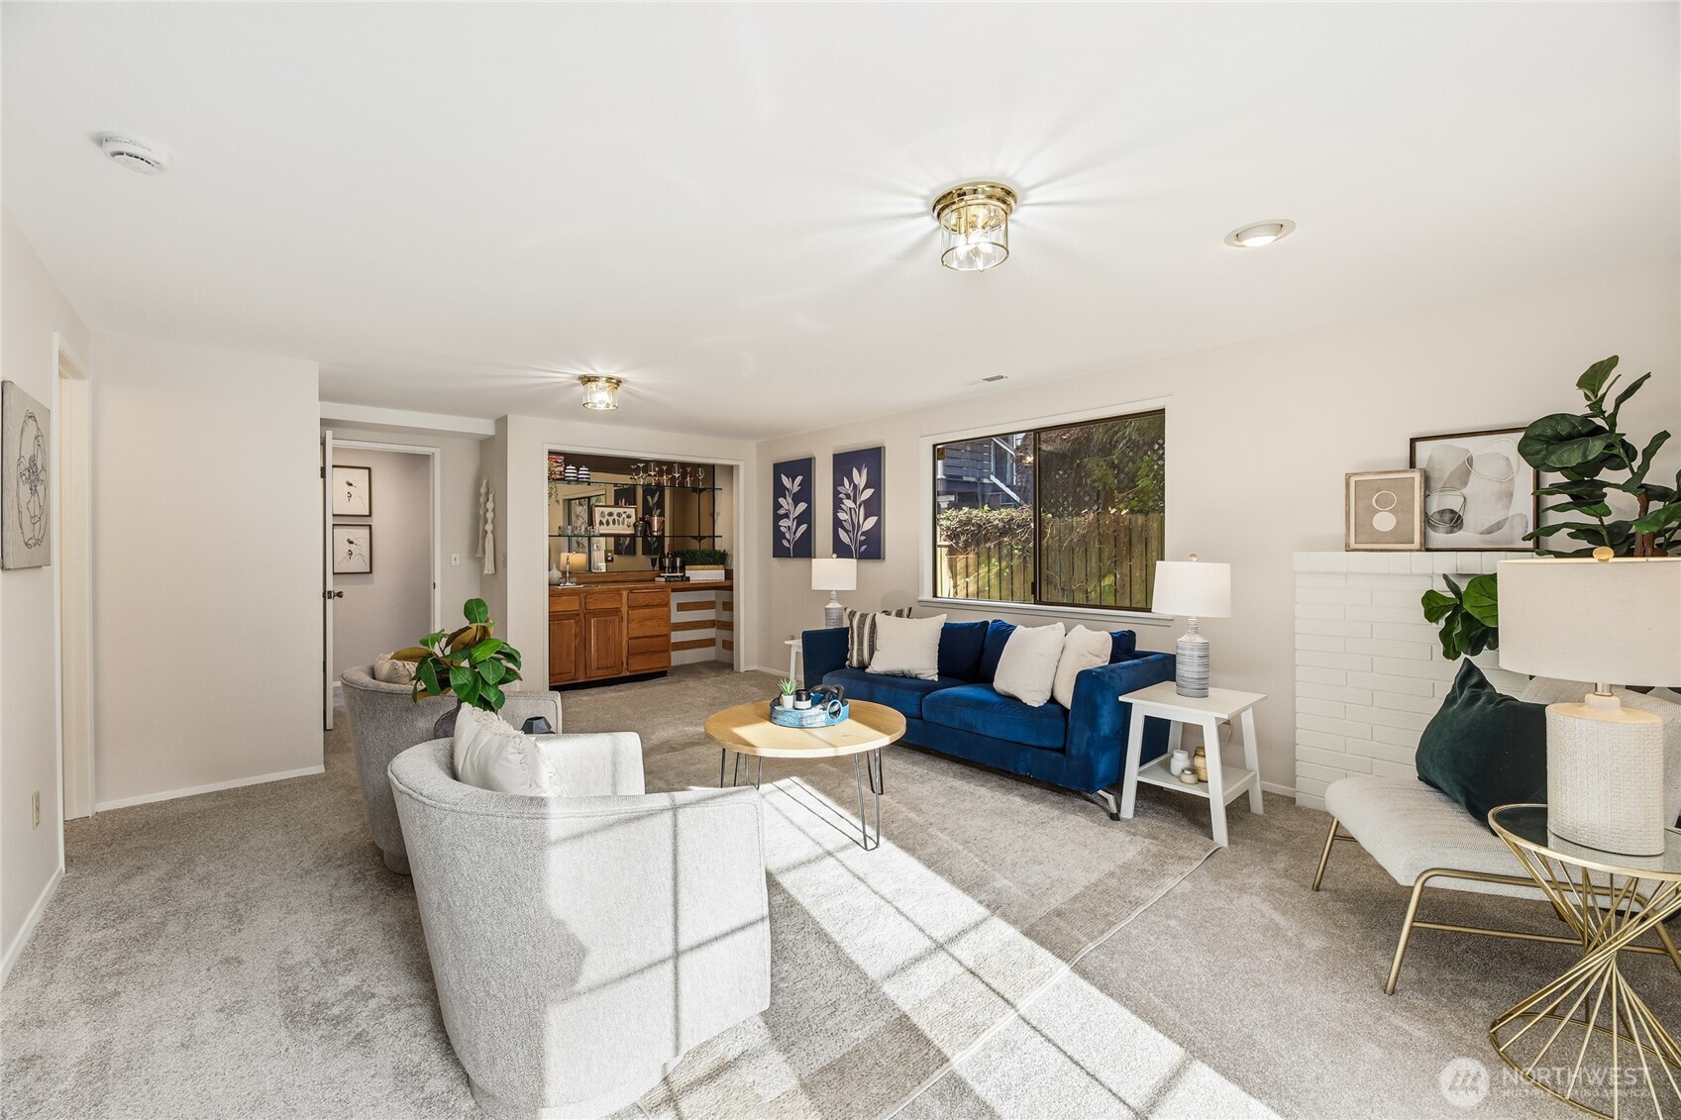
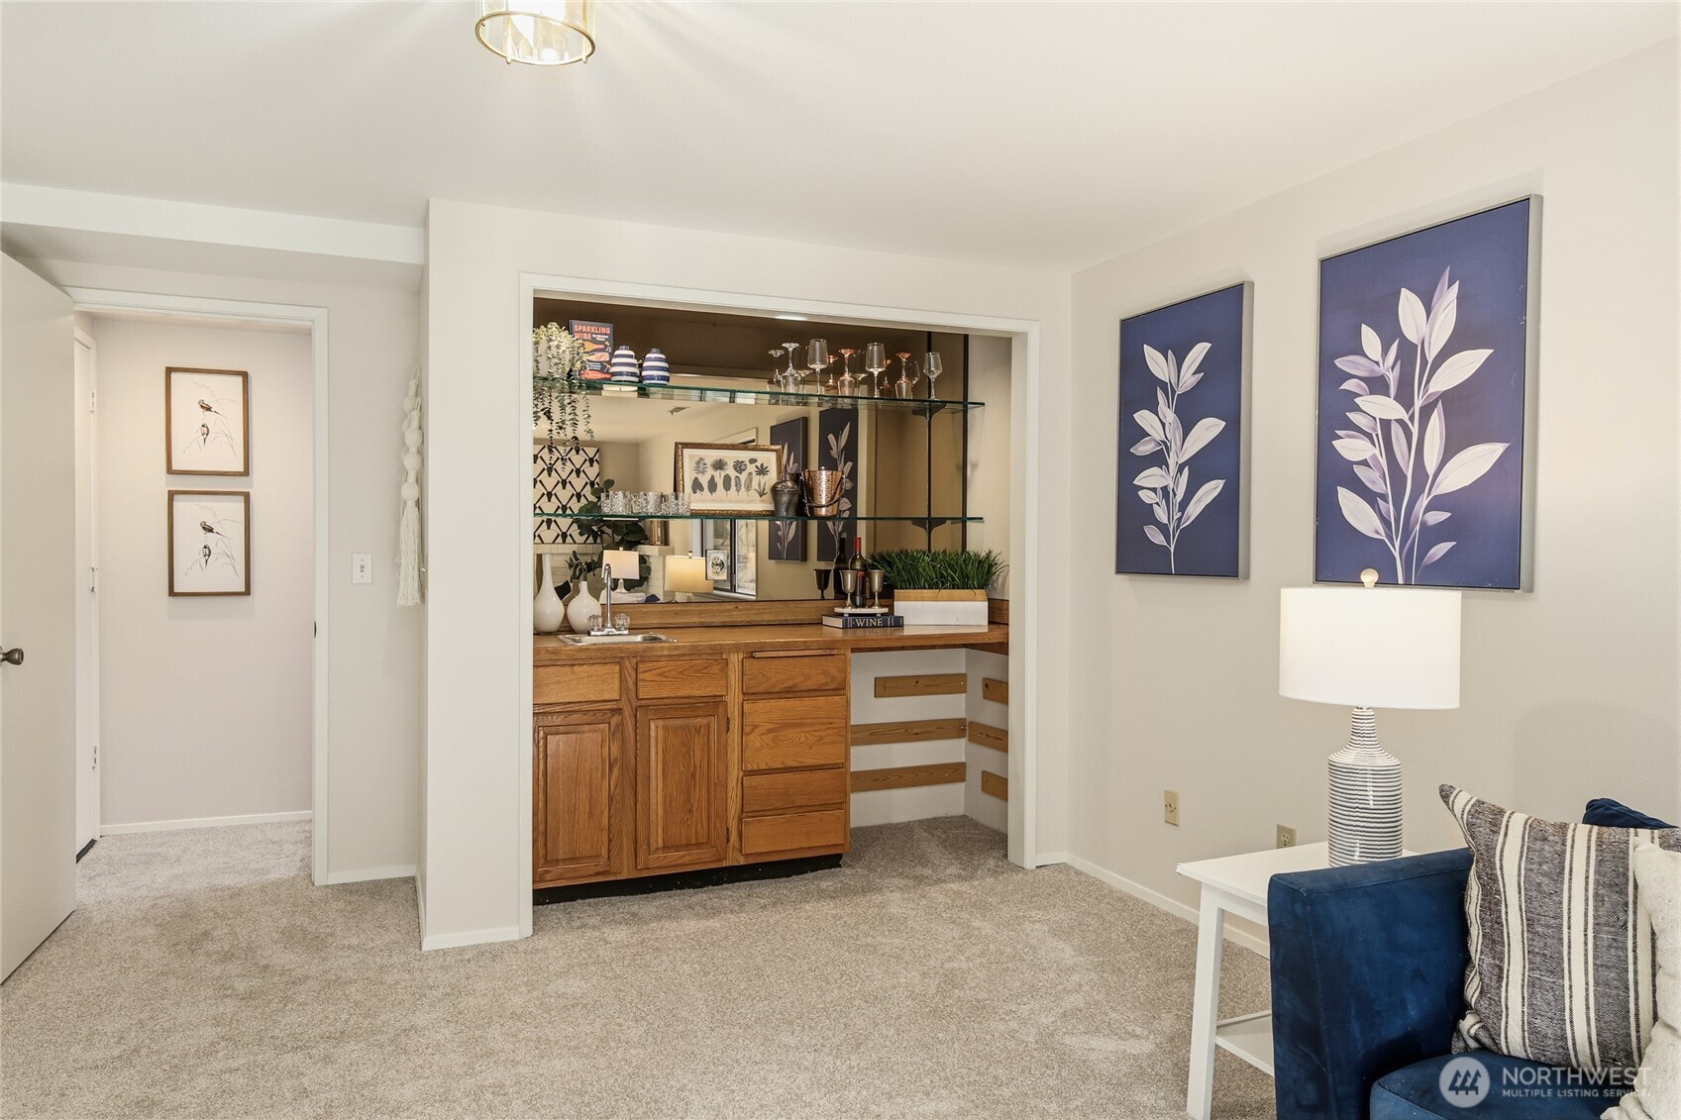
Staged living room with a blue sofa, white brick fireplace, and built-in bar.
Living room with a built-in wood wet bar, glass shelves, and blue sofa.
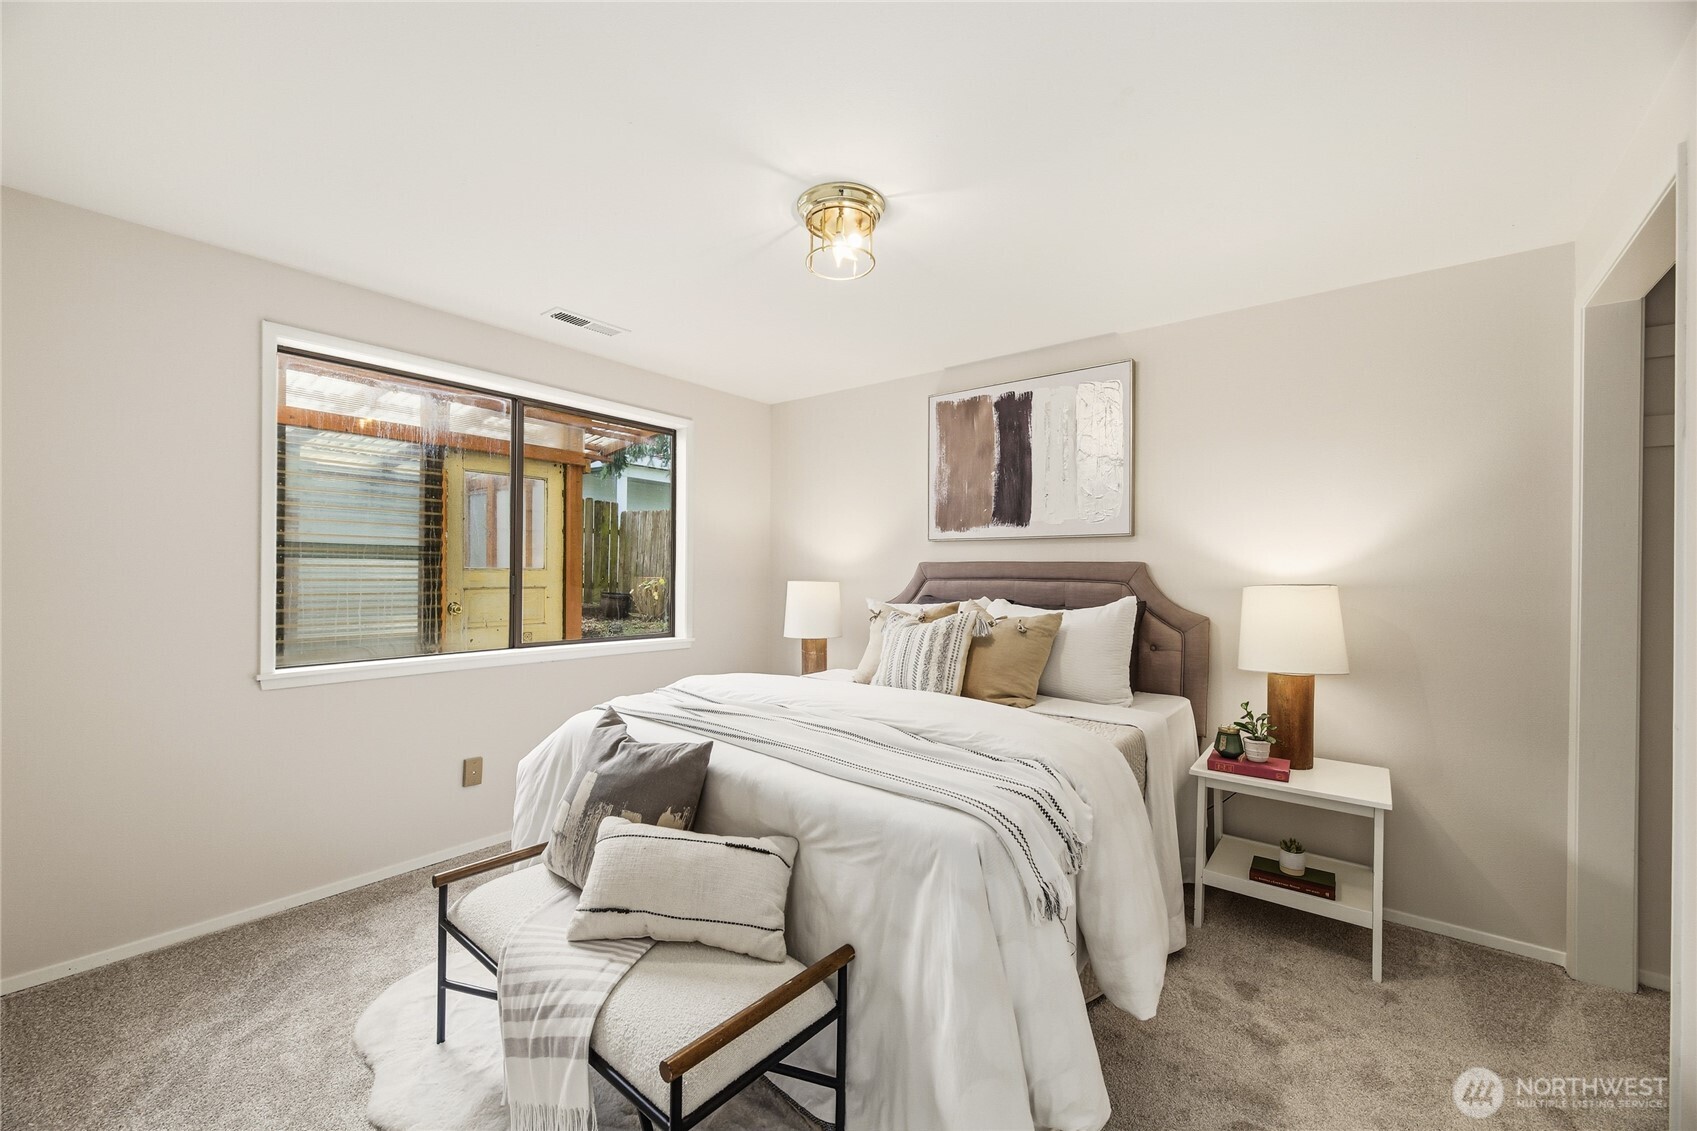
Staged bedroom with a white bed, paired bedside lamps, and a large window overlooking a covered patio.
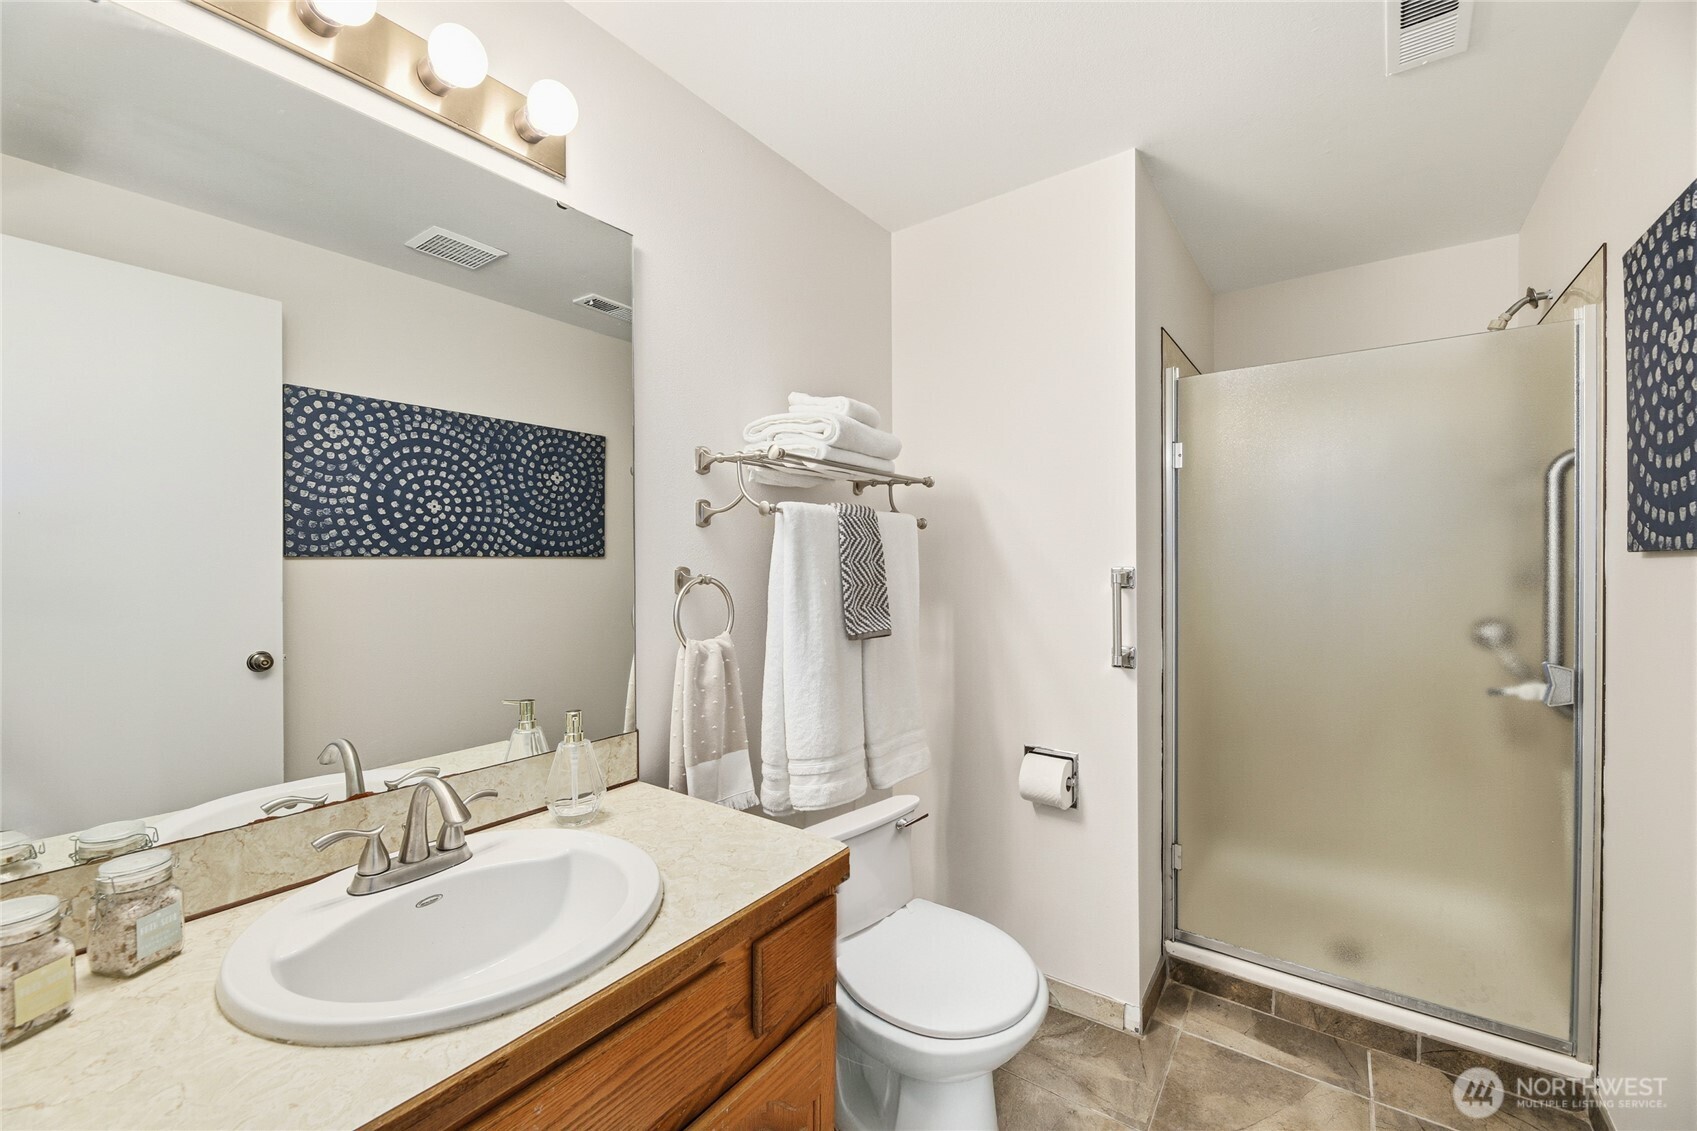
Bathroom with a wood vanity, large mirror, and frosted-glass shower enclosure.
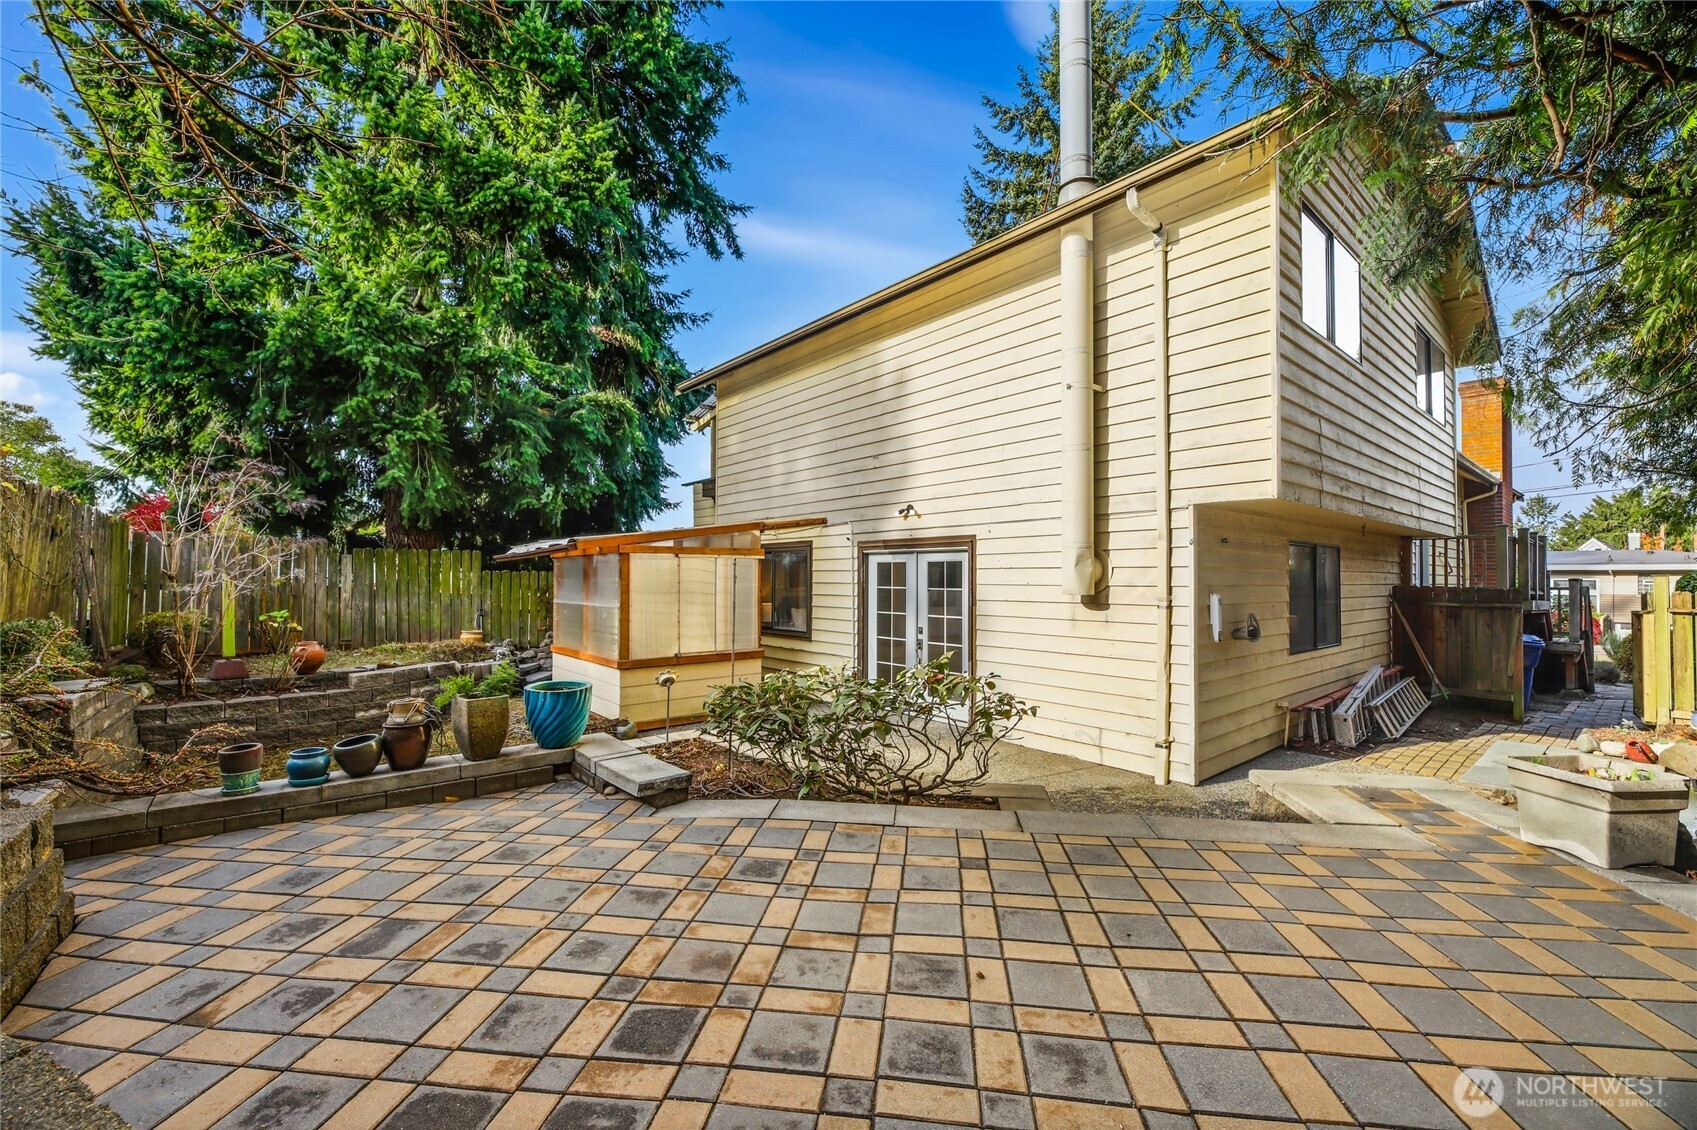
Two-story beige house beside a broad paver patio, raised garden beds, and a small covered garden structure.
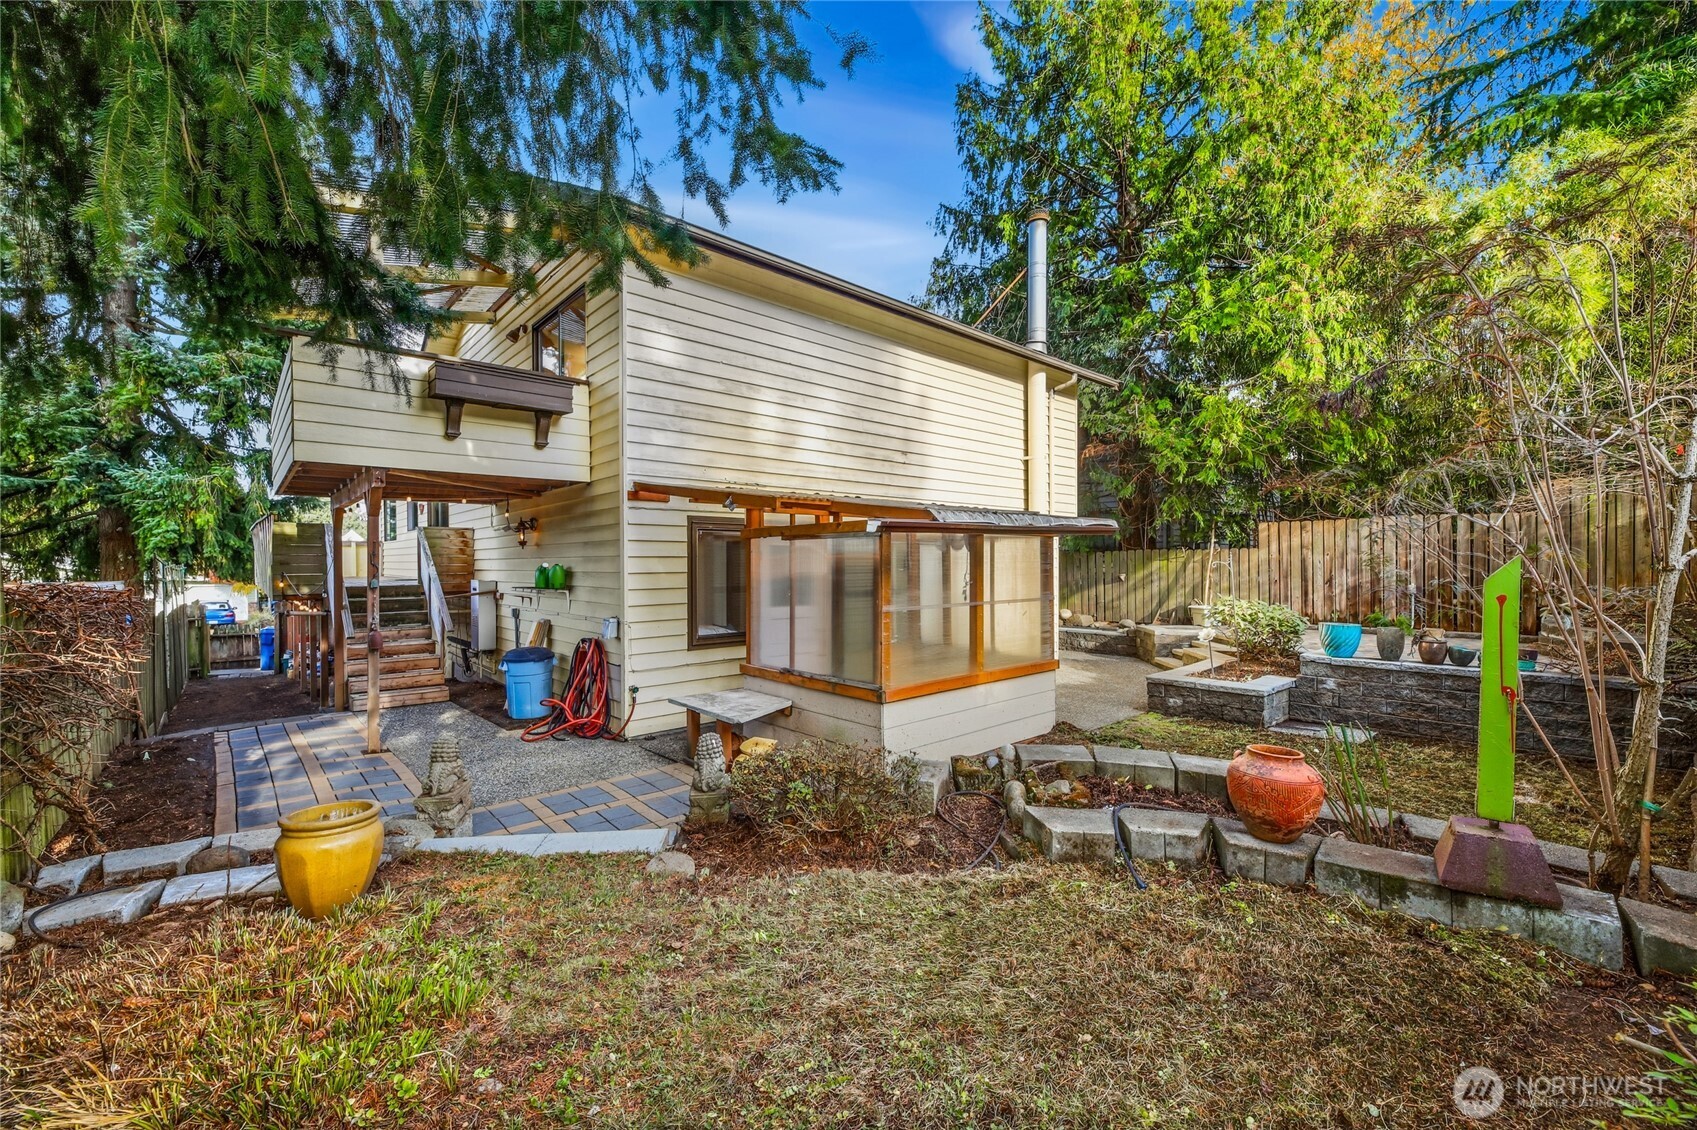
Rear of a beige-sided house with an enclosed patio, wooden stairs, and landscaped backyard.
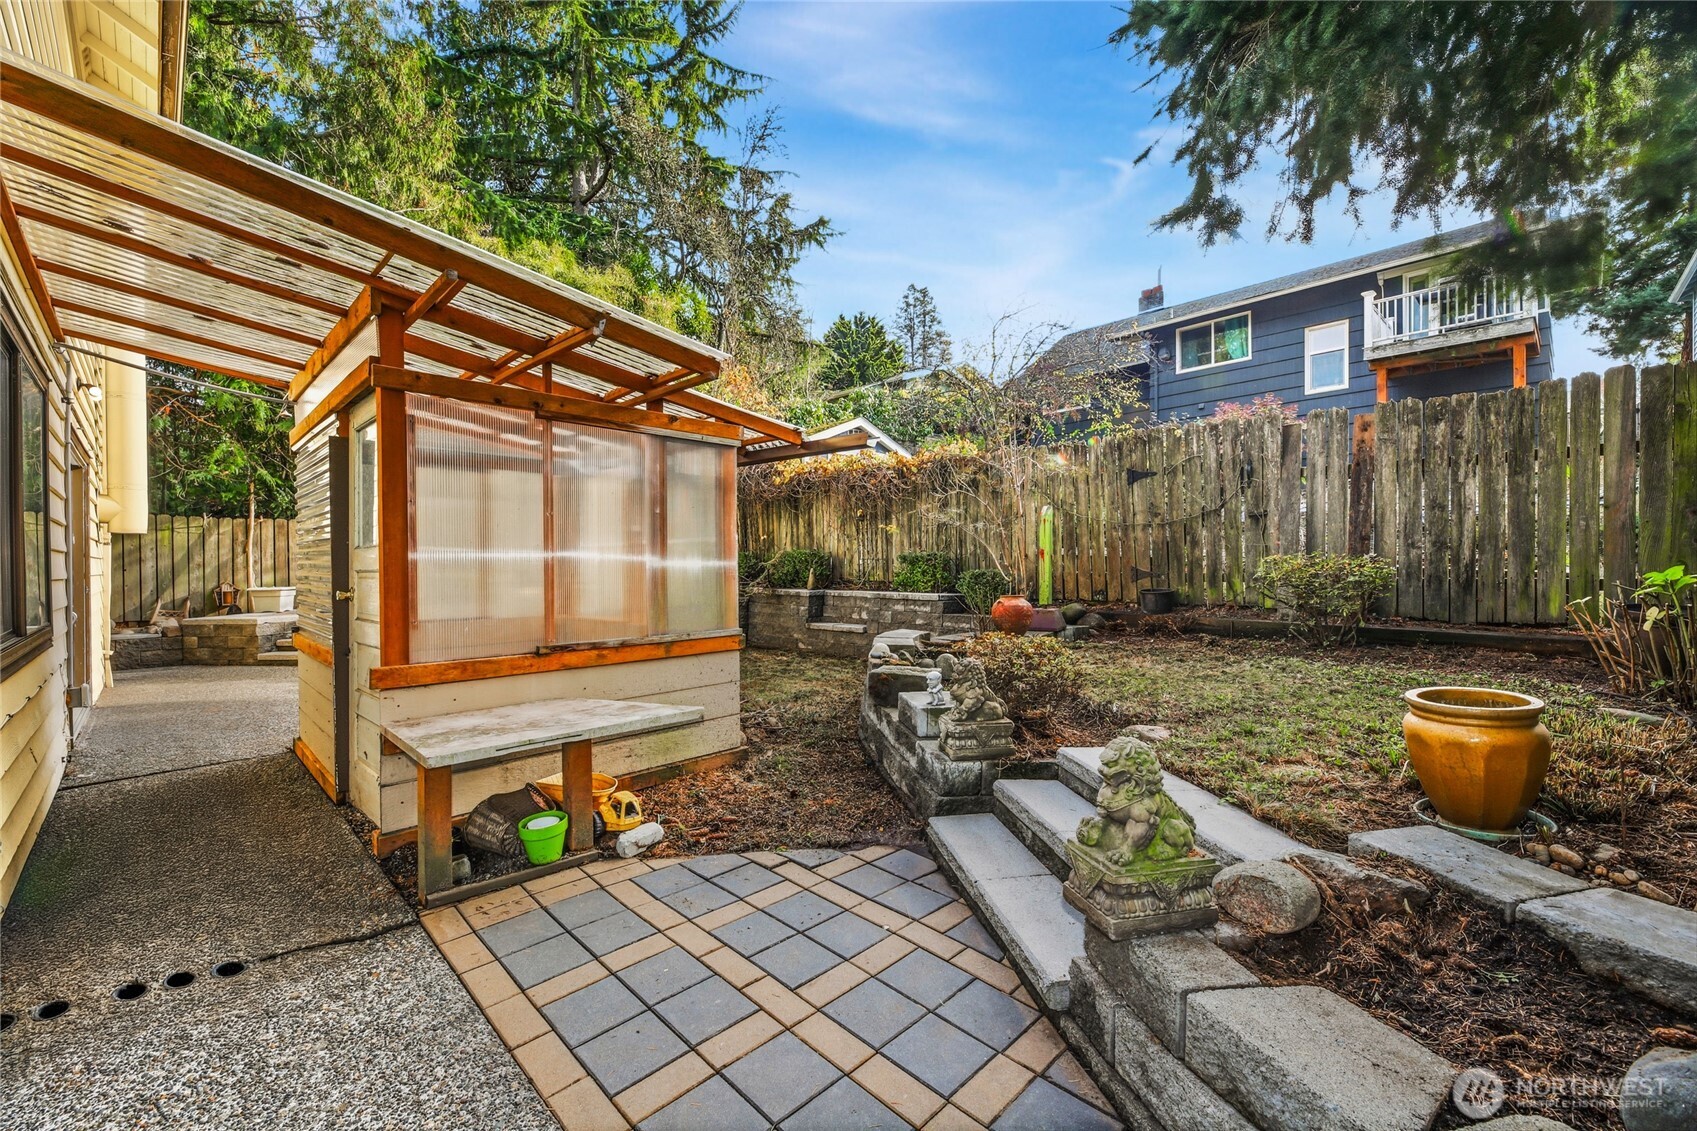
Backyard patio with a small garden shelter, stone planters, and a tall wooden fence.
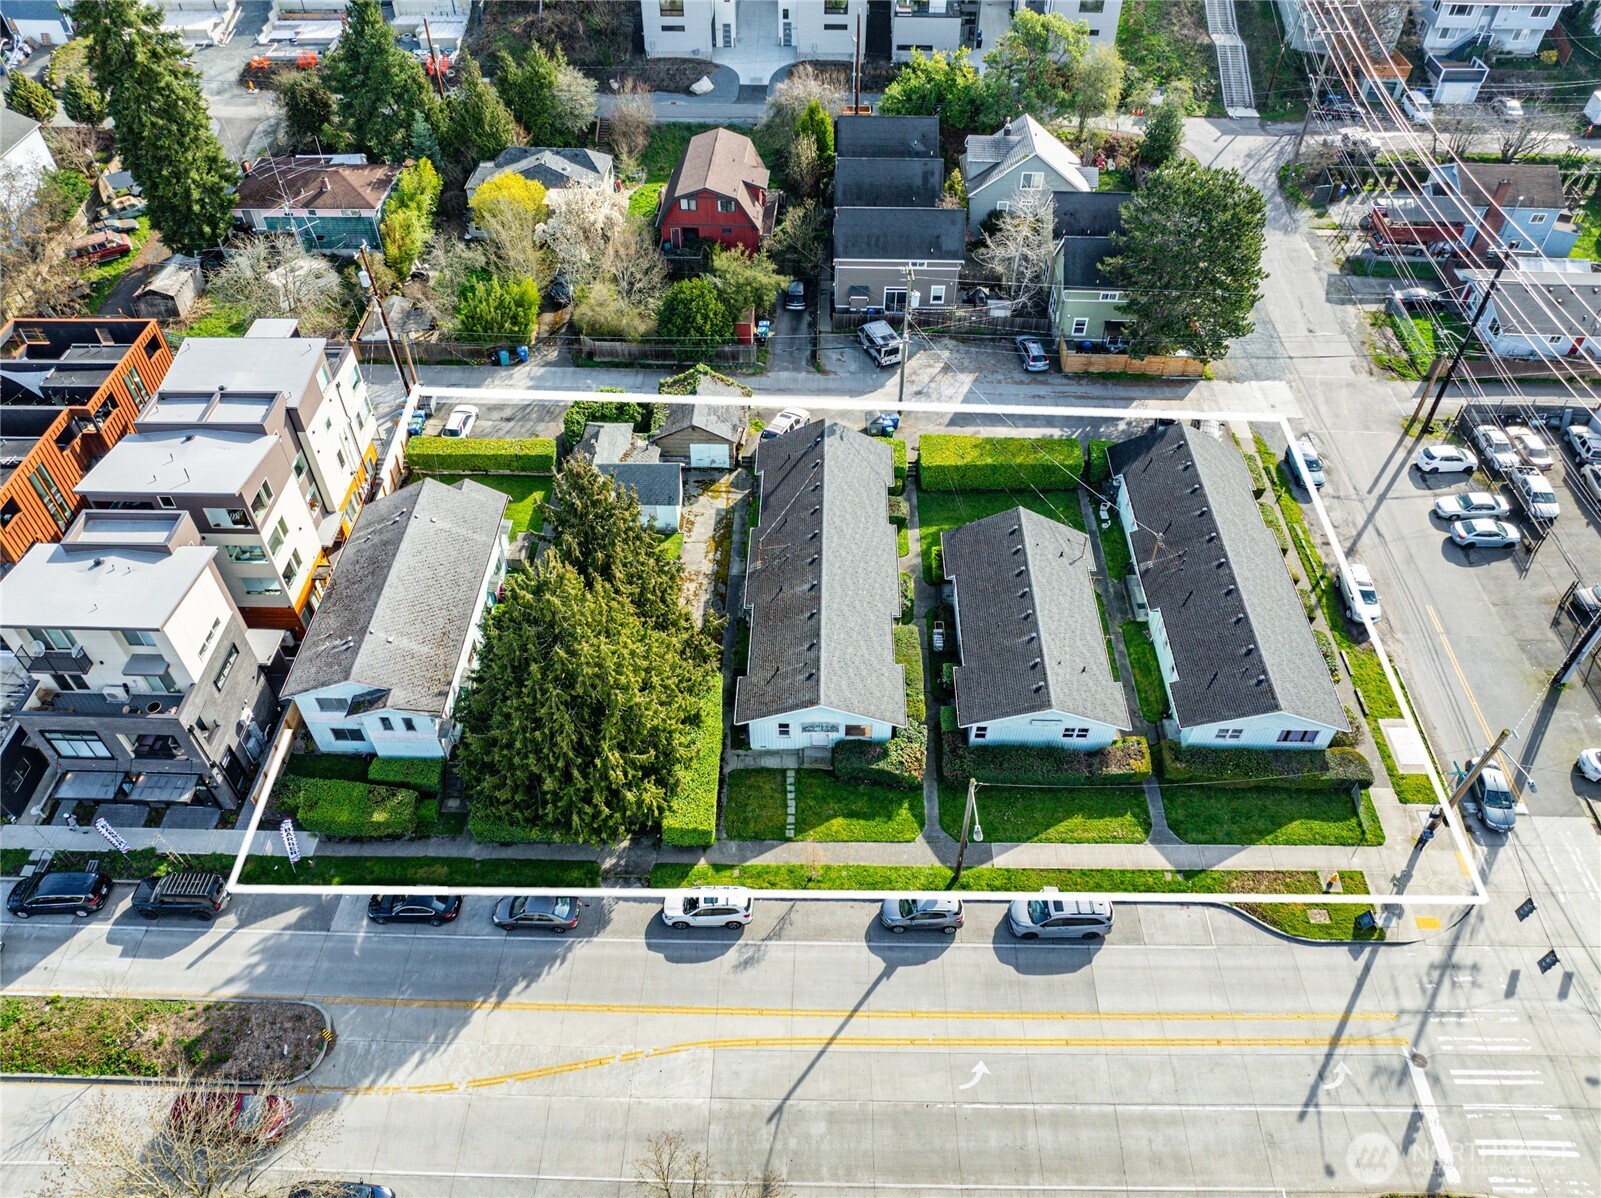
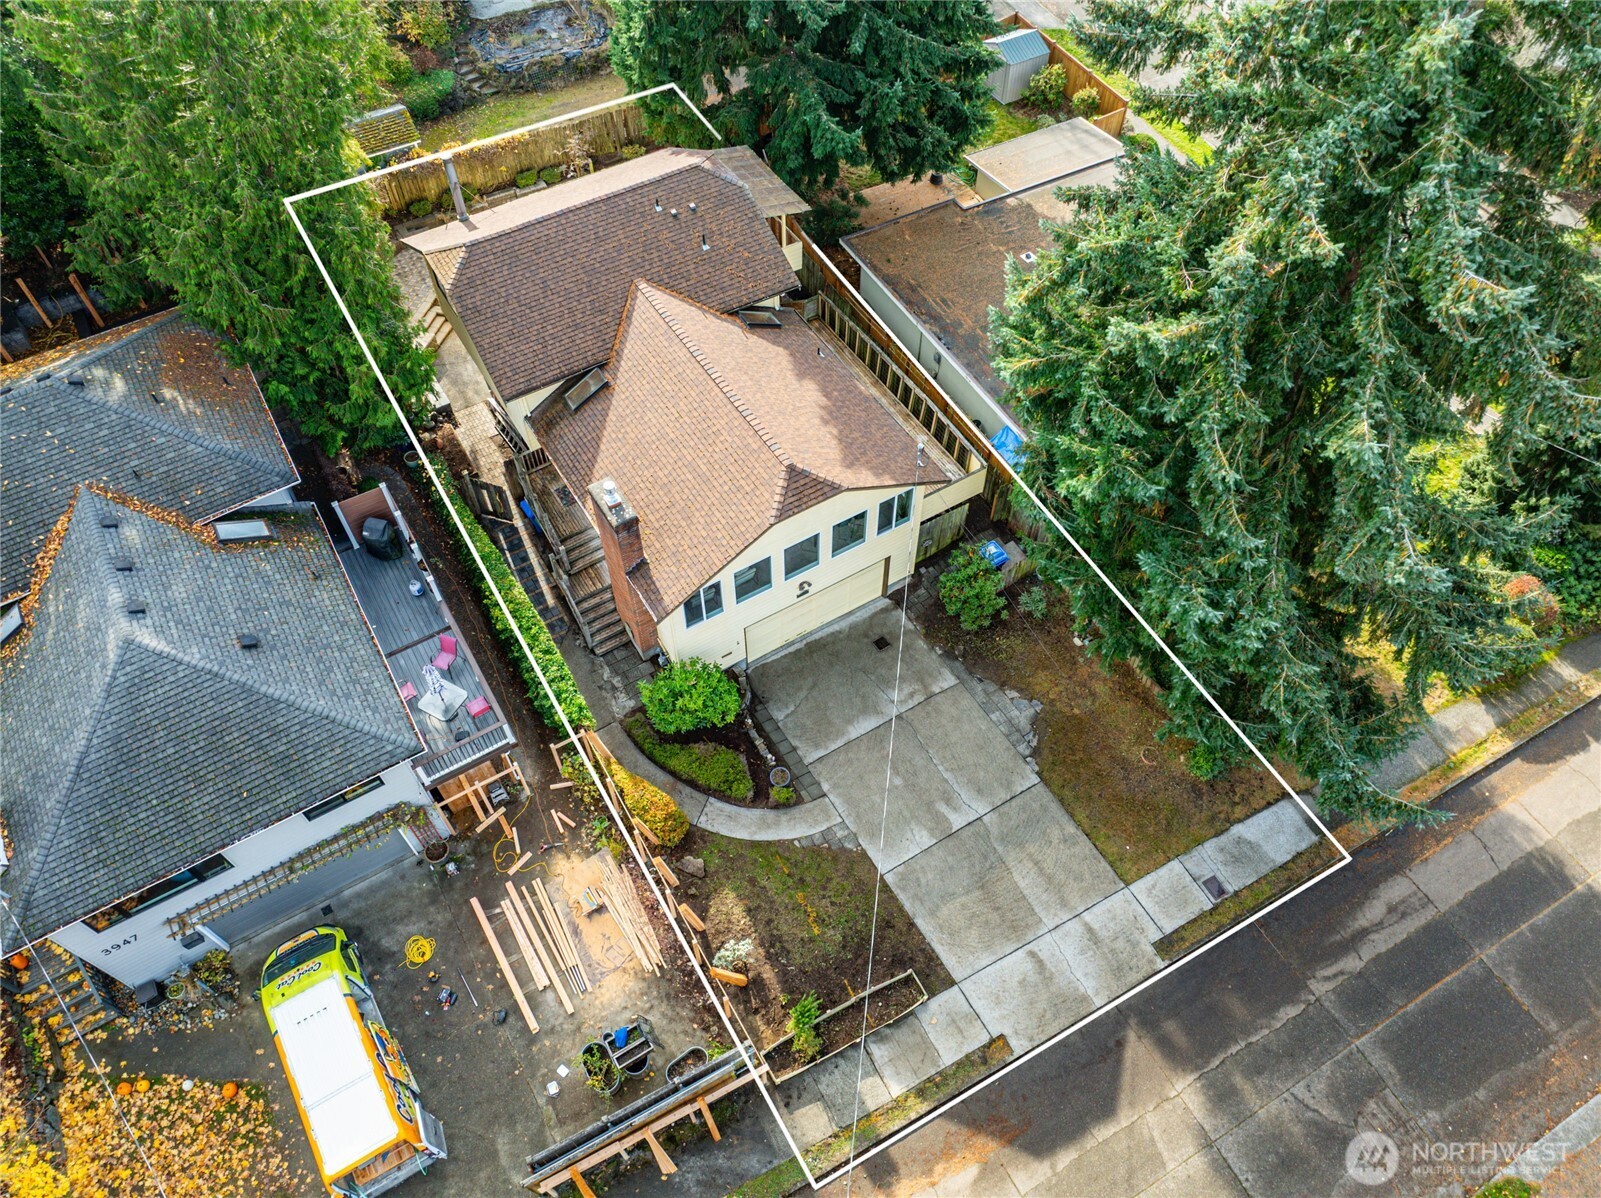
Aerial view of a house and driveway, with the property boundary outlined in white.
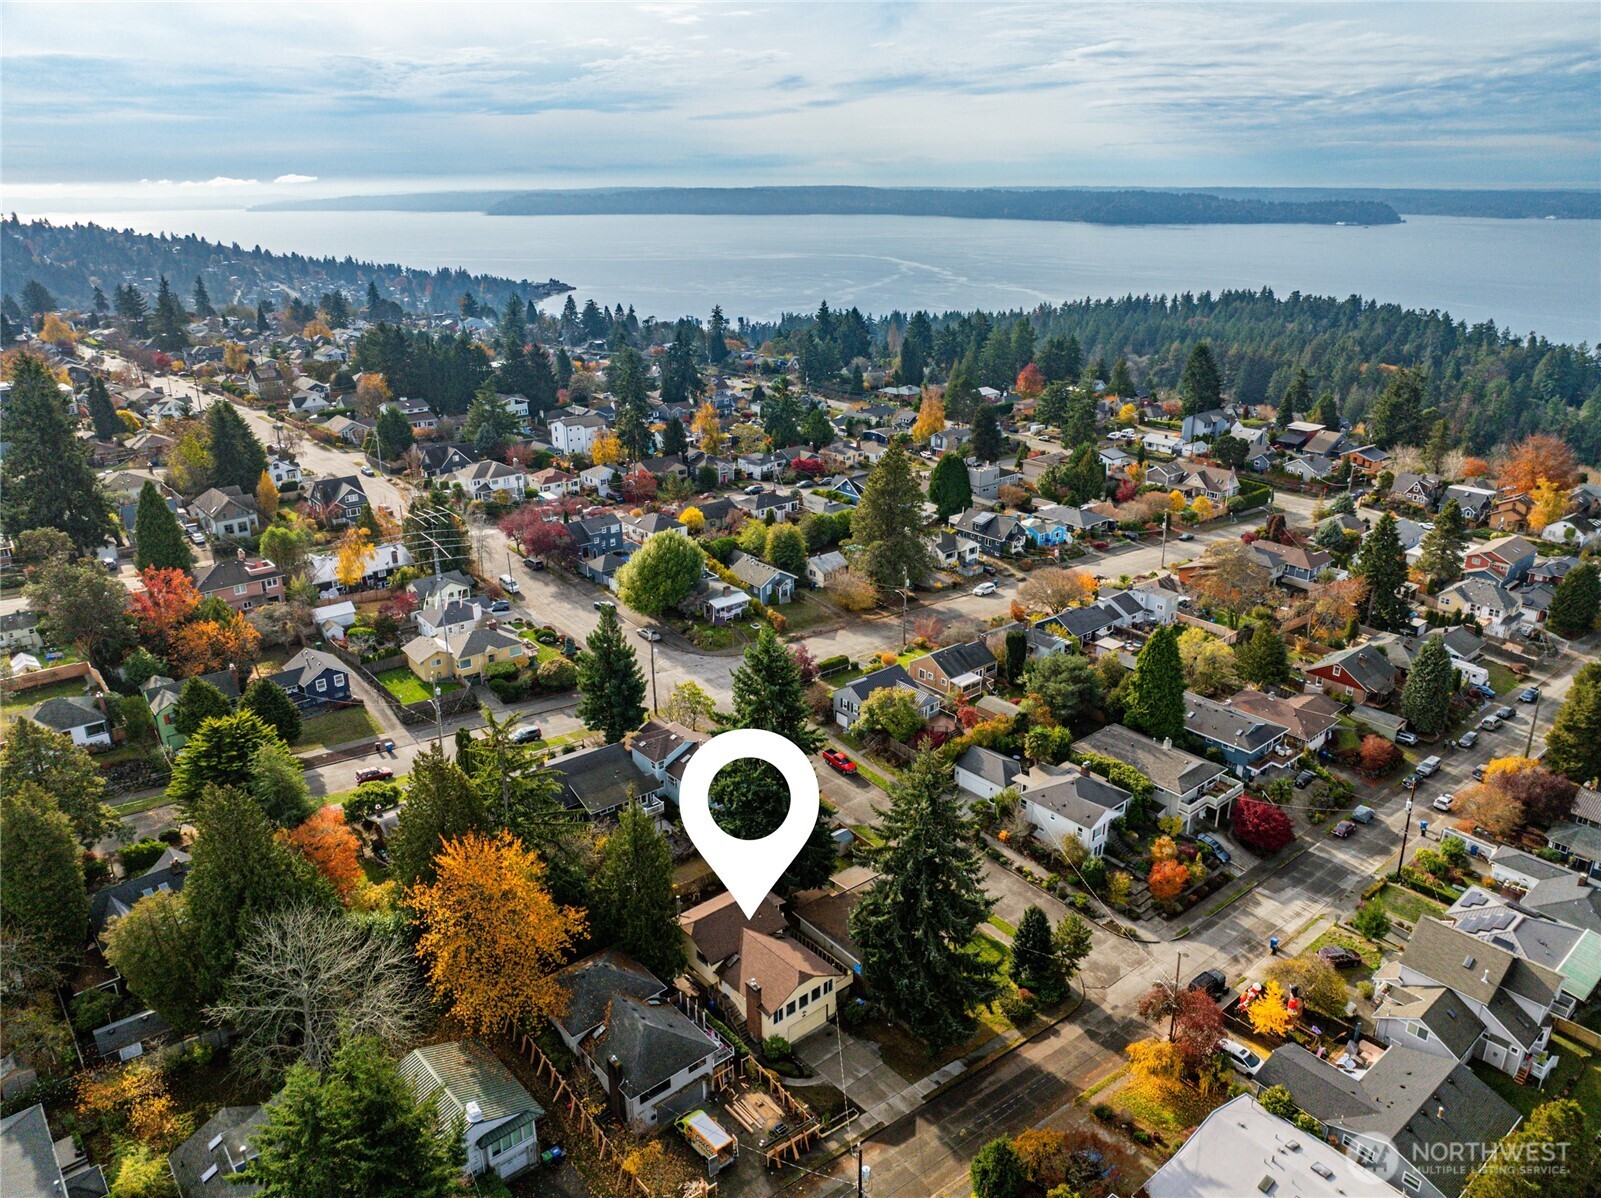
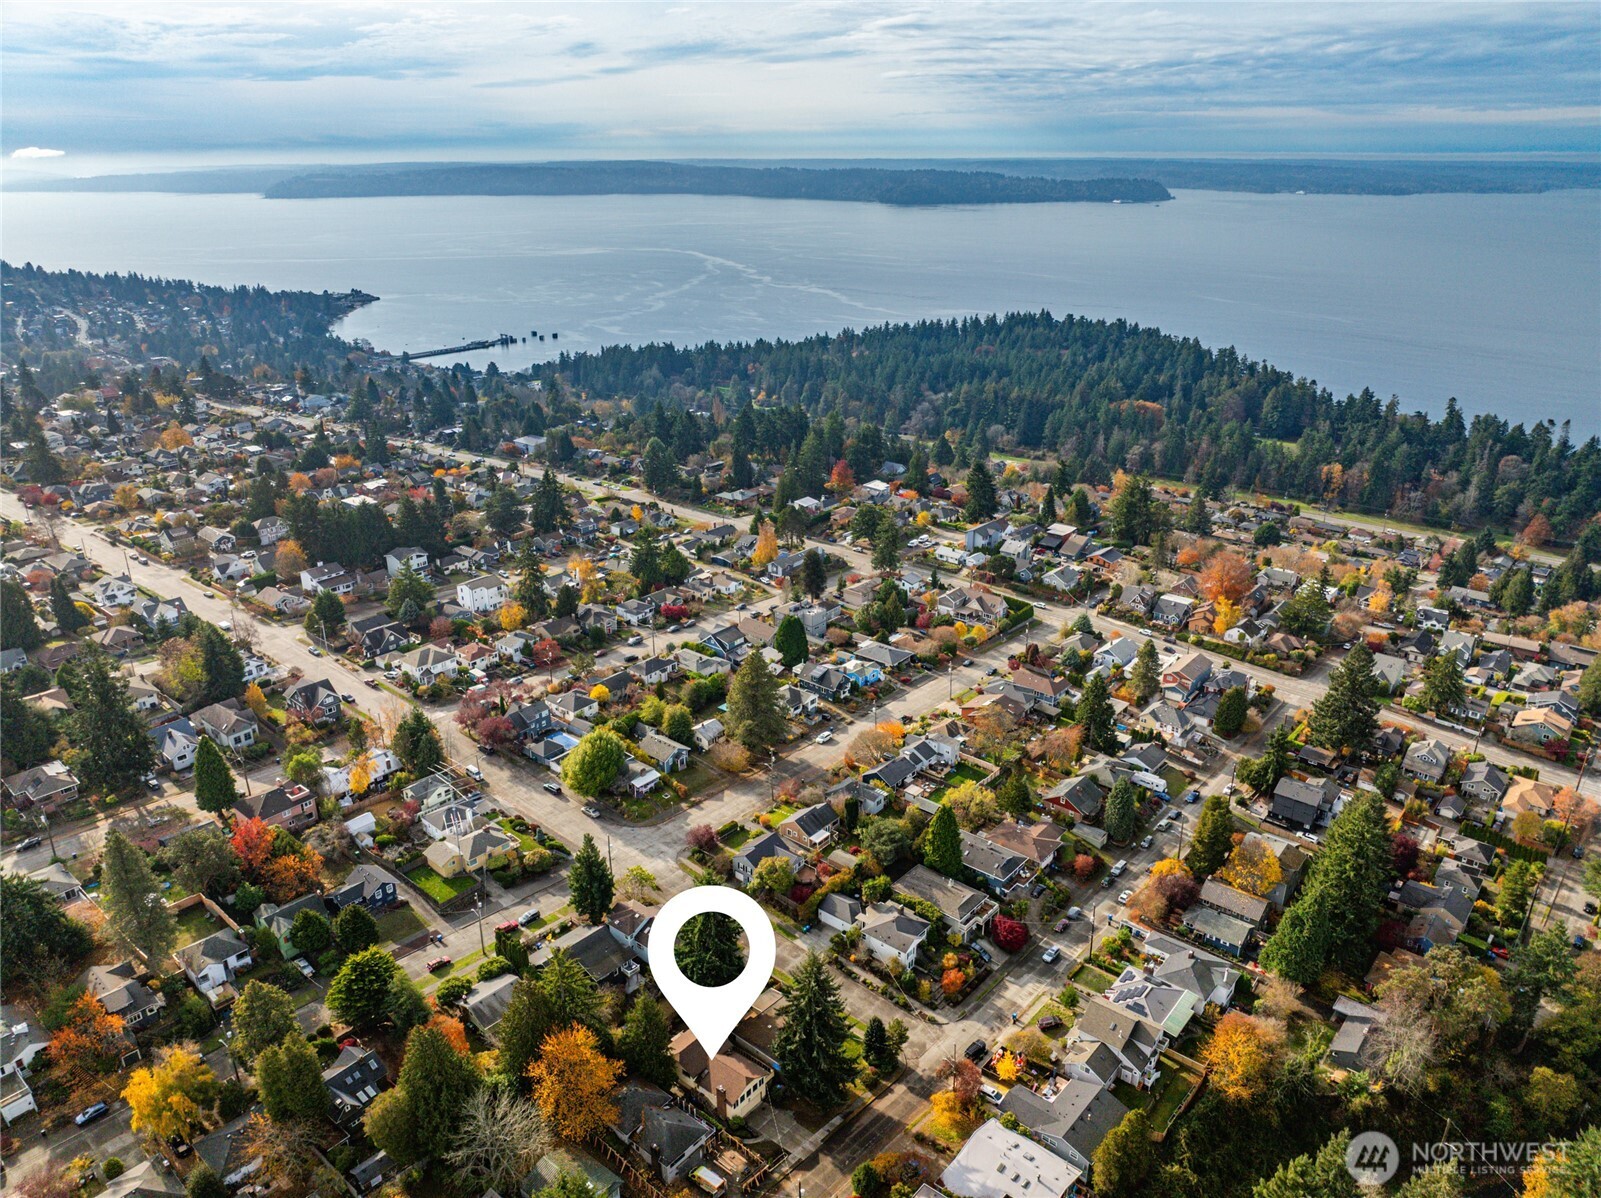
Aerial view of a marked home among autumn trees, with Puget Sound beyond the neighborhood.
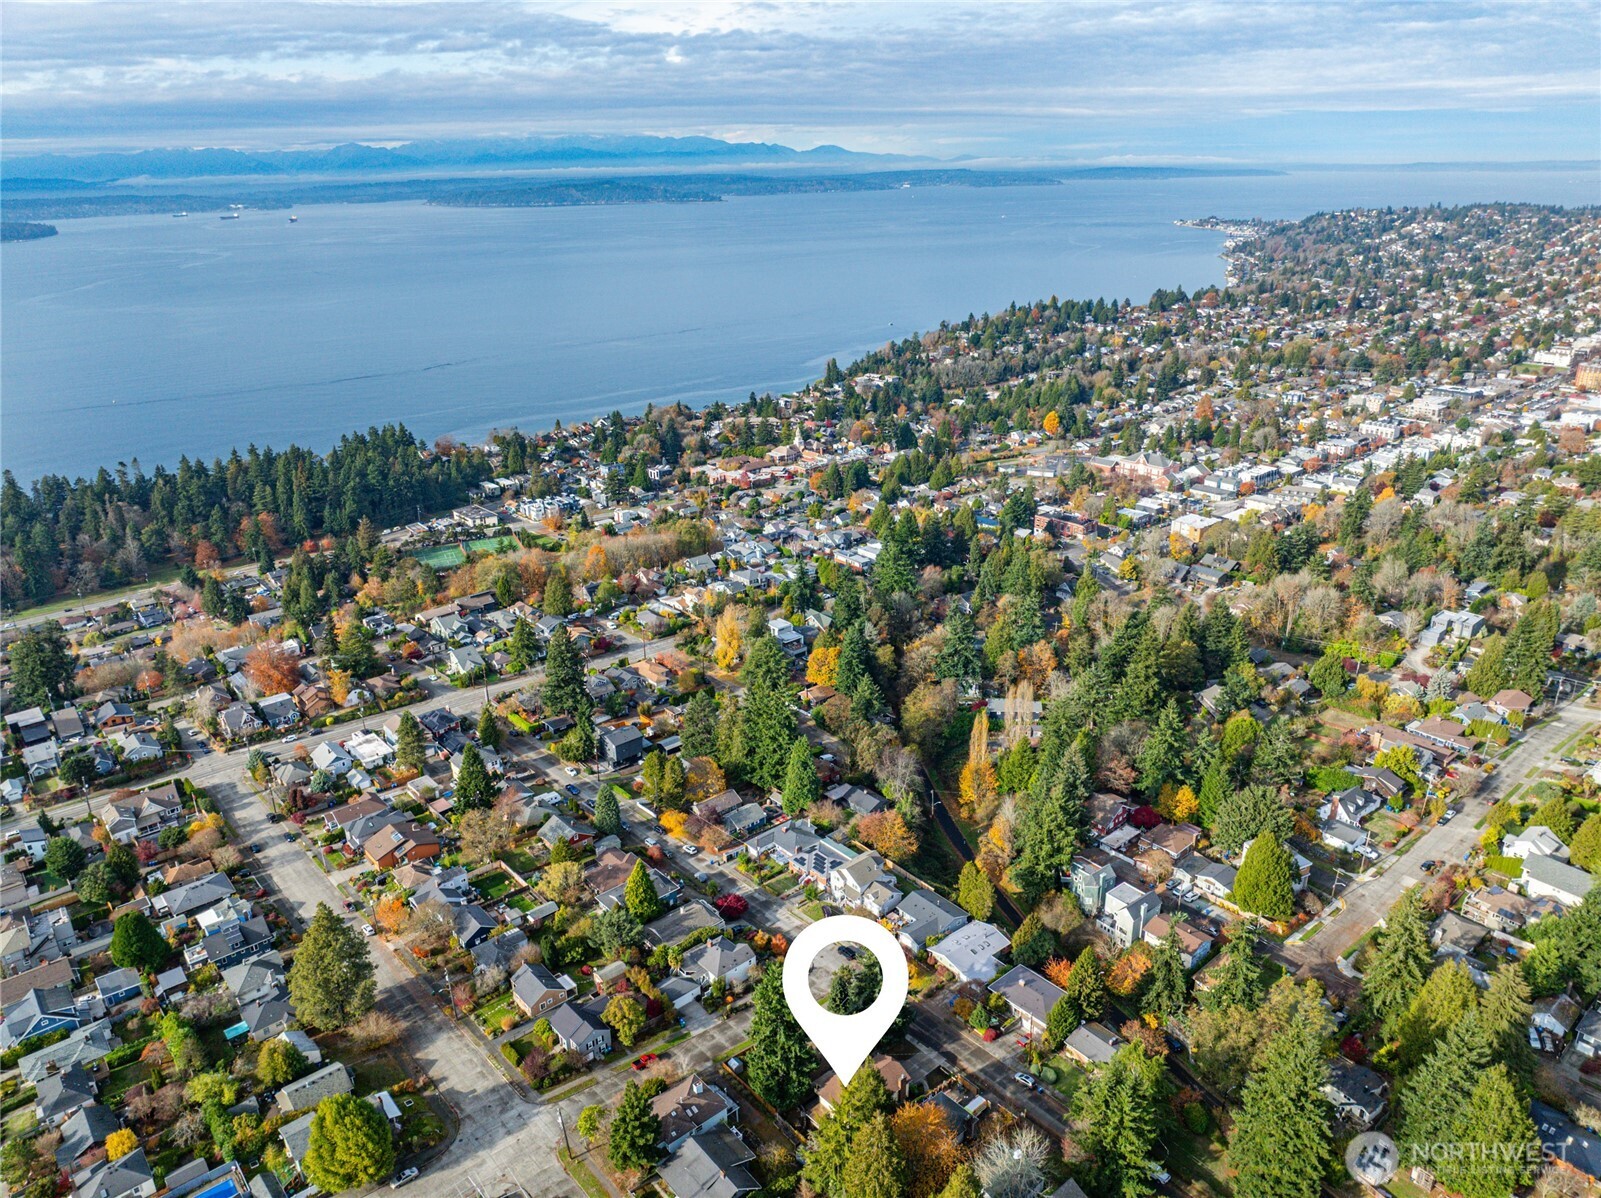
Seattle neighborhood and Puget Sound, with a location marker over one home.
Aerial view of the tree-lined neighborhood, with a marker on the property and Puget Sound beyond.
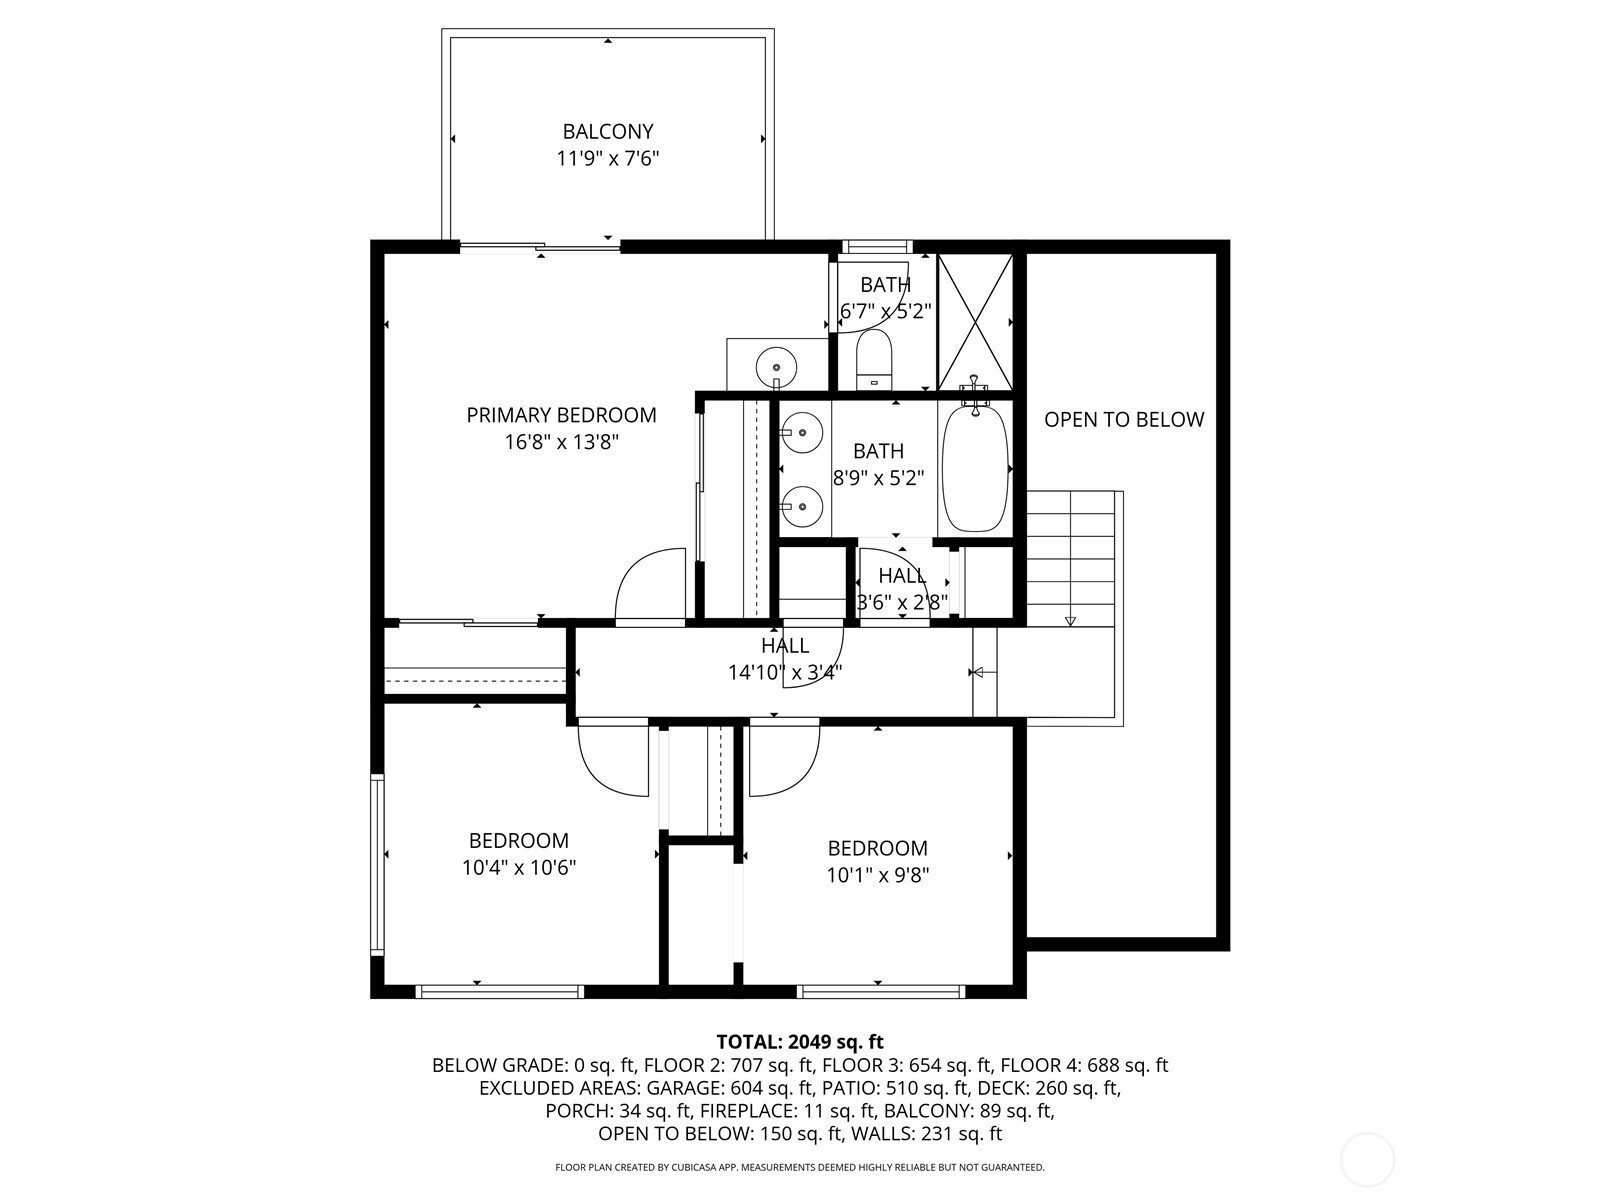
Floor plan with three bedrooms, two bathrooms, a balcony, and a total area of 2,049 square feet.
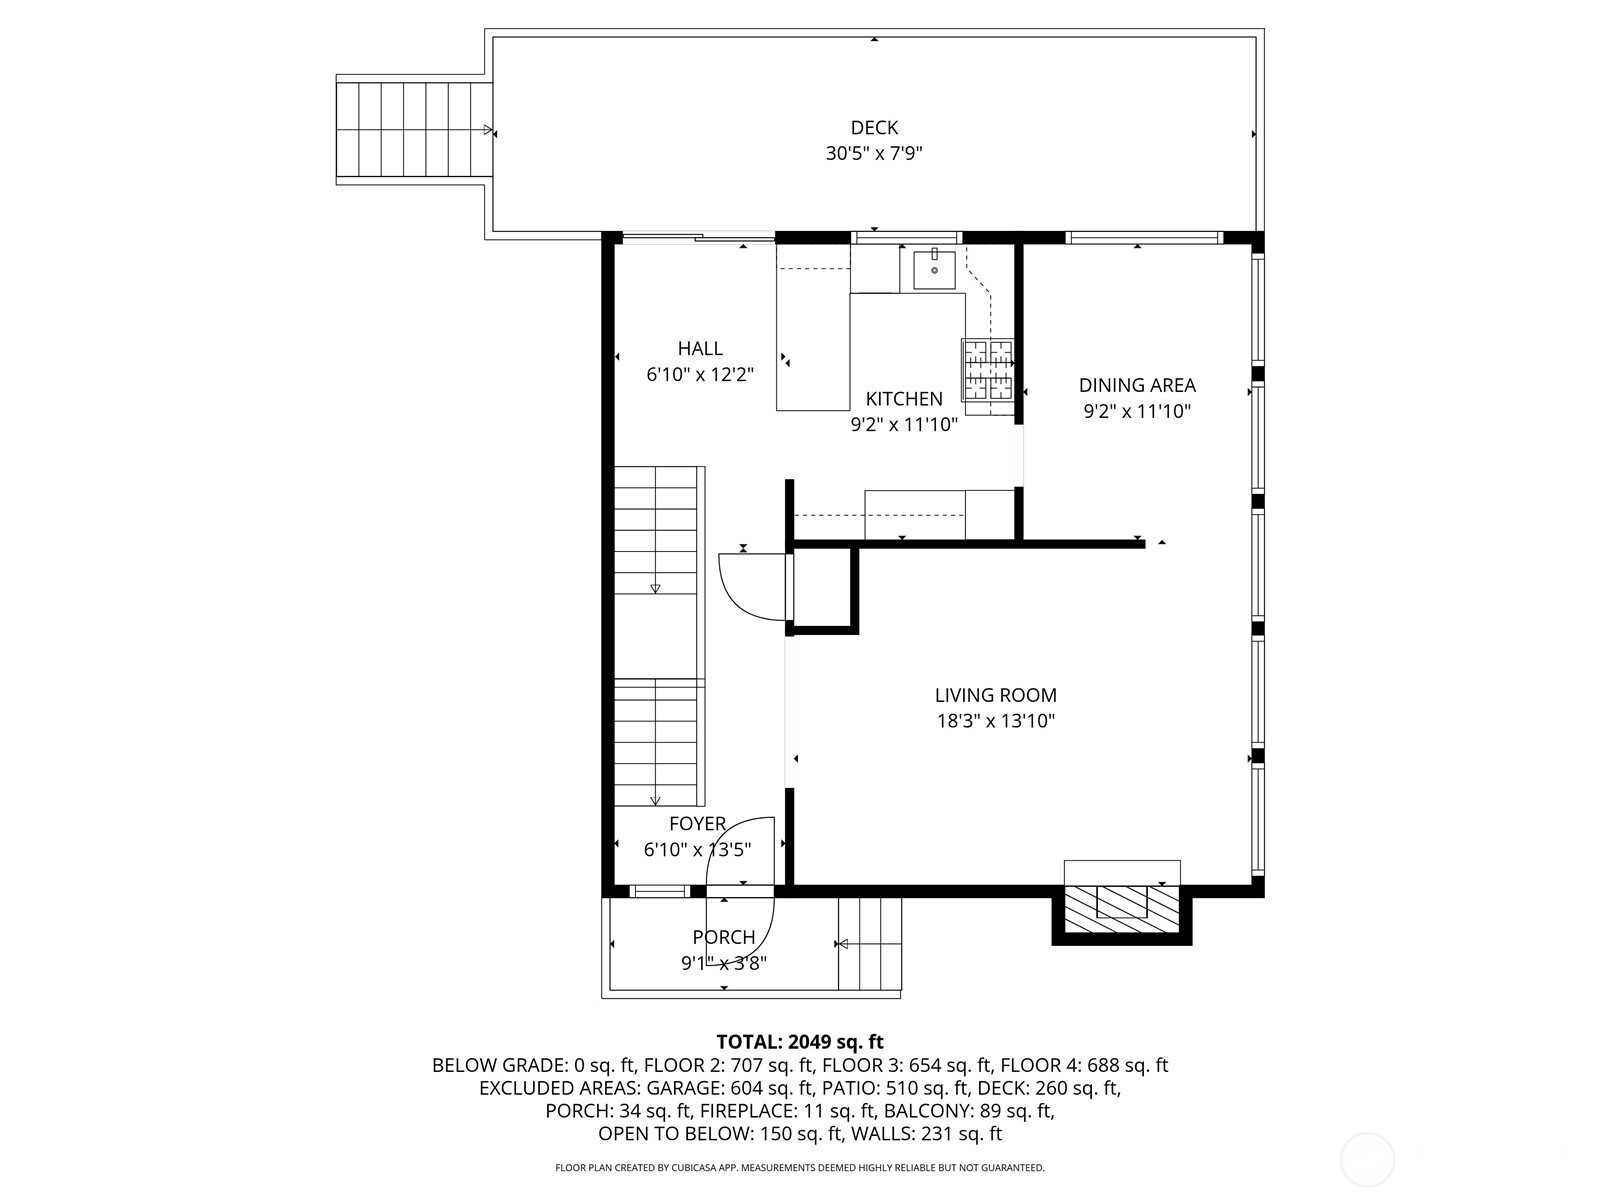
Floor plan showing the living room, dining area, kitchen, foyer, porch, and deck.
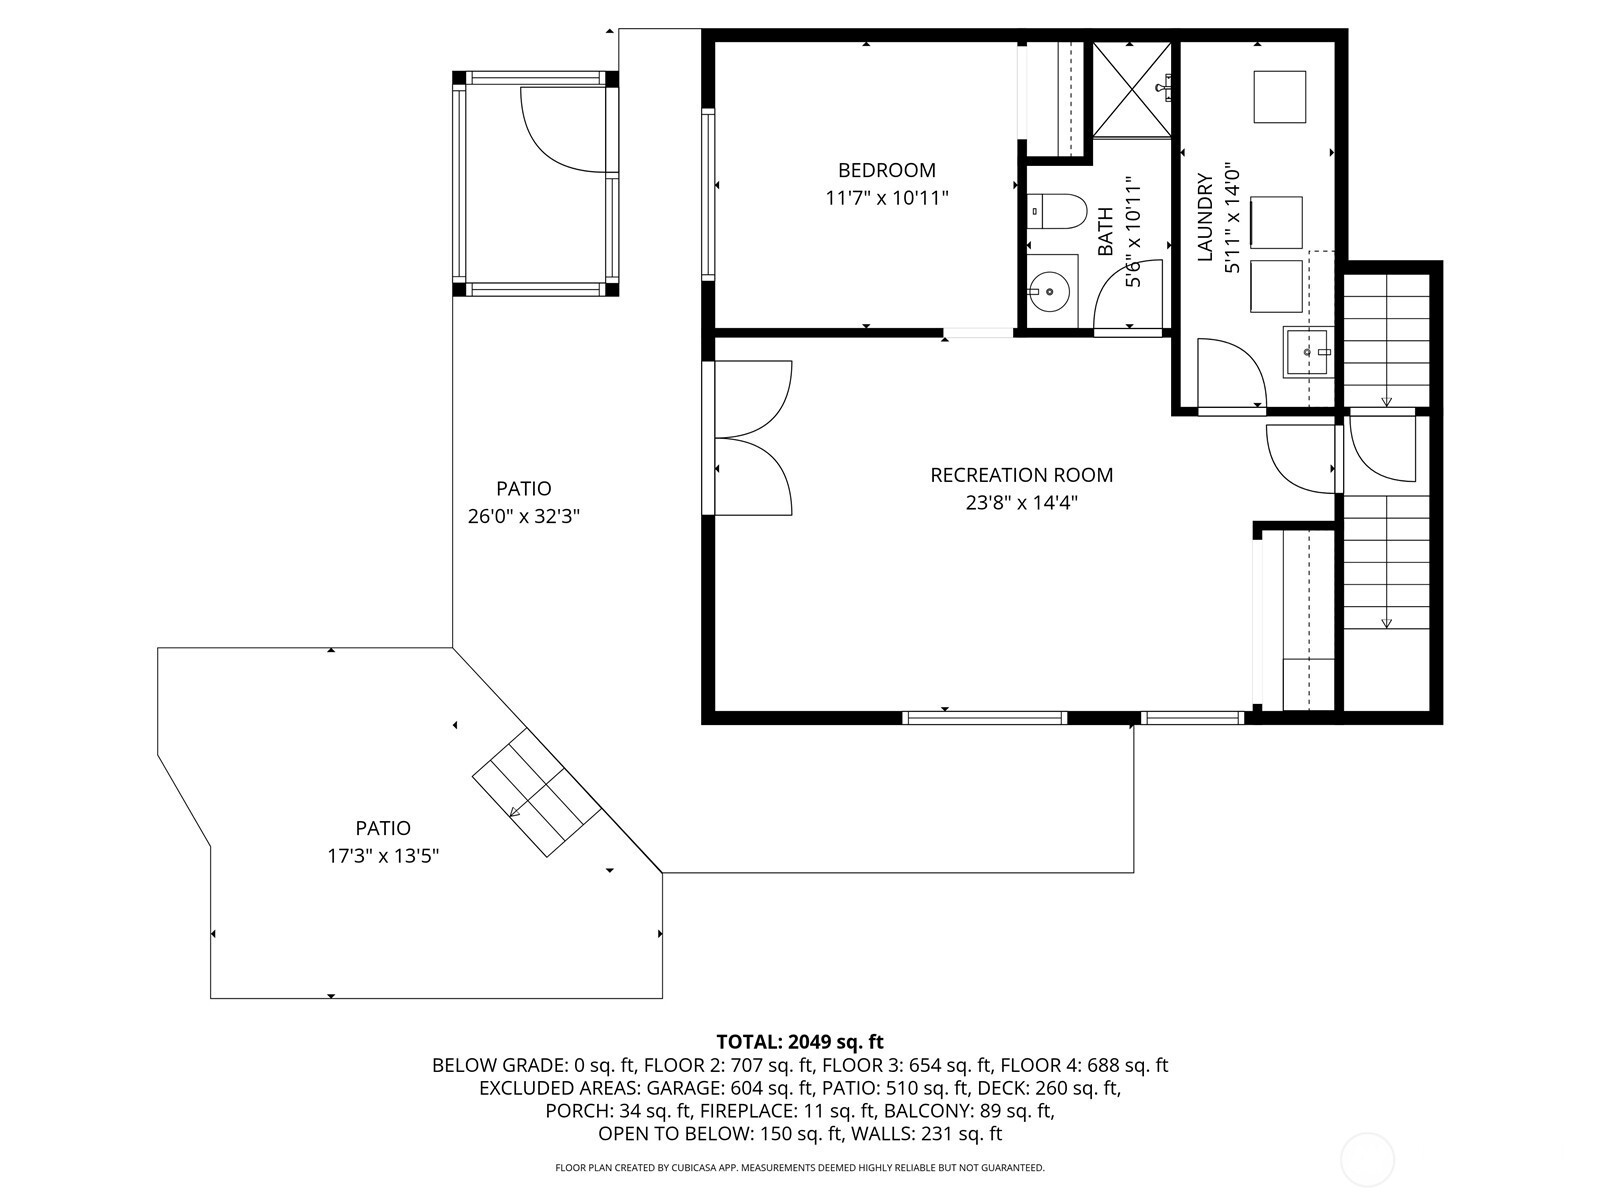
Floor plan showing a recreation room, bedroom, bath, laundry room, and two patios.
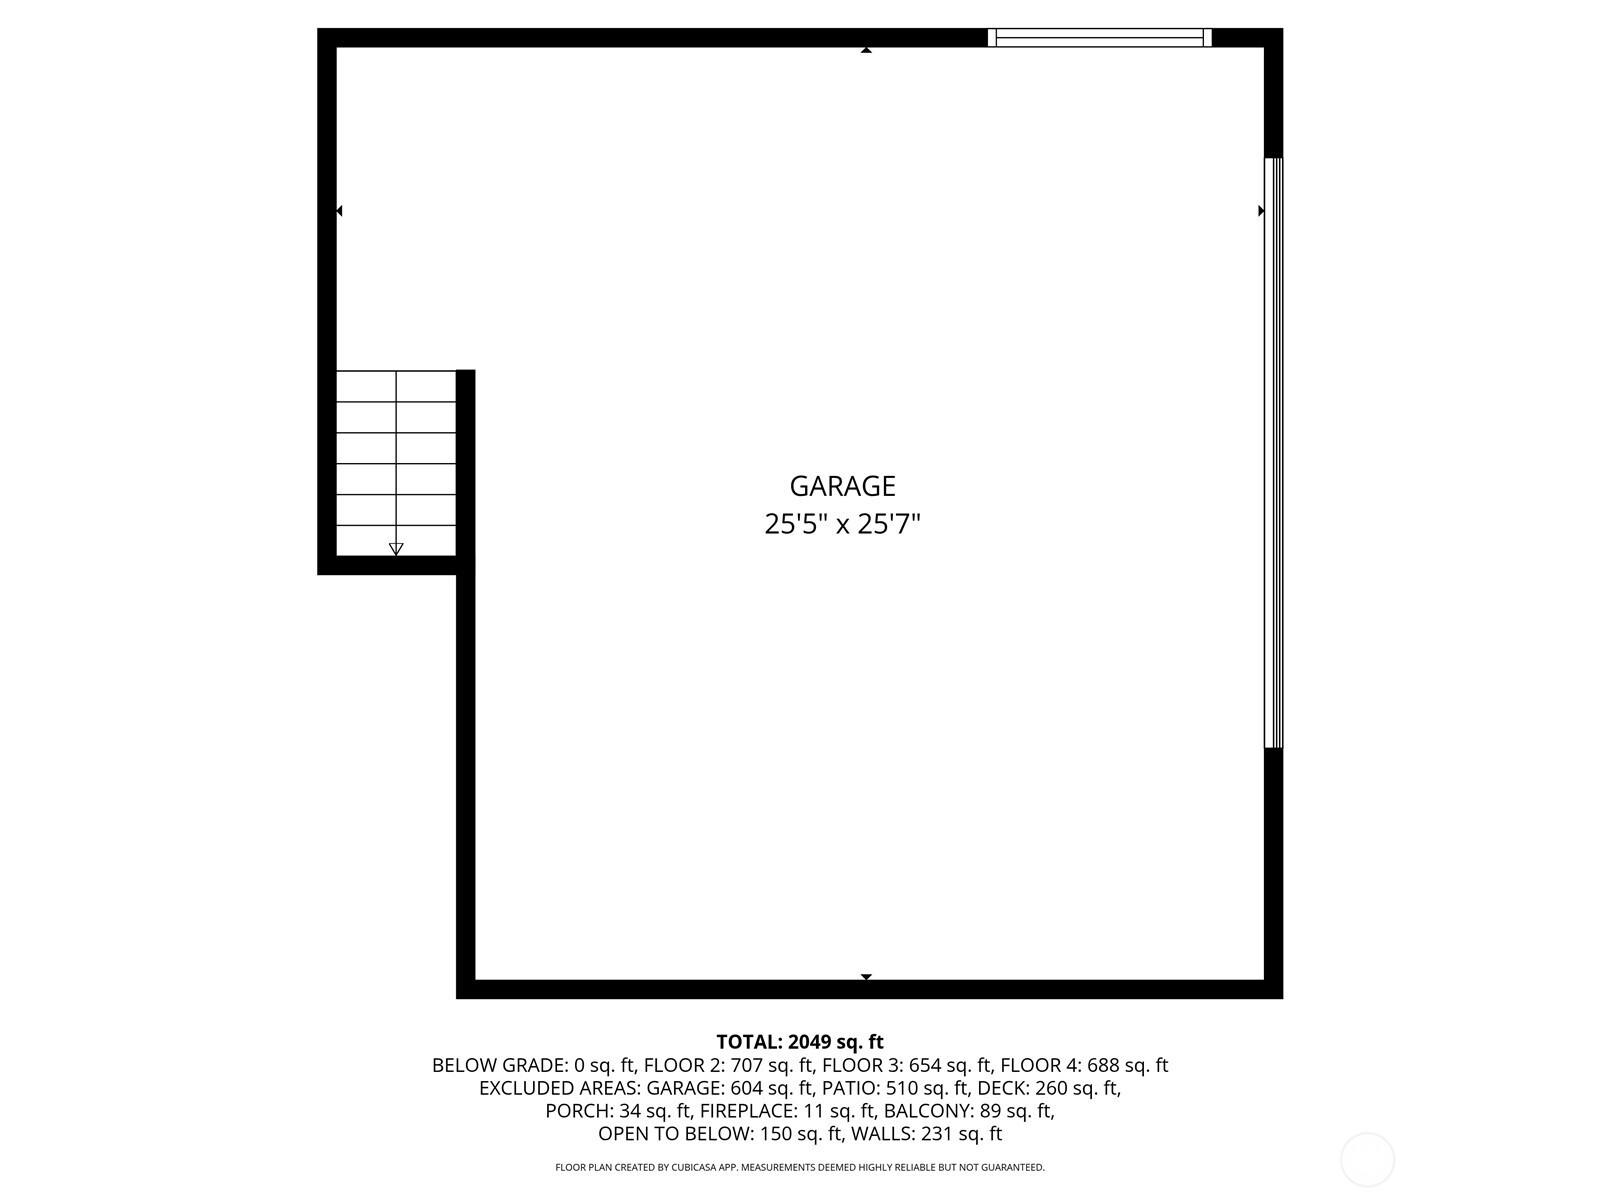
Floor plan of a garage with a staircase, labeled 25 feet 5 inches by 25 feet 7 inches.
VIEW PHOTOS
Bought with COMPASS and Listing Broker: John L Scott Westwood; Beth Britt; 206-935-7700;
$950,000

3951 SW Austin Street

4 Beds 3 Baths 2,050 Sq.Ft. 5,100 Sq.Ft.

Description

Located in desirable Gatewood, this Northwest Contemporary showcases dramatic cedar-finished vaulted ceilings that energize the main living spaces with warm texture & modern character. Built in 1983, the home blends timeless design with modern plumbing and wiring for comfort and peace of mind. With 2,050 sq ft of living space, this home offers four bedrooms--including a private primary suite with a 3/4 bath--and three bathrooms total. Fresh paint and new carpet make it move-in ready. The lower-level family room features a wet bar & direct access to the backyard, creating the perfect gathering space. A spacious 600 sq ft two-car attached garage and 5,100 sq ft lot complete this gem, just a short walk to Gatewood Elementary & the Morgan Junction.

Share Property

Location

3951 SW Austin Street, Seattle, WA 98136

Status

Sold

Date Sold

December 5, 2025
Beth Britt

Beth Britt

TITLE

REALTOR® | Luxury Alliance Brokers | Top 1% Agents

Jonn McYnturff

Jonn McYnturff

TITLE

REALTOR® | Luxury Alliance Brokers | Top 1% Agents

Property Amenities

Interior
Fireplace Gas
Appliances Dishwasher(s), Dryer(s), Refrigerator(s), Stove(s)/Range(s), Washer(s)
Flooring Ceramic Tile, Hardwood, Laminate, Vinyl, Carpet
Total Bedrooms: 4
Three-Quarter Bathrooms: 2
Full Bathrooms: 1
Other Interior Features Bath Off Primary, Ceiling Fan(s), Double Pane/Storm Window, Dining Room, Fireplace, Skylight(s), Vaulted Ceiling(s), Wet Bar
Area & Lot
Total area 2,050 Sq.Ft.
Lot Area 5,100 Sq.Ft.
Living area 2,050 Sq.Ft.
MLS® ID 2454723
Year Built 1983
School District Seattle
High School West Seattle High
Middle School Madison Mid
Elementary School Gatewood
View Description Mountain(s),Partial,Sound,Territorial
Type Residential
Status Sold
Exterior
Stories 3
Air conditioning None
Heat type Forced Air
Water Source Public
Garage Space 2.0
Security Features Partially Fenced
Sewer Sewer Connected
Other Exterior Features Wood
Parking Attached Garage
Lot Features Curbs, Paved, Sidewalk
Roof Composition
Finance
Sales Price $950,000
Real Estate Tax $8,516 yearly

West Seattle

West Seattle feels like a small community, even though it’s a big part of Seattle. Many people jokingly call it an “island” because there are only a few ways in and out, but once you’re here you get larger lots than many north‑of‑downtown neighborhoods, a true Southern‑California‑style beach at Alki, great restaurants and parks, and quick commutes into downtown. Buyers can choose from a wide range of neighborhoods; from walkable hubs like the Alaska Junction to view neighborhoods like North Admiral, Admiral, Belvidere, and Beach Drive, while still staying within the same West Seattle community.

Ready When You Are

We pride ourselves on providing personalized solutions that bring our clients closer to their dream properties and enhance their long-term wealth. Contact us today to discuss all your real estate needs!