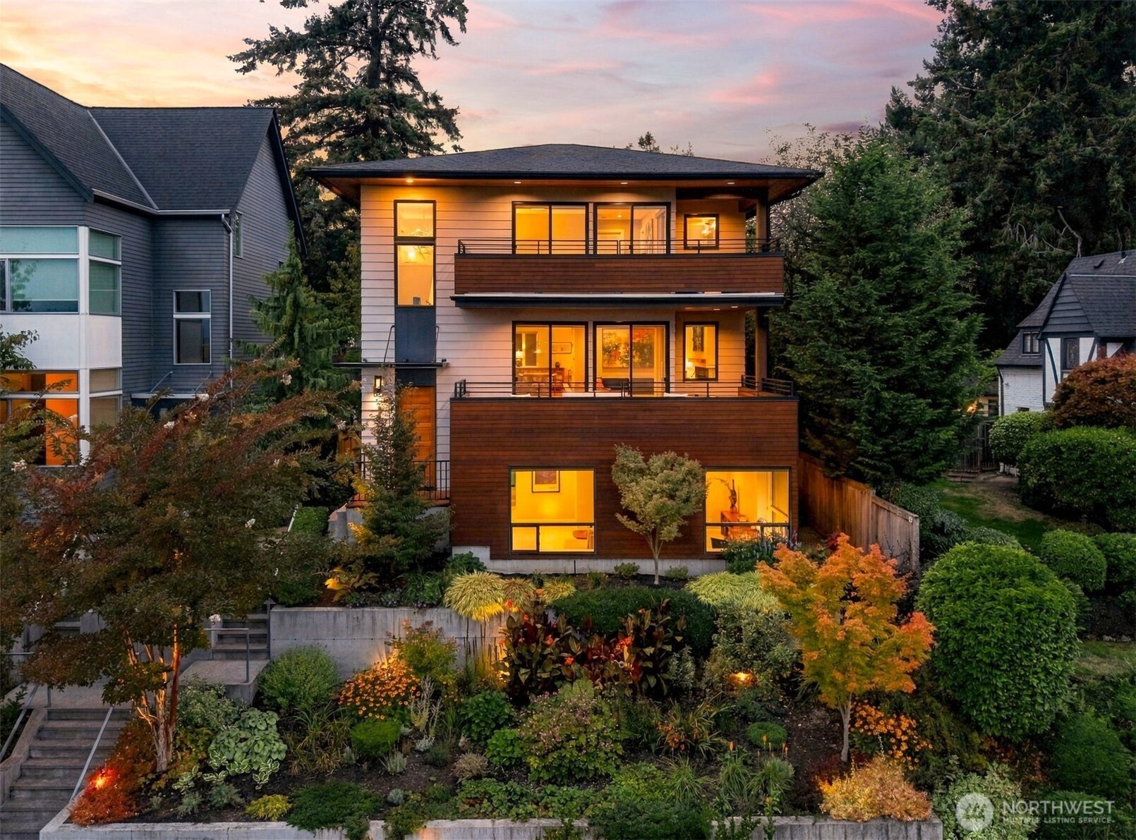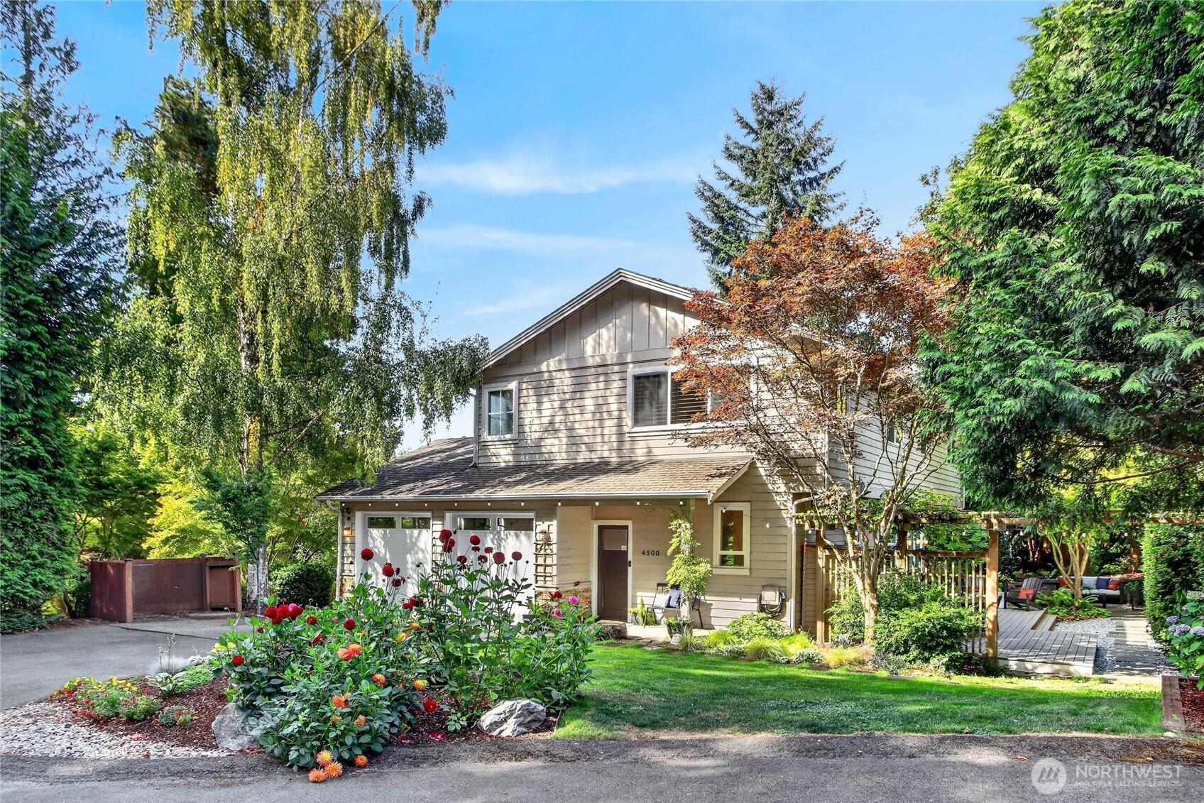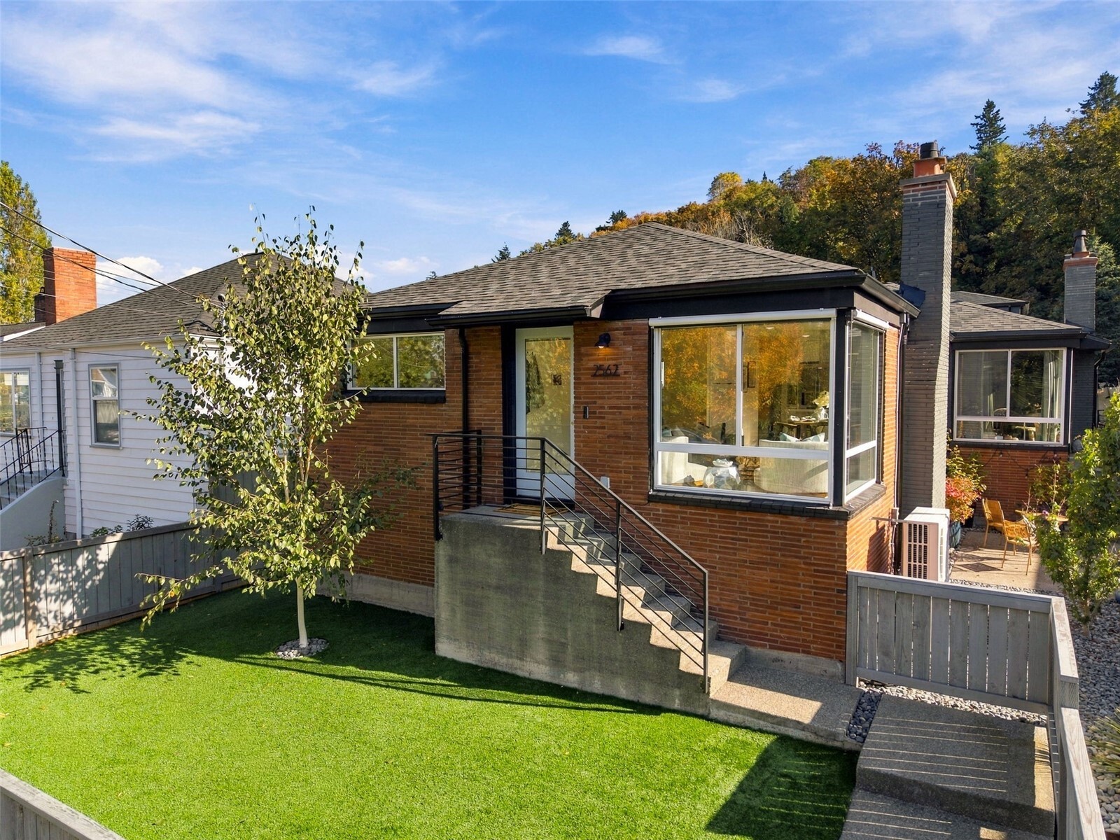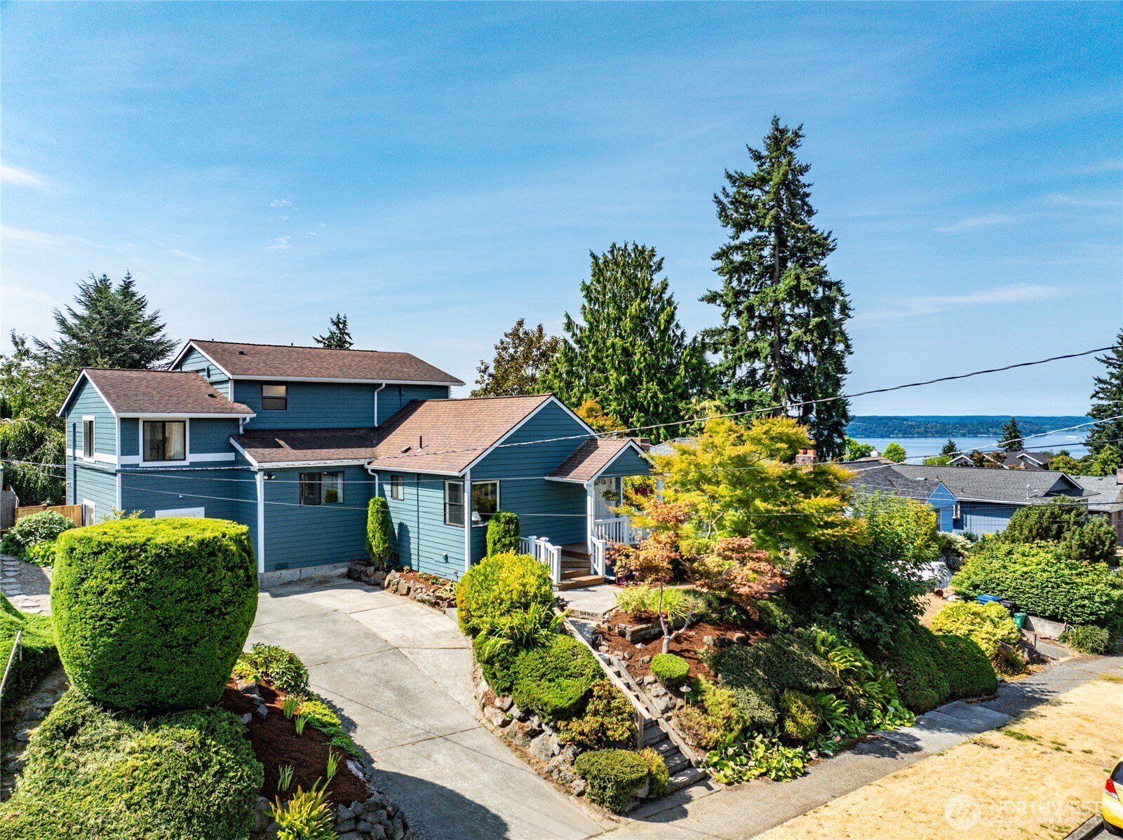
Blue multi-level home with a landscaped yard, driveway, and water visible in the distance.
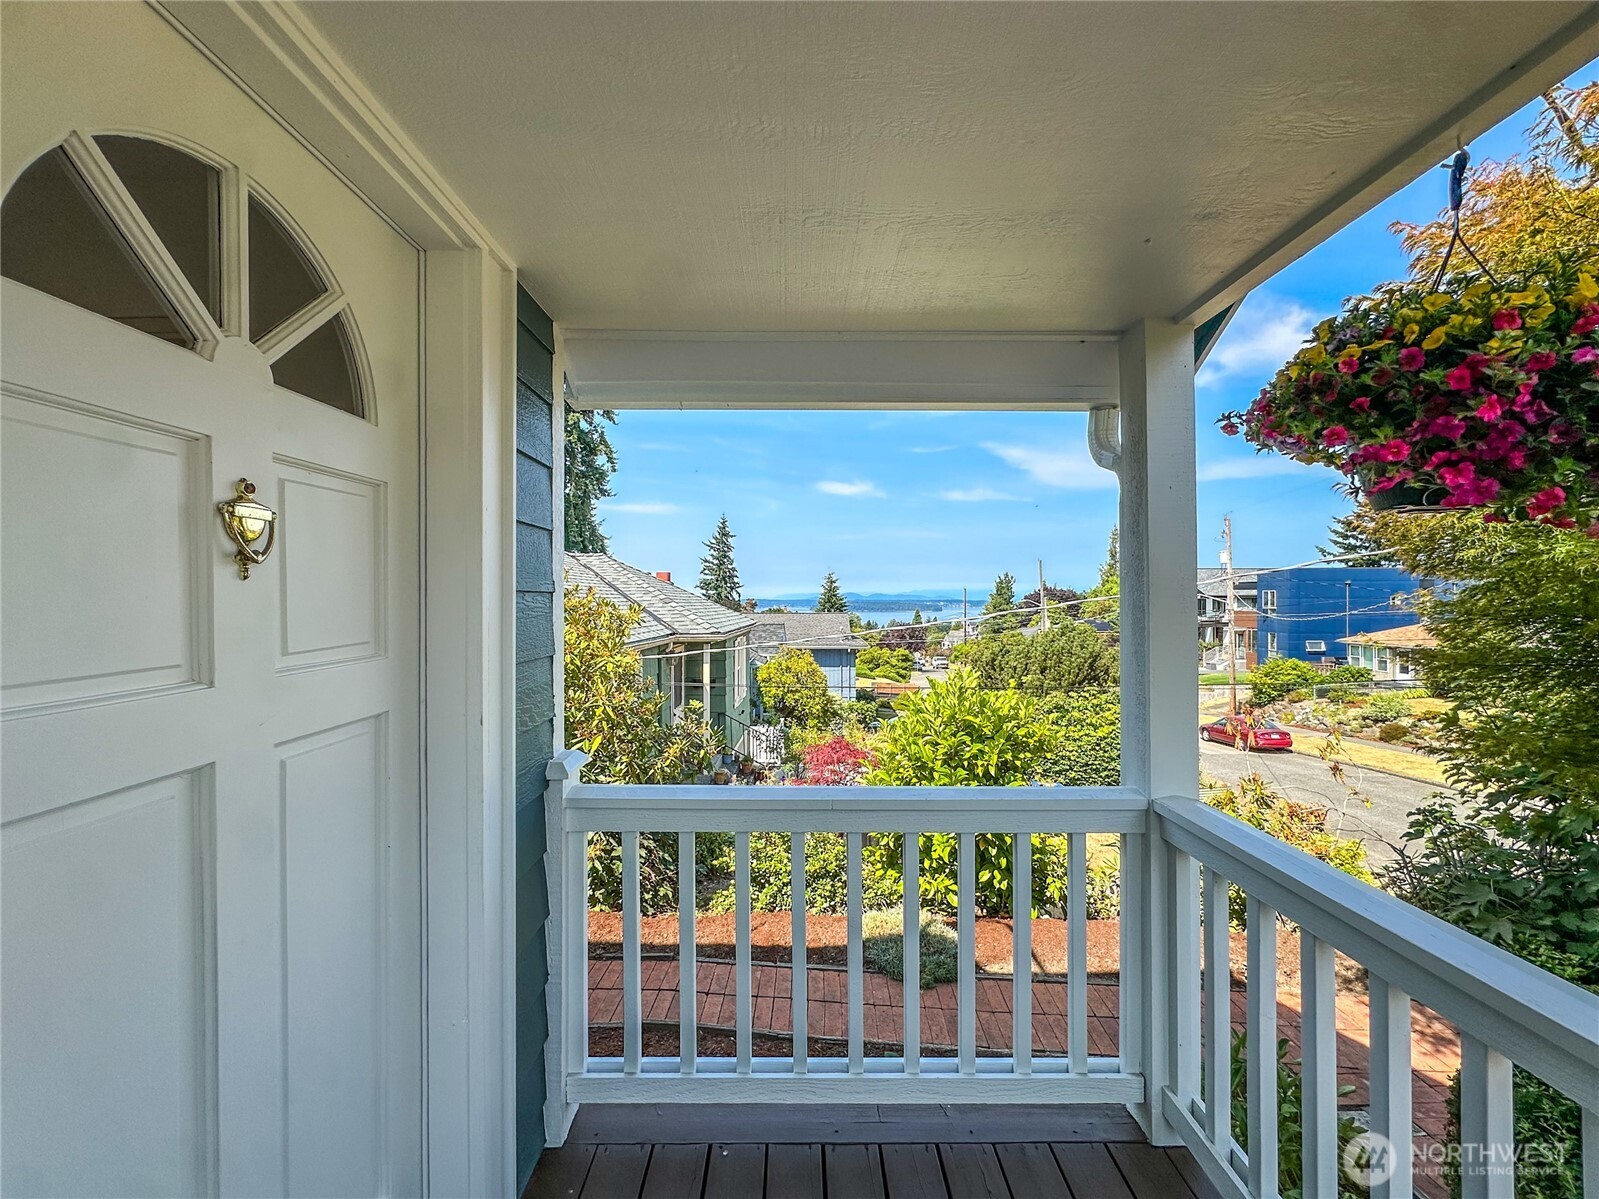
Covered front porch overlooking leafy homes and a distant water view.
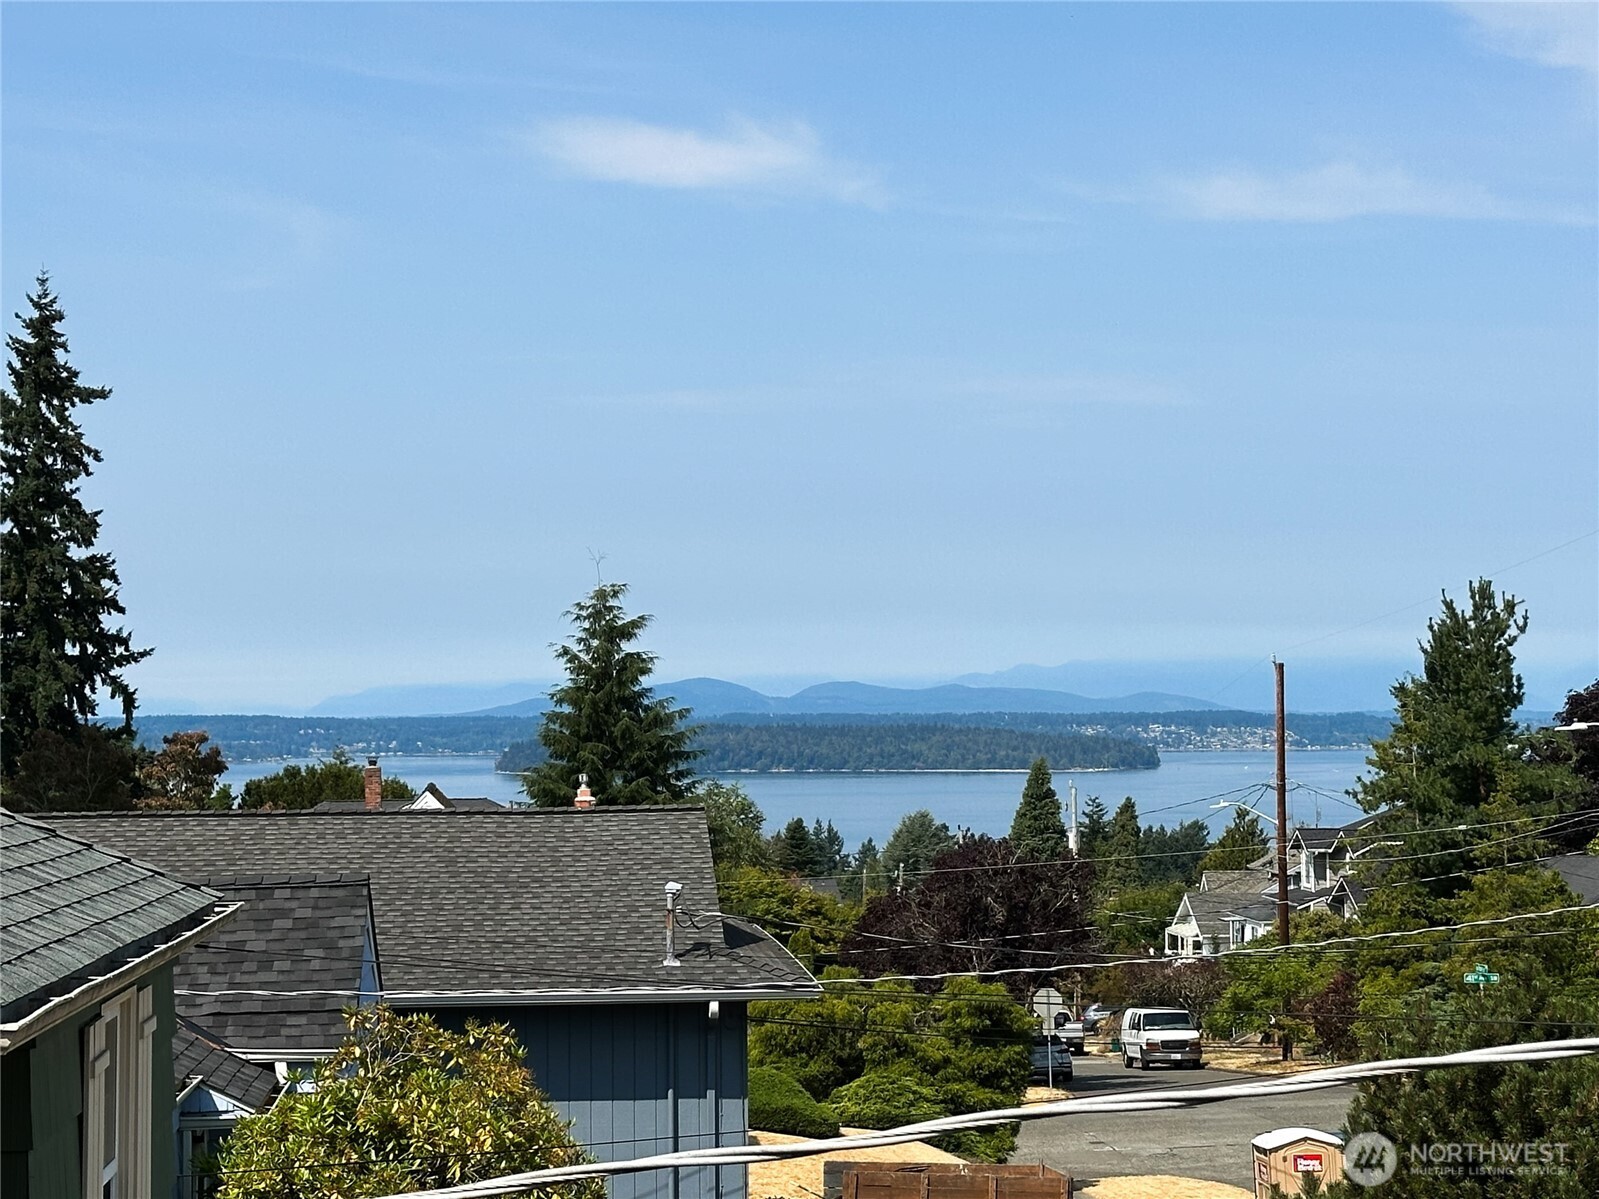
Water and mountain view over neighborhood rooftops and a tree-lined street.
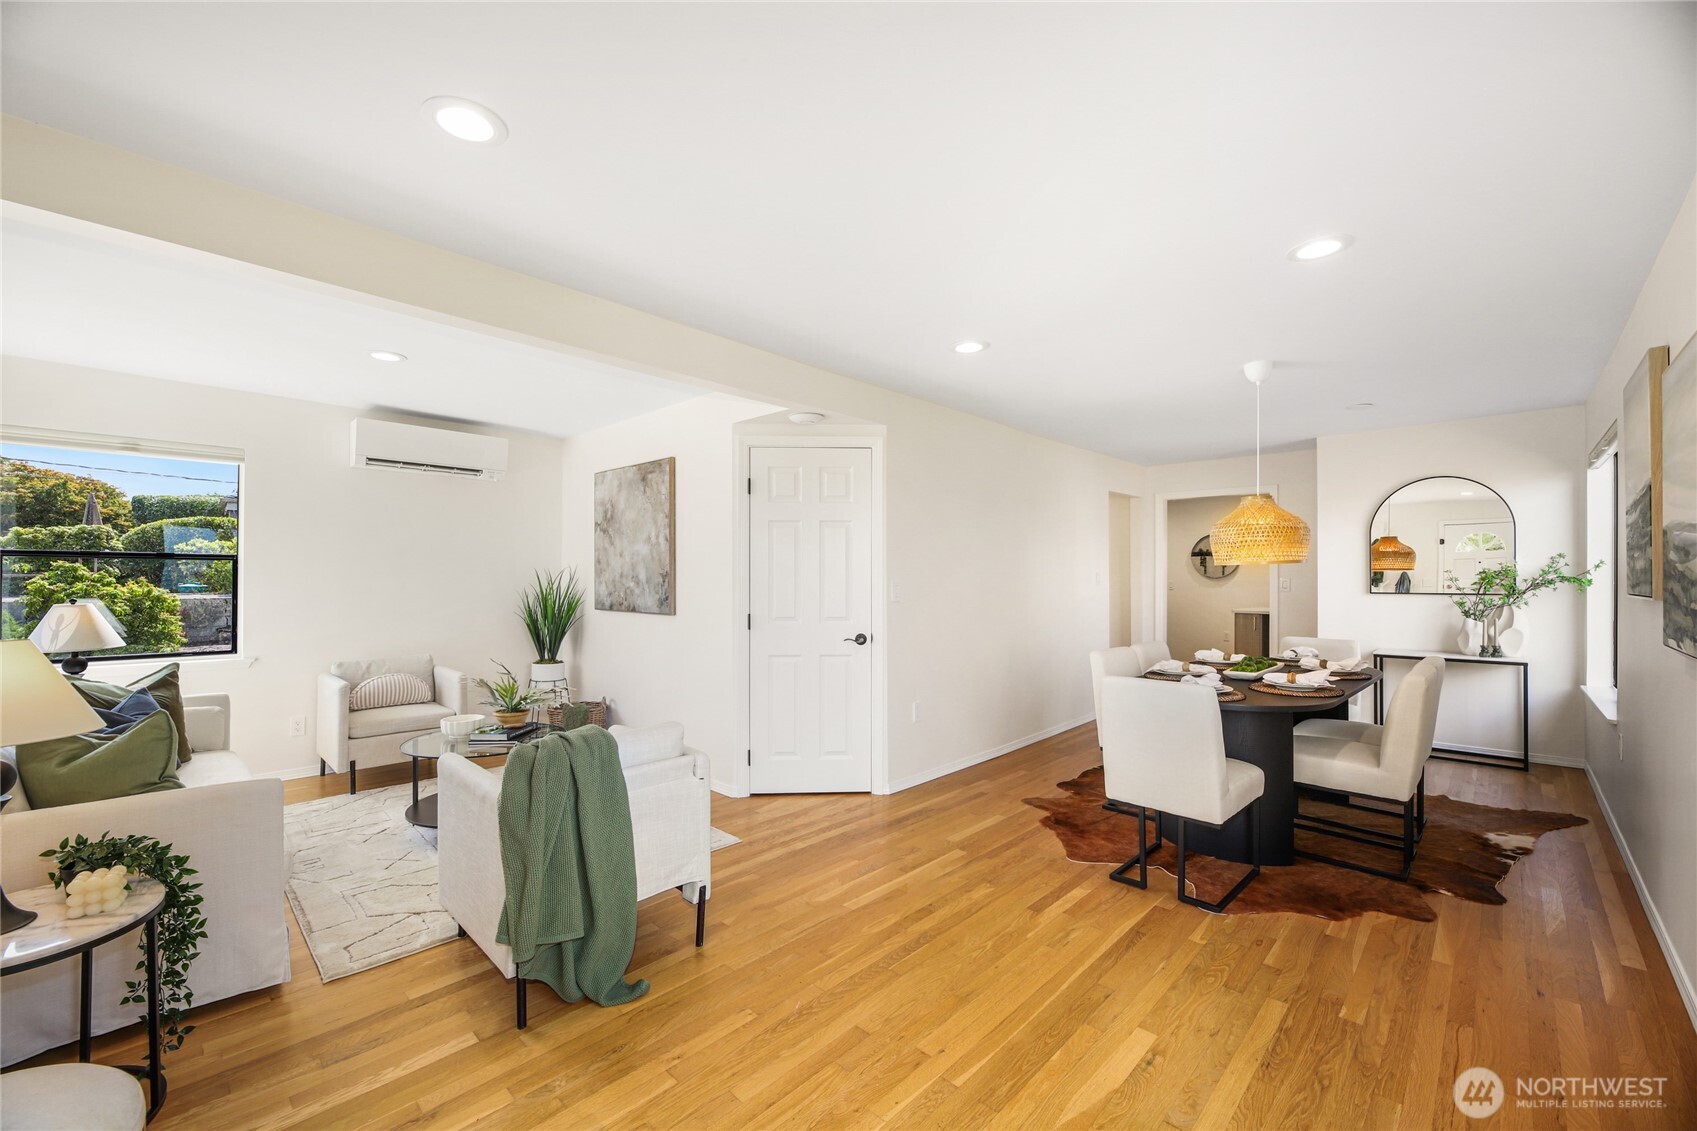
Staged living and dining room with hardwood floors, white seating, and a dining table beside the living area.
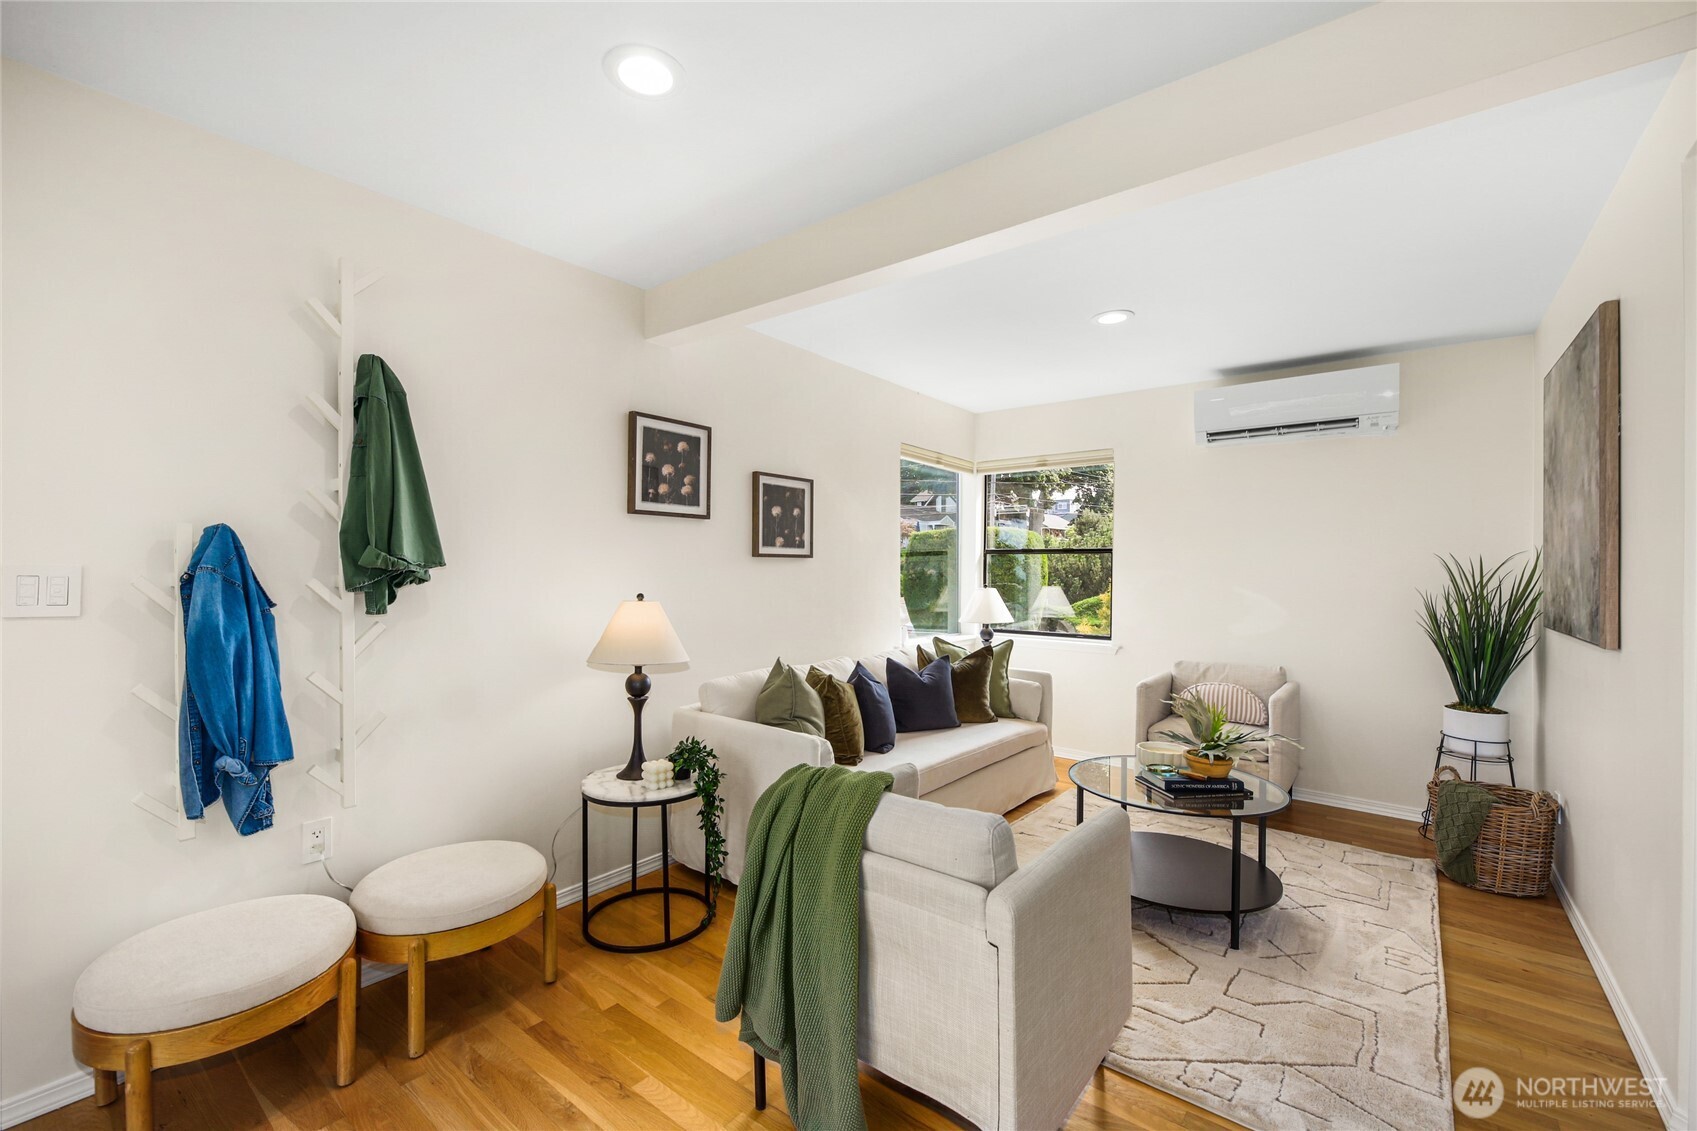
Staged living room with cream seating, a glass coffee table, hardwood floors, and a window overlooking greenery.
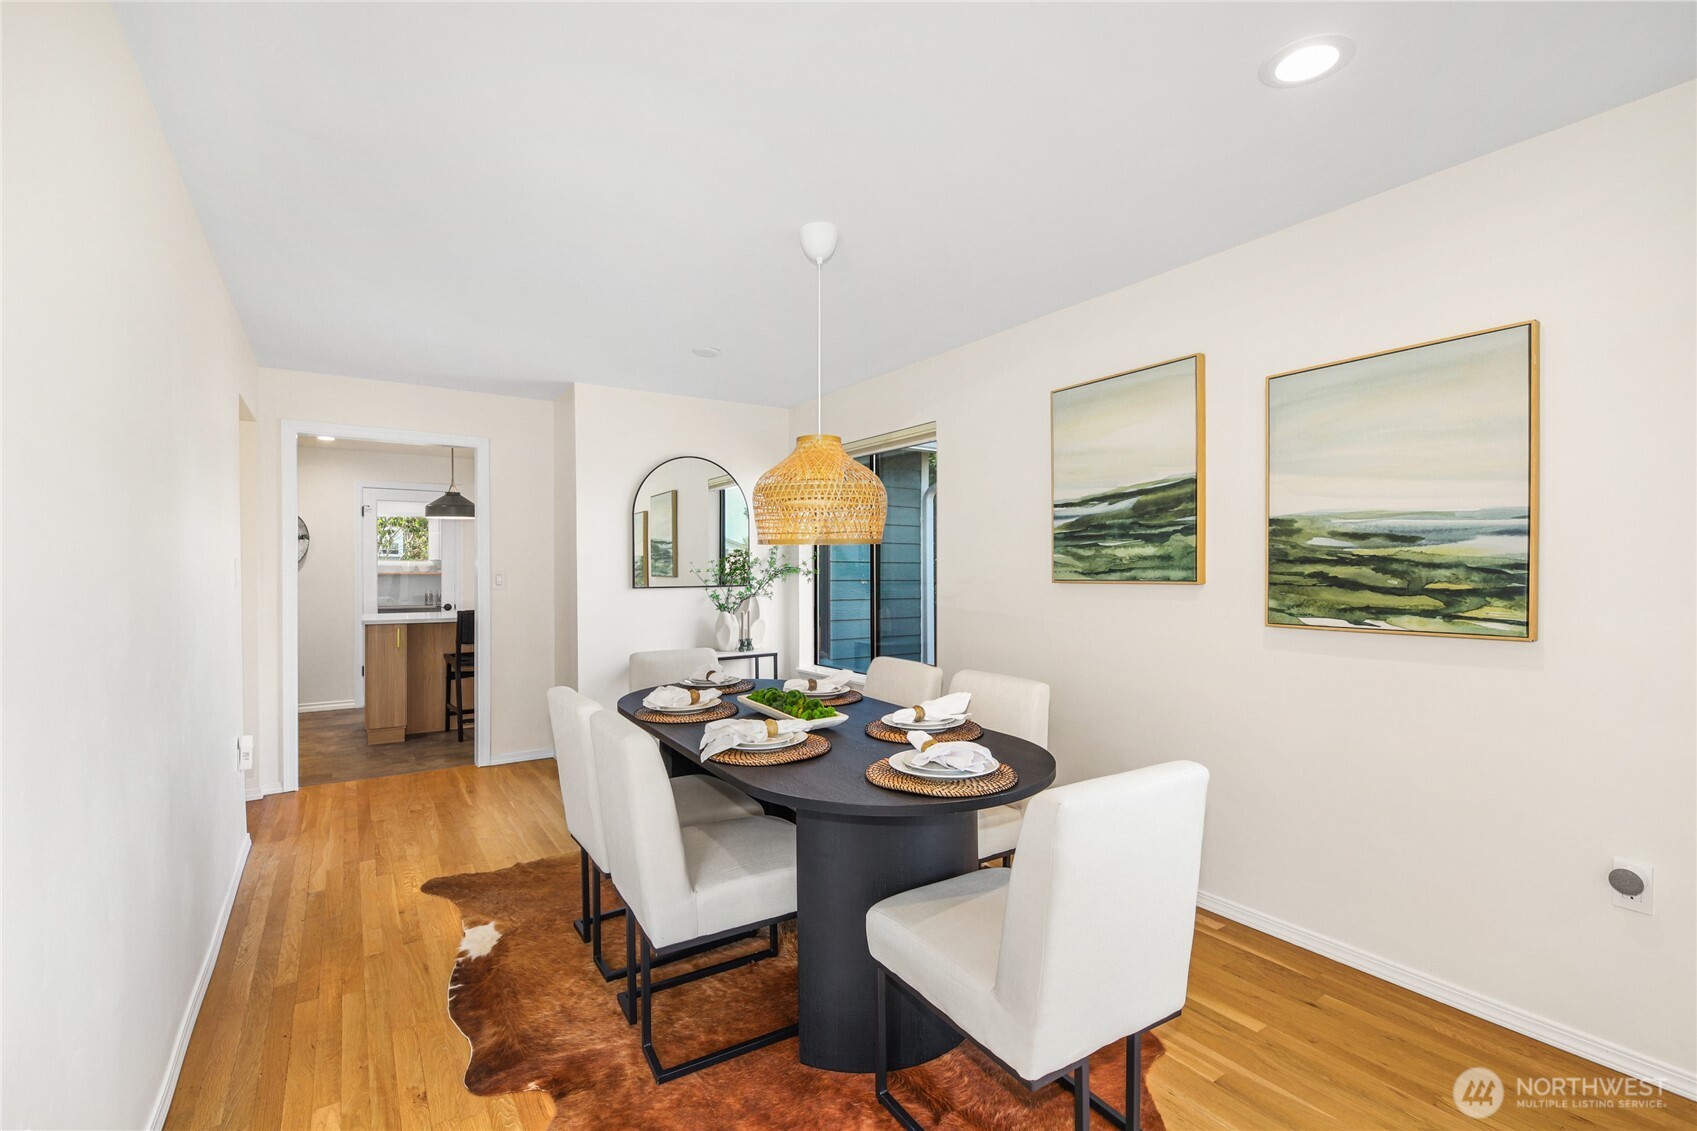
Staged dining room with a set table, white chairs, woven pendant light, and hardwood floors.
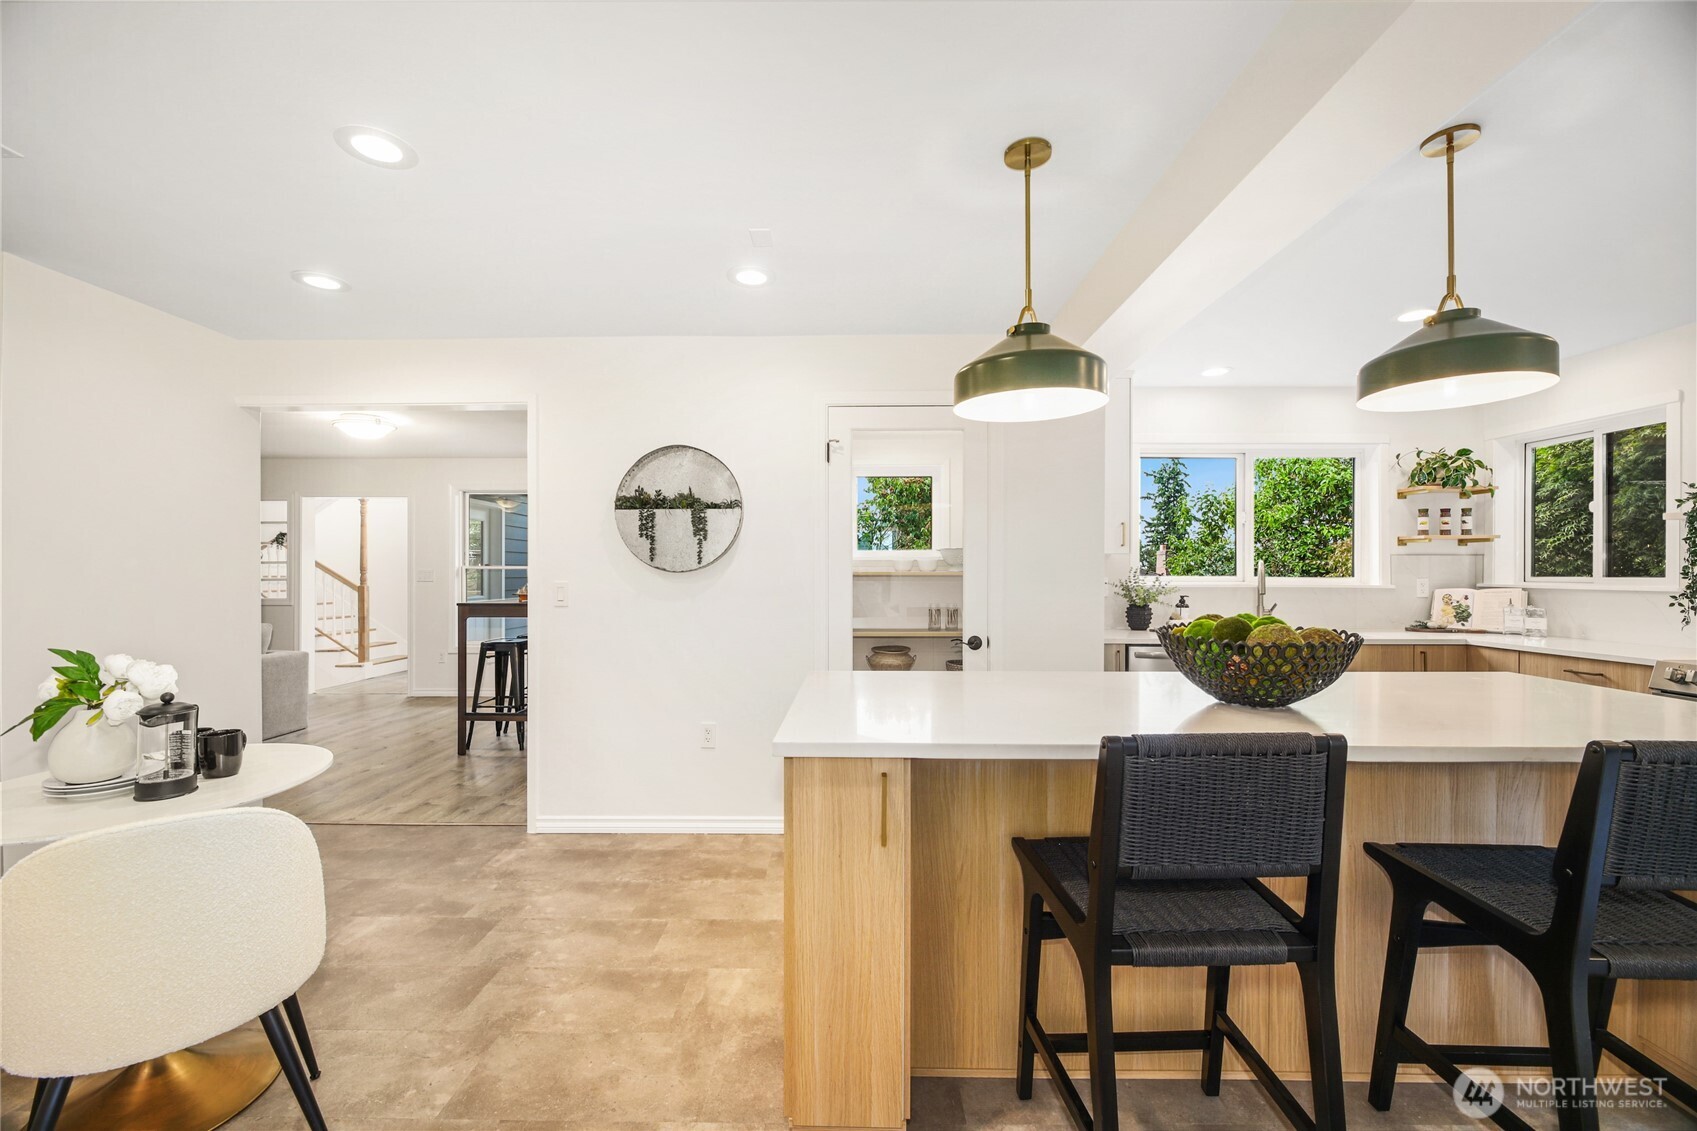
Bright kitchen with a large wood island, white counters, and windows overlooking greenery.
Modern kitchen with a large wood island, black pendant lights, and stainless steel appliances.
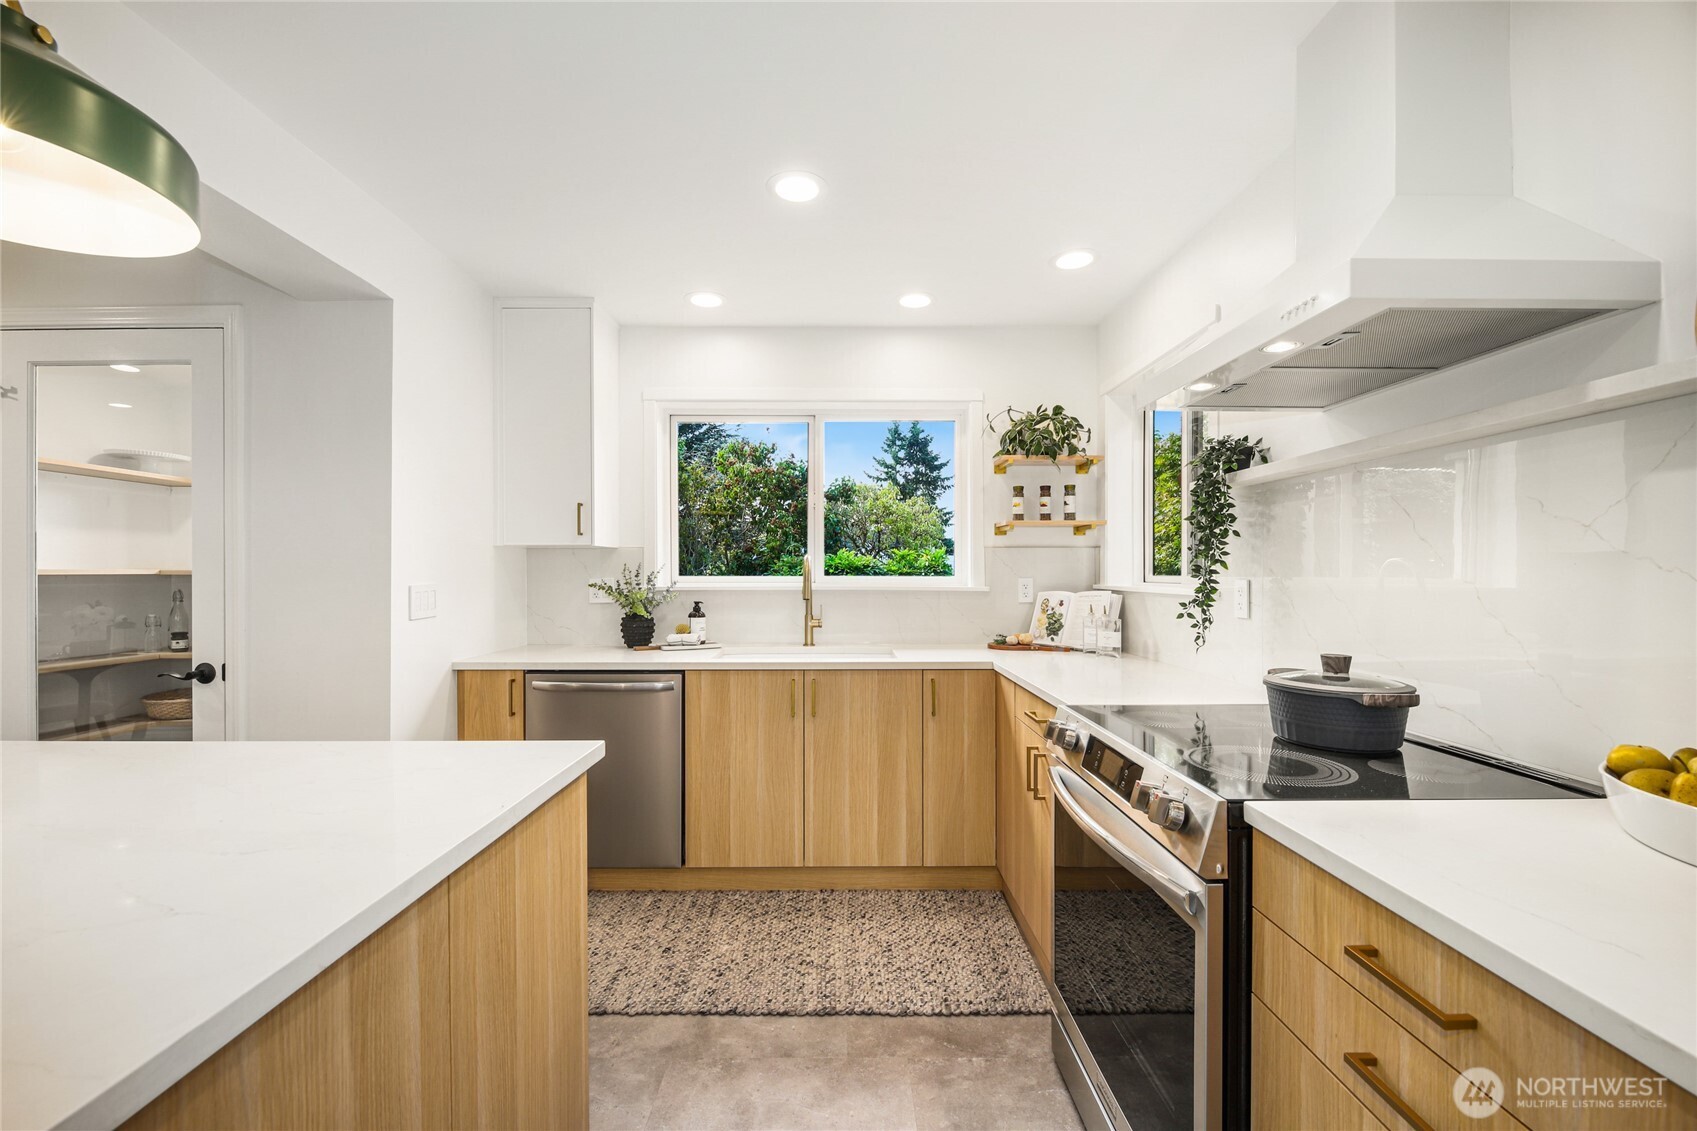
Bright kitchen with light wood cabinetry, white counters, and a window overlooking greenery.
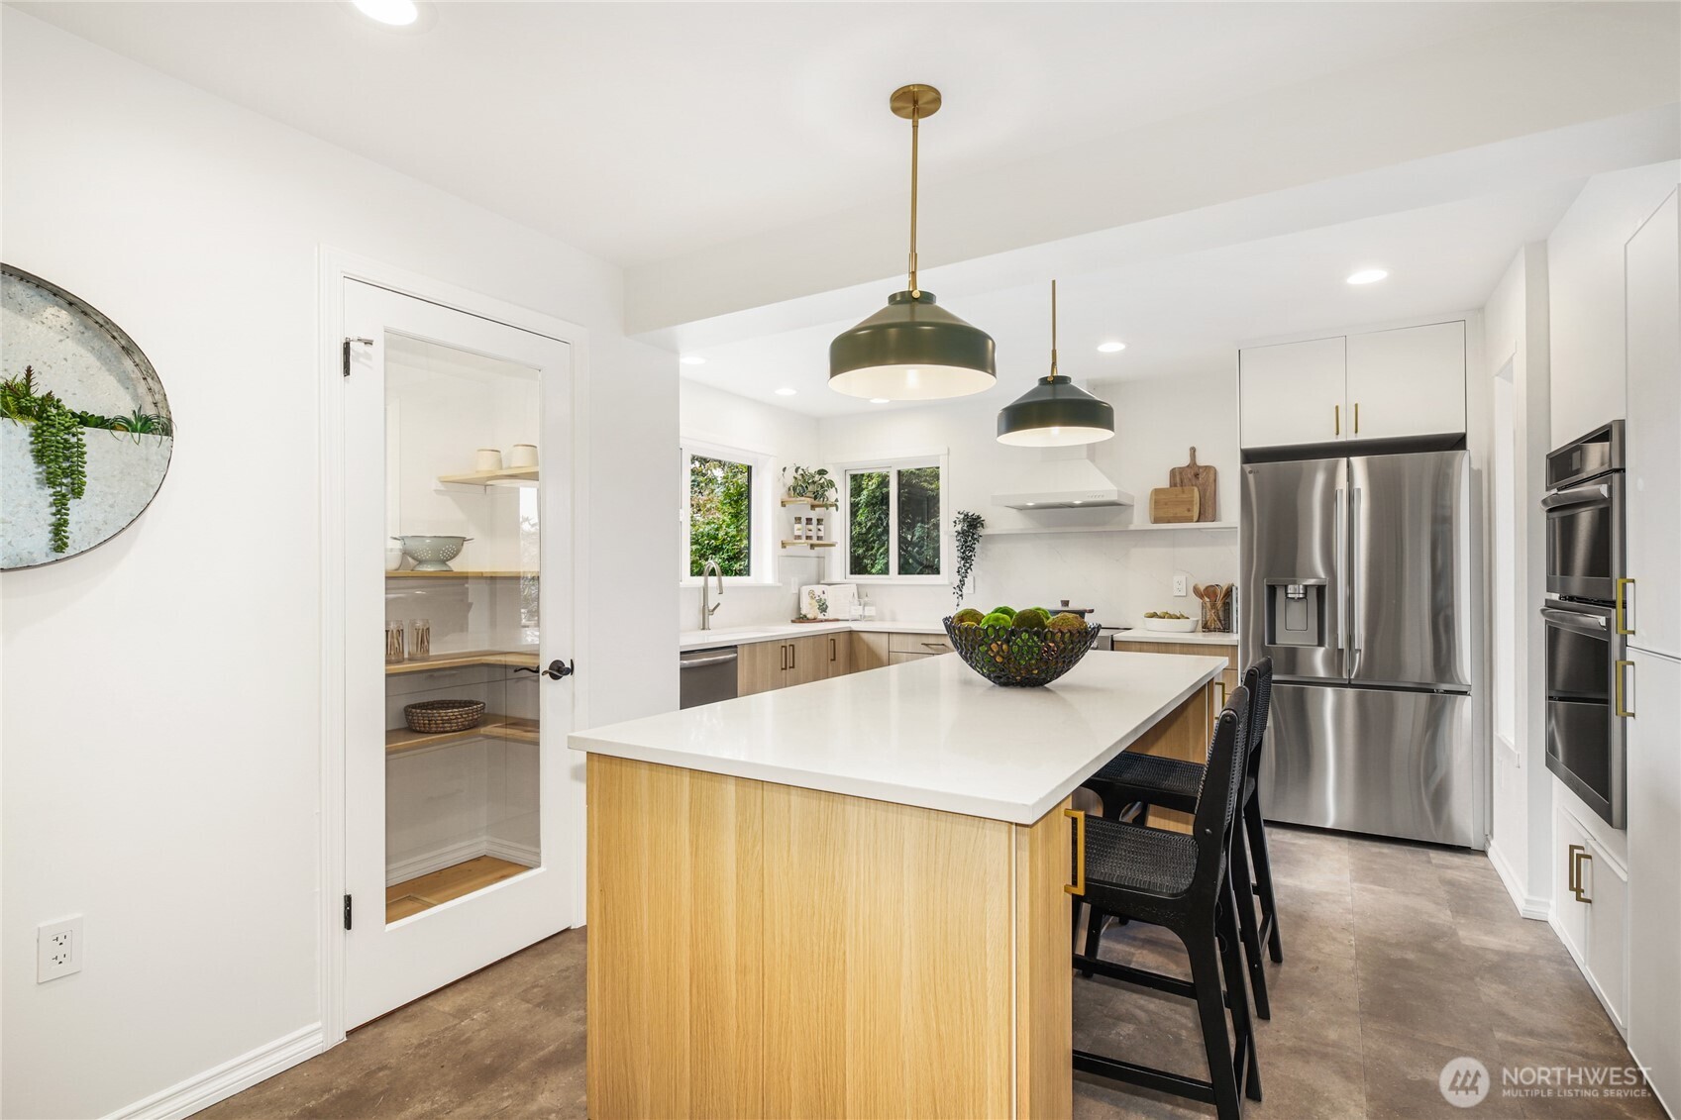
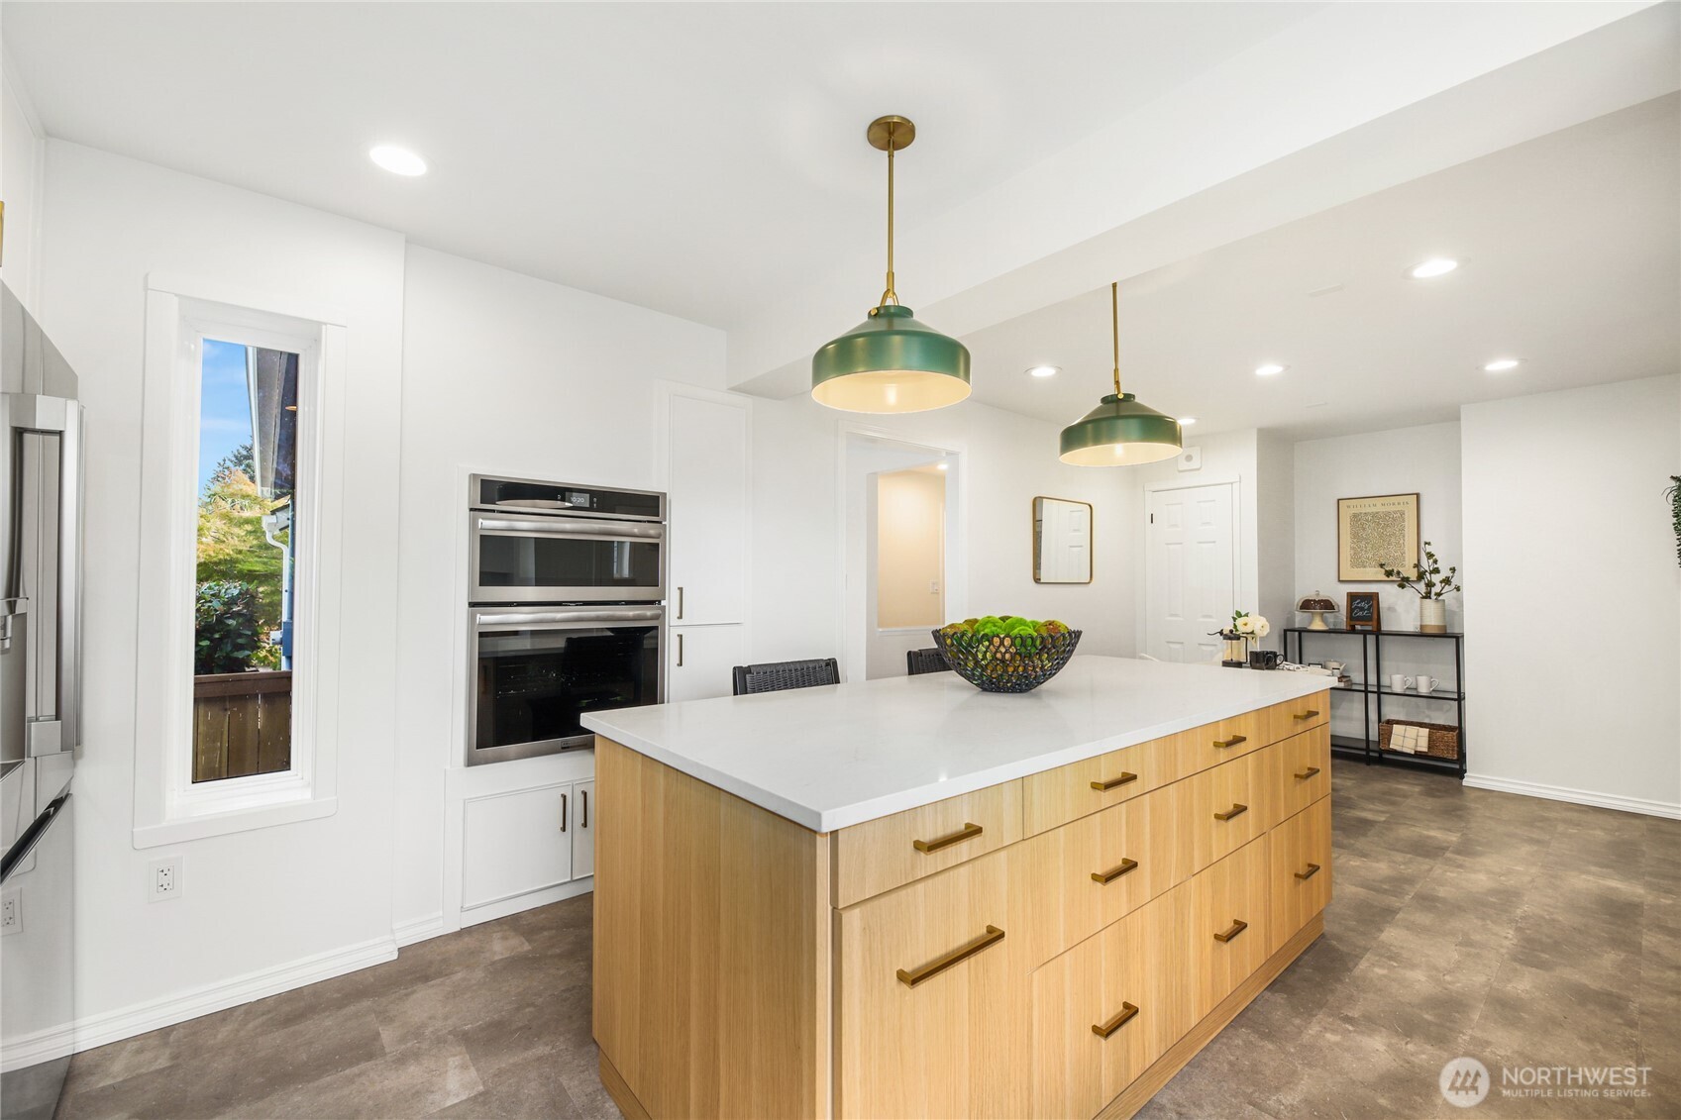
Modern kitchen with a large wood island, white counters, double ovens, and green pendant lights.
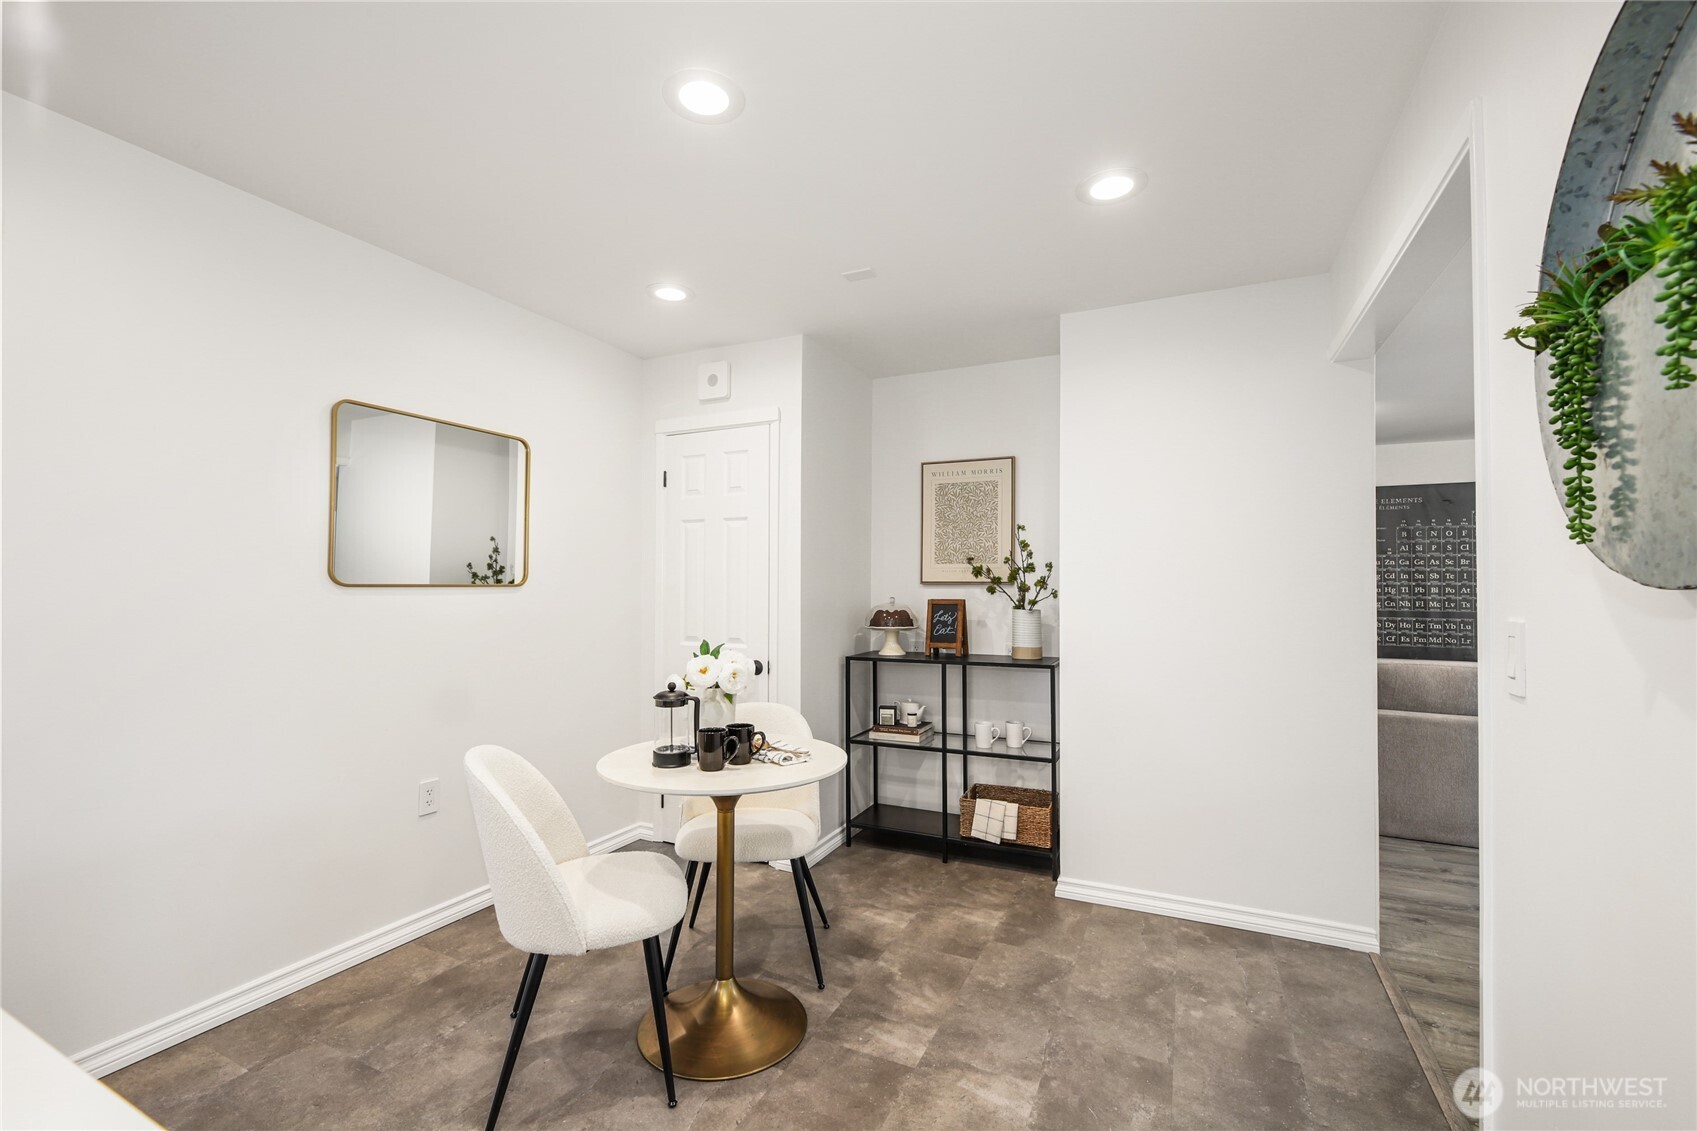
Dining nook with a round table, two white chairs, and a black display shelf.
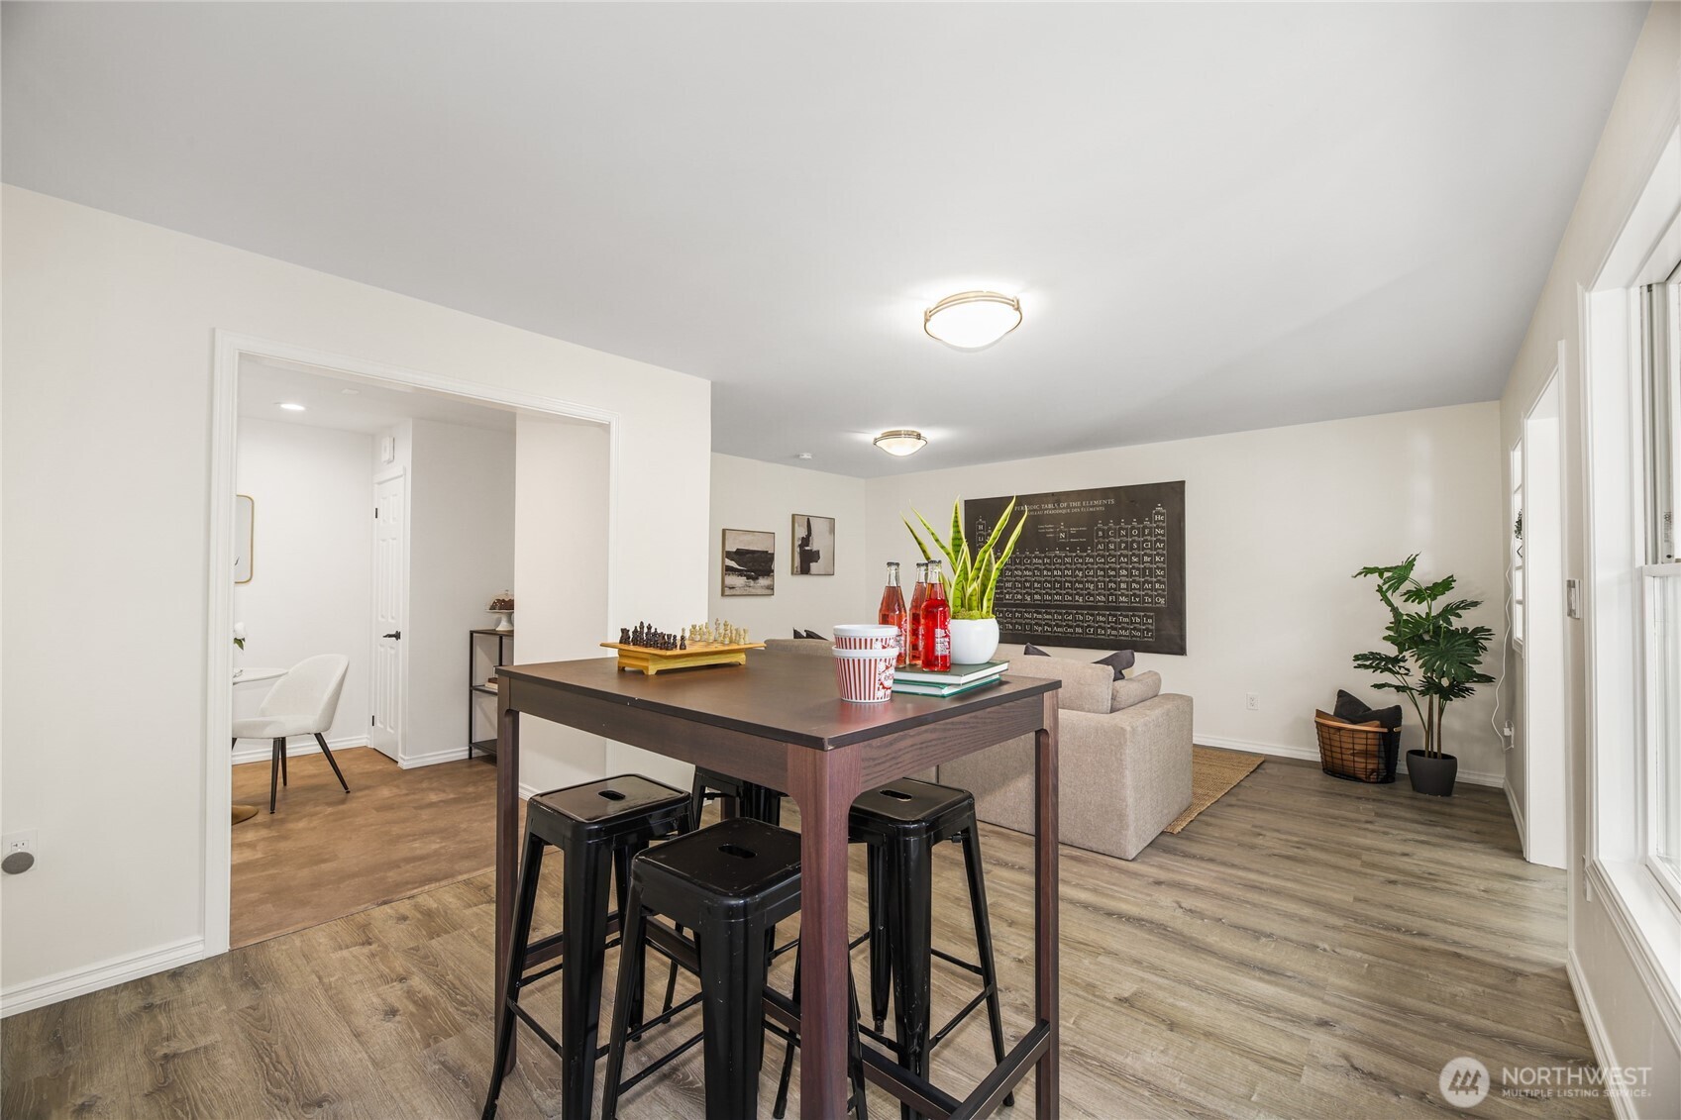
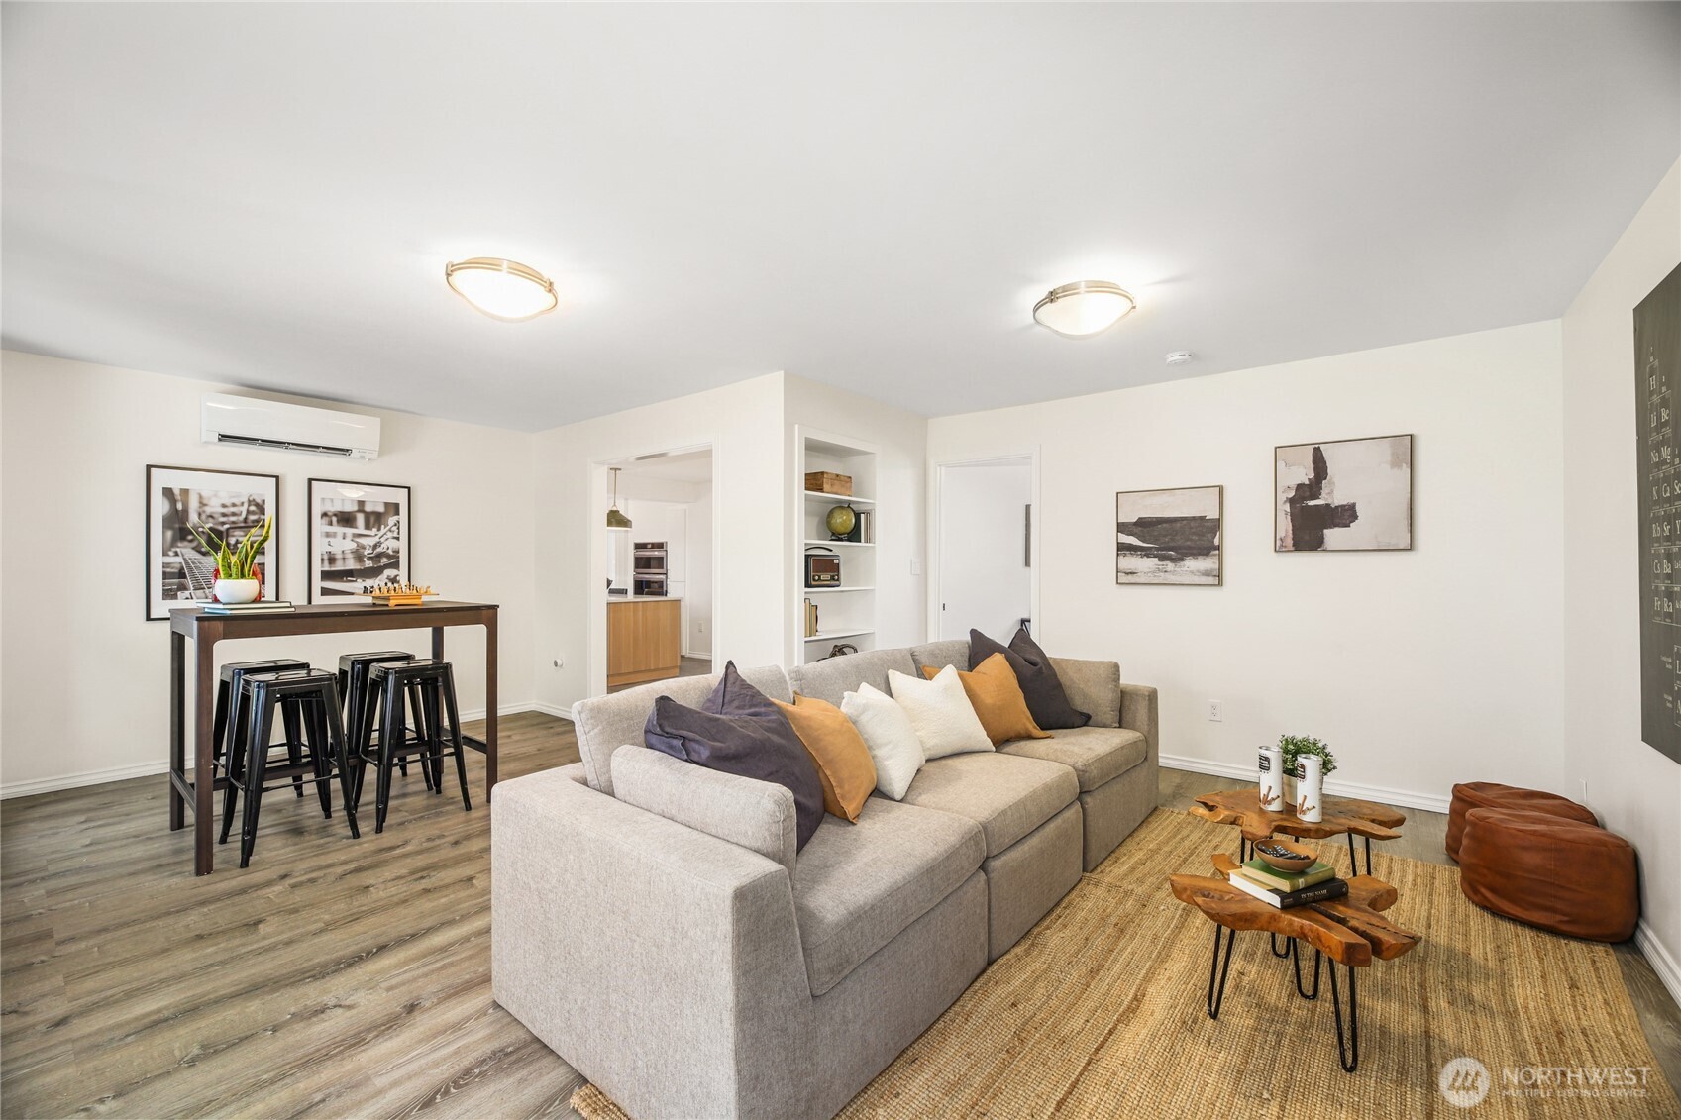
Open-plan dining and living area with a high-top table, black stools, and a light sofa.
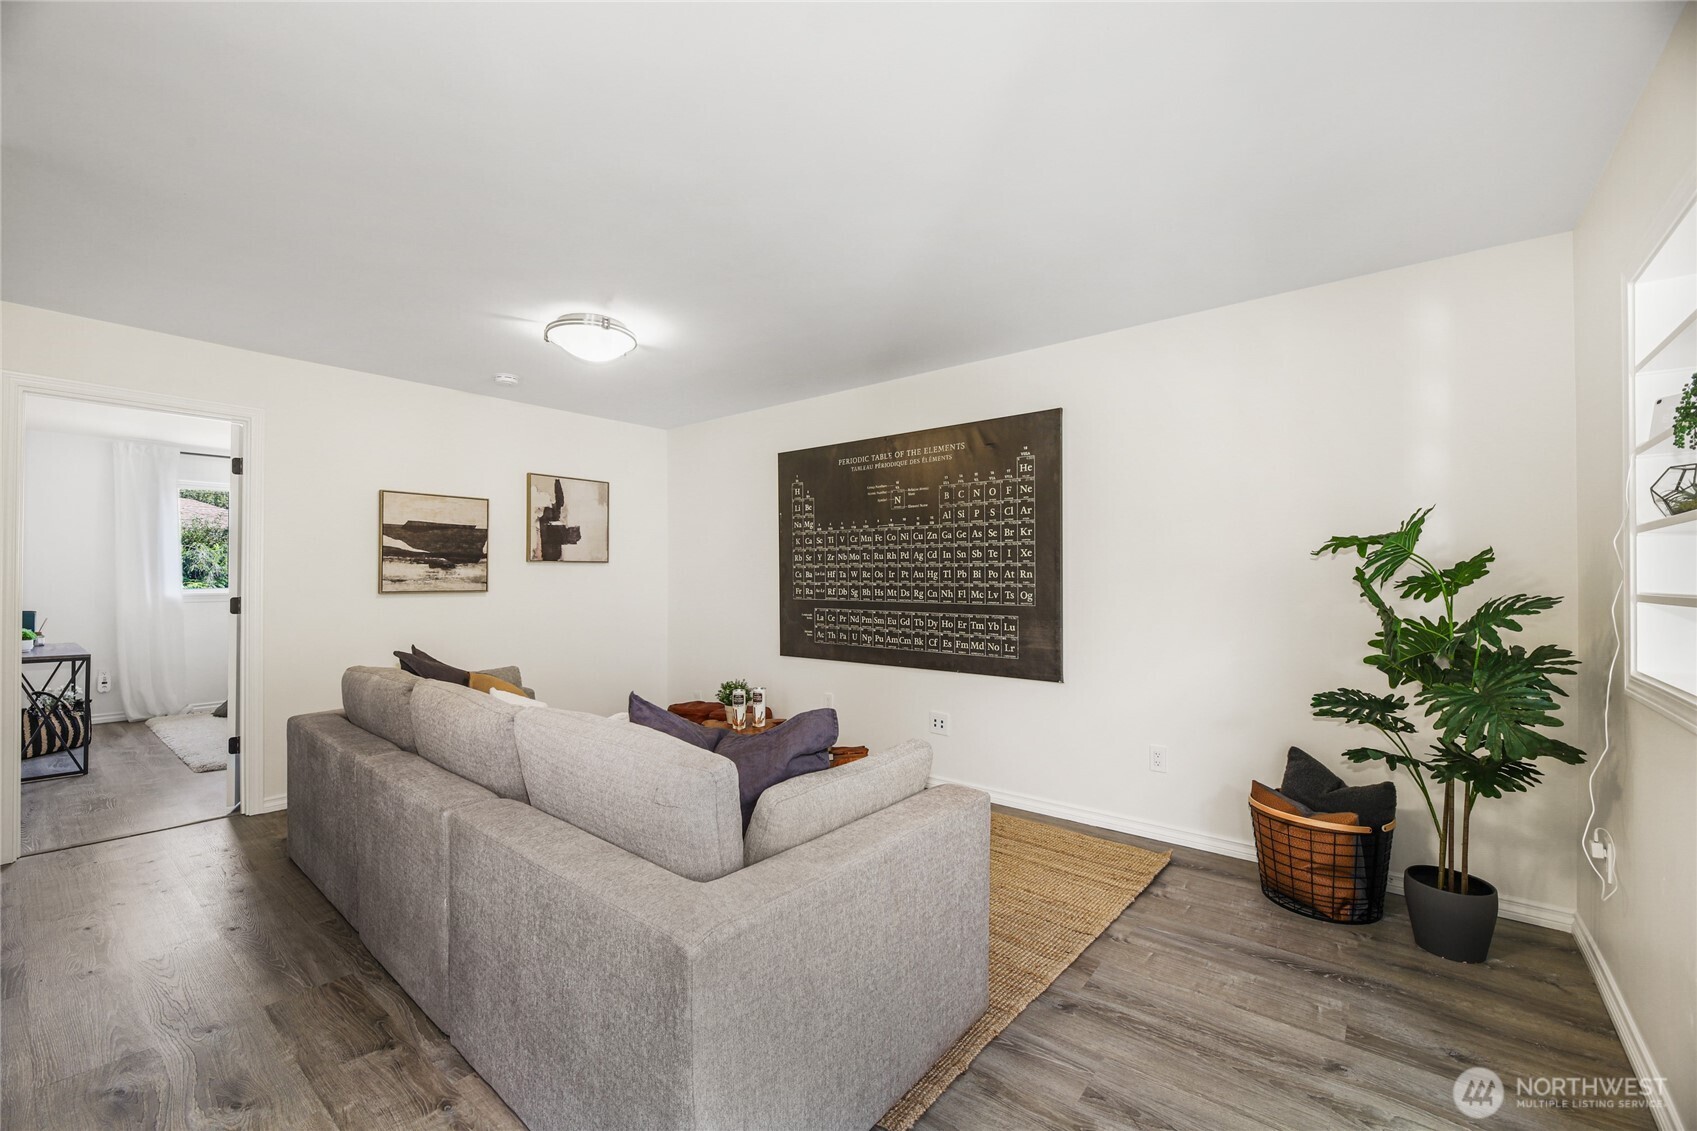
Staged living room with a gray sectional, woven rug, periodic table wall art, and potted plant.
Staged living room with a gray sectional, woven rug, and counter-height table with stools.
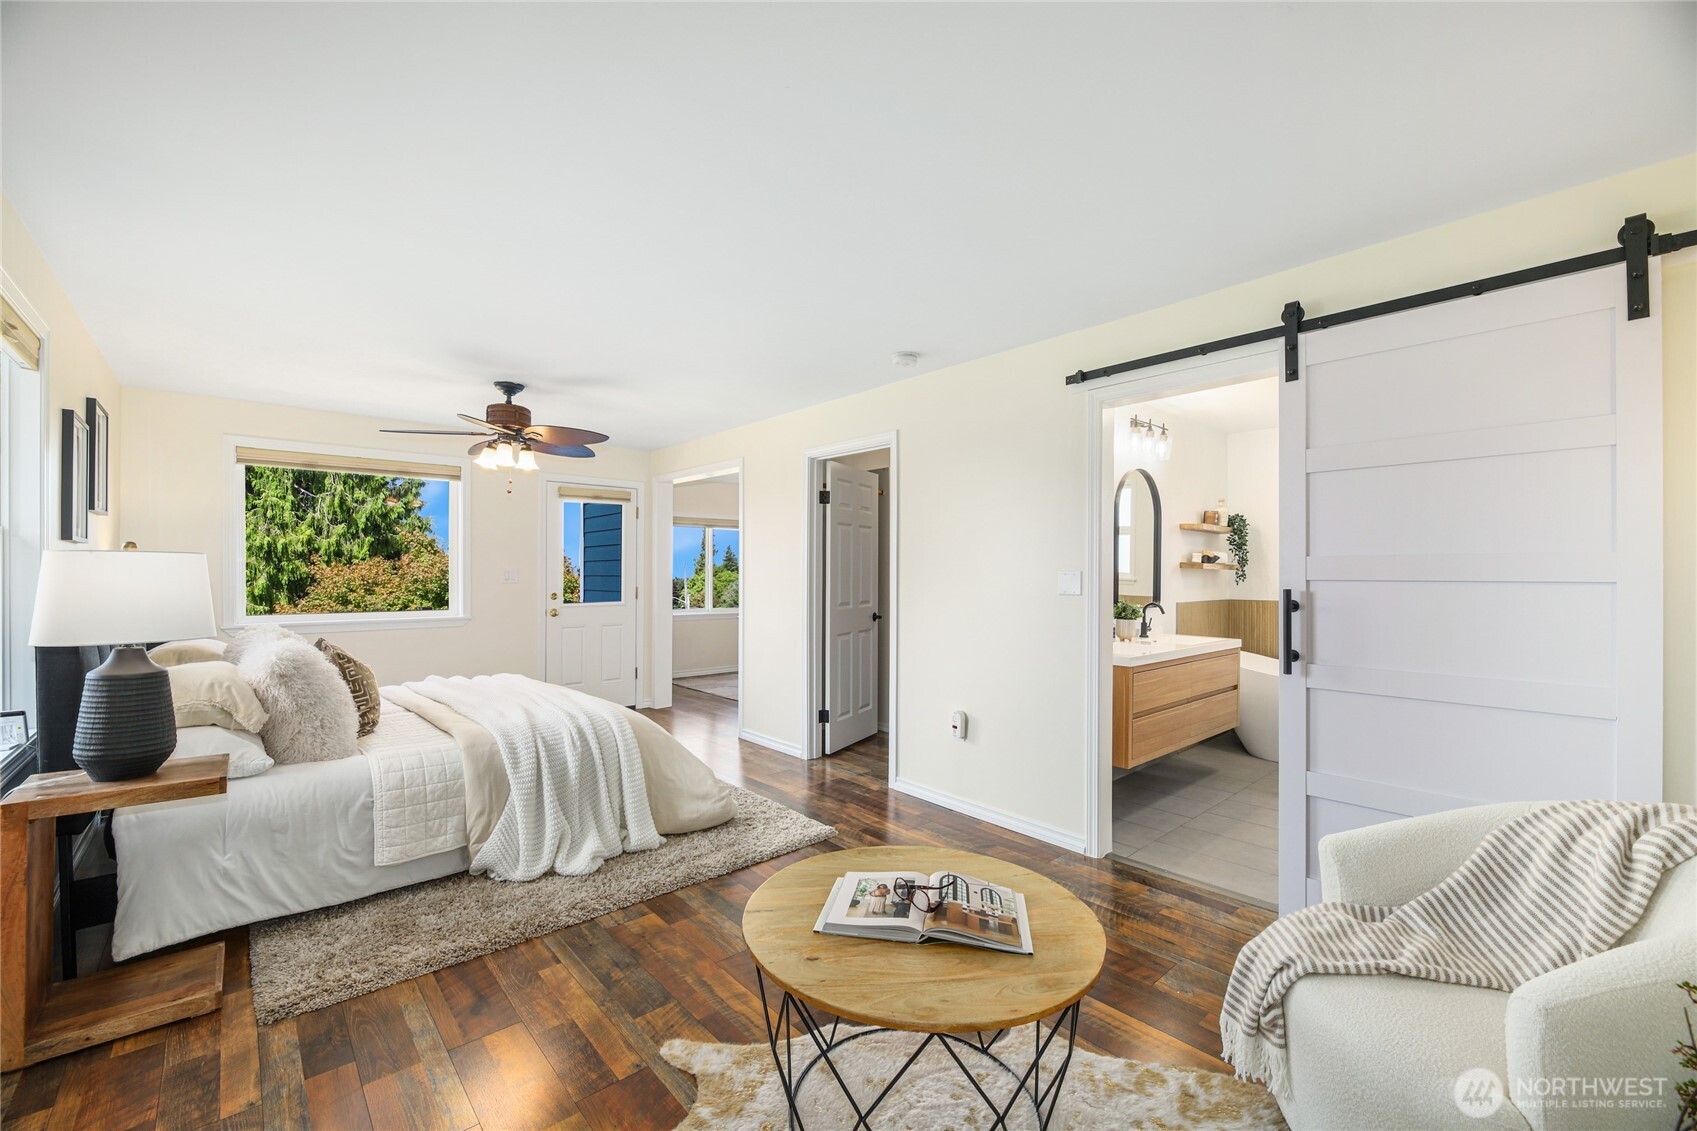
Staged bedroom with dark wood floors, a leafy window view, and an open barn door to the bathroom.
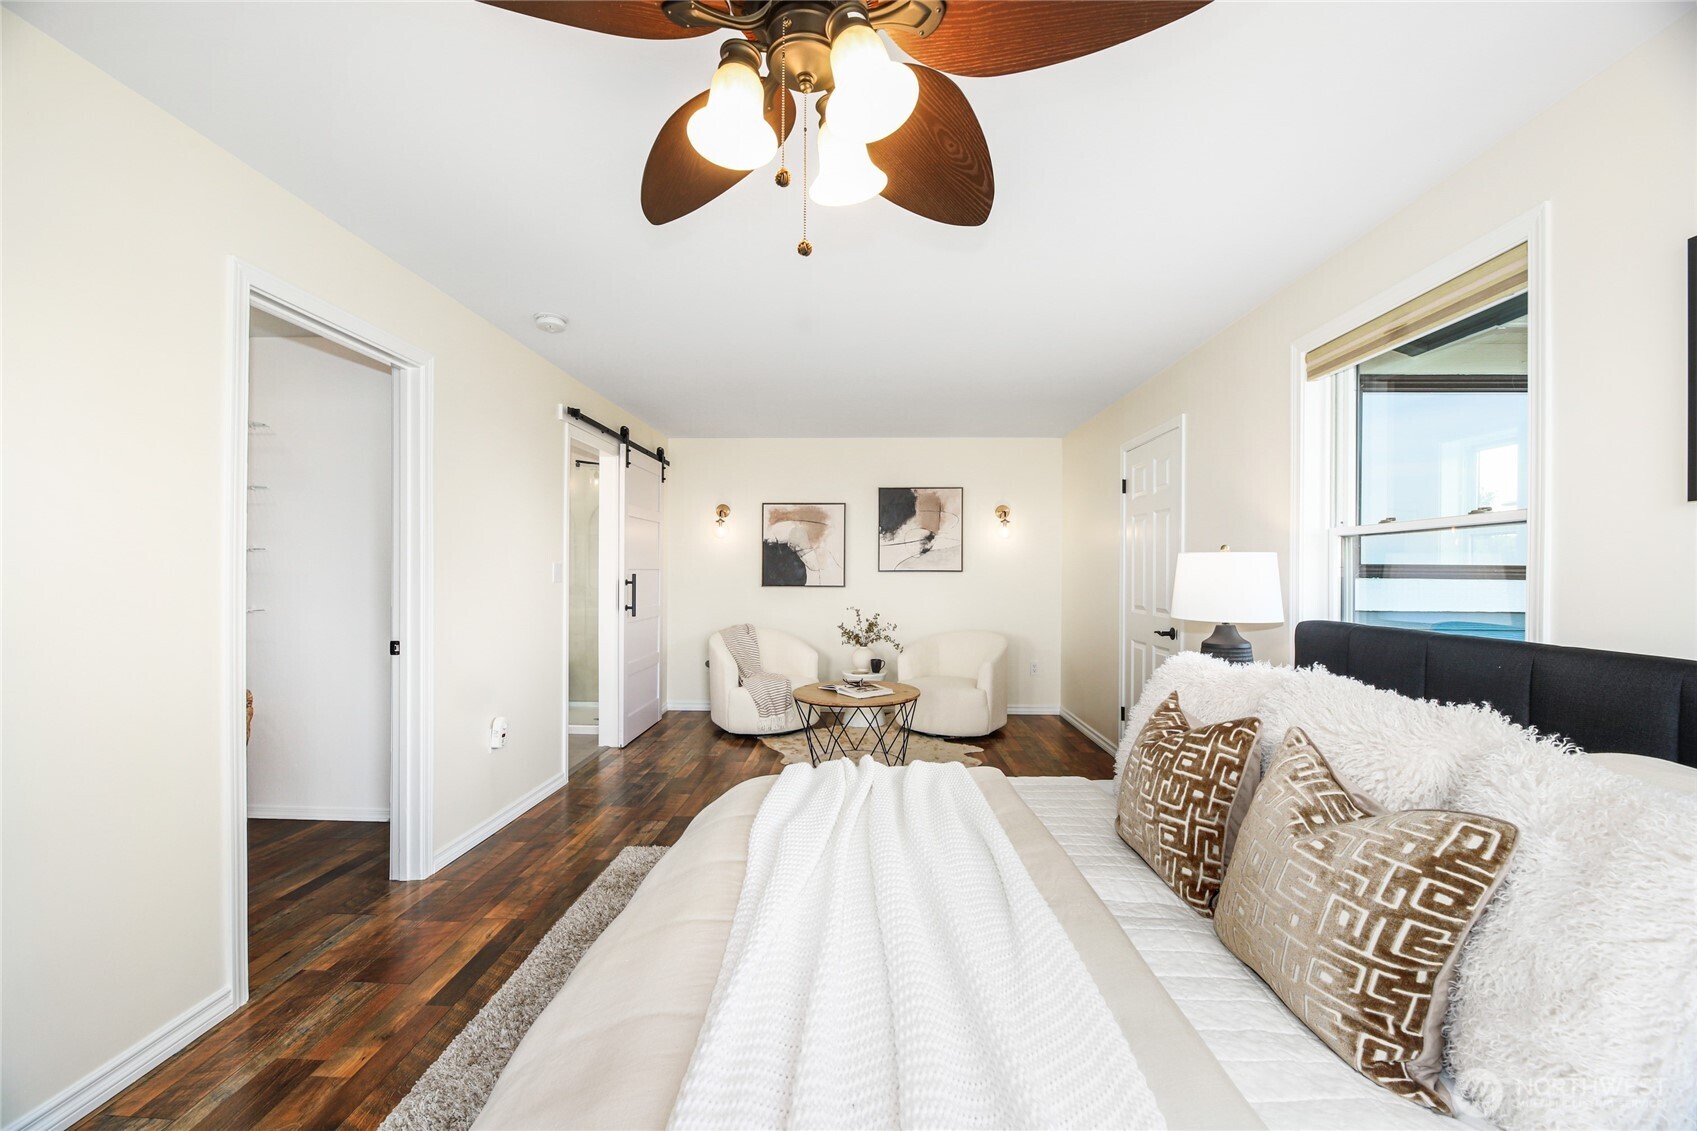
Staged bedroom with white bedding, dark wood floors, a ceiling fan, and two armchairs.
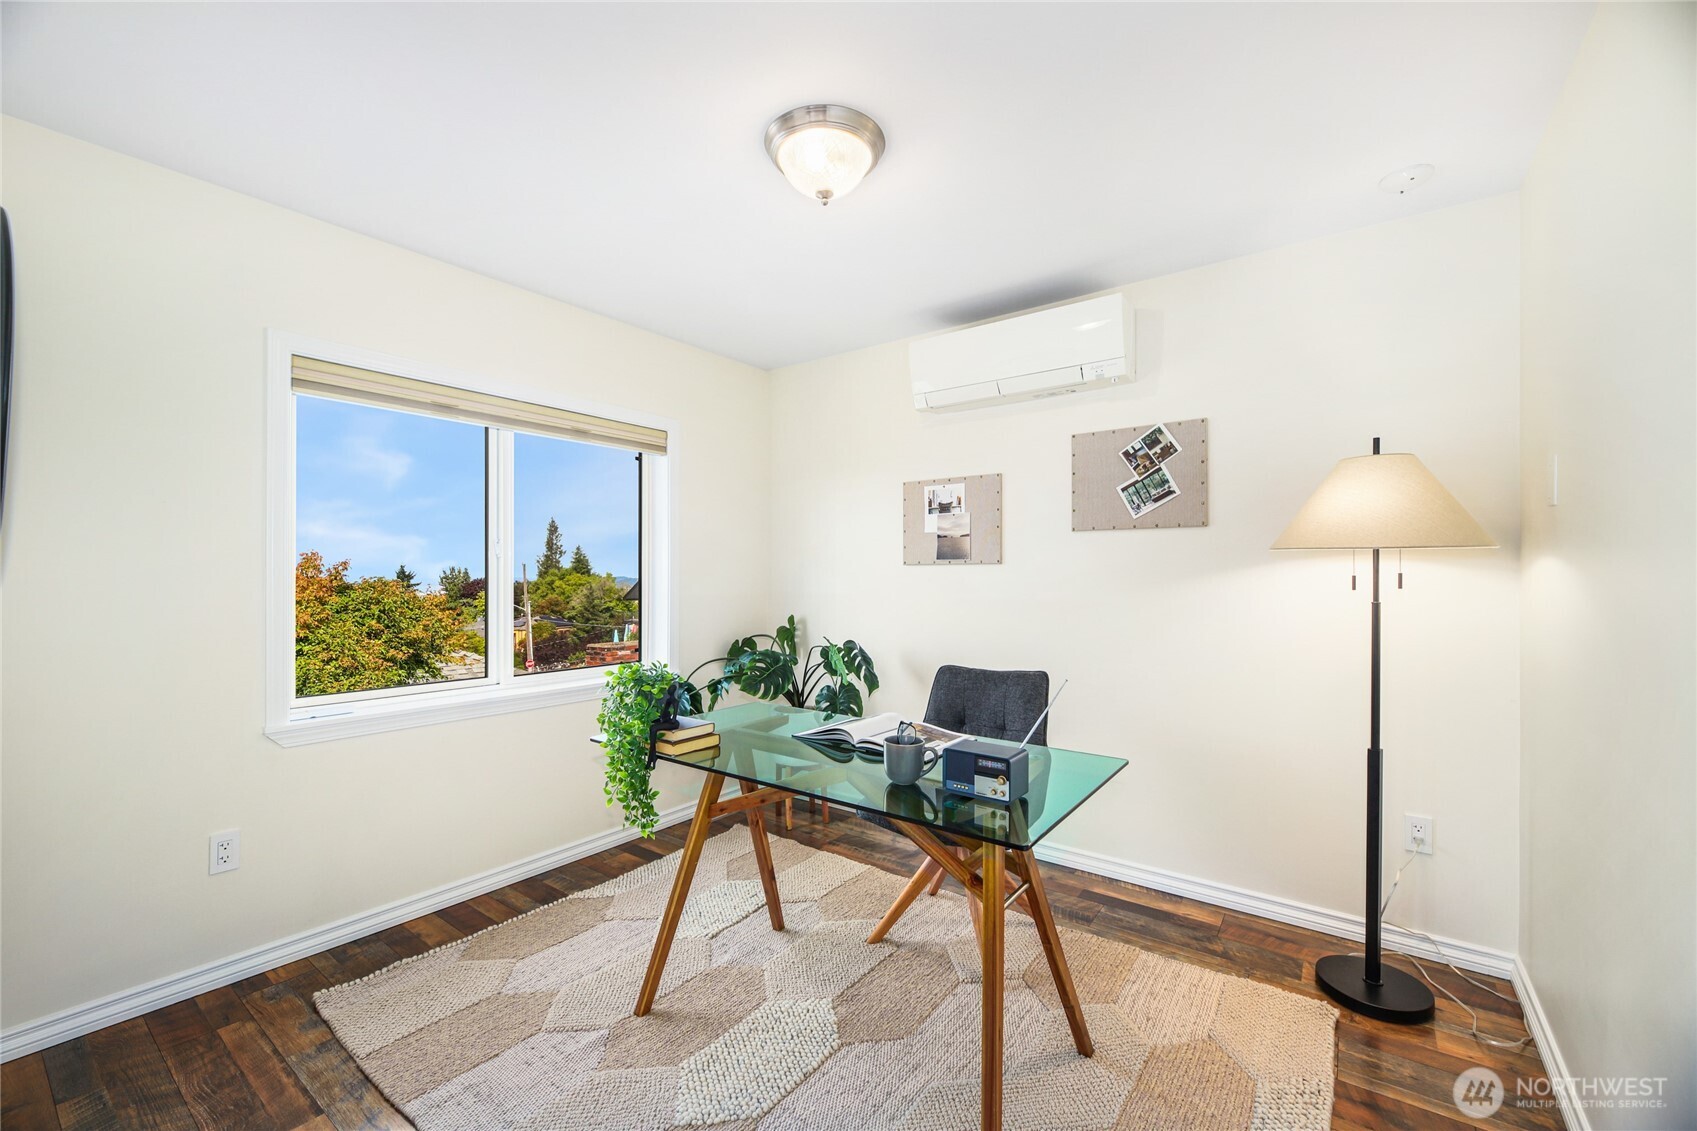
Furnished home office with a glass-top desk beside a large window overlooking leafy trees.
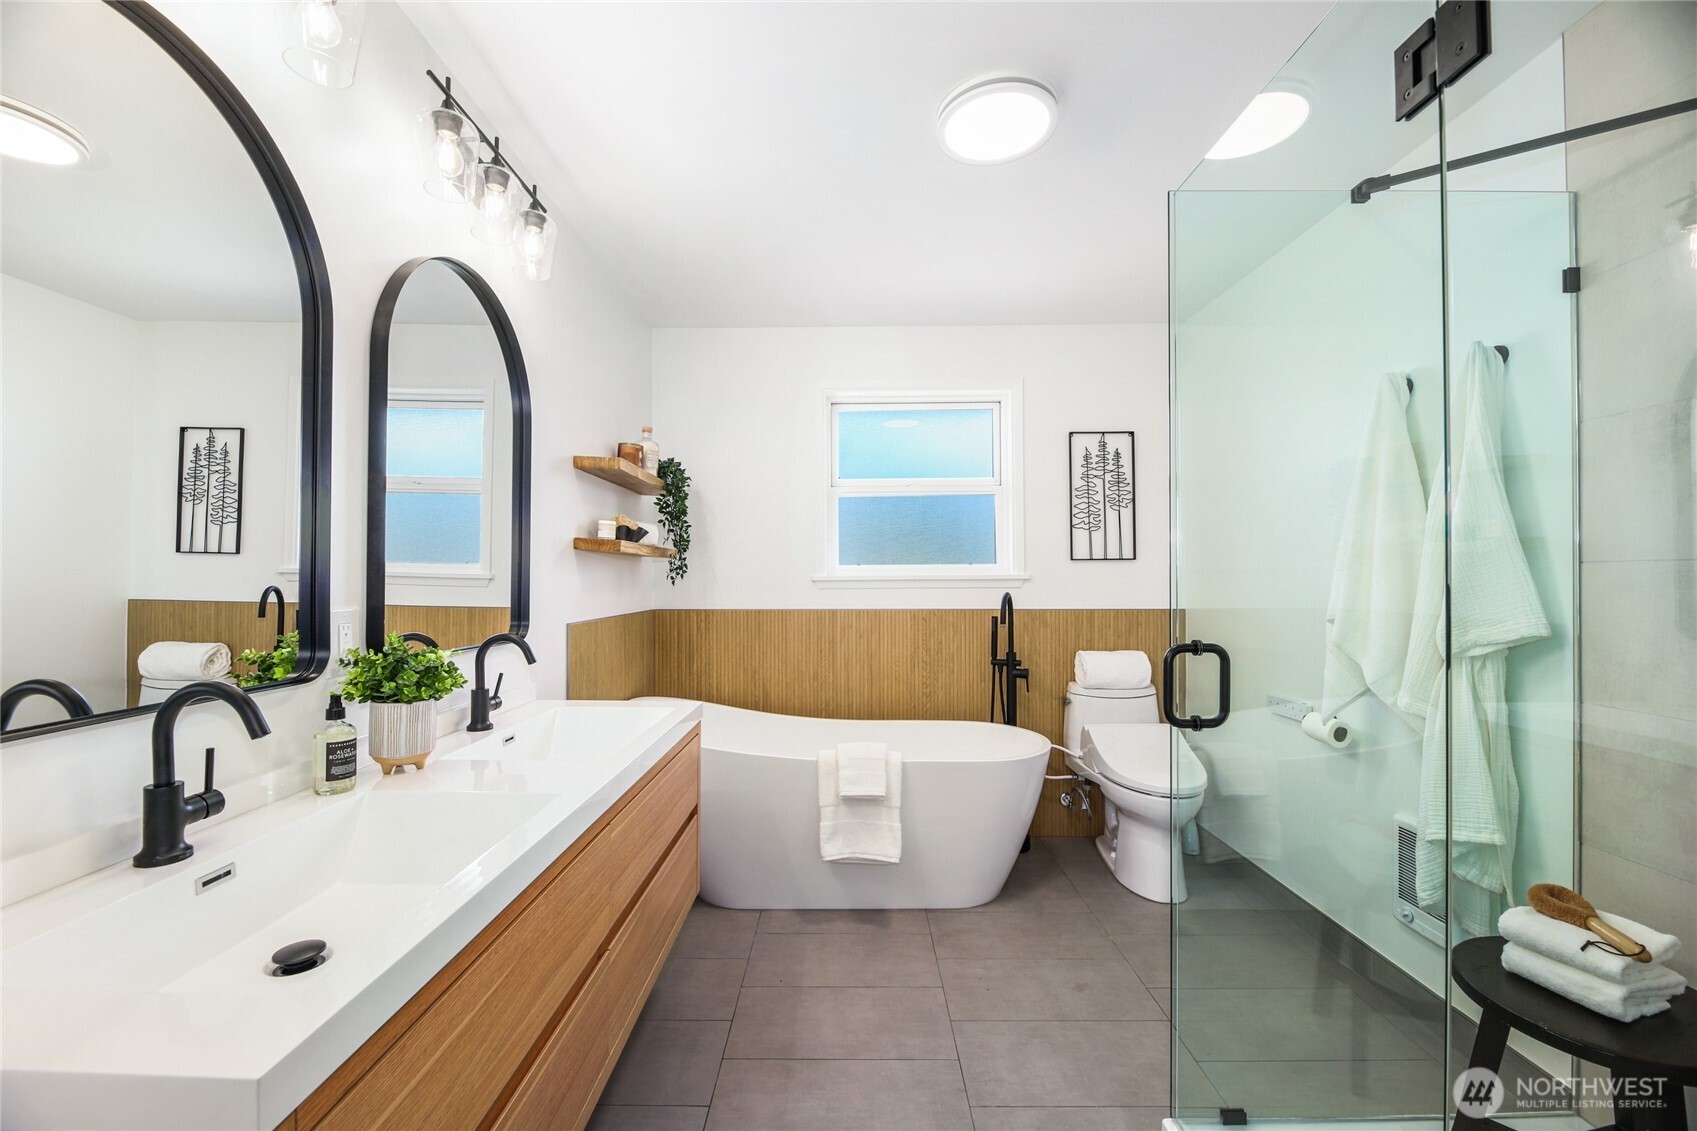
Bathroom with a double-sink wood vanity, freestanding soaking tub, and glass-enclosed shower.
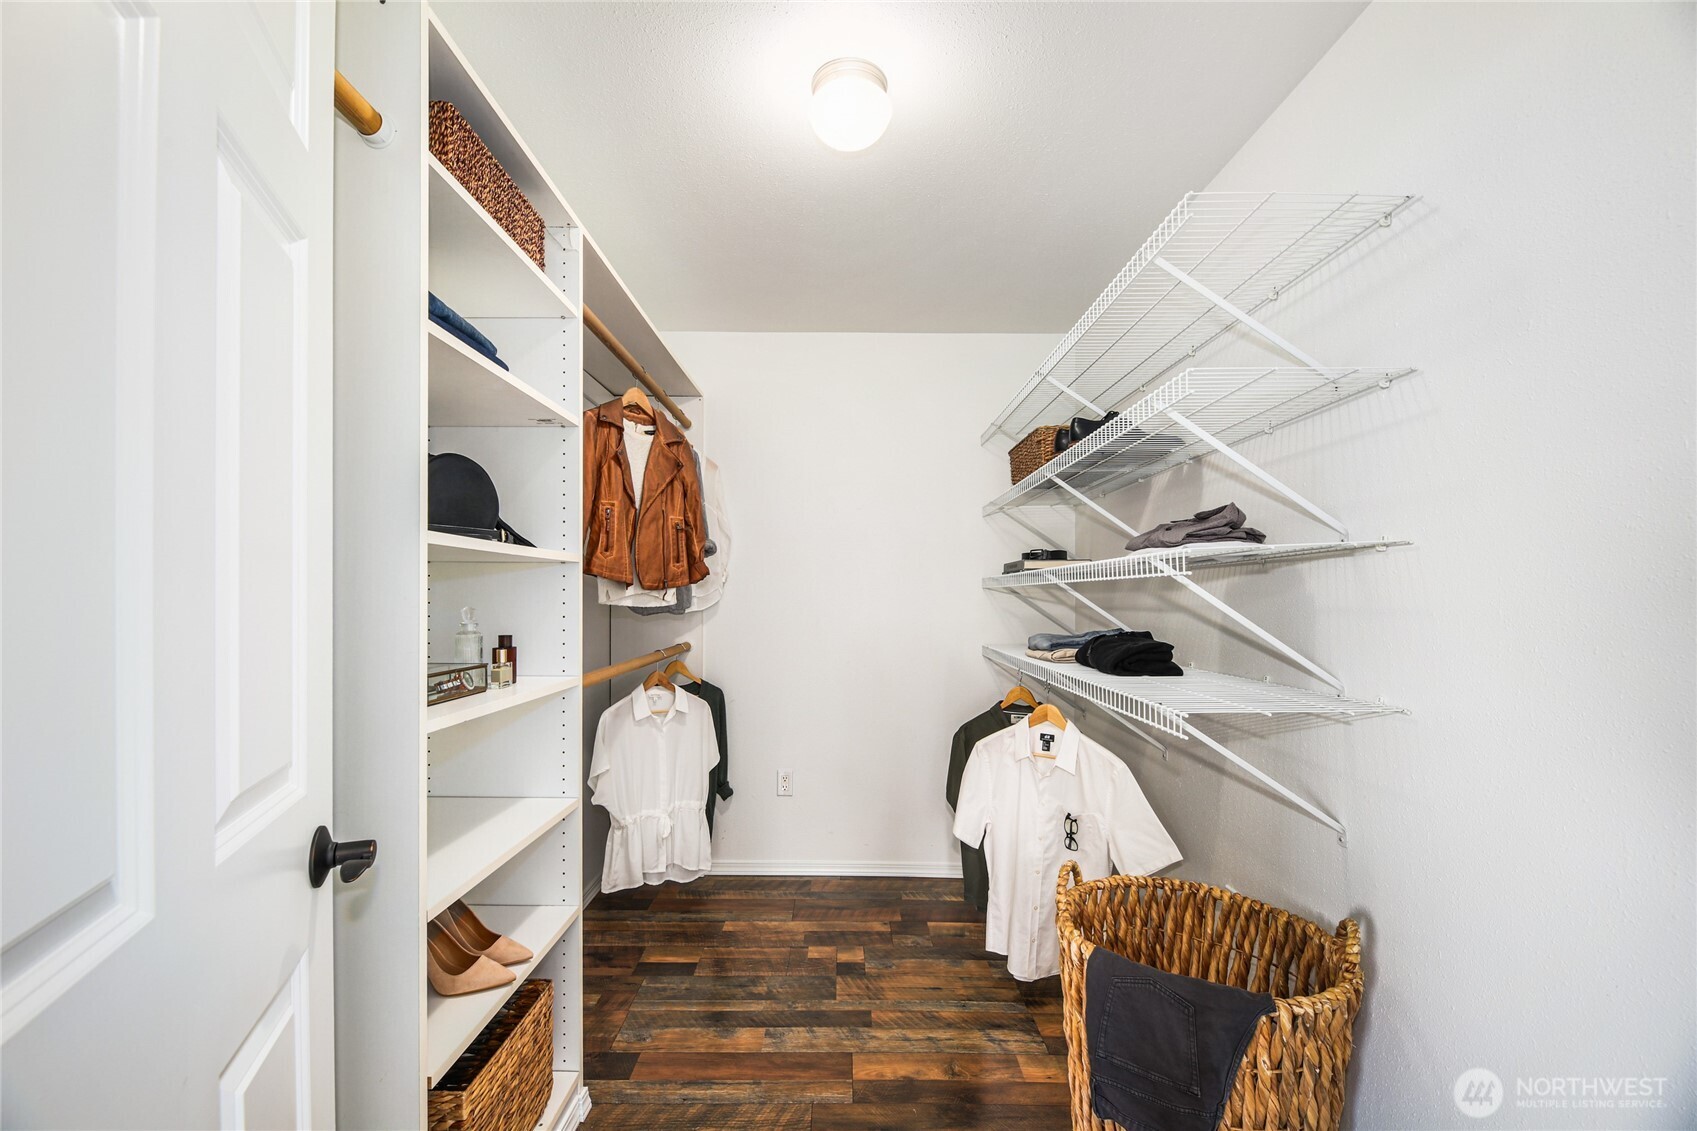
Walk-in closet with open shelving, wire racks, hanging clothes, and dark wood flooring.
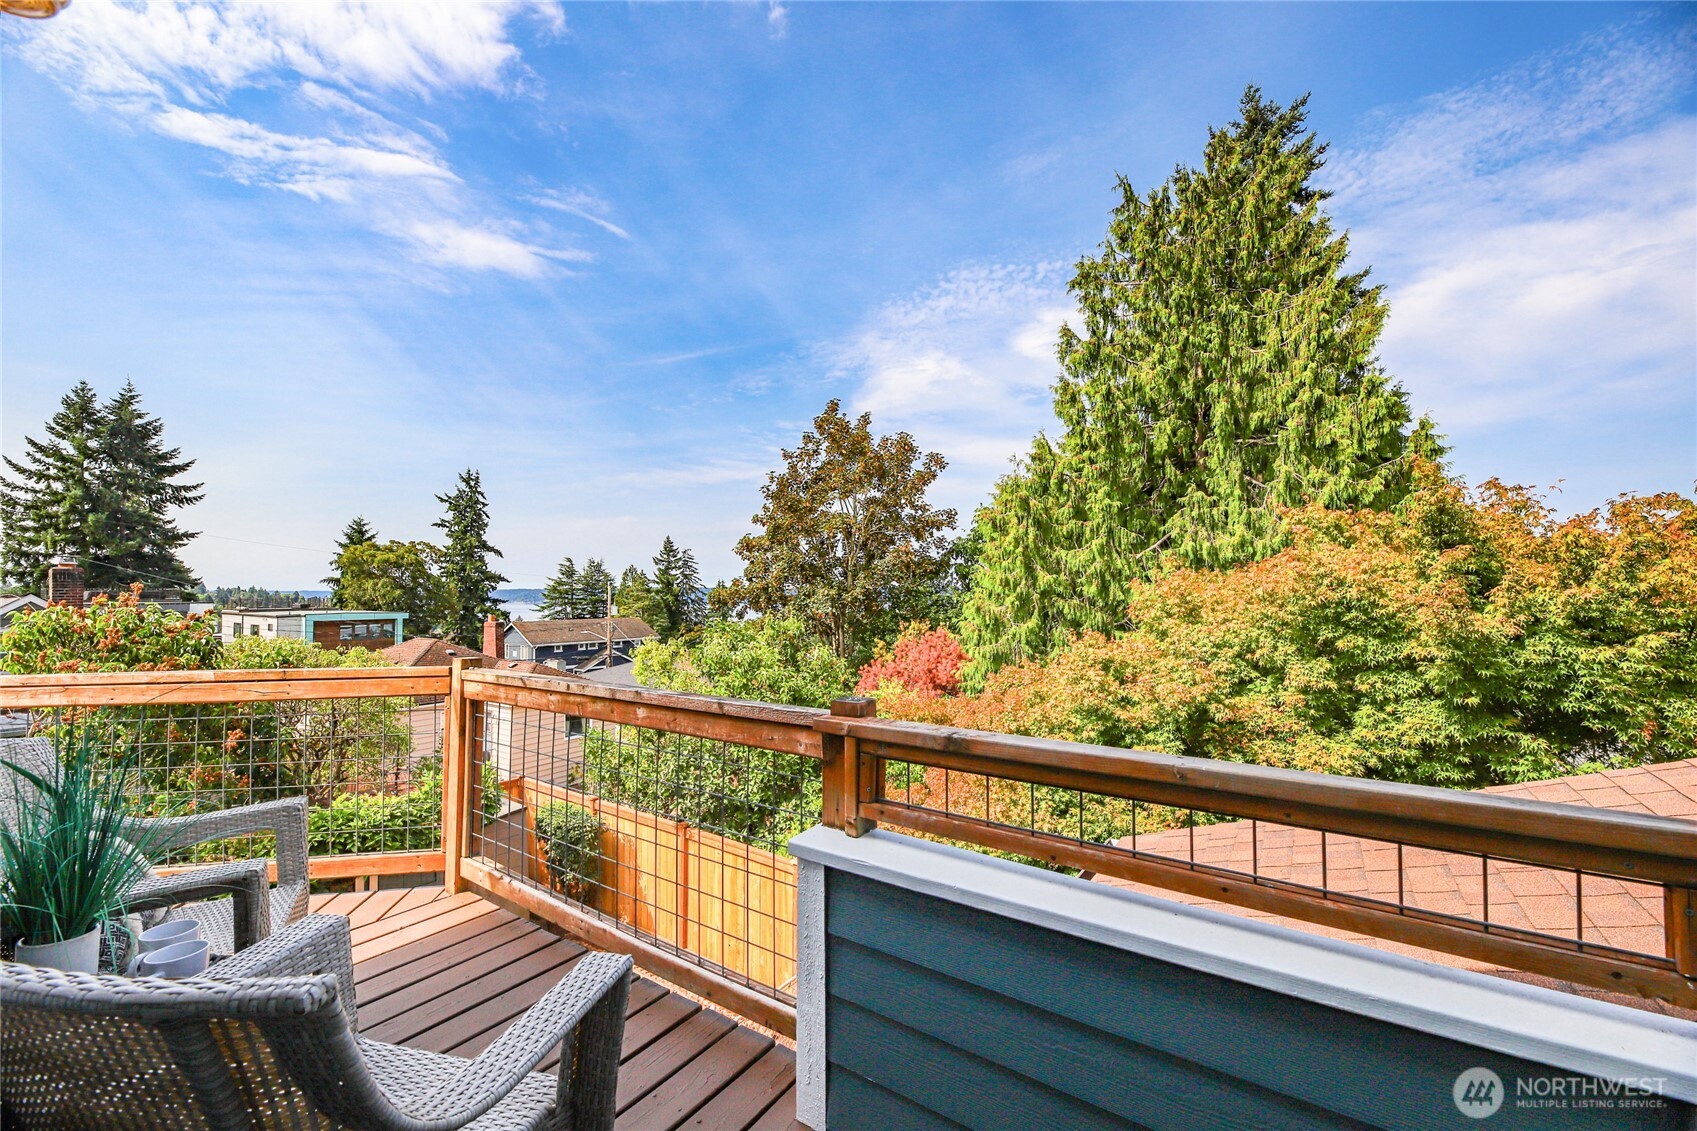
Furnished rooftop deck overlooking autumn trees, neighborhood rooftops, and distant water.
Wooden deck overlooking leafy gardens, neighboring homes, and distant water.
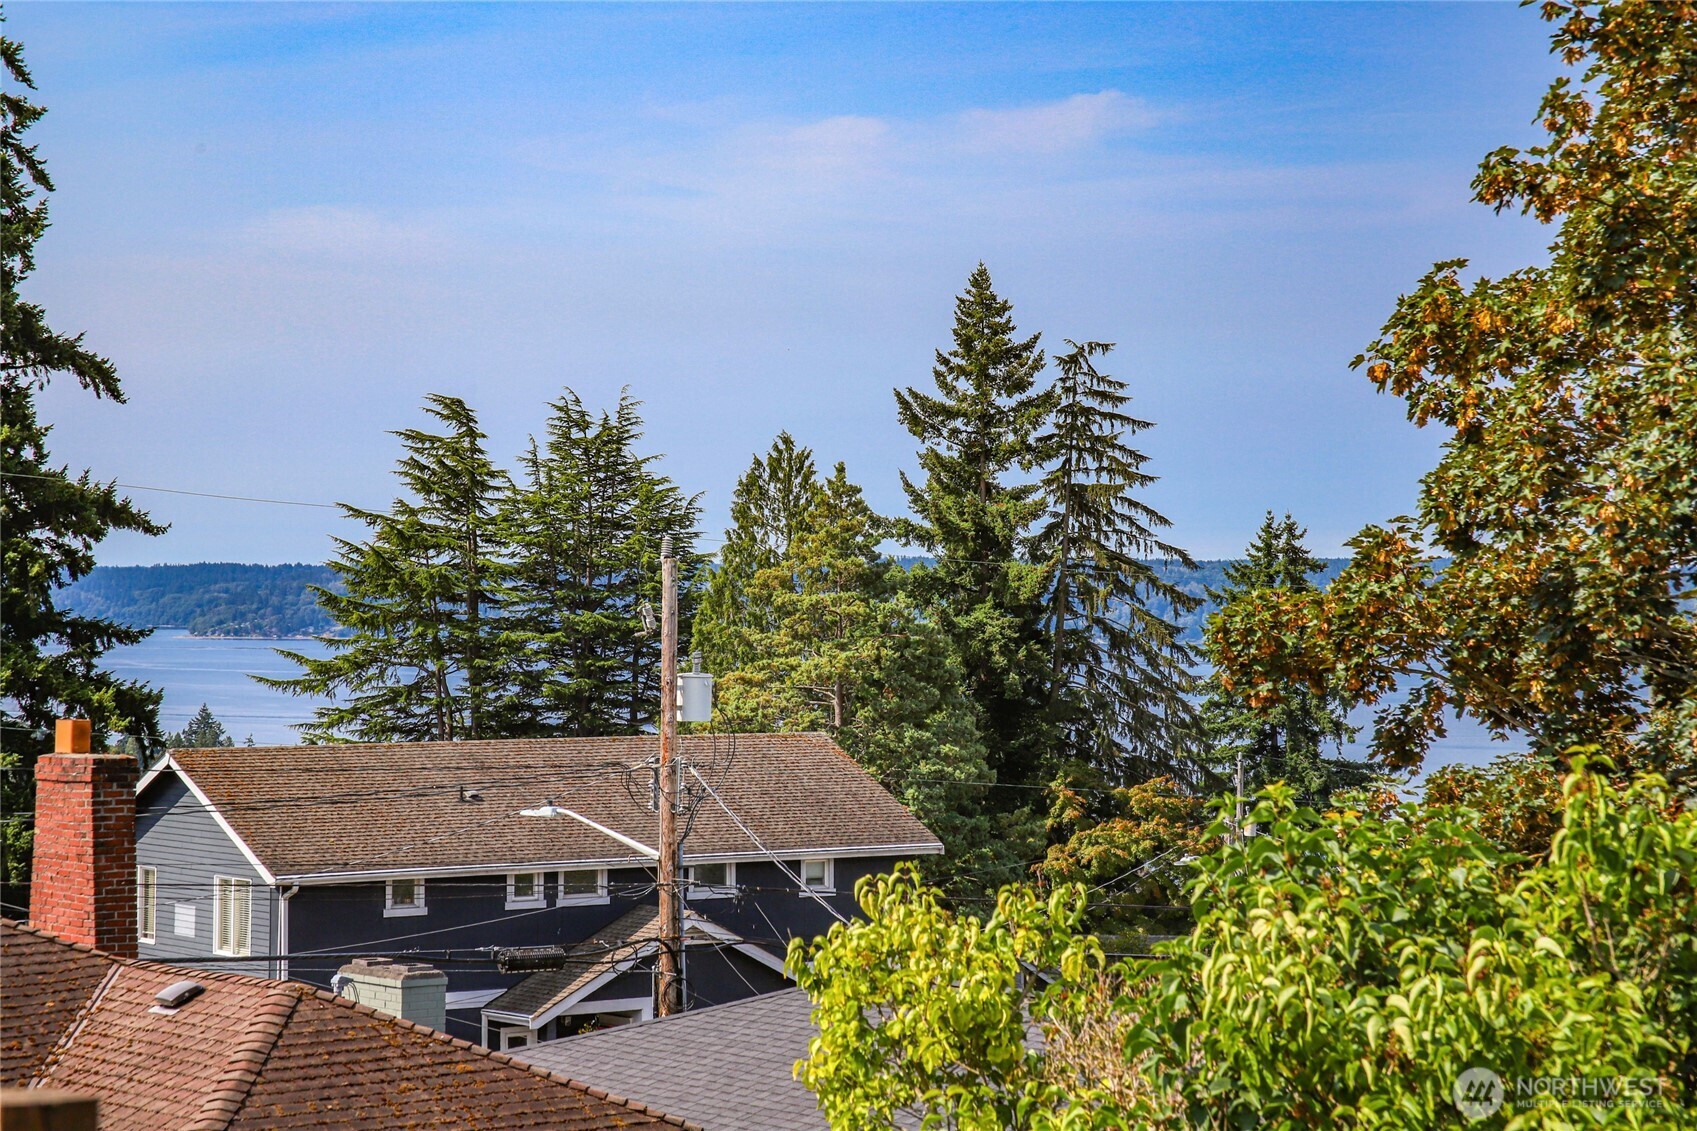
Water view beyond nearby rooftops and evergreen trees on a clear day.
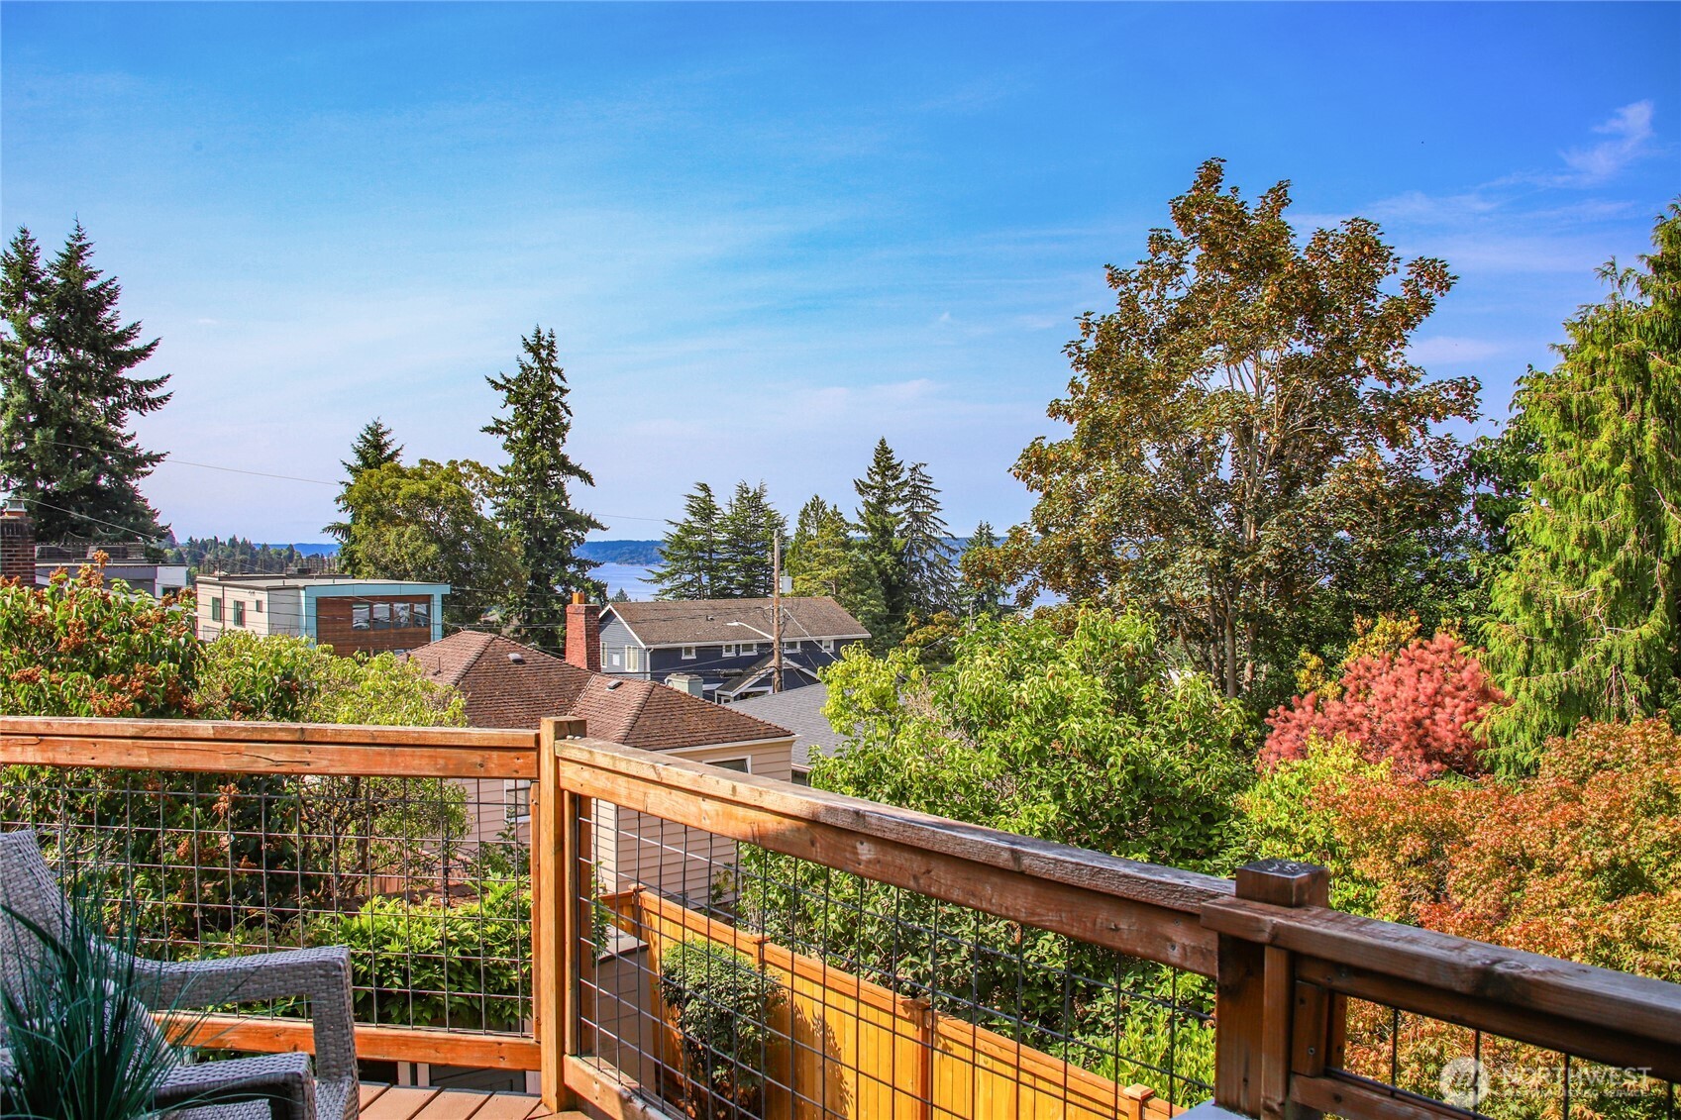
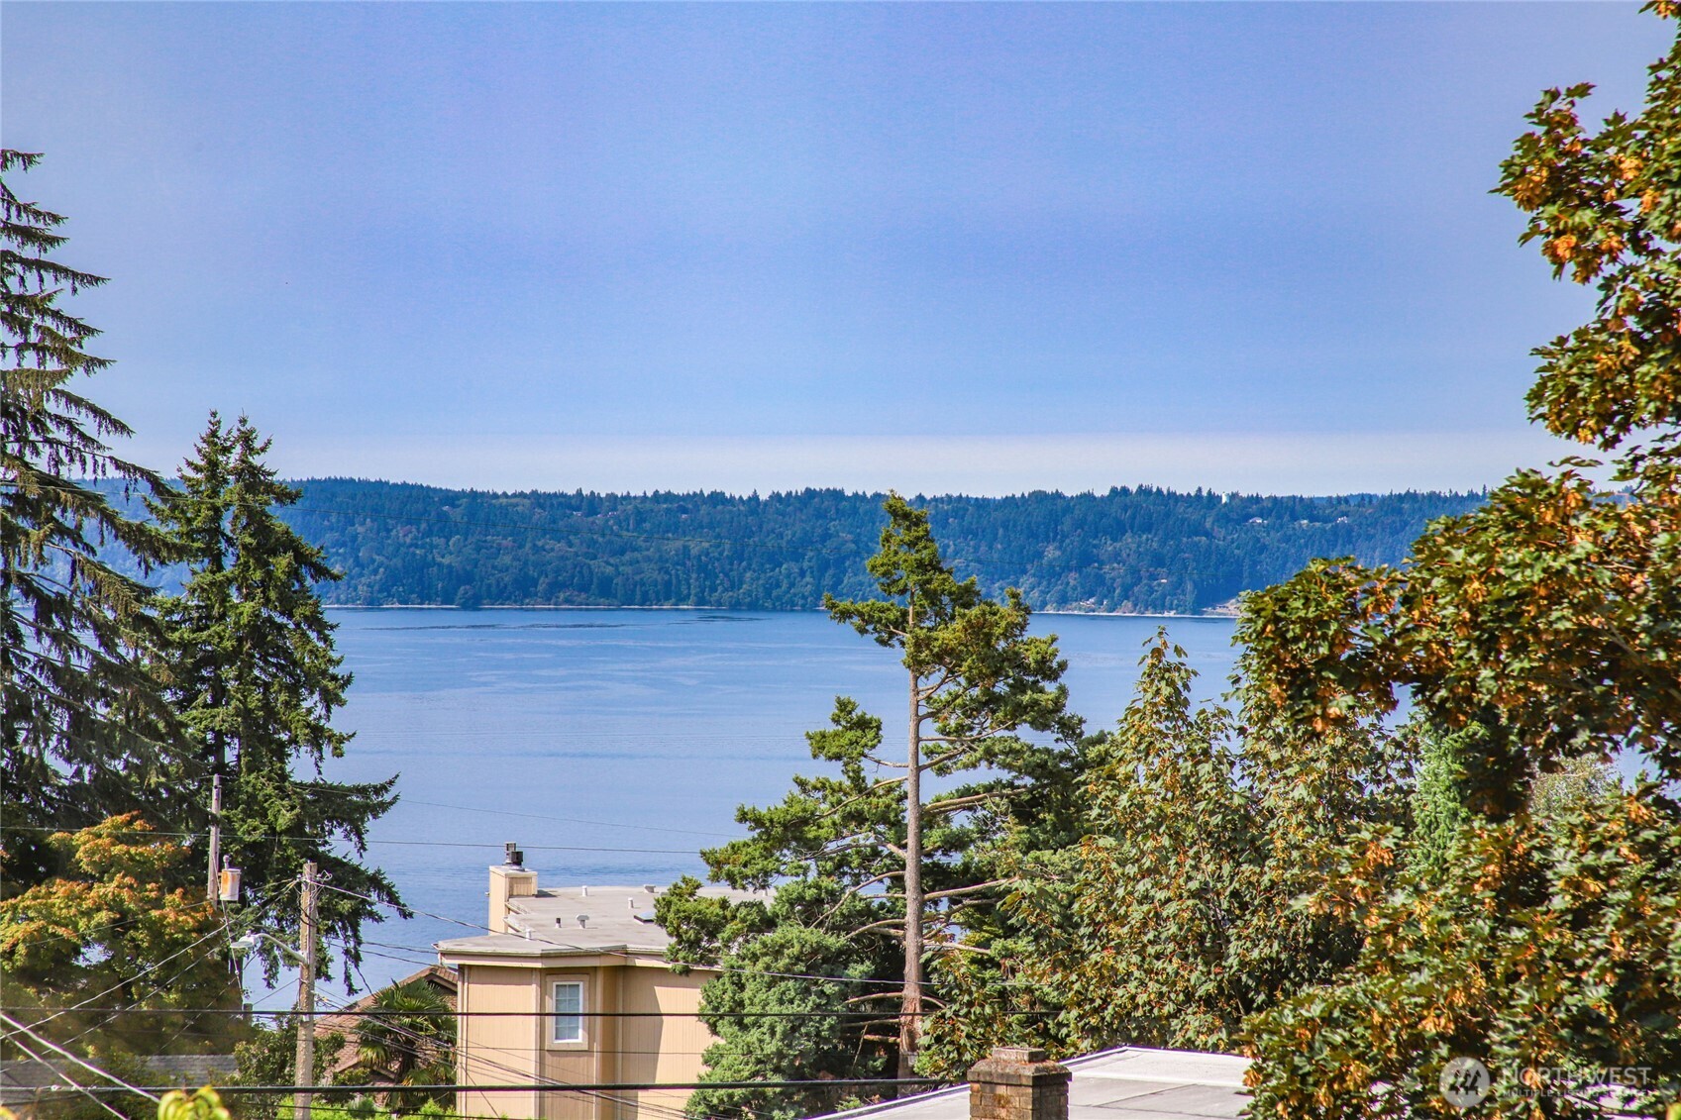
Expansive water view framed by evergreen and autumn foliage, with rooftops in the foreground.
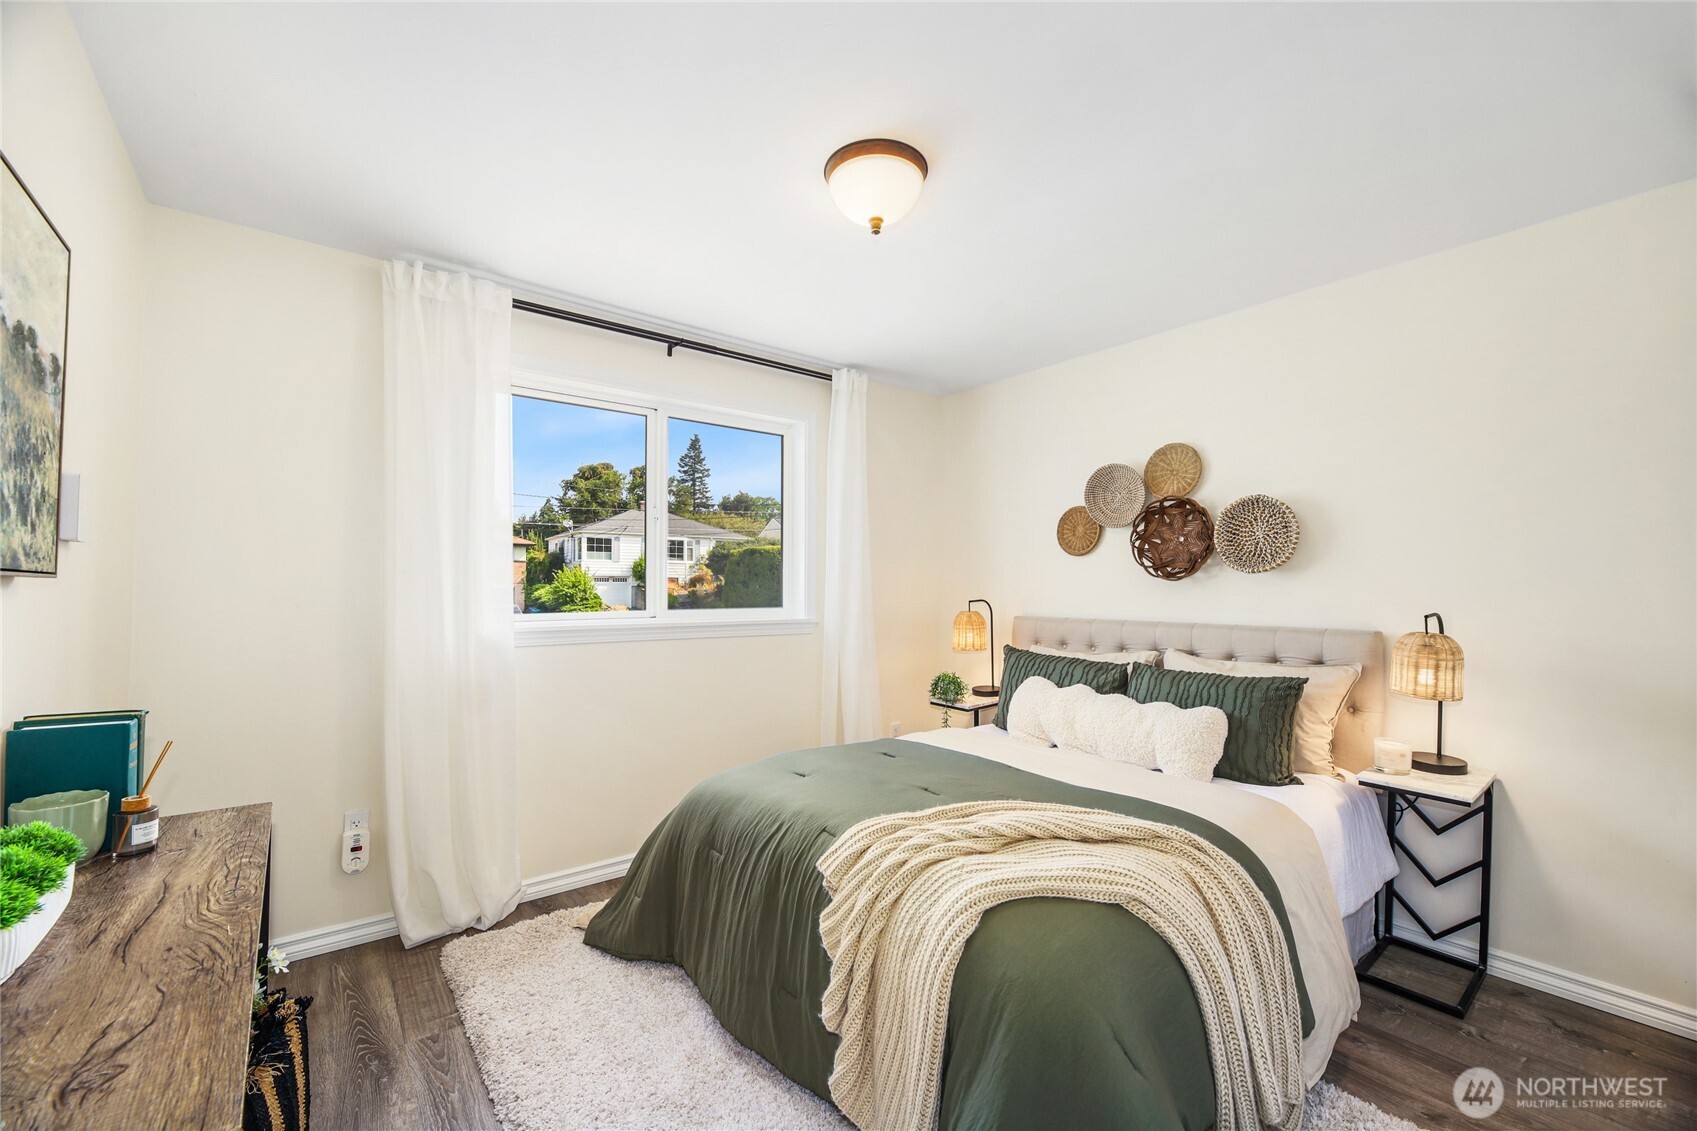
Staged bedroom with a large bed, dark green bedding, woven wall decor, and a wide curtained window.
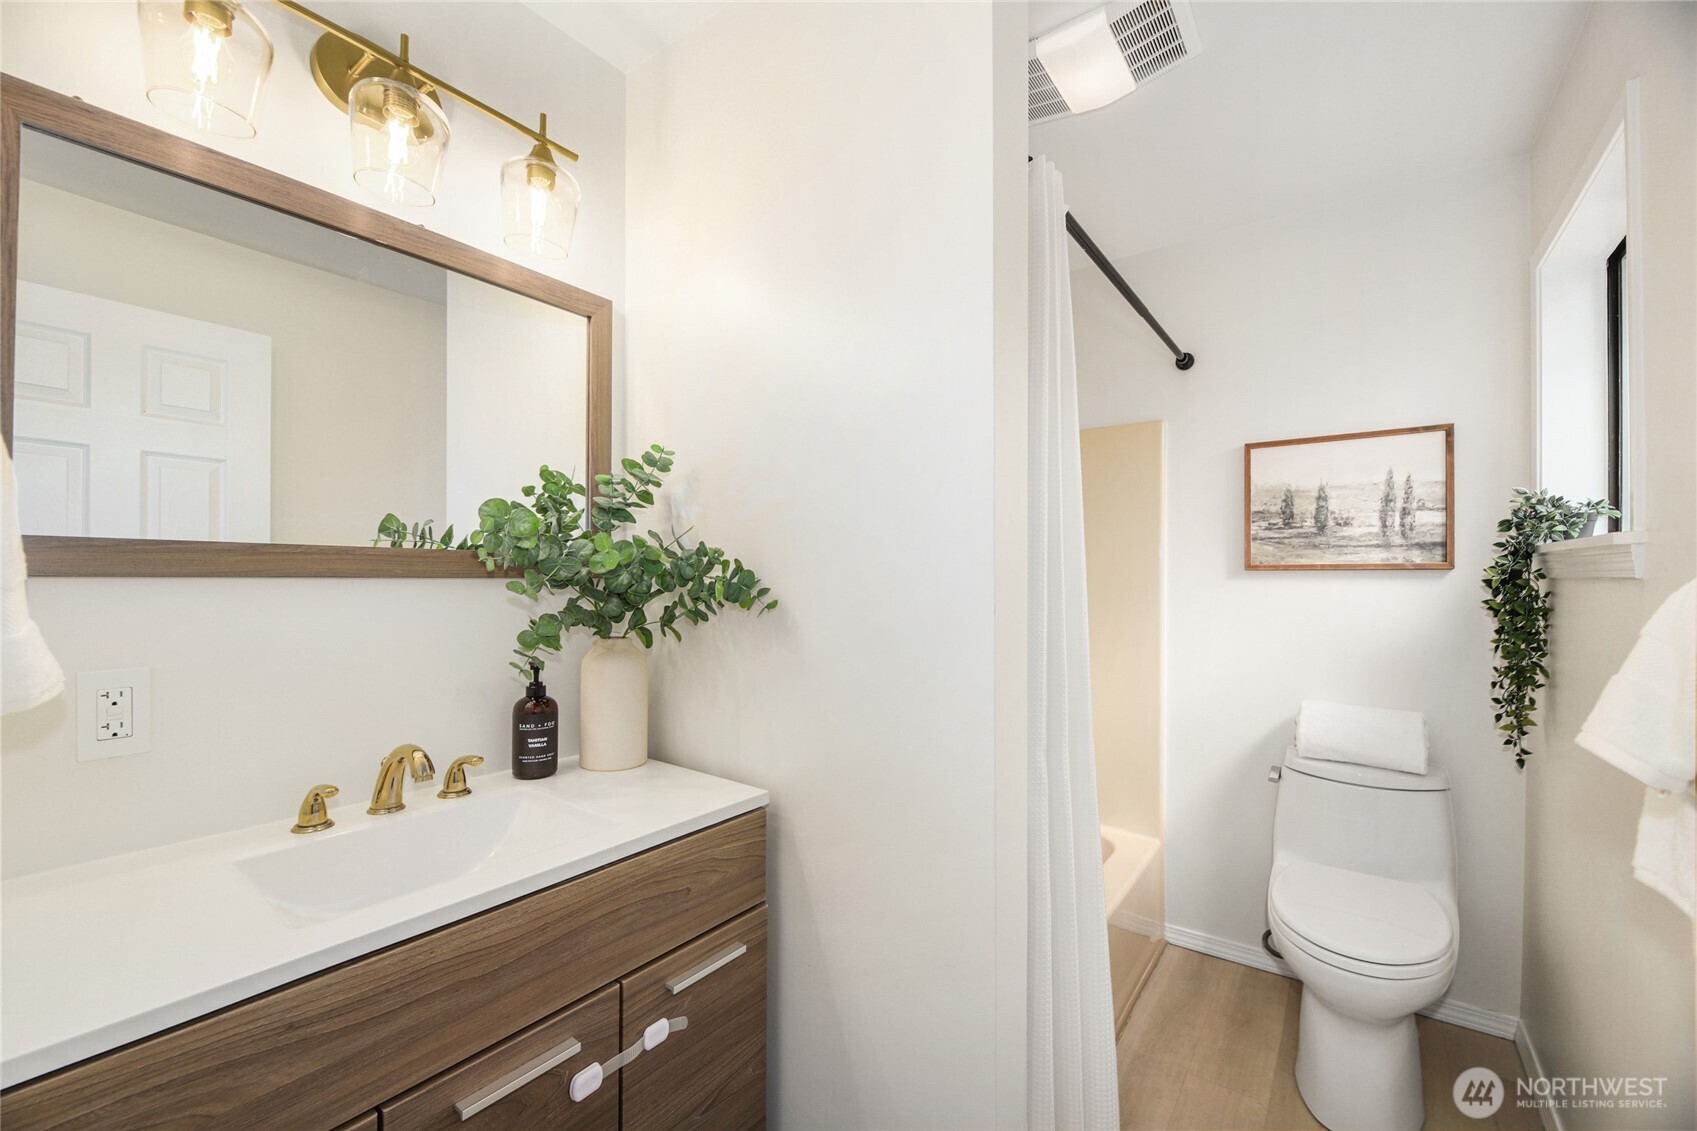
Bathroom with a wood-front vanity, brass fixtures, toilet, and partially visible bathtub.
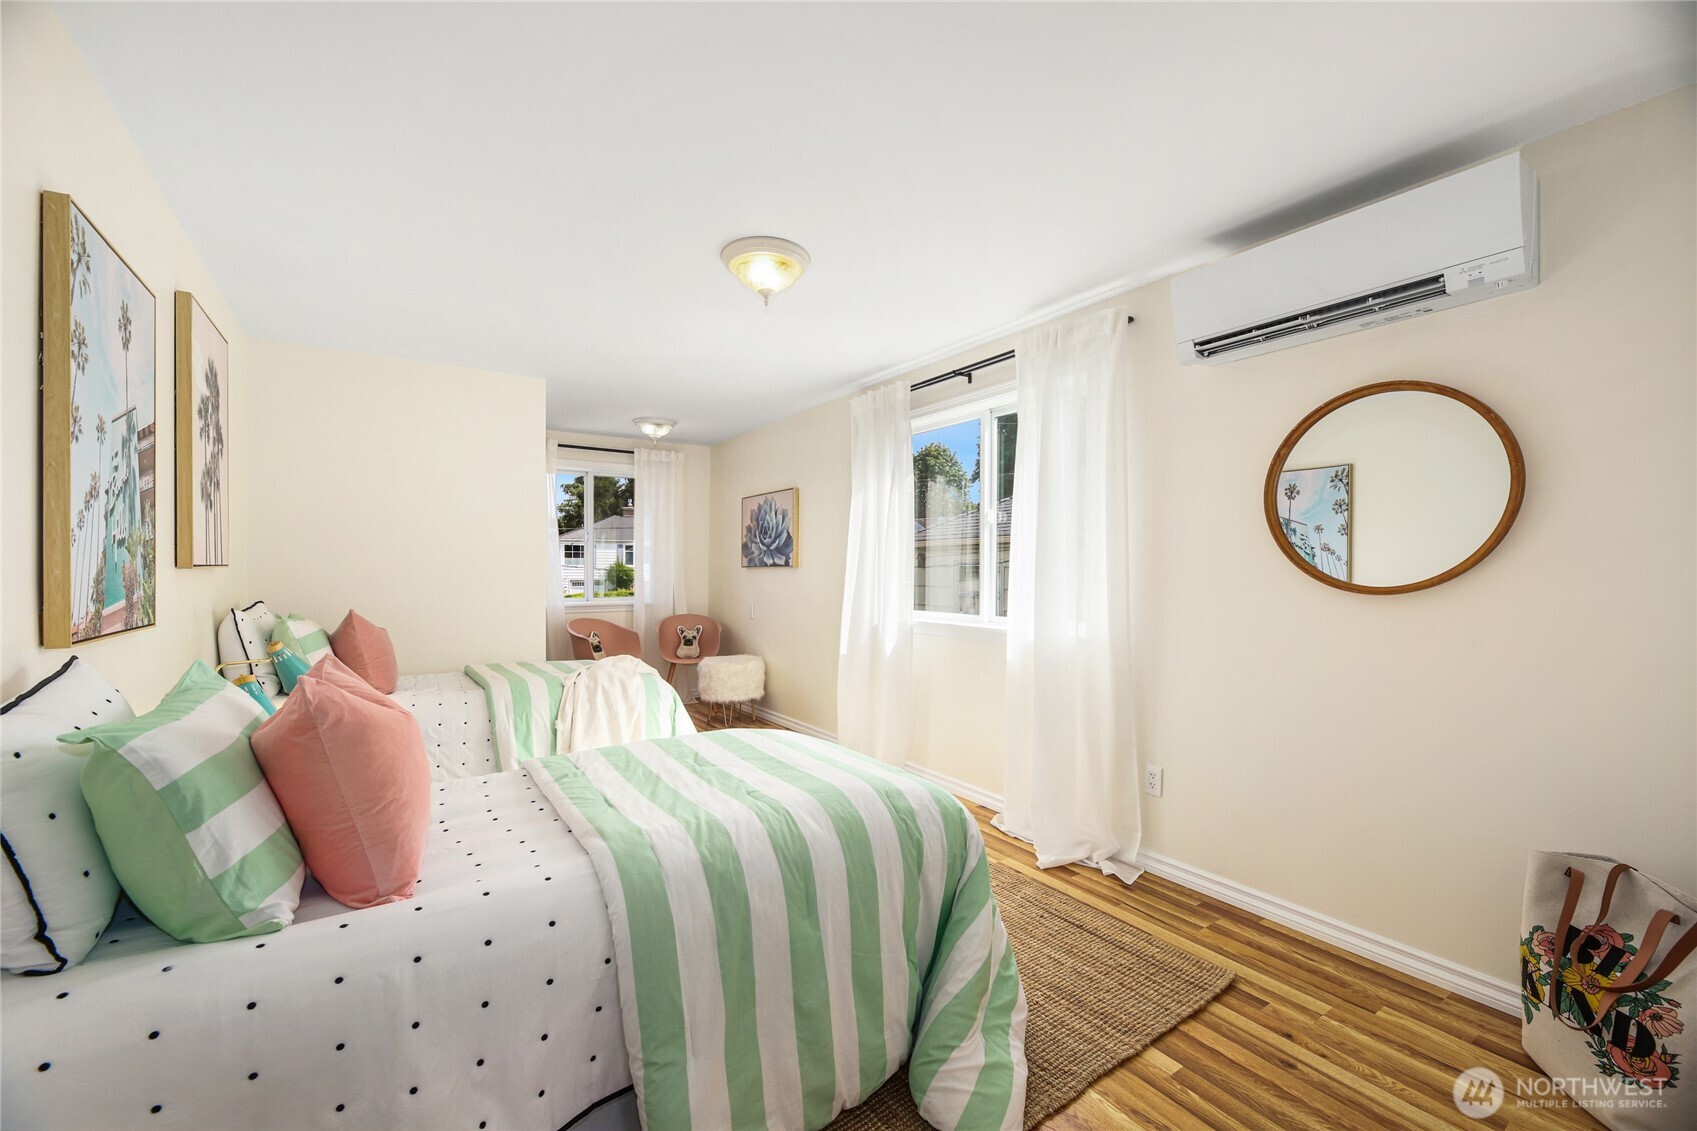
Bedroom with mint-green striped bedding, pink pillows, sheer curtains, and a round wood-framed mirror.
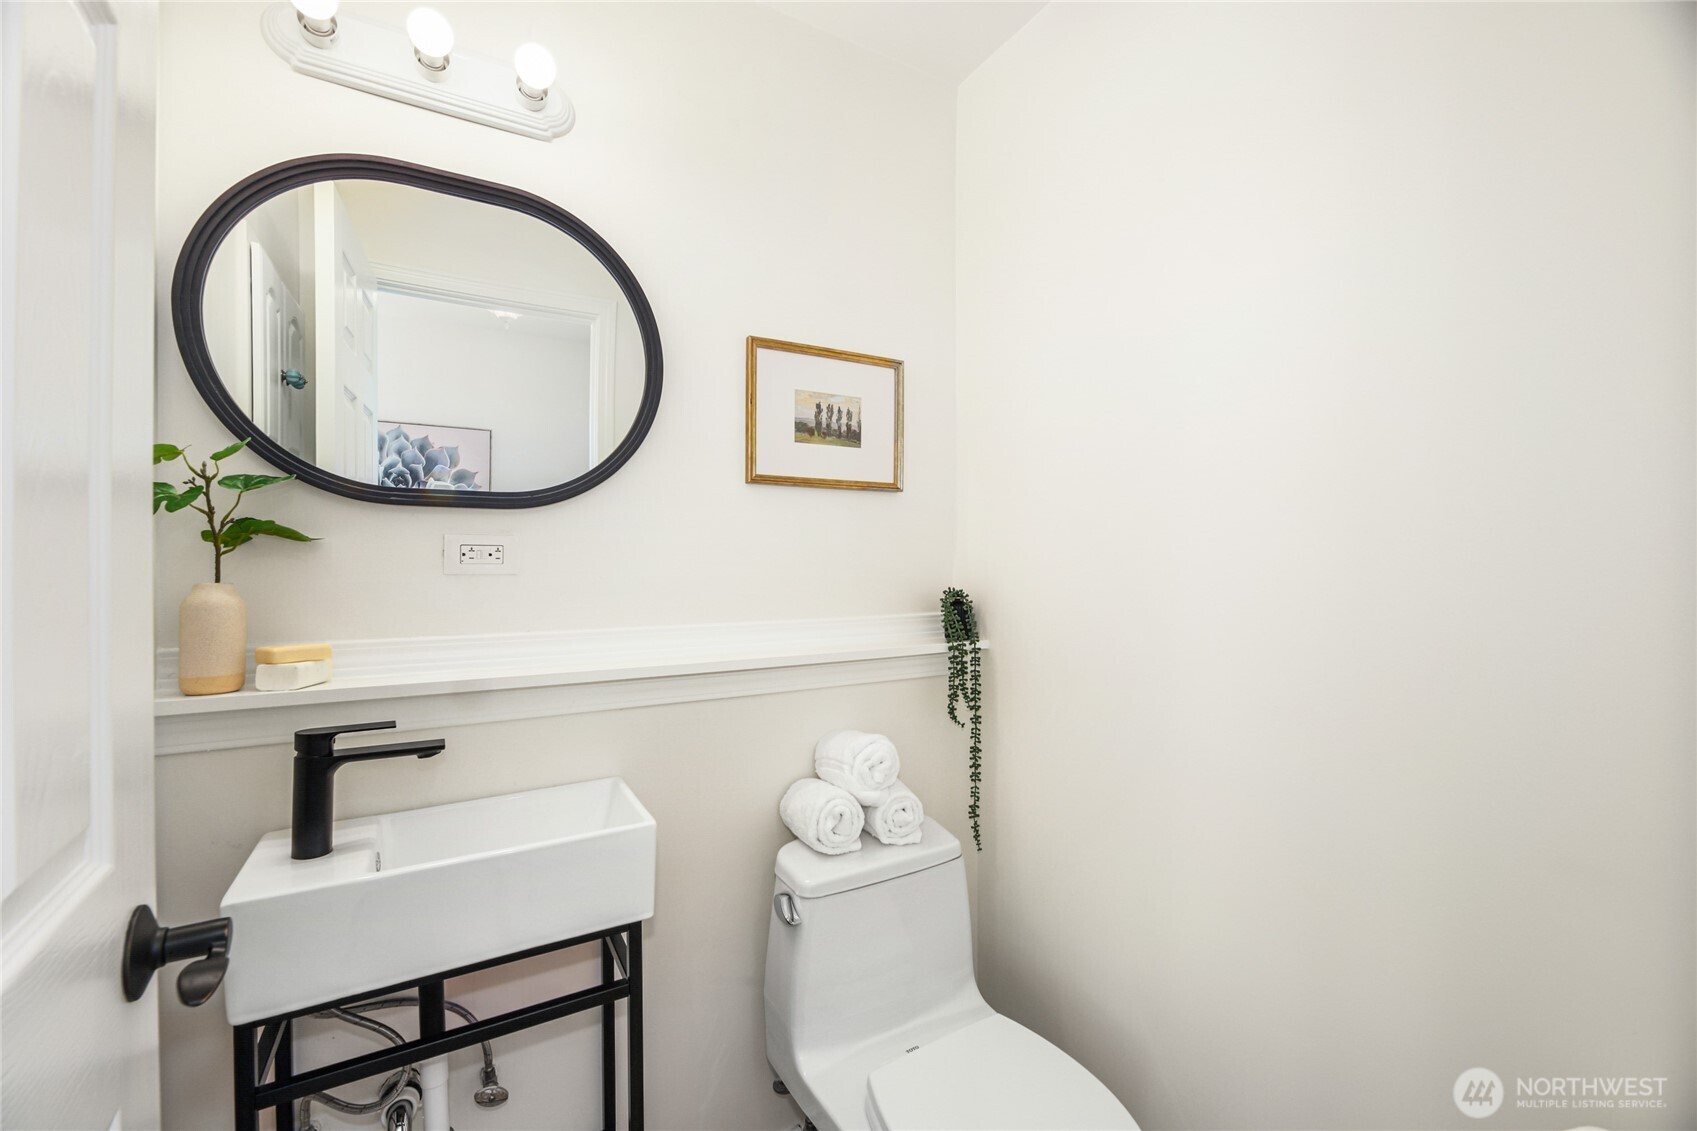
Bright powder room with a black-framed oval mirror, matte black faucet, and rolled towels on the toilet.
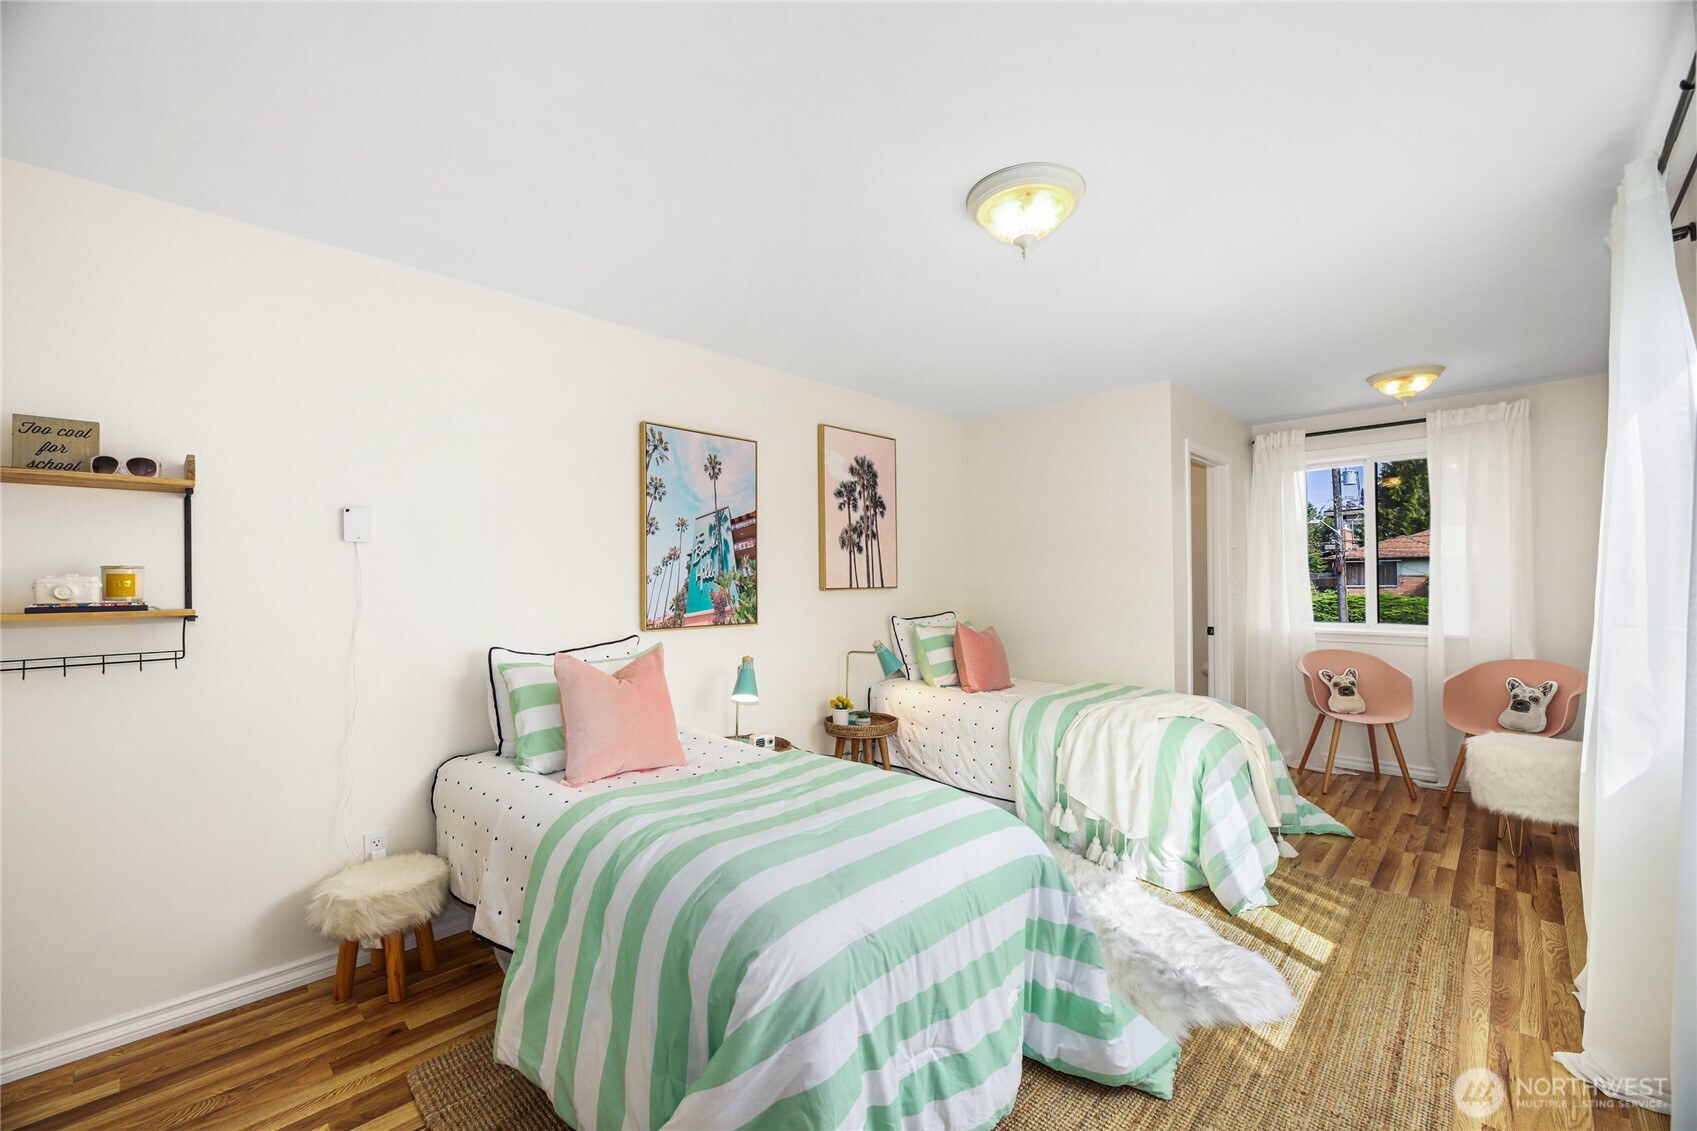
Bedroom with two twin beds in mint-green striped bedding and pink chairs beside a curtained window.
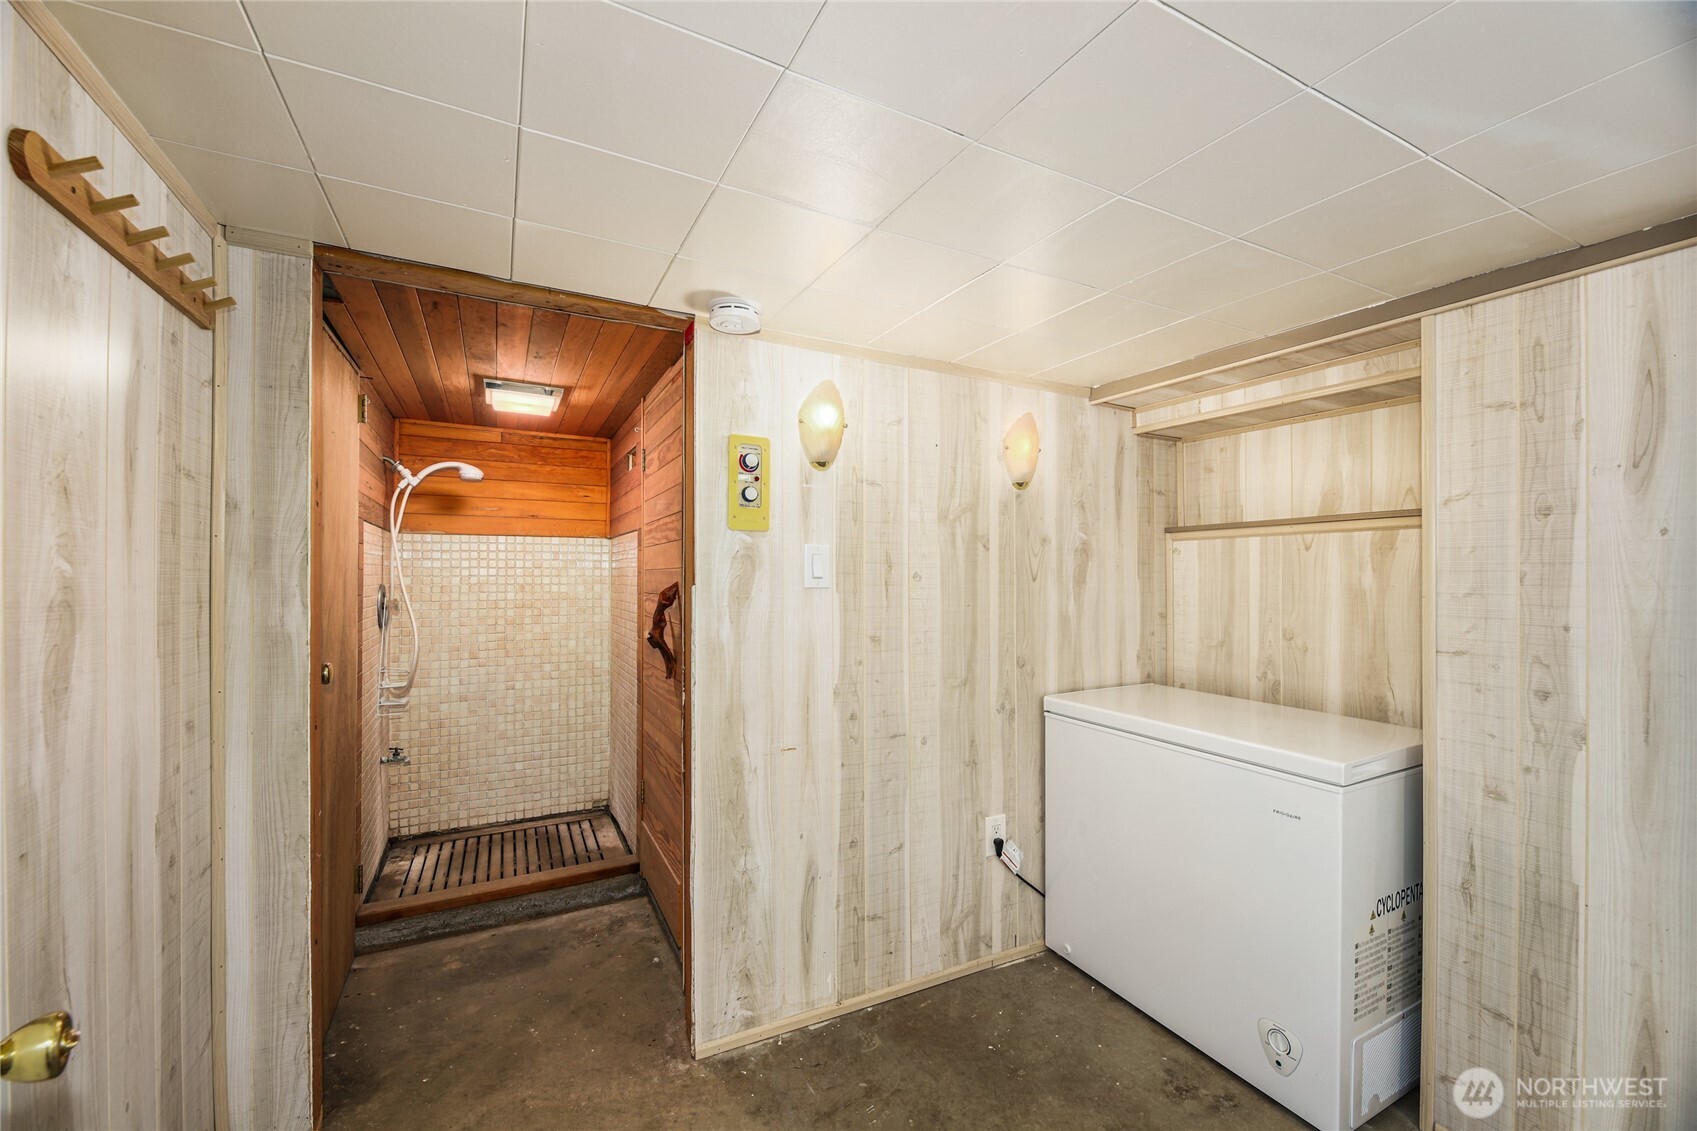
Utility room with a wood-lined shower enclosure and a white chest freezer.
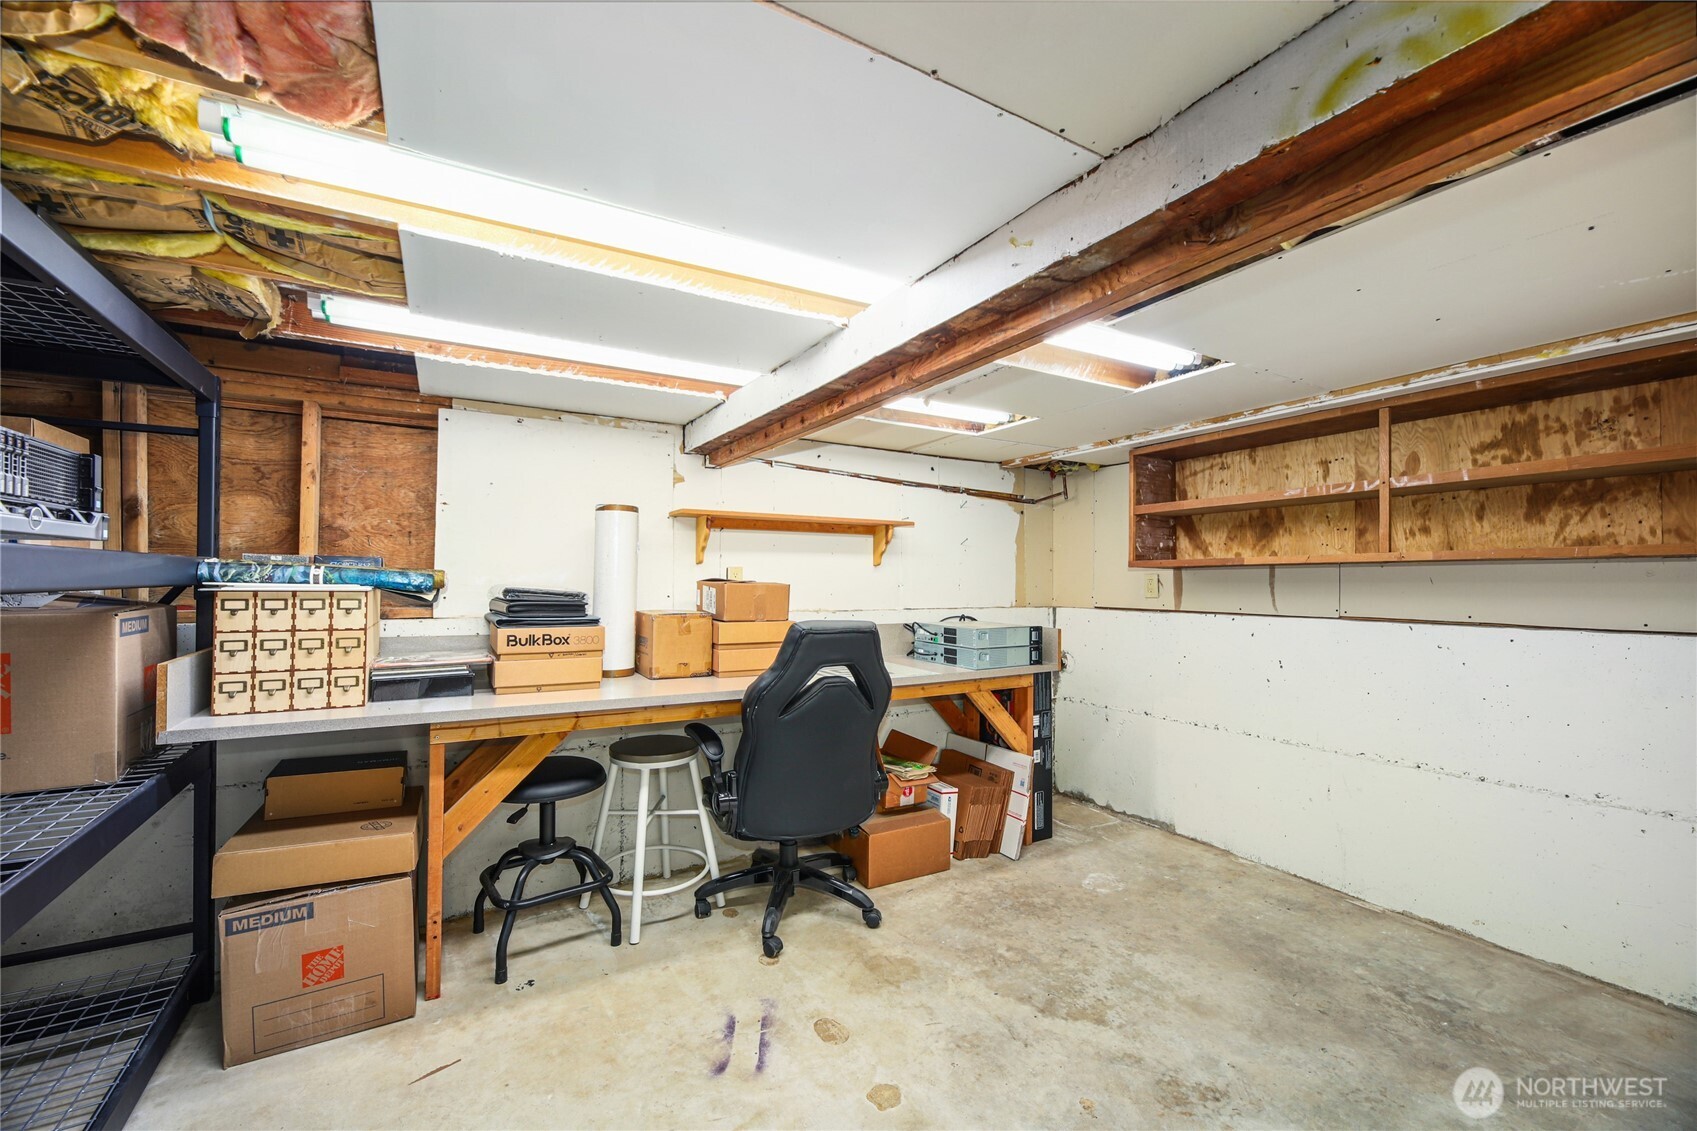
Garage workshop with a workbench, wall shelves, exposed framing, and stacked storage boxes.
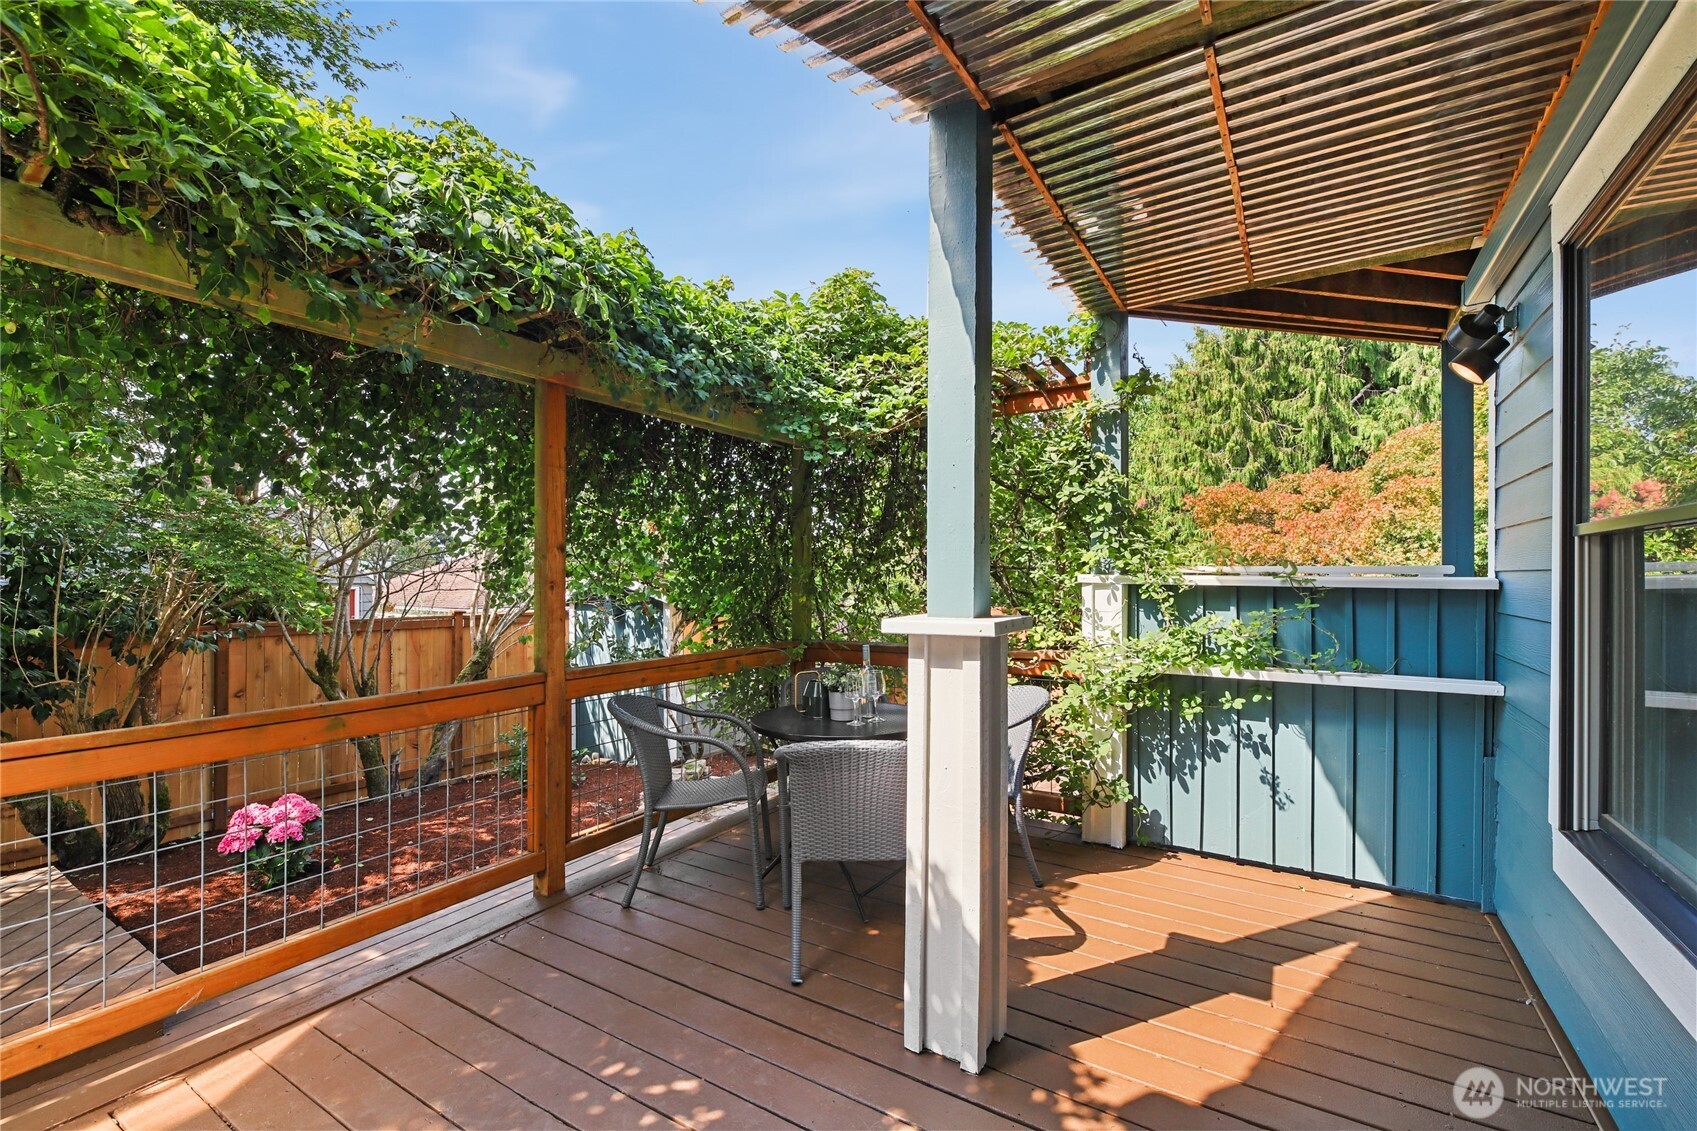
Wooden deck with pergola, outdoor dining set, and leafy garden beside a blue house.
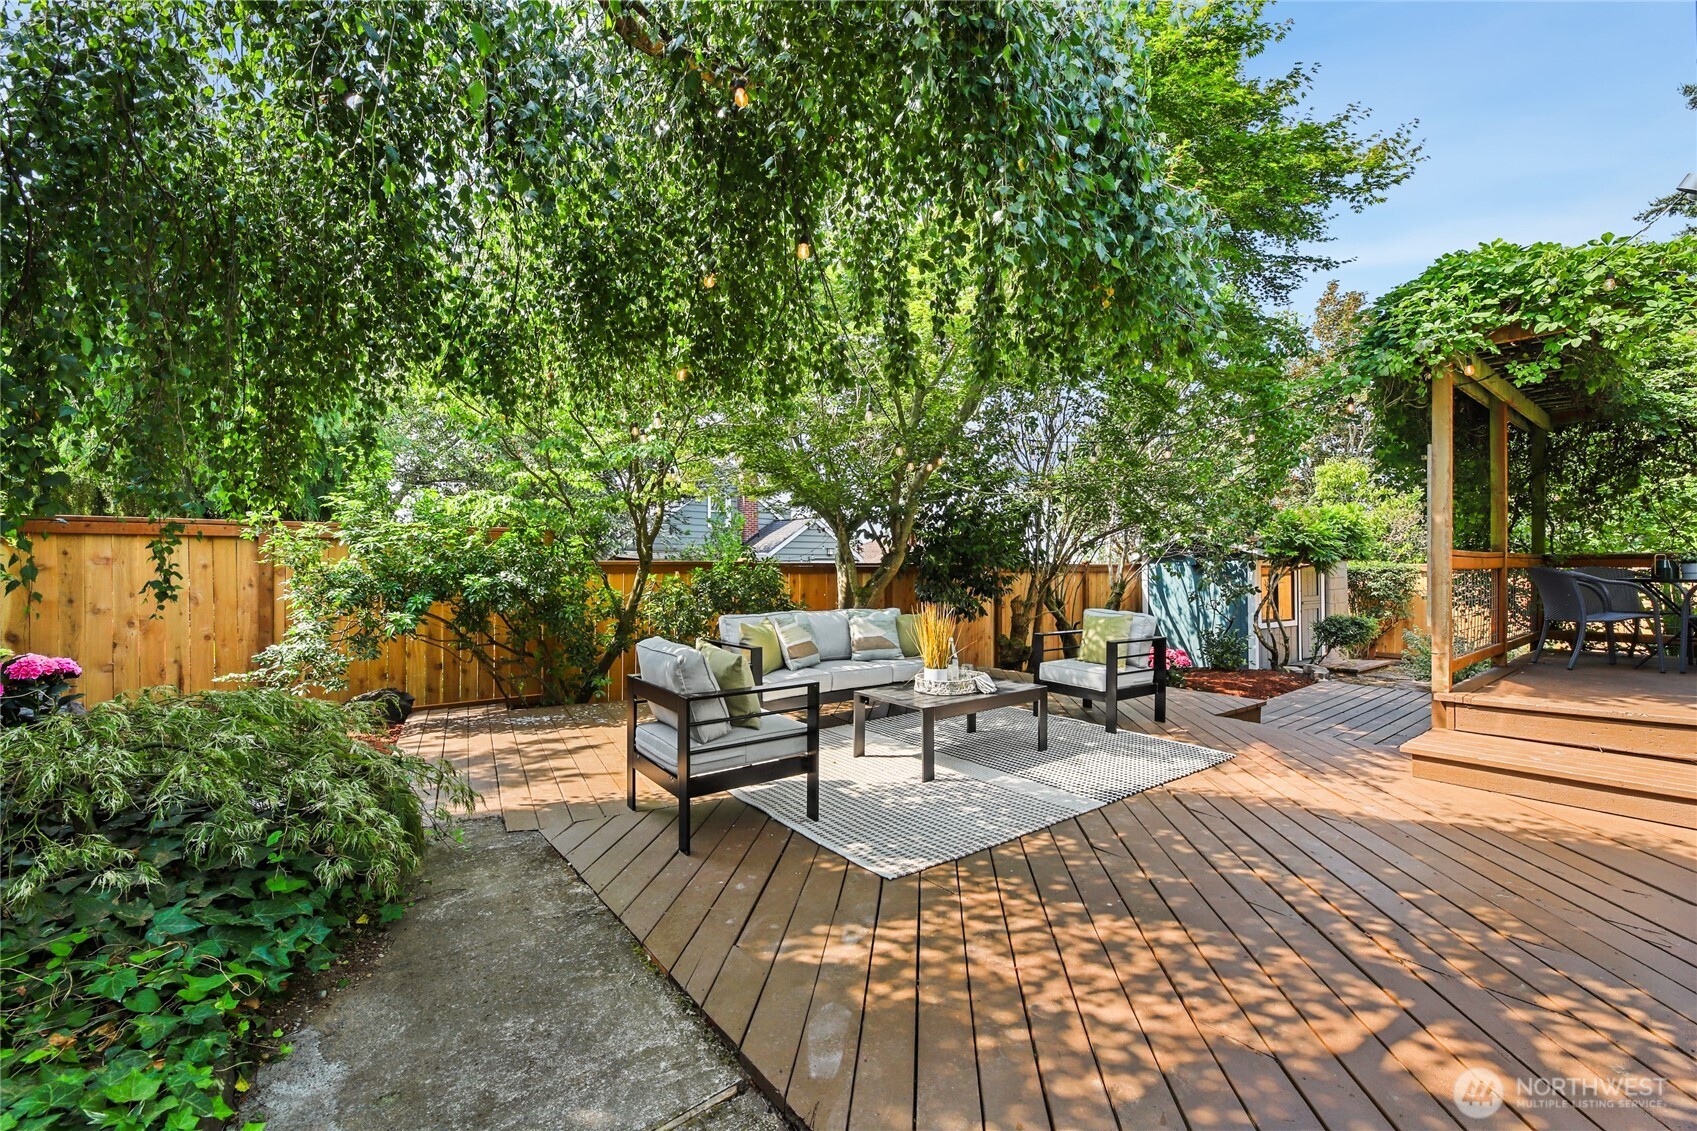
Furnished wooden deck patio beneath leafy trees, with lounge seating, string lights, and a pergola.
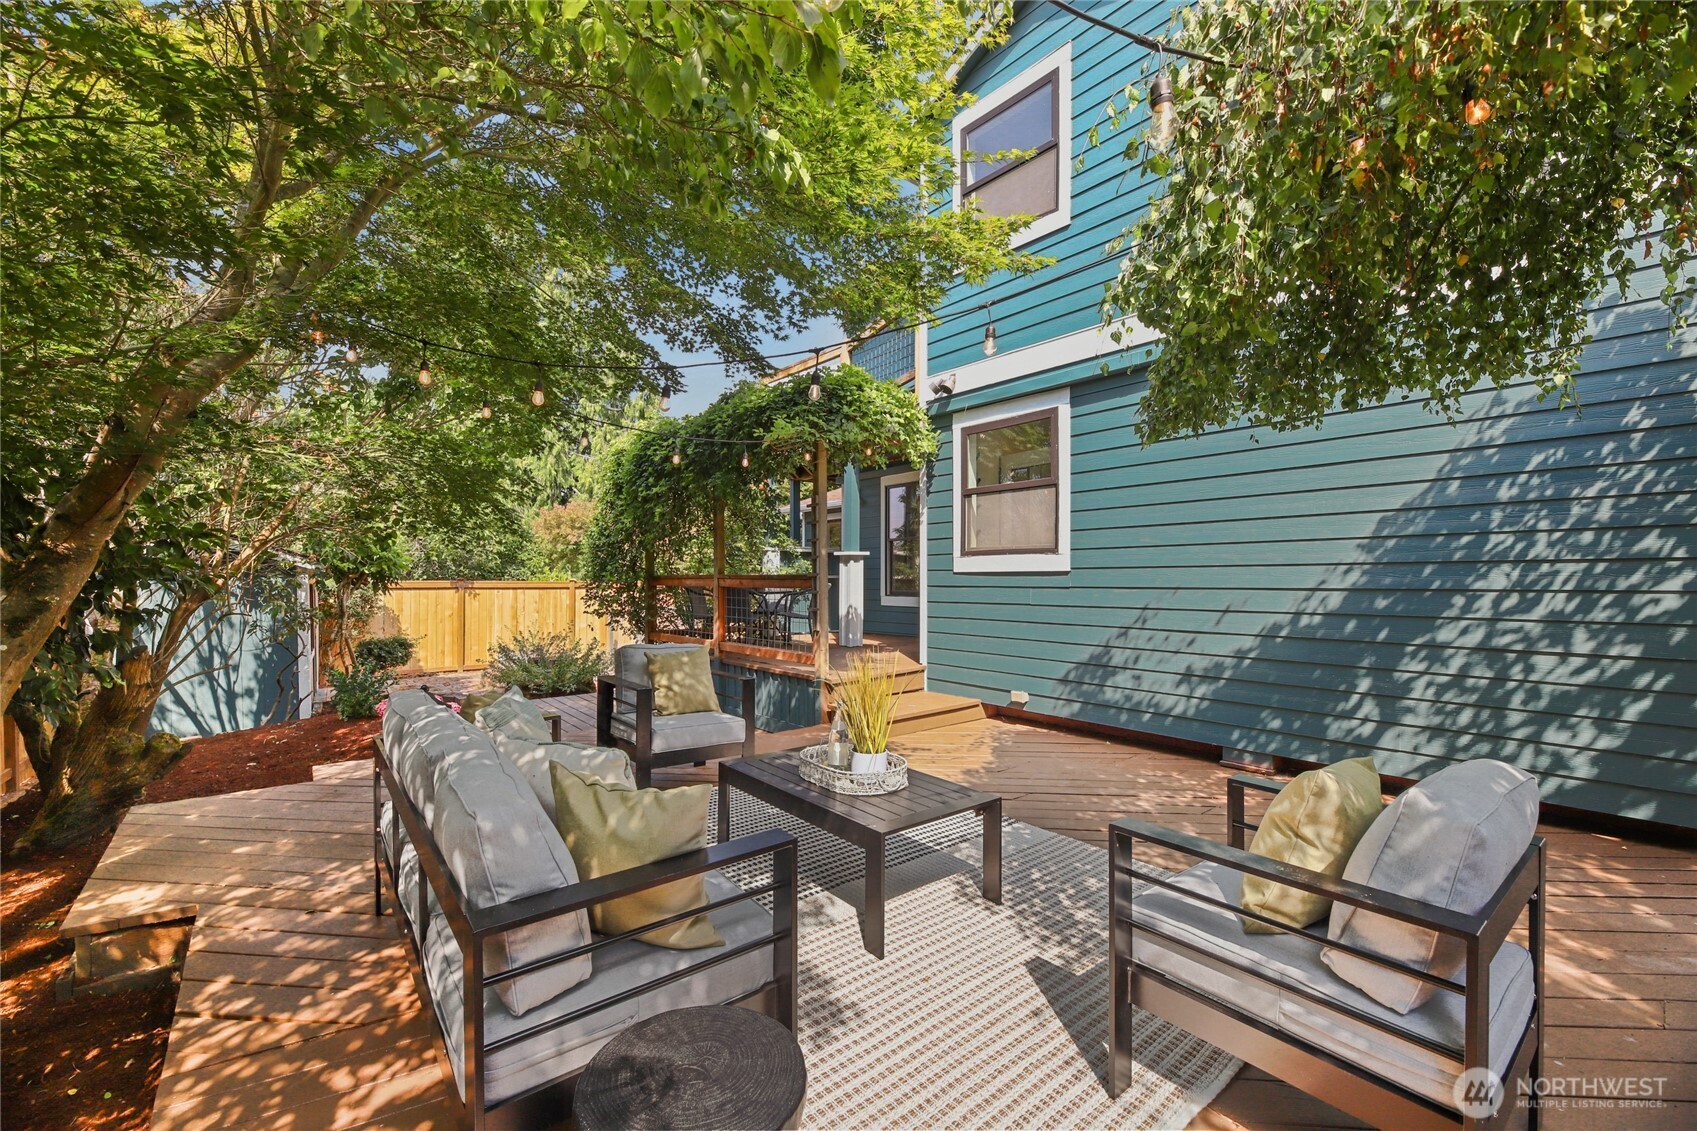
Furnished backyard deck with outdoor seating beside a teal house, shaded by mature trees.
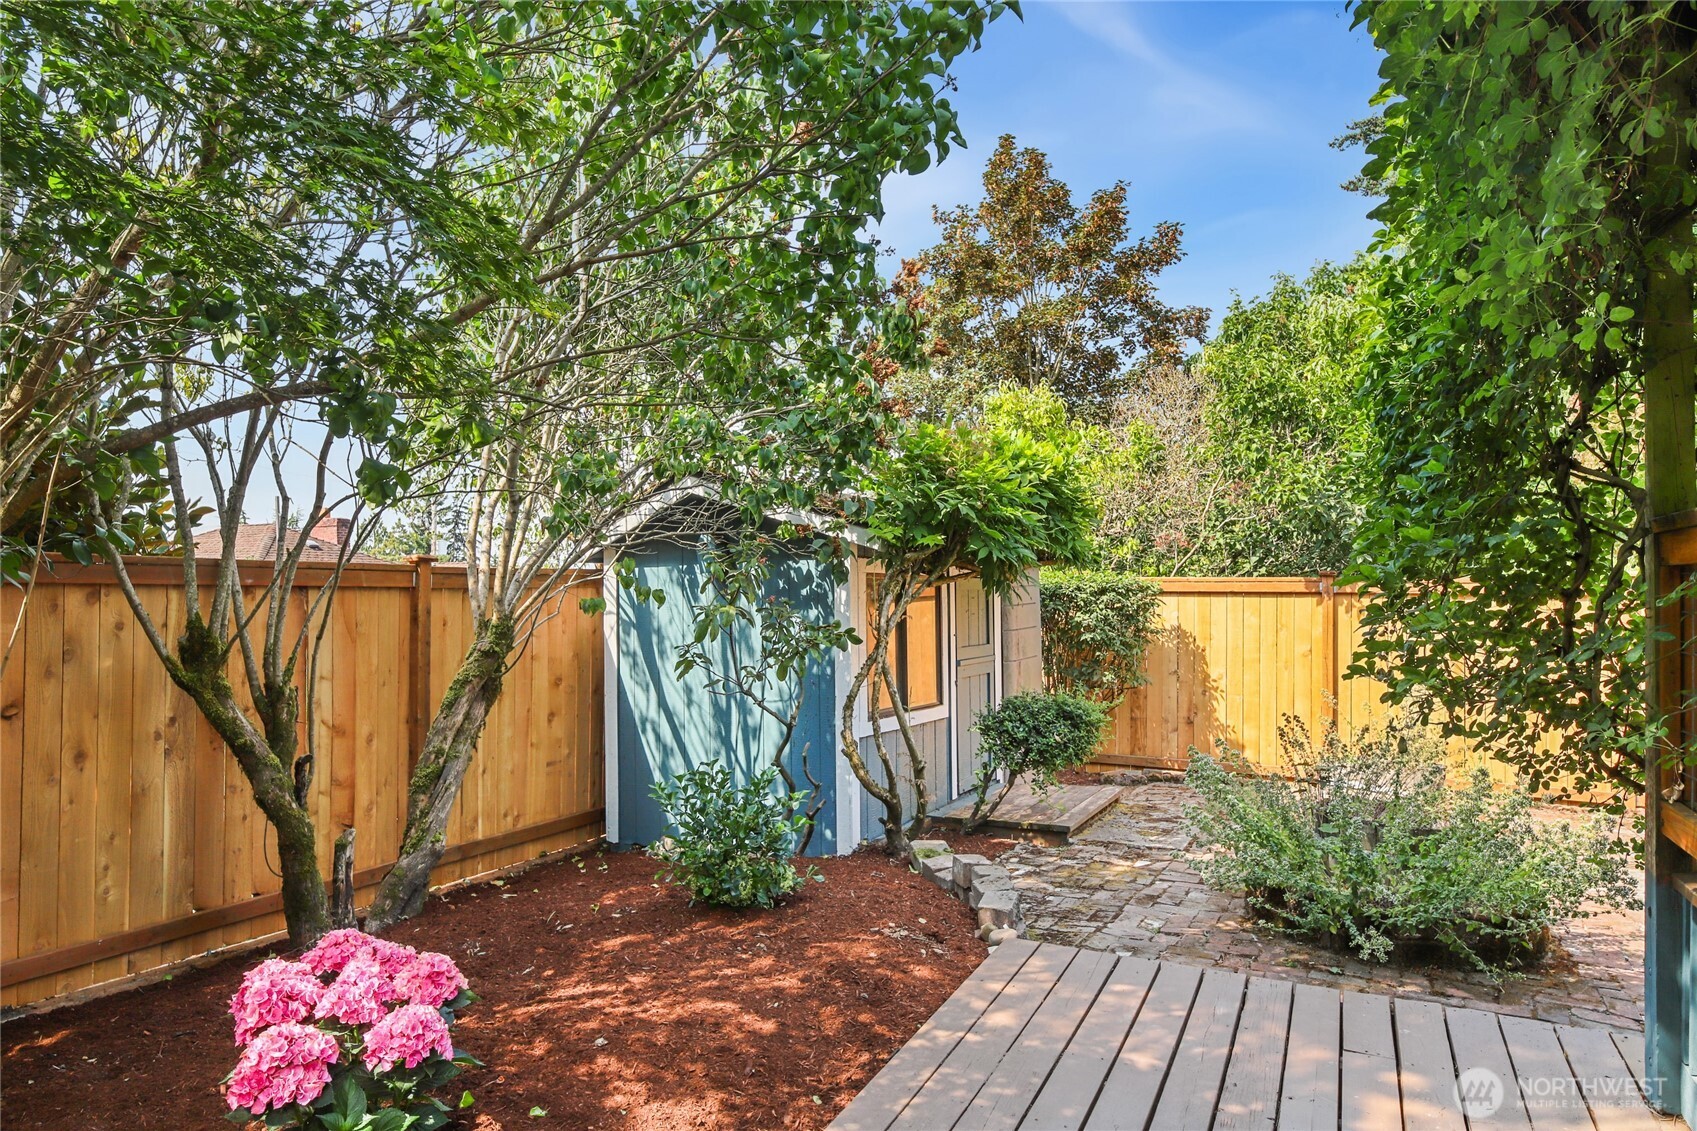
Fenced backyard with a blue garden shed, stone path, wooden deck, and pink hydrangeas.
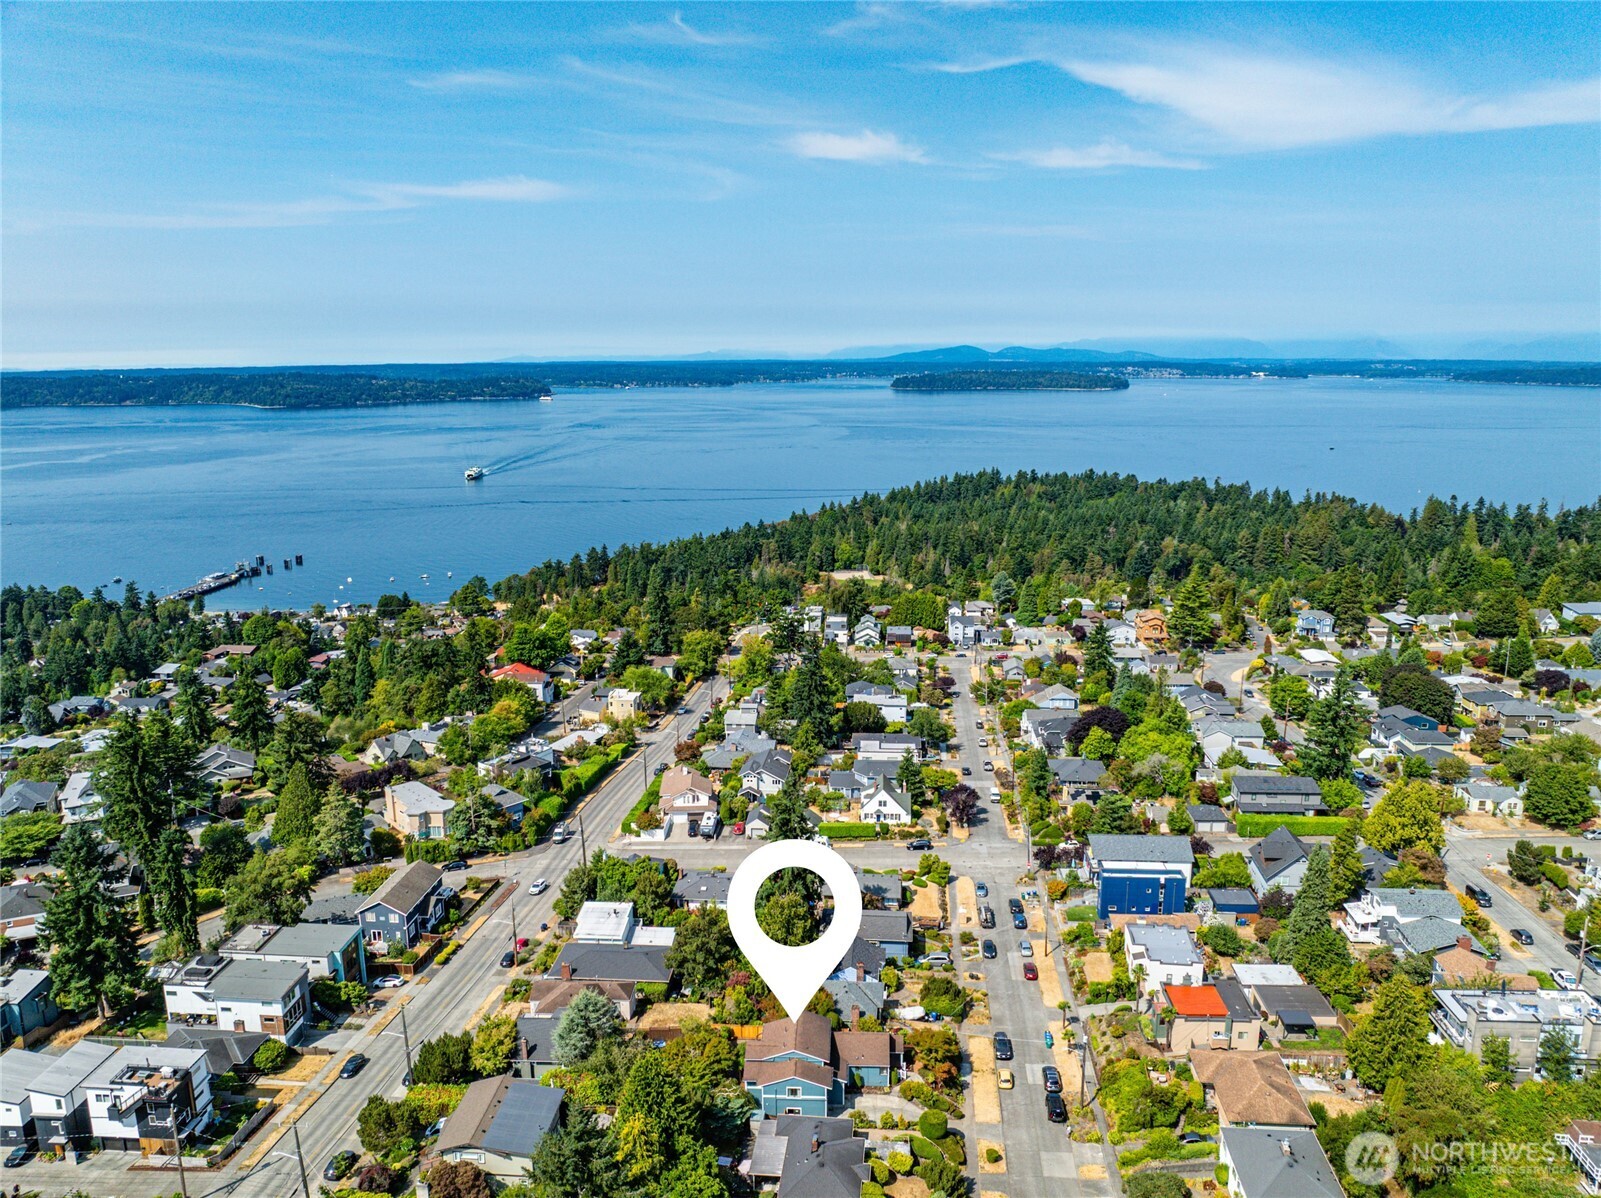
Aerial neighborhood view with a map pin marking the property beside the water.
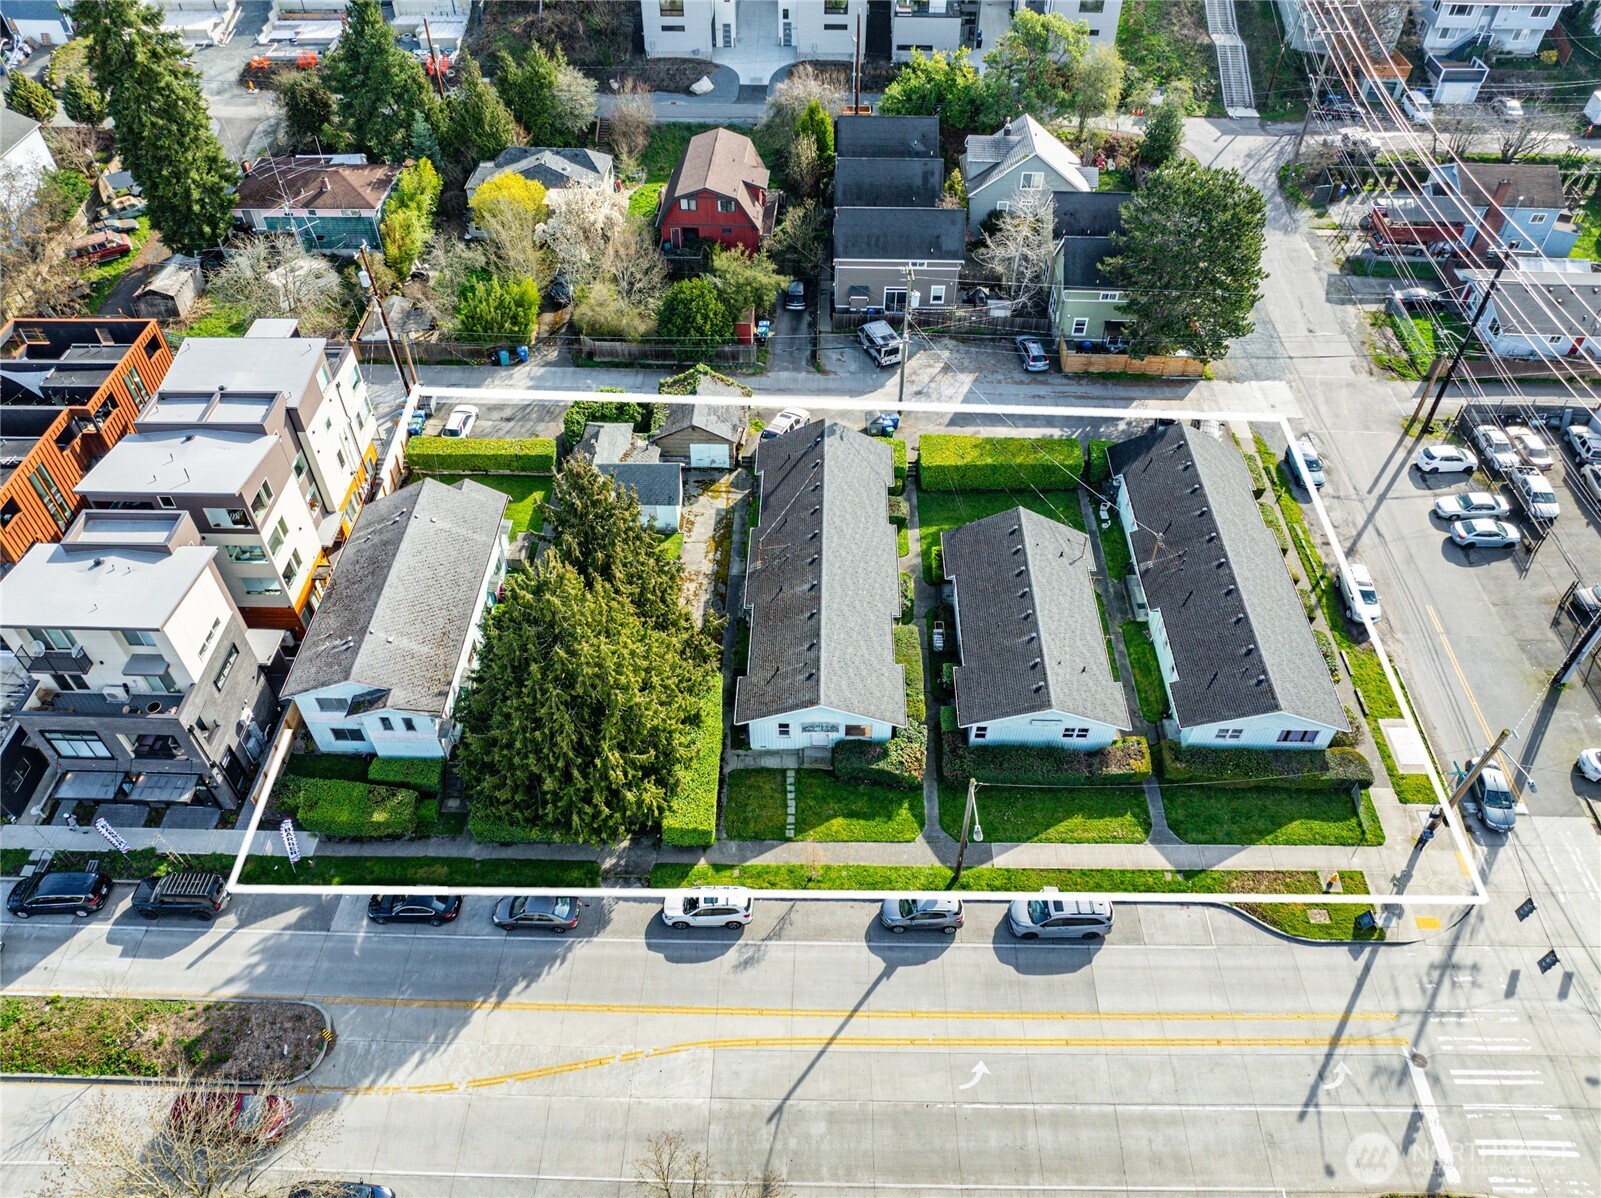
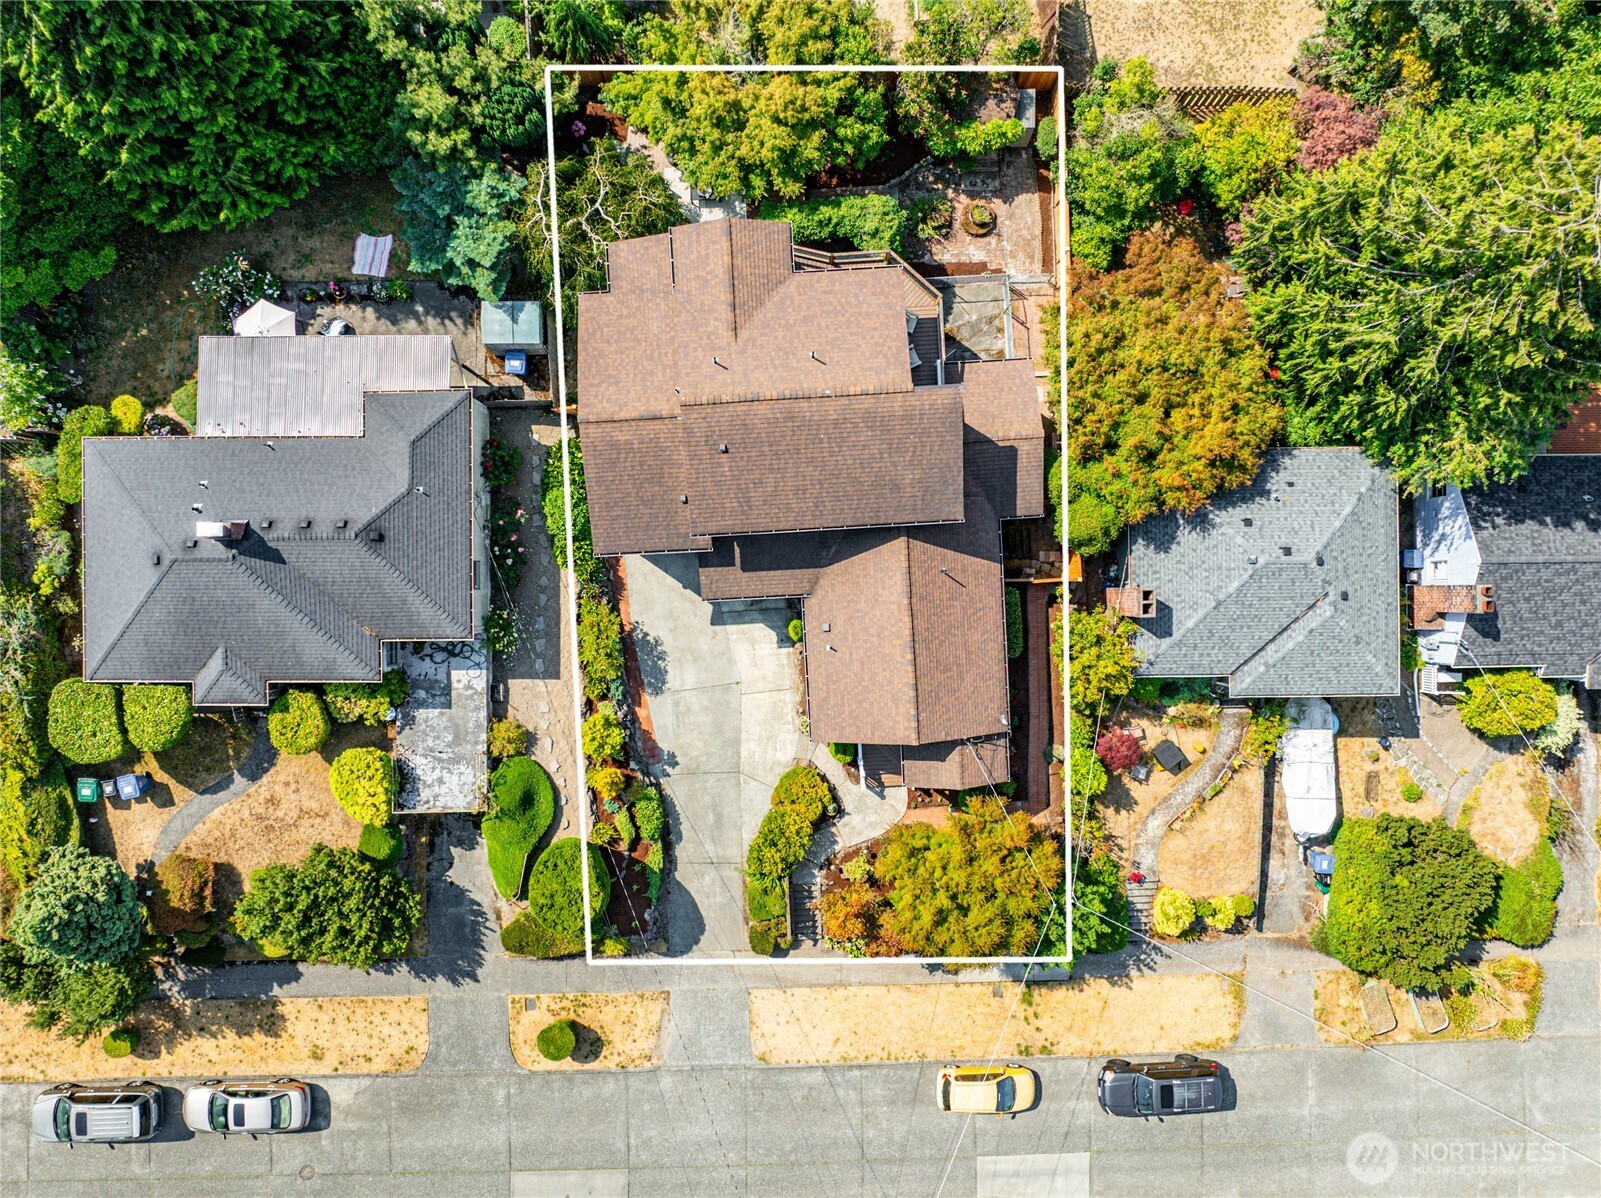
Aerial view of the house and landscaped lot, outlined in white among neighboring homes.
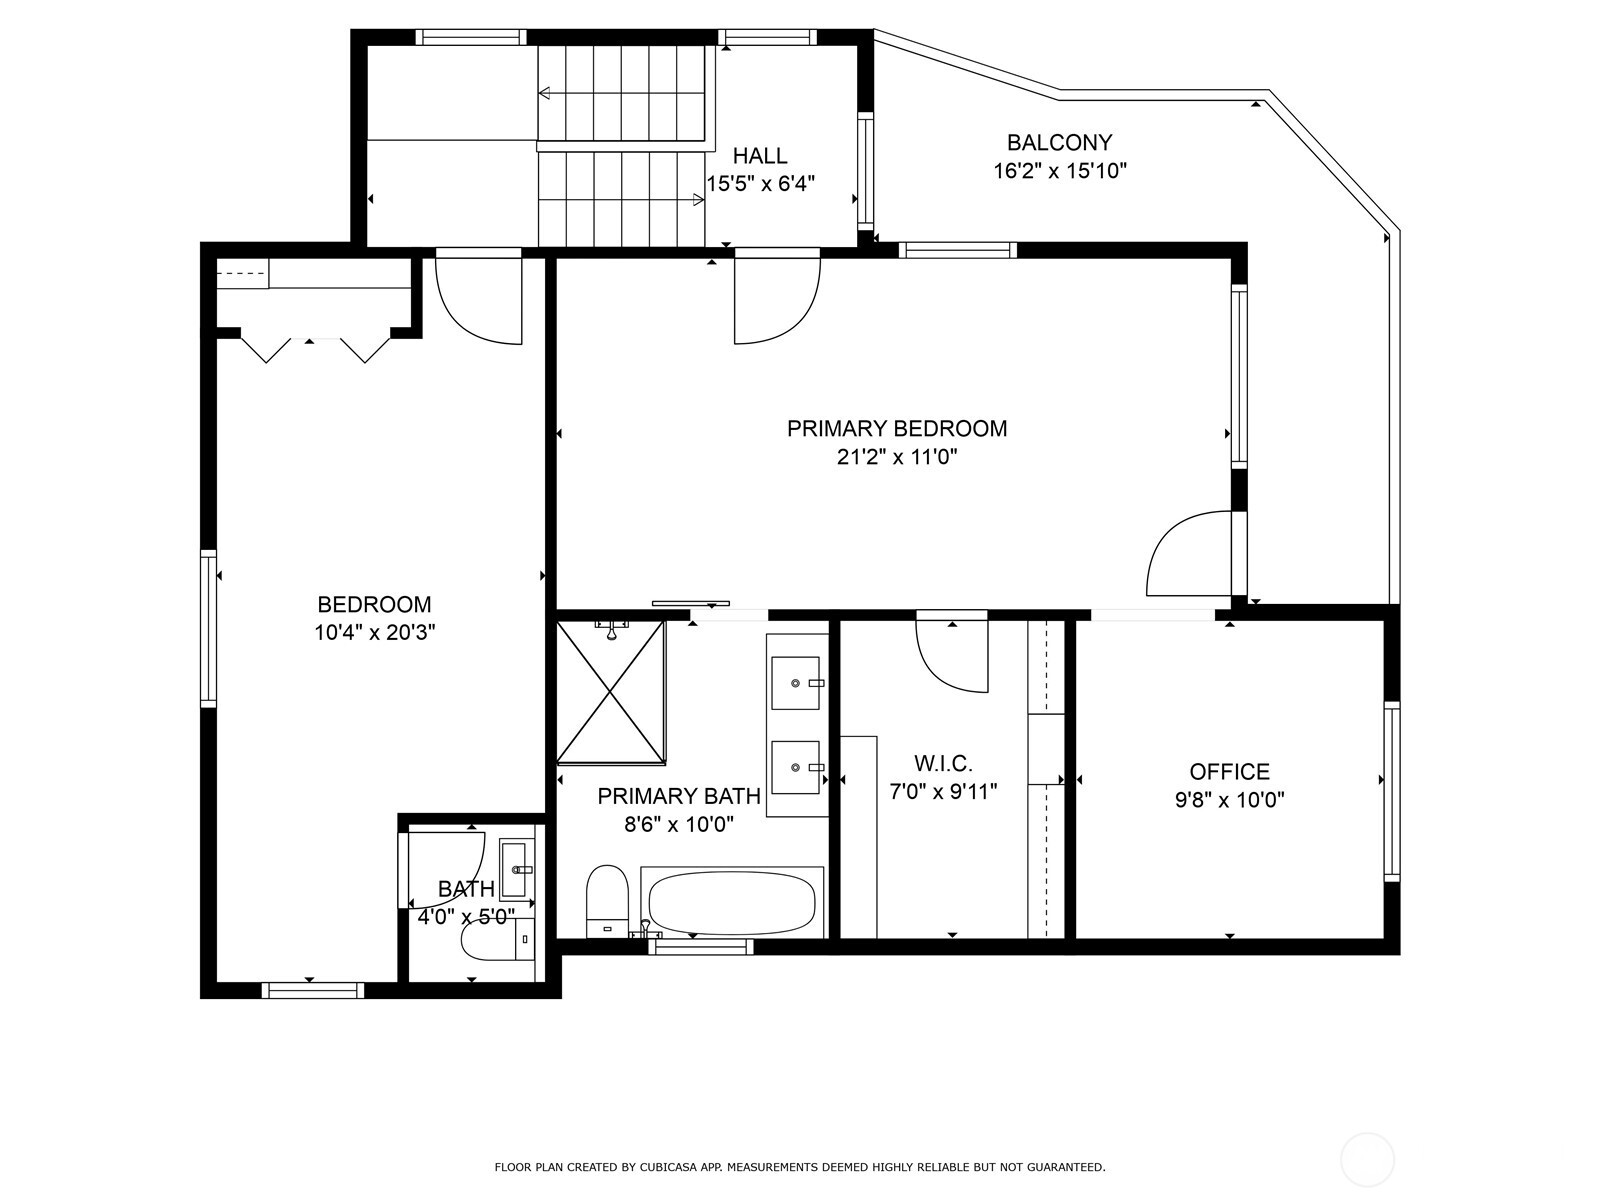
Floor plan with two bedrooms, an office, two baths, a walk-in closet, and a large balcony.
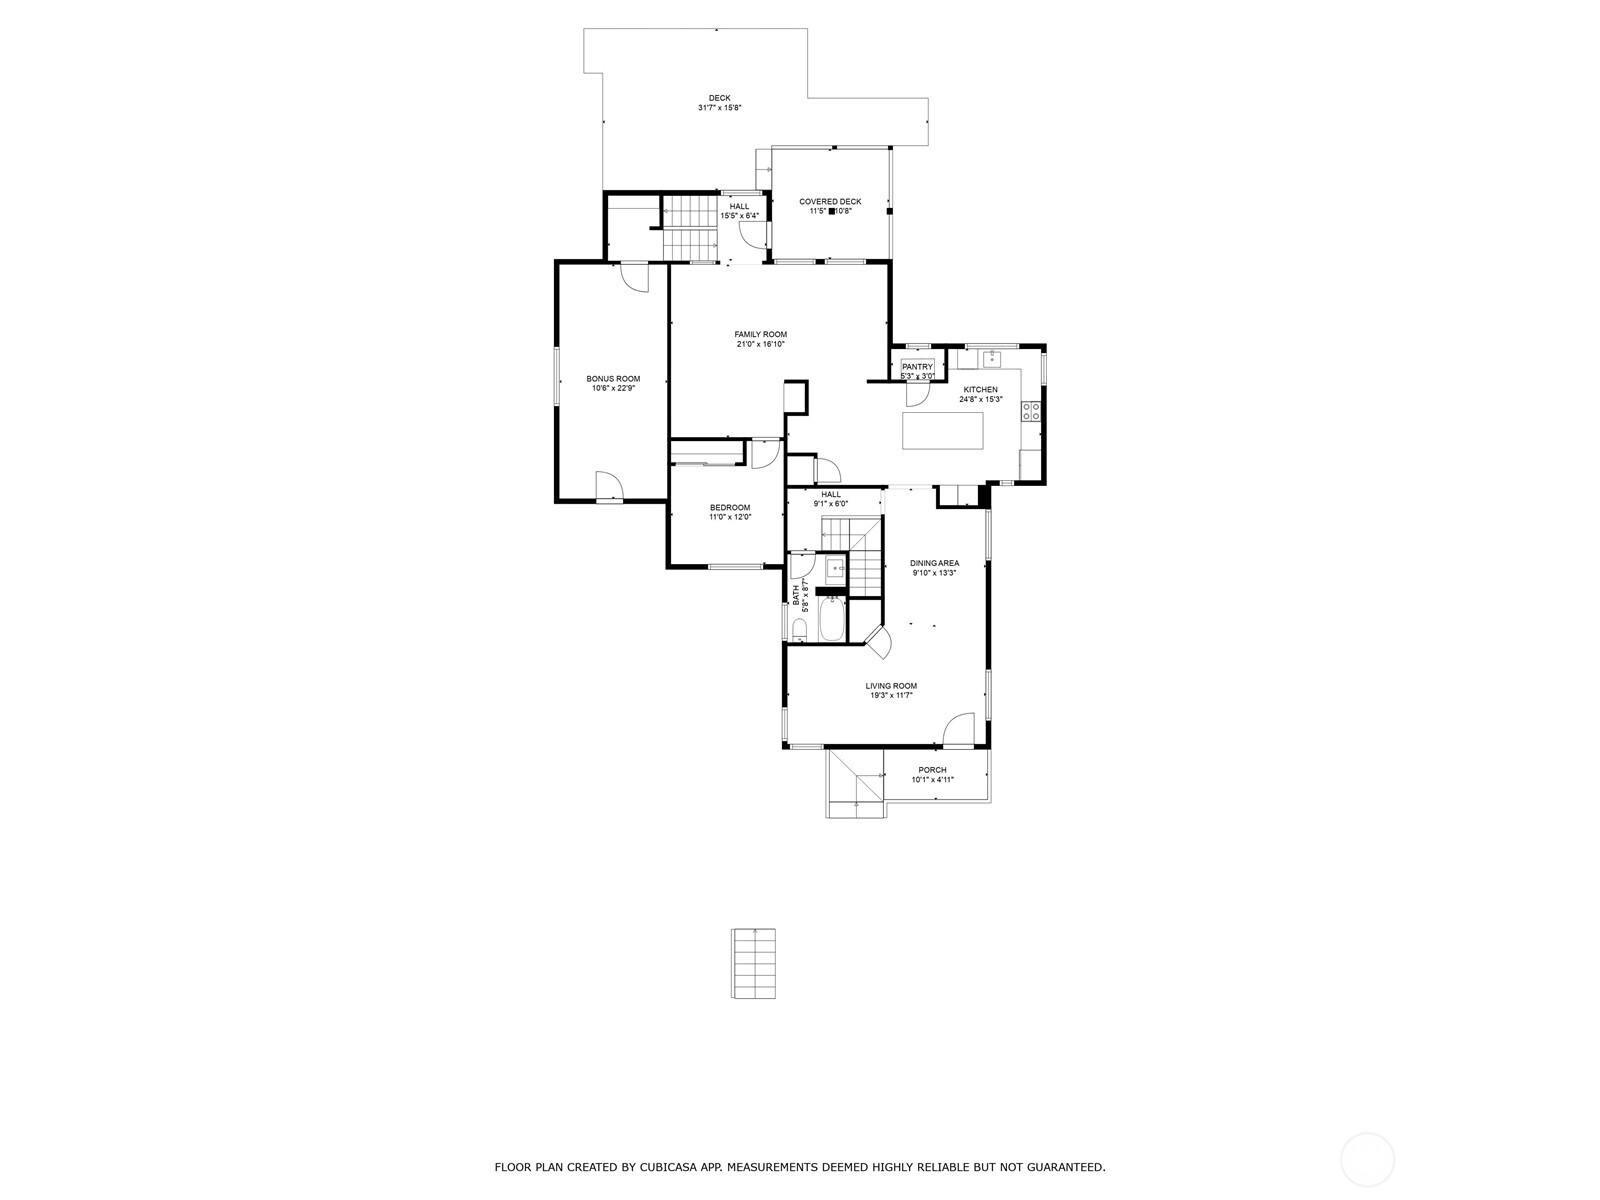
Floor plan showing the home’s rooms, with a bonus room, family room, kitchen, and deck.
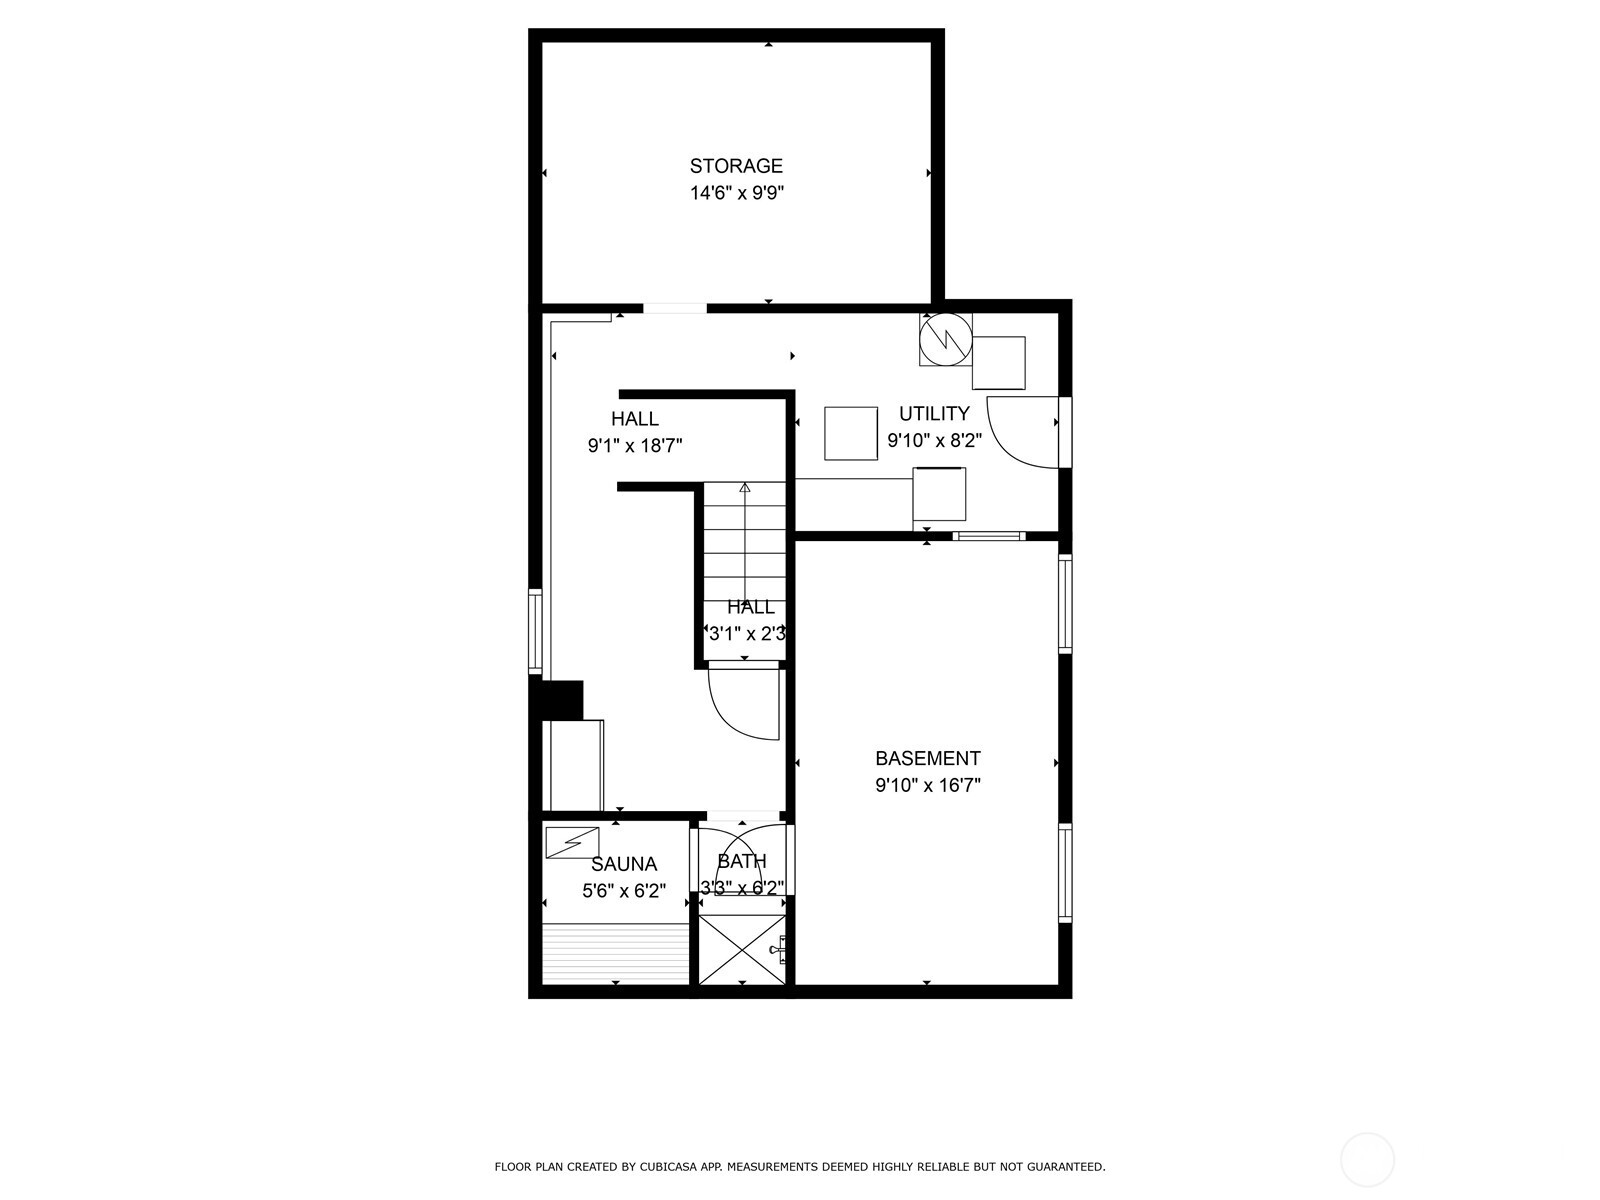
Basement floor plan with storage, utility room, sauna, bath, hallways, and room dimensions.
VIEW PHOTOS
Bought with Berkshire Hathaway HS NW and Listing Broker: John L Scott Westwood; Jonn McYnturff; 206-935-7700;
$1,175,000

3939 SW Rose Street

3 Beds 3 Baths 3,200 Sq.Ft. 6,304 Sq.Ft.

Description

Embrace modern comfort in this updated 1930's-built home in the Gatewood neighborhood with 2,490 sqft of light-filled finished living space. Featuring 3 bedrooms, 2.5 baths, and a 6,300 sqft lot, the remodeled gourmet kitchen offers new appliances, a walk-in pantry, and eating space. The expansive primary suite includes a spa-inspired bath with soaking tub, walk-in closet, and office with a deck showcasing Puget Sound and Olympic Mountain views. Mini-split heating & AC ensure comfort, while fresh interior and exterior paint enhances the bright, inviting atmosphere. Entertain on the large deck and patio in the private backyard. A bonus room offers versatile space, and a 710 sqft unfinished basement awaits storage or future living expansion.

Share Property

Location

3939 SW Rose Street, Seattle, WA 98136

Status

Sold

Date Sold

September 8, 2025
Jonn McYnturff

Jonn McYnturff

TITLE

REALTOR® | Luxury Alliance Brokers | Top 1% Agents

Beth Britt

Beth Britt

TITLE

REALTOR® | Luxury Alliance Brokers | Top 1% Agents

Property Amenities

Interior
Appliances Dishwasher(s), Disposal, Double Oven, Dryer(s), Microwave(s), Refrigerator(s), Stove(s)/Range(s), Washer(s)
Flooring Bamboo/Cork, Hardwood, Vinyl Plank
Total Bedrooms: 3
Half Bathrooms: 1
Full Bathrooms: 2
Other Interior Features Bath Off Primary, Ceiling Fan(s), Double Pane/Storm Window, Dining Room, High Tech Cabling, Walk-In Closet(s), Walk-In Pantry
Area & Lot
Total area 3,200 Sq.Ft.
Lot Area 6,304 Sq.Ft.
Living area 3,200 Sq.Ft.
MLS® ID 2414987
Year Built 1934
School District Seattle
High School West Seattle High
Middle School Madison Mid
Elementary School Gatewood
View Description Mountain(s),Sound
Type Residential
Status Sold
Exterior
Air conditioning Ductless
Heat type Ductless, Wall Unit(s)
Water Source Public
Security Features Partially Fenced
Sewer Sewer Connected
Other Exterior Features Cement Planked, Wood, Wood Products
Parking Driveway, Off Street
Lot Features Curbs, Paved, Sidewalk
Roof Composition
Finance
Sales Price $1,175,000
Real Estate Tax $9,749 yearly
Covered front porch overlooking leafy homes and a distant water view.

360 Virtual Tour

Take a tour of this property

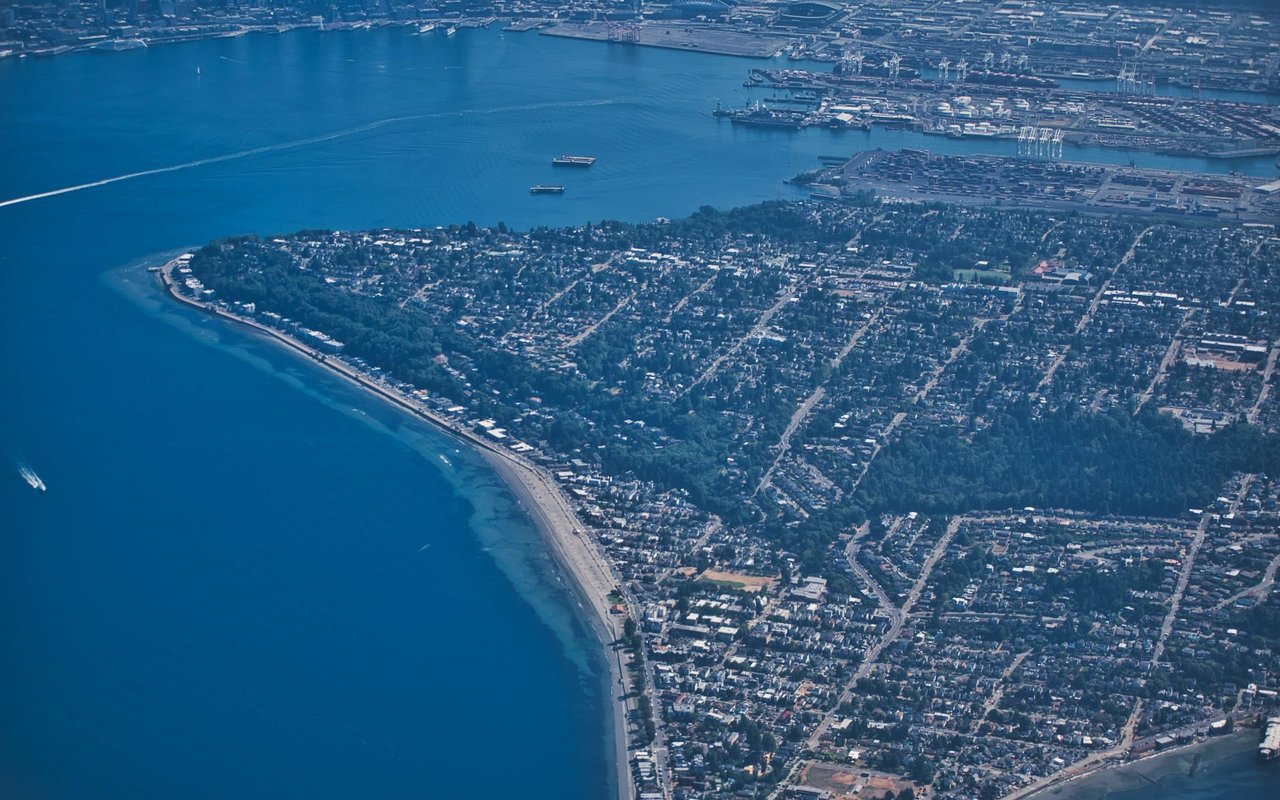
West Seattle

West Seattle feels like a small community, even though it’s a big part of Seattle. Many people jokingly call it an “island” because there are only a few ways in and out, but once you’re here you get larger lots than many north‑of‑downtown neighborhoods, a true Southern‑California‑style beach at Alki, great restaurants and parks, and quick commutes into downtown. Buyers can choose from a wide range of neighborhoods; from walkable hubs like the Alaska Junction to view neighborhoods like North Admiral, Admiral, Belvidere, and Beach Drive, while still staying within the same West Seattle community.

Ready When You Are

We pride ourselves on providing personalized solutions that bring our clients closer to their dream properties and enhance their long-term wealth. Contact us today to discuss all your real estate needs!