Gray shingle-sided home with a brick chimney, landscaped yard, and front walkway.
Gray shingle-sided home with a two-car garage, upper balcony, and landscaped concrete retaining walls.
Open-plan living room and kitchen with a white sectional, hardwood floors, and city views through large windows.
Staged living room with a stone fireplace, corner windows, and Seattle skyline and water views.
Living room with corner windows framing greenery, water, and the Seattle skyline.
Living room with a white sectional and large windows overlooking rooftops, trees, and water.
Open-plan living room with a white sectional, hardwood floors, large windows, and adjoining dining area and kitchen.
Staged living room with a stone fireplace, white seating, and an open view into the kitchen.
Living room with a stone fireplace, hardwood floors, and an adjoining dining area.
Open-plan kitchen and dining area with wood floors, glass table, white chairs, and French doors to a terrace.
Kitchen and dining area with wood cabinetry, granite counters, breakfast bar, and French doors to a deck.
Open kitchen with warm wood cabinetry, a large granite island, leather stools, and city skyline views.
Kitchen with warm wood cabinets, granite counters, stainless steel appliances, and large windows overlooking greenery.
Kitchen with a gas cooktop and granite counters overlooking greenery and the Seattle skyline.
Open-plan dining and living room with a glass table, hardwood floors, and a stone fireplace.
Furnished bedroom with a wood-paneled accent wall and a large window overlooking greenery.
Bedroom with a white bed, warm wood plank headboard, and adjoining bathroom doorway.
Bathroom with a tiled soaking tub, glass shower, and wood vanity; doorway opens to a separate toilet area.
Walk-in closet with warm wood built-ins, hanging clothes, shoes, and a window with a potted plant.
Staged home office with a glass desk, wood cabinetry, and French doors to a small outdoor area.
Home office with built-in wood cabinetry and an open door to a balcony.
Bathroom vanity with a patterned stone countertop, oval sink, chrome fixtures, and framed wall art.
Staged living room with a caramel leather sectional, tiled fireplace, framed city prints, and potted plants.
Staged bedroom with a warm brown quilt, dark pillows, and a small high window.
Bathroom with a glass-enclosed tiled shower and a long vanity with an orange countertop.
Laundry room with white cabinetry, washer and dryer, utility sink, and multicolored tile floor.
Garage with a raised overhead door, concrete floor, and storage shelving along one wall.
Outdoor deck with a white pergola, lounge seating, and a brick fireplace beside a leafy garden.
Furnished wooden deck with dining table, brick fireplace, grill, and white pergola.
Outdoor deck with brick fireplace, dining furniture, and a small pool beside the house.
Outdoor hot tub on a wooden deck beside the home, surrounded by potted plants and garden greenery.
Rooftop deck with wicker seating and views of trees, Seattle buildings, and the waterfront.
Aerial view of the outlined property lot, showing the home, driveway, patio, and landscaped yard.
Aerial view of a home and landscaped lot outlined in white beside a wooded greenbelt.
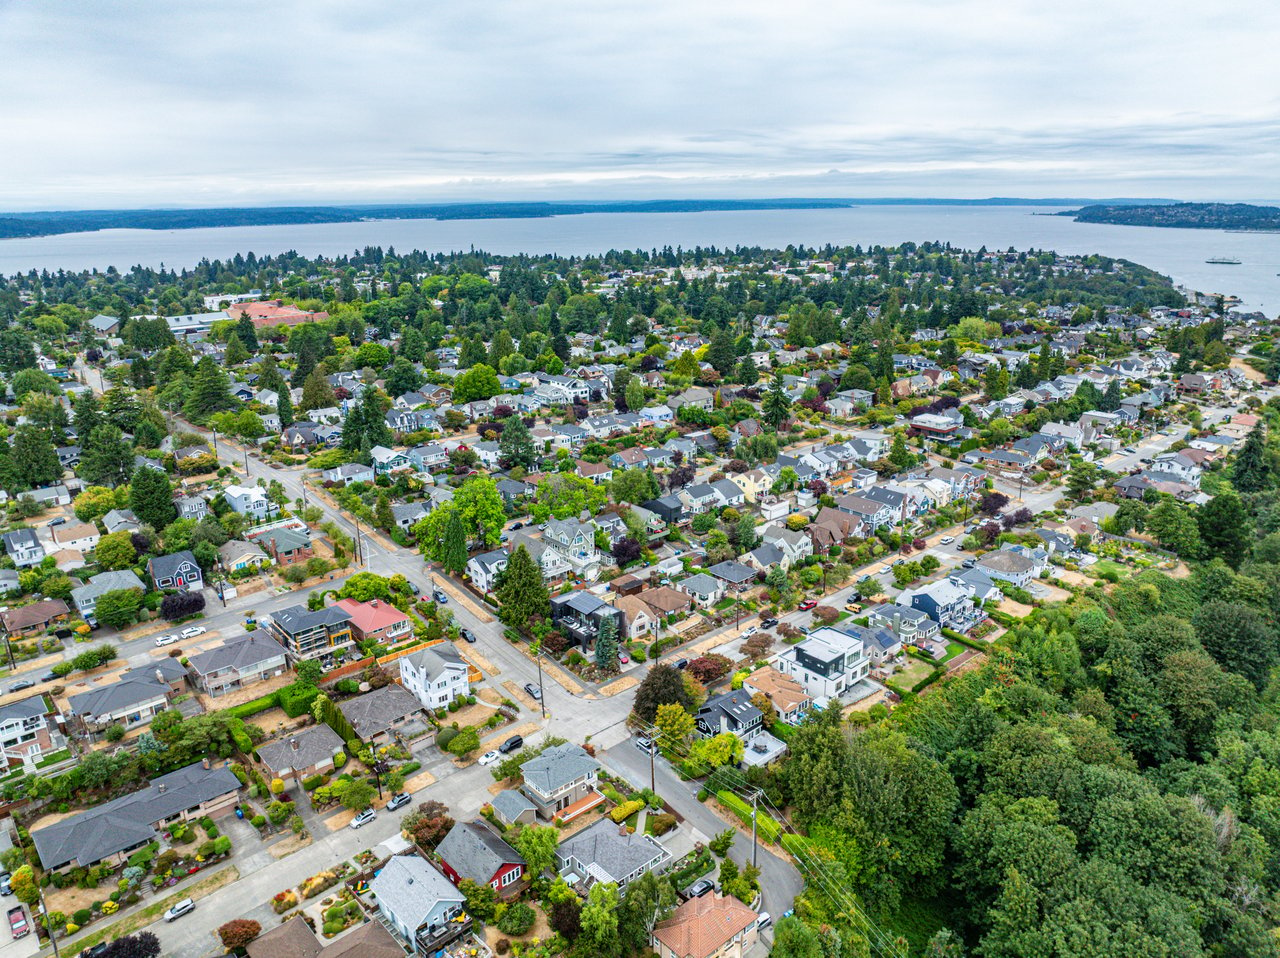
Aerial view of a leafy Seattle neighborhood, Elliott Bay, and downtown skyline, with a map pin marking the property.
Aerial view of a leafy residential neighborhood, with a map pin marking a home and water beyond.
Floor plan showing two bedrooms, living and dining areas, kitchen, porch, balcony, and decks.
Floor plan showing a garage, family room, entry, bedroom, bathroom, laundry room, and utility room.
VIEW PHOTOS
Bought with Windermere RE/Capitol Hill,Inc and Listing Broker: John L Scott Westwood; Beth Britt; 206-935-7700;
$1,475,000

3513 SW Hanford Street

3 Beds 3 Baths 2,390 Sq.Ft. 4,125 Sq.Ft.

Description

A show-stopping fusion of 1939 charm and contemporary polish -- completely remodeled with timeless materials and craftsmanship. Bright, open floorplan (2,390 finished sq ft) features hardwoods on the main level, a kitchen designed for peak efficiency, and living spaces that frame Seattle city views. The luxurious primary suite steps out to a private deck. Outside, a serene backyard retreat offers a built-in gas fireplace and hot tub. Set on a quiet dead-end in coveted Belvidere, this 3 bed/2.5 bath home on a 4,125 sq ft lot includes a 2-car attached garage and walkability to Met Market, PCC, local restaurants, coffee shops, parks and great schools. Entertaining is effortless; everyday living feels elevated -- move-in ready and truly special!

Share Property

Location

3513 SW Hanford Street, Seattle, WA 98126

Status

Sold

Date Sold

August 29, 2025
Beth Britt

Beth Britt

TITLE

REALTOR® | Luxury Alliance Brokers | Top 1% Agents

Jonn McYnturff

Jonn McYnturff

TITLE

REALTOR® | Luxury Alliance Brokers | Top 1% Agents

Property Amenities

Interior
Fireplace Gas
Appliances Dishwasher(s), Disposal, Dryer(s), Microwave(s), Refrigerator(s), Stove(s)/Range(s), Washer(s)
Flooring Hardwood, Slate, Carpet
Total Bedrooms: 3
Half Bathrooms: 1
Three-Quarter Bathrooms: 1
Full Bathrooms: 1
Other Interior Features Bath Off Primary, Built-In Vacuum, Ceiling Fan(s), Double Pane/Storm Window, Dining Room, Fireplace, French Doors, Hot Tub/Spa, Walk-In Closet(s)
Area & Lot
Total area 2,390 Sq.Ft.
Lot Area 4,125 Sq.Ft.
Living area 2,390 Sq.Ft.
MLS® ID 2419438
Year Built 1939
School District Seattle
High School West Seattle High
Middle School Madison Mid
Elementary School Lafayette
View Description City,Mountain(s),Territorial
Type Residential
Status Sold
Exterior
Stories 1
Air conditioning None
Heat type Radiant, Radiator
Water Source Public
Garage Space 2.0
Security Features Partially Fenced
Sewer Sewer Connected
Other Exterior Features Wood
Parking Attached Garage, Off Street
Lot Features Dead End Street, Paved, Sidewalk
Roof Composition
Finance
Sales Price $1,475,000
Real Estate Tax $10,612 yearly
Gray shingle-sided home with a two-car garage, upper balcony, and landscaped concrete retaining walls.

360 Virtual Tour

Take a tour of this property

Belvidere

Belvidere is a quiet, residential West Seattle neighborhood south of Admiral Way SW, east of California Ave SW, west of 35th Ave SW, and north of Charlestown. Flat, walkable streets make it easy to reach the shops and restaurants along California or to head toward North Admiral and the Alaska Junction, while the eastern slope of the neighborhood gives many homes sweeping views across the city toward Beacon Hill, downtown Seattle, Bellevue, the Cascade Mountains, and even Mount Rainier.

Ready When You Are

We pride ourselves on providing personalized solutions that bring our clients closer to their dream properties and enhance their long-term wealth. Contact us today to discuss all your real estate needs!