Modern multi-story home with a rooftop deck and fenced green yards.
Modern white multi-story townhome marked 3450B, with a small fenced lawn and wooden privacy fence.
Modern multi-story home with a rooftop deck and fenced yard in a leafy neighborhood.
Seattle skyline and Space Needle across the water, viewed over nearby homes.
Staged open-plan living room and kitchen with a cream sofa, green pillows, and dark cabinetry.
Kitchen and dining area with black cabinetry, stainless steel appliances, and a round glass table.
Kitchen with black and white cabinetry, stainless steel appliances, and a window over the sink.
Modern kitchen with black cabinets, stainless steel appliances, and a large window over the sink.
Furnished living and dining area with a cream sofa, green accent chair, and glass dining table.
Staged living room with a white sofa, green accent chair, and sliding doors to a balcony.
Covered deck with a wood ceiling, metal railing, and patio table and chairs.
Bathroom with a white sink, large mirror, toilet, and dark gray accent wall.
Staged home office with a gray desk, green velvet chair, and windows overlooking neighboring homes.
Staged bedroom with a white bed, teal headboard, and distant water views through wide windows.
Bathroom with a black countertop, white vessel sink, wood vanity, and tan tiled bathtub surround.
Staged bedroom with a tufted brown headboard and balcony windows overlooking the city.
Staged bedroom with a tufted gray headboard, white bedding, and open doors to an ensuite bathroom.
Bathroom with a black vanity and vessel sink beside a glass shower with pale green tile.
Staged bathroom with a beige-tiled glass shower and black fixtures, opening onto a bedroom with a city view.
Walk-in closet with white shelving and hanging rods beside a large window overlooking neighboring homes.
Covered balcony with outdoor seating overlooking Seattle rooftops and distant skyline.
Rooftop deck with wicker seating and a geometric rug overlooking the city skyline.
Laundry area with wood cabinets, appliance hookups, and a window overlooking neighboring homes.
Empty garage with a concrete floor, overhead door, and side entry door.
Modern multi-level townhouse with white and gray siding, covered balconies, and two garage doors.
Aerial view of a modern multi-unit home amid Seattle’s residential streets and autumn foliage.
Aerial view of a modern two-story home, with Seattle port cranes and a highway in the distance.
Aerial view of a Seattle neighborhood, port, and waterfront with a highway running between them.
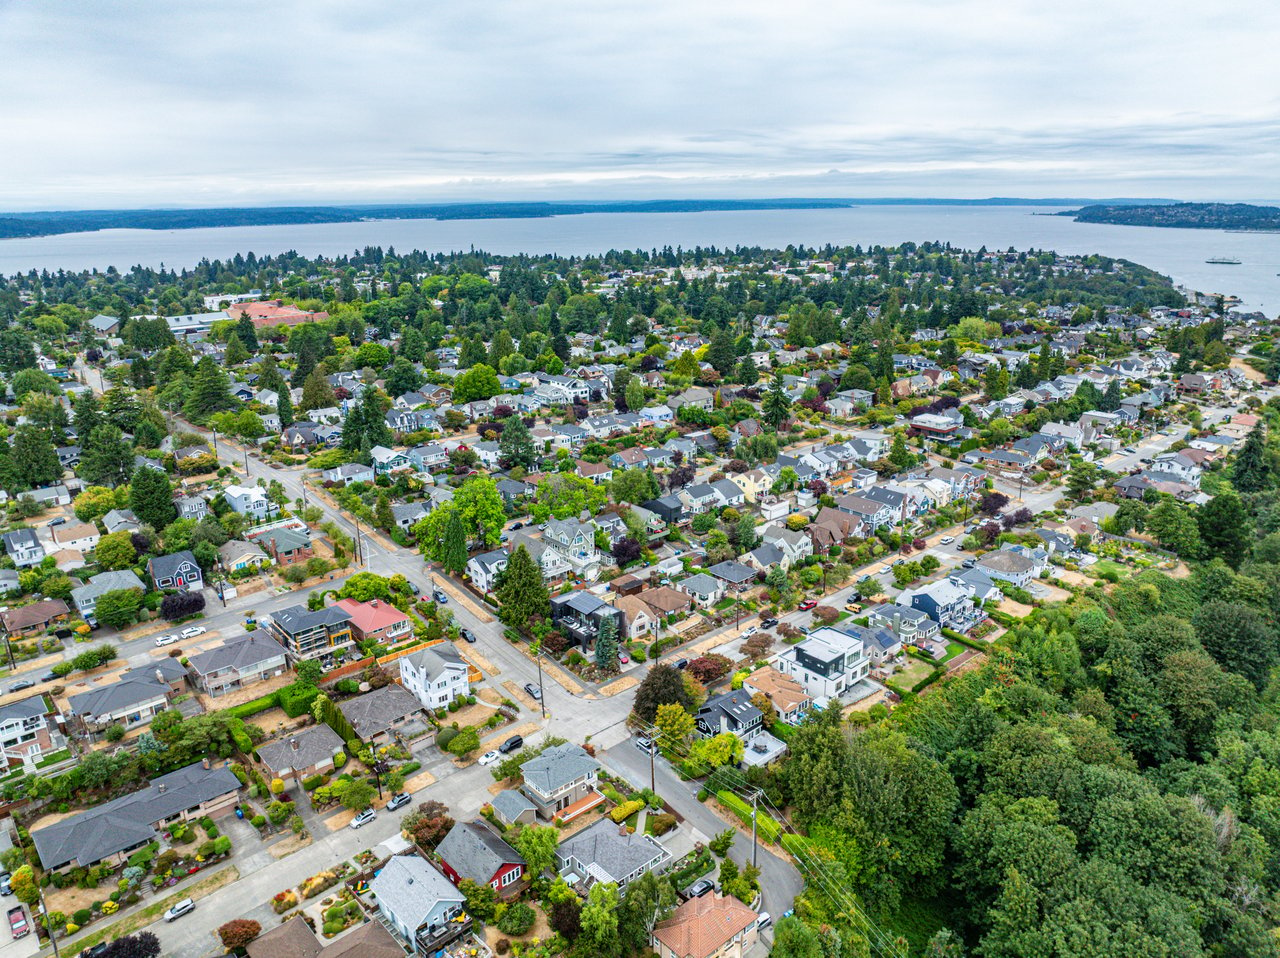
Aerial view of Seattle homes and tree-lined streets, with a bay and wooded shorelines in the distance.
Aerial view over Seattle homes and tree-lined streets toward a green park and distant water.
VIEW PHOTOS
Bought with Every Door Real Estate and Listing Broker: John L Scott Westwood; Jonn McYnturff; 206-935-7700;
$799,950

3450 37th Avenue SW Unit: B

3 Beds 3 Baths 1,000 Sq.Ft. 1,709 Sq.Ft.

Description

Nestled in the sought-after Belvidere neighborhood, this stunning new construction offers a blend of modern design and breathtaking views. Boasting 3 bedrooms, 2.25 baths, and 1,000 sqft of stylish living space, this home is built for comfort and convenience. Enjoy sweeping panoramic views from the expansive rooftop deck, featuring vistas from Mount Rainier to Downtown Seattle's skyline and the Cascade Mountains. The spacious primary suite includes a walk-in closet and a beautifully designed 3/4 bath. With a 348 sqft attached garage, mini-split heat and AC, and a fully fenced yard, this home provides the perfect urban retreat, close to the Alaska and Admiral Junctions.

Share Property

Location

3450 37th Avenue SW Unit: B, Seattle, WA 98126

Status

Sold

Date Sold

January 28, 2025
Jonn McYnturff

Jonn McYnturff

TITLE

REALTOR® | Luxury Alliance Brokers | Top 1% Agents

Beth Britt

Beth Britt

TITLE

REALTOR® | Luxury Alliance Brokers | Top 1% Agents

Property Amenities

Interior
Appliances Dishwasher(s), Disposal, Microwave(s), Refrigerator(s), Stove(s)/Range(s)
Flooring Ceramic Tile, Engineered Hardwood
Total Bedrooms: 3
Half Bathrooms: 1
Three-Quarter Bathrooms: 1
Full Bathrooms: 1
Other Interior Features Balcony/Deck/Patio, Ceramic Tile, Cooking-Gas, Water Heater, Yard
Area & Lot
Total area 1,000 Sq.Ft.
Lot Area 1,709 Sq.Ft.
Living area 1,000 Sq.Ft.
MLS® ID 2328880
Year Built 2024
School District Seattle
High School West Seattle High
Middle School Madison Mid
Elementary School Lafayette
View Description City,Mountain(s),Sound,Territorial
Type Condo
Status Sold
Exterior
Stories 4
Air conditioning Ductless HP-Mini Split
Heat type Ductless HP-Mini Split, Wall Unit(s)
Other Exterior Features Cement/Concrete, Cement Planked
Parking Individual Garage
Lot Features Alley, Curbs, Paved, Sidewalk
Roof Composition, Flat
Finance
Sales Price $799,950
HOA Fees $59 monthly
Real Estate Tax $1,764 yearly

Belvidere

Belvidere is a quiet, residential West Seattle neighborhood south of Admiral Way SW, east of California Ave SW, west of 35th Ave SW, and north of Charlestown. Flat, walkable streets make it easy to reach the shops and restaurants along California or to head toward North Admiral and the Alaska Junction, while the eastern slope of the neighborhood gives many homes sweeping views across the city toward Beacon Hill, downtown Seattle, Bellevue, the Cascade Mountains, and even Mount Rainier.

Ready When You Are

We pride ourselves on providing personalized solutions that bring our clients closer to their dream properties and enhance their long-term wealth. Contact us today to discuss all your real estate needs!