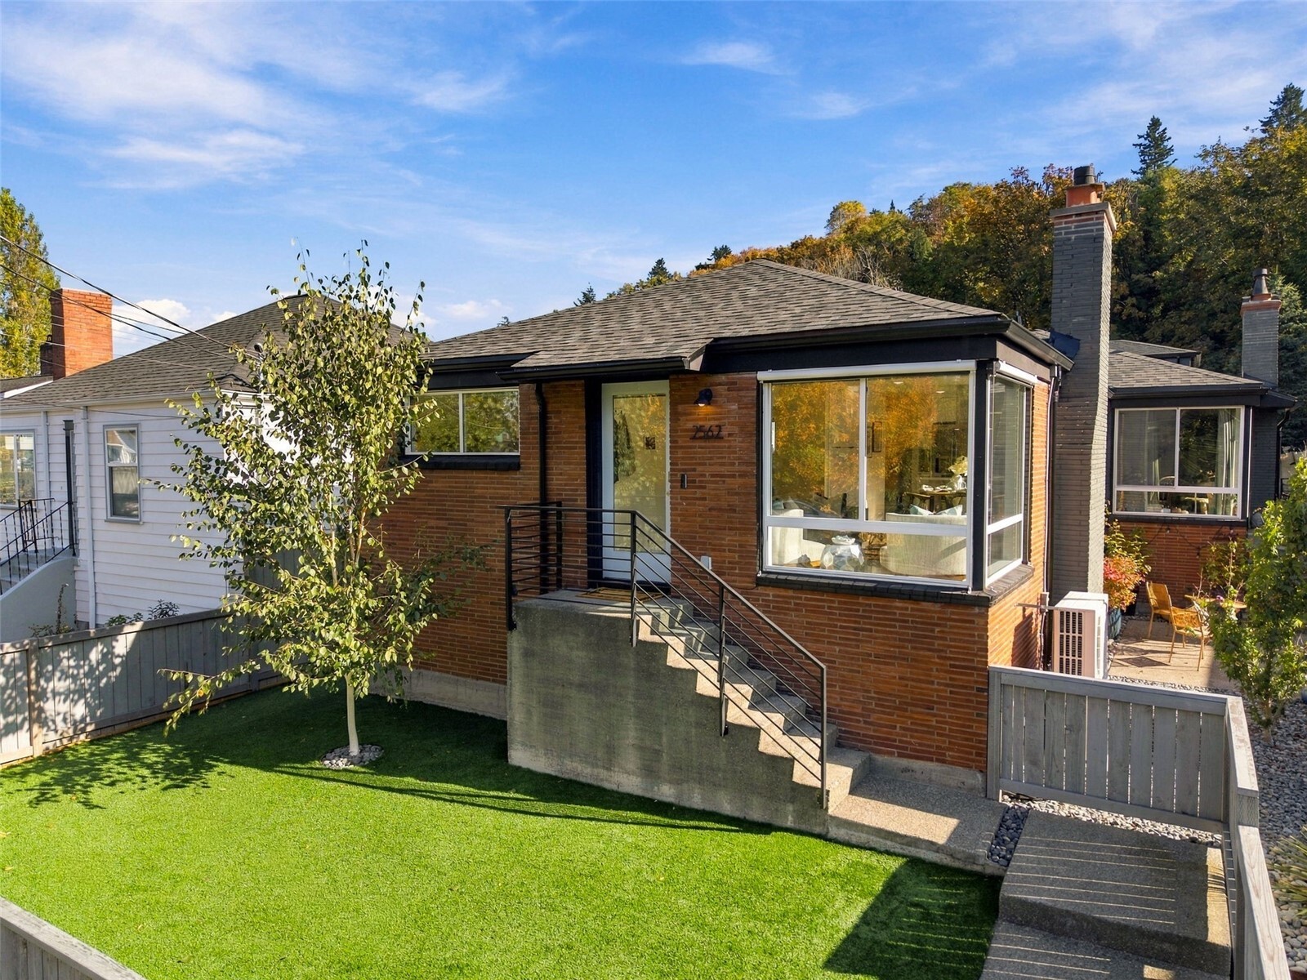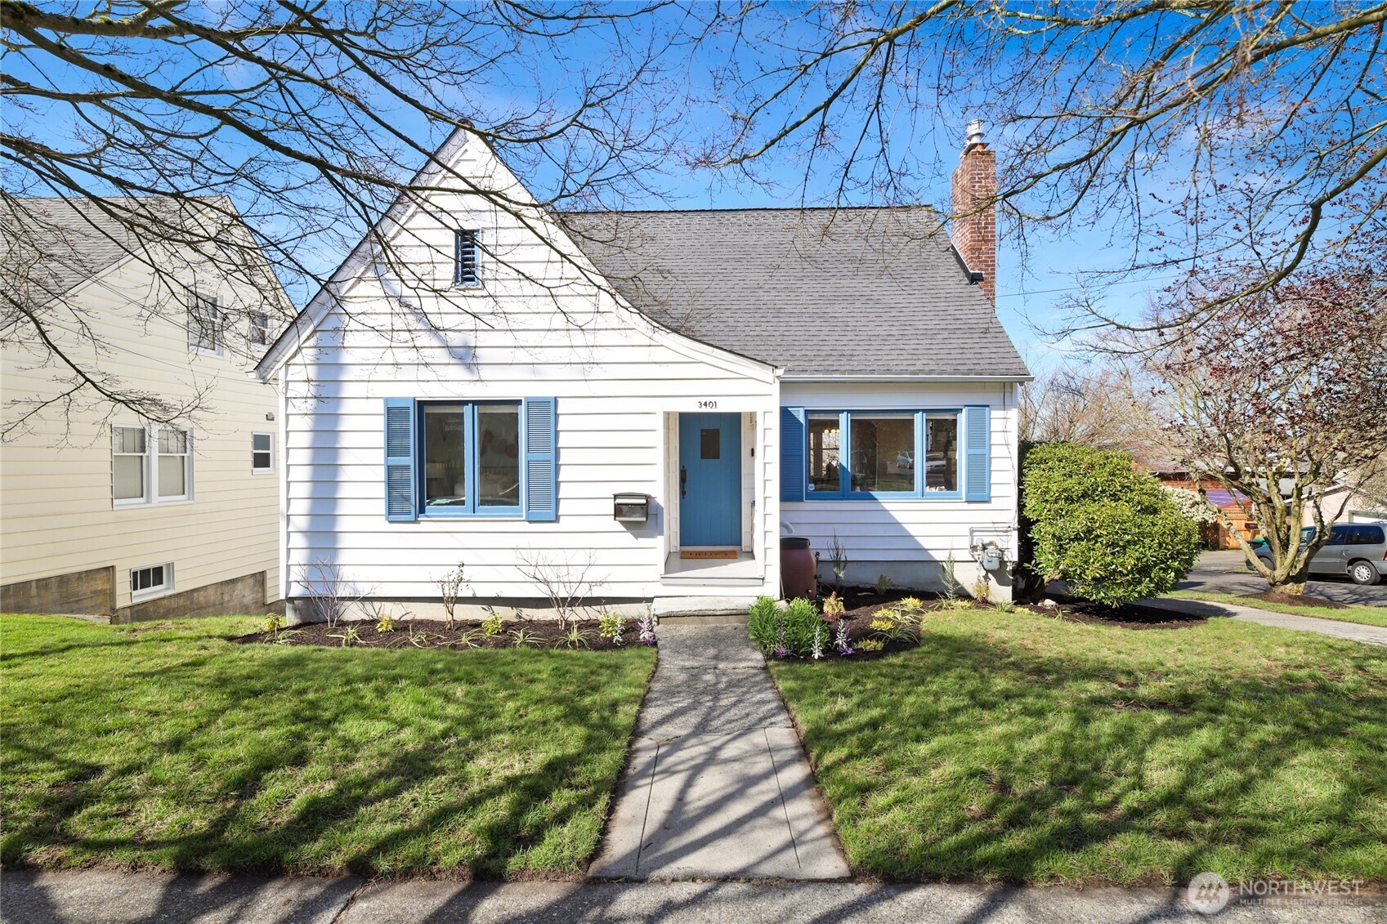

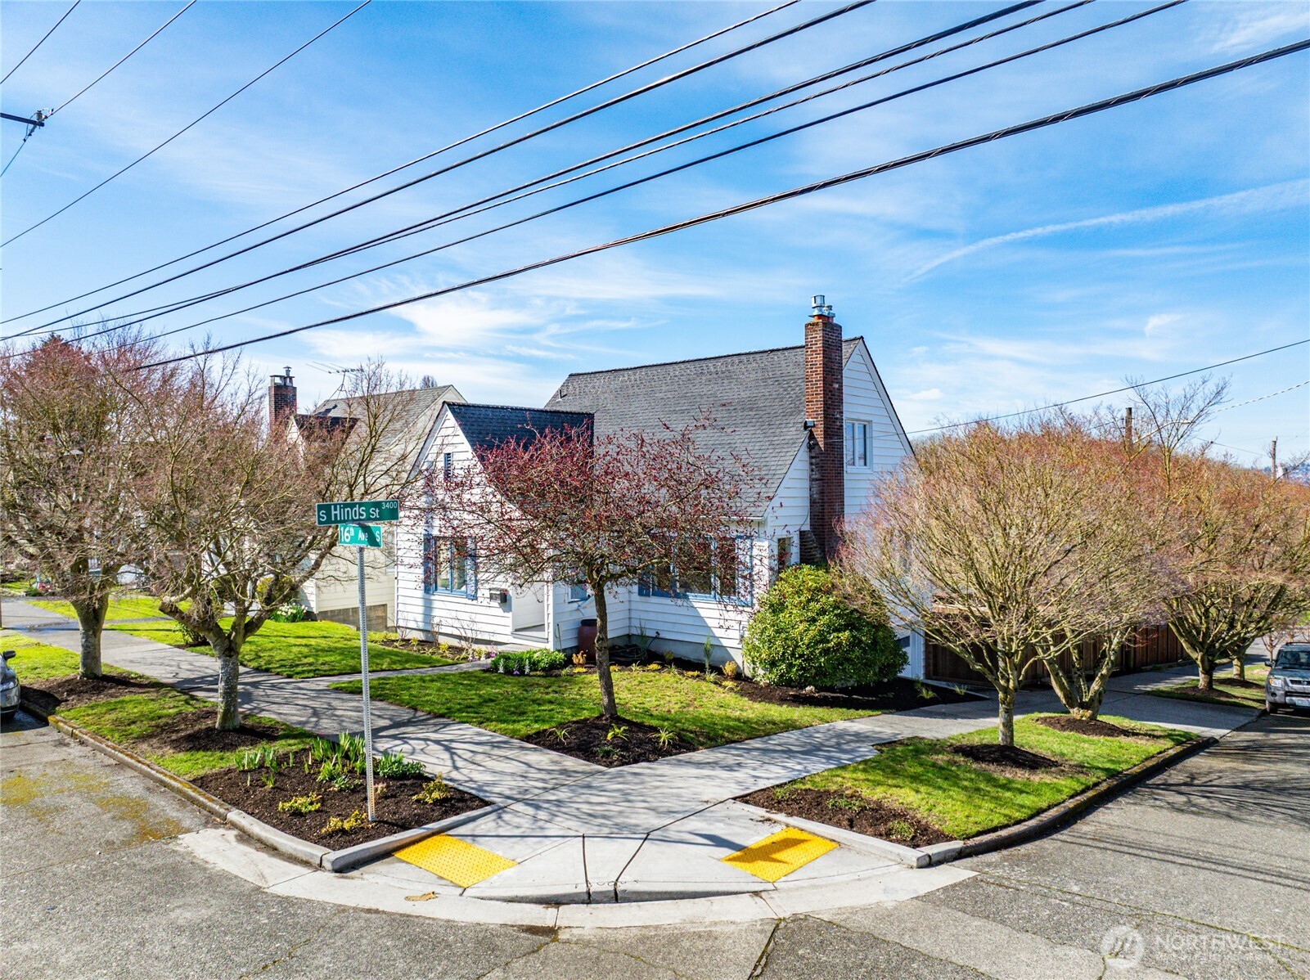
White house with blue shutters and front door, brick chimney, and a walkway through the lawn.
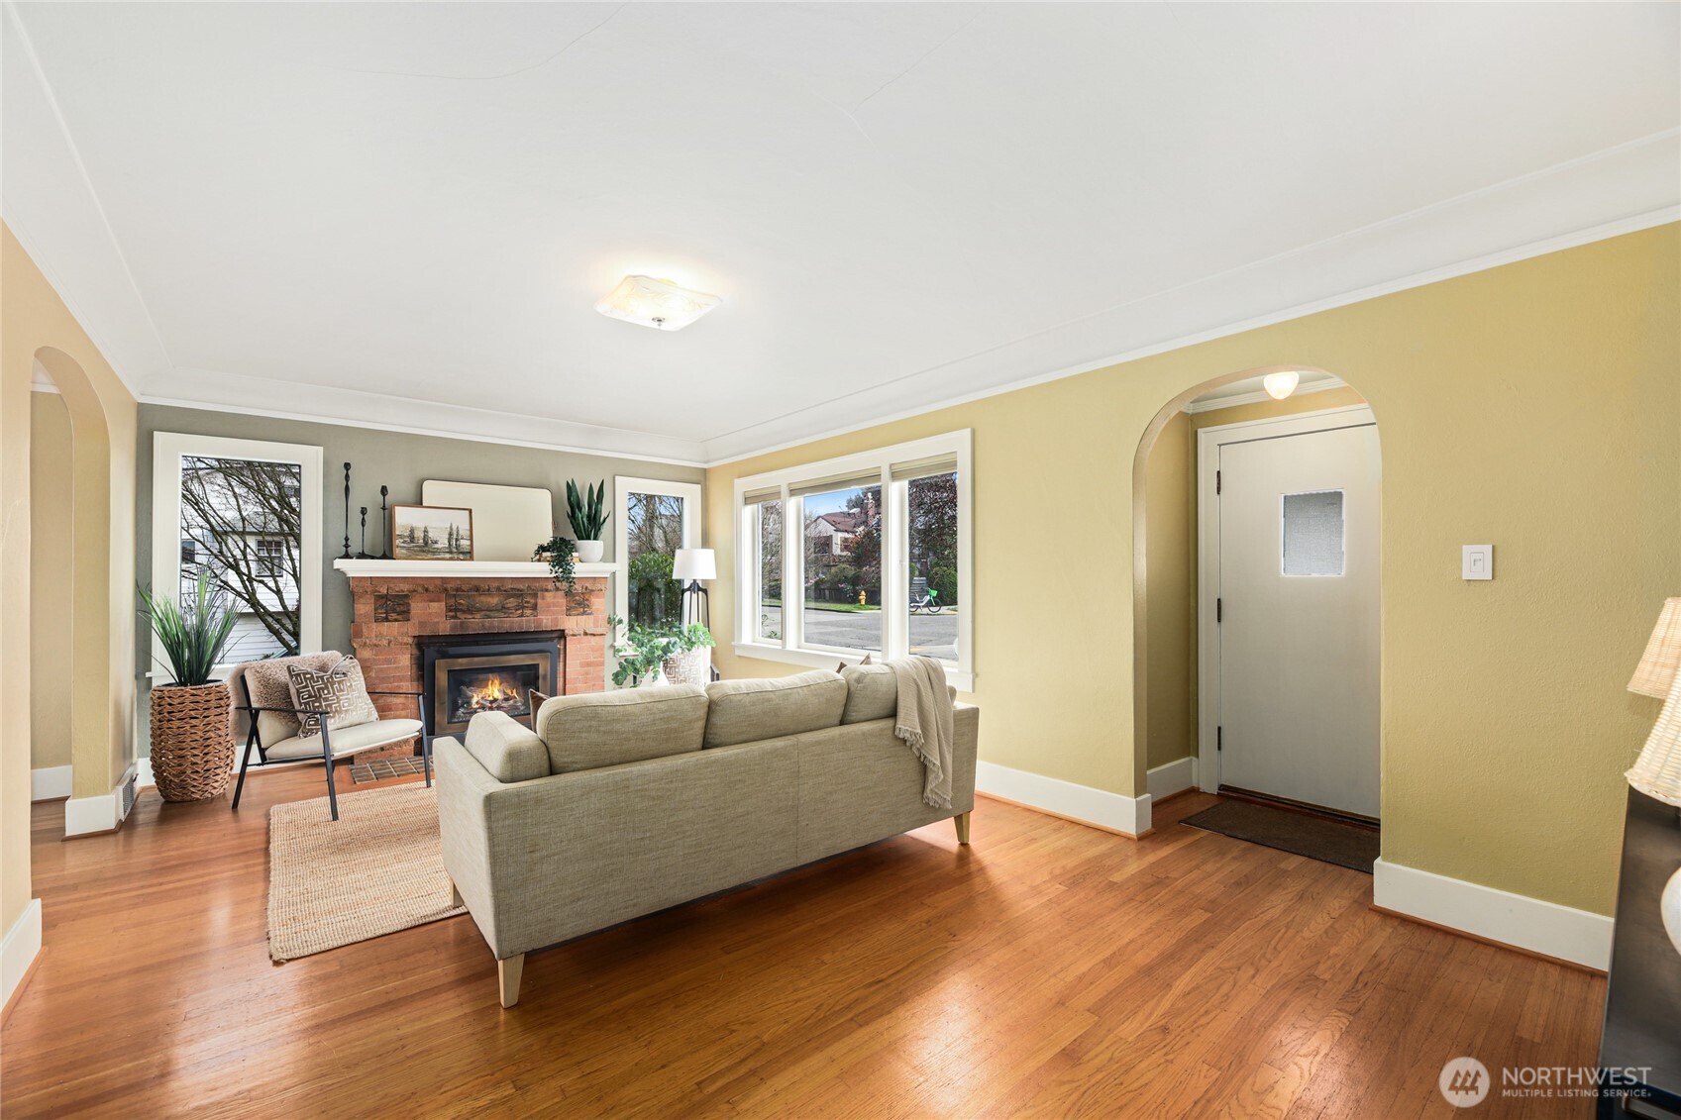
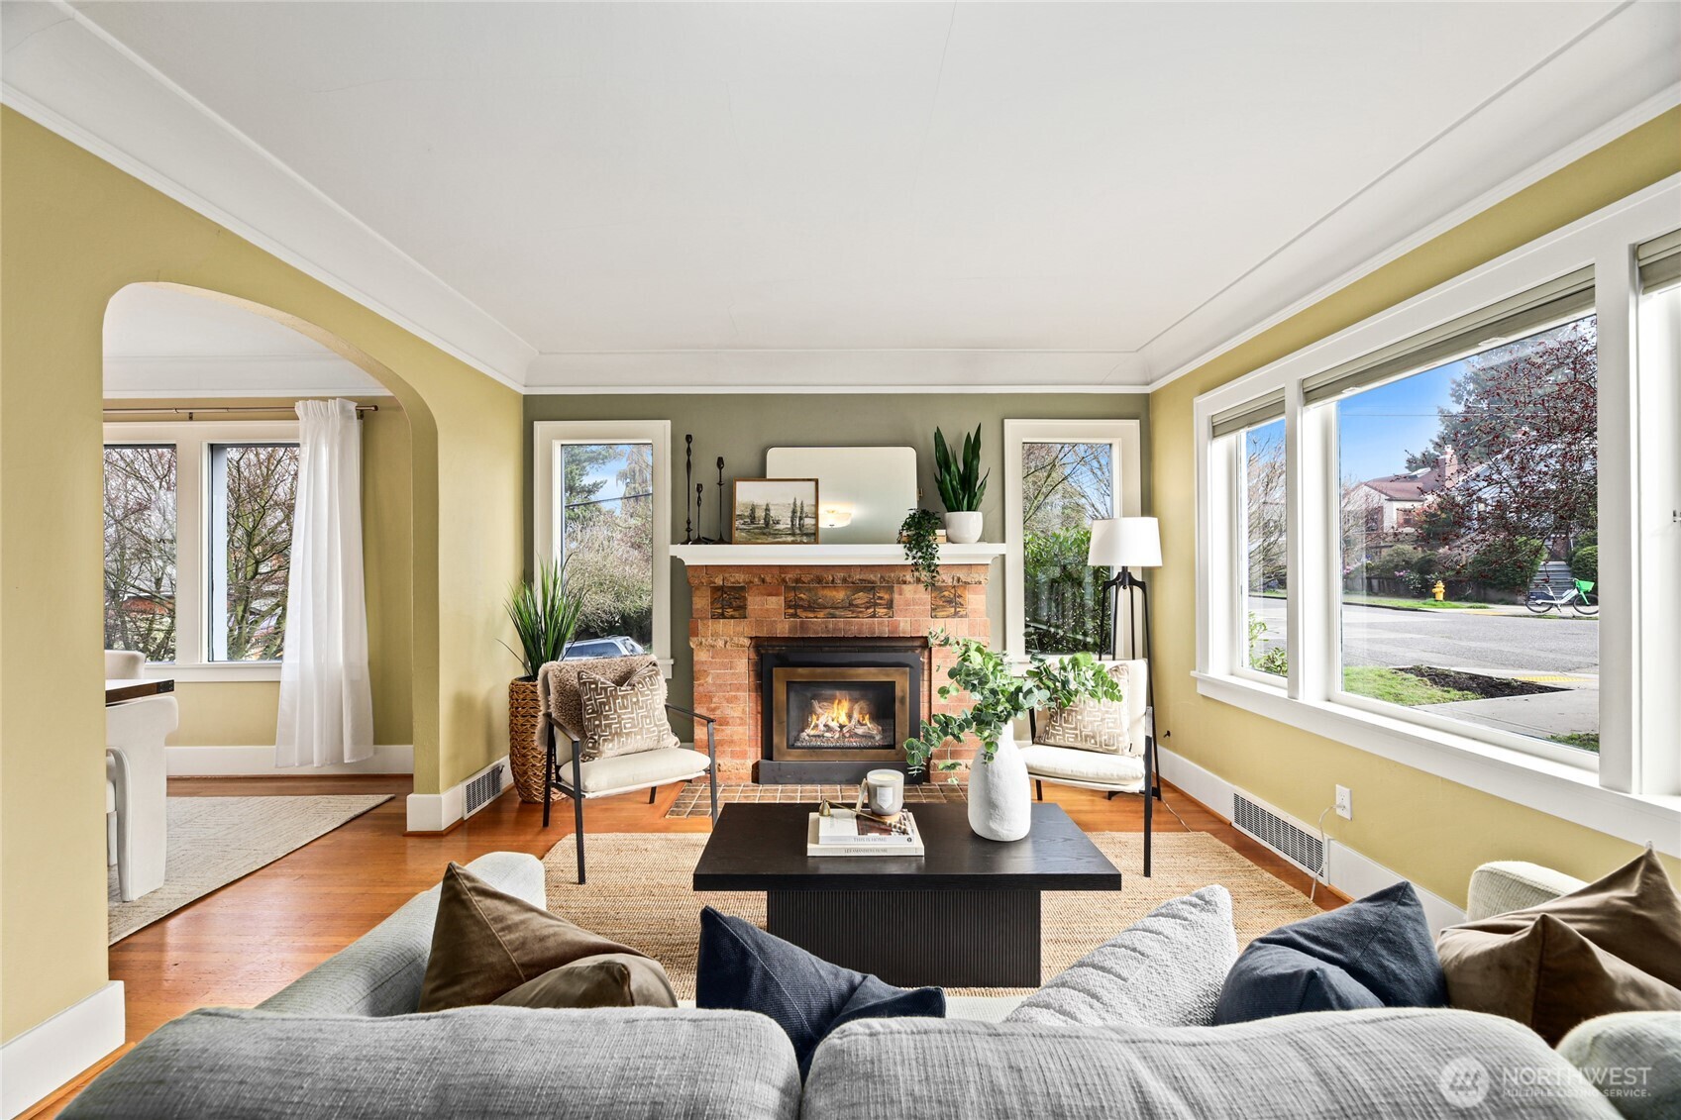
Staged living room with brick fireplace, hardwood floors, and large front windows.
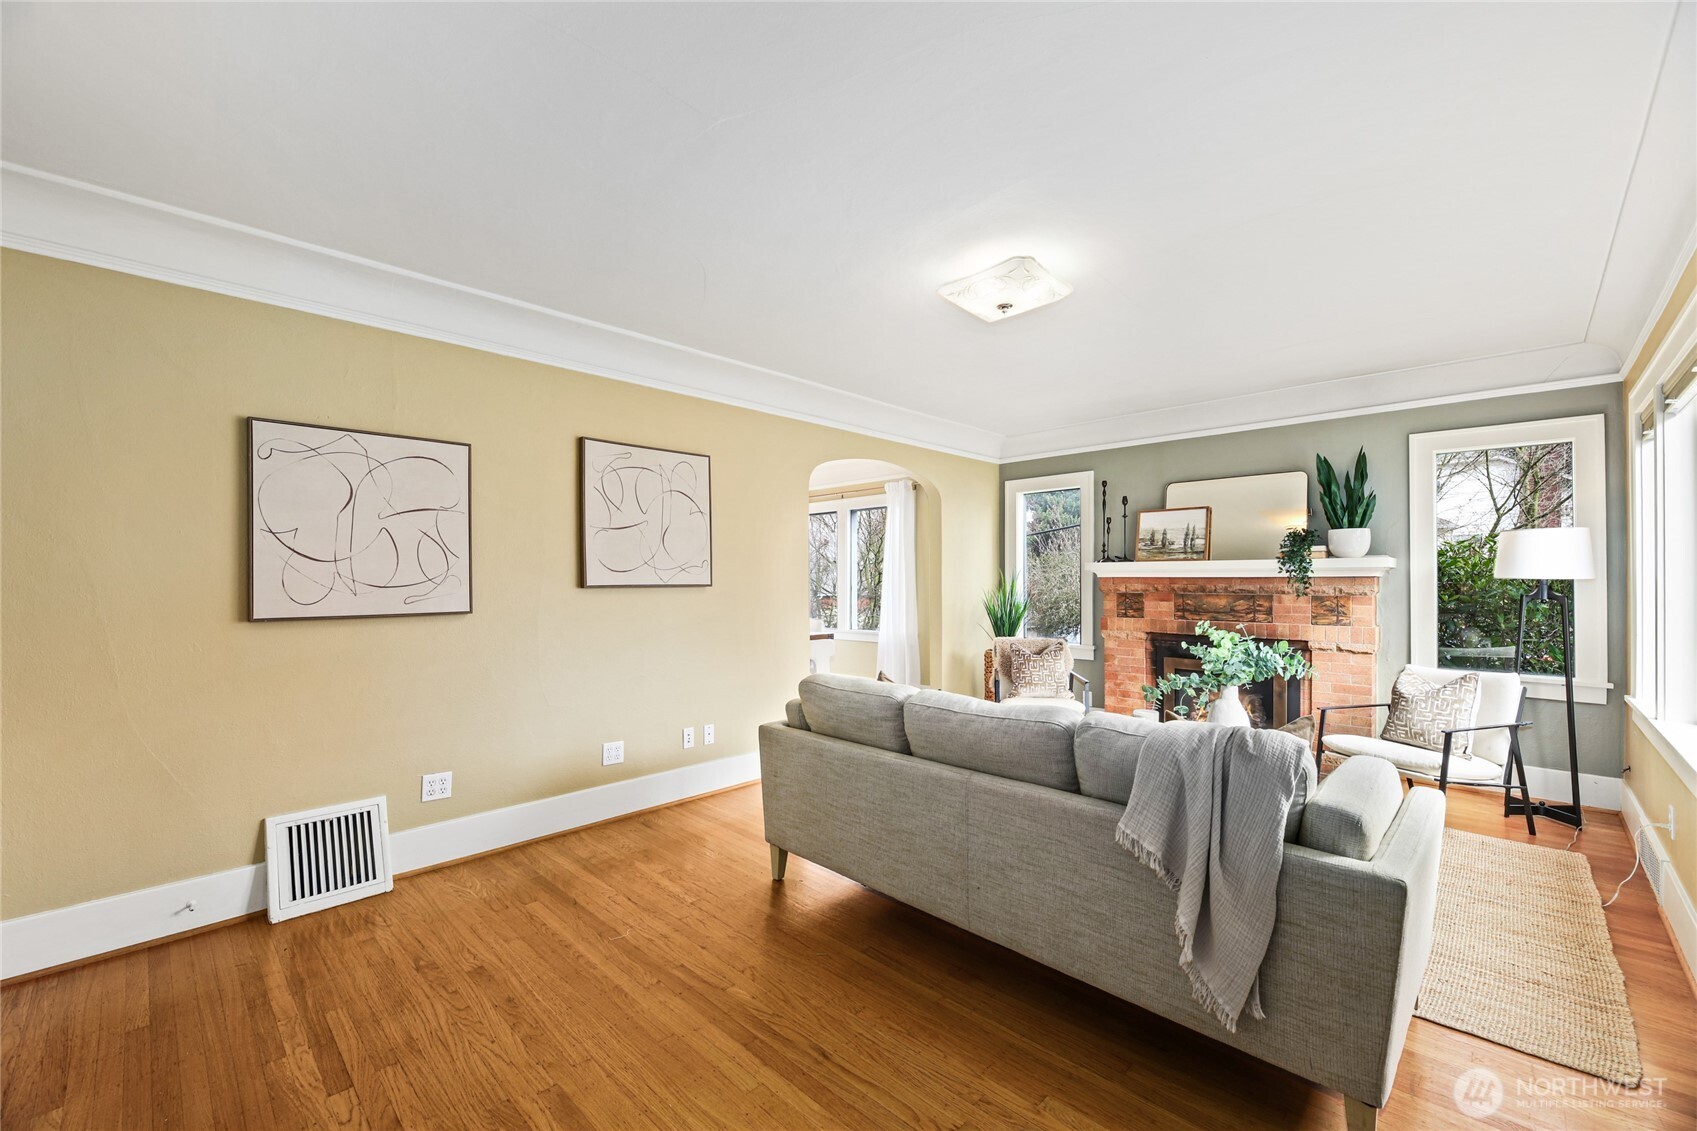
Staged living room with hardwood floors, gray sofa, and brick fireplace.
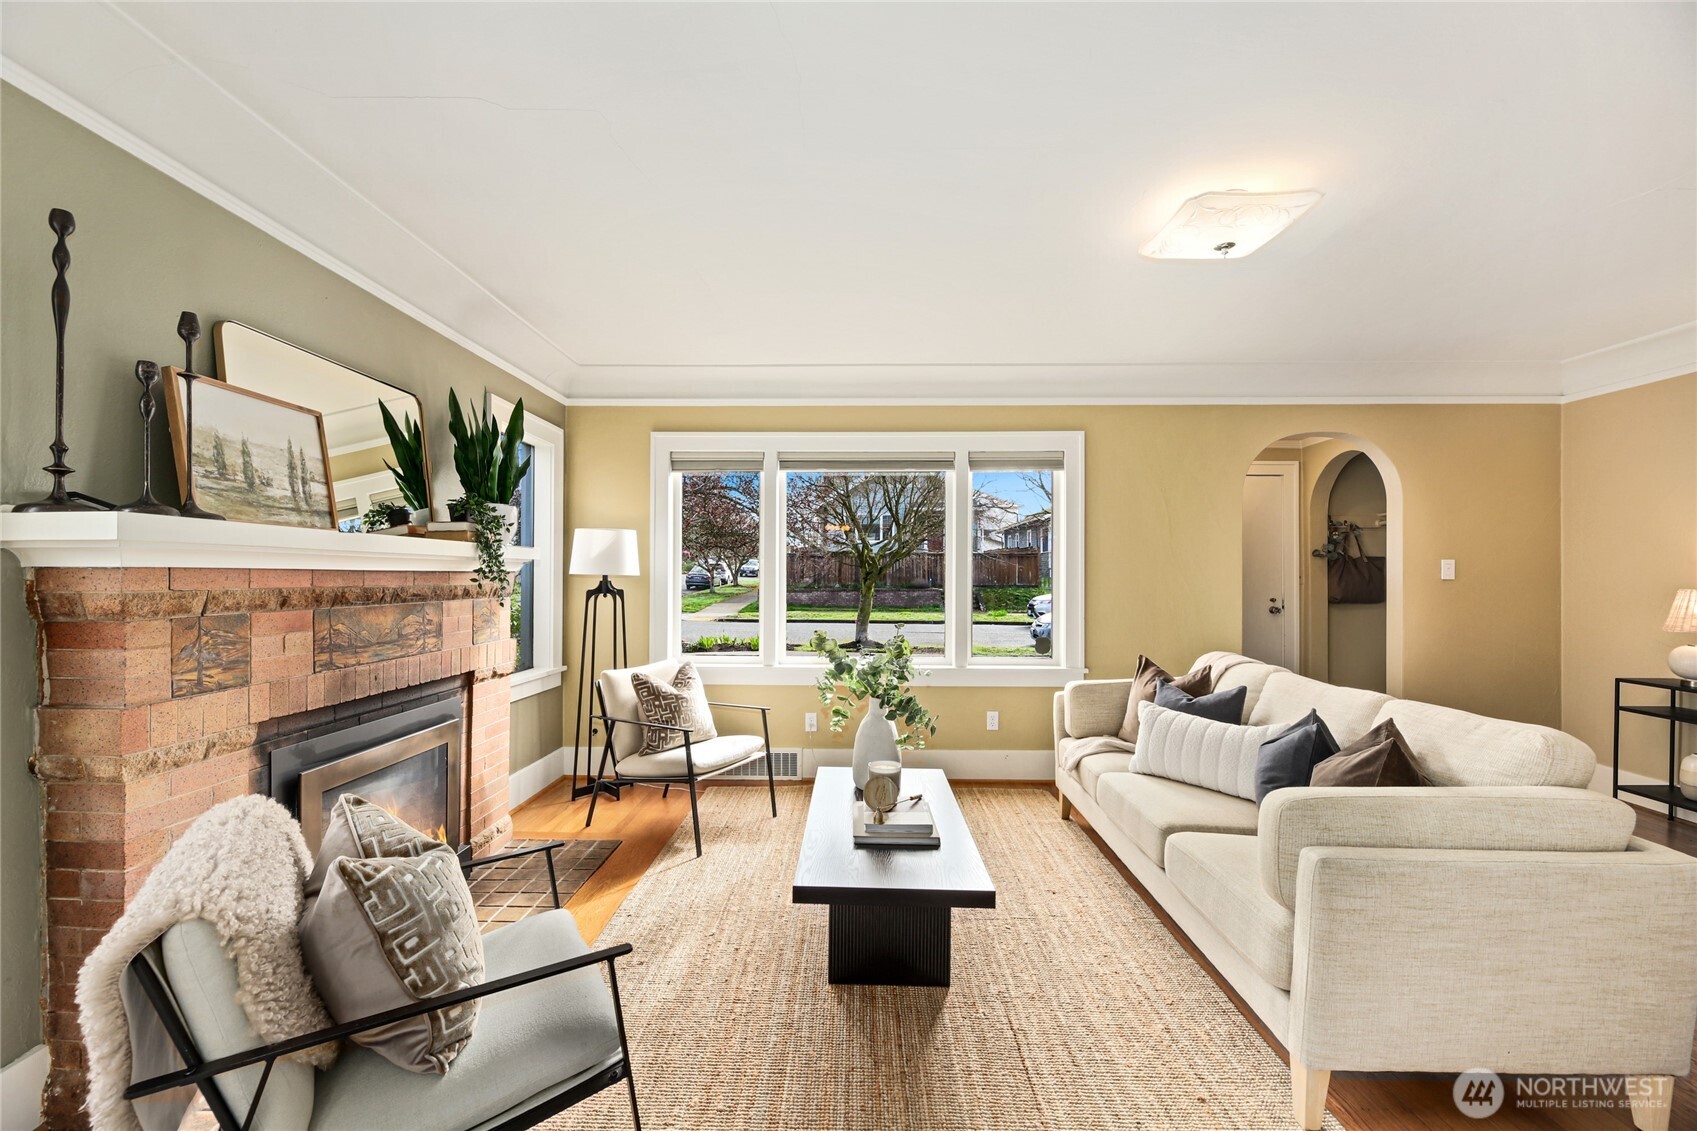
Staged living room with a brick fireplace, hardwood floors, and large street-facing windows.
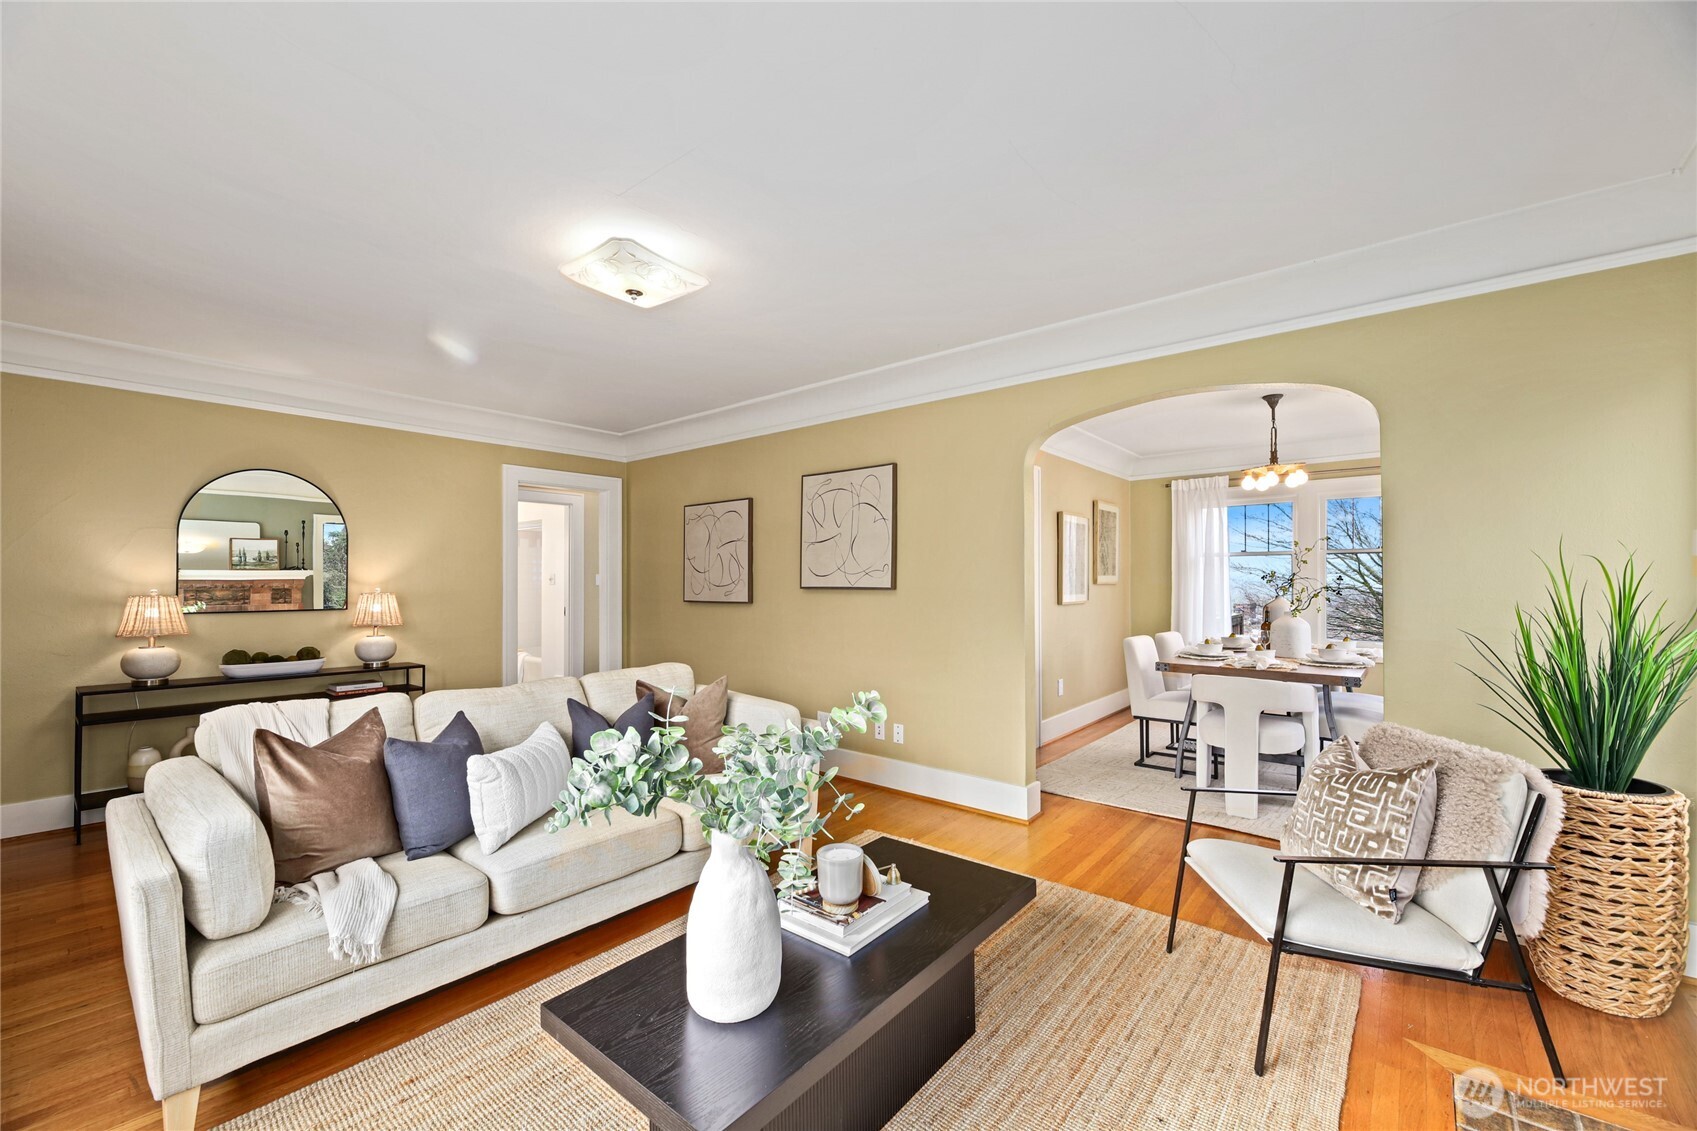
Living room with cream sofas and hardwood floors, opening through an arch to a bright dining room.
Staged living room with a brick fireplace, cream seating, and large street-facing windows.
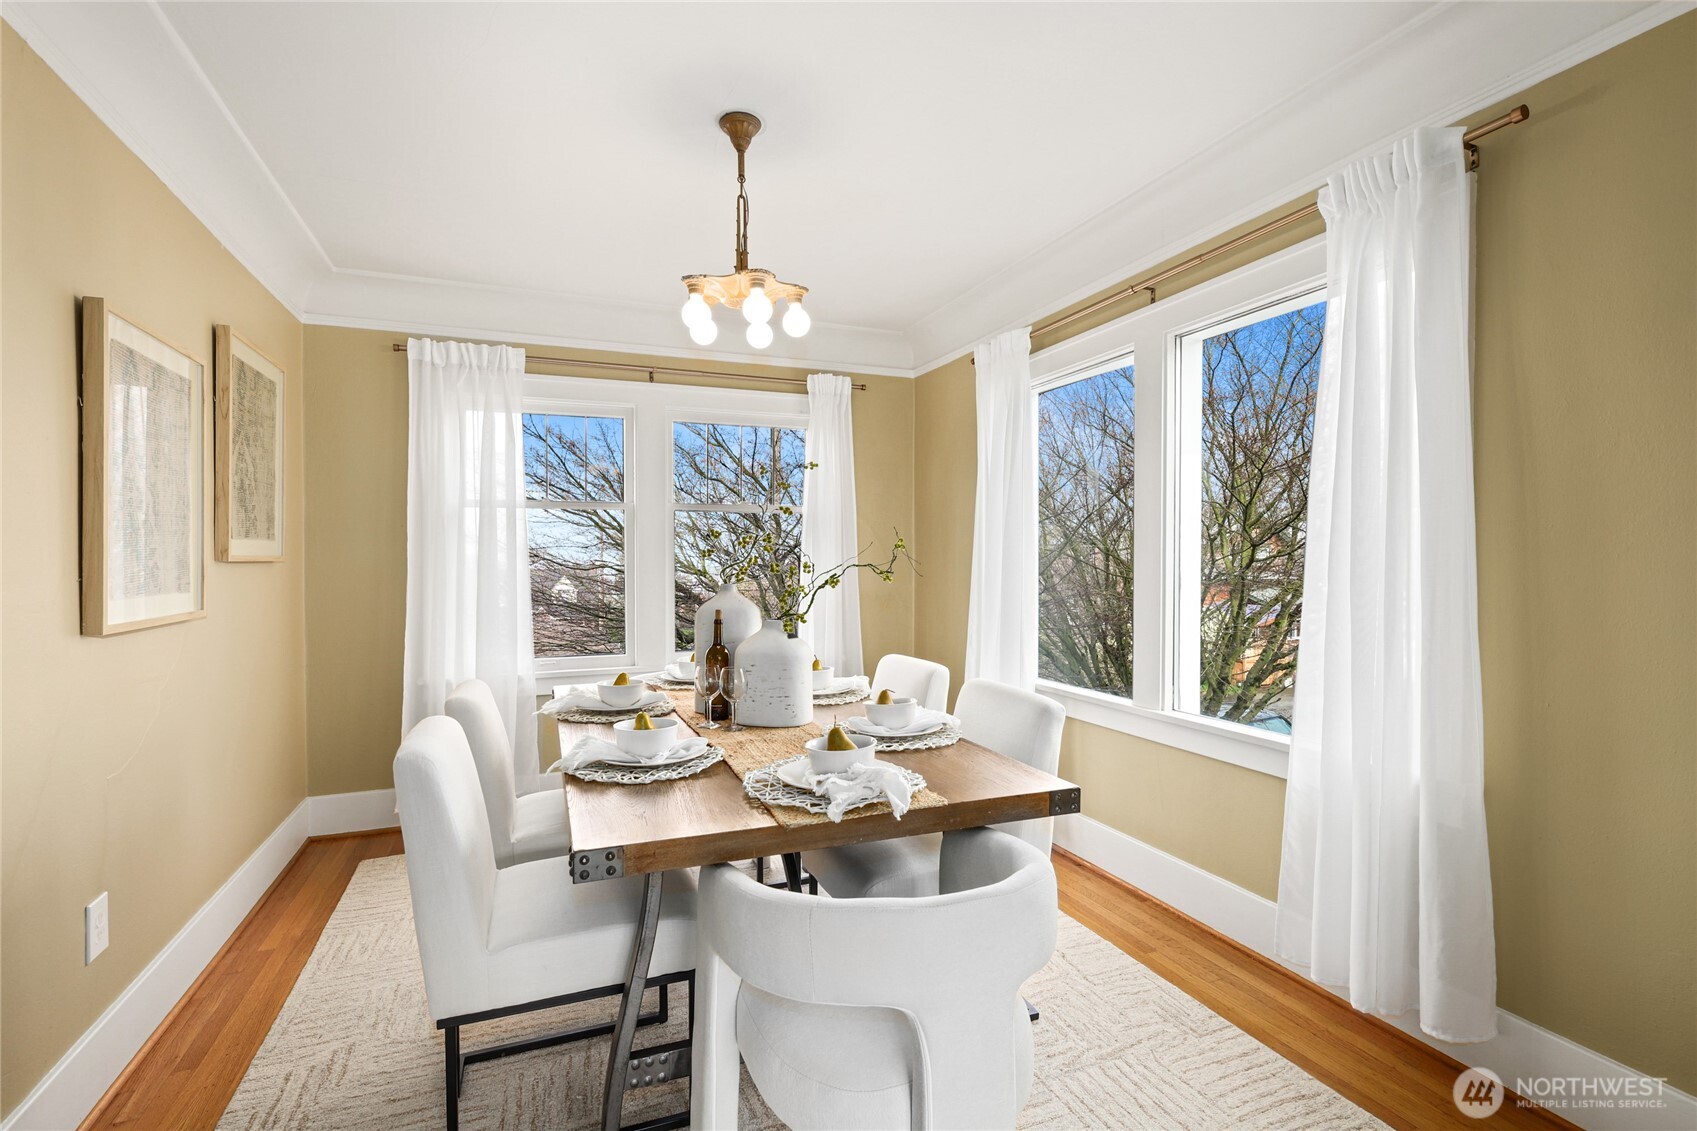
Dining room with a set wooden table, white chairs, and large windows.
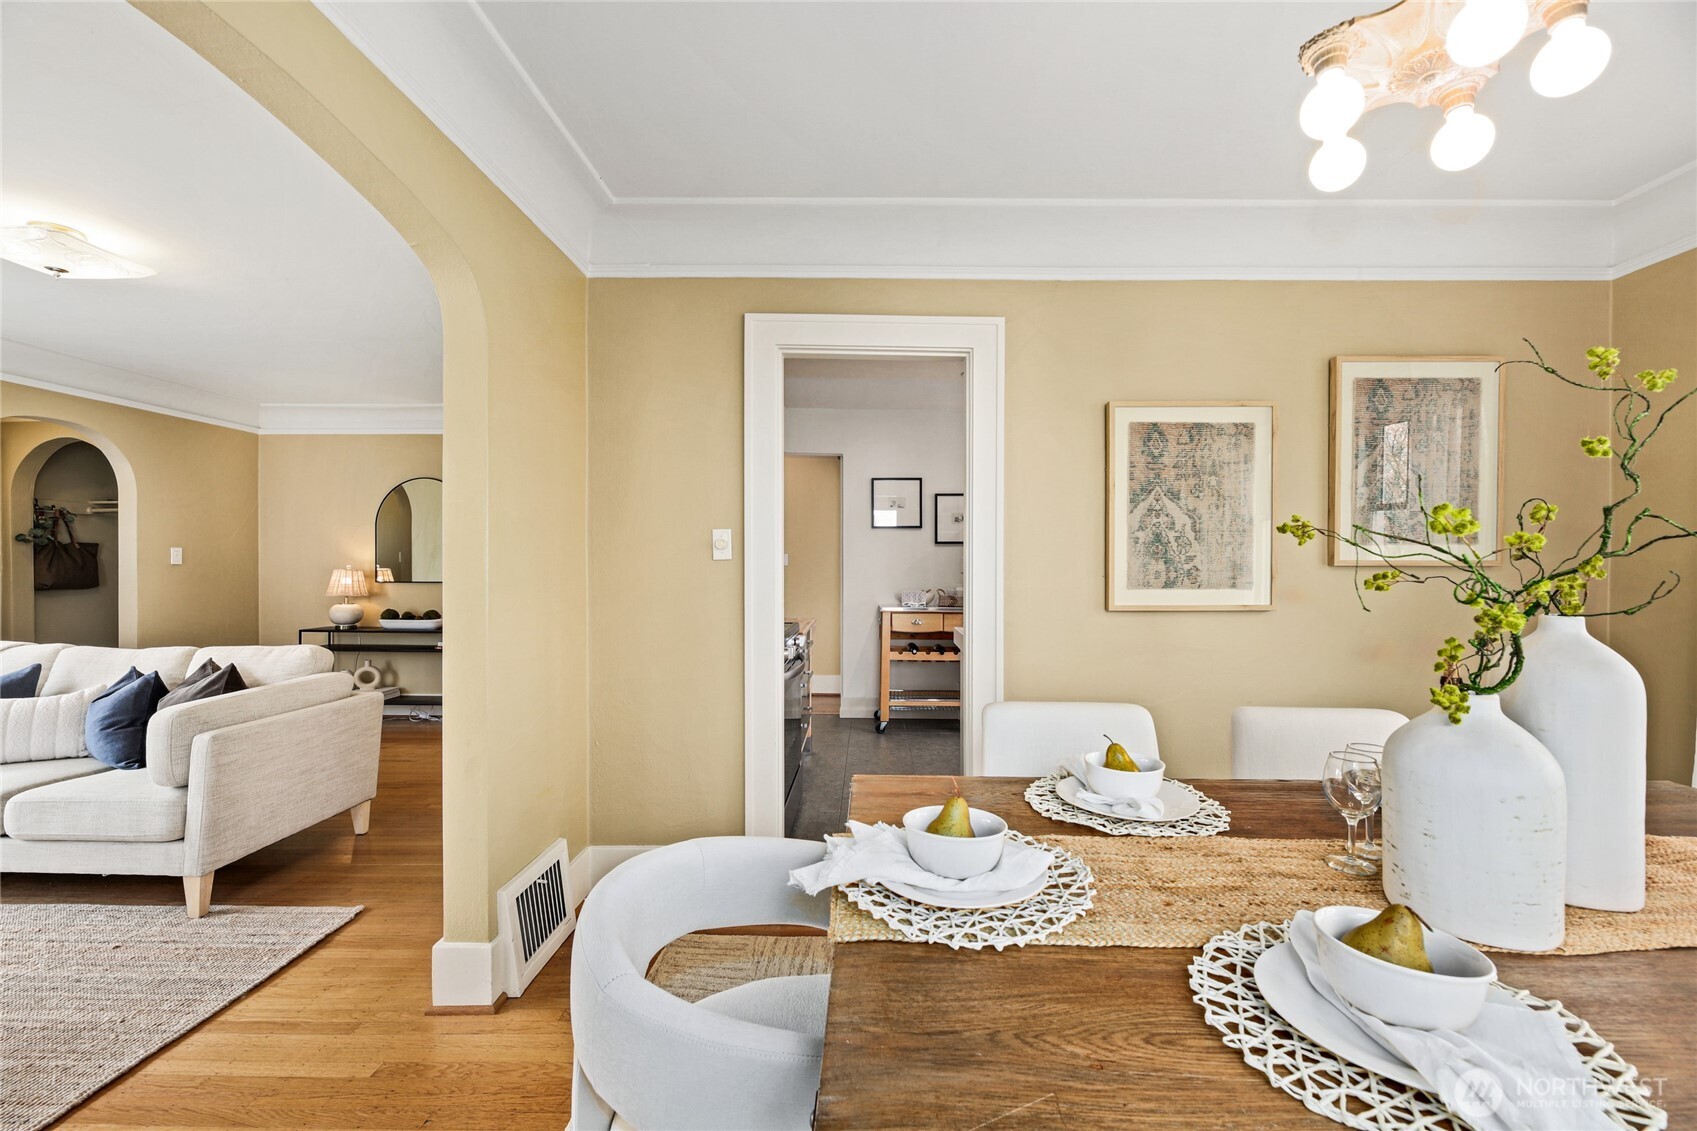
Dining room with a set table, beige walls, hardwood floors, and an arched opening to the living room.
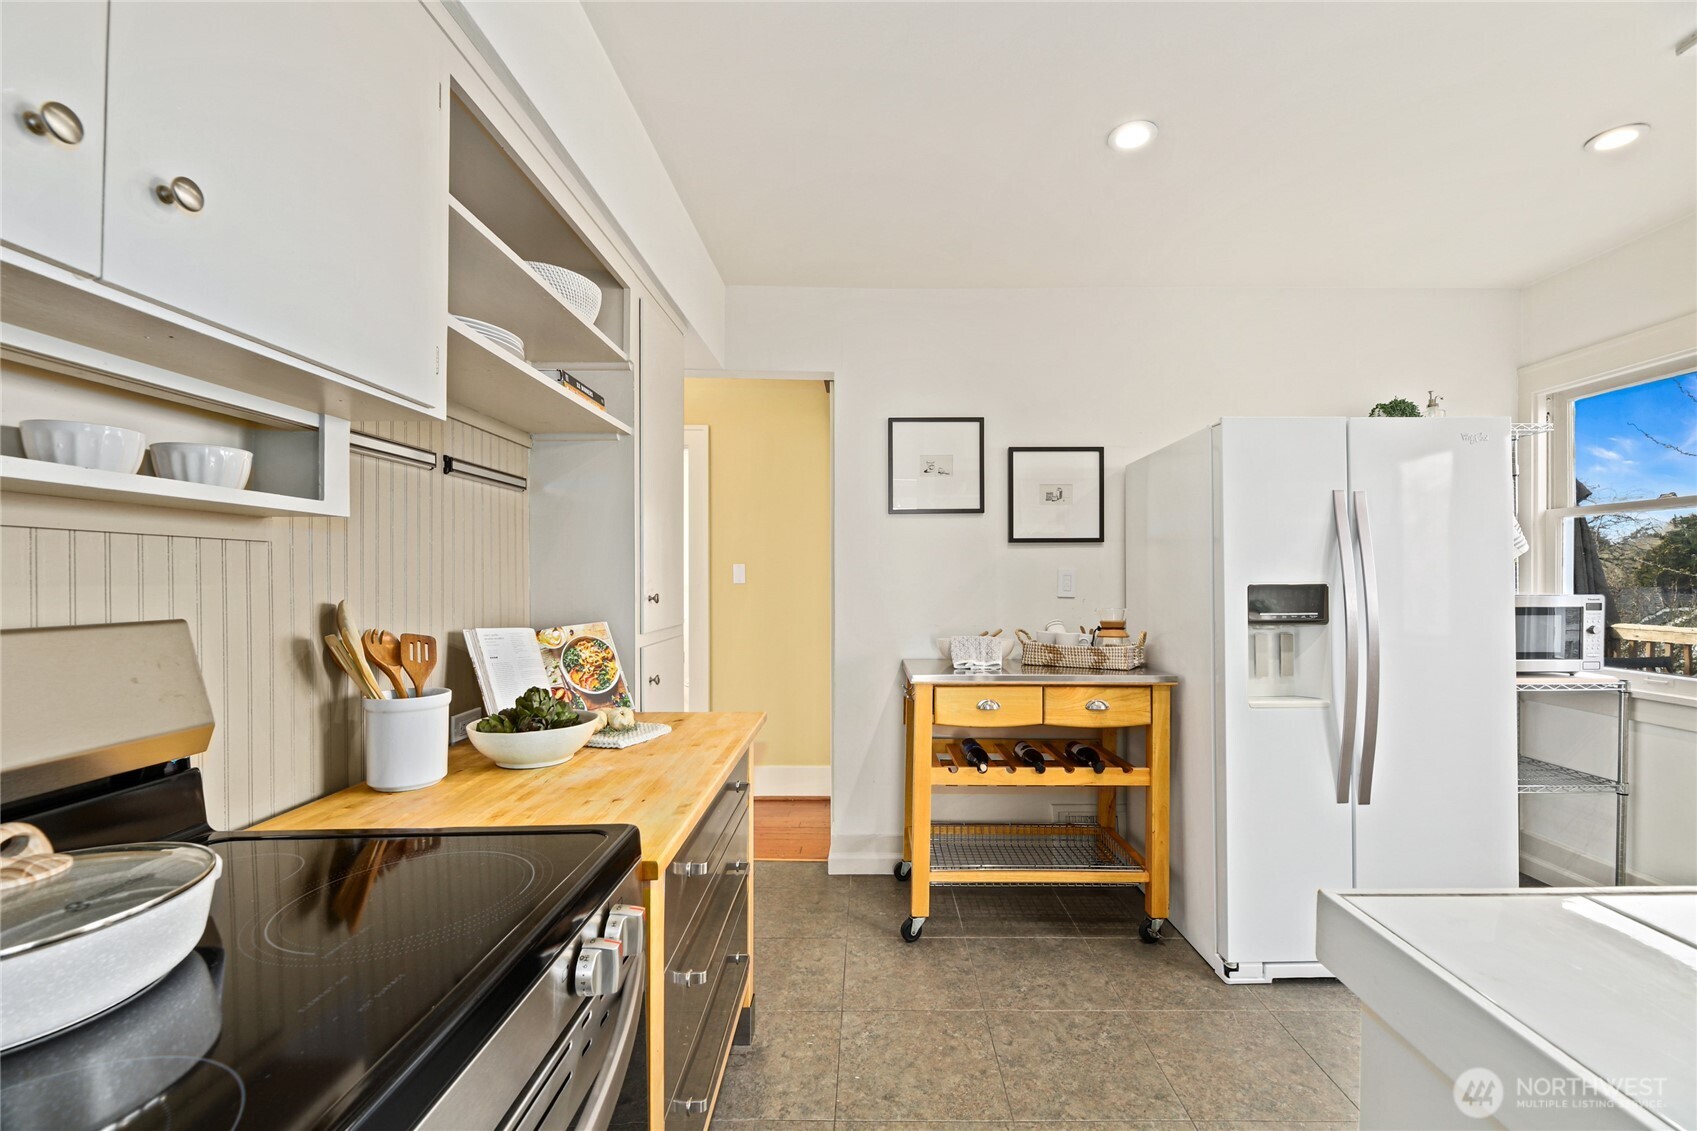
Kitchen with white cabinetry, butcher-block counter, black range, and rolling wooden wine-rack cart.
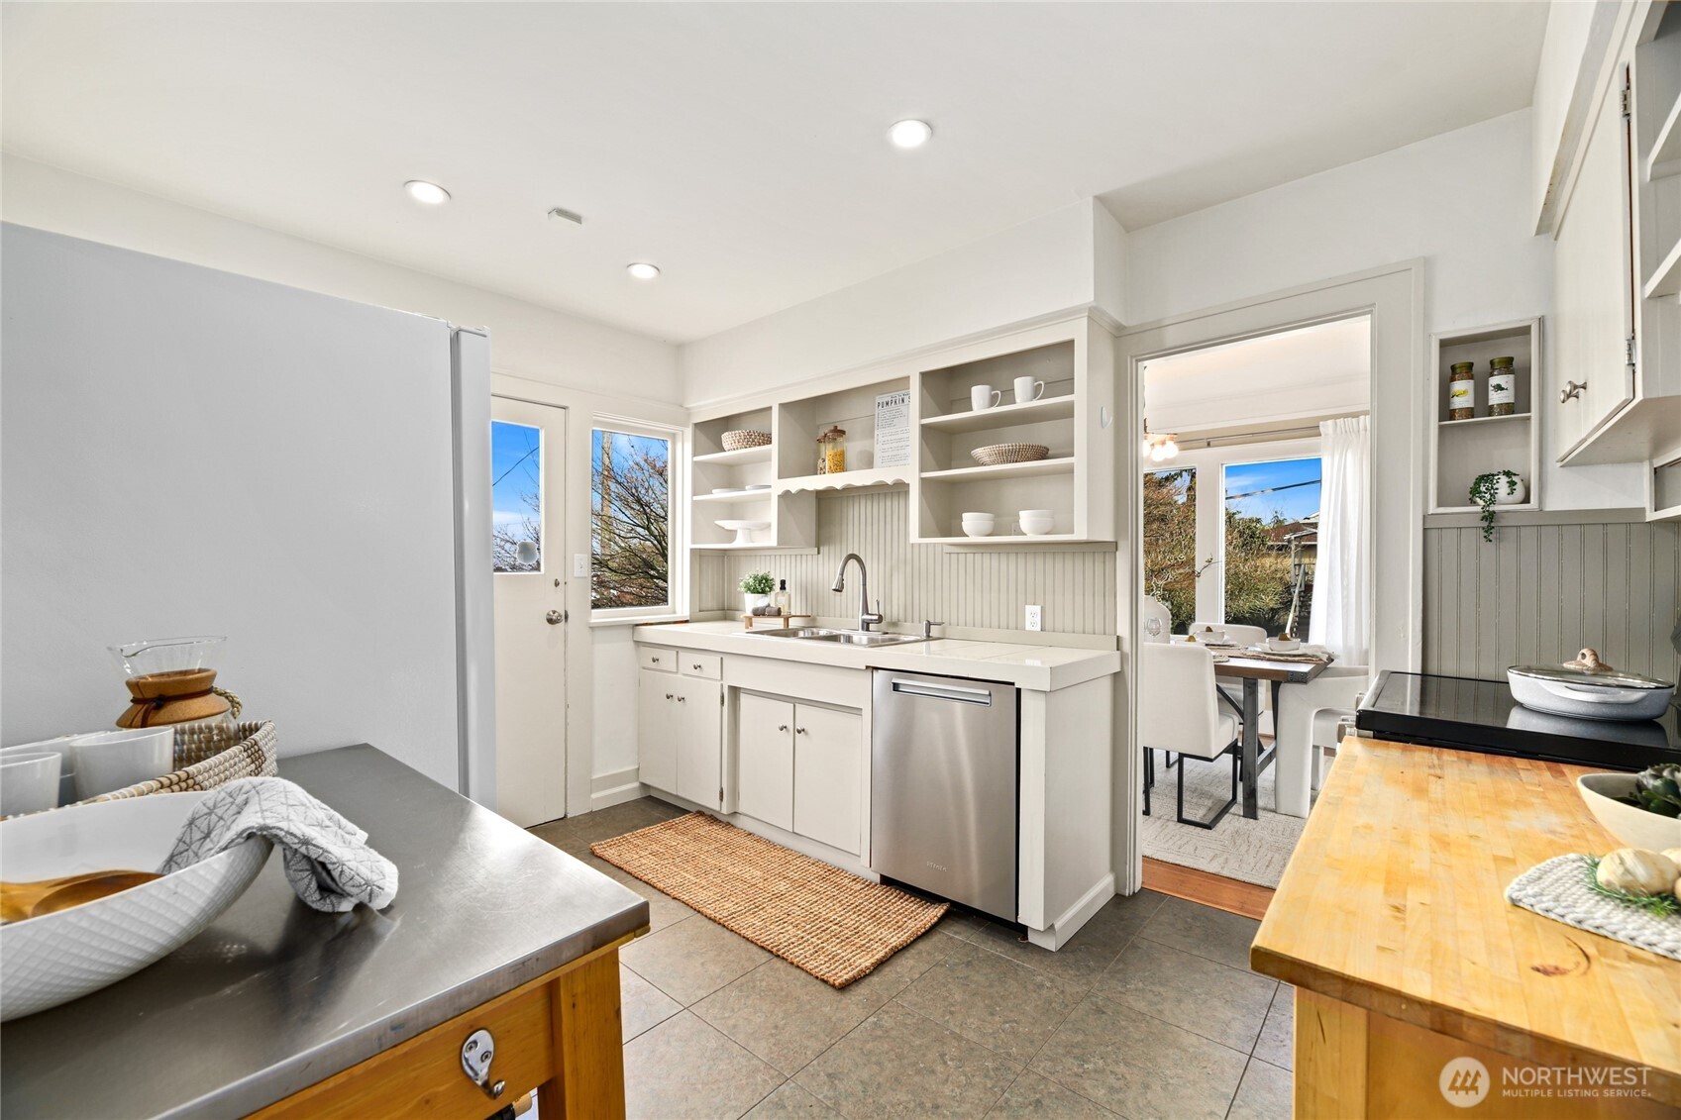
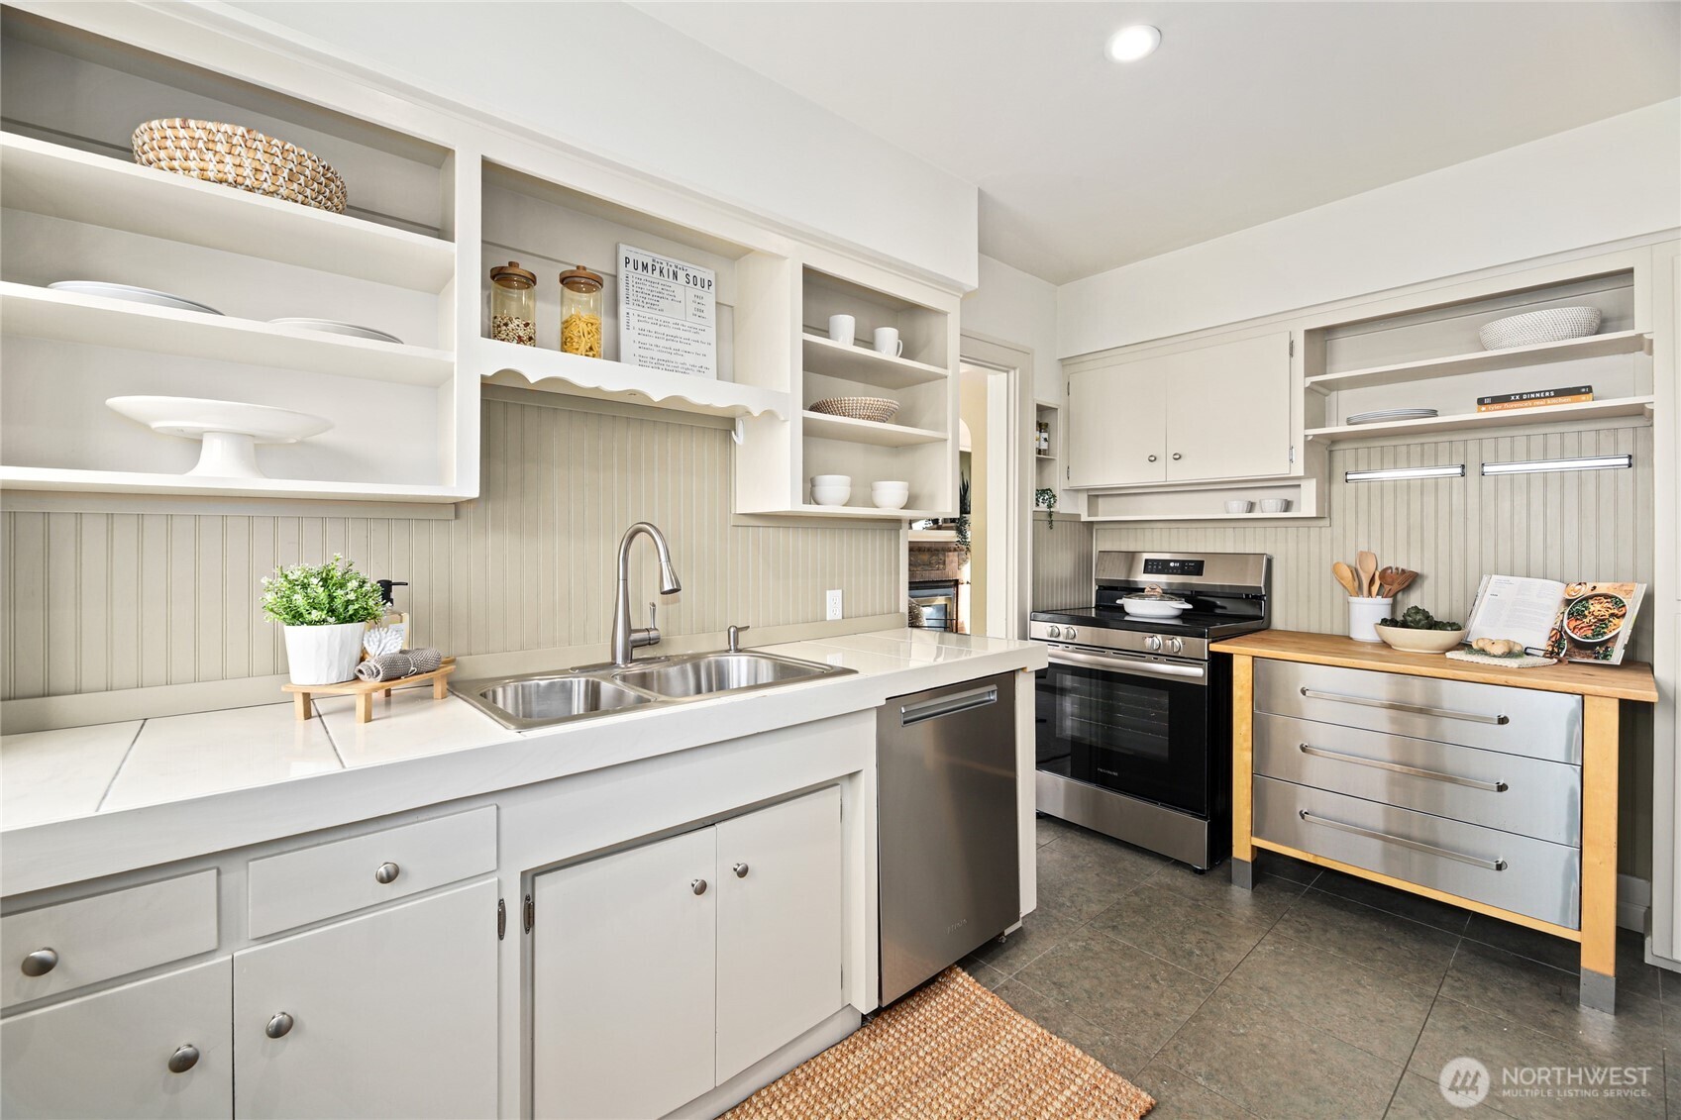
Bright white kitchen with open shelves, stainless-steel appliances, and a doorway to the dining area.
Bright kitchen with open white shelving, beadboard backsplash, double sink, and stainless-steel appliances.
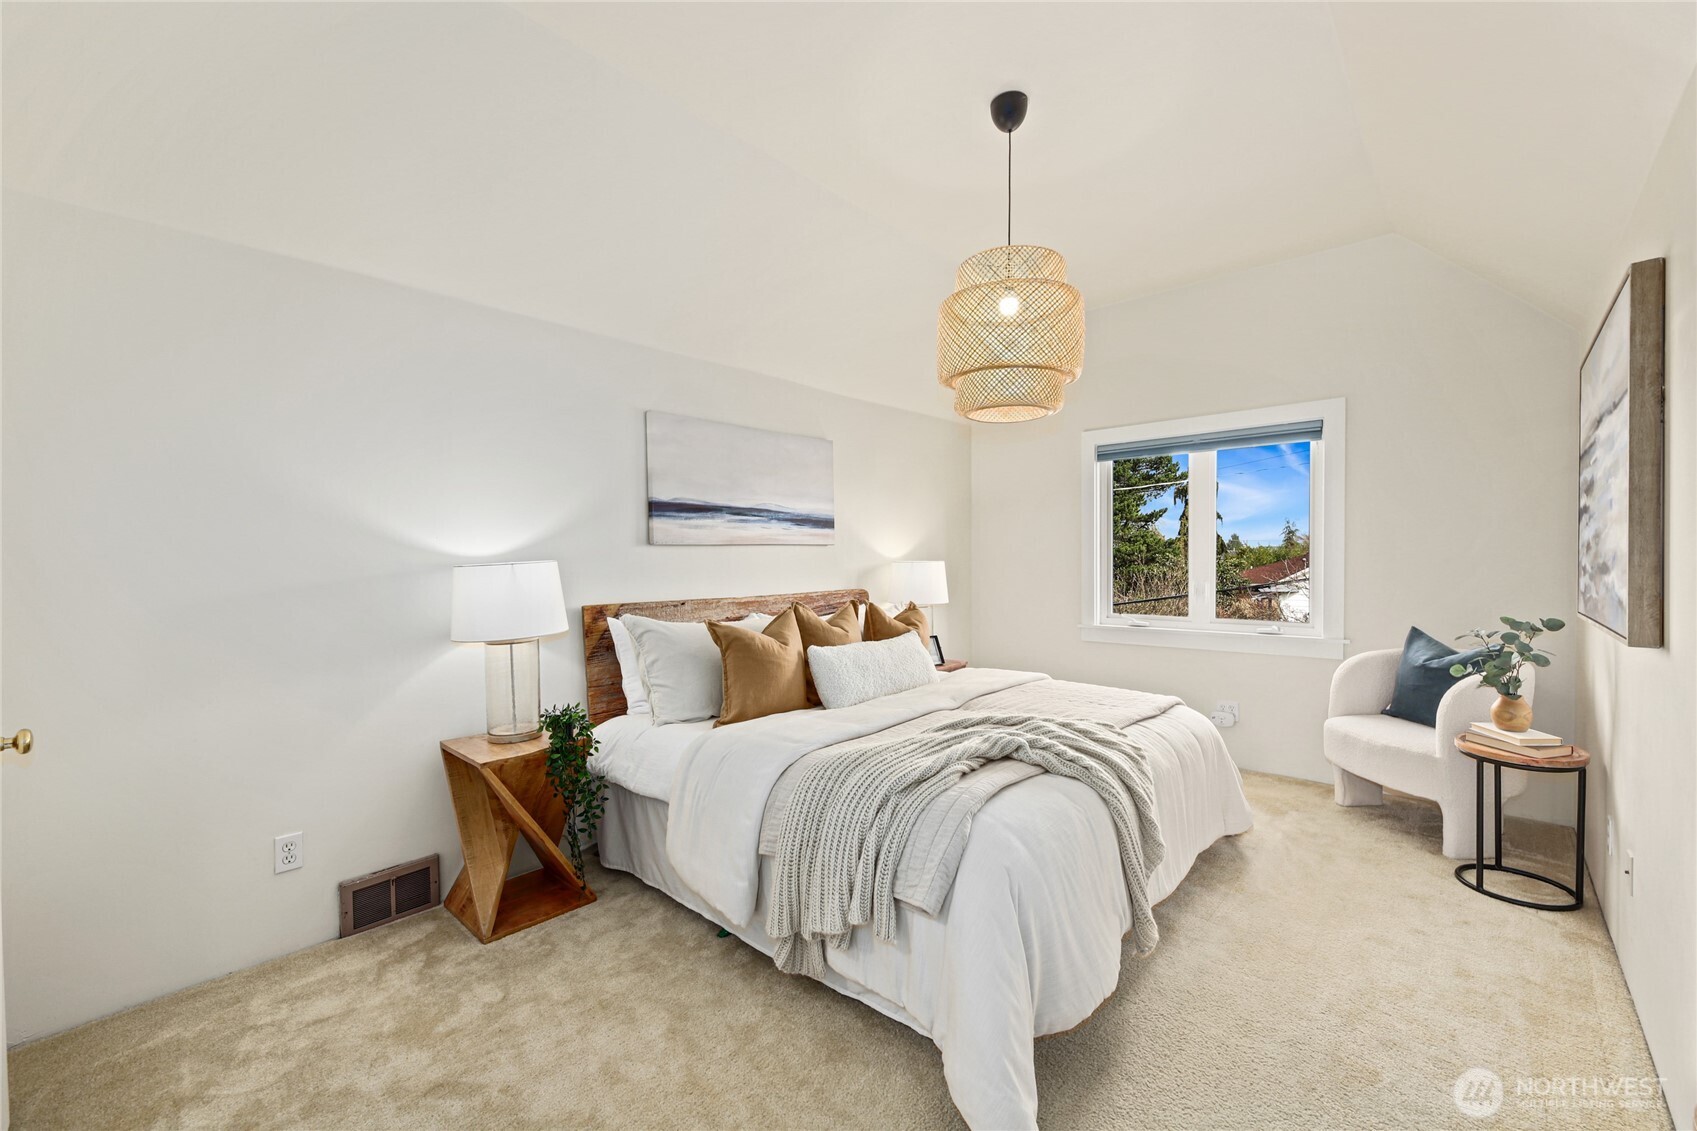
Staged bedroom with a white bed, wooden bedside tables, and an accent chair by the window.
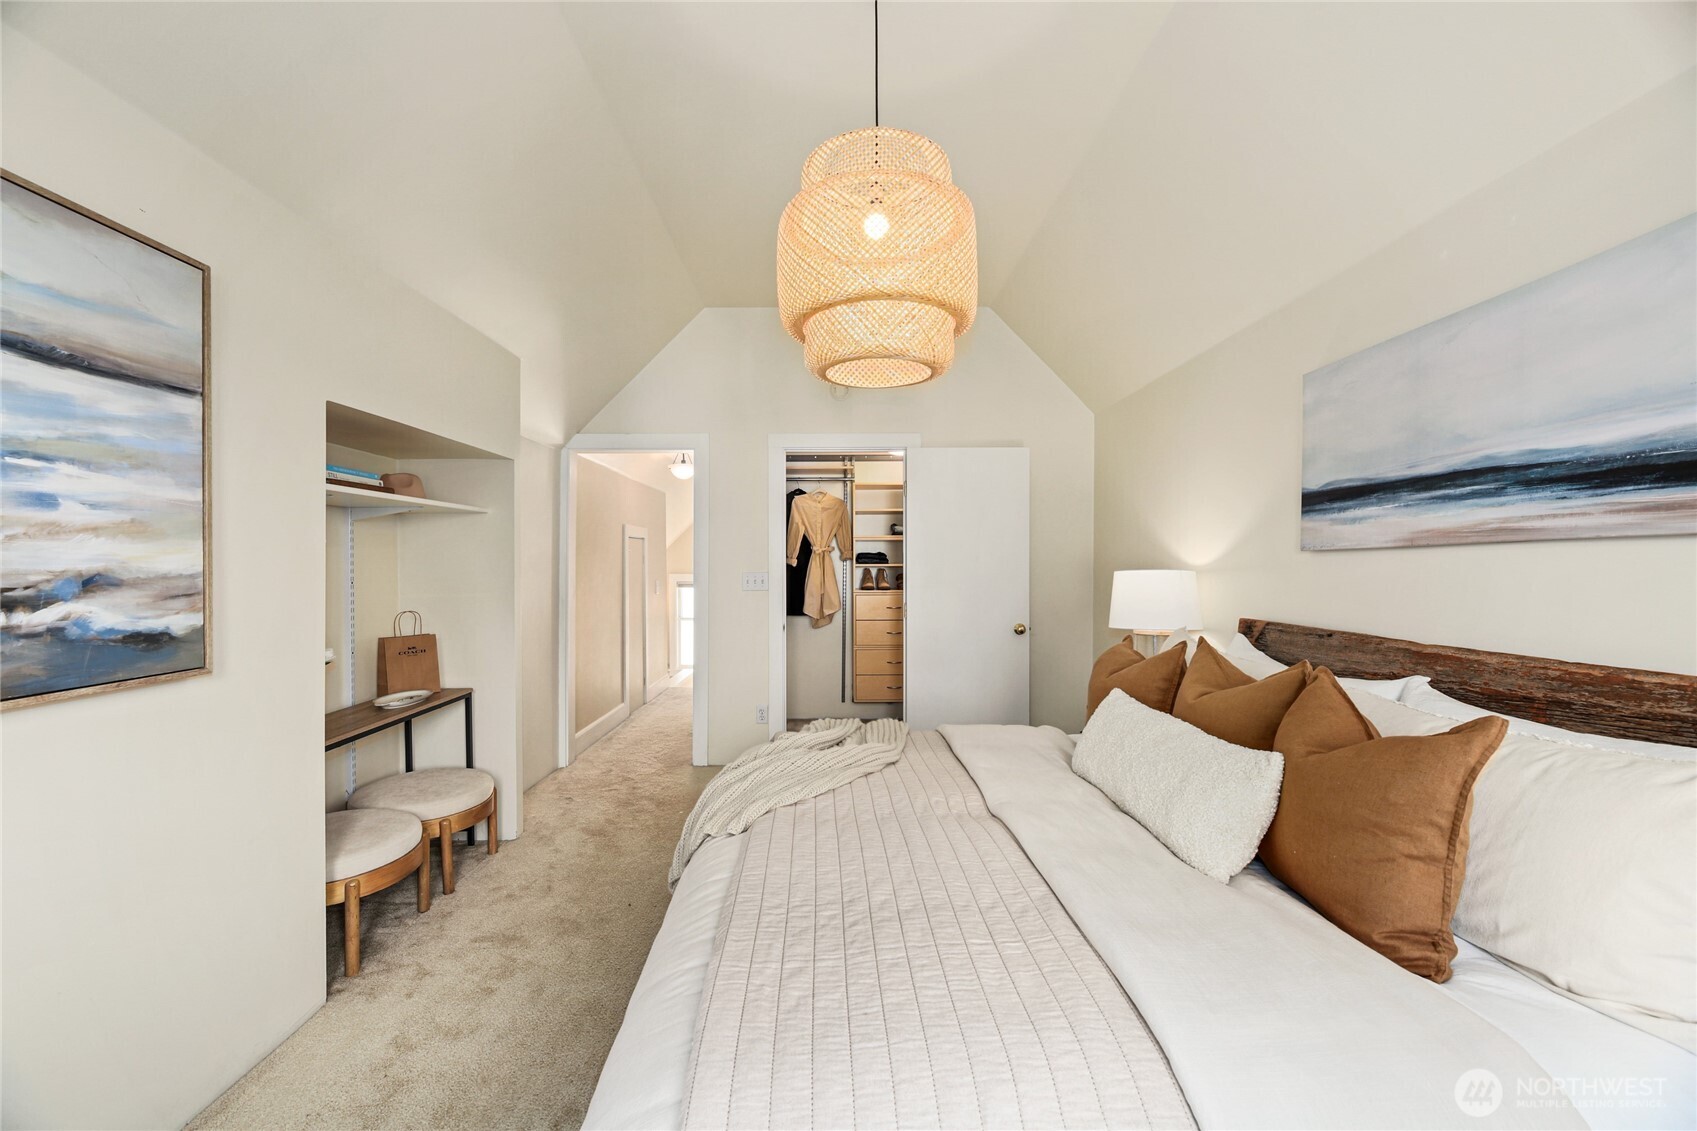
Furnished bedroom with a vaulted ceiling, woven pendant light, open closet, and bed with rust-colored pillows.
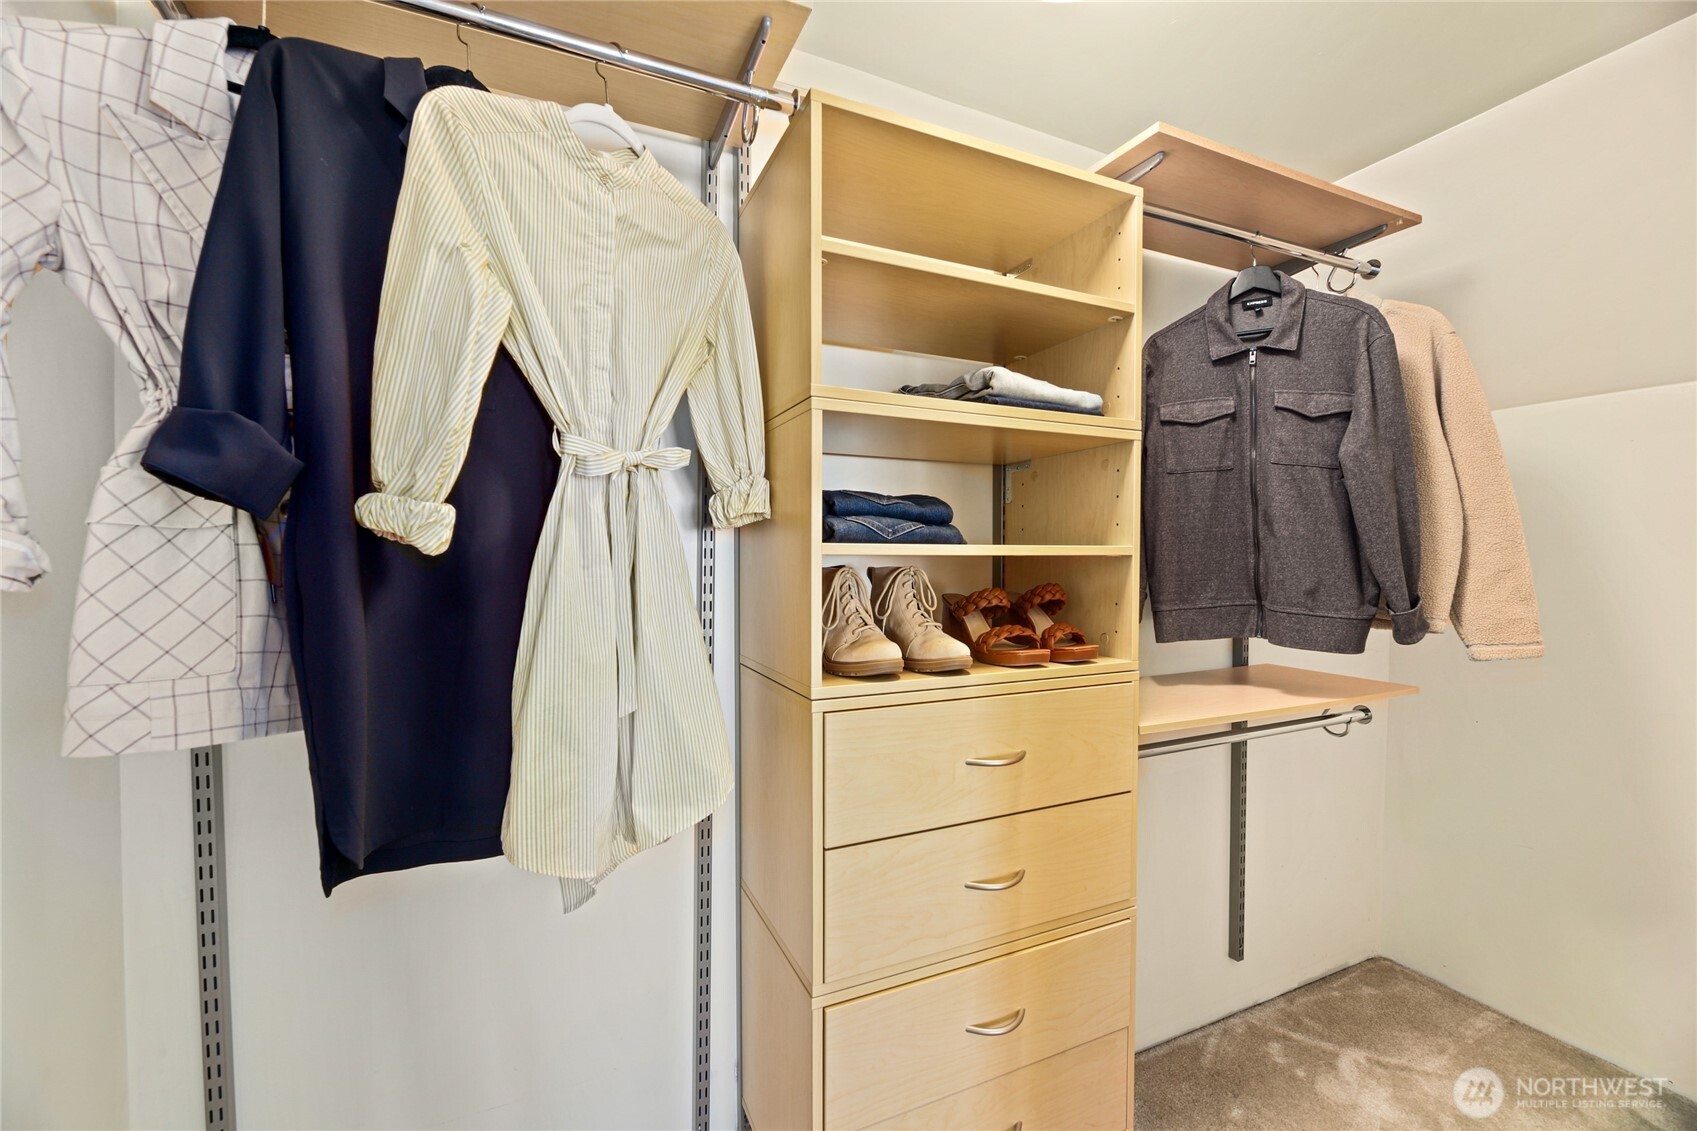
Closet with light wood shelving and drawers, neatly arranged clothes and shoes.
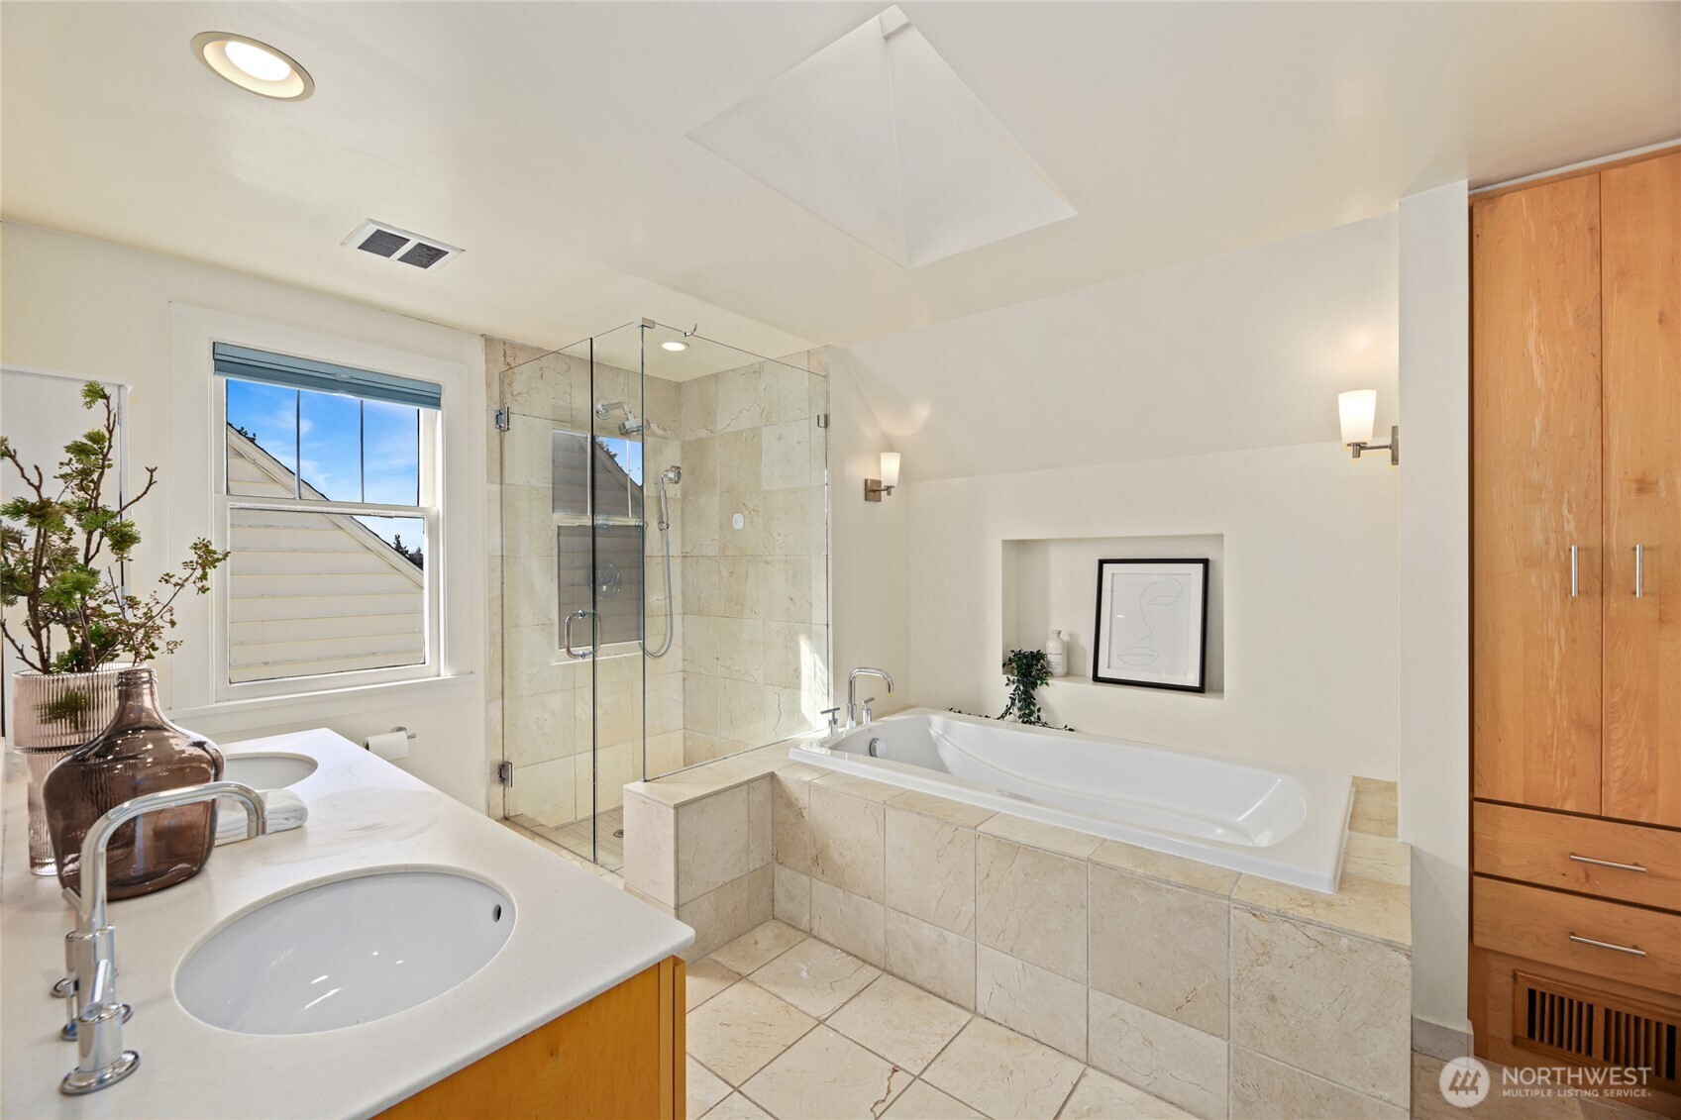
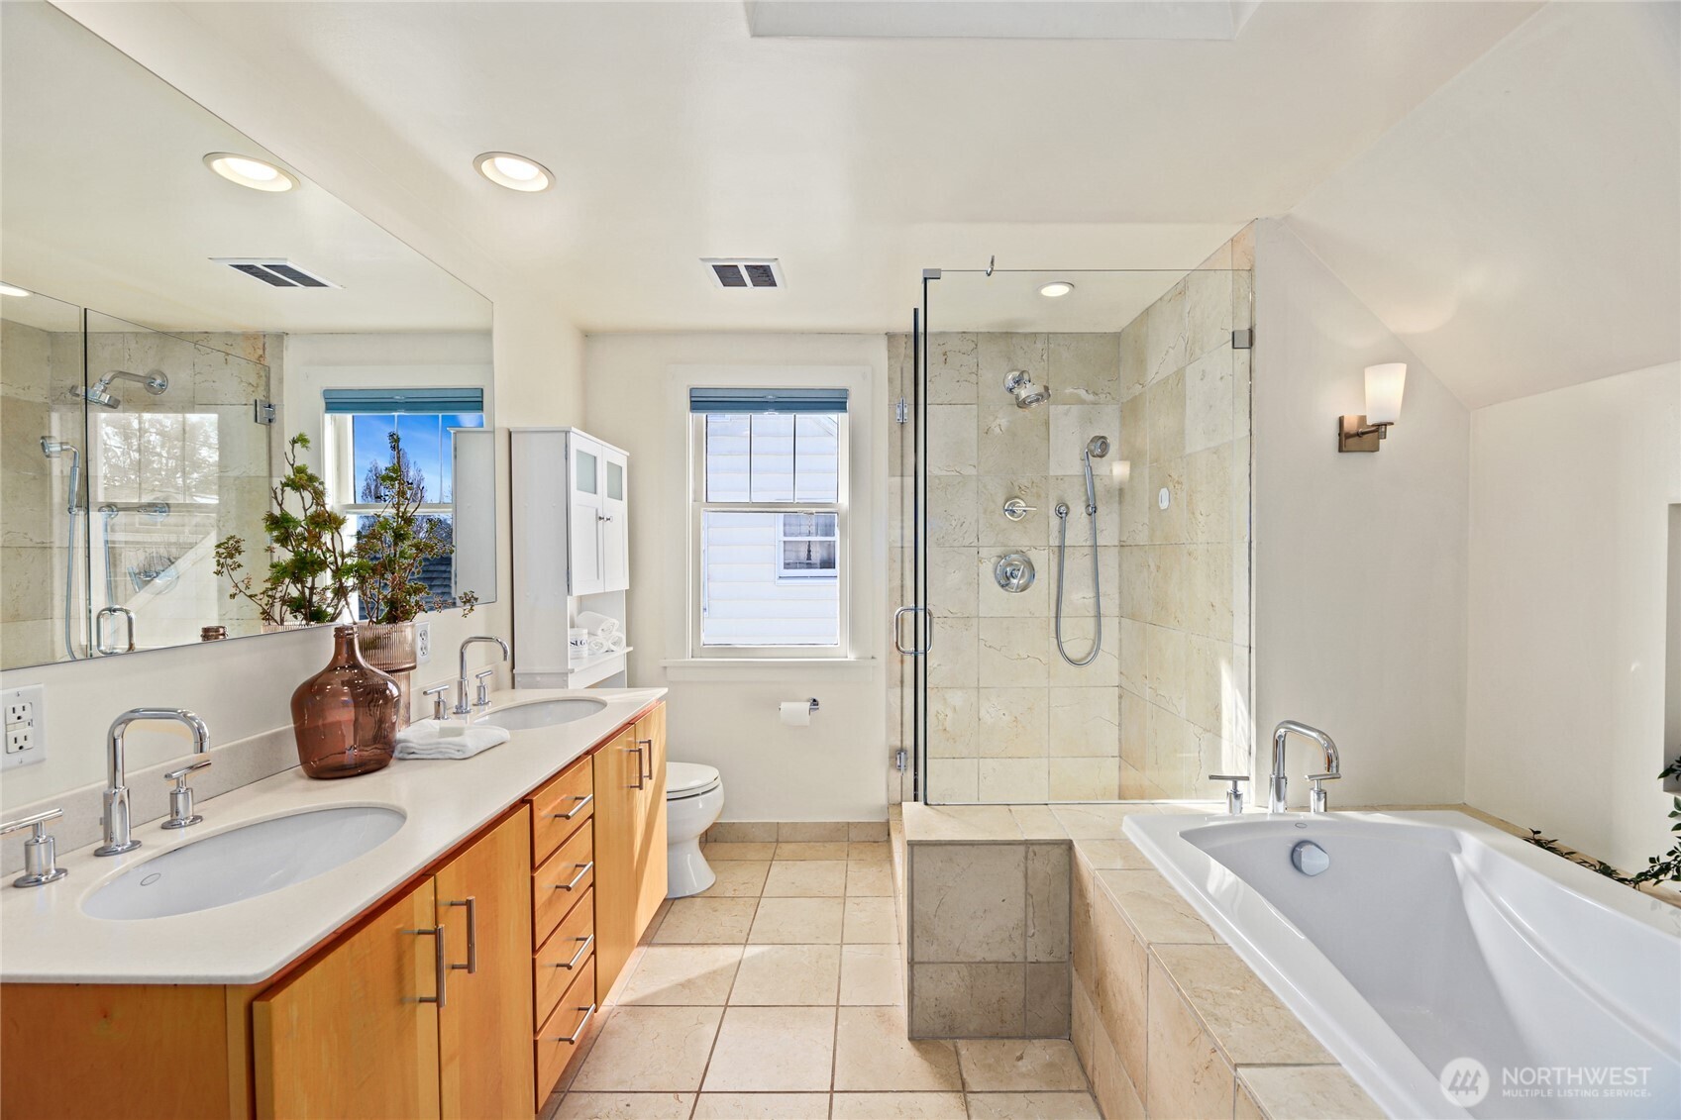
Bathroom with a tiled soaking tub, glass shower, and wood vanity.
Bathroom with a double vanity, glass-enclosed shower, and built-in soaking tub.
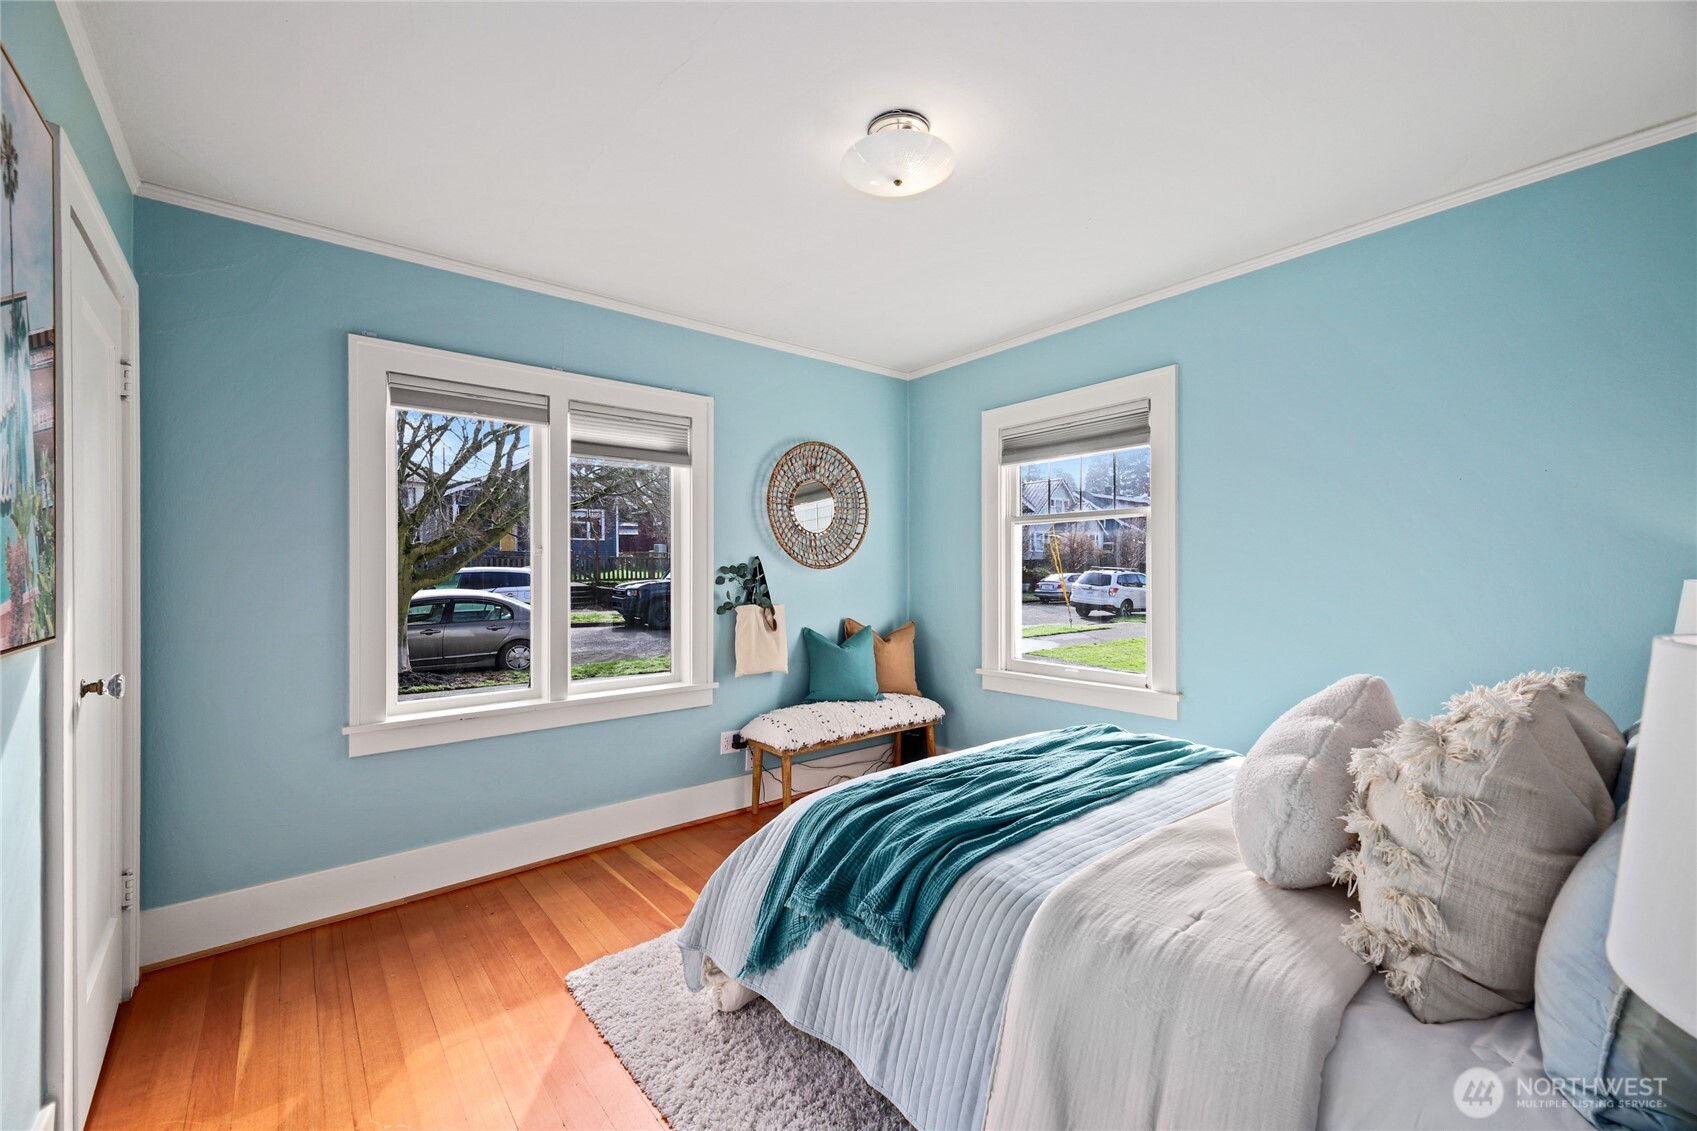
Bedroom with light blue walls, hardwood floors, and a bed dressed in white and teal.
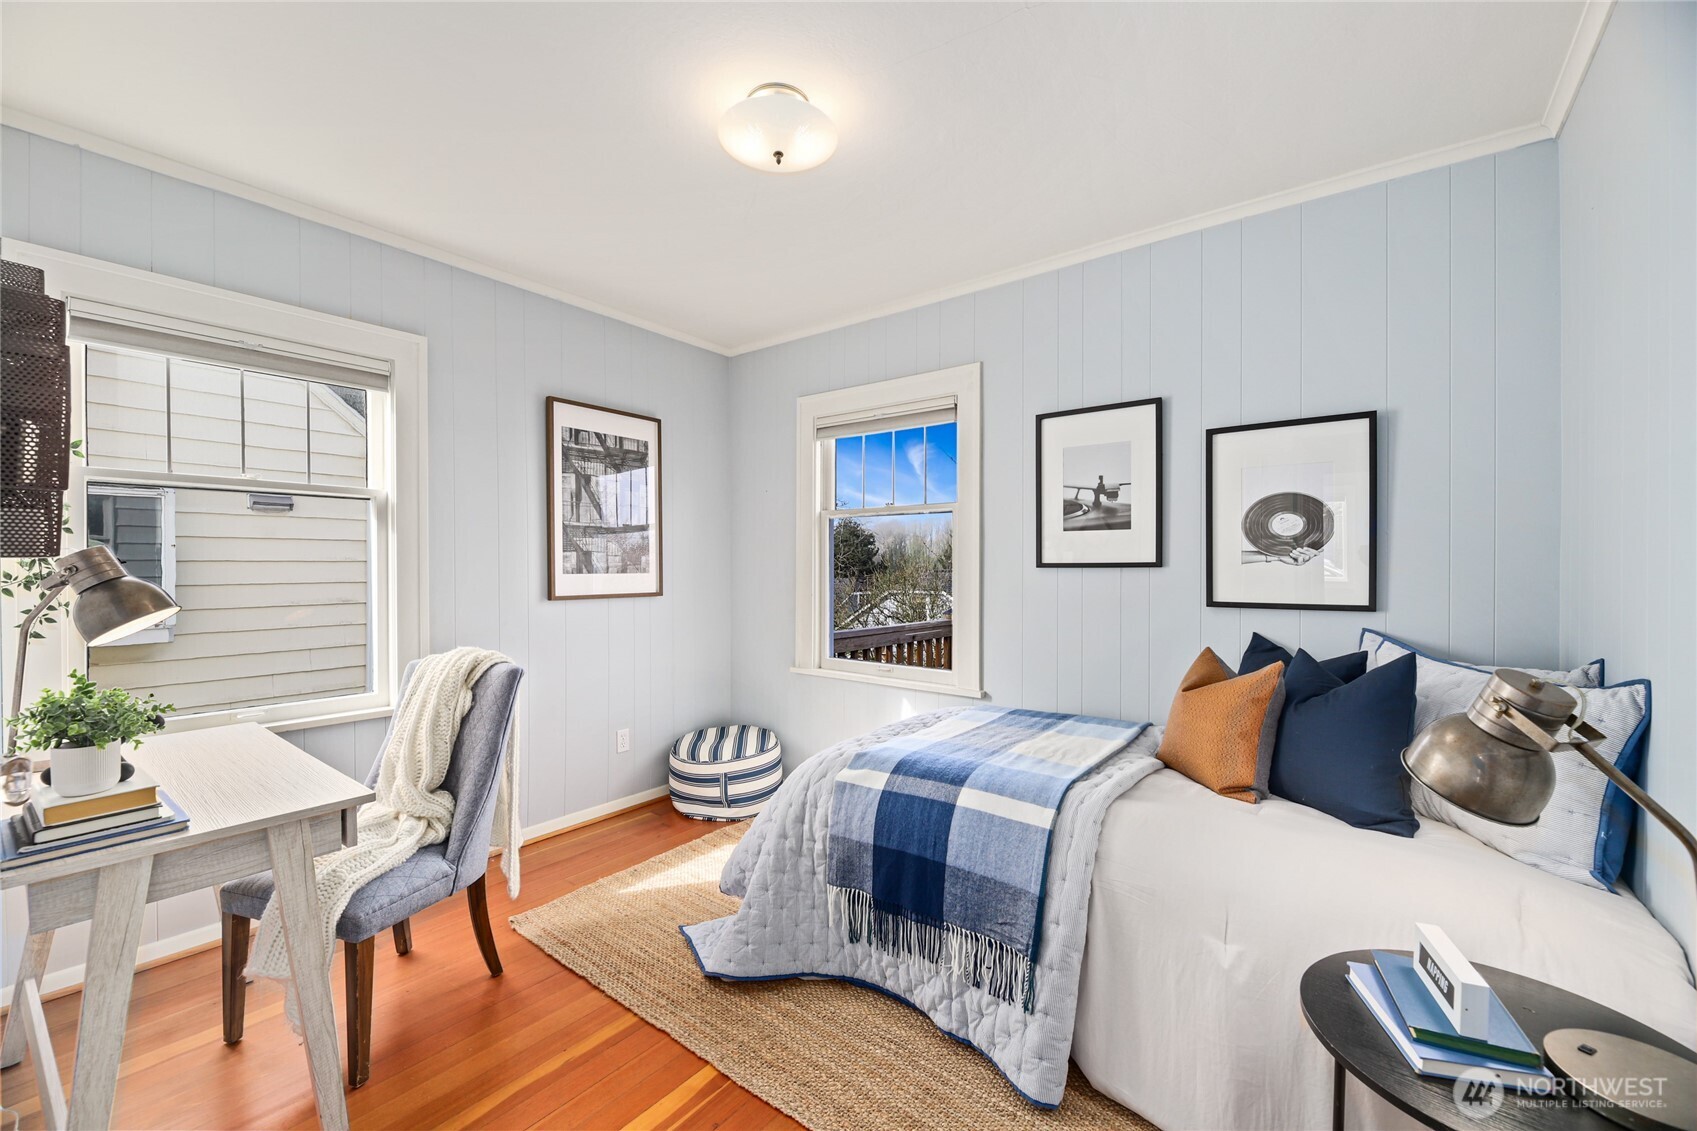
Staged bedroom with pale blue paneled walls, blue-and-white bedding, hardwood floors, and a desk by the window.
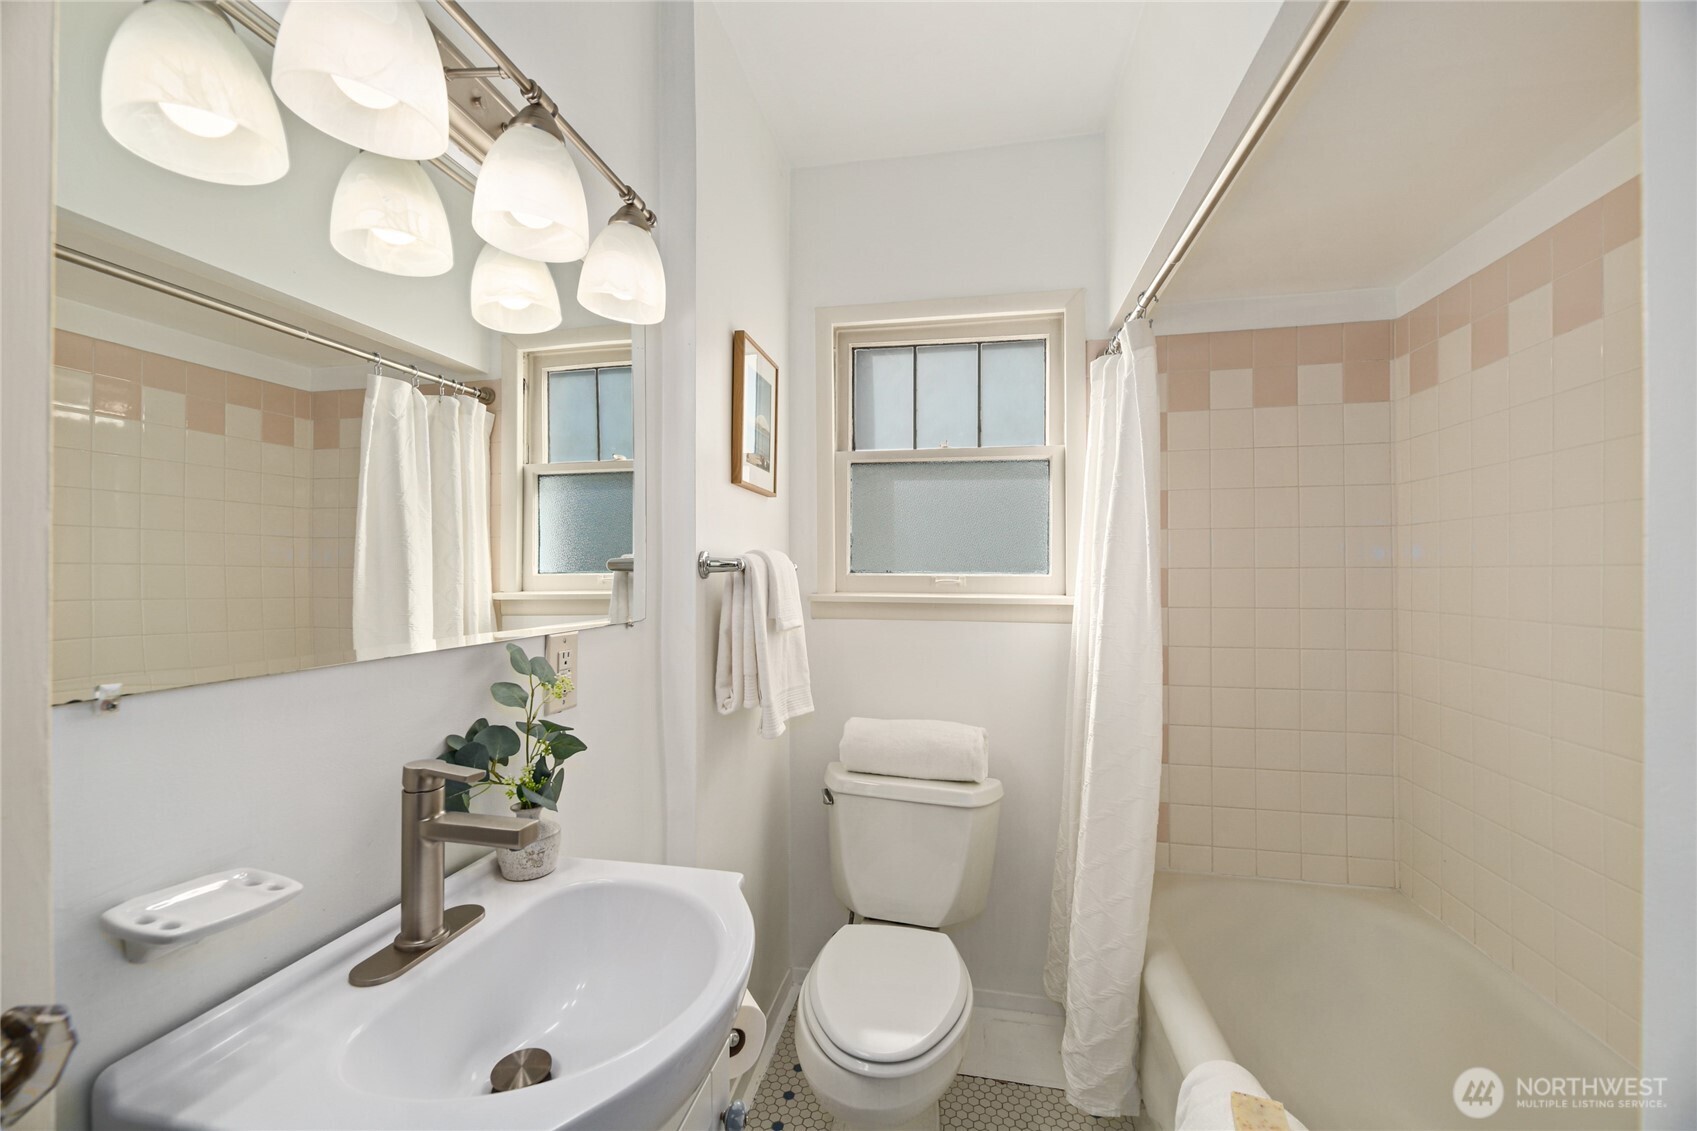
Bathroom with pedestal sink, toilet, and bathtub lined with pale pink and cream tile.
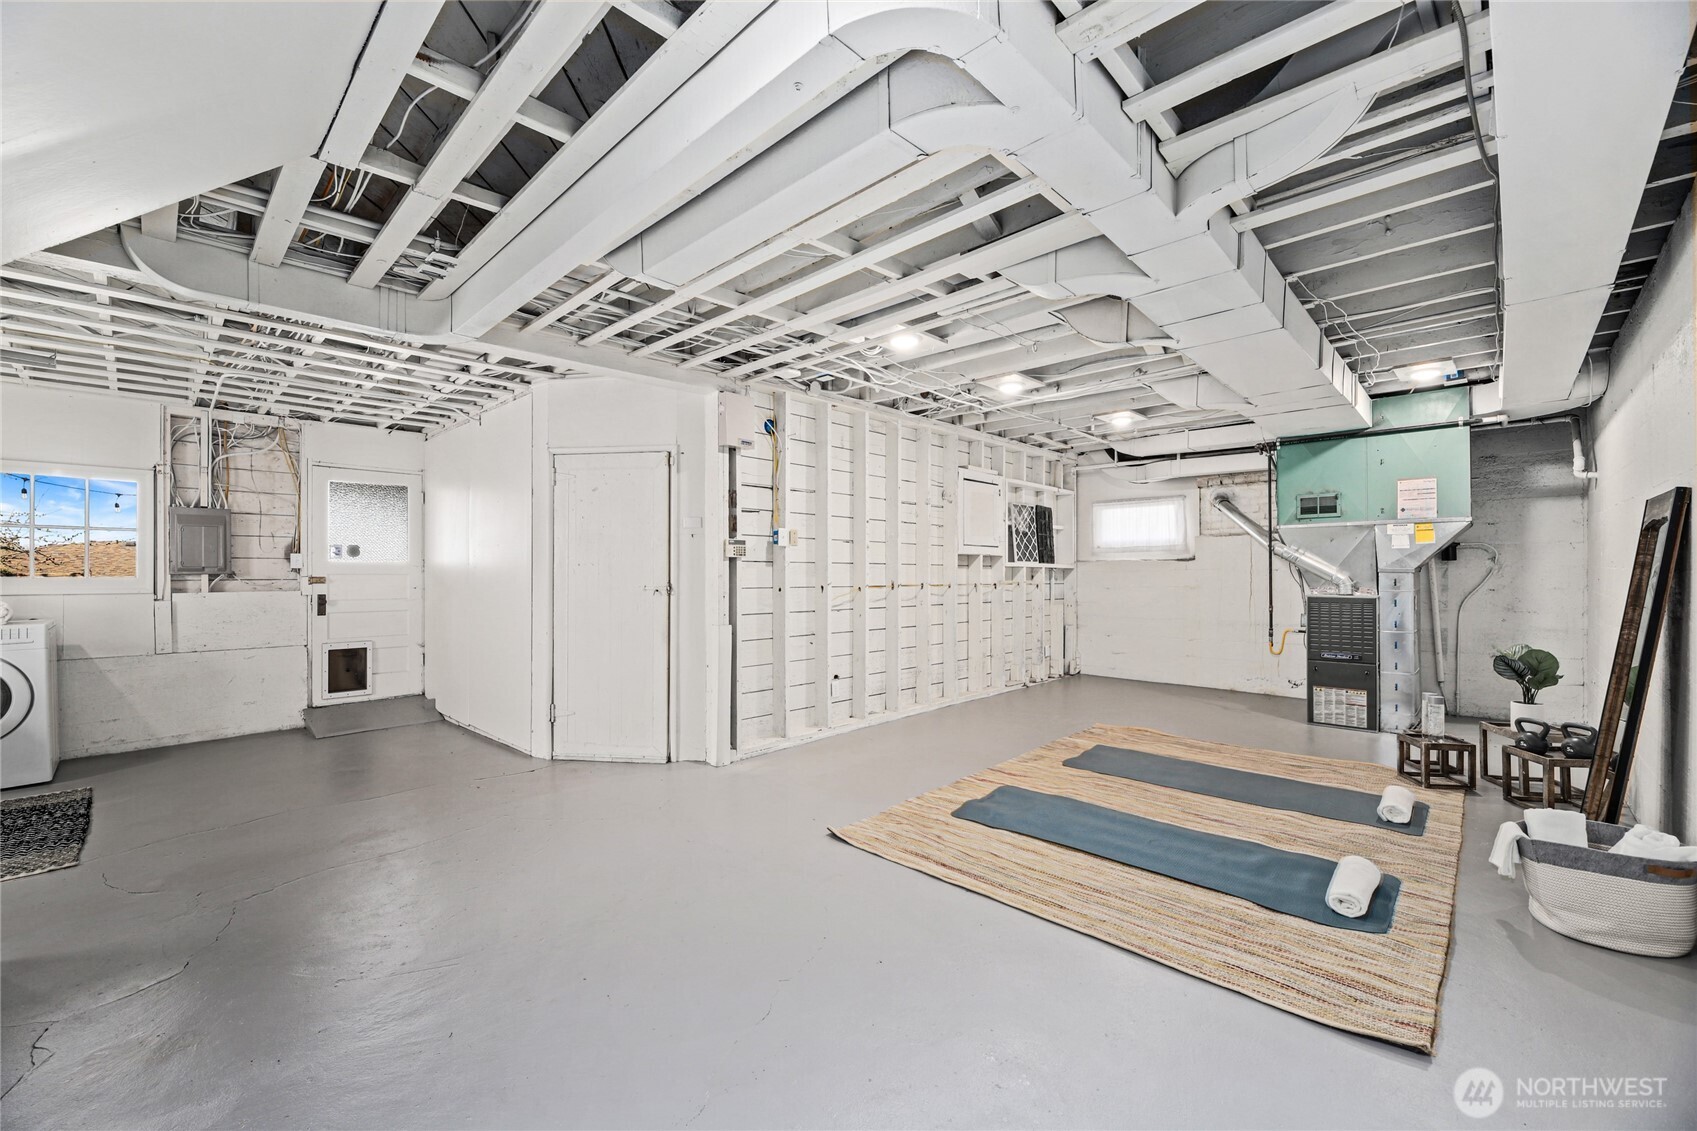
Basement exercise area with exposed ceiling, utility equipment, and yoga mats on a rug.
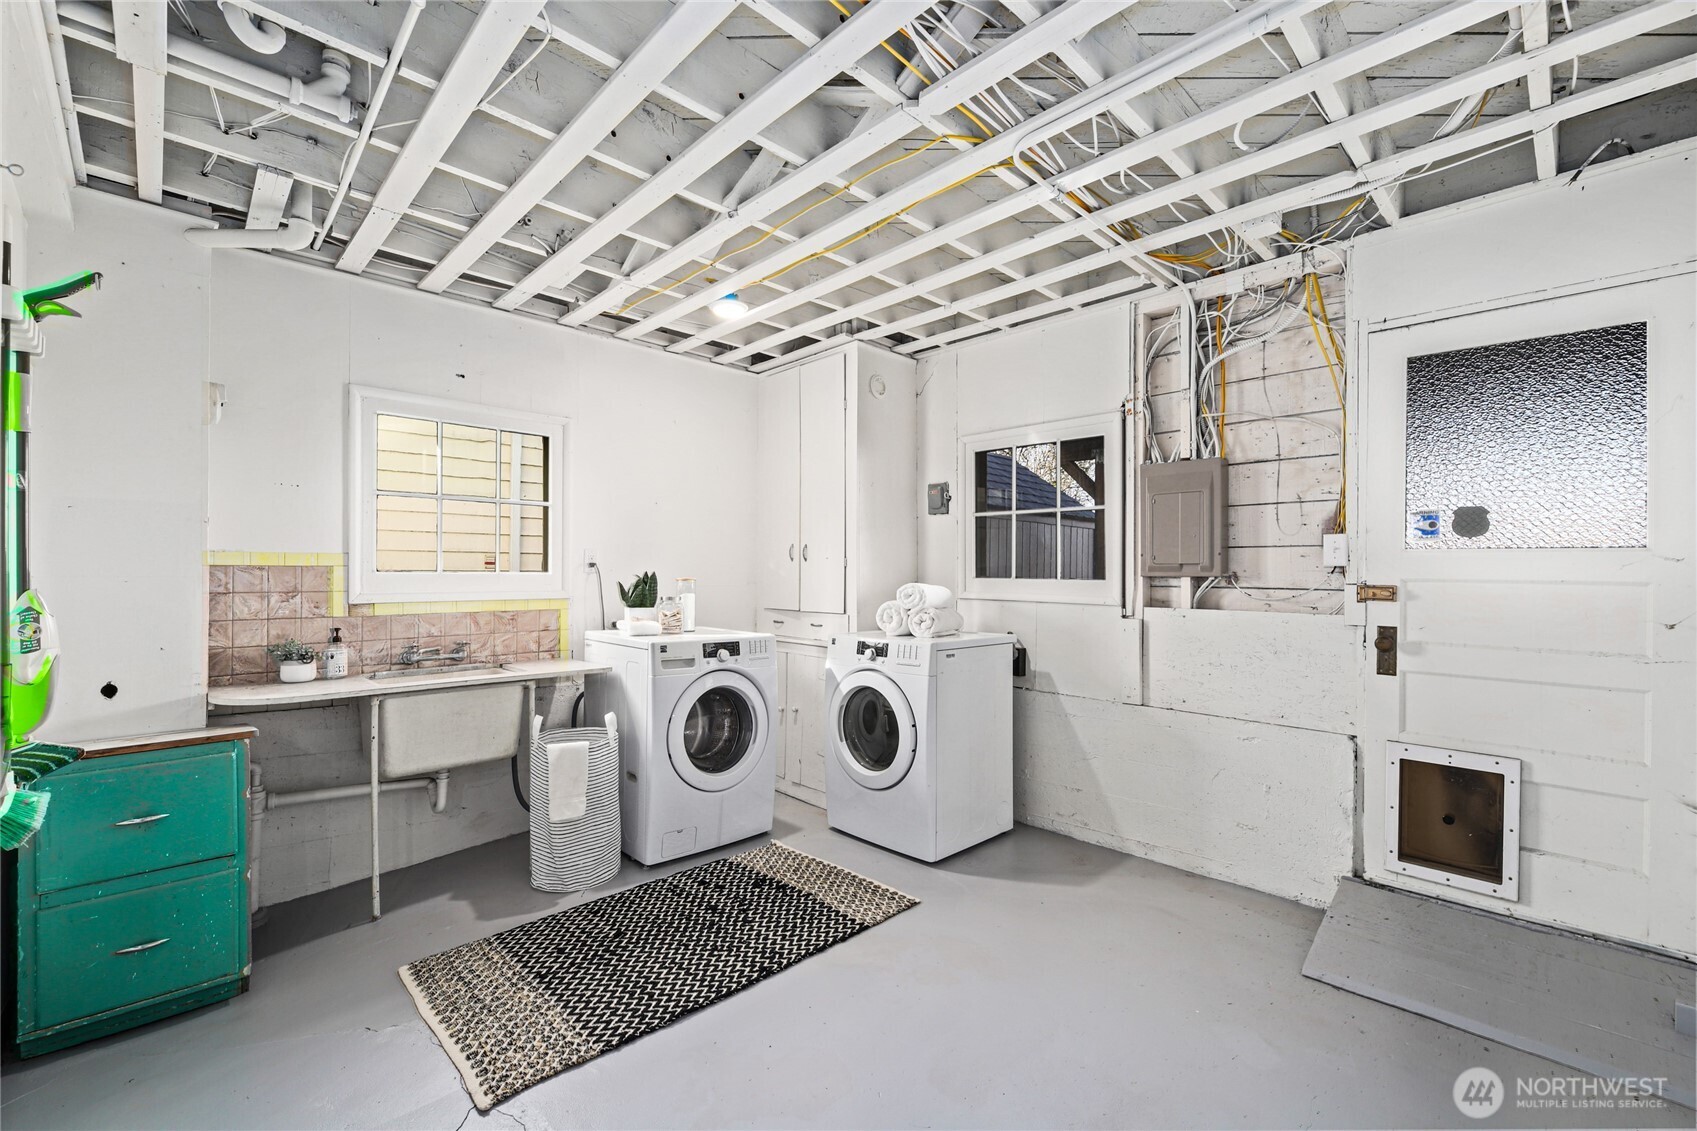
Laundry room with washer, dryer, utility sink, and exposed ceiling joists.
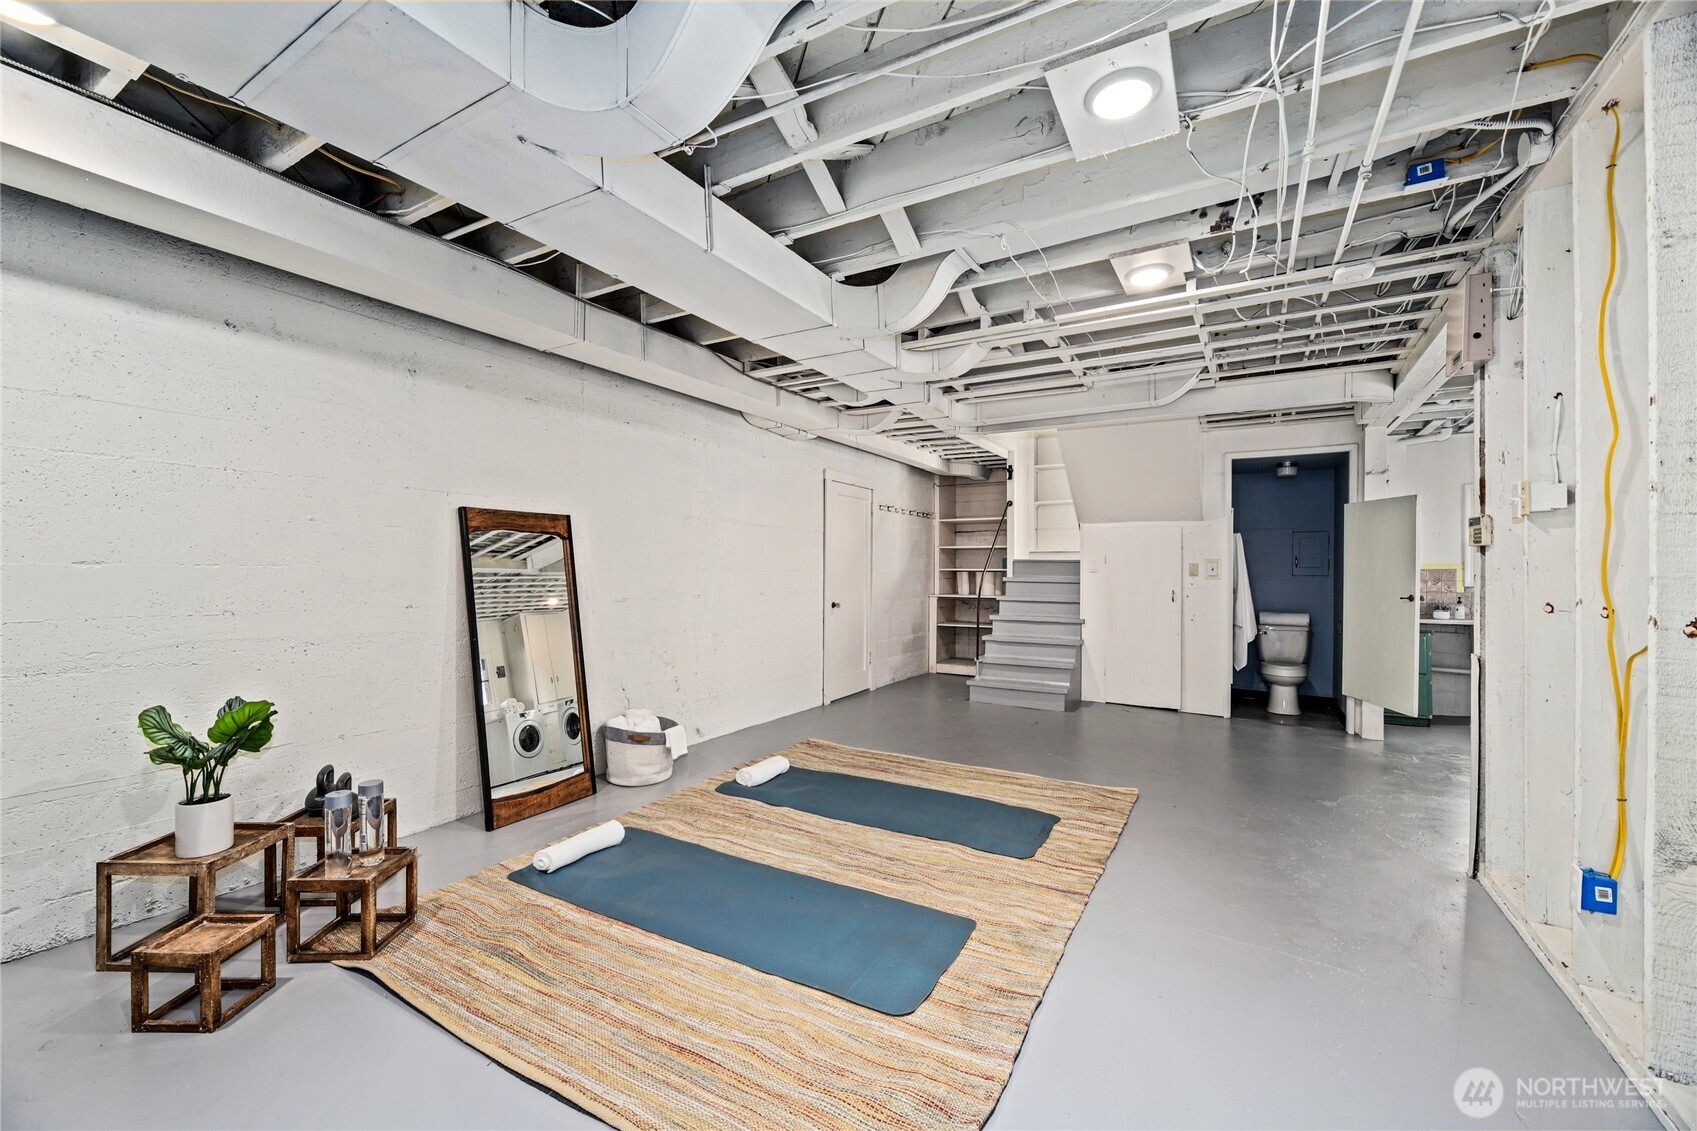
Basement exercise area with yoga mats, exposed ceiling, stairs, and a bathroom.
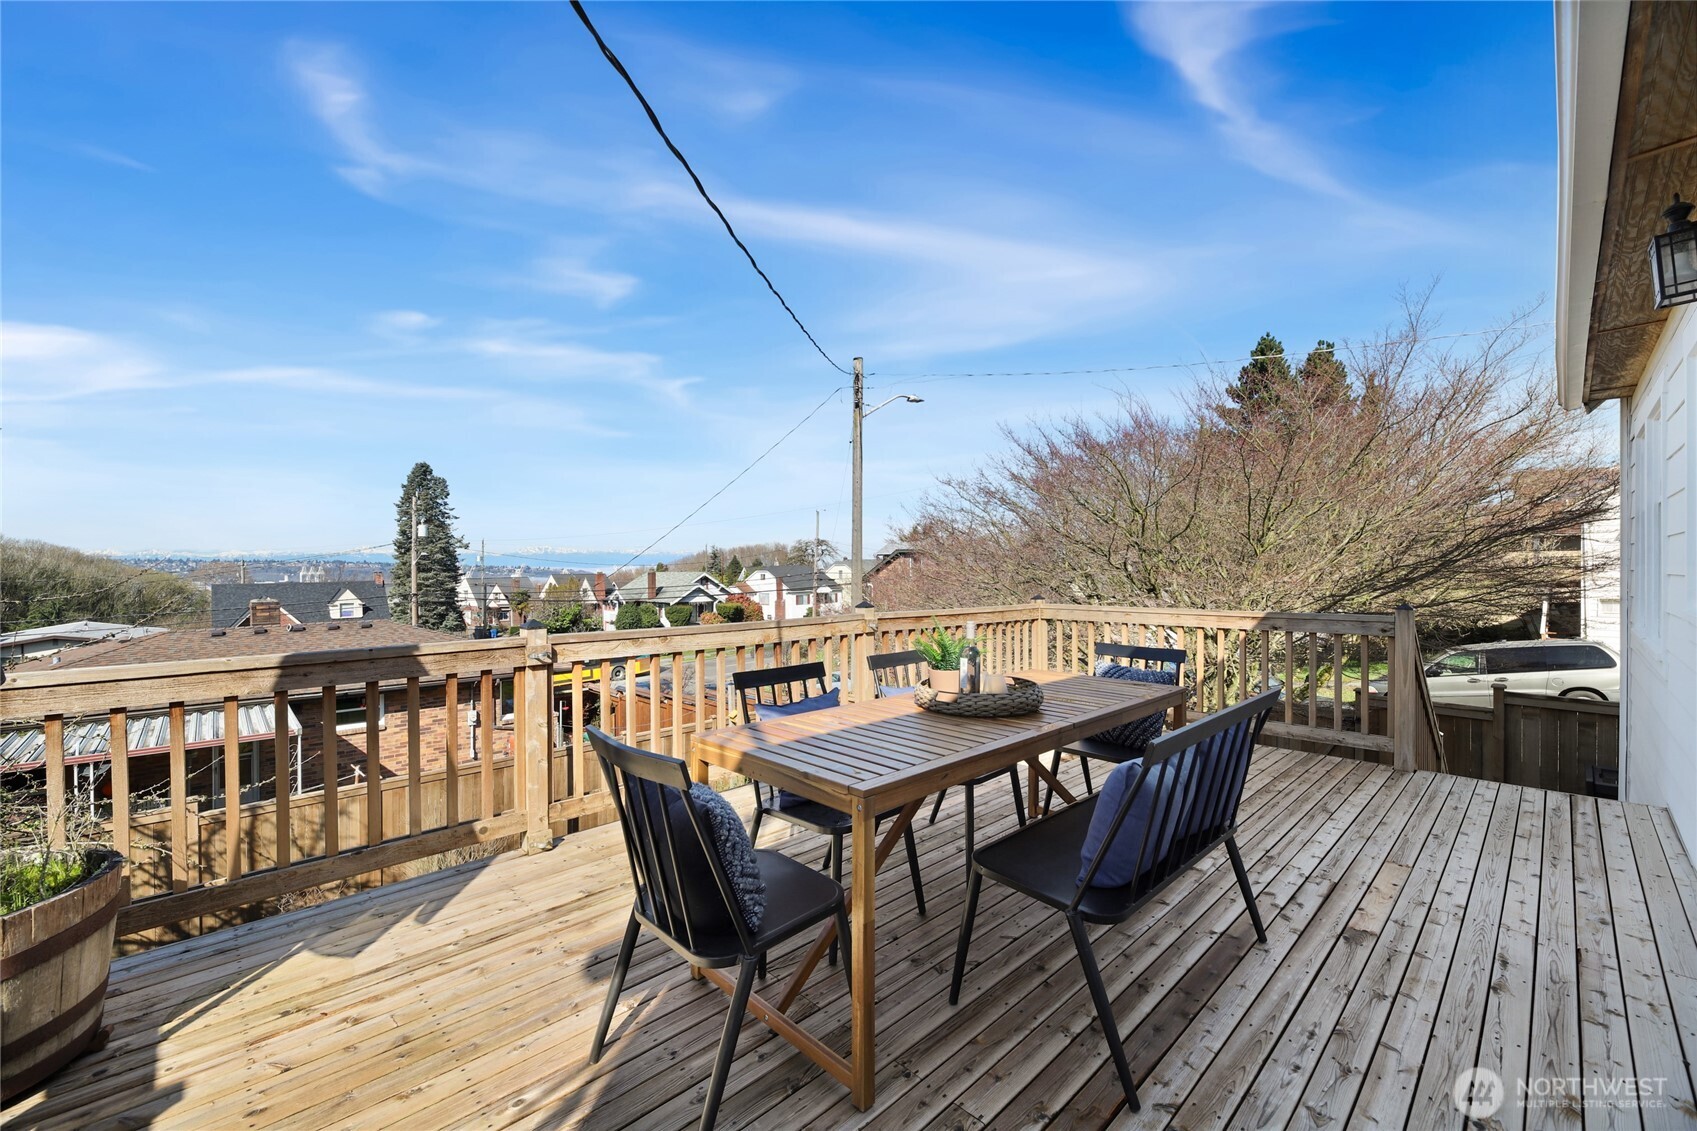
Wooden deck with outdoor dining furniture and a distant water view.
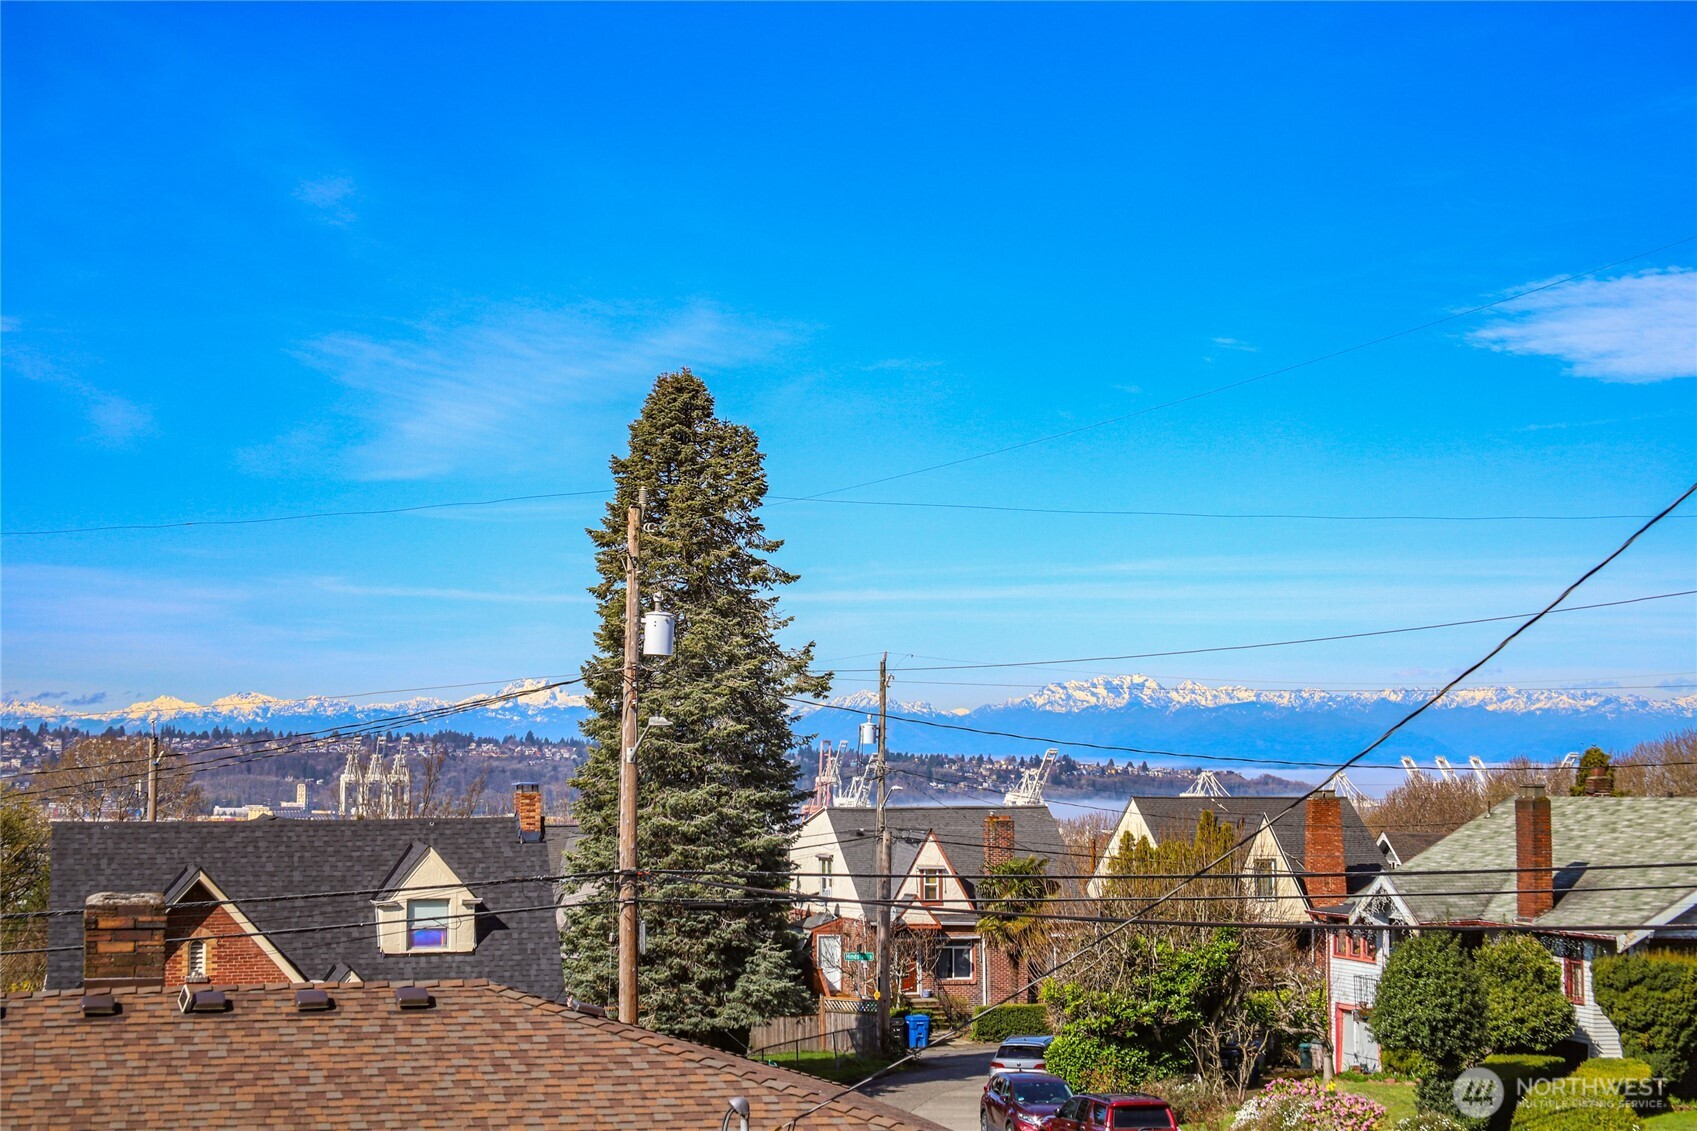
Seattle rooftops and houses with a snow-capped mountain range in the distance.
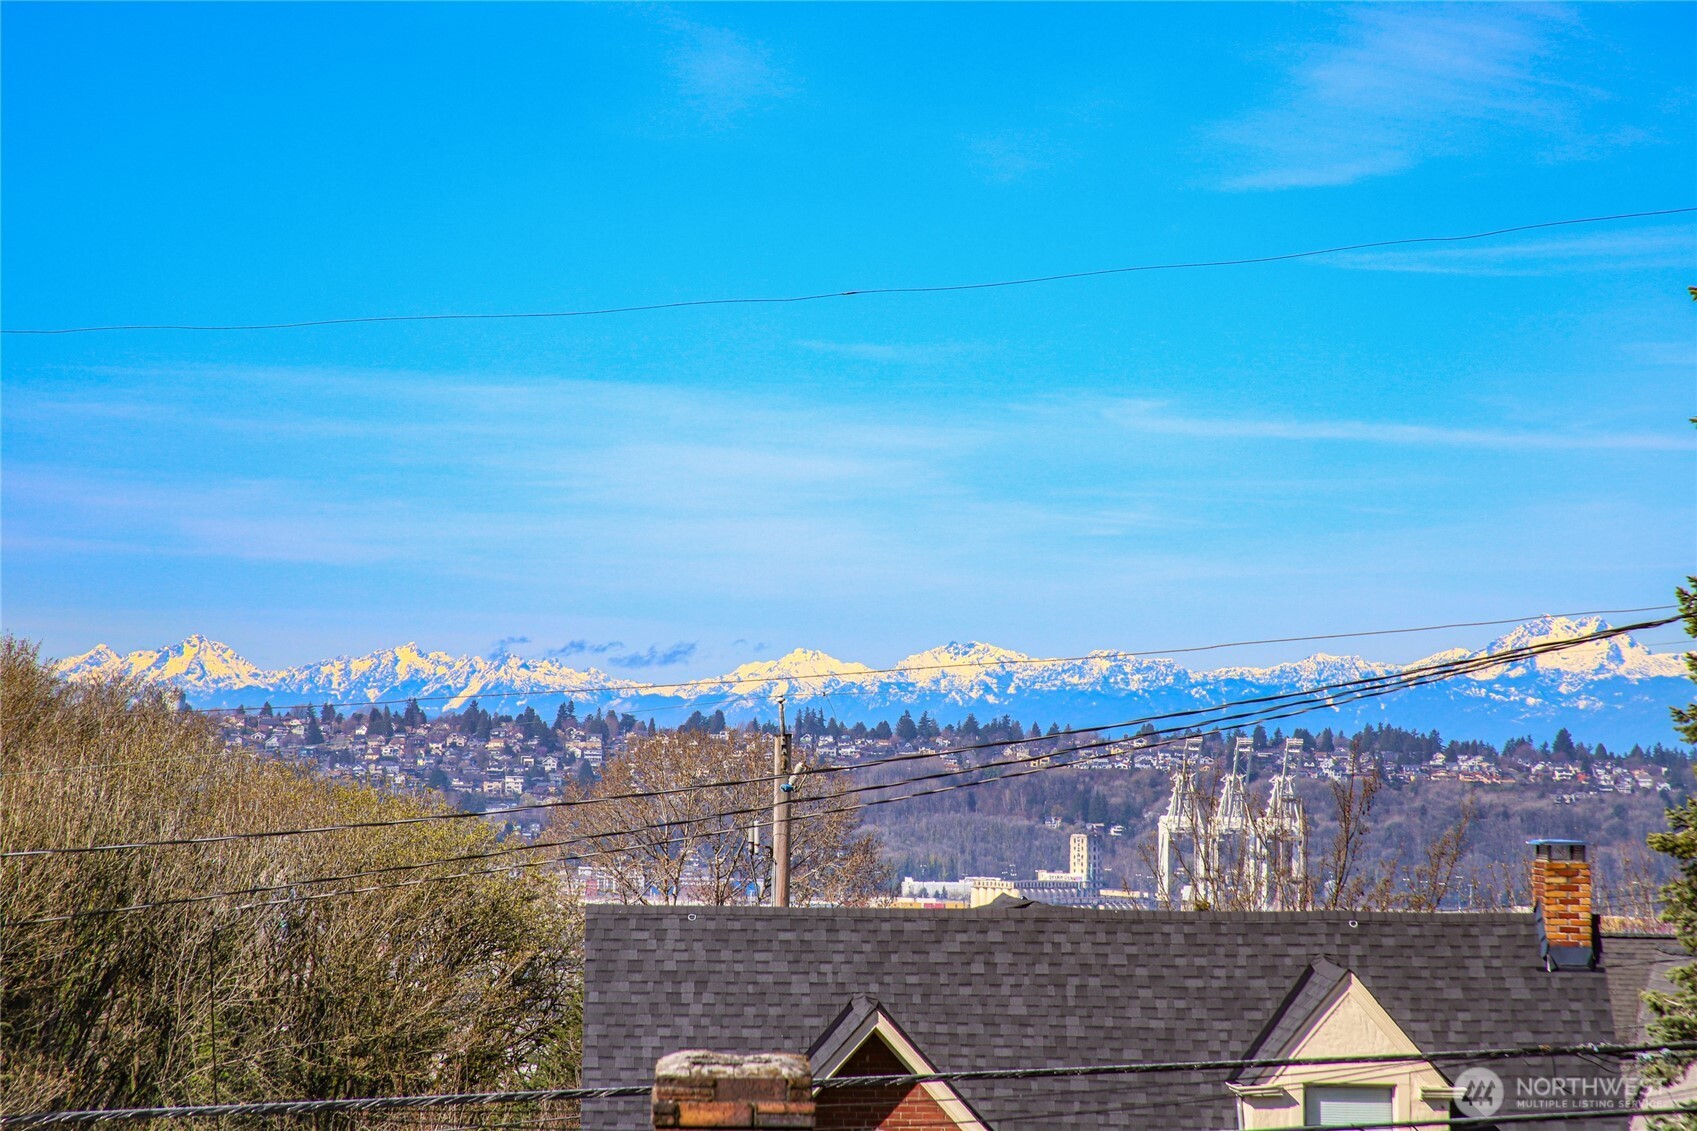
Snow-capped mountains beyond Seattle rooftops, viewed over a shingled roof and utility lines.
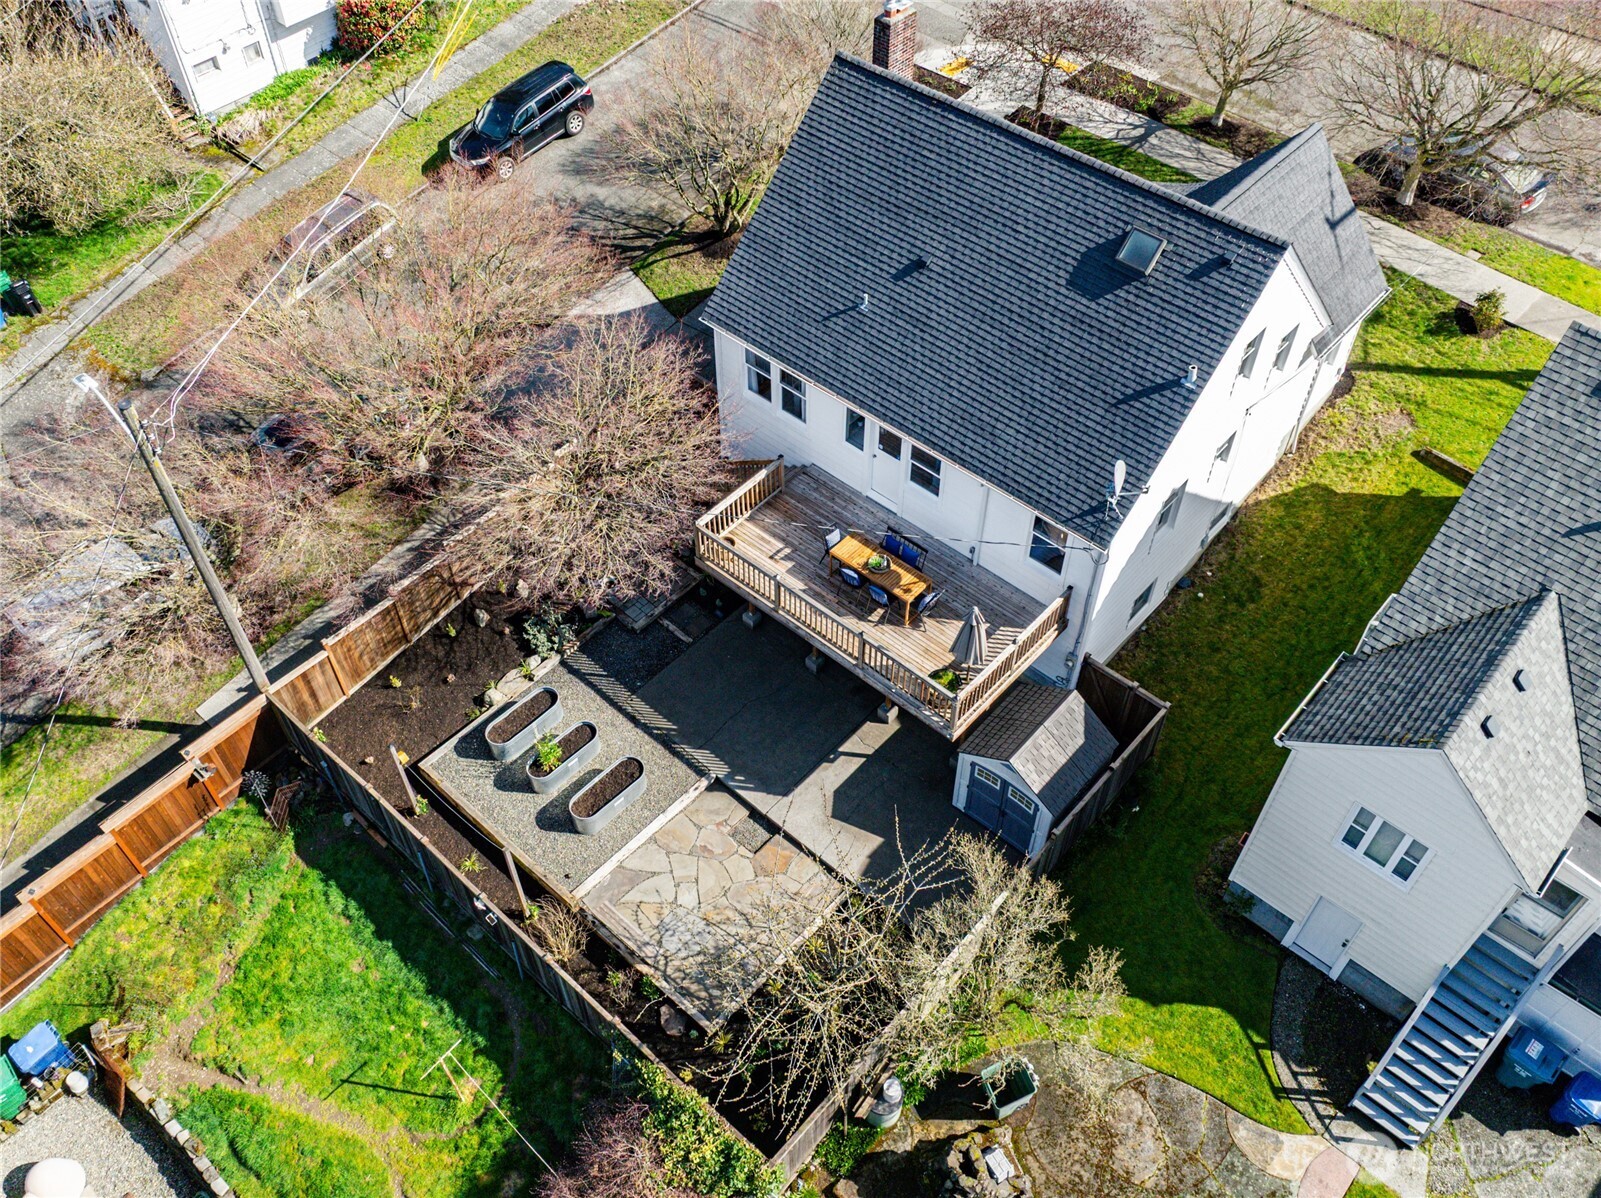
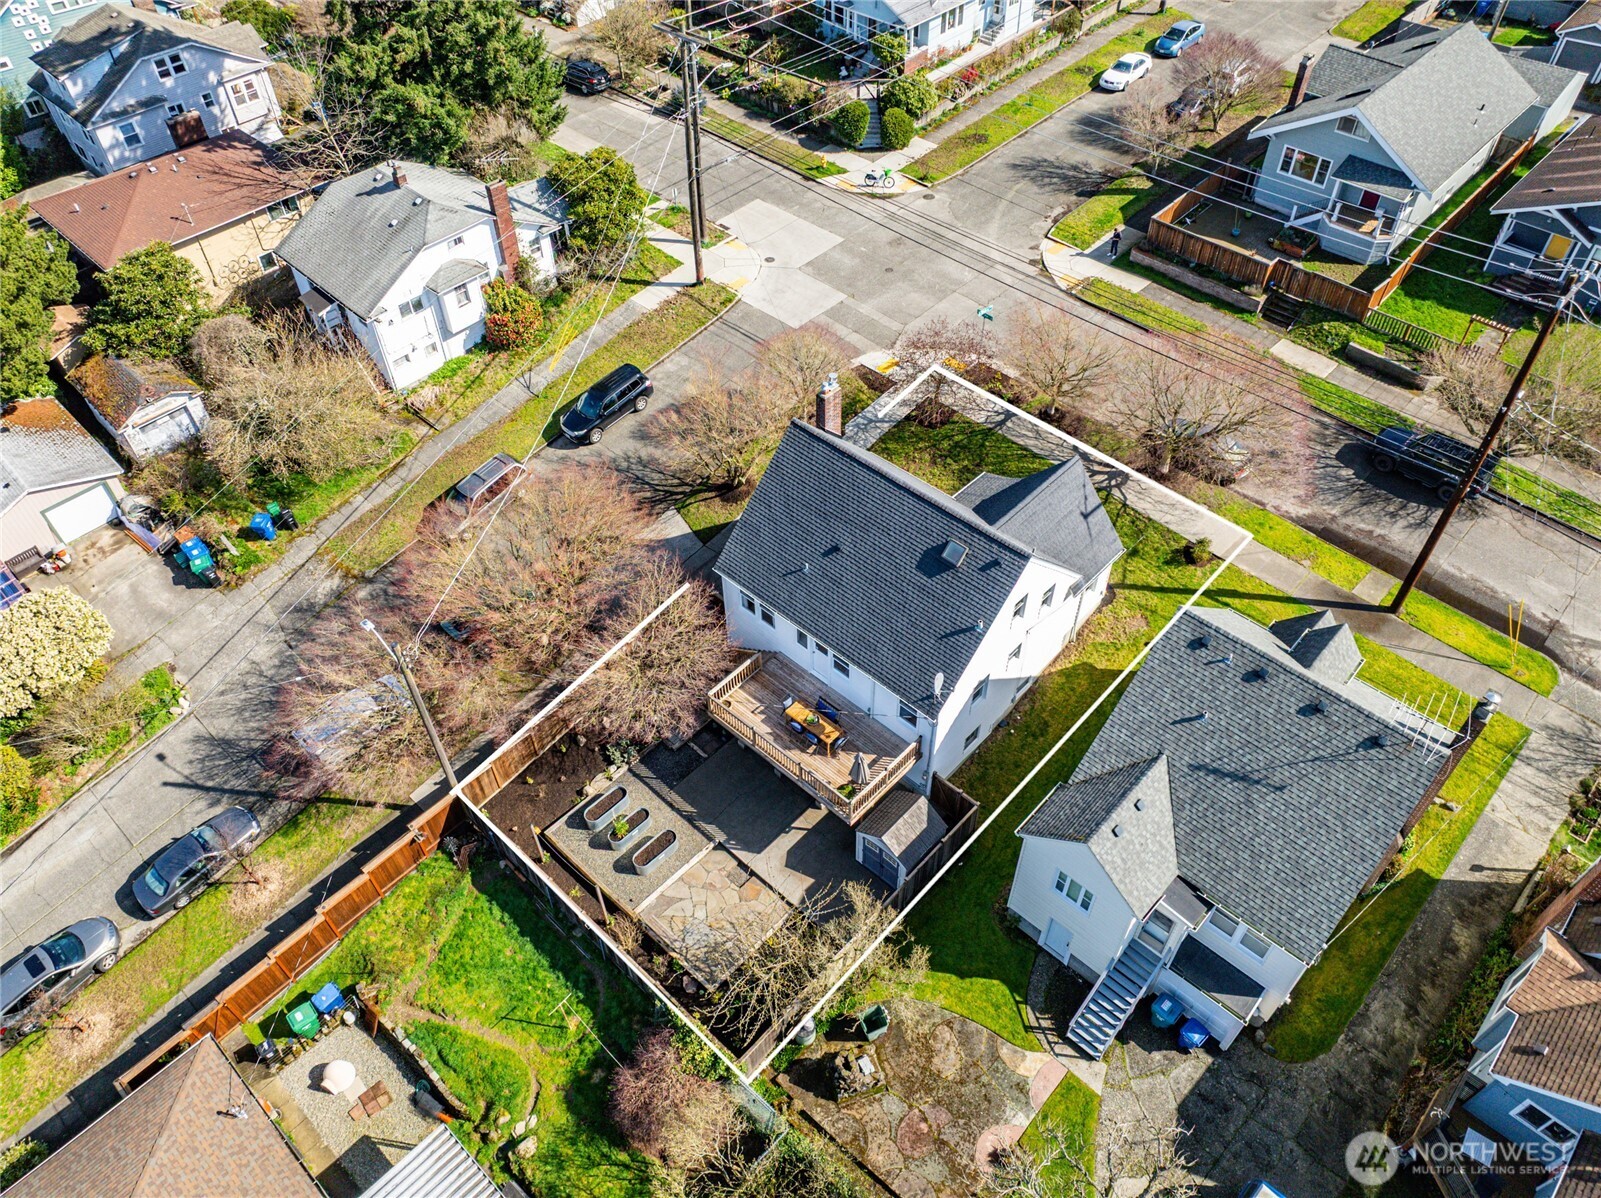
Aerial view of a white house with a raised deck, fenced yard, garden beds, and stone patio.
Aerial view of a white house with a dark roof, backyard deck, and fenced yard at a residential street corner.
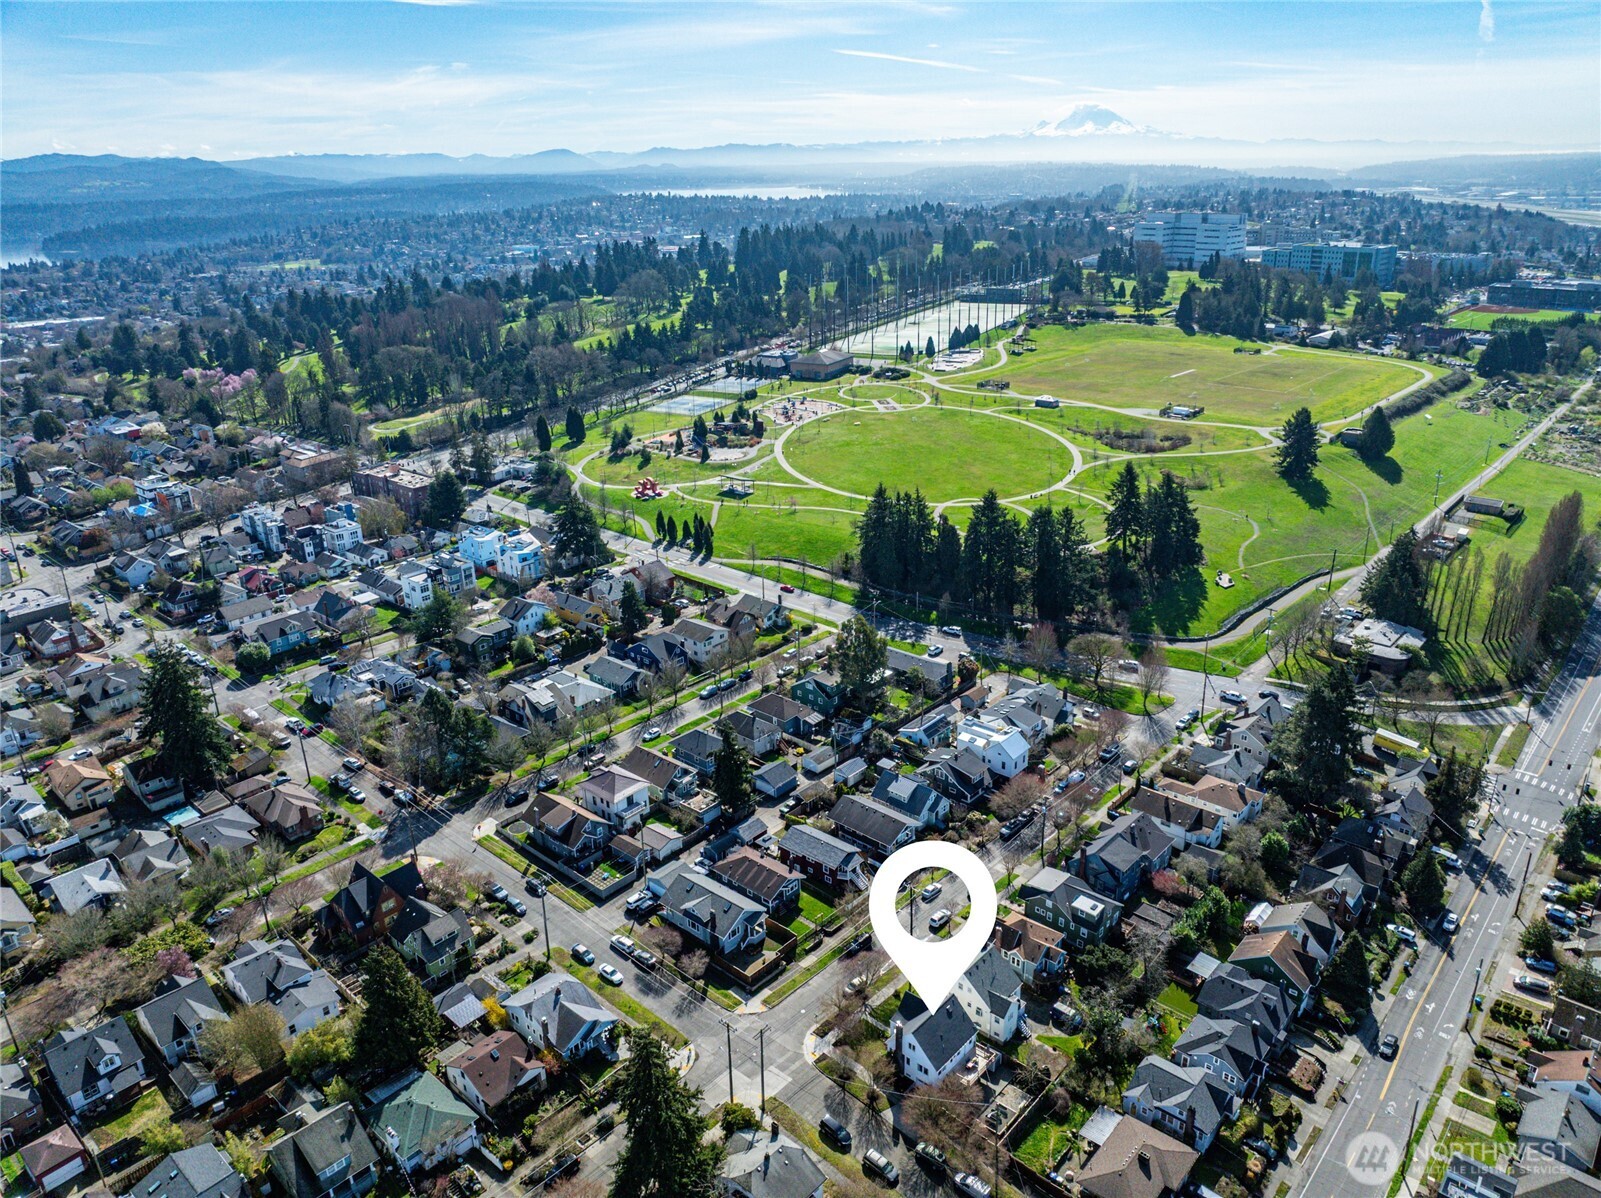
Aerial view of a home near a large park, with Mount Rainier in the distance.
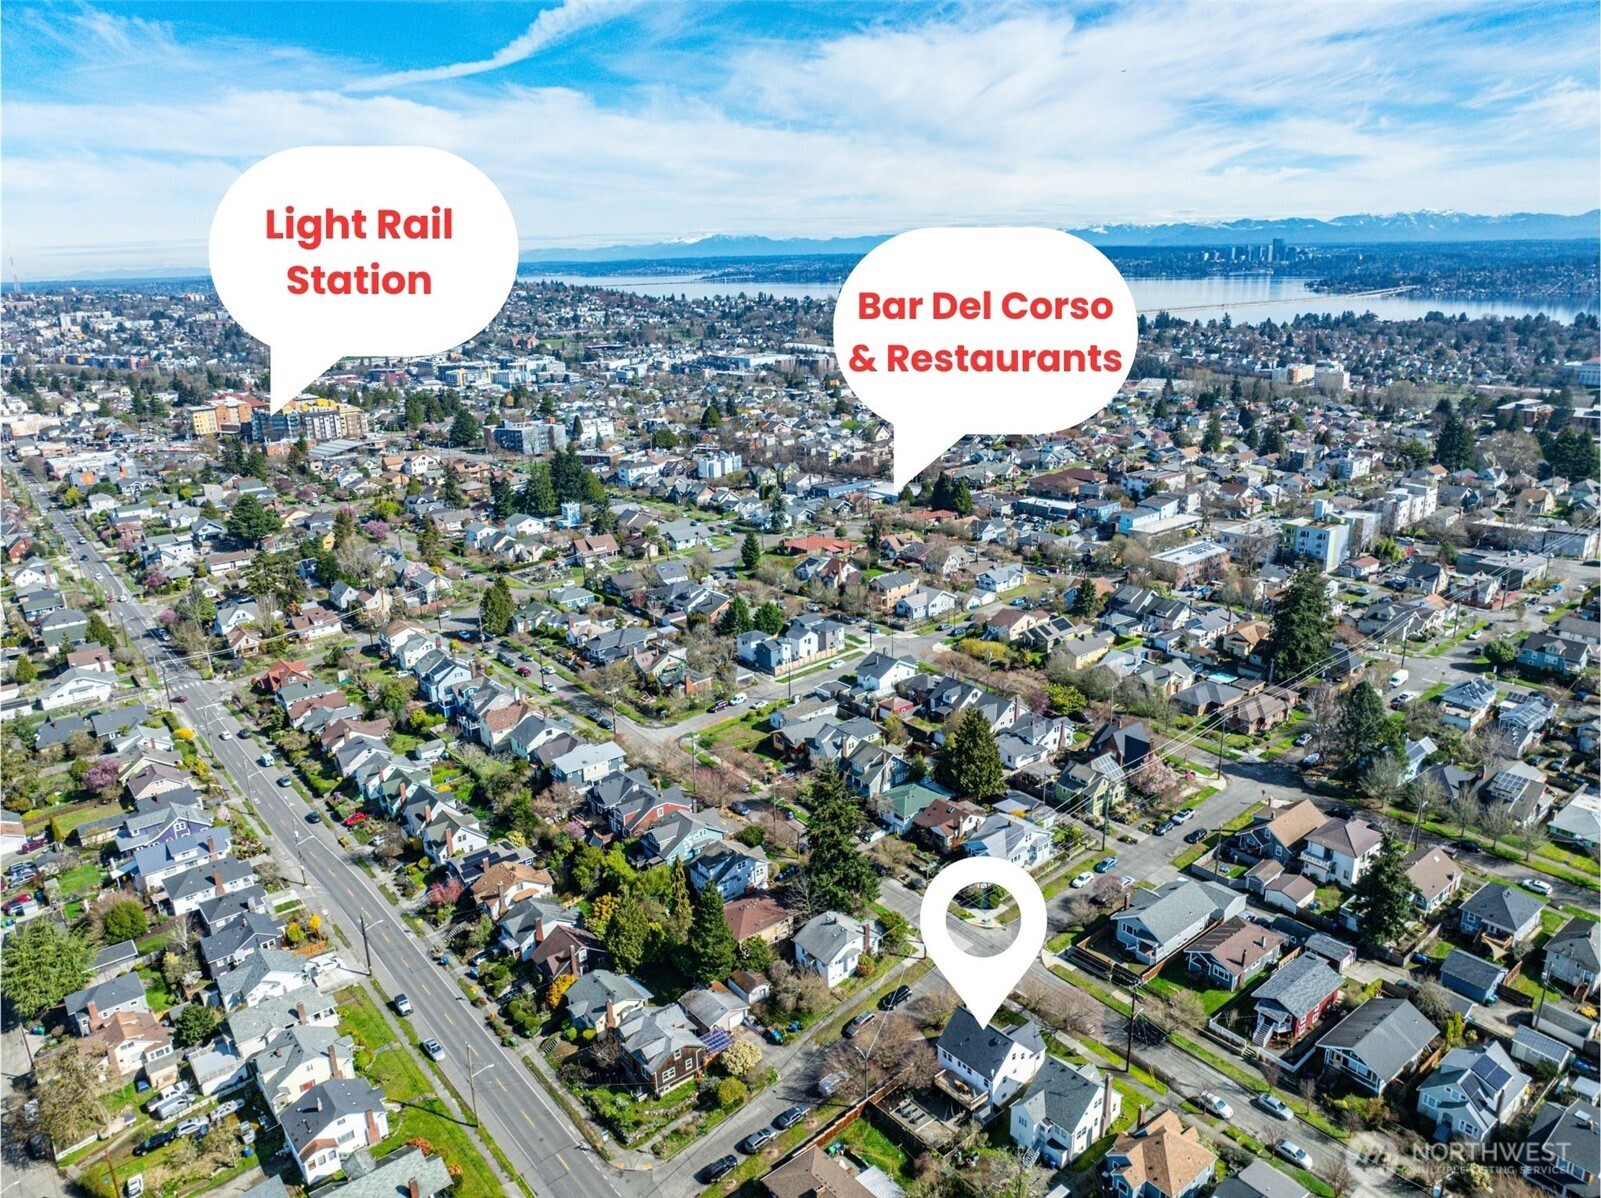
Aerial Seattle neighborhood with a property marker, light rail station, restaurants, water, and mountains in the distance.
Aerial view of the property and surrounding neighborhood, with Seattle’s skyline, Elliott Bay, and distant mountains.
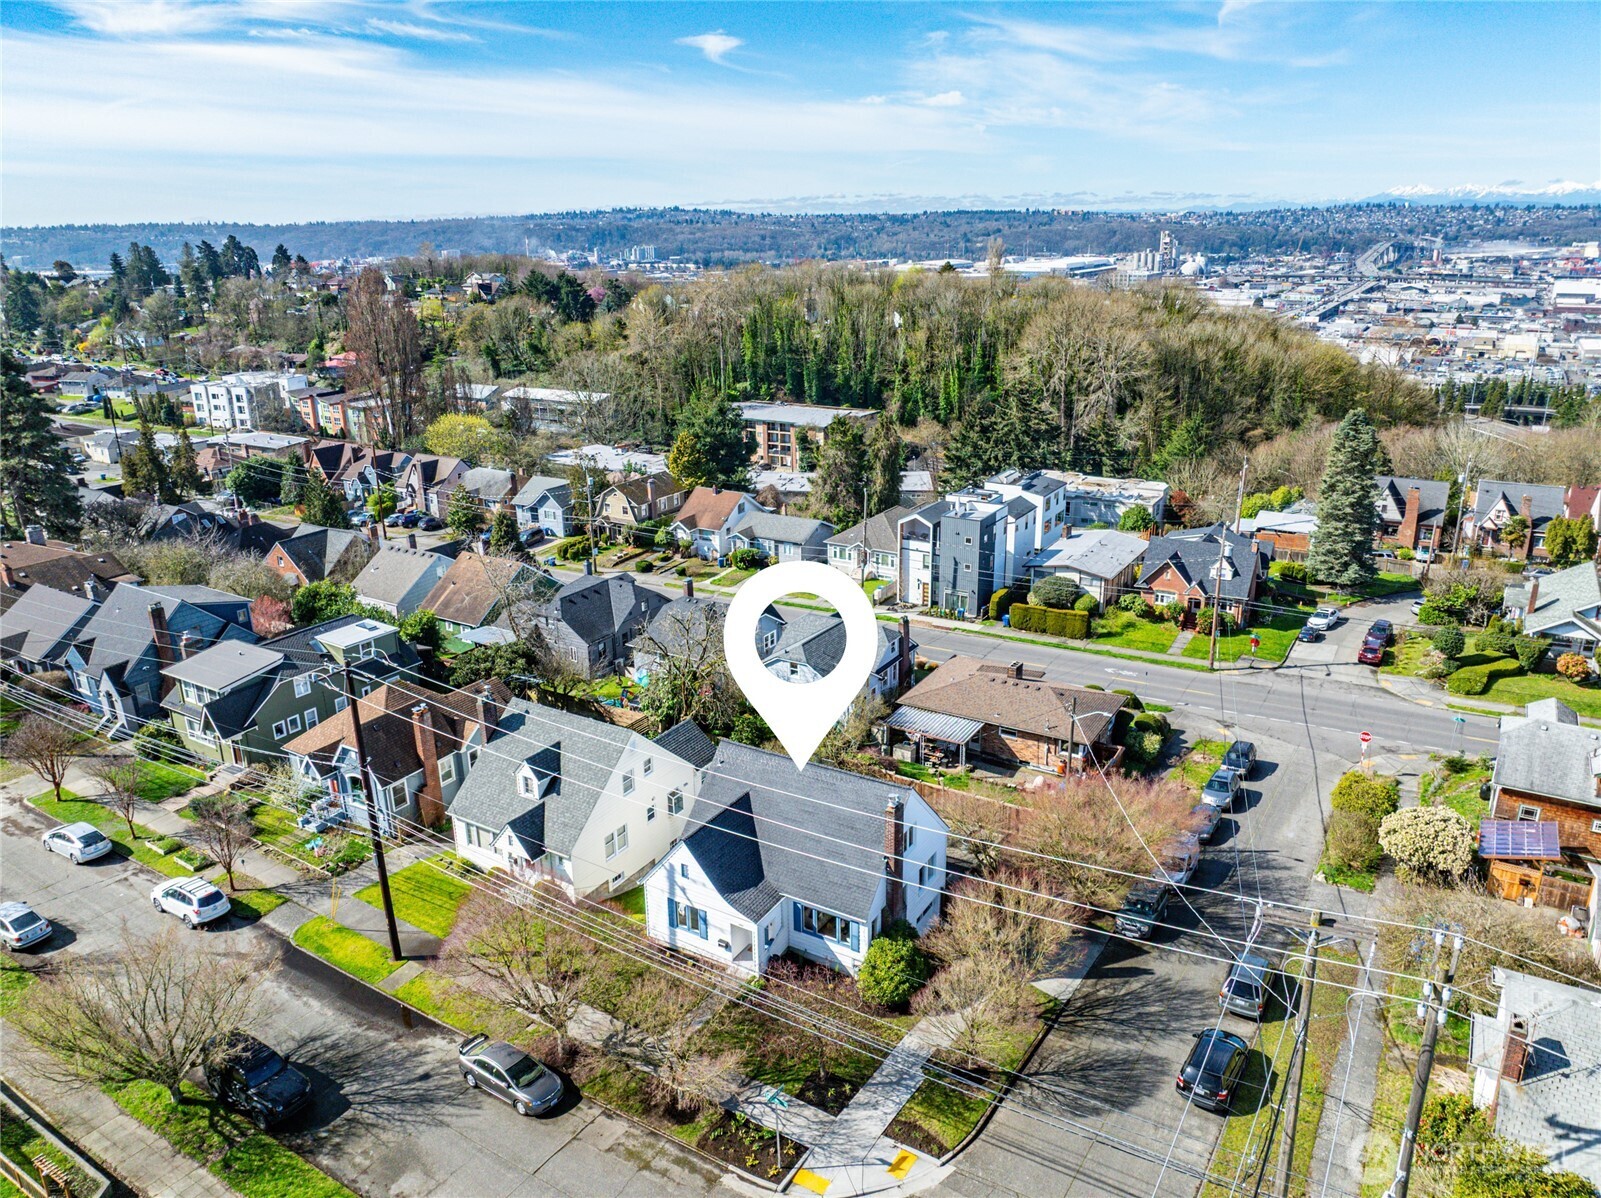
Aerial view of a residential neighborhood with a white location pin marking a home.
White gabled house with brick chimneys on a landscaped corner lot beneath overhead wires.
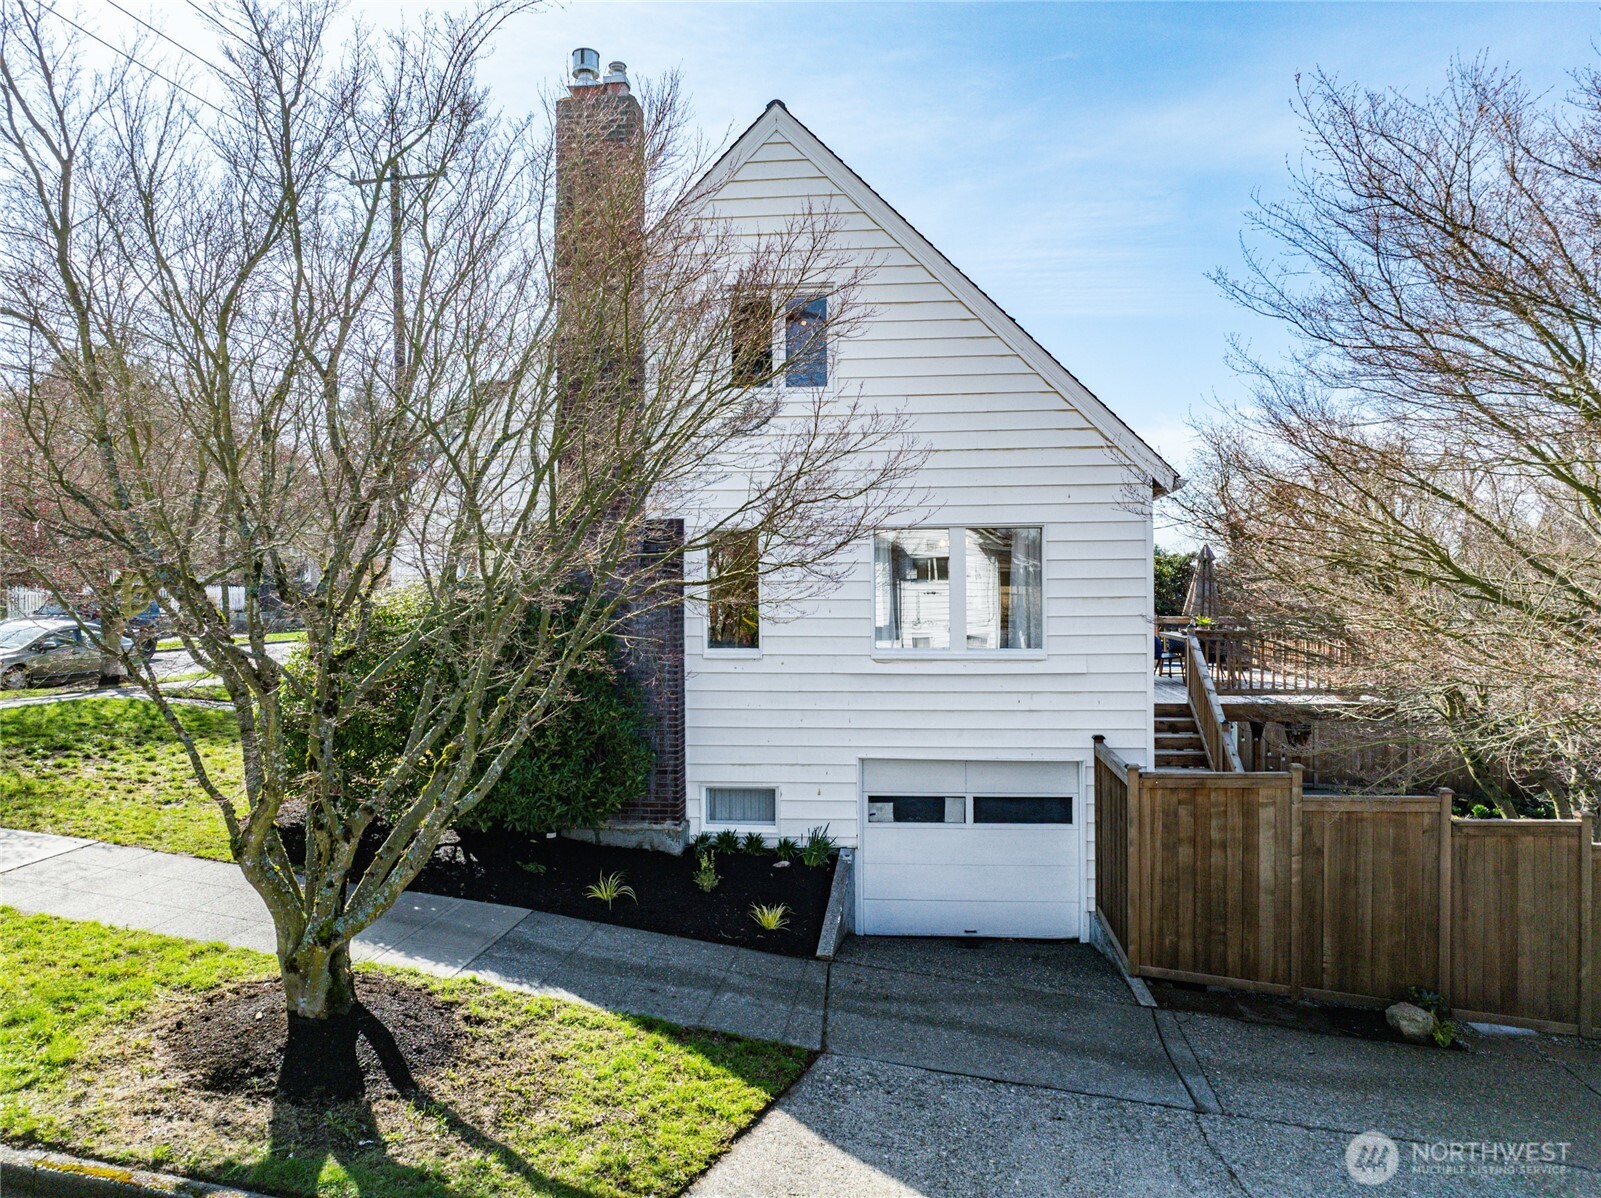
White-sided house with a steep gable, brick chimney, attached garage, and fenced patio.
VIEW PHOTOS
Bought with Windermere RE Greenwood and Listing Broker: John L Scott Westwood; Jonn McYnturff; 206-935-7700;
$1,190,875

3401 16th Avenue S

3 Beds 3 Baths 2,340 Sq.Ft. 4,056 Sq.Ft.

Description

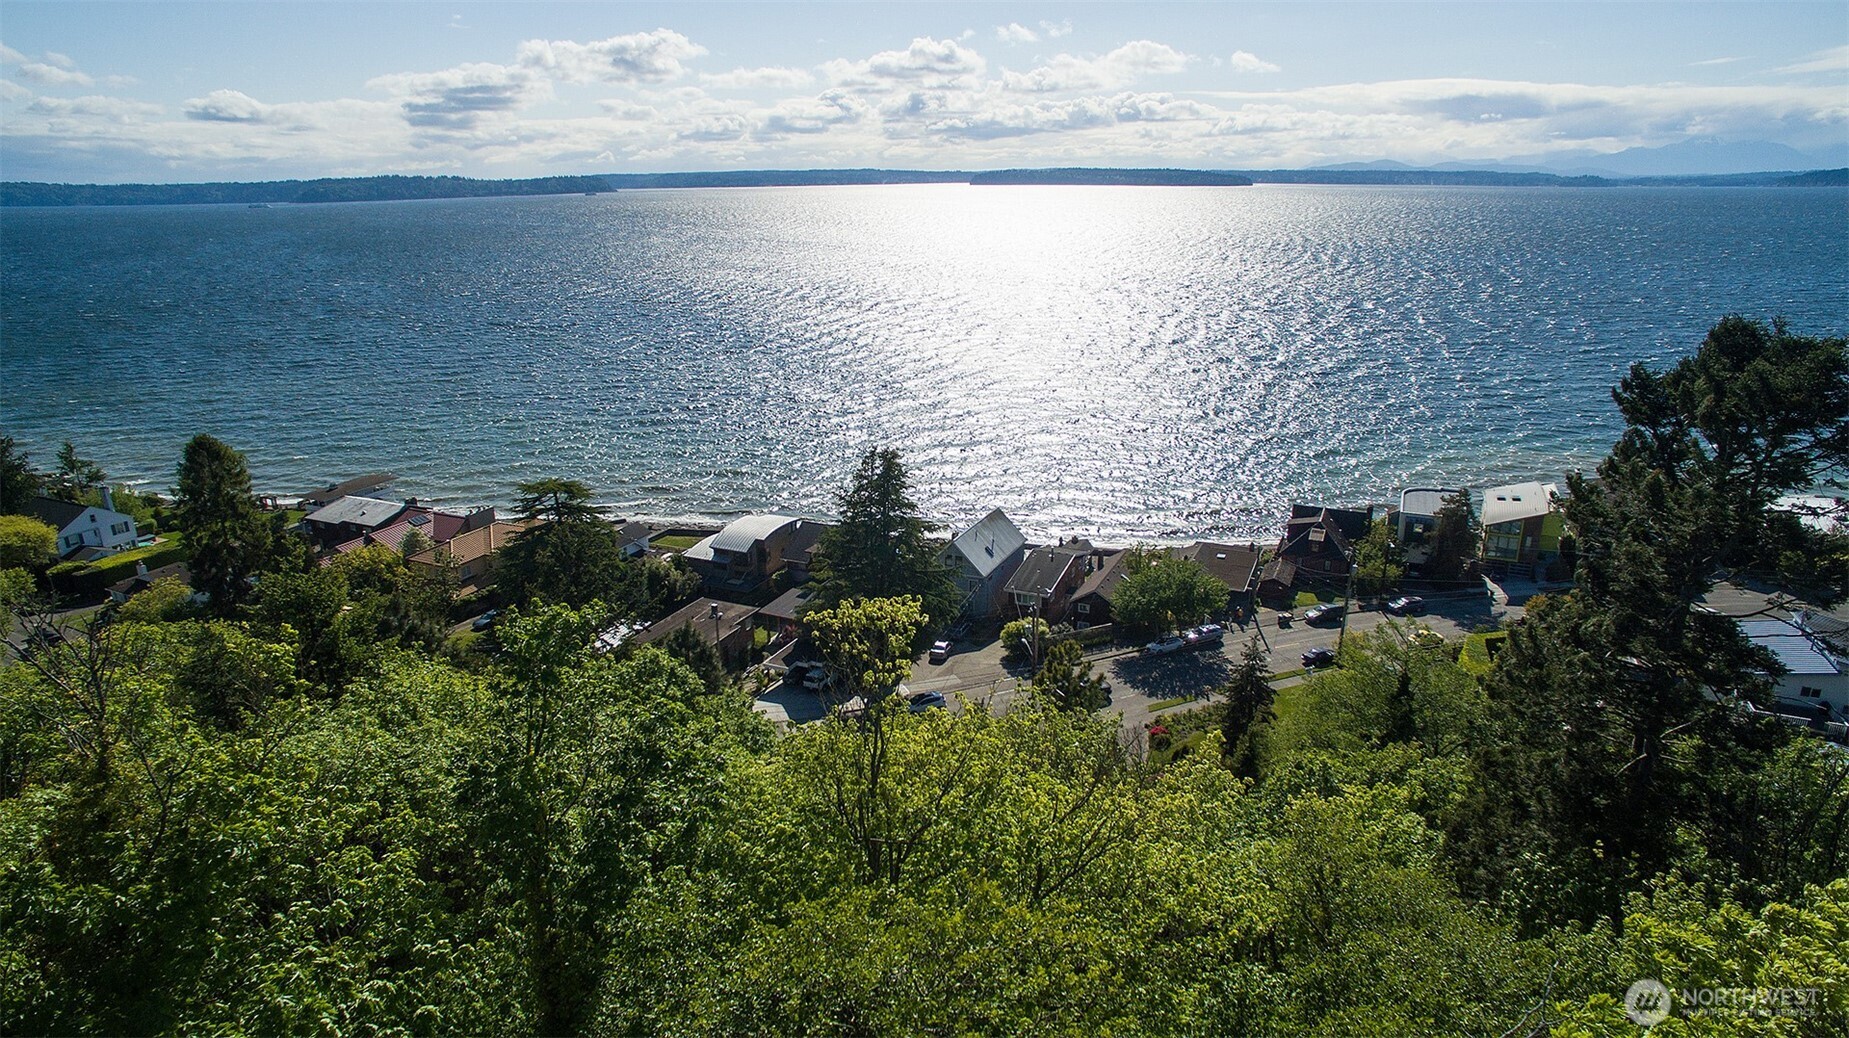
Step into this enchanting 1926 Tudor in the coveted North Beacon Hill neighborhood! This 3-bed, 2.5-bath gem offers 2,340 sq. ft. of character on a 4,056 sq. ft. corner lot. The main floor features original hardwoods, a light-filled dining room, a cozy living room with a gas fireplace and period tiling, two bedrooms, a full bath, and a kitchen with deck access. Upstairs, the spacious primary suite boasts a large, private bath and walk-in closet. Enjoy stunning Olympic Mountain & sunset views from the home & entertainment-sized deck. Just a short walk to the light rail station, restaurants, golf course, & parks. Updated electrical, a fenced yard, and a tall basement ready for your vision. Easy freeway access--your perfect Beacon Hill retreat!

Share Property

Location

3401 16th Avenue S, Seattle, WA 98144

Status

Sold

Date Sold

April 24, 2025
Jonn McYnturff

Jonn McYnturff

TITLE

REALTOR® | Luxury Alliance Brokers | Top 1% Agents

Beth Britt

Beth Britt

TITLE

REALTOR® | Luxury Alliance Brokers | Top 1% Agents

Property Amenities

Interior
Fireplace Gas
Appliances Dishwasher(s), Disposal, Dryer(s), Microwave(s), Refrigerator(s), Stove(s)/Range(s), Washer(s)
Flooring Ceramic Tile, Hardwood, Vinyl, Carpet
Total Bedrooms: 3
Half Bathrooms: 1
Full Bathrooms: 2
Other Interior Features Bath Off Primary, Ceramic Tile, Dining Room, Fireplace, Skylight(s)
Area & Lot
Total area 2,340 Sq.Ft.
Lot Area 4,056 Sq.Ft.
Living area 2,340 Sq.Ft.
MLS® ID 2351304
Year Built 1926
School District Seattle
High School Franklin High
Middle School Wash Mid
Elementary School Kimball
View Description City,Mountain(s),Partial,Sound,Territorial
Architecture Styles Tudor
Type Residential
Status Sold
Exterior
Air conditioning None
Heat type Forced Air
Water Source Public
Garage Space 1.0
Sewer Sewer Connected
Other Exterior Features Cement Planked, Metal/Vinyl
Parking Attached Garage
Lot Features Corner Lot, Curbs, Paved, Sidewalk
Roof Composition
Finance
Sales Price $1,190,875
Real Estate Tax $8,646 yearly
Staged living room with brick fireplace, hardwood floors, and large front windows.

360 Virtual Tour

Take a tour of this property

South of Downtown Seattle

Ready When You Are

We pride ourselves on providing personalized solutions that bring our clients closer to their dream properties and enhance their long-term wealth. Contact us today to discuss all your real estate needs!