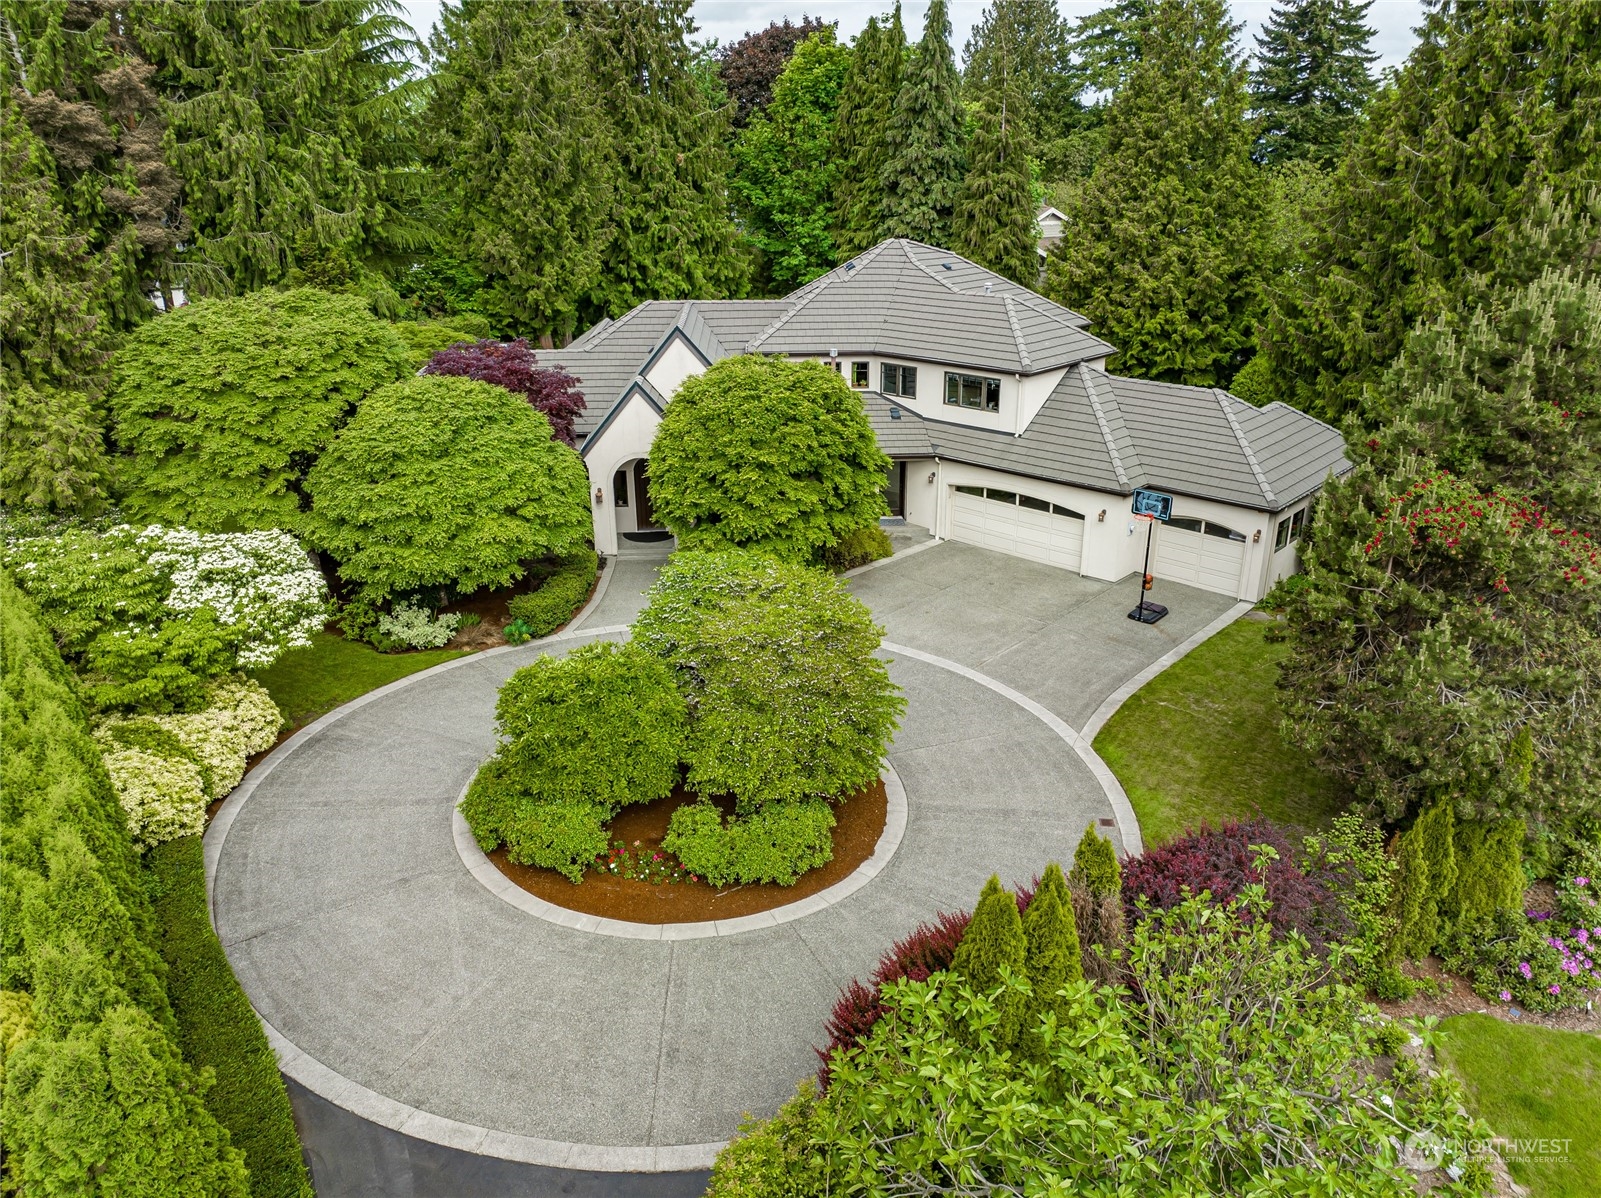
Aerial view of a large house with a circular driveway, landscaped island, and basketball hoop.
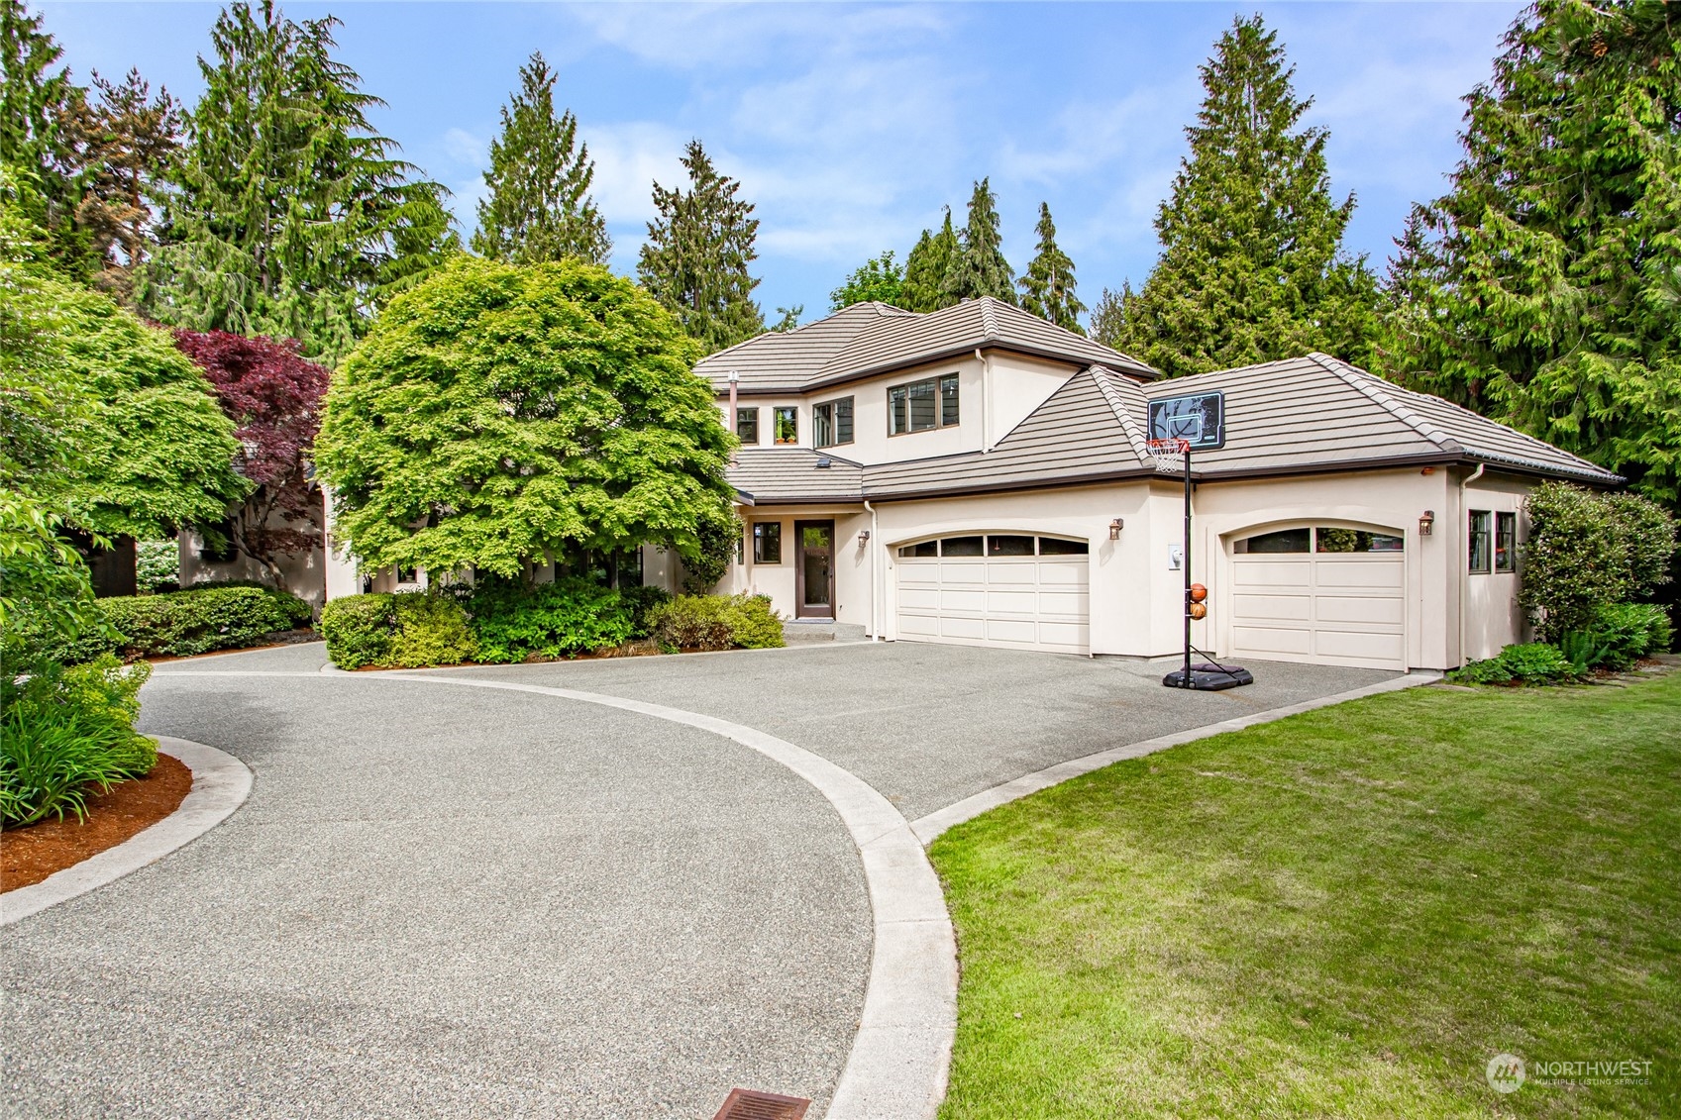
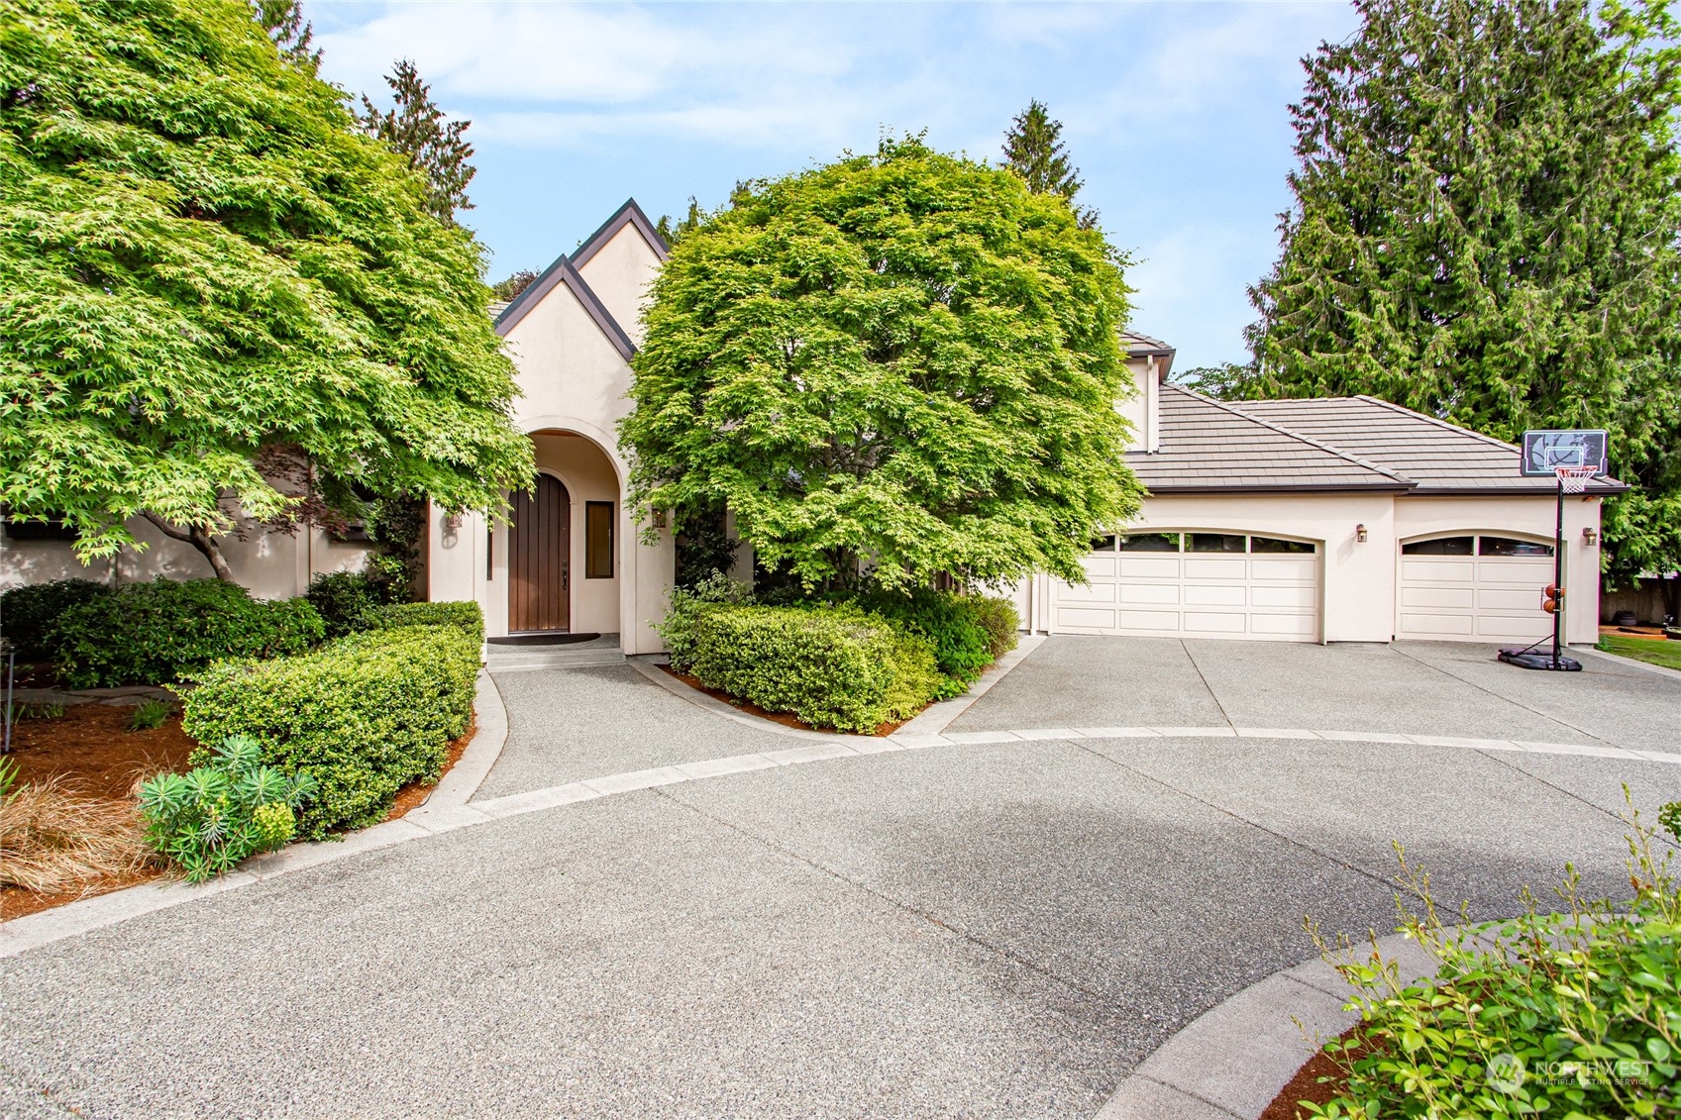
Two-story cream house with a curved driveway, two-car garage, and basketball hoop.
Home exterior with an arched entry, landscaped front yard, two garage doors, and a basketball hoop.
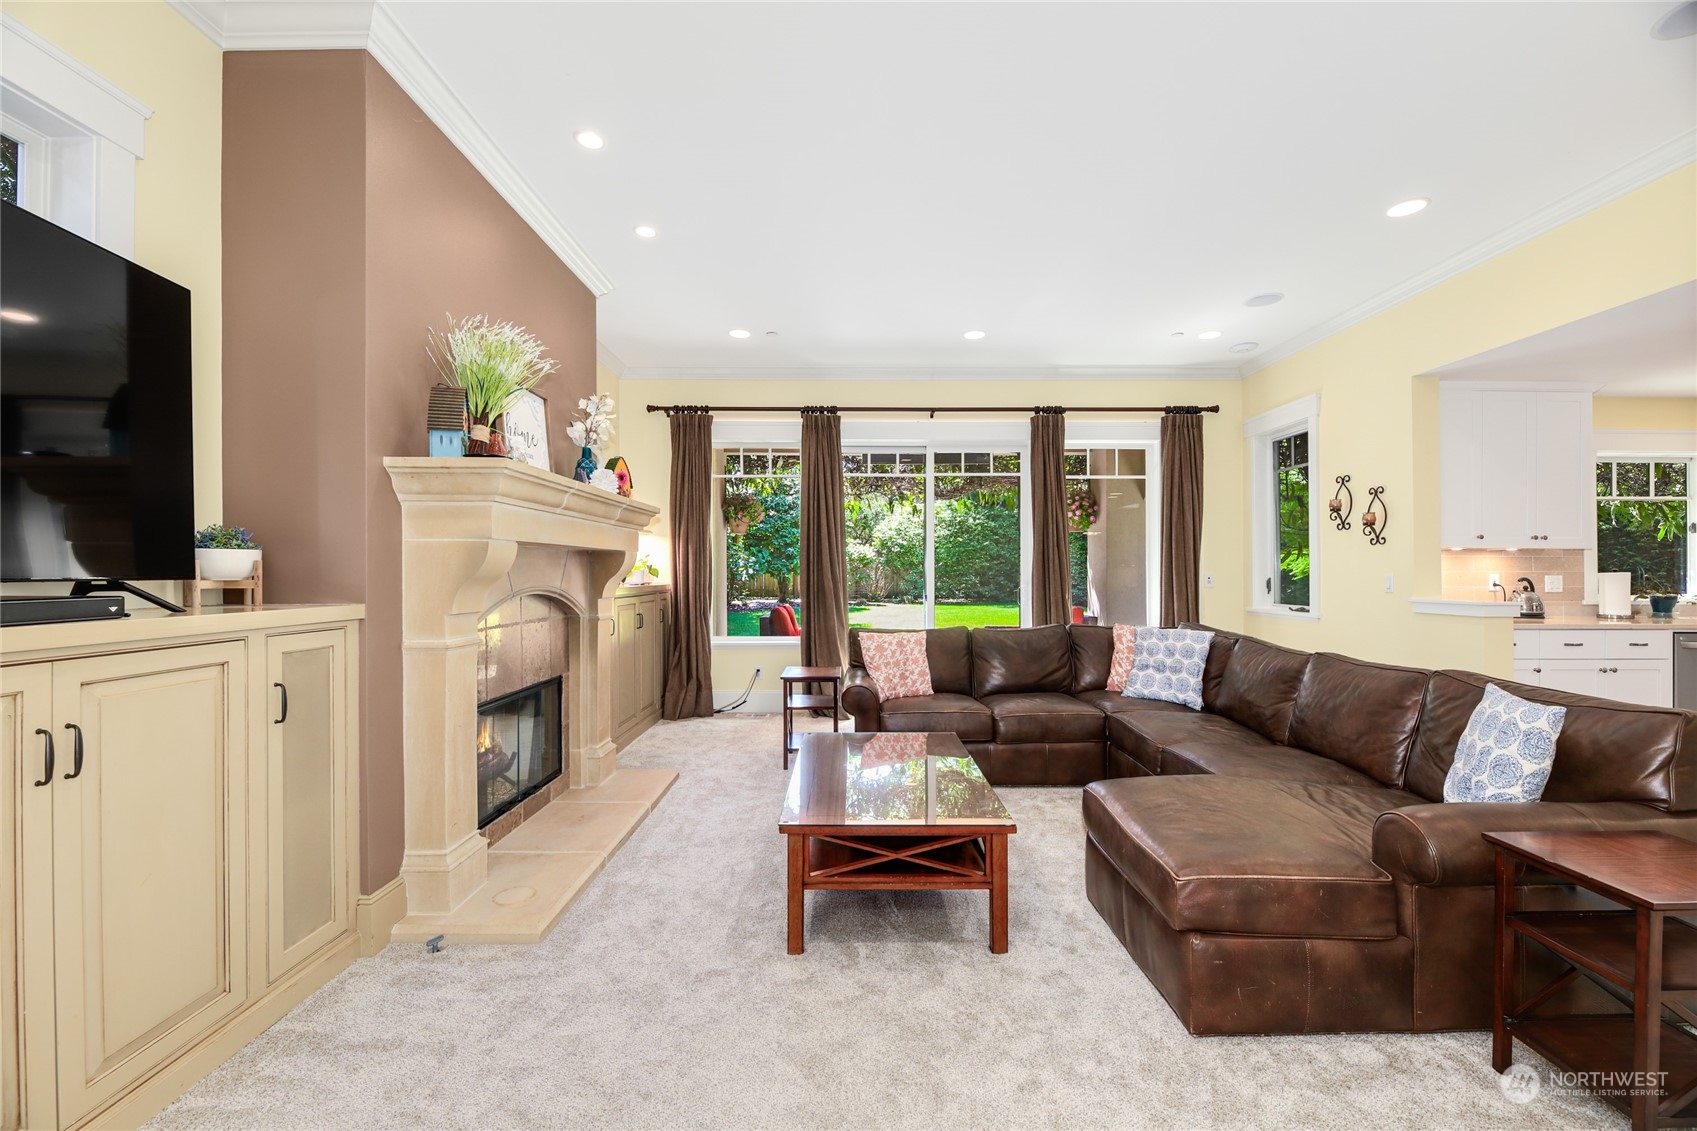
Living room with a stone fireplace, brown leather sectional, and wide windows overlooking a garden.
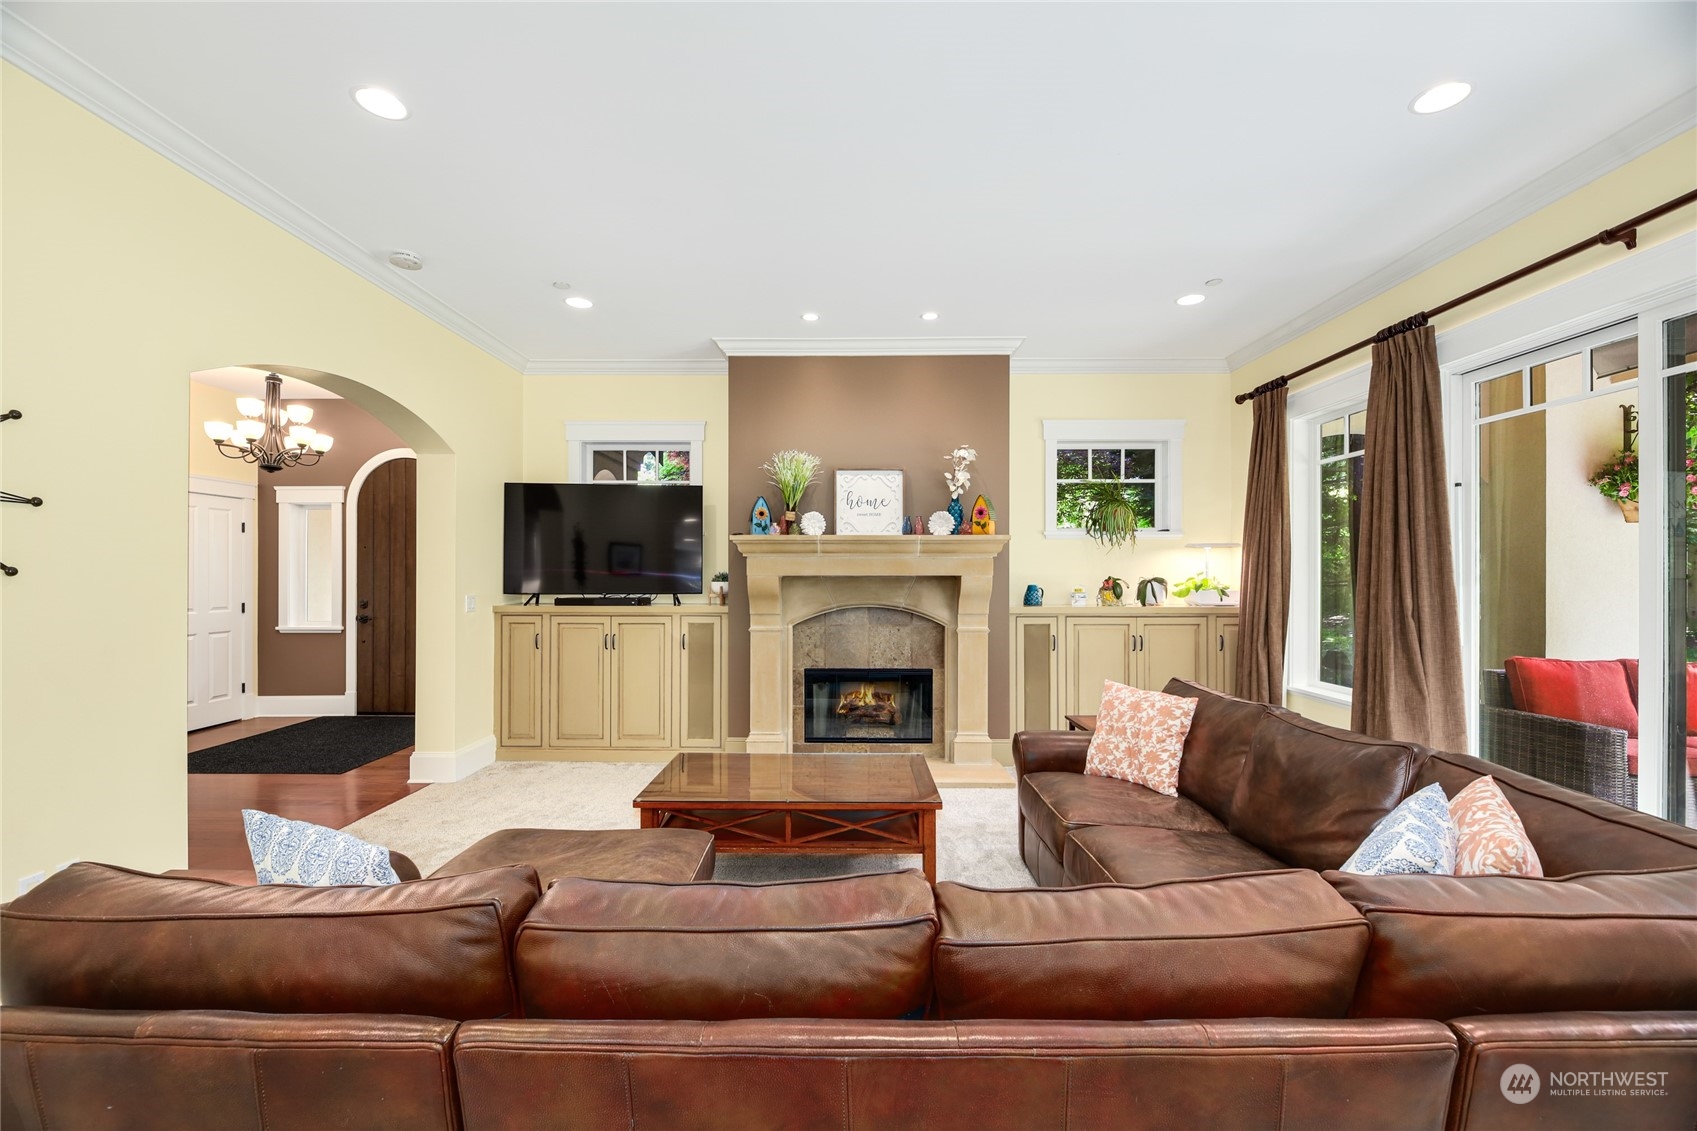
Living room with brown leather sofas facing a fireplace and built-in cabinetry beside sliding glass doors.
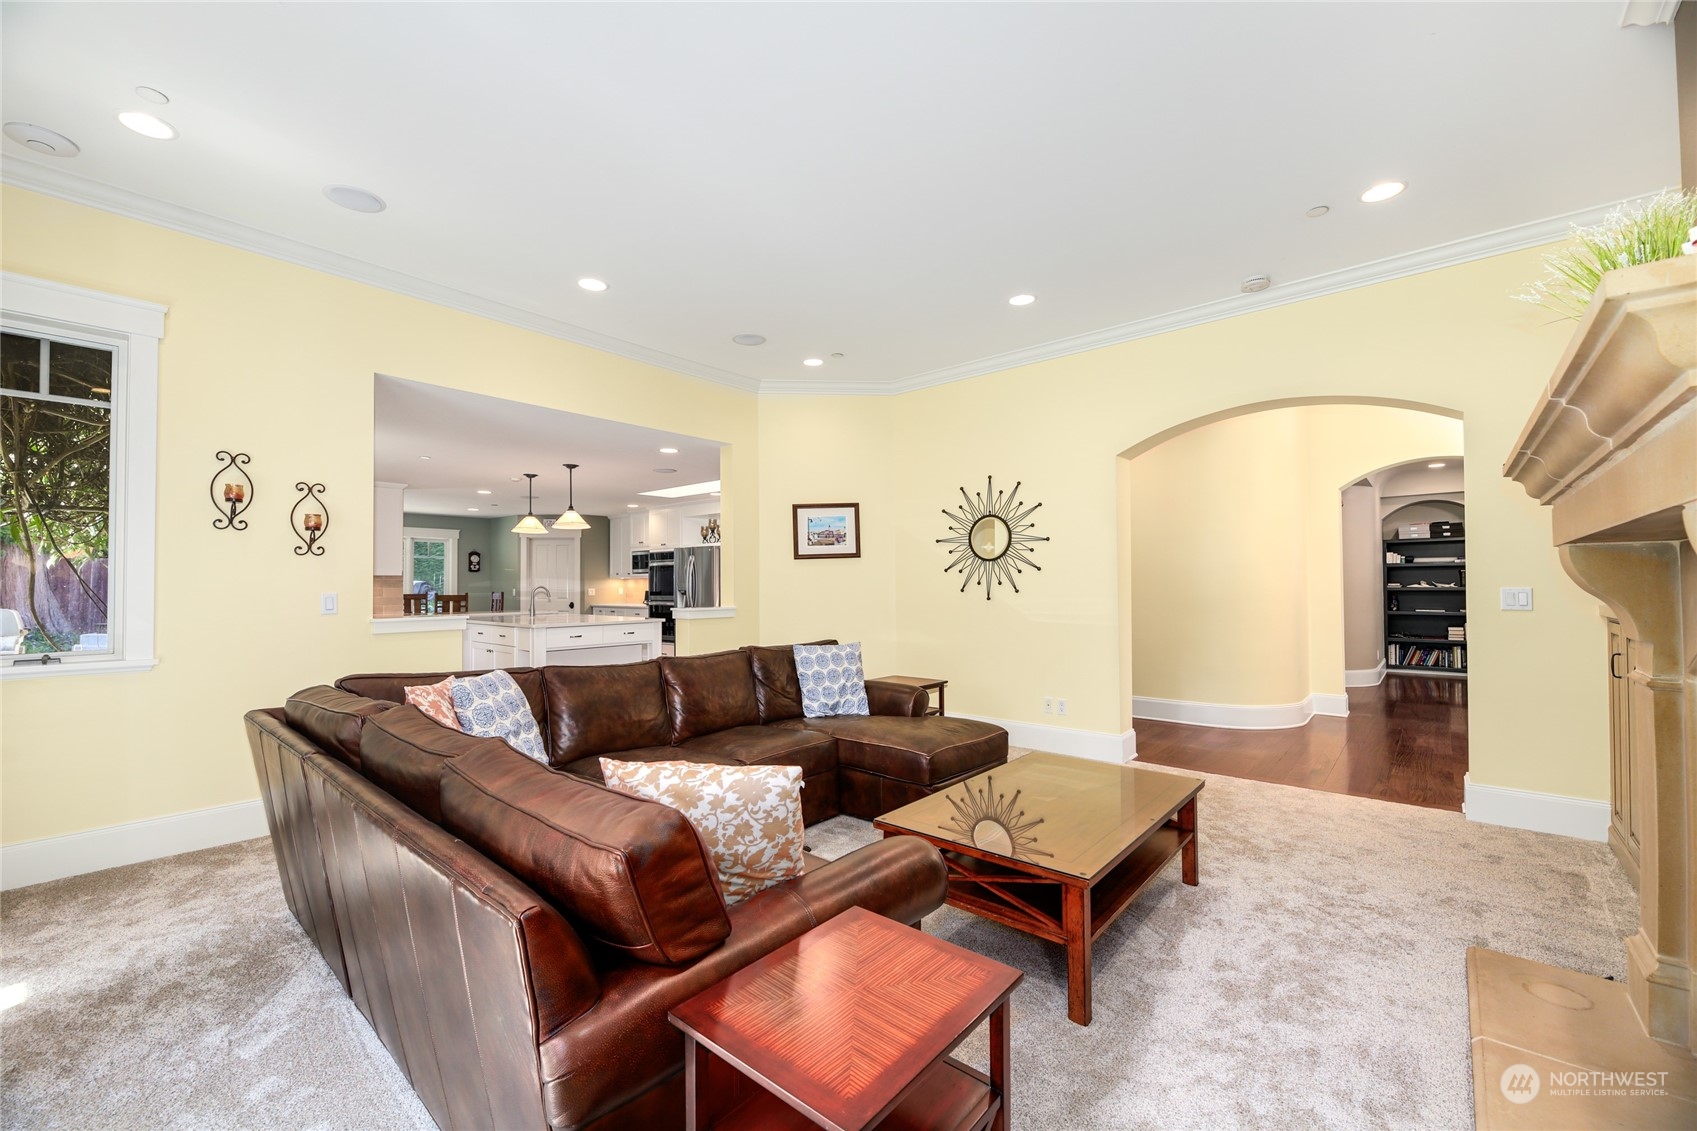
Living room with a brown leather sectional, beige carpet, and openings to the kitchen and bookshelf-lined hallway.
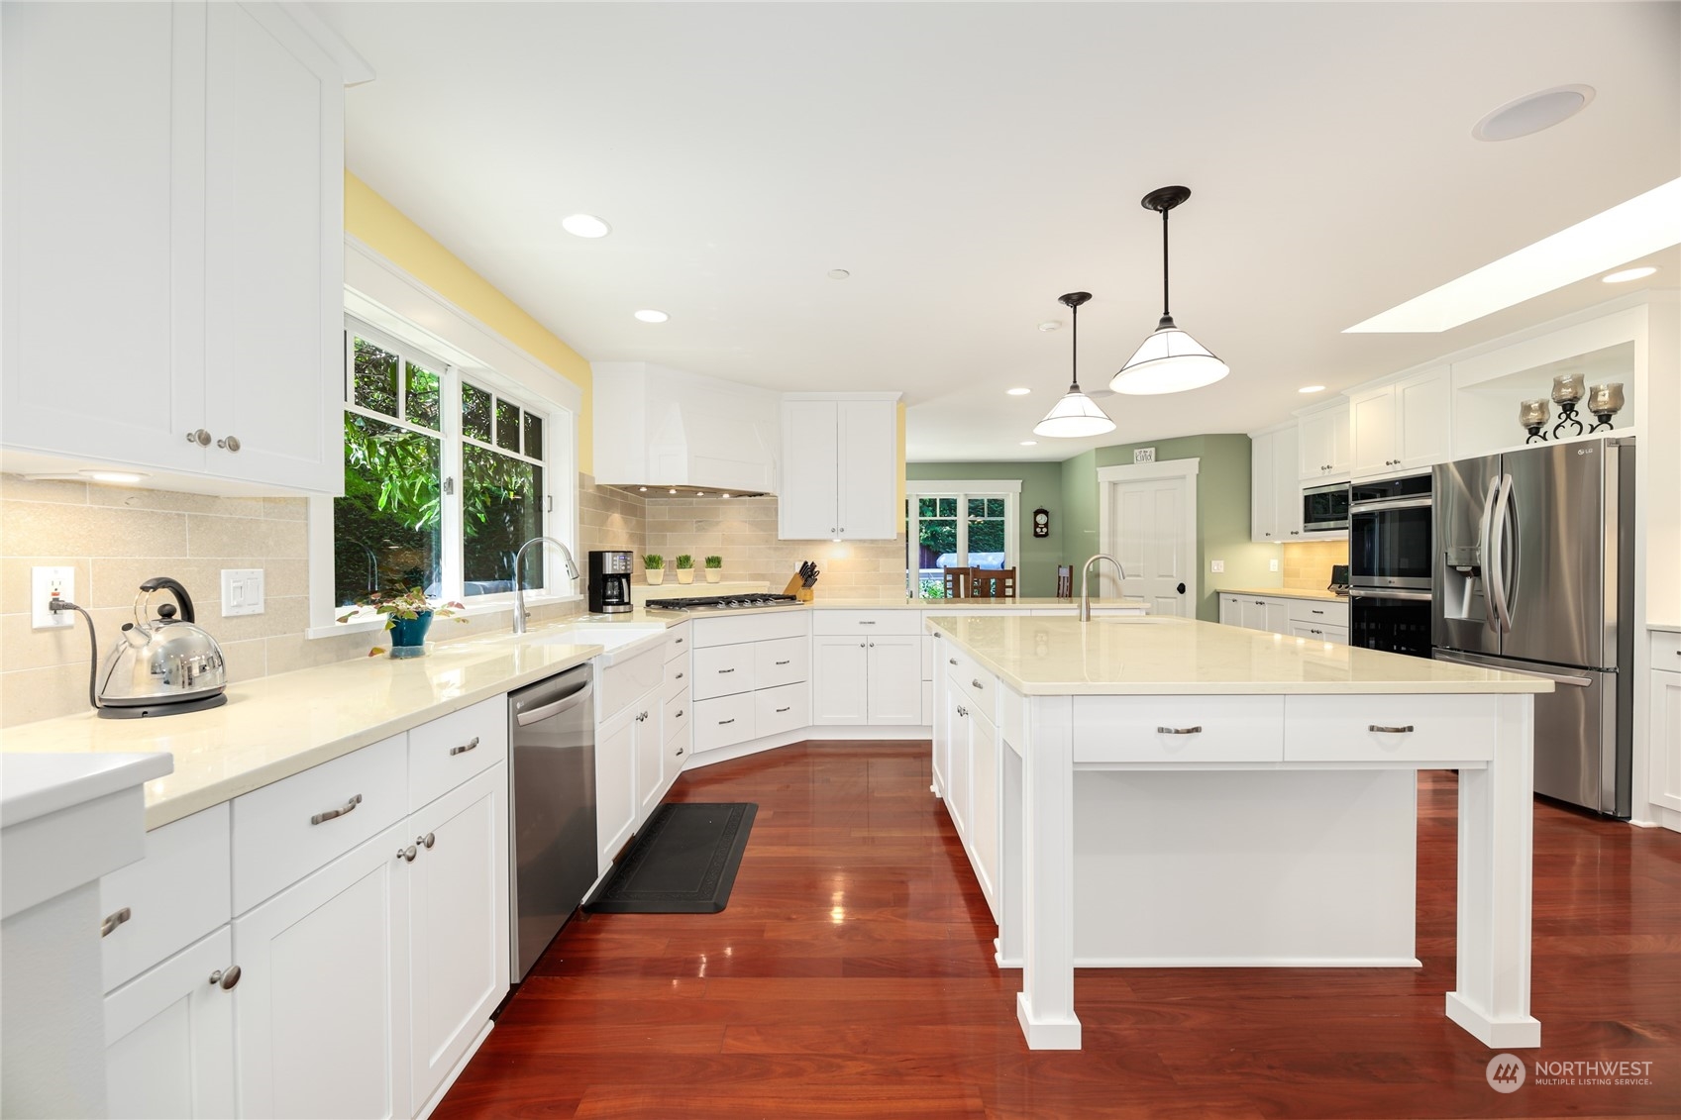
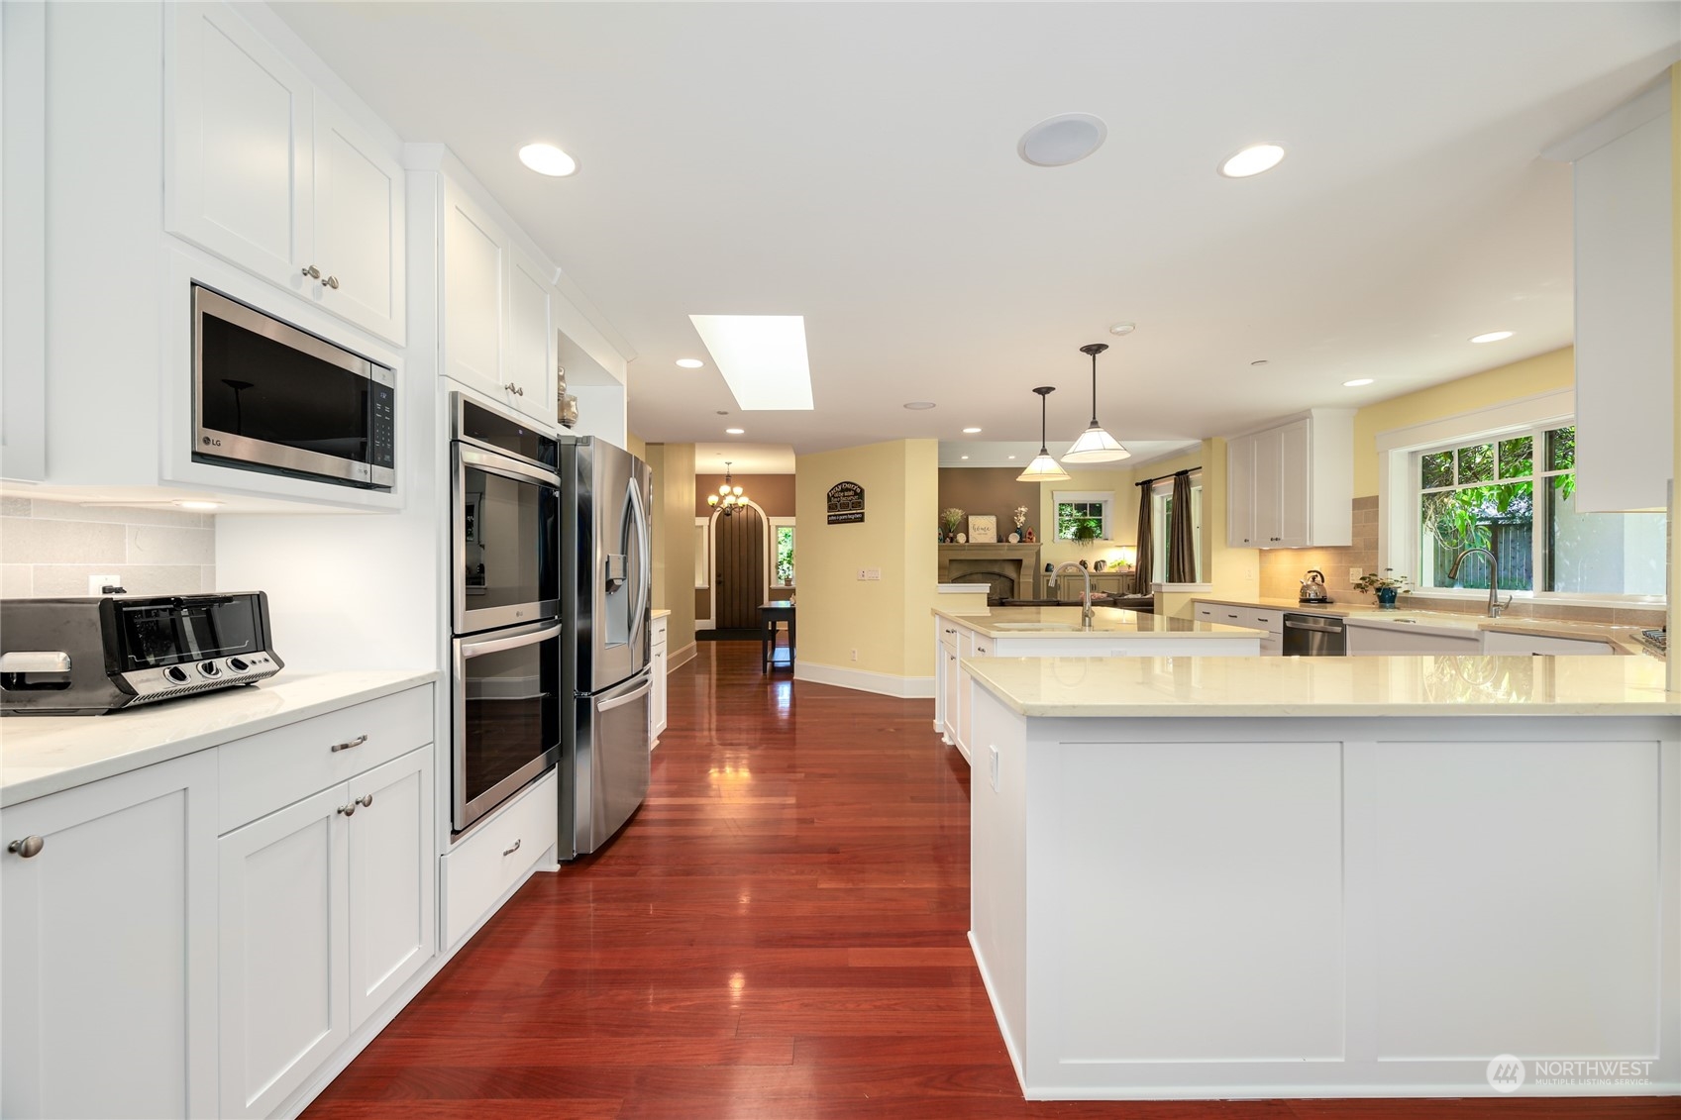
Bright white kitchen with a large island, stainless appliances, and reddish hardwood floors.
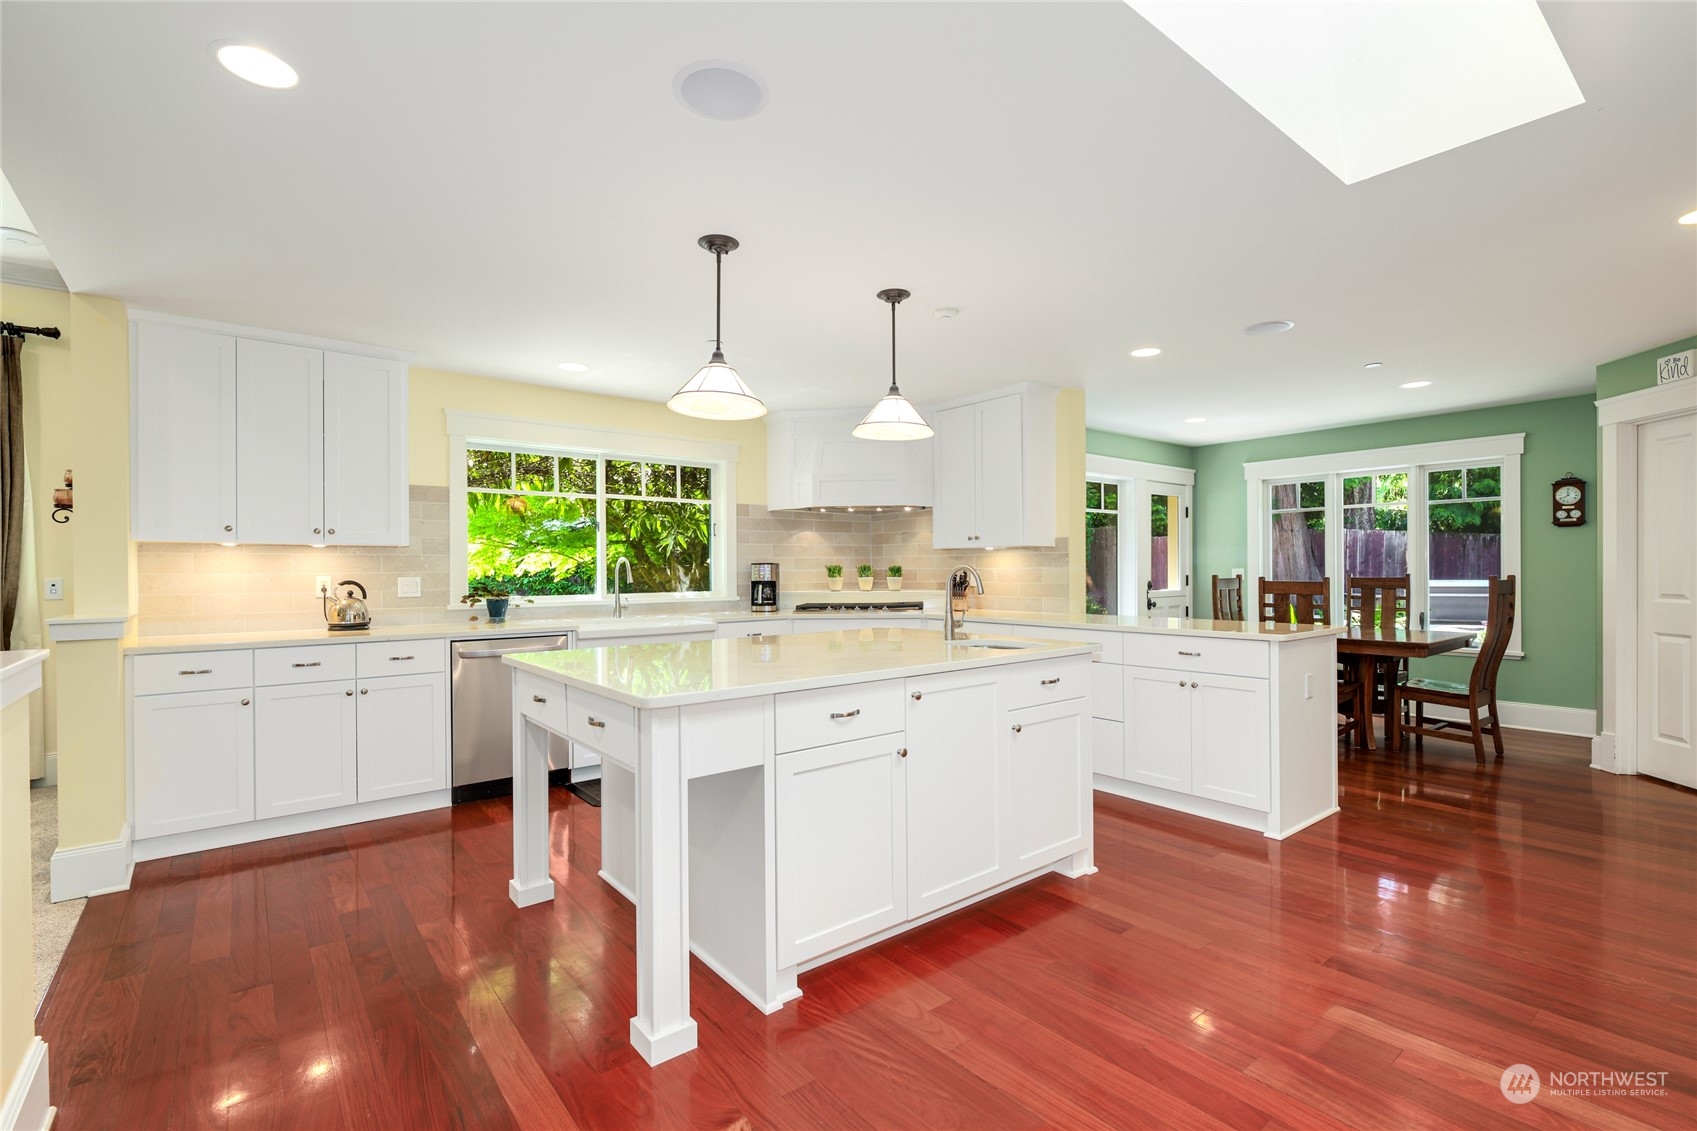
Kitchen with a large white island, hardwood floors, and an adjoining dining area.
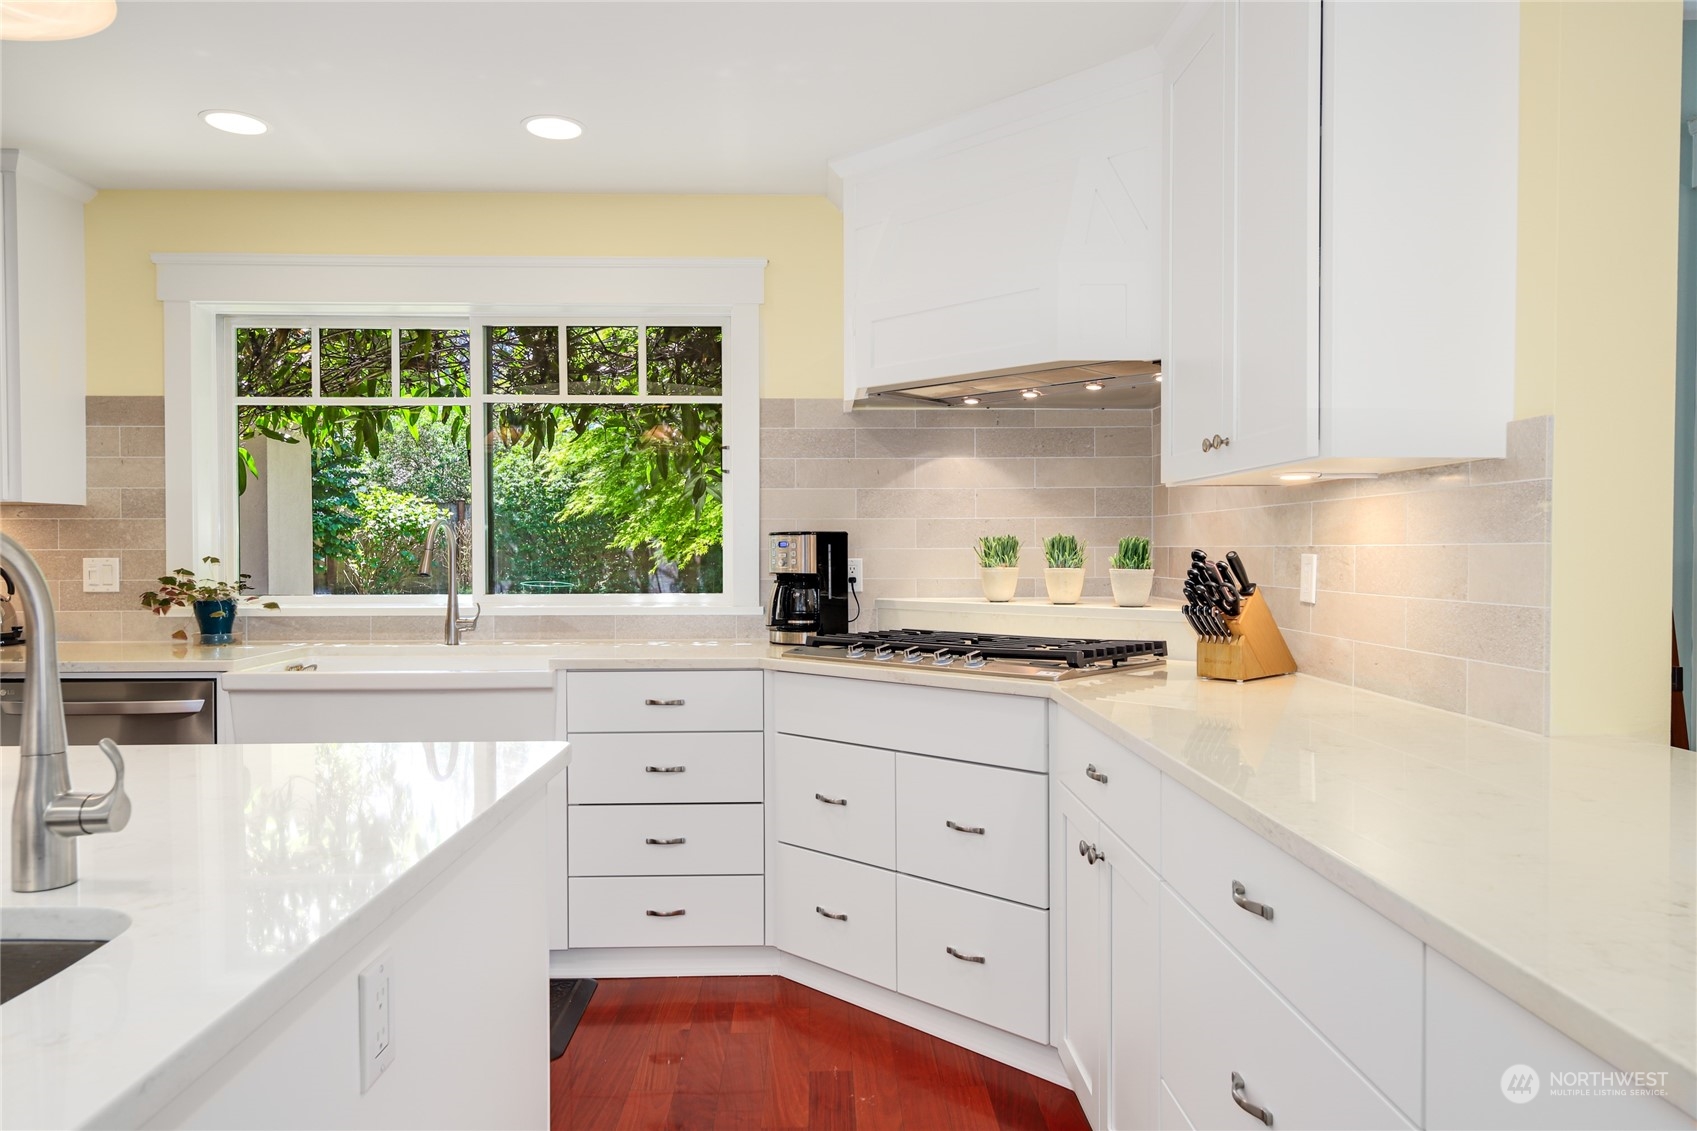
Bright white kitchen with a large garden-facing window, gas cooktop, and reddish hardwood floors.
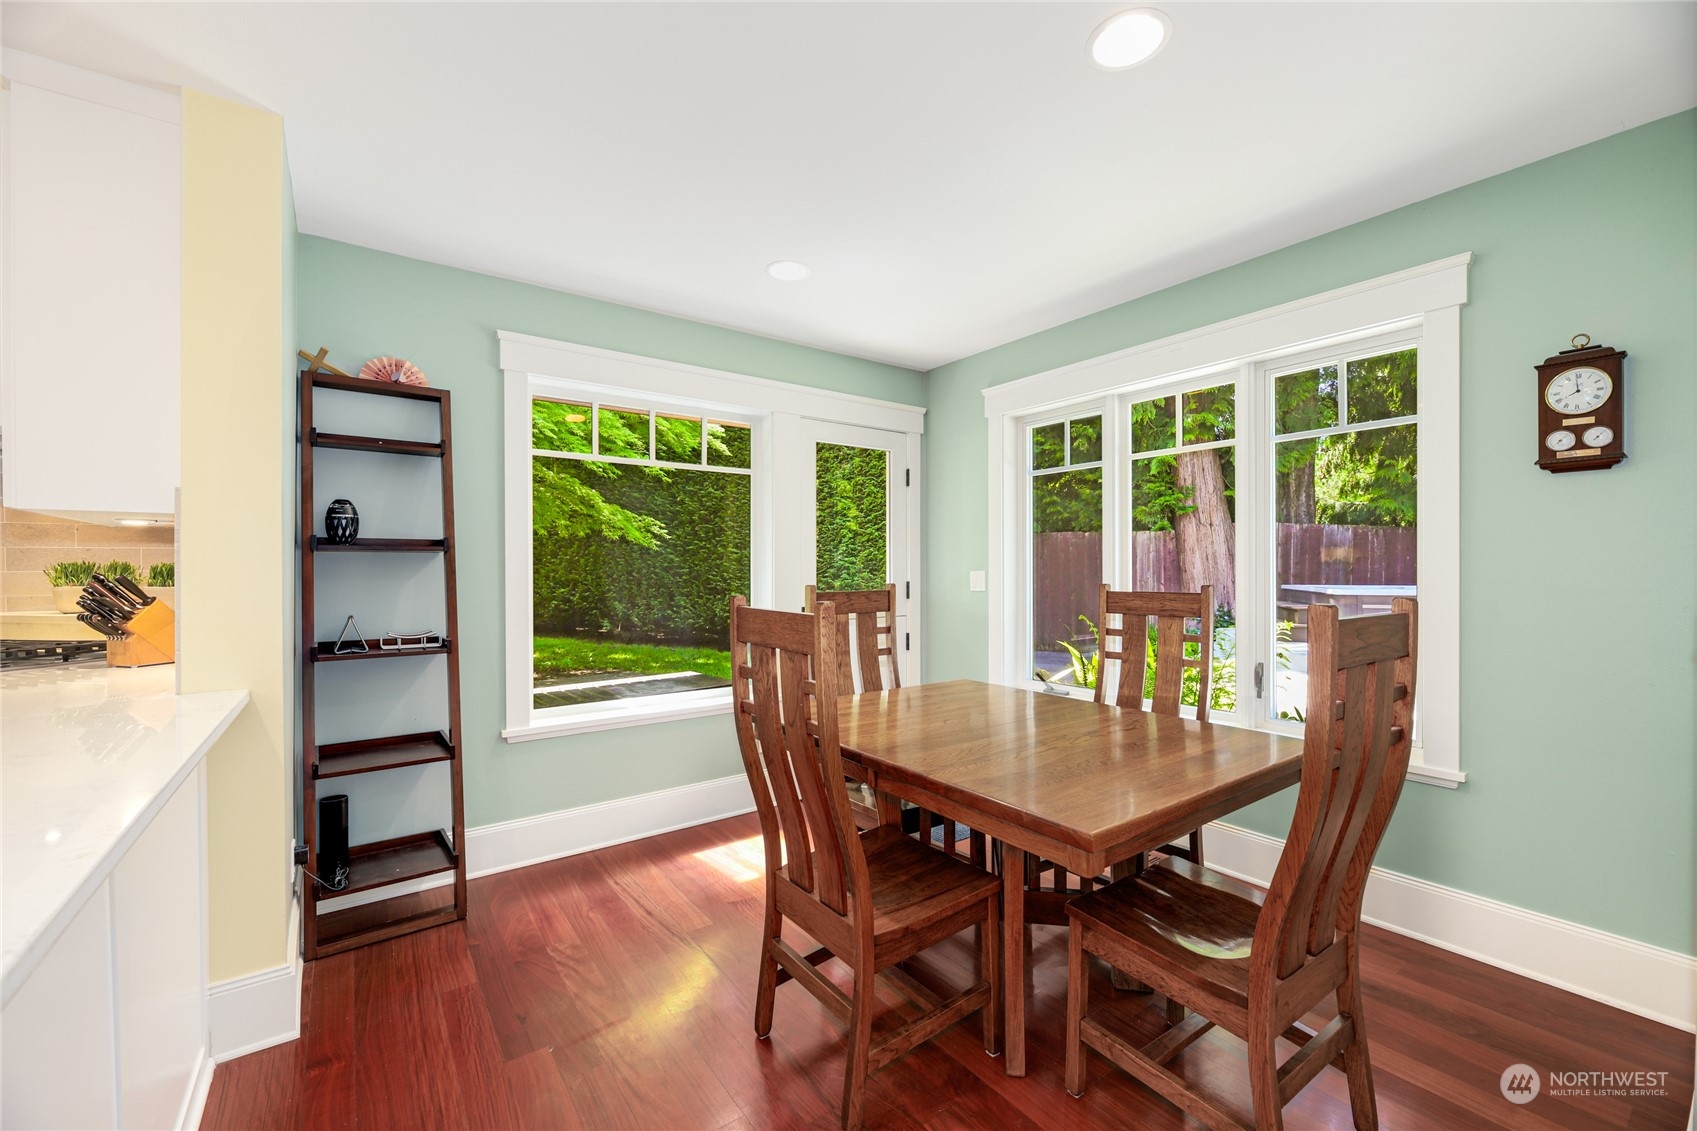
Dining room with a dark wood table and chairs beside large windows overlooking a leafy yard.
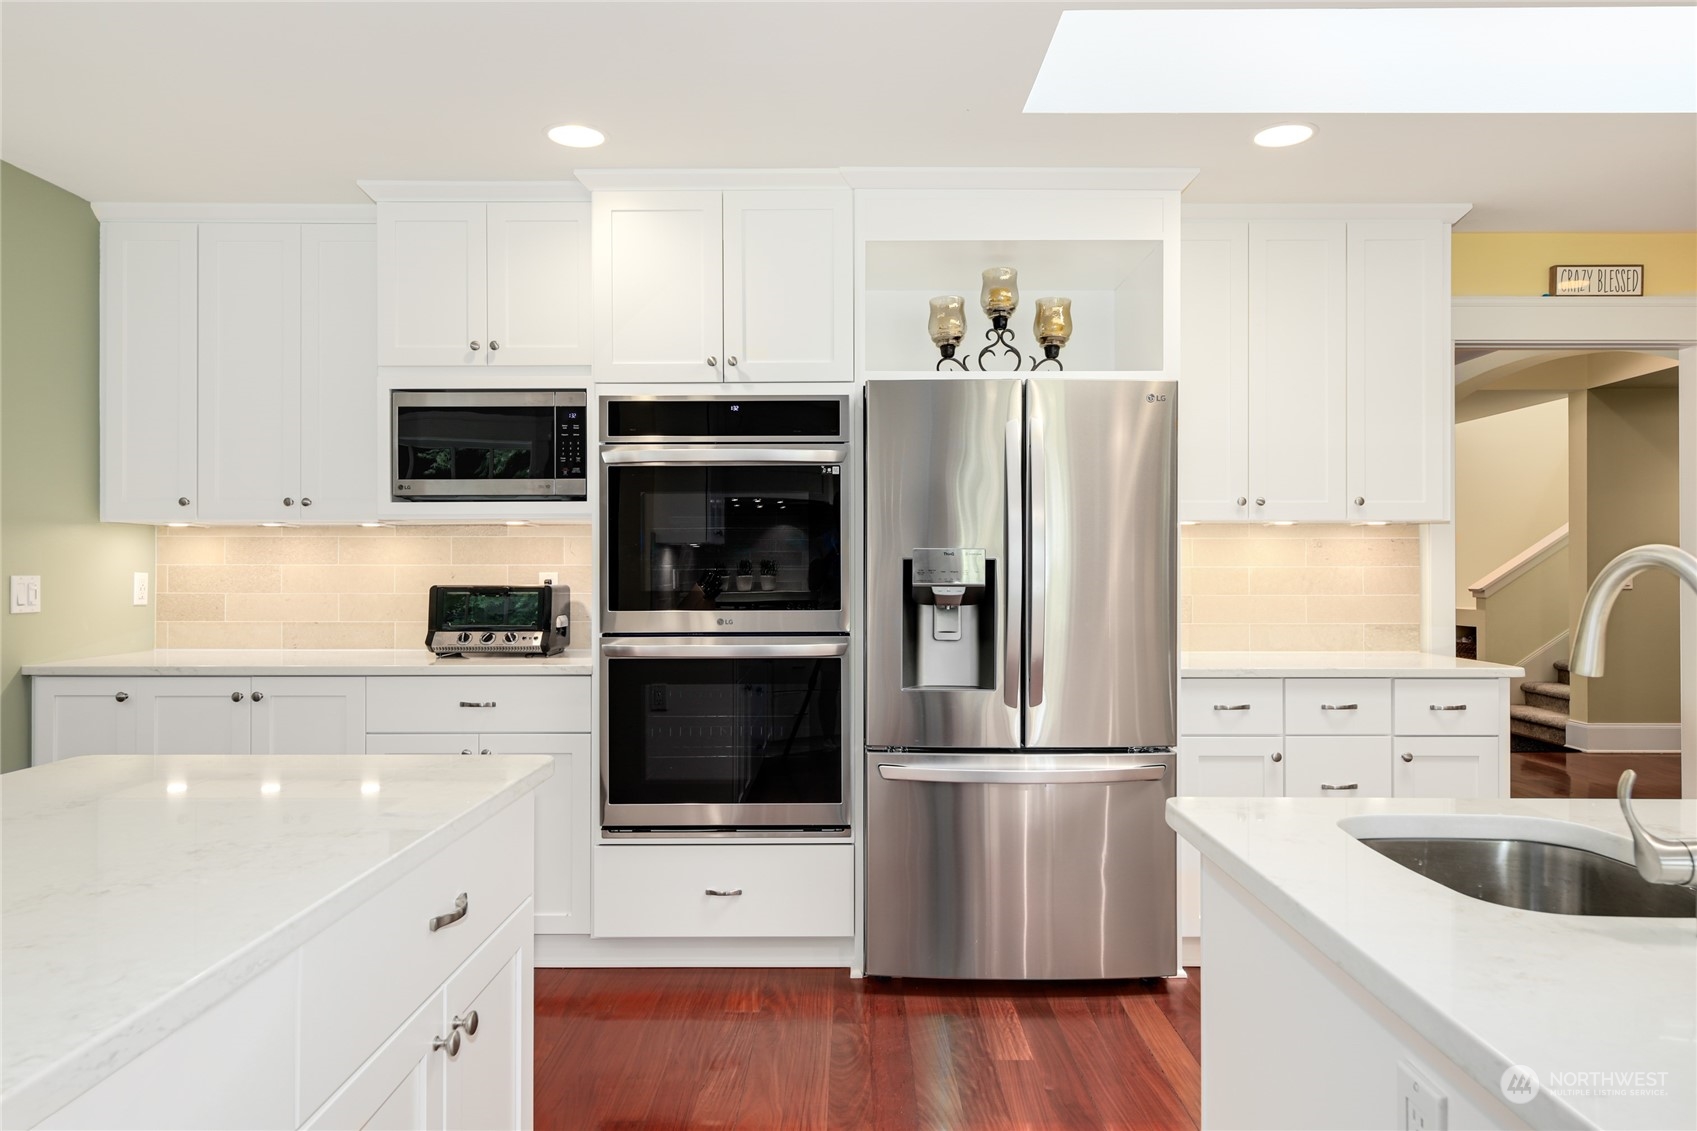
Kitchen with white cabinetry, stainless steel appliances, two islands, and reddish hardwood floors.
Kitchen with white cabinetry, stainless steel appliances, stone counters, and reddish hardwood floors.
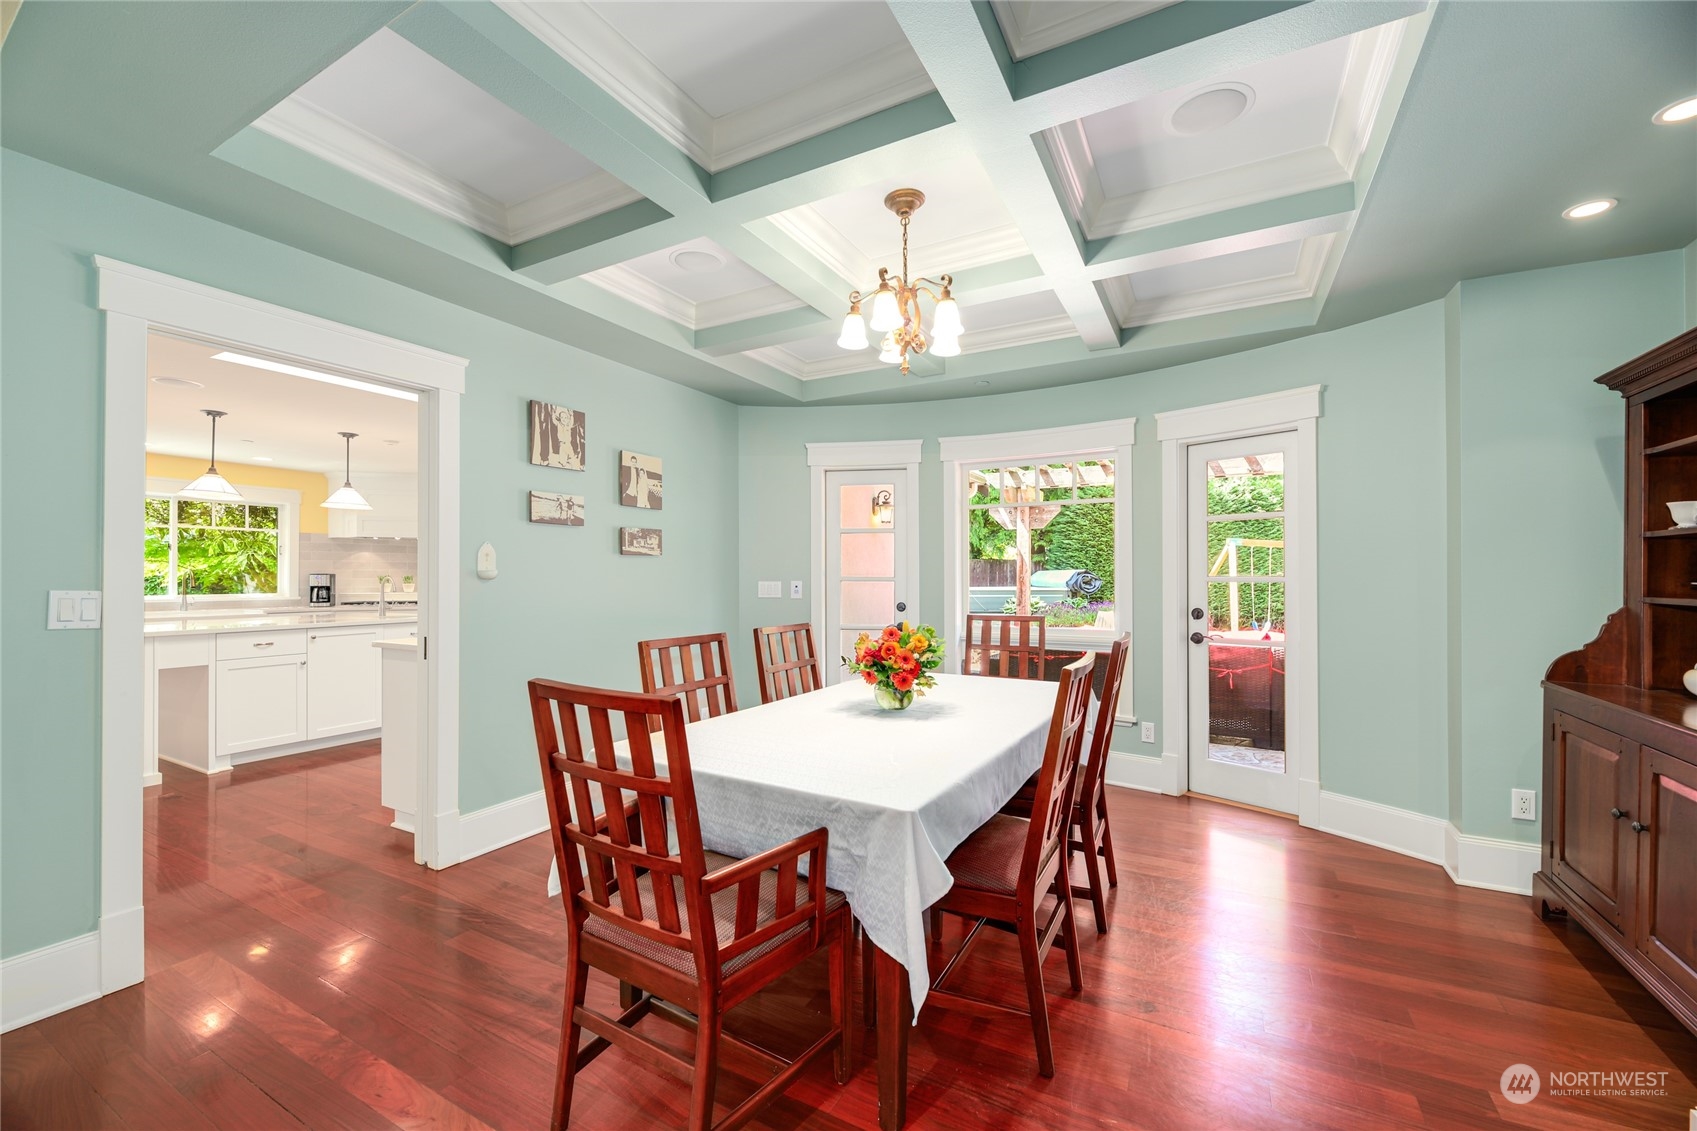
Dining room with a coffered ceiling, hardwood floors, and French doors opening to the yard.
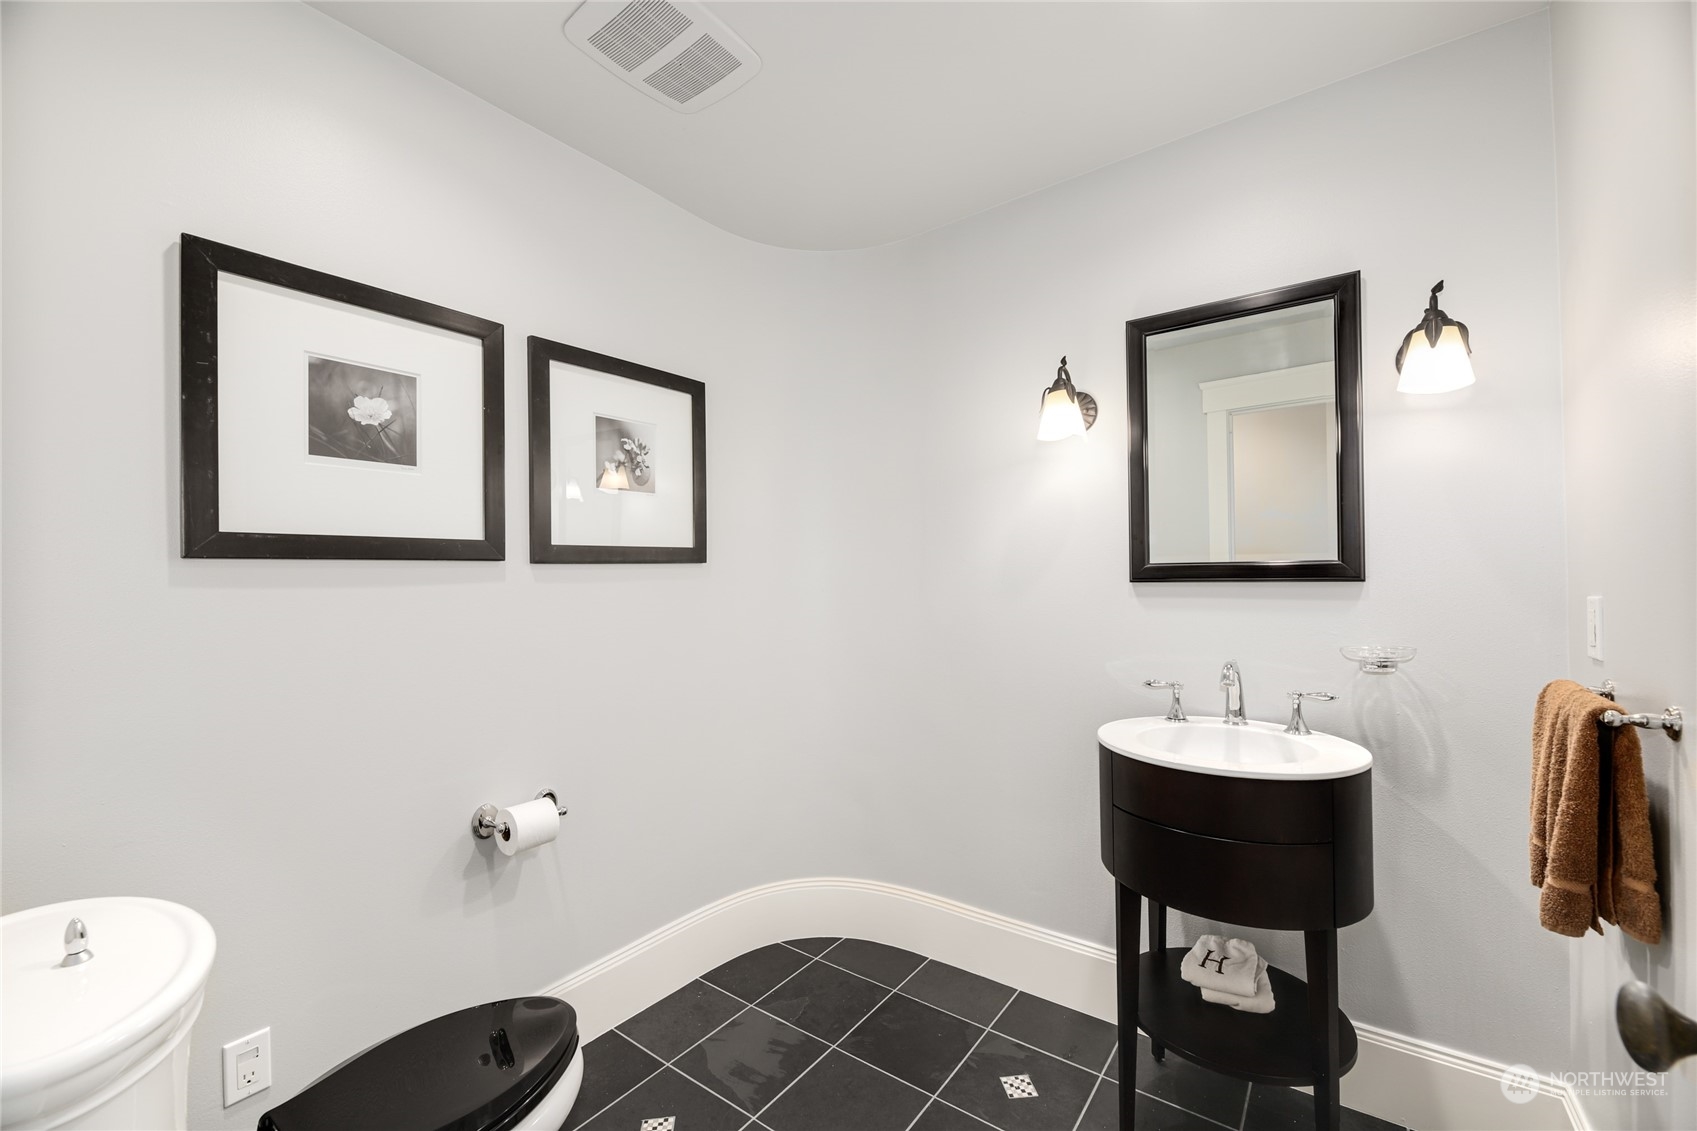
Bathroom with black tile flooring, a dark freestanding vanity, and framed floral prints.
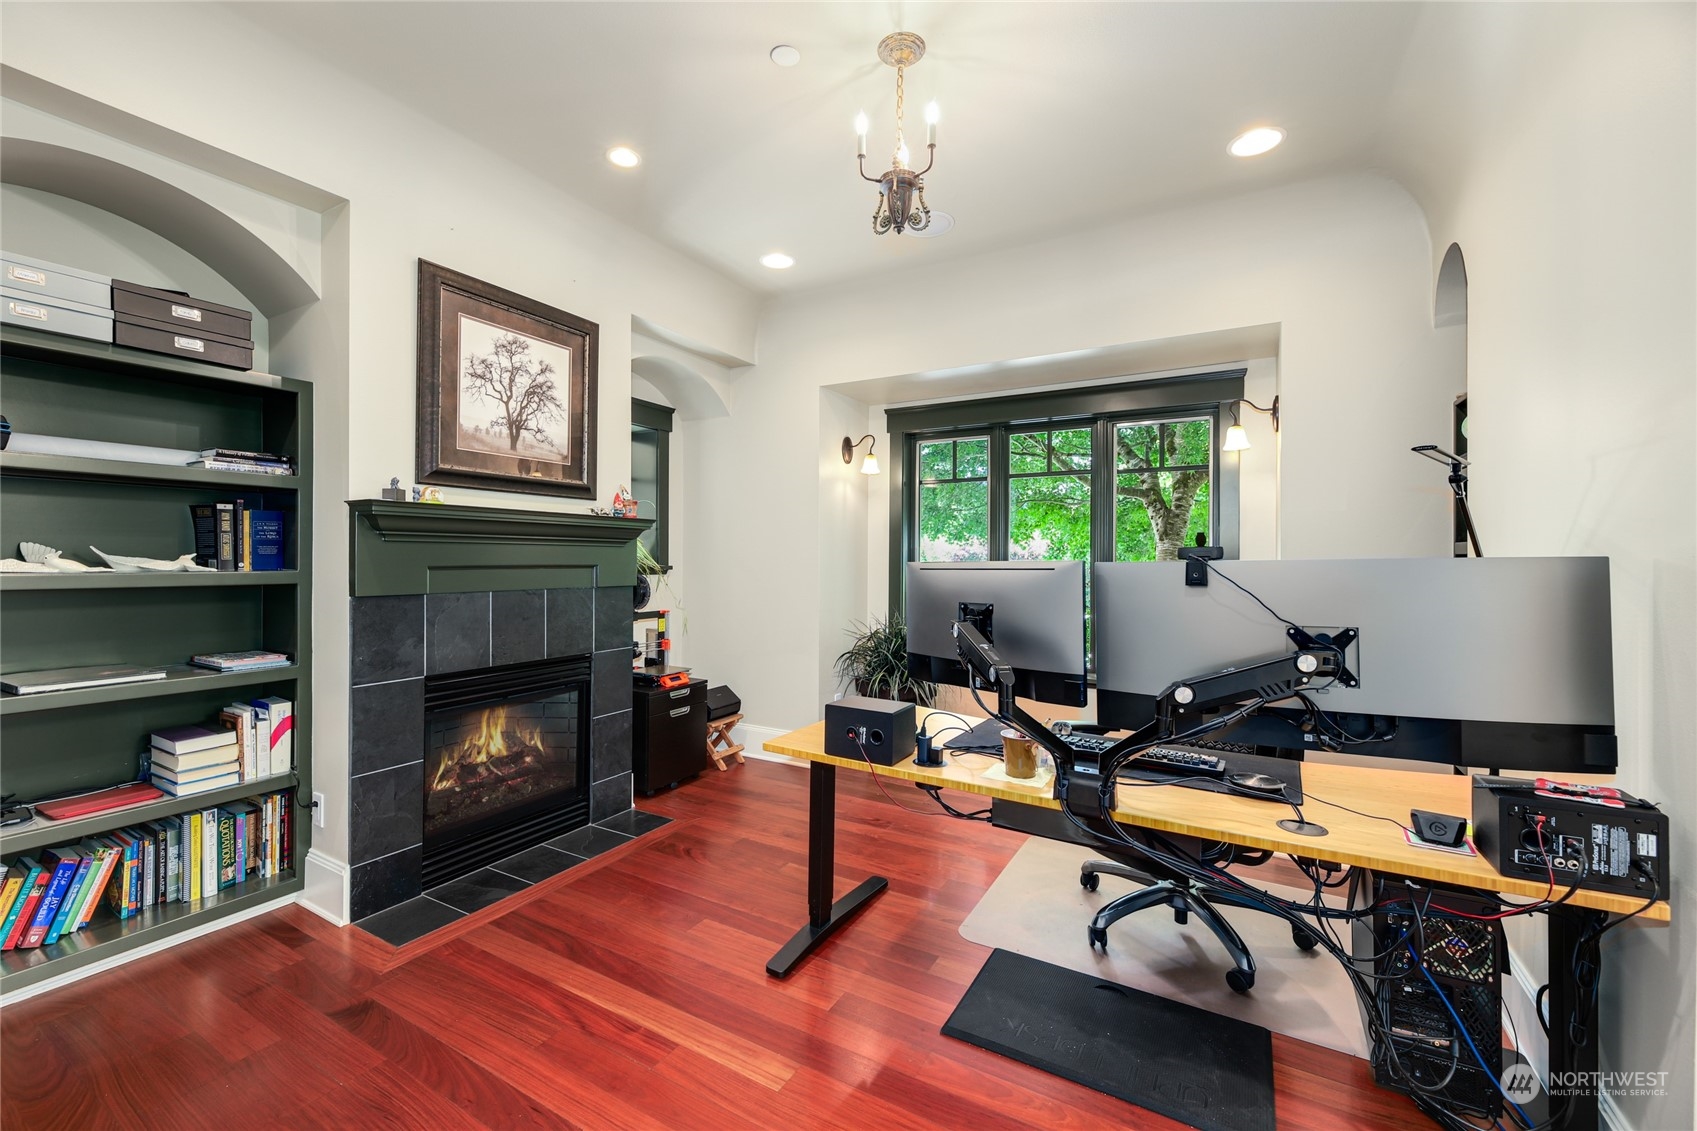
Home office with multiple monitors, a tiled fireplace, green built-in shelves, and reddish hardwood floors.
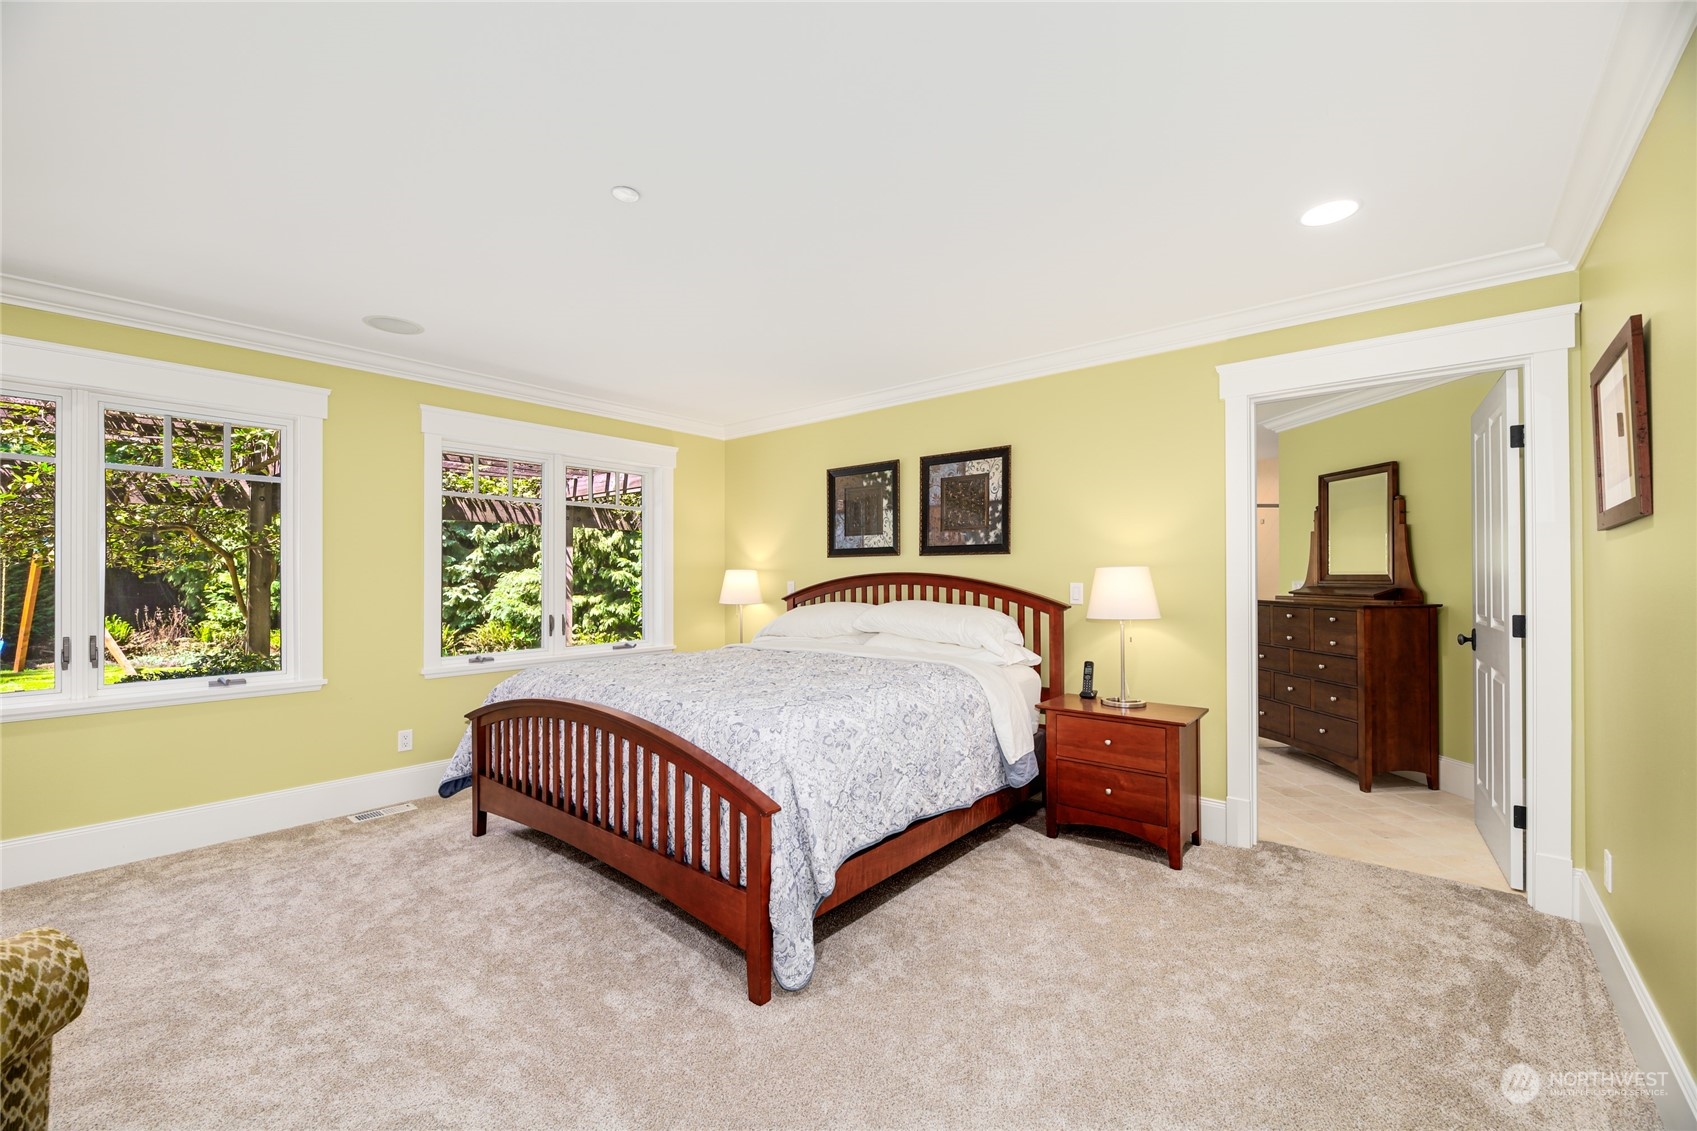
Furnished bedroom with a dark wood bed, pale yellow walls, and large windows overlooking greenery.
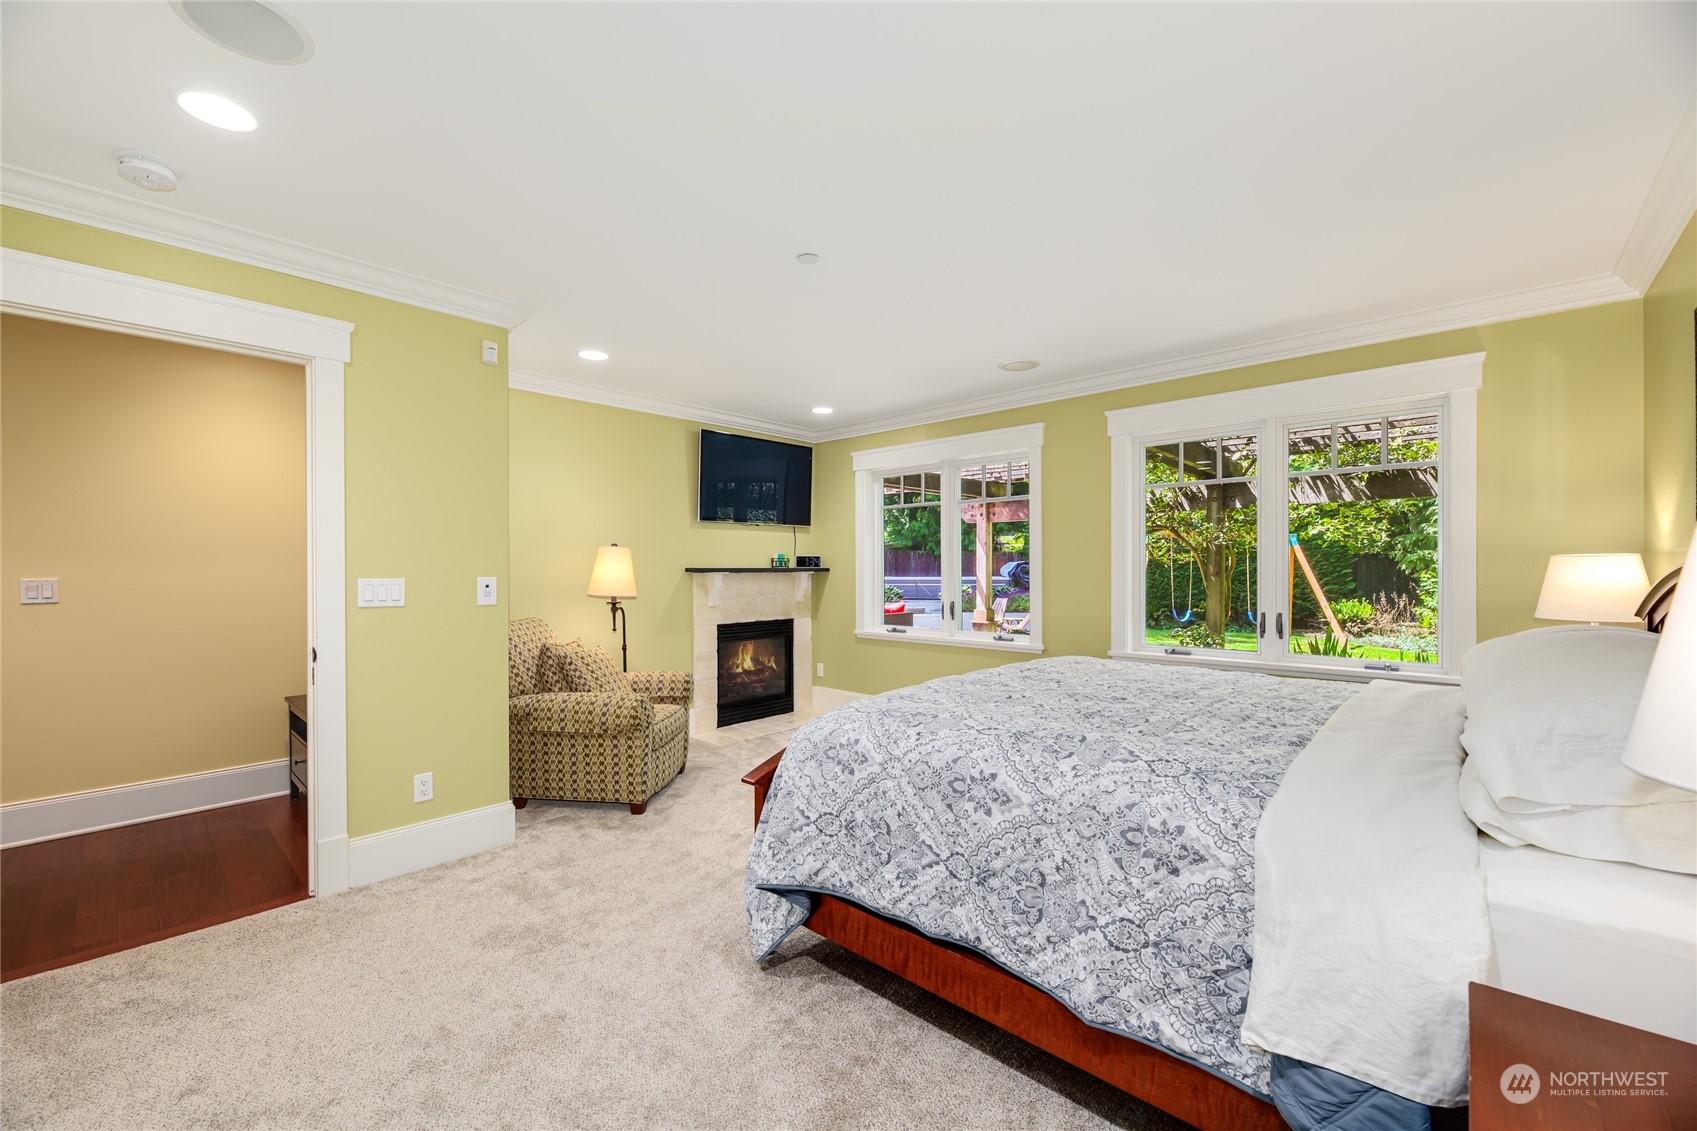
Furnished bedroom with a fireplace and large windows overlooking a leafy backyard.
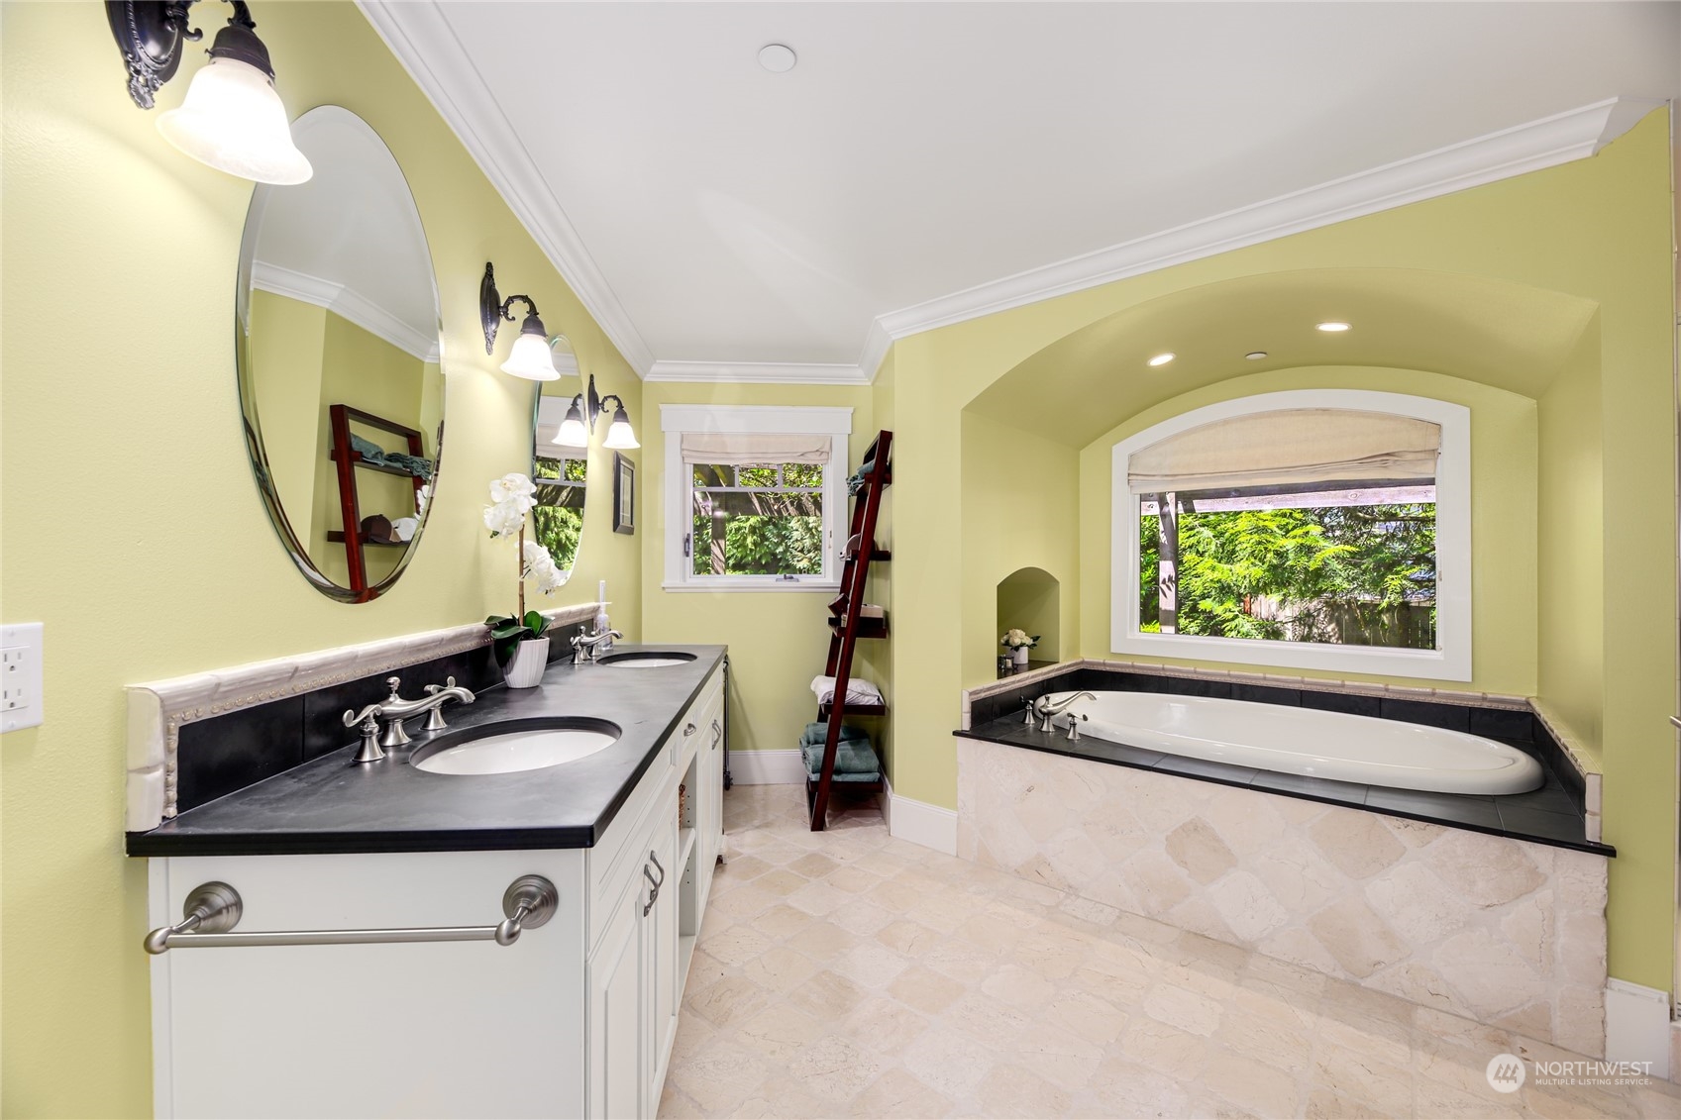
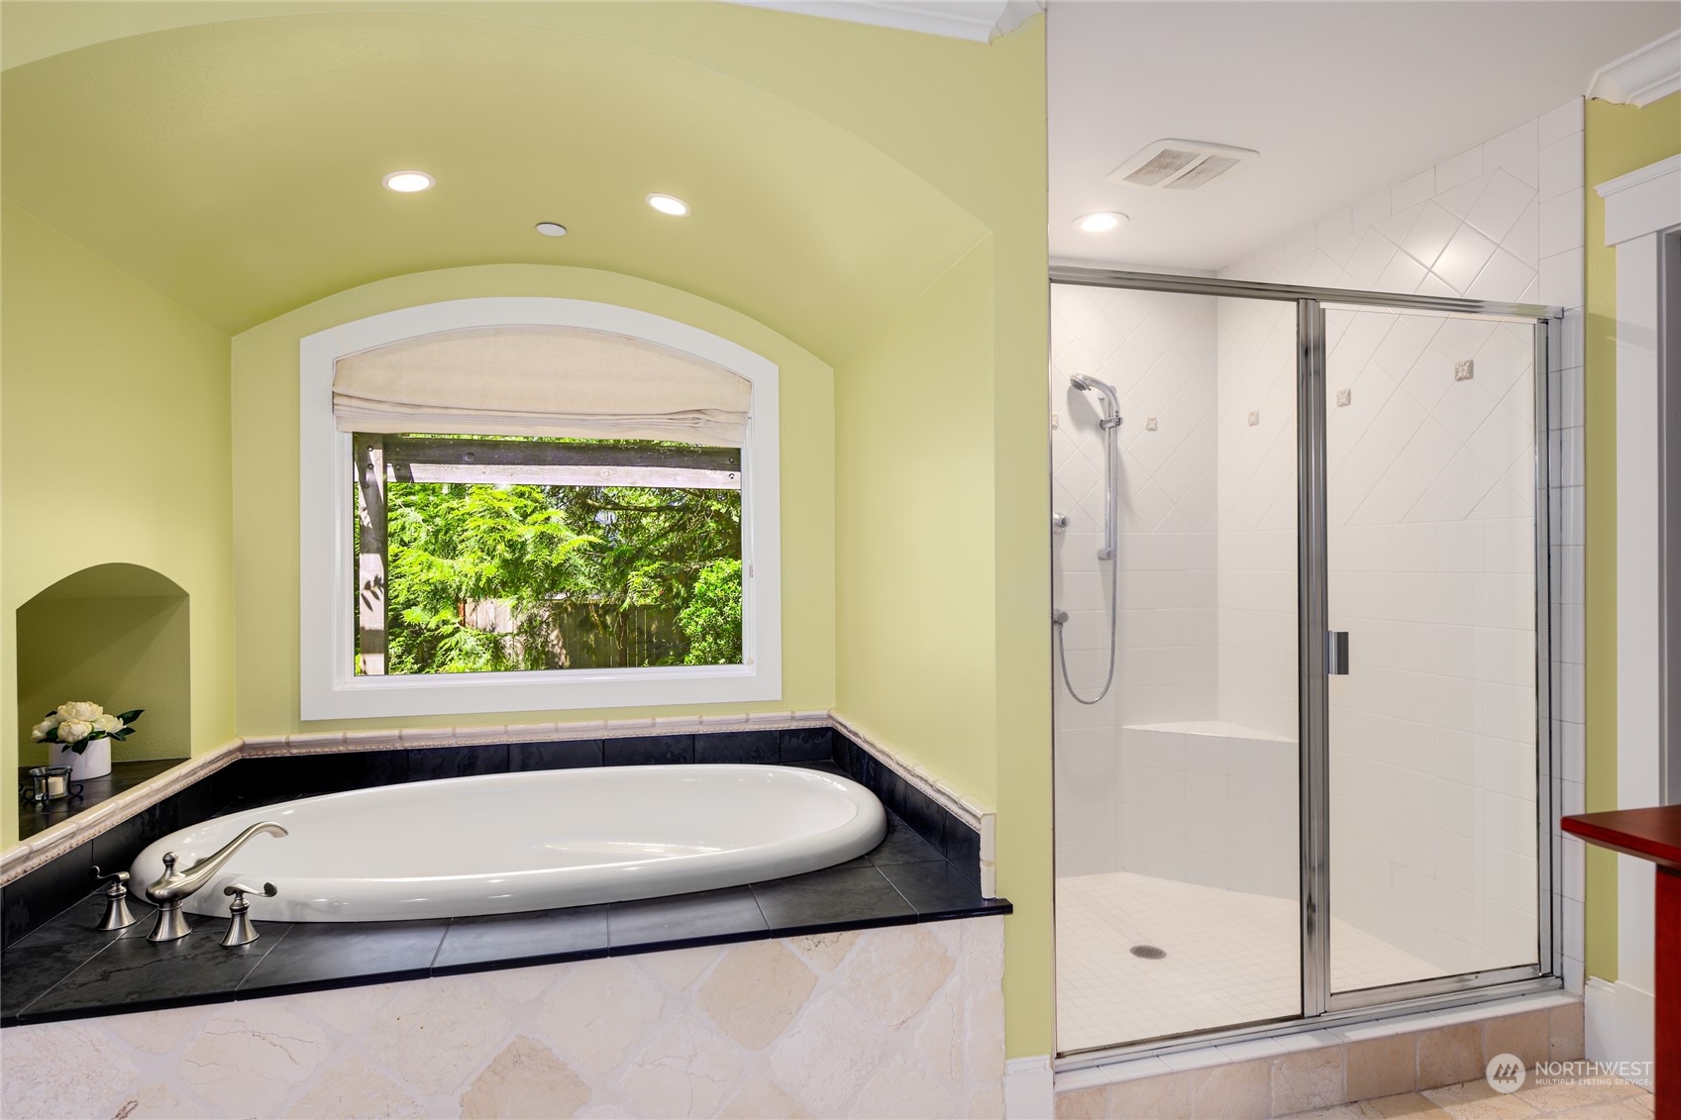
Bathroom with double-sink vanity and built-in soaking tub beneath an arched window.
Bathroom with a built-in soaking tub beside a glass-enclosed tiled shower and garden-view window.
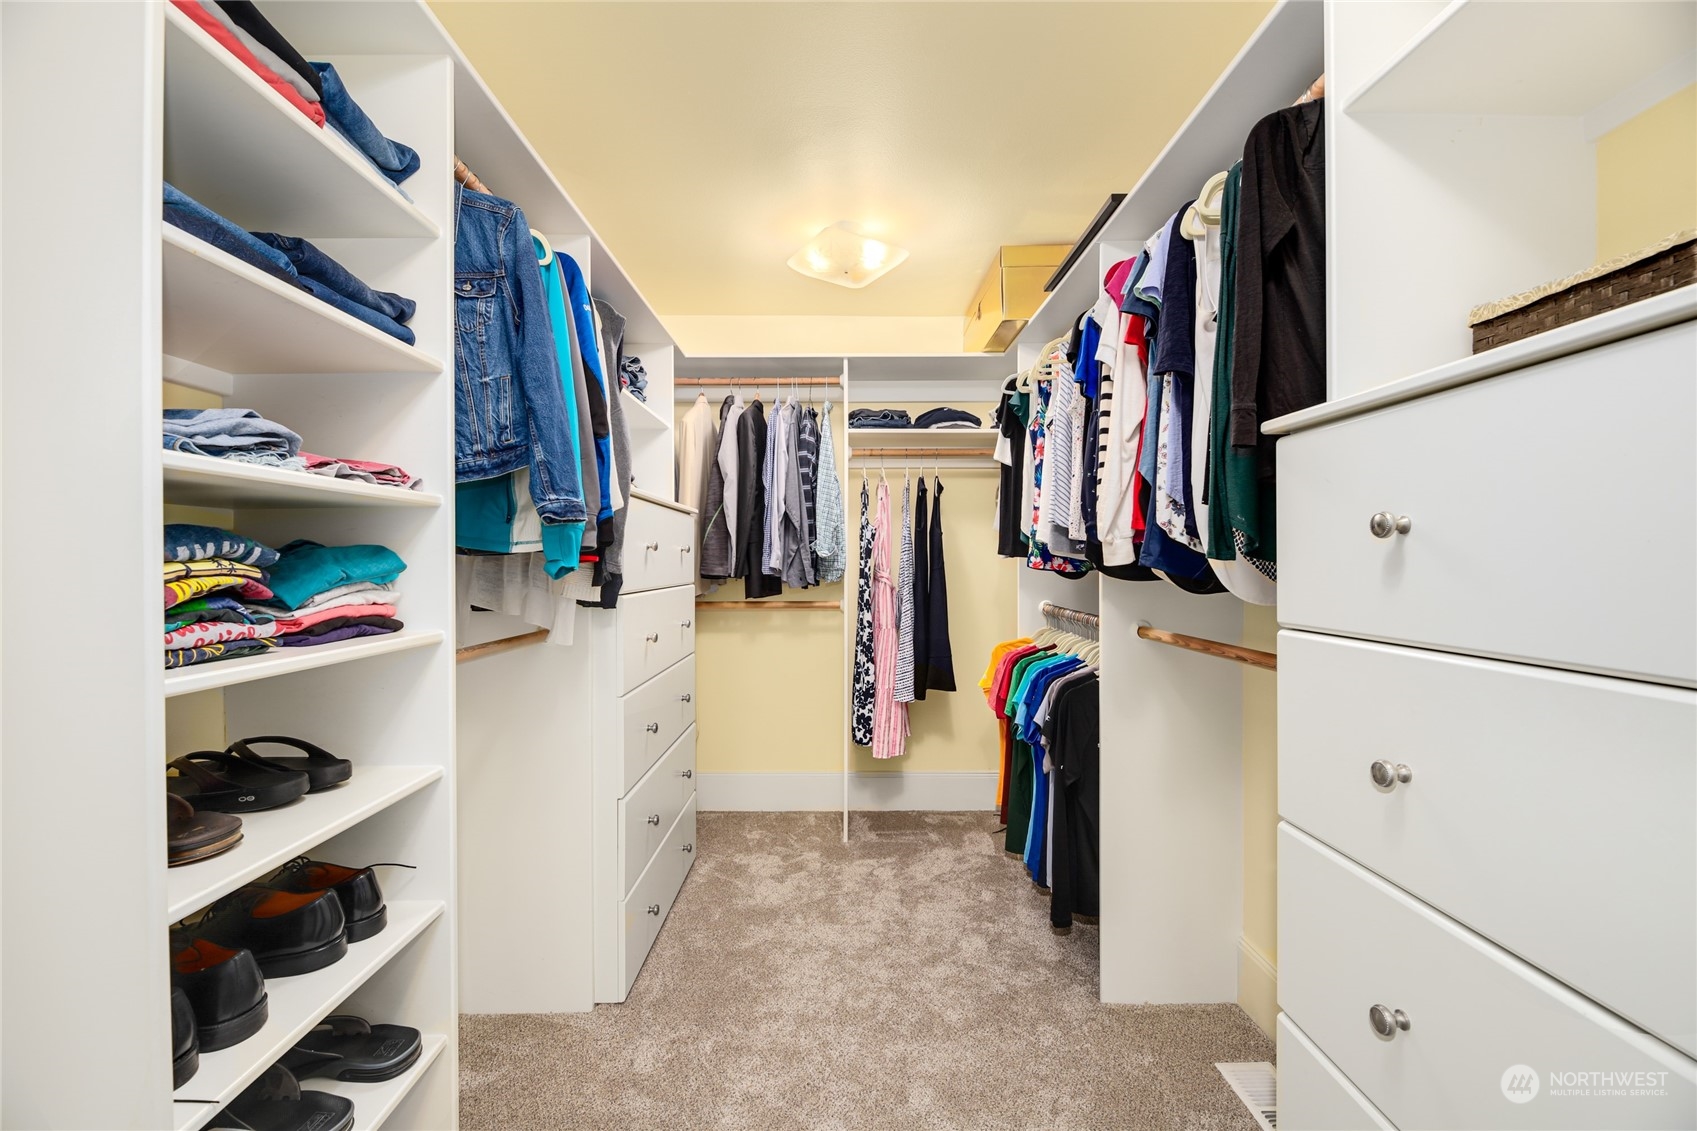
Walk-in closet with built-in drawers, open shelving, hanging clothes, and shoe storage.
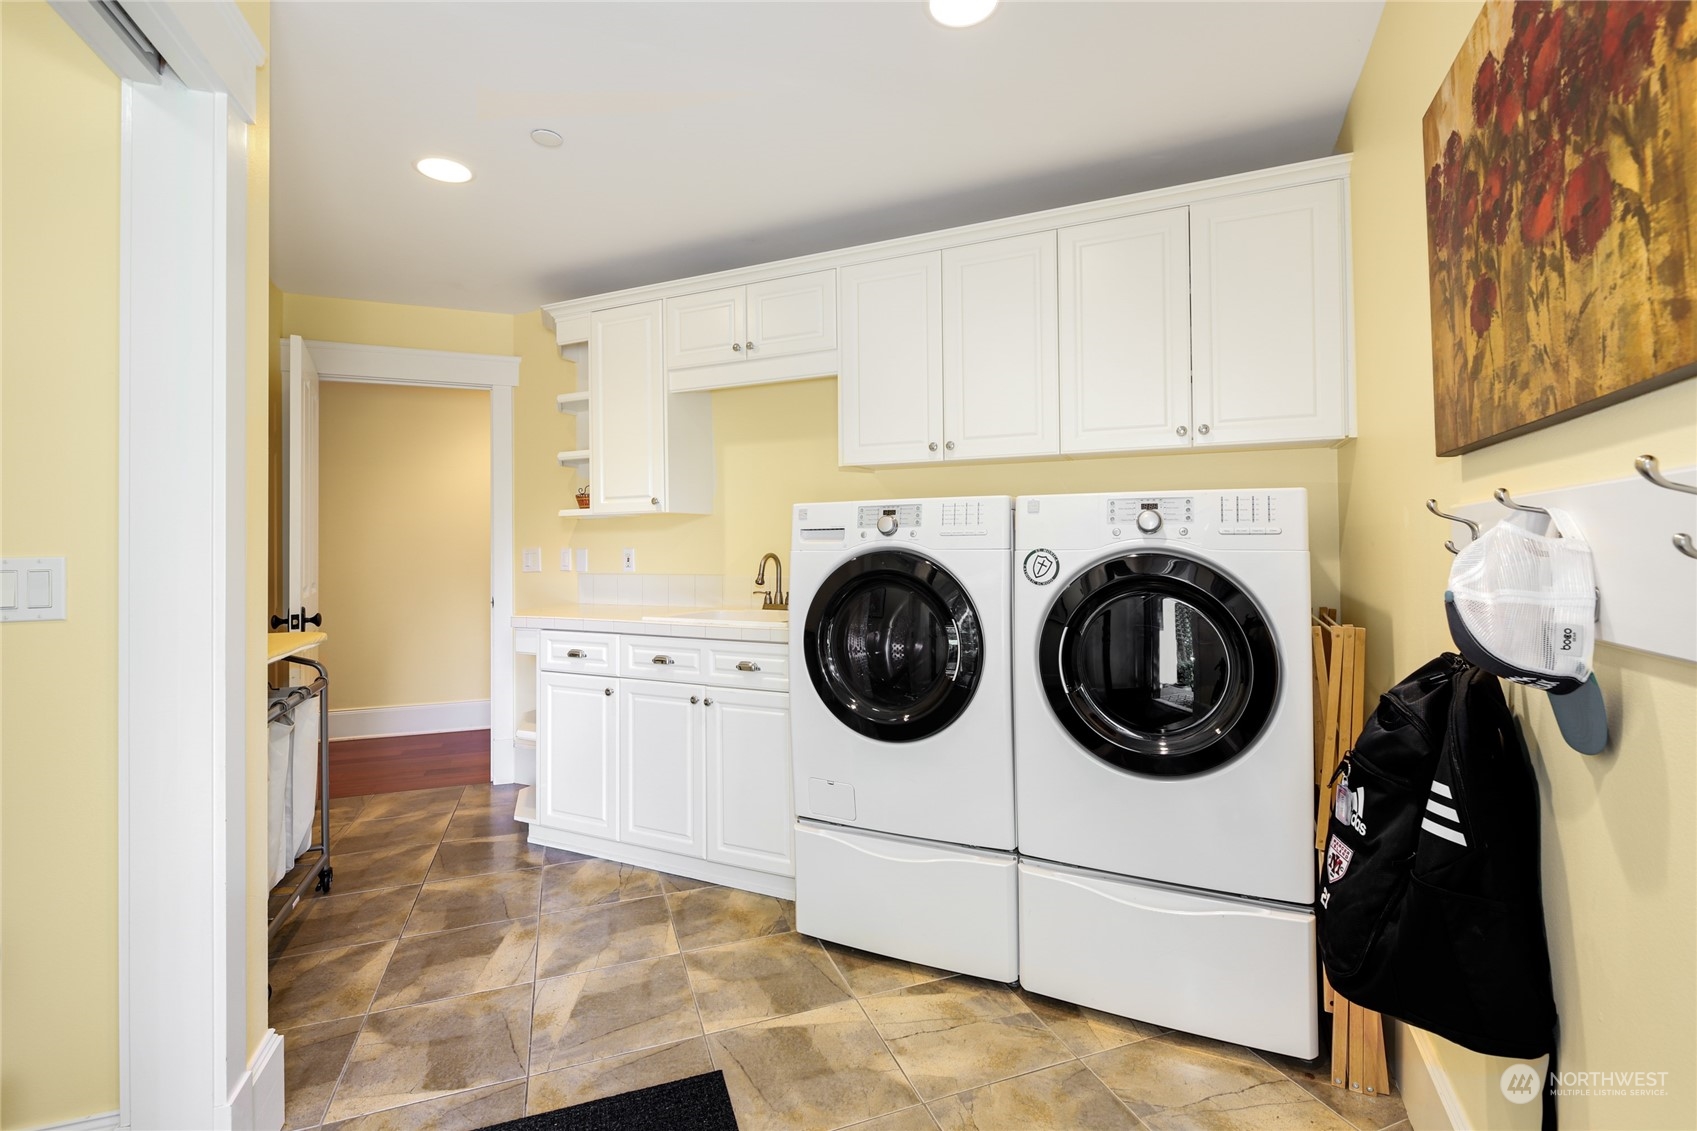
Laundry room with white front-loading washer and dryer, extensive cabinetry, and tan tile flooring.
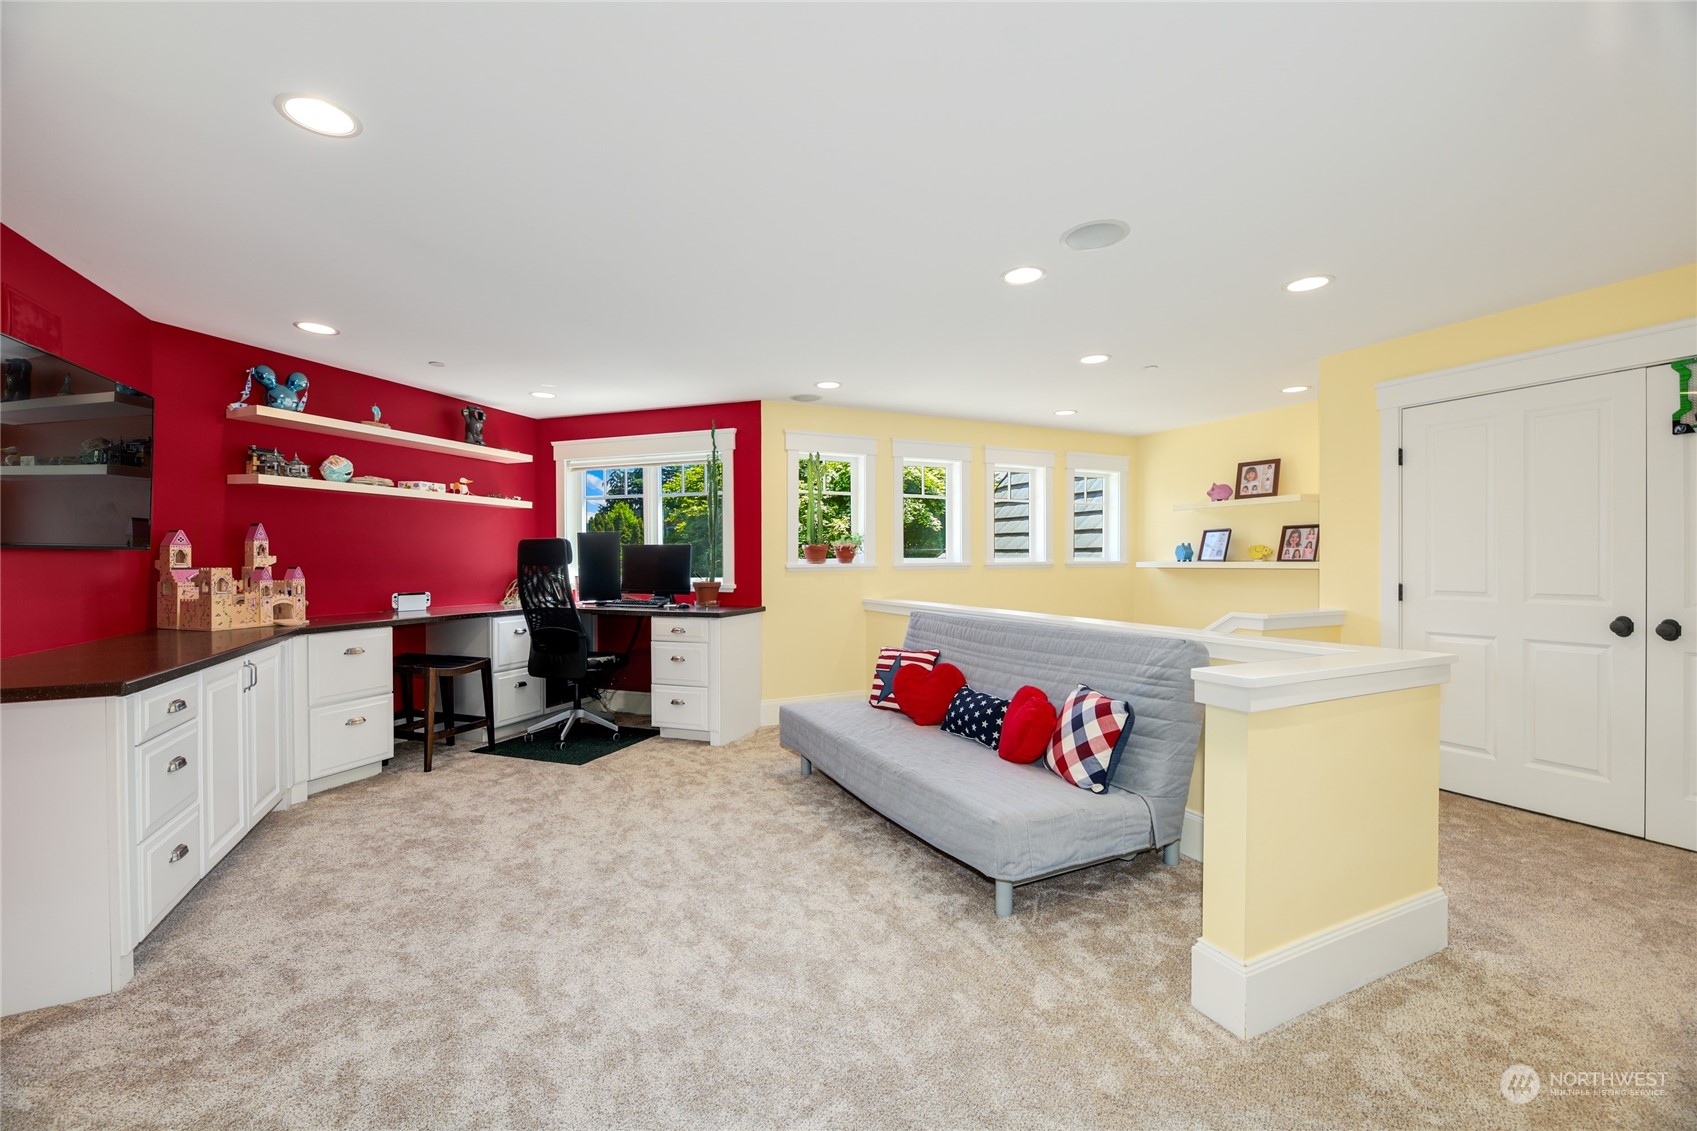
Furnished bonus room with a gray sofa, built-in desk, red accent wall, and pale yellow walls.
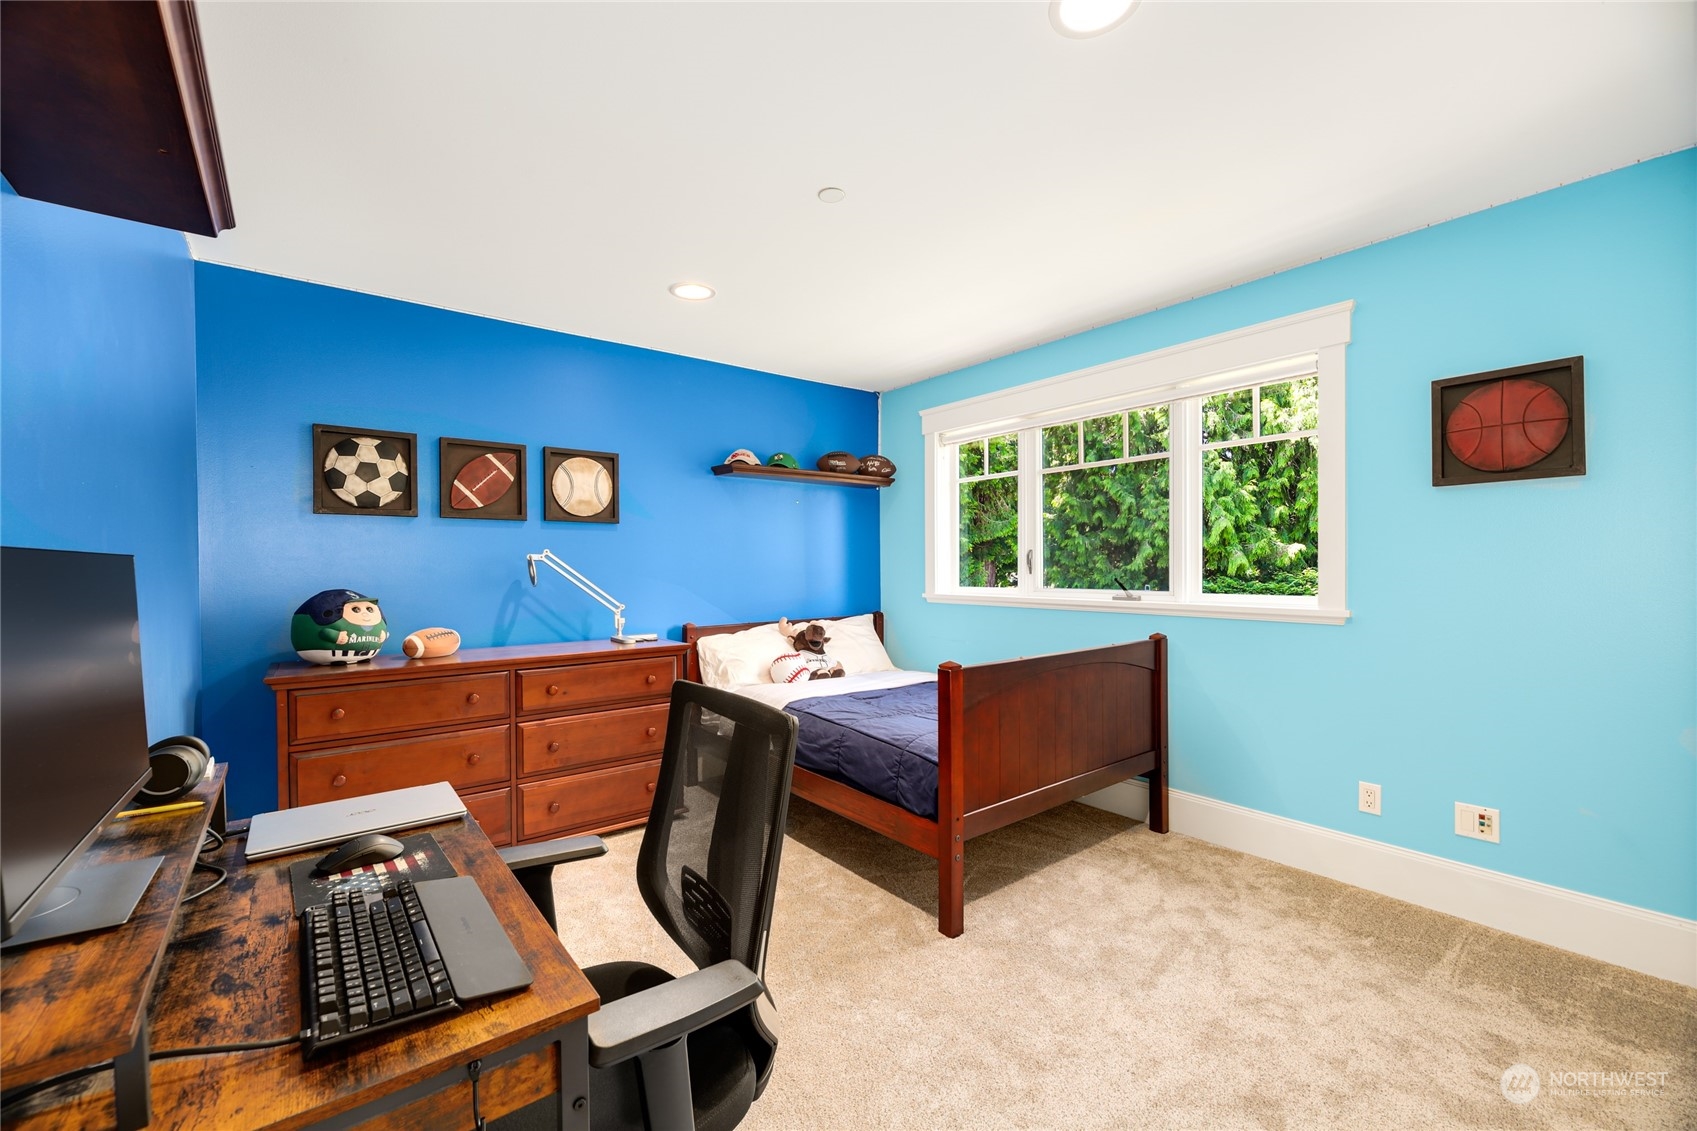
Bedroom with blue walls, a wooden bed, sports-themed decor, and a desk by the window.
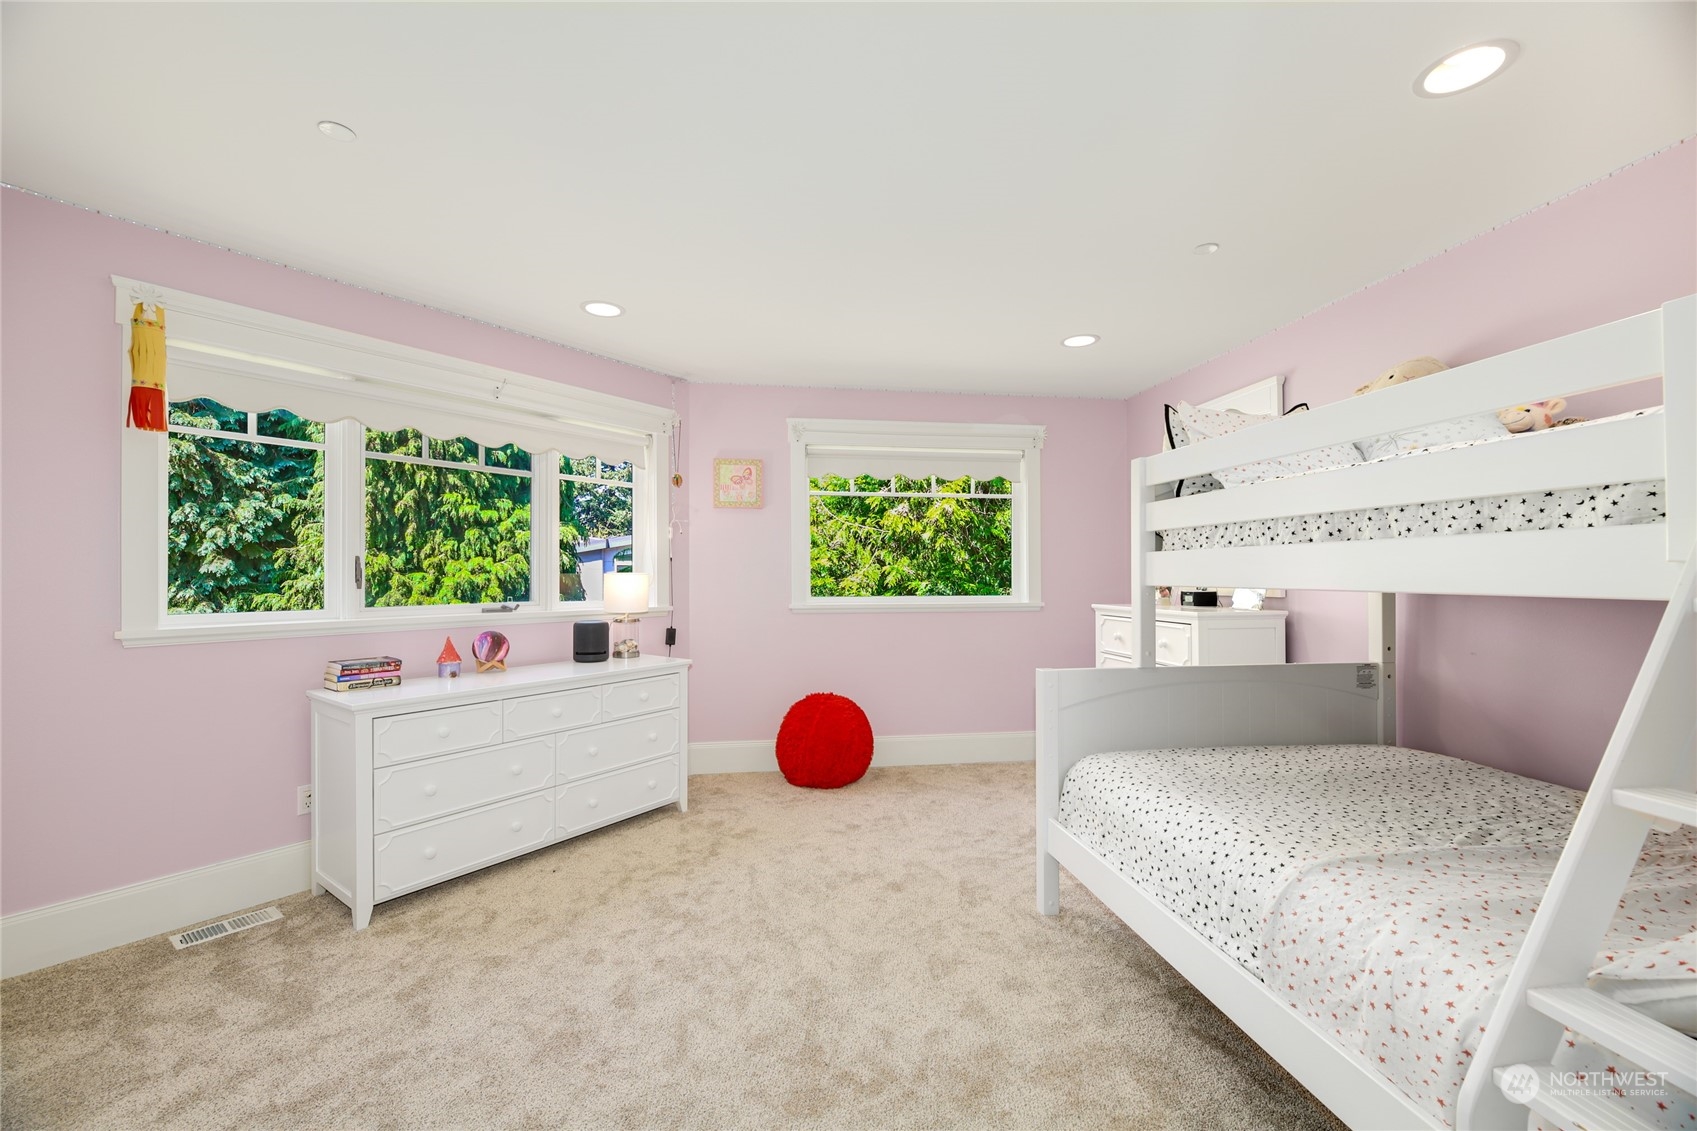
Bedroom with white bunk beds, pale pink walls, beige carpet, and windows overlooking greenery.
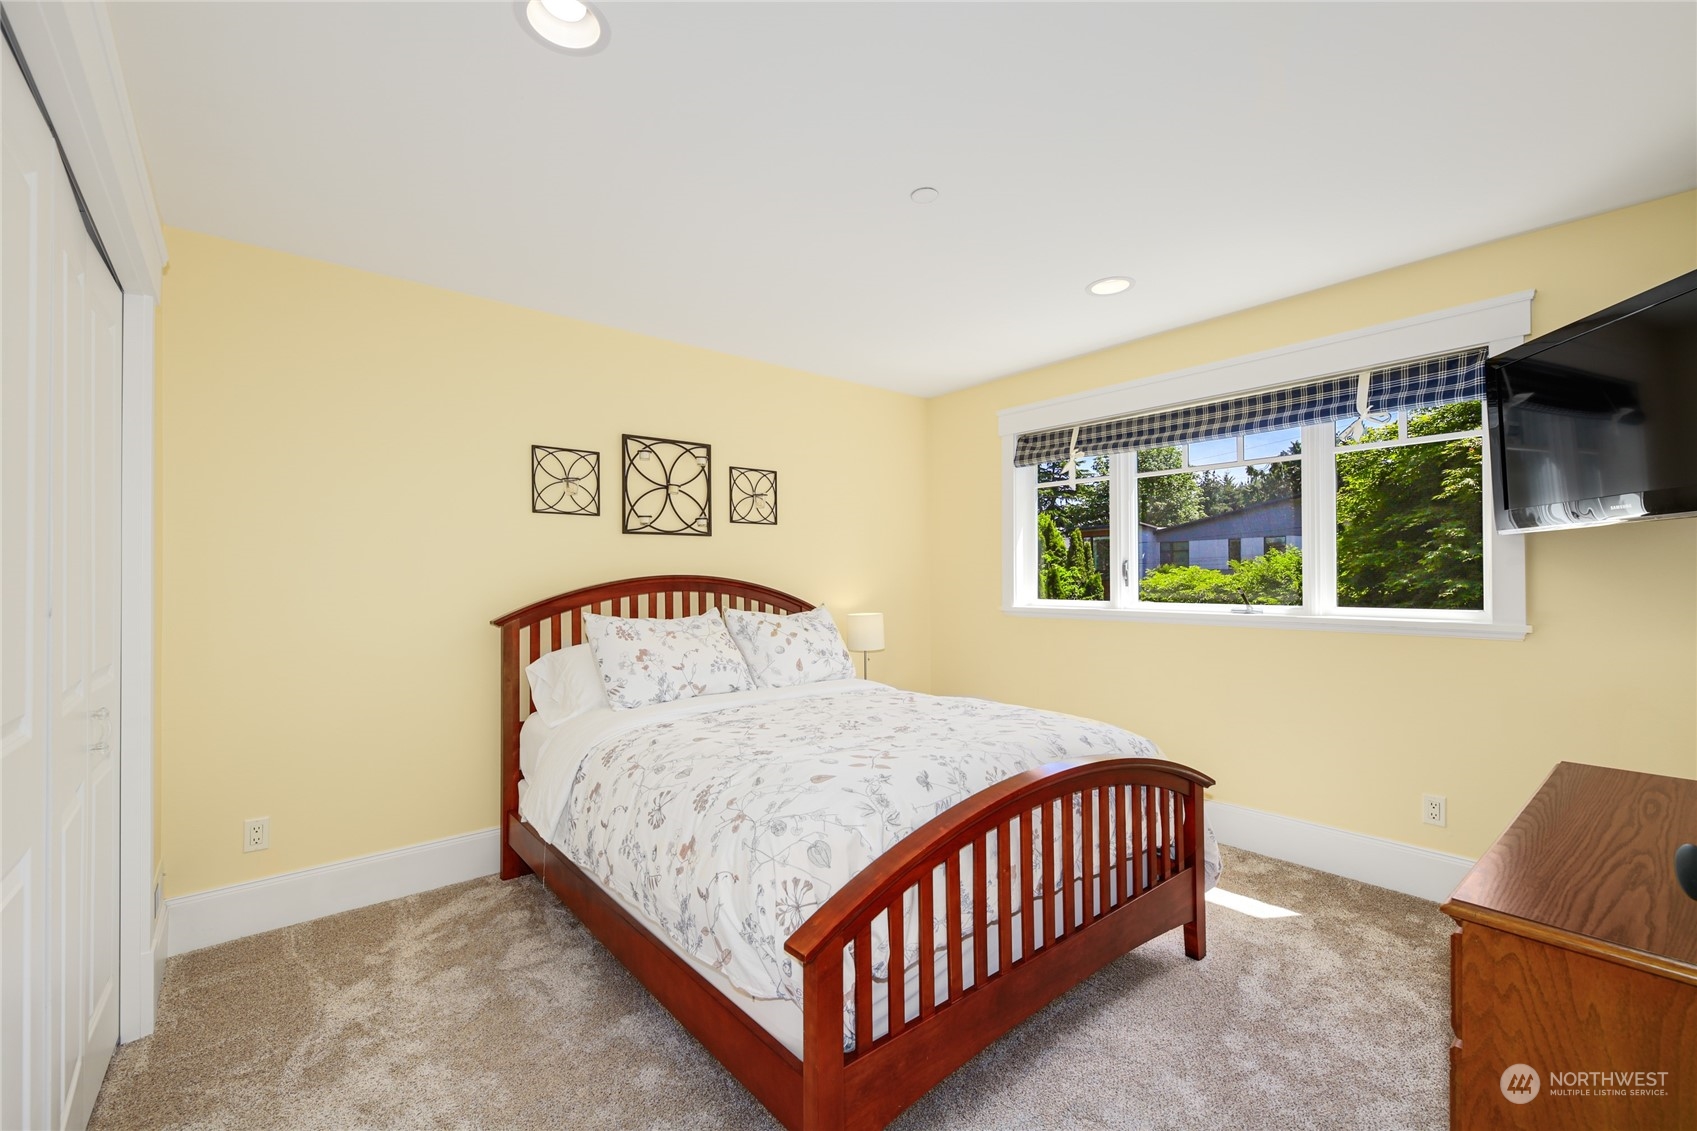
Bedroom with a wooden bed, floral bedding, yellow walls, and a wide window overlooking greenery.
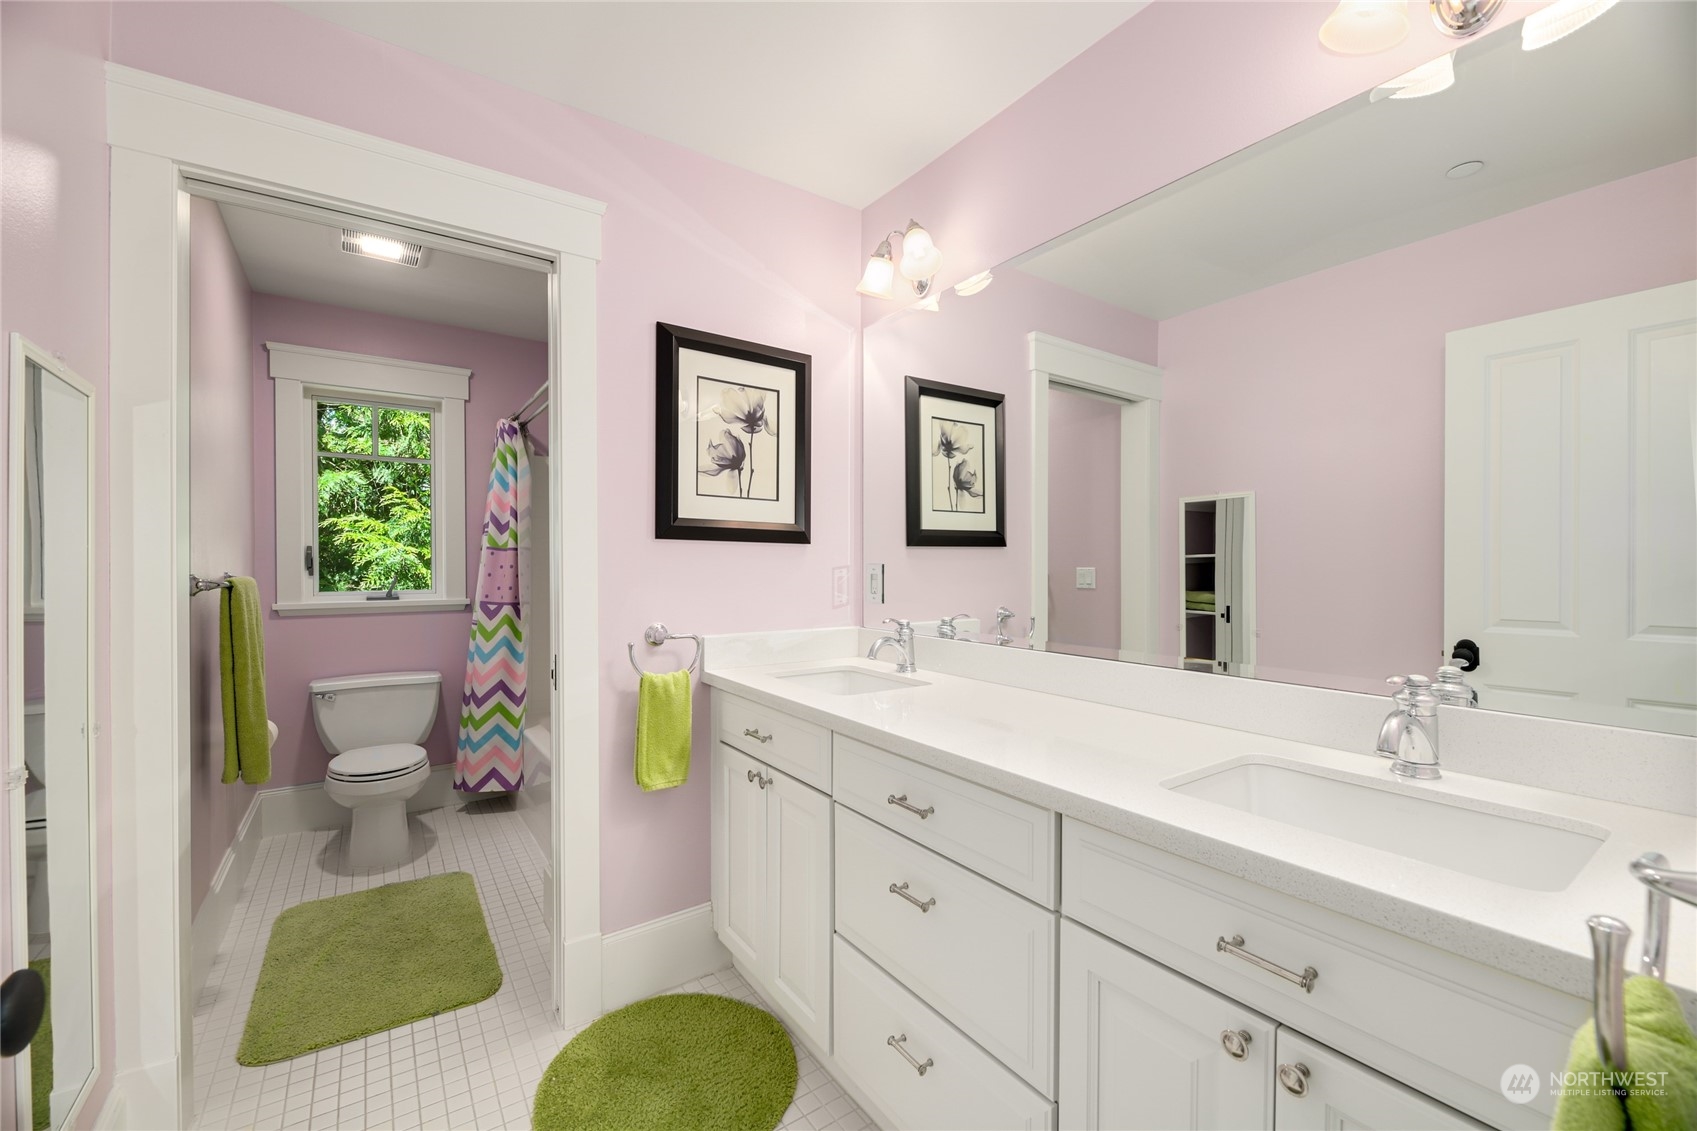
Bathroom with a white double-sink vanity and pink walls, opening to a toilet area with a window.
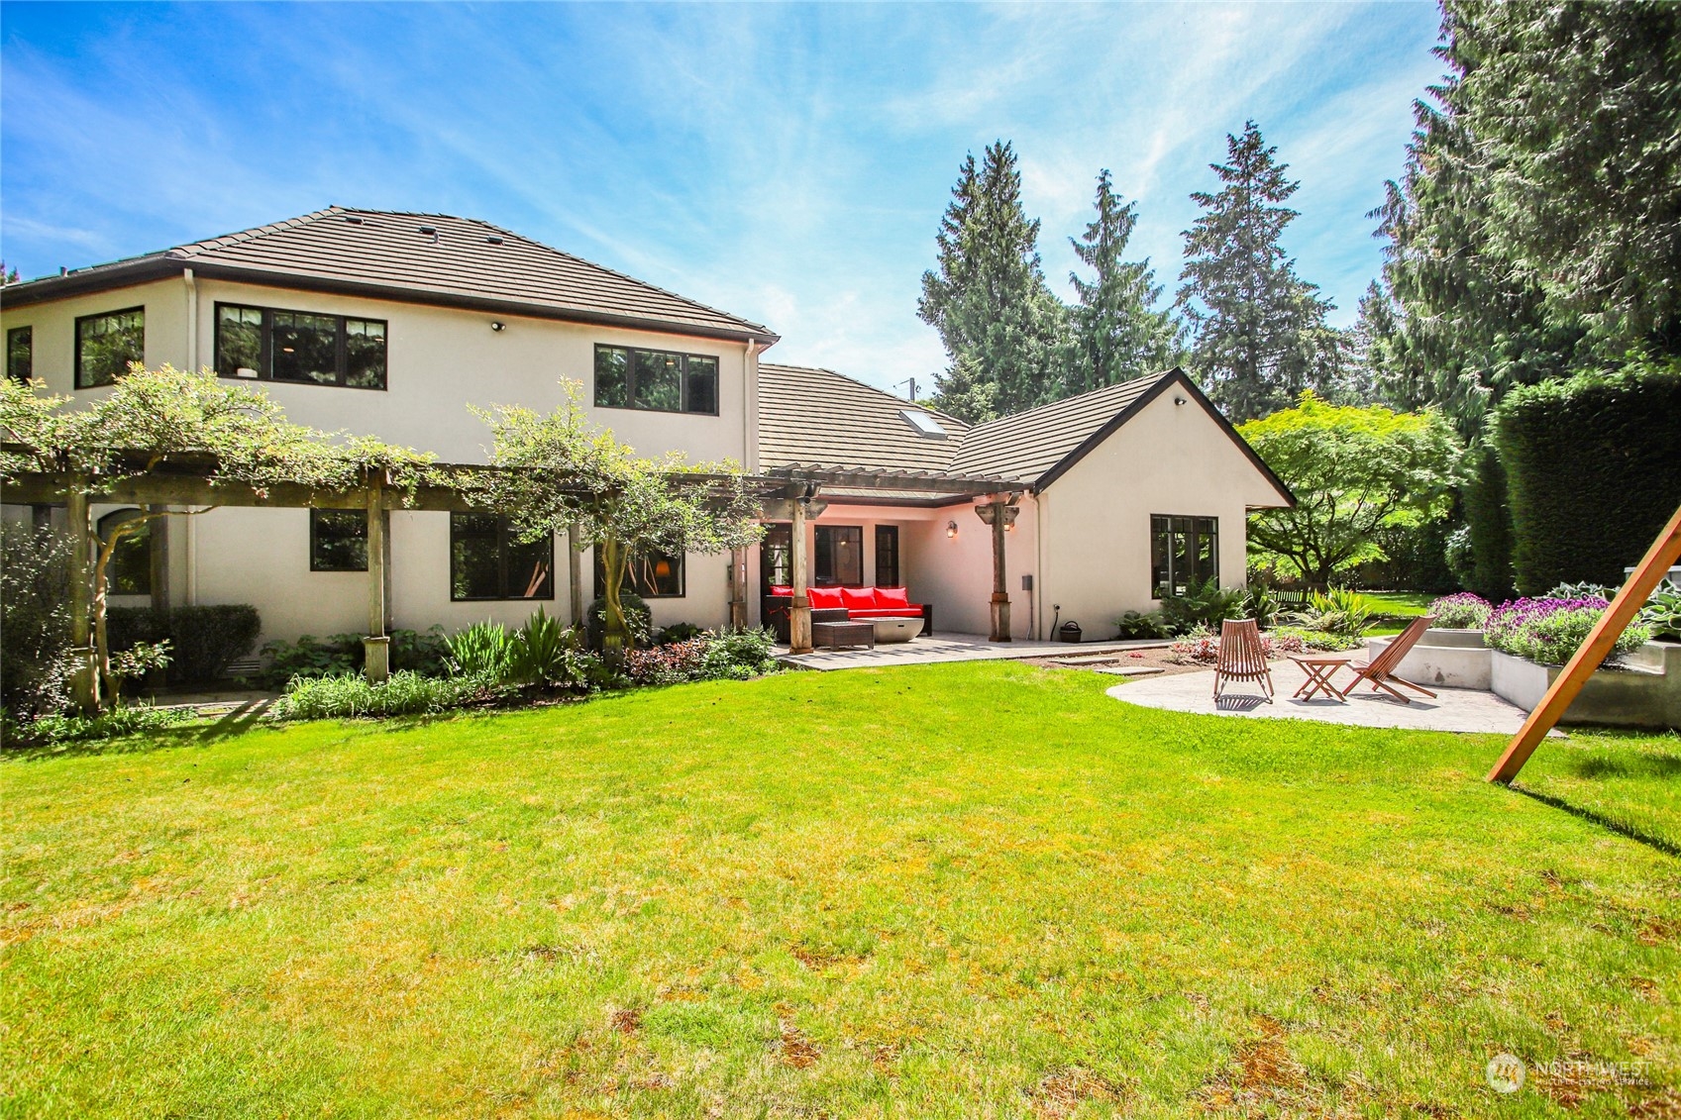
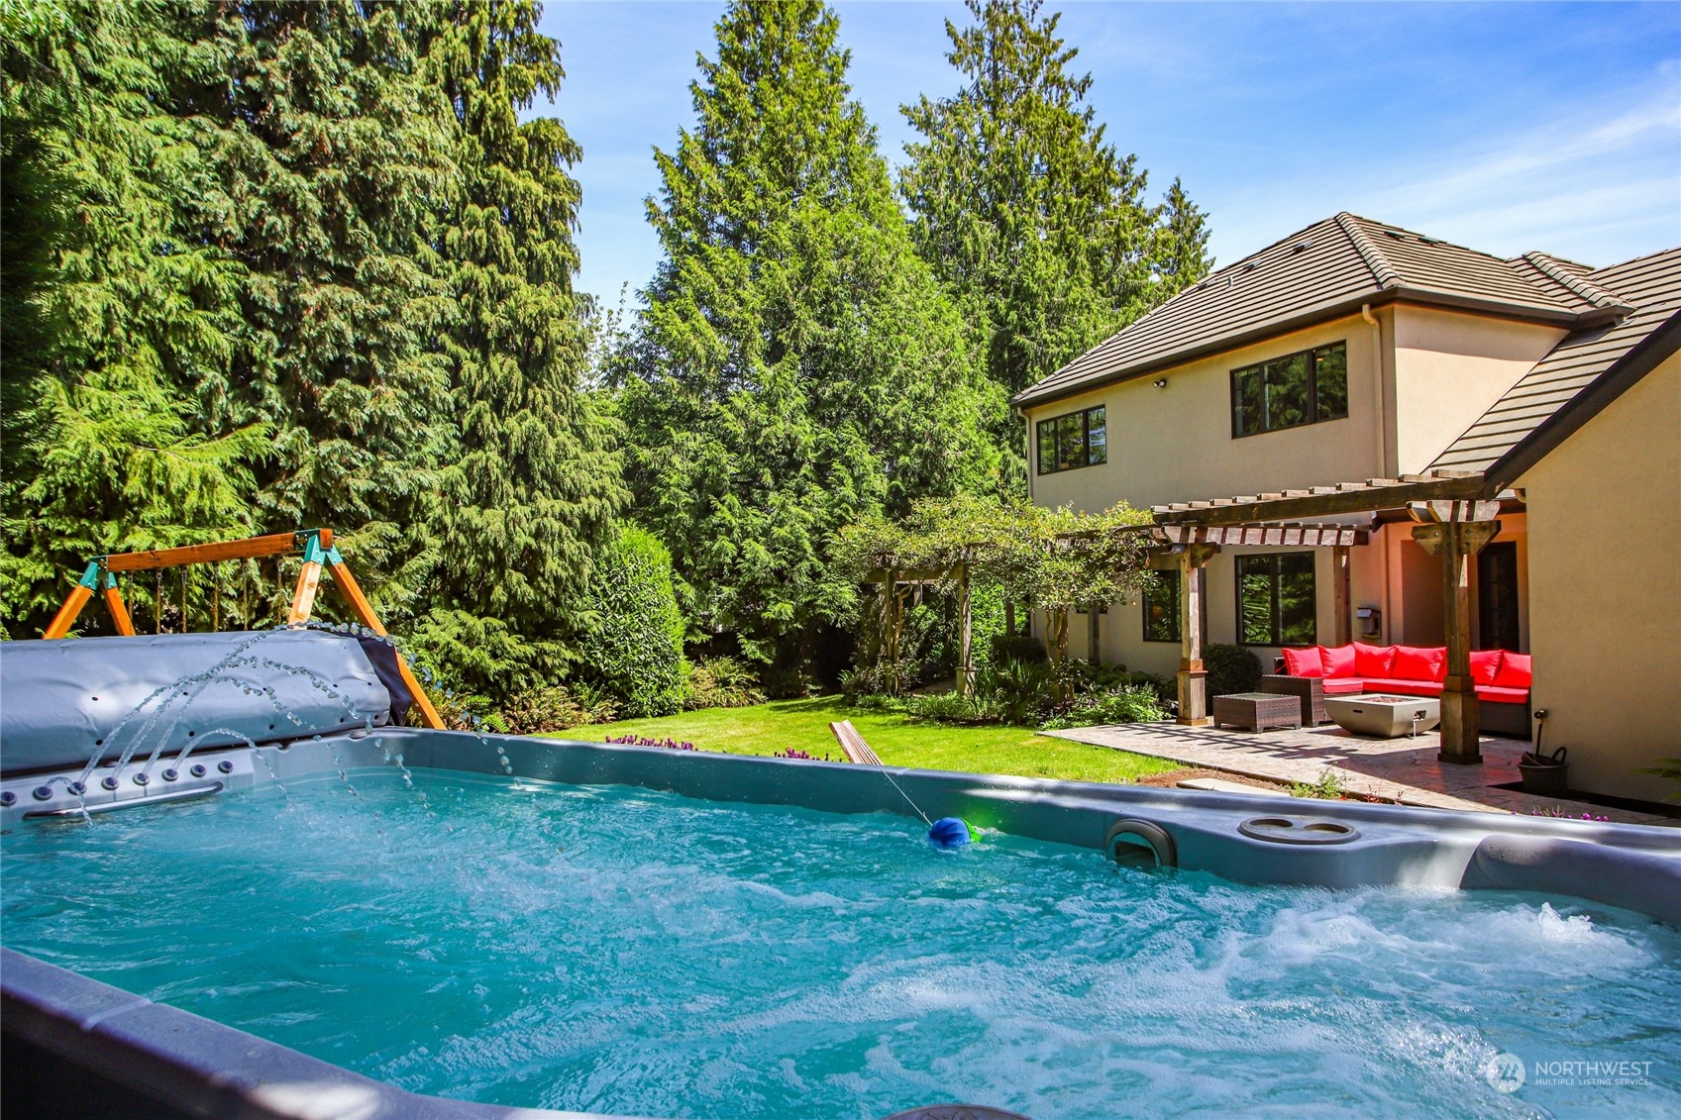
Rear of a two-story house with a pergola-covered patio, broad lawn, and separate garden seating area.
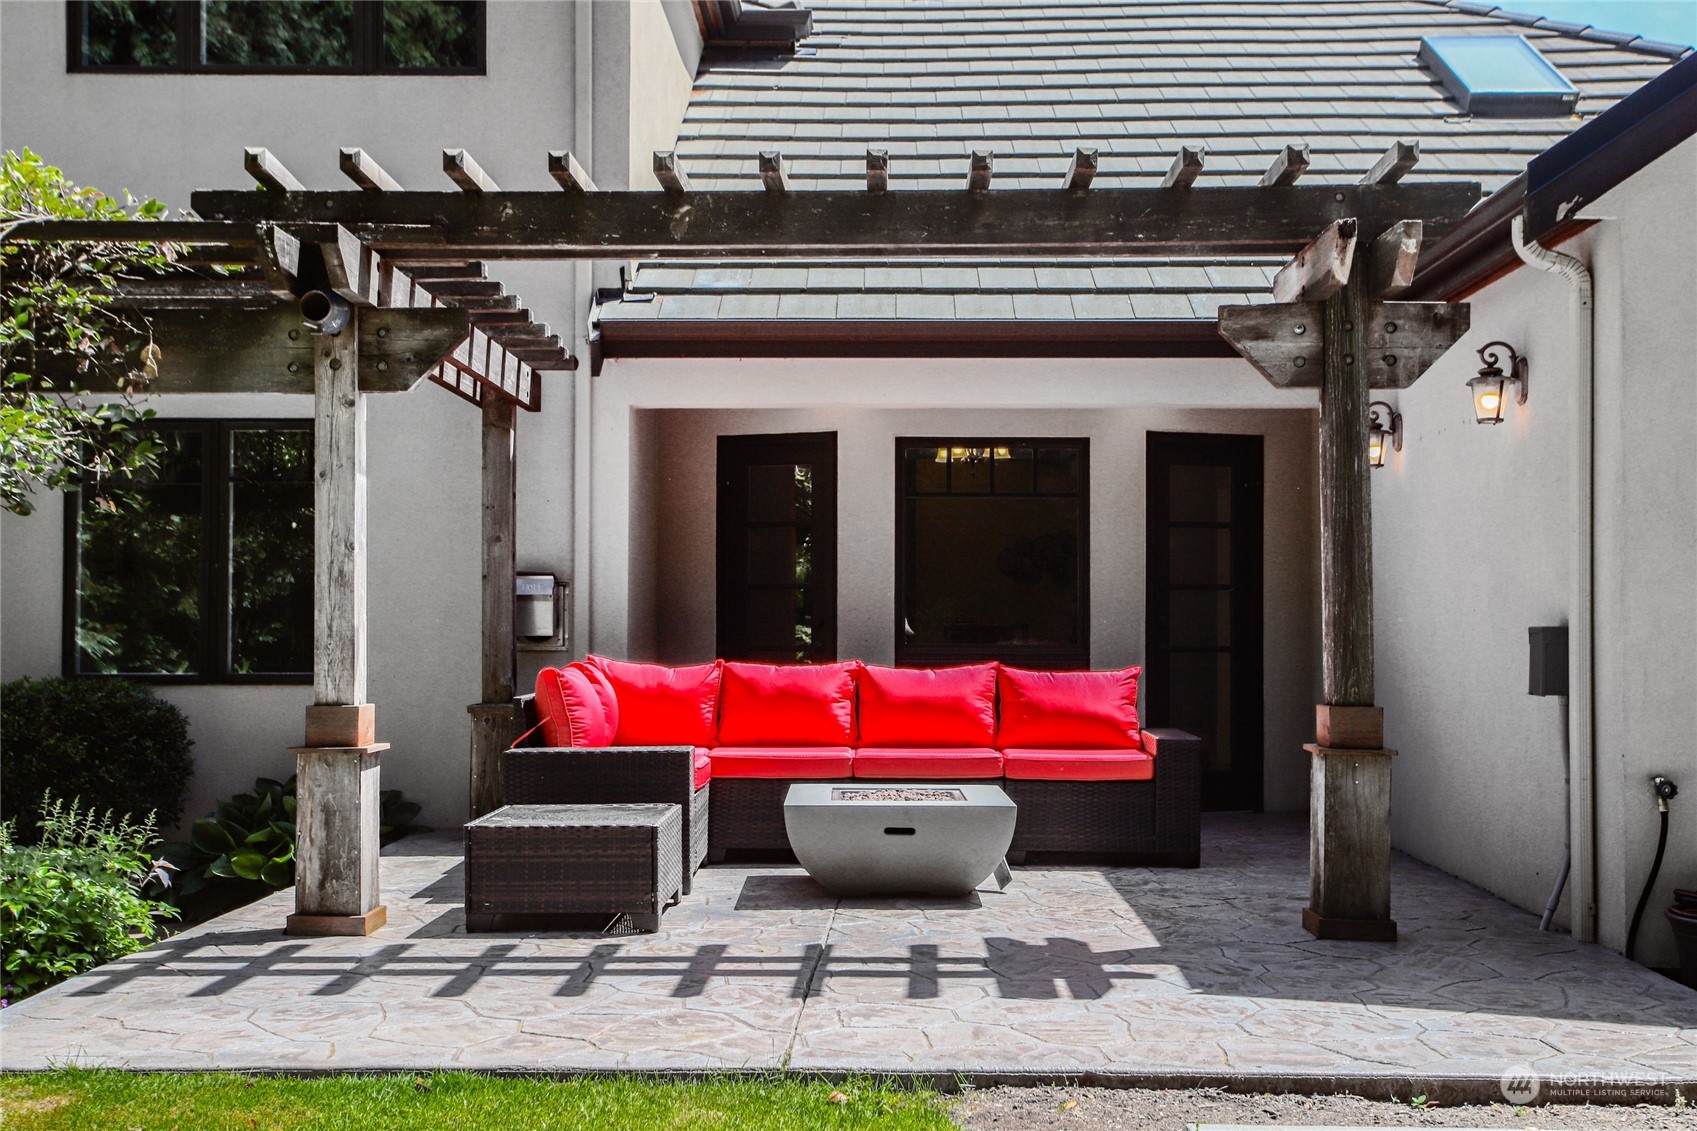
Outdoor patio with a timber pergola, red-cushioned seating, and a fire table.
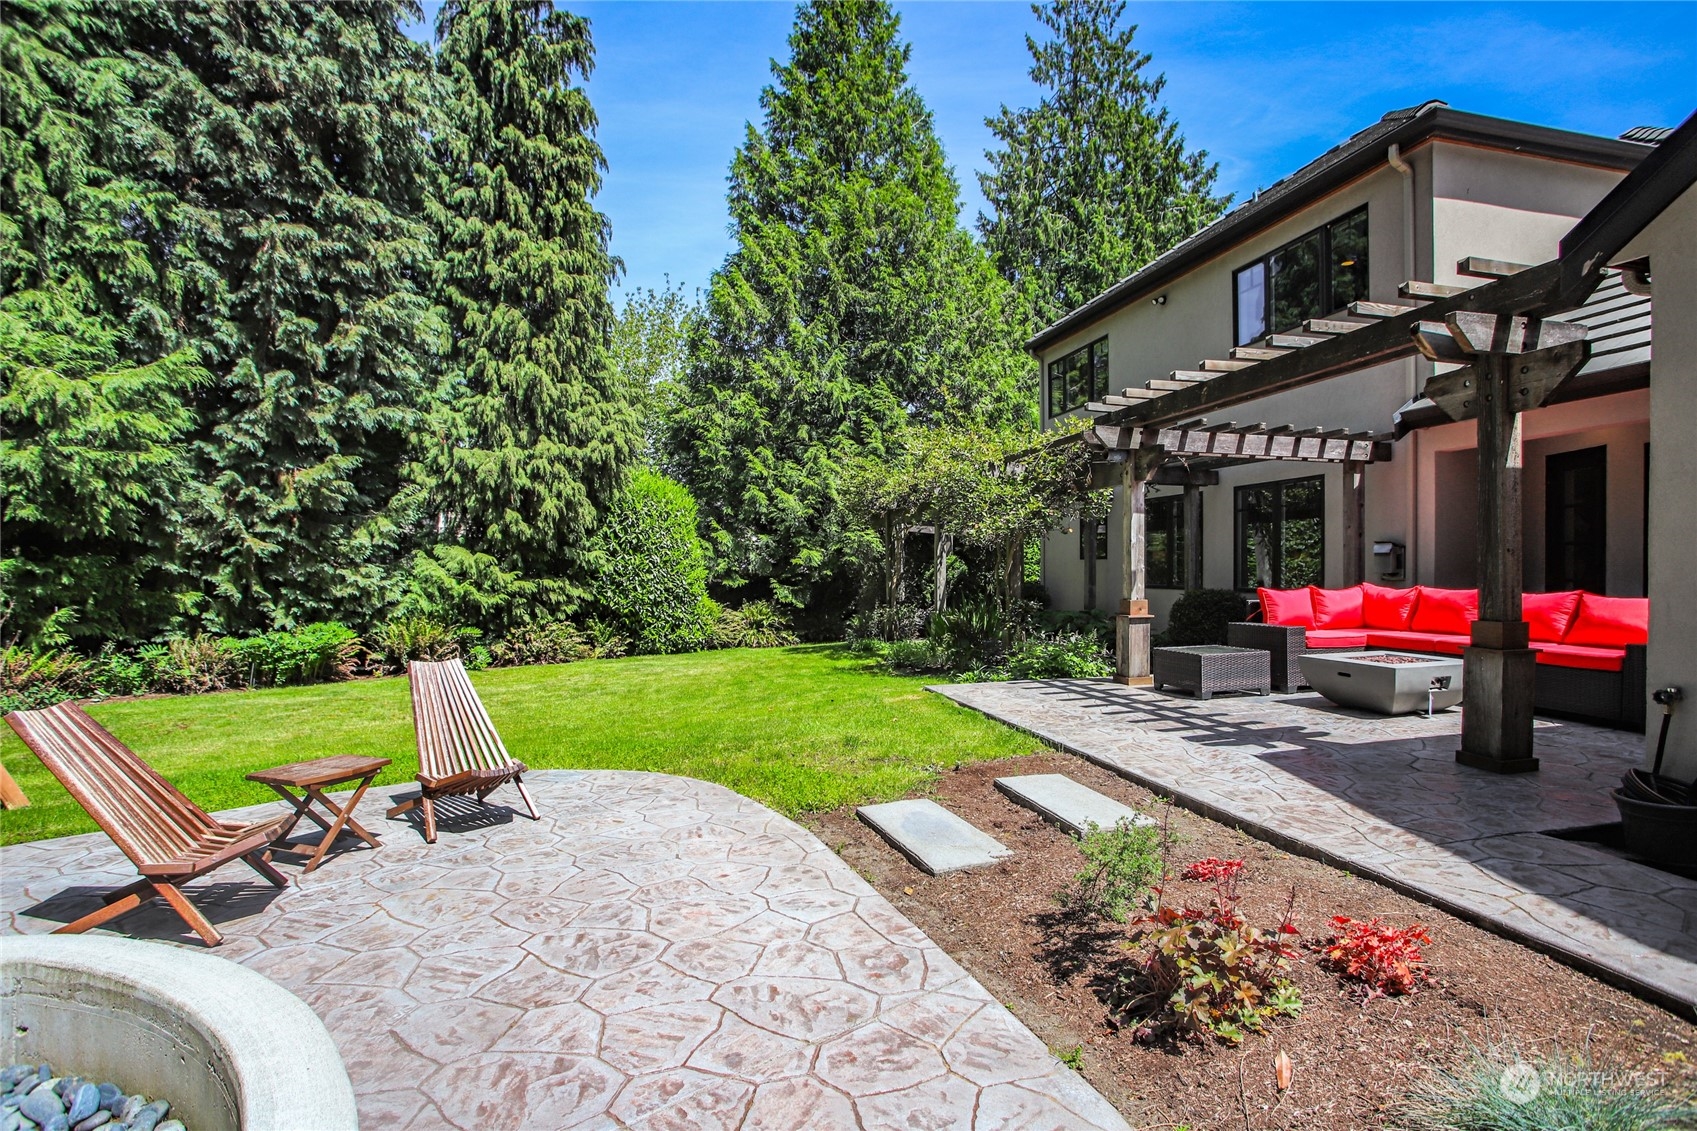
Backyard patio with a timber pergola, red outdoor seating, stone paving, and a lawn bordered by evergreens.
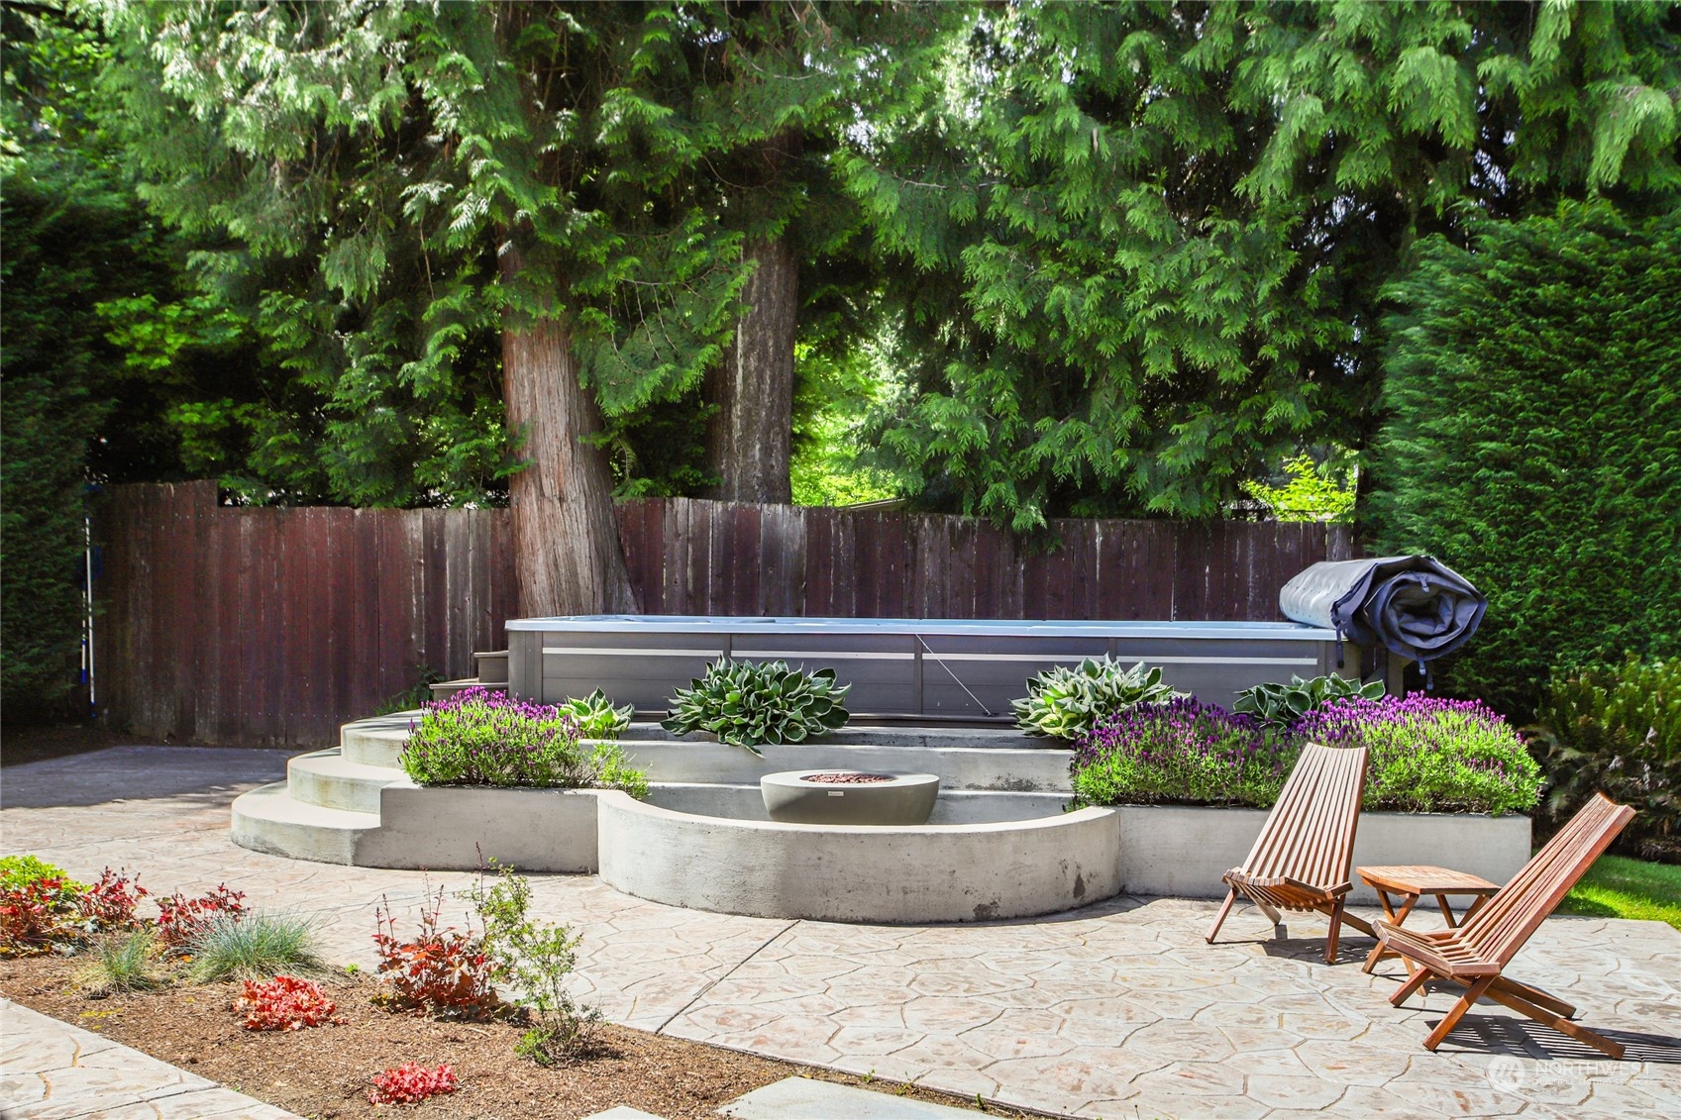
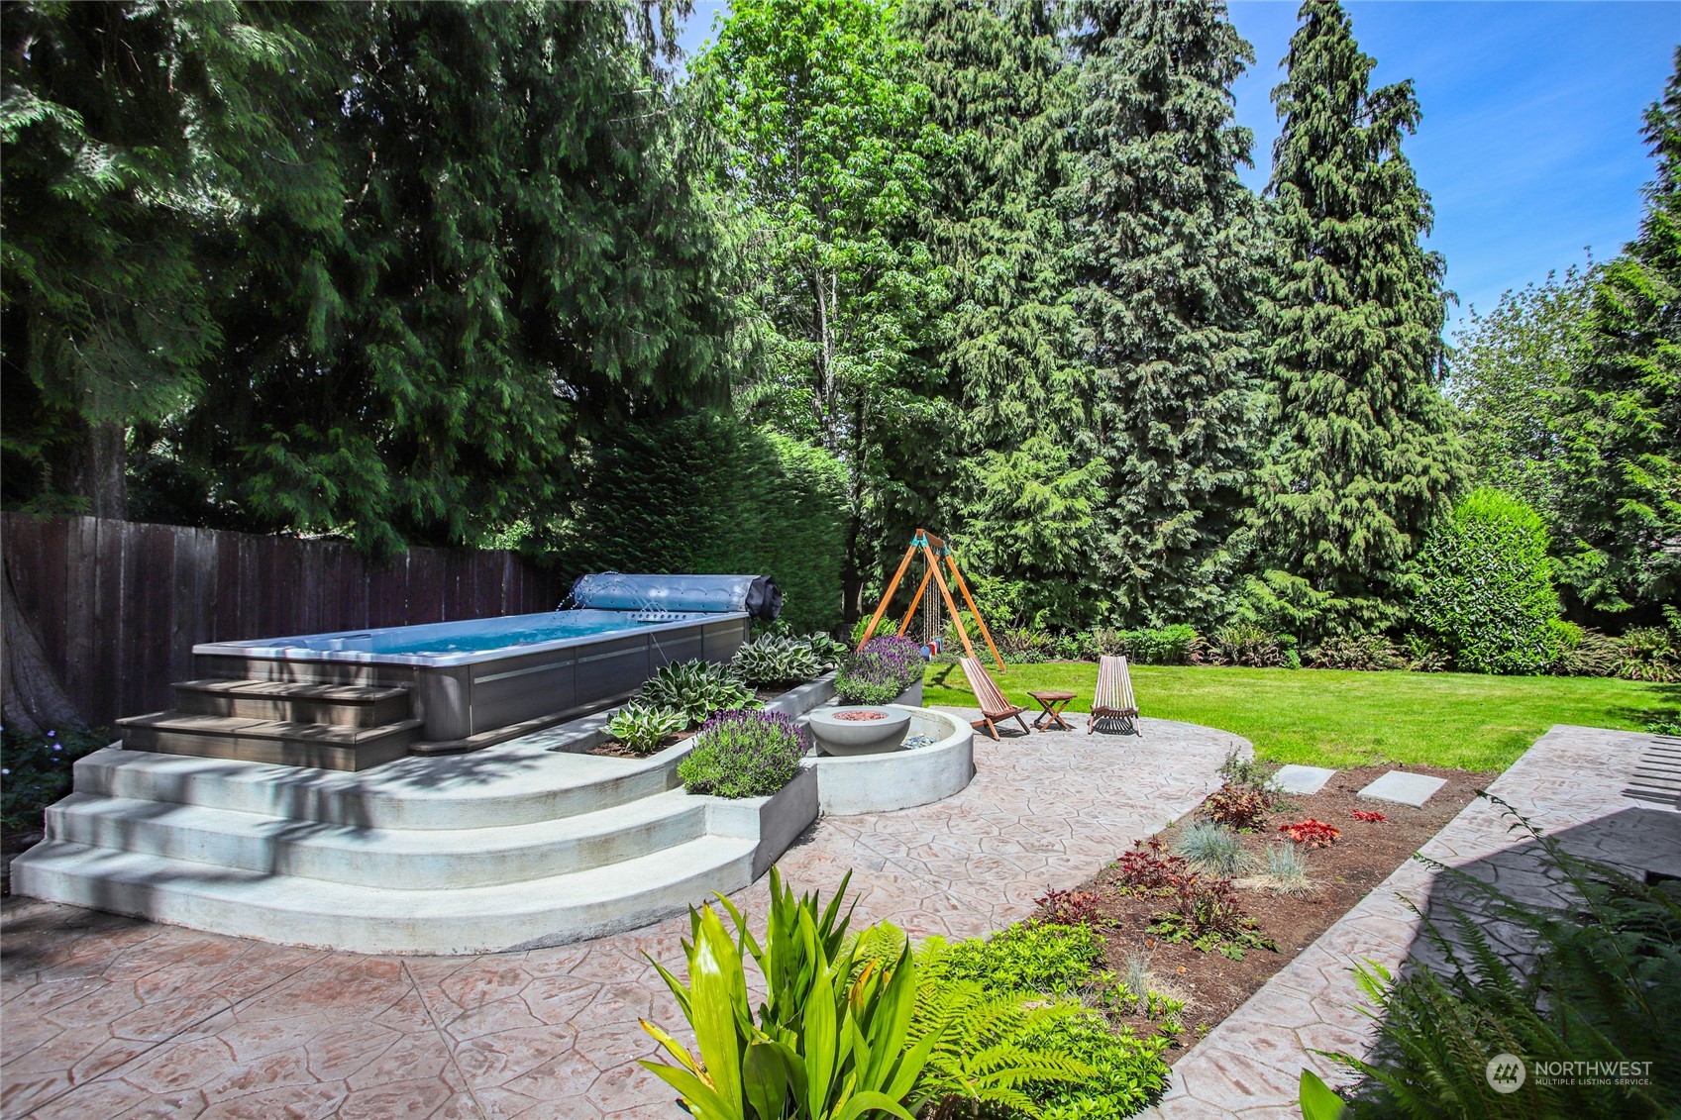
Backyard patio with a rectangular spa, fire pit, and wooden lounge chairs among lush trees.
Backyard pool beside a pergola-covered patio with red seating and mature evergreens.
Landscaped backyard with a raised spa, curved stone patio, lawn, and garden swing.
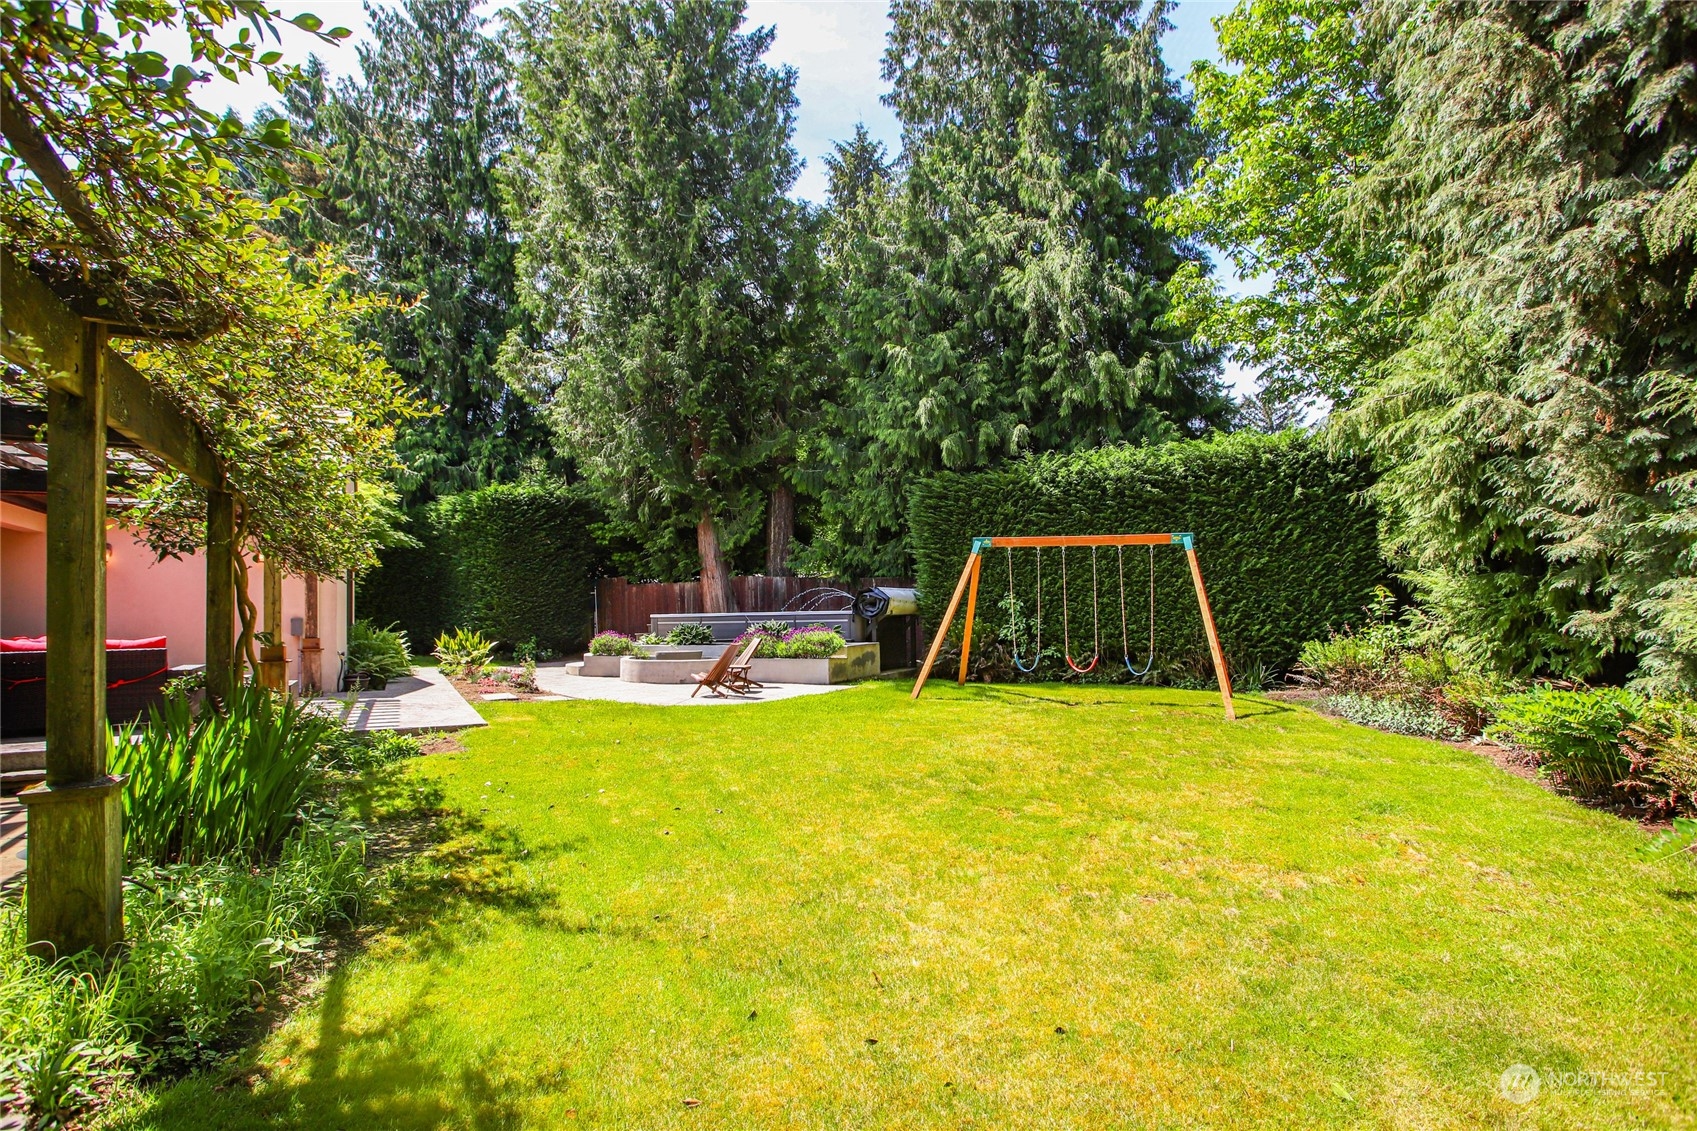
Landscaped backyard with a broad lawn, wooden swing set, and patio seating.
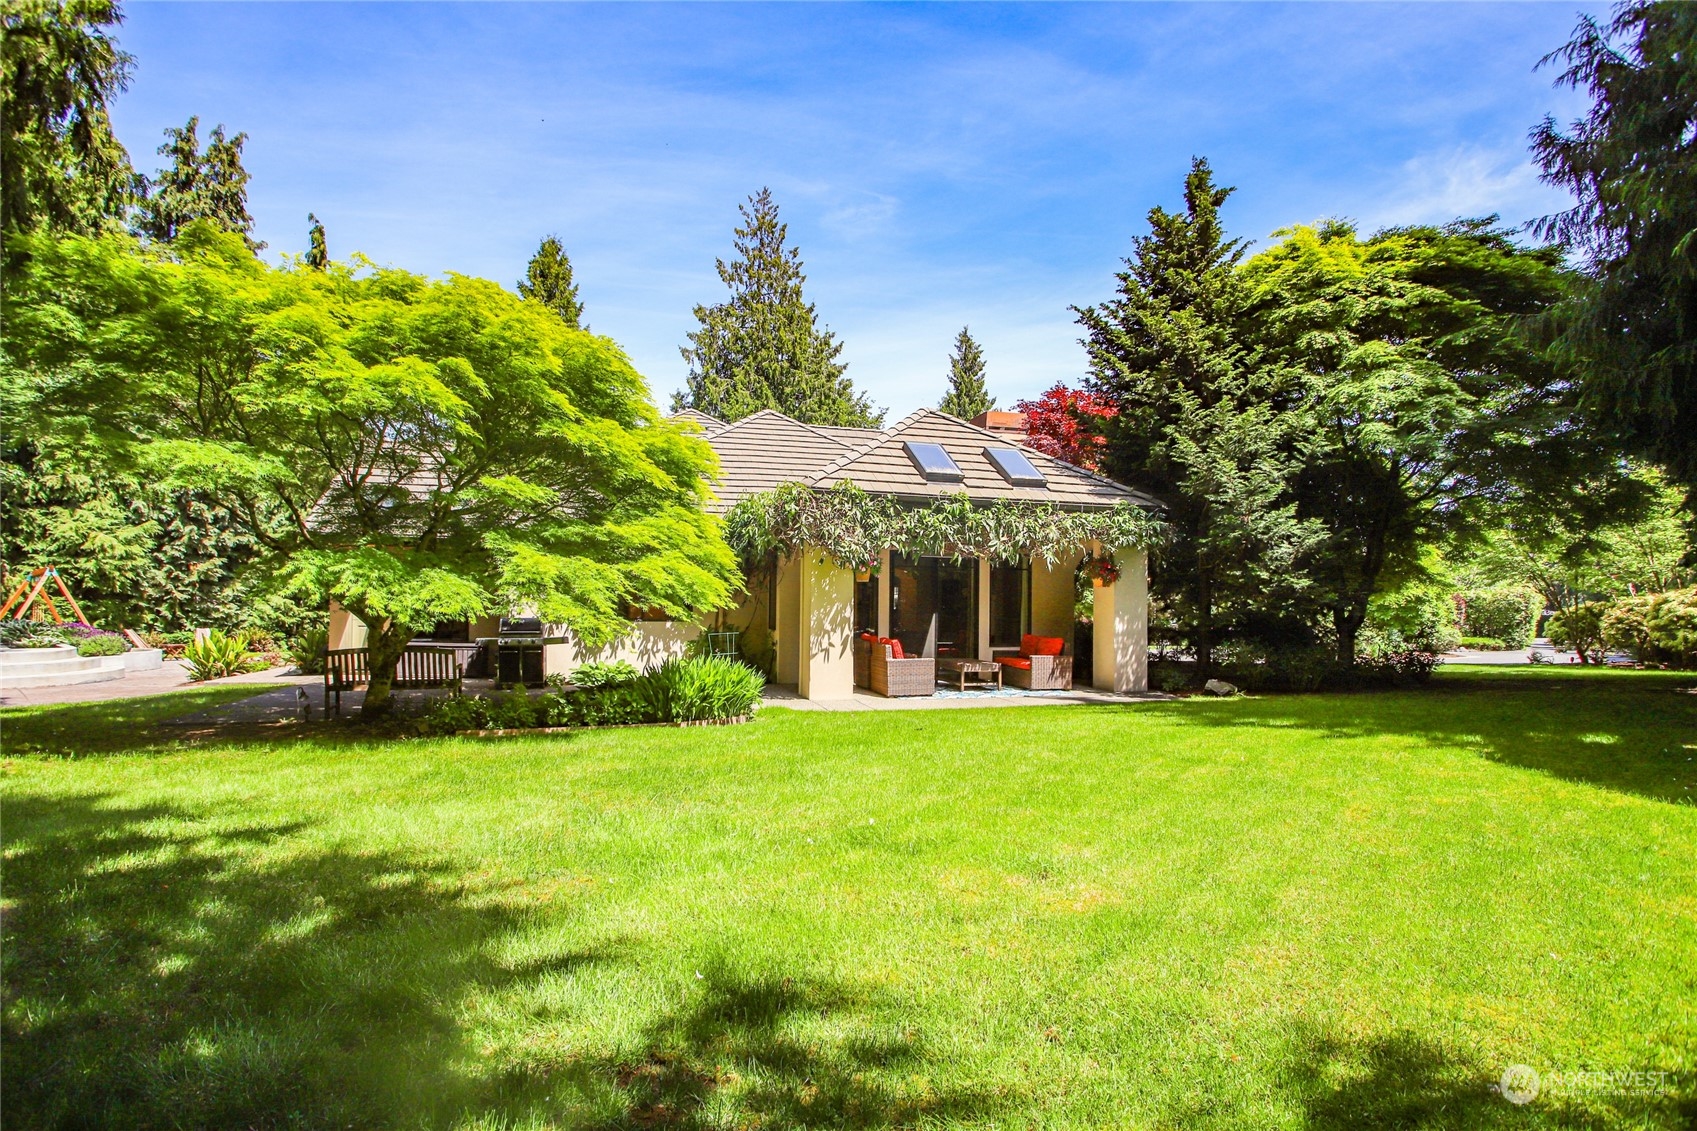
Home’s rear patio with outdoor seating overlooks a broad lawn shaded by mature trees.
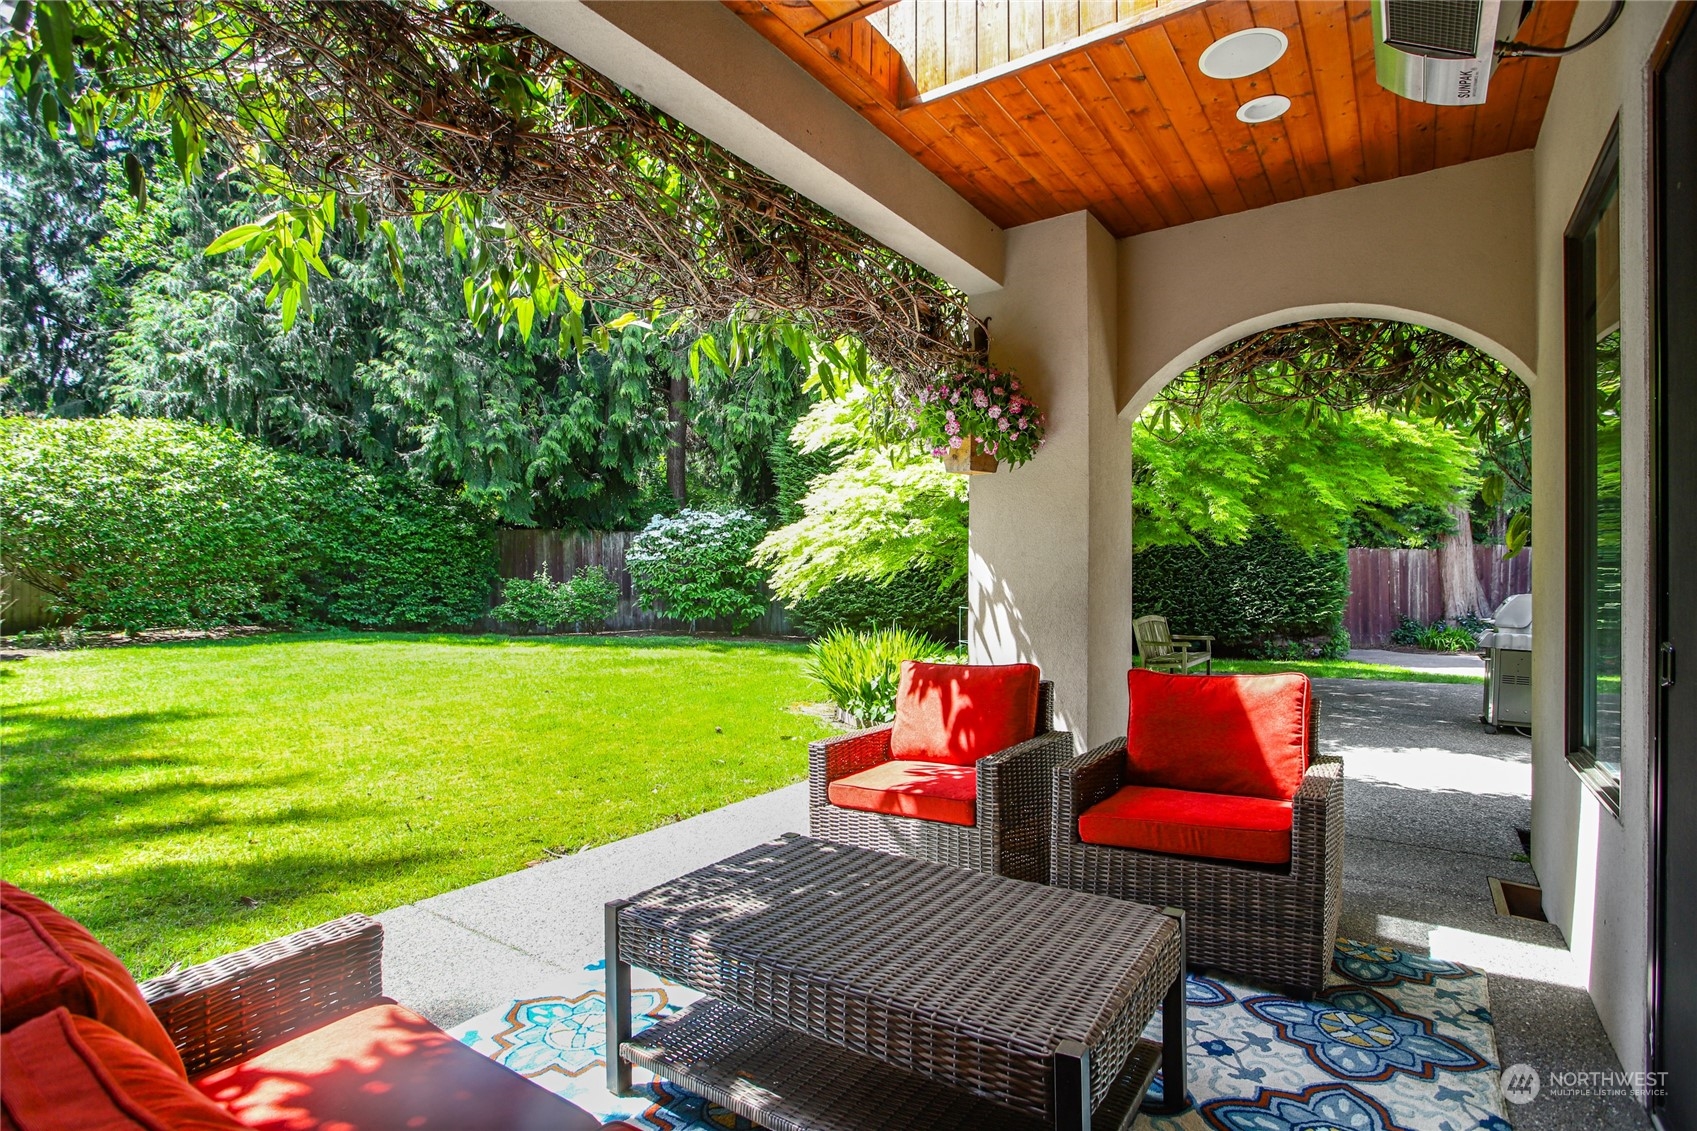
Covered patio with red-cushioned wicker chairs, a wood ceiling, and an arched view of the garden.
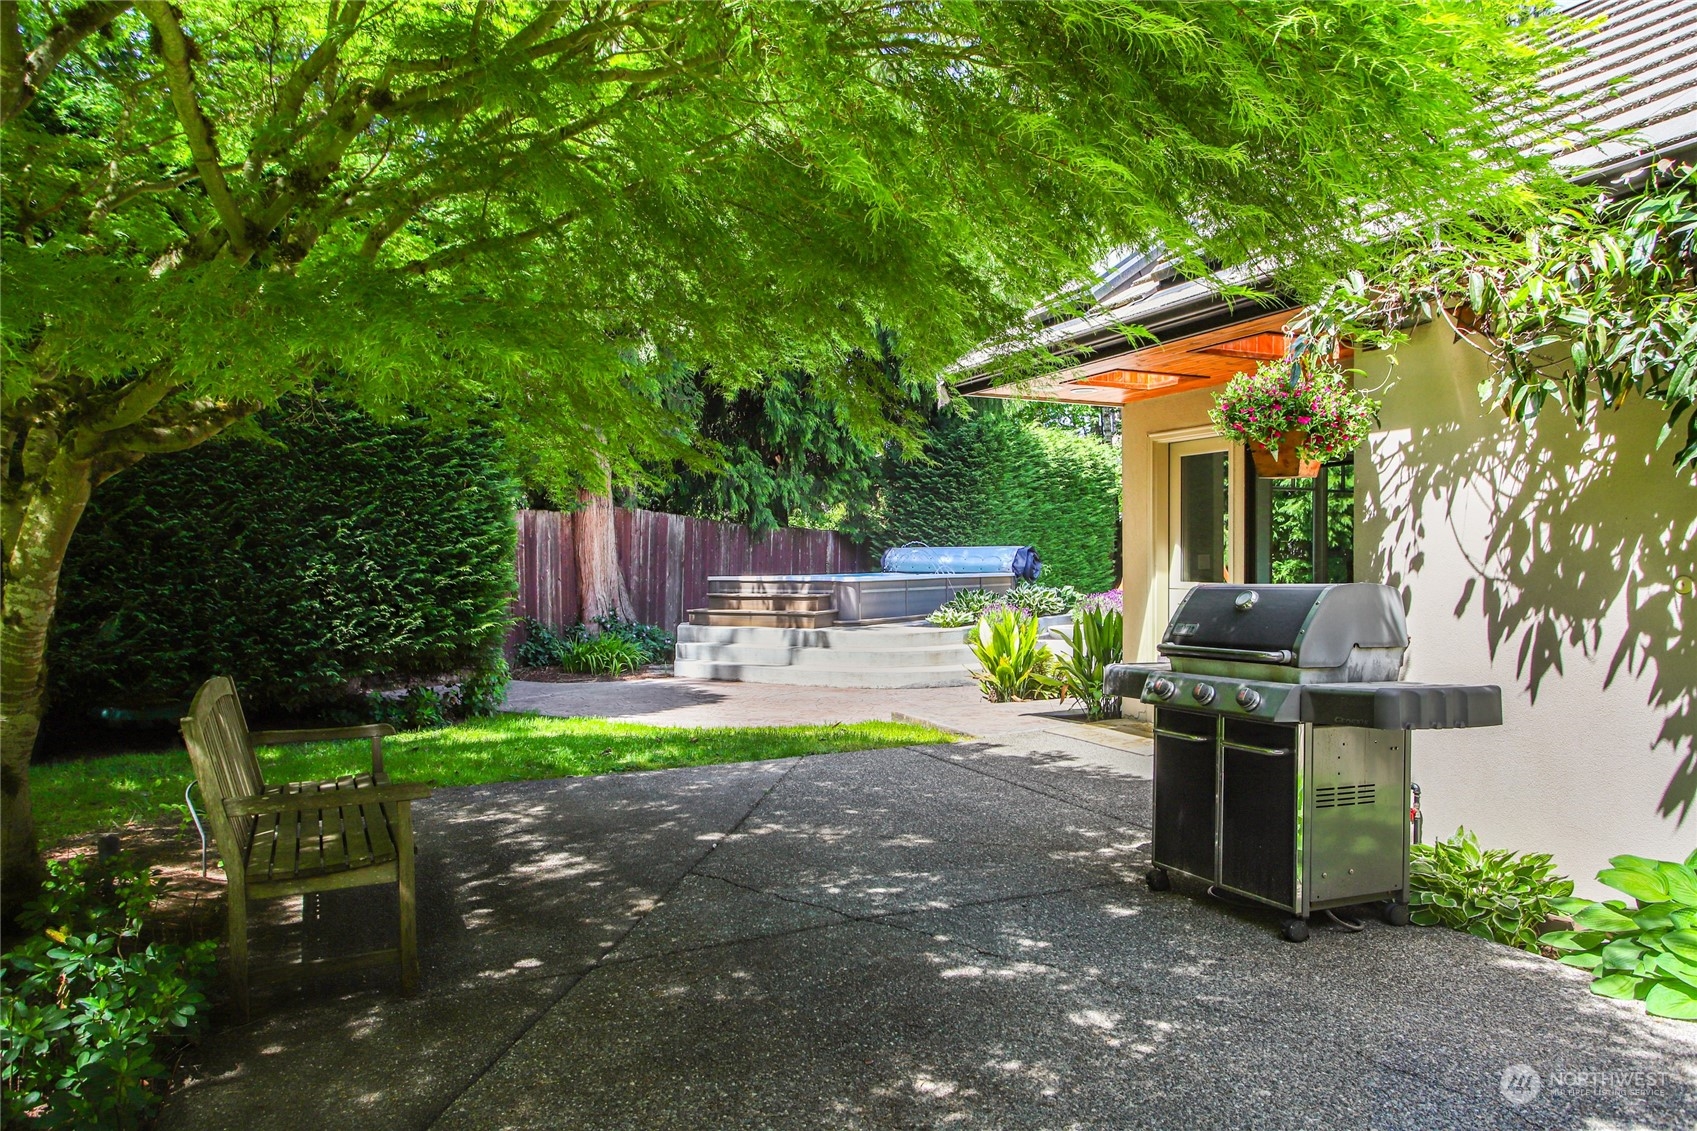
Backyard patio with a raised hot tub, gas grill, and shaded seating beneath mature trees.
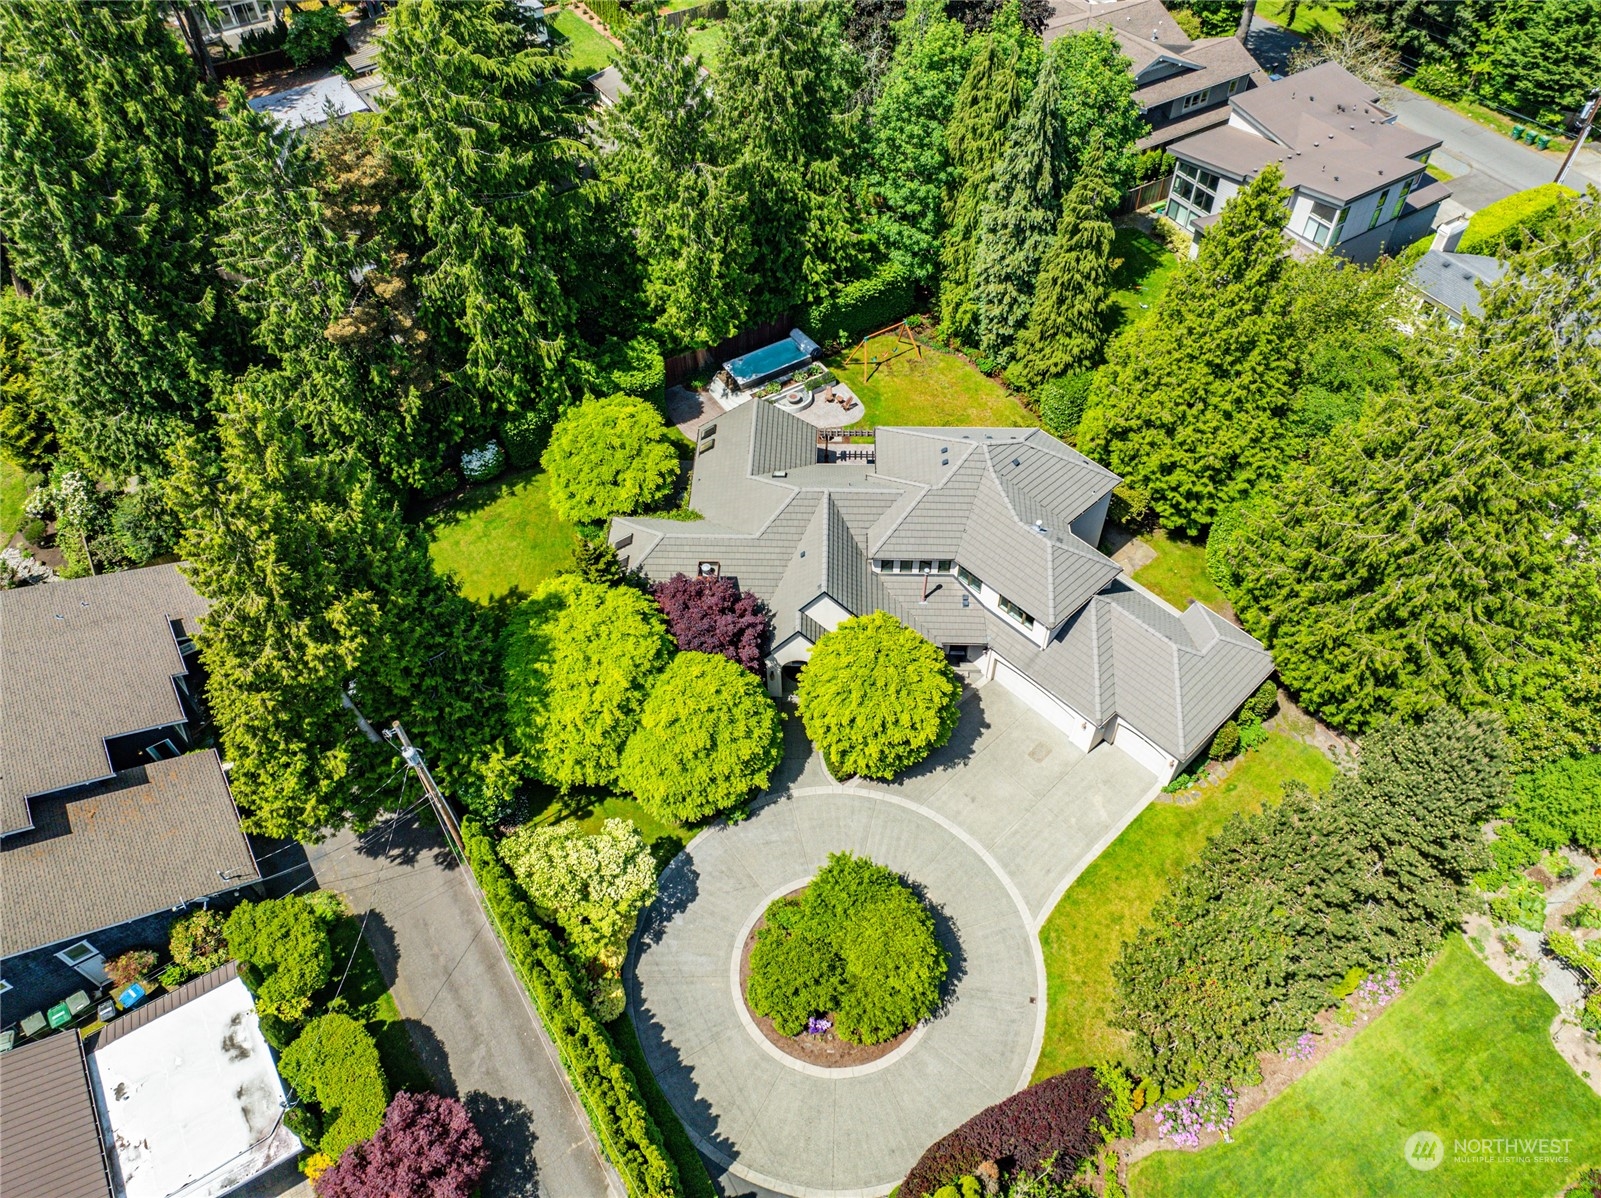
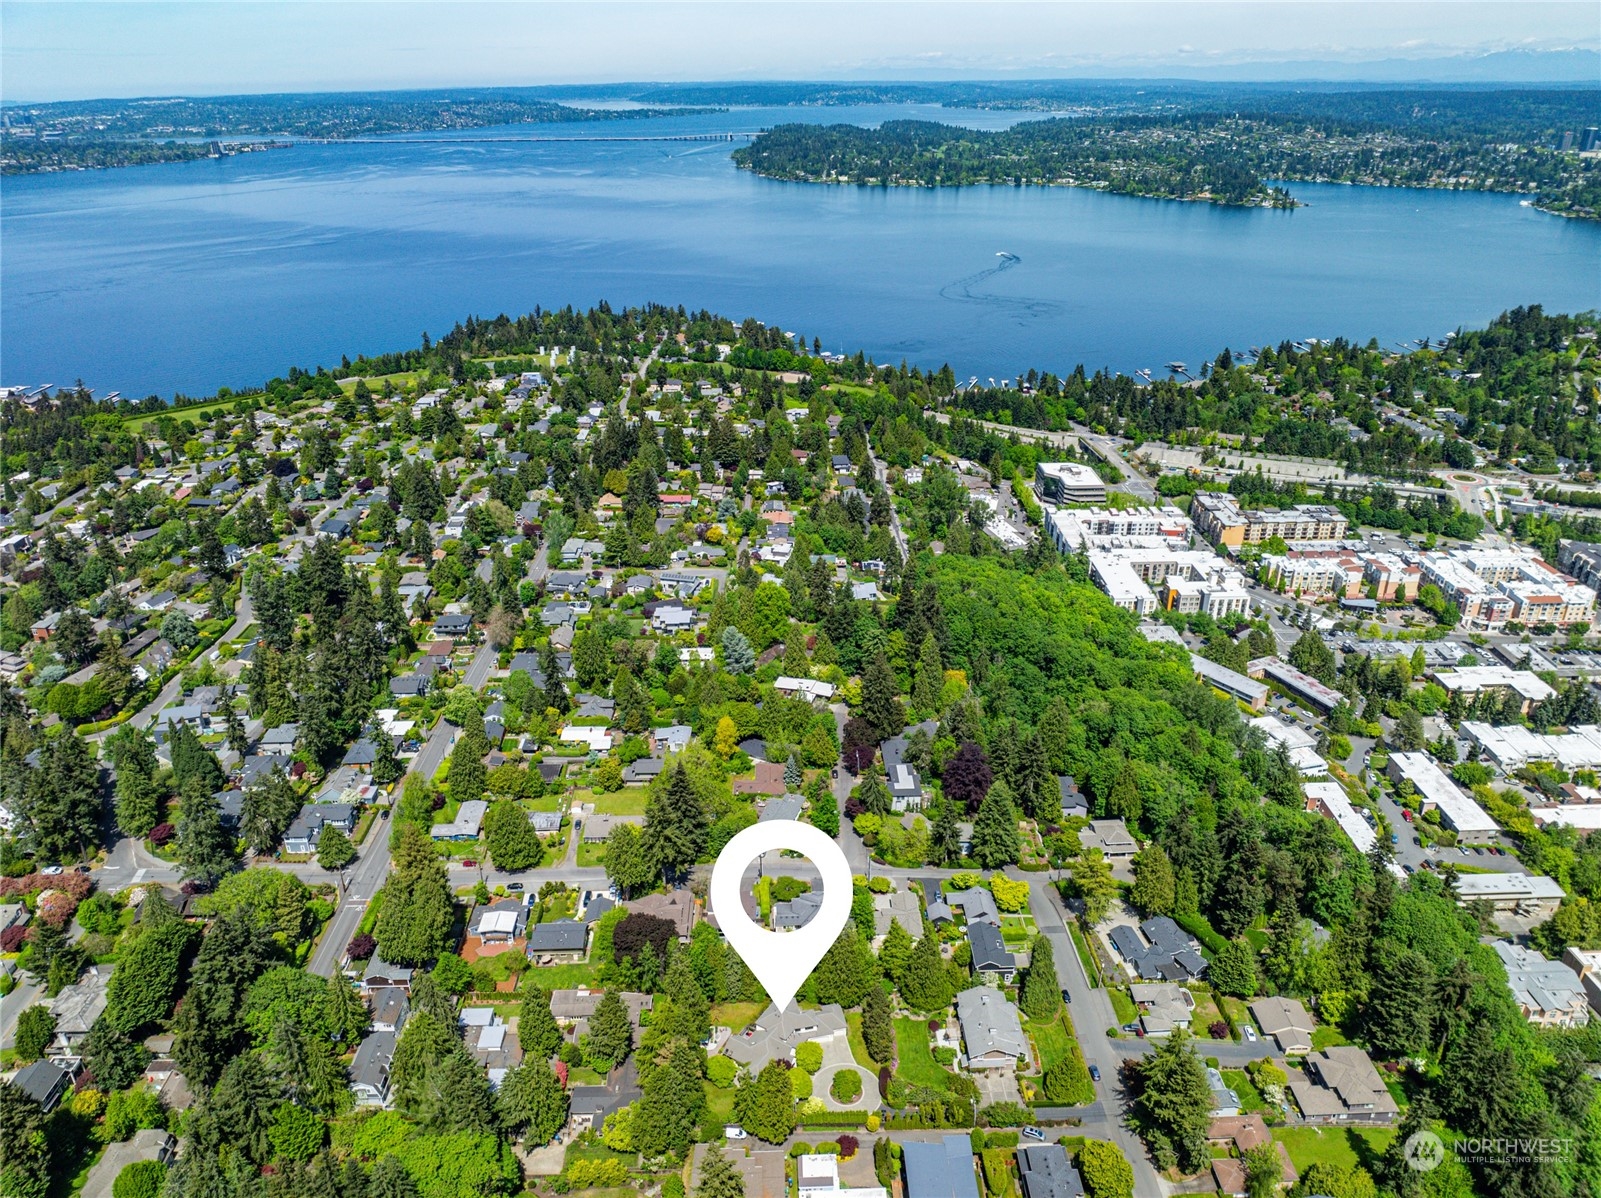
Aerial view of a gray-roofed home with a circular driveway and tree-lined landscaped yard.
Aerial view of a home and landscaped lot with a circular driveway and backyard pool.
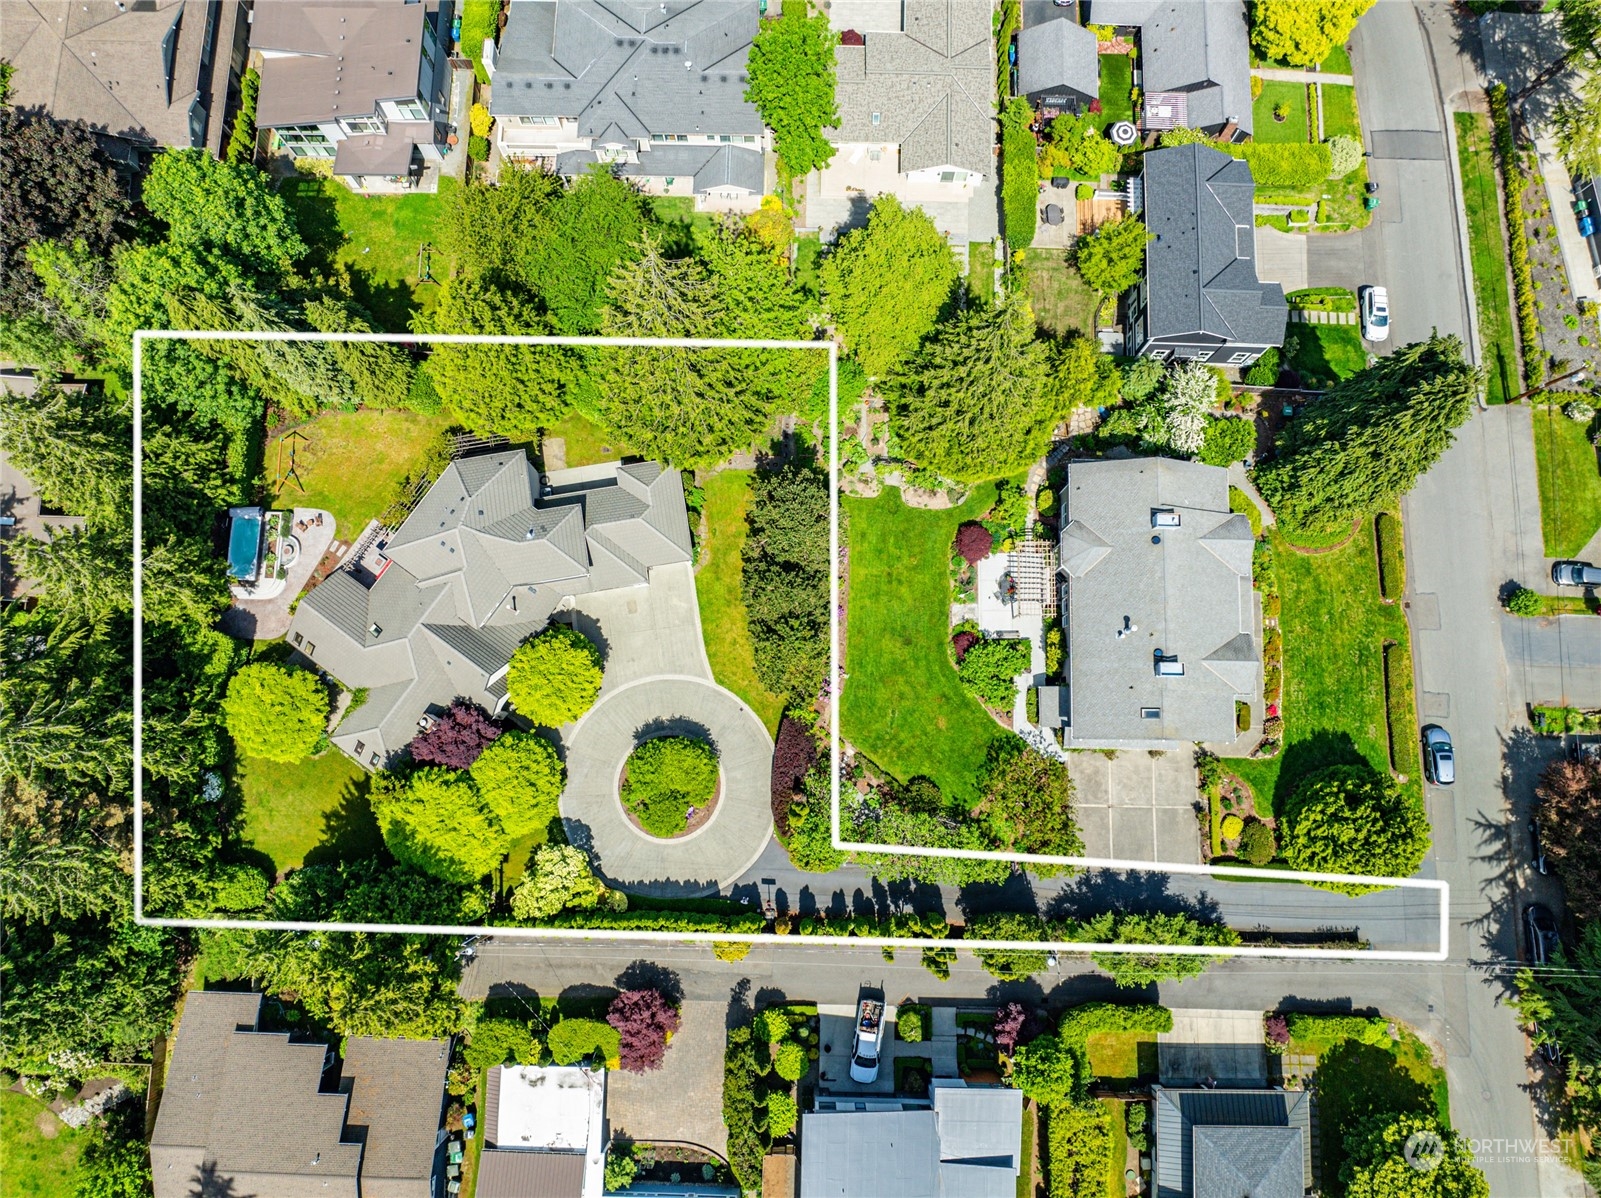
Aerial view of the marked Mercer Island home, with tree-lined streets and Lake Washington beyond.
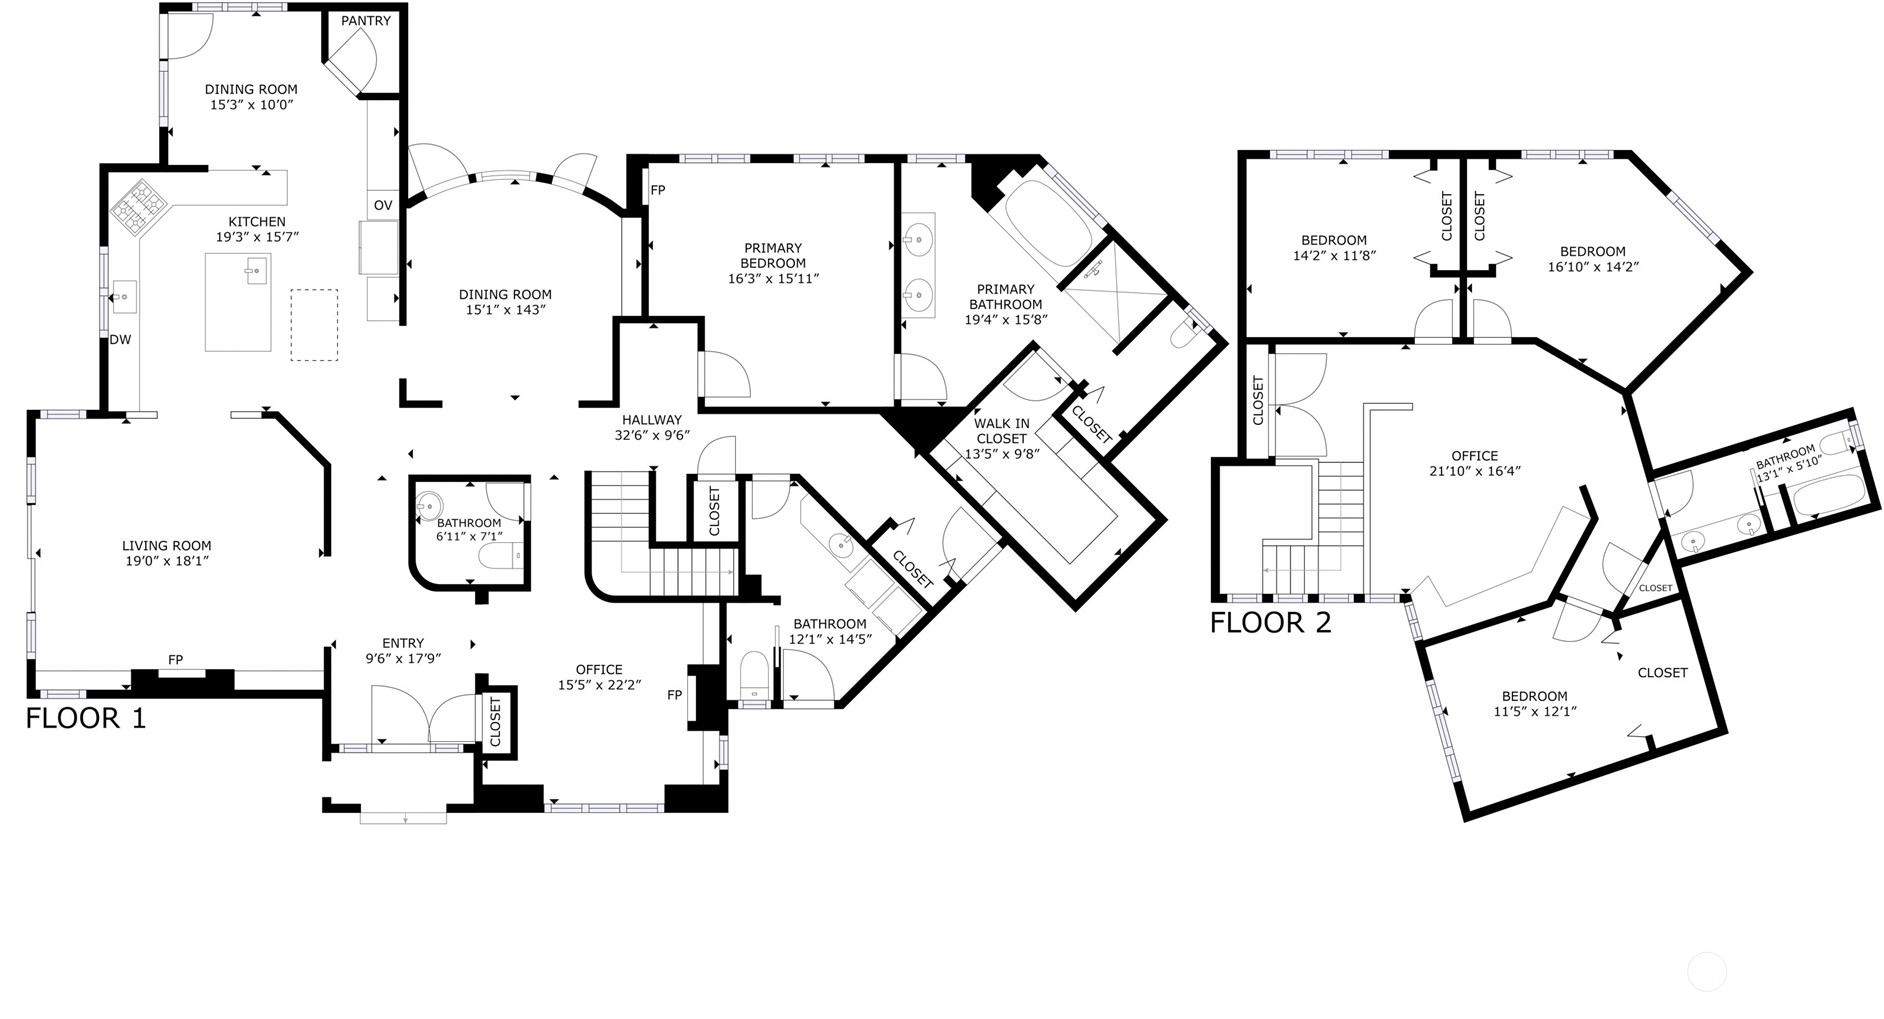
Two-story floor plan with labeled rooms and dimensions, including a primary suite, two offices, and multiple bedrooms.
VIEW PHOTOS
$3,800,000

2917 74th Avenue SE

4 Beds 4 Baths 3,680 Sq.Ft. 0.61 Acres

Description

Nestled amidst the serenity of mature landscaping lies this unparalleled gem--a sprawling, level lot spanning over 26,000 square feet, a testament to unrivaled luxury. Offering an oasis of privacy akin to a picturesque park, this estate exudes timeless elegance. Boasting 4 bedrooms plus an office & 4 bathrooms within its 3680 square feet of living space, crafted with meticulous attention to detail in 2000. Revel in the epitome of culinary delight within the updated kitchen. A circular driveway welcomes you to the three-car garage, ensuring effortless access. With swift freeway accessibility & a mere stroll to Mercer Island's vibrant array of shops, eateries, & future light rail, this residence promises a lifestyle of unparalleled refinement.

Share Property

Location

2917 74th Avenue SE, Mercer Island, WA 98040

Status

Sold

Date Sold

July 15, 2024
Jonn McYnturff

Jonn McYnturff

TITLE

REALTOR® | Luxury Alliance Brokers | Top 1% Agents

Beth Britt

Beth Britt

TITLE

REALTOR® | Luxury Alliance Brokers | Top 1% Agents

Property Amenities

Interior
Fireplace Gas
Appliances Dishwashers_, Dryer(s), Garbage Disposal_, Microwaves_, Refrigerators_, Stoves Ranges_, Washer(s)
Flooring Ceramic Tile, Hardwood, Carpet
Total Bedrooms: 4
Half Bathrooms: 2
Full Bathrooms: 2
Other Interior Features Ceramic Tile, Hardwood, Wall to Wall Carpet, Bath Off Primary, Double Pane/Storm Window, Dining Room, Fireplace (Primary Bedroom), French Doors, High Tech Cabling, Hot Tub/Spa, Jetted Tub, Security System, Skylight(s), SMART Wired, Sprinkler System, Vaulted Ceiling(s), Walk-In Closet(s), Walk-In Pantry, Fireplace
Area & Lot
Total area 3,680 Sq.Ft.
Lot Area 0.61 Acres
Living area 3,680 Sq.Ft.
MLS® ID 2228882
Year Built 2000
School District Mercer Island
High School Mercer Isl High
Middle School Islander Mid
Elementary School West Mercer Elem
View Description Territorial
Architecture Styles Traditional
Type Residential
Status Sold
Exterior
Stories 2
Air conditioning Central A/C, High Efficiency (Unspecified)
Heat type 90 High Efficiency, Forced Air
Water Source Public
Garage Space 3.0
Security Features Security System, Fully Fenced
Sewer Sewer Connected
Other Exterior Features Stucco
Parking Detached Garage
Lot Features Paved, Secluded
Roof Tile
Finance
Sales Price $3,800,000
Real Estate Tax $23,286 yearly
Two-story cream house with a curved driveway, two-car garage, and basketball hoop.

360 Virtual Tour

Take a tour of this property

Ready When You Are

We pride ourselves on providing personalized solutions that bring our clients closer to their dream properties and enhance their long-term wealth. Contact us today to discuss all your real estate needs!