Gray two-story house with white trim, a red front door, and a landscaped front lawn.
Entry hall with polished hardwood floors, a staircase, and a built-in bench beneath the stairs.
Living room with a stone fireplace, hardwood floors, large windows, and leather seating.
Staged living room with dark leather sofas, a red armchair, hardwood floors, and a staircase.
Furnished living room with a stone fireplace, hardwood floors, and a staircase.
Dining room with a set wooden table, carved chairs, hardwood floors, and a view into the kitchen.
Dining room with a set table, carved wooden chairs, hardwood floors, and two windows overlooking greenery.
Kitchen with honey-toned cabinets, a brick column, stainless steel appliances, and a sink beneath a large window.
Kitchen with warm wood cabinets, farmhouse sink beneath a large window, and stainless steel appliances.
Kitchen with butcher-block counters, a wine refrigerator, and sliding doors to a patio.
Kitchen with warm wood cabinetry, butcher-block counters, hexagonal tile flooring, and a glass-front beverage cooler.
Bathroom with a tiled tub and shower, frosted window, and vessel sink on a dark wood vanity.
Bedroom with blue-and-white bedding, hardwood floors, and a wide window overlooking neighboring homes.
Attic bedroom with a sports-themed single bed, framed ball art, and hardwood floors.
Furnished bedroom with a bright patterned bedspread, colorful art, and dark hardwood floors.
Bathroom with a marble-look glass-enclosed shower, white vanity, and large oval mirror.
Furnished family room with a gray sectional, patterned rug, and staircase.
Dining area with a dark table and chairs, opening to a sitting room with a sectional sofa.
Bedroom with colorful polka-dot bedding, a wooden bed, and built-in white shelves.
Bathroom with a marble-look tiled shower, glass enclosure, white vanity, and high horizontal window.
Laundry room with front-loading washer and dryer beside a long stone countertop and wood cabinets.
Outdoor patio with black metal dining set, grill, and string lights beside a small lawn.
Paved patio with outdoor dining set, colorful striped umbrella, two grills, and wooden privacy fence.
House rear and backyard with raised deck, paved patio, outdoor dining set, and grill.
Backyard with a broad lawn, mature tree, raised deck, fenced patio, and detached outbuilding.
Detached double garage with pale green siding, white doors, and a fenced concrete driveway.
Gray two-story house with a red front door, landscaped yard, and long front steps.
Aerial view of a gray two-story home with a white-outlined lot, front lawn, and landscaped garden beds.
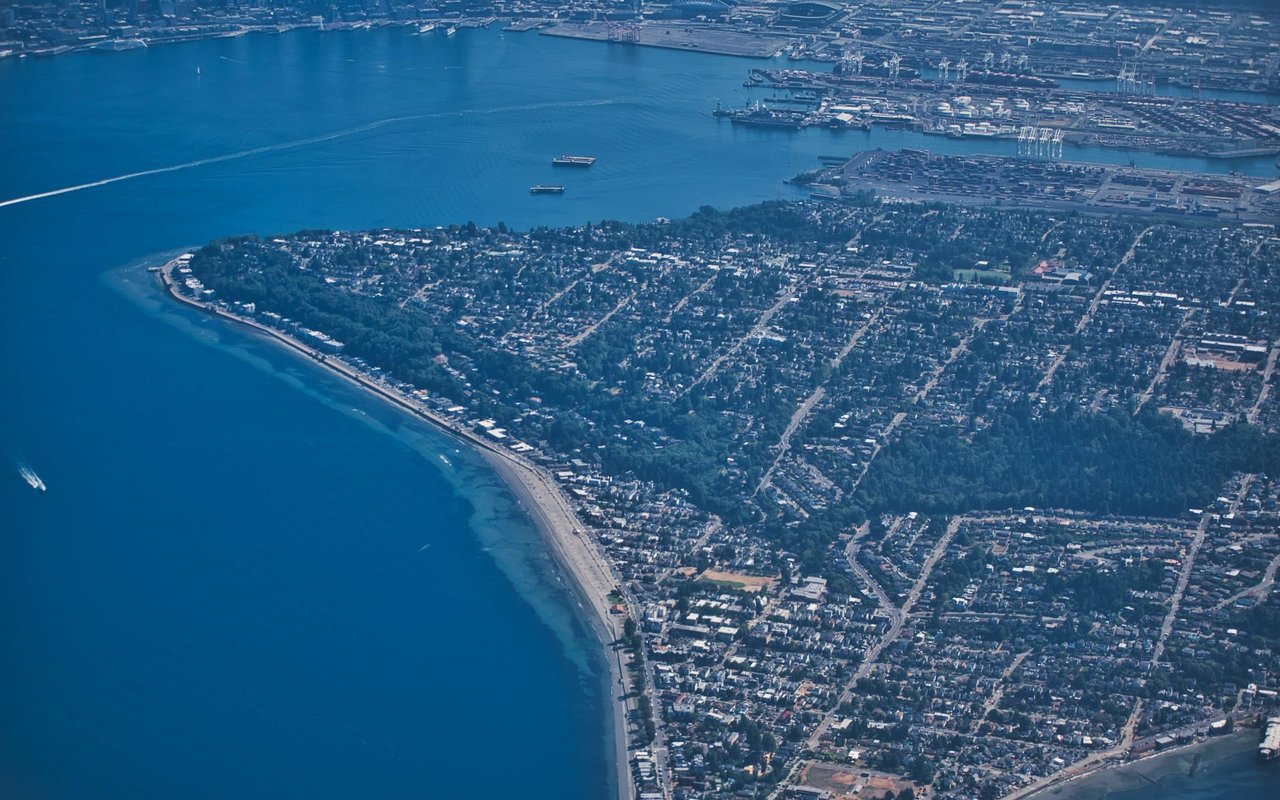
Aerial view of a West Seattle neighborhood with downtown skyline, Elliott Bay, and property marker.
Aerial view of the property’s neighborhood, marked by a pin beside a sports field.
Aerial view of the outlined property, showing its house, long yard, patio, and garden.
Aerial view of a home with its lot outlined, showing a large lawn and patio.
VIEW PHOTOS
Bought with Realogics Sotheby's Int'l Rlty and Listing Broker: John L Scott Westwood; Beth Britt; 206-935-7700;
$1,265,000

2714 44th Avenue SW

4 Beds 3 Baths 2,370 Sq.Ft. 5,650 Sq.Ft.

Description

Step into this beautifully remodeled 1920 Craftsman, where historic charm blends seamlessly with modern amenities, located less than a block to Lafayette Elementary and Admiral restaurants and shops! Featuring 4 bedrooms, 3 bathrooms, and 2,370 sqft of living space plus a rarely found 2 car garage, this home is perfect for today's lifestyle. Enjoy a covered front porch, new windows, updated electrical and plumbing, new siding with fresh paint inside and out. The remodeled bathrooms and kitchen with custom made cabinets and granite countertops add style and convenience. Entertain on the large backyard patio with charming cafe lights, set amid the landscaped yard and 5,650 sqft lot. Just a short walk to North Admiral's shops and top schools!

Share Property

Location

2714 44th Avenue SW, Seattle, WA 98116

Status

Sold

Date Sold

November 8, 2024
Beth Britt

Beth Britt

TITLE

REALTOR® | Luxury Alliance Brokers | Top 1% Agents

Jonn McYnturff

Jonn McYnturff

TITLE

REALTOR® | Luxury Alliance Brokers | Top 1% Agents

Property Amenities

Interior
Fireplace Wood Burning
Appliances Dishwasher(s), Dryer(s), Disposal, Microwave(s), Refrigerator(s), Stove(s)/Range(s), Washer(s)
Flooring Ceramic Tile, Softwood, Hardwood, Carpet
Total Bedrooms: 4
Three-Quarter Bathrooms: 2
Full Bathrooms: 1
Other Interior Features Ceramic Tile, Double Pane/Storm Window, Dining Room, Fir/Softwood, Fireplace, Hardwood, Wall to Wall Carpet, Water Heater
Area & Lot
Total area 2,370 Sq.Ft.
Lot Area 5,650 Sq.Ft.
Living area 2,370 Sq.Ft.
MLS® ID 2289969
Year Built 1920
School District Seattle
High School West Seattle High
Middle School Madison Mid
Elementary School Lafayette
View Description Mountain(s),Territorial
Architecture Styles Craftsman
Type Residential
Status Sold
Exterior
Stories 2
Air conditioning None
Heat type Forced Air
Water Source Public
Garage Space 2.0
Security Features Fully Fenced
Sewer Sewer Connected
Other Exterior Features Cement Planked
Parking Detached Garage
Lot Features Alley, Curbs, Paved, Sidewalk
Roof Composition
Finance
Sales Price $1,265,000
Real Estate Tax $6,543 yearly

West Seattle

West Seattle feels like a small community, even though it’s a big part of Seattle. Many people jokingly call it an “island” because there are only a few ways in and out, but once you’re here you get larger lots than many north‑of‑downtown neighborhoods, a true Southern‑California‑style beach at Alki, great restaurants and parks, and quick commutes into downtown. Buyers can choose from a wide range of neighborhoods; from walkable hubs like the Alaska Junction to view neighborhoods like North Admiral, Admiral, Belvidere, and Beach Drive, while still staying within the same West Seattle community.

Ready When You Are

We pride ourselves on providing personalized solutions that bring our clients closer to their dream properties and enhance their long-term wealth. Contact us today to discuss all your real estate needs!