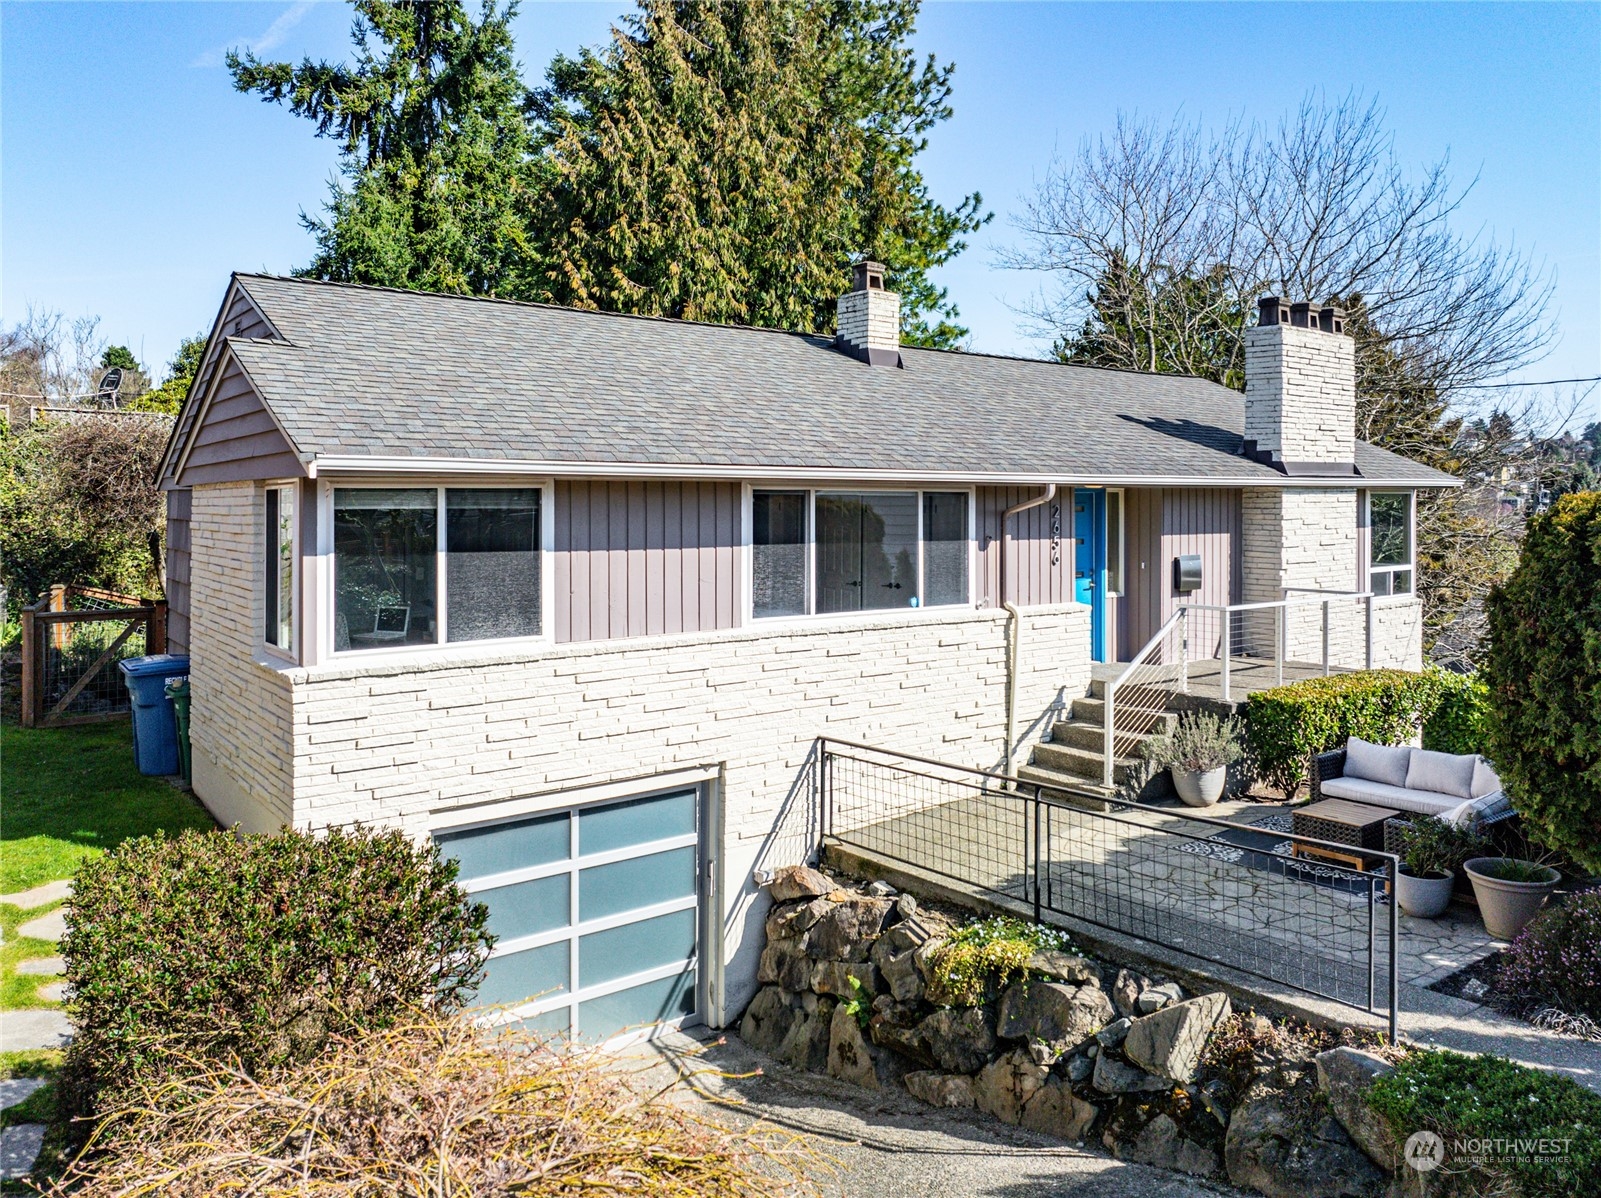
Single-story stone-and-siding home with a blue front door, attached garage, and raised patio.
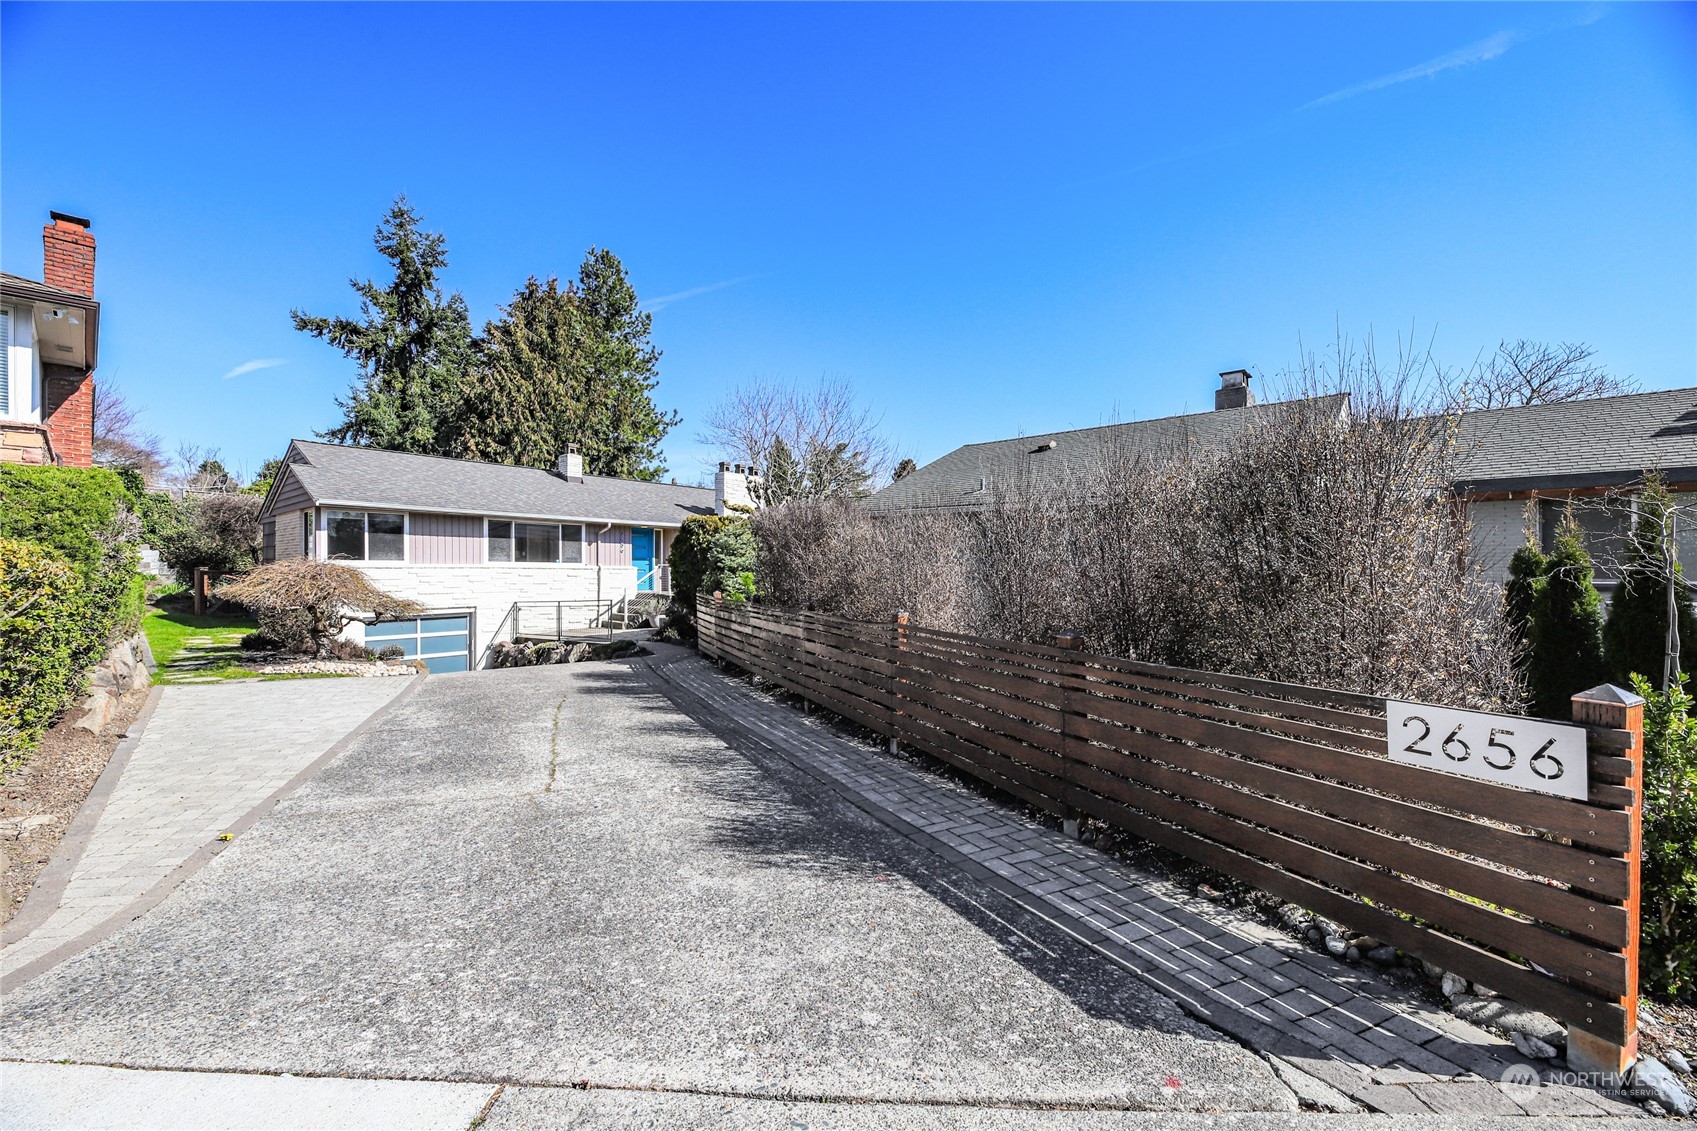
Single-story home with a blue front door, broad driveway, and wooden fence marked 2656.
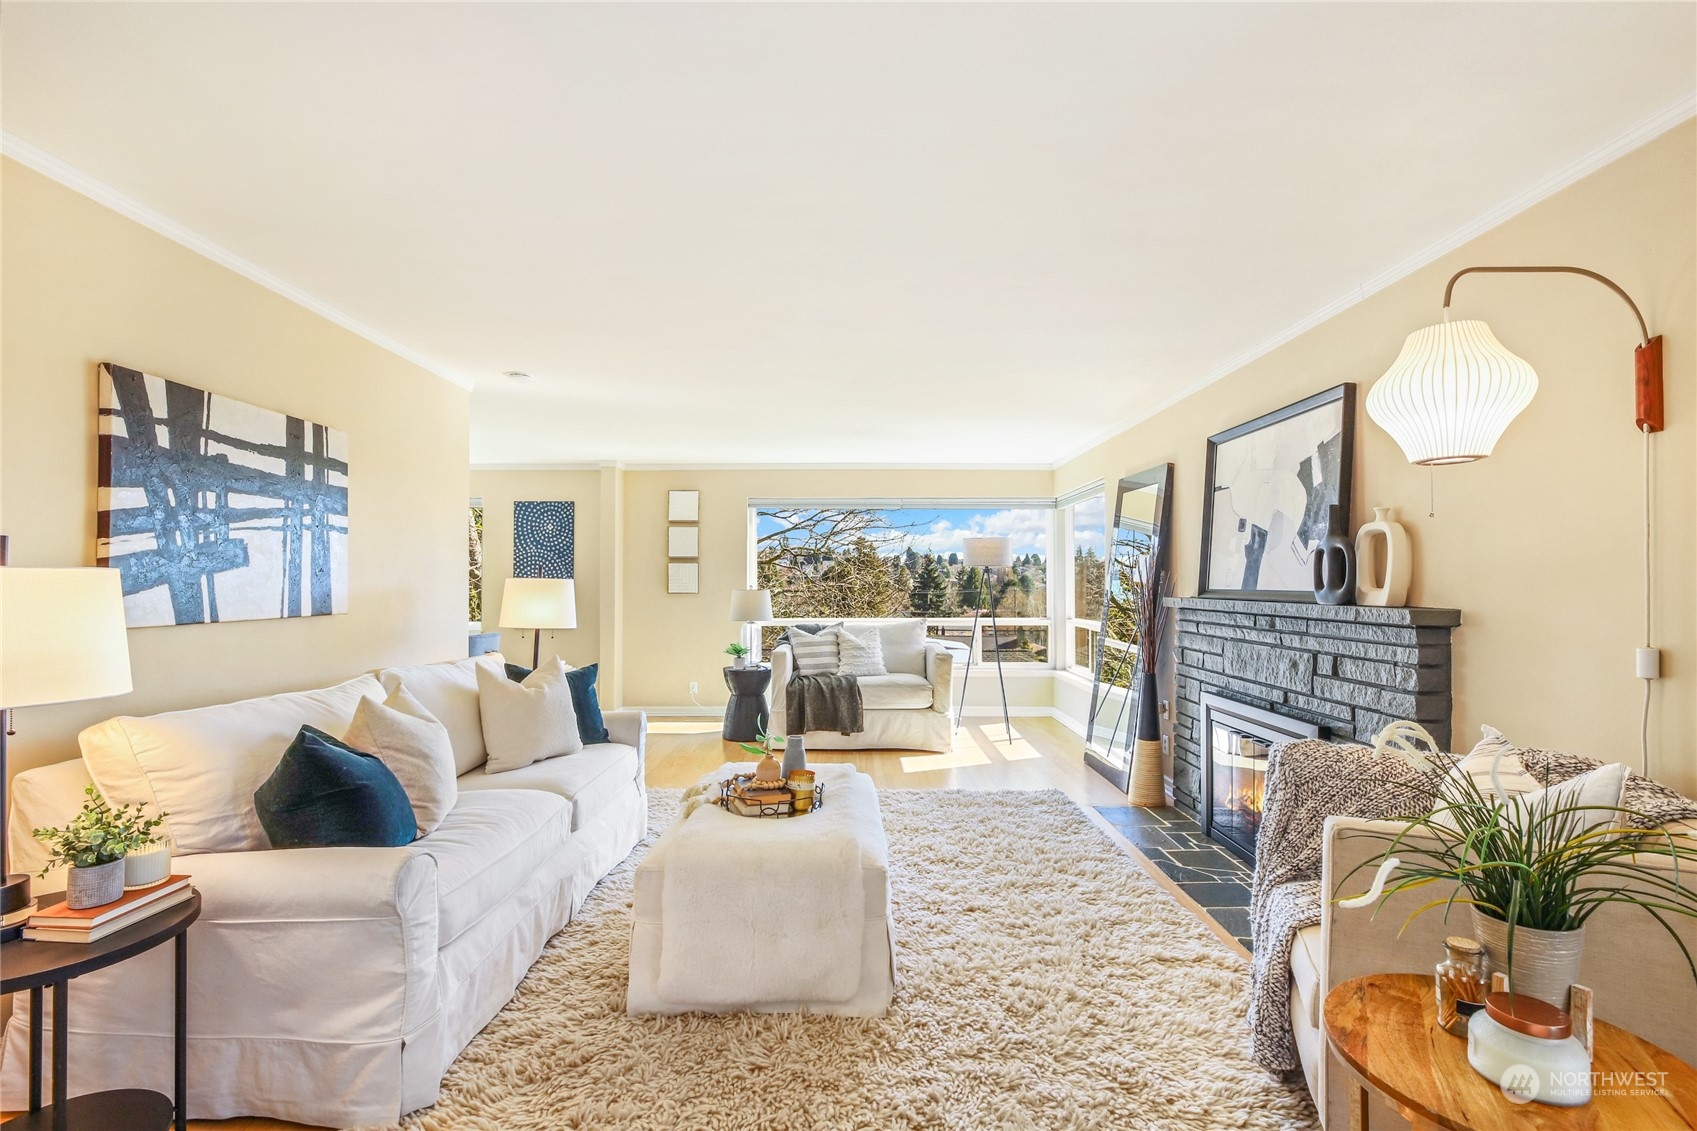
Staged living room with a dark stone fireplace, white sofas, and large windows overlooking trees.
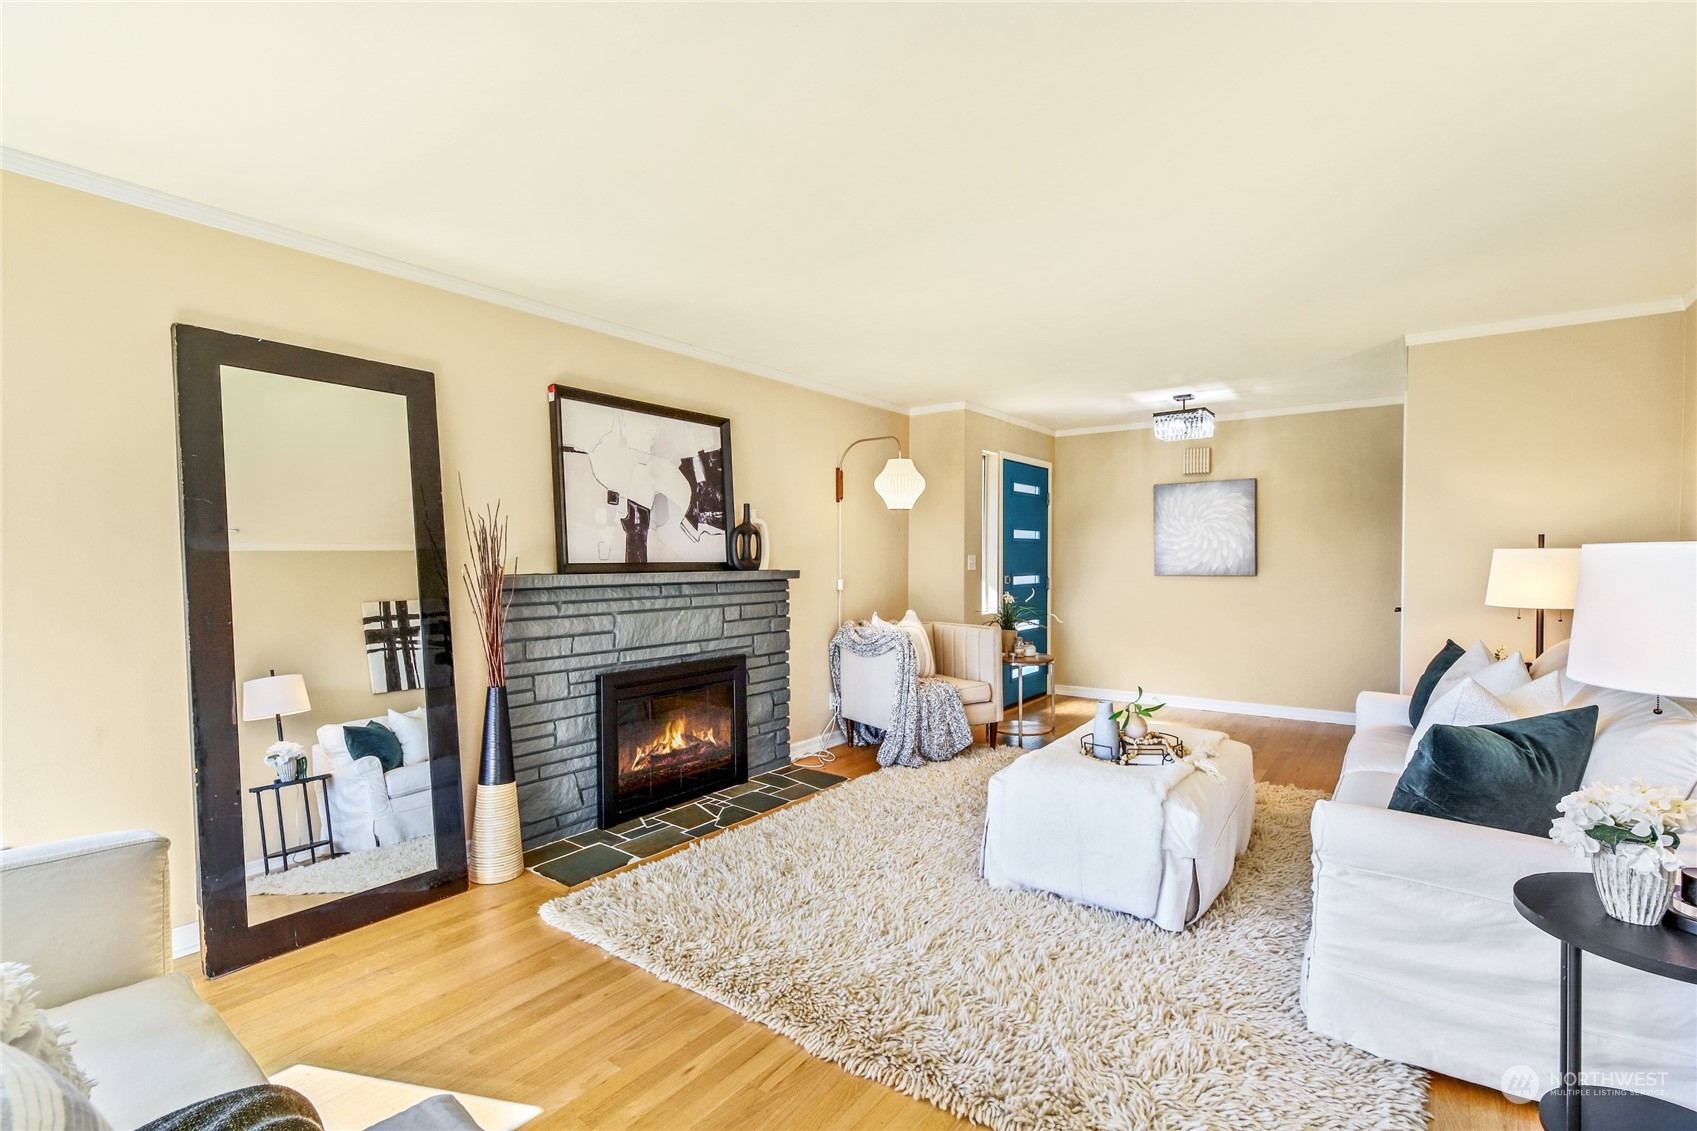
Staged living room with a stone fireplace, hardwood floors, and white sofas around a large shag rug.
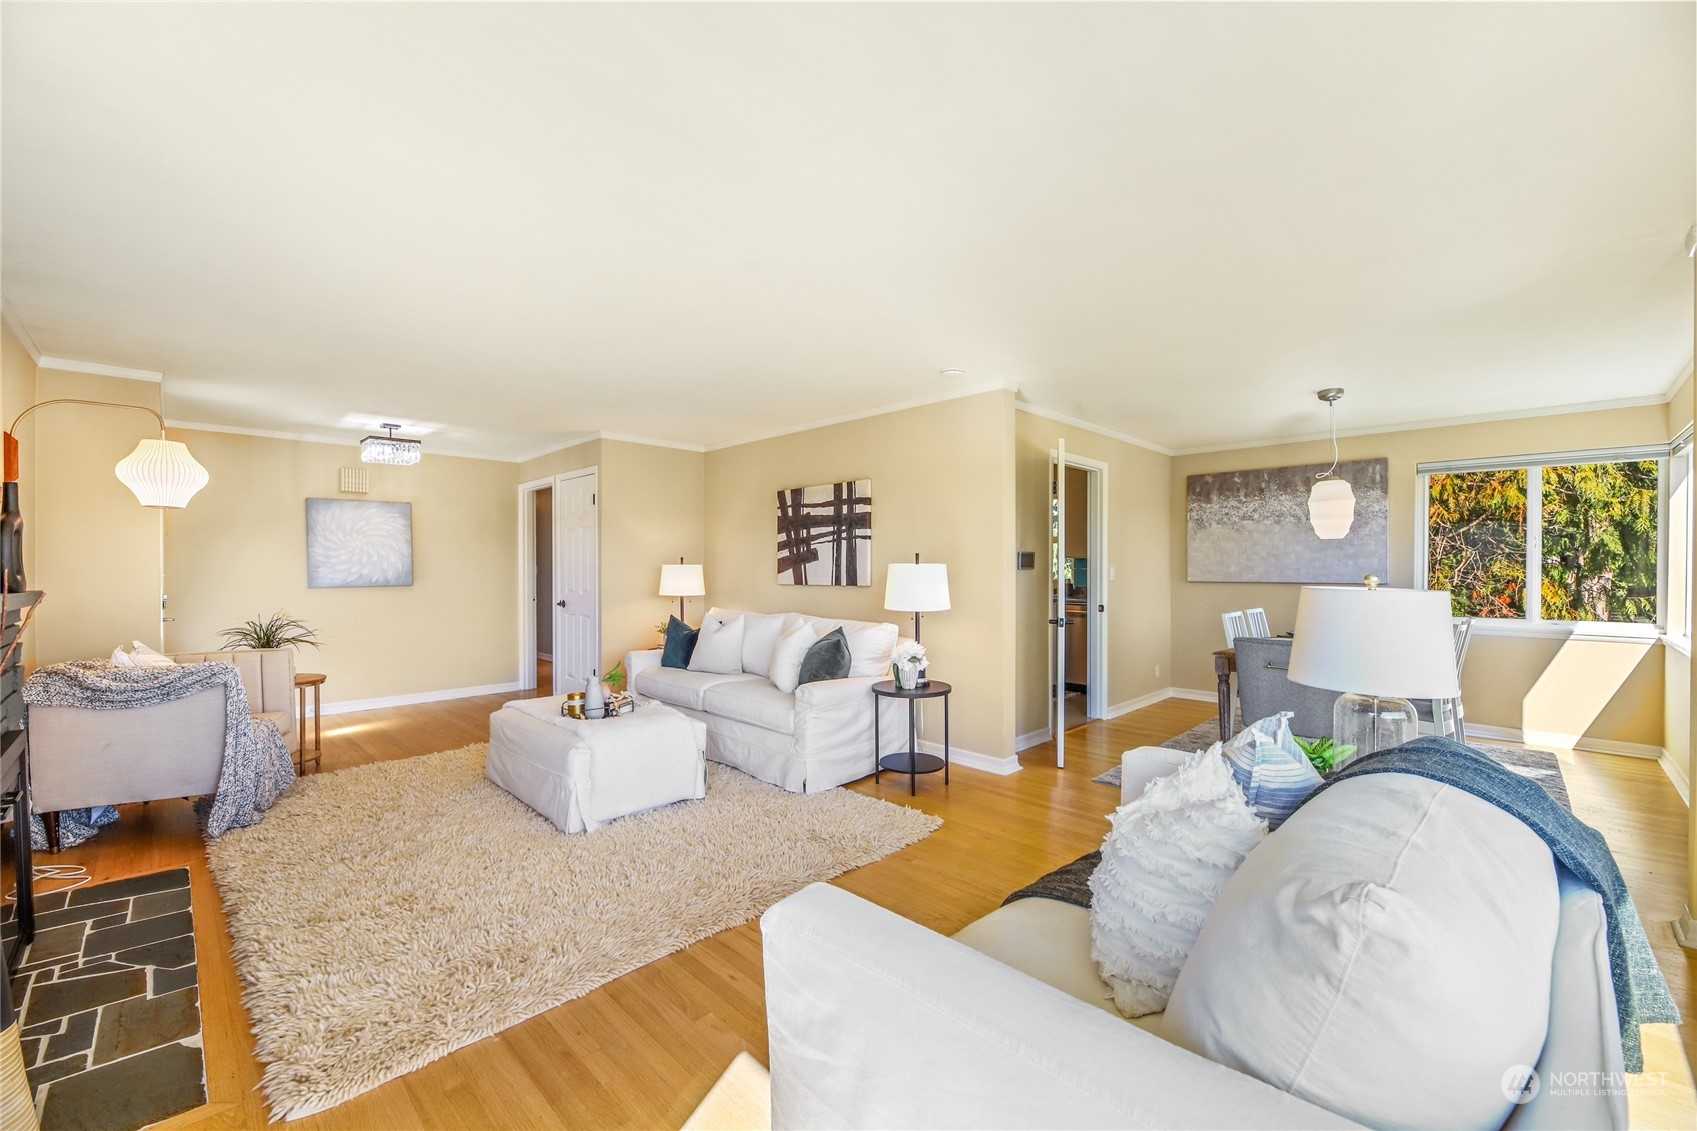
Staged living room with white sofas, hardwood floors, a cream rug, and large windows beside the dining area.
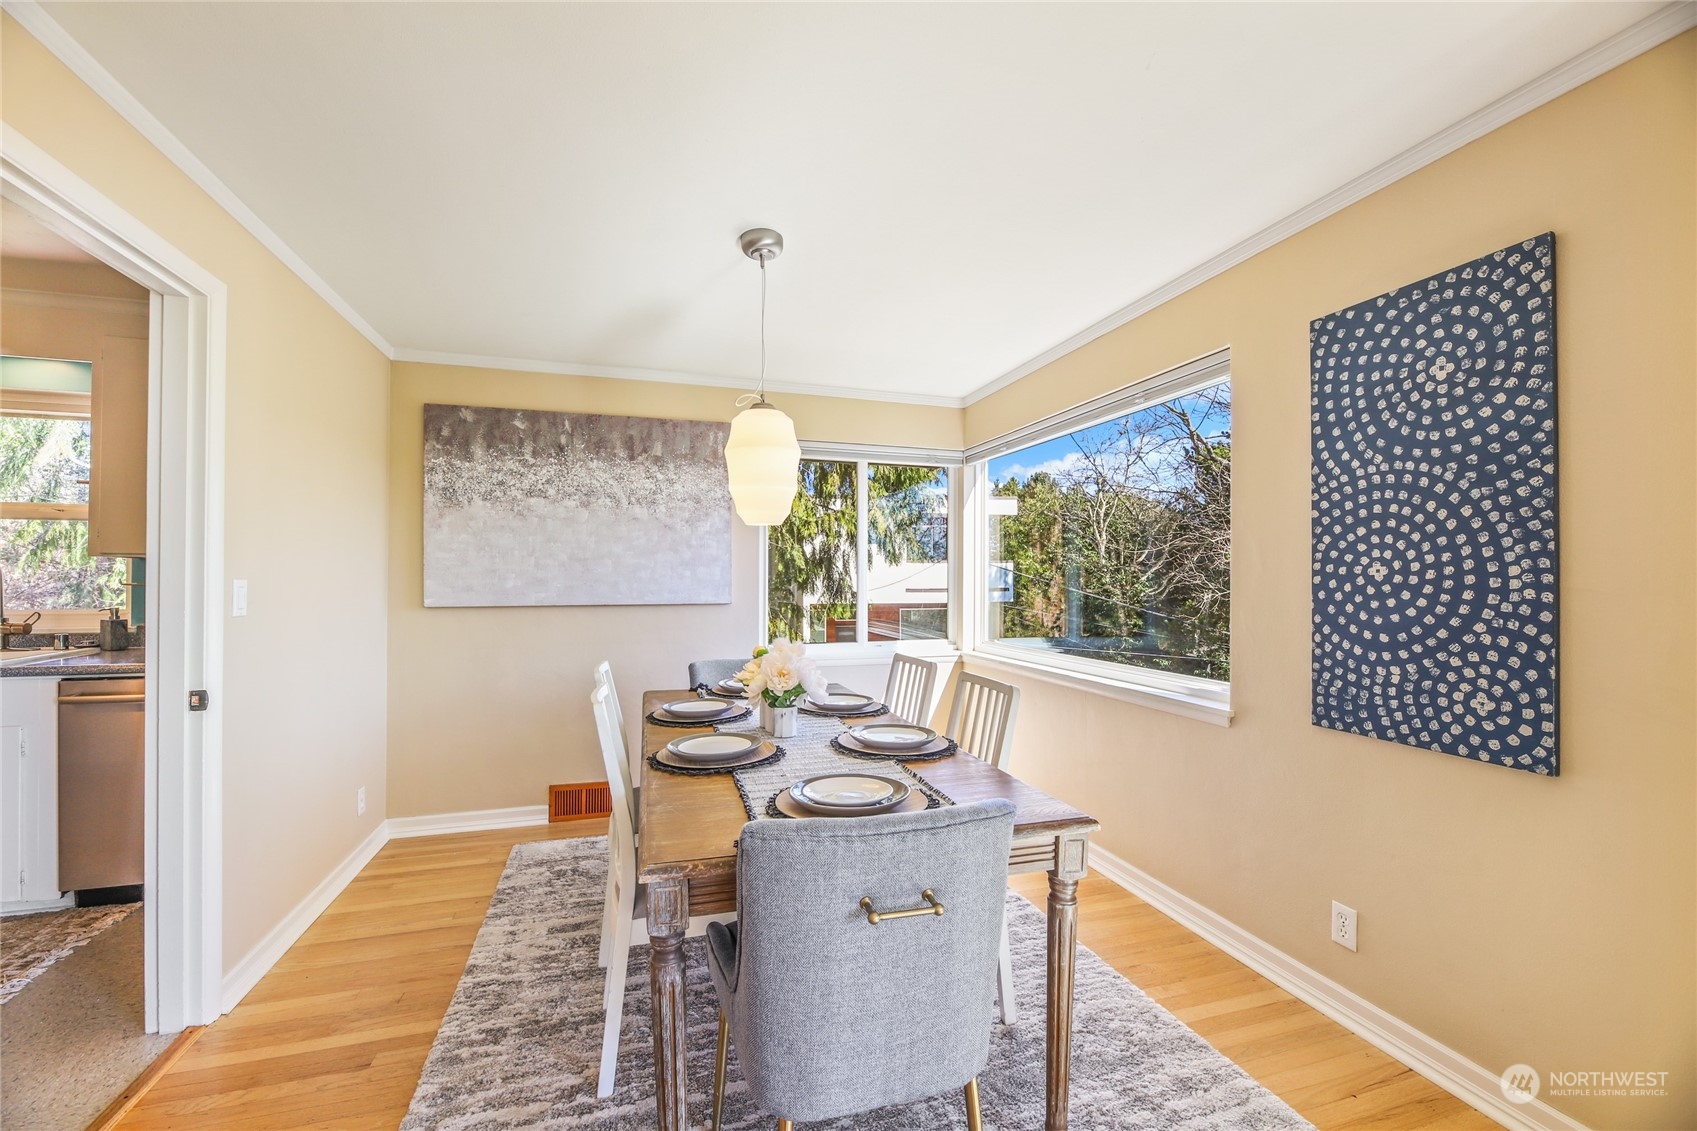
Dining room with a set table, hardwood floors, and large corner windows overlooking trees.
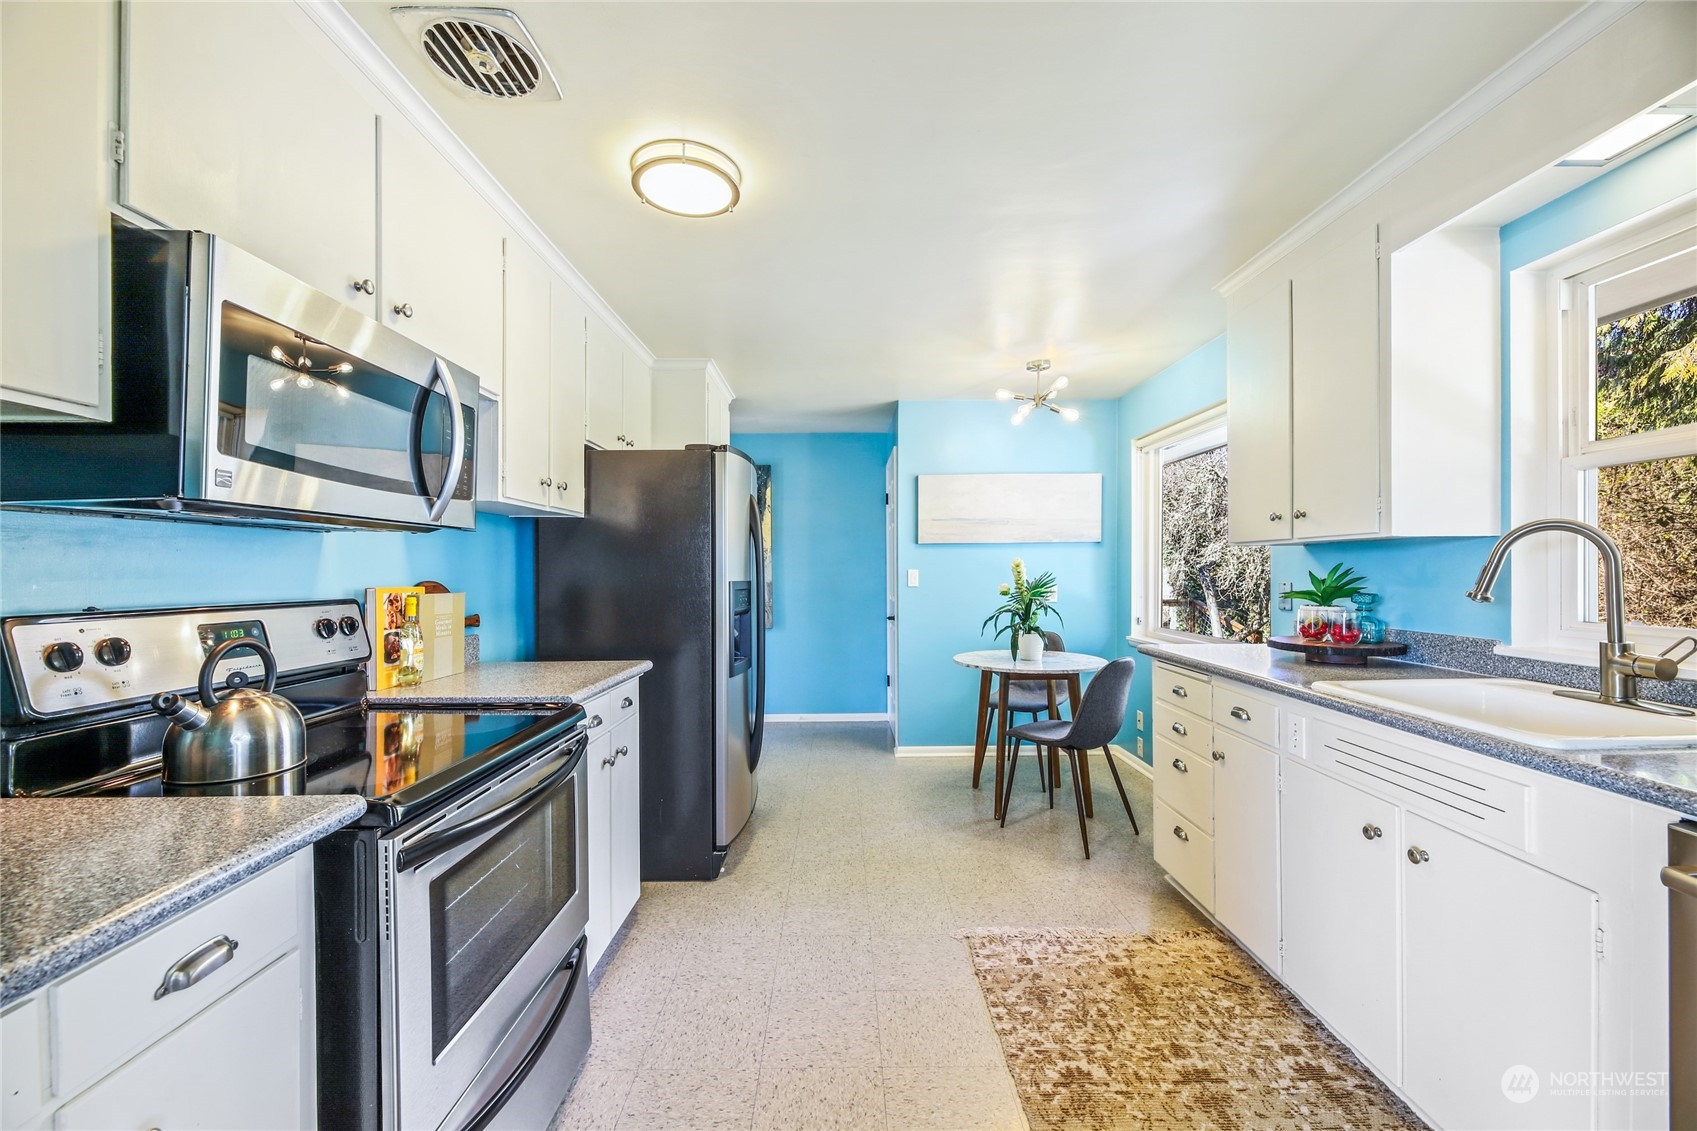
Bright kitchen with turquoise walls, white cabinets, stainless appliances, and a small dining nook.
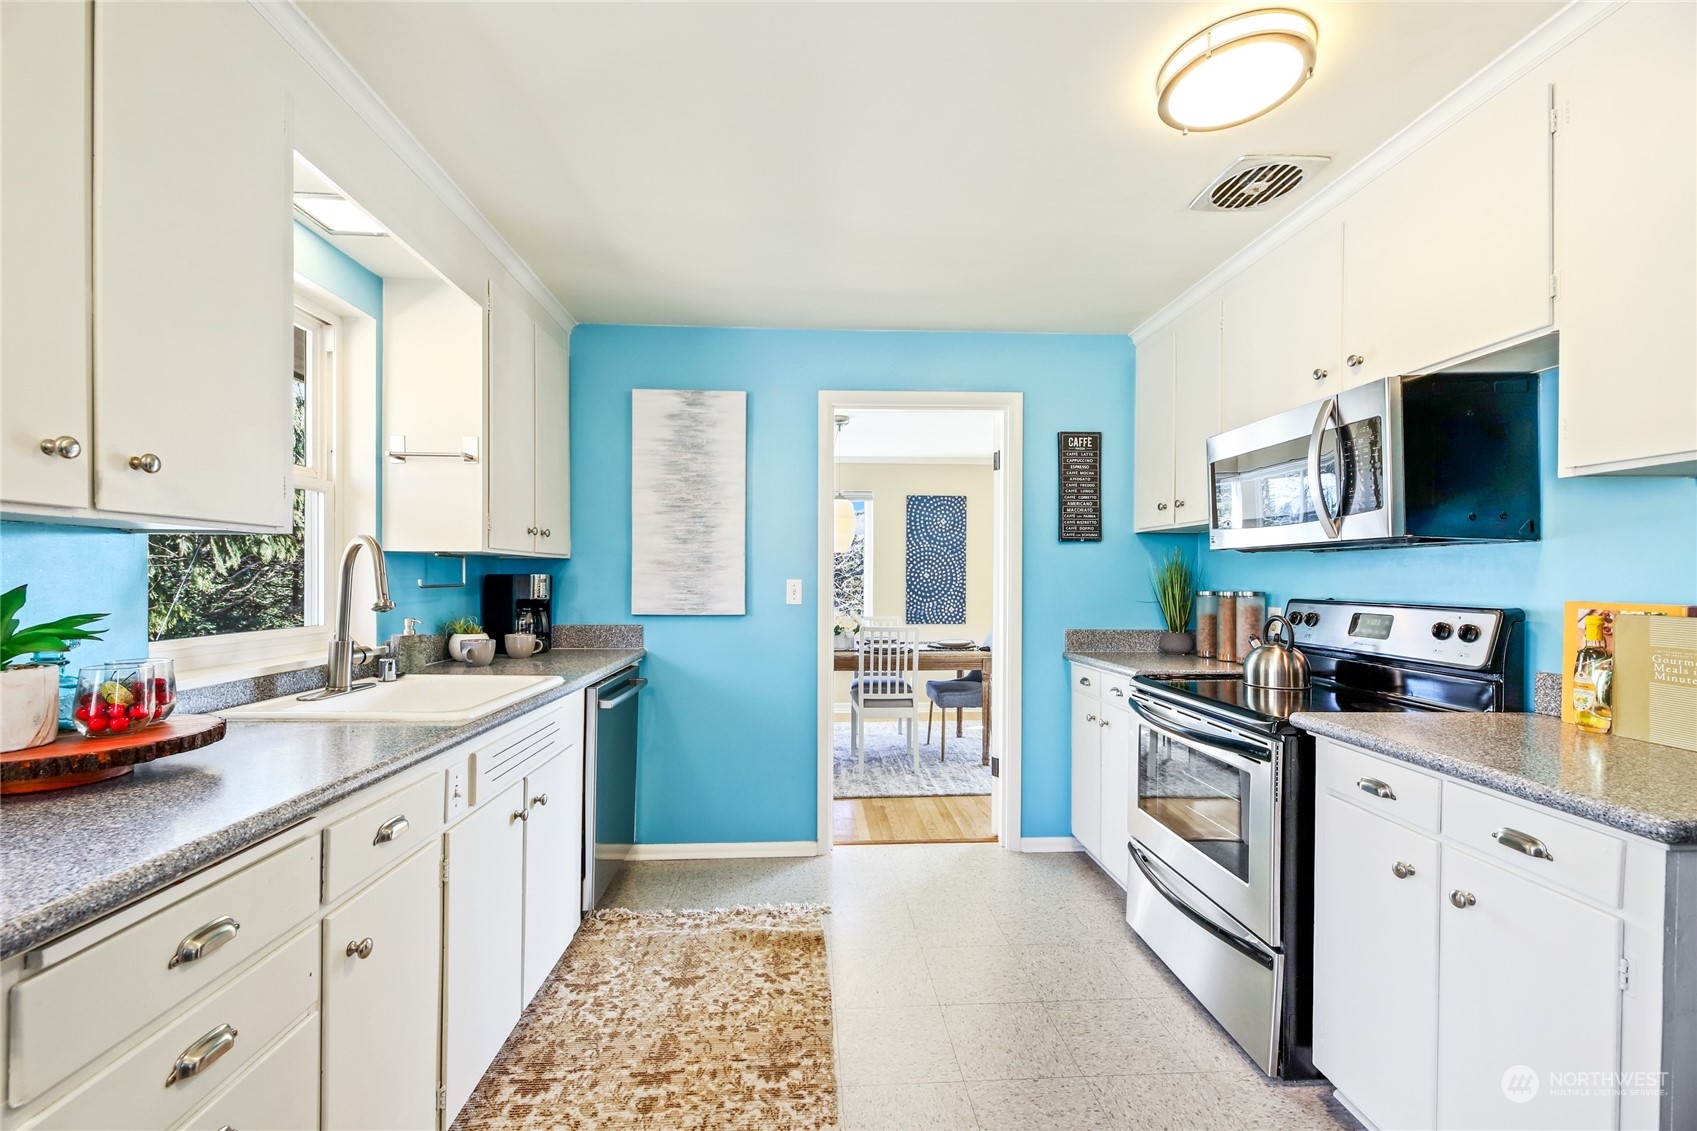
Kitchen with turquoise walls, white cabinets, stainless-steel appliances, and a window above the sink.
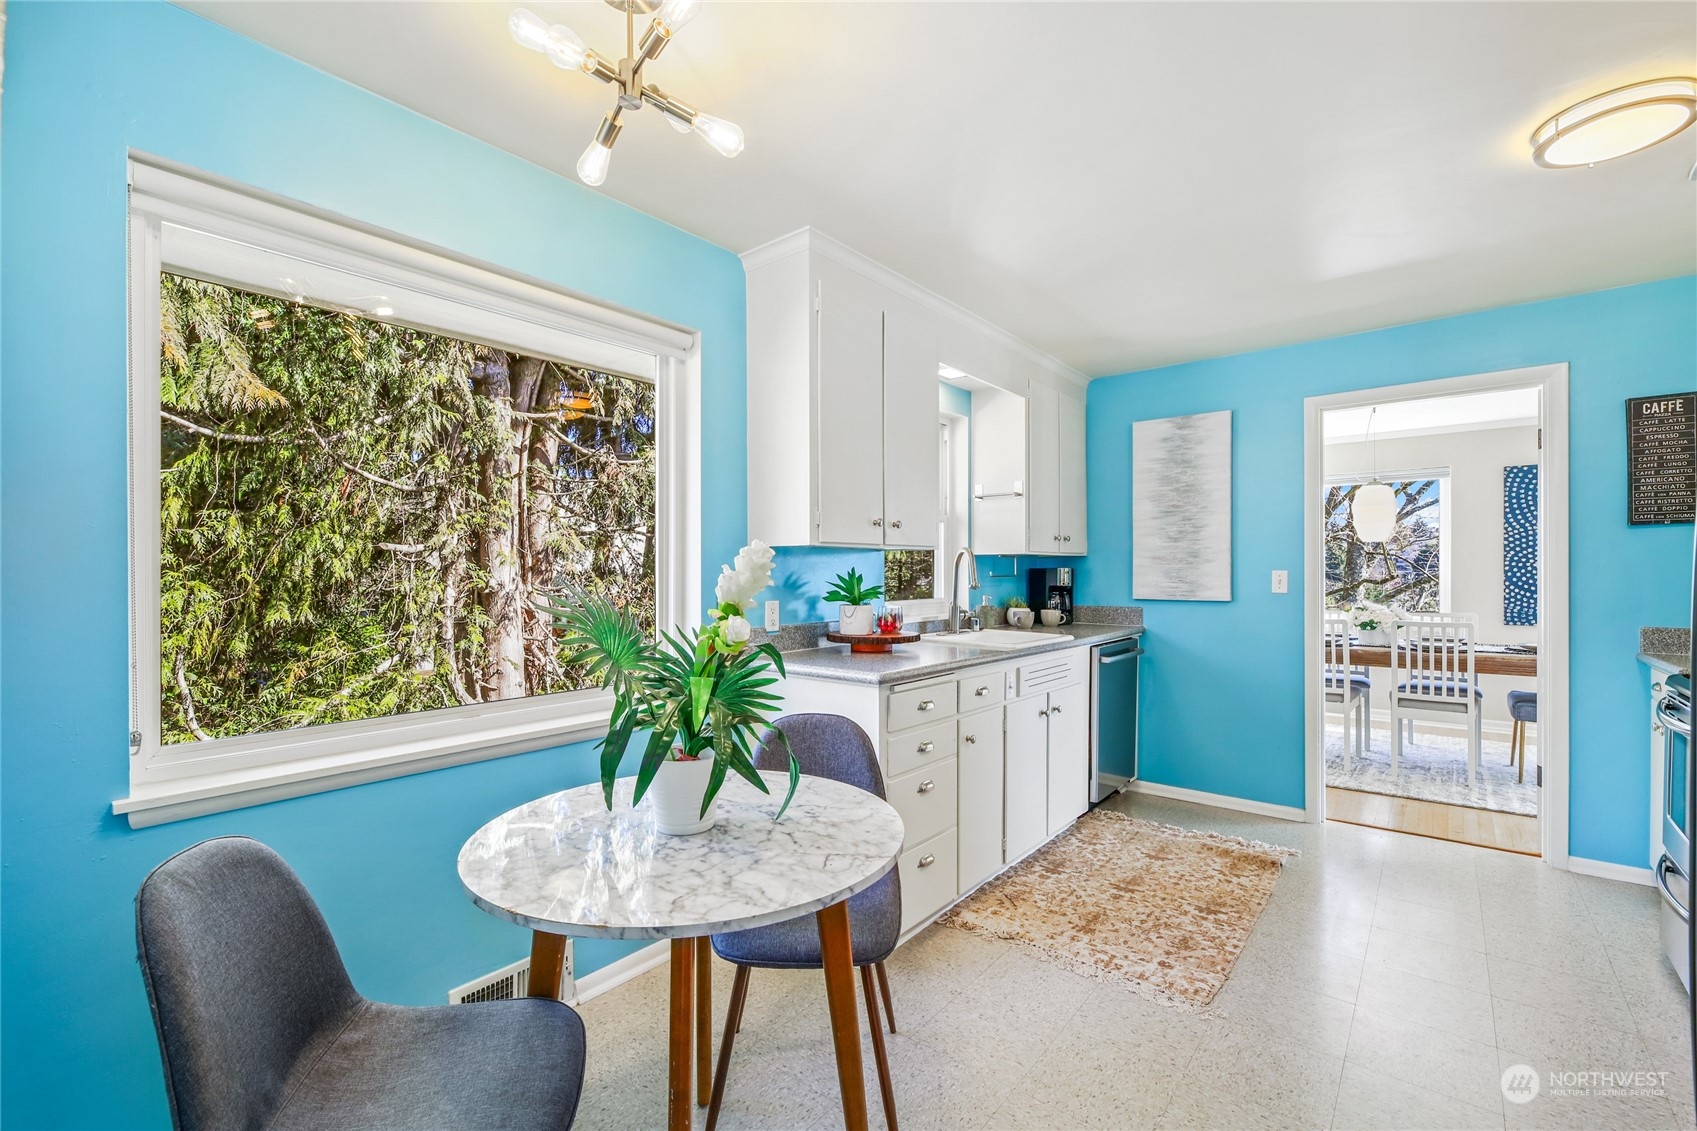
Turquoise kitchen with white cabinets, a round dining table, and a large window overlooking trees.
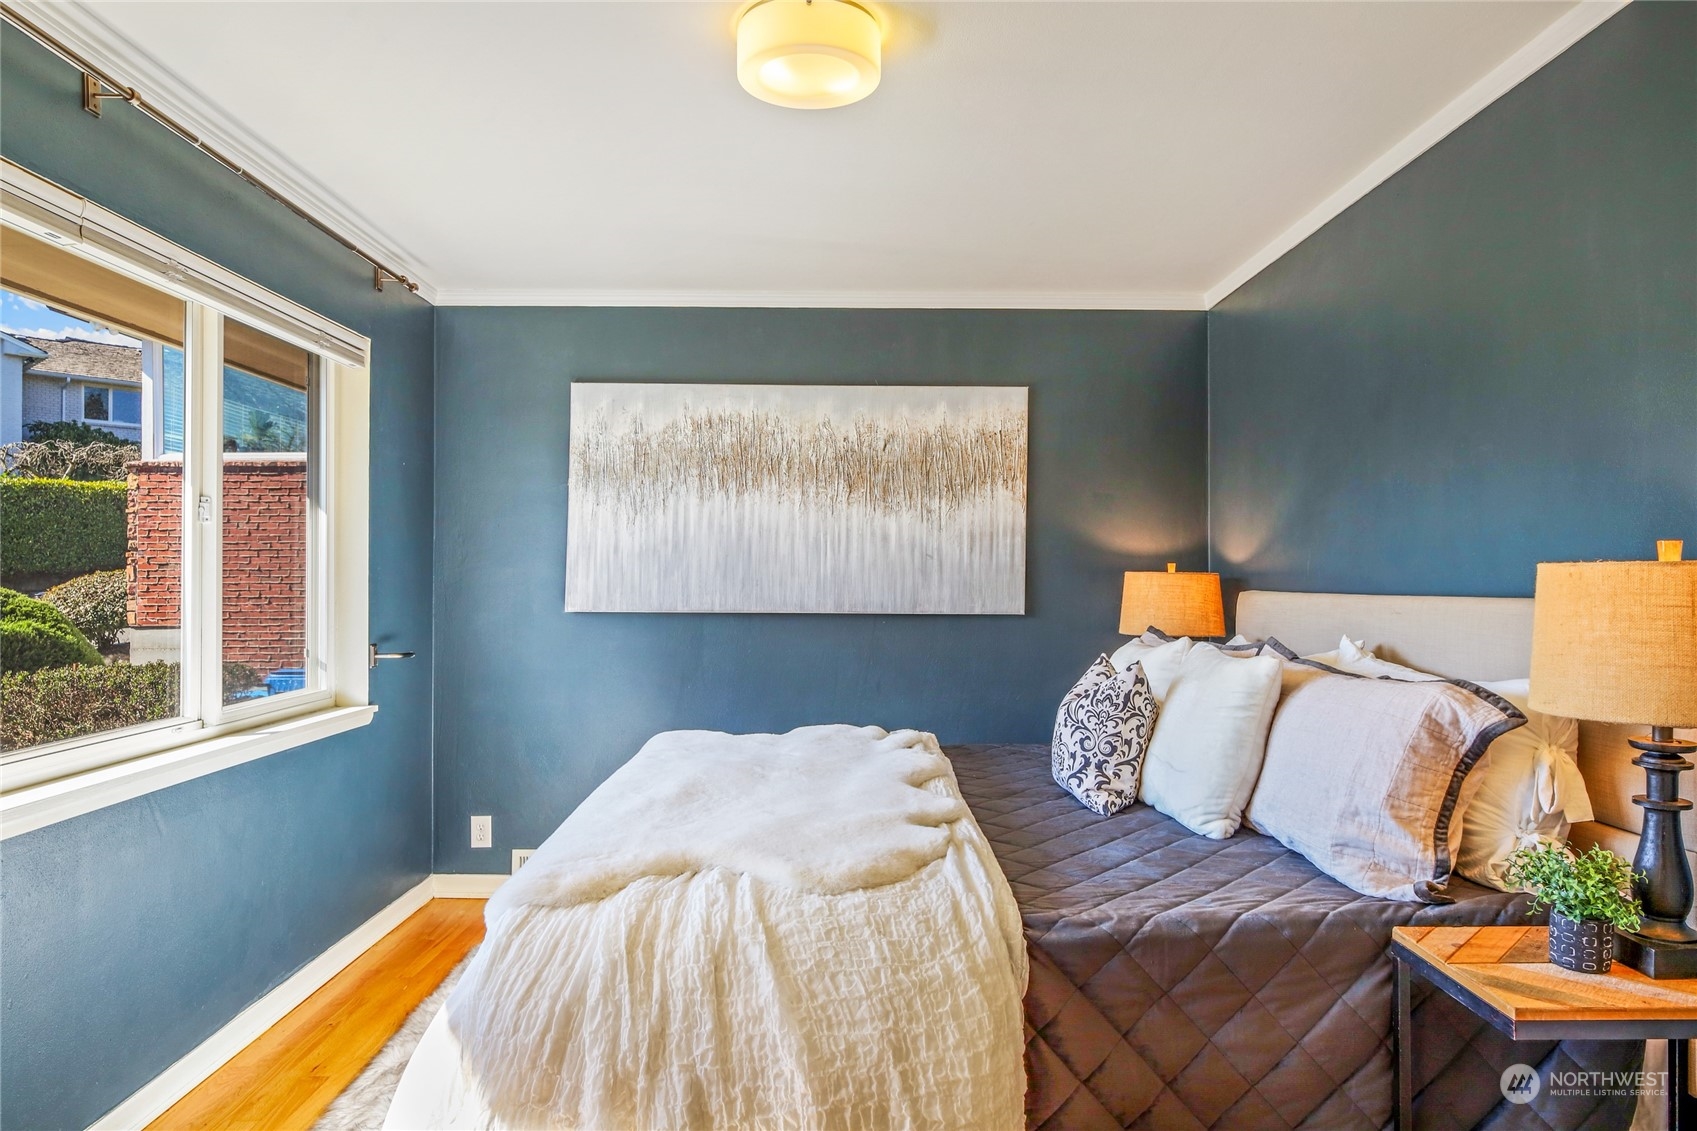
Staged bedroom with teal walls, a large bed, and a bright window overlooking greenery.
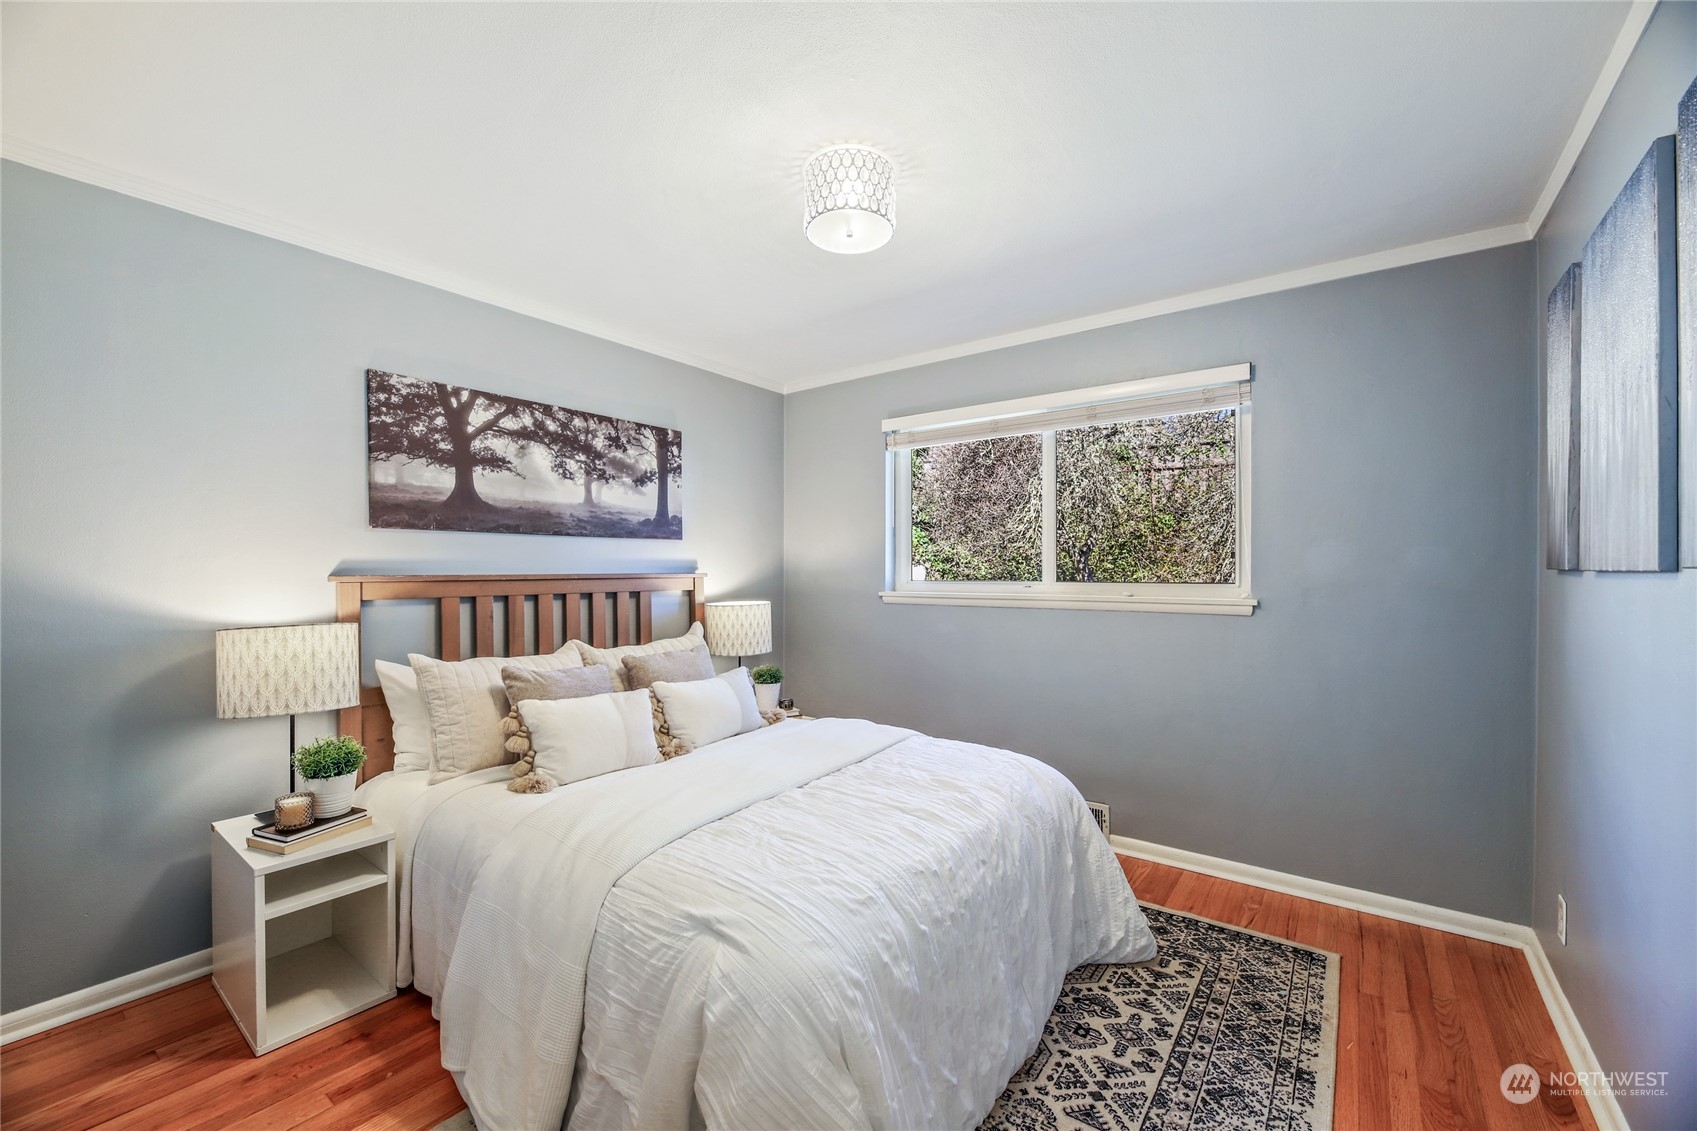
Staged bedroom with a white bed, wooden headboard, hardwood floors, and a window overlooking greenery.
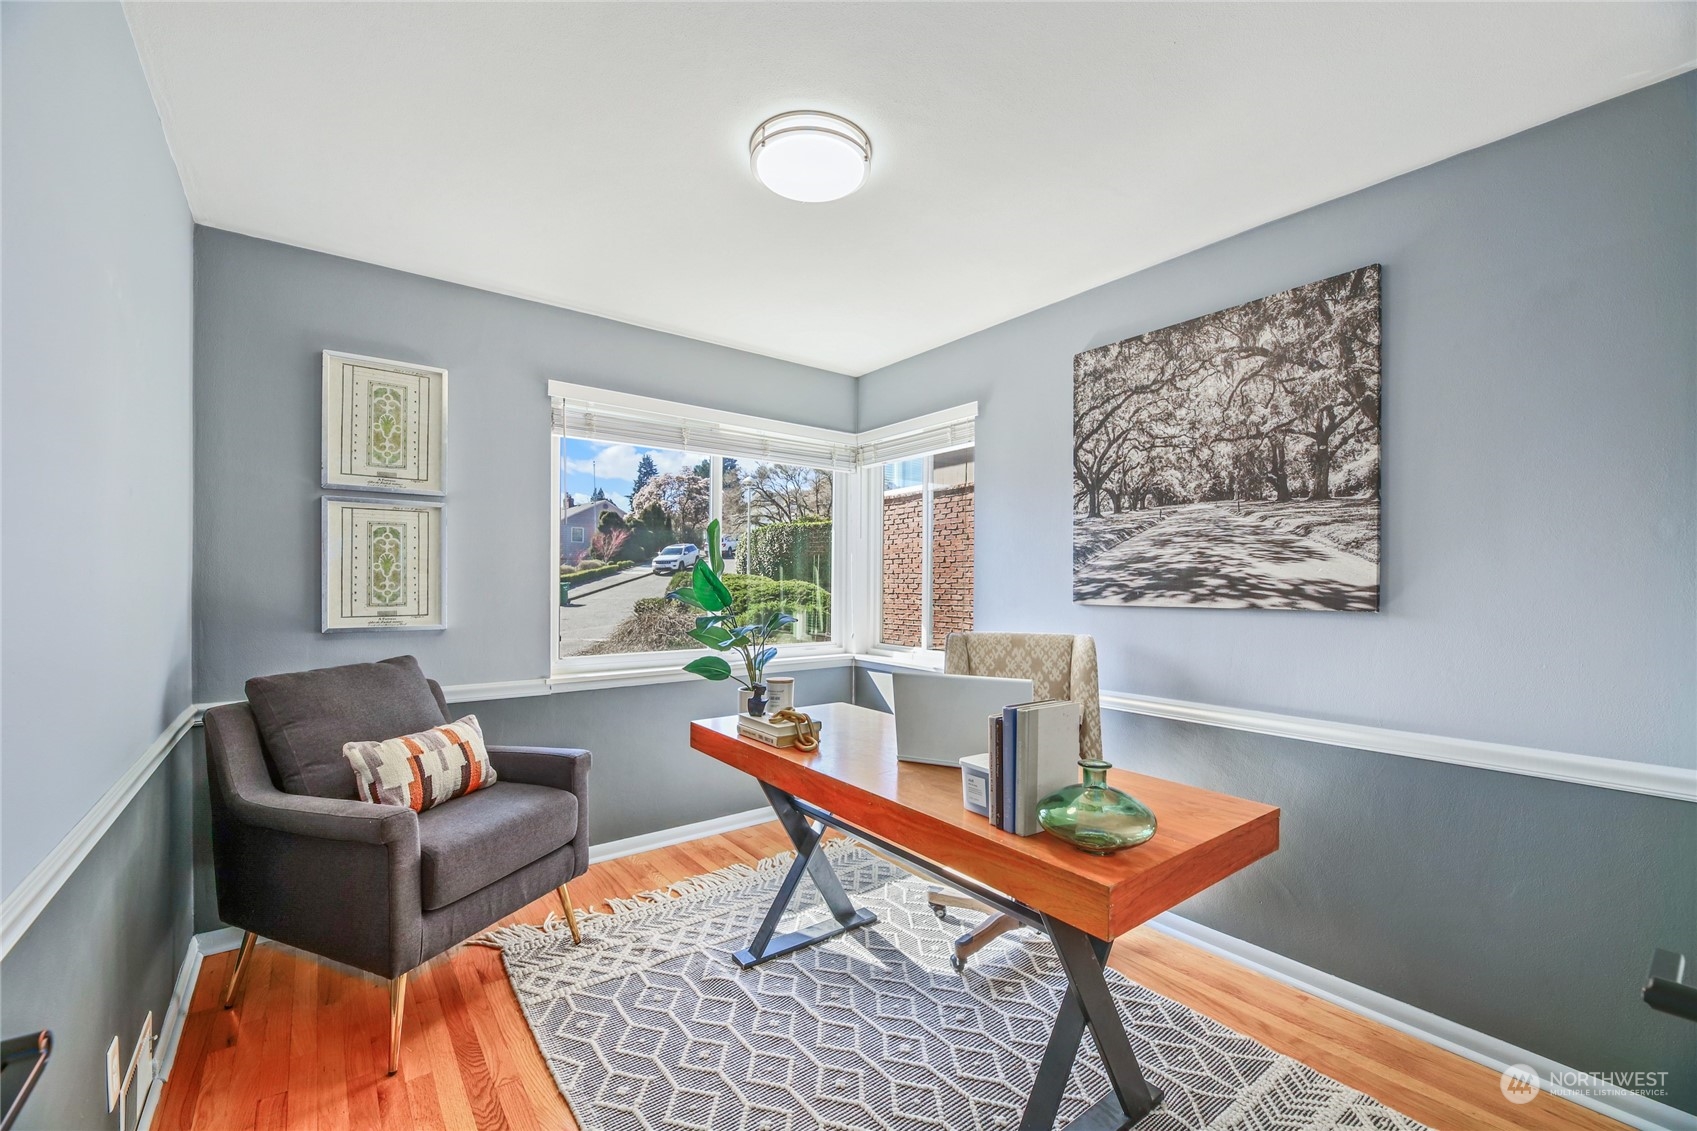
Staged home office with a wooden desk, gray armchair, hardwood floors, and corner windows.
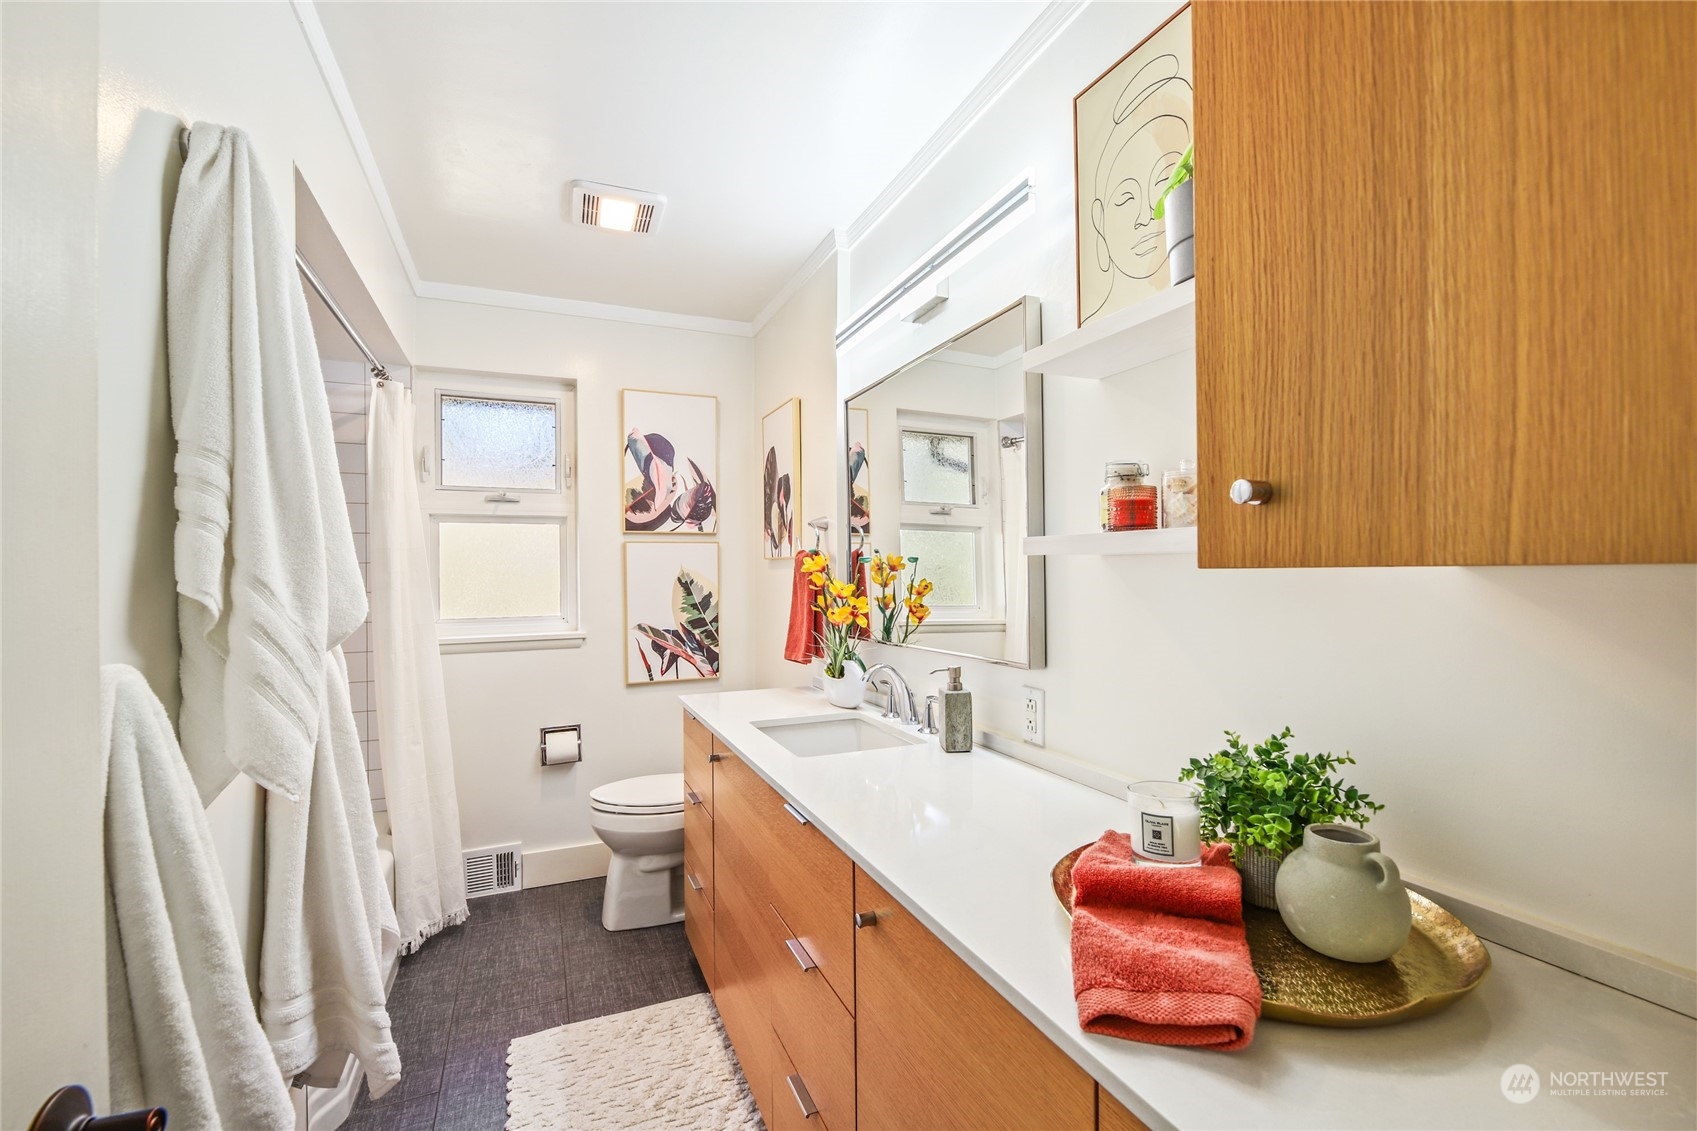
Bright bathroom with a long white vanity, warm wood cabinetry, and two frosted windows.
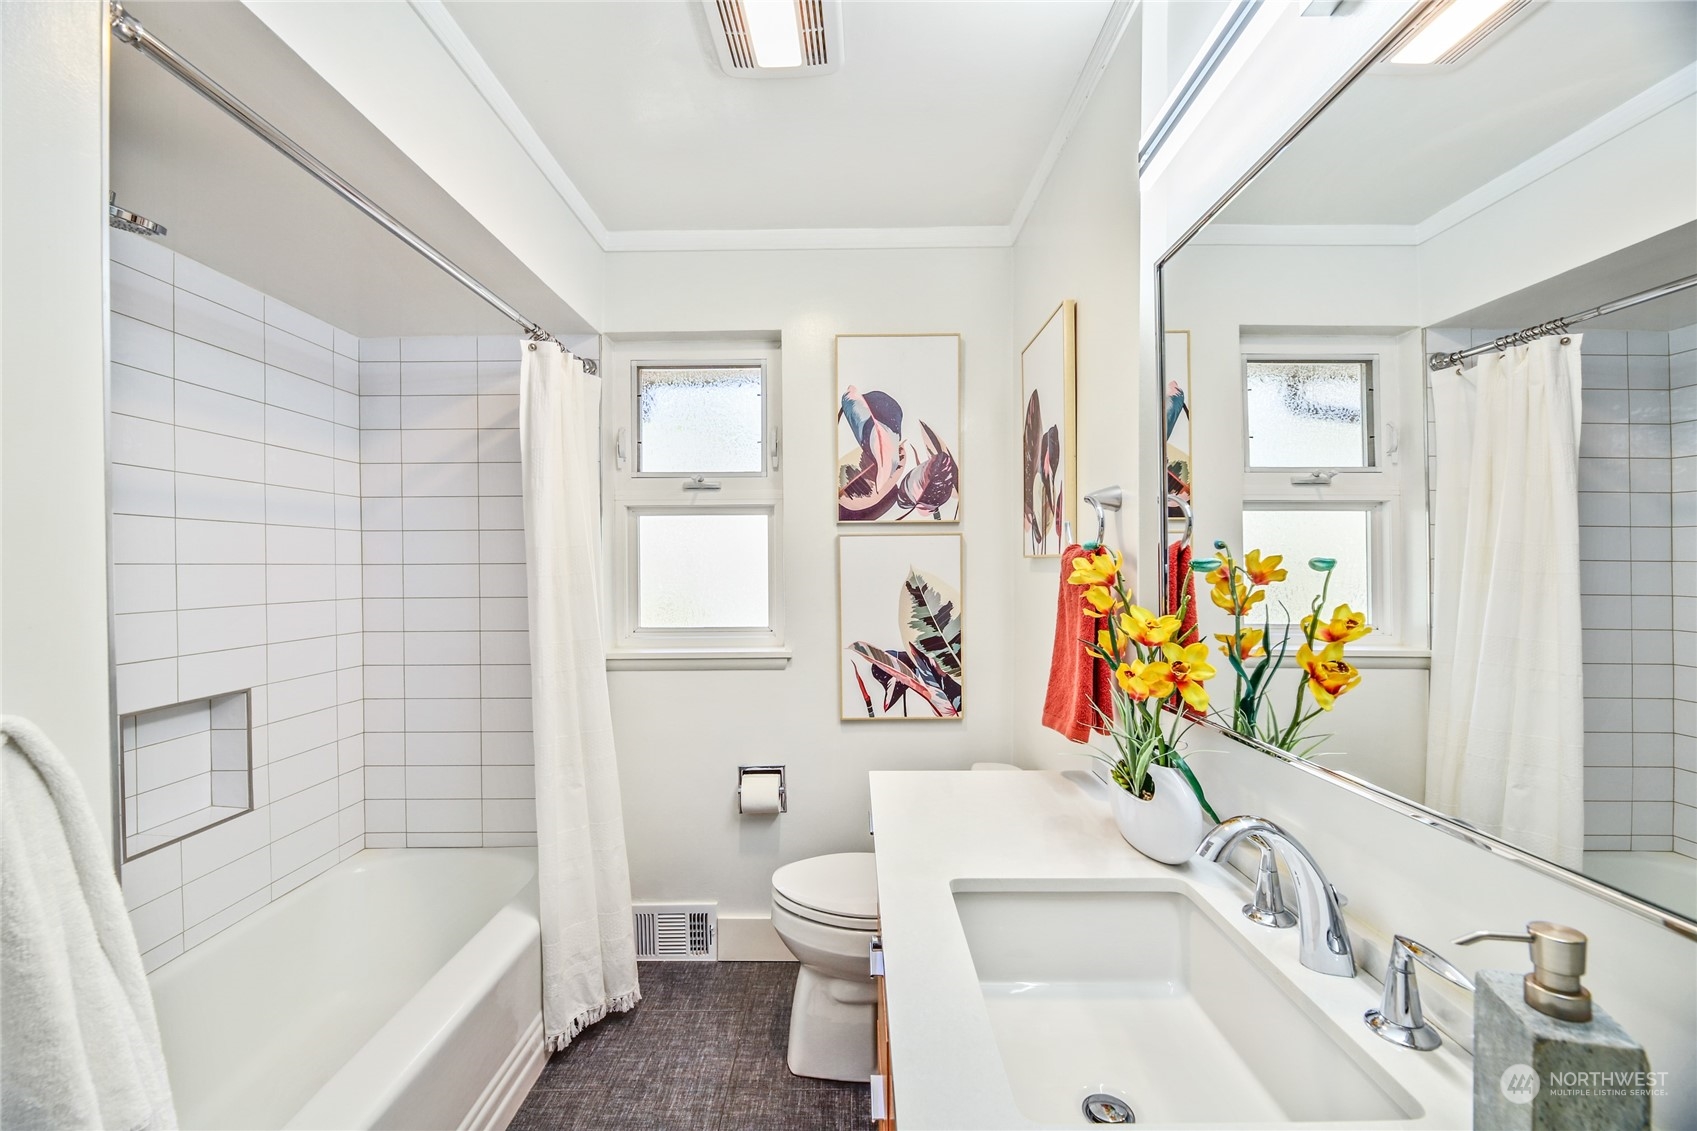
Bathroom with a tiled tub and shower, long mirrored vanity, frosted windows, and botanical artwork.
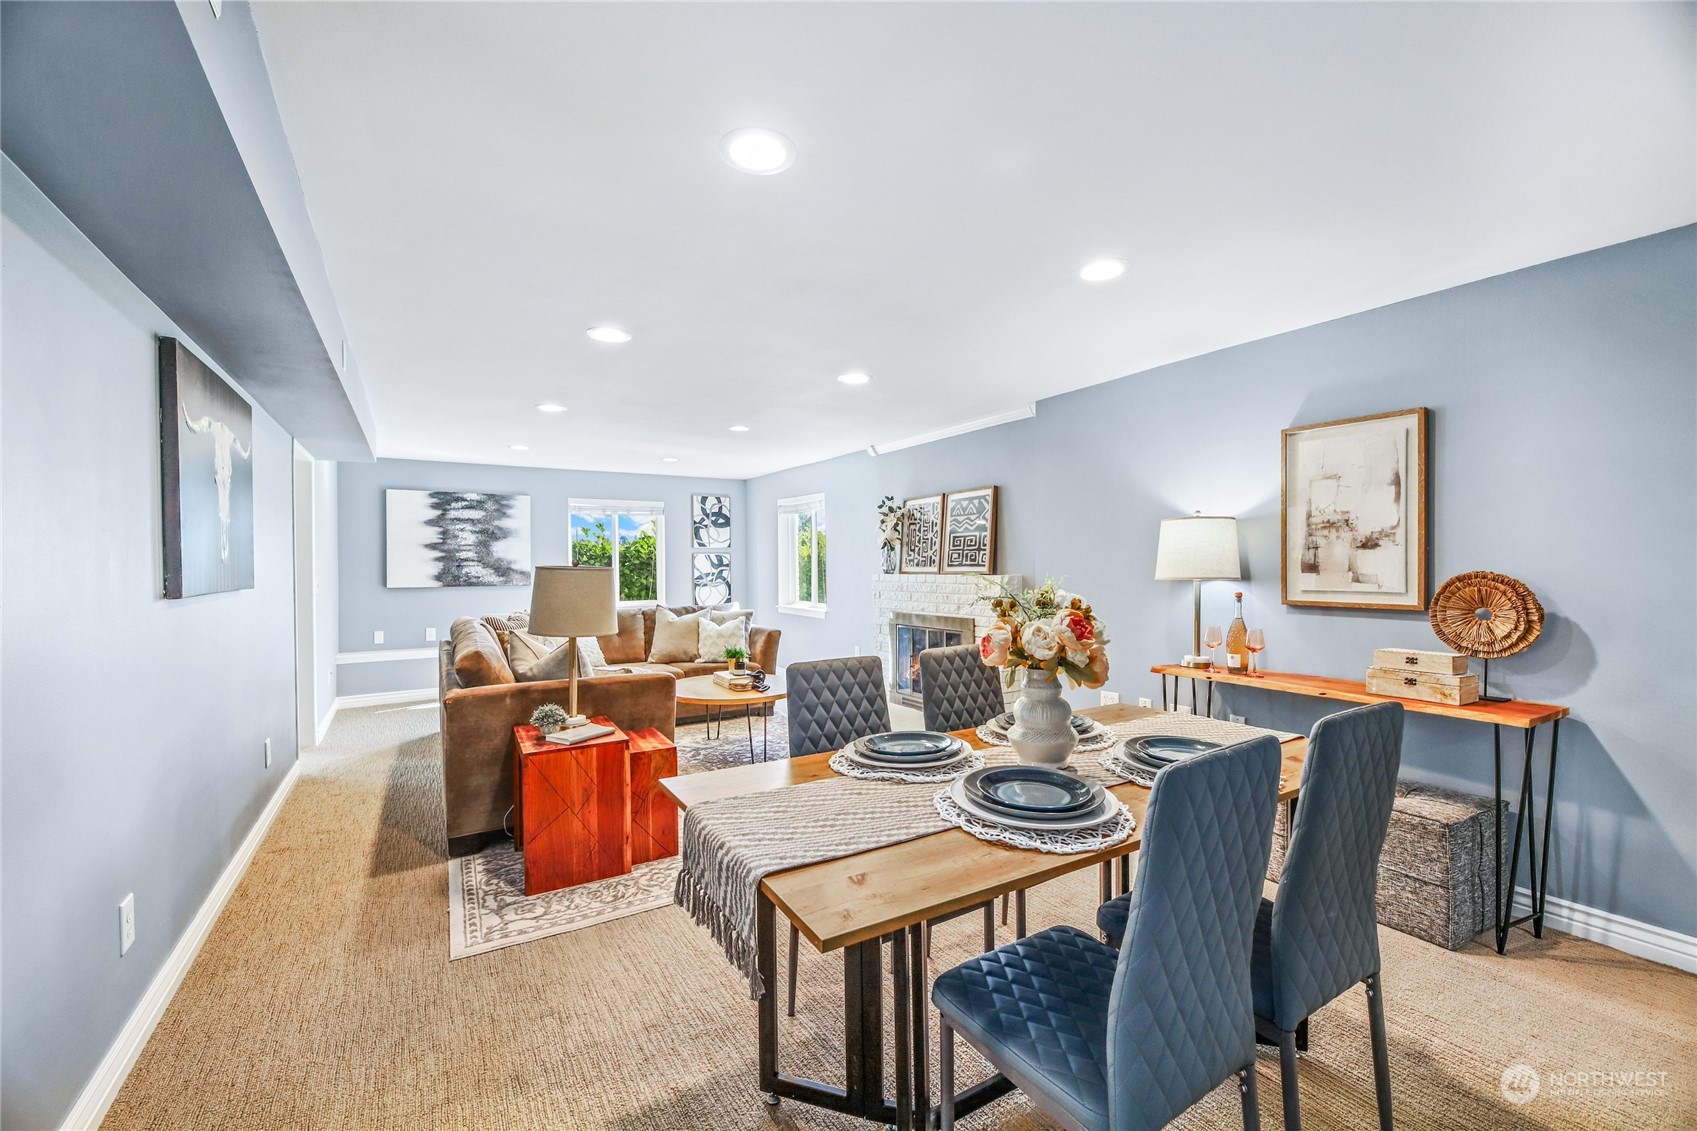
Dining and living room with a wooden table, blue chairs, beige sofa, and white brick fireplace.
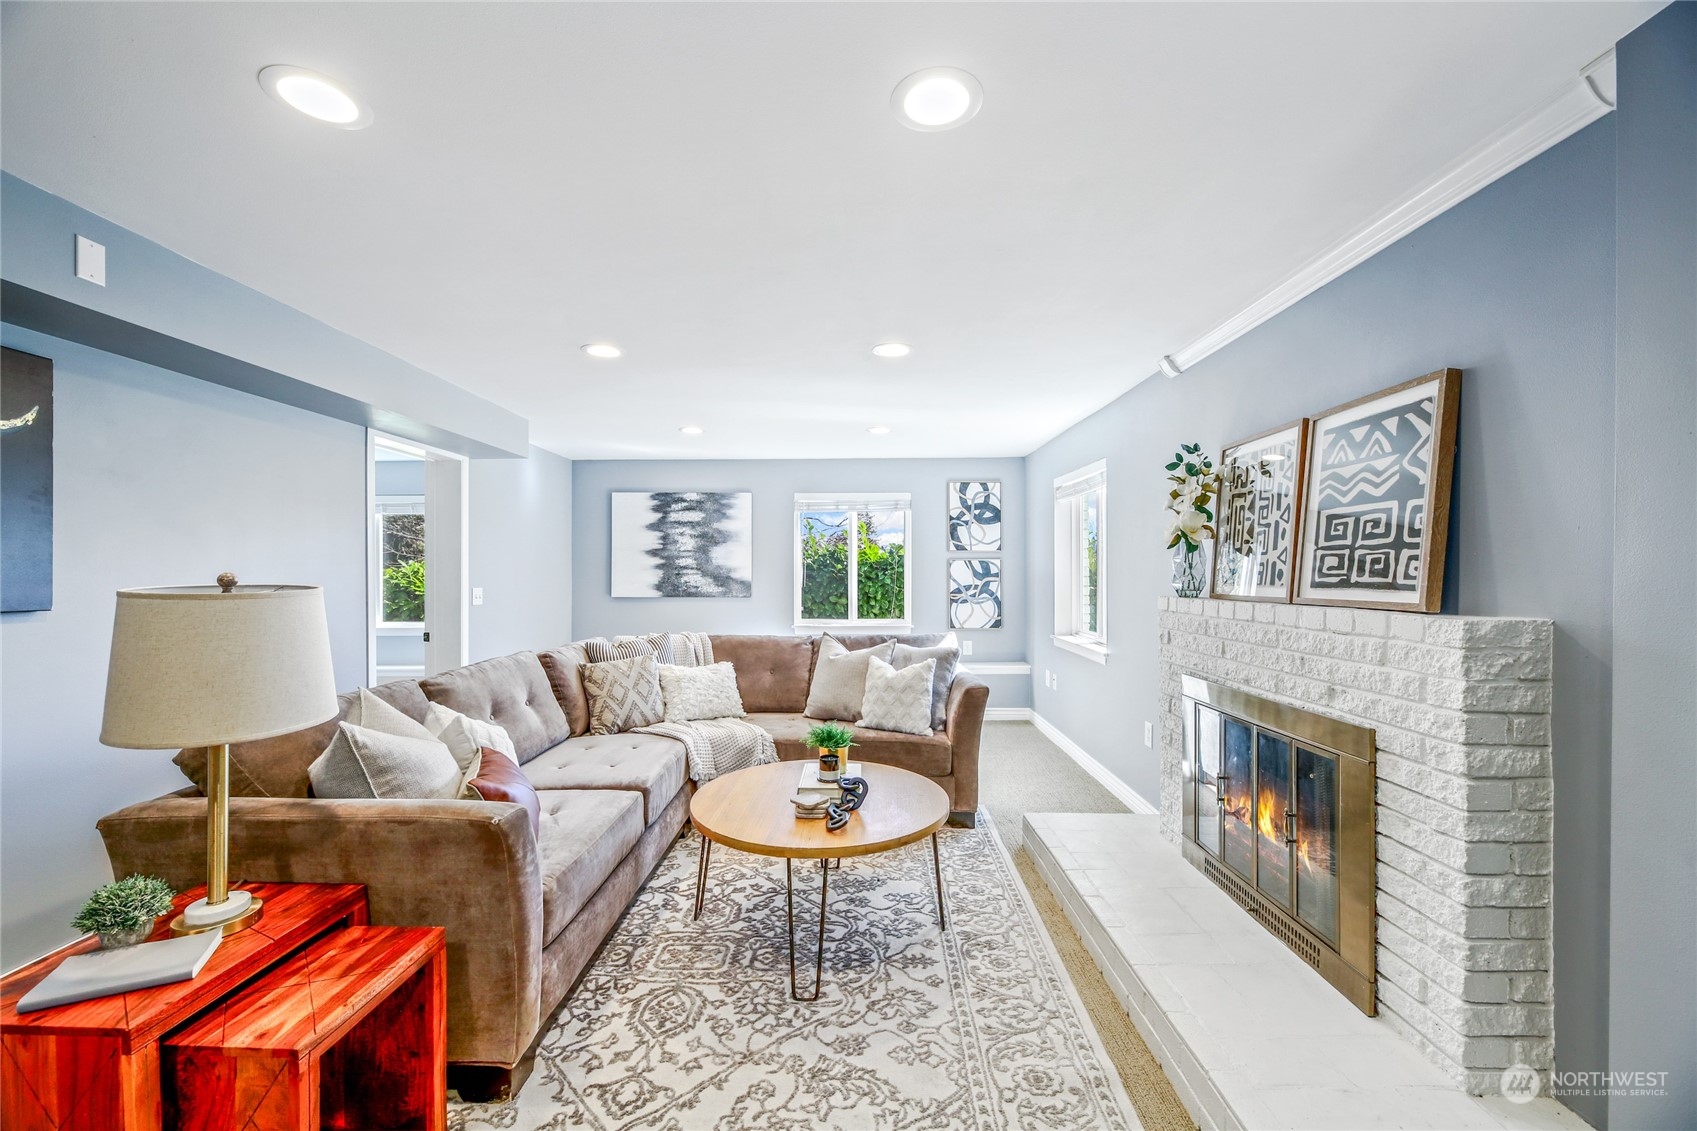
Staged living room with a sectional sofa and a white brick fireplace with a fire burning.
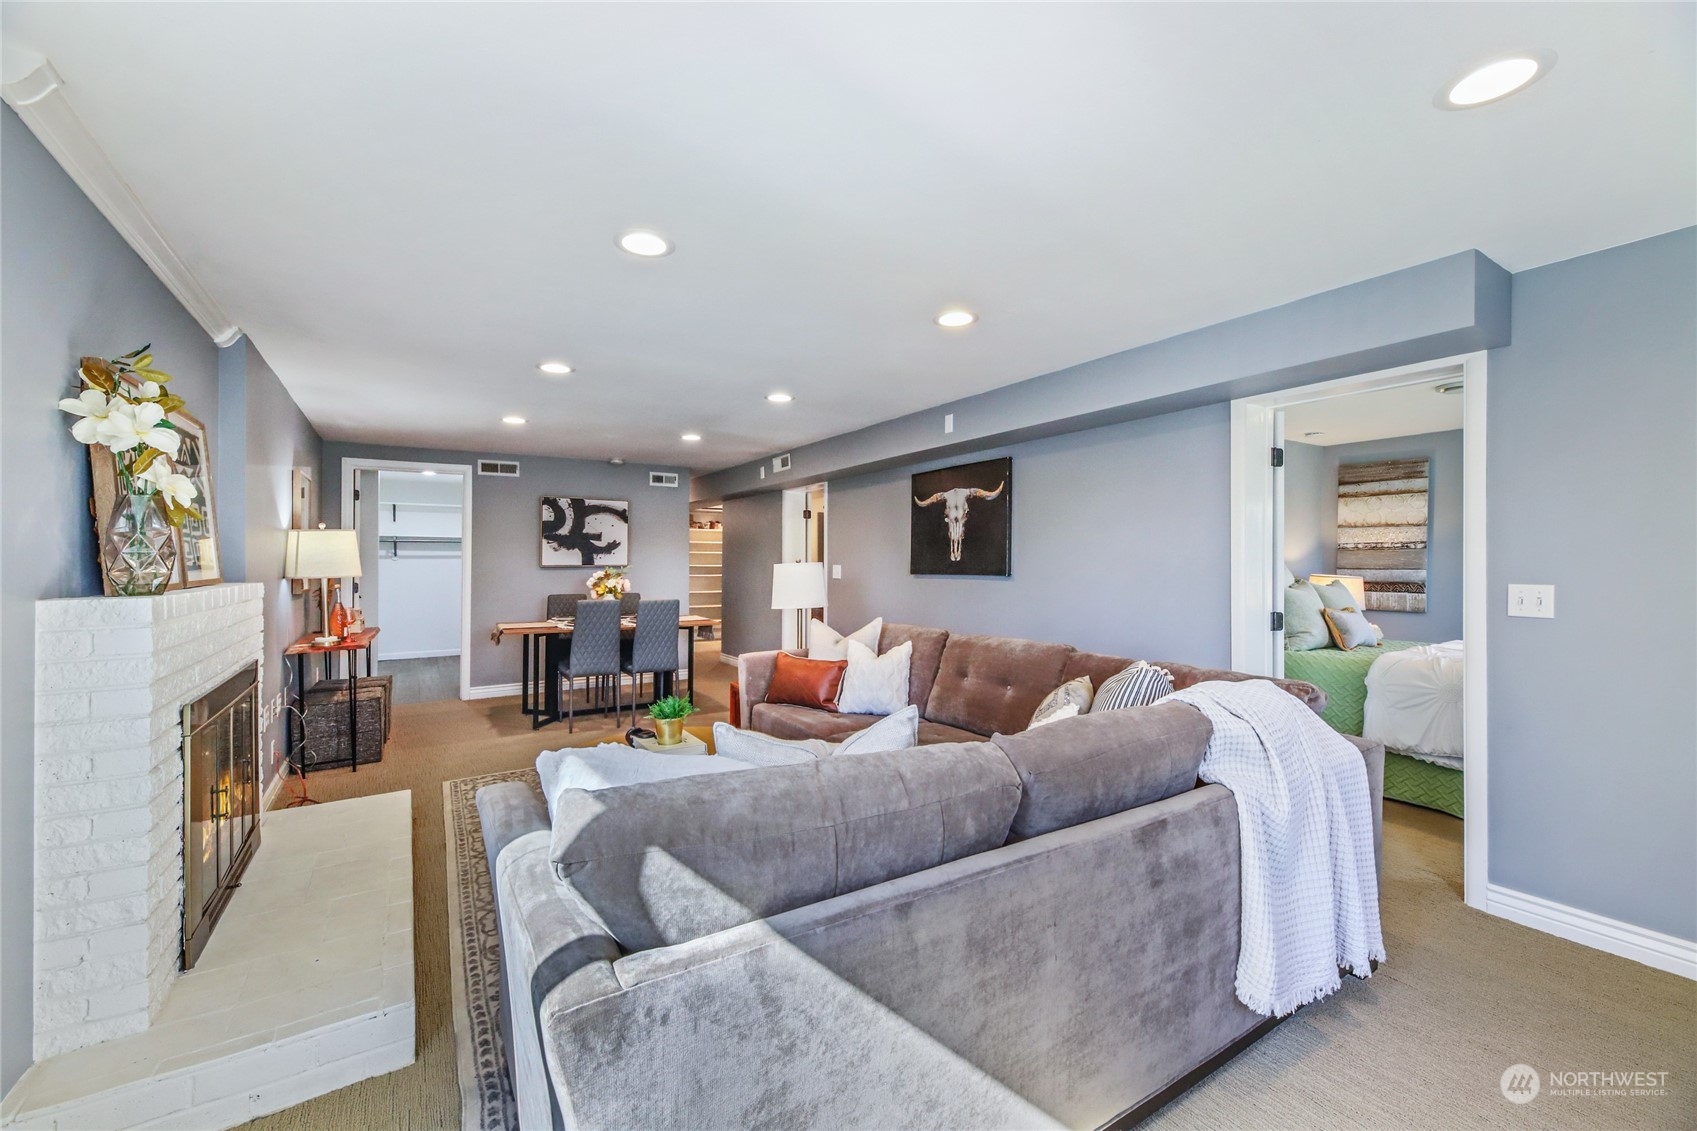
Living room with a white brick fireplace, gray sectional sofa, and doorway to a bedroom.
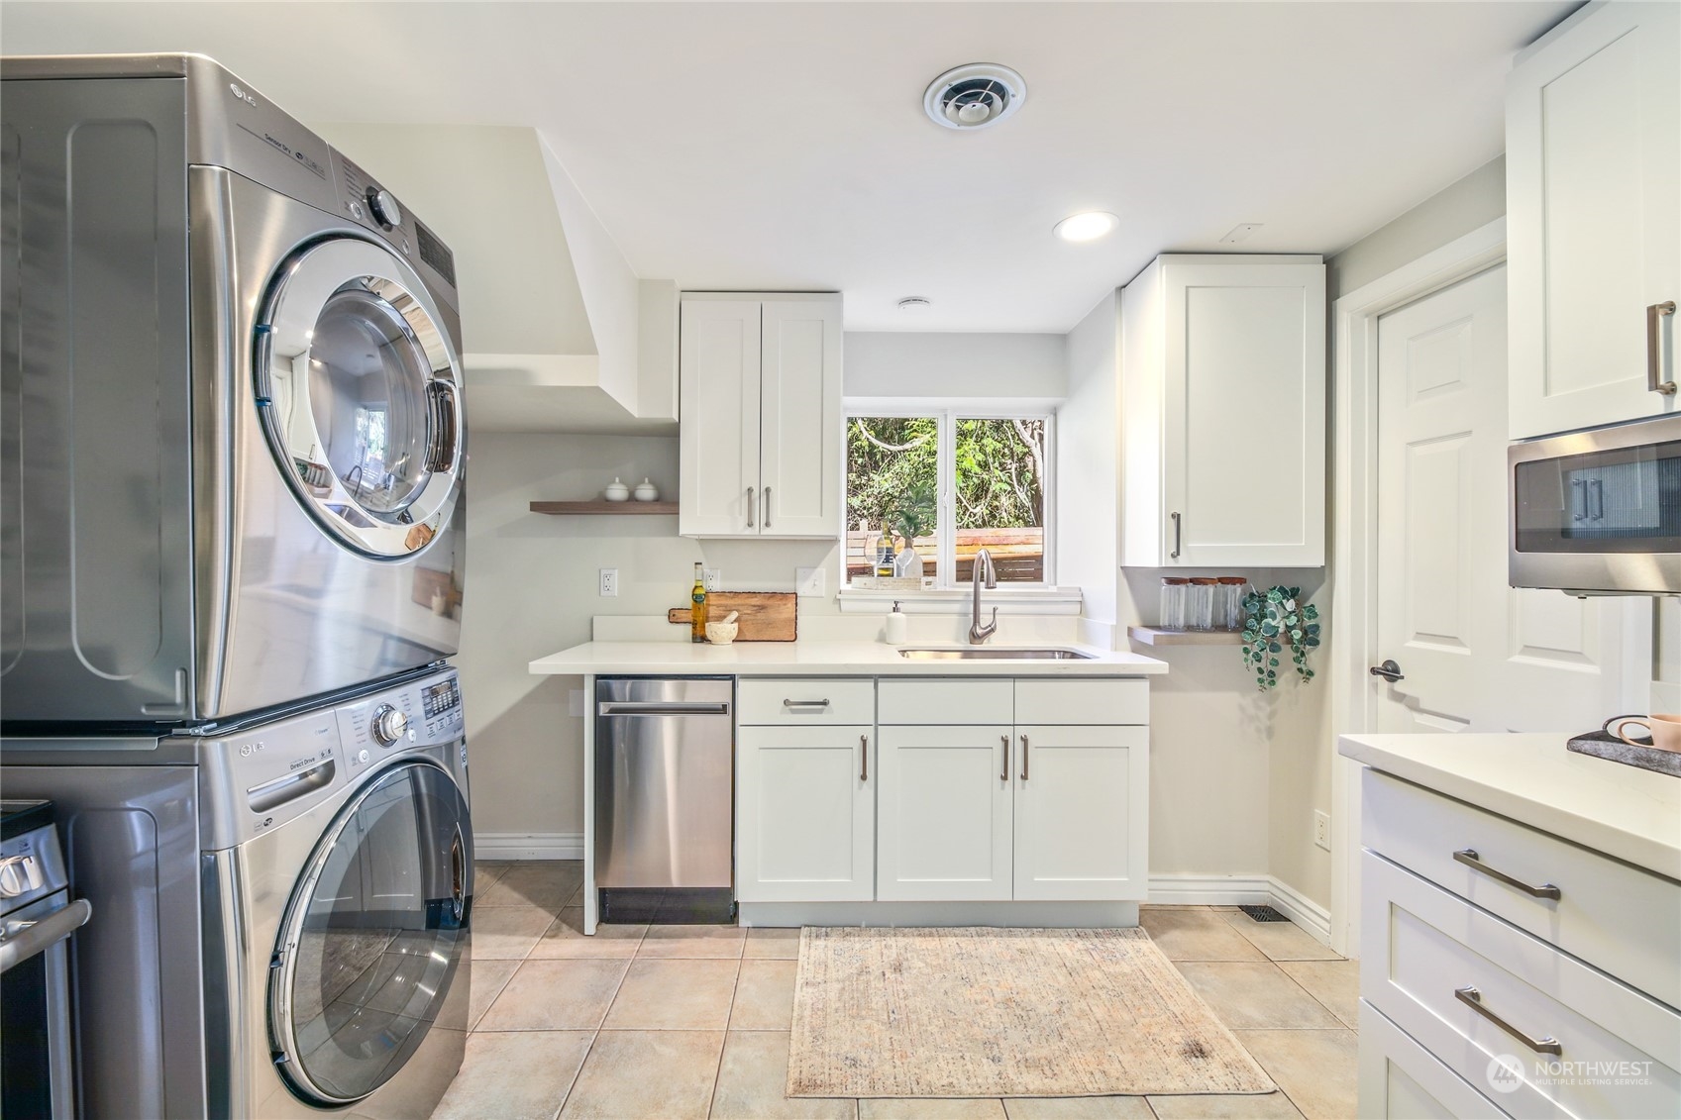
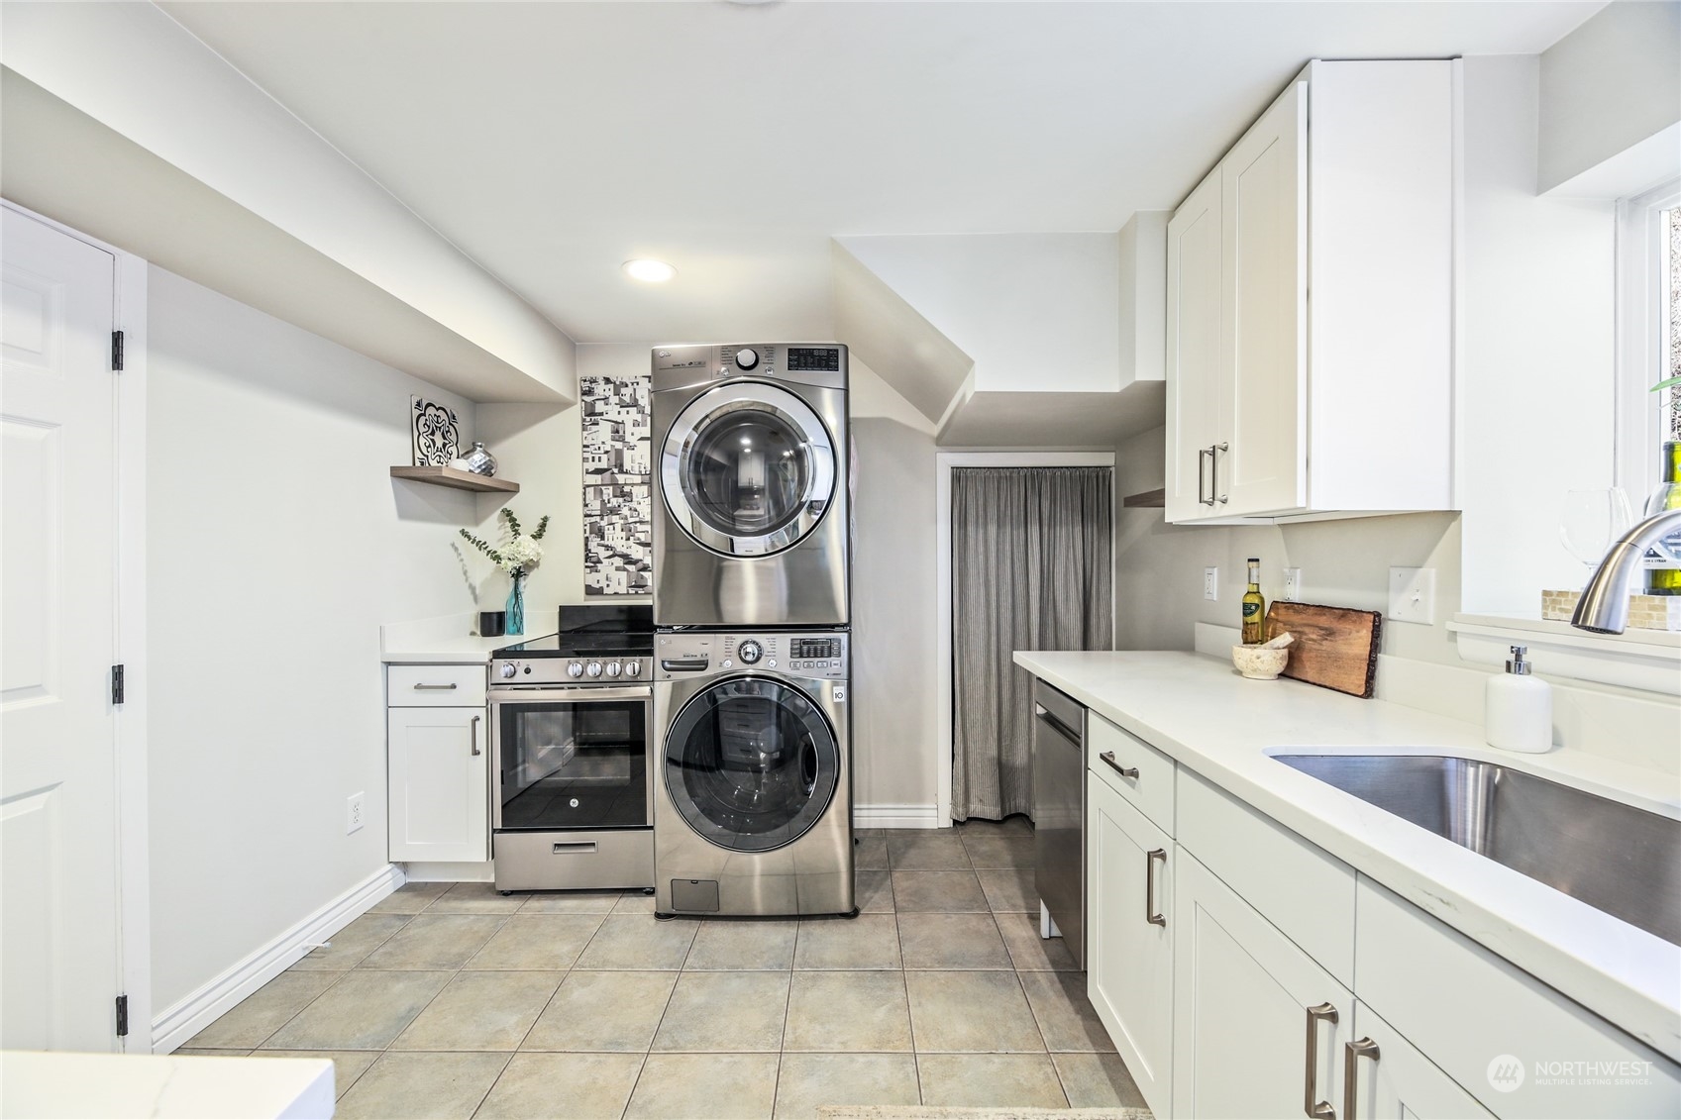
Laundry room with stacked stainless steel washer and dryer, white cabinets, and a sink beneath a window.
Laundry room with stacked stainless steel washer and dryer, range, white cabinetry, and a long sink counter.
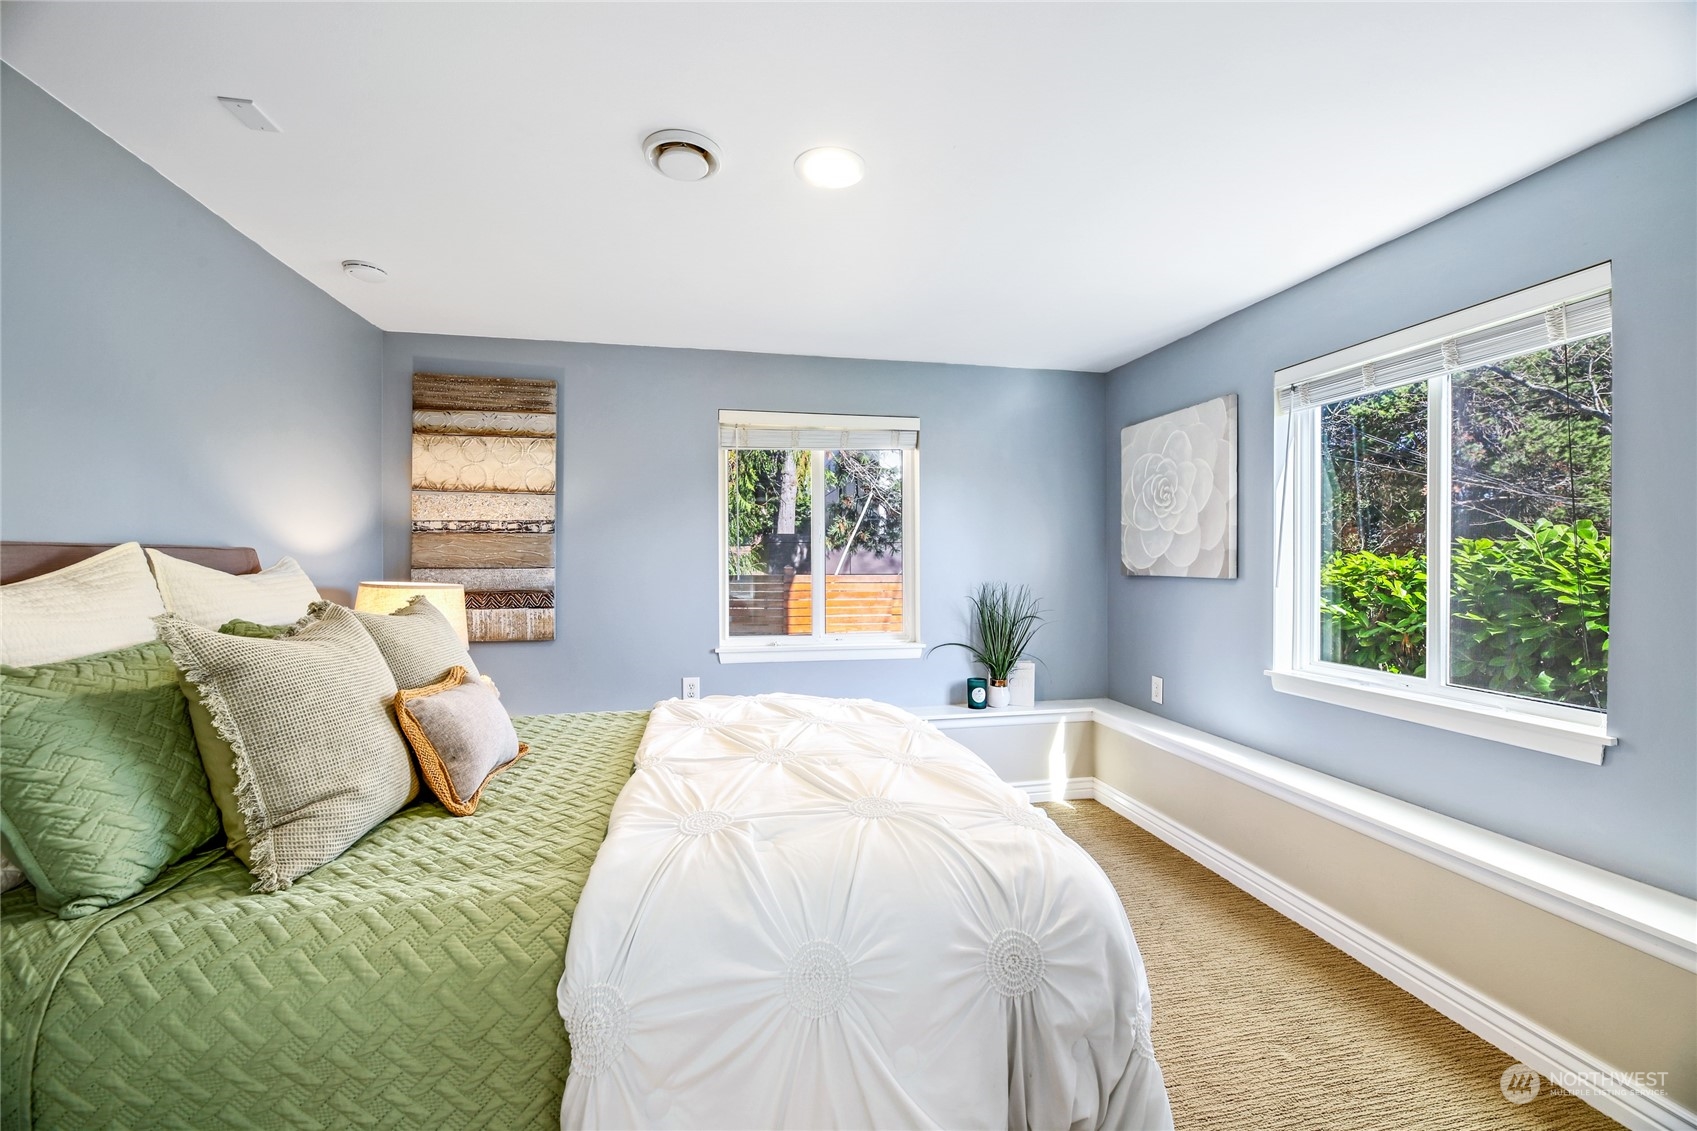
Staged bedroom with green and white bedding and large windows overlooking greenery.
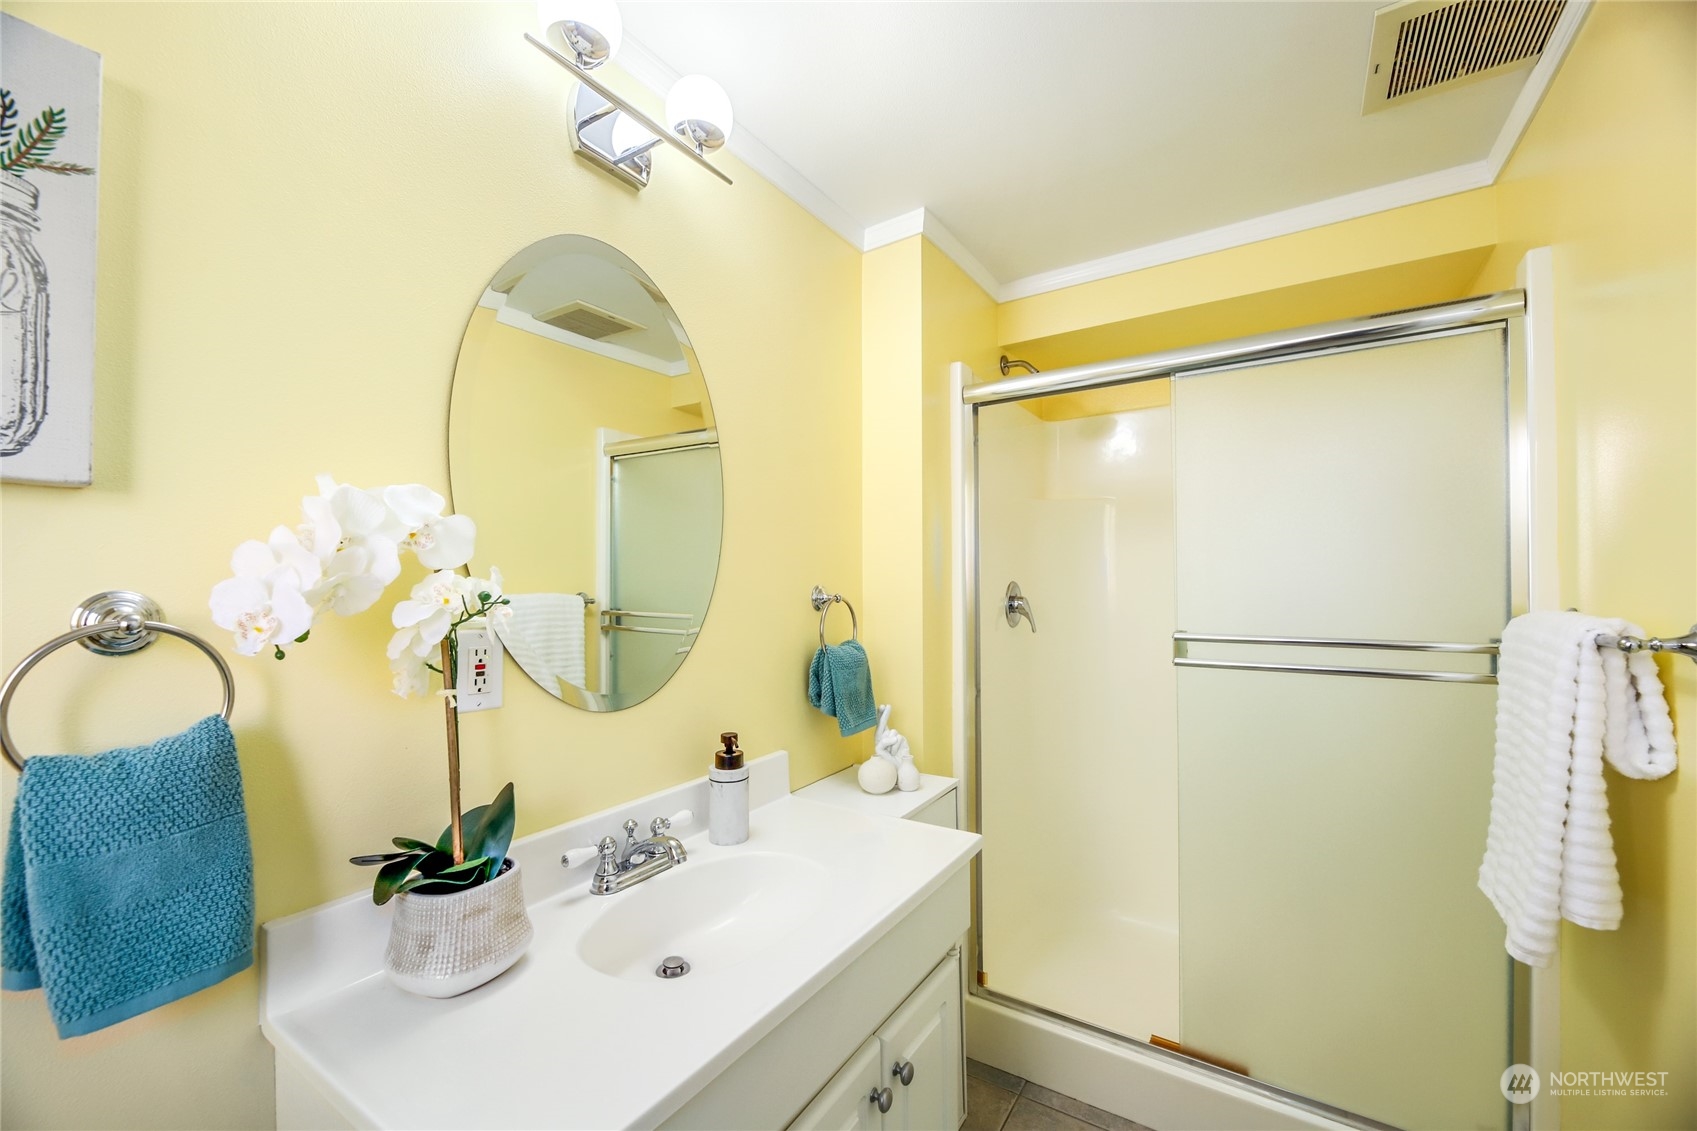
Bathroom with a white vanity, oval mirror, and frosted sliding-glass shower.
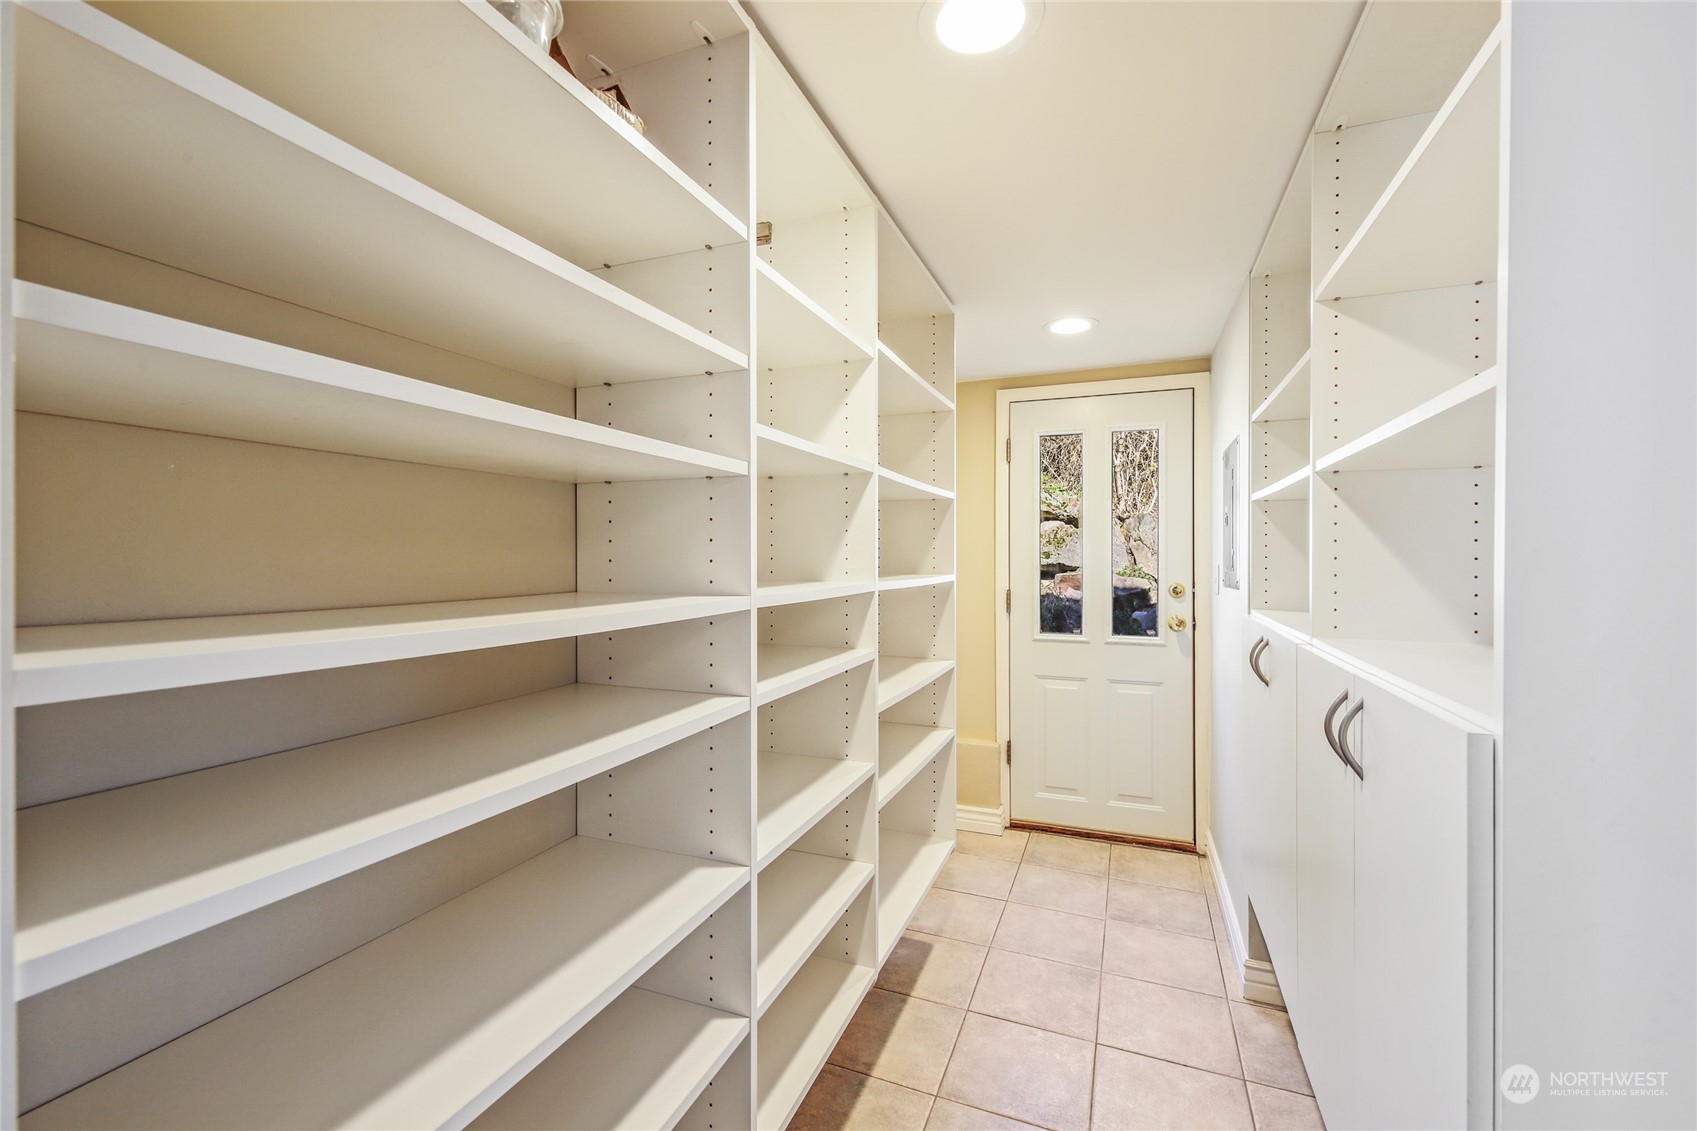
Pantry with extensive white shelving, lower cabinets, tile floor, and a glass-panel door.
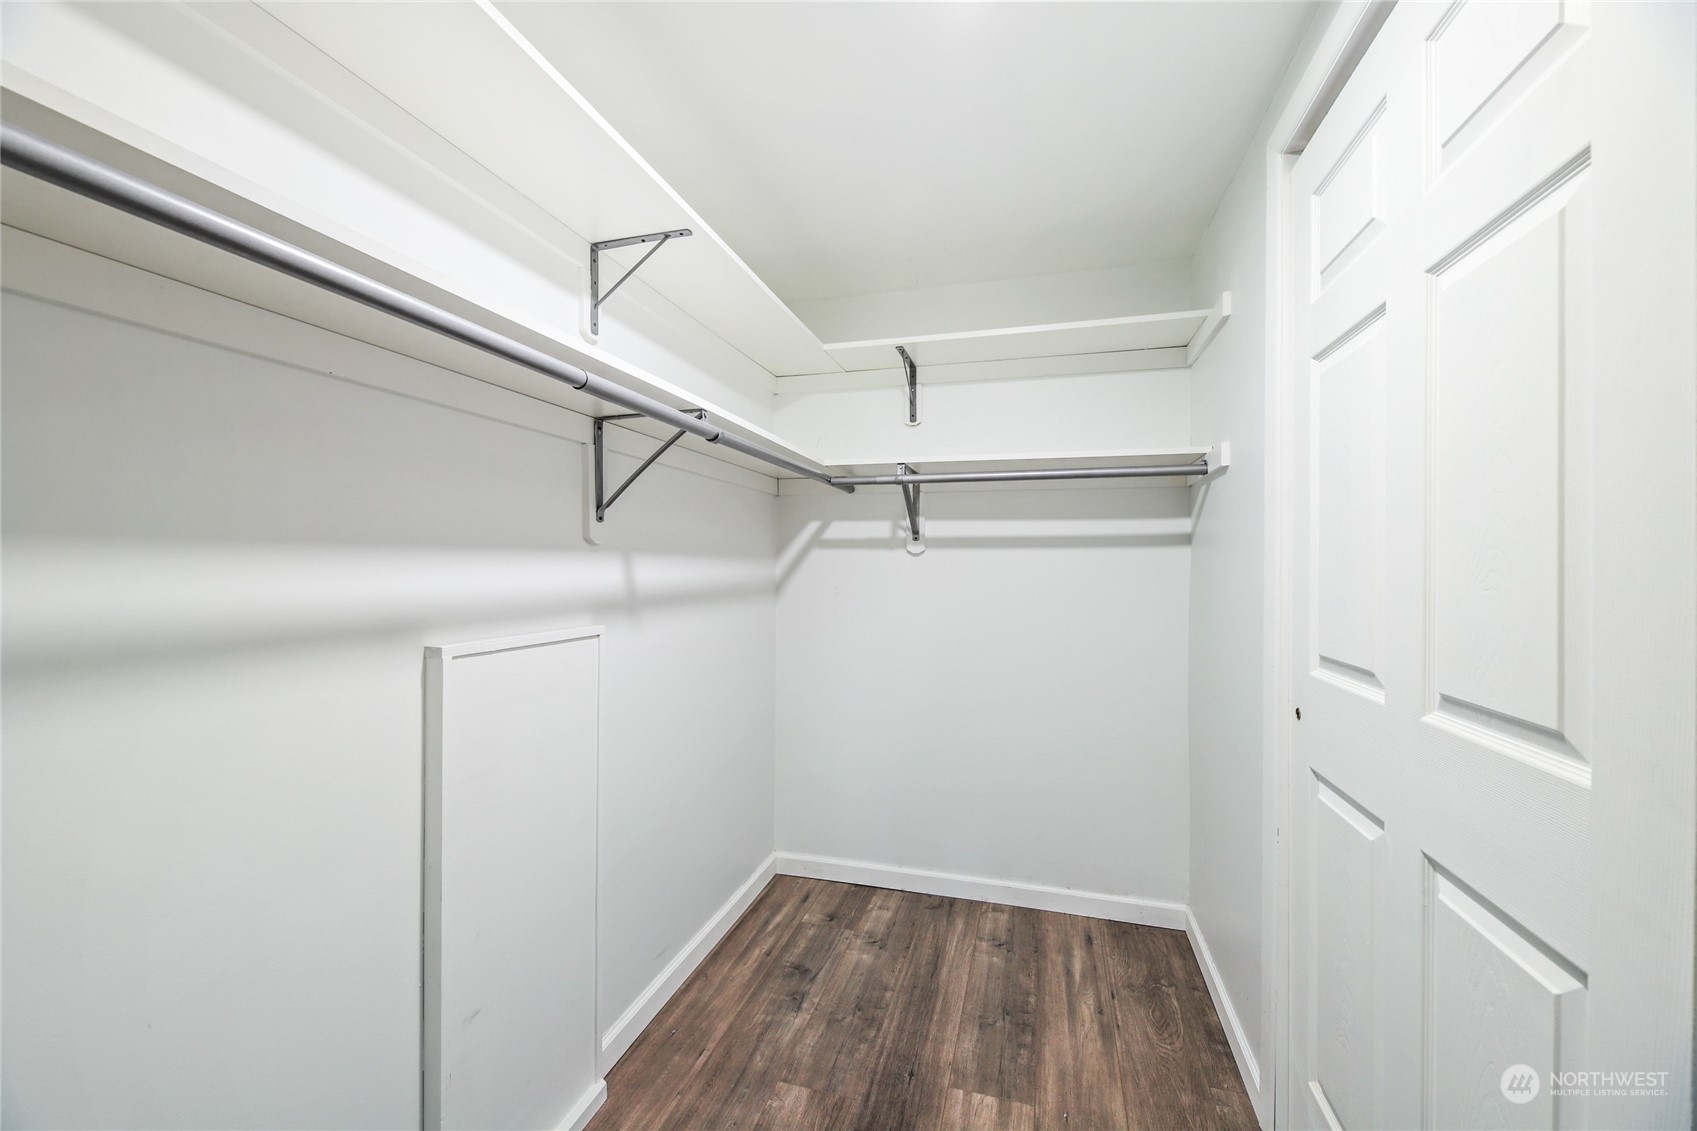
Empty walk-in closet with wraparound shelves and hanging rods above dark wood-look flooring.
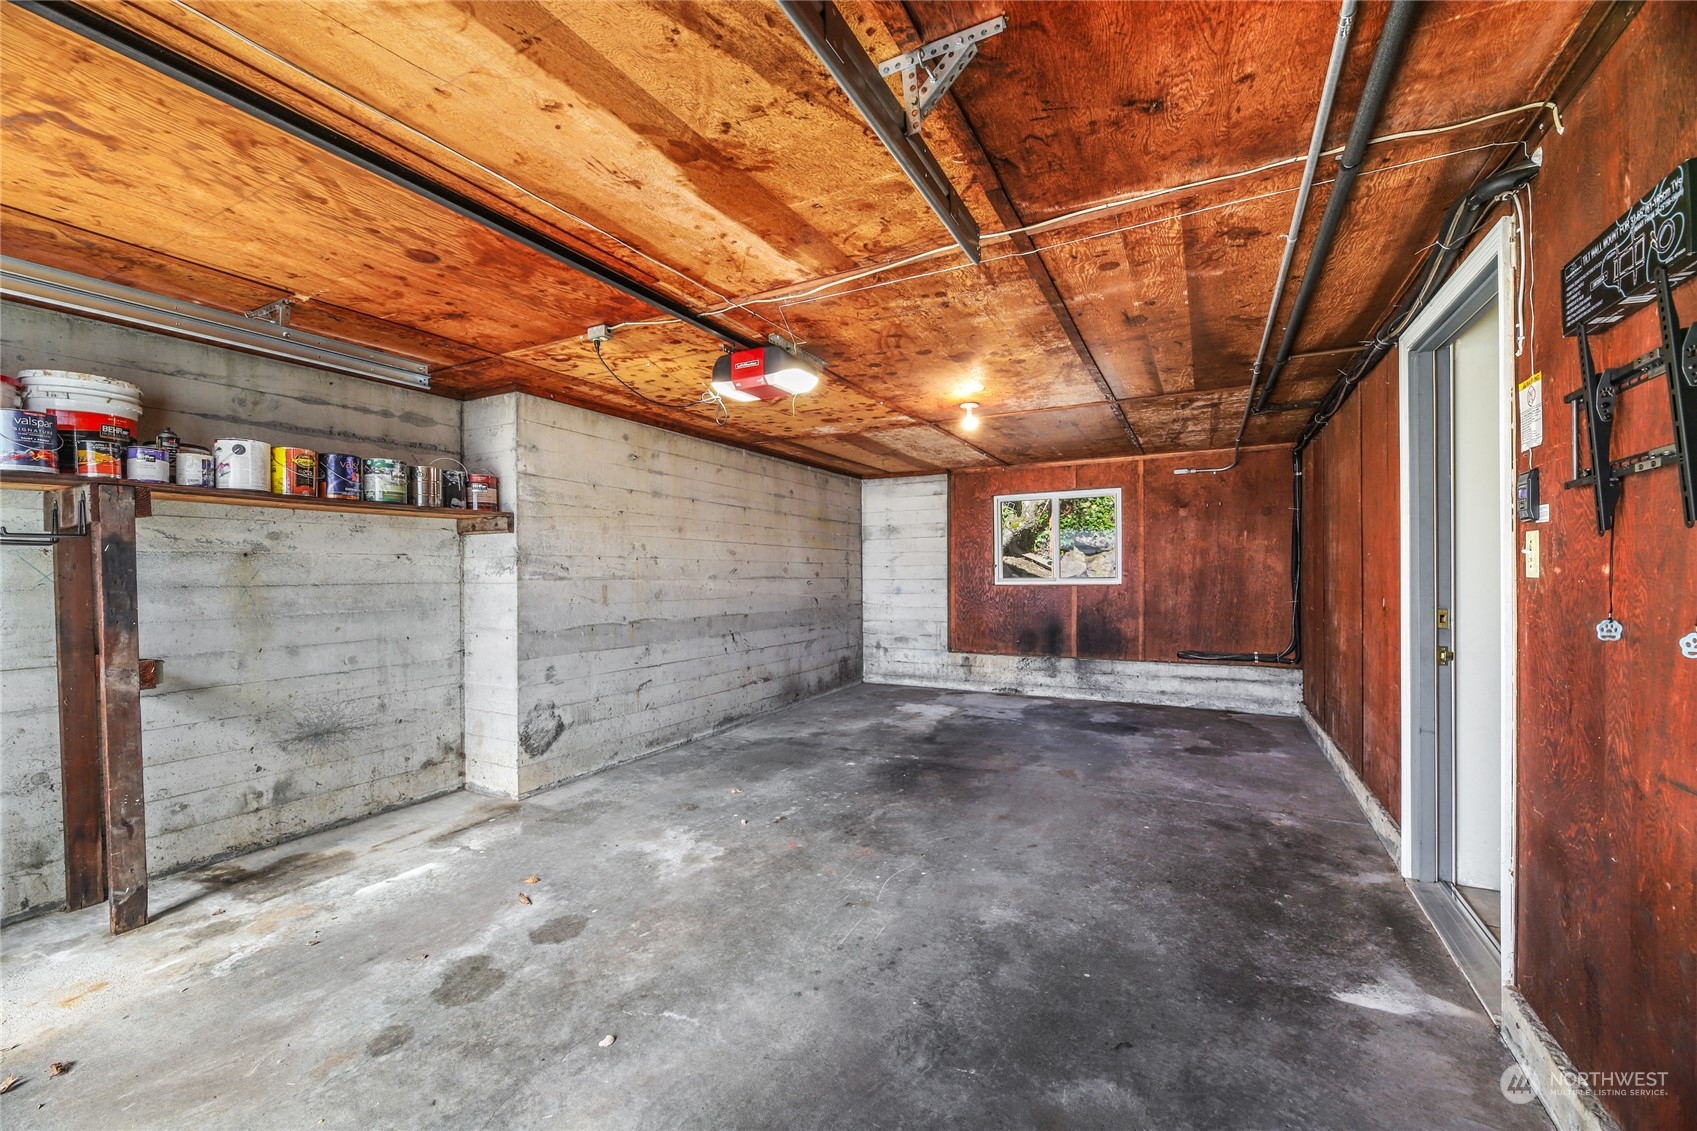
Garage with a concrete floor, exposed plywood ceiling, and paint cans on a wall shelf.
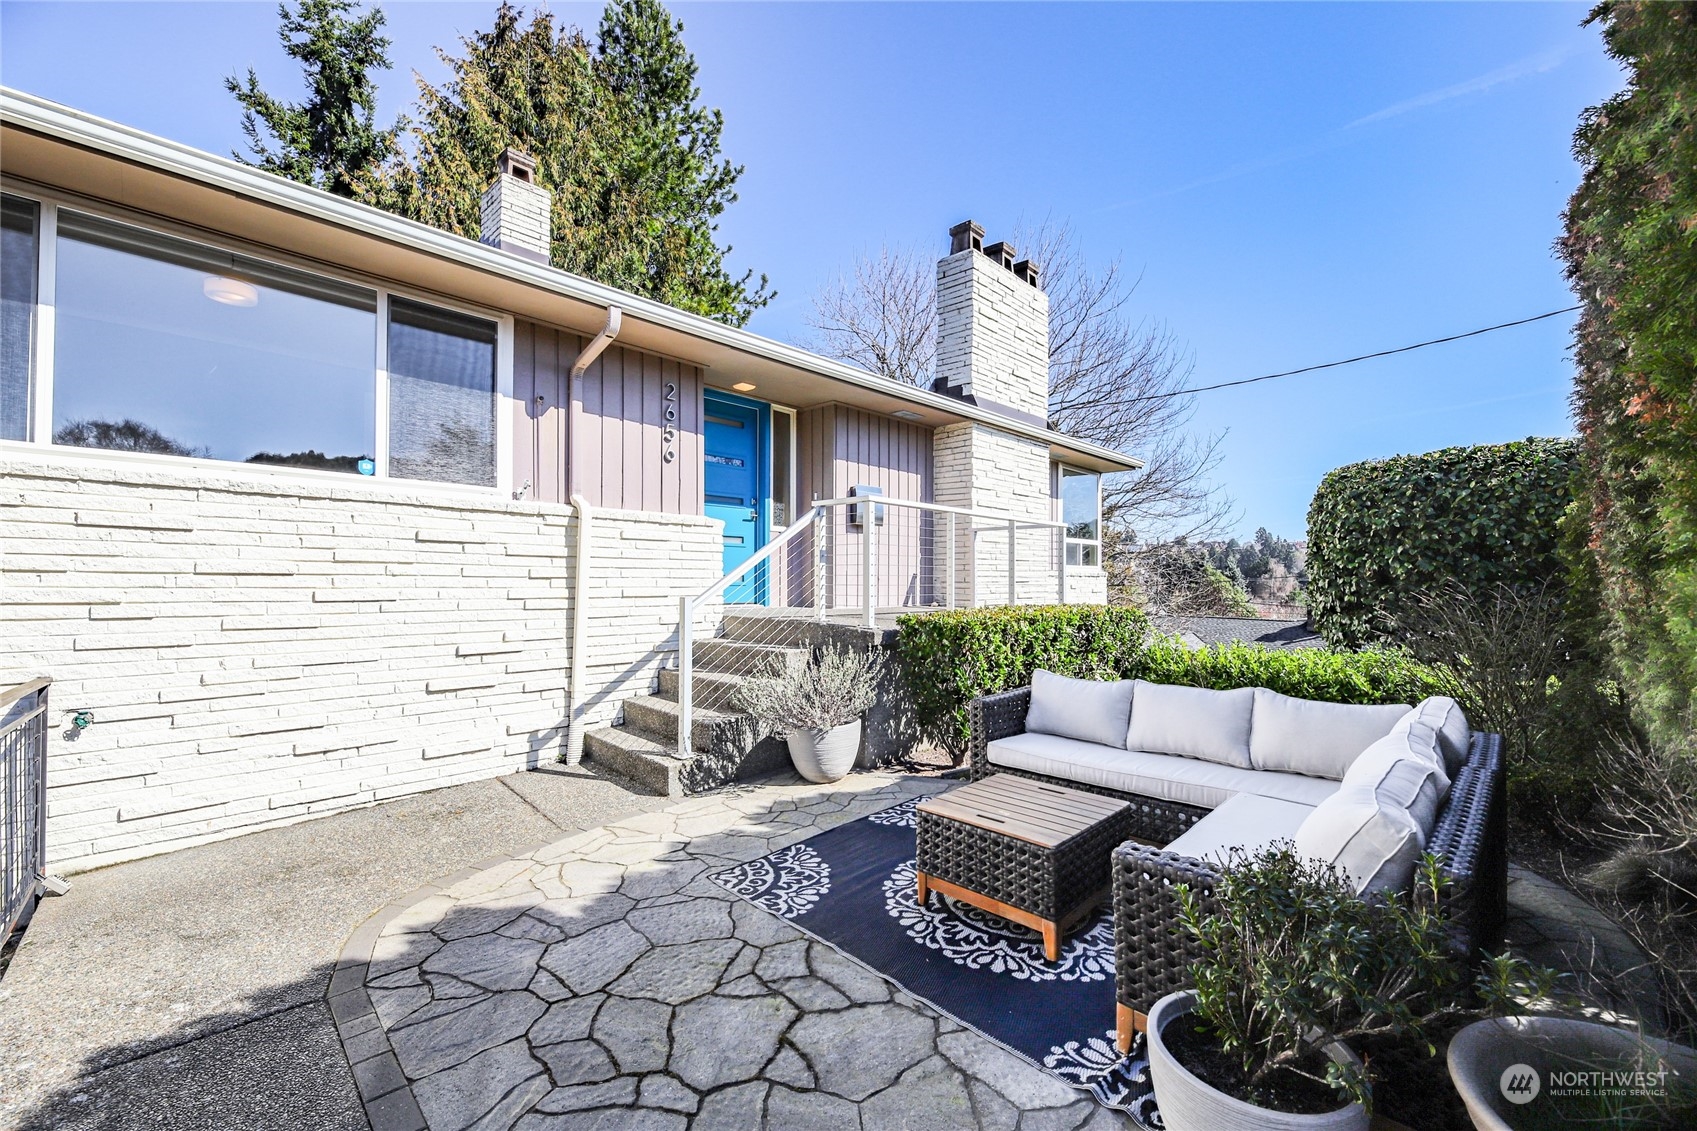
Home exterior with a bright blue front door and a furnished stone patio.
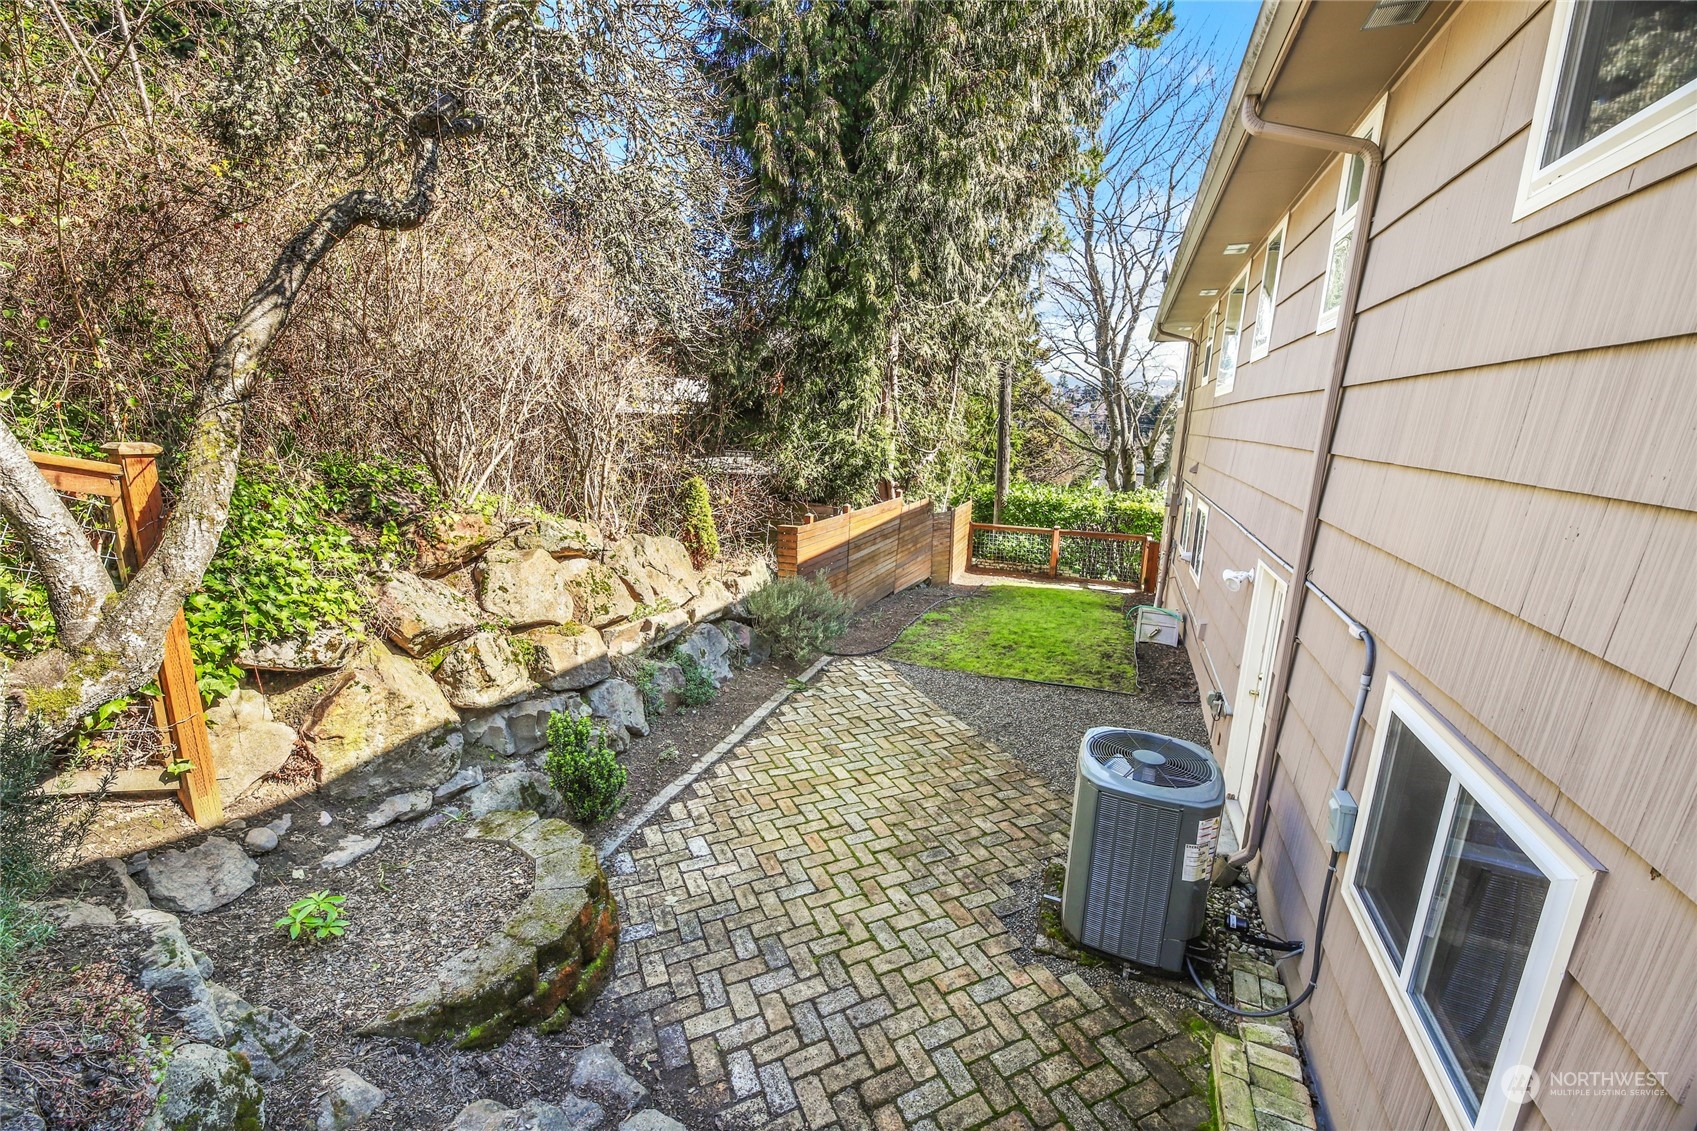
Backyard patio beside a beige-sided house, with a brick-paver path, small lawn, and stone retaining wall.
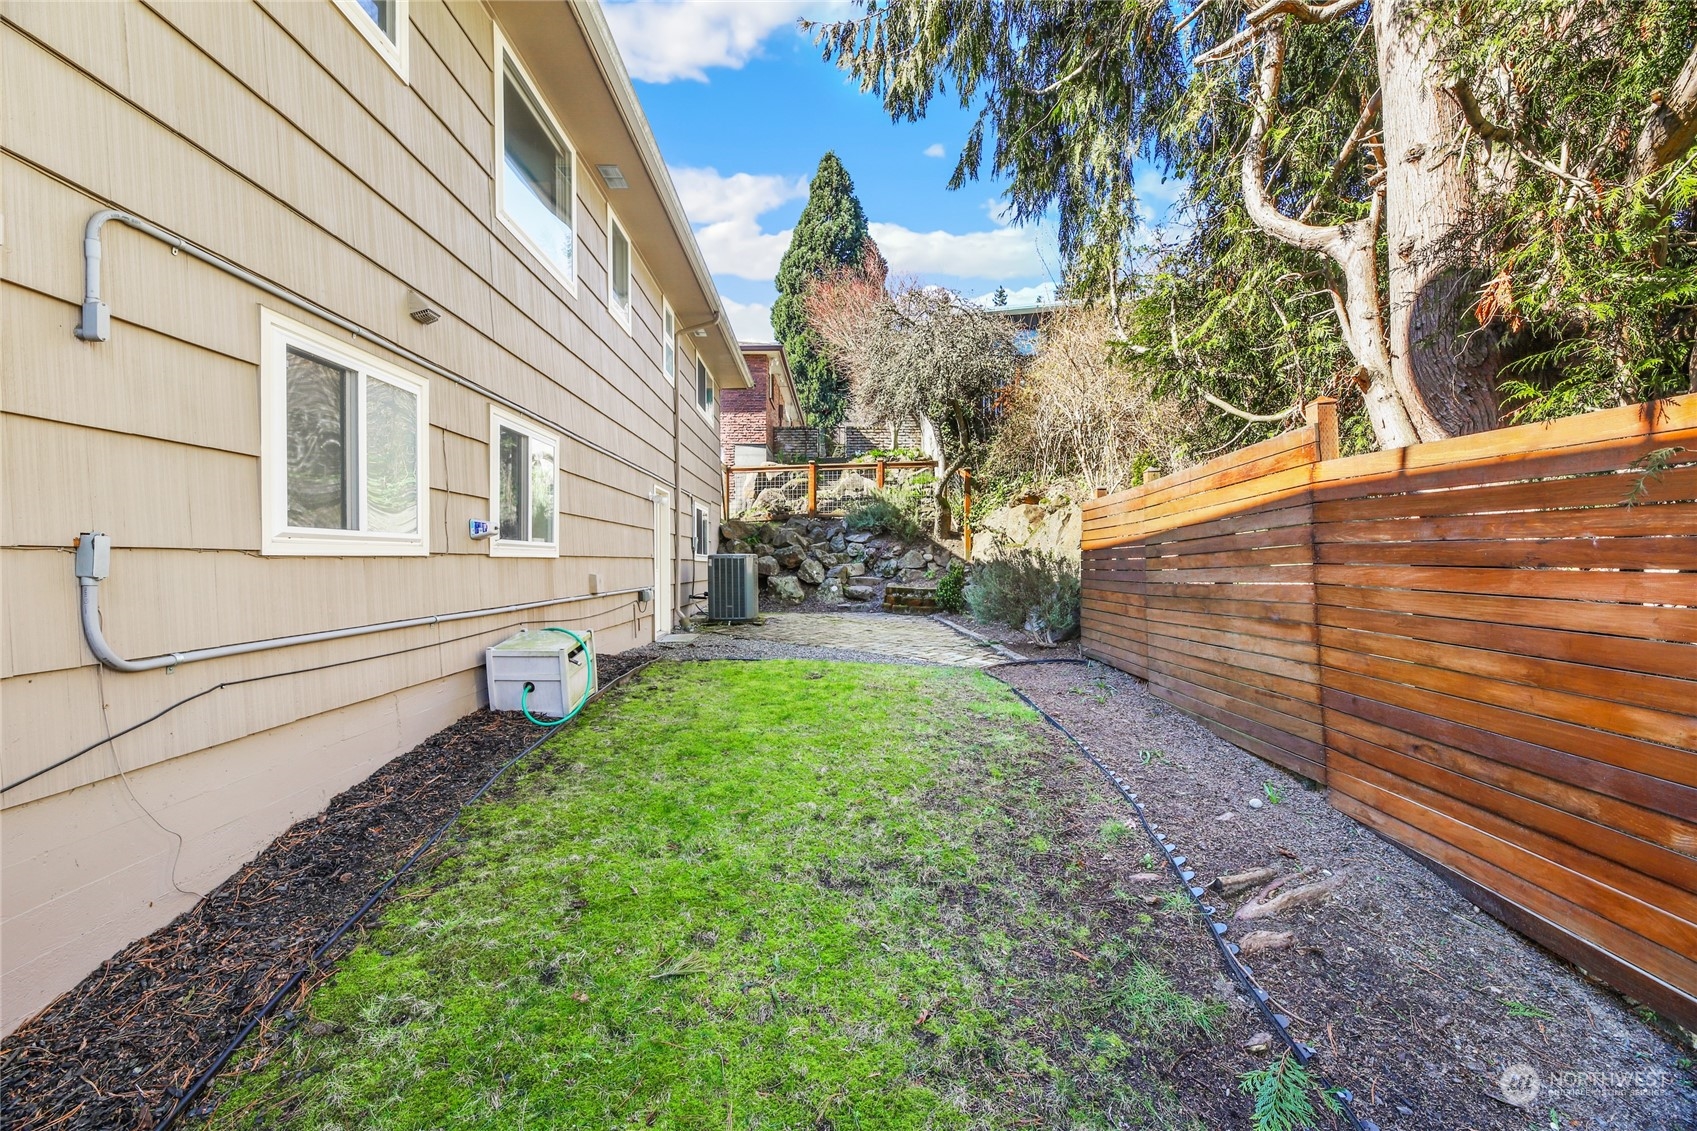
Side yard beside a beige home, with a cedar privacy fence, lawn, and mature trees.
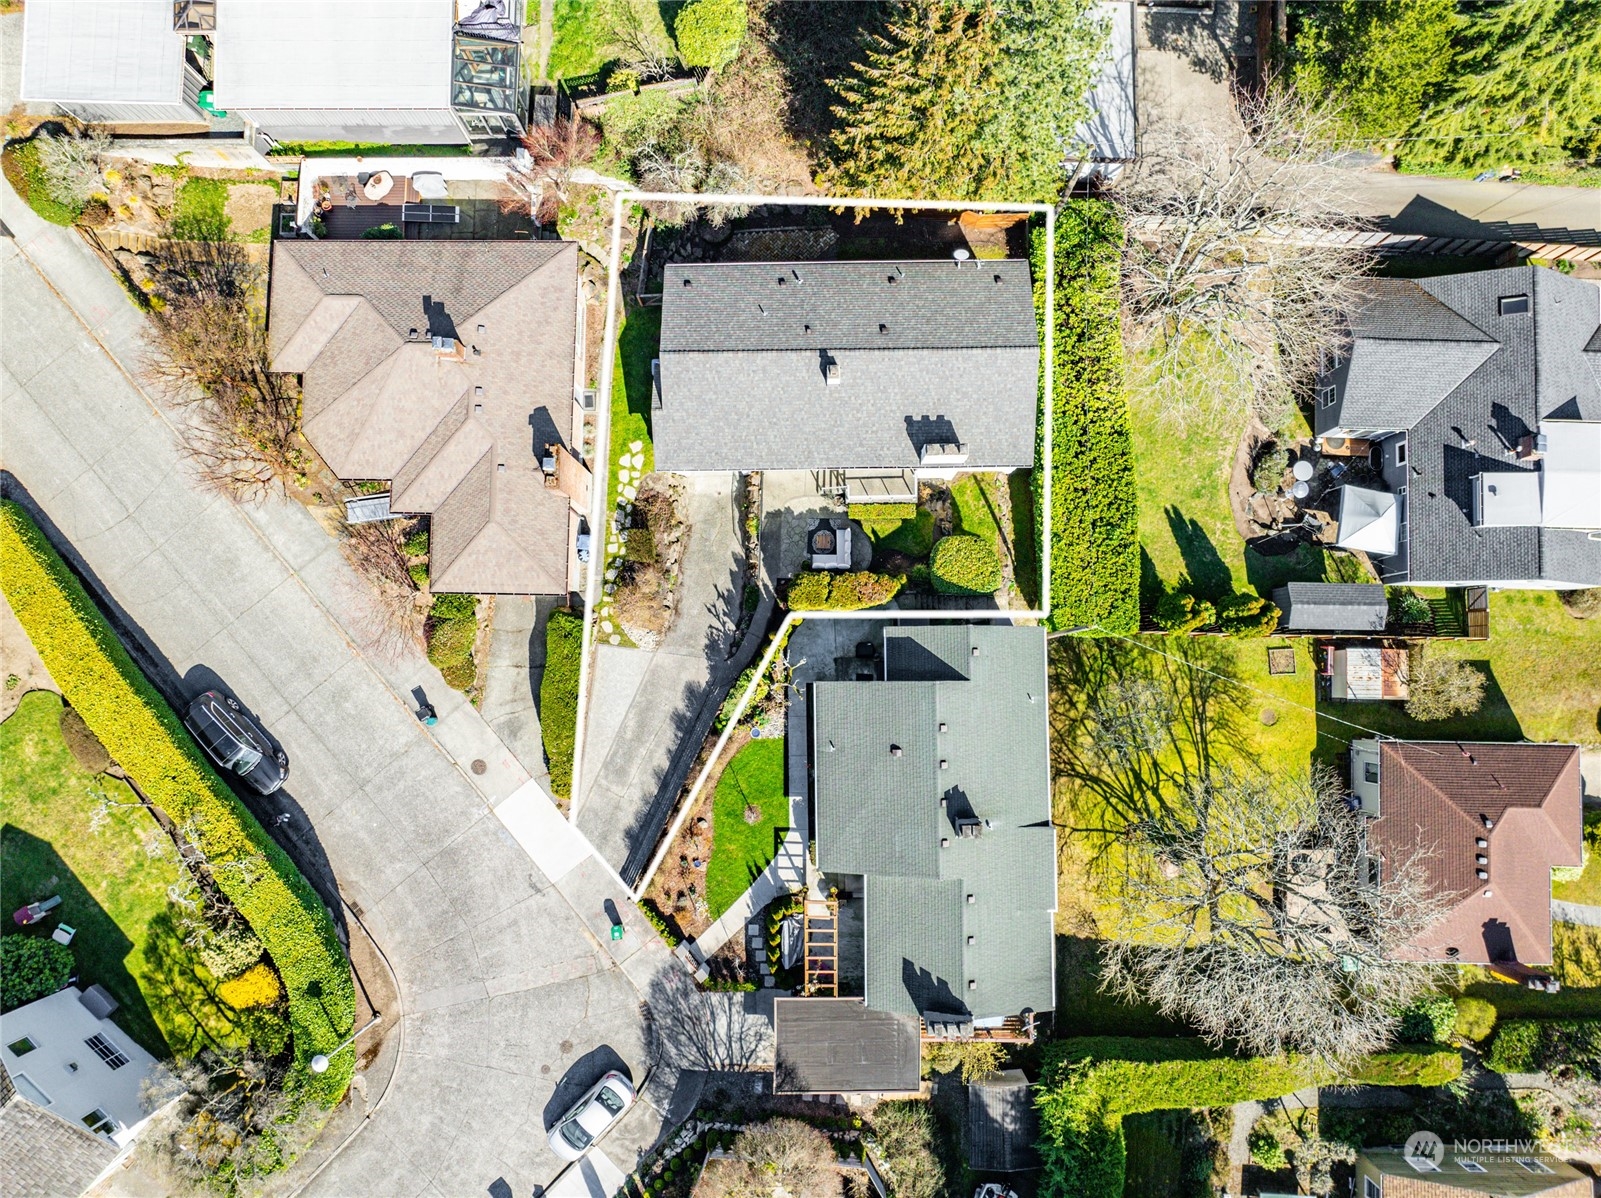
Aerial view of a house and landscaped lot outlined in white among neighboring homes.
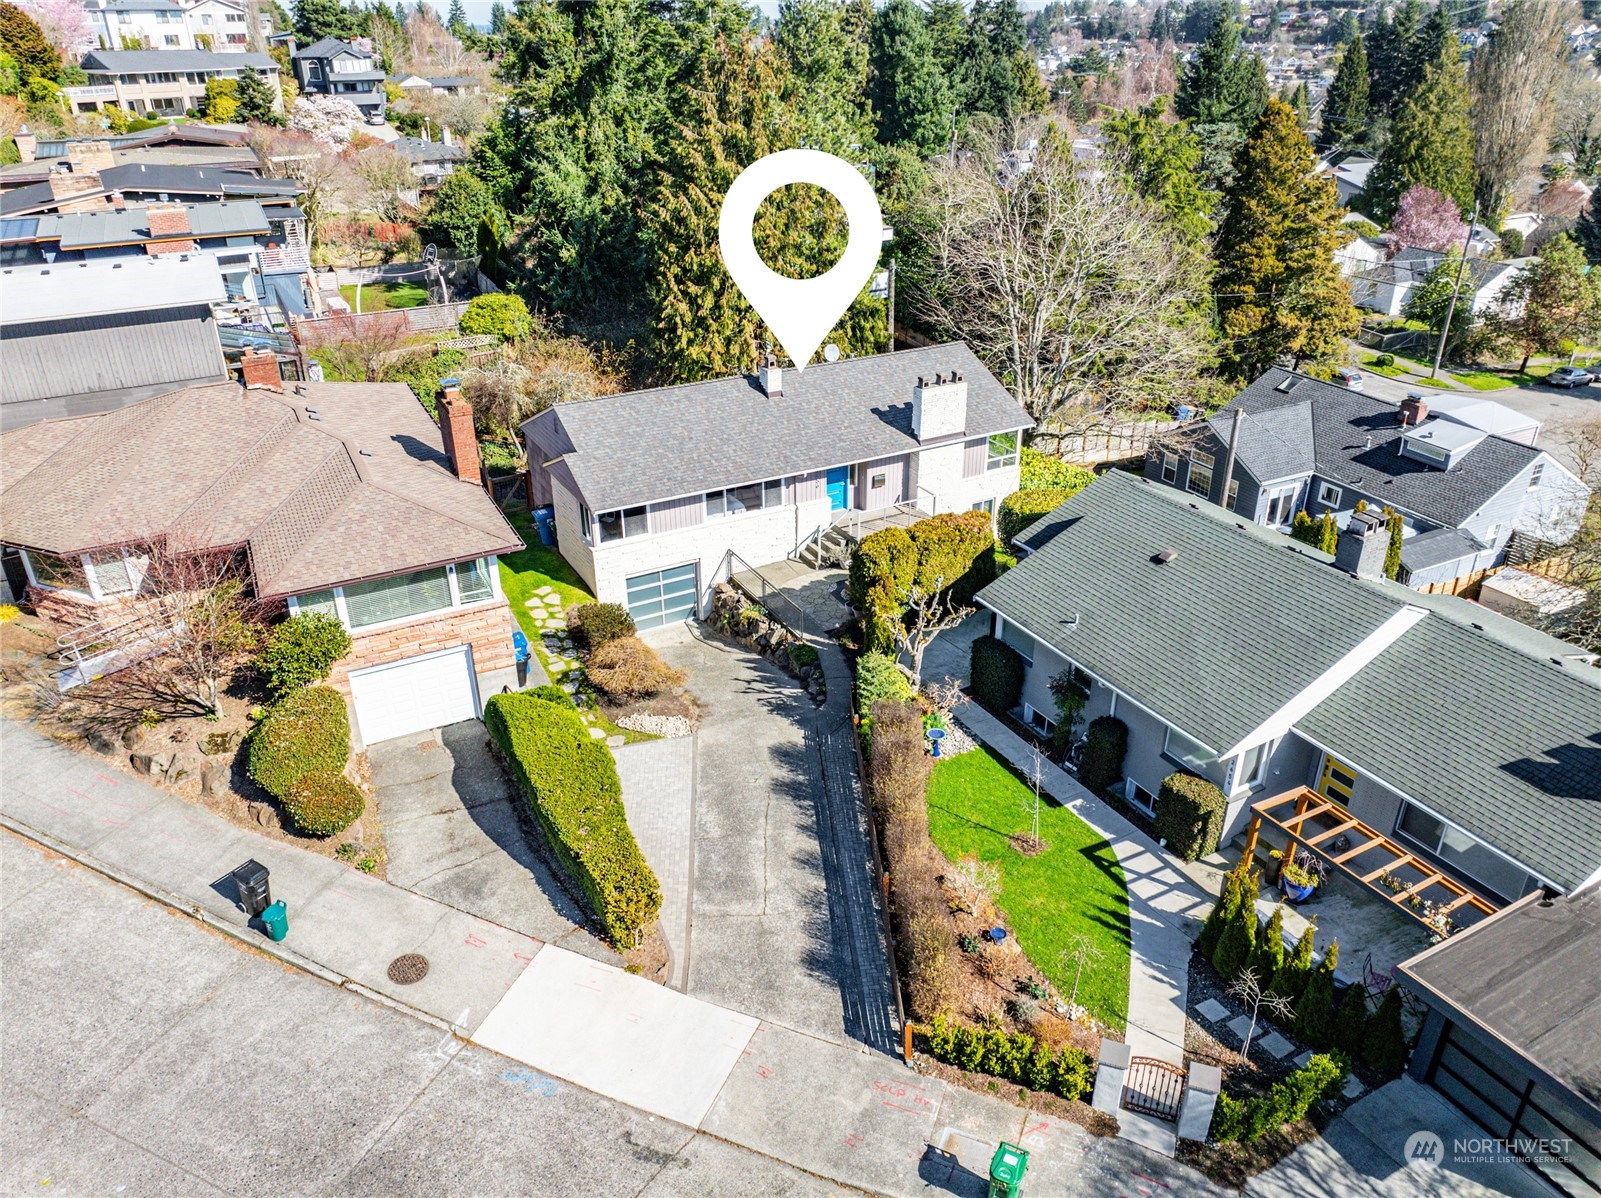
Aerial view of a light-colored Seattle home with a blue front door, driveway, and white location pin.
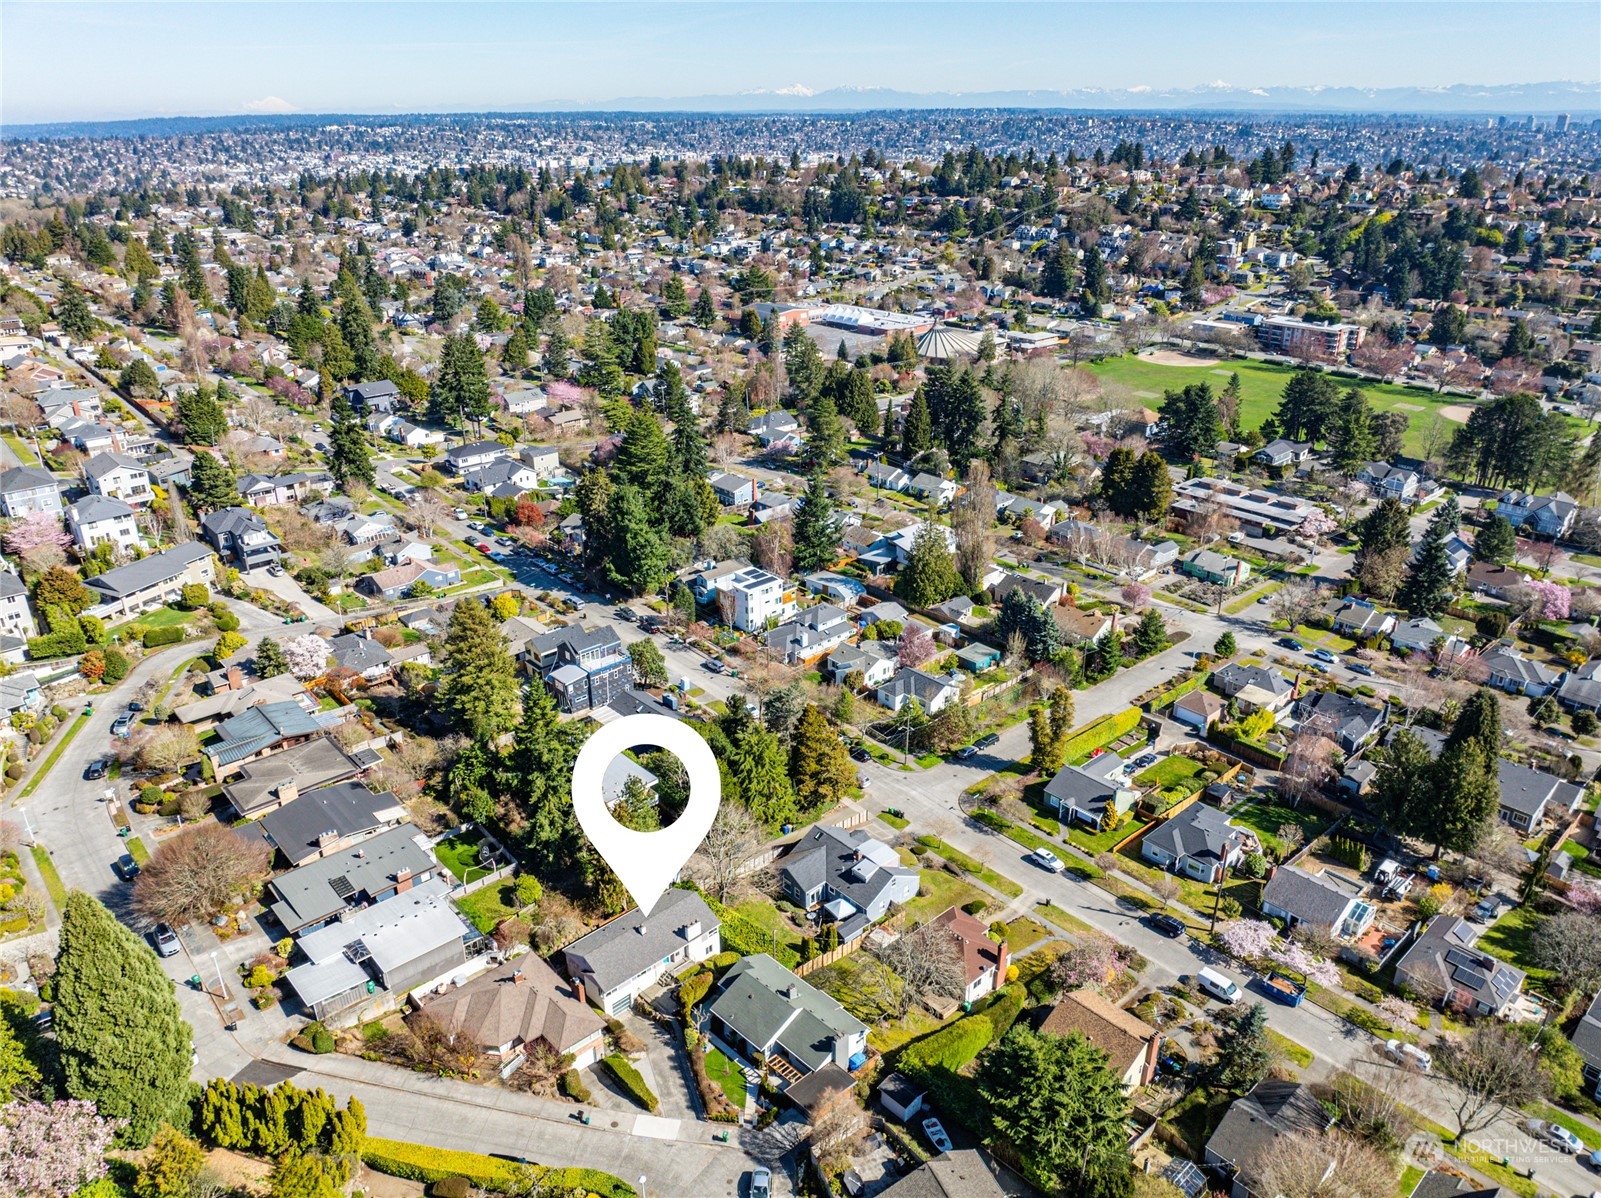
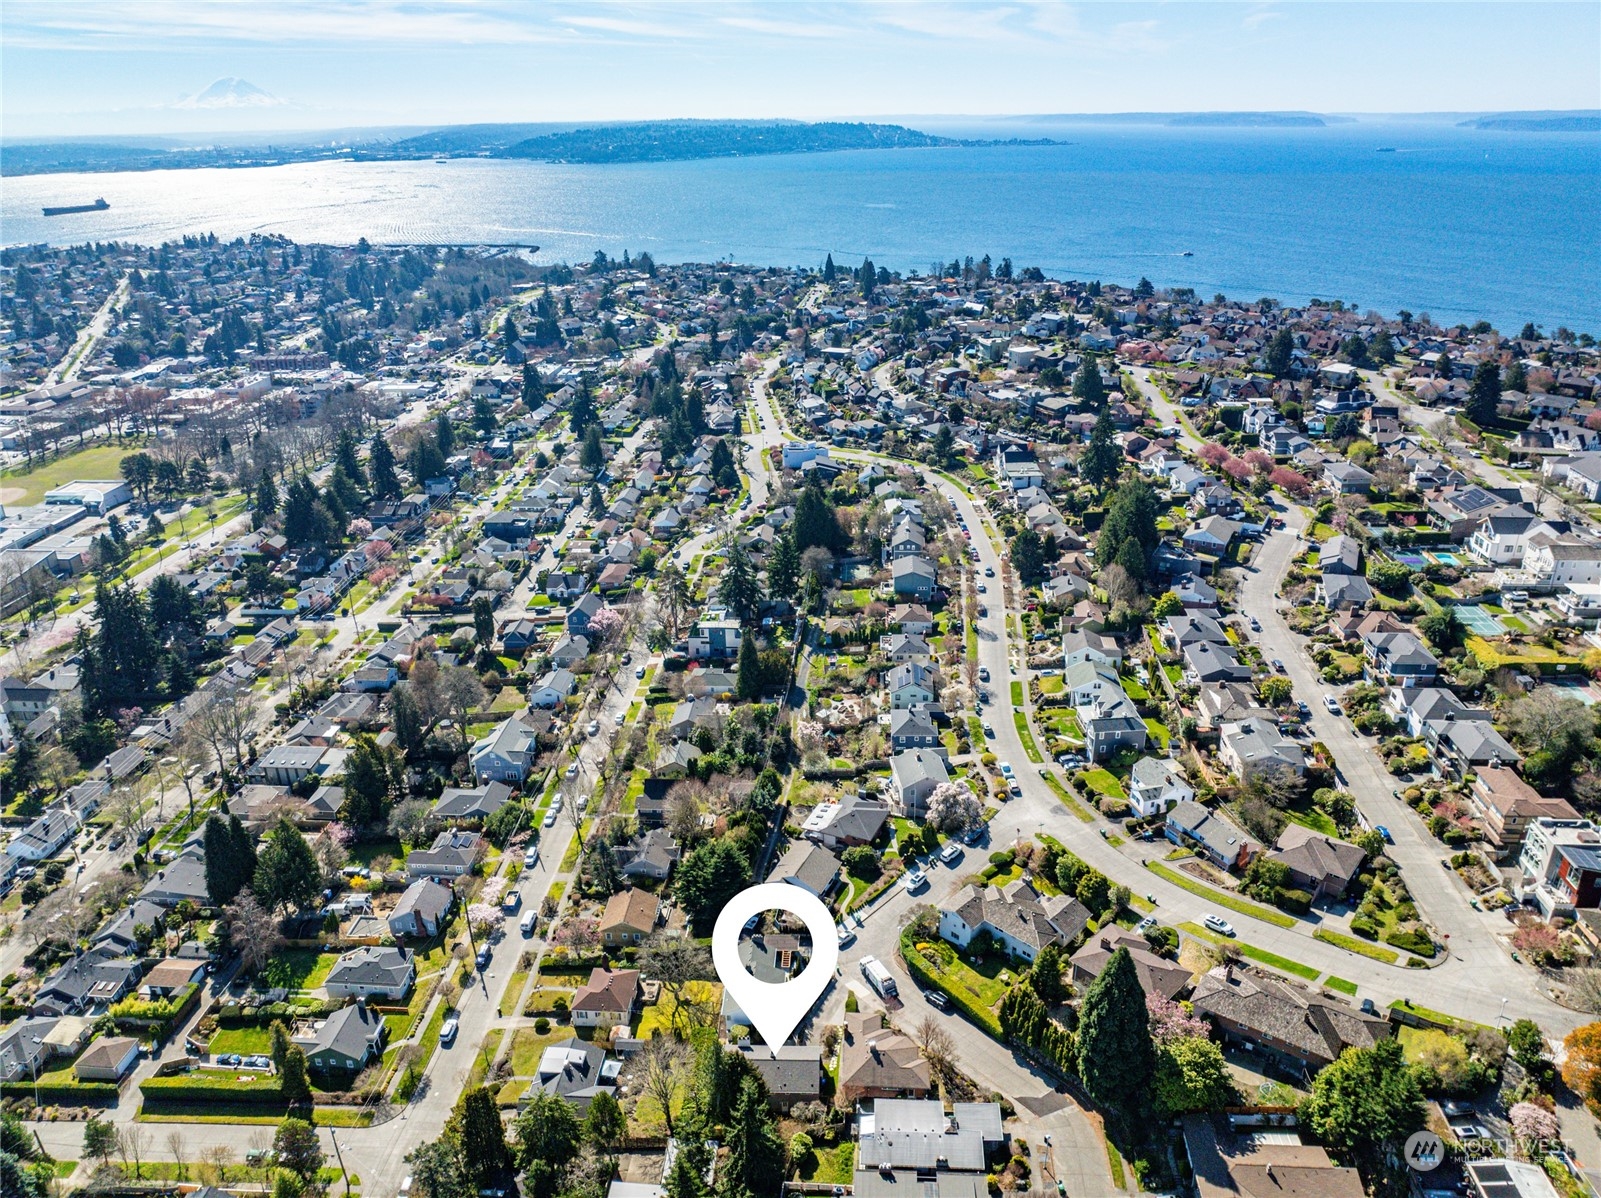
Aerial view of the home marked by a white pin among leafy neighborhood streets, with distant snow-capped mountains.
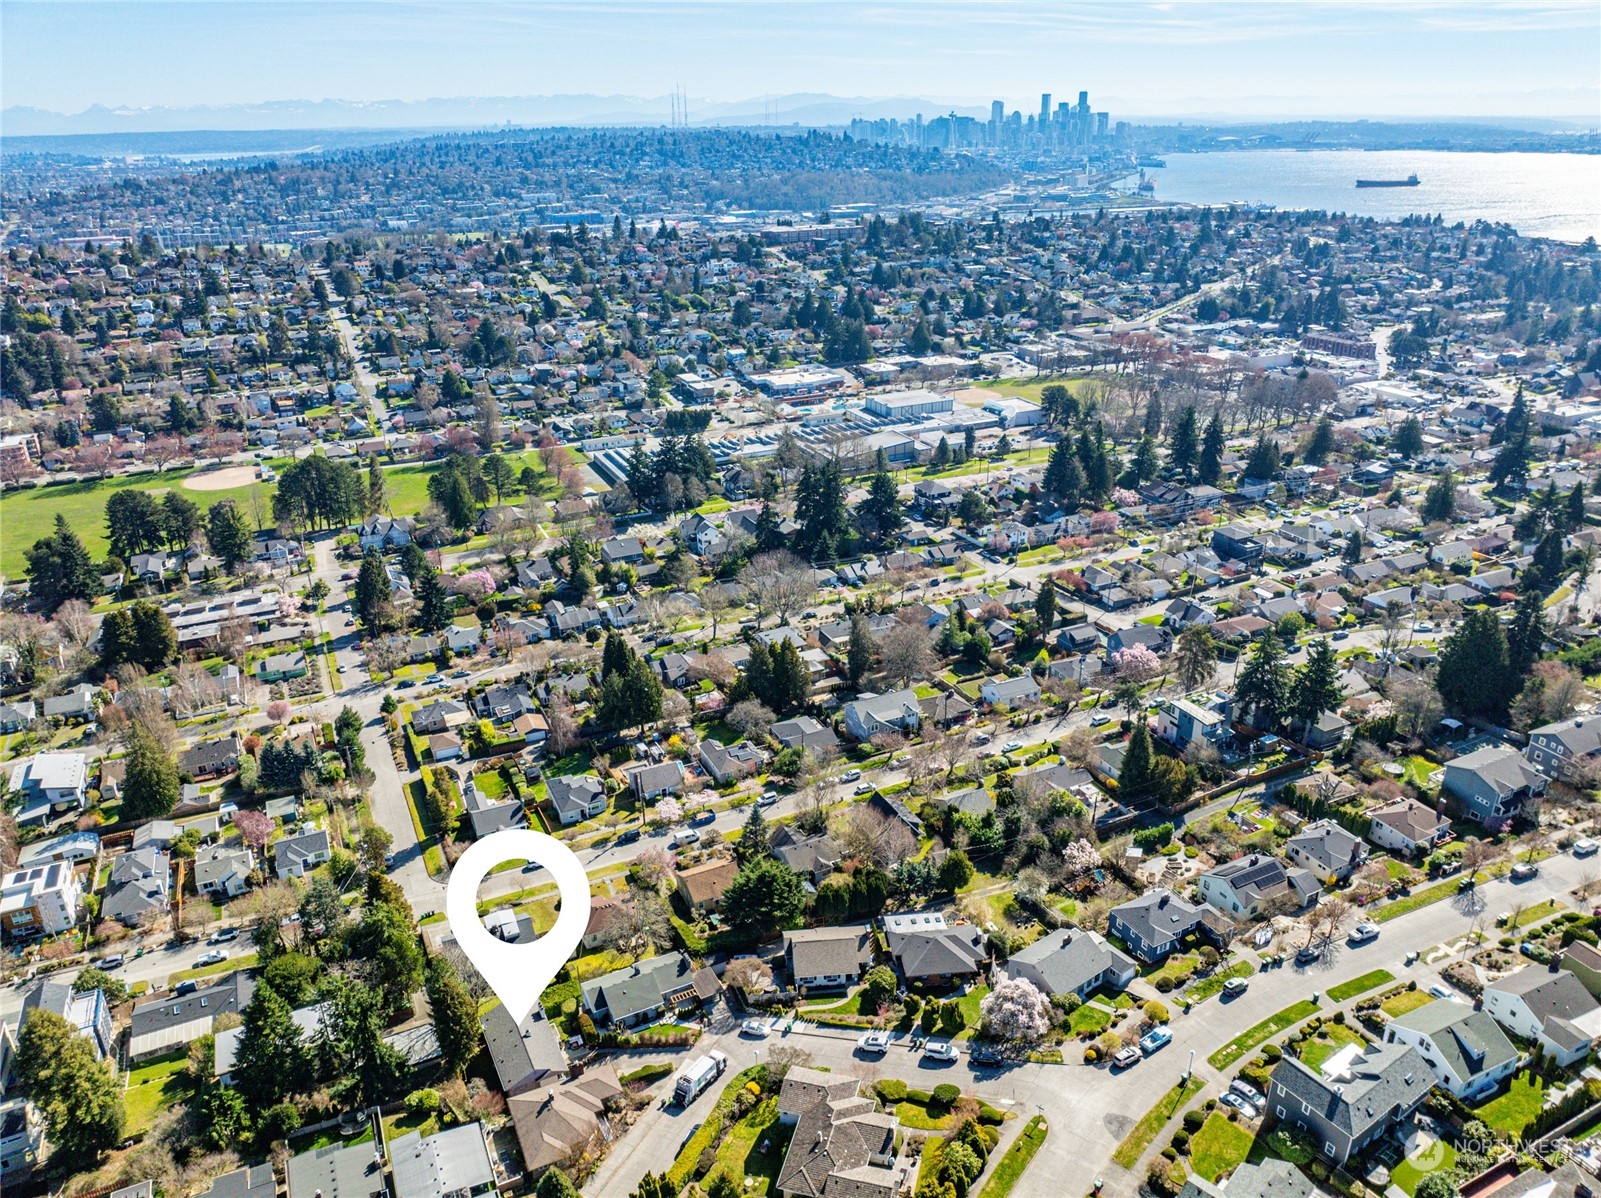
Aerial view of a Seattle neighborhood with a map pin, downtown skyline, and Puget Sound in the distance.
Aerial view of the Bishop Place neighborhood, with homes, tree-lined streets, and Puget Sound.
VIEW PHOTOS
$1,265,000

2656 Bishop Place W

4 Beds 2 Baths 2,350 Sq.Ft. 4,592 Sq.Ft.

Description

This spacious 4-bedroom home in this sought-after Magnolia neighborhood offers the perfect blend of comfort and style. With 3 bedrooms conveniently located on the main floor, this 2350 Sqft home offers ample space for your household needs. Hardwood floors adorn the main level, complemented by double pane windows throughout for added light & insulation. The large living and dining areas provide ideal settings for gatherings and relaxation. Downstairs, a second kitchen awaits, along w/ a spacious family room, perfect for entertainment or potential separate living quarters. Enjoy the convenience of central heat pump and AC year-round. Within walking distance to Magnolia Playfield & Park, Magnolia restaurants, Magnolia Bluff, & Discovery Park.

Share Property

Location

2656 Bishop Place W, Seattle, WA 98199

Status

Sold

Date Sold

May 17, 2024
Jonn McYnturff

Jonn McYnturff

TITLE

REALTOR® | Luxury Alliance Brokers | Top 1% Agents

Beth Britt

Beth Britt

TITLE

REALTOR® | Luxury Alliance Brokers | Top 1% Agents

Property Amenities

Interior
Fireplace Wood Burning
Appliances Dishwashers_, Dryer(s), Garbage Disposal_, Microwaves_, Refrigerators_, Stoves Ranges_, Washer(s)
Flooring Ceramic Tile, Hardwood, Vinyl, Vinyl Plank, Carpet
Total Bedrooms: 4
Three-Quarter Bathrooms: 1
Full Bathrooms: 1
Other Interior Features Ceramic Tile, Hardwood, Wall to Wall Carpet, Second Kitchen, Double Pane/Storm Window, Dining Room, Fireplace
Area & Lot
Total area 2,350 Sq.Ft.
Lot Area 4,592 Sq.Ft.
Living area 2,350 Sq.Ft.
MLS® ID 2210370
Year Built 1953
School District Seattle
High School Ballard High
Middle School Mc Clure Mid
Elementary School Catharine Blaine K-8
View Description Territorial
Type Residential
Status Sold
Exterior
Stories 1
Air conditioning Central A/C, Heat Pump
Heat type Heat Pump
Water Source Public
Garage Space 1.0
Security Features Fully Fenced
Sewer Sewer Connected
Other Exterior Features Brick, Wood
Parking Attached Garage
Lot Features Curbs, Paved, Sidewalk
Roof Composition
Finance
Sales Price $1,265,000
Real Estate Tax $9,506 yearly

Ready When You Are

We pride ourselves on providing personalized solutions that bring our clients closer to their dream properties and enhance their long-term wealth. Contact us today to discuss all your real estate needs!