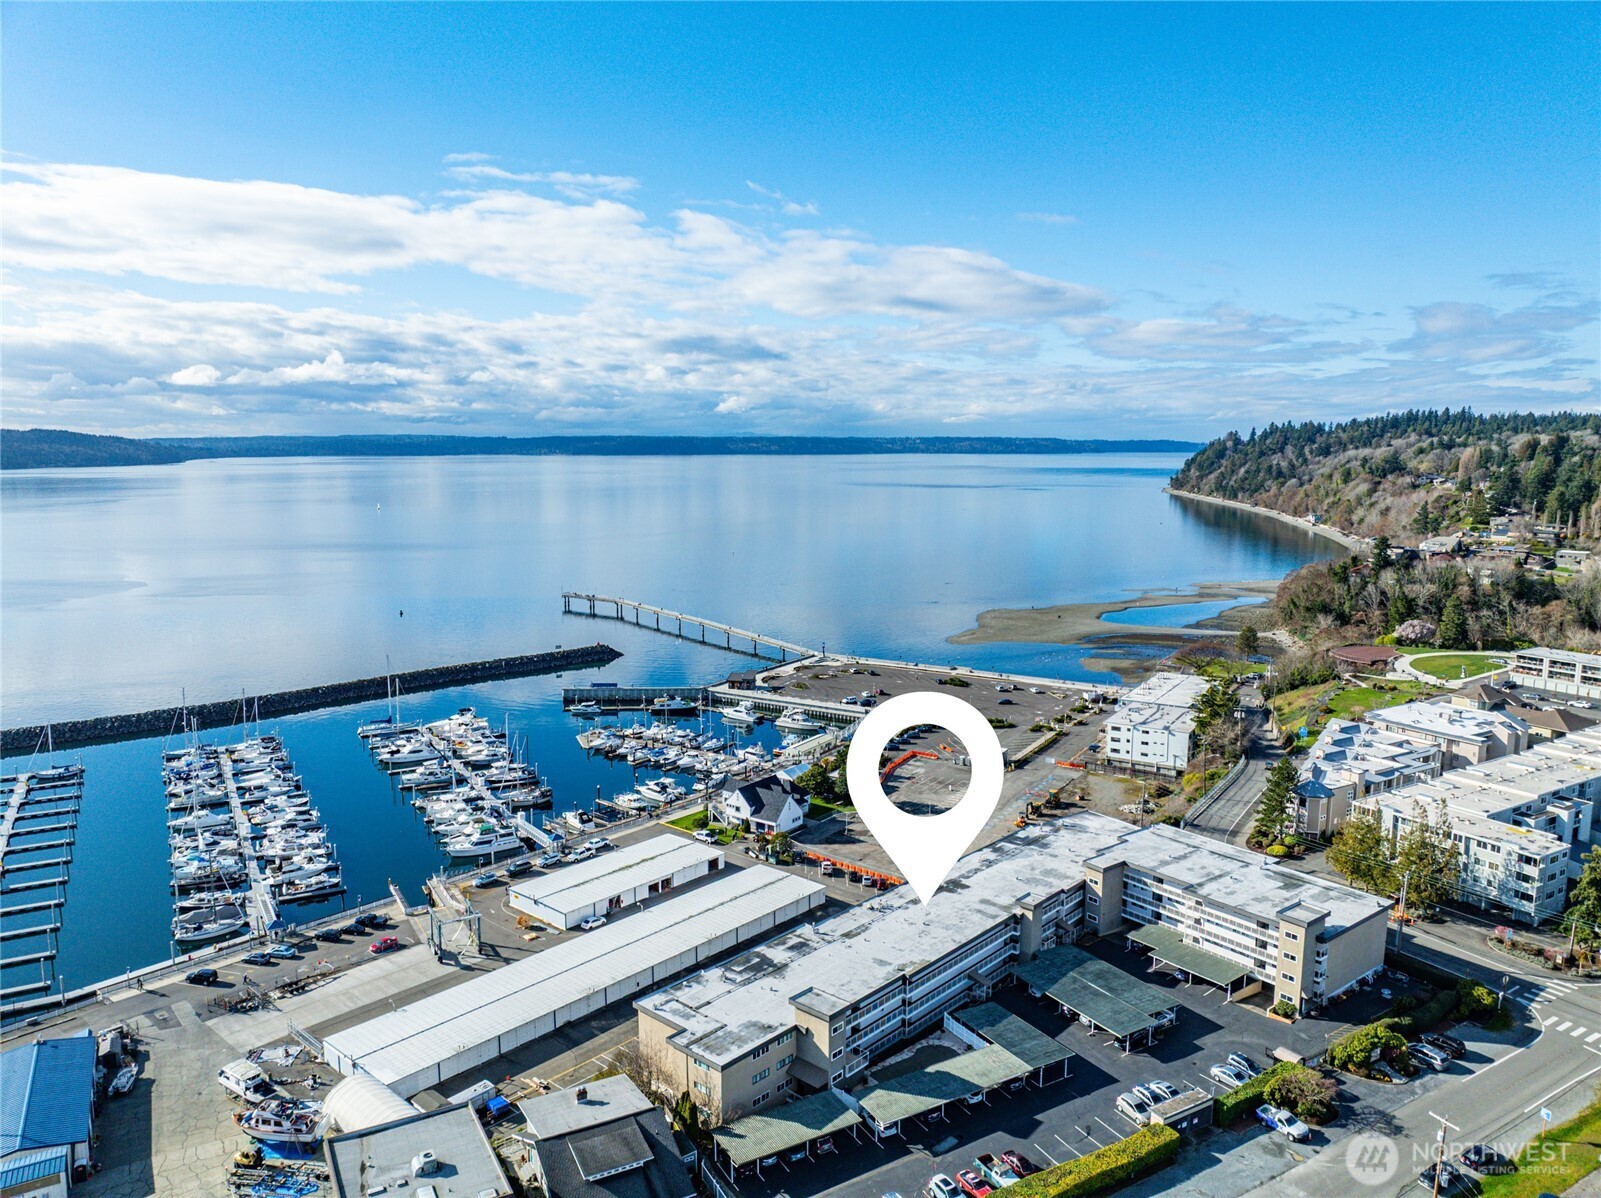


Aerial view of waterfront condominium and marina beside a broad bay.
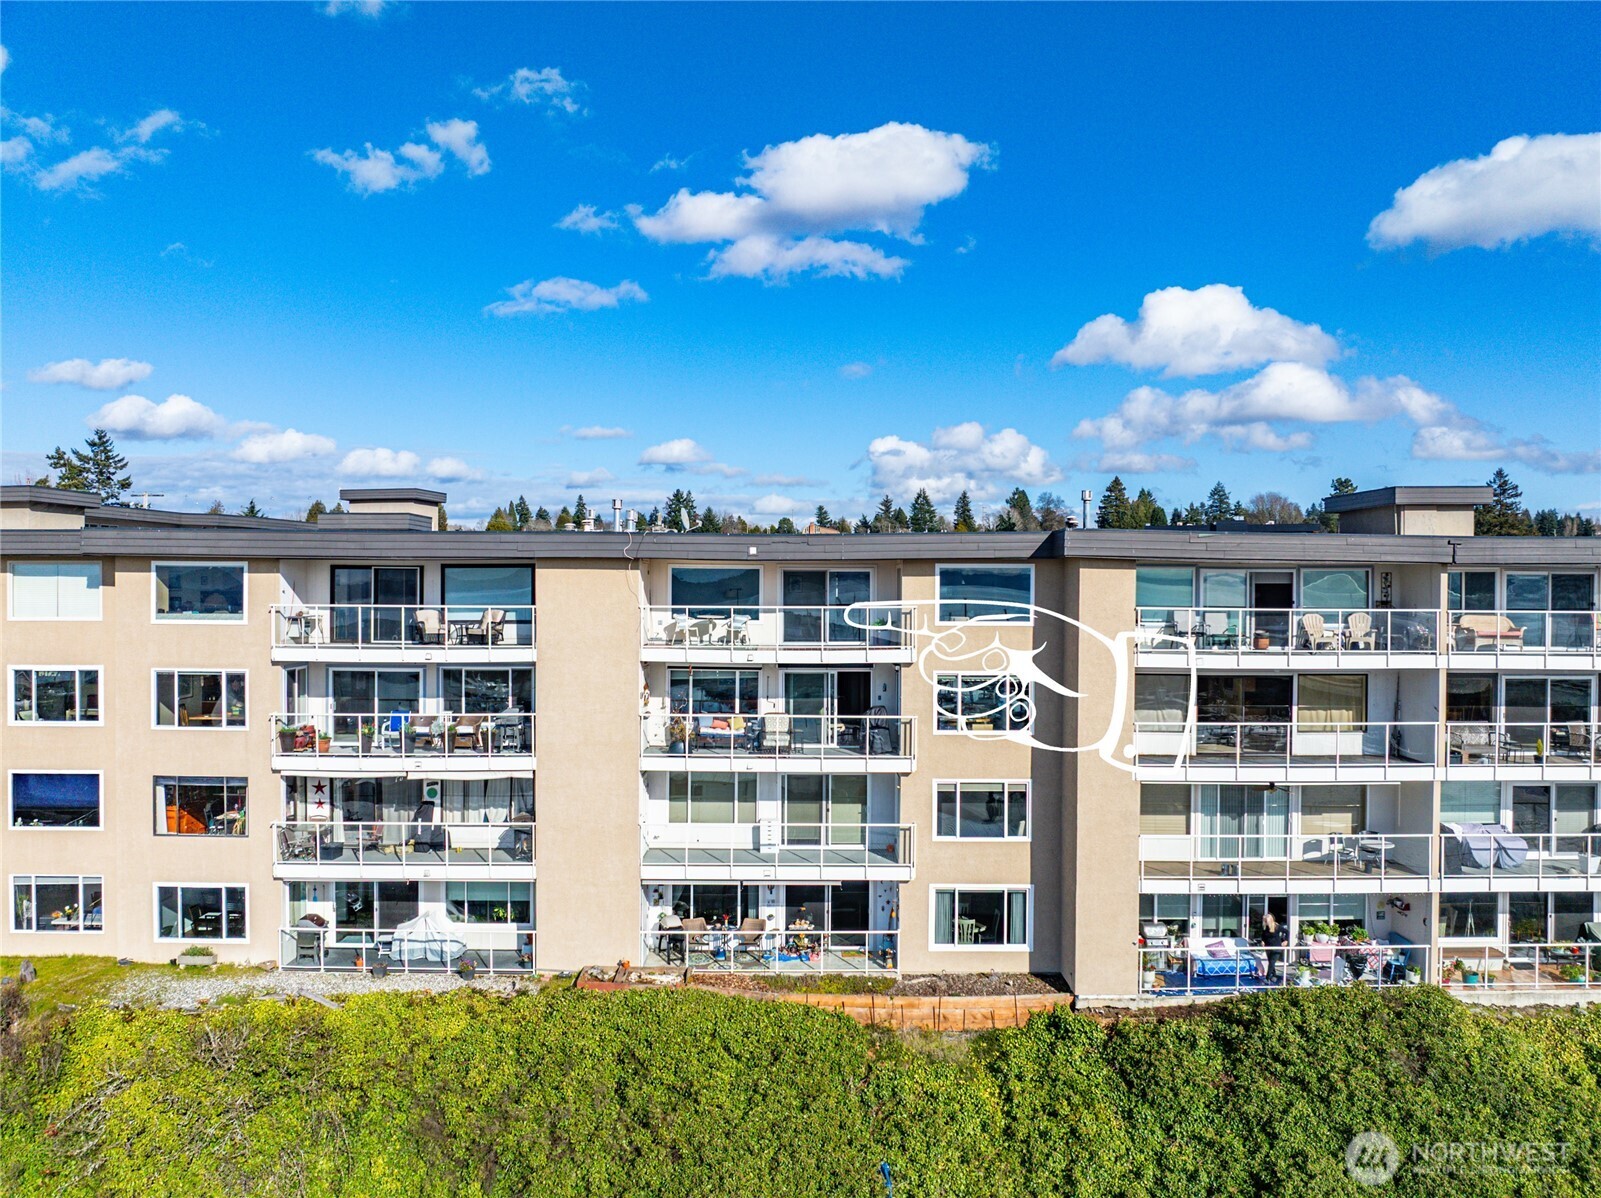
Condominium building with stacked glass-railed balconies and patio furniture under a bright blue sky.
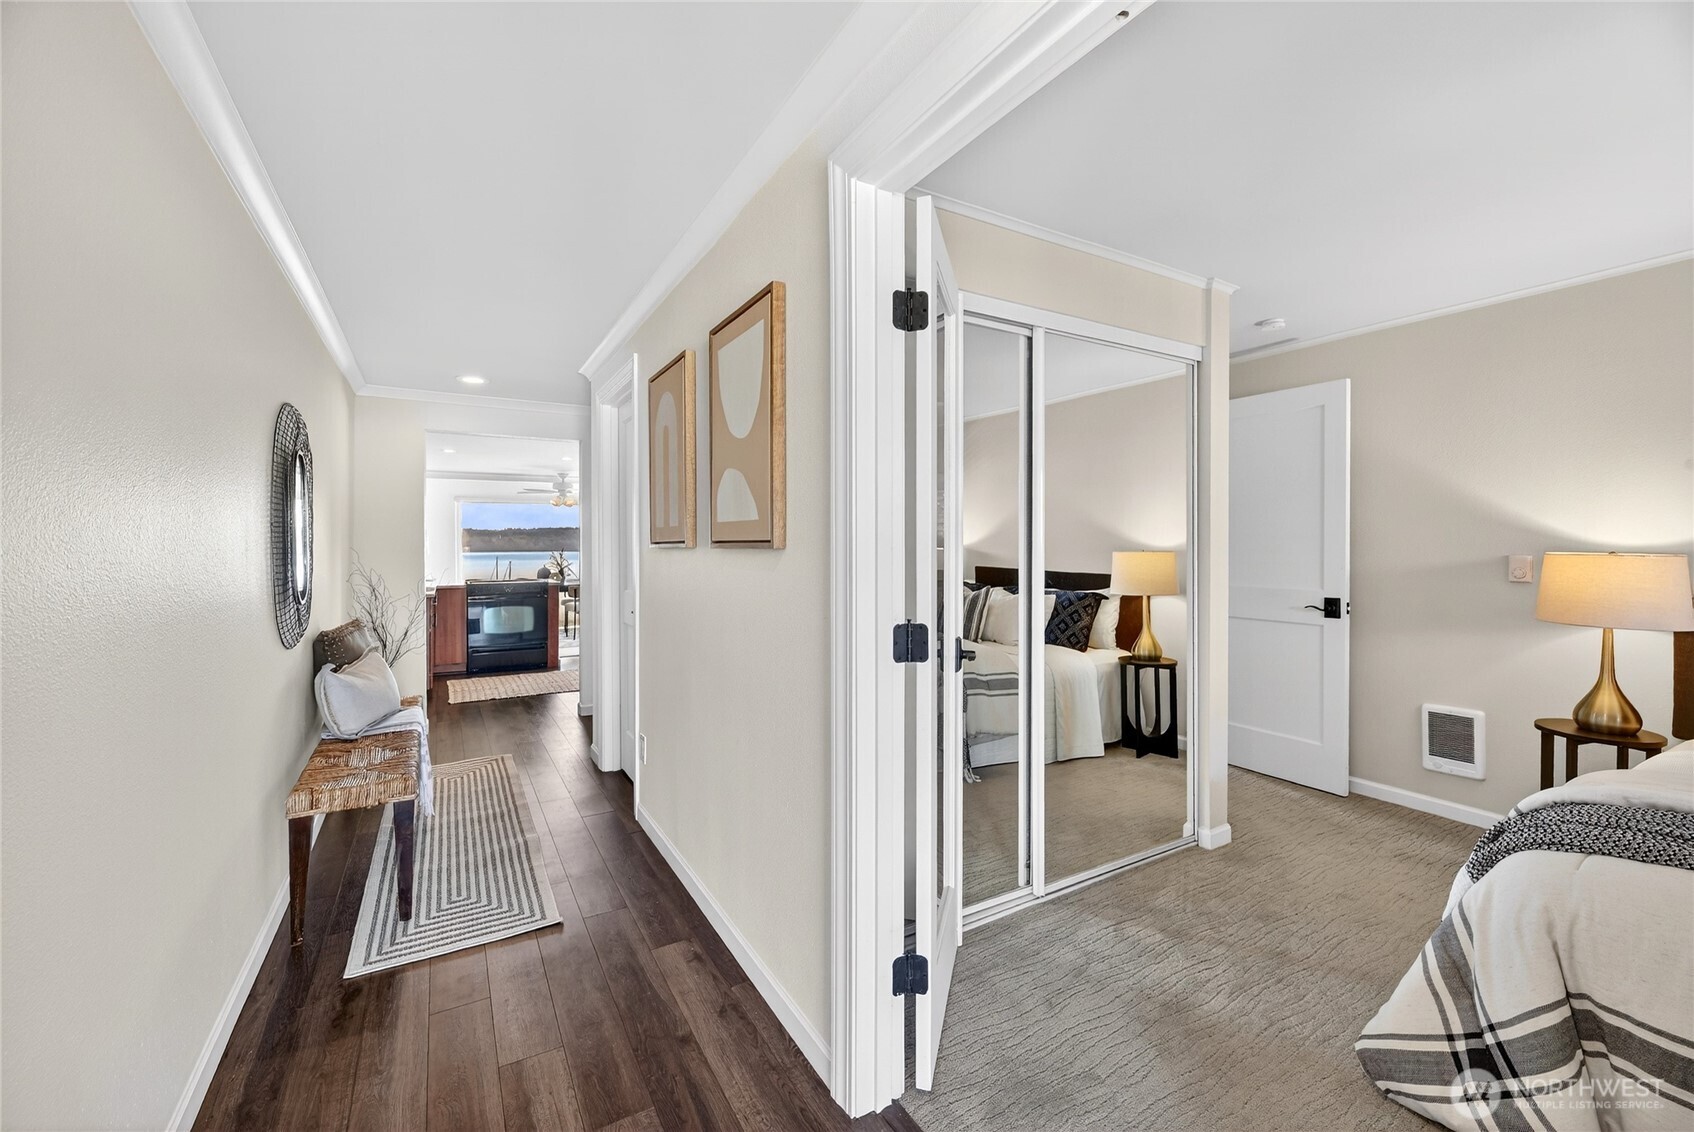
Staged bedroom and hallway with mirrored closet doors, a bench, and water visible through a distant window.
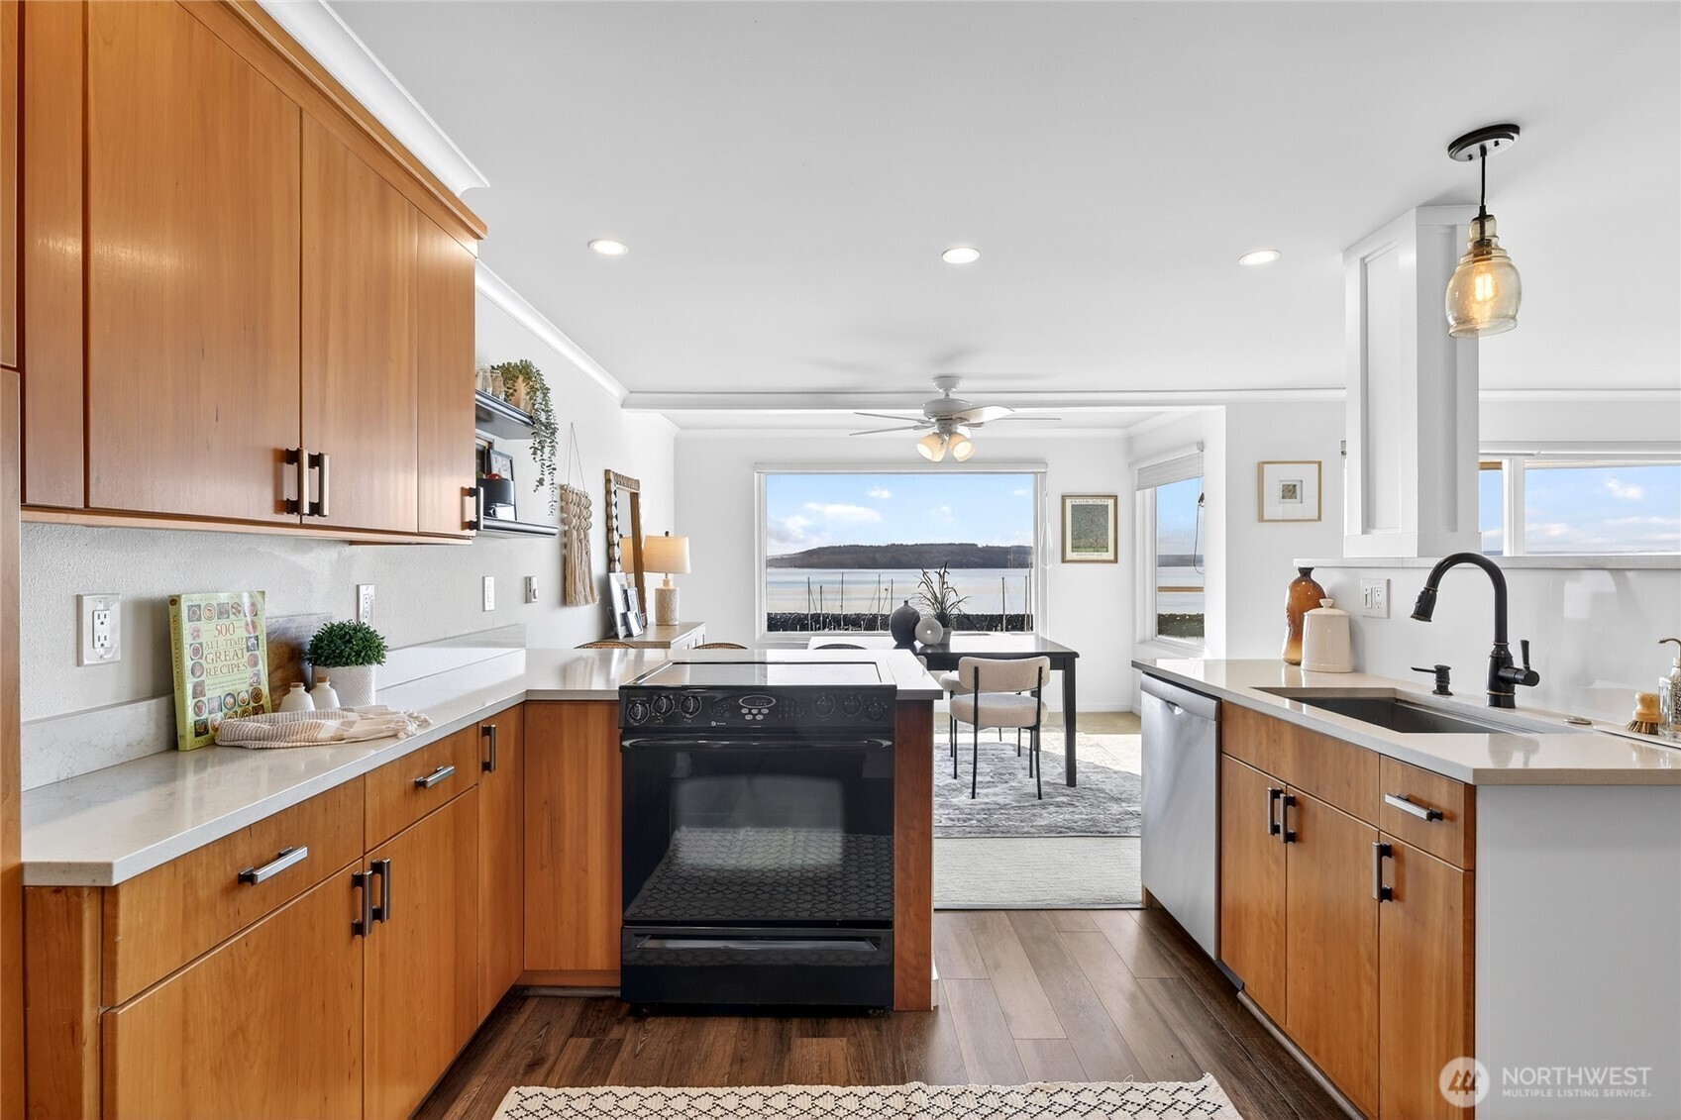
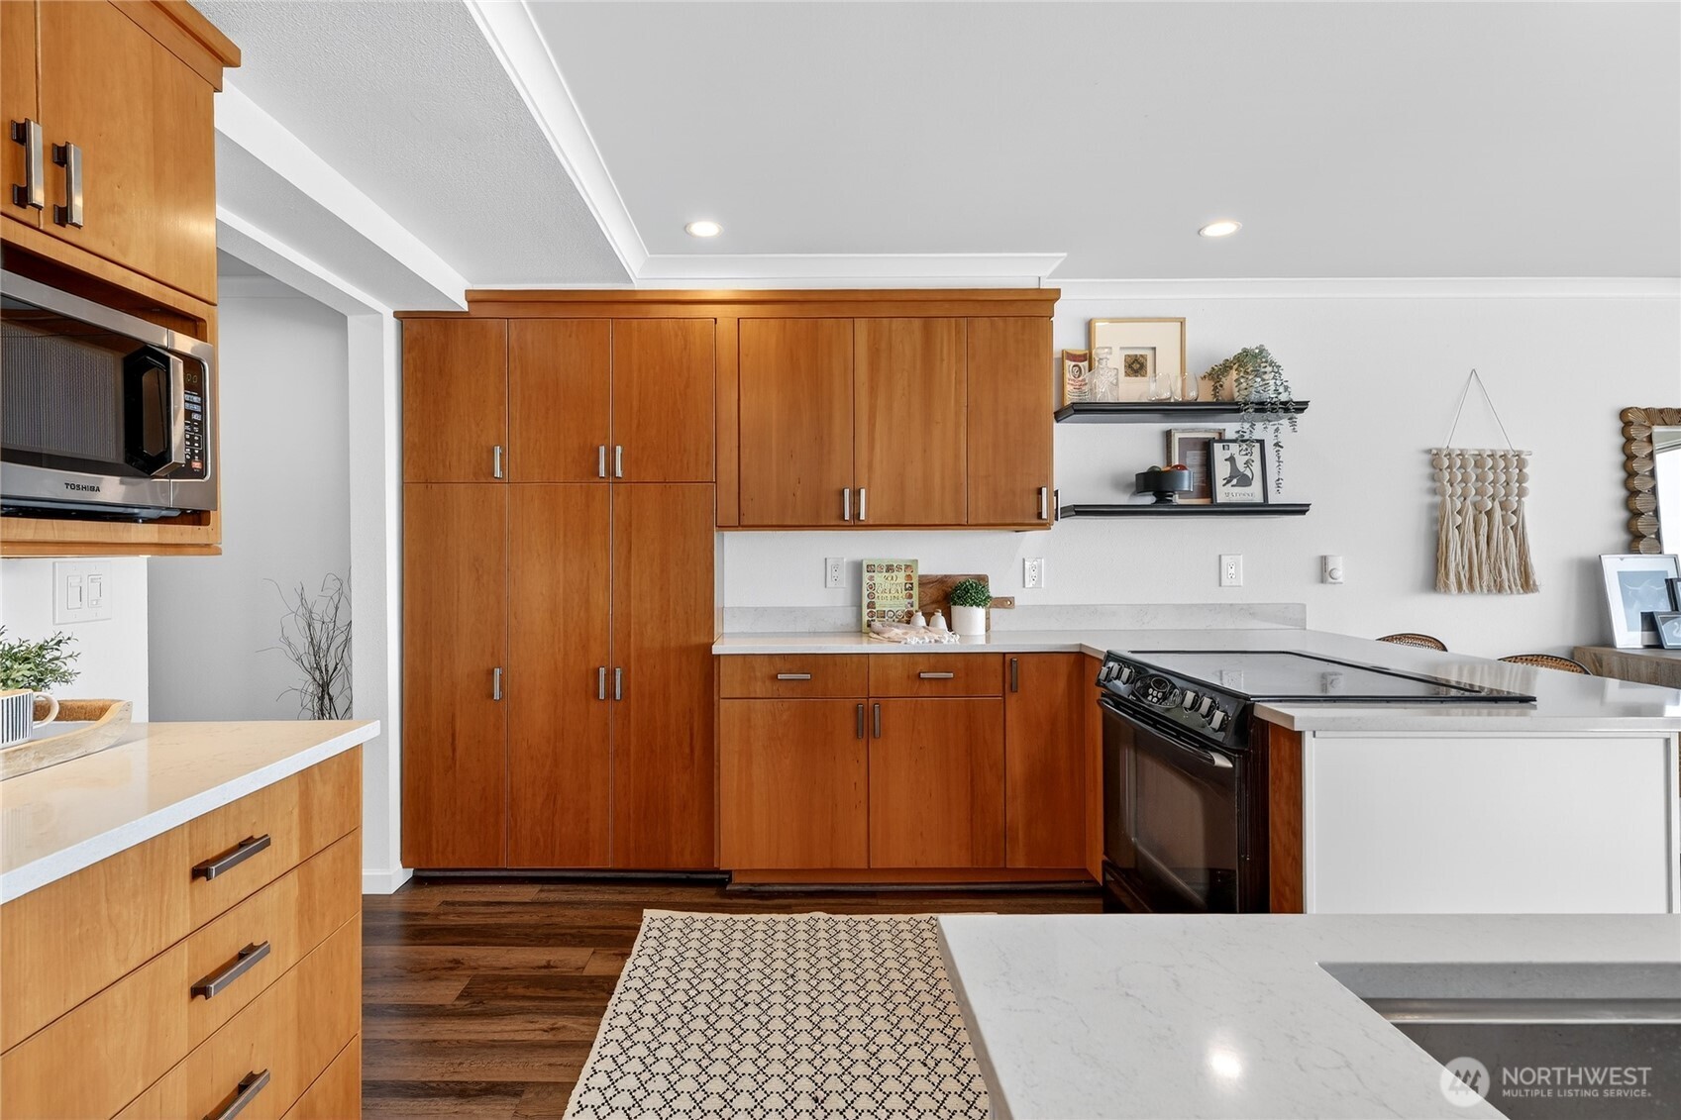
Kitchen with warm wood cabinets and a black range, opening to a dining area with water views.
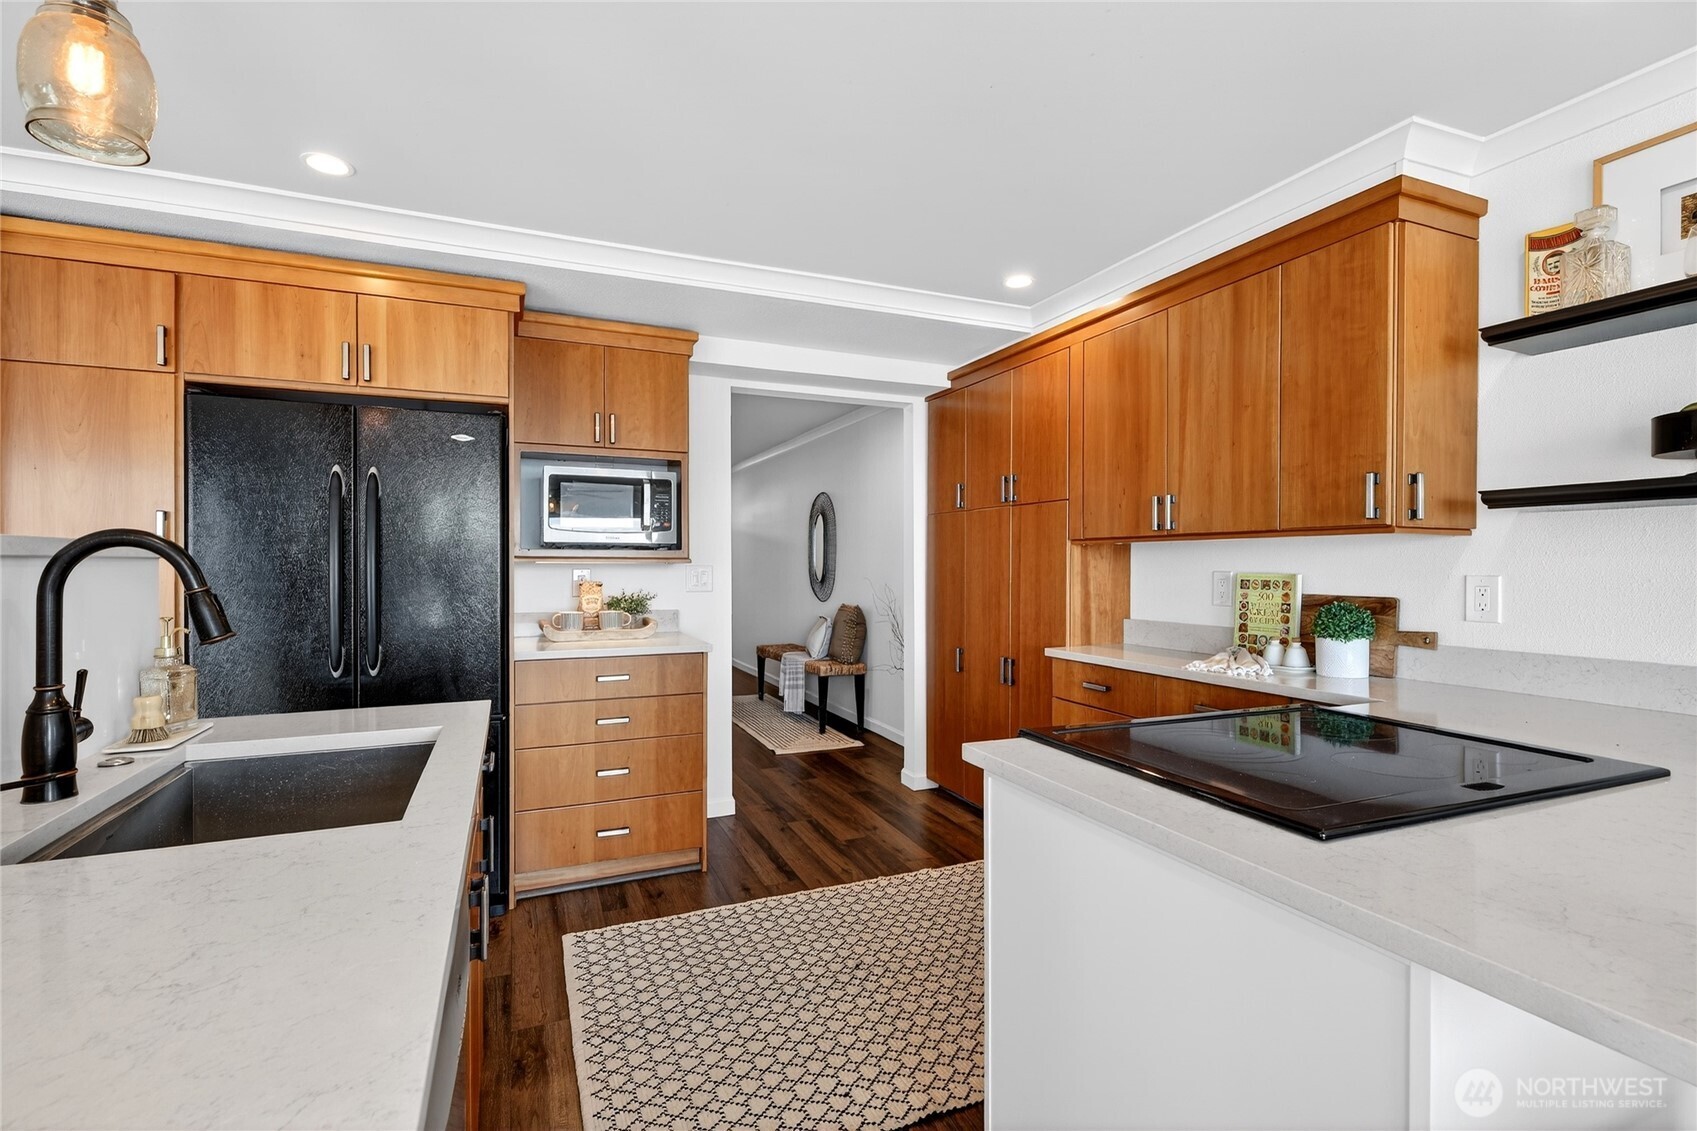
Kitchen with warm wood cabinetry, white counters, and a black refrigerator and cooktop.
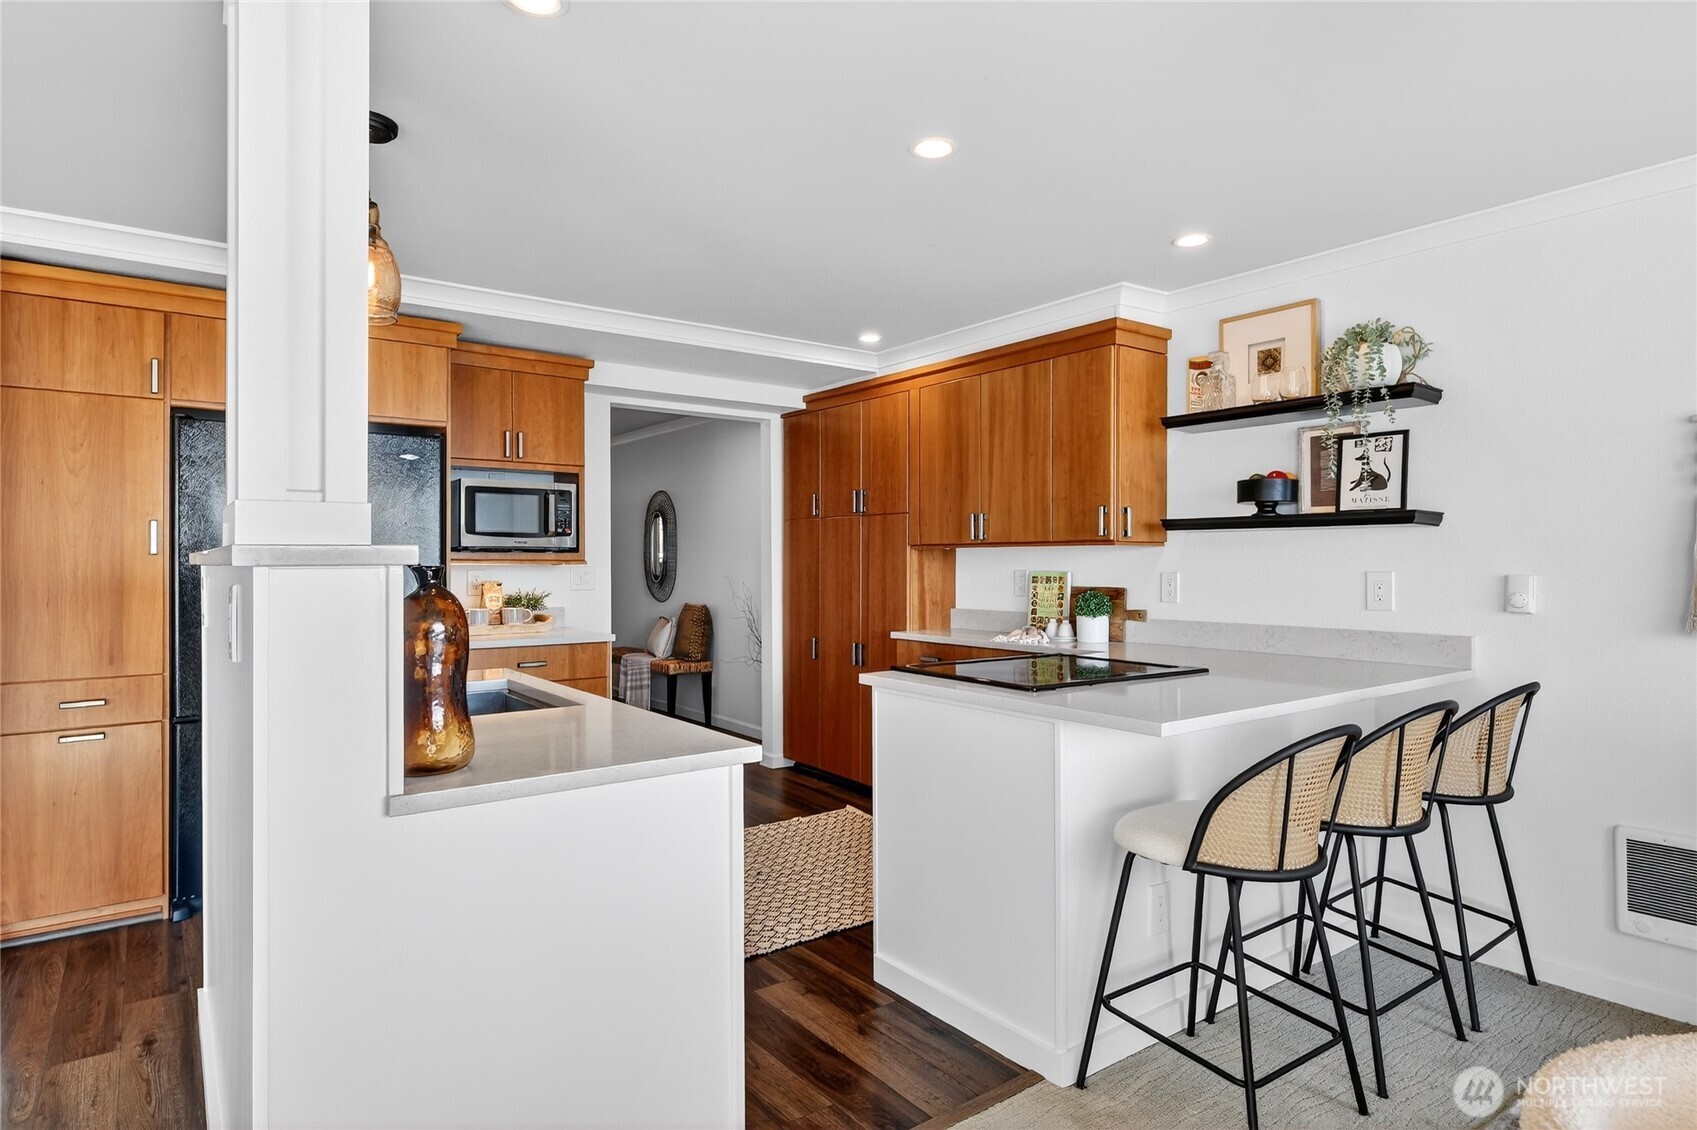
Kitchen with warm wood cabinets, white countertops, and a breakfast bar with three stools.
Kitchen with warm wood cabinets, white stone countertops, and a large island beside a black range.
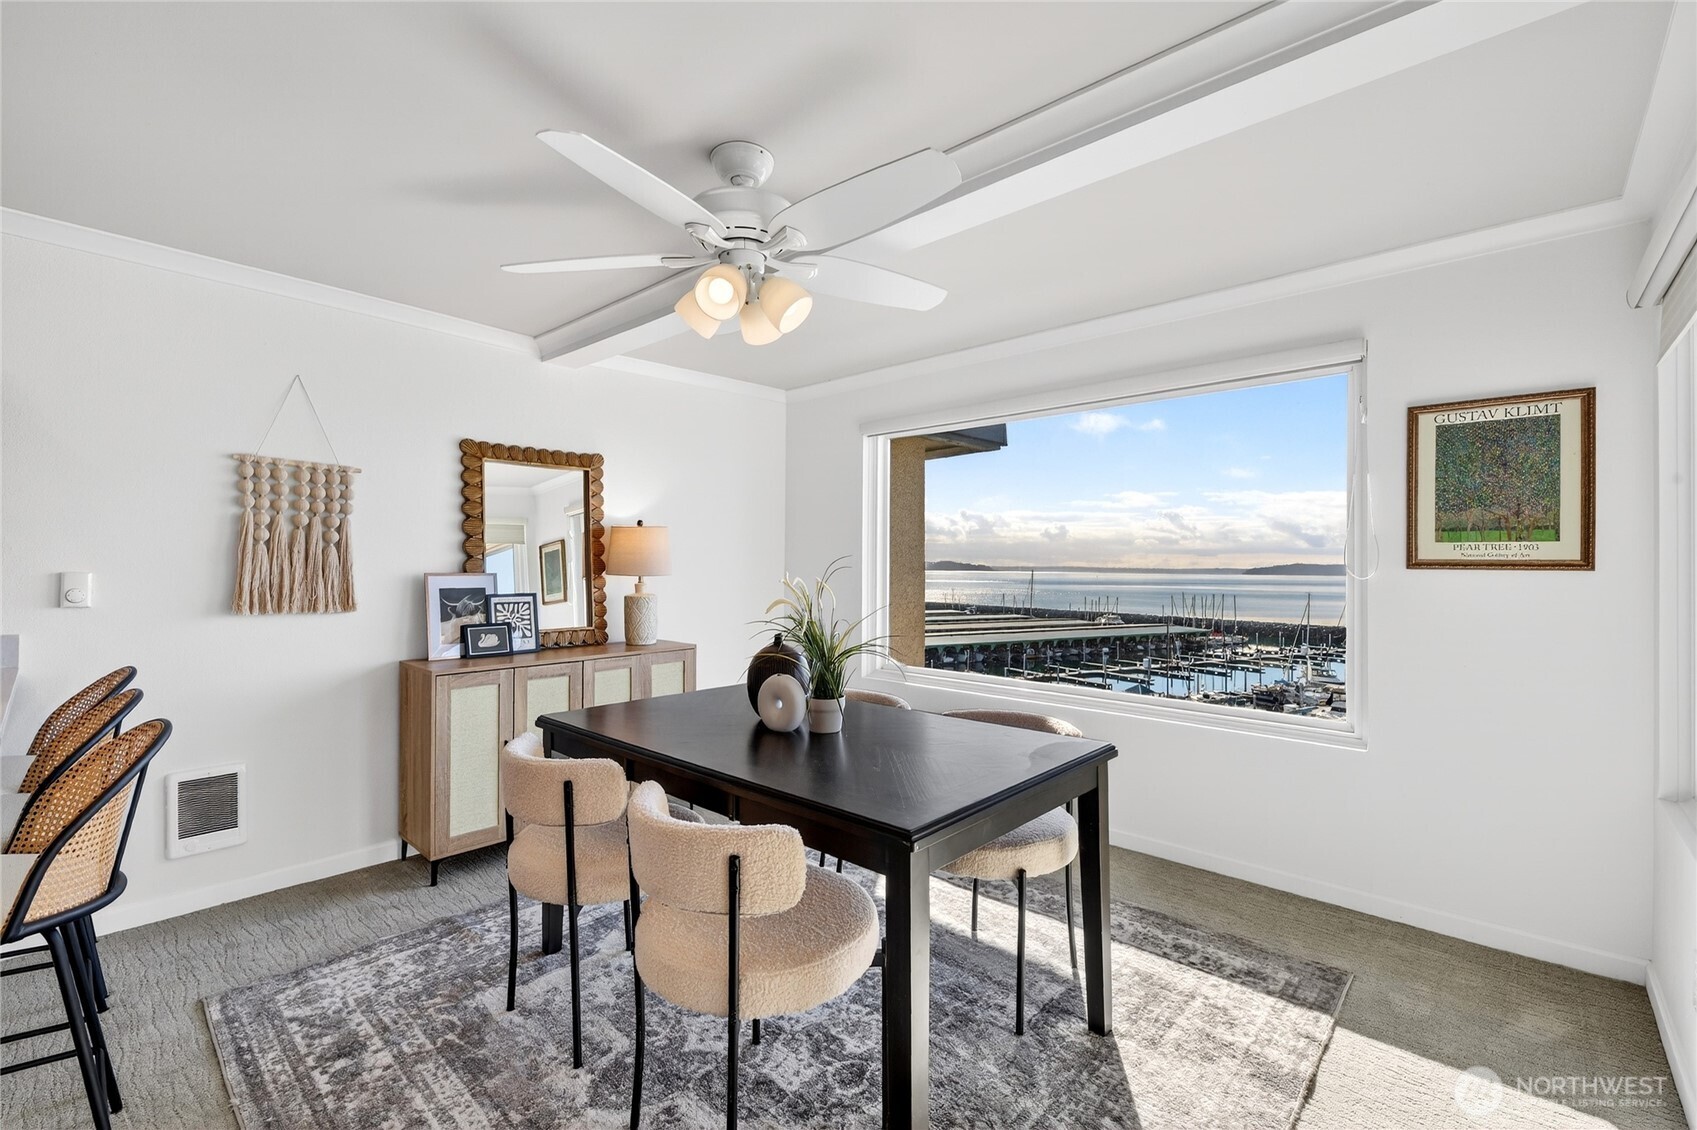
Dining room with a marina and water view through a large window.
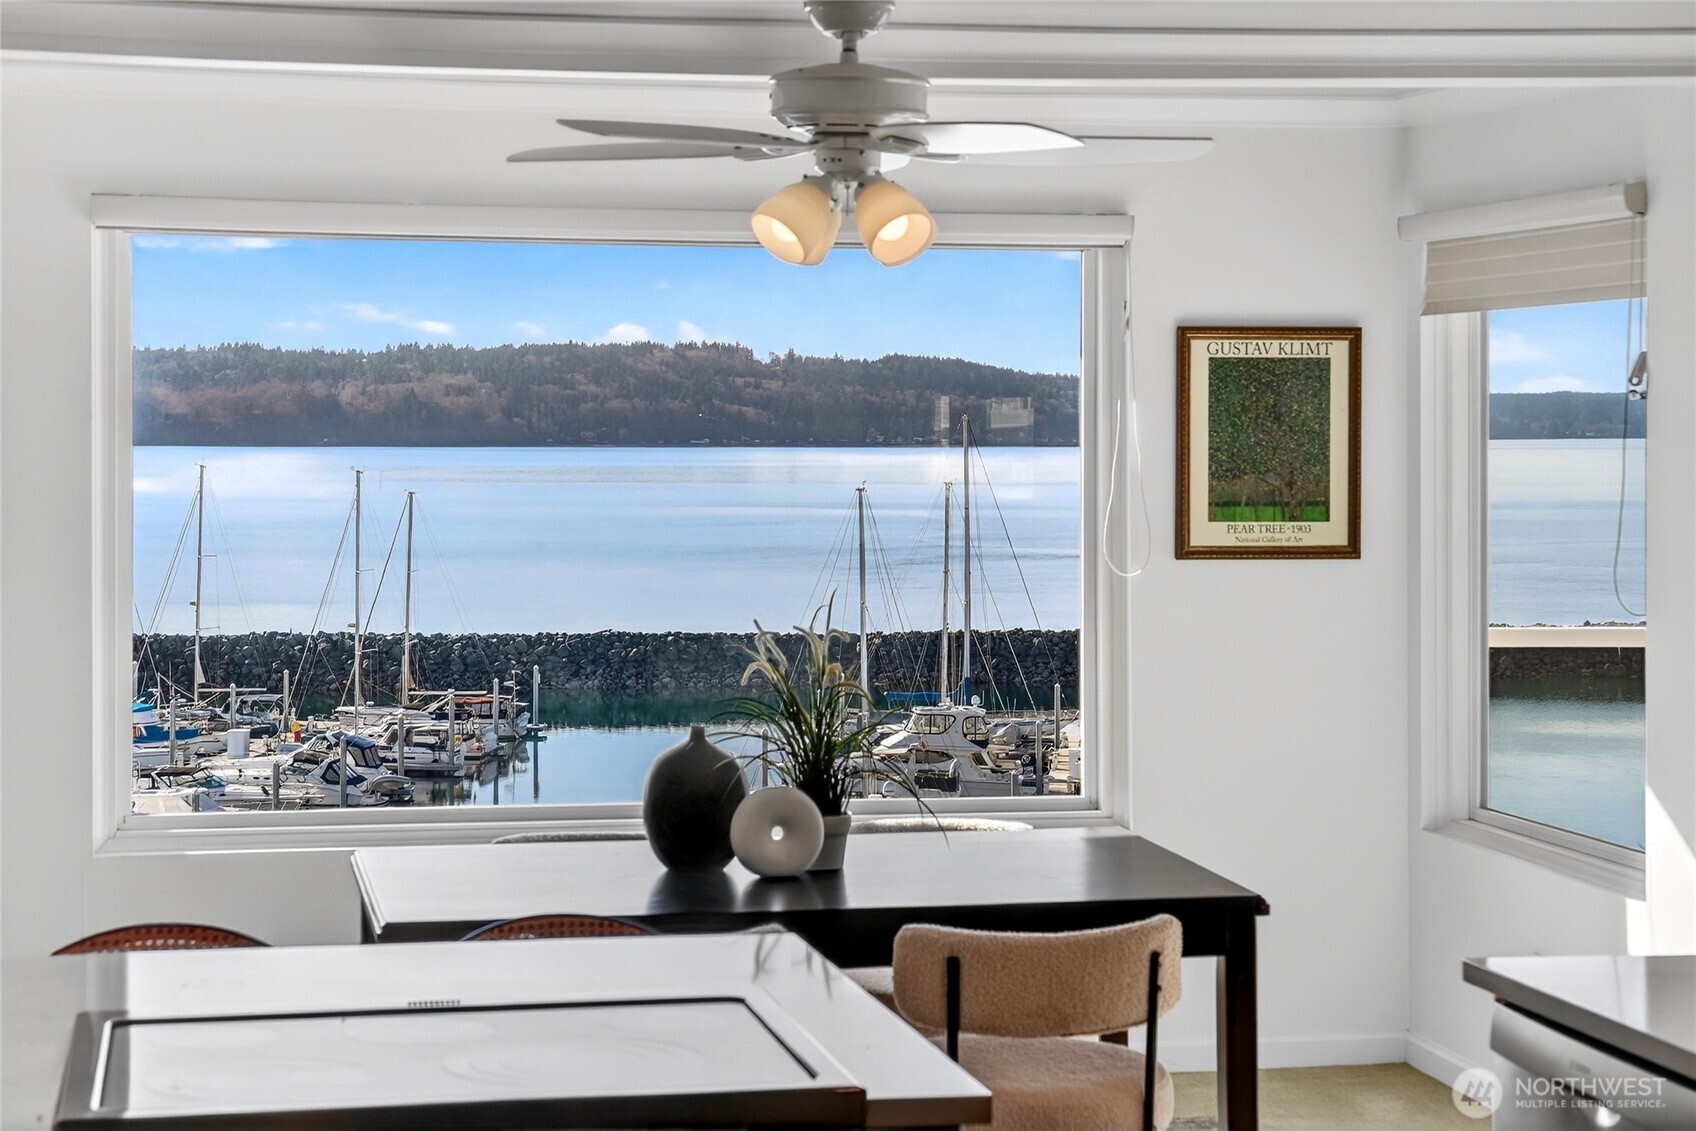
Dining area with large windows overlooking boats and water.
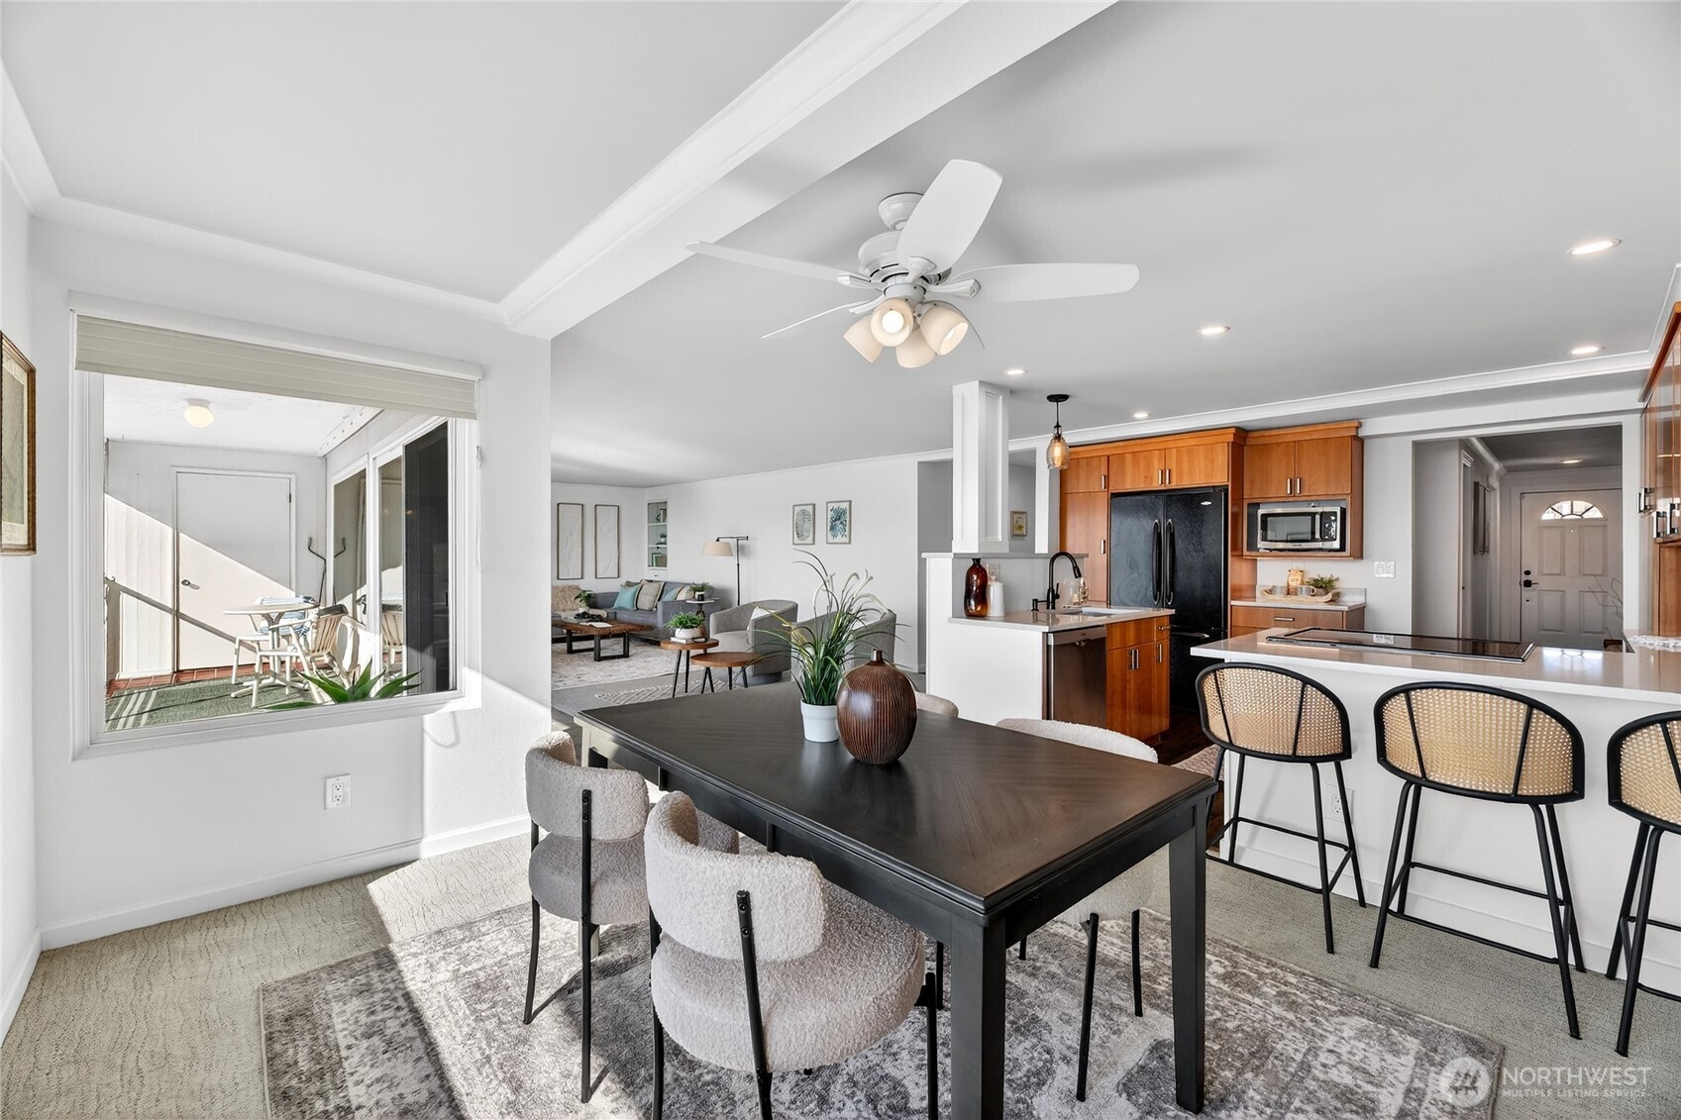
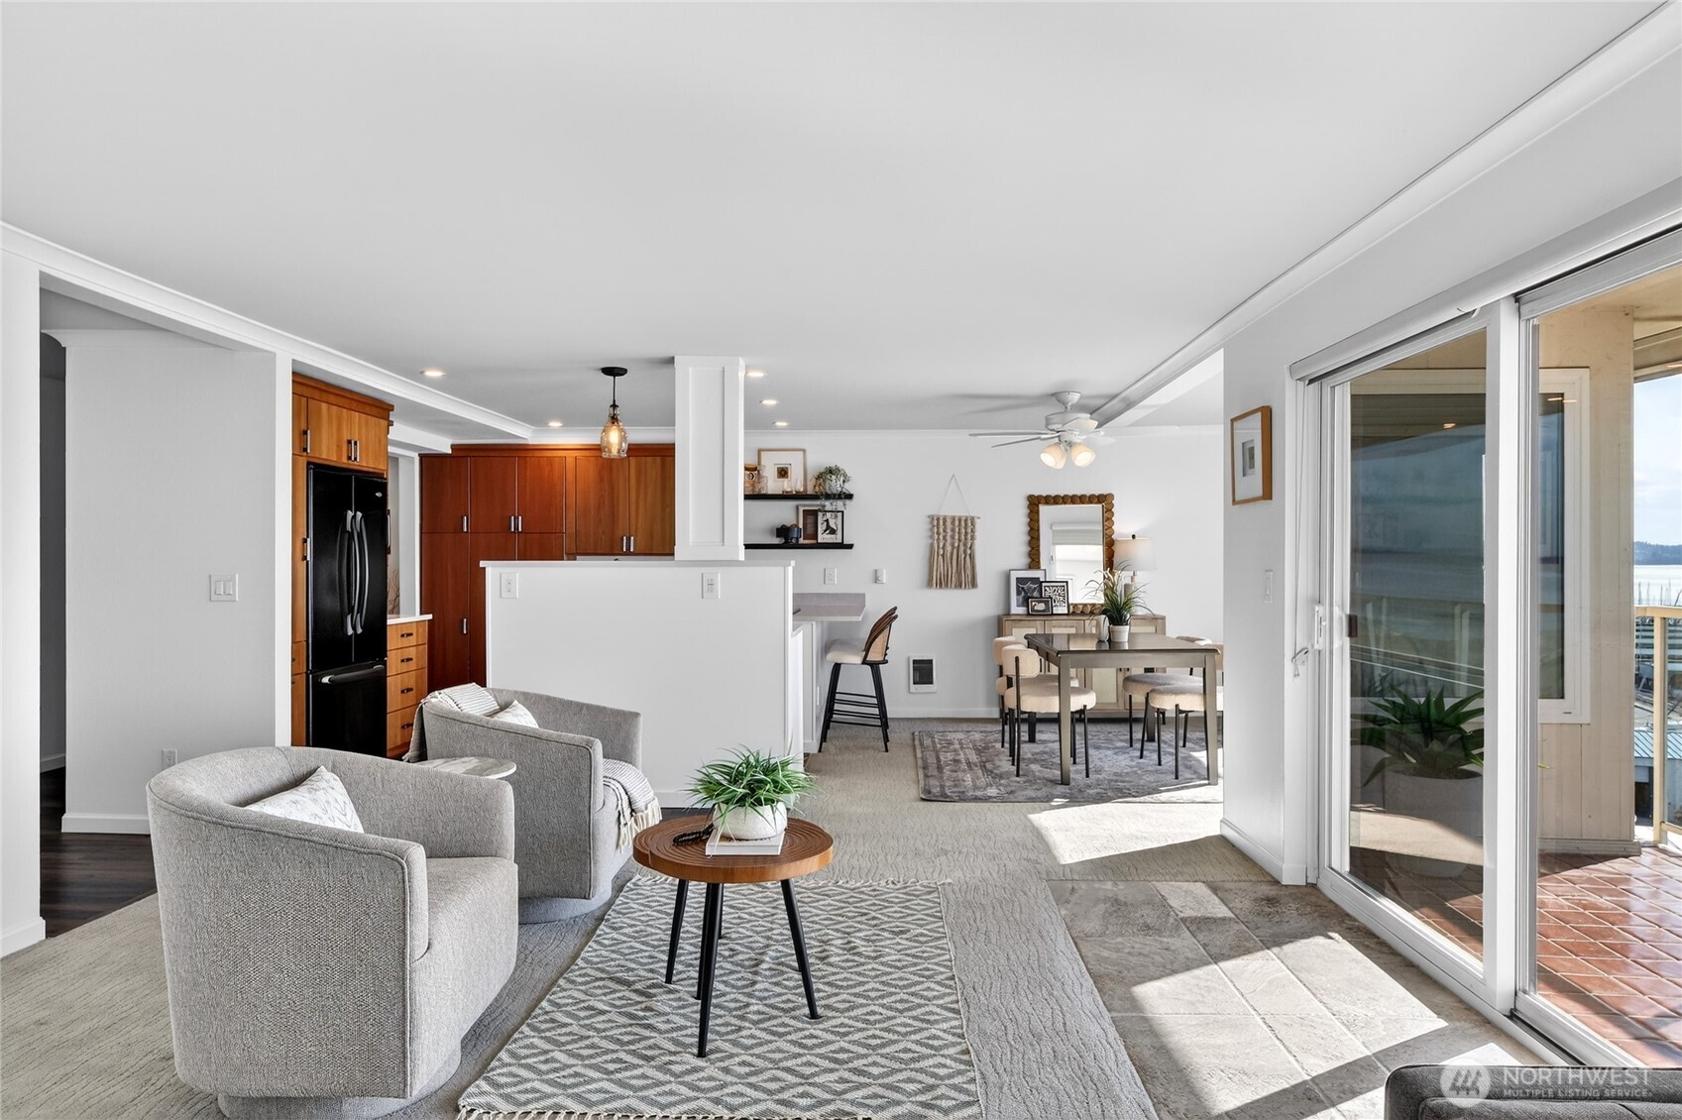
Dining area with dark table beside a wood-cabinet kitchen, open to the living room and balcony.
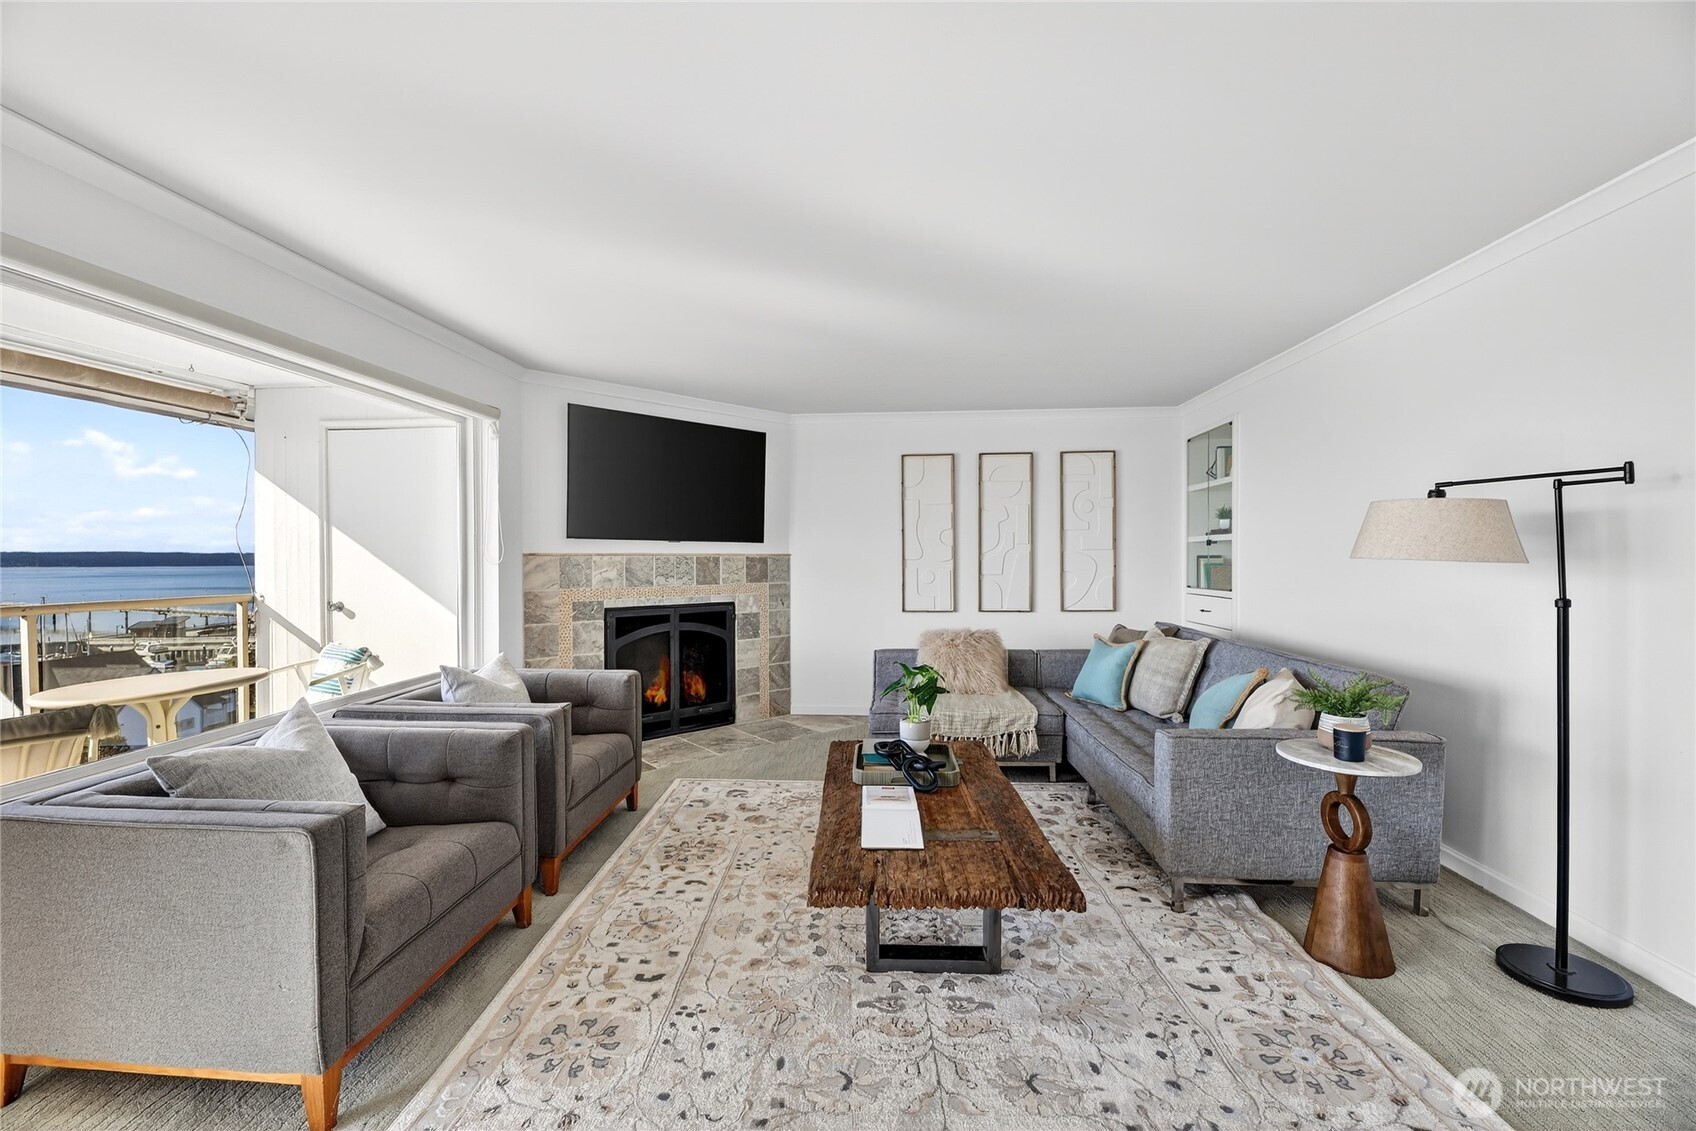
Furnished living room with gray seating, stone fireplace, large windows, and wood cabinetry.
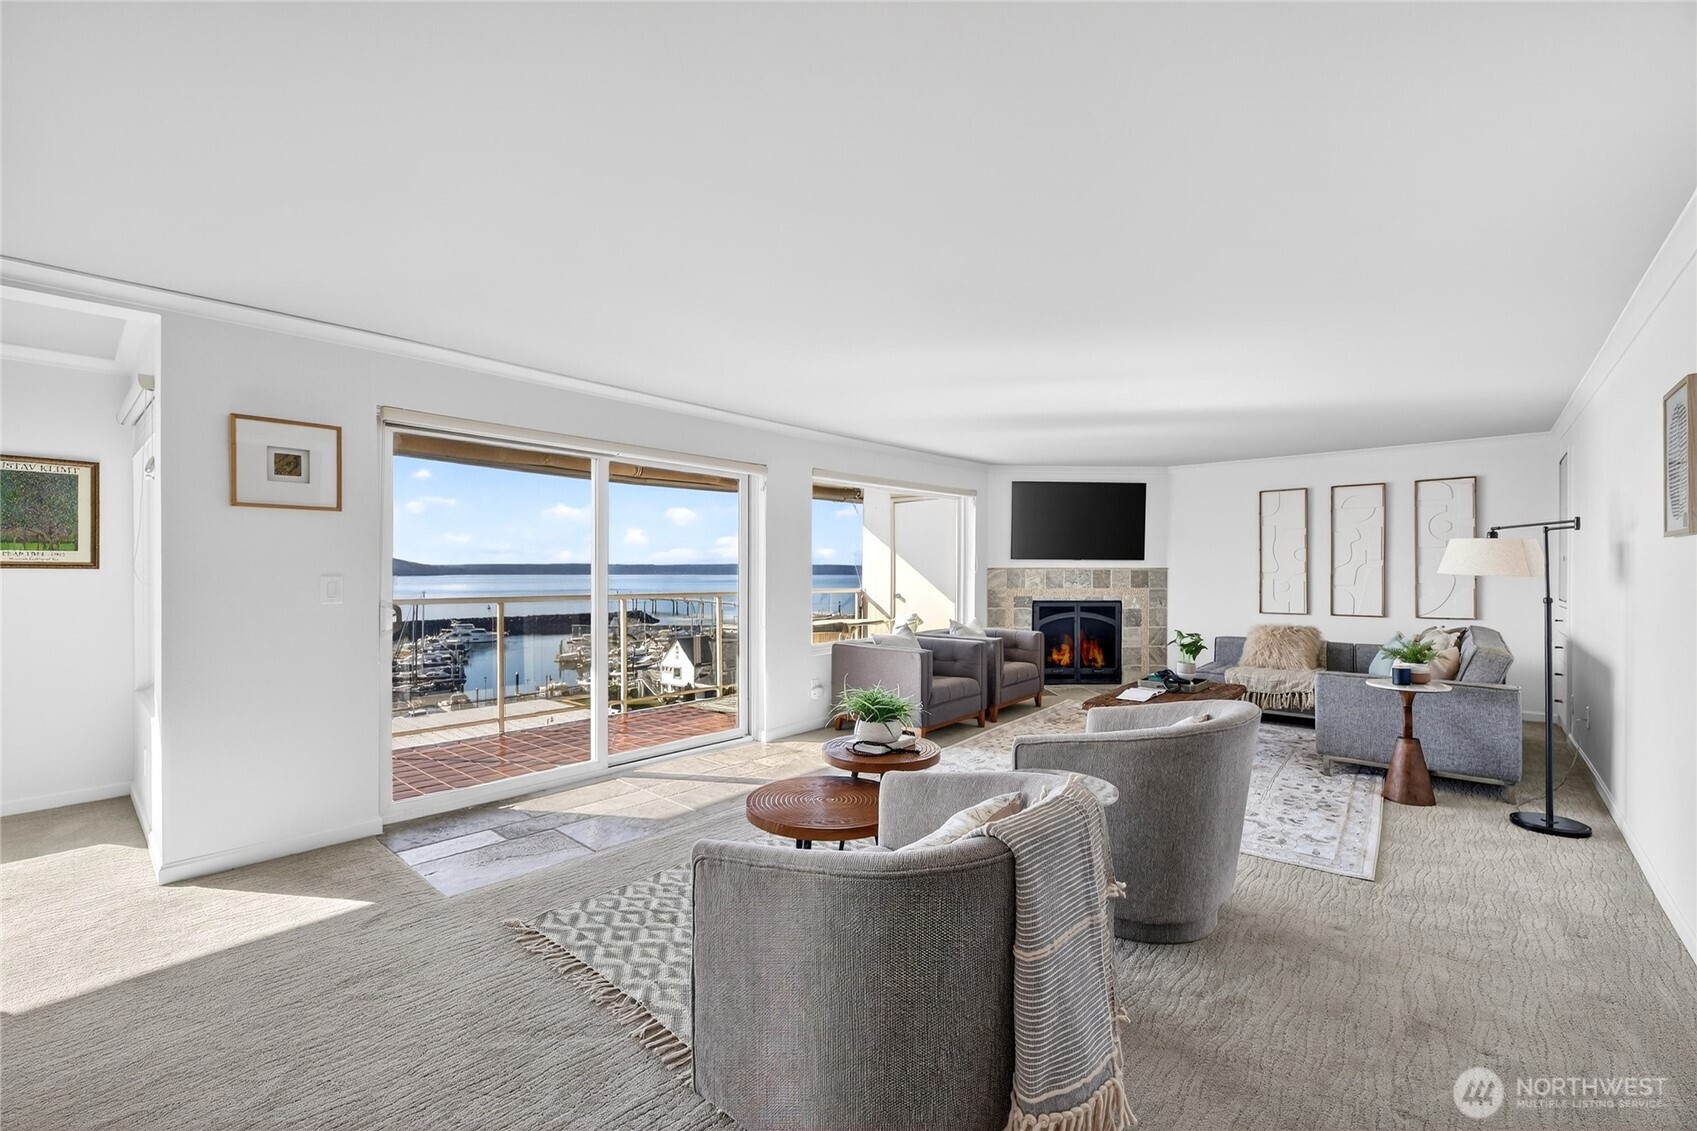
Living room with a stone fireplace and sliding doors overlooking a marina.
Furnished living room with a stone fireplace and water visible through the windows.
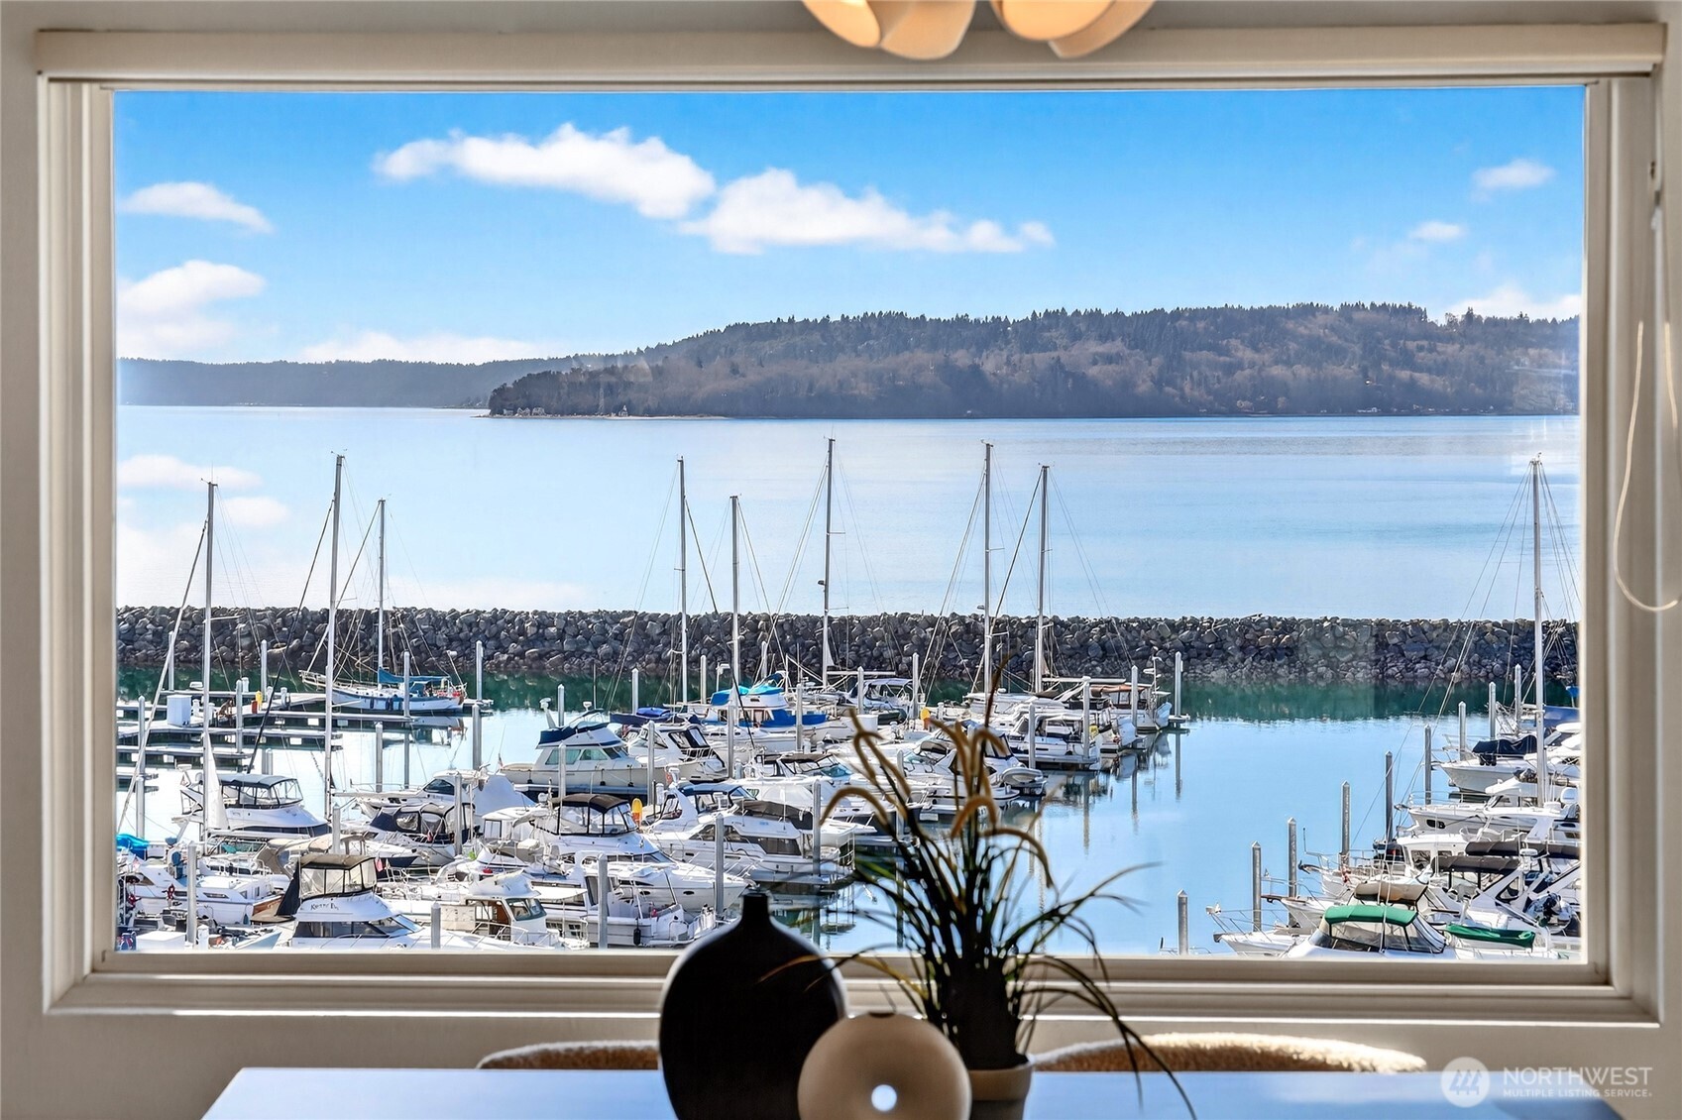
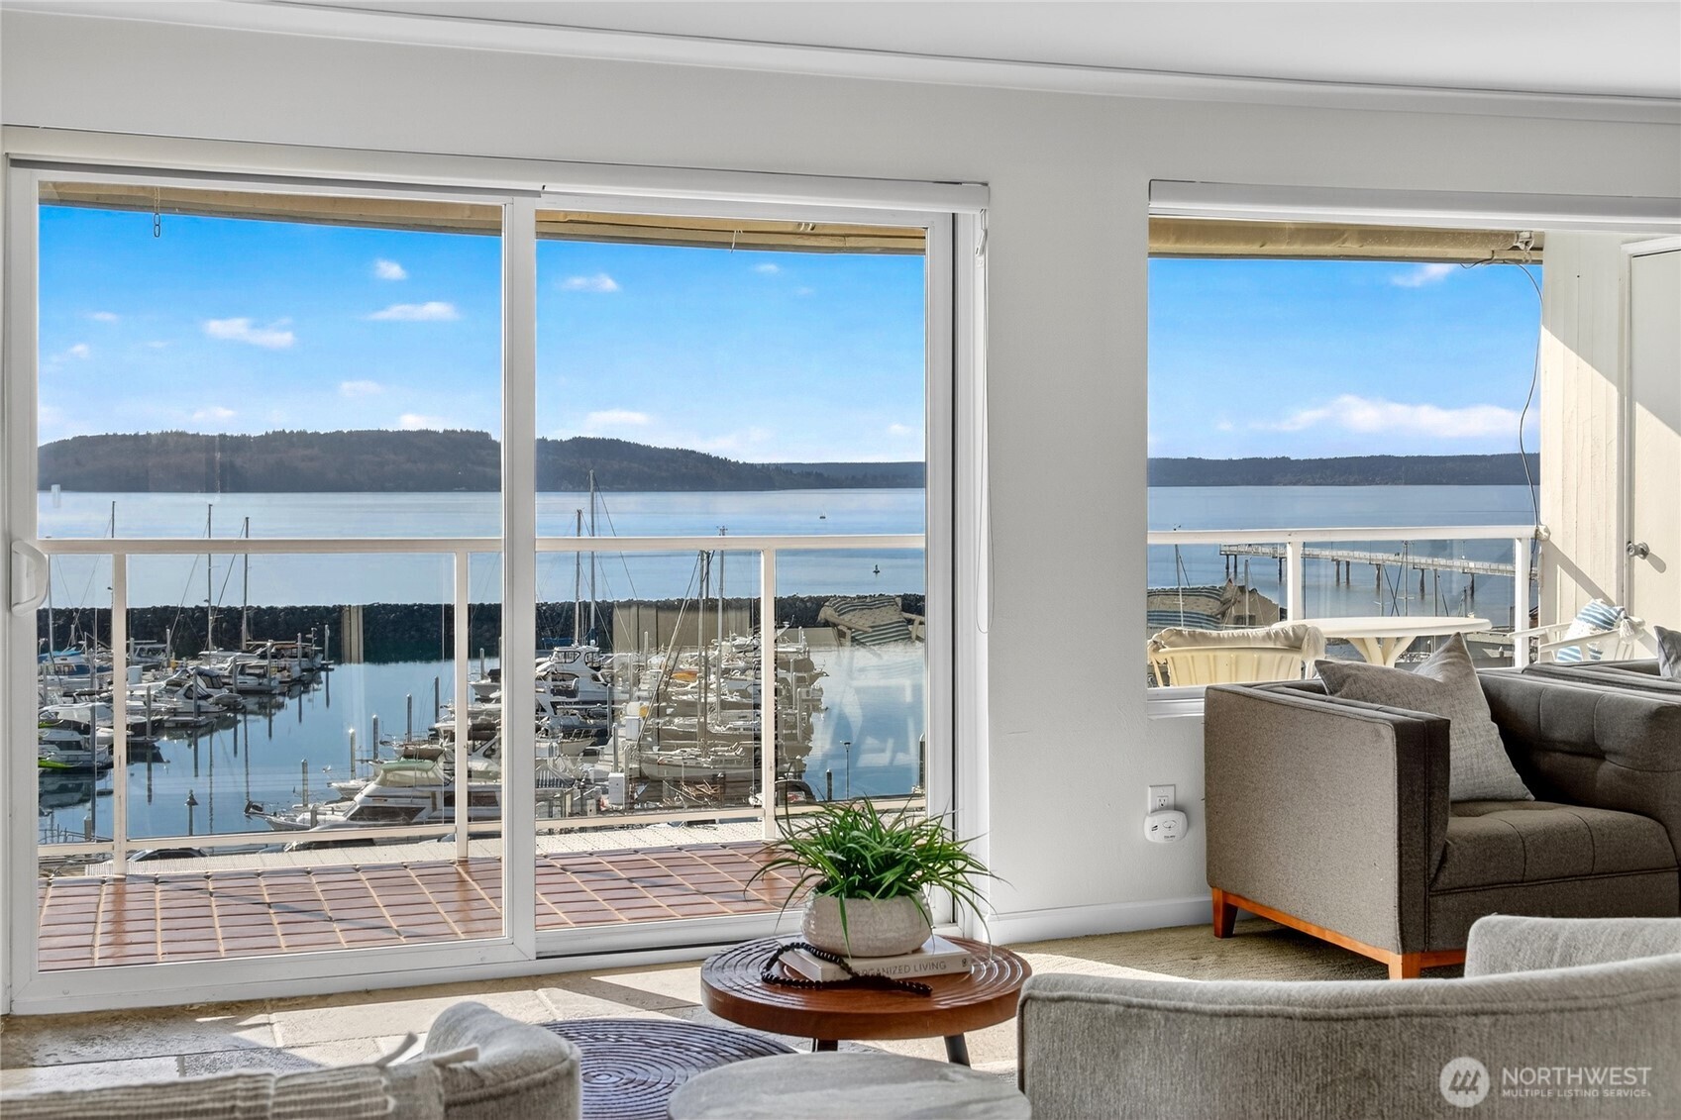
Marina view through a window, with moored boats, calm water, and a wooded shoreline.
Furnished living room with gray sofas overlooking a marina and calm water through large glass doors.
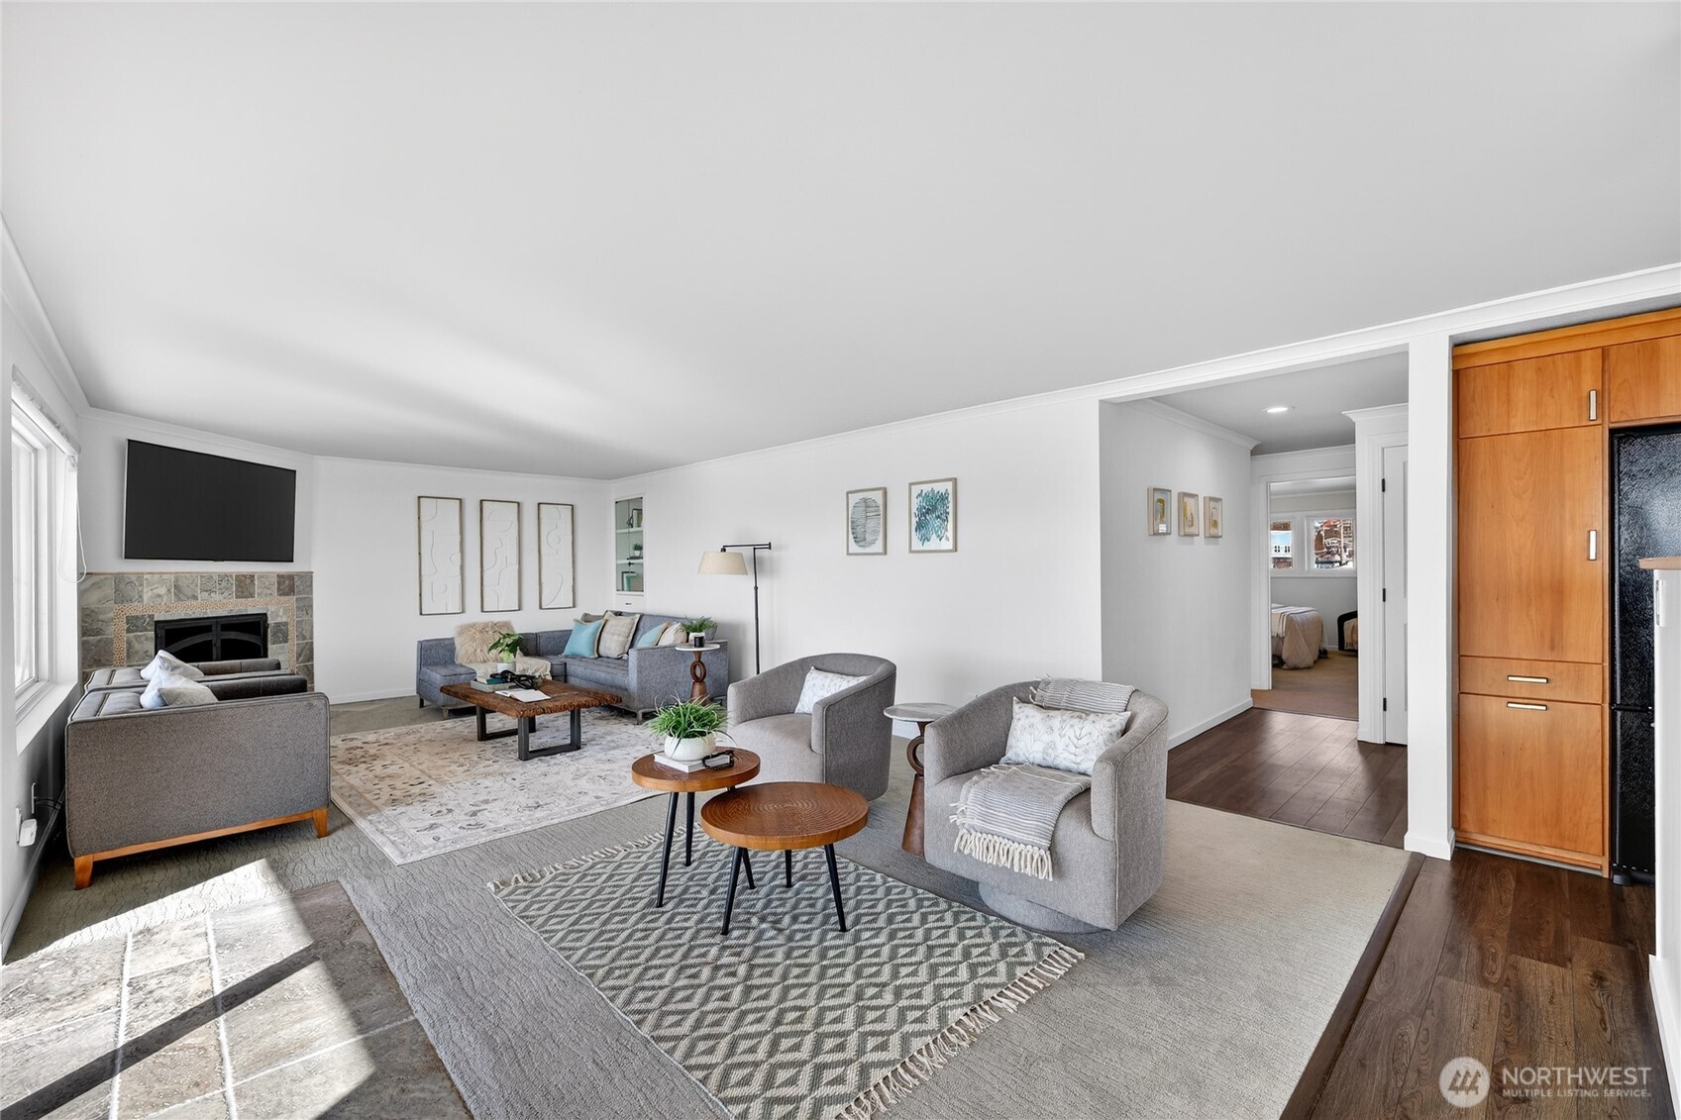
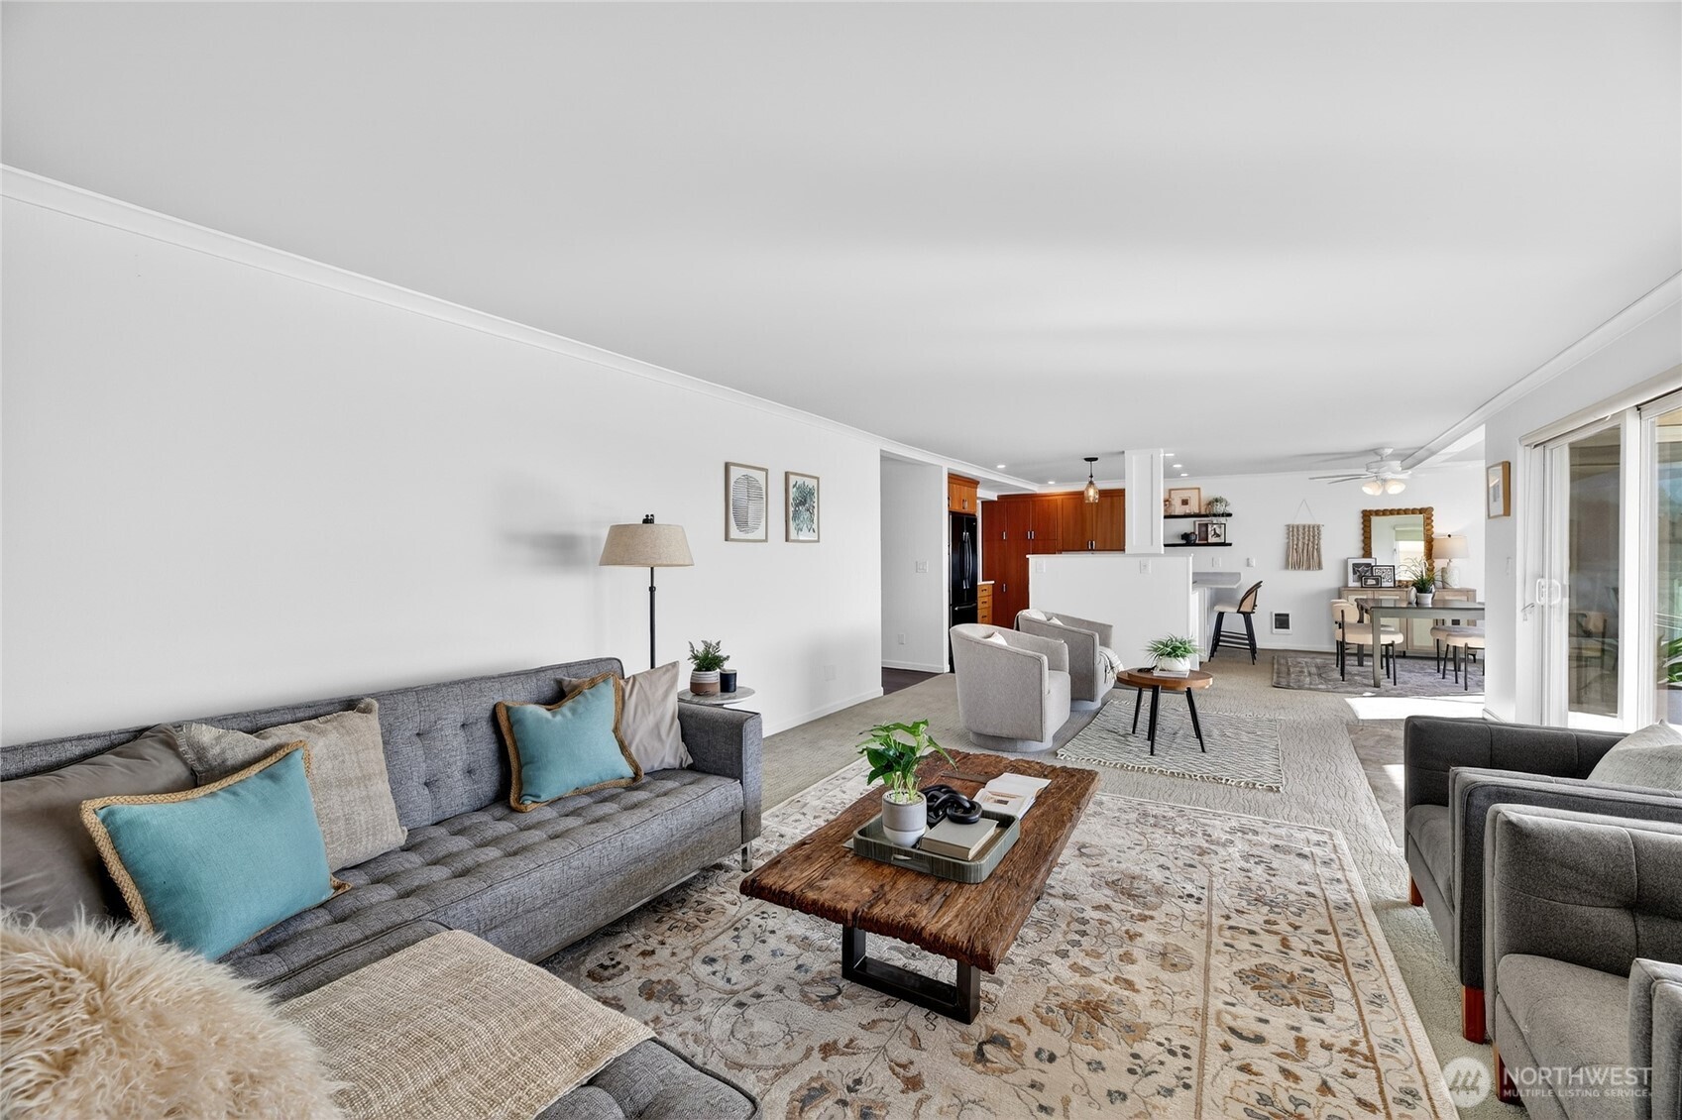
Open-plan condo living room with gray sofas, patterned rugs, and a kitchen and dining area beyond.
Open-plan condo living and dining area with warm wood kitchen cabinets and a balcony water view.
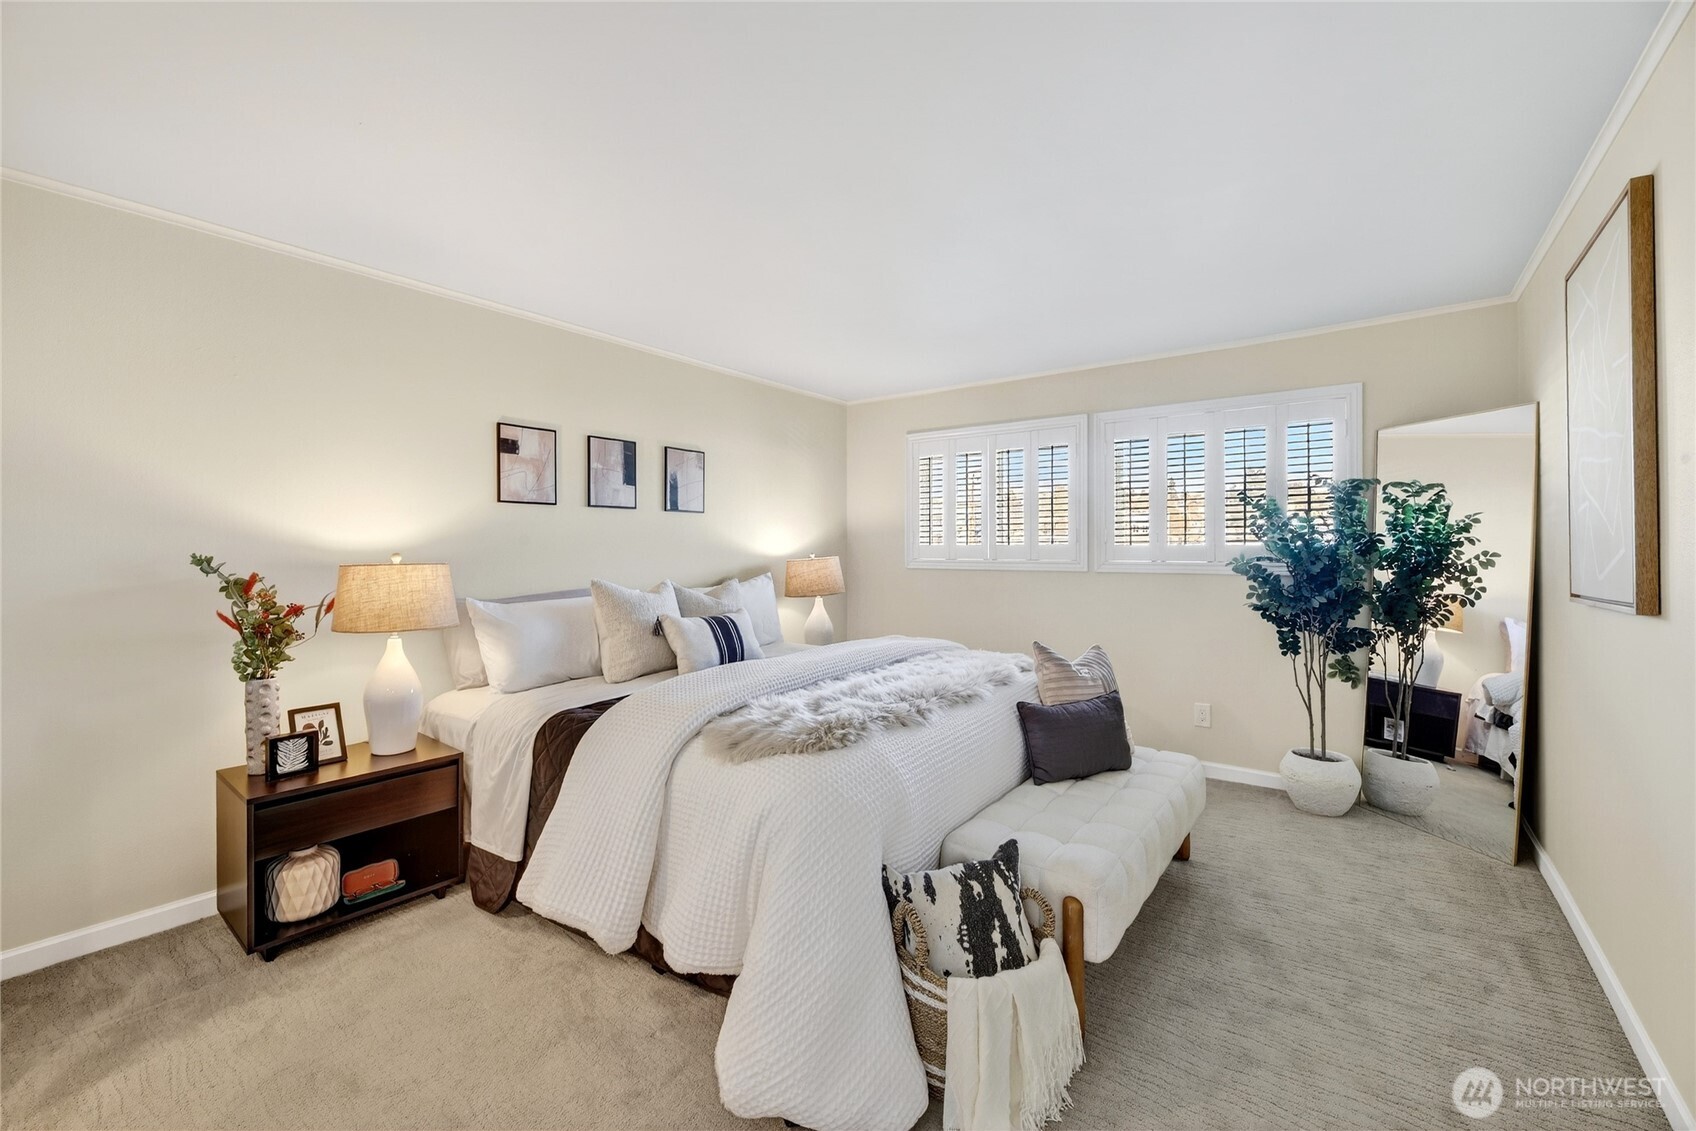
Staged bedroom with white bedding, a tufted bench, plantation shutters, and potted plants.
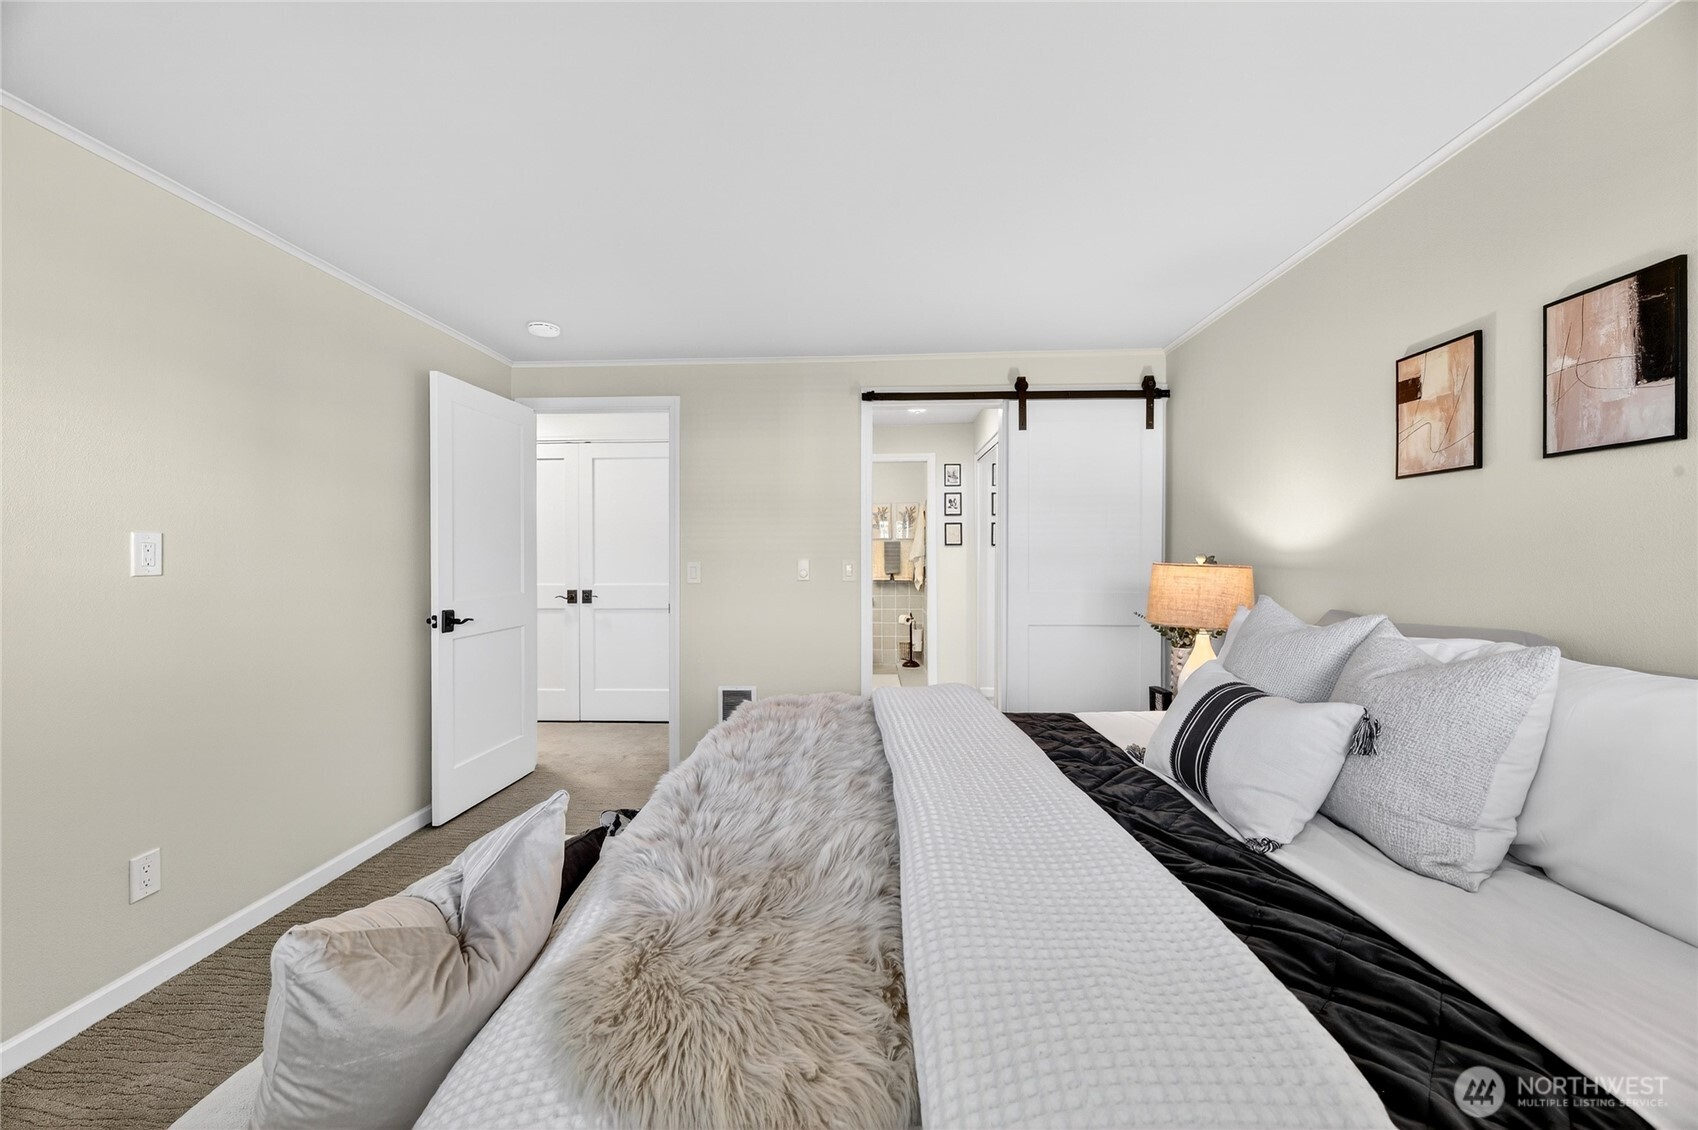
Furnished bedroom with a layered bed, bedside lamp, and white sliding barn door.
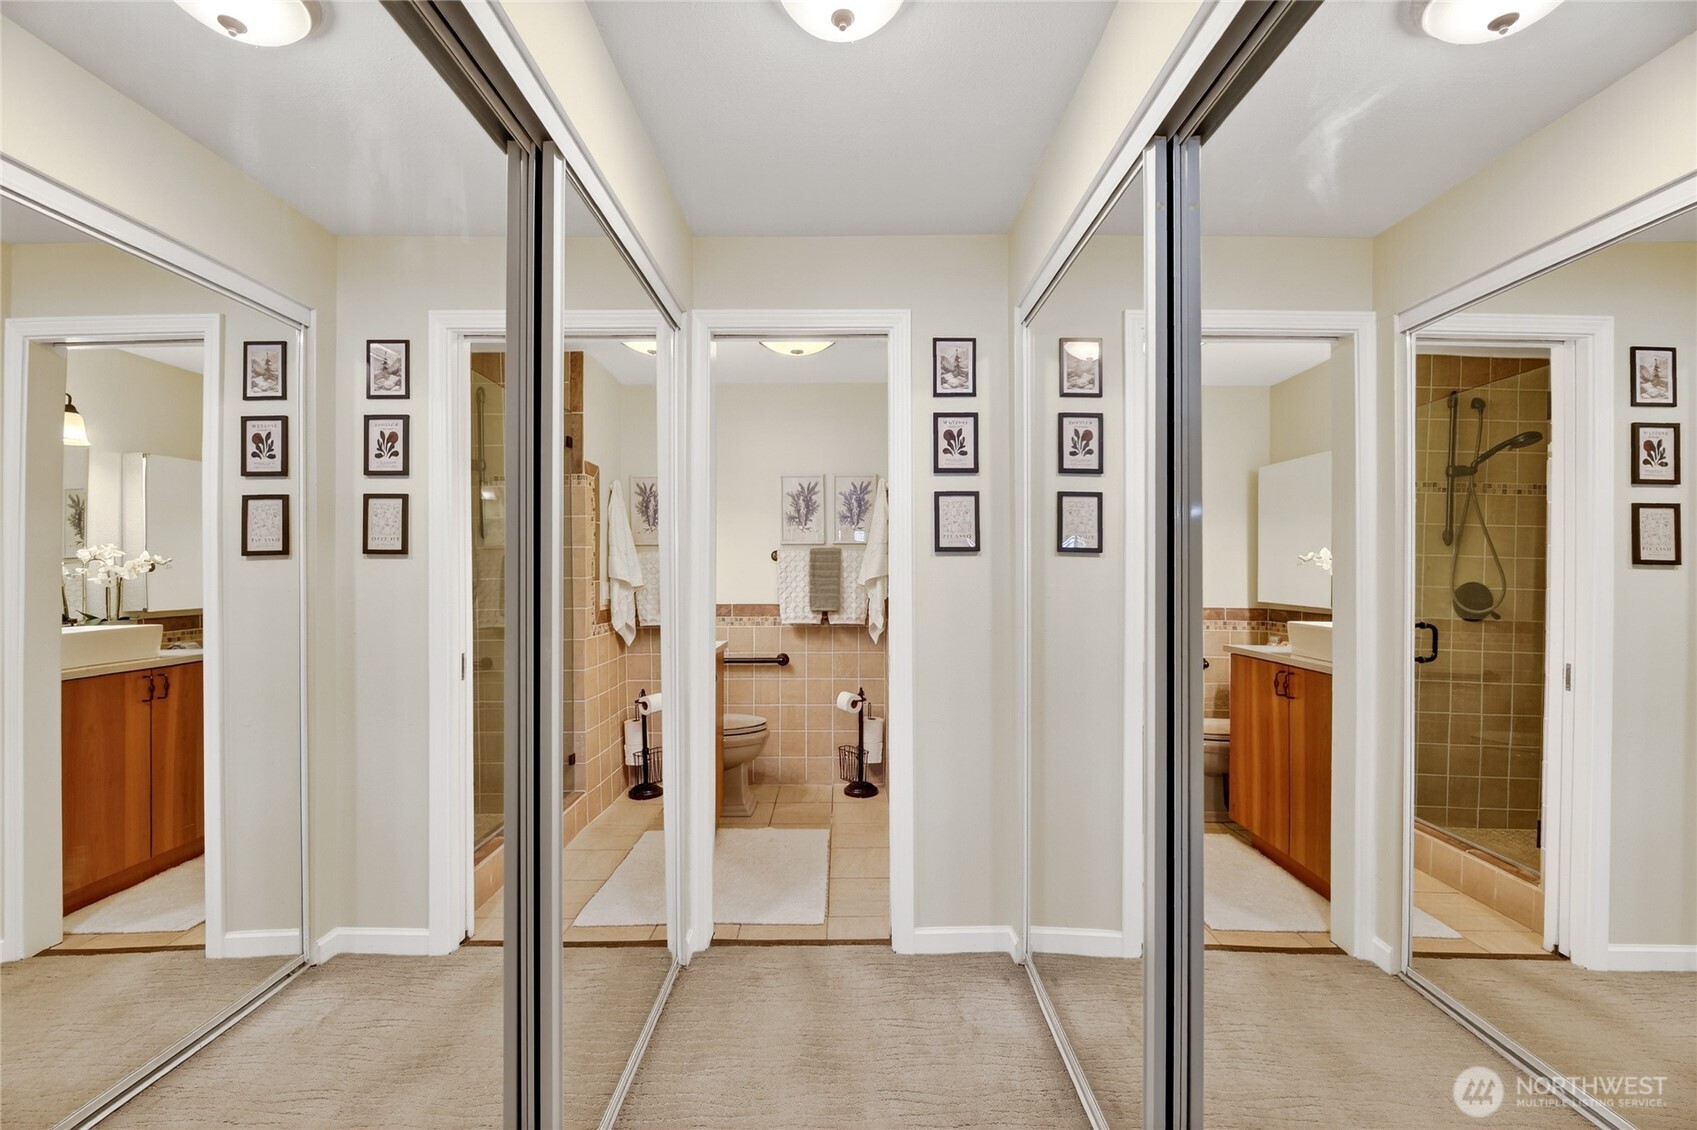
Bathroom reflected in mirrored closet doors, with a tiled shower and wood-front vanity.
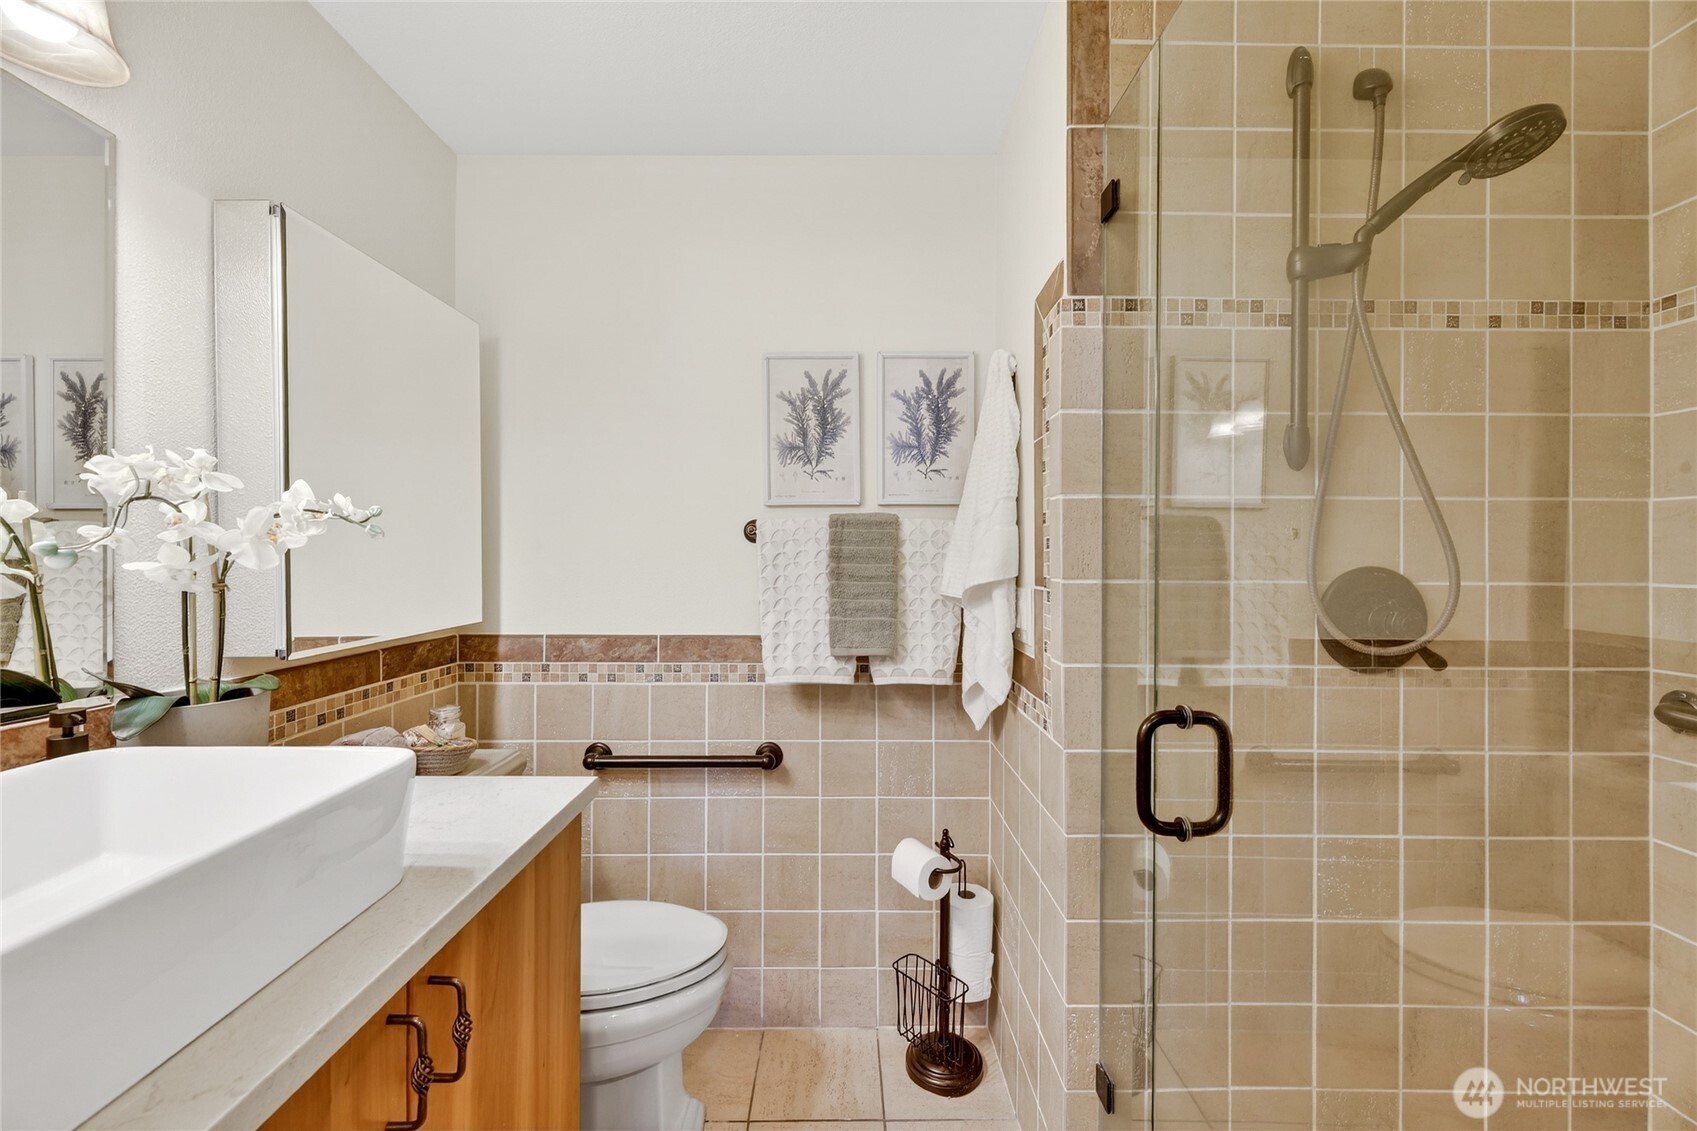
Bathroom with a glass-enclosed tiled shower and a white vessel sink on a wood vanity.
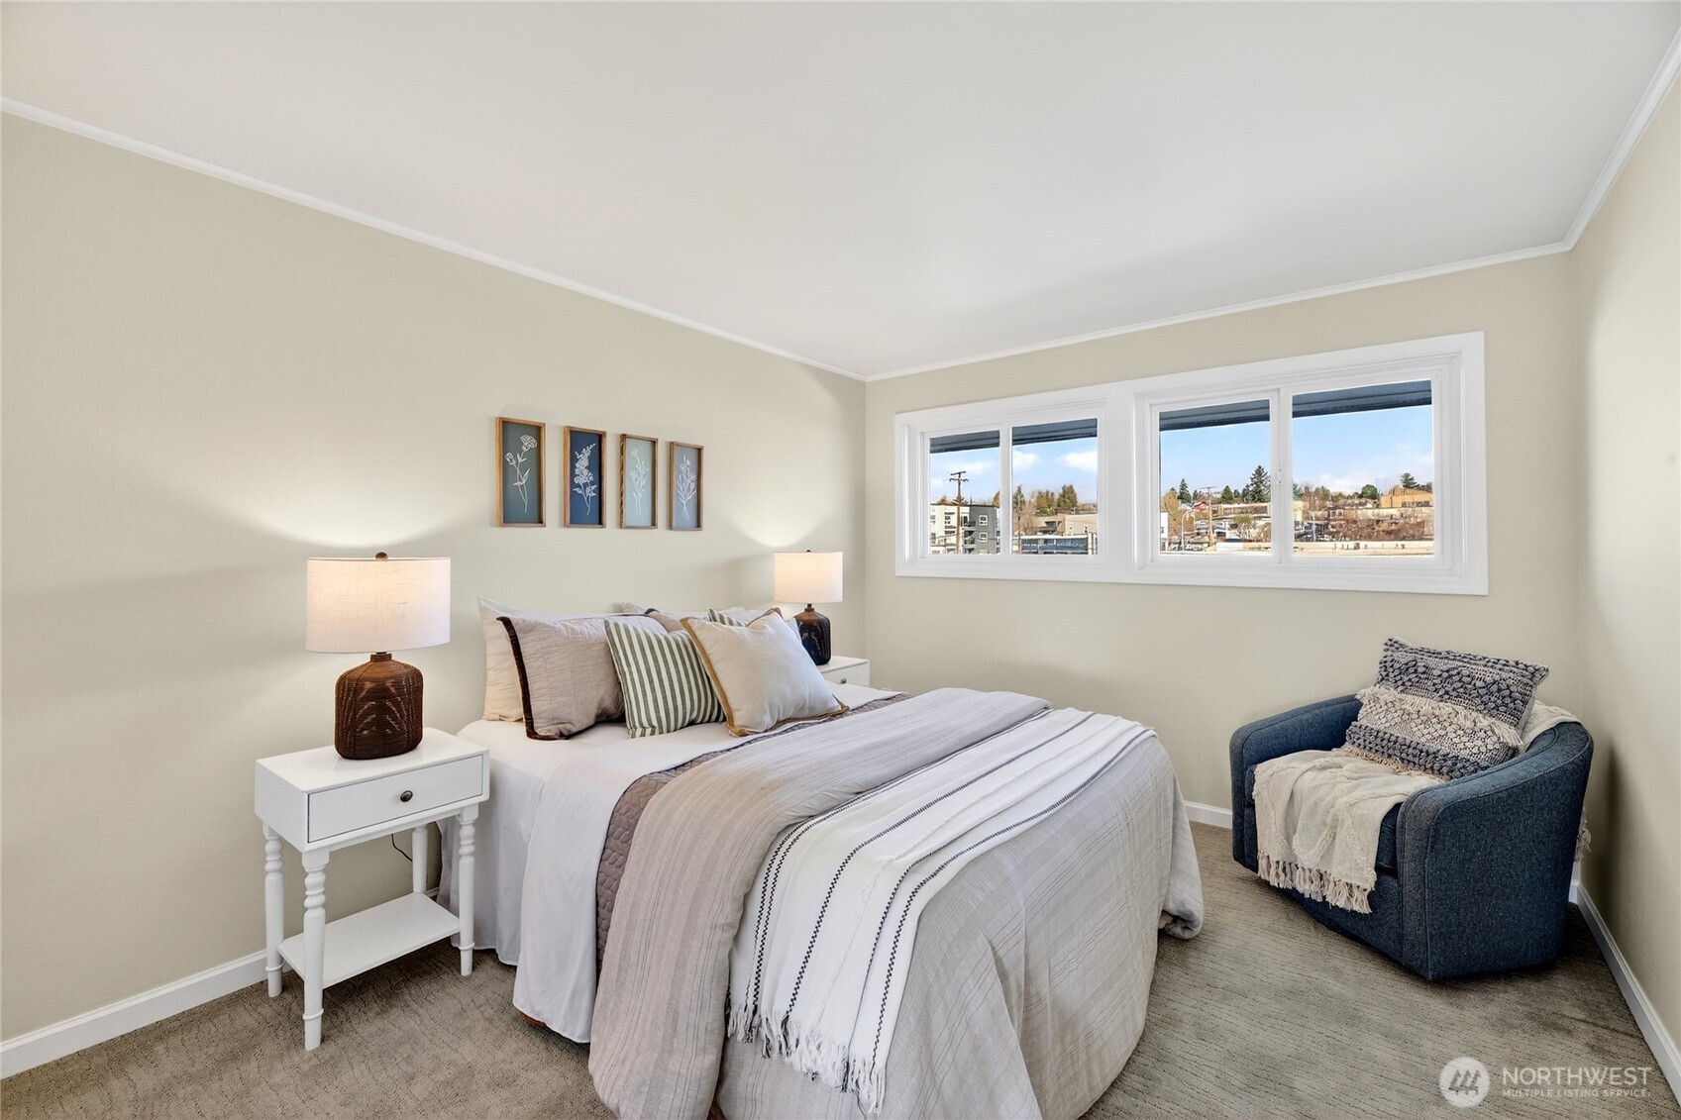
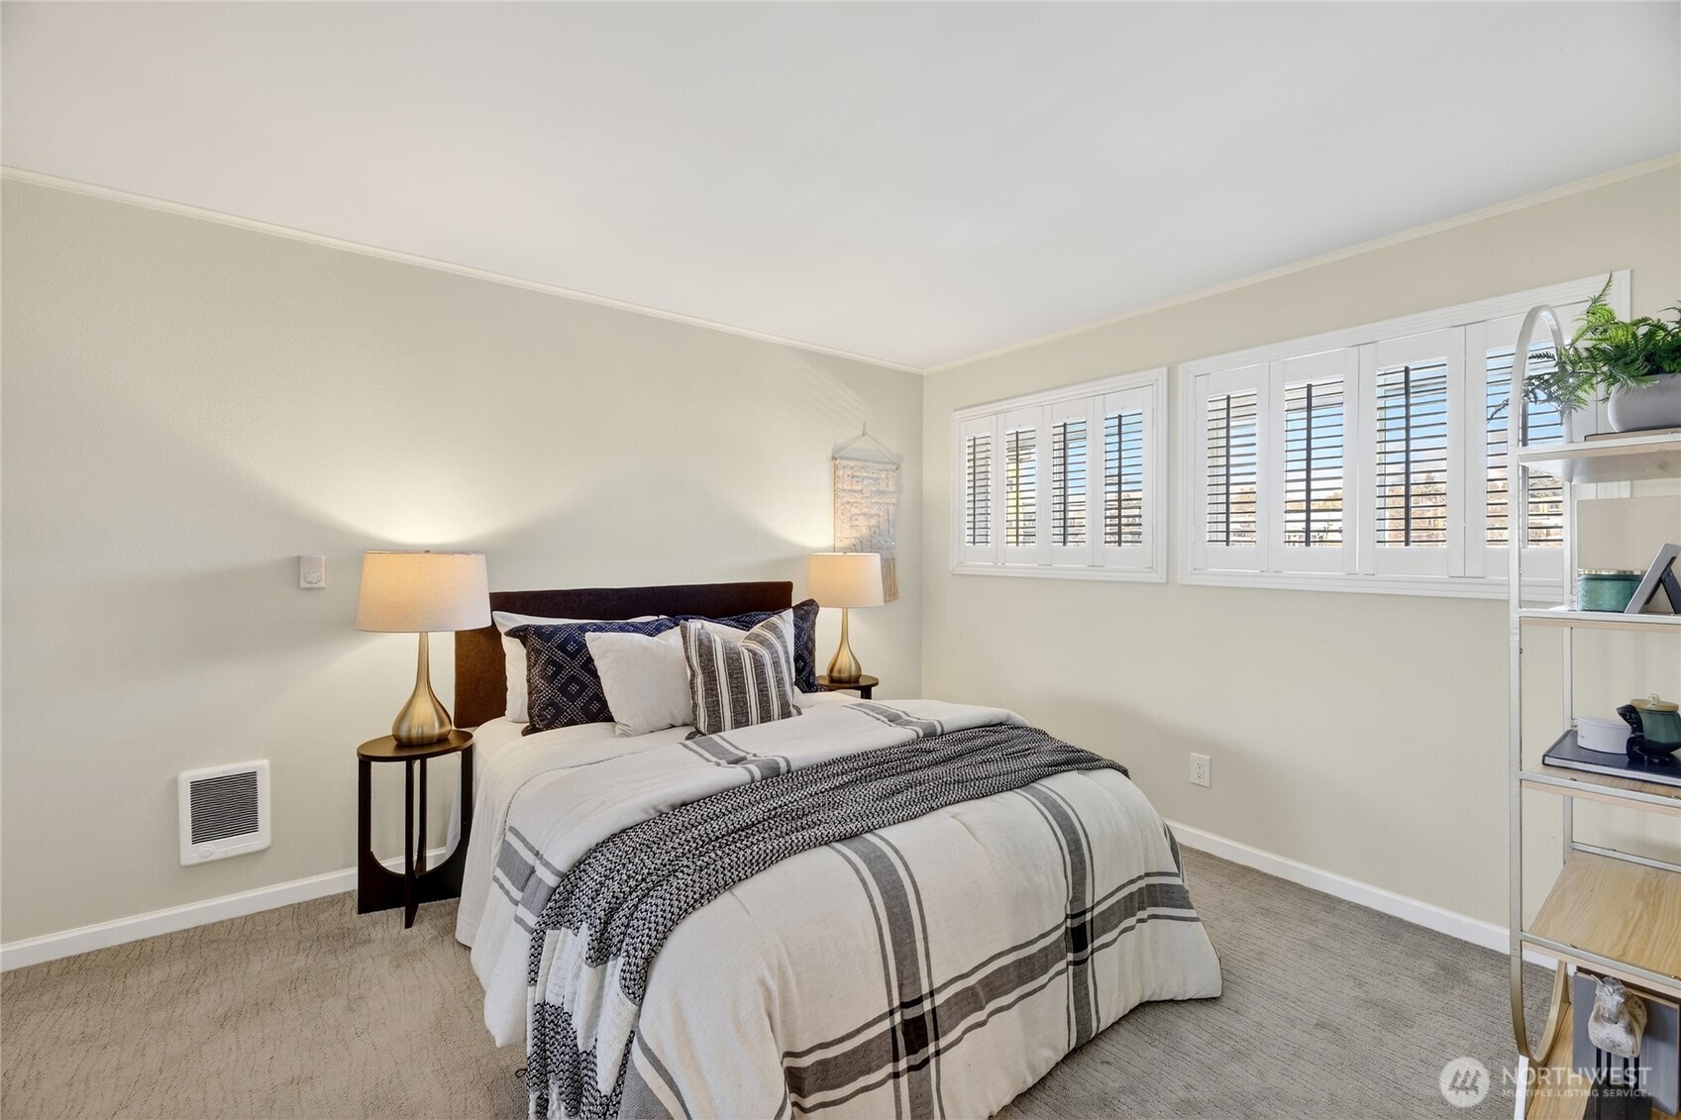
Staged bedroom with a wide window, neutral bedding, and a blue upholstered chair.
Staged bedroom with striped bedding, bedside lamps, and white plantation shutters.
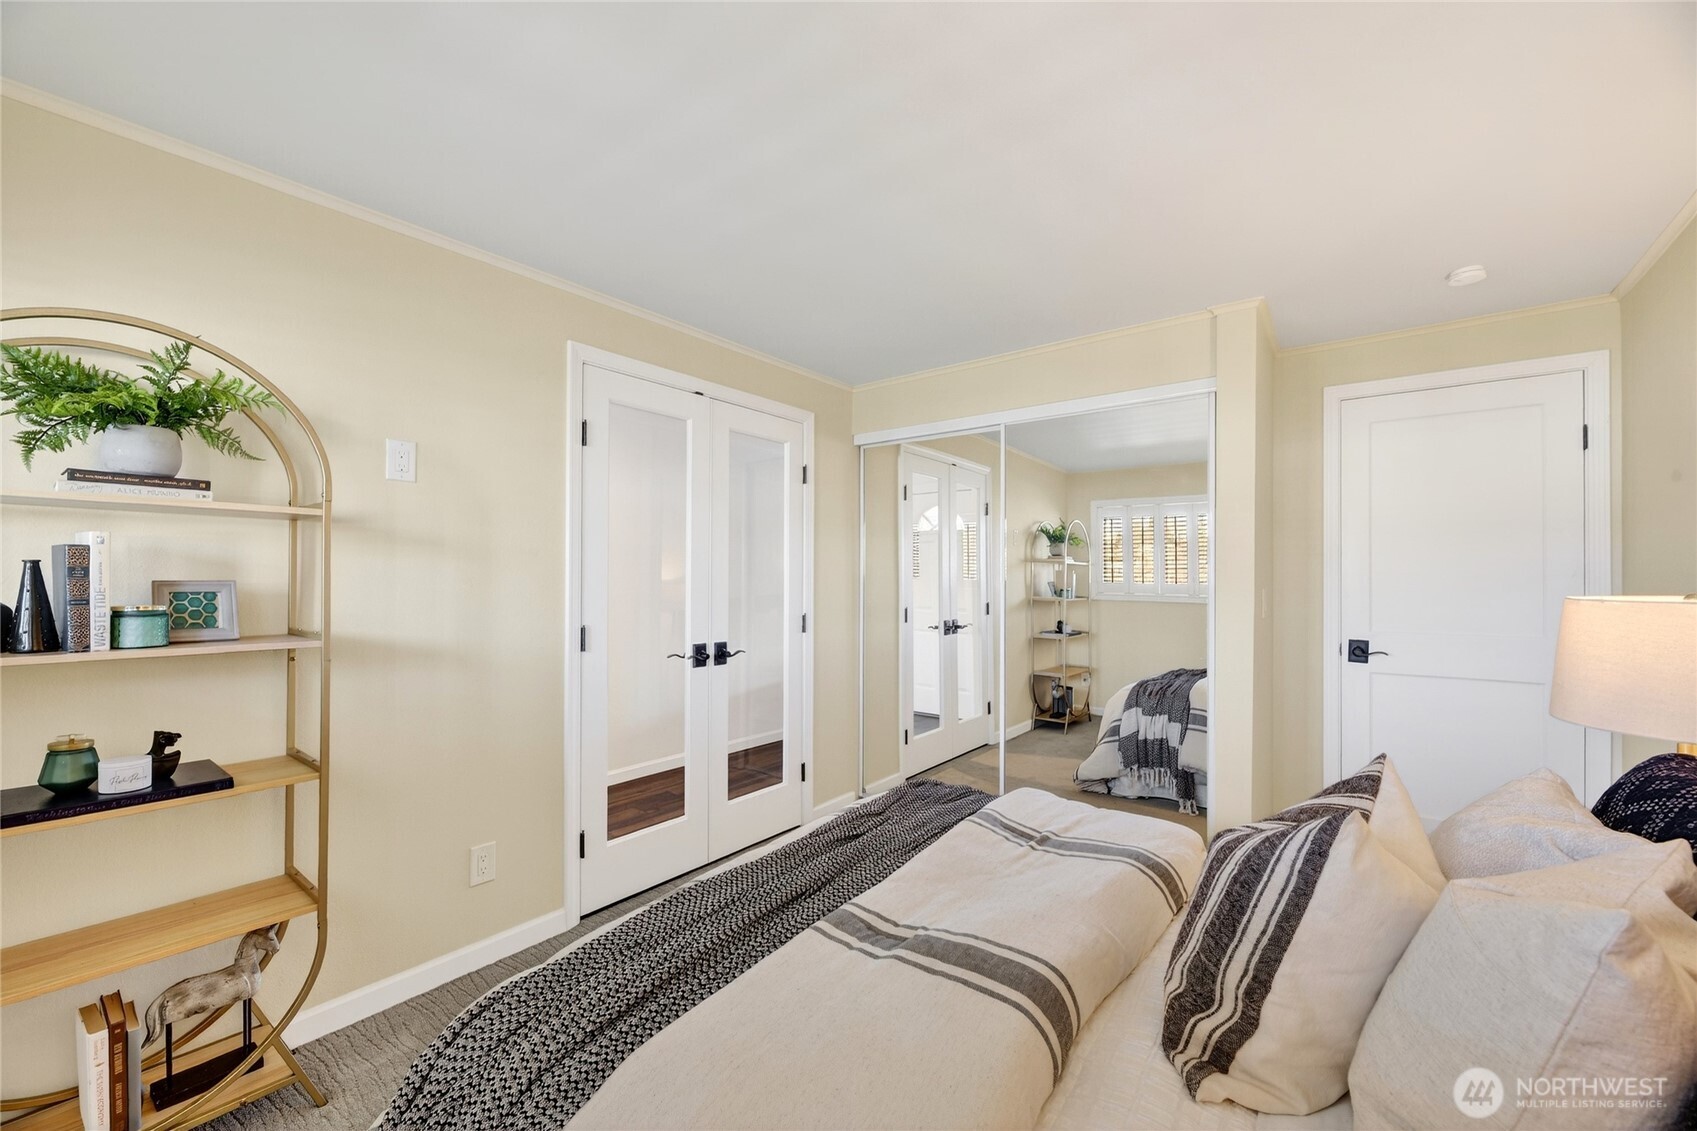
Bedroom with cream and charcoal bedding, mirrored closet doors, and a gold display shelf.
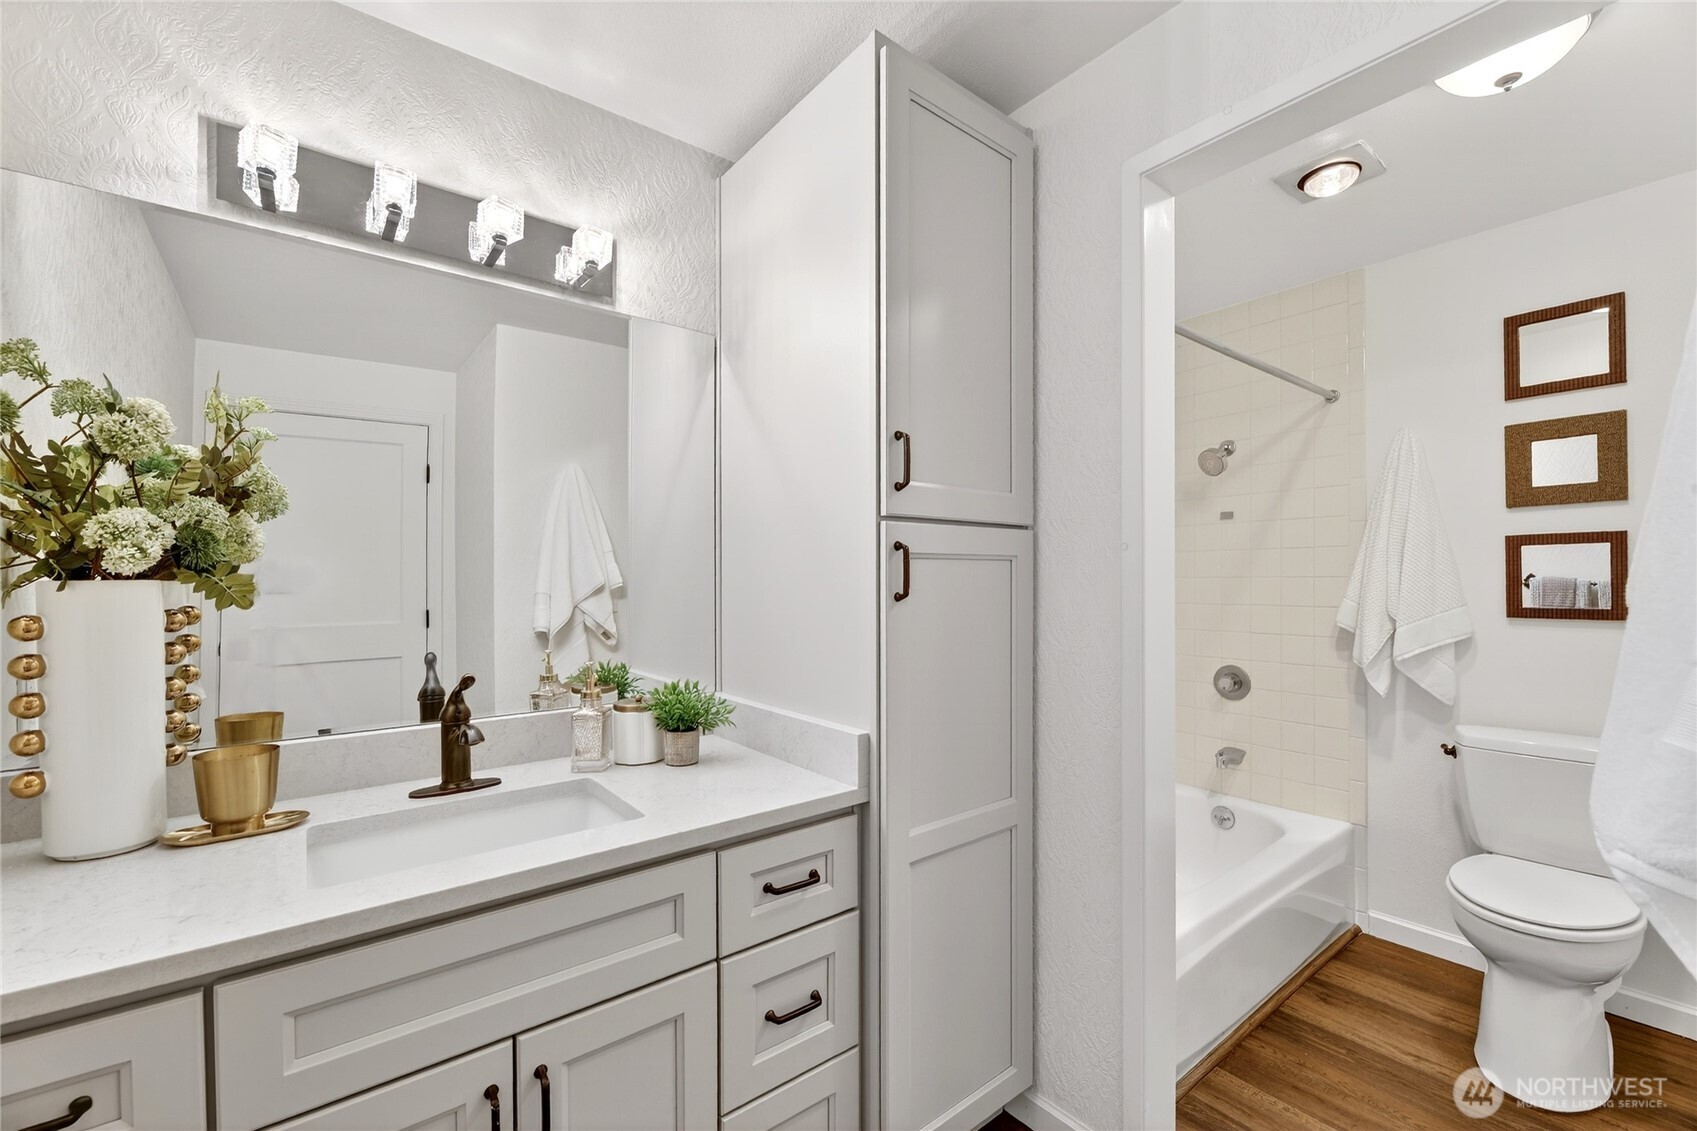
Bathroom with a white paneled vanity and tall cabinet beside a tiled tub-shower.
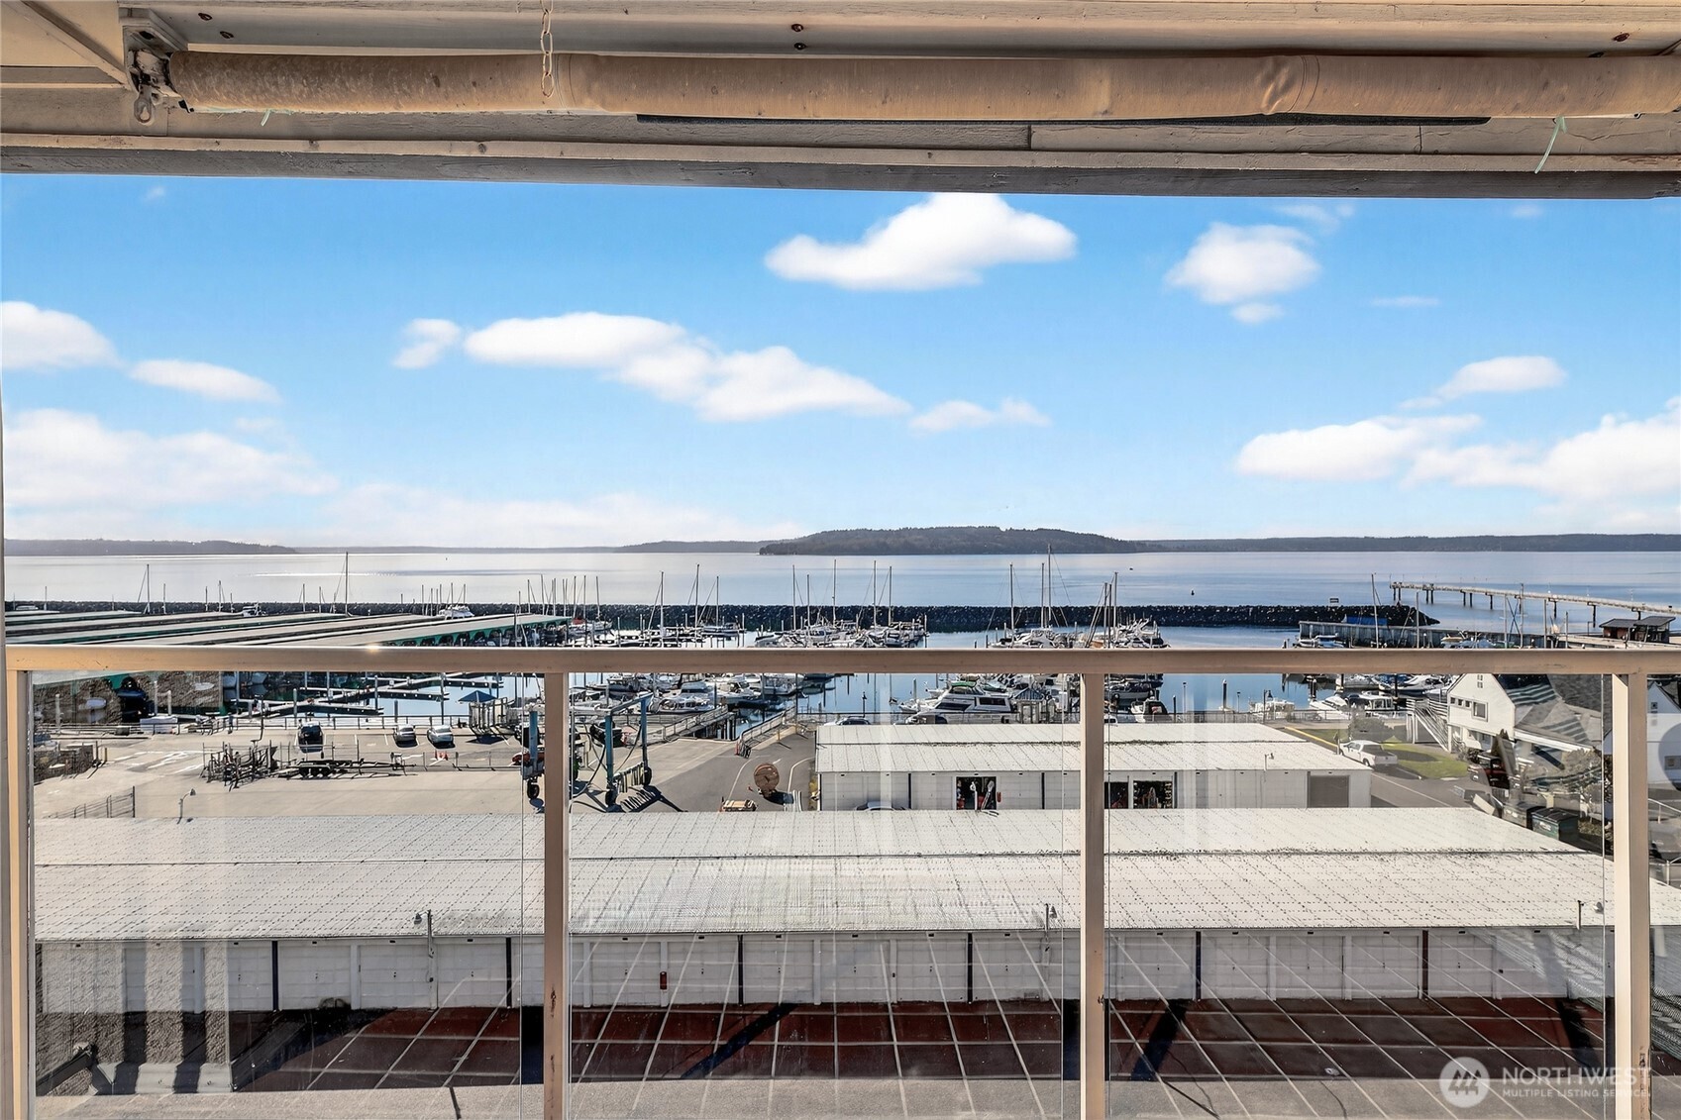
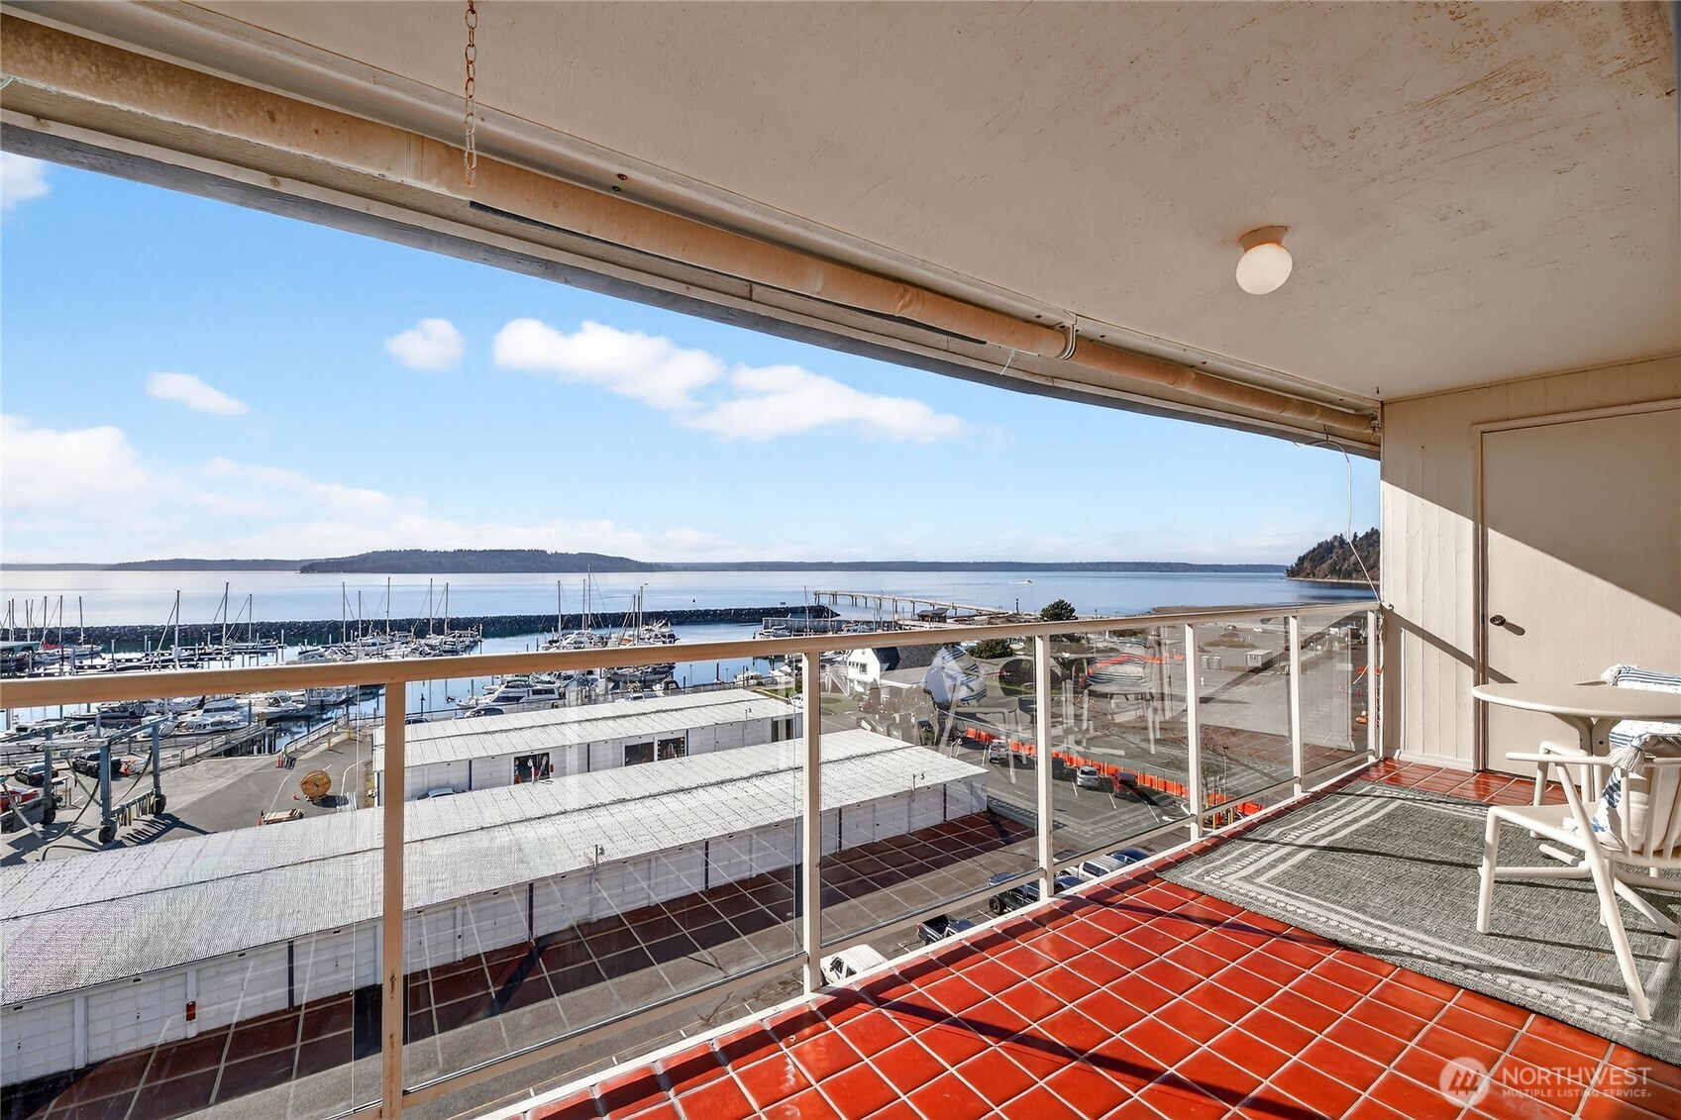
Marina and boats viewed from a covered balcony, with calm water and a distant tree-lined shore.
Condo balcony overlooking a marina and calm water, with red tile flooring and white patio chairs.
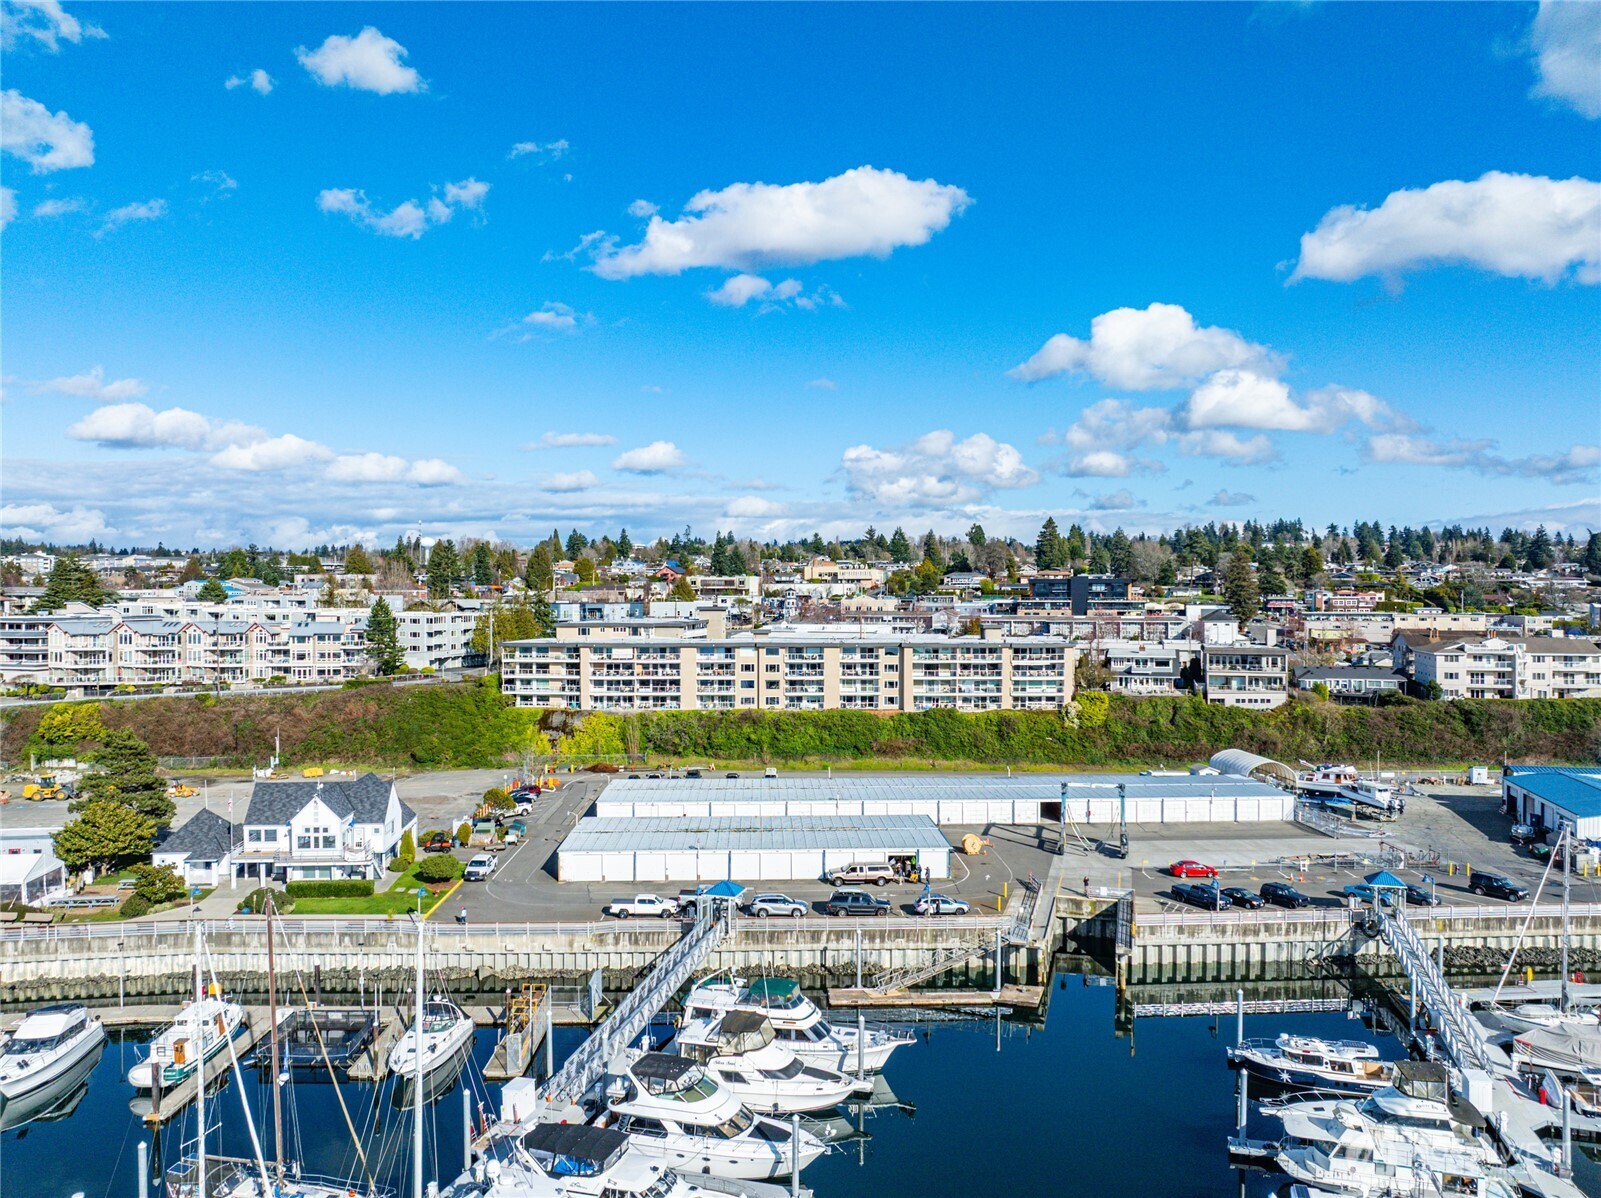
Aerial view of a marina with docked boats, waterfront condominiums, and a town beyond.
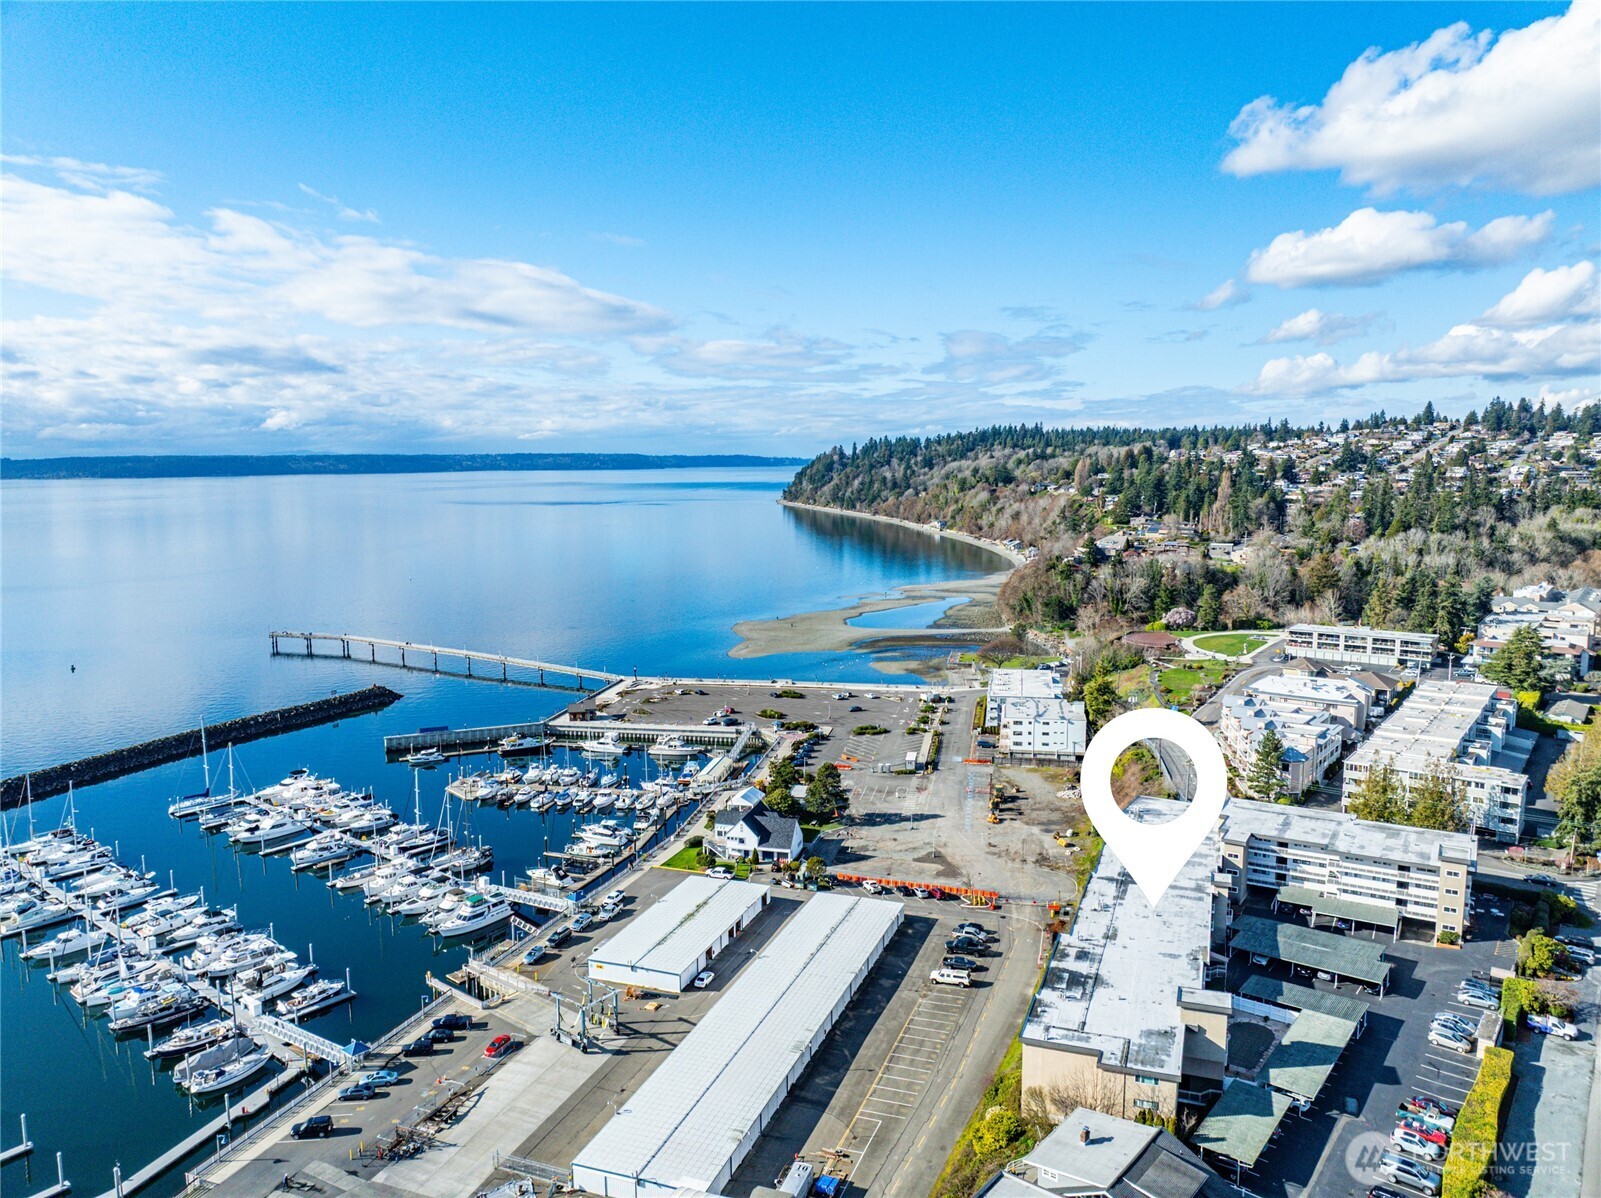
Aerial view of a marina and waterfront neighborhood, with a location marker over a condominium building.
Aerial waterfront view of a marina and shoreline, with a map pin marking a nearby condominium building.
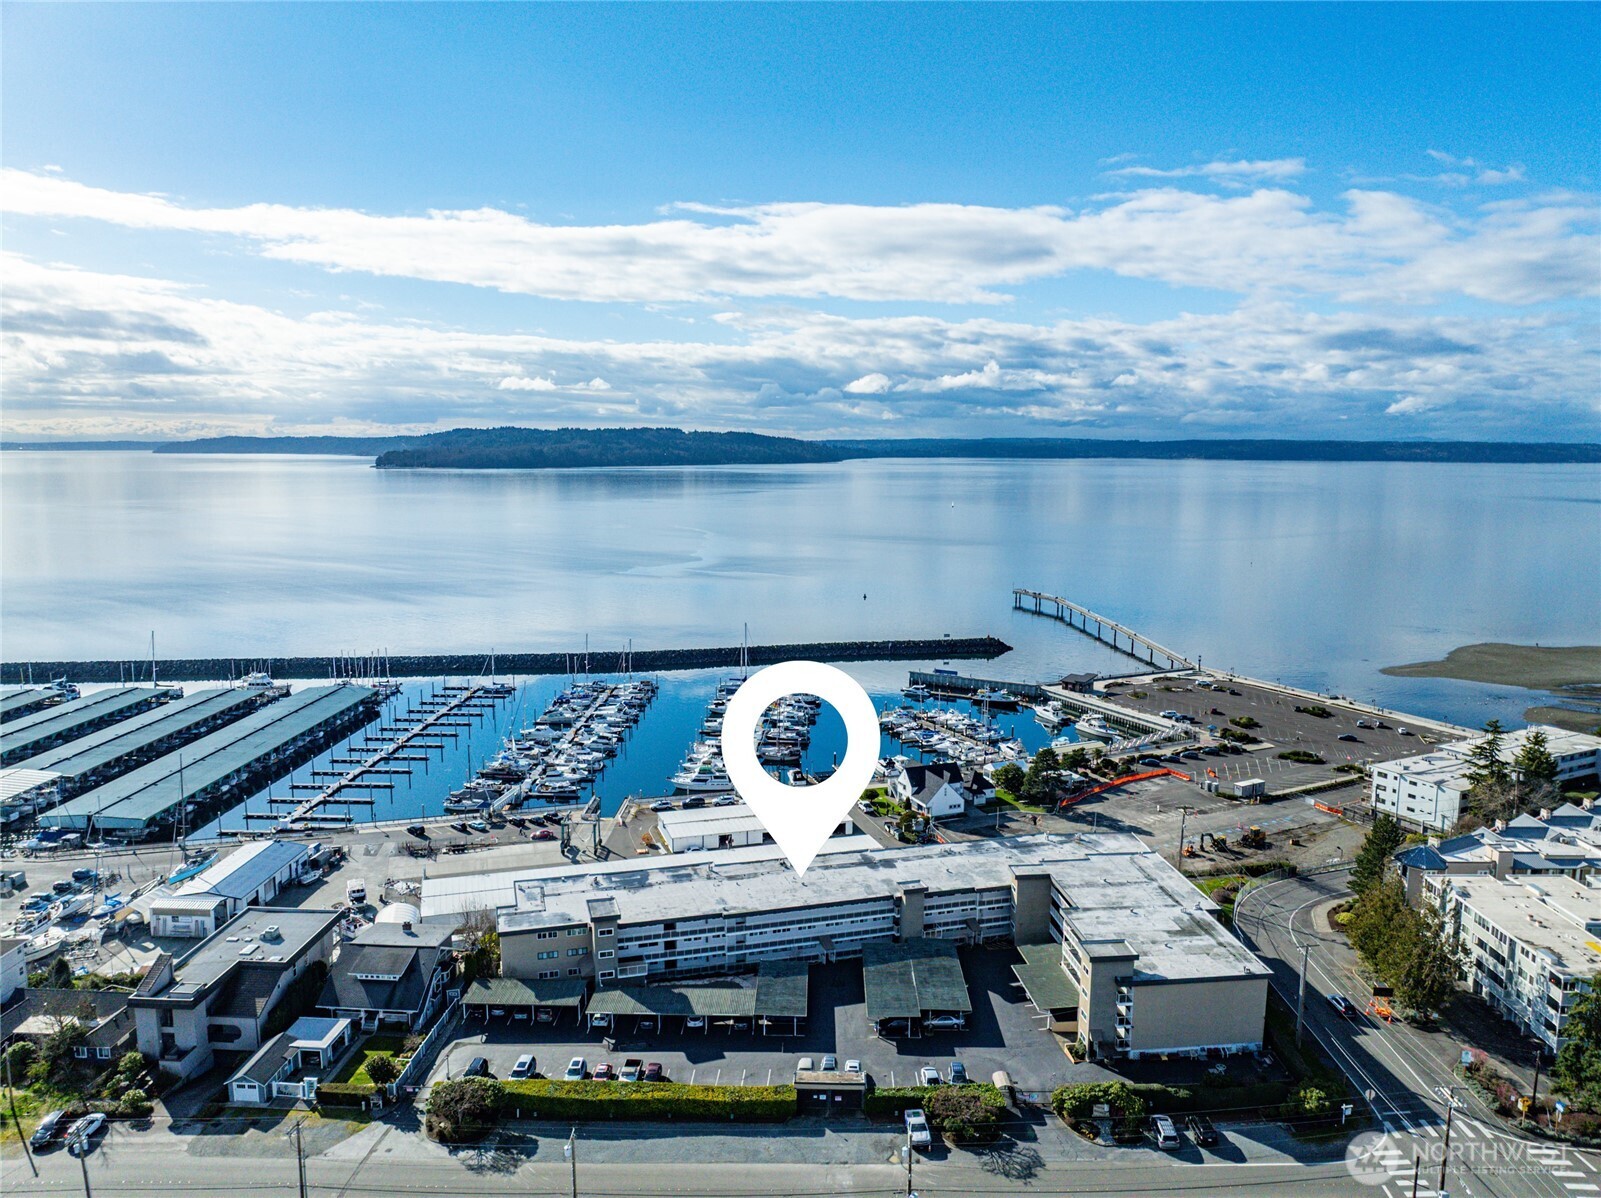
Aerial view of a marina, with a location pin marking a waterfront building beside the docks.
Aerial view of a waterfront neighborhood and boat-filled marina, with a location pin marking a building.
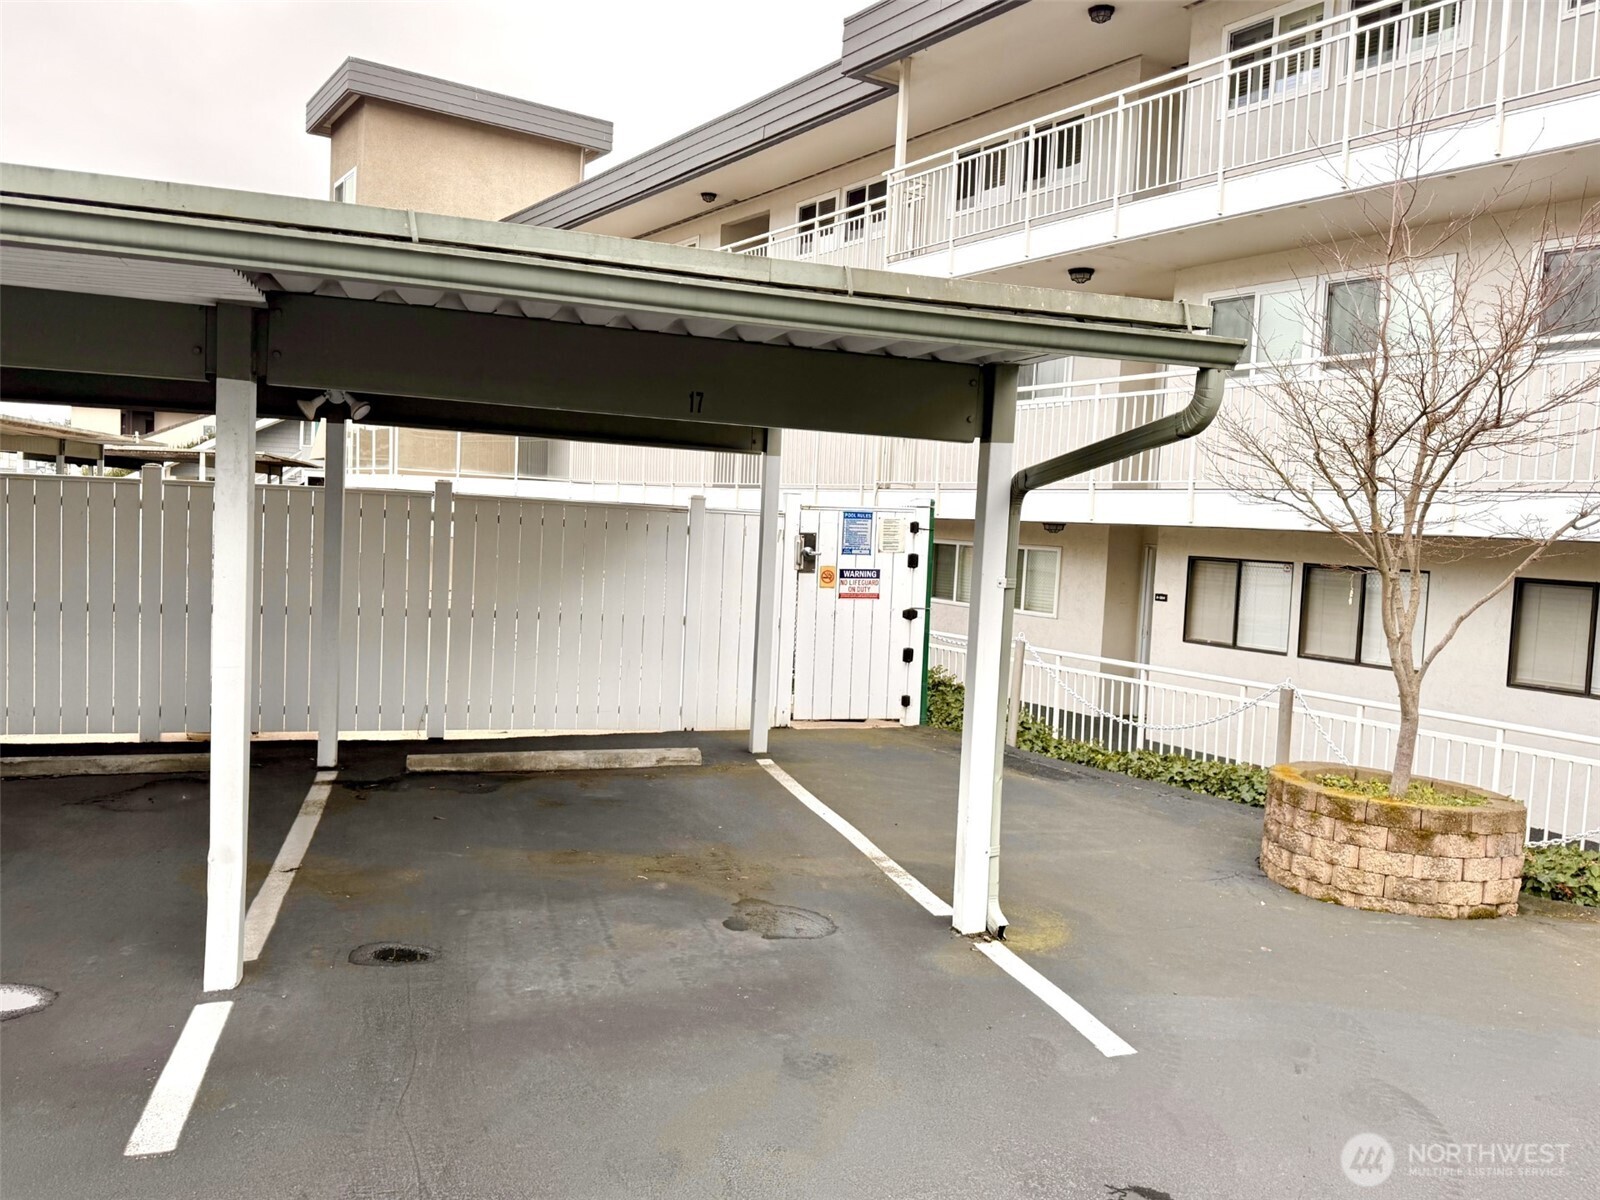
Covered condominium parking space marked 17 beside the building and a leafless tree in a raised planter.
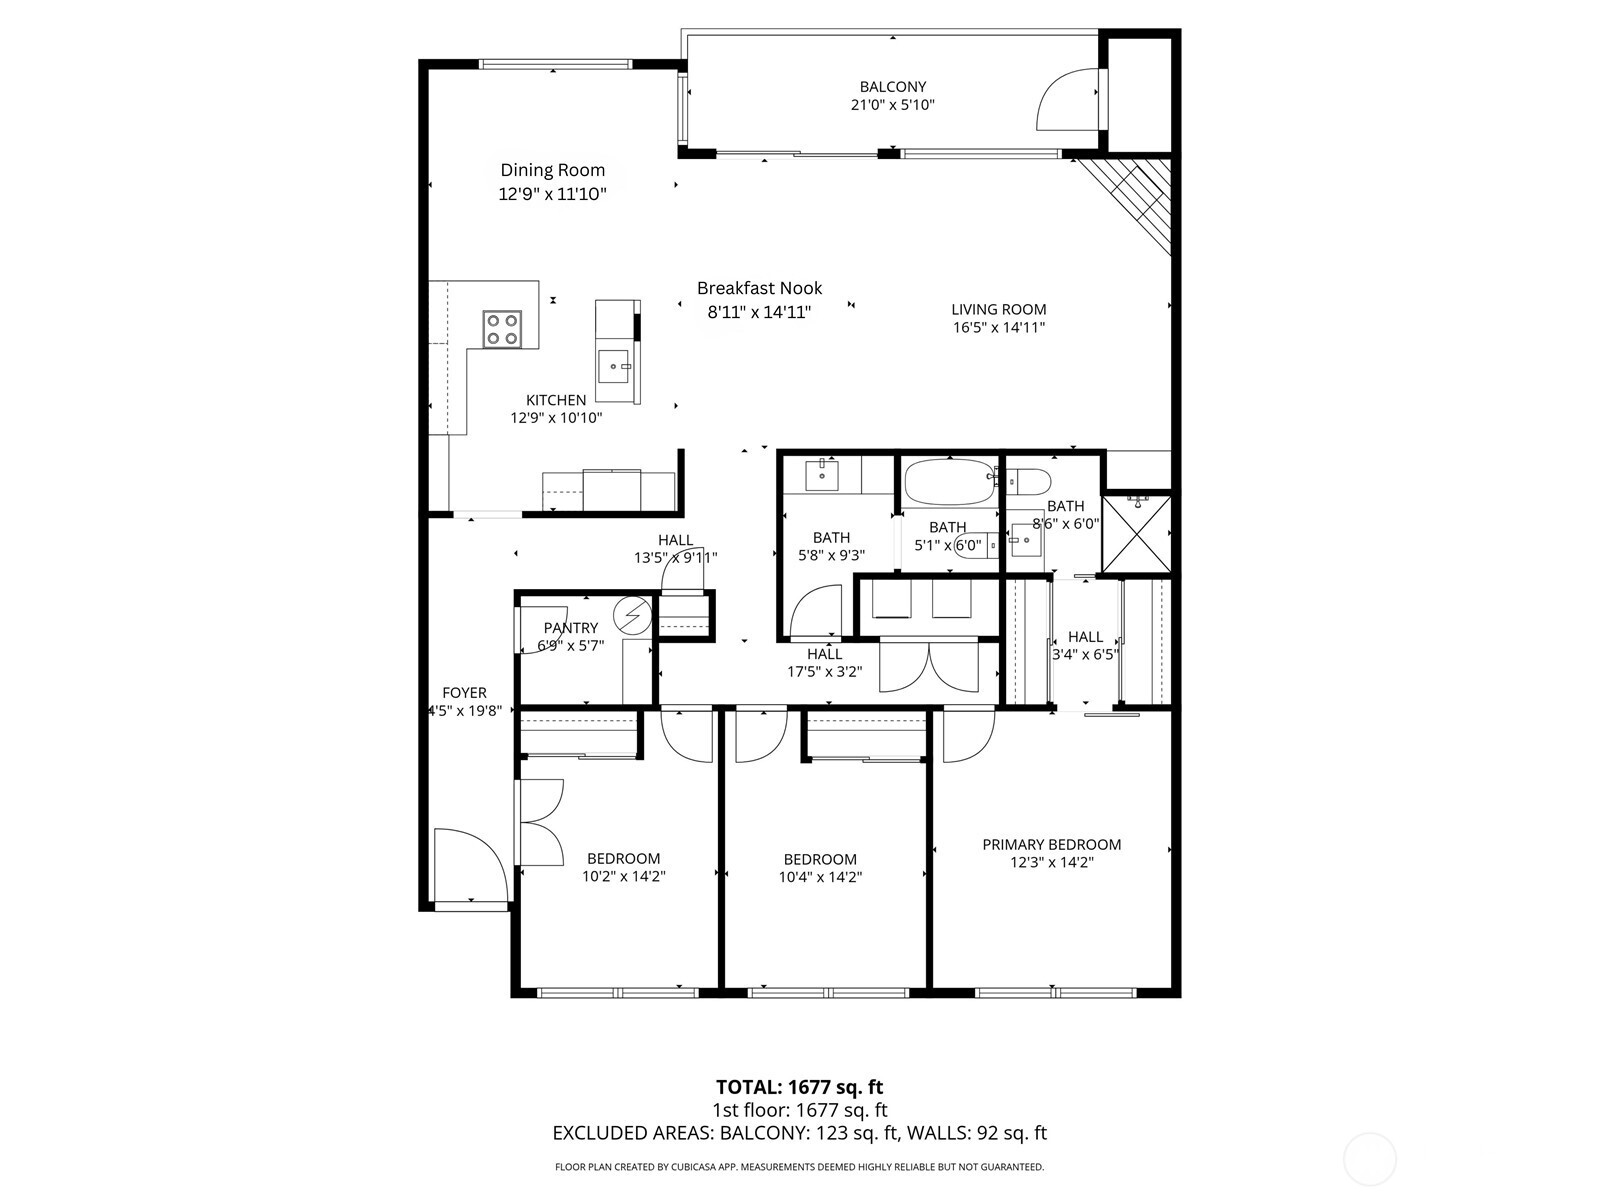
Floor plan of a 1,677-square-foot unit with three bedrooms, three bathrooms, and a balcony.
VIEW PHOTOS
Bought with Coldwell Banker Danforth and Listing Broker: John L Scott Westwood; Jonn McYnturff; 206-935-7700;
$725,000

22315 6th Avenue S Unit: A404

3 Beds 2 Baths 1,650 Sq.Ft.

Description

Enjoy the best of waterfront living in this rare top-floor condo at South Shores Condominiums, set along the scenic Des Moines waterfront. From the west-facing kitchen, dining room, living room, and large private deck, take in breathtaking 180-degree views of Puget Sound, Maury Island, and the Olympic Mountains--an ever-changing backdrop for morning coffee or sunset gatherings. With 1,650 square feet of open, light-filled living space, this 3-bedroom, 1.75-bath home includes a generous primary ensuite, an open kitchen ideal for entertaining, and a welcoming living area with a cozy gas fireplace. Thoughtful design combines comfort and convenience, with elevator access providing zero steps from your dedicated covered parking space. South Shores is a secure, gated community known for its well-managed HOA, meticulously maintained grounds, and peaceful setting by the water. Just a short walk from downtown Des Moines shops, restaurants, and the marina, this property offers a rare opportunity for top-floor living in one of the area's sought-after waterfront communities.

Share Property

Location

22315 6th Avenue S Unit: A404, Des Moines, WA 98198

Status

Sold

Date Sold

April 8, 2026
Jonn McYnturff

Jonn McYnturff

TITLE

REALTOR® | Luxury Alliance Brokers | Top 1% Agents

Beth Britt

Beth Britt

TITLE

REALTOR® | Luxury Alliance Brokers | Top 1% Agents

Property Amenities

Interior
Laundry room Electric Dryer Hookup, Washer Hookup
Fireplace Gas
Appliances Dishwasher, Disposal, Dryer, Microwave, Refrigerator, Stove(s)/Range(s), Washer
Flooring Vinyl Plank, Carpet
Total Bedrooms: 3
Three-Quarter Bathrooms: 1
Full Bathrooms: 1
Other Interior Features Cooking-Electric, Dryer-Electric, Fireplace, Insulated Windows, Primary Bathroom, Top Floor, Washer, Water Heater
Area & Lot
Total area 1,650 Sq.Ft.
Living area 1,650 Sq.Ft.
MLS® ID 2489005
Year Built 1974
School District Highline
High School Mount Rainier High
Middle School Pacific Mid
Elementary School Des Moines Elem
View Description Mountains,Sound
Type Condo
Status Sold
Exterior
Stories 4
Air conditioning None
Heat type Baseboard, Wall Furnace
Security Features Security Gate
Other Exterior Features Stucco
Parking Carport, Off Street
Lot Features Corner Lot, Paved
Roof Flat
Finance
Sales Price $725,000
HOA Fees $1,002 monthly
Real Estate Tax $7,949 yearly

Ready When You Are

We pride ourselves on providing personalized solutions that bring our clients closer to their dream properties and enhance their long-term wealth. Contact us today to discuss all your real estate needs!