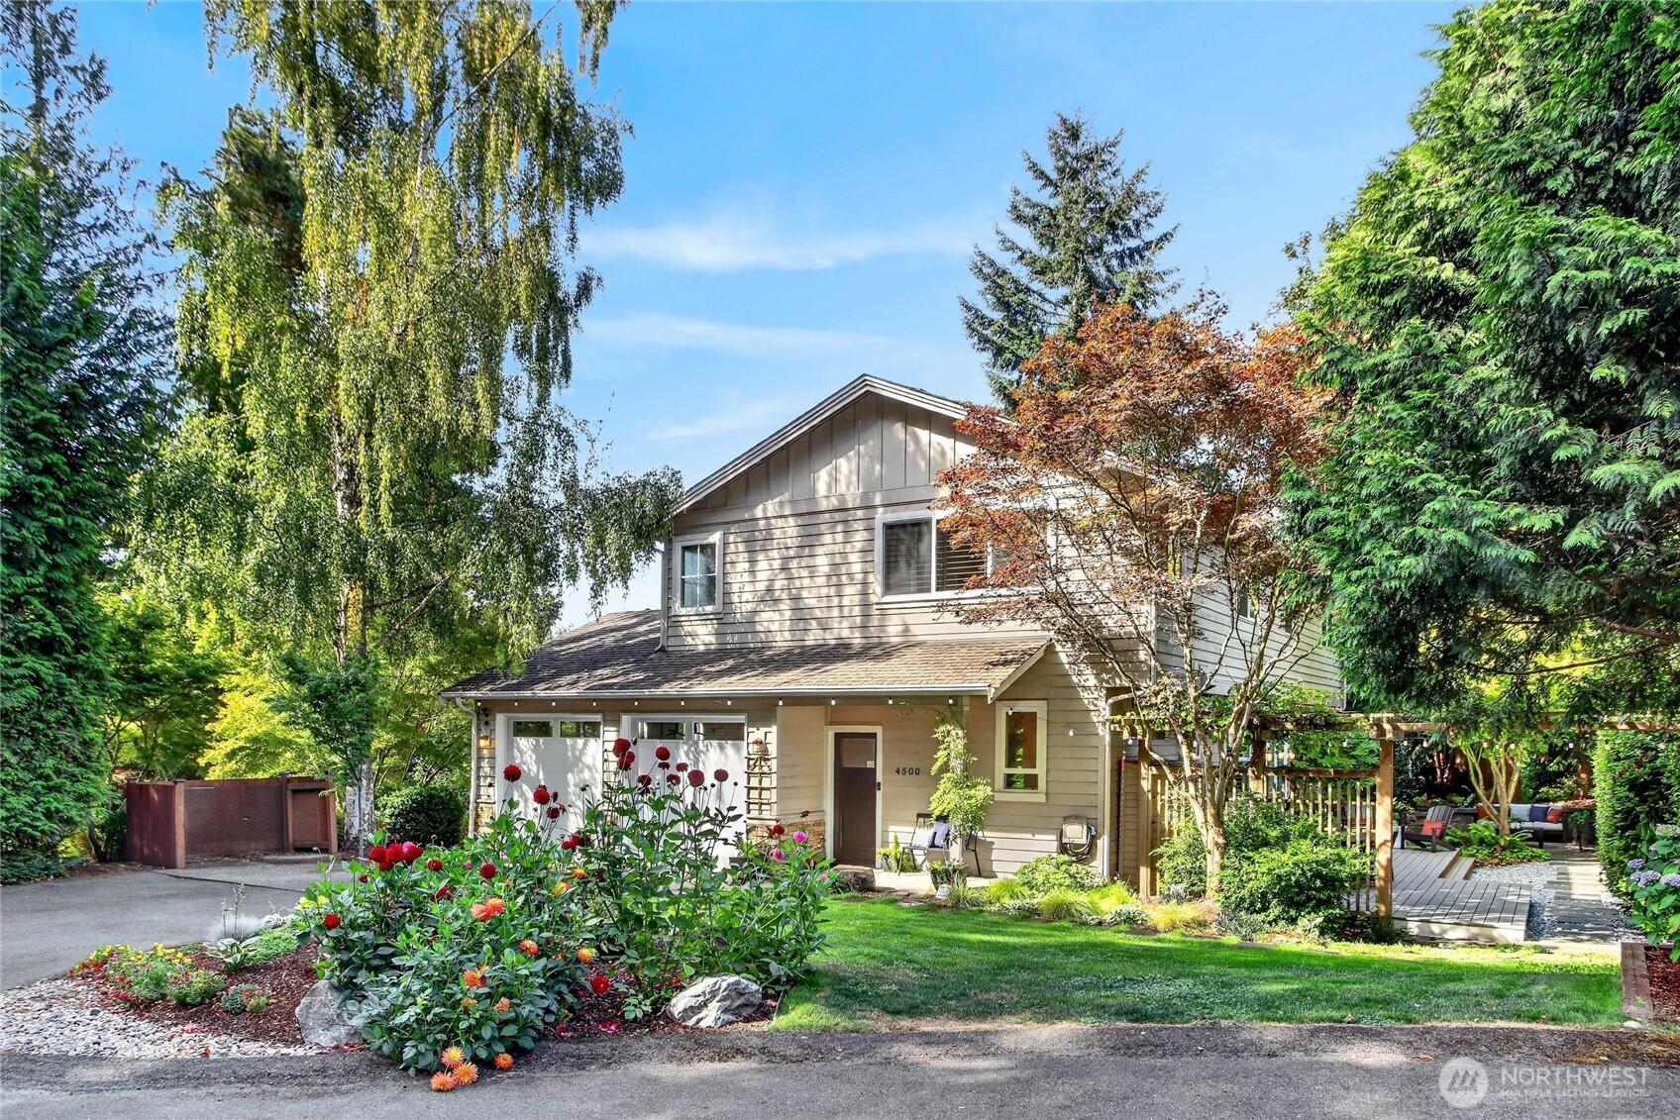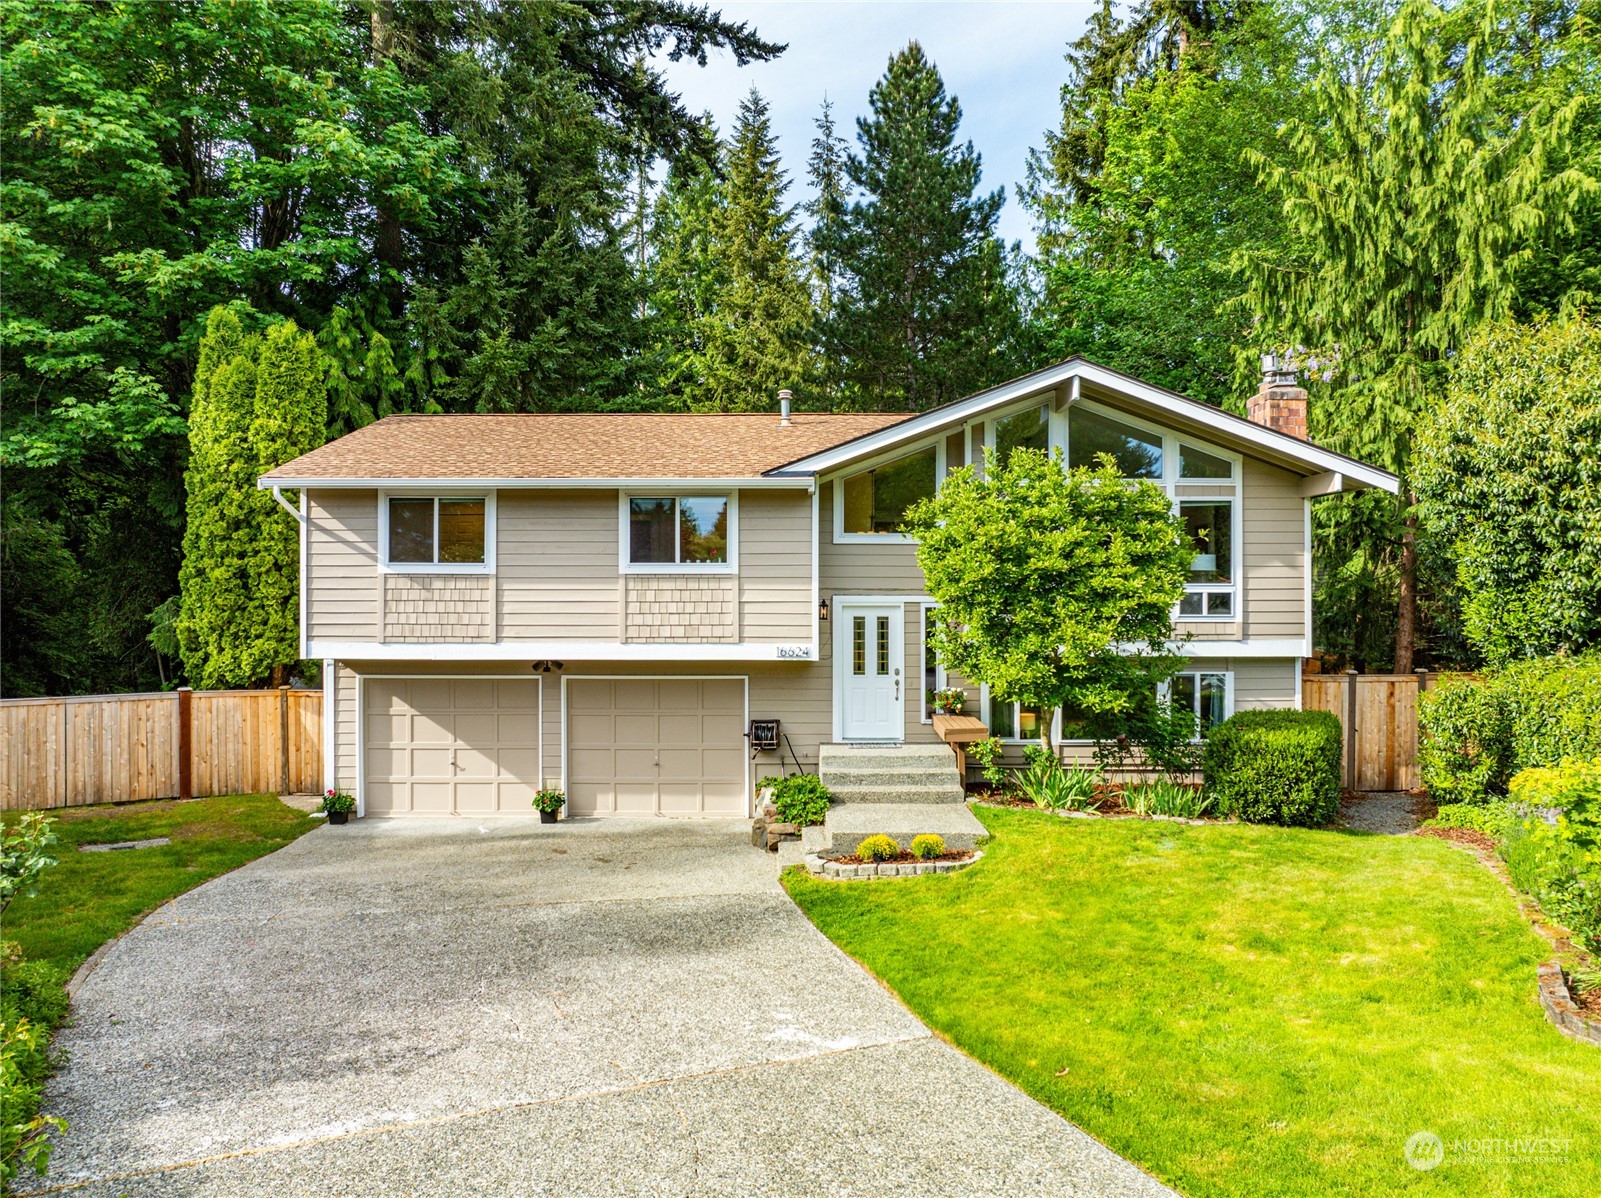
Beige split-level house with a two-car garage, broad driveway, green lawn, and mature trees.
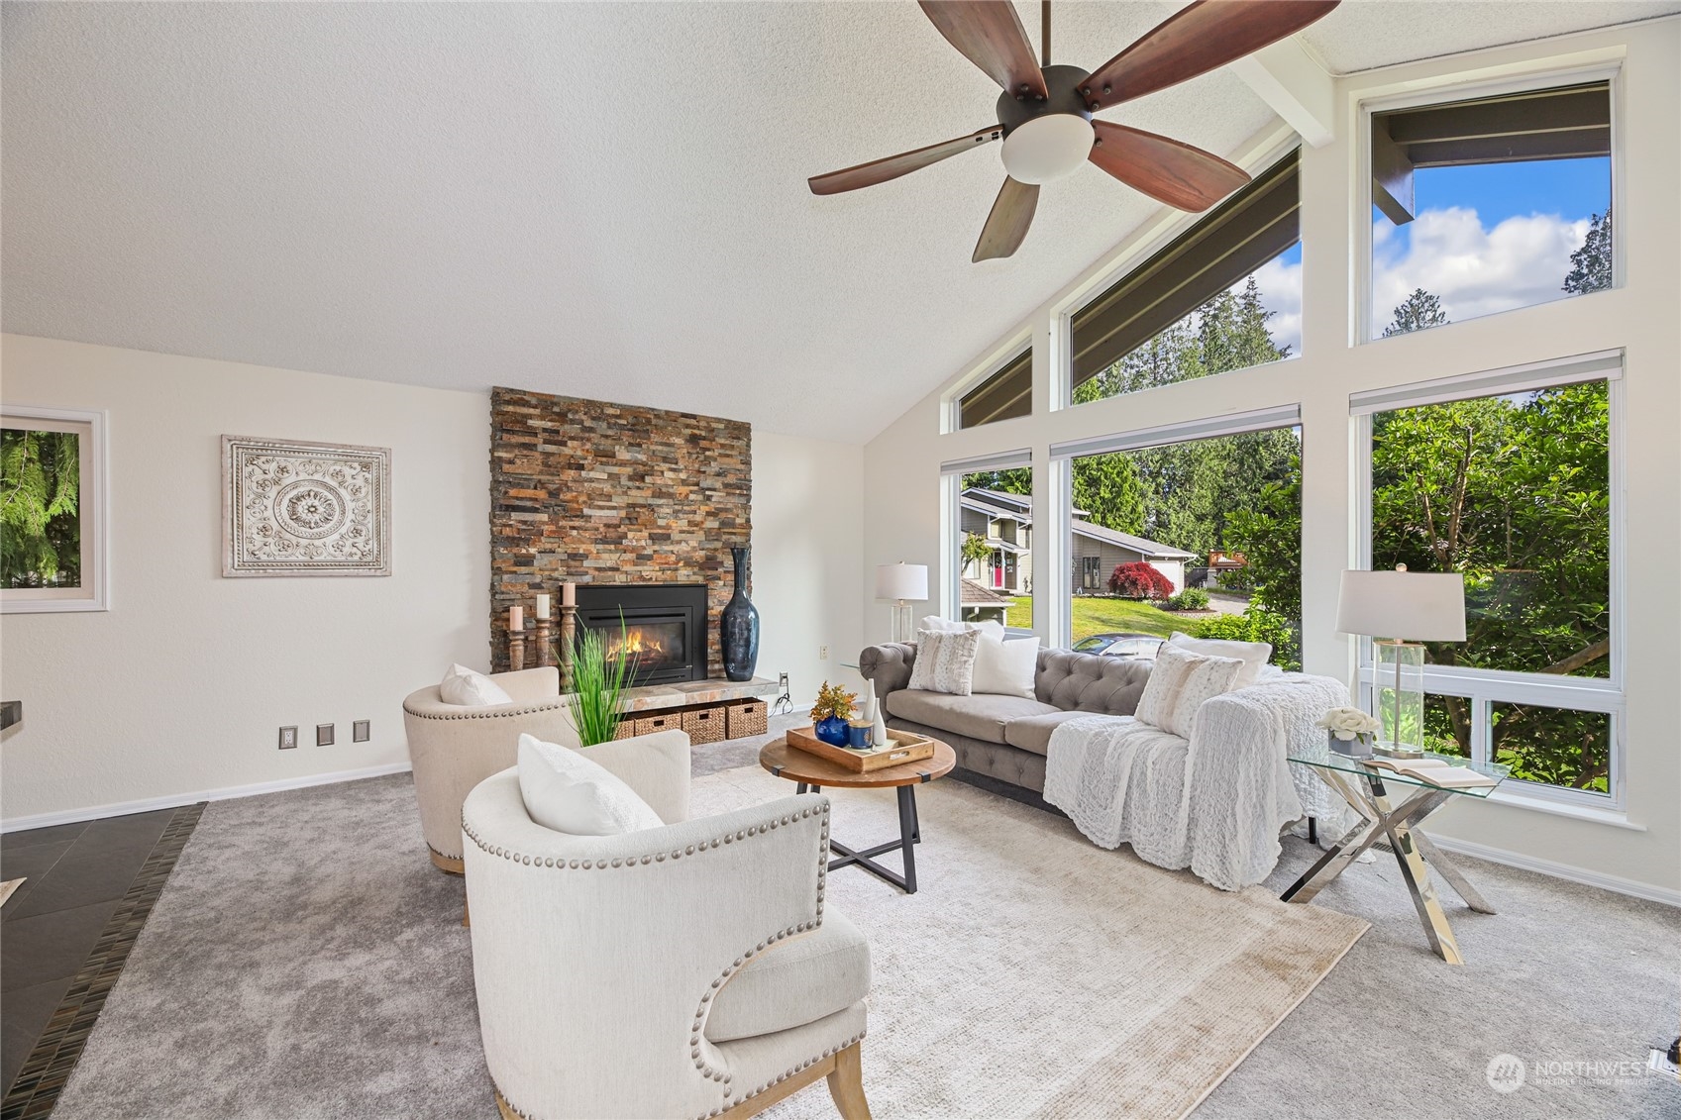
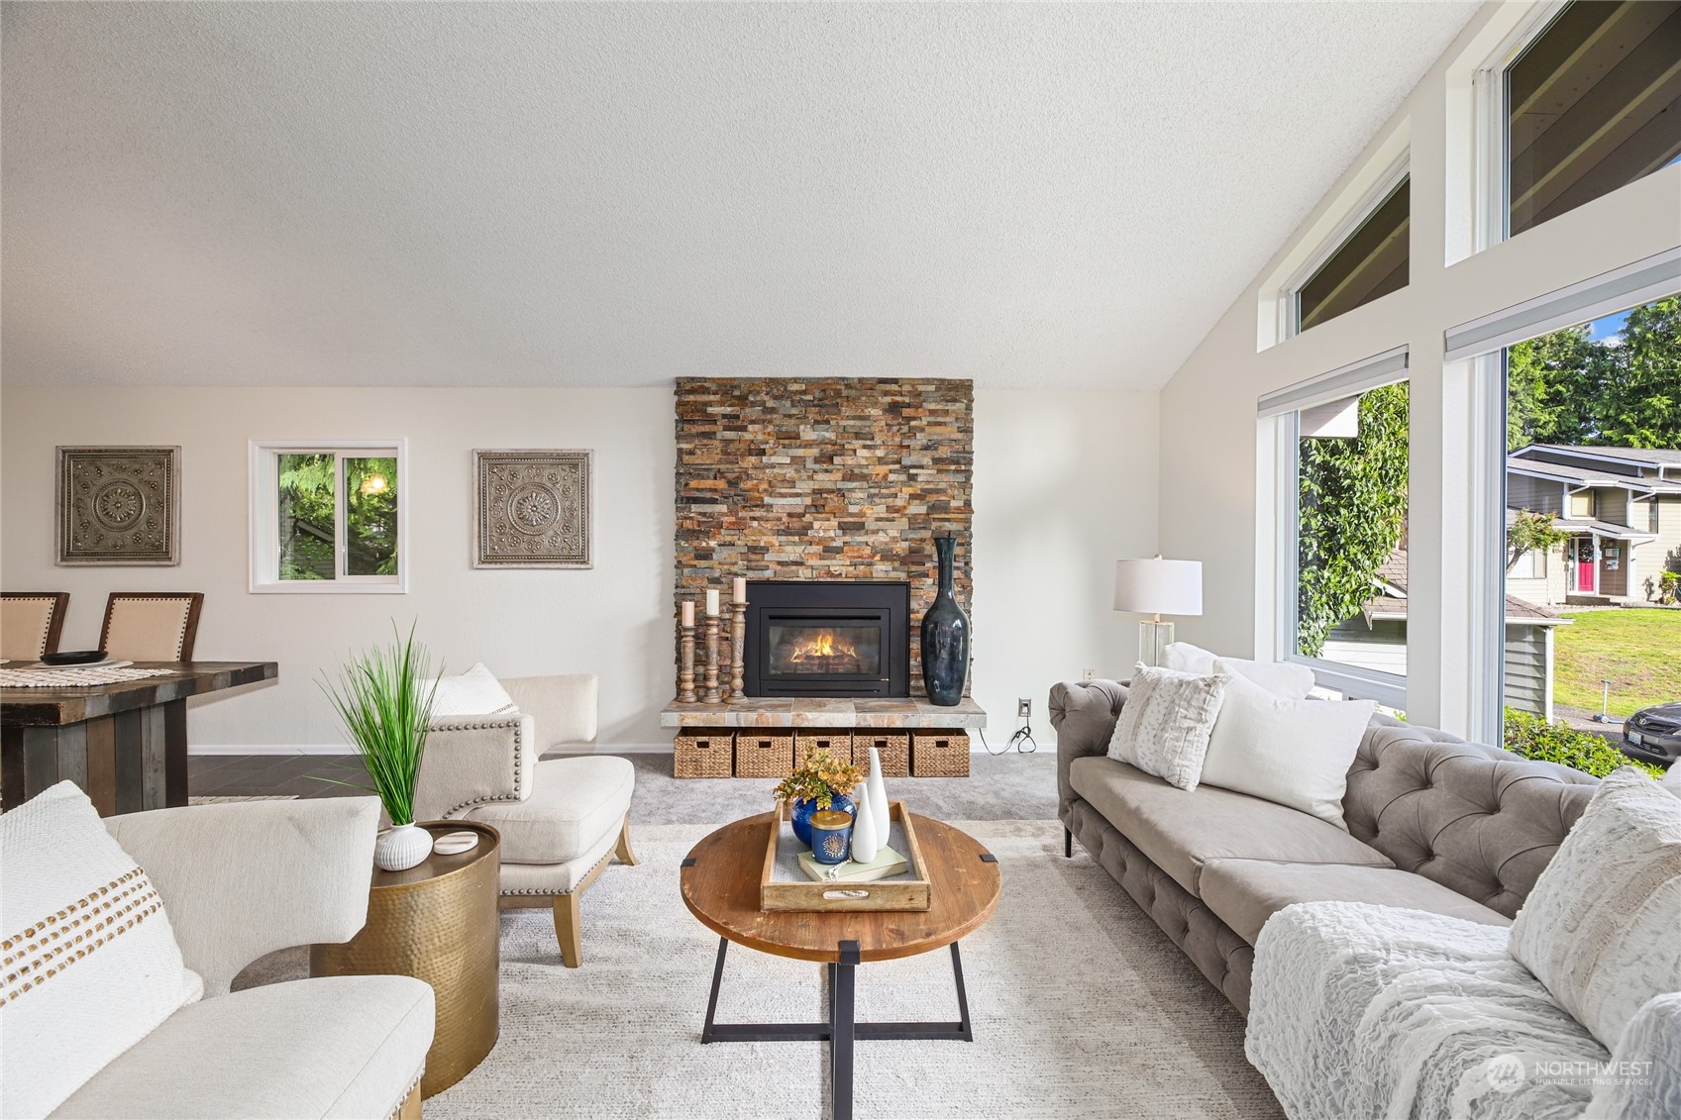
Staged living room with a stone fireplace and expansive windows beneath a vaulted ceiling.
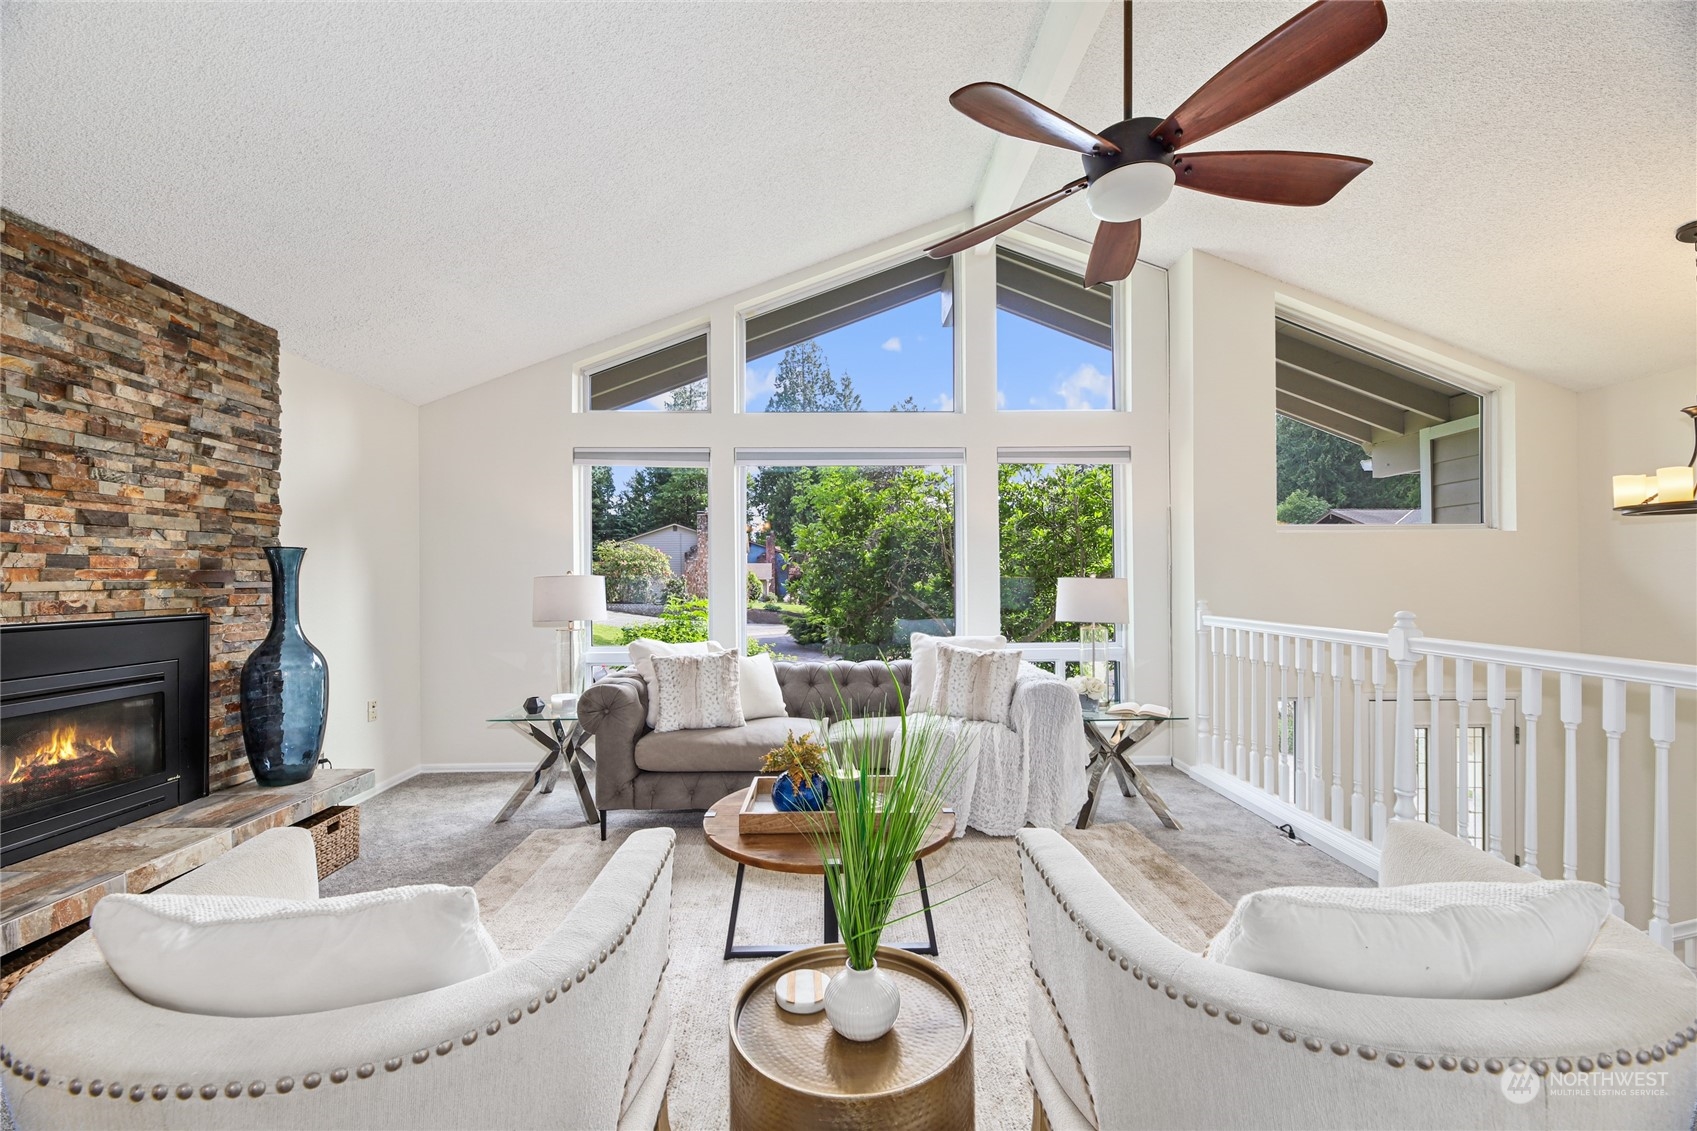
Staged living room with a stone fireplace, vaulted ceiling, and tall windows.
Furnished living room with a stone fireplace, vaulted ceiling, and tall windows overlooking greenery.
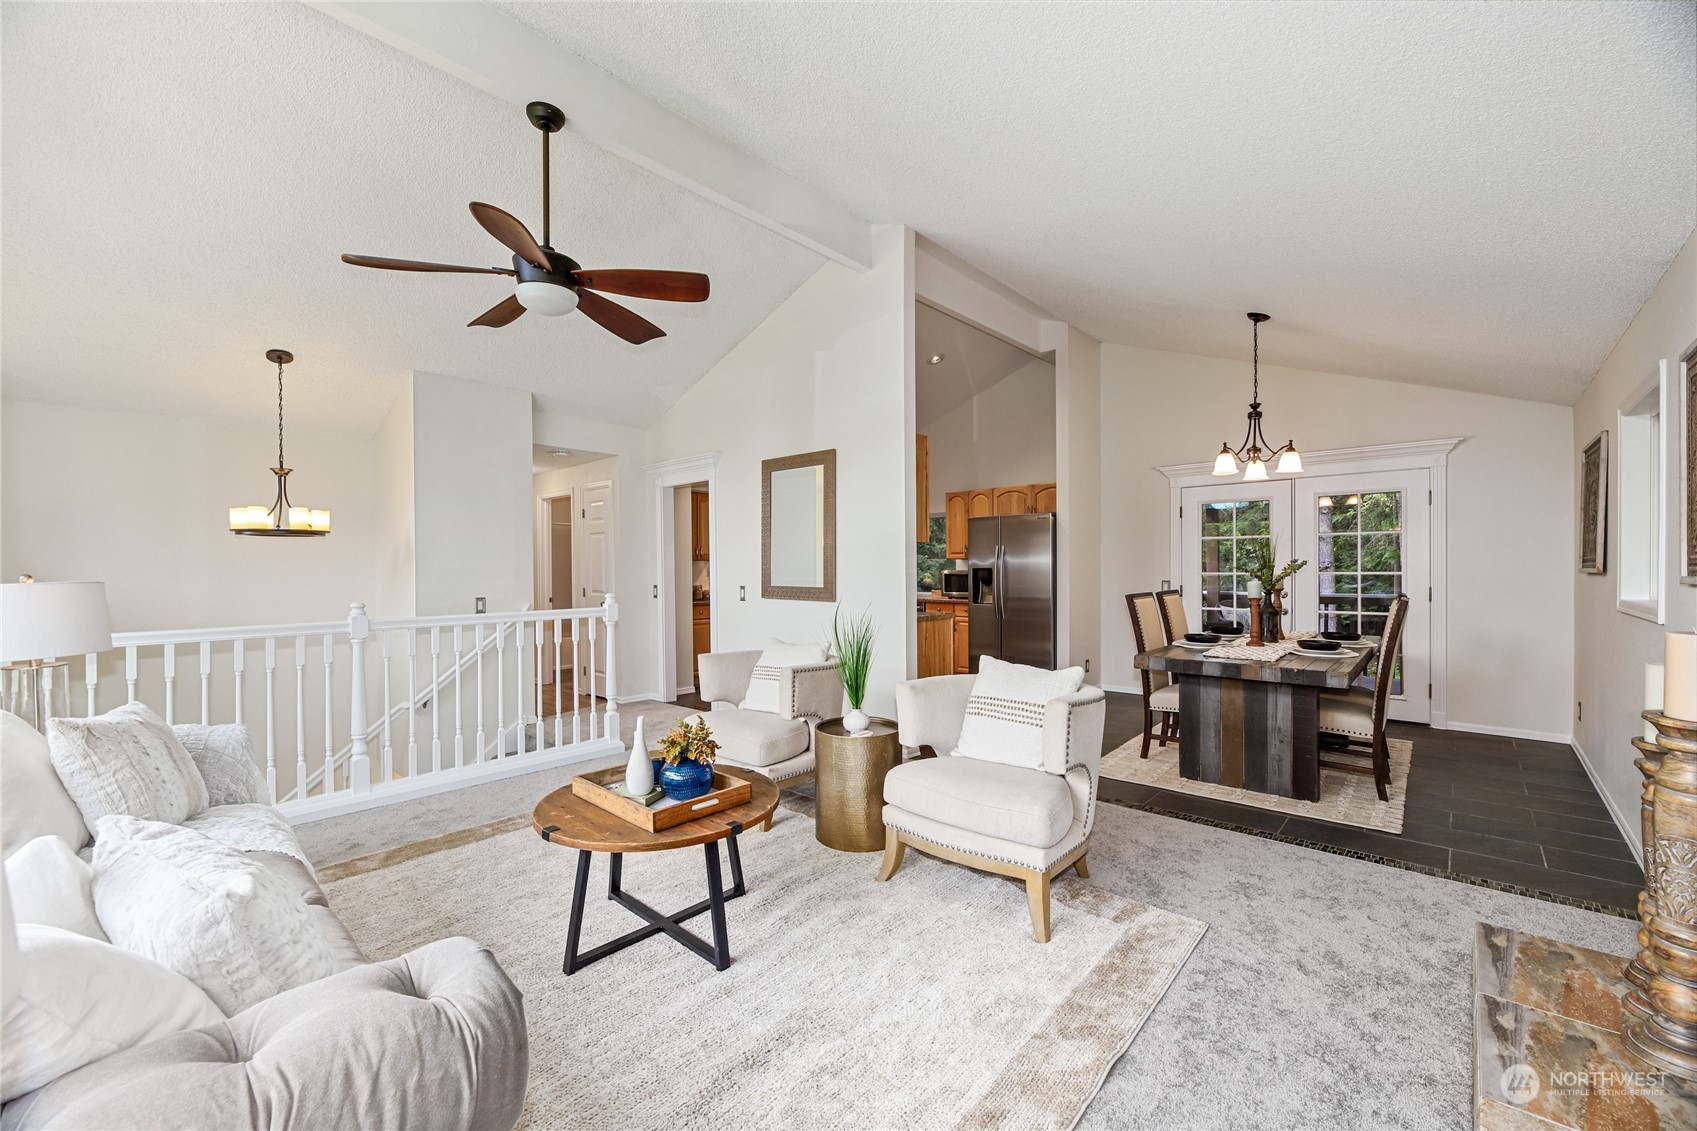
Staged living room with white seating, a ceiling fan, and an adjoining dining area by French doors.
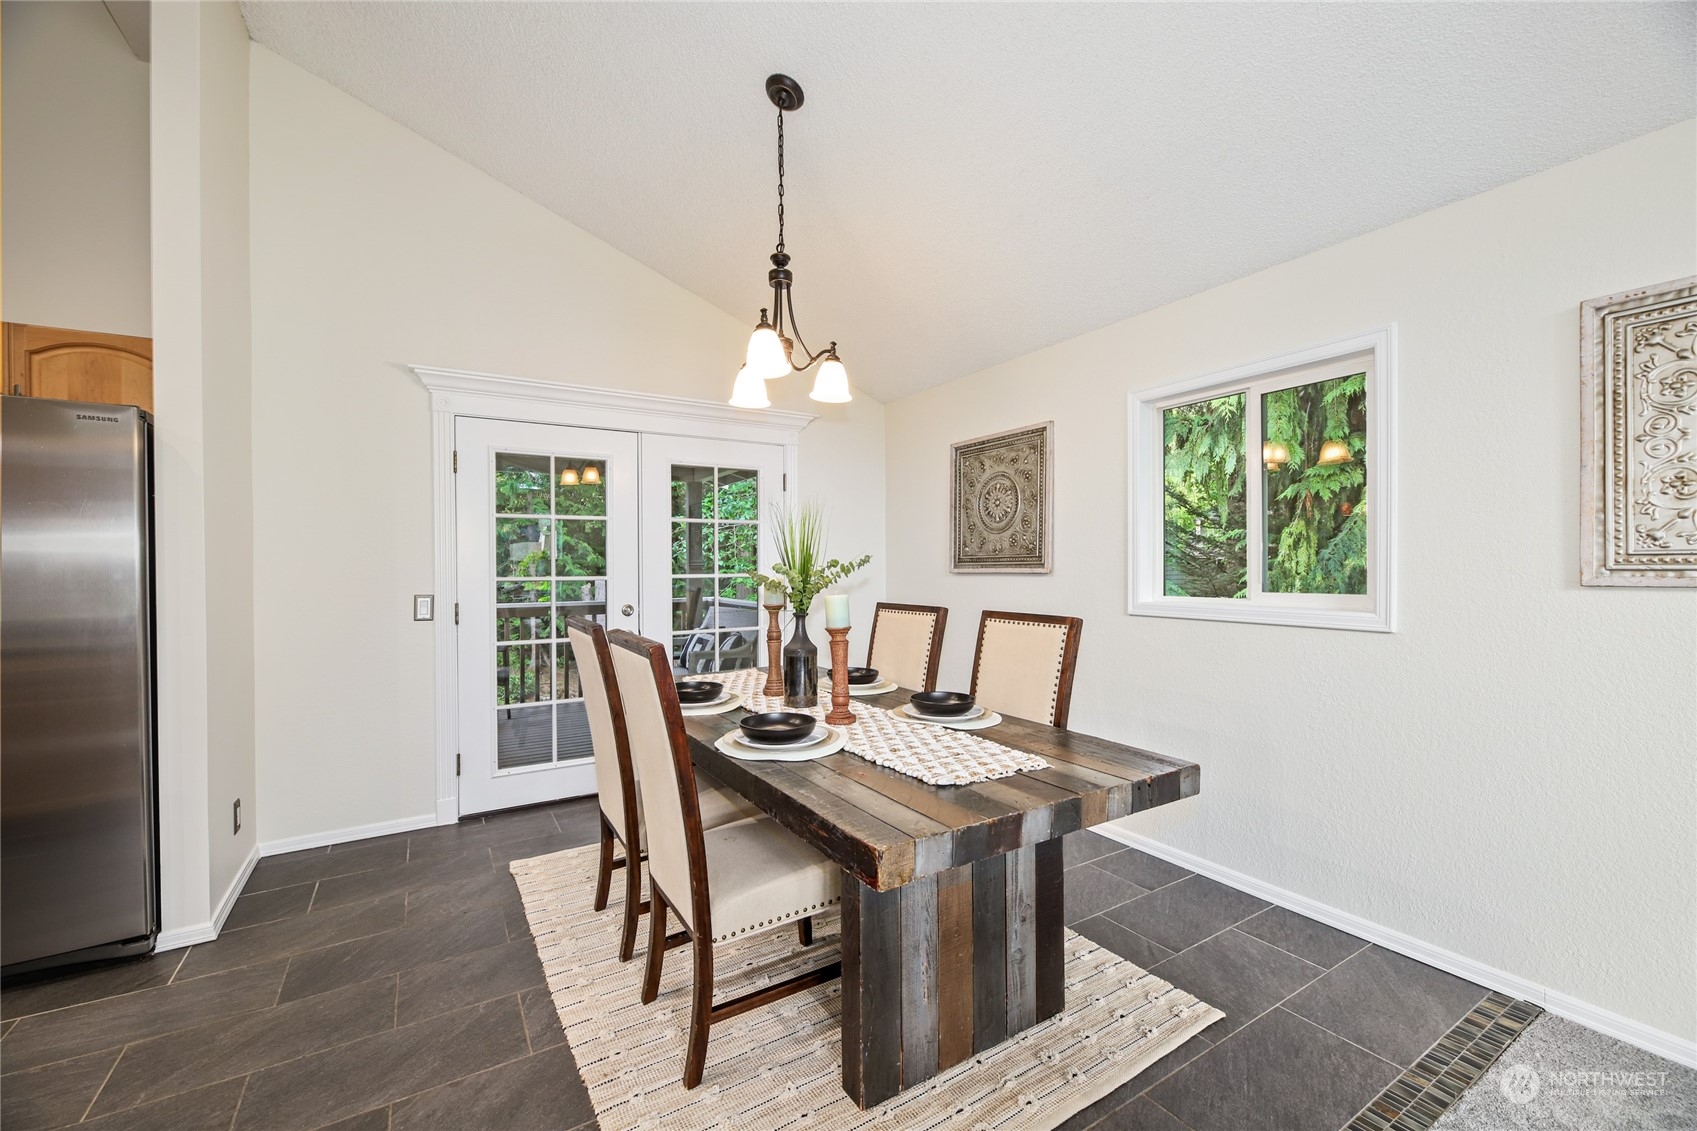
Dining room with a rustic wood table, French doors, and a window overlooking evergreens.
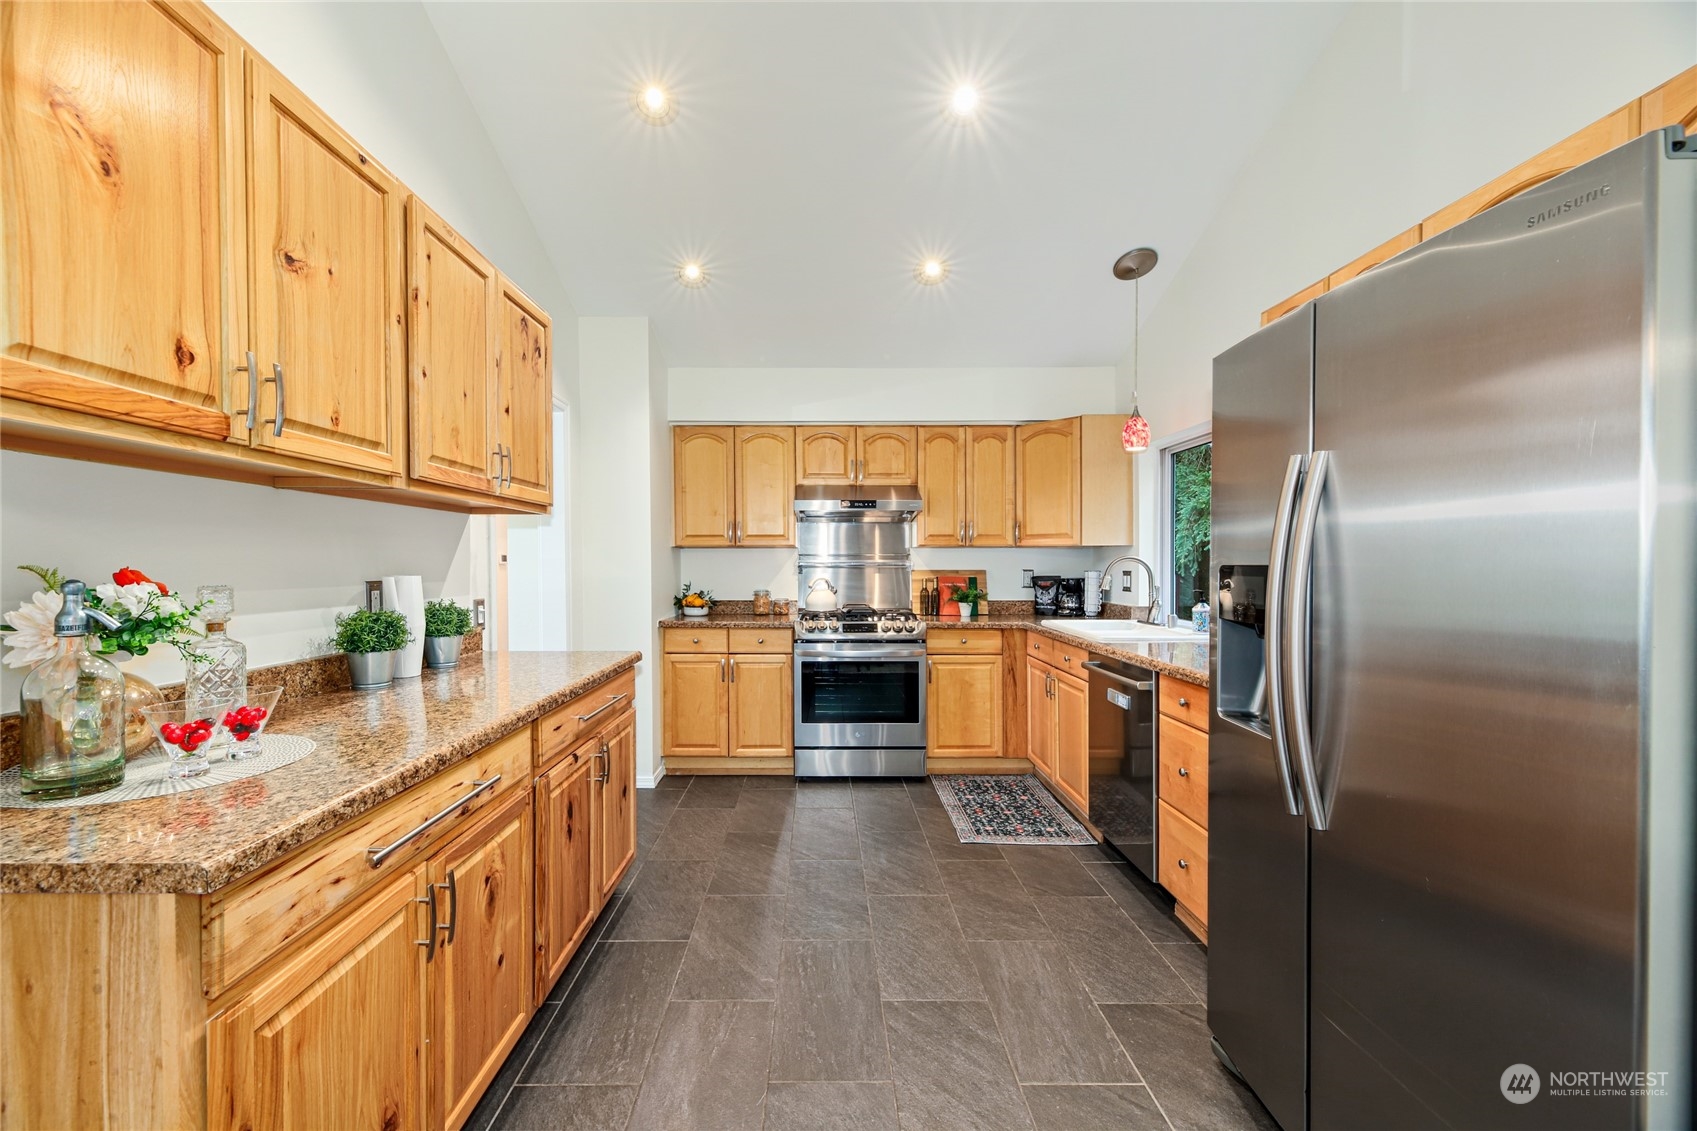
Kitchen with honey-toned wood cabinets, granite counters, and stainless steel appliances.
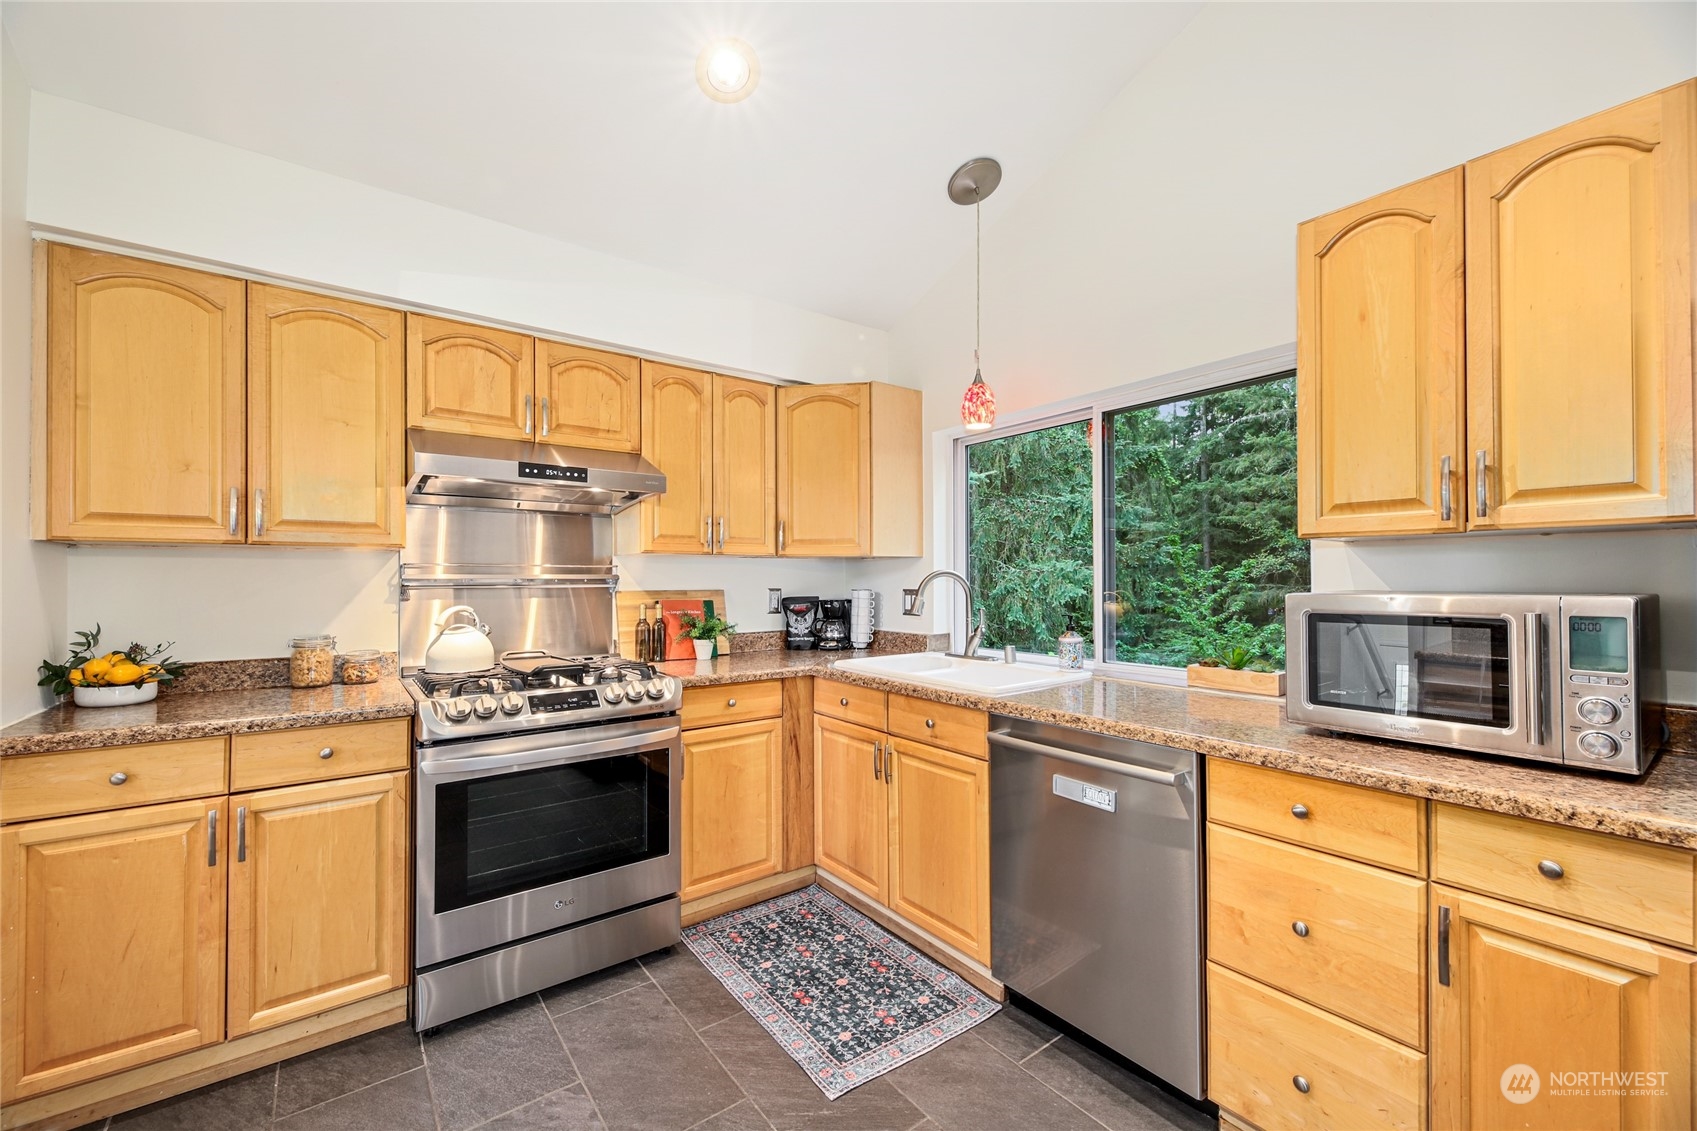
Kitchen with honey-colored cabinets, stainless steel appliances, granite counters, and a window overlooking trees.
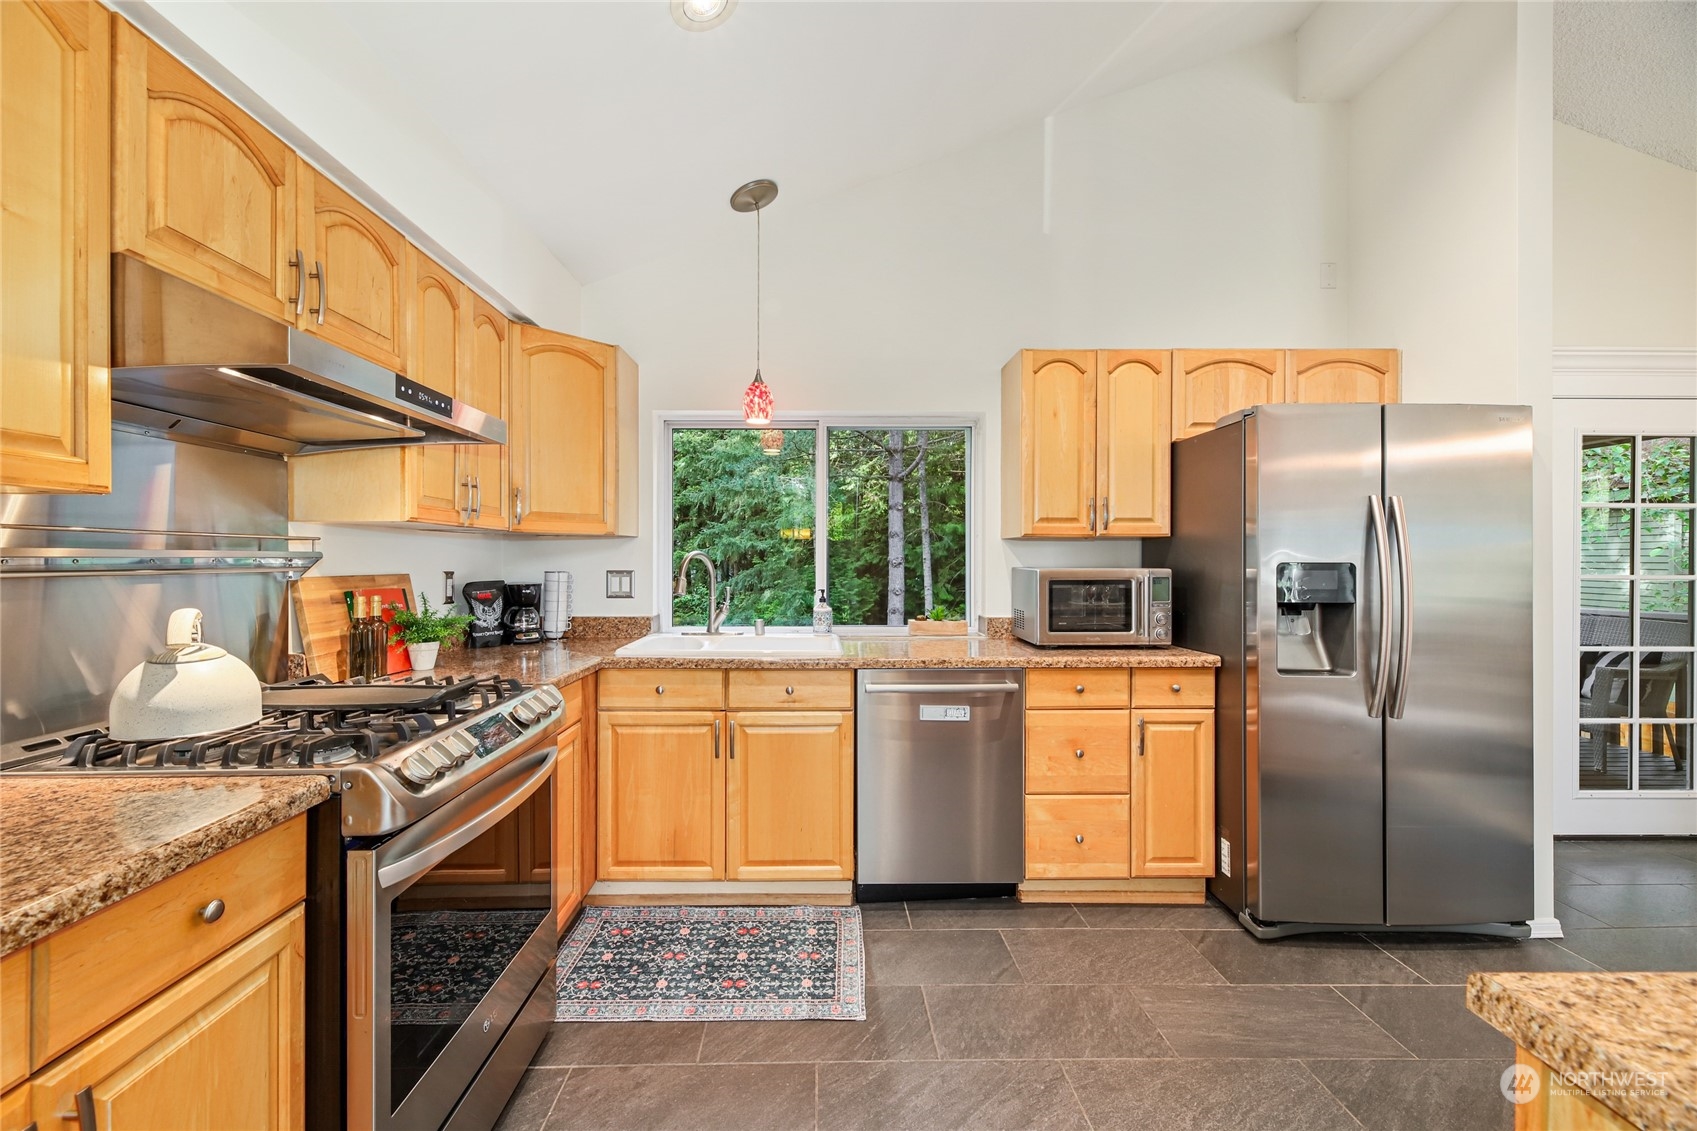
Kitchen with honey-toned wood cabinets, stainless steel appliances, and a sink window overlooking greenery.
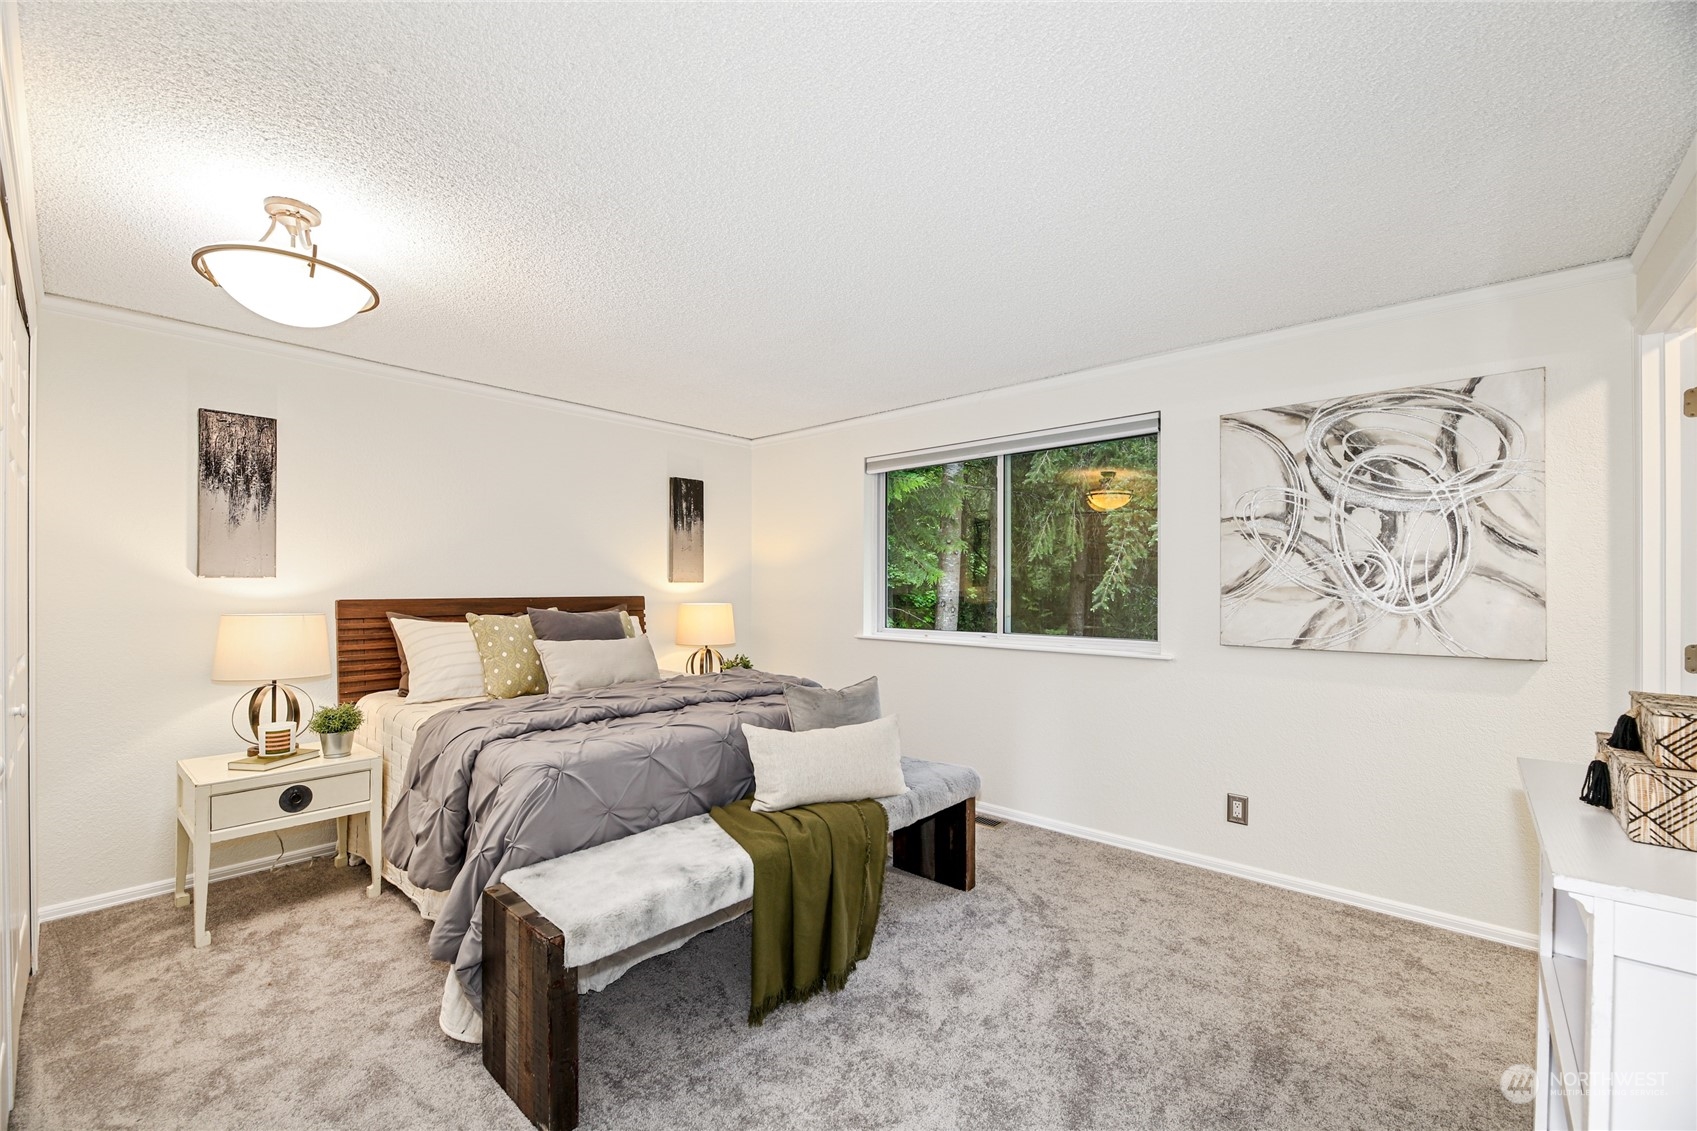
Staged bedroom with gray bedding, a wood headboard, and a window overlooking trees.
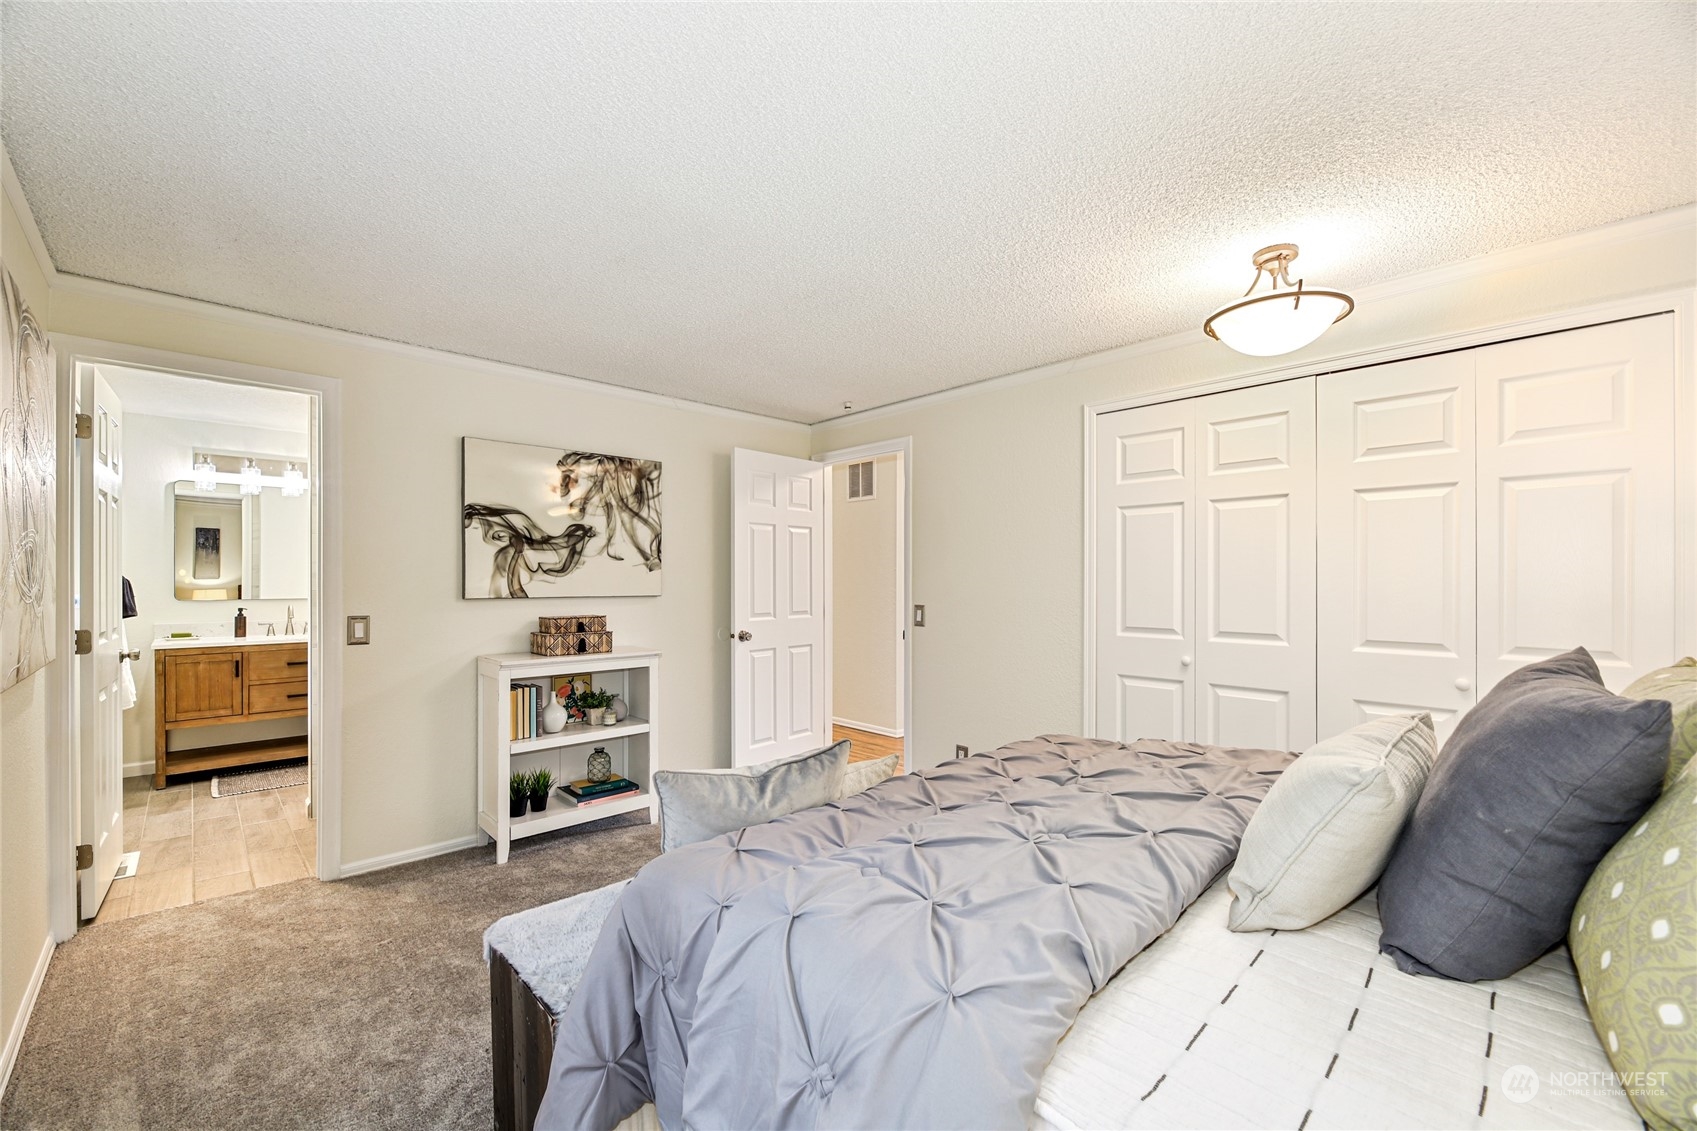
Staged bedroom with gray bedding, white closet doors, and an adjoining bathroom.
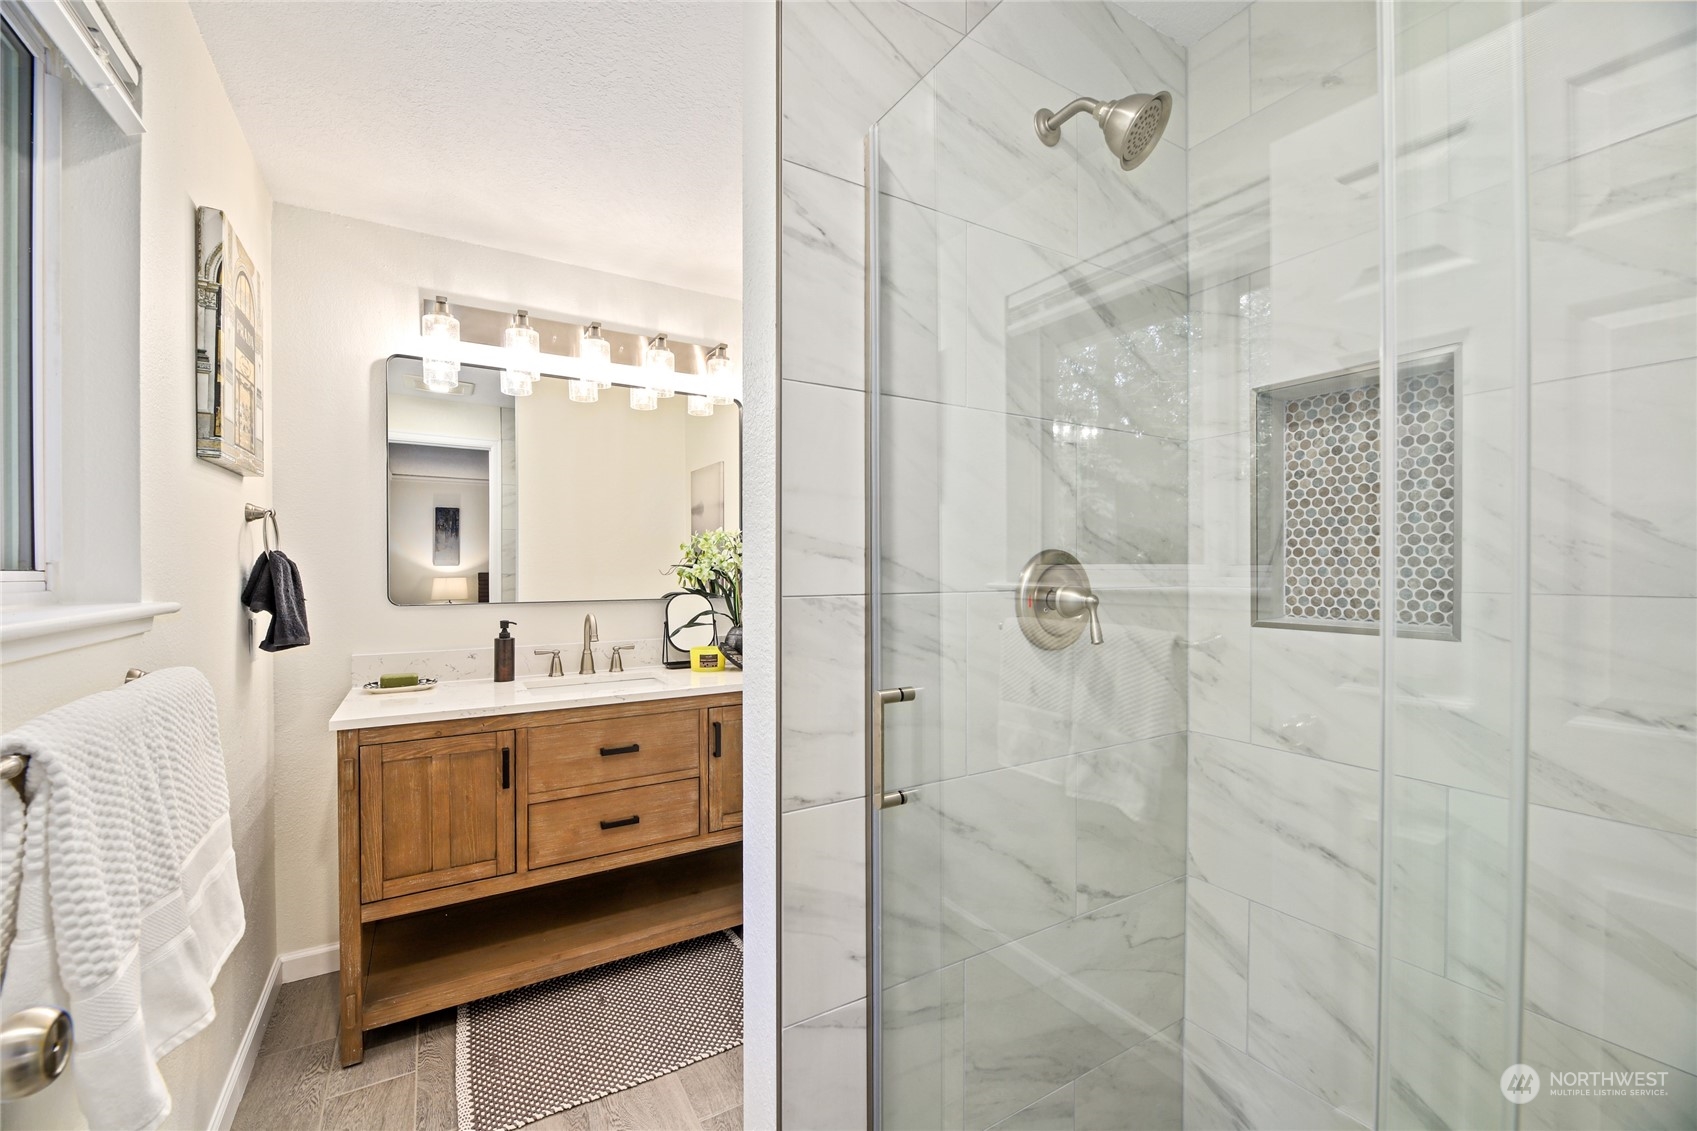
Bathroom with a marble-look tiled glass shower and a wood vanity with white countertop.
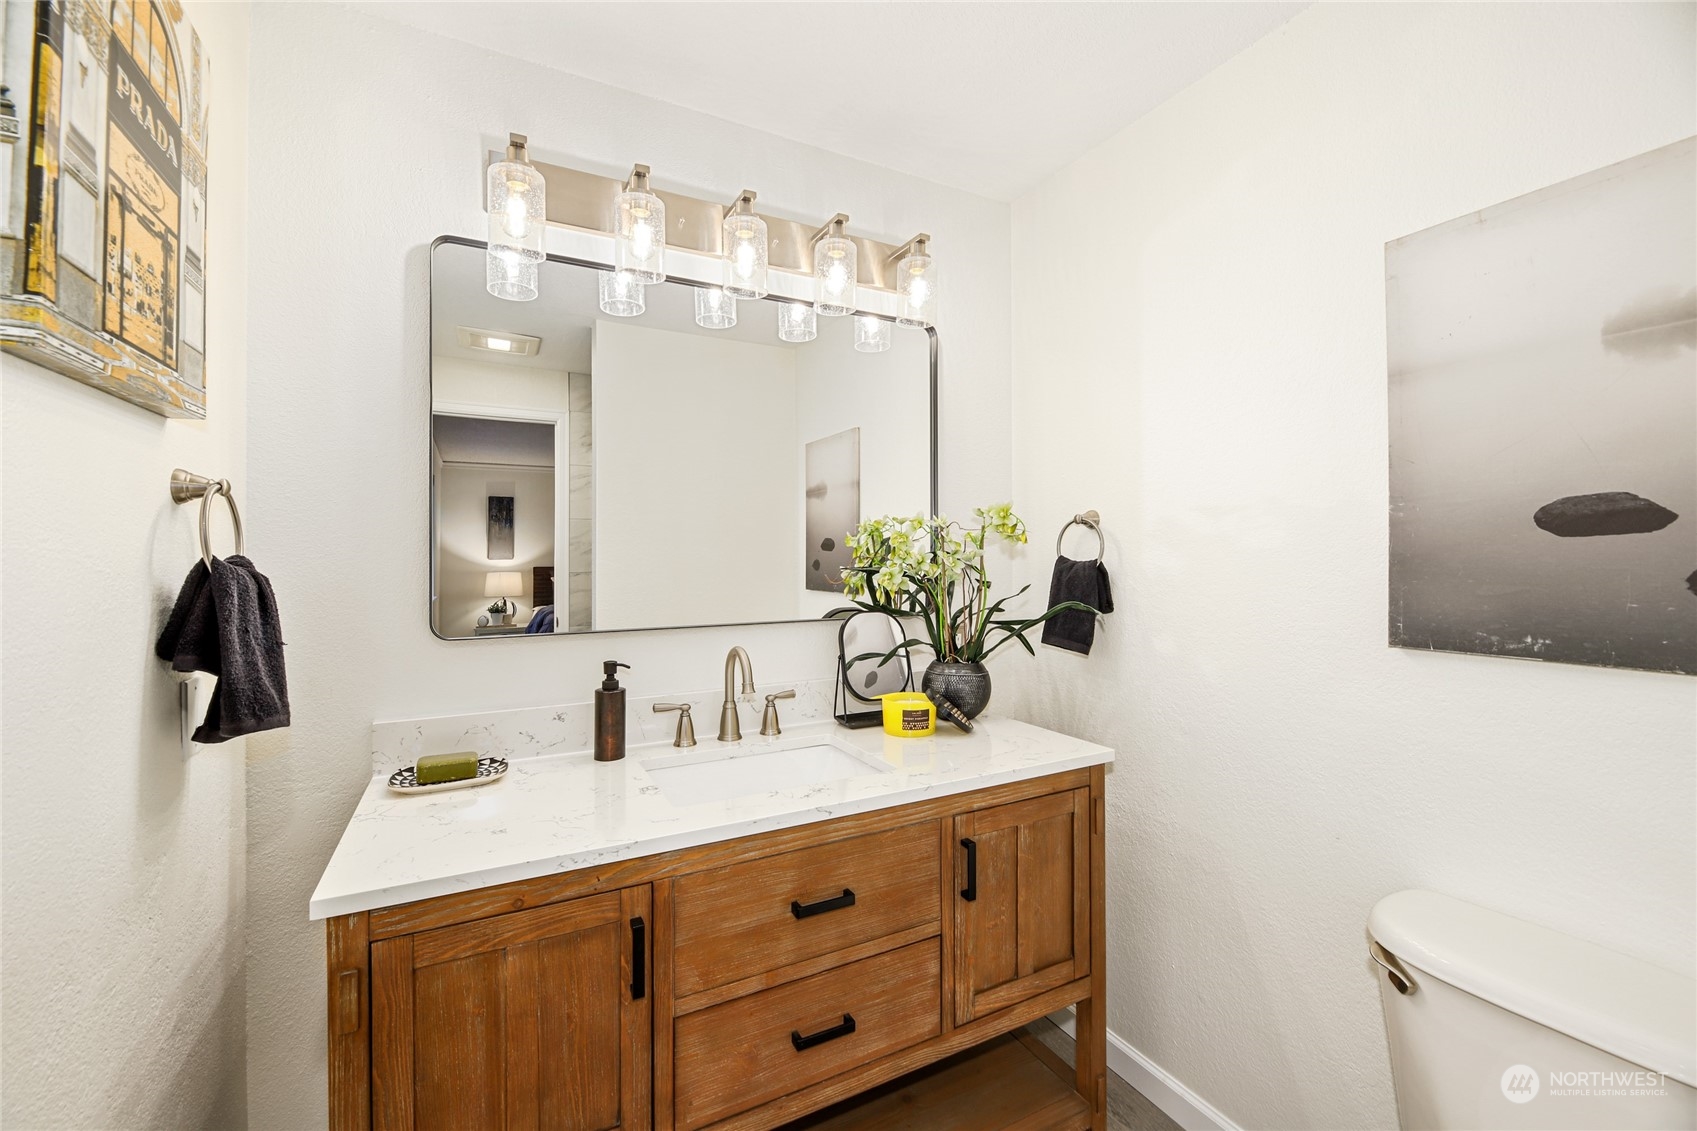
Bathroom vanity with a wood cabinet, marble-look counter, large mirror, and five-light fixture.
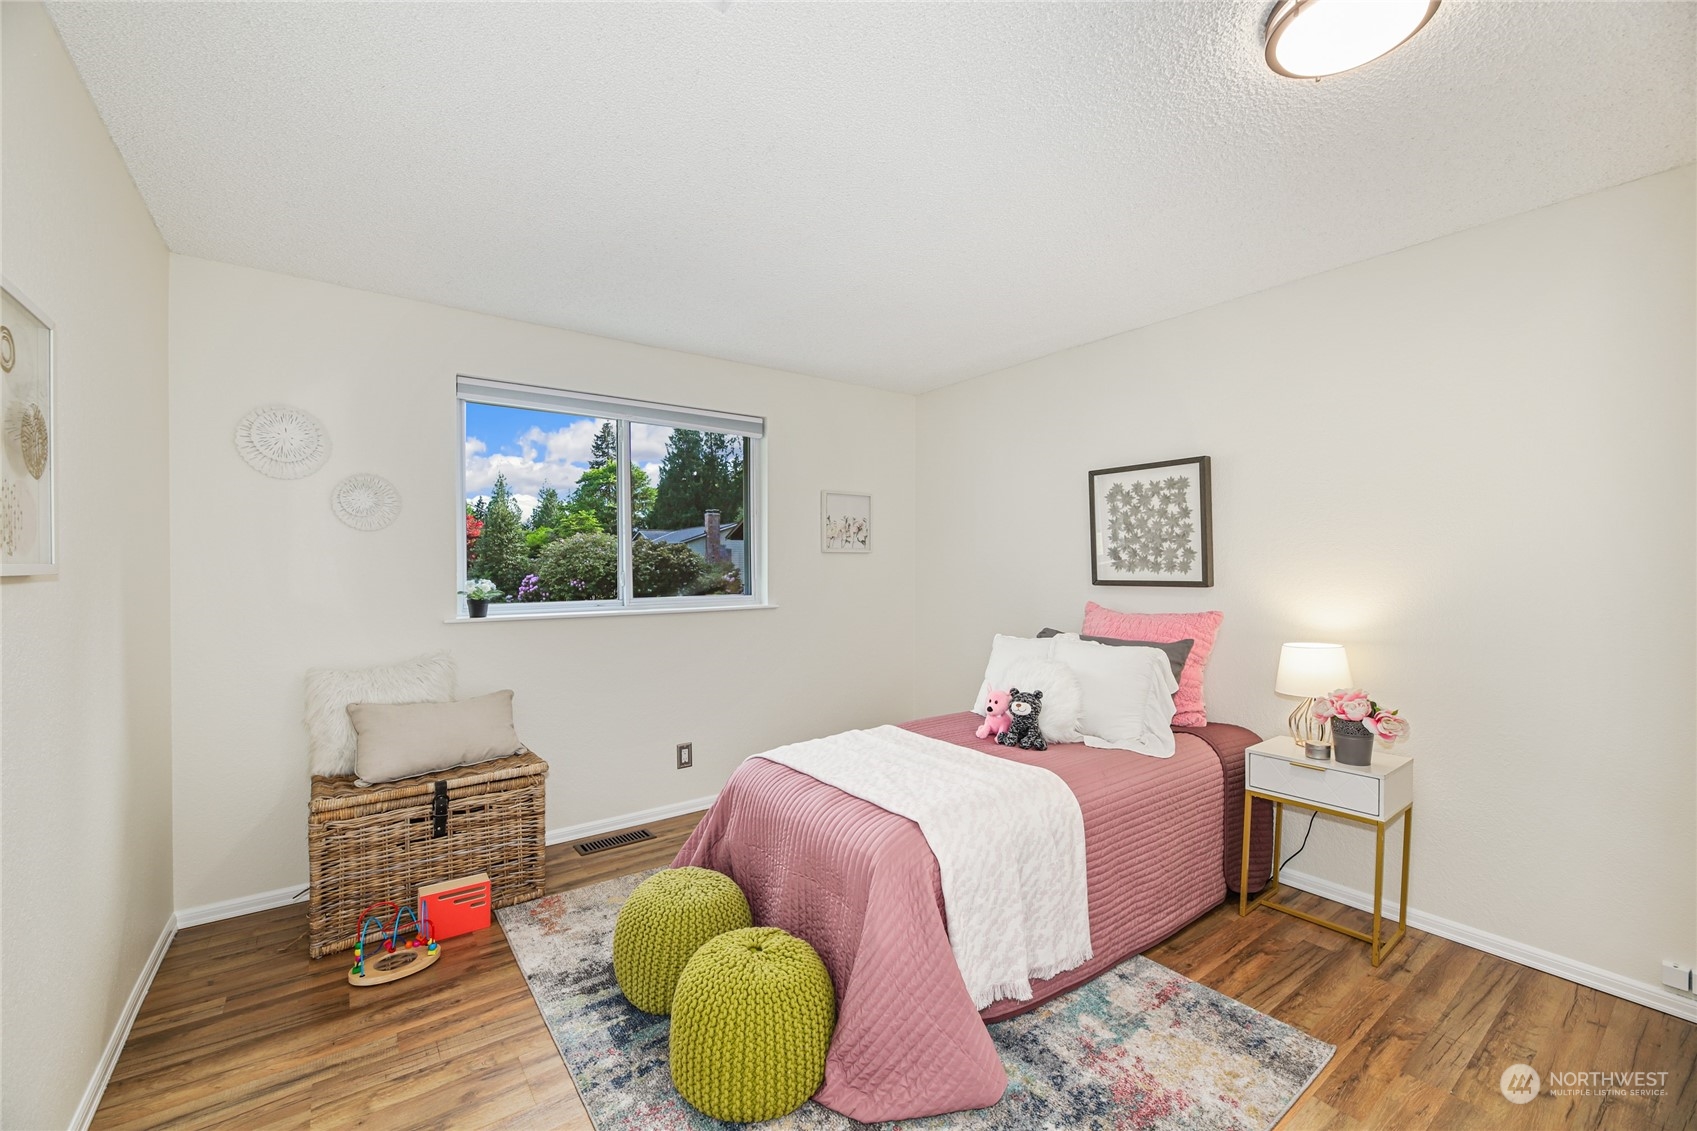
Bedroom with a pink bed, green knitted poufs, and a window overlooking trees.
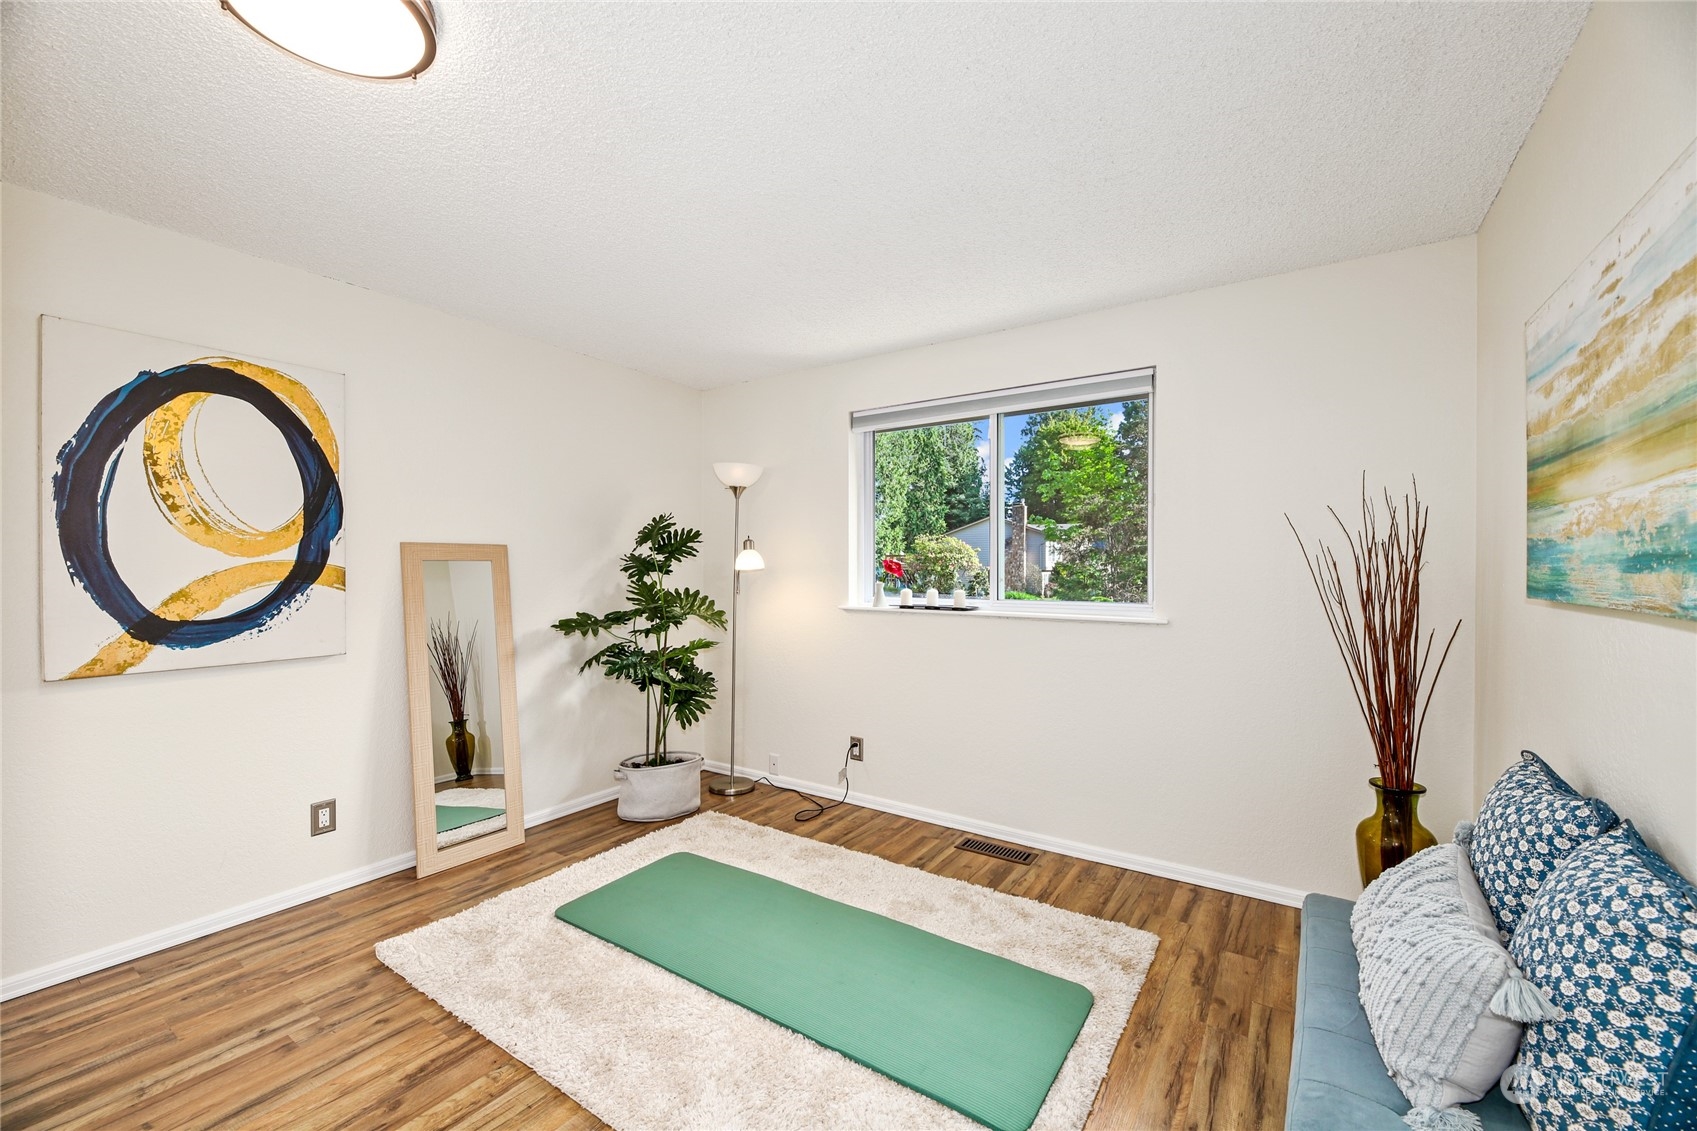
Staged exercise room with a green yoga mat, wood-look floors, and a window overlooking trees.
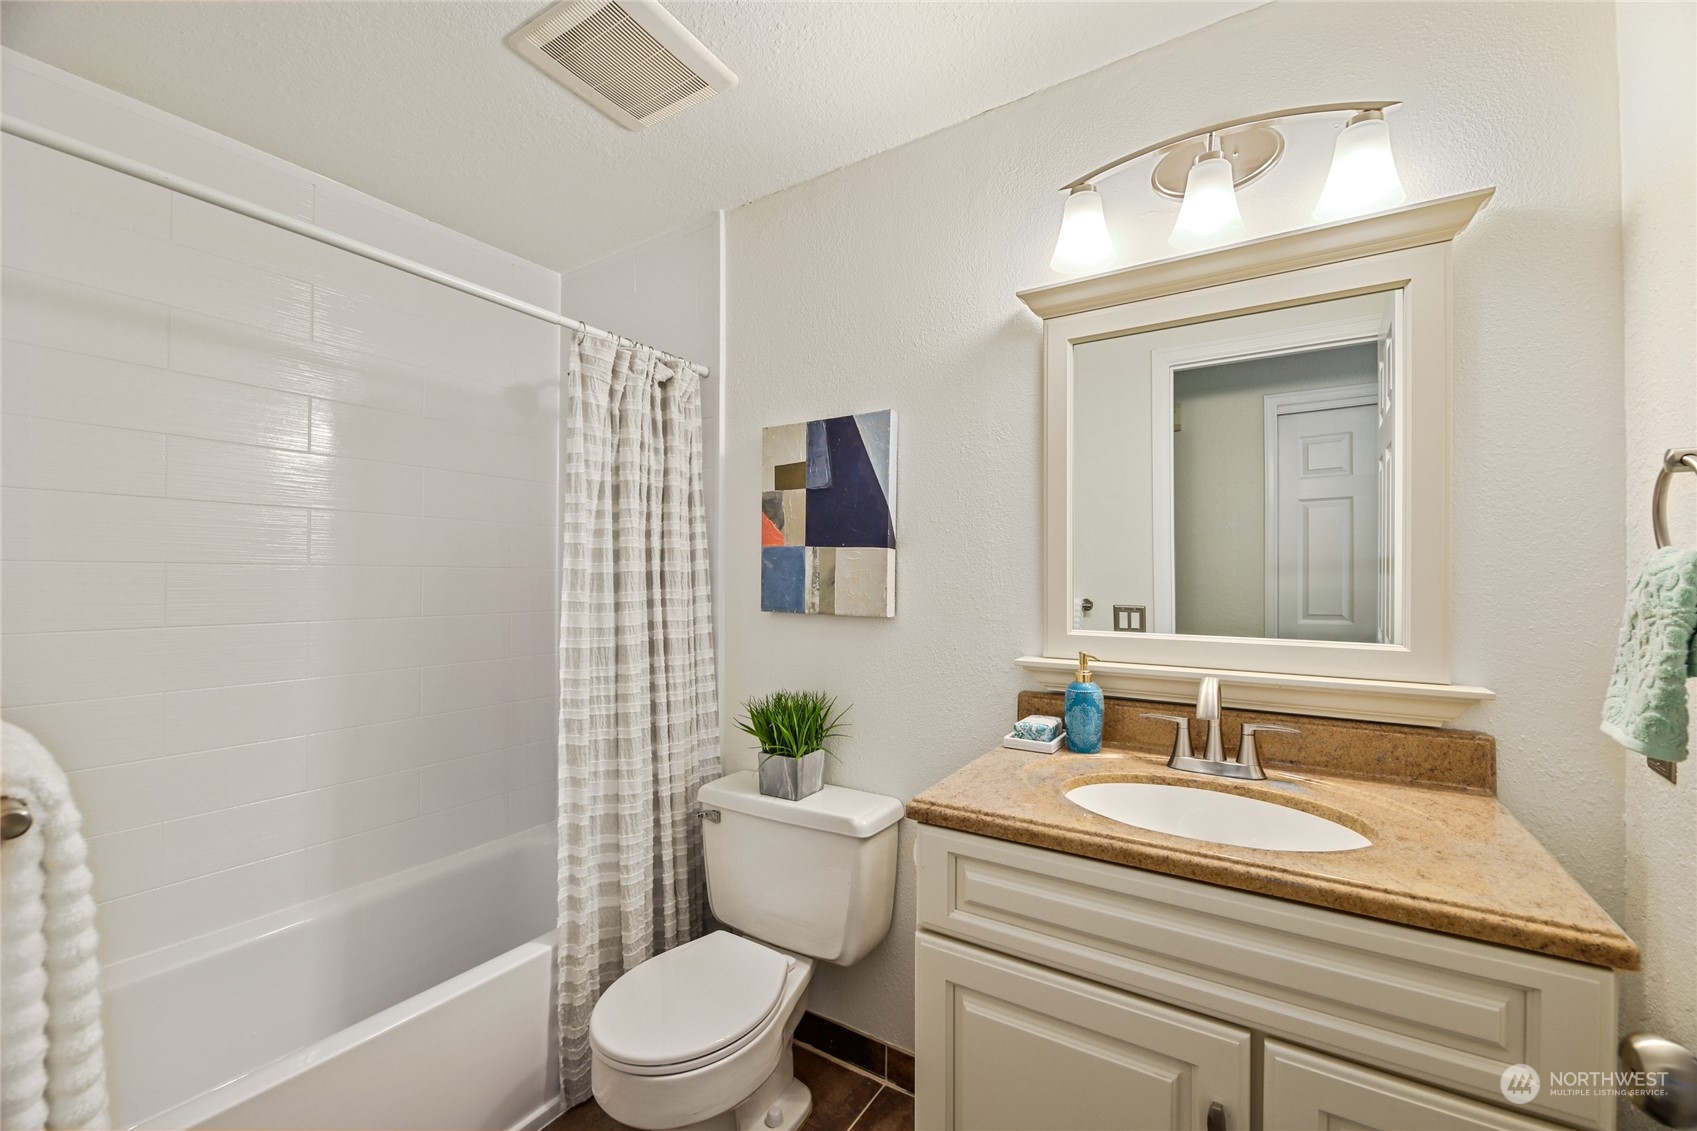
Bathroom with white tiled tub surround, striped shower curtain, and cream vanity with tan stone countertop.
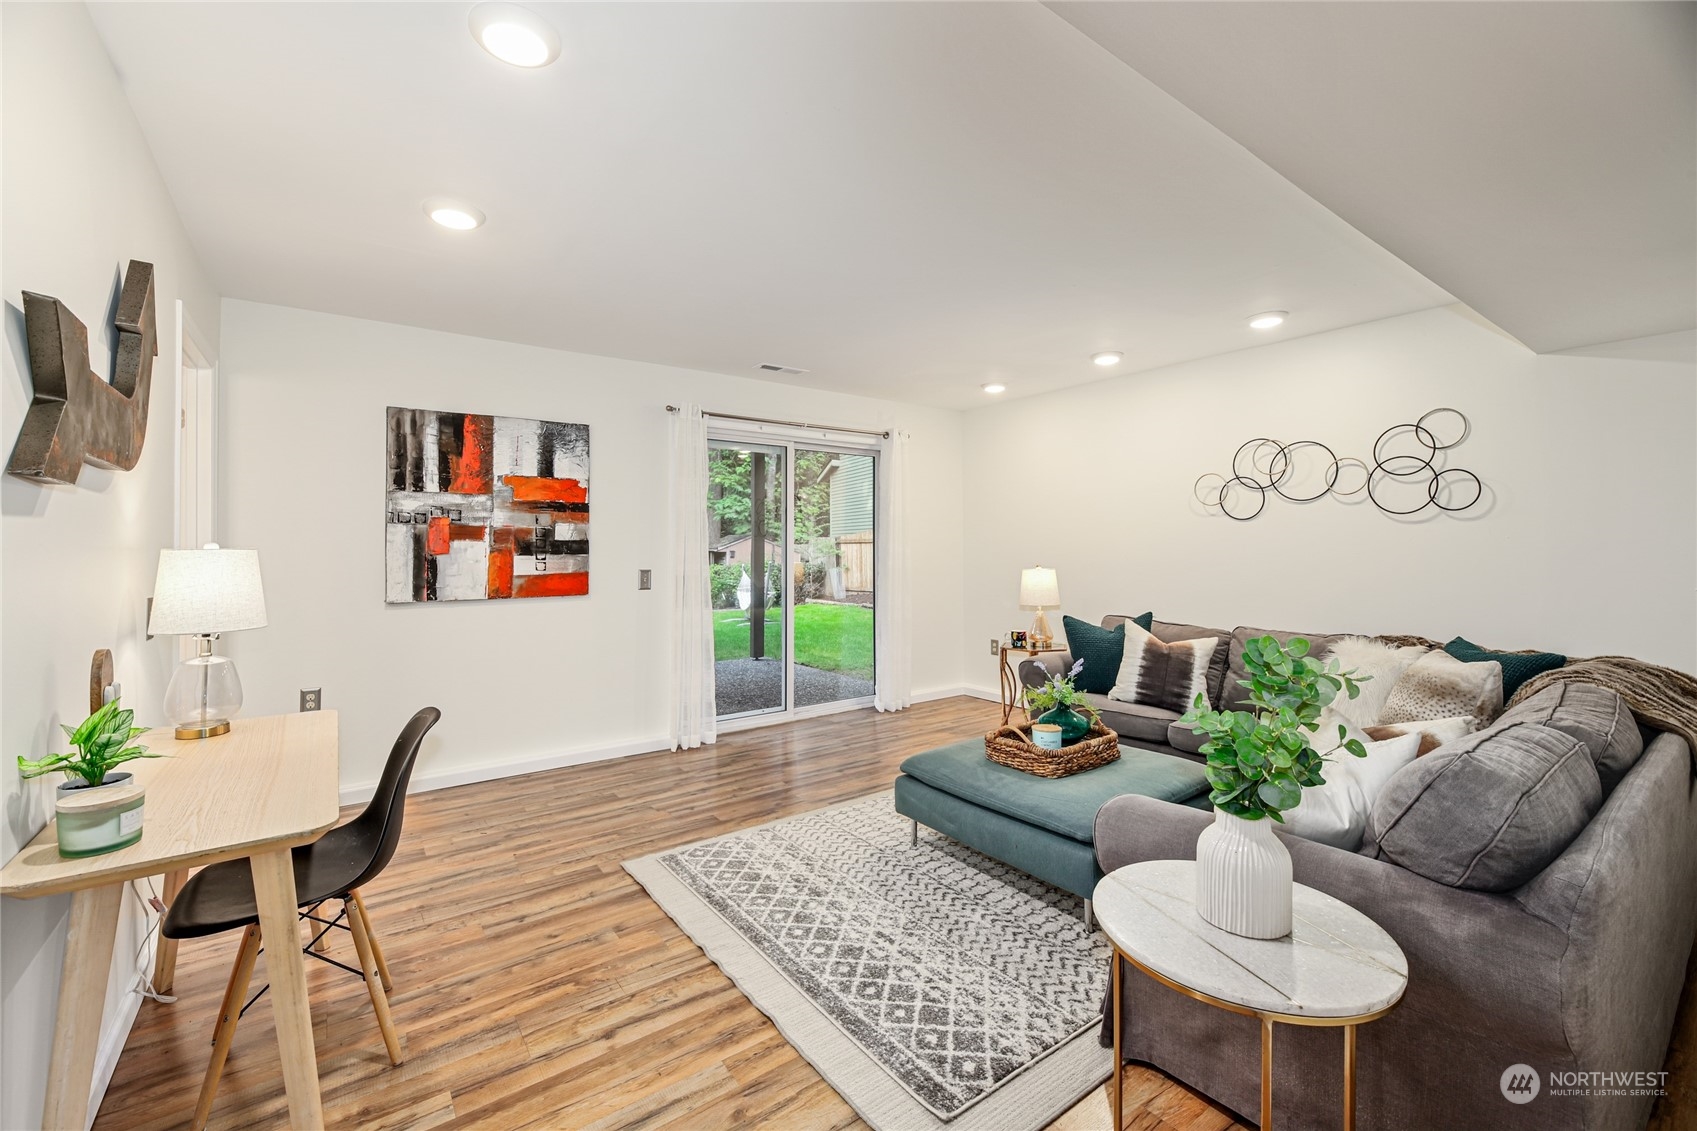
Staged living room with a gray sectional, teal ottoman, patterned rug, and sliding glass door to the backyard.
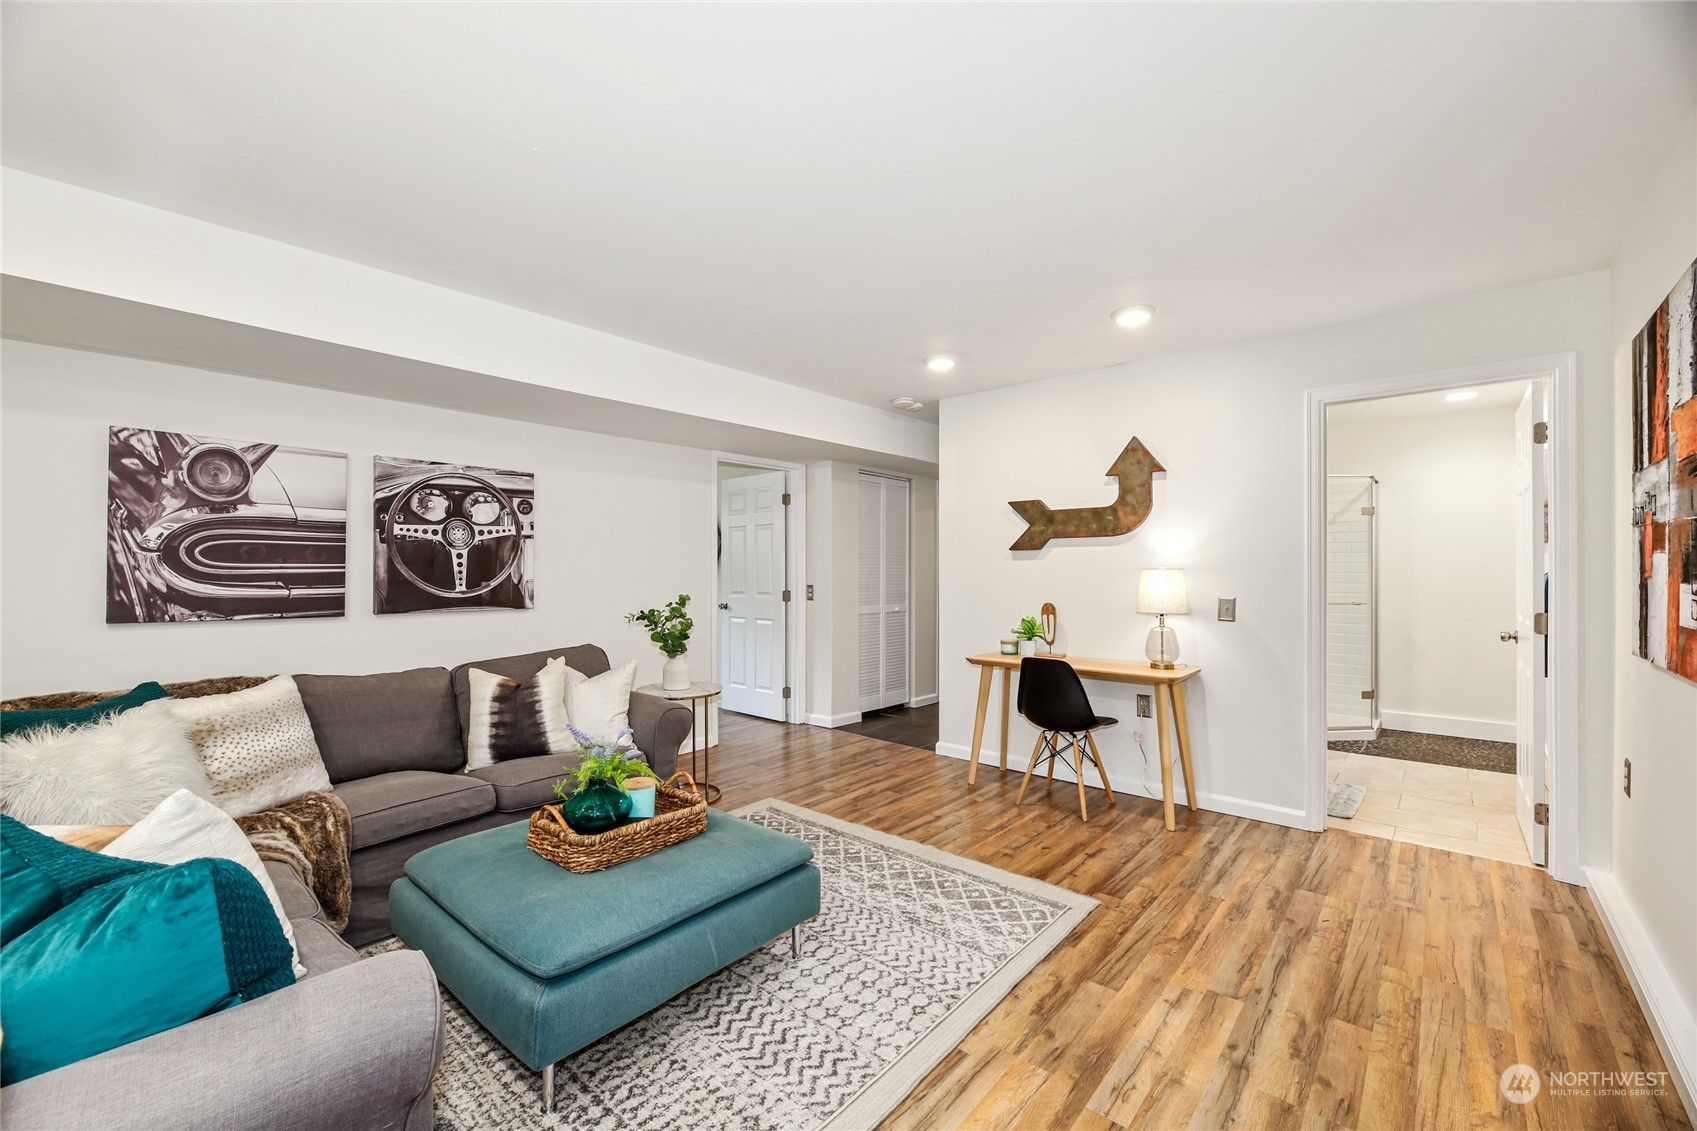
Living room with a gray sectional, teal ottoman, and desk beside an open doorway to a tiled bathroom.
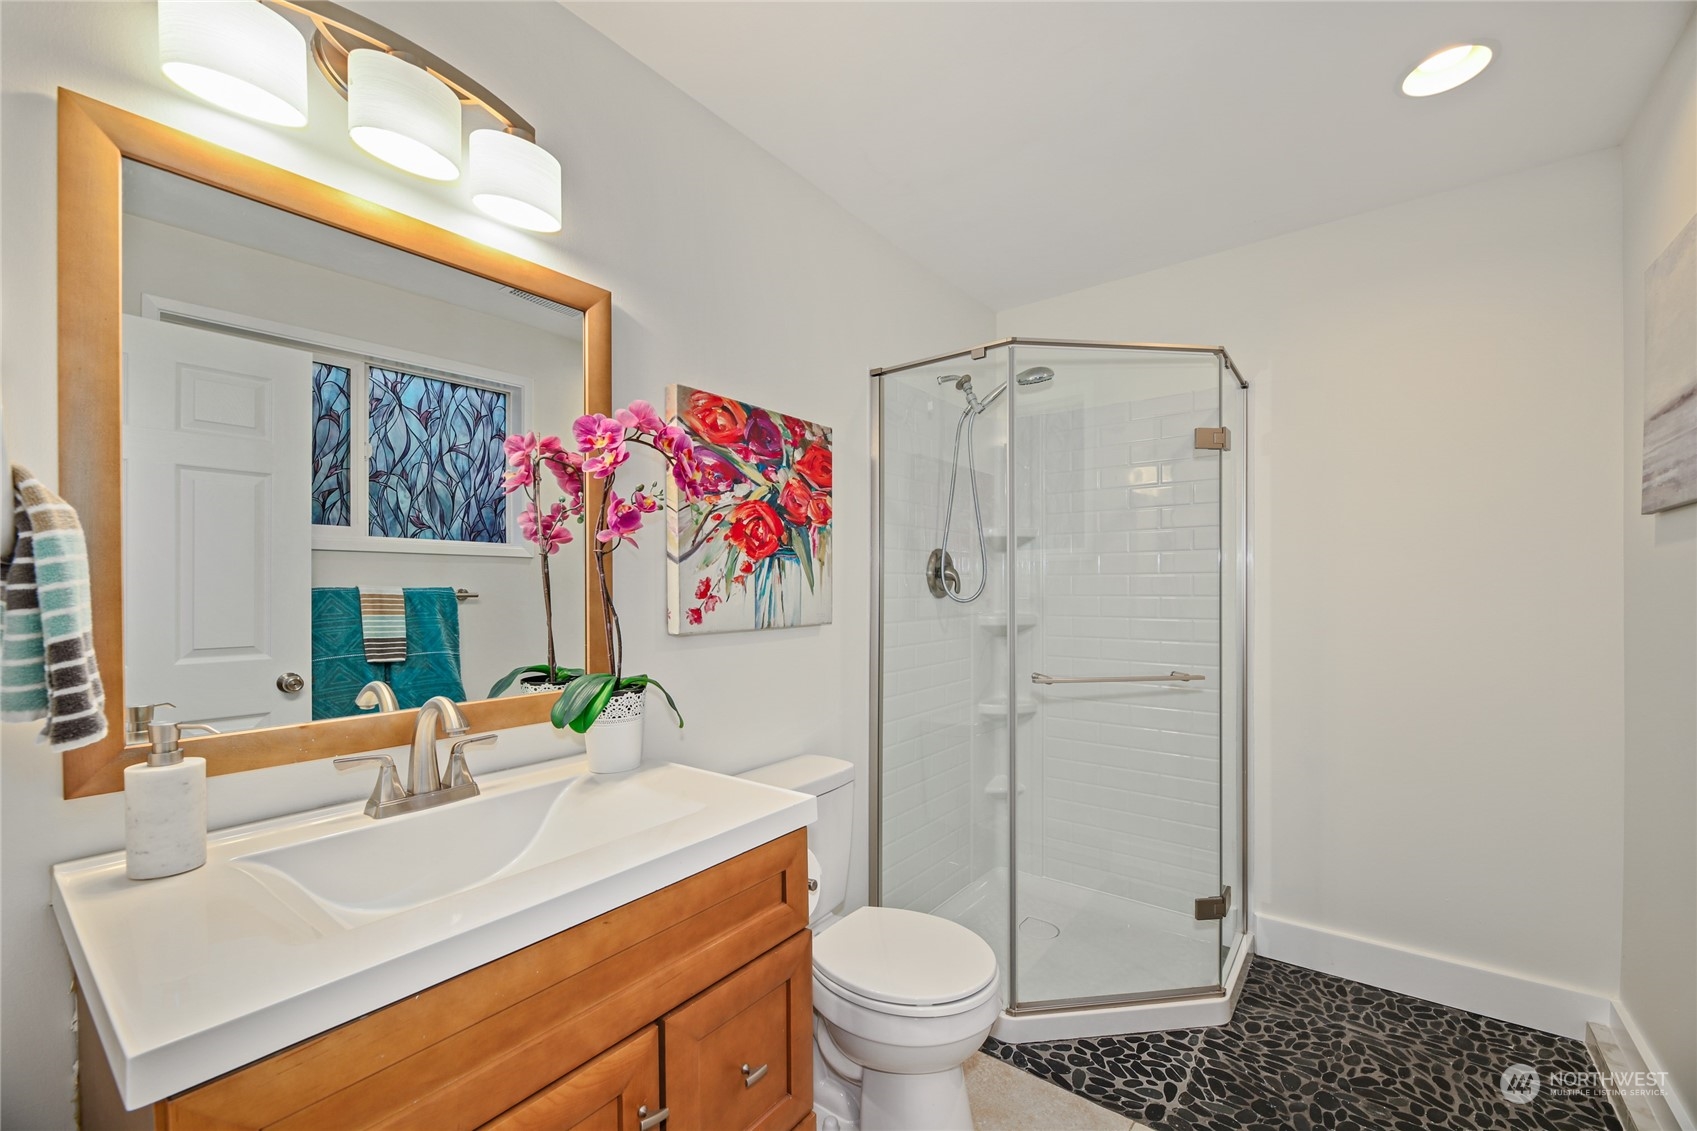
Bathroom with a wood vanity, glass-enclosed subway-tile shower, and dark pebble floor.
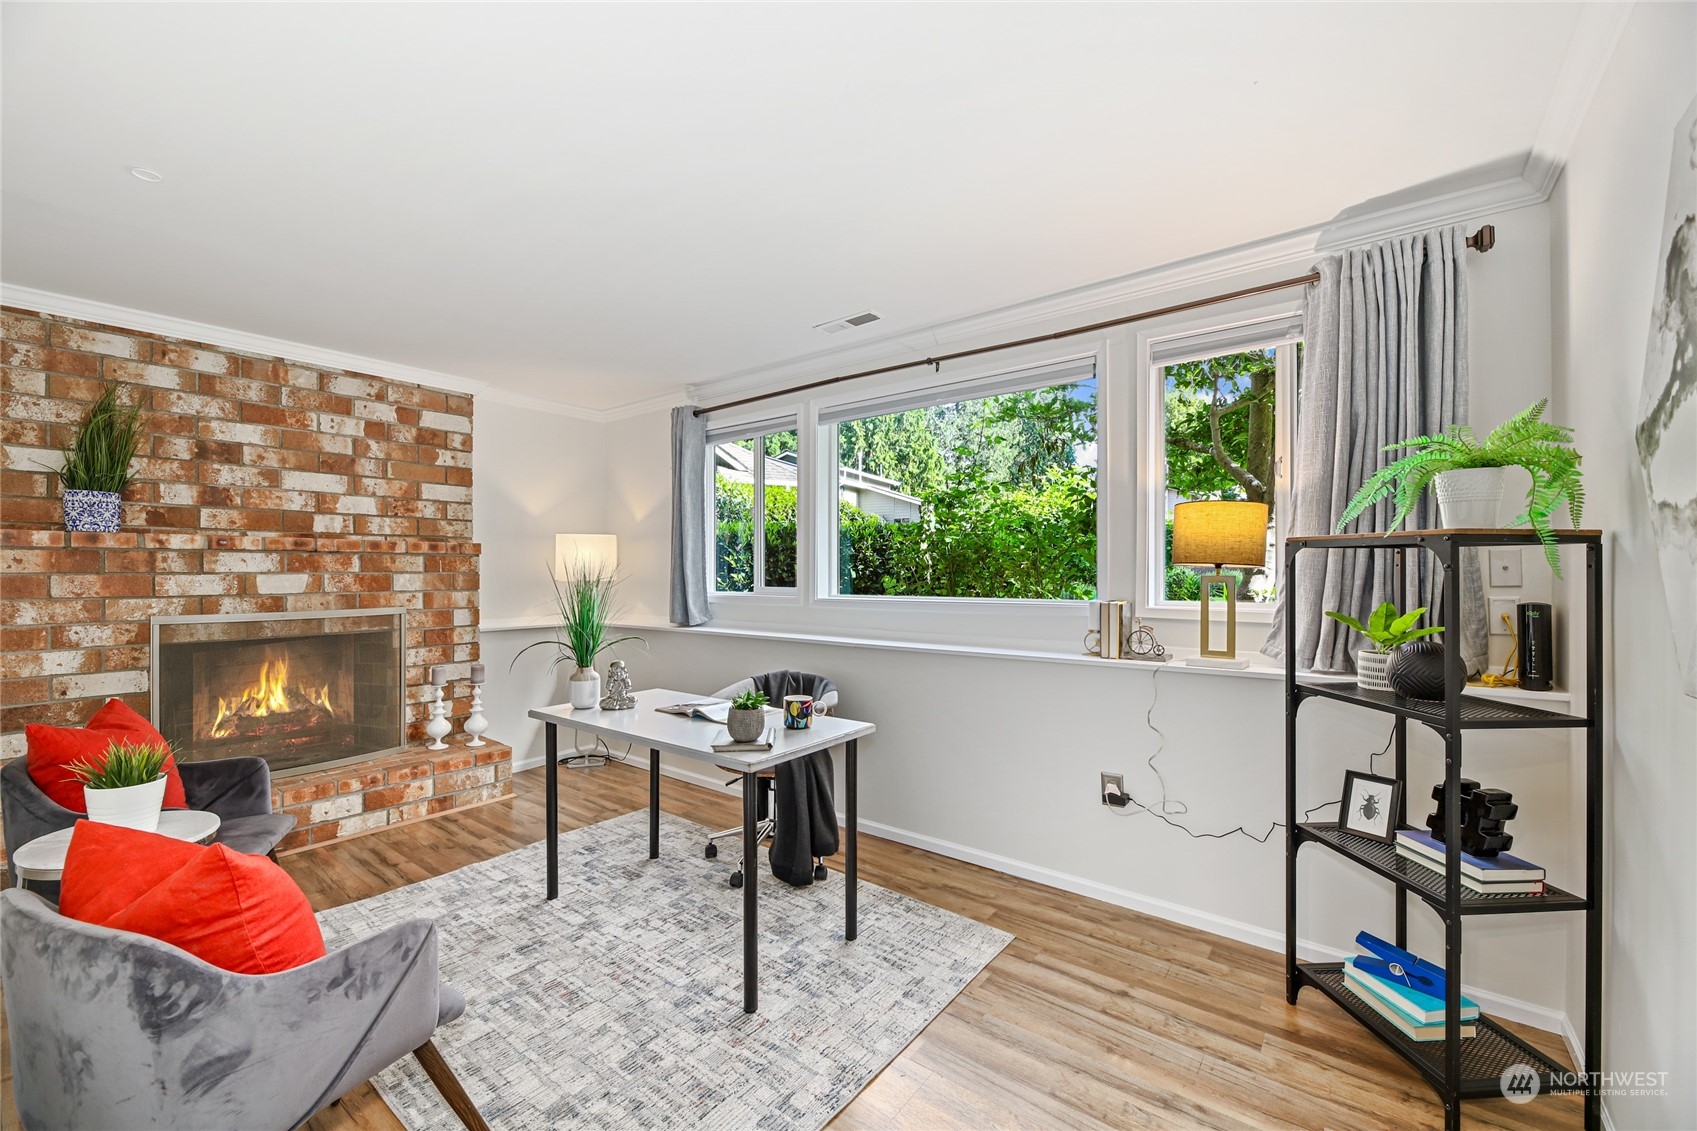
Staged living room with a brick fireplace, red accent cushions, and wide windows overlooking greenery.
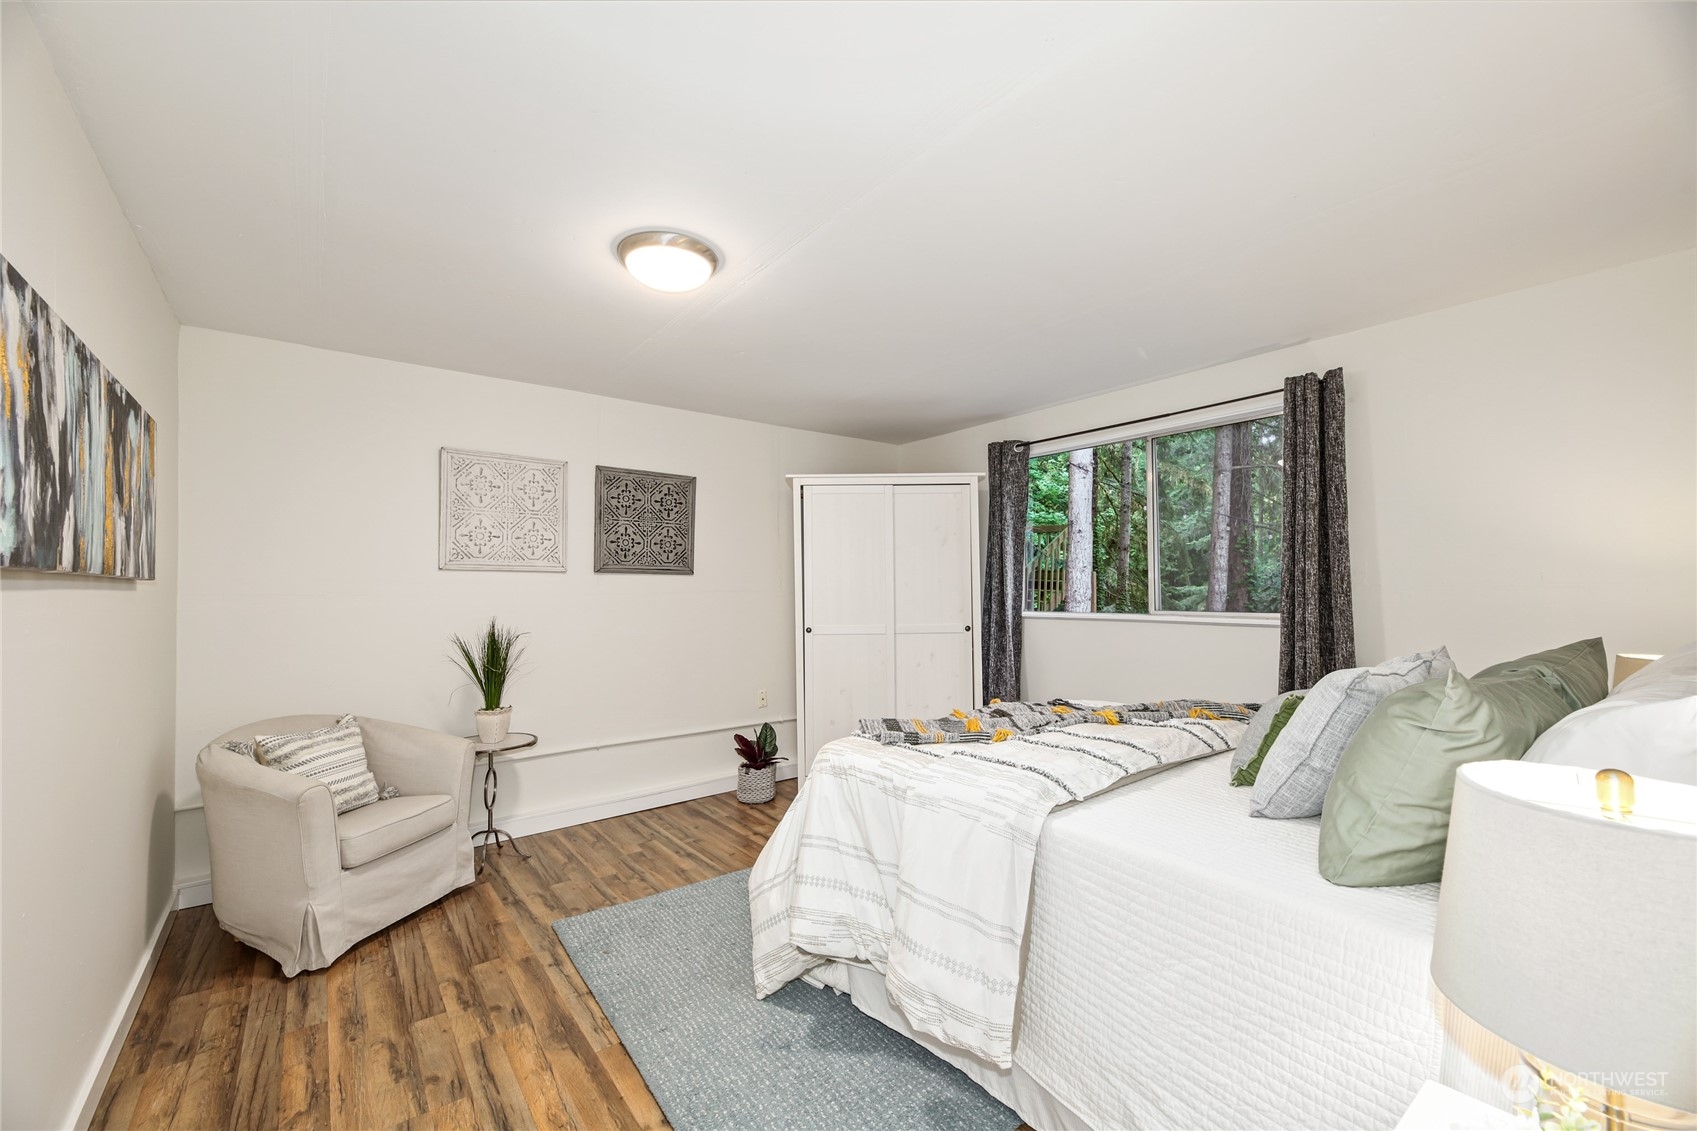
Staged bedroom with a white bed, beige armchair, wood-look flooring, and a window overlooking trees.
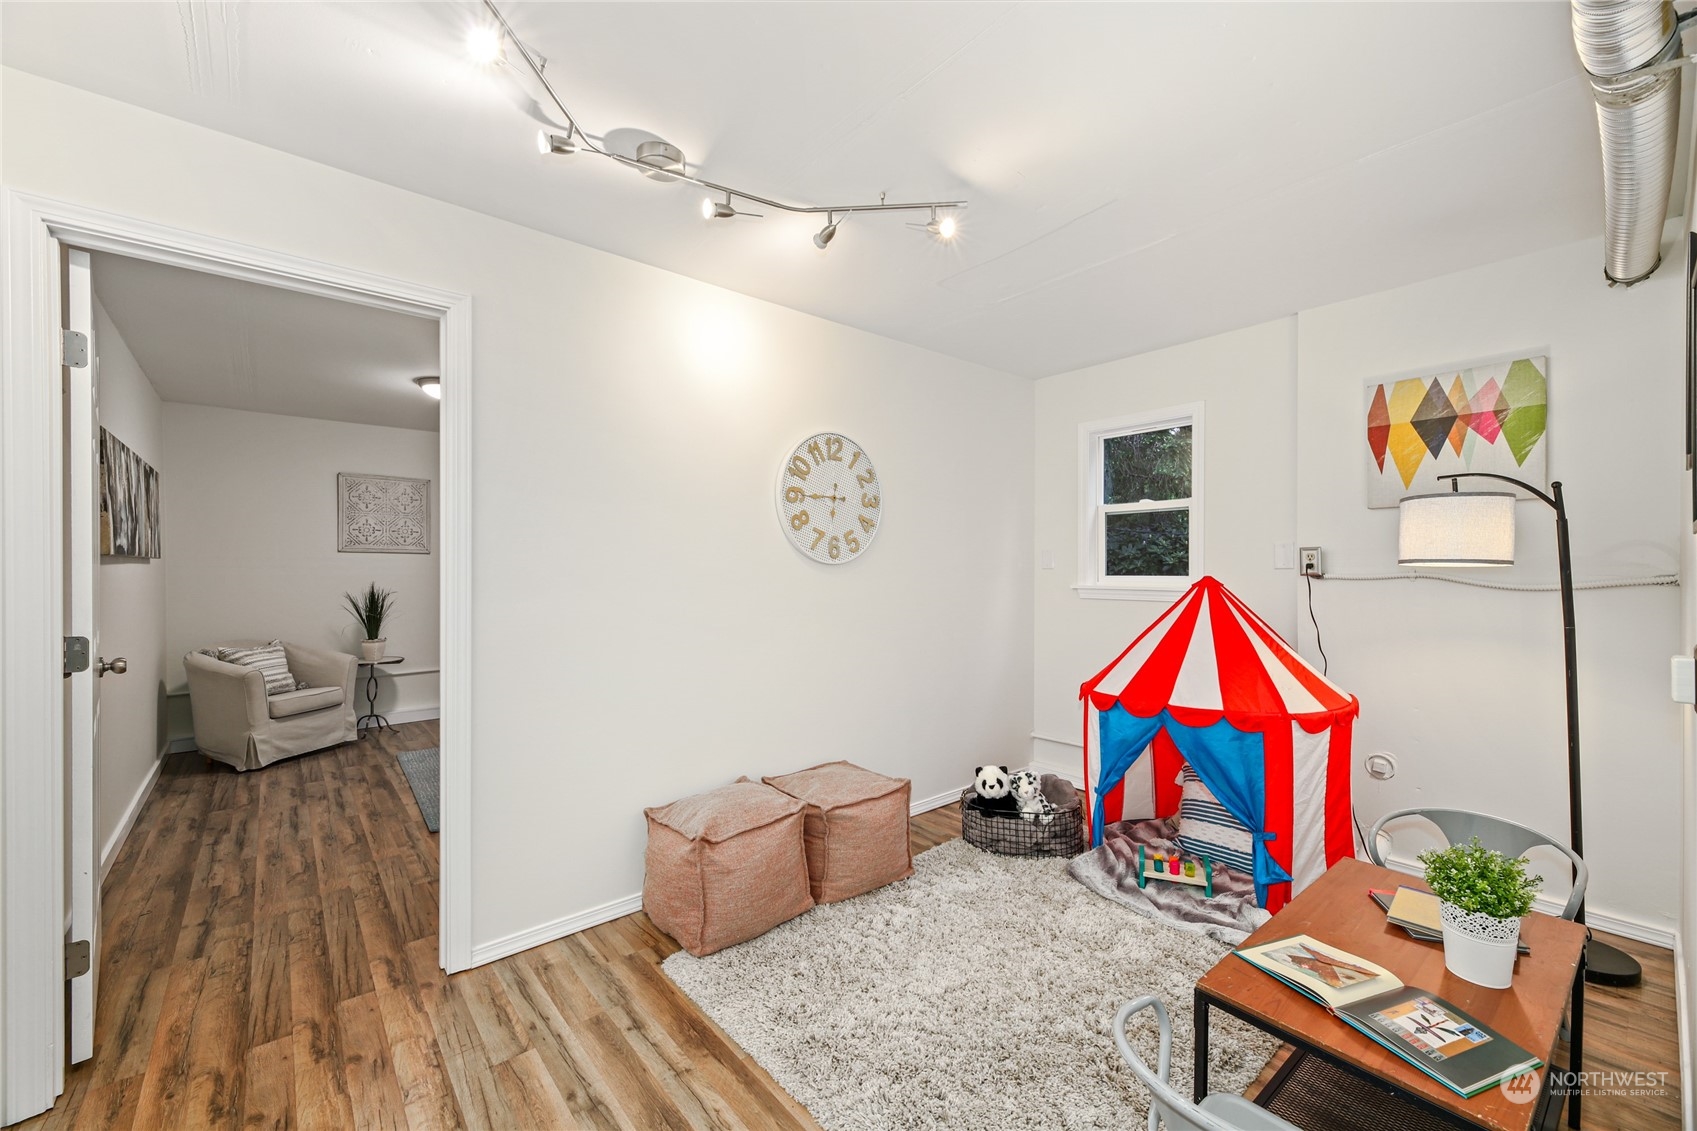
Playroom with a striped tent, plush rug, and adjoining sitting nook.
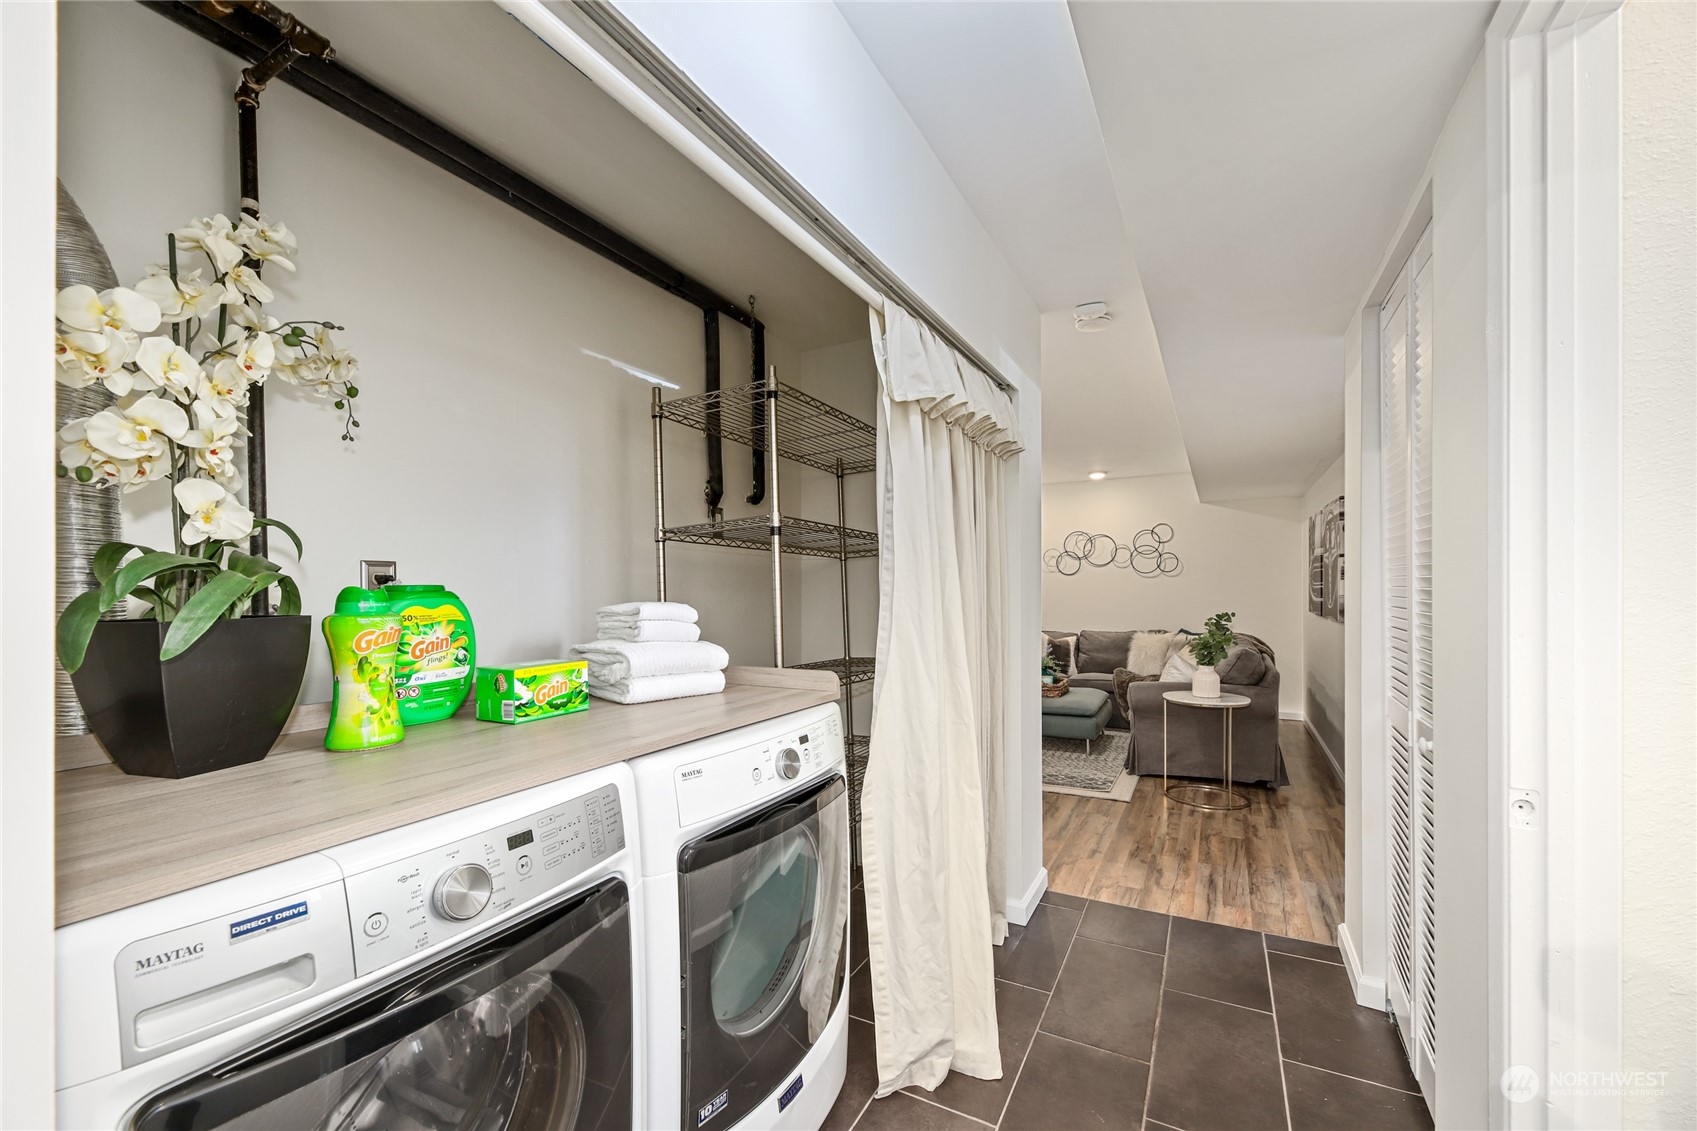
Laundry room with front-loading washer and dryer, countertop, and wire shelving beside a furnished living room.
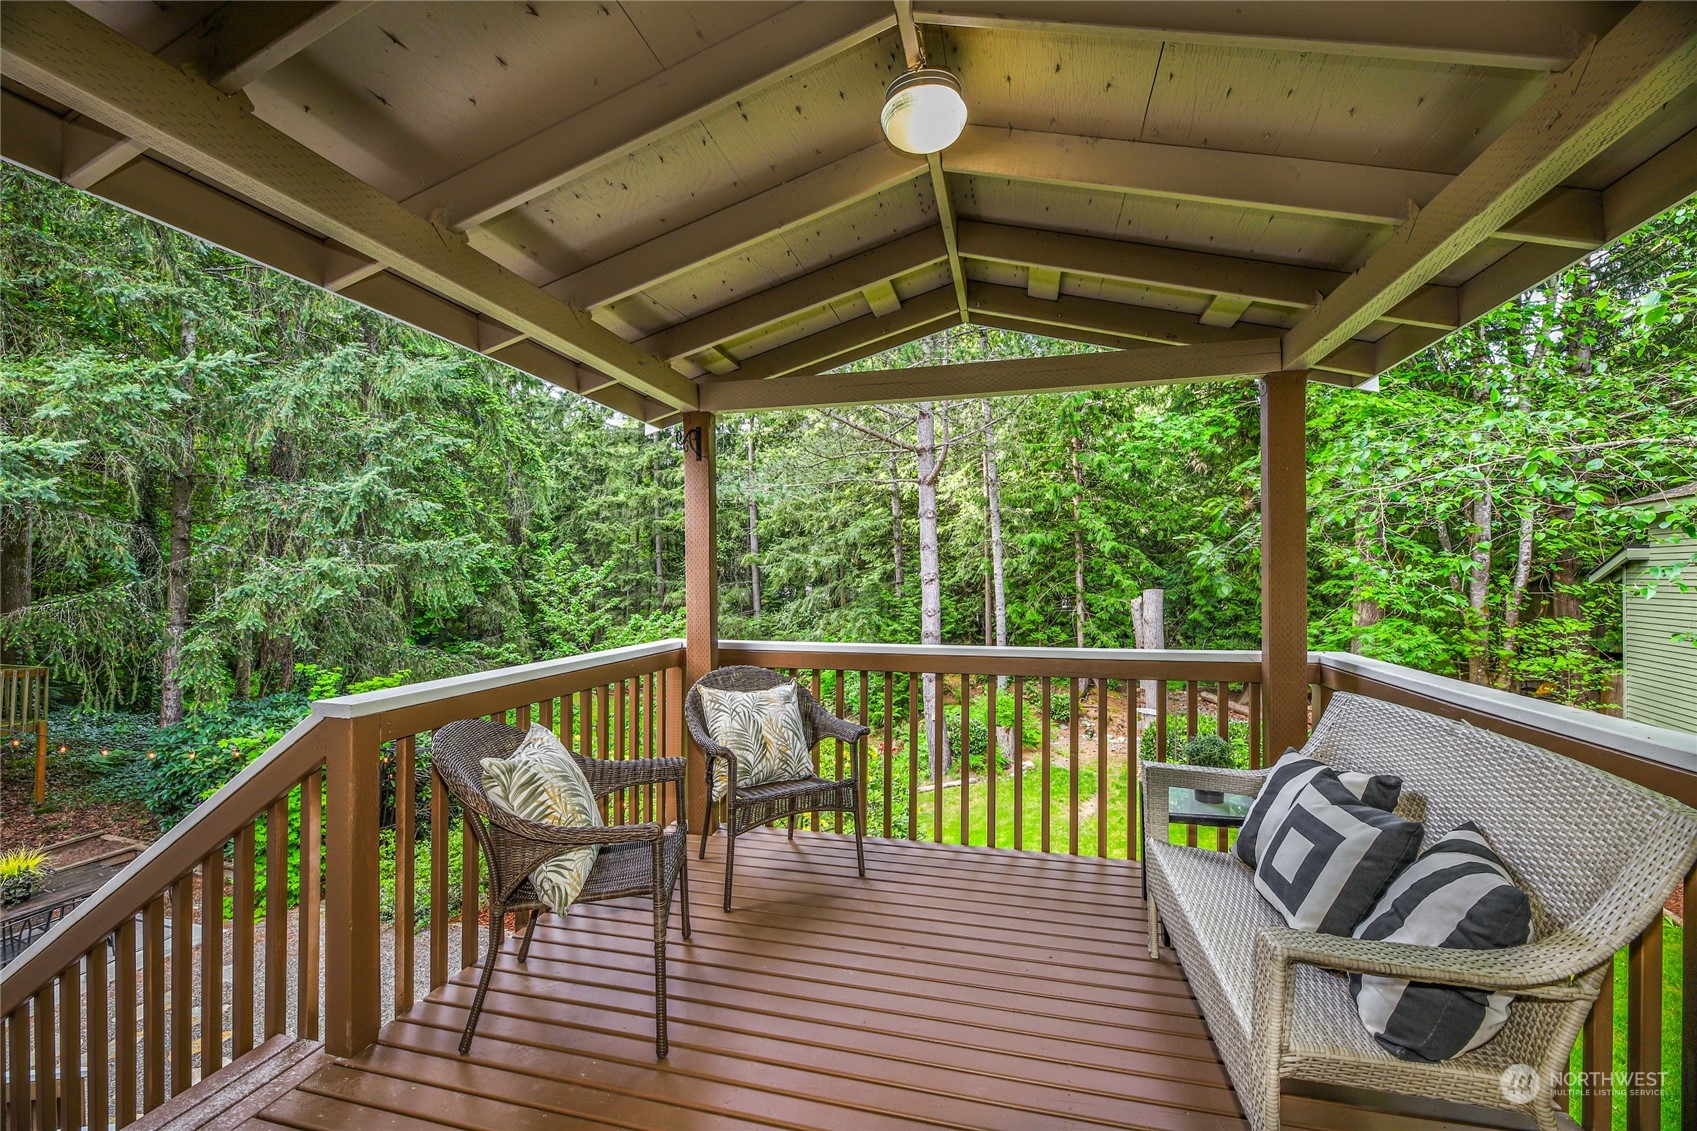
Covered wooden deck with wicker seating overlooking a lush wooded backyard.
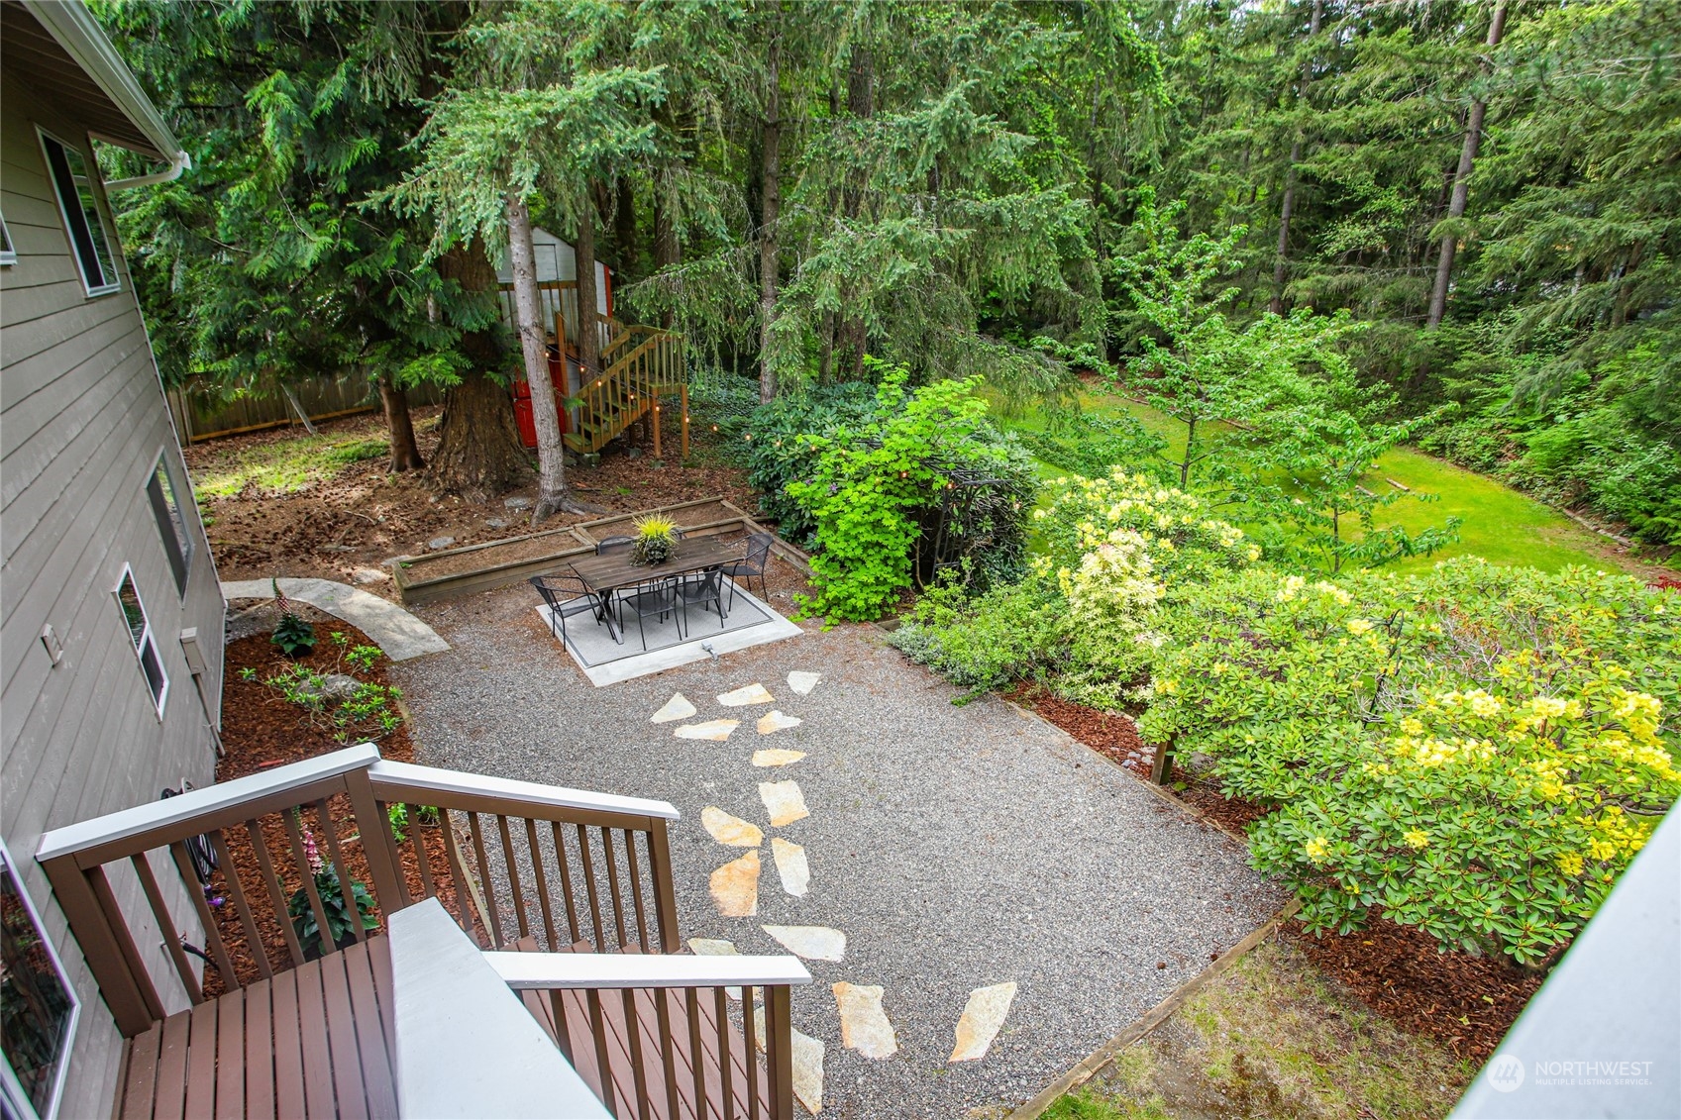
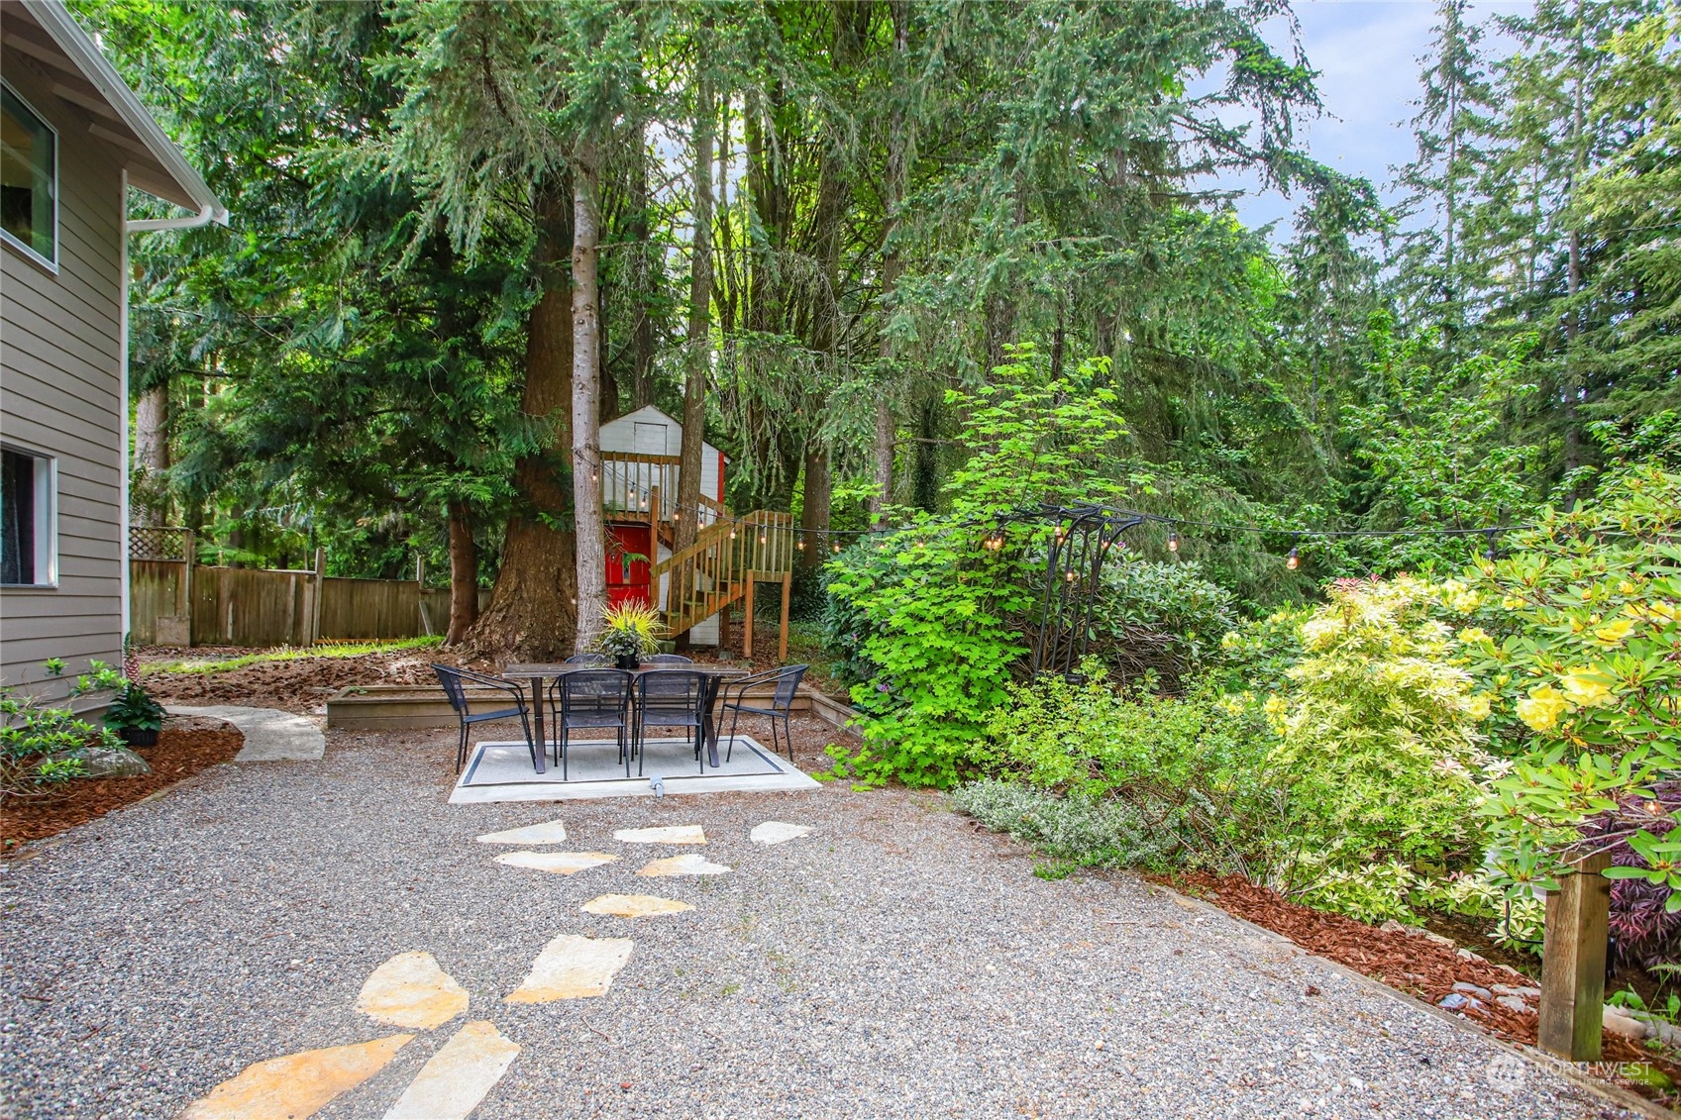
Wooded backyard with a gravel patio, stone path, and outdoor dining set.
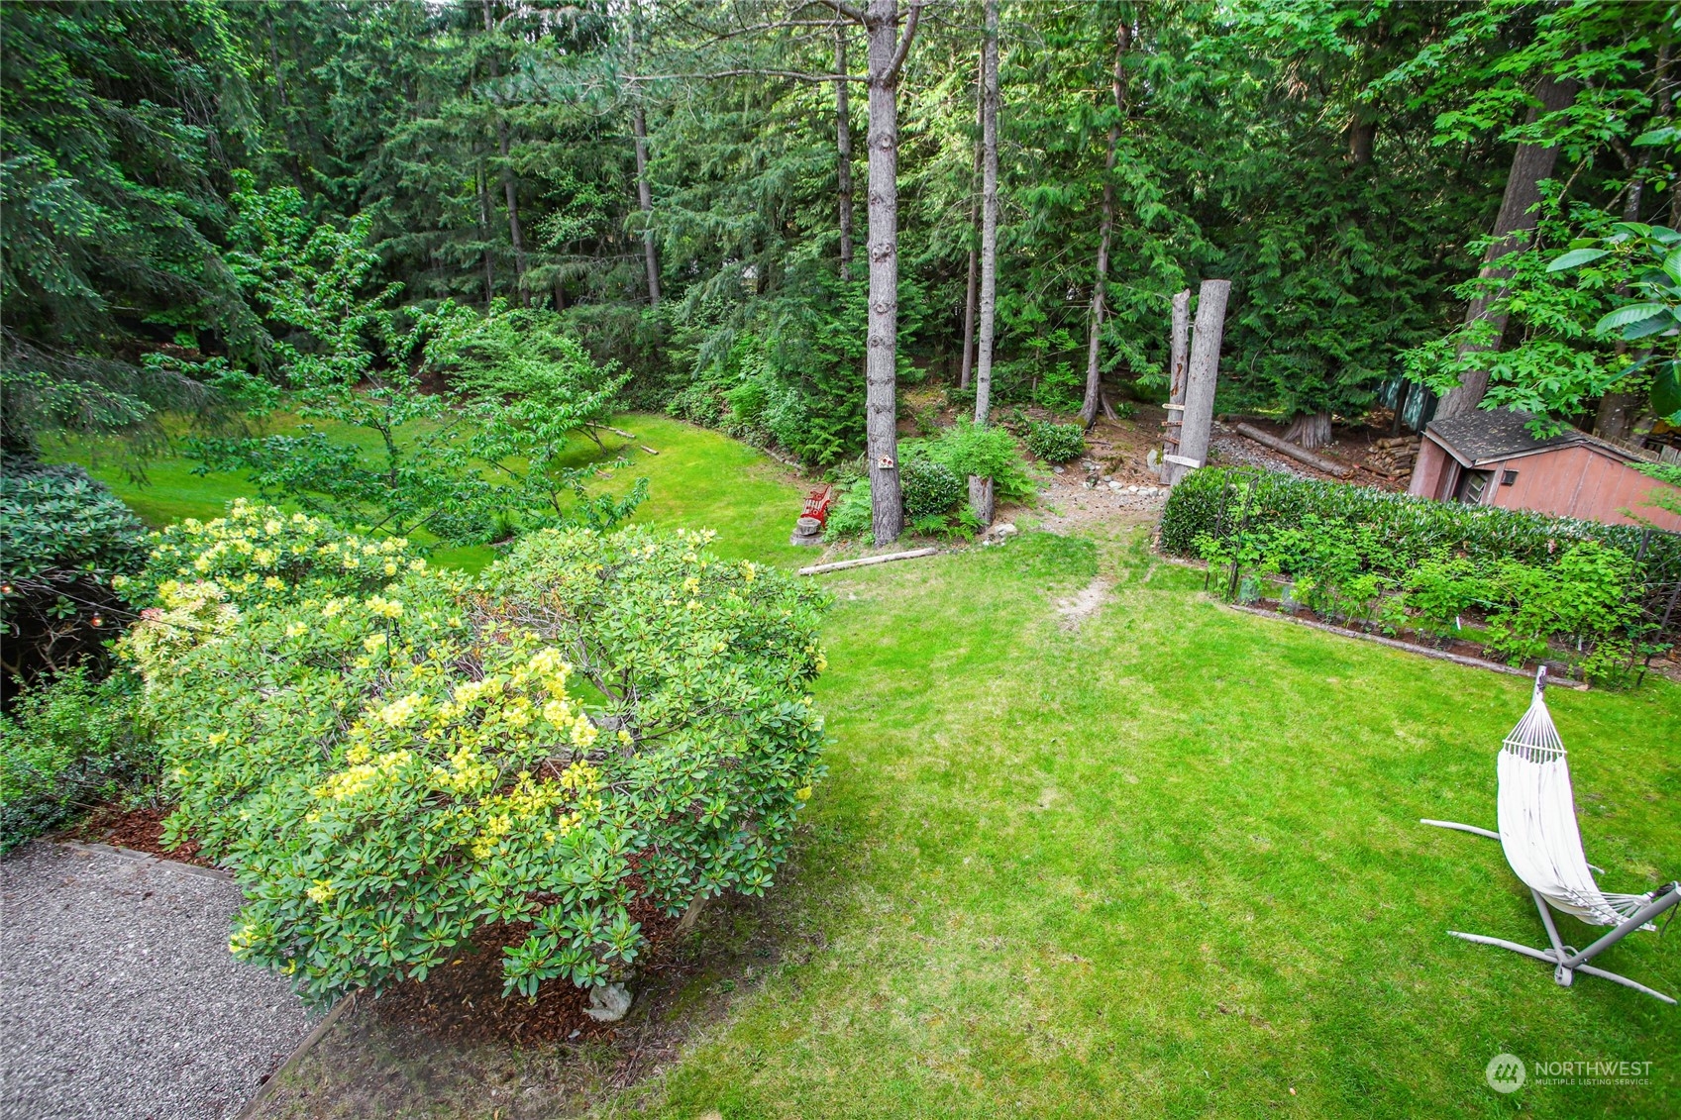
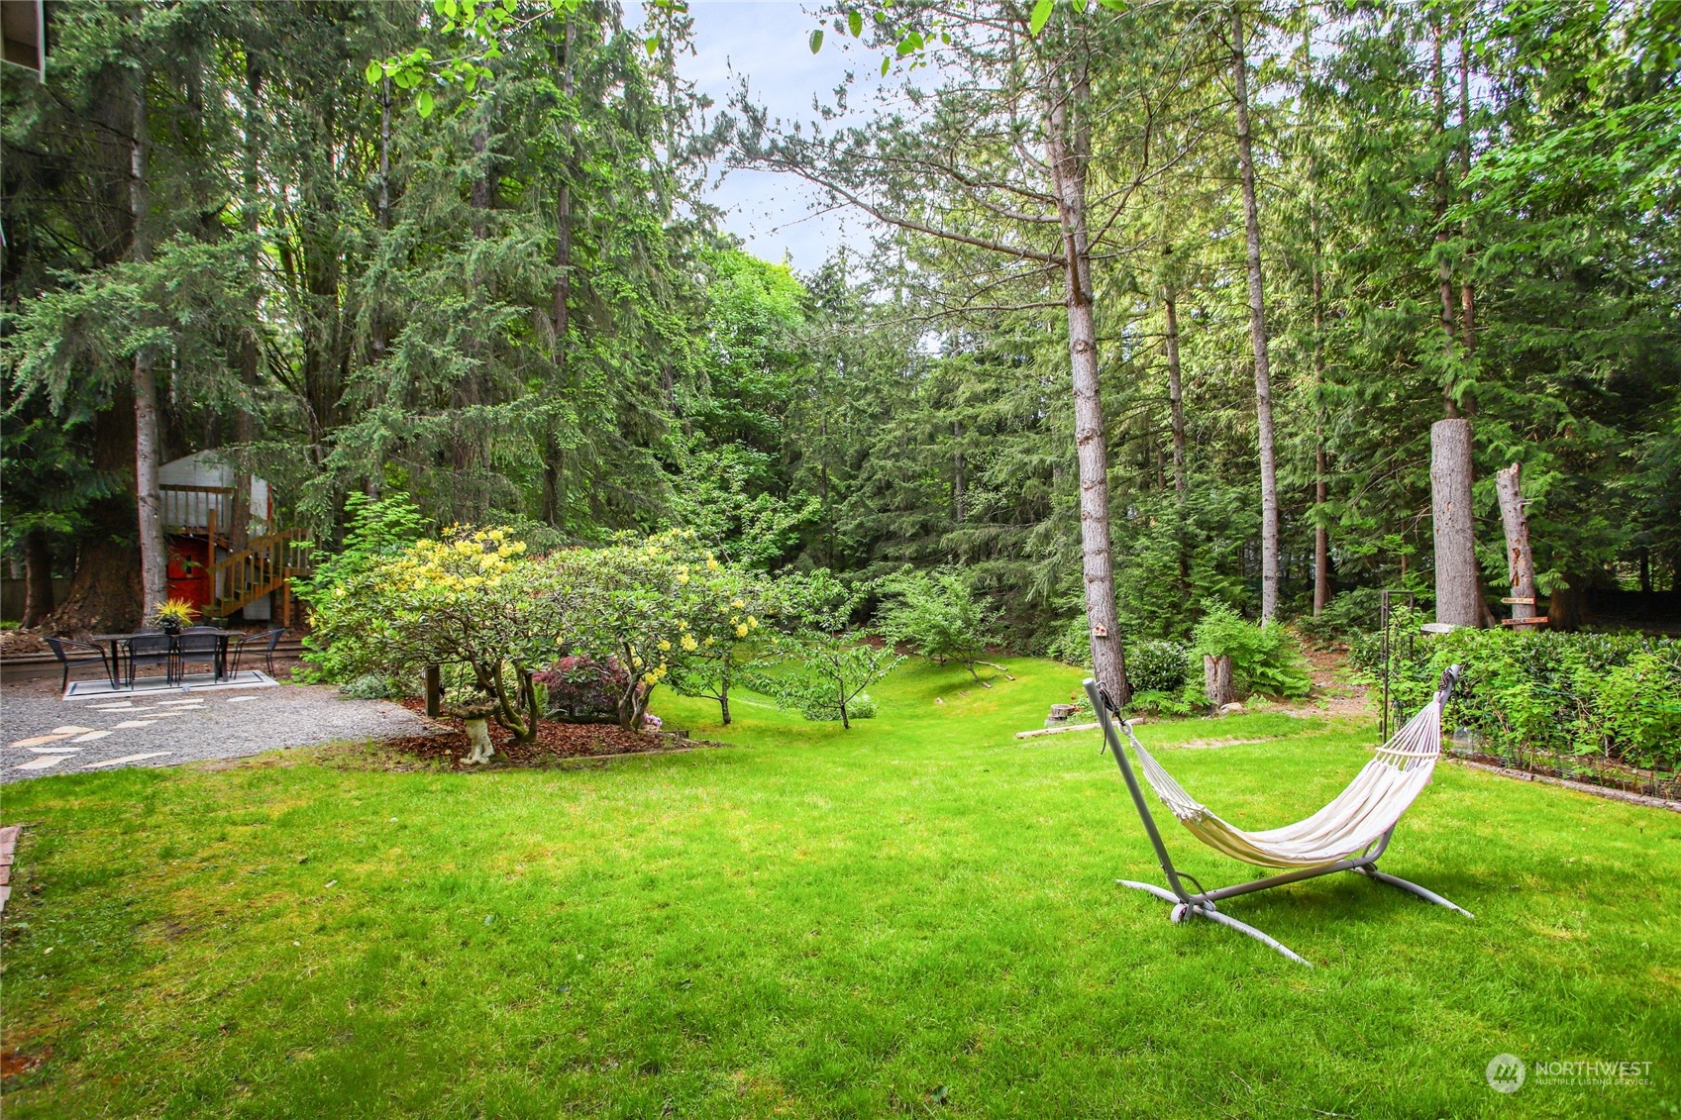
Backyard lawn bordered by flowering shrubs and mature trees, with a red shed and hammock chair.
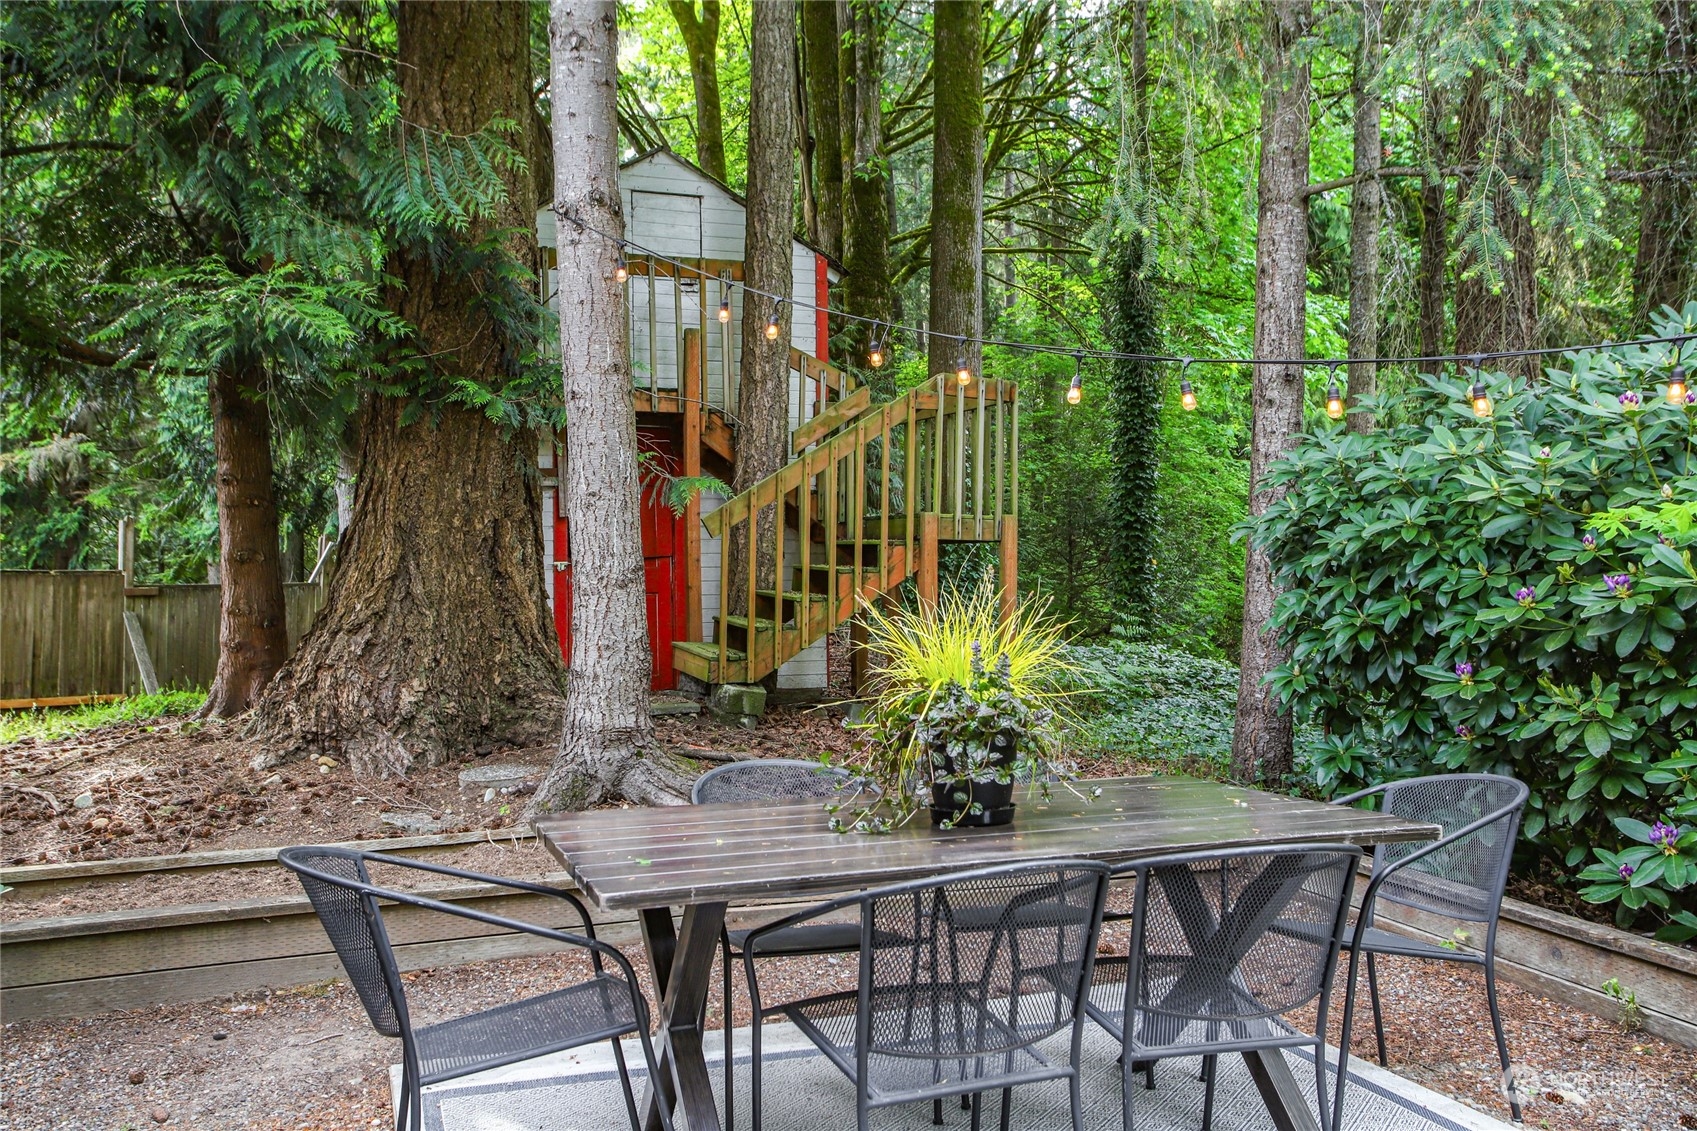
Outdoor dining patio with string lights and a raised wooden structure tucked among mature trees.
Gravel backyard patio with a dining set, string lights, and a small elevated shed among evergreen trees.
Wooded property yard with tall evergreens, ferns, and a glimpse of the house.
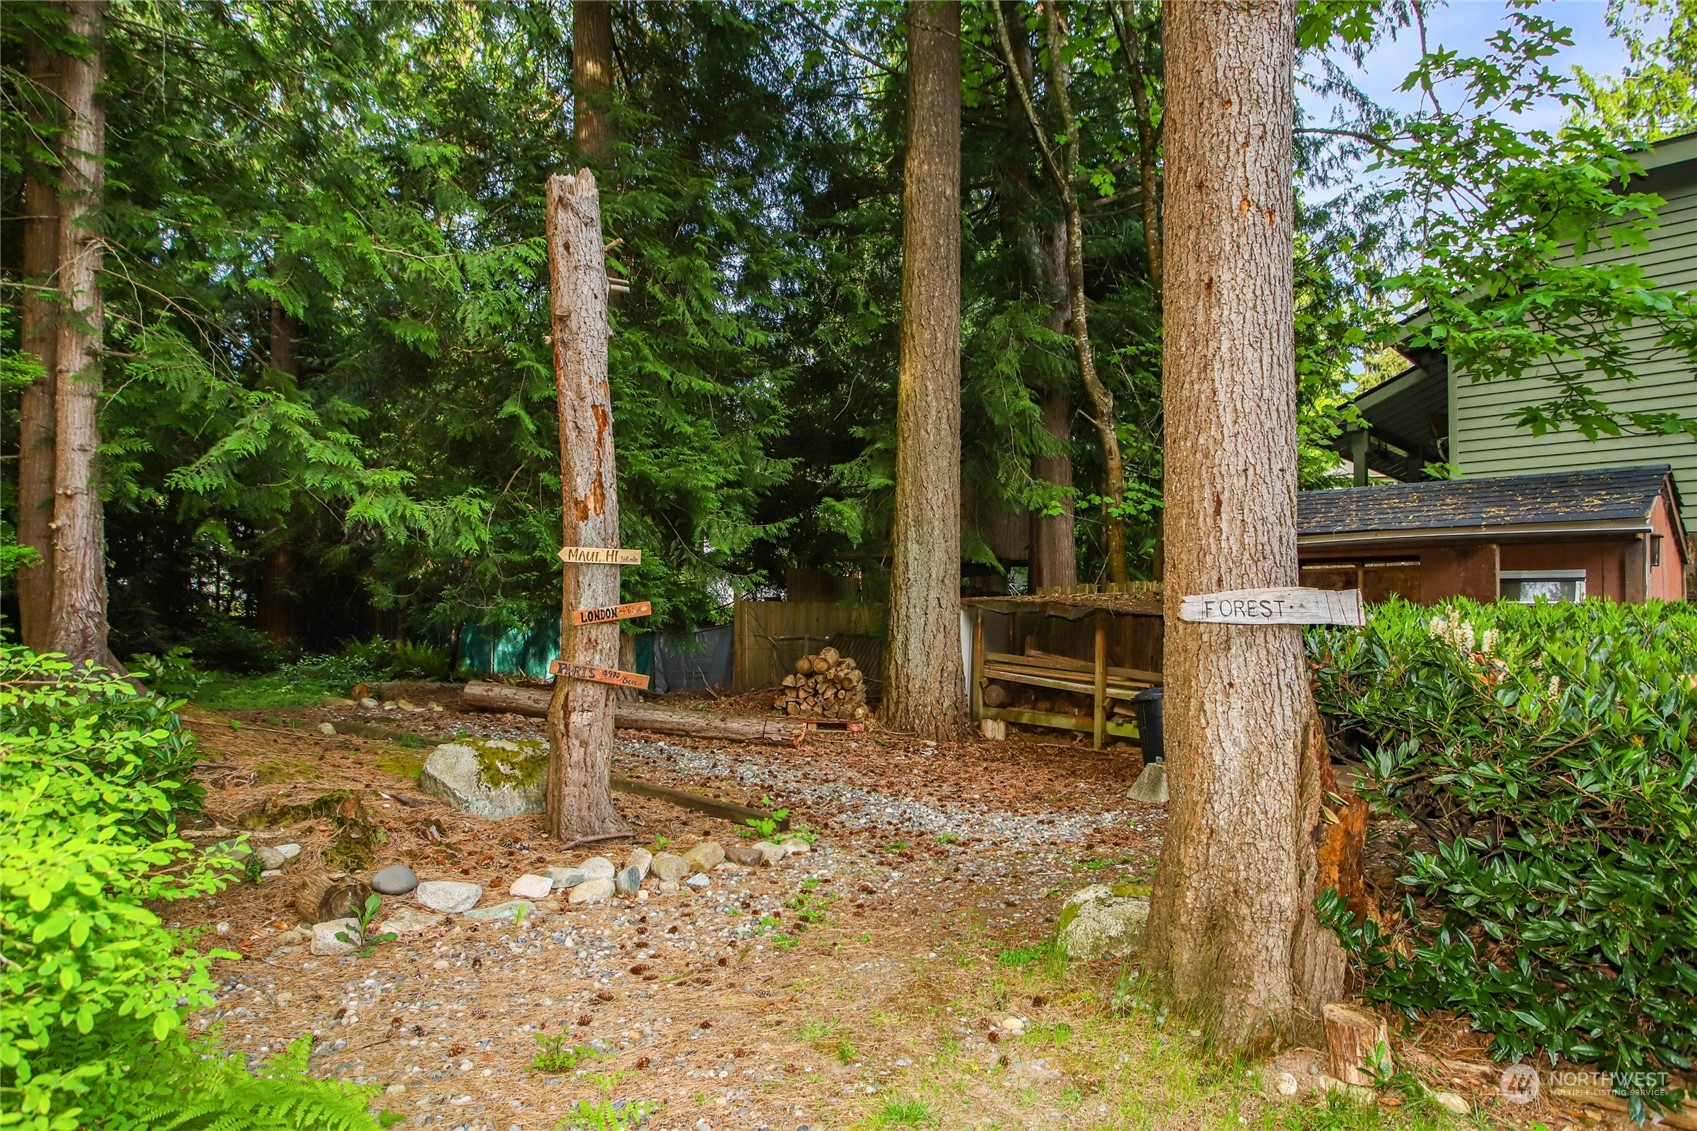
Wooded yard with mature trees, a stone-and-gravel path, and small signs attached to tree trunks.
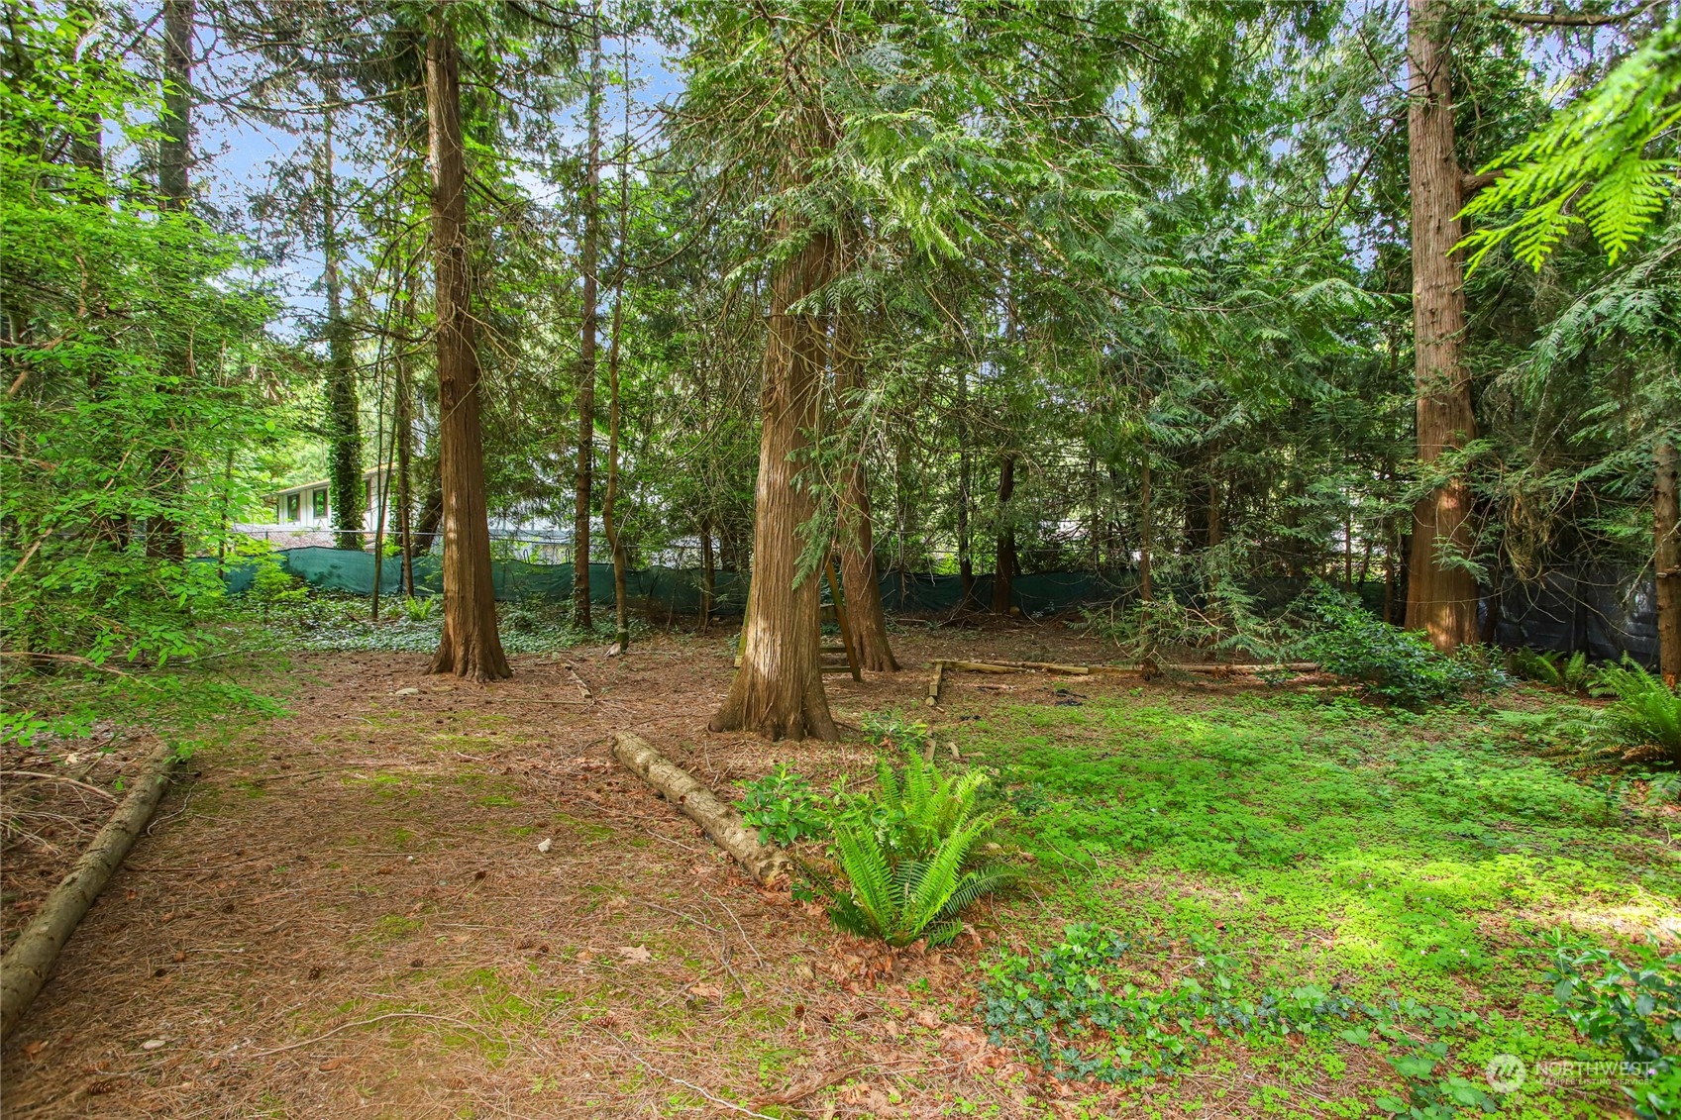
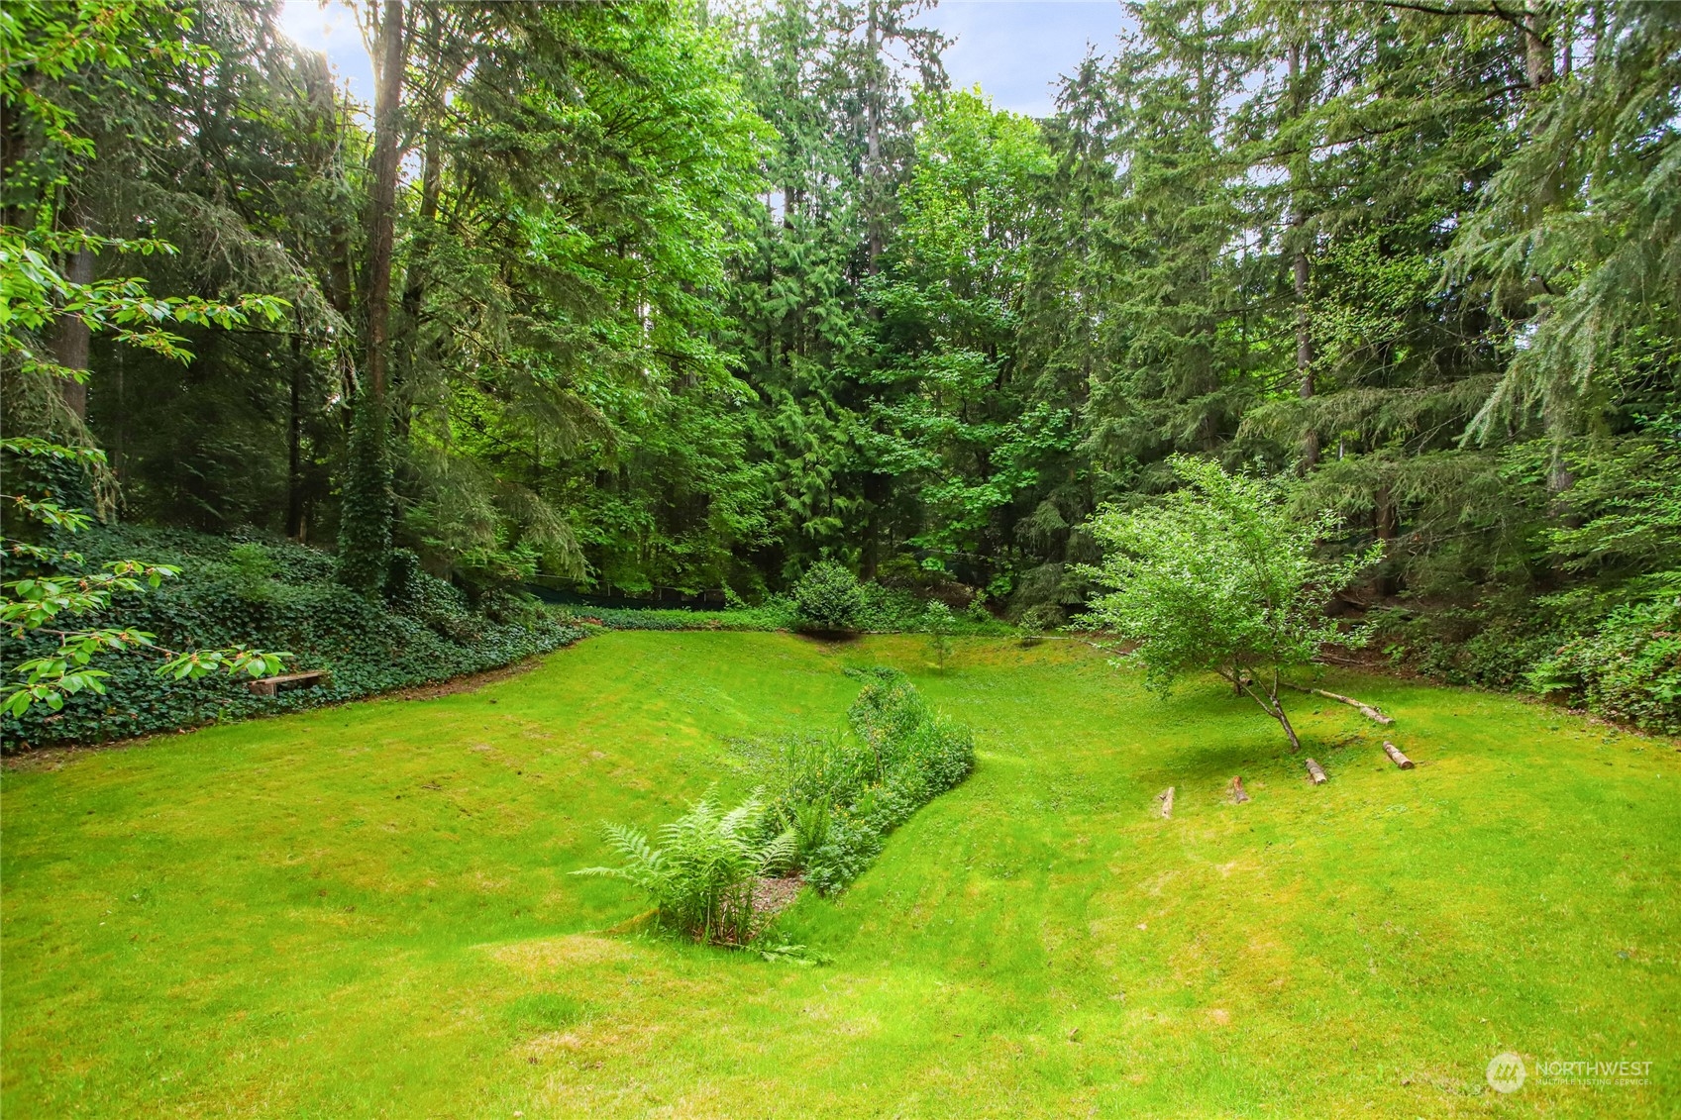
Wooded backyard with a broad green lawn, curved planting bed, ferns, and scattered cut logs.
Backyard lawn bordered by mature evergreens, with a hammock and gravel patio seating.
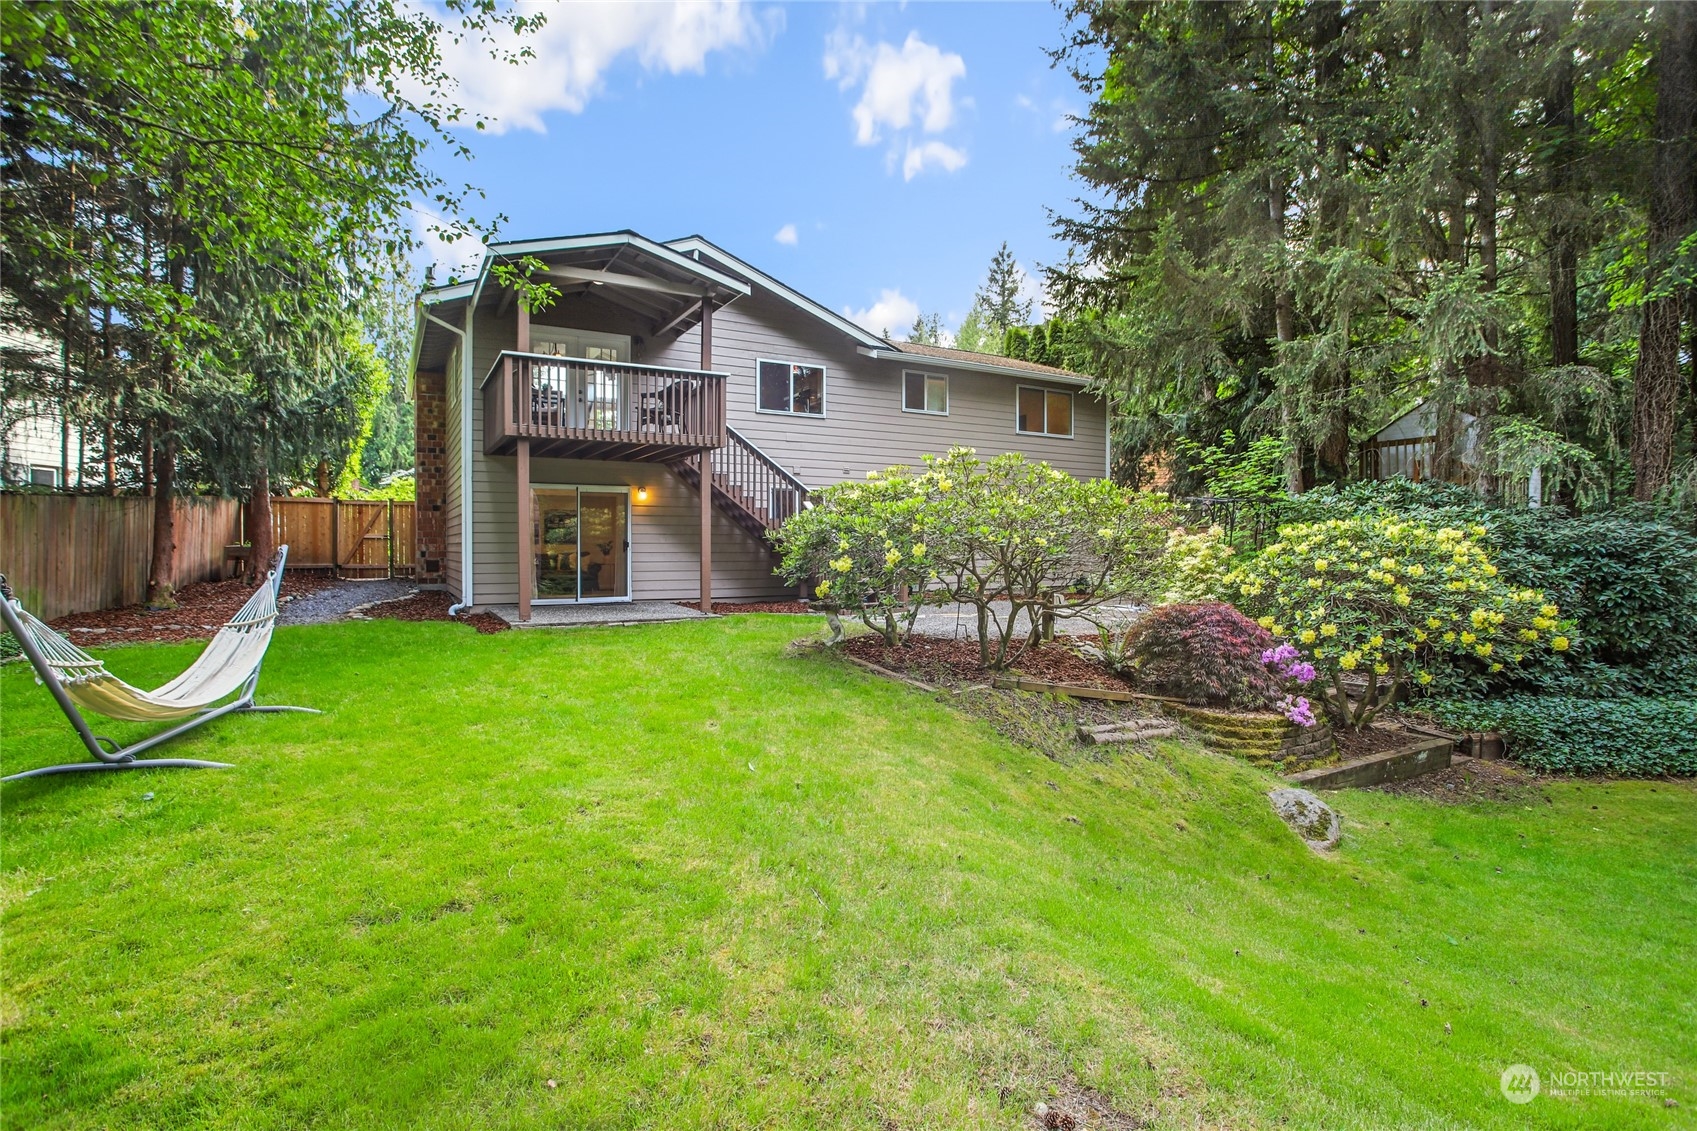
Rear of a split-level home with an elevated balcony, garden stairs, hammock, and landscaped backyard.
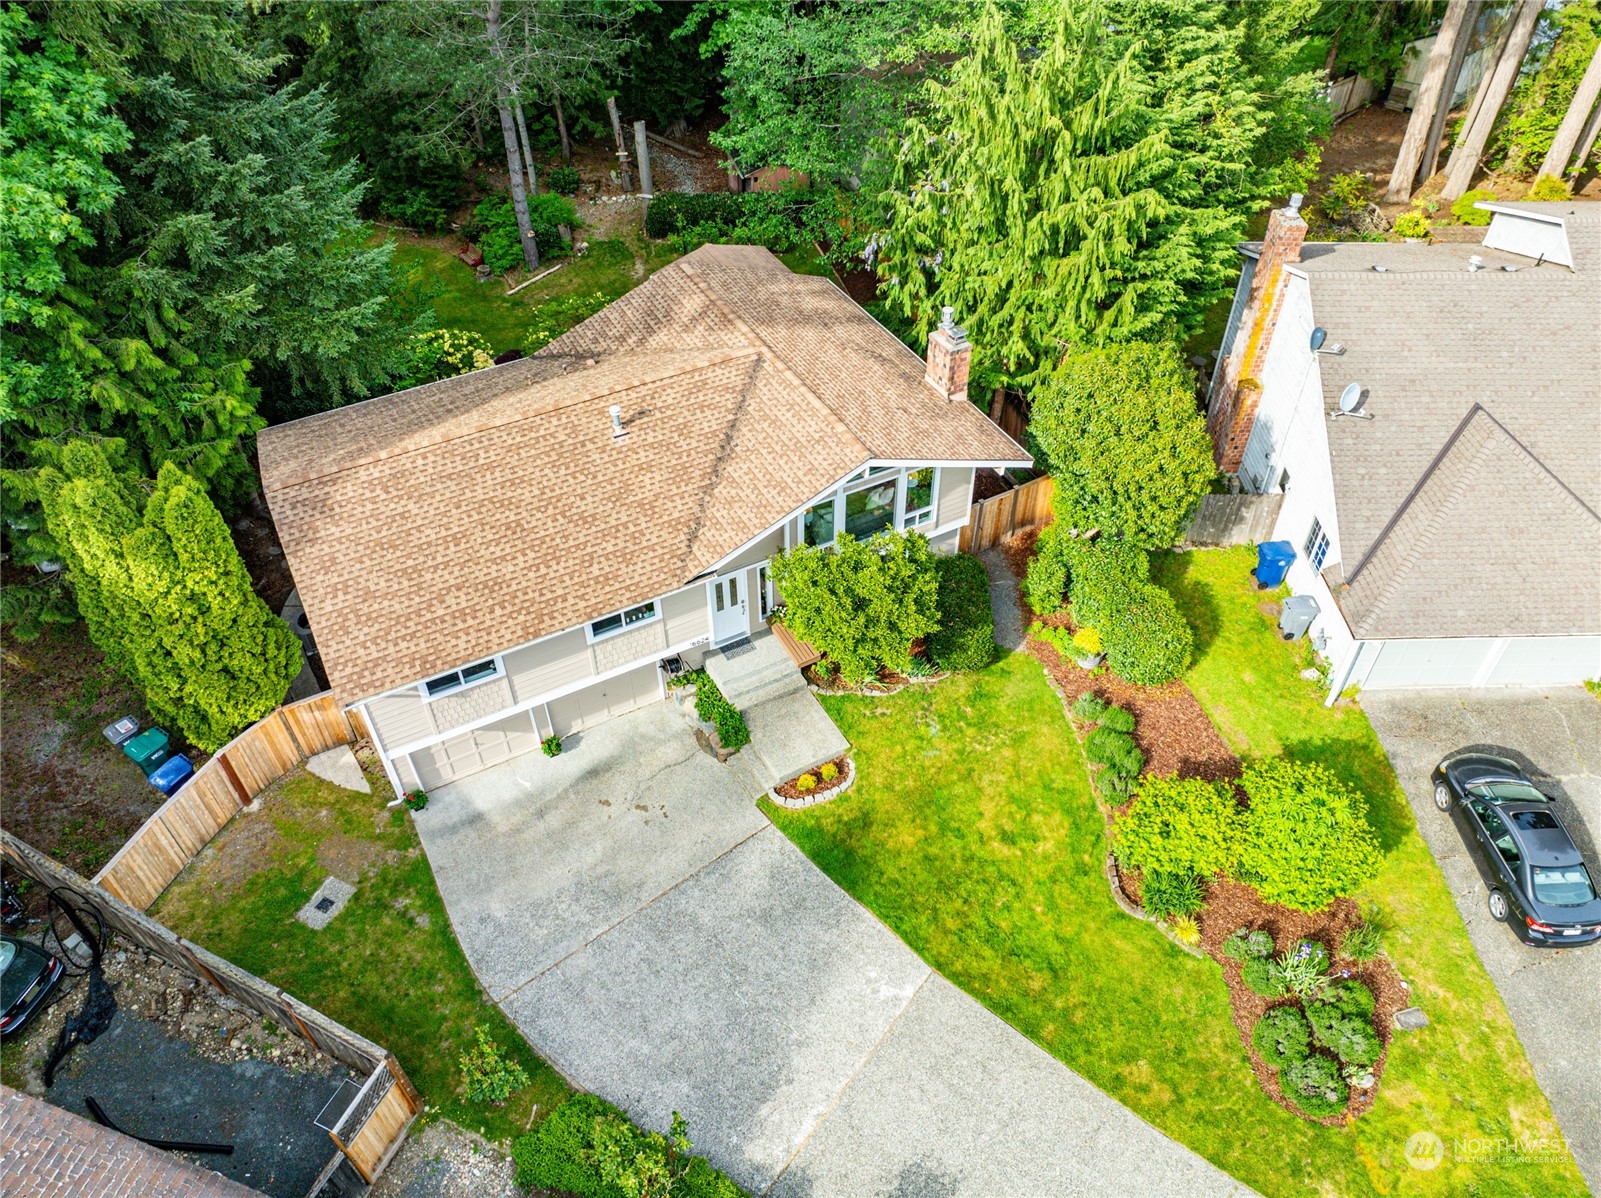
Aerial view of a Bothell home with a broad driveway, landscaped lawn, and mature evergreen trees.
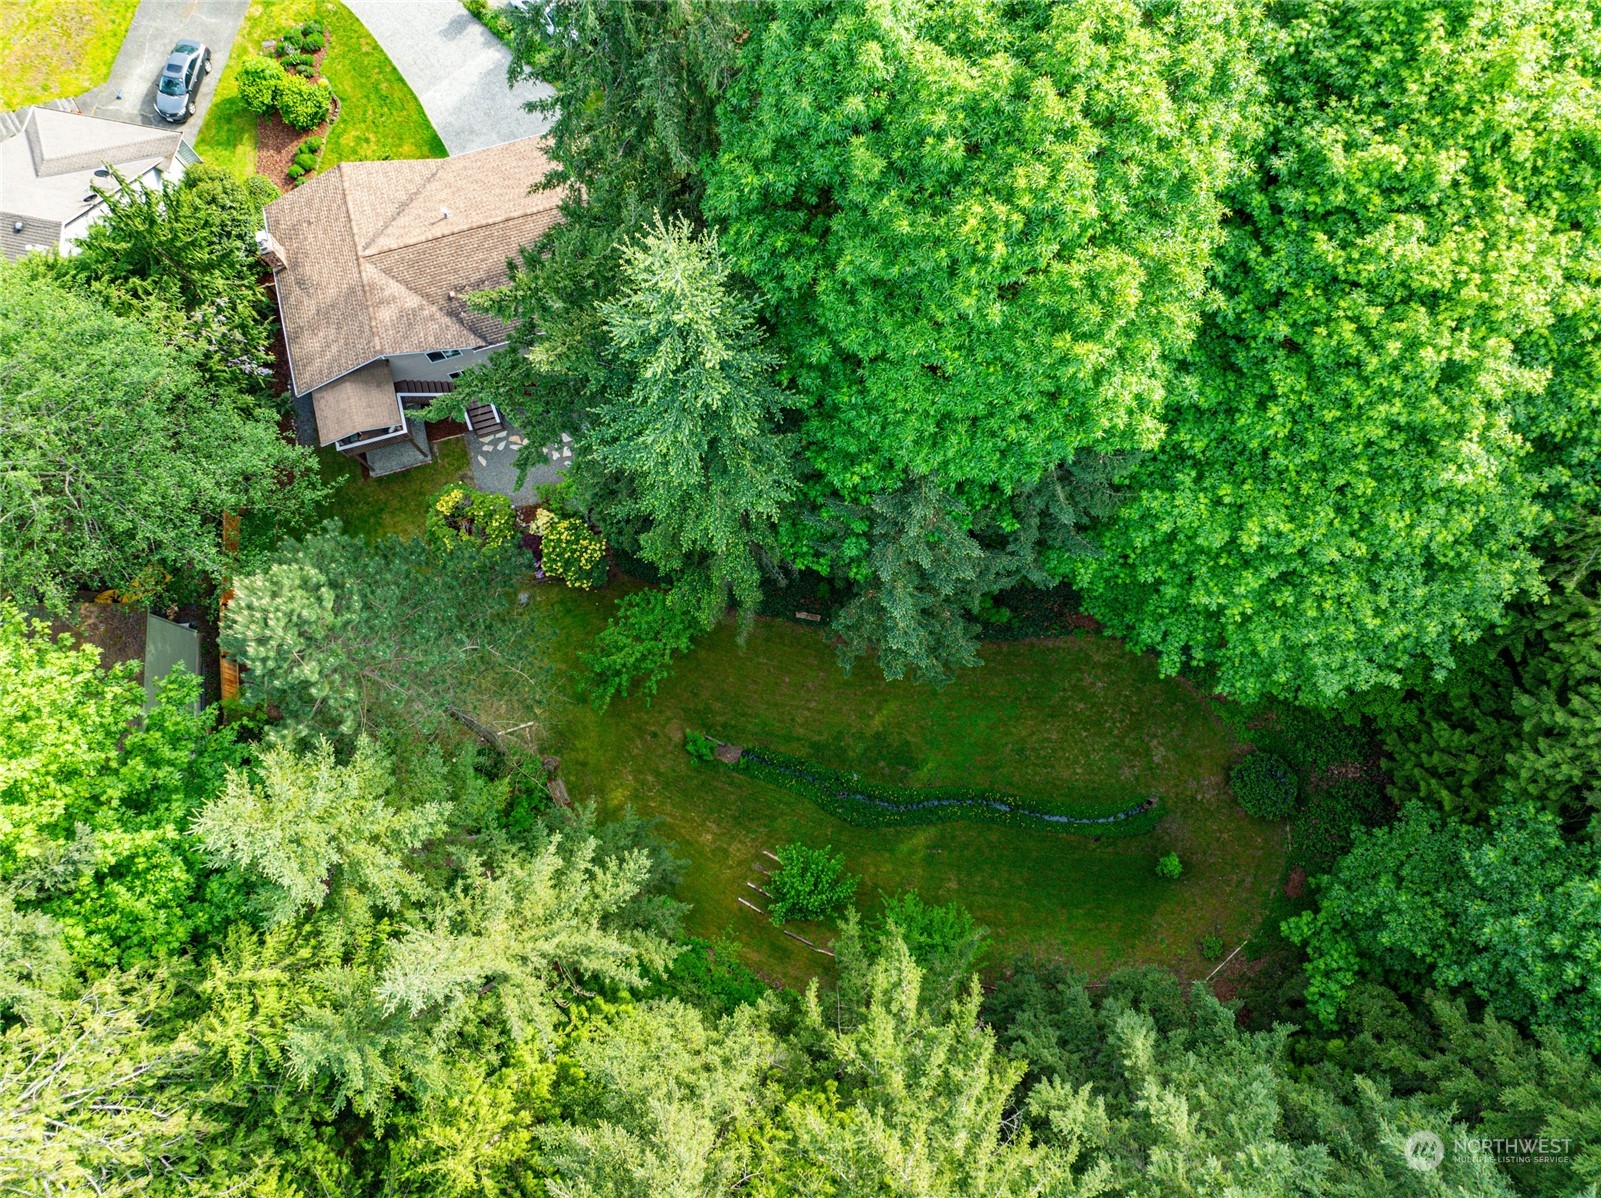
Aerial view of a house and expansive tree-lined backyard with a narrow water feature.
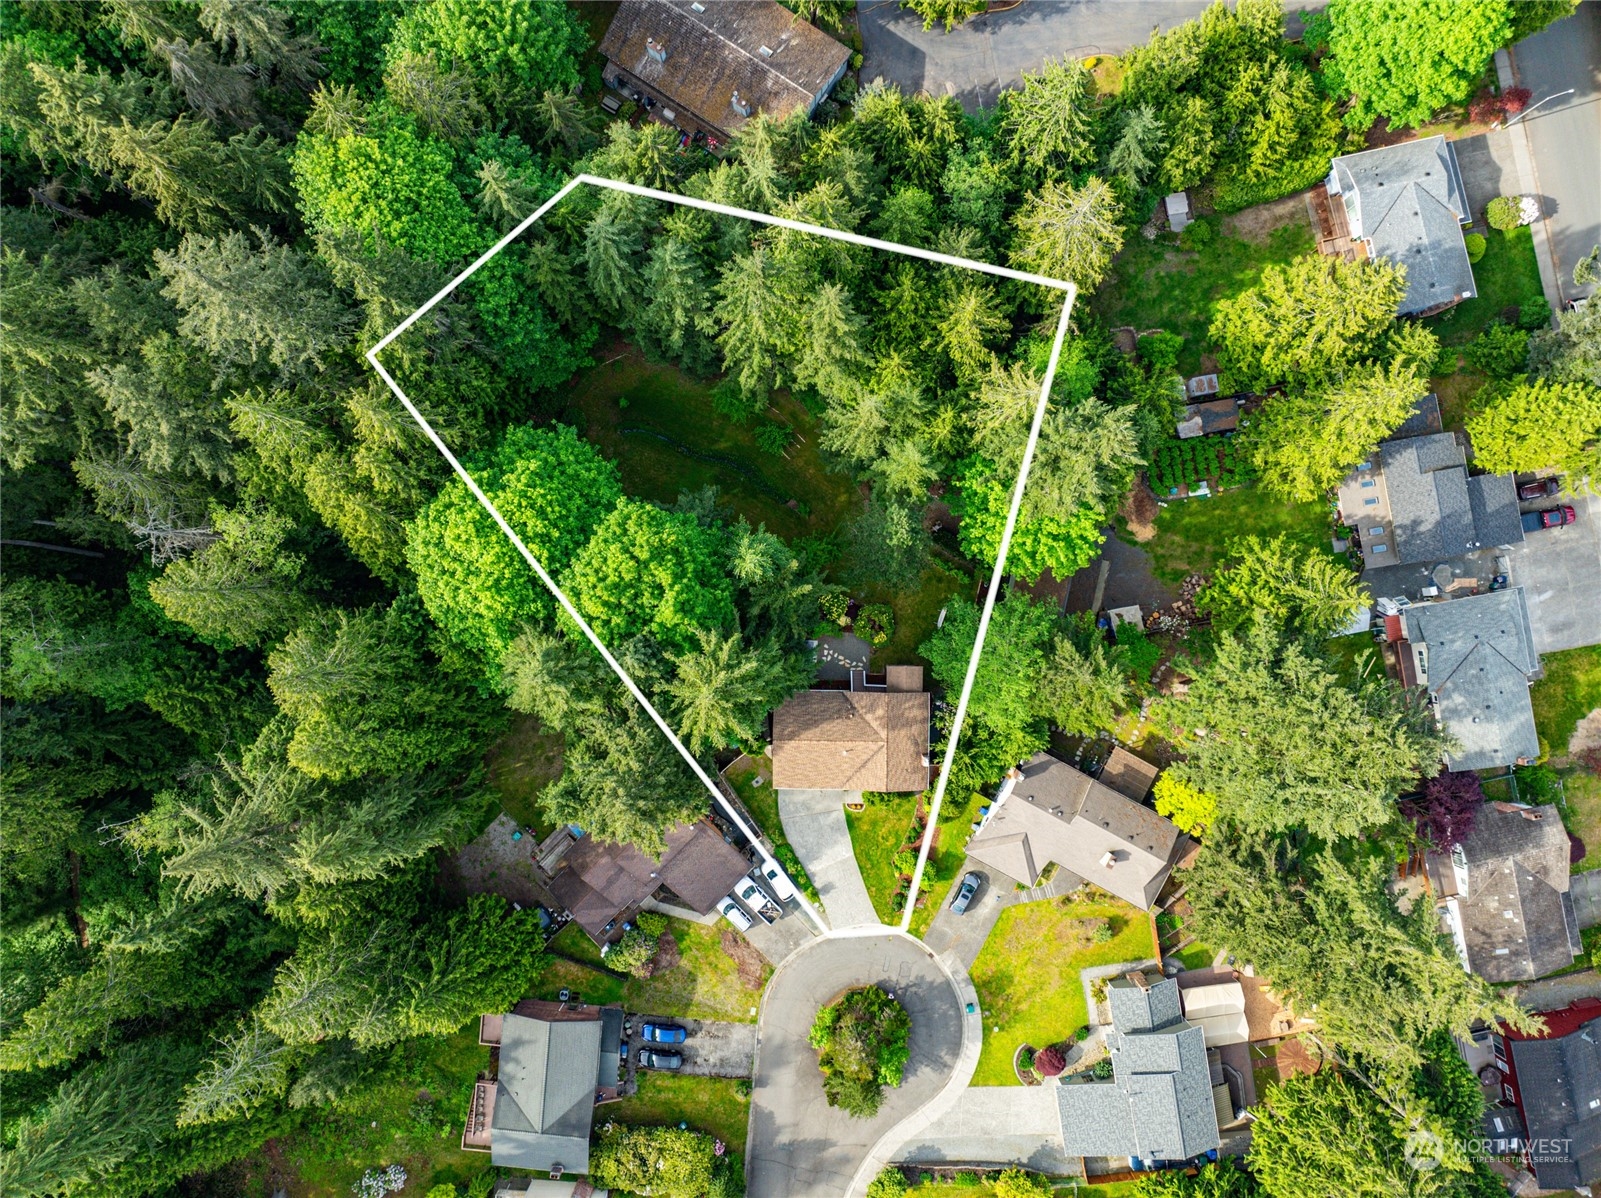
Aerial view of a white-outlined wooded lot with a home beside a cul-de-sac.
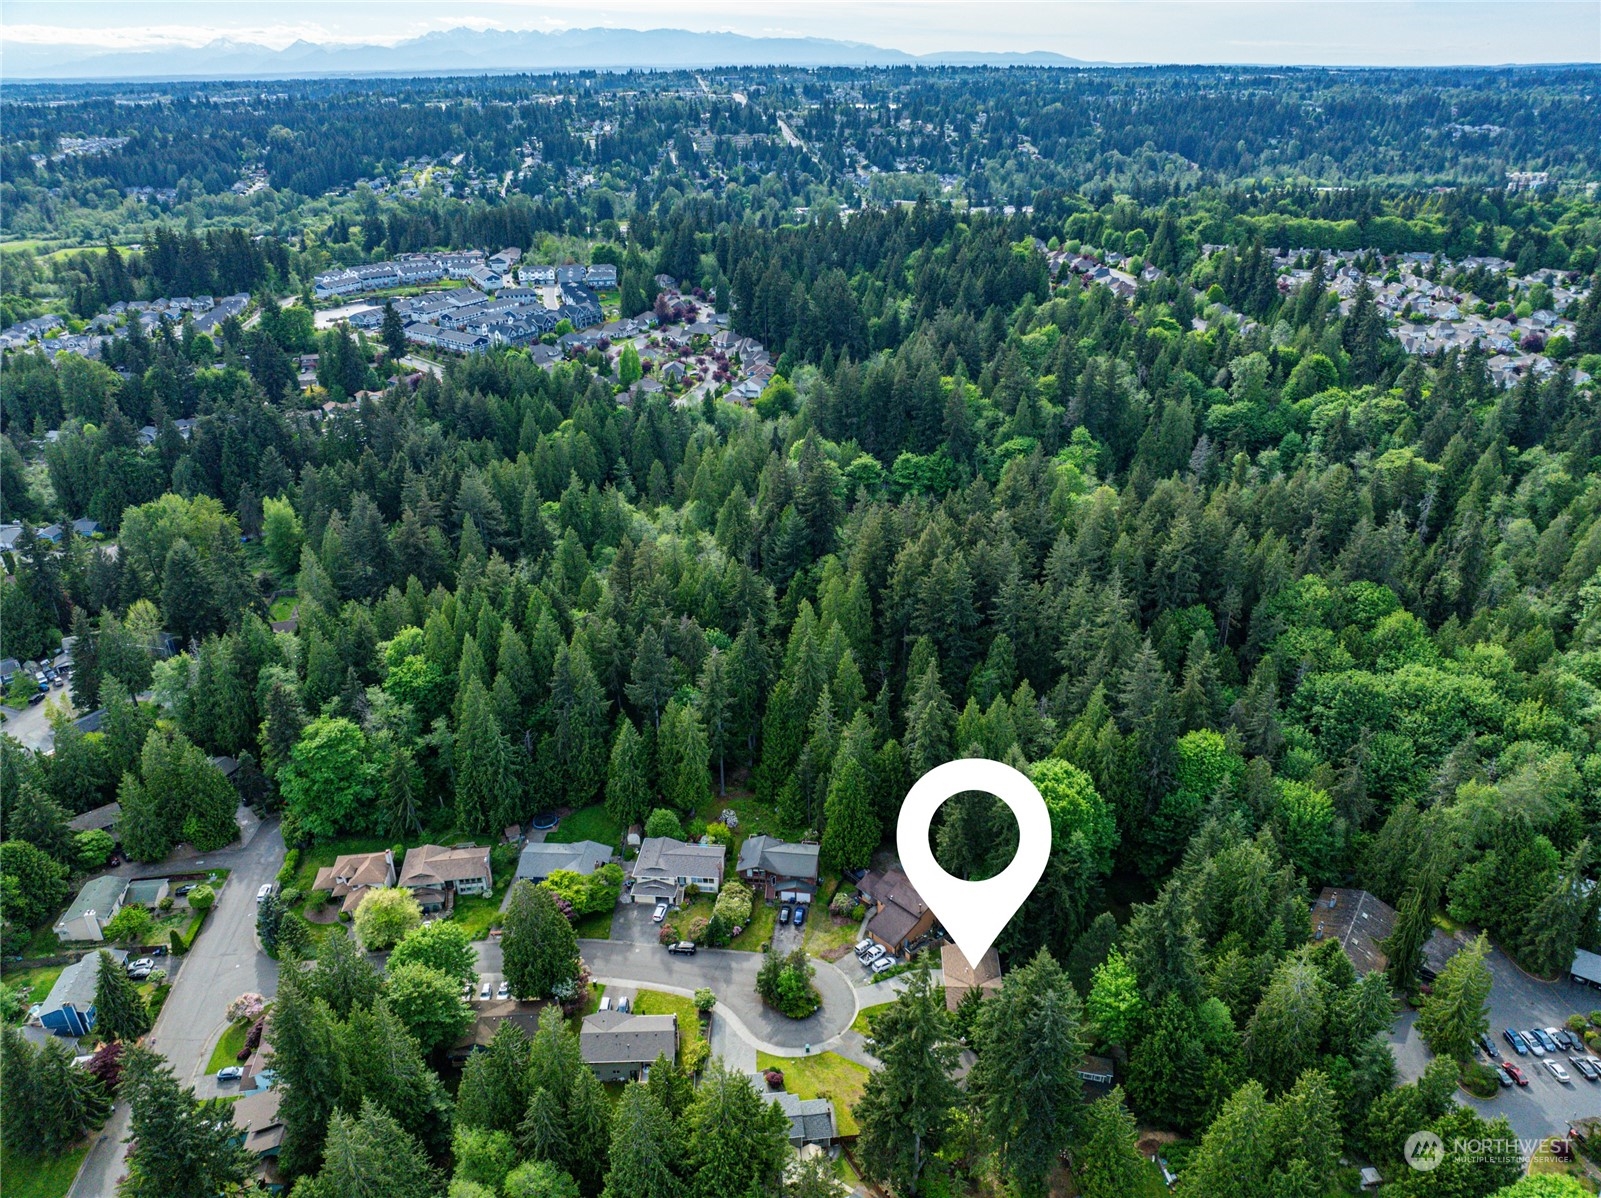
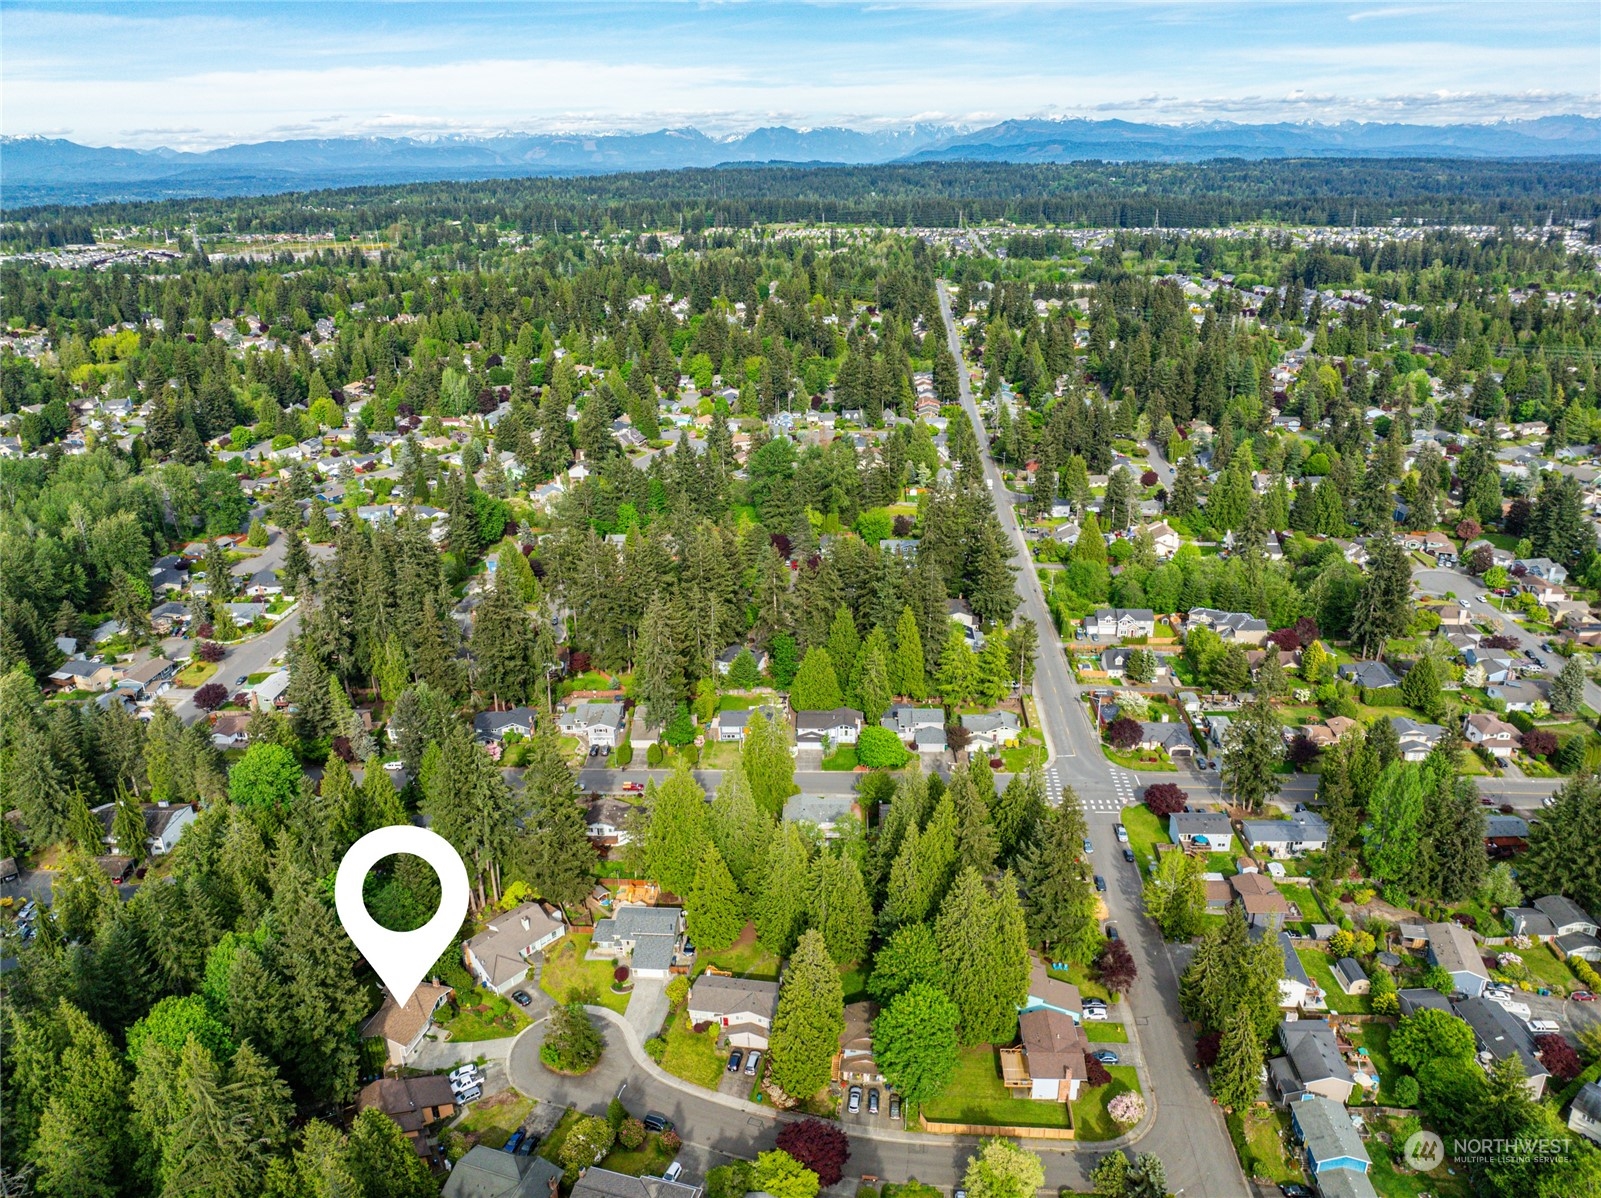
Aerial view of a wooded residential neighborhood, with a location marker and distant mountains.
Aerial view of a wooded Bothell neighborhood, with a map pin marking a home.
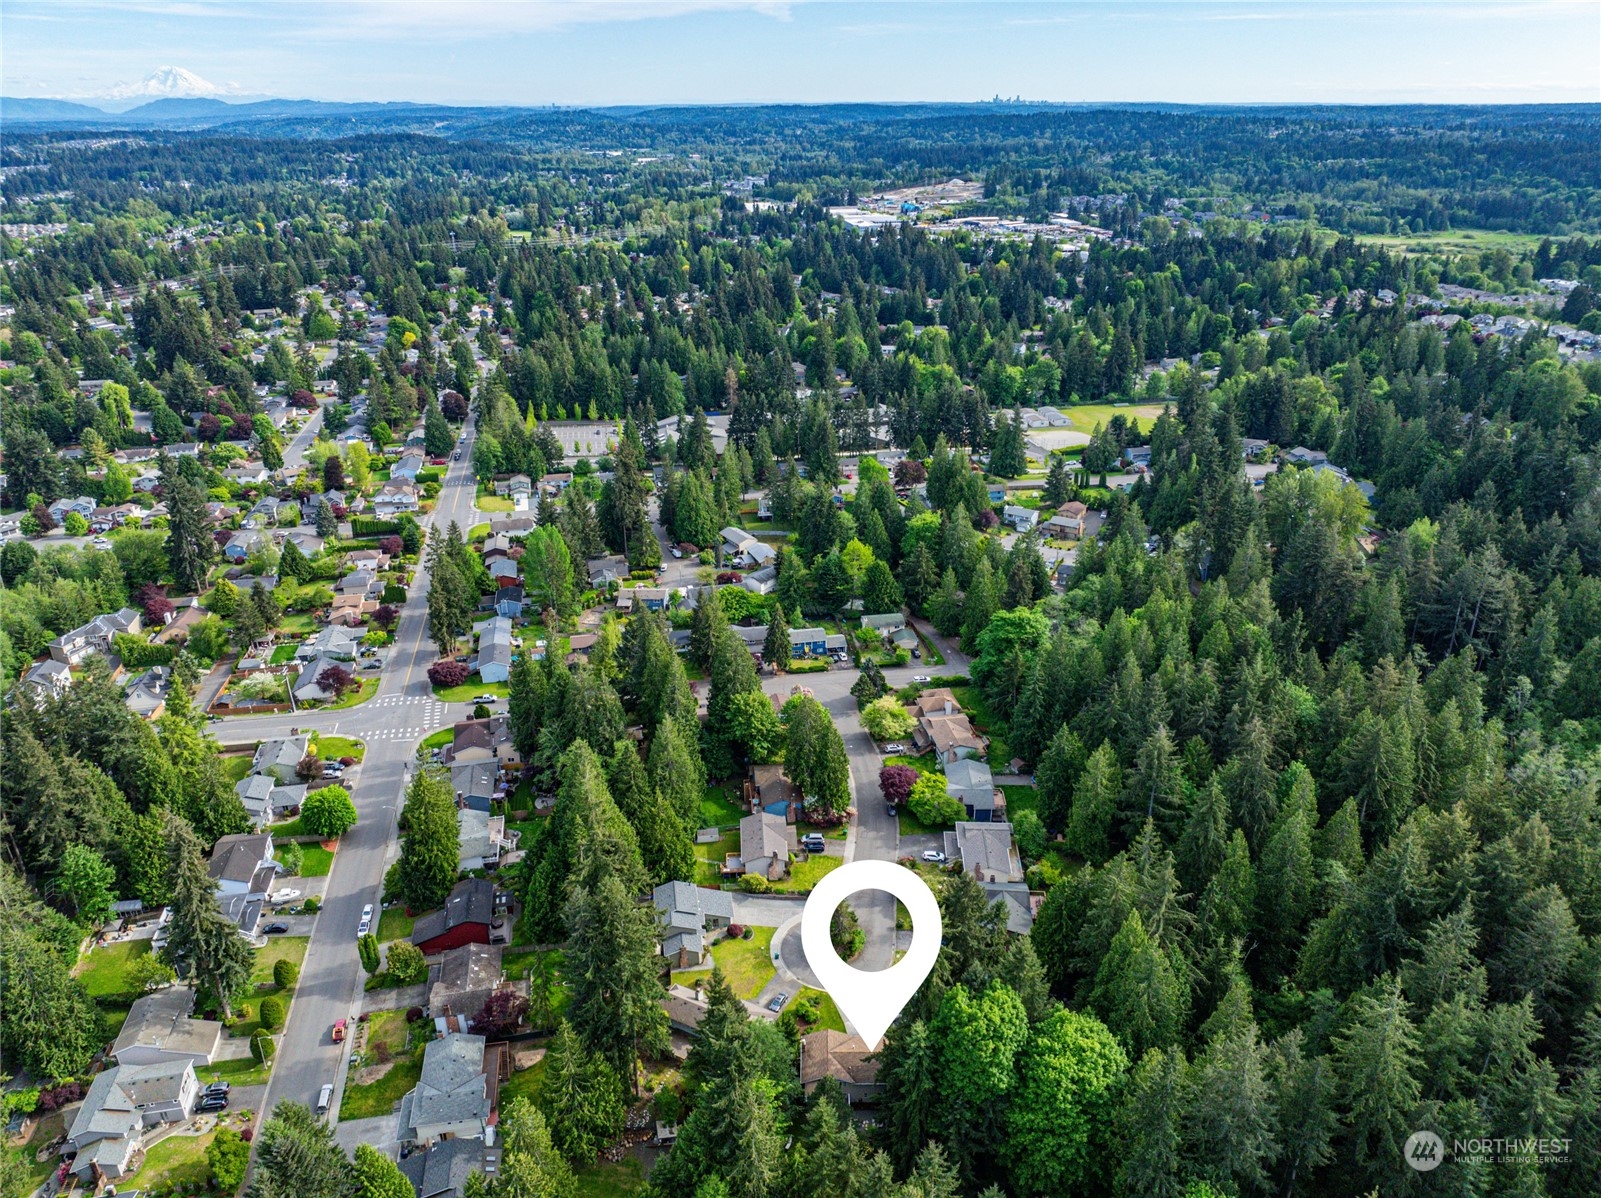
Aerial view of the marked home in a leafy neighborhood, with mountains stretching across the horizon.
VIEW PHOTOS
$1,000,000

16624 22nd Avenue SE

4 Beds 3 Baths 2,245 Sq.Ft. 0.72 Acres

Description

Discover serenity in this 1980-built retreat nestled in a park-like setting on a 3/4 acre lot located at the end of a quiet cul-de-sac in the coveted Mays Pond neighborhood. With 4 bedrooms, including a primary suite, and 3 baths across 2,245 sqft, this home offers ample space and comfort. Enjoy natural light flooding through floor-to-ceiling windows and vaulted ceilings in the expansive living and dining area. Recent updates include new flooring and fresh paint inside and out, along with updated bathrooms. Double pane windows ensure energy efficiency while a covered deck extends entertainment options. Plus, newer furnace and AC, RV parking, and a bonus 9x9 playhouse and shed for storage. Your oasis awaits!

Share Property

Location

16624 22nd Avenue SE, Bothell, WA 98012

Status

Sold

Date Sold

June 21, 2024
Jonn McYnturff

Jonn McYnturff

TITLE

REALTOR® | Luxury Alliance Brokers | Top 1% Agents

Beth Britt

Beth Britt

TITLE

REALTOR® | Luxury Alliance Brokers | Top 1% Agents

Property Amenities

Interior
Fireplace Gas, Wood Burning
Appliances Dishwashers_, Dryer(s), Garbage Disposal_, Microwaves_, Refrigerators_, Stoves Ranges_, Washer(s)
Flooring Ceramic Tile, Laminate, Vinyl, Carpet
Total Bedrooms: 4
Three-Quarter Bathrooms: 2
Full Bathrooms: 1
Other Interior Features Ceramic Tile, Wall to Wall Carpet, Laminate, Laminate Hardwood, Bath Off Primary, Ceiling Fan(s), Double Pane/Storm Window, Dining Room, French Doors, Vaulted Ceiling(s), Fireplace
Area & Lot
Total area 2,245 Sq.Ft.
Lot Area 0.72 Acres
Living area 2,245 Sq.Ft.
MLS® ID 2229156
Year Built 1980
School District Everett
High School Henry M. Jackson Hig
Middle School Heatherwood Mid
Elementary School Woodside Elem
View Description Territorial
Type Residential
Status Sold
Exterior
Air conditioning Central A/C
Heat type Forced Air
Water Source Public
Security Features Fully Fenced
Sewer Sewer Connected
Other Exterior Features Wood
Parking RV Parking, Driveway, Off Street
Lot Features Cul-De-Sac, Curbs, Dead End Street, Paved, Sidewalk
Roof Composition
Finance
Sales Price $1,000,000
Real Estate Tax $8,054 yearly

Ready When You Are

We pride ourselves on providing personalized solutions that bring our clients closer to their dream properties and enhance their long-term wealth. Contact us today to discuss all your real estate needs!