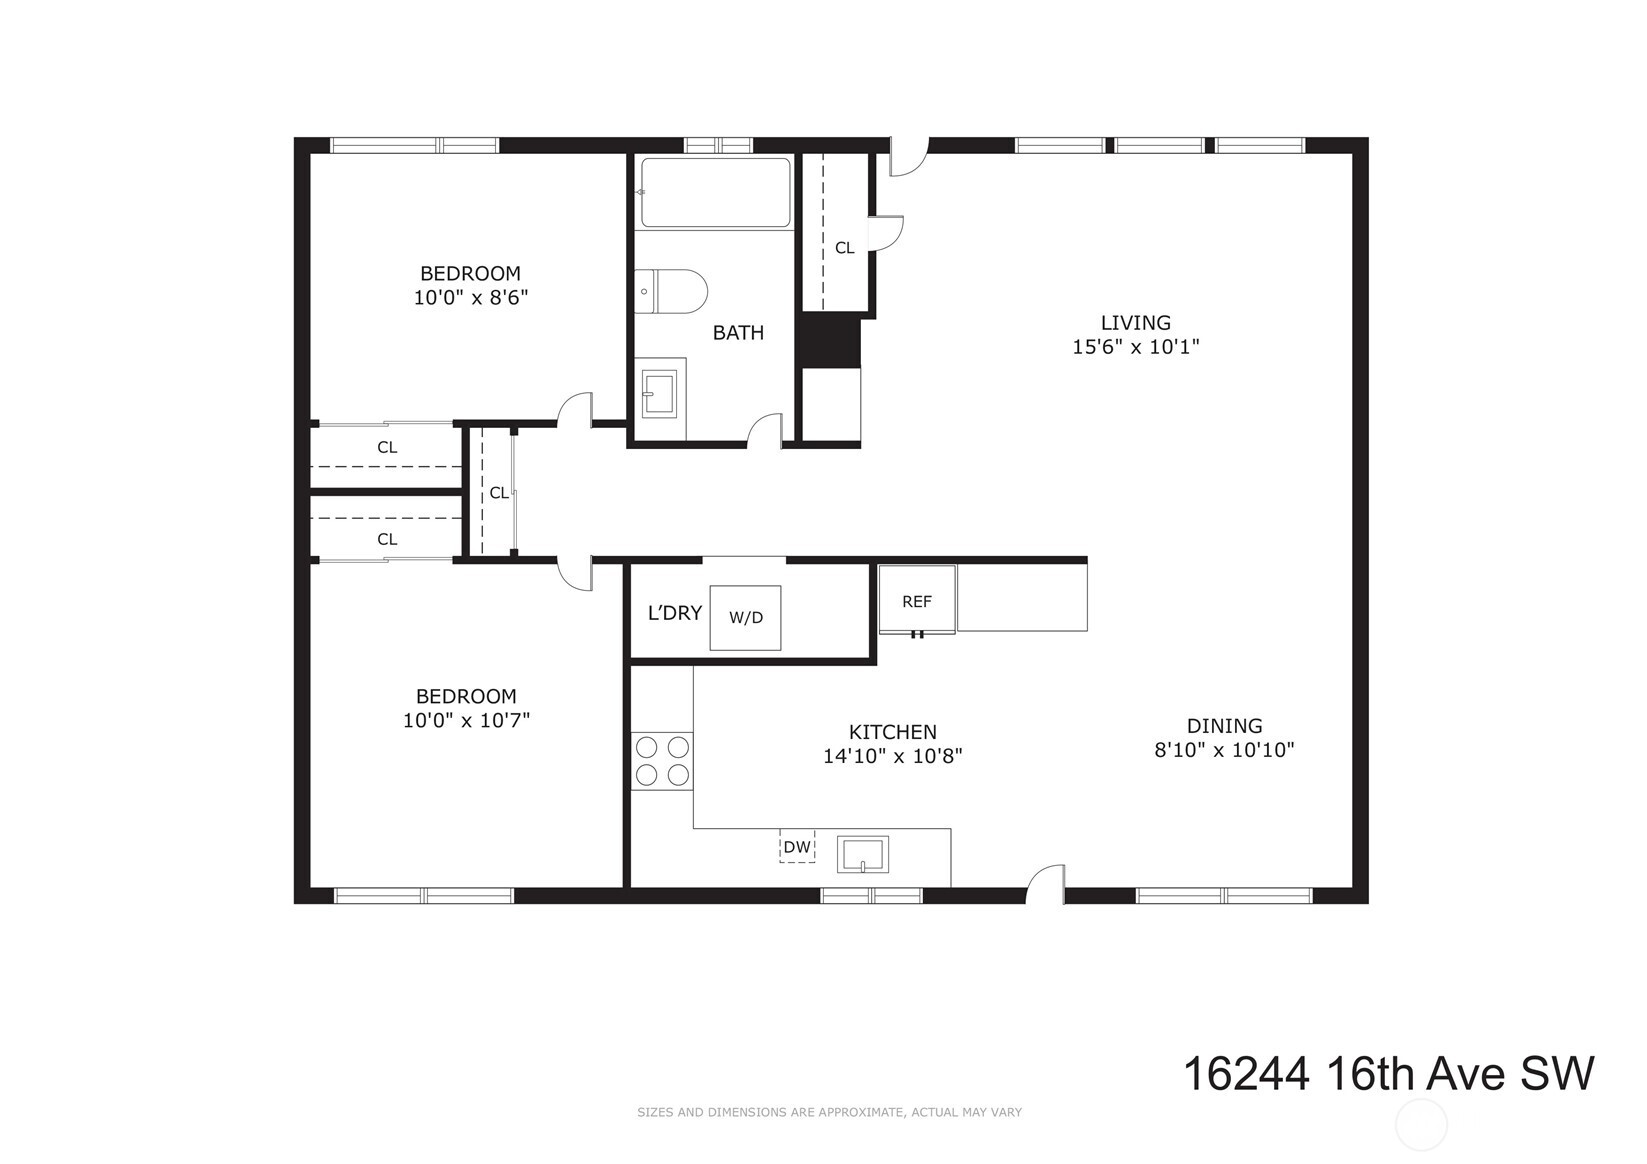
16244 16th Avenue SW
VIEW PHOTOS
Bought with John L Scott Westwood and Listing Broker: Windermere RE/Capitol Hill,Inc; Jeff W. Smith; 206-324-8900;
$612,500

16244 16th Avenue SW

2 Beds 1 Bath 870 Sq.Ft. 7,800 Sq.Ft.

Description

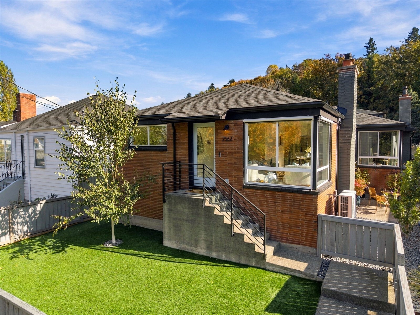
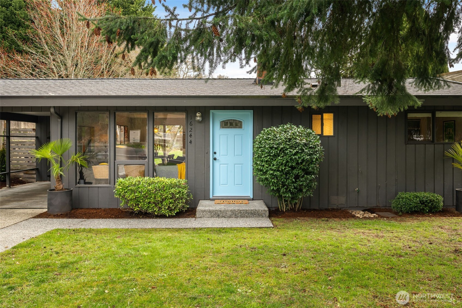
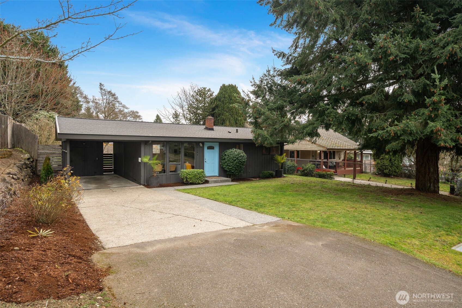
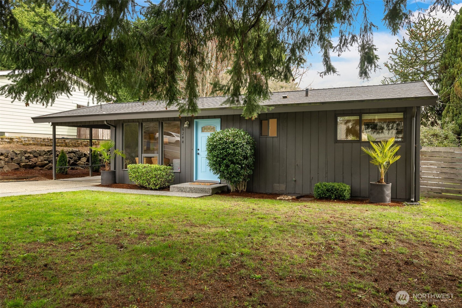
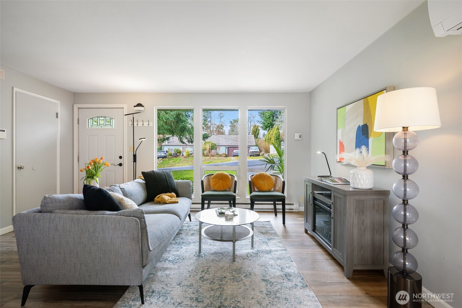
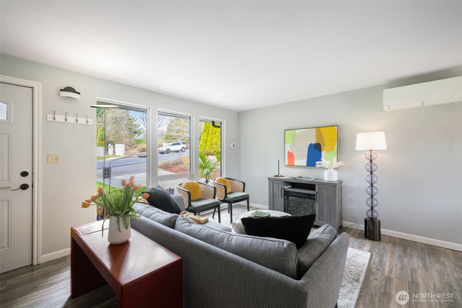
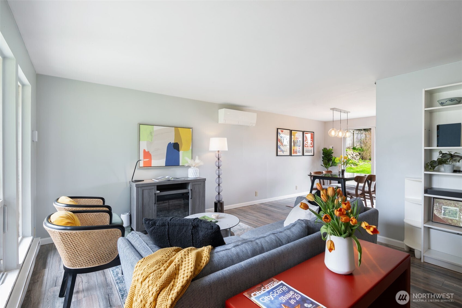
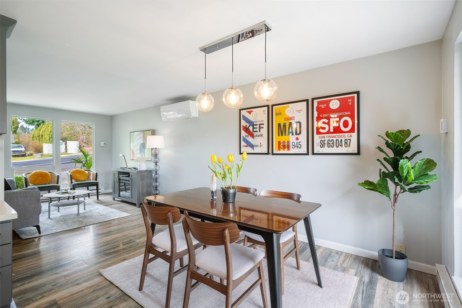
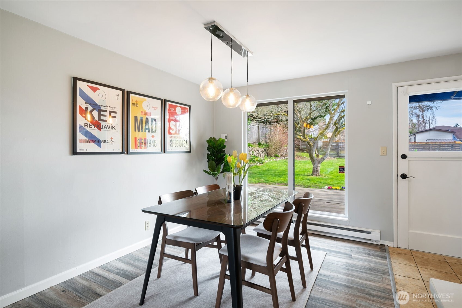
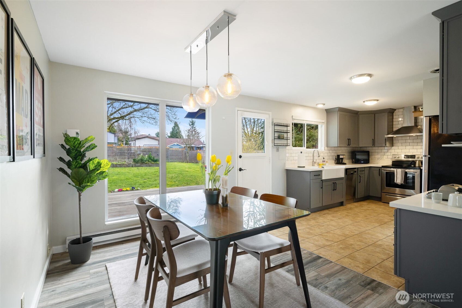
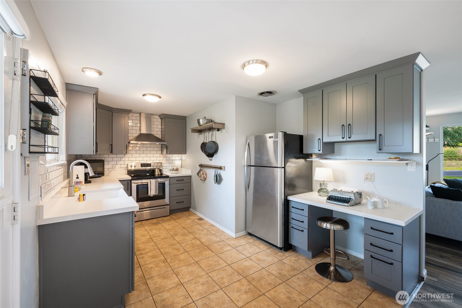
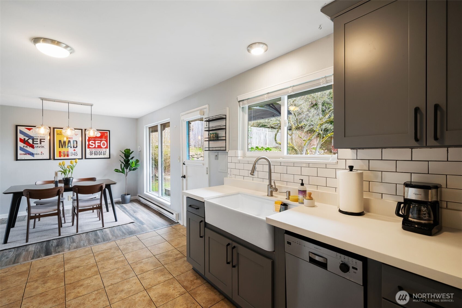
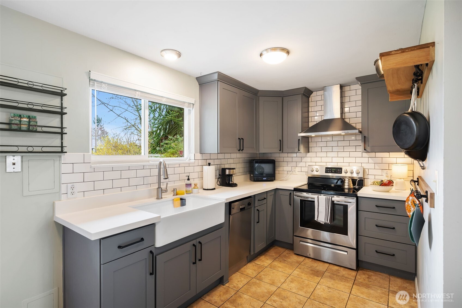
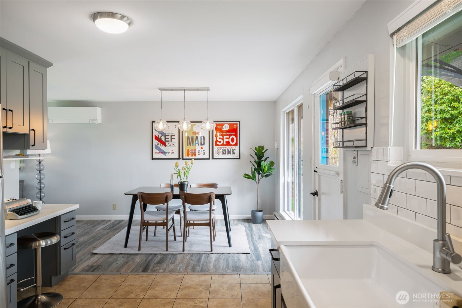
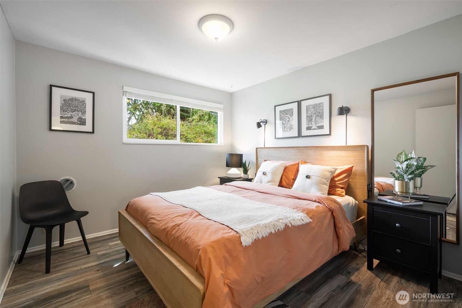
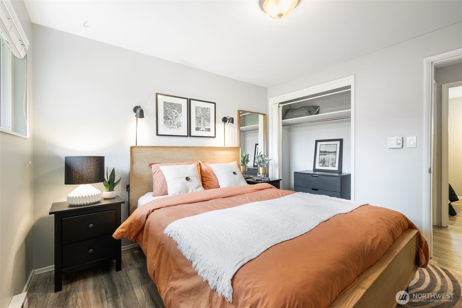
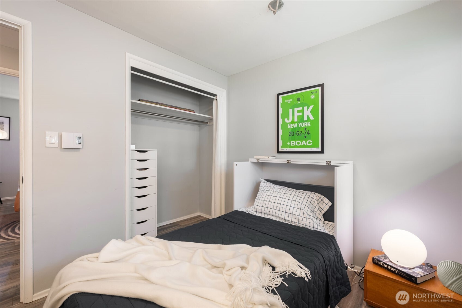
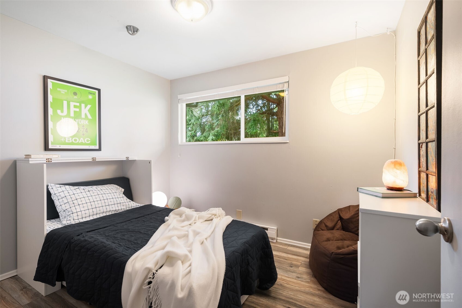
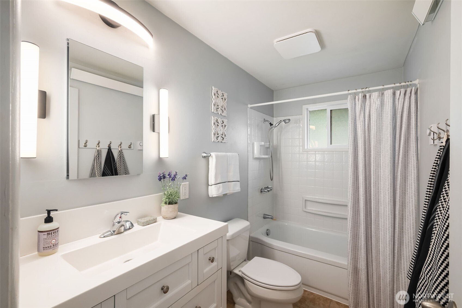
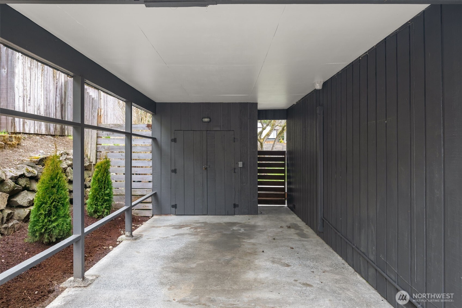
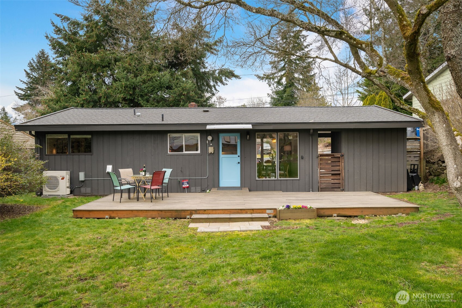
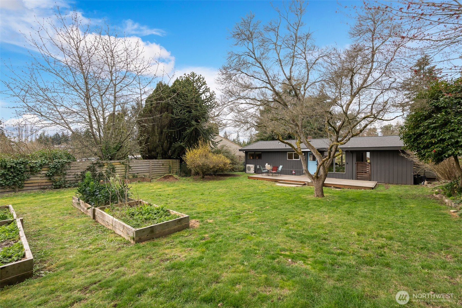
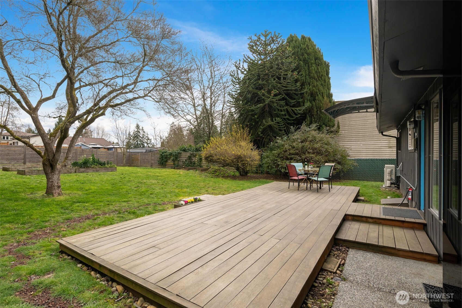
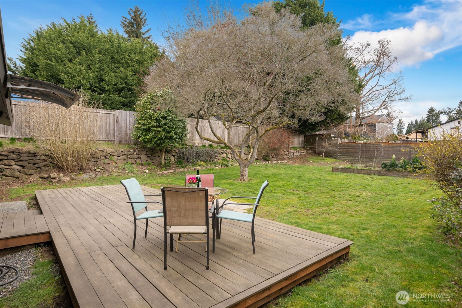
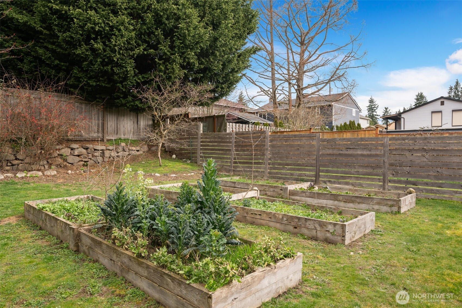
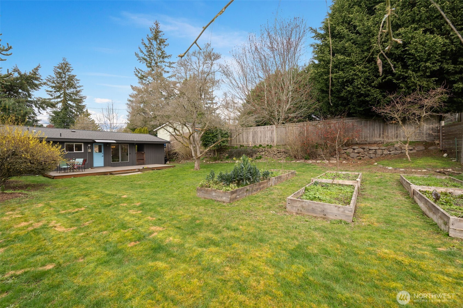
Gregory Heights meets Palm Springs in this picture-perfect mid-century modern home, ready for its closeup. With clean lines and large windows, this 2-bedroom, 1-bathroom home fills the frame with light and views. The open layout brings into focus the updated kitchen, newer LVP flooring and other modern touches. Sip coffee or cocktails on the private deck overlooking the expansive backyard with expansion potential, offering plenty of room to create your ideal outdoor space or add to the home. Single carport with storage and additional off-street parking. Located near the Puget Sound shoreline just minutes from local shops and parks, this home combines retro charm with future possibilities, all in a quiet, desirable neighborhood.

Share Property

Location

16244 16th Avenue SW, Burien, WA 98166

Status

Sold

Date Sold

April 3, 2025
Jonn McYnturff

Jonn McYnturff

TITLE

REALTOR® | Luxury Alliance Brokers | Top 1% Agents

Property Amenities

Interior
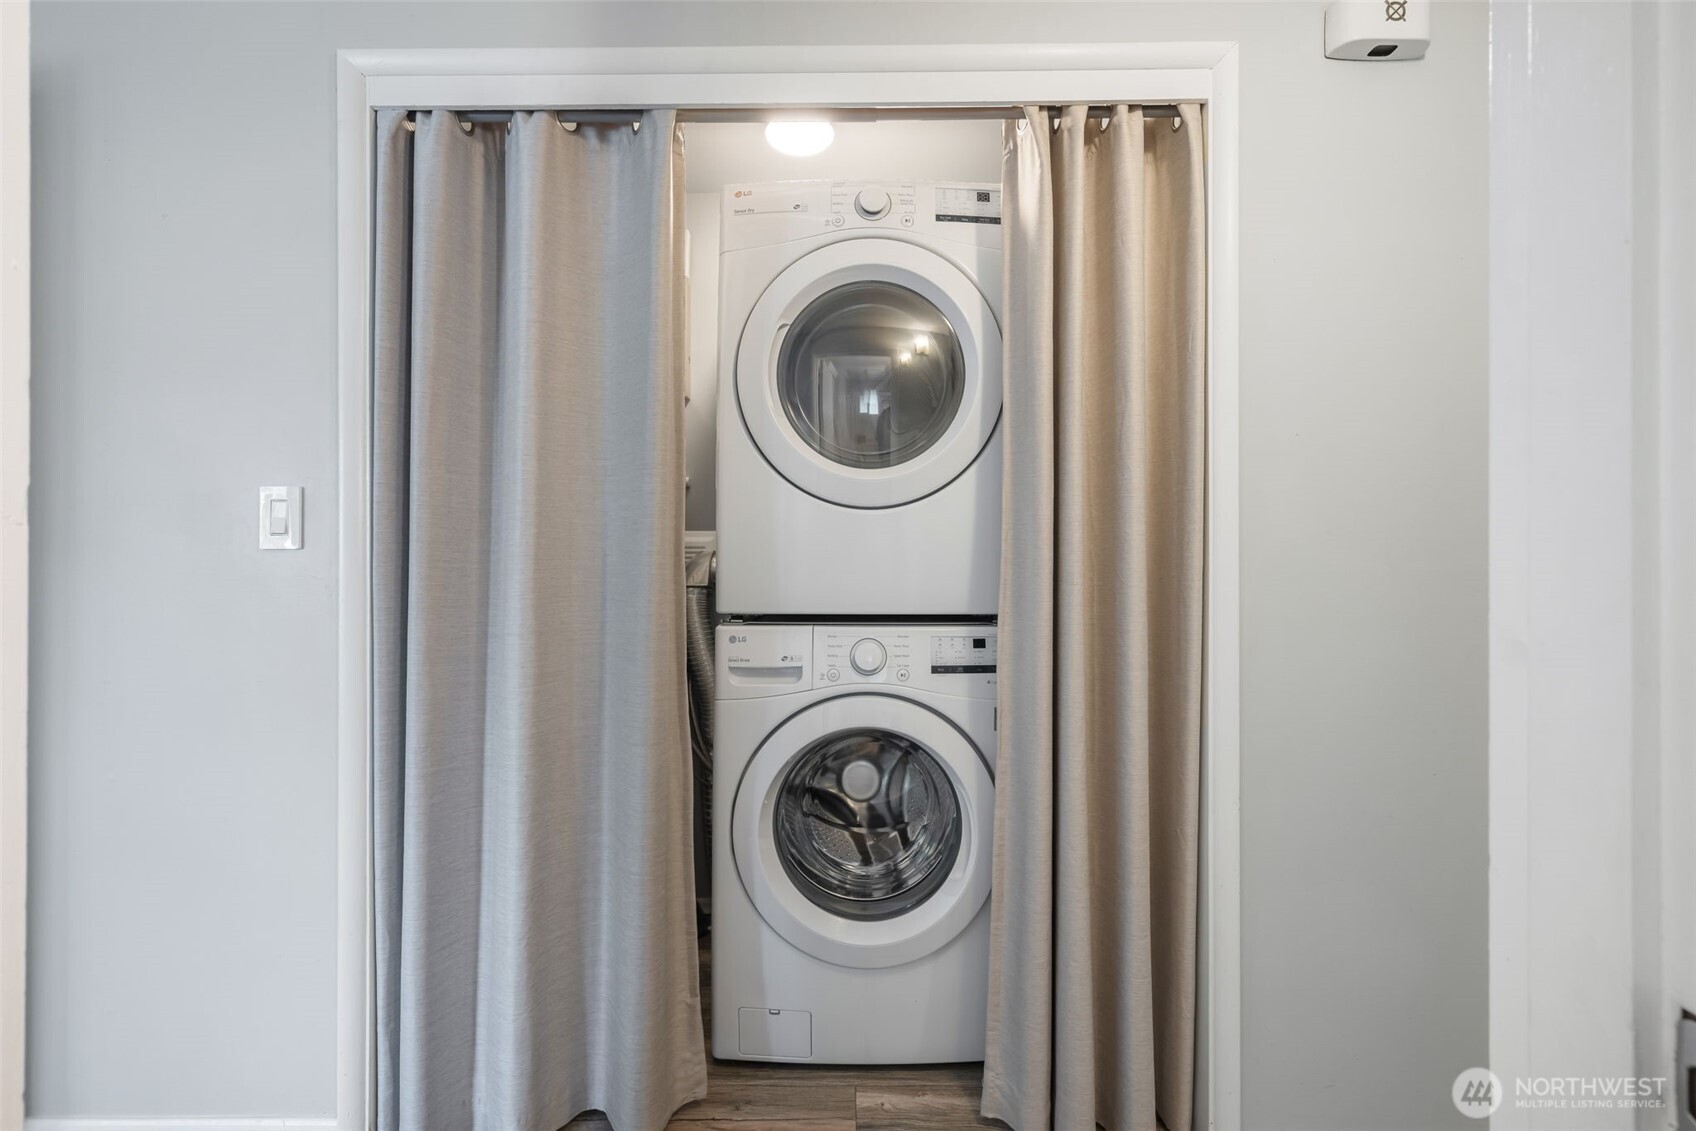
Appliances Dishwasher(s), Disposal, Dryer(s), Microwave(s), Refrigerator(s), Stove(s)/Range(s), Washer(s)
Flooring Ceramic Tile, Laminate
Total Bedrooms: 2
Full Bathrooms: 1
Other Interior Features Ceramic Tile, Double Pane/Storm Window, Dining Room, Laminate, Security System, Water Heater
Area & Lot
Total area 870 Sq.Ft.
Lot Area 7,800 Sq.Ft.
Living area 870 Sq.Ft.
MLS® ID 2342889
Year Built 1954
School District Highline
High School Buyer To Verify
Middle School Buyer To Verify
Elementary School Buyer To Verify
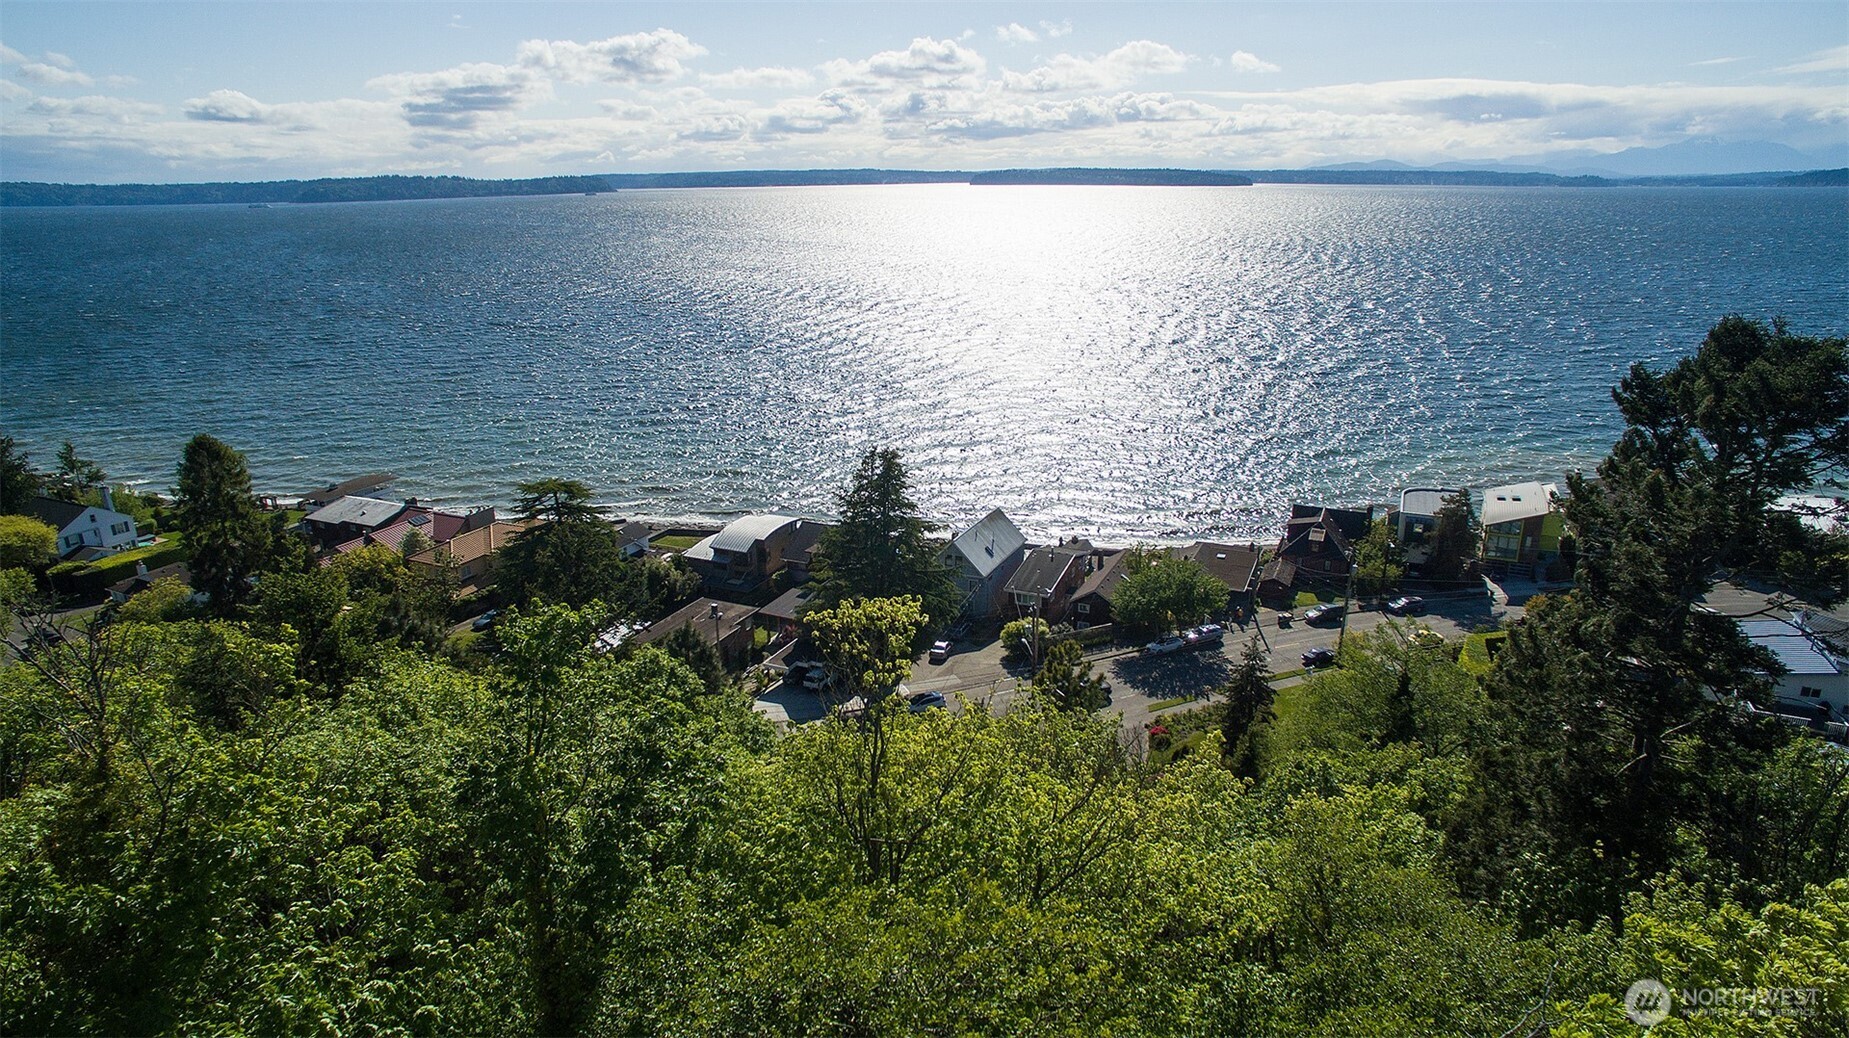
View Description Territorial
Architecture Styles Contemporary
Type Residential
Status Sold
Exterior
Stories 1
Air conditioning Ductless
Heat type Baseboard, Heat Pump
Water Source Public
Sewer Sewer Connected
Other Exterior Features Wood, Wood Products
Parking Attached Carport
Lot Features Alley, Paved
Roof Composition
Finance
Sales Price $612,500
Real Estate Tax $5,443 yearly

360 Virtual Tour

Take a tour of this property

Ready When You Are

We pride ourselves on providing personalized solutions that bring our clients closer to their dream properties and enhance their long-term wealth. Contact us today to discuss all your real estate needs!