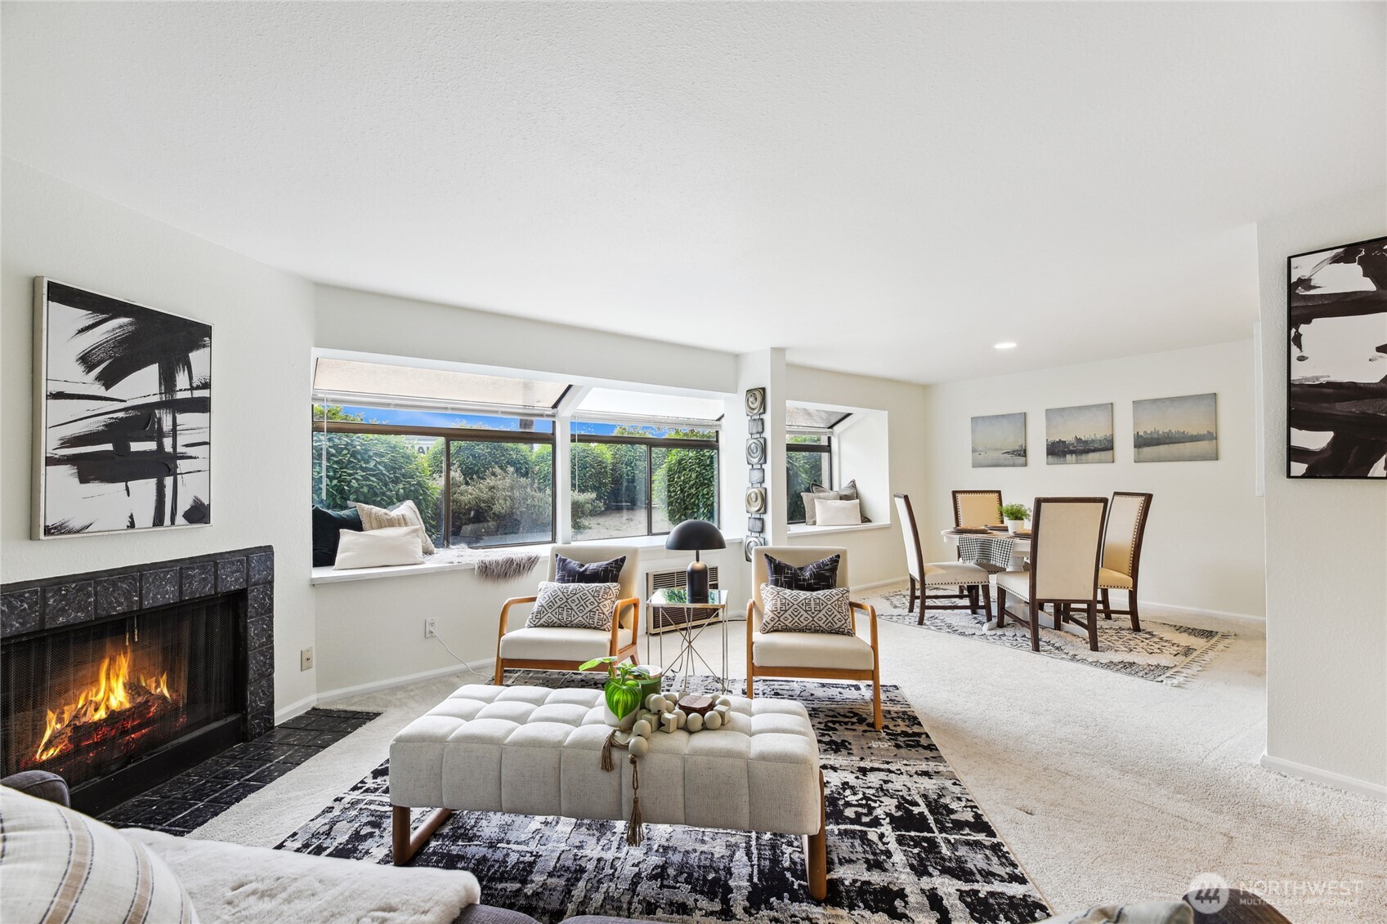
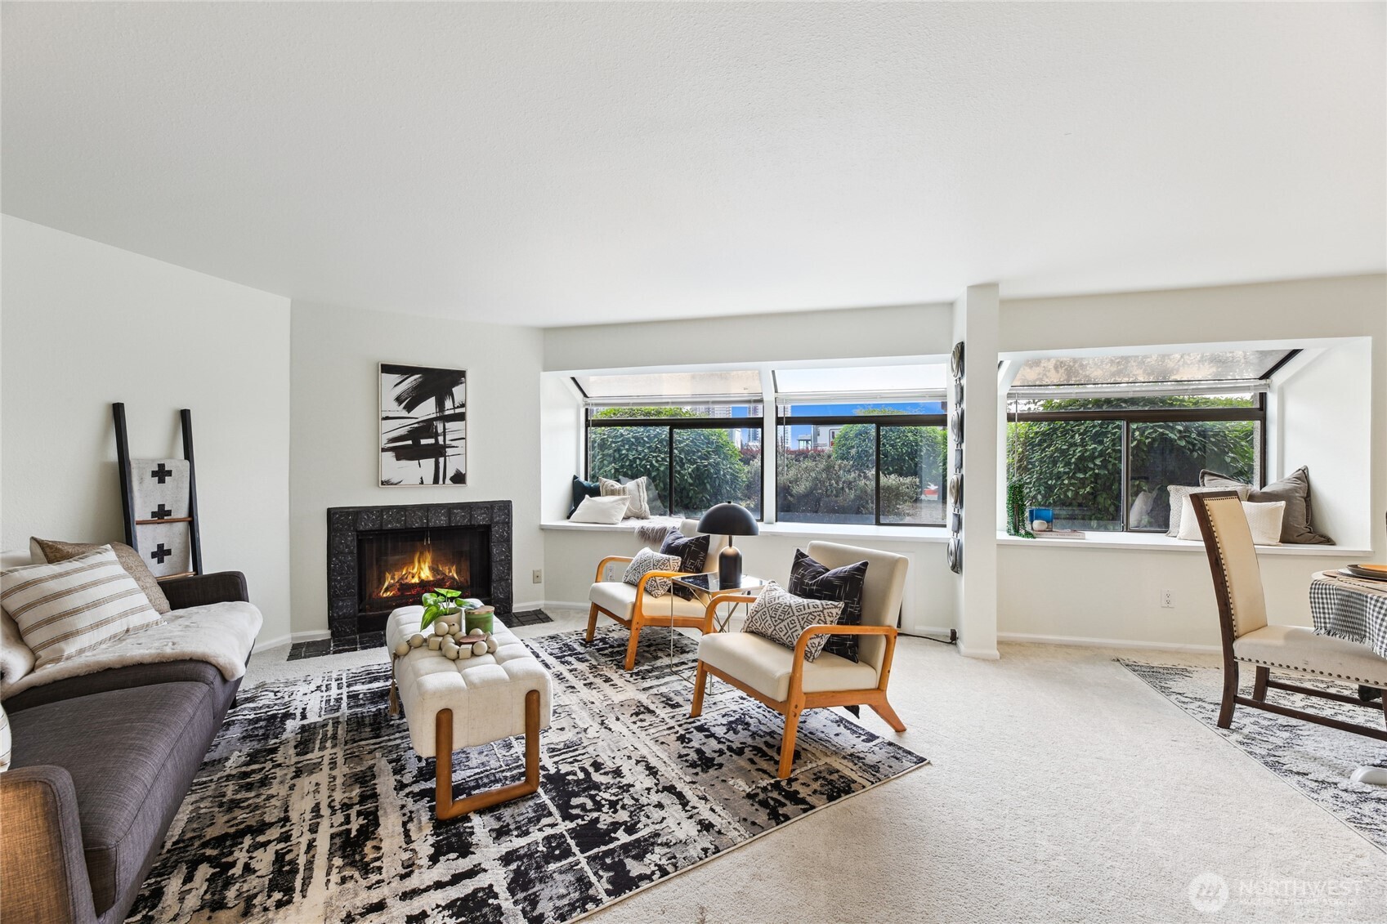
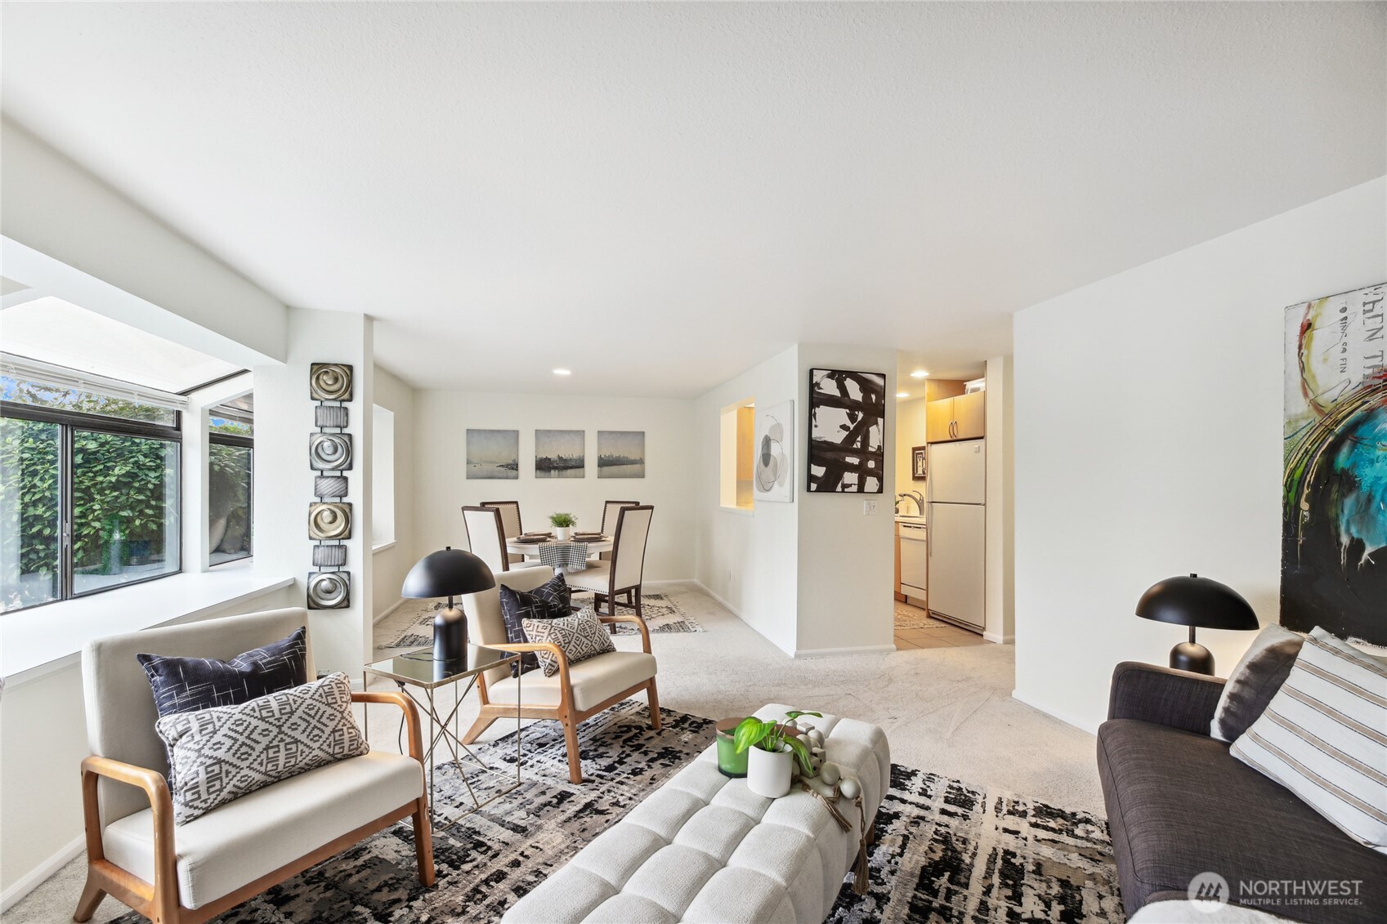
Staged living and dining area with a stone fireplace, window seat, and garden-facing windows.
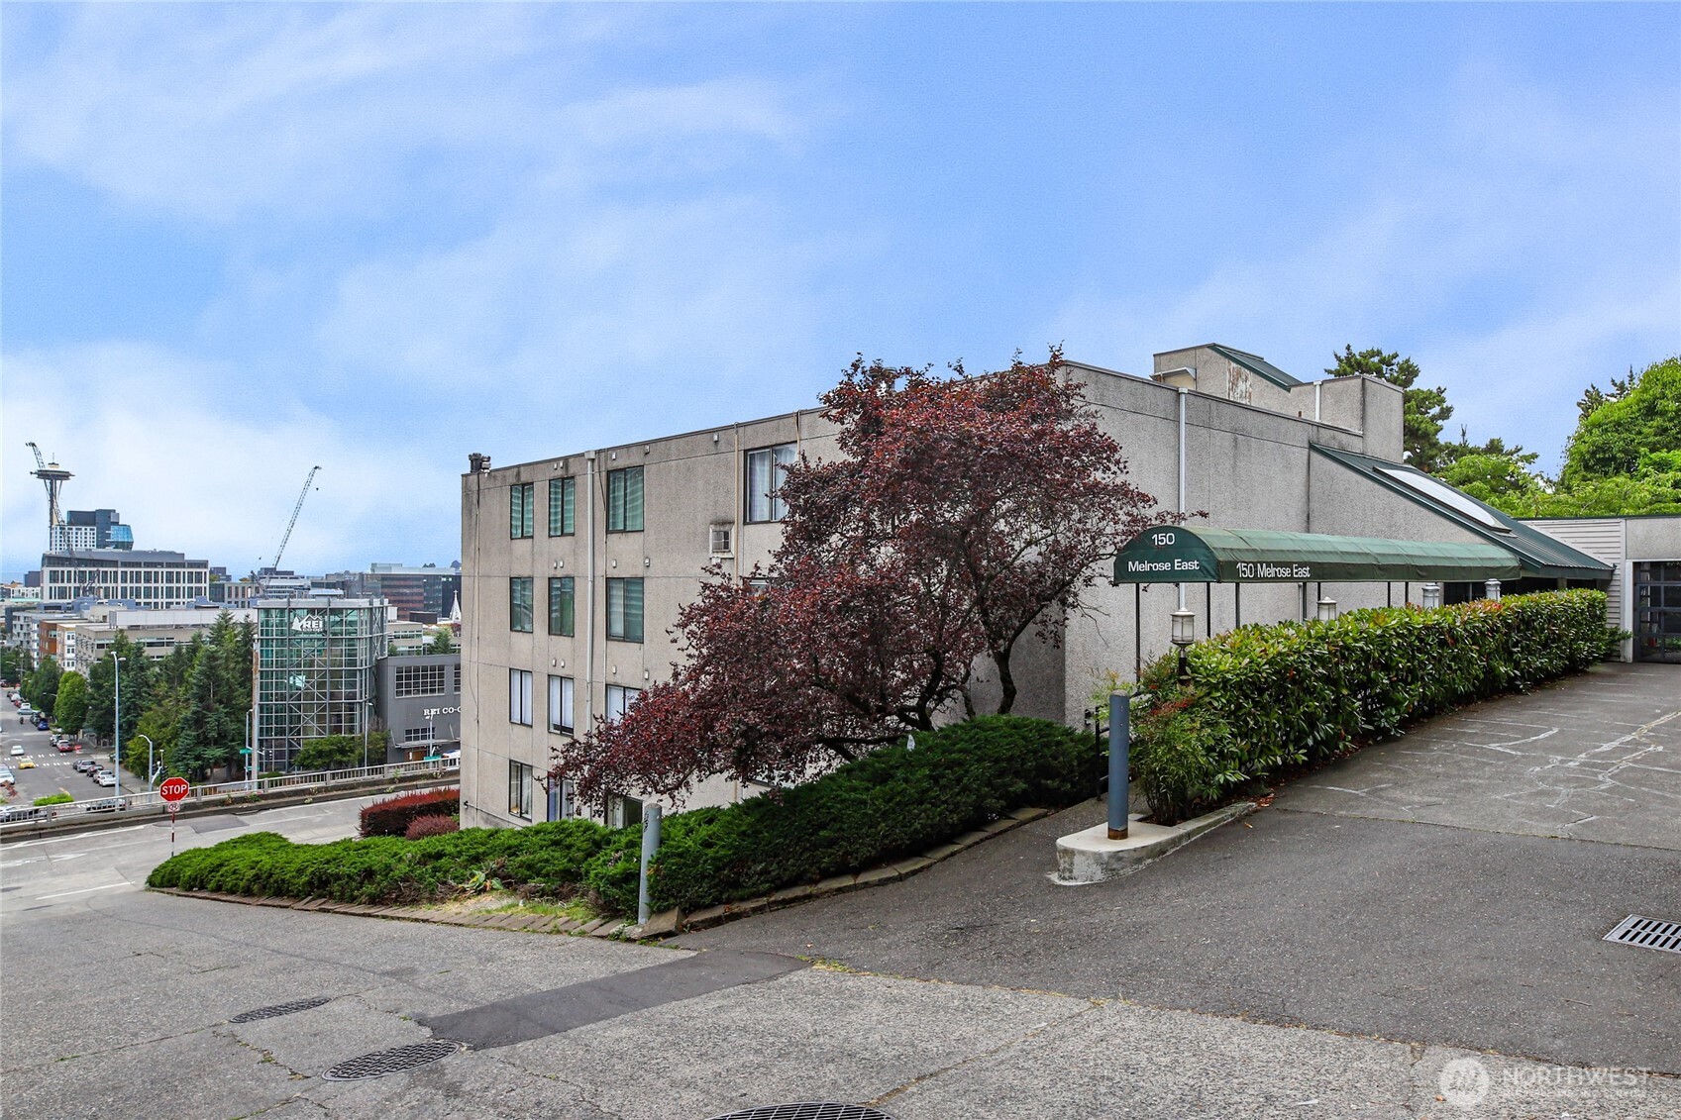
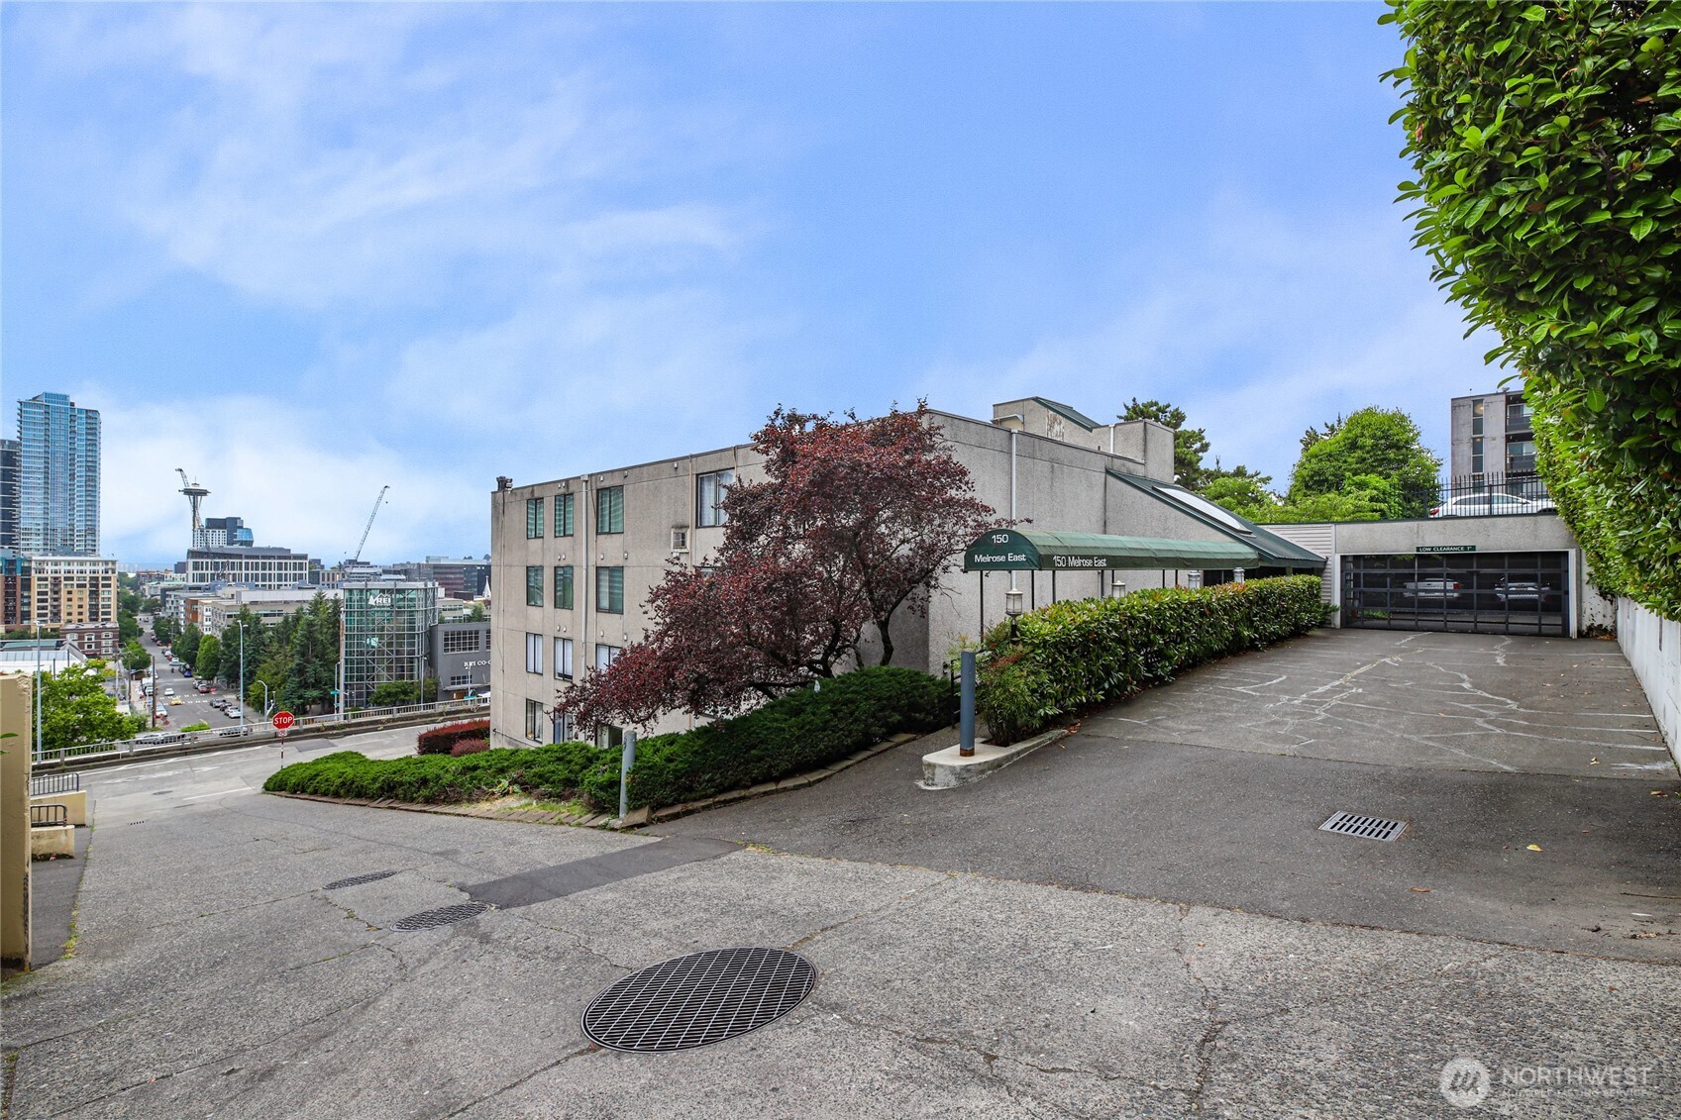
Concrete condominium building with a green Melrose East entrance canopy and Seattle skyline beyond.
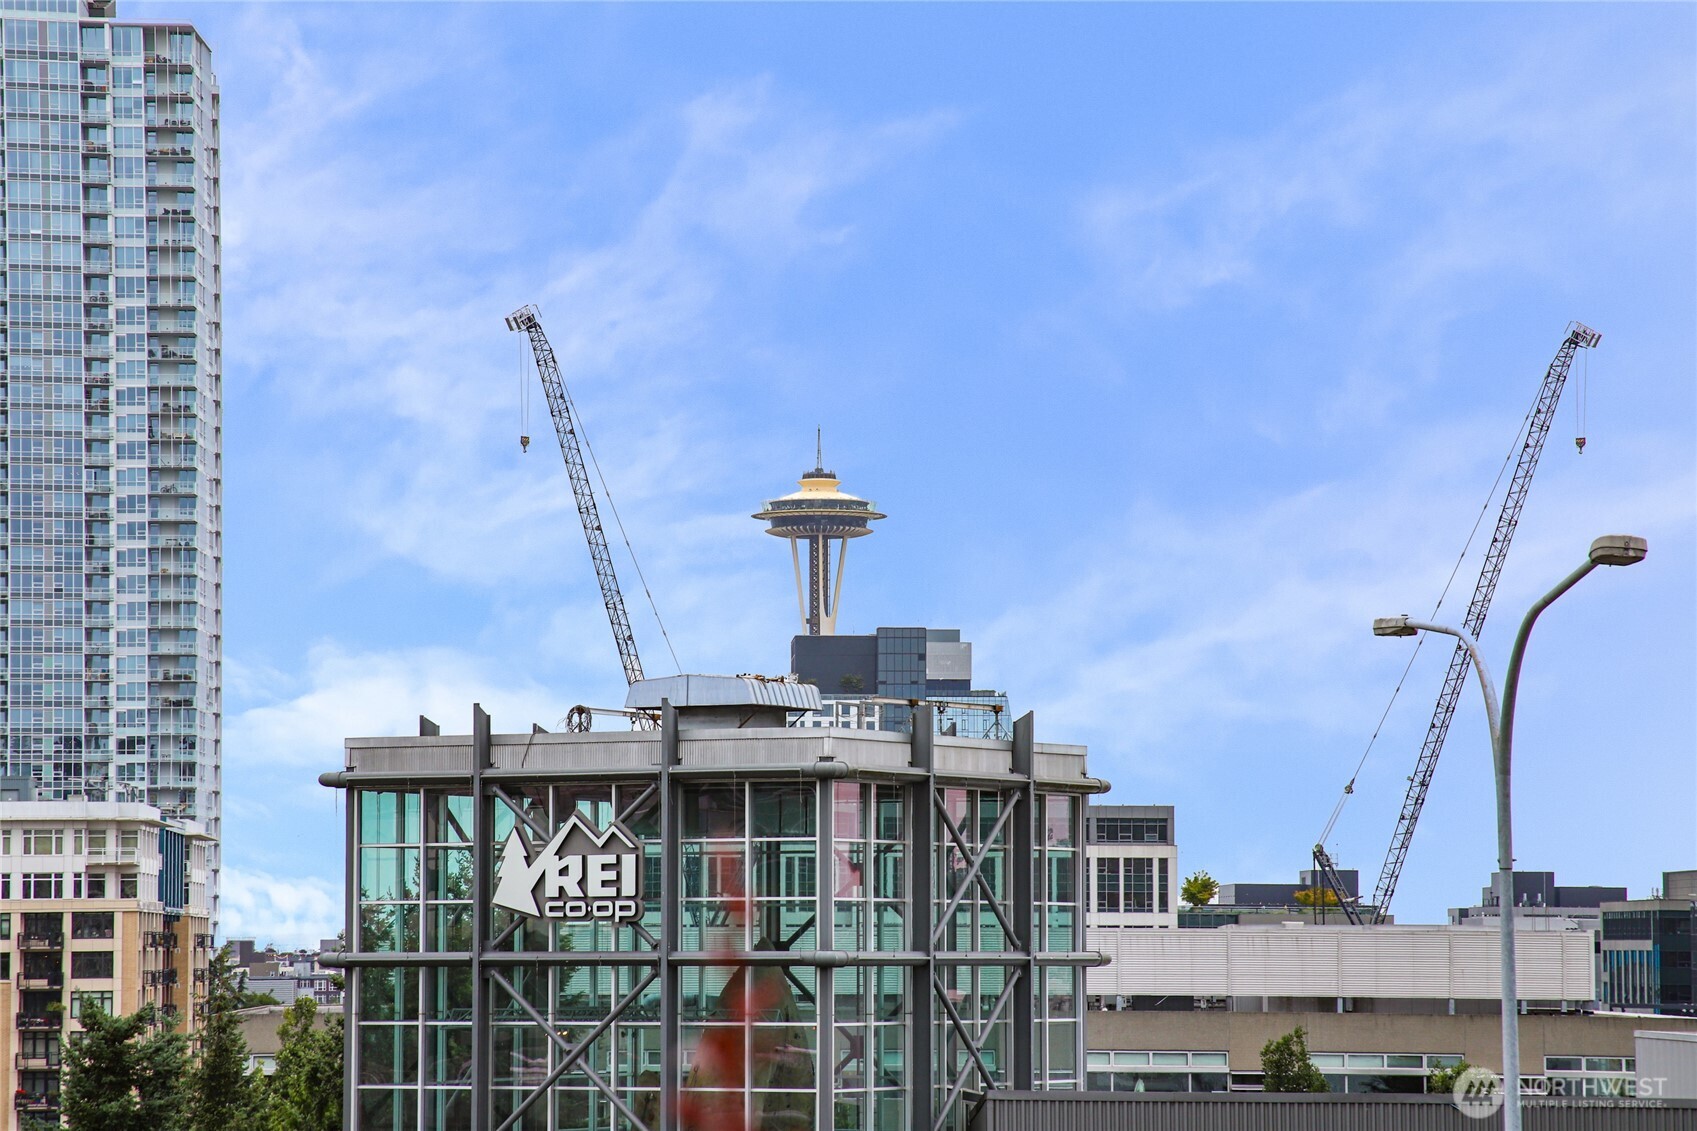
Seattle city view featuring the Space Needle, REI Co-op building, and construction cranes.
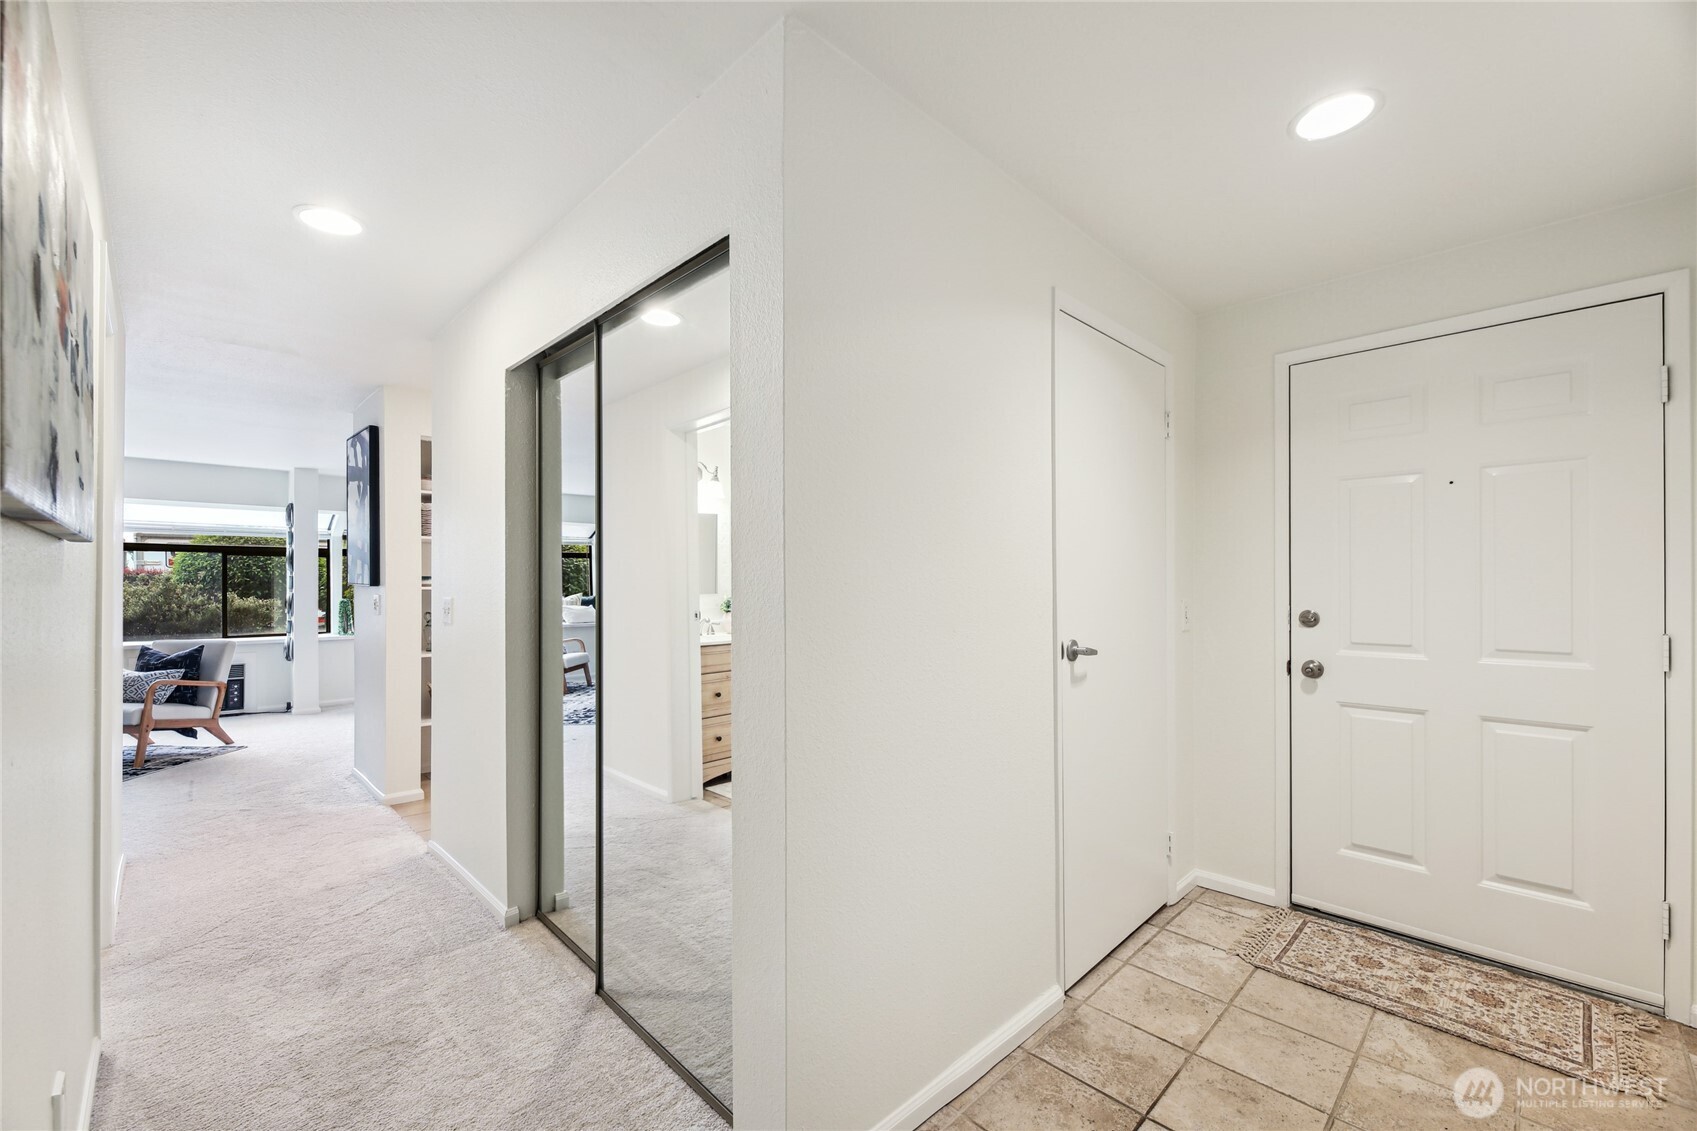
Condo entry hall with tiled foyer, mirrored closet doors, and a carpeted living area beyond.
Staged living room with a fireplace, large windows, and a patterned area rug.
Staged living room with a central fireplace, patterned rug, and broad windows overlooking greenery.
Staged living room with large windows, patterned rugs, and an adjoining dining area.
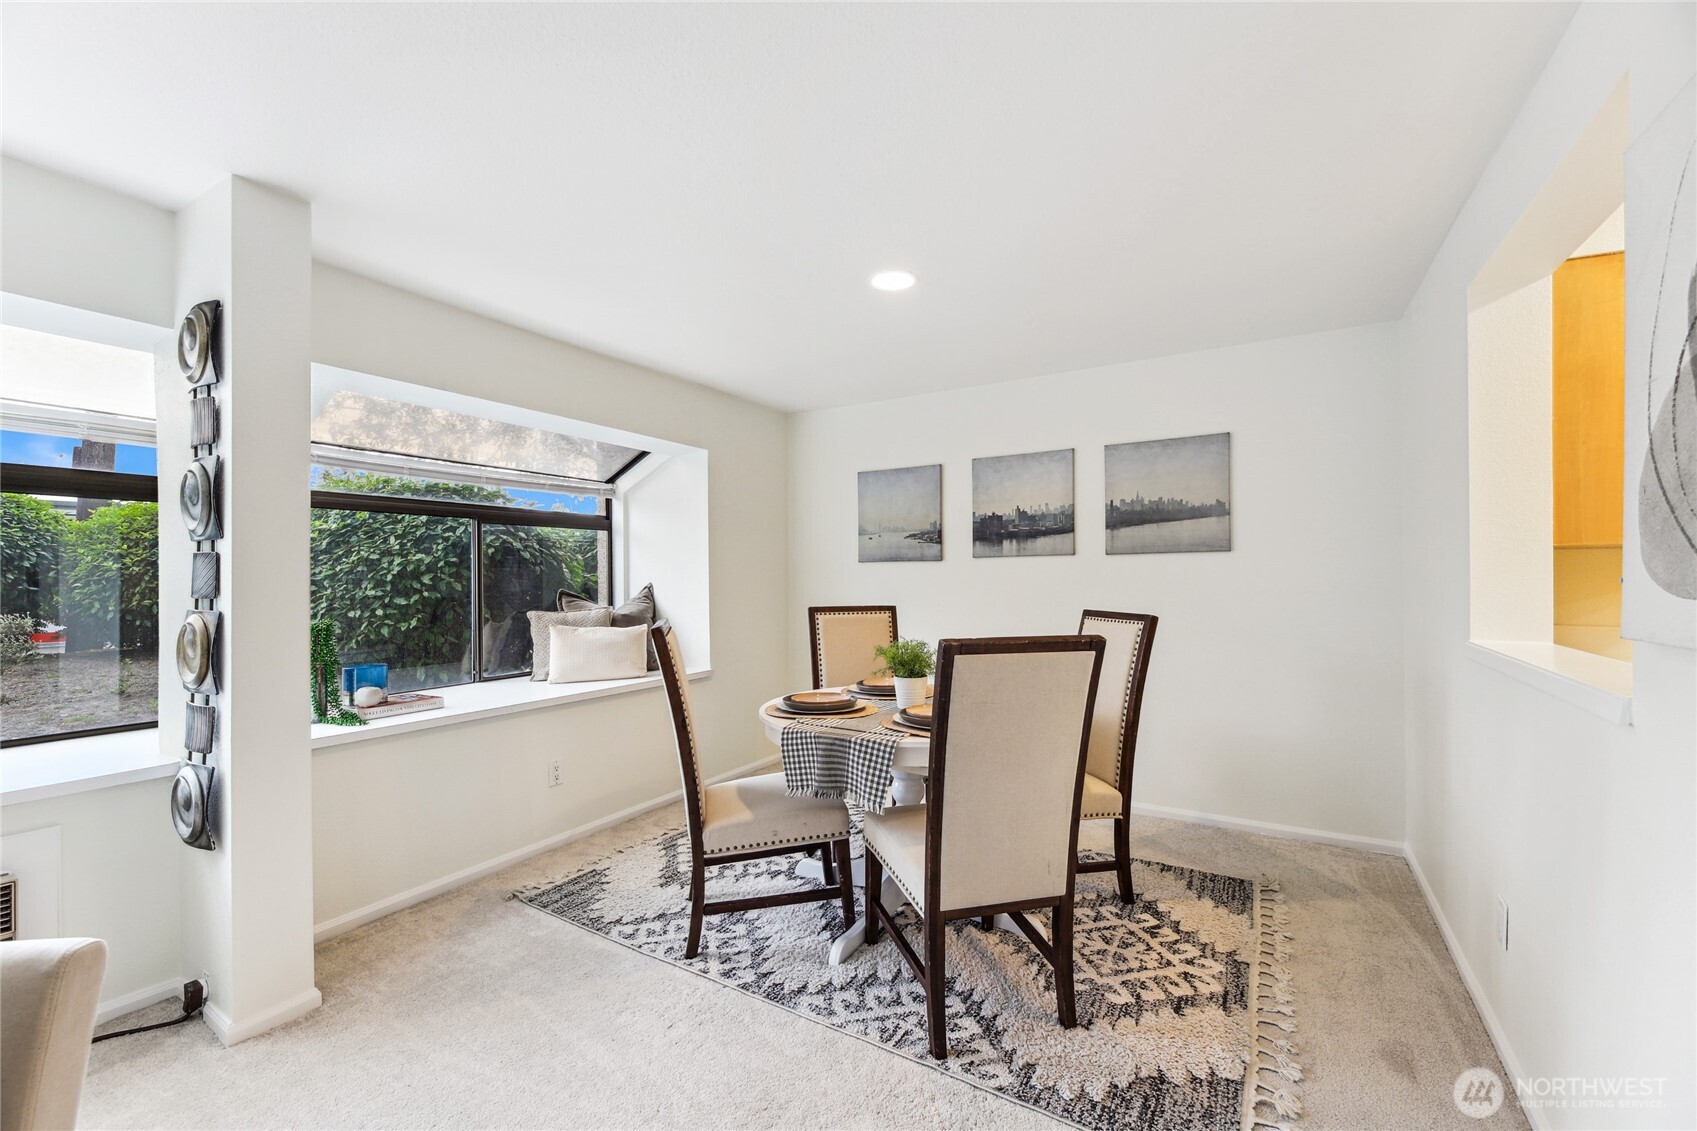
Staged dining room with a round table, patterned rug, and windows overlooking a leafy courtyard.
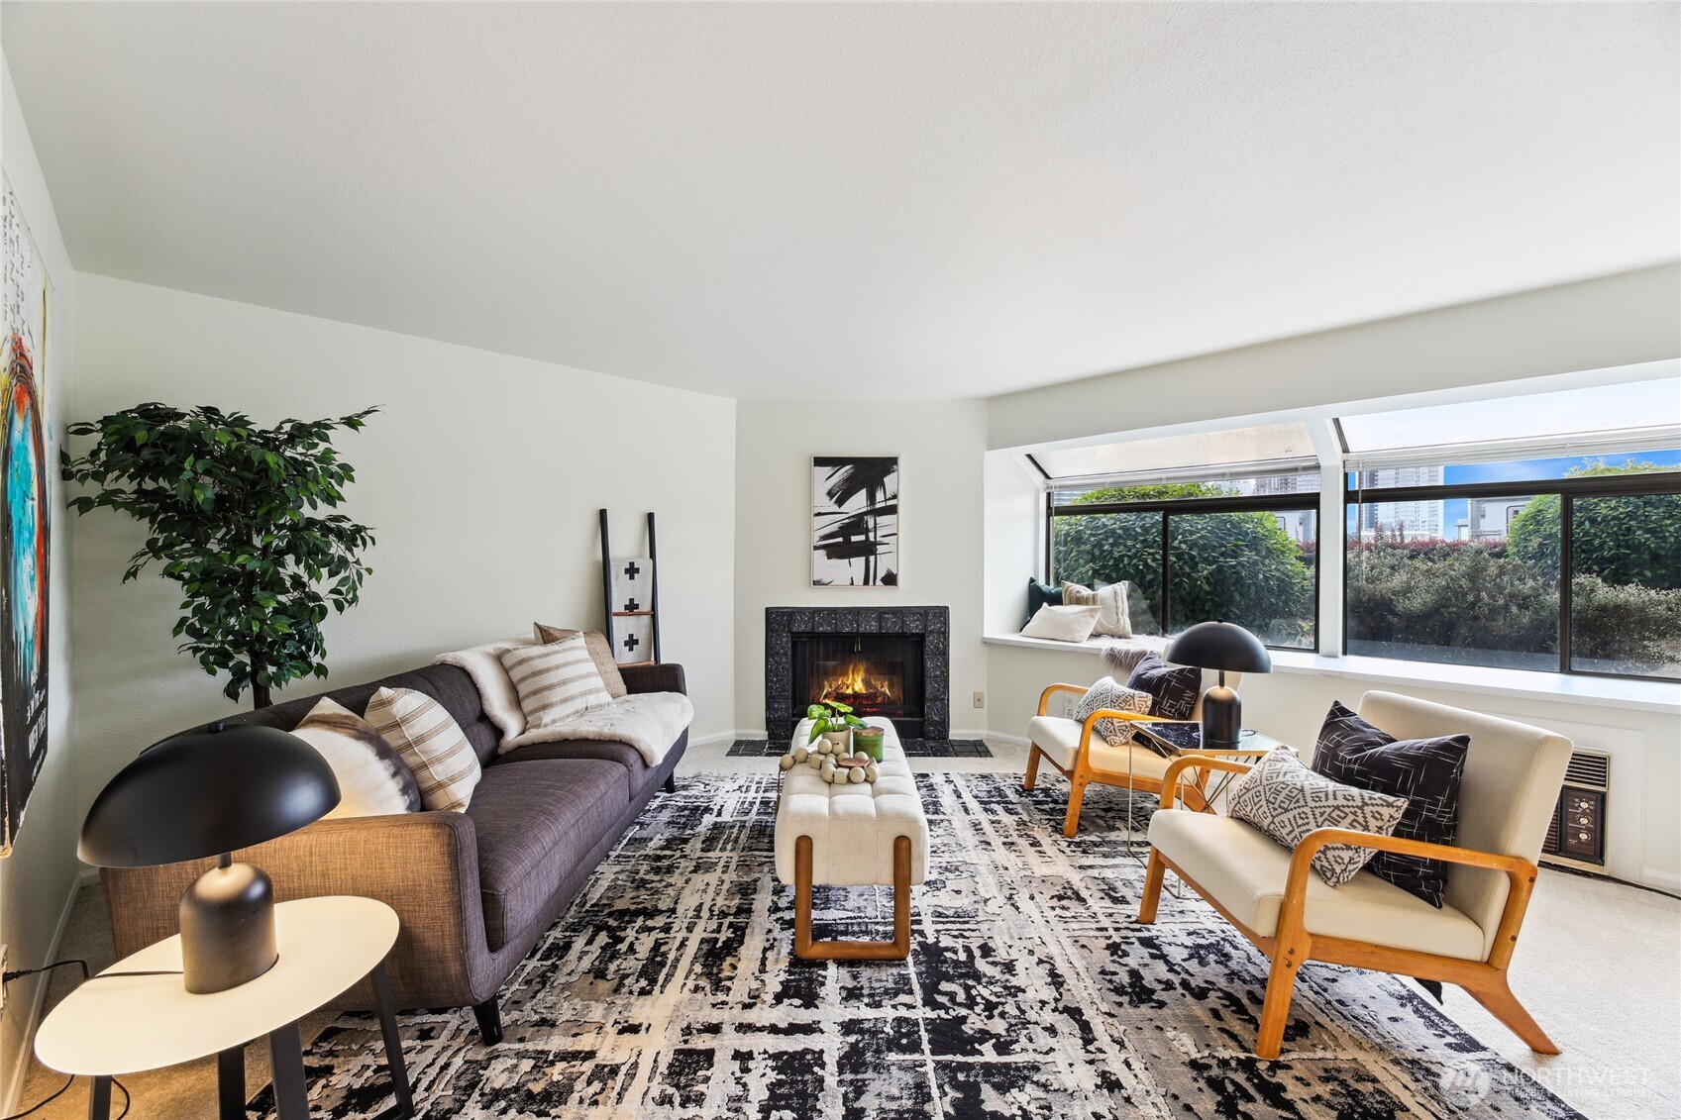
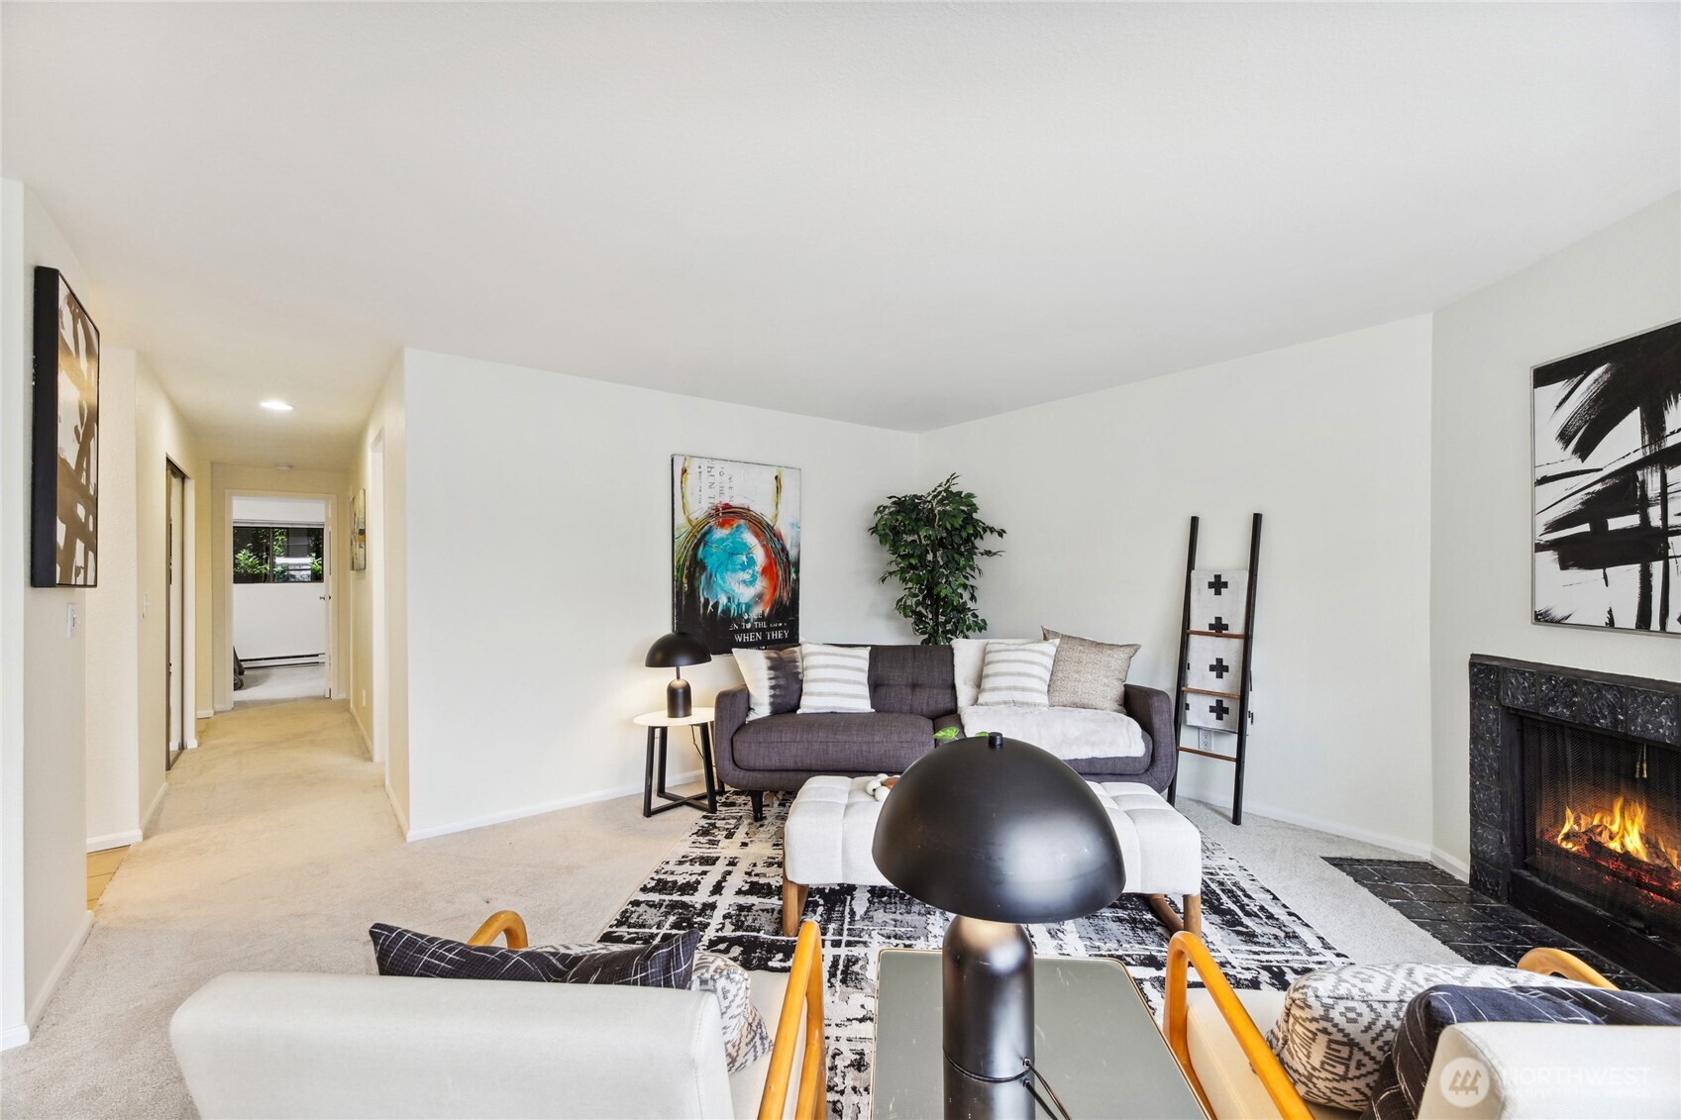
Staged living room with a gray sofa, patterned rug, and lit fireplace.
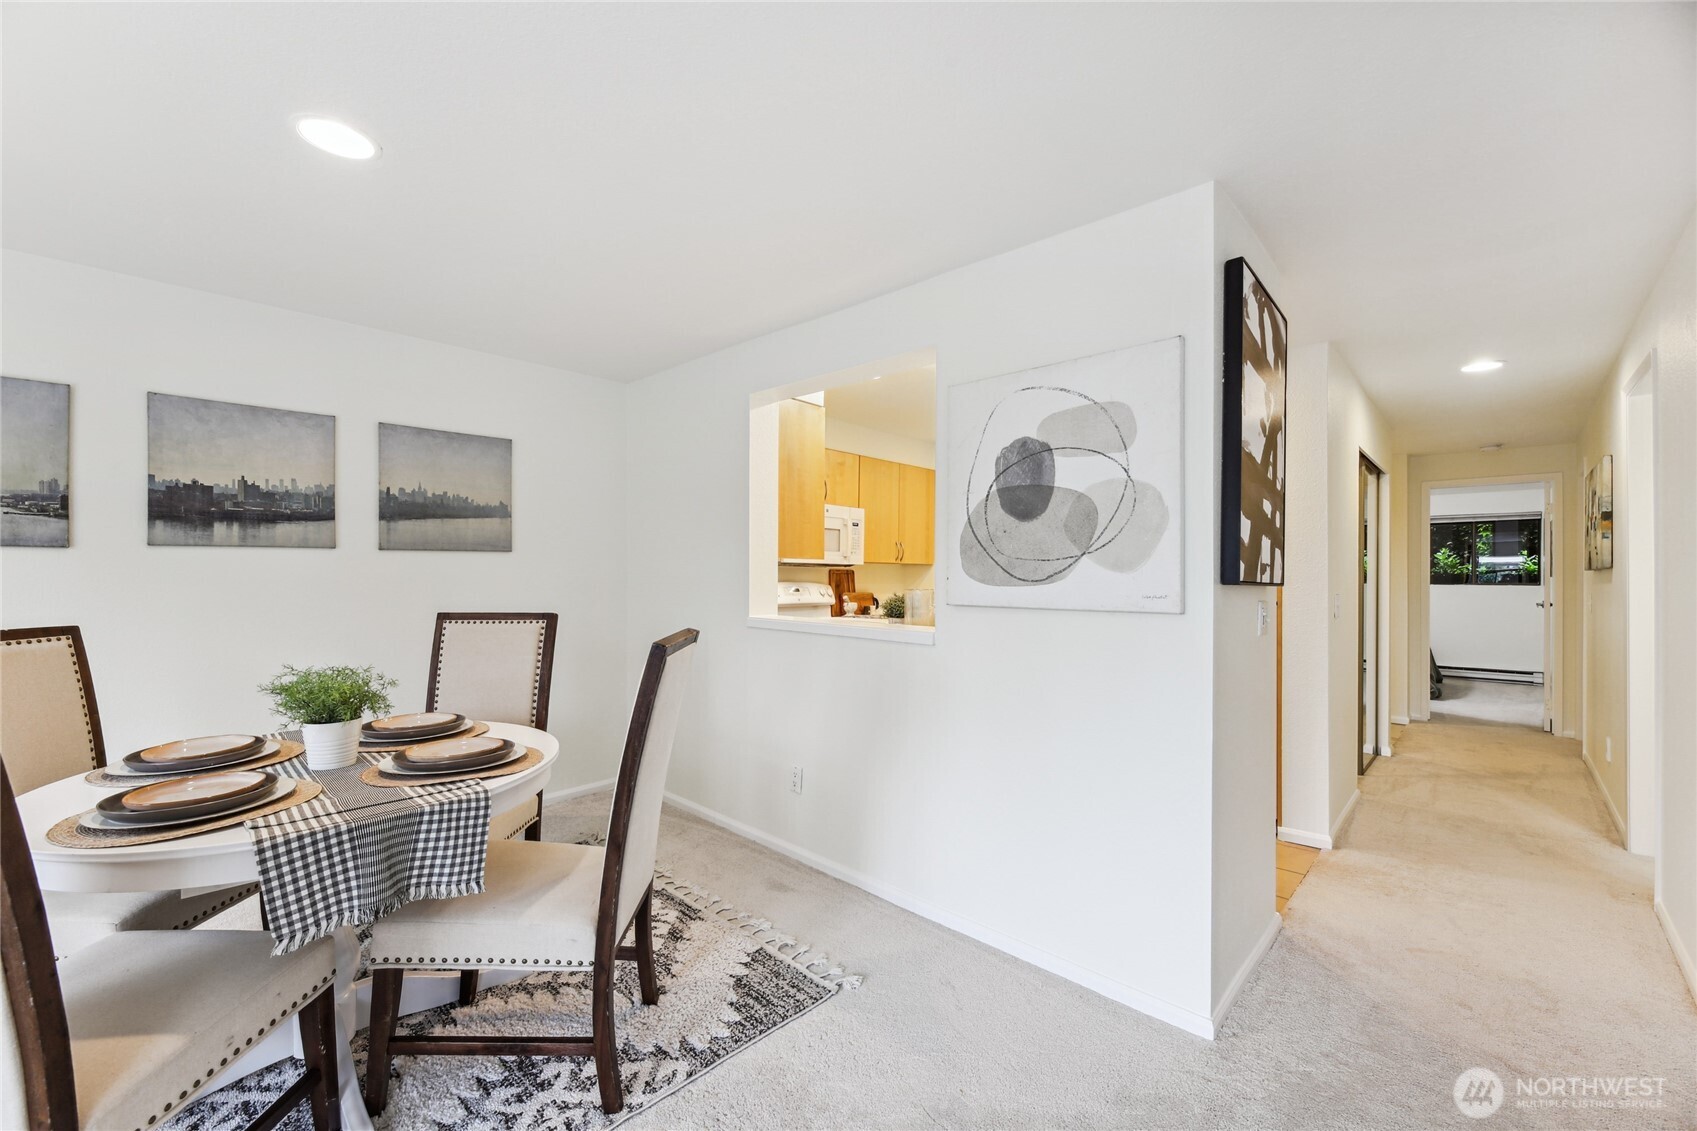
Staged dining area with a round table beside a kitchen pass-through and carpeted hallway.
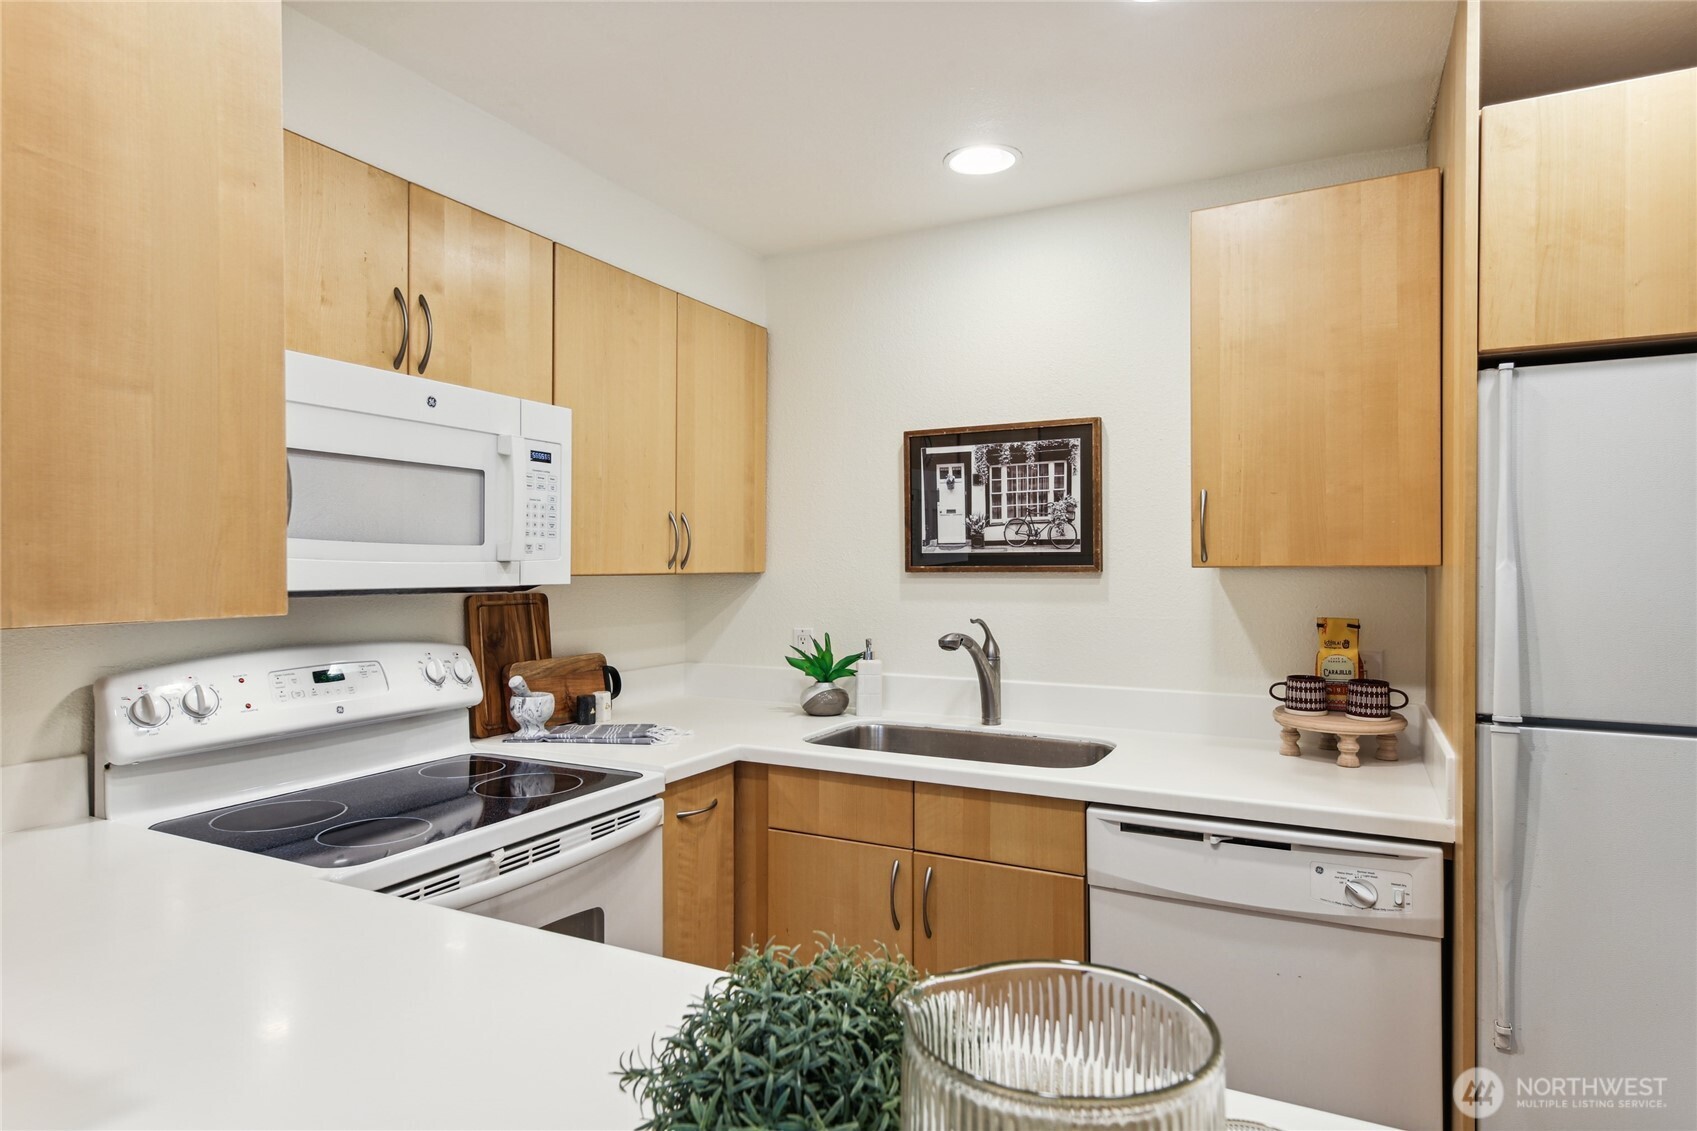
Kitchen with maple cabinets, white appliances, an electric range, and a corner sink.
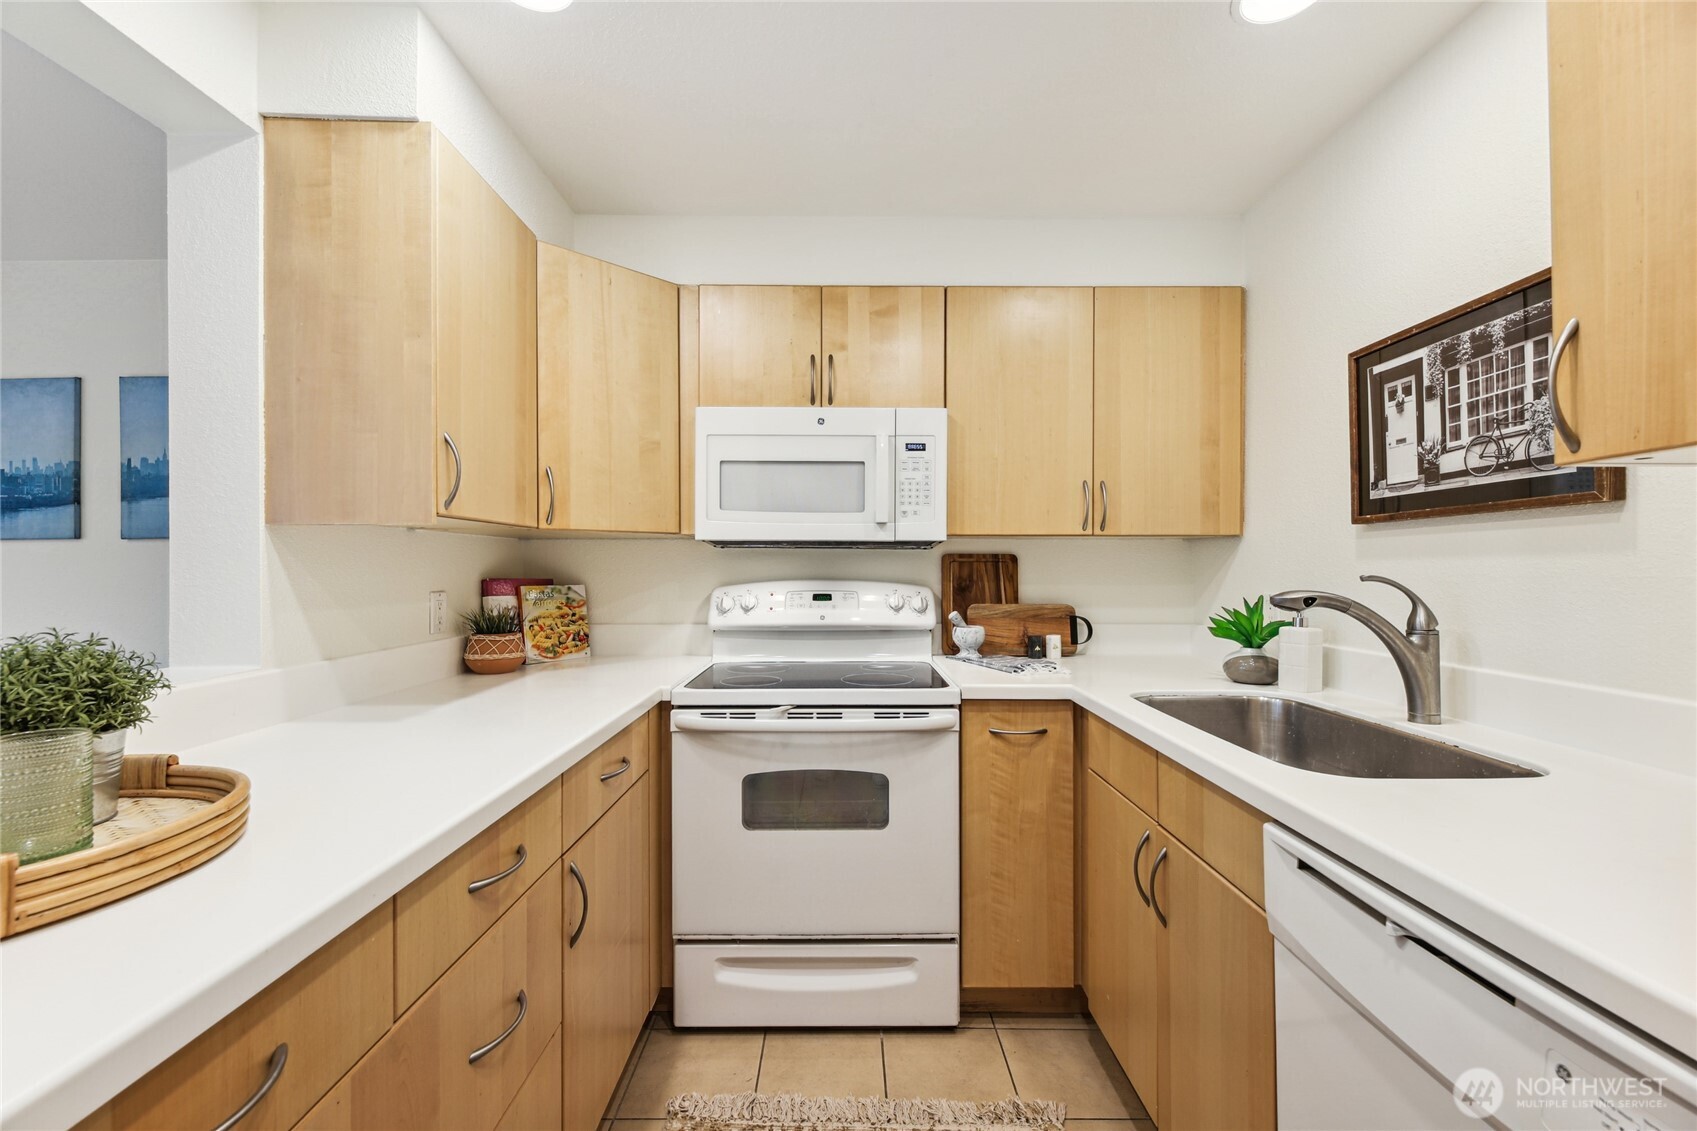
Kitchen with light wood cabinets, white counters, and a centered electric range.
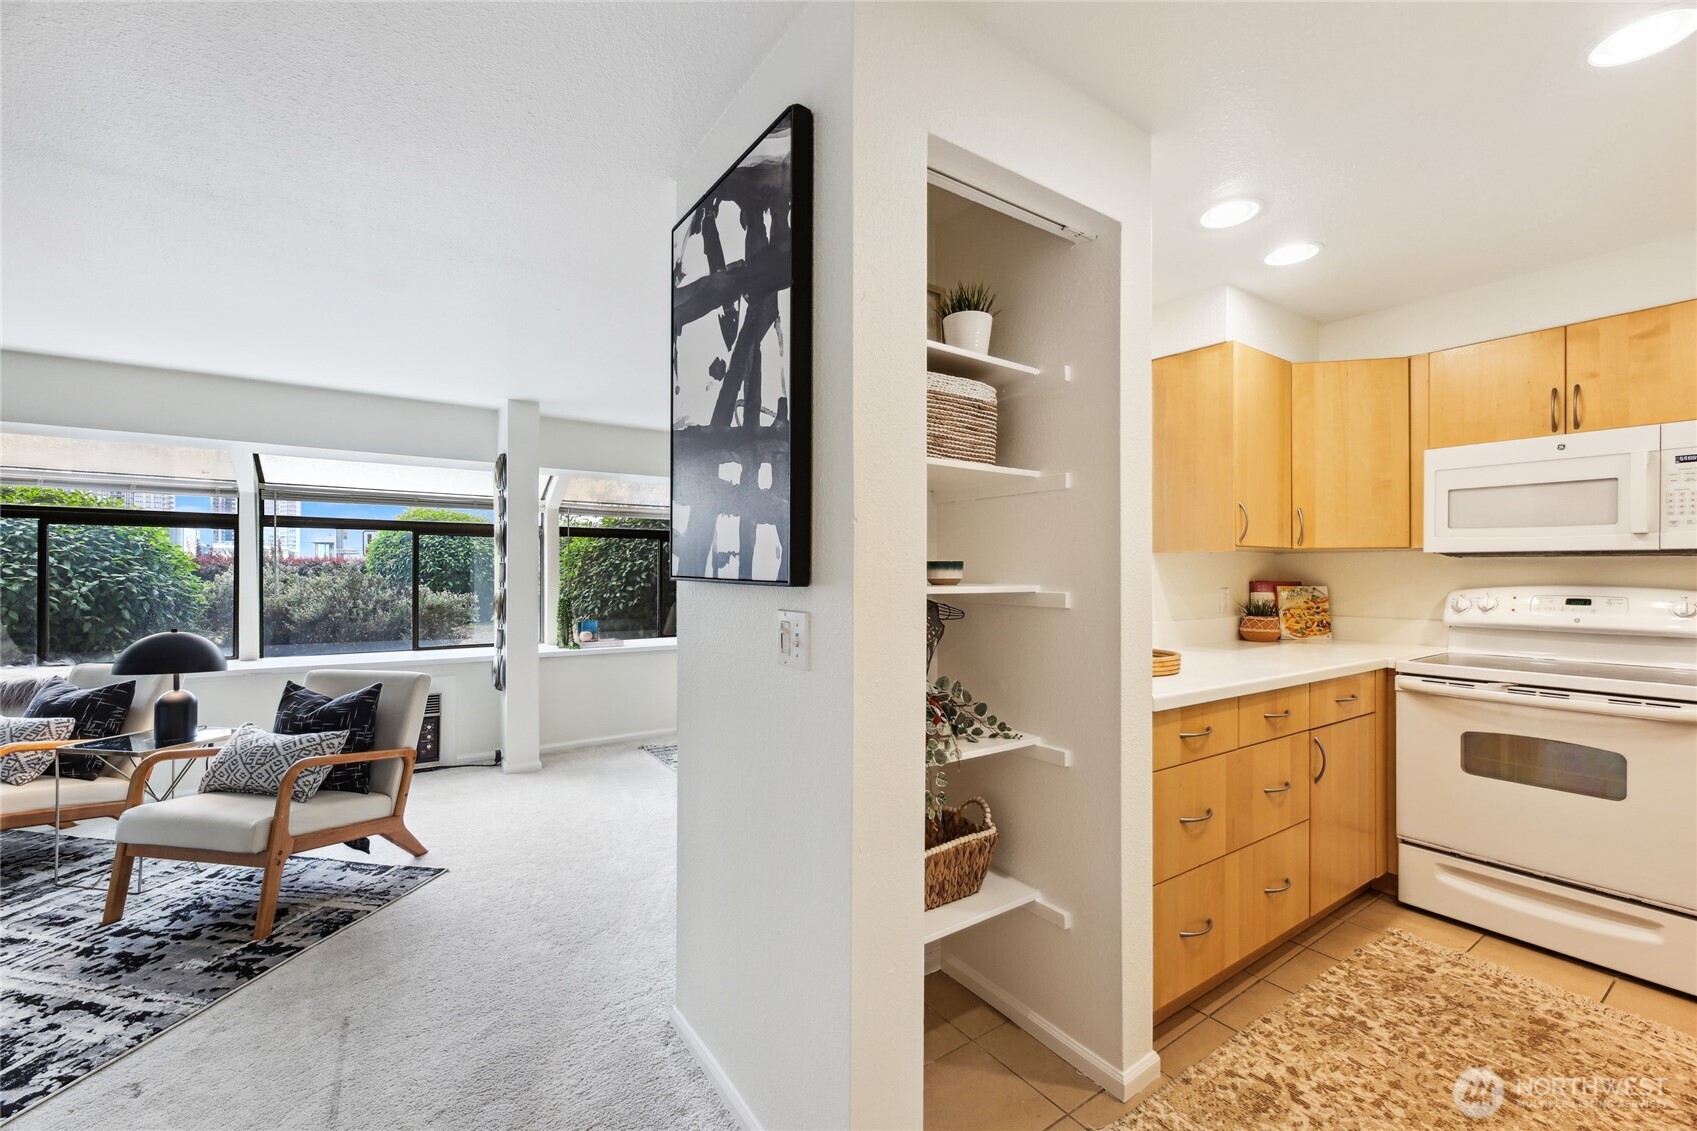
Open living room and kitchen with wood cabinetry, large windows, and staged seating.
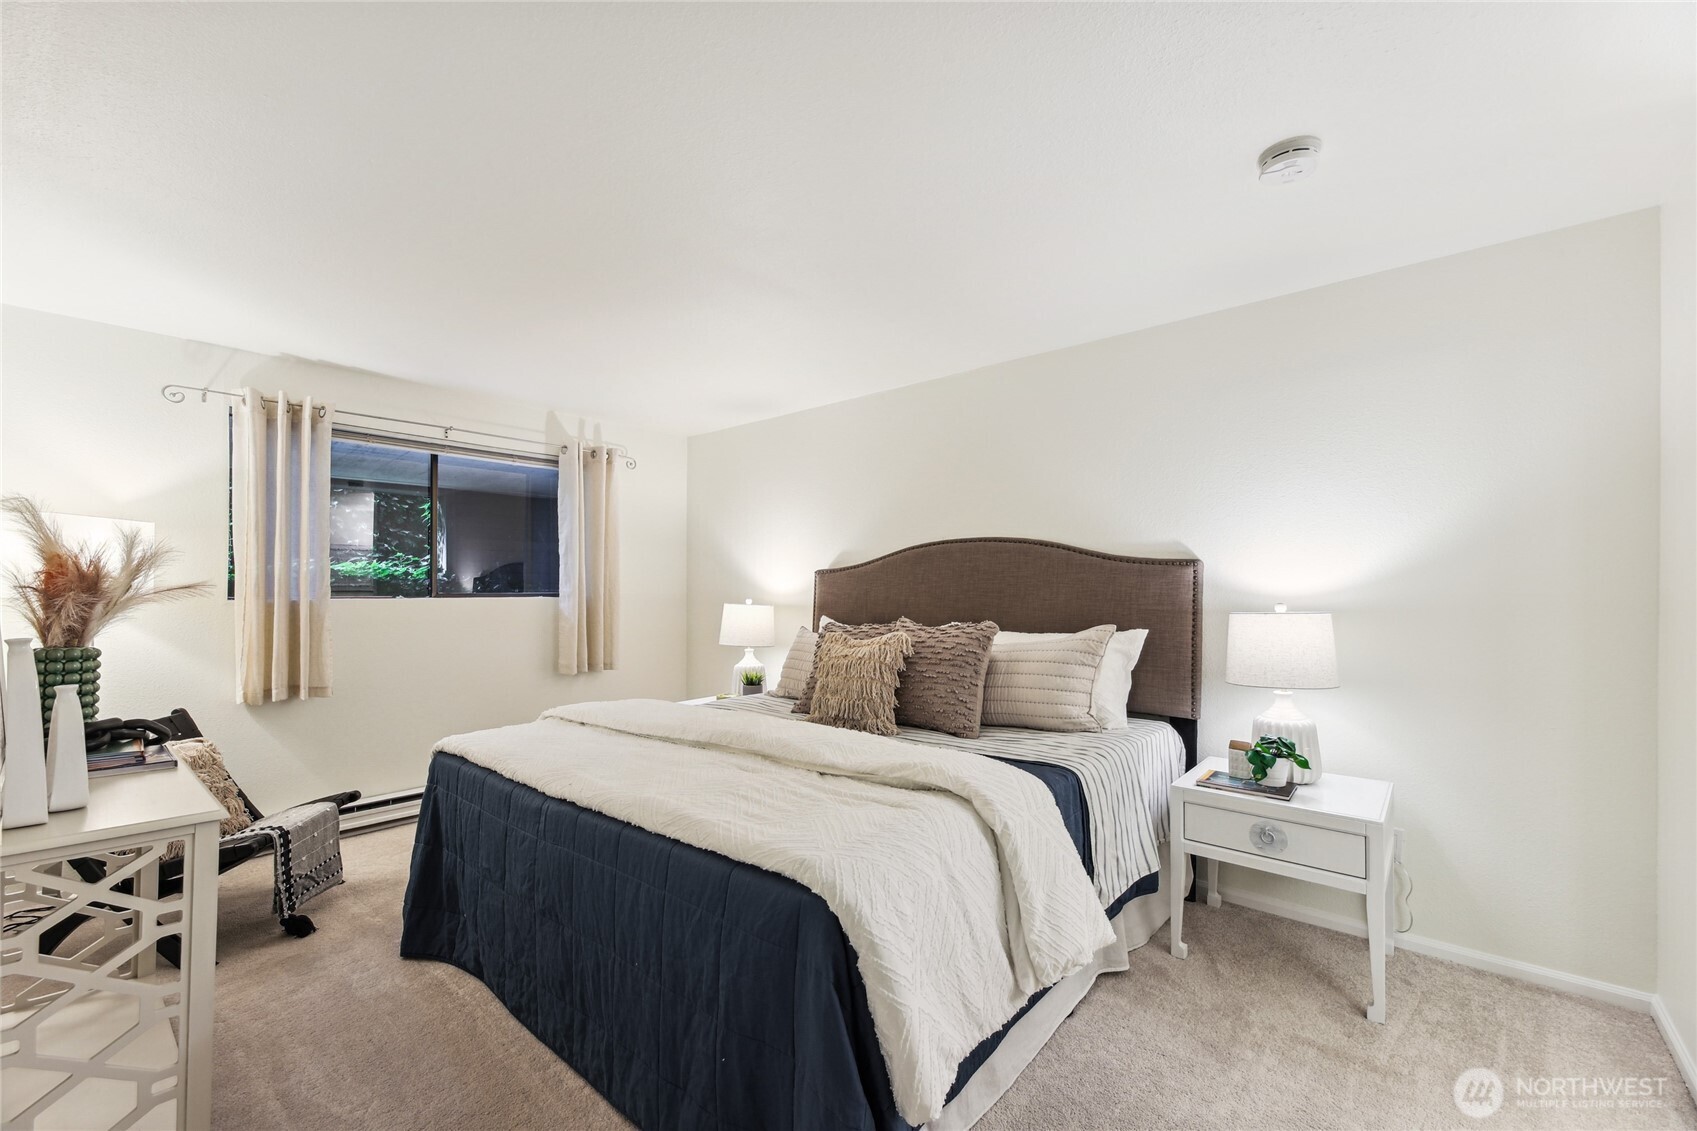
Staged bedroom with a dark upholstered headboard, layered white bedding, and a window with curtains.
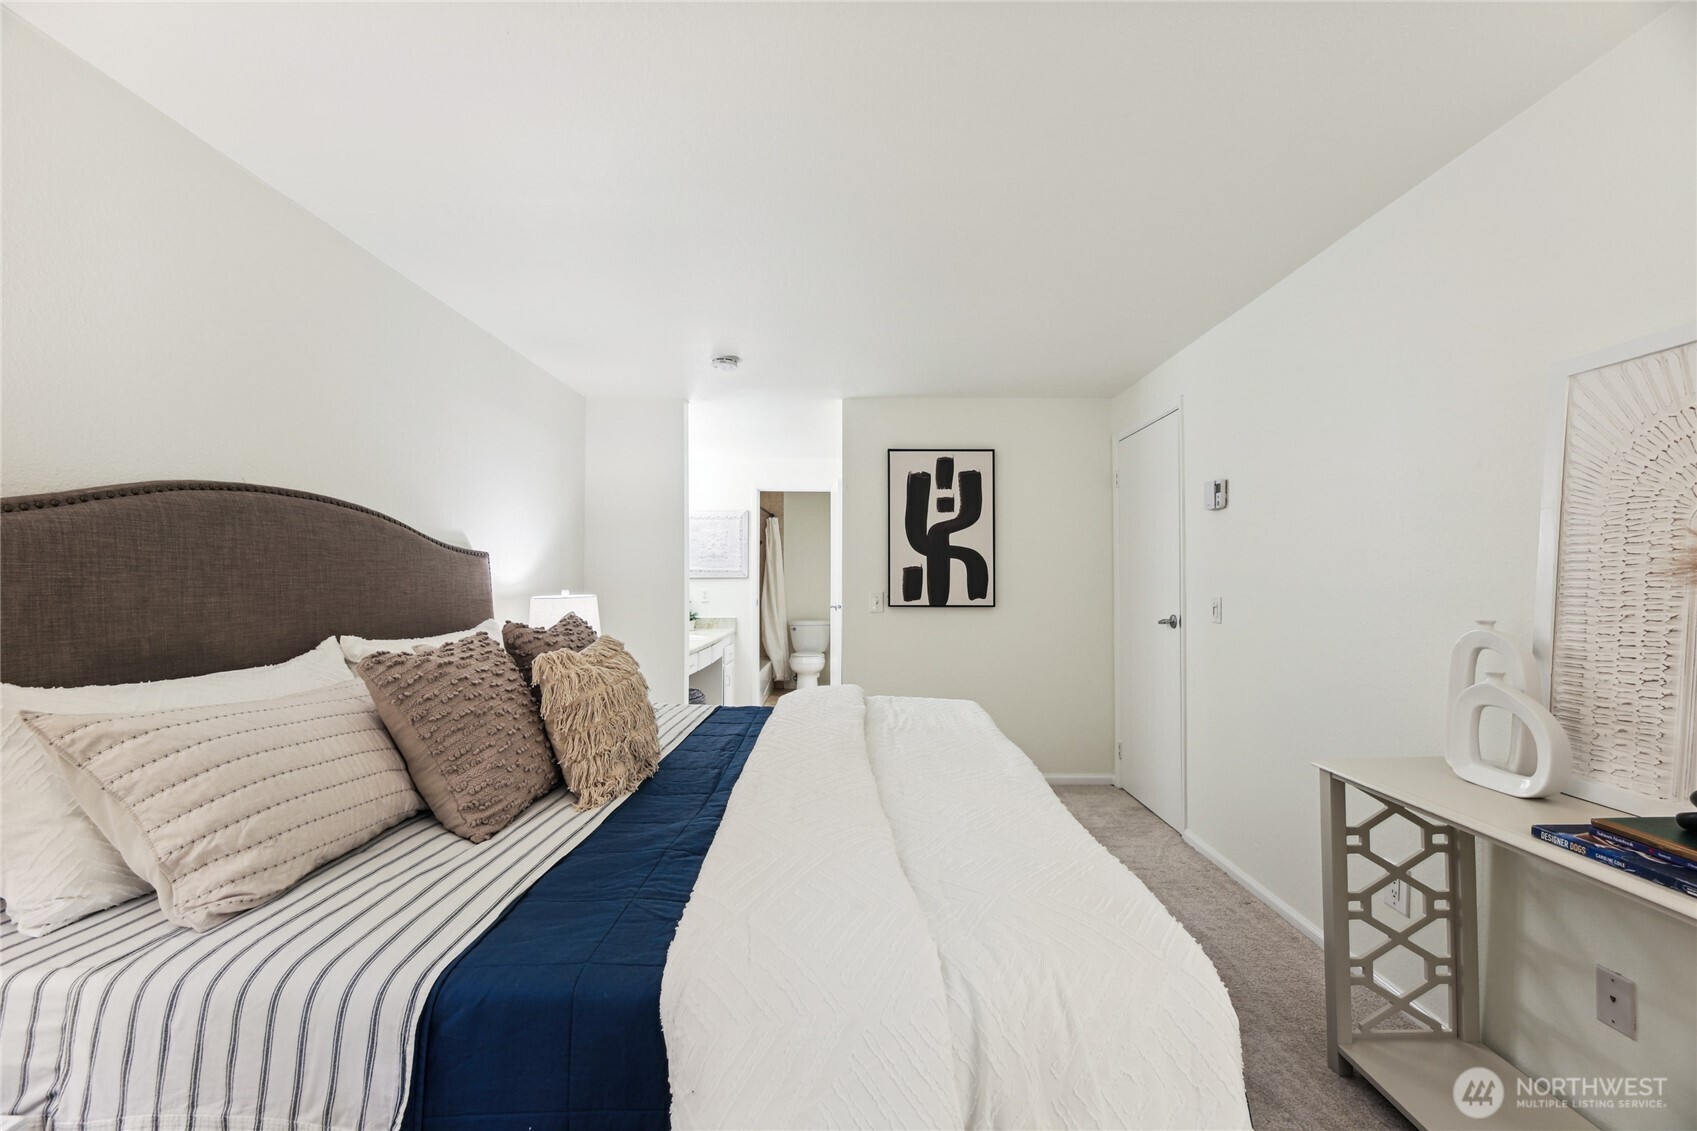
Staged bedroom with a navy bed runner and an open doorway to the bathroom.
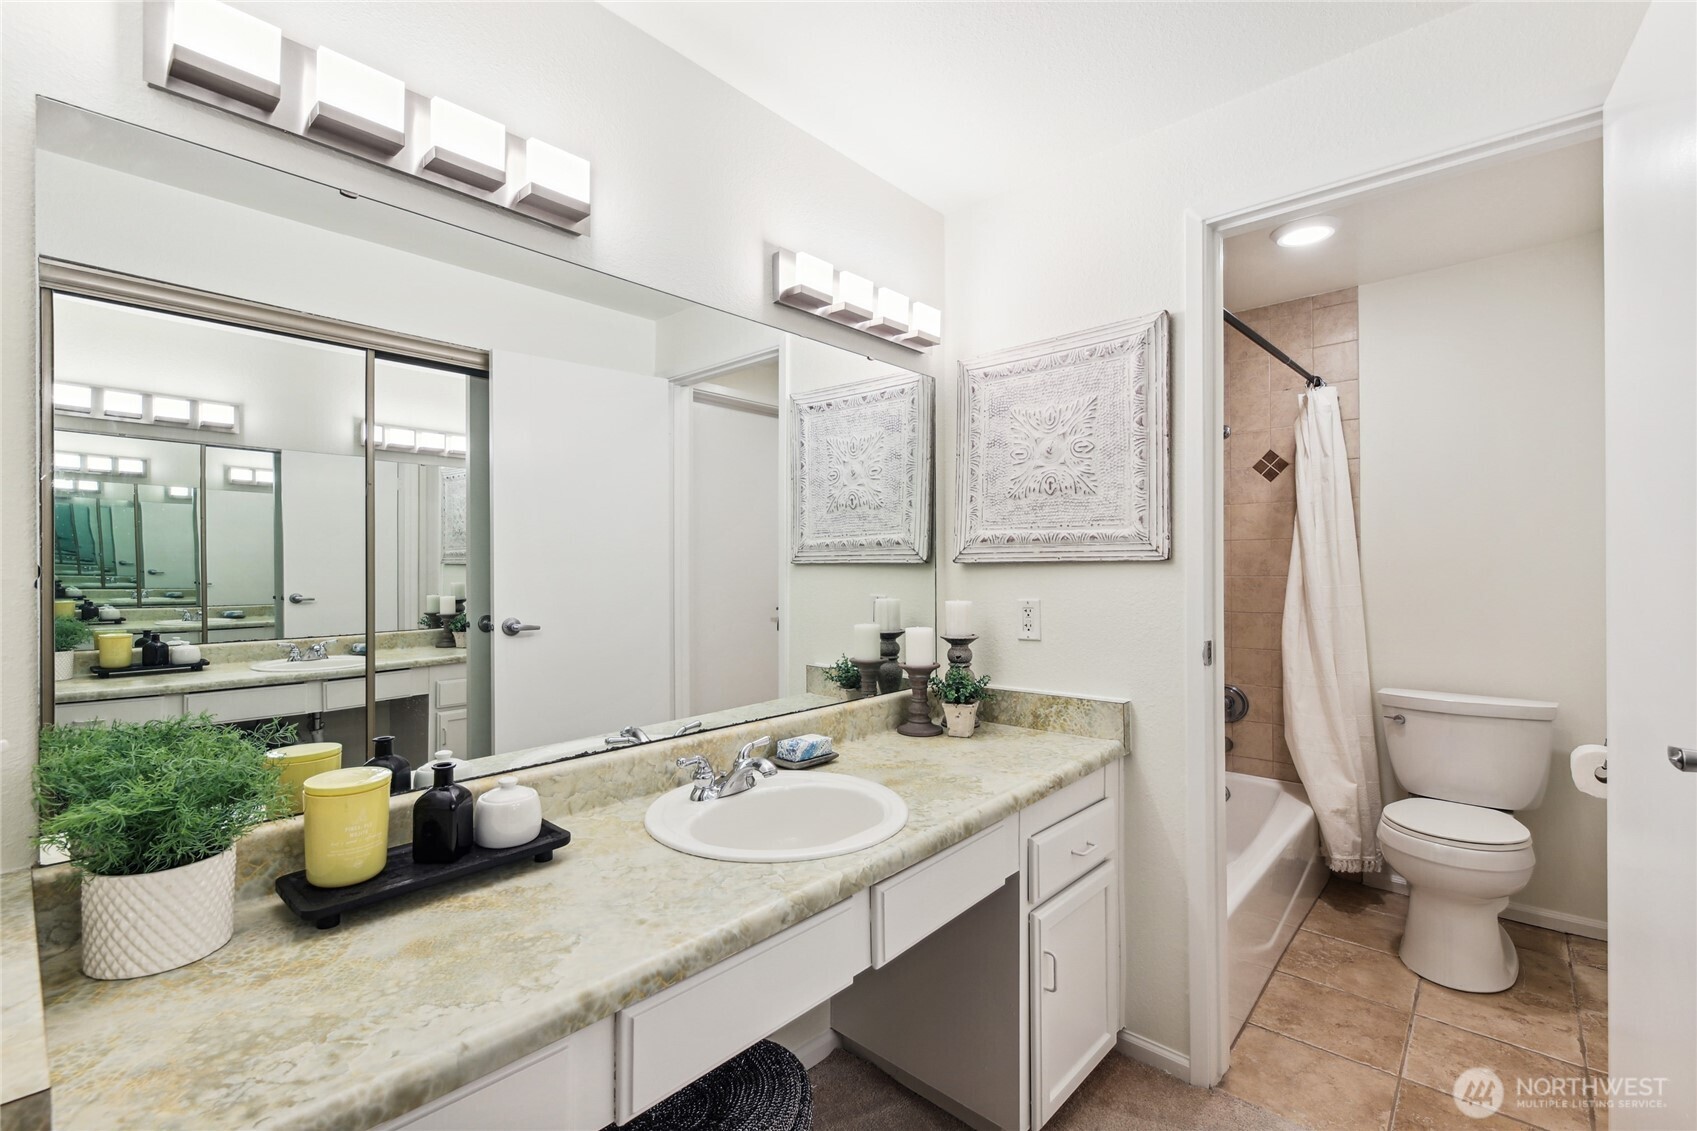
Bathroom with a long stone vanity, large mirror, and adjoining tub-shower area.
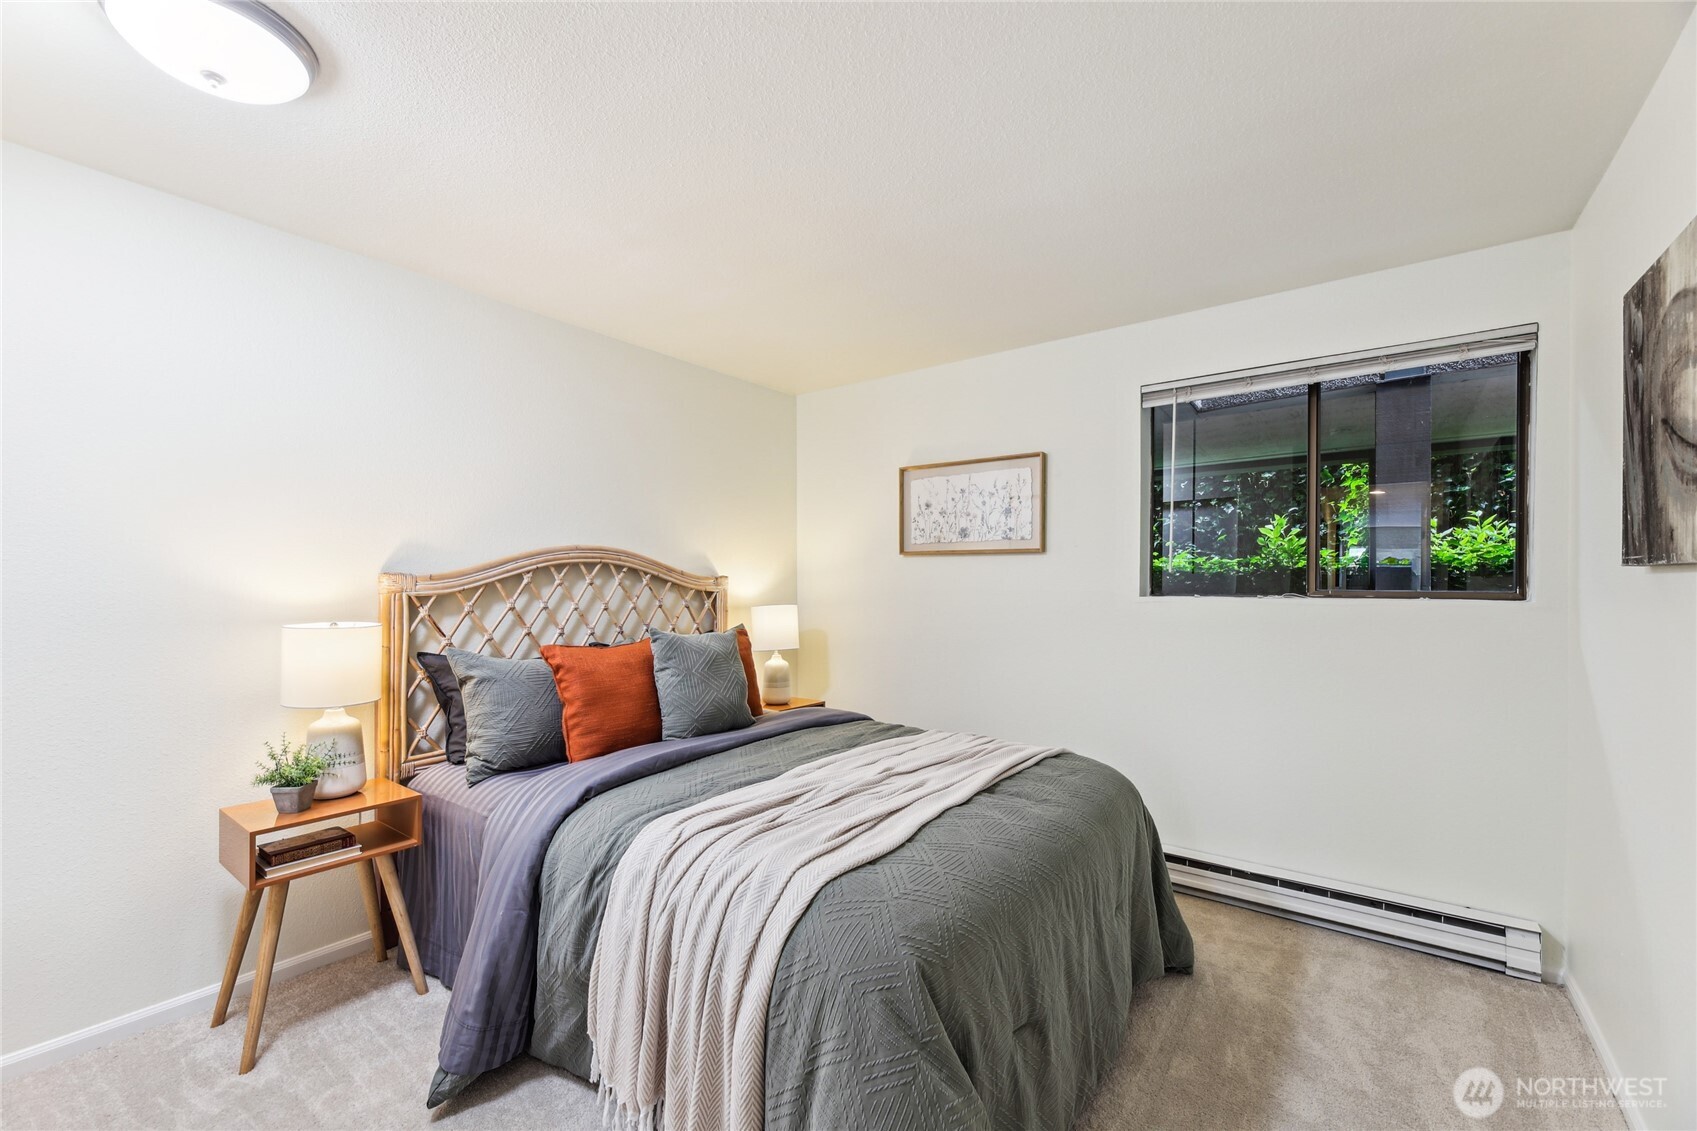
Bedroom with a wicker headboard, layered gray bedding, and a window overlooking greenery.
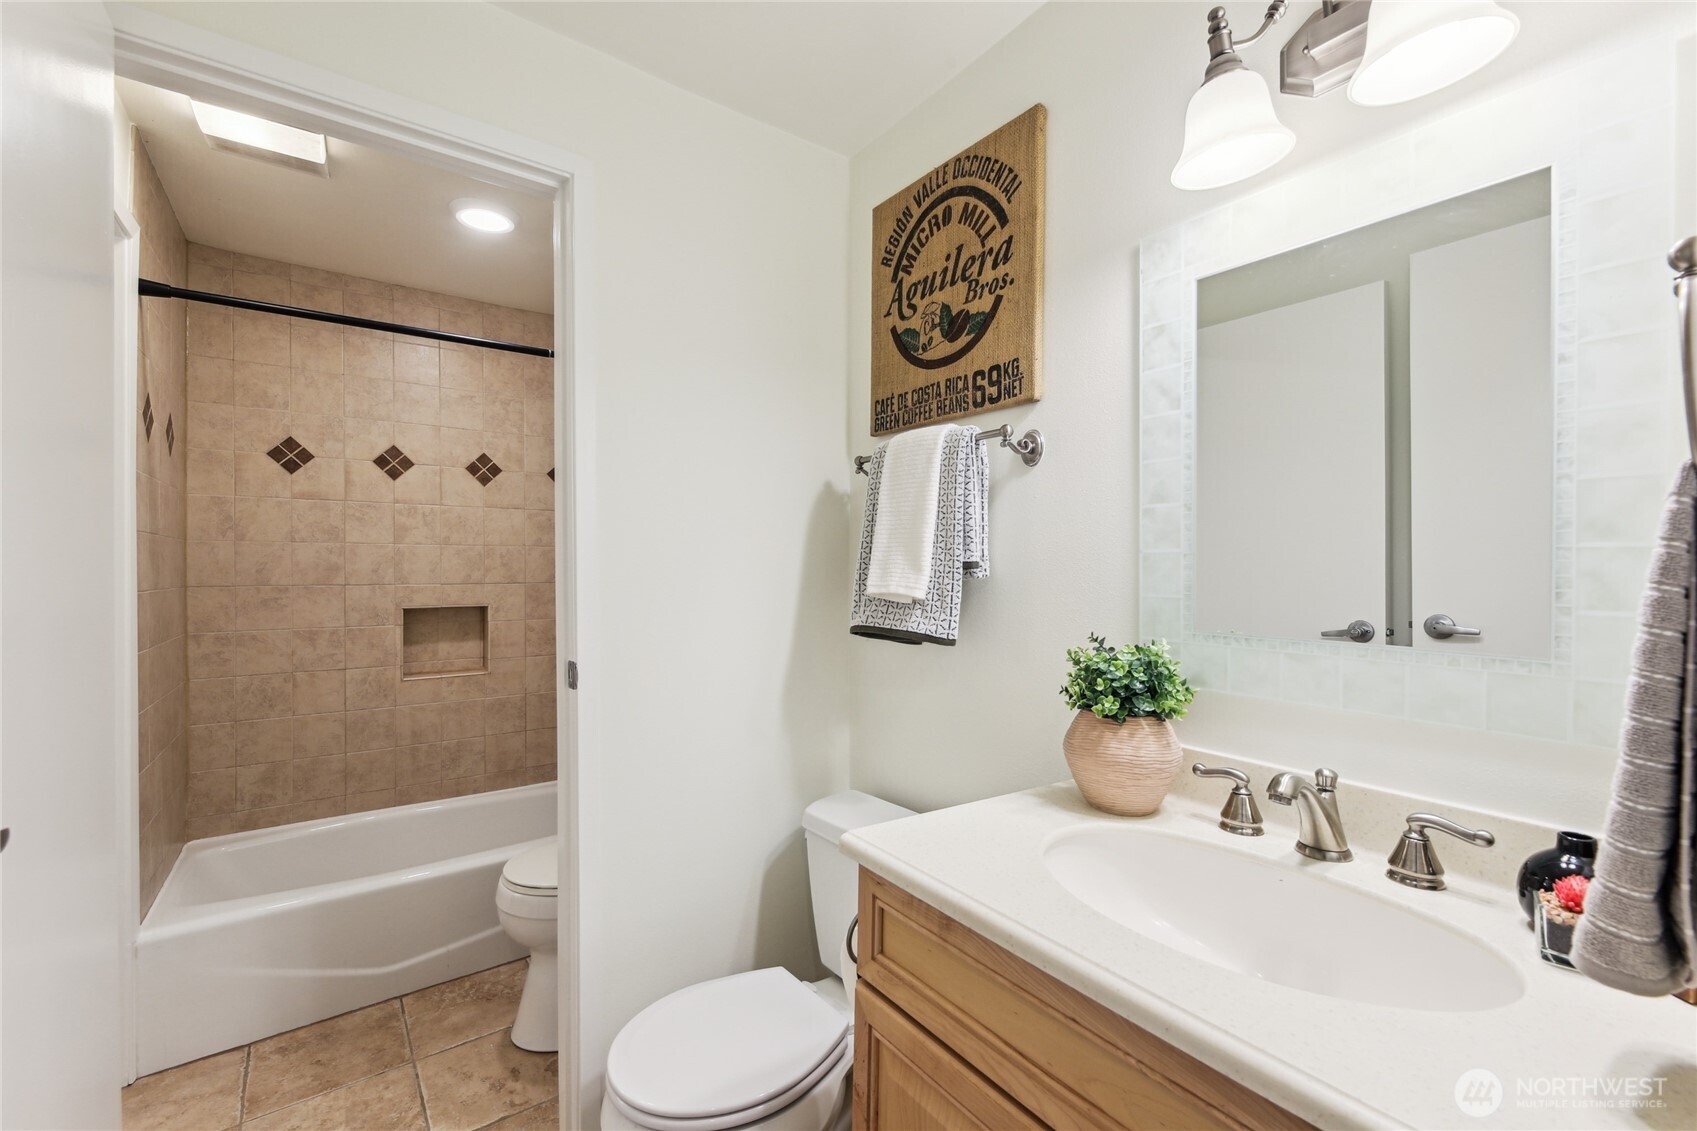
Bathroom with tiled tub and shower, wood vanity, and large framed mirror.
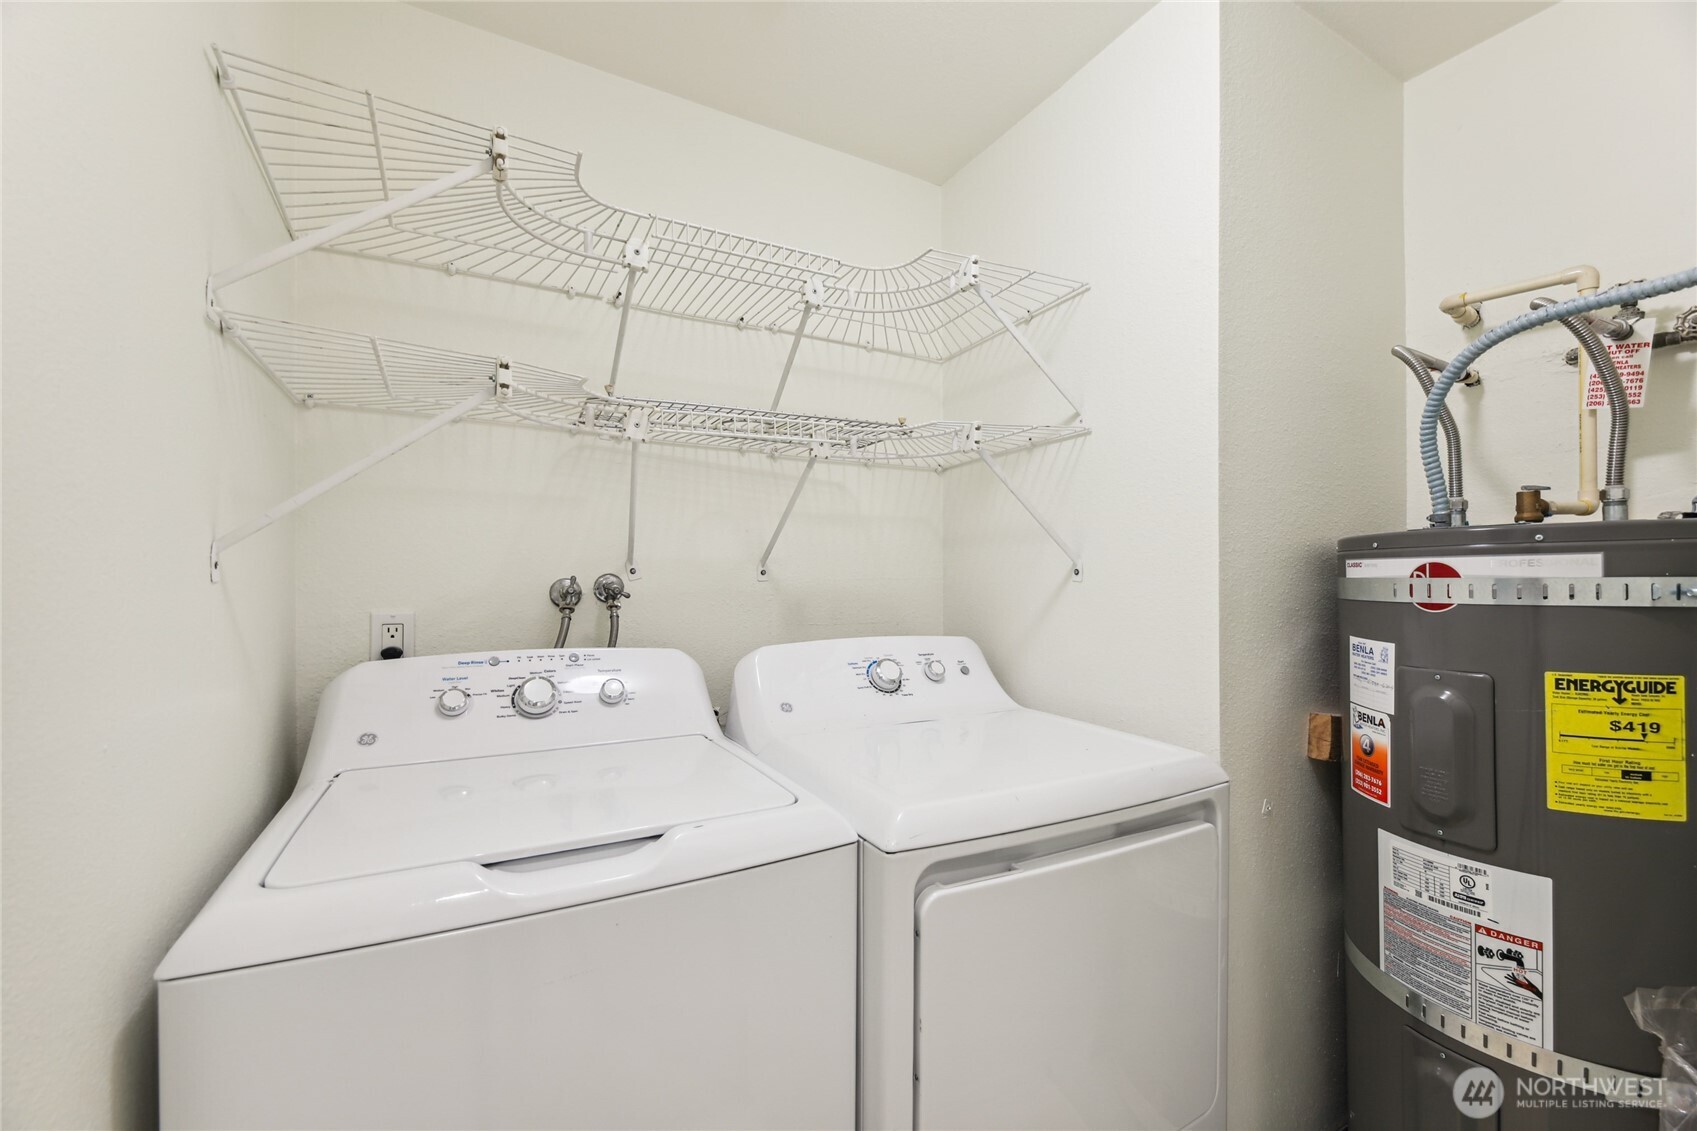
Laundry room with a top-loading washer, dryer, overhead drying racks, and water heater.
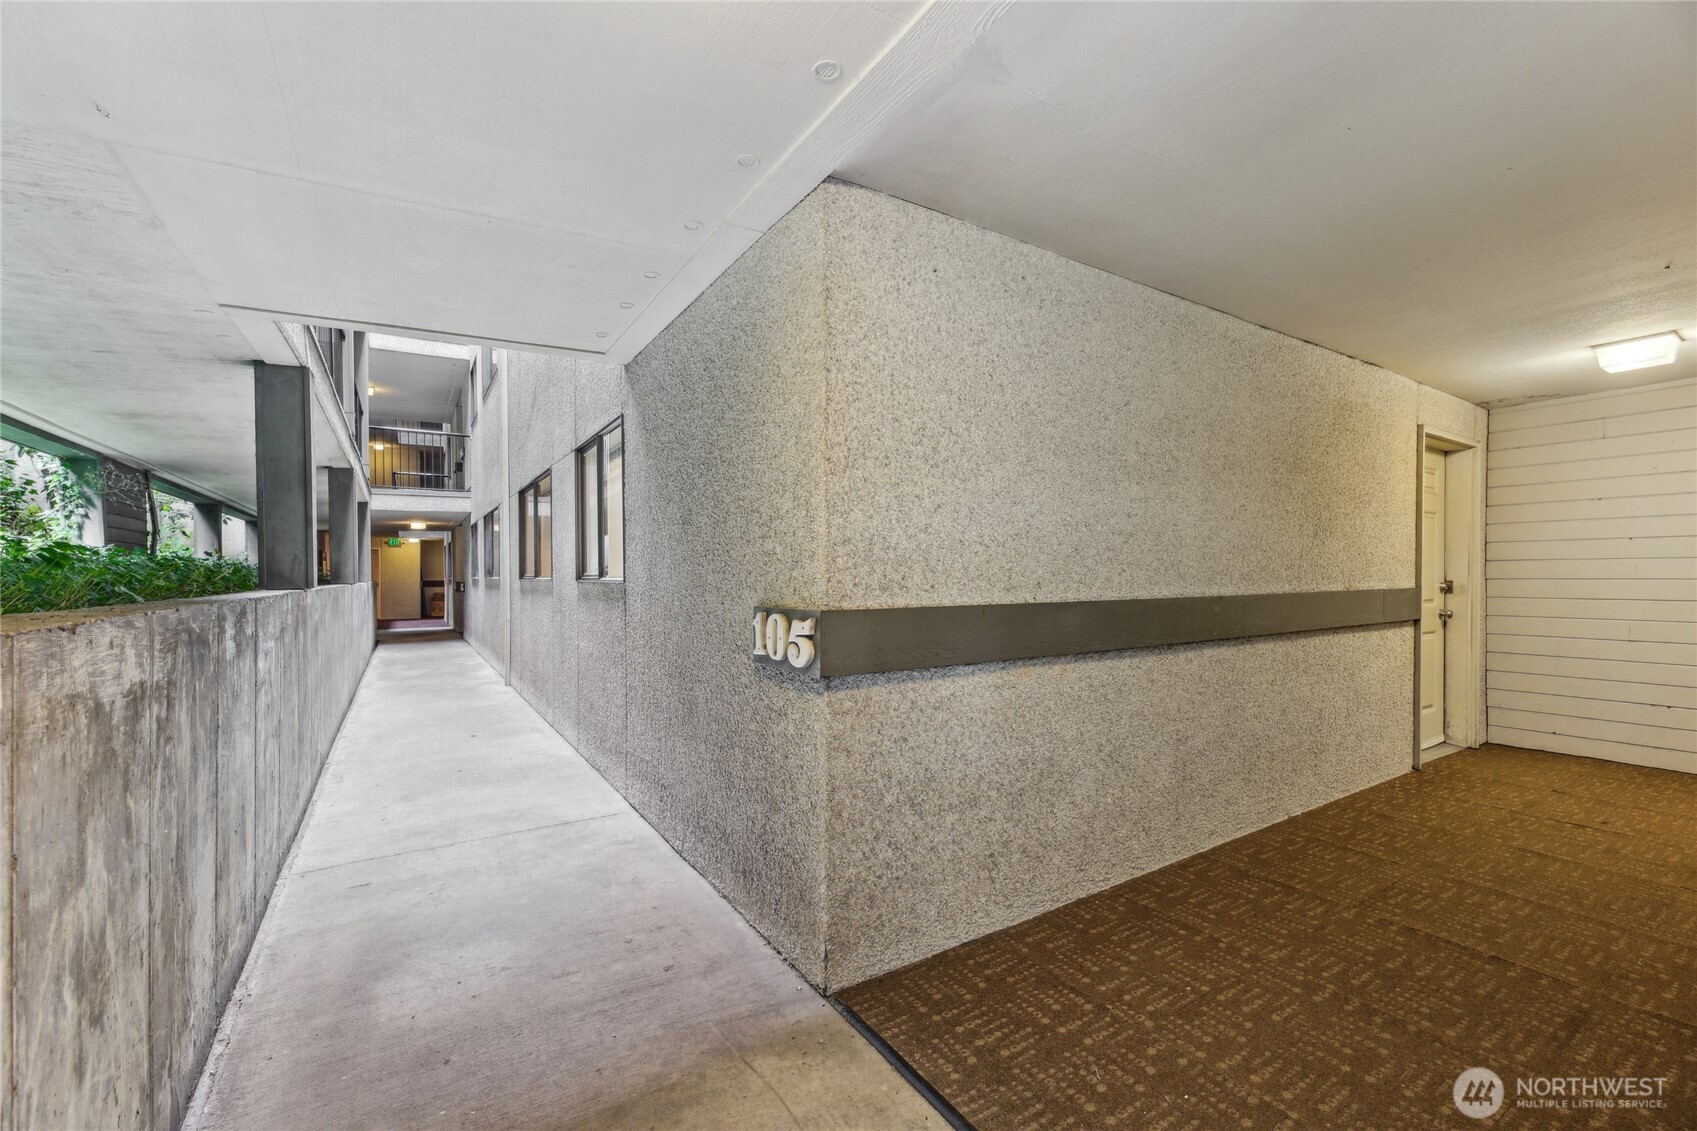
Condominium corridor leading to unit 105, with a concrete walkway and carpeted entry area.
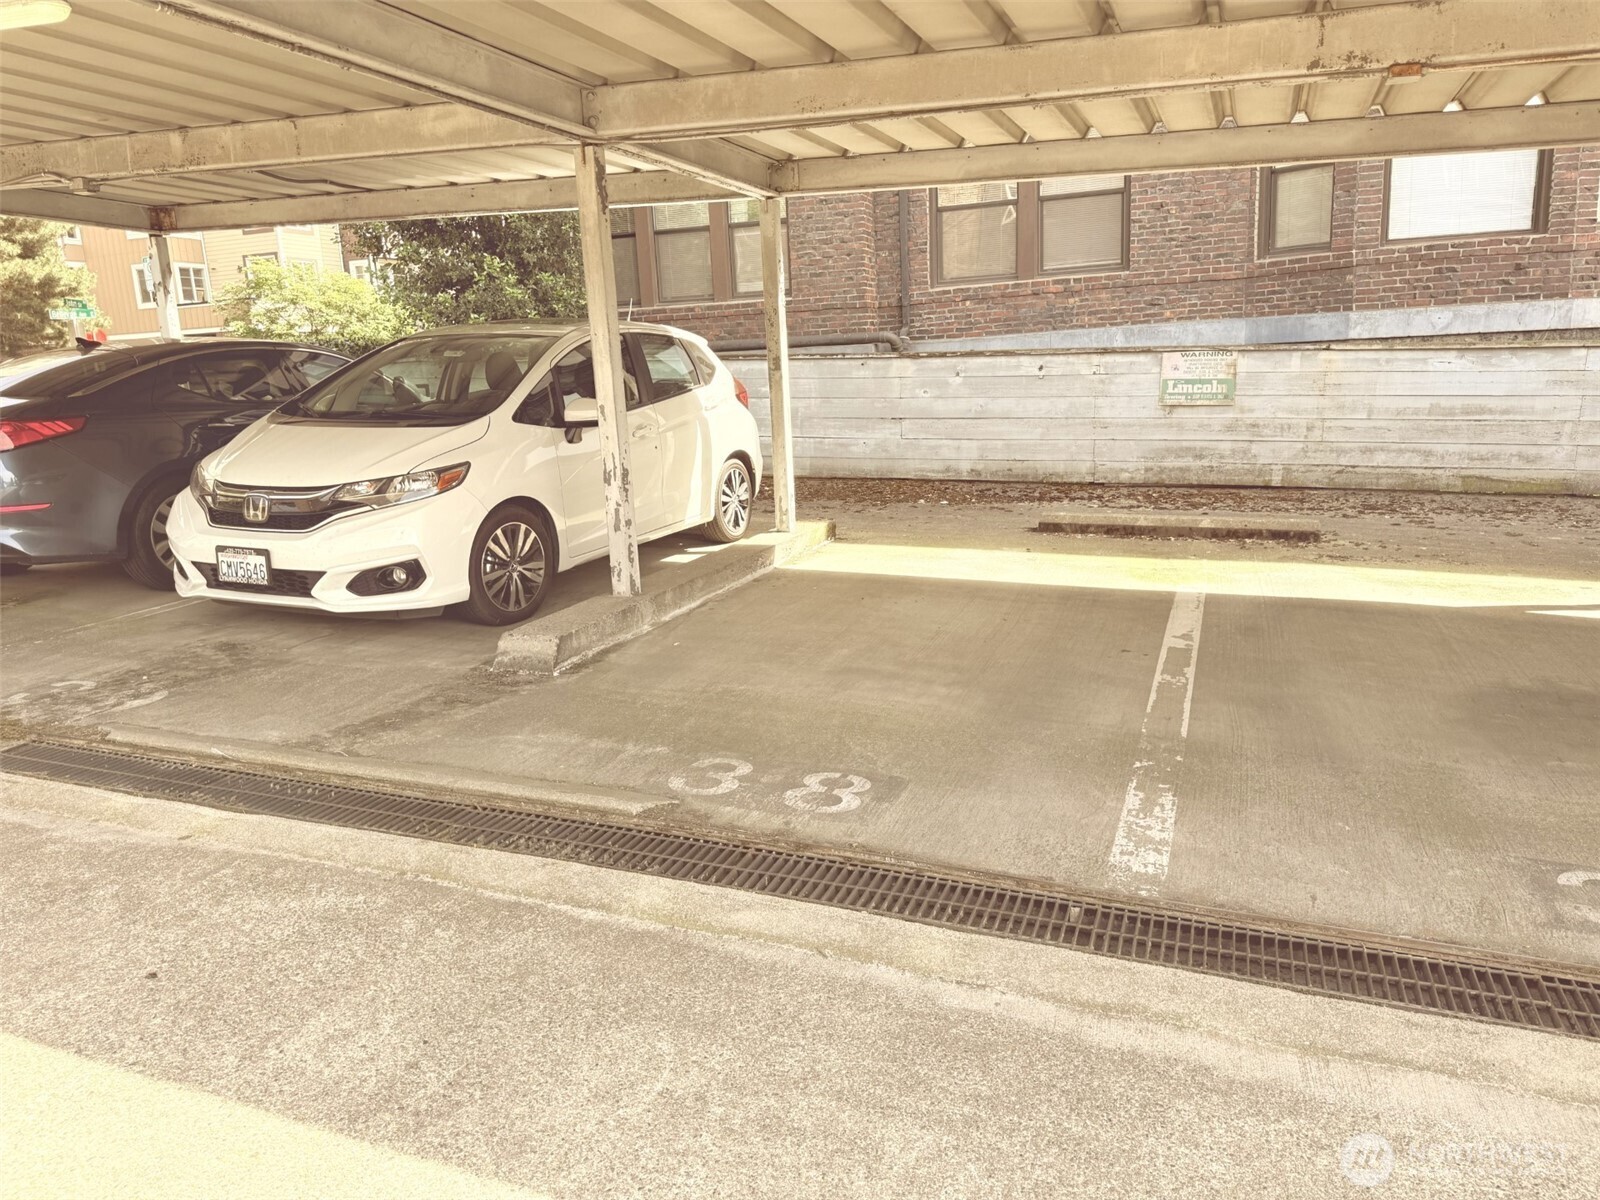
Covered parking area with numbered spaces, parked cars, and a brick building.
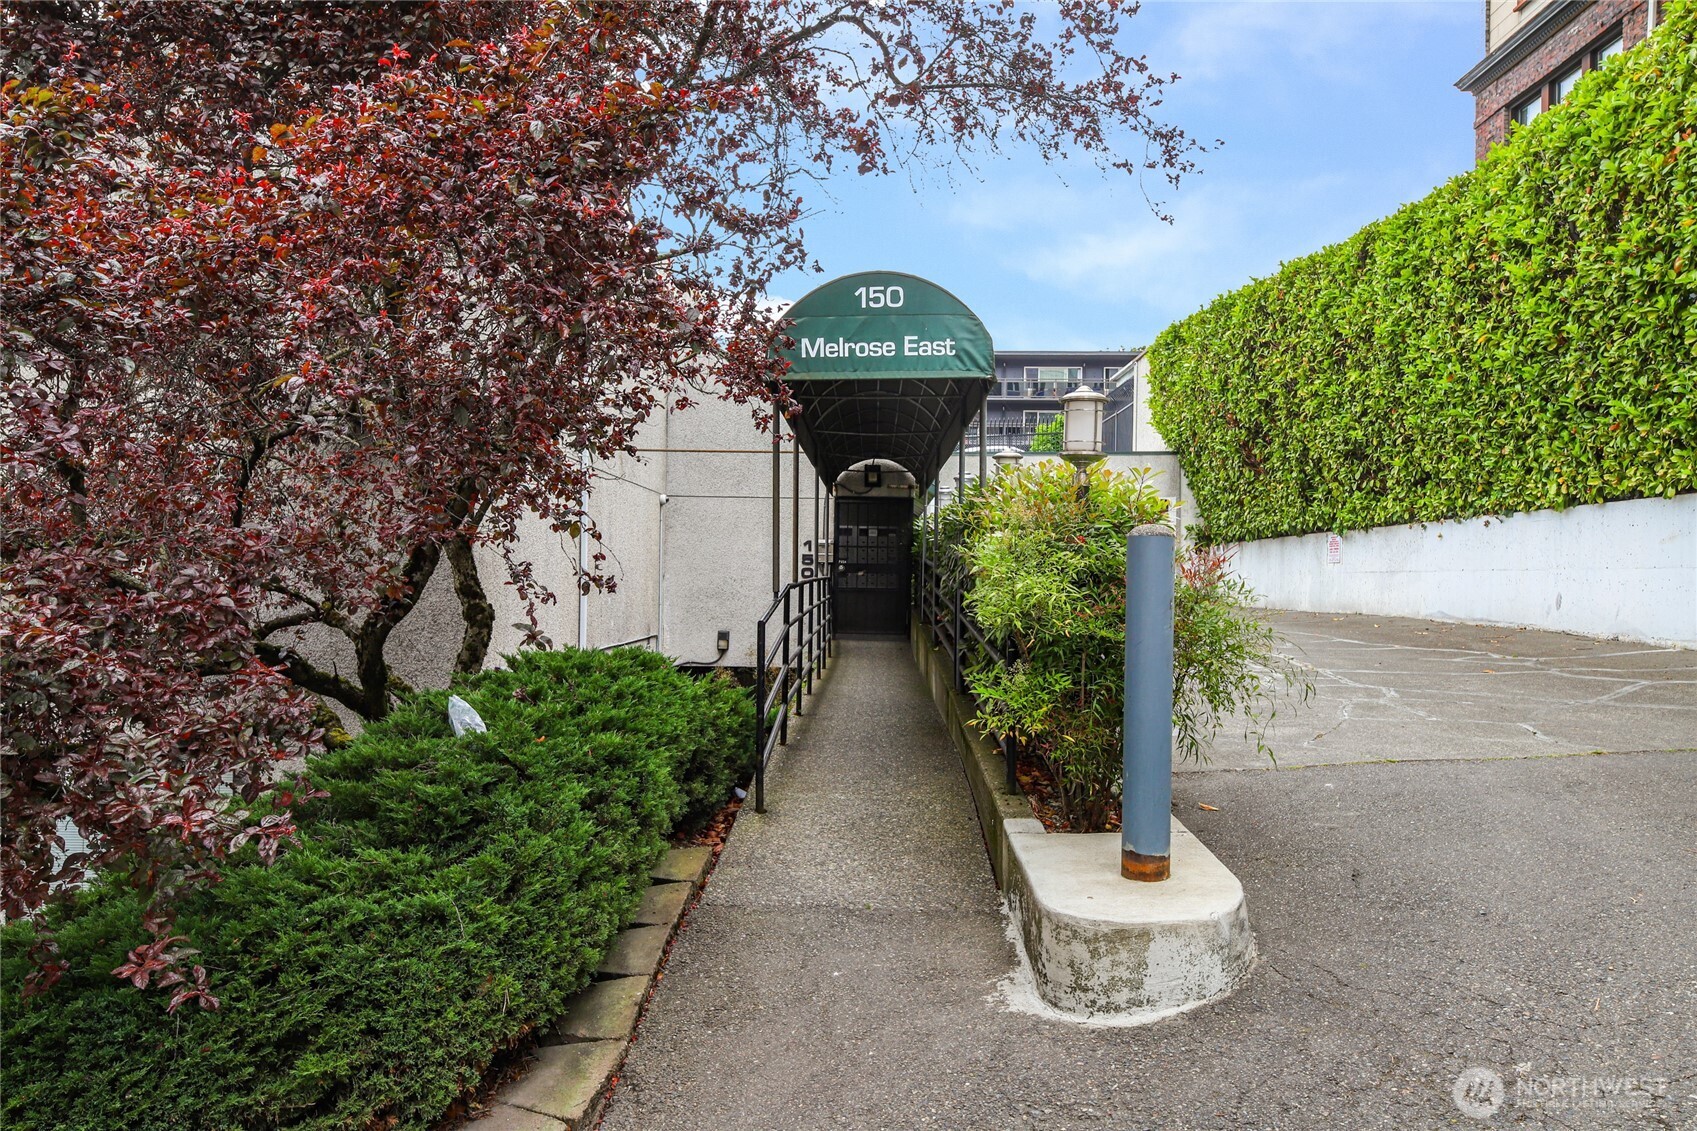
Entrance to 150 Melrose East, with a covered walkway and landscaped hedges.
Exterior of 150 Melrose East, with a green entrance awning and sloped driveway.
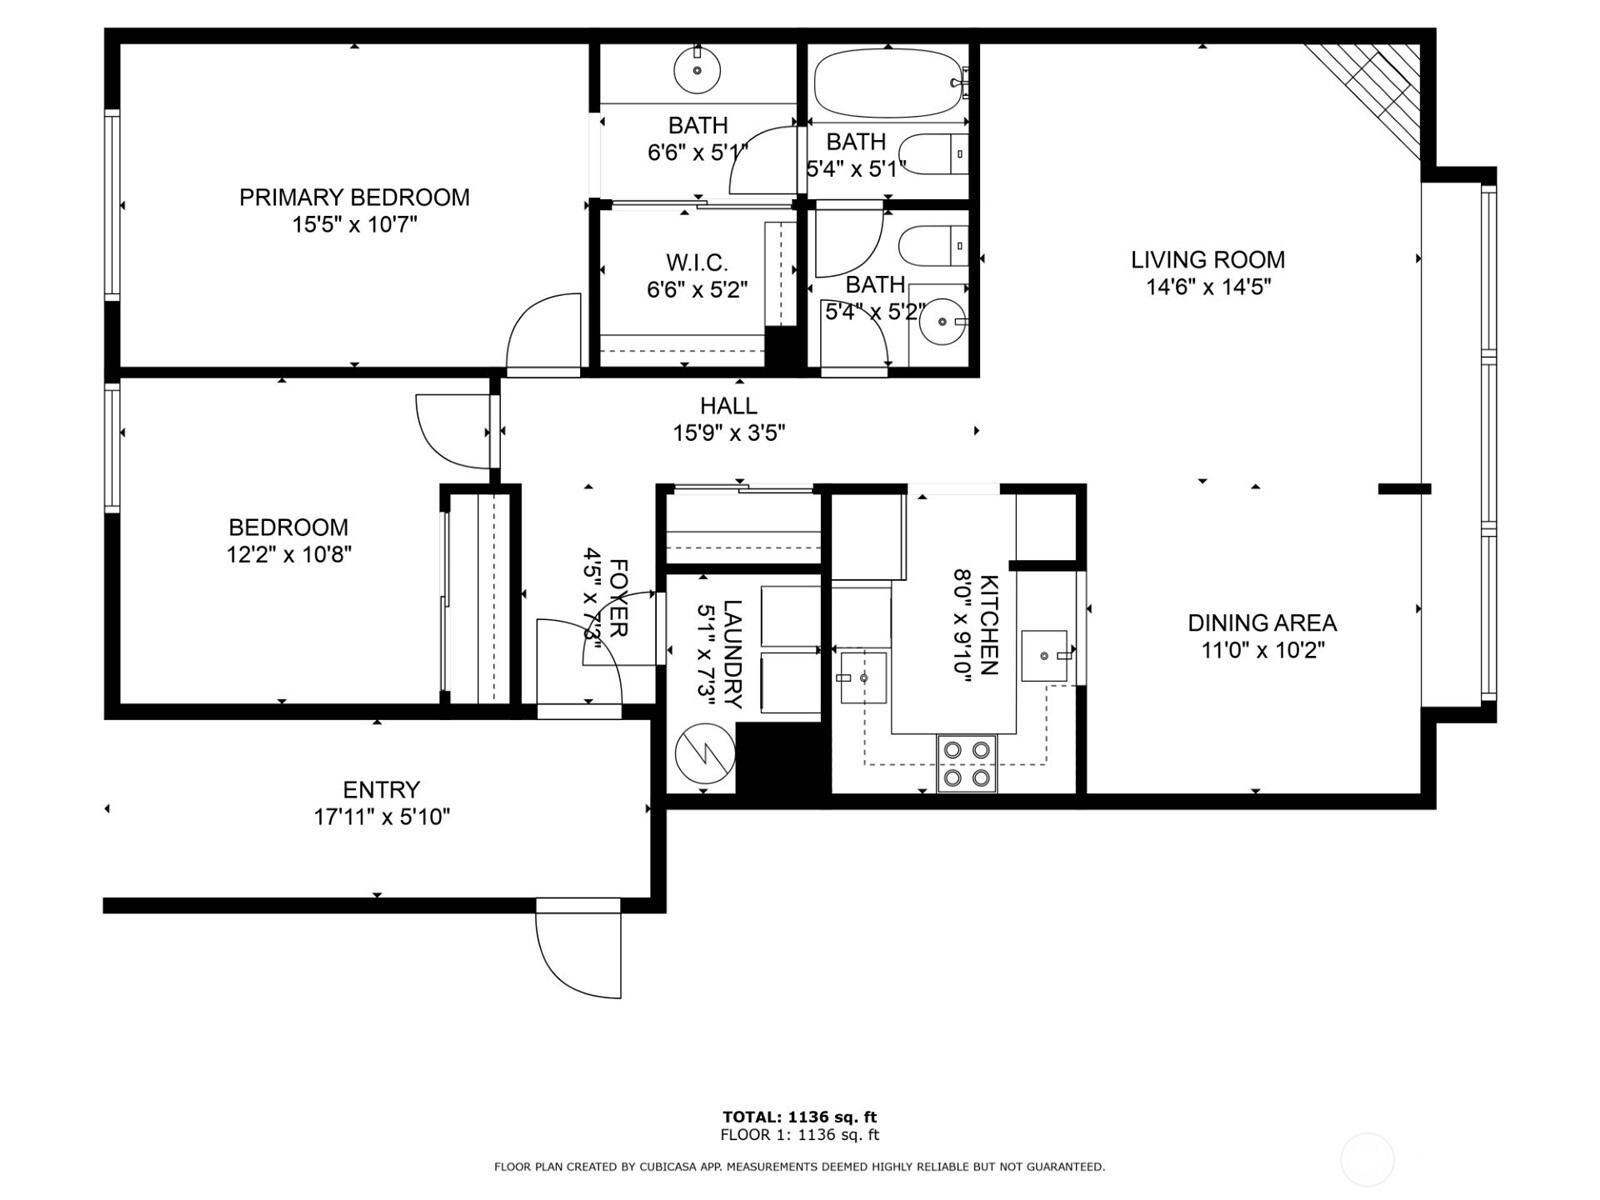
Floor plan of a two-bedroom Seattle condo with a kitchen, living and dining areas, and three bathrooms.
VIEW PHOTOS
Bought with Real Broker LLC and Listing Broker: John L Scott Westwood; Jonn McYnturff; 206-935-7700;
$415,000

150 Melrose Avenue E Unit: 105

2 Beds 2 Baths 1,017 Sq.Ft.

Description

Enjoy city living in this bright and spacious 2-bedroom, 1.5-bath condo on Capitol Hill, offering 1,017 sq ft of well-designed space. The updated kitchen, fresh interior paint, gas fireplace, and AC create a comfortable and inviting home. Located on the first floor, this unit gets tons of natural light and offers nice city views. Walk to Amazon, Google, the light rail, and the shops and restaurants on Broadway. Includes a 1-car carport in a gated parking area. With no rental cap and low HOA dues of just $381/month, this condo is a fantastic opportunity for both homeowners and investors looking for value and convenience in a prime location close to downtown.

Share Property

Location

150 Melrose Avenue E Unit: 105, Seattle, WA 98102

Status

Sold

Date Sold

December 10, 2025
Jonn McYnturff

Jonn McYnturff

TITLE

REALTOR® | Luxury Alliance Brokers | Top 1% Agents

Beth Britt

Beth Britt

TITLE

REALTOR® | Luxury Alliance Brokers | Top 1% Agents

Property Amenities

Interior
Laundry room Electric Dryer Hookup, Washer Hookup
Fireplace Gas
Appliances Dishwasher(s), Disposal, Dryer(s), Microwave(s), Refrigerator(s), Stove(s)/Range(s), Washer(s)
Flooring Ceramic Tile, Carpet
Total Bedrooms: 2
Half Bathrooms: 1
Full Bathrooms: 1
Other Interior Features Cooking-Electric, Dryer-Electric, Fireplace, Ground Floor, Insulated Windows, Walk-In Closet(s), Washer
Area & Lot
Total area 1,017 Sq.Ft.
Living area 1,017 Sq.Ft.
MLS® ID 2391803
Year Built 1978
School District Seattle
High School Garfield High
Middle School Meany Mid
Elementary School Lowell
View Description City,Mountain(s)
Type Condo
Status Sold
Exterior
Stories 5
Air conditioning Window Unit(s)
Heat type Baseboard
Other Exterior Features Cement/Concrete
Parking Carport
Lot Features Curbs, Paved, Sidewalk
Roof Flat
Finance
Sales Price $415,000
HOA Fees $381 monthly
Real Estate Tax $3,855 yearly

Ready When You Are

We pride ourselves on providing personalized solutions that bring our clients closer to their dream properties and enhance their long-term wealth. Contact us today to discuss all your real estate needs!