1440 Country Club Drive
VIEW PHOTOS
Bought with John L Scott Westwood and Listing Broker: Windermere Real Estate/CIR; JP DeBoer; 360-387-4663;
$865,000

1440 Country Club Drive

2 Beds 3 Baths 2,530 Sq.Ft. 9,600 Sq.Ft.

Description

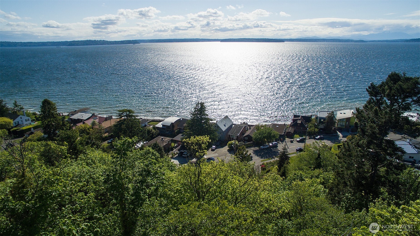
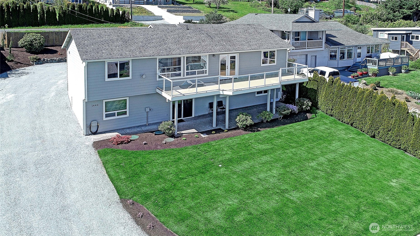
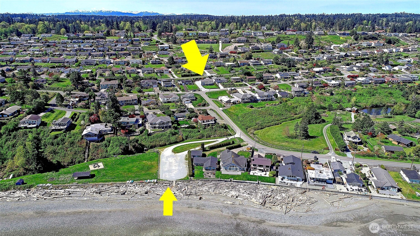
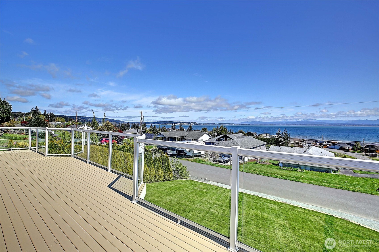
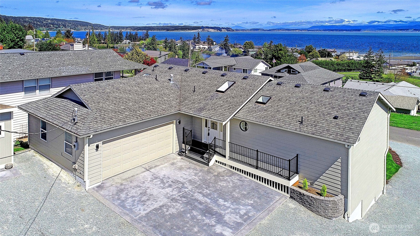
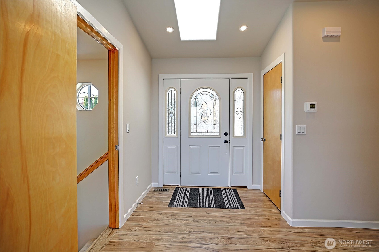
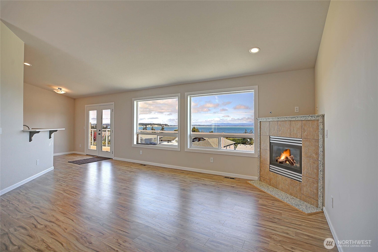
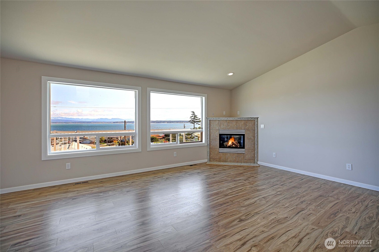
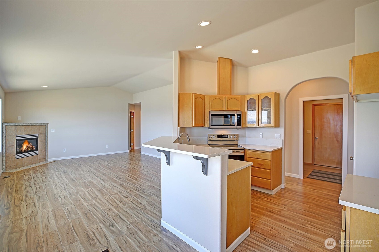
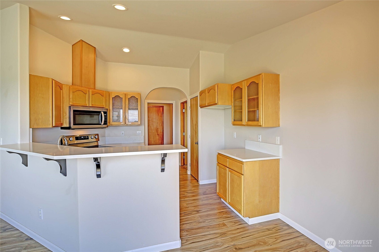
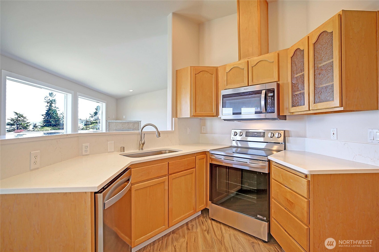
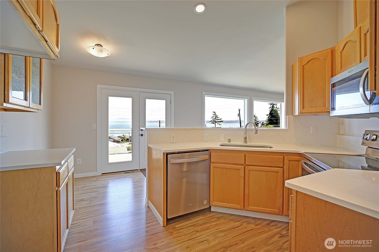
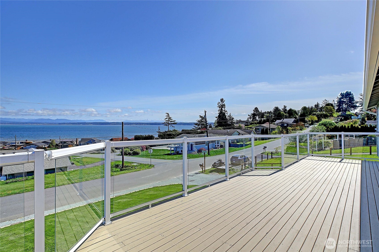
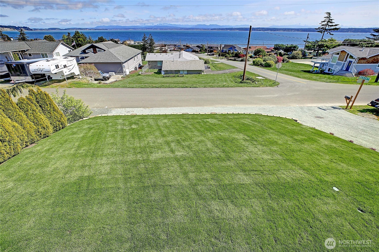
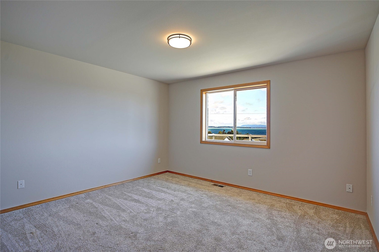
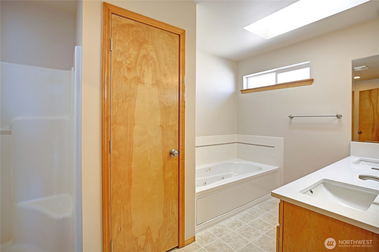
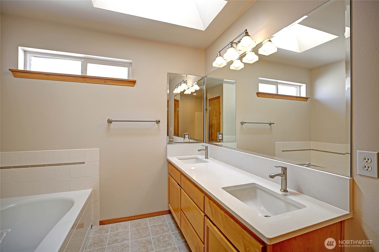
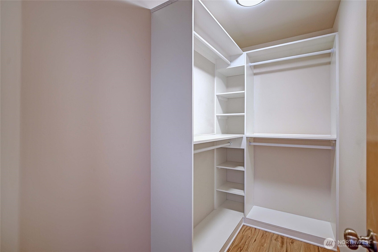
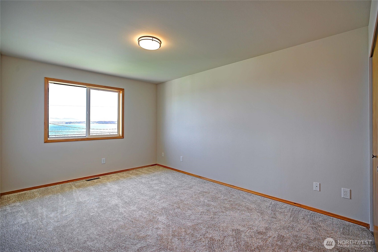
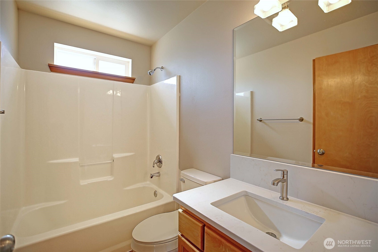
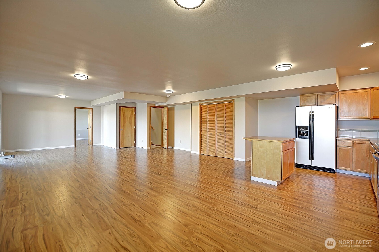
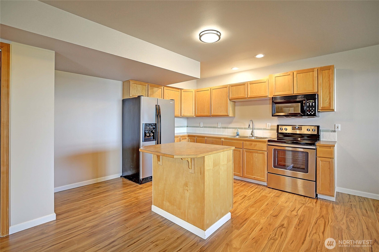
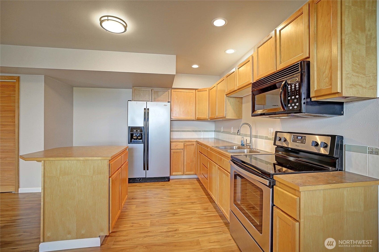
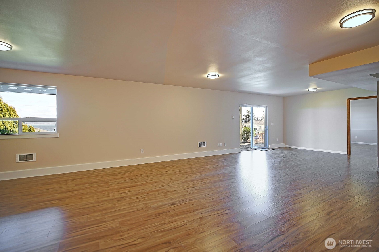
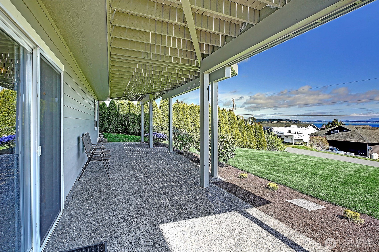
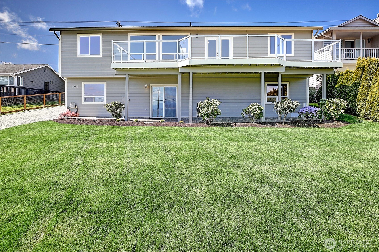
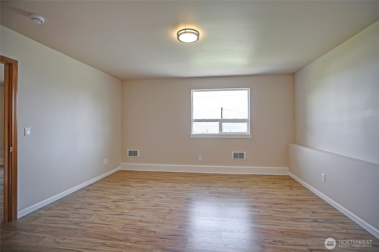
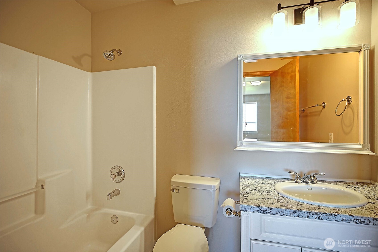
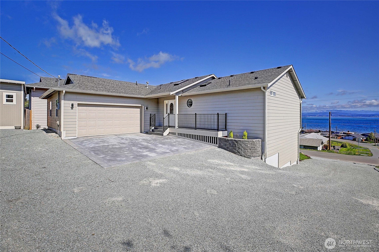
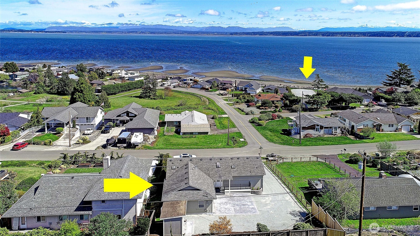
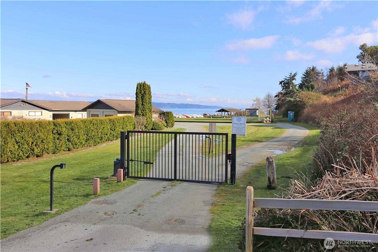
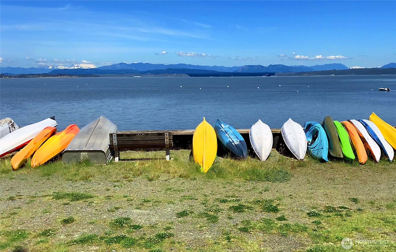
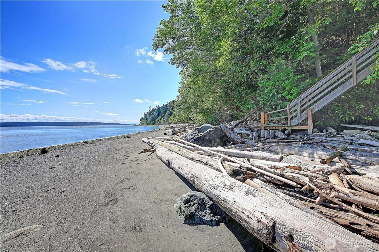
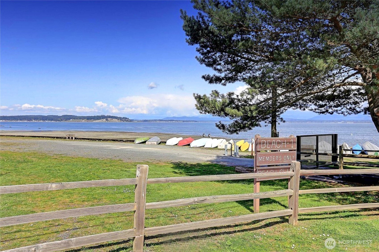
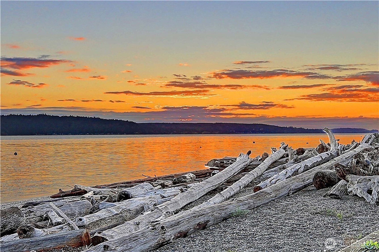
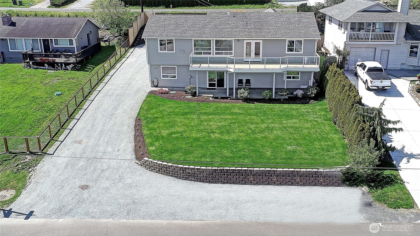
Beautiful Camano BEACH Home w/ Stunning Views over Port Susan, Sitting Right Above Your Private Community BEACH! First time on market, this remodeled, turn-key home features main-floor-living, with vaulted ceilings, primary view suite w/ full bath/walk-in. Stunning-view deck overlooking beach traffic and all-day sunshine. Guest bedroom 'princess-suite' w/ attached bathroom. All of this overlooking your Bay, Beach, and Cascades. Lower-level set up with 2nd kitchen, separate entrance, for guests or extra bonus living space. All finished and done well, this is a custom home, in the Heart of Camano's Desirable Beaches. First Time on Market, Welcome Home!

Share Property

Location

1440 Country Club Drive, Camano Island, WA 98282

Status

Sold

Date Sold

June 9, 2025
Beth Britt

Beth Britt

TITLE

REALTOR® | Luxury Alliance Brokers | Top 1% Agents

Property Amenities

Interior
Fireplace Gas
Appliances Dishwasher(s), Microwave(s), Refrigerator(s), Stove(s)/Range(s)
Flooring Hardwood, Carpet
Total Bedrooms: 2
Full Bathrooms: 3
Other Interior Features Bath Off Primary, Double Pane/Storm Window, Dining Room, Fireplace, High Tech Cabling, Jetted Tub, Skylight(s)
Area & Lot
Total area 2,530 Sq.Ft.
Lot Area 9,600 Sq.Ft.
Living area 2,530 Sq.Ft.
MLS® ID 2361103
Year Built 2003
School District Stanwood-Camano
High School Stanwood High
Middle School Stanwood Mid
Elementary School Elger Bay Elem
View Description Bay,City,Mountain(s),Ocean,Sea,See Remarks,Sound
Type Residential
Status Sold
Exterior
Stories 1
Air conditioning None
Heat type Forced Air
Water Source Community, Shared Well
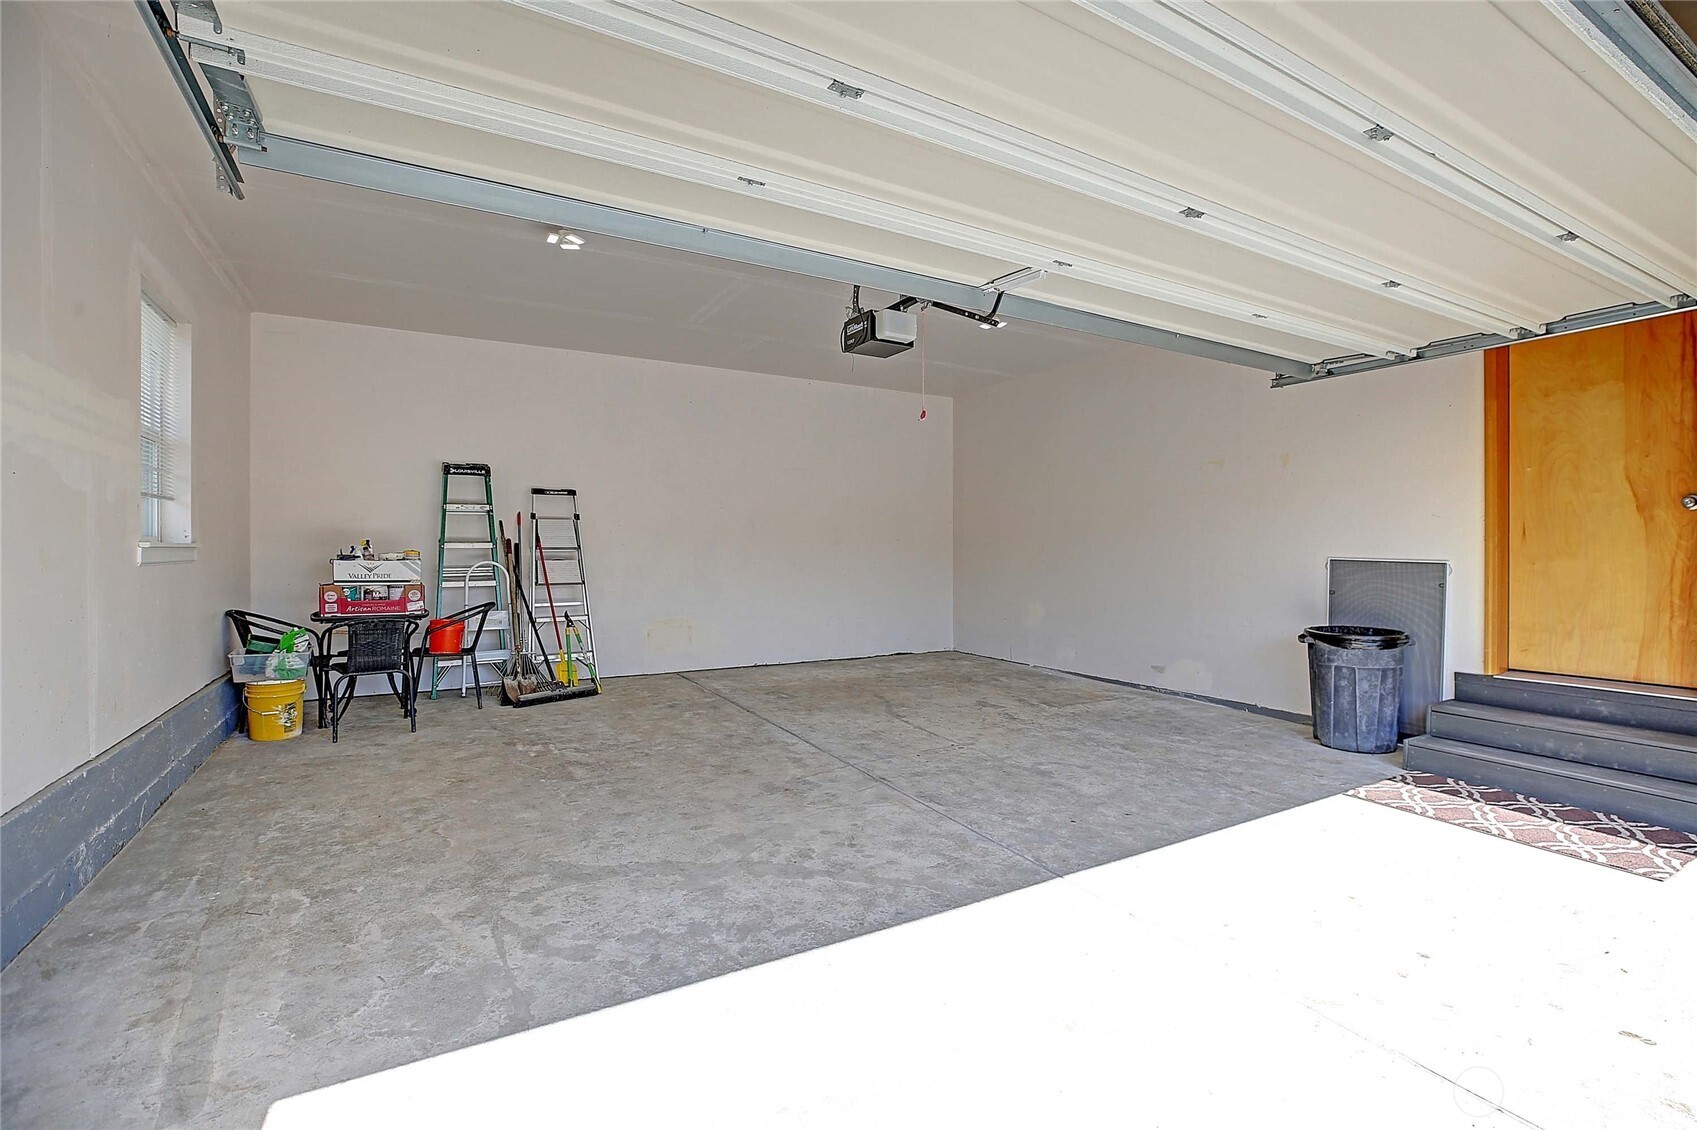
Garage Space 2.0
Sewer Septic Tank
Other Exterior Features Cement Planked, Wood
Parking Attached Garage
Lot Features Paved
Roof Composition
Finance
Sales Price $865,000
HOA Fees $17 monthly
Real Estate Tax $405 yearly

Ready When You Are

We pride ourselves on providing personalized solutions that bring our clients closer to their dream properties and enhance their long-term wealth. Contact us today to discuss all your real estate needs!