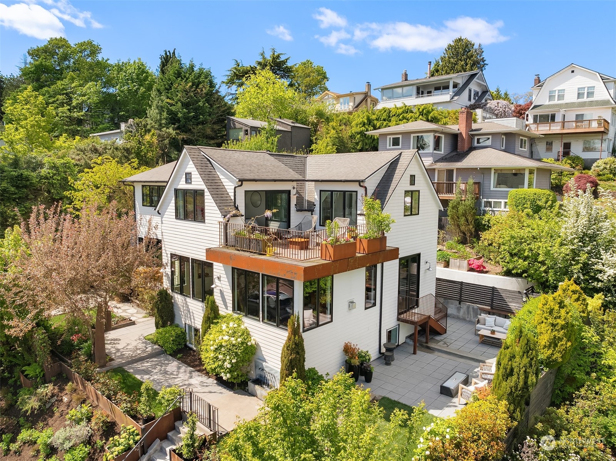
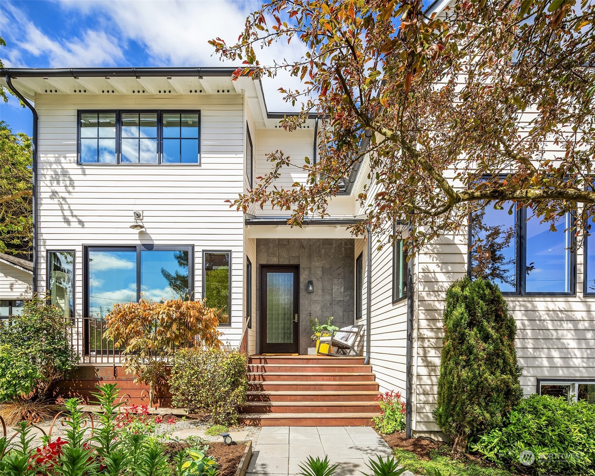
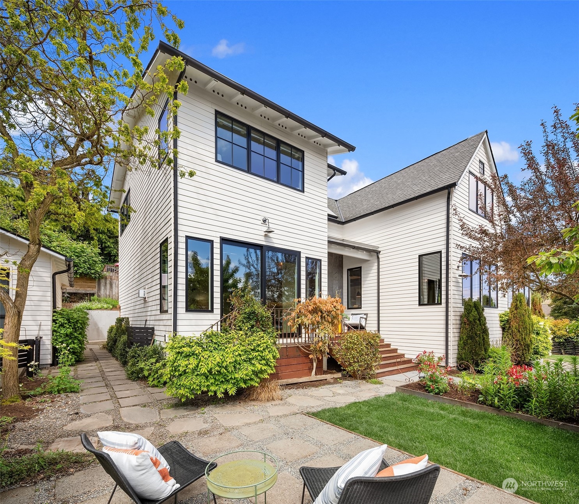
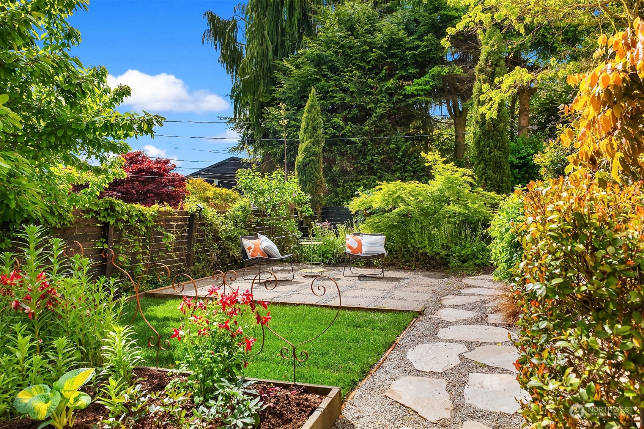
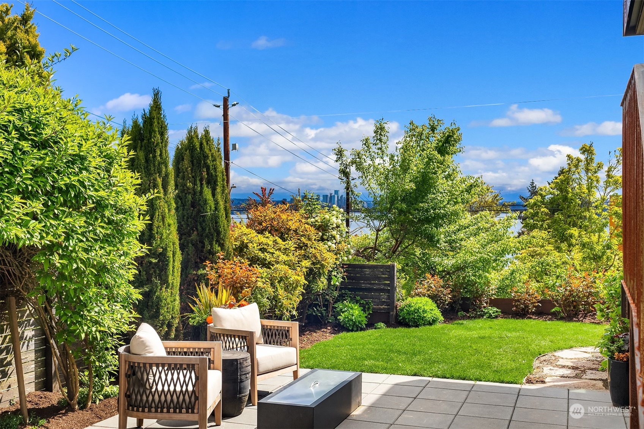
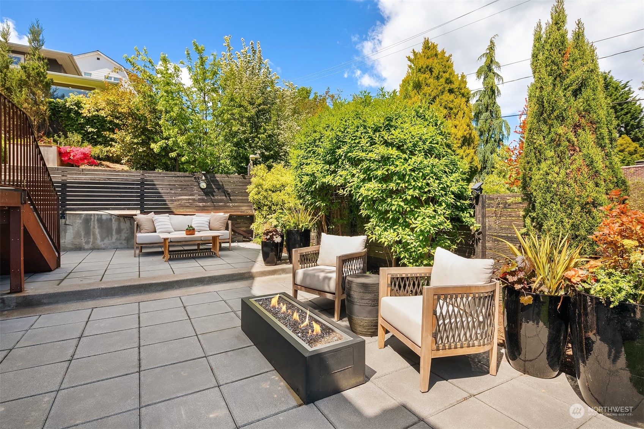
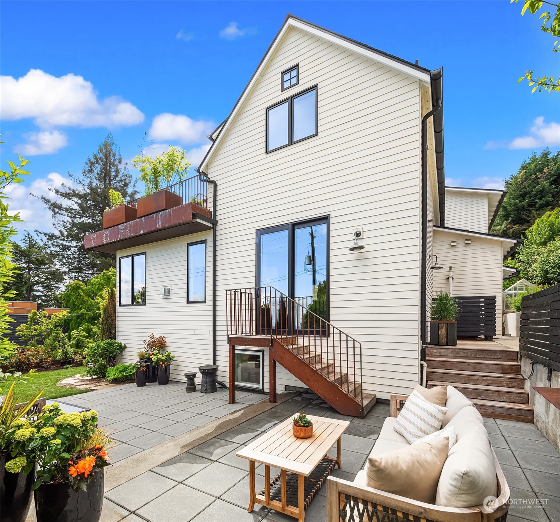
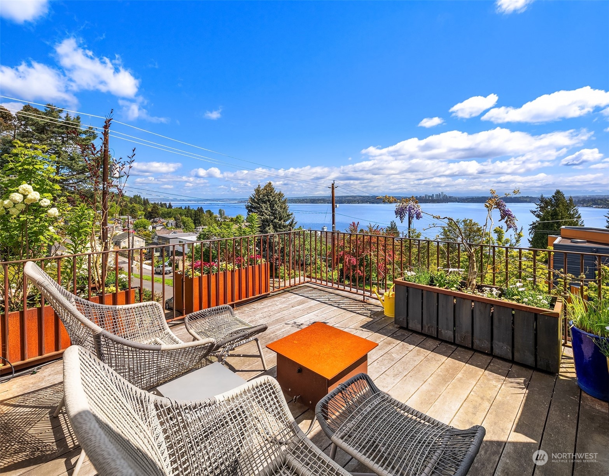
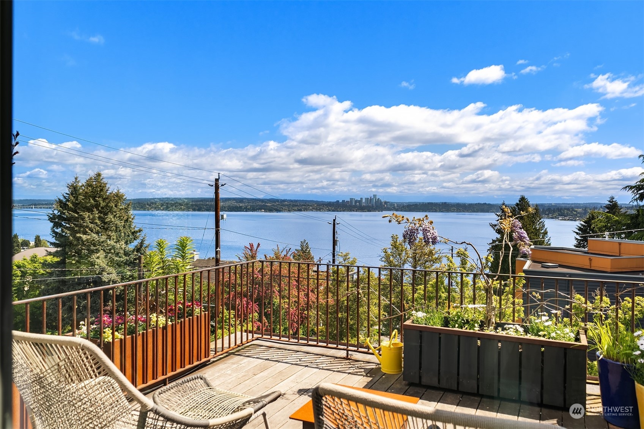
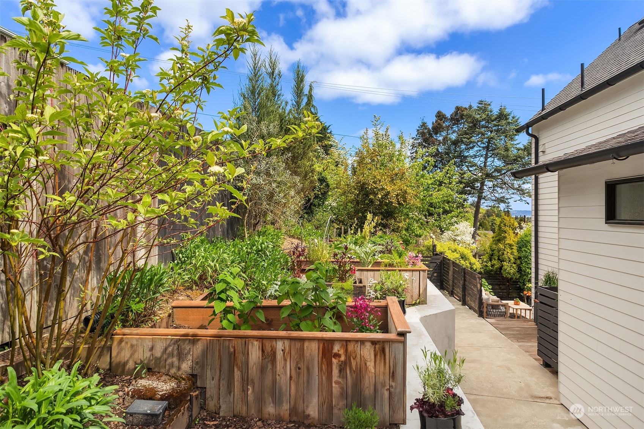
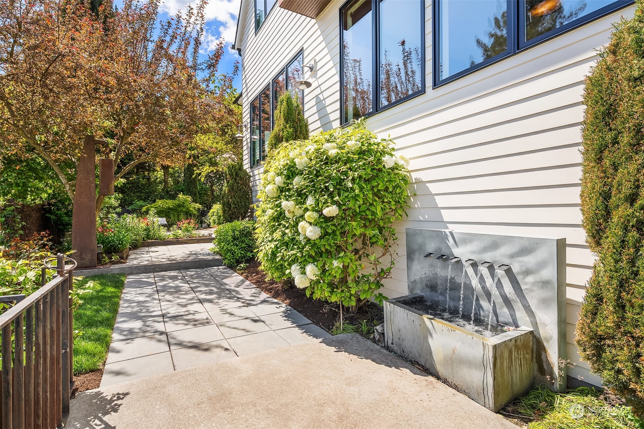
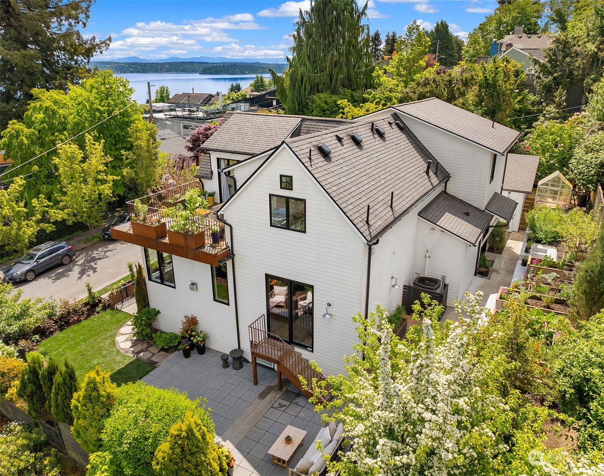
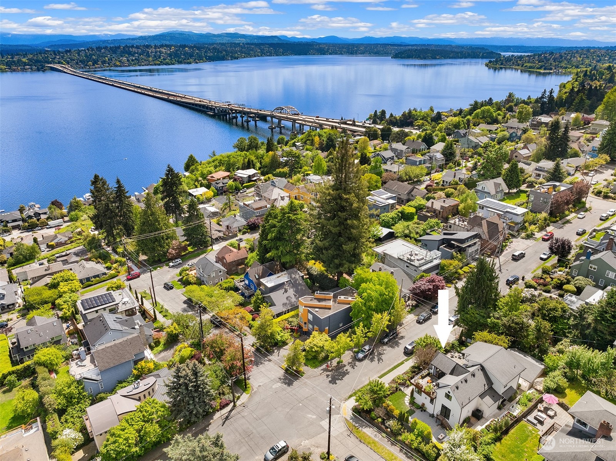
White multi-level home with a raised planter-filled deck, paved patio, and lush gardens.
1101 32nd Avenue S
1101 32nd Avenue S
1101 32nd Avenue S
1101 32nd Avenue S
1101 32nd Avenue S
1101 32nd Avenue S
1101 32nd Avenue S
1101 32nd Avenue S
1101 32nd Avenue S
1101 32nd Avenue S
1101 32nd Avenue S
1101 32nd Avenue S
1101 32nd Avenue S
1101 32nd Avenue S
1101 32nd Avenue S
1101 32nd Avenue S
1101 32nd Avenue S
1101 32nd Avenue S
1101 32nd Avenue S
1101 32nd Avenue S
1101 32nd Avenue S
1101 32nd Avenue S
1101 32nd Avenue S
1101 32nd Avenue S
1101 32nd Avenue S
1101 32nd Avenue S
1101 32nd Avenue S
1101 32nd Avenue S
1101 32nd Avenue S
1101 32nd Avenue S
1101 32nd Avenue S
1101 32nd Avenue S
1101 32nd Avenue S
1101 32nd Avenue S
1101 32nd Avenue S
1101 32nd Avenue S
1101 32nd Avenue S
1101 32nd Avenue S
1101 32nd Avenue S
VIEW PHOTOS
$2,645,000

1101 32nd Avenue S

4 Beds 4 Baths 3,400 Sq.Ft. 7,000 Sq.Ft.

Description

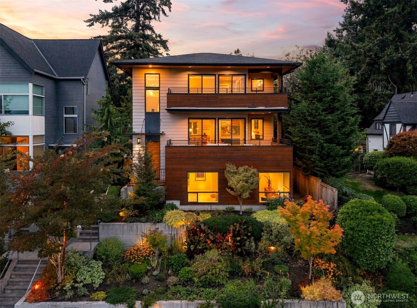
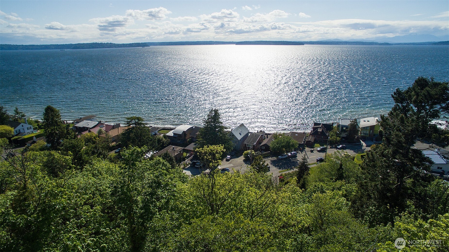
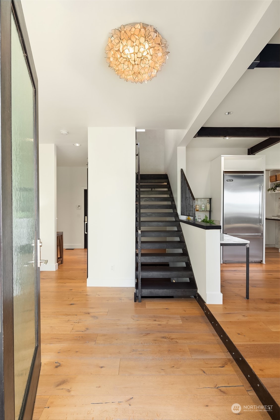
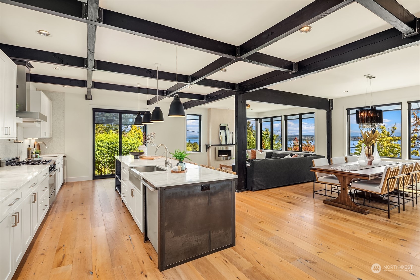
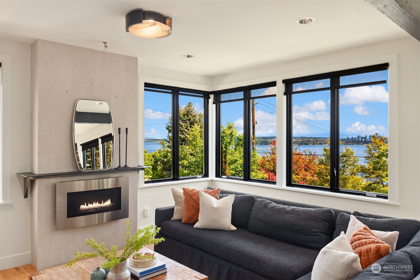
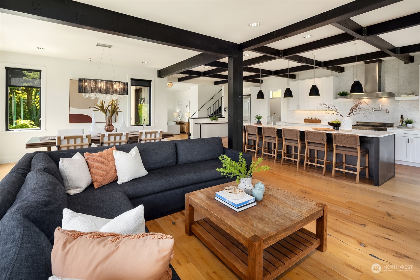
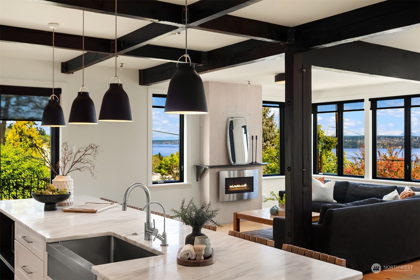
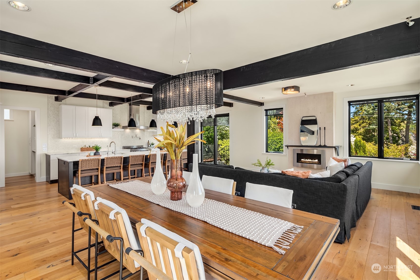
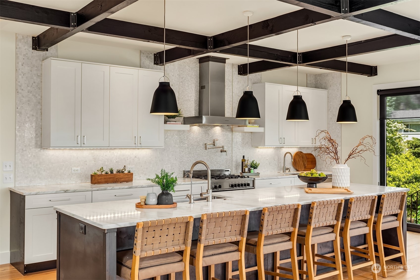
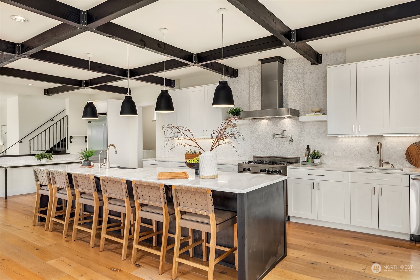
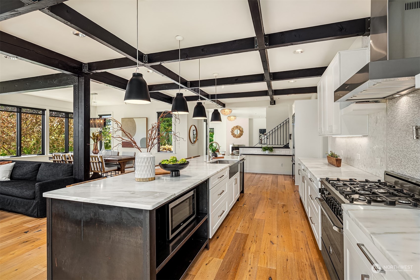
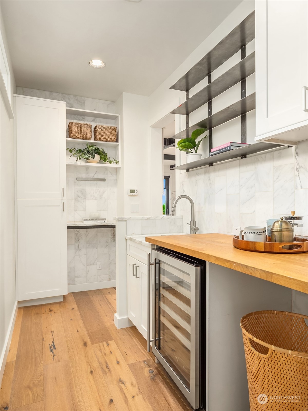
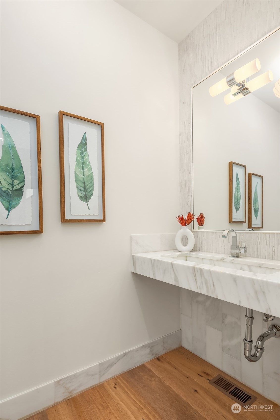
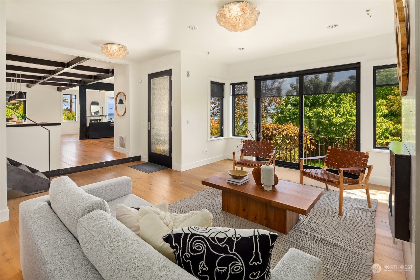
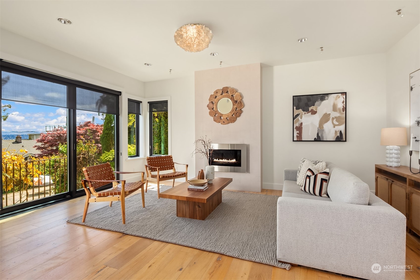
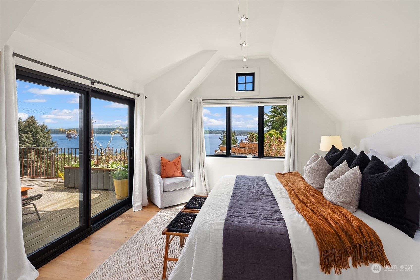
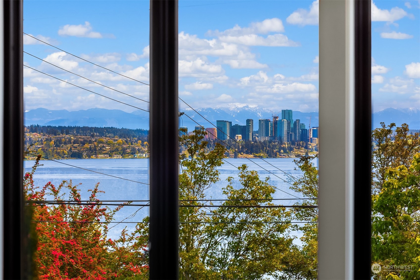
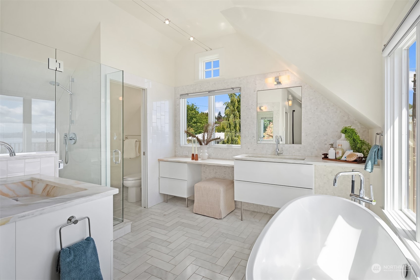
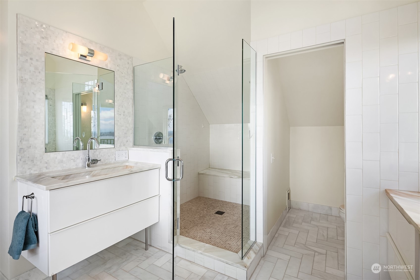
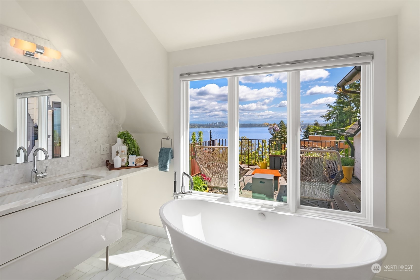
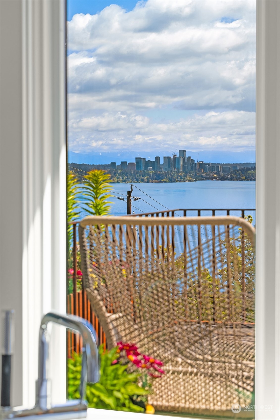
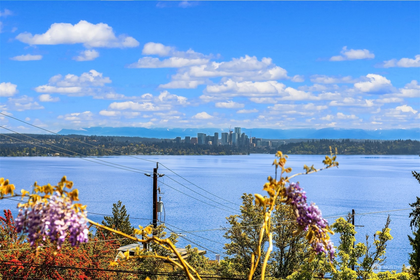
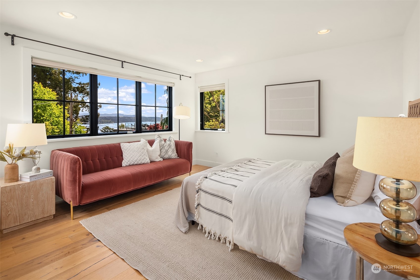
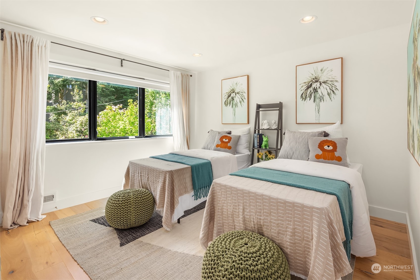
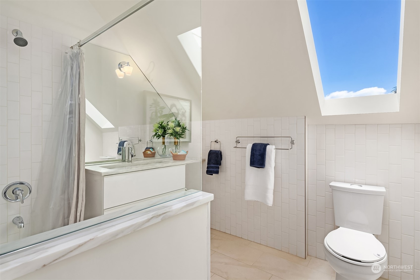
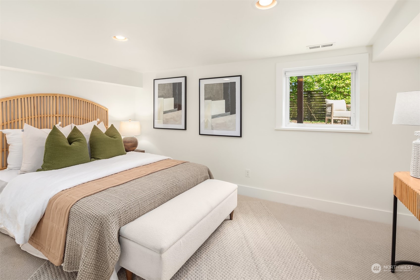
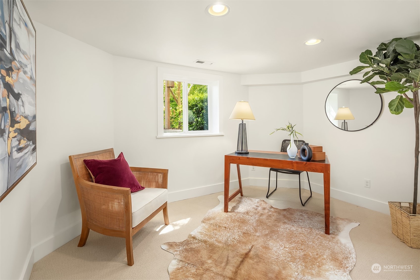
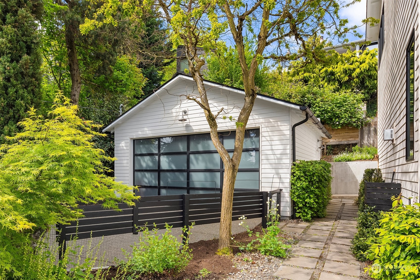
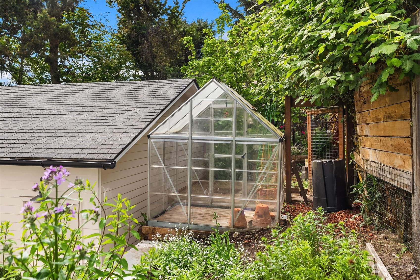
Beautiful contemporary home meticulously rebuilt with attention to details & finishes. Perched on hill, w/views of Lake WA & Bellevue skyline, gorgeous landscaping, 4bd+/3ba+, this inviting home has it all. Formal living rm, spacious Great Room open to entertaining kitchen+private yard with built-in gas firepit. Dramatic custom steel stairways, exposed wood beams, columns, wide plank flrs, huge windows to take in views. Primary suite: walk -in closet, soaking tub, private deck w/view. Lower level: bdrm, bath and bonus room. Two car detached garage w/workbench and power. Thoughtfully landscaped yard with tons of garden space, blooms thruout the year, bee ready, and greenhouse. Easy access to parks, lake, neighborhood restaurants & cafes.

Share Property

Location

1101 32nd Avenue S, Seattle, WA 98144

Status

Sold

Date Sold

June 4, 2024
Jonn McYnturff

Jonn McYnturff

TITLE

REALTOR® | Luxury Alliance Brokers | Top 1% Agents

Property Amenities

Interior
Fireplace Gas
Appliances Dishwashers_, Dryer(s), Garbage Disposal_, Microwaves_, Refrigerators_, See Remarks_, Stoves Ranges_, Washer(s)
Flooring Ceramic Tile, Hardwood, Carpet
Total Bedrooms: 4
Half Bathrooms: 1
Three-Quarter Bathrooms: 1
Full Bathrooms: 2
Other Interior Features Ceramic Tile, Hardwood, Wall to Wall Carpet, Bath Off Primary, Double Pane/Storm Window, Sprinkler System, Dining Room, French Doors, Walk-In Pantry, Walk-In Closet(s), Fireplace, Water Heater
Area & Lot
Total area 3,400 Sq.Ft.
Lot Area 7,000 Sq.Ft.
Living area 3,400 Sq.Ft.
MLS® ID 2234482
Year Built 1900
School District Seattle
High School Garfield High
Middle School Meany Mid
Elementary School Leschi
View Description City,Lake,Mountain(s),Partial,See Remarks,Territorial
Architecture Styles Contemporary
Type Residential
Status Sold
Exterior
Stories 2
Air conditioning 90 High Efficiency, High Efficiency (Unspecified)
Heat type 90 High Efficiency, High Efficiency (Unspecified), Radiant, Tankless Water Heater
Water Source Community, Public
Garage Space 2.0
Security Features Partially Fenced
Sewer Available, Sewer Connected
Other Exterior Features Wood
Parking Driveway, Detached Garage, Off Street
Lot Features Corner Lot, Curbs, Dead End Street, Open Space, Paved, Secluded, Sidewalk
Roof Composition
Finance
Sales Price $2,645,000
Real Estate Tax $20,218 yearly

South of Downtown Seattle

Ready When You Are

We pride ourselves on providing personalized solutions that bring our clients closer to their dream properties and enhance their long-term wealth. Contact us today to discuss all your real estate needs!